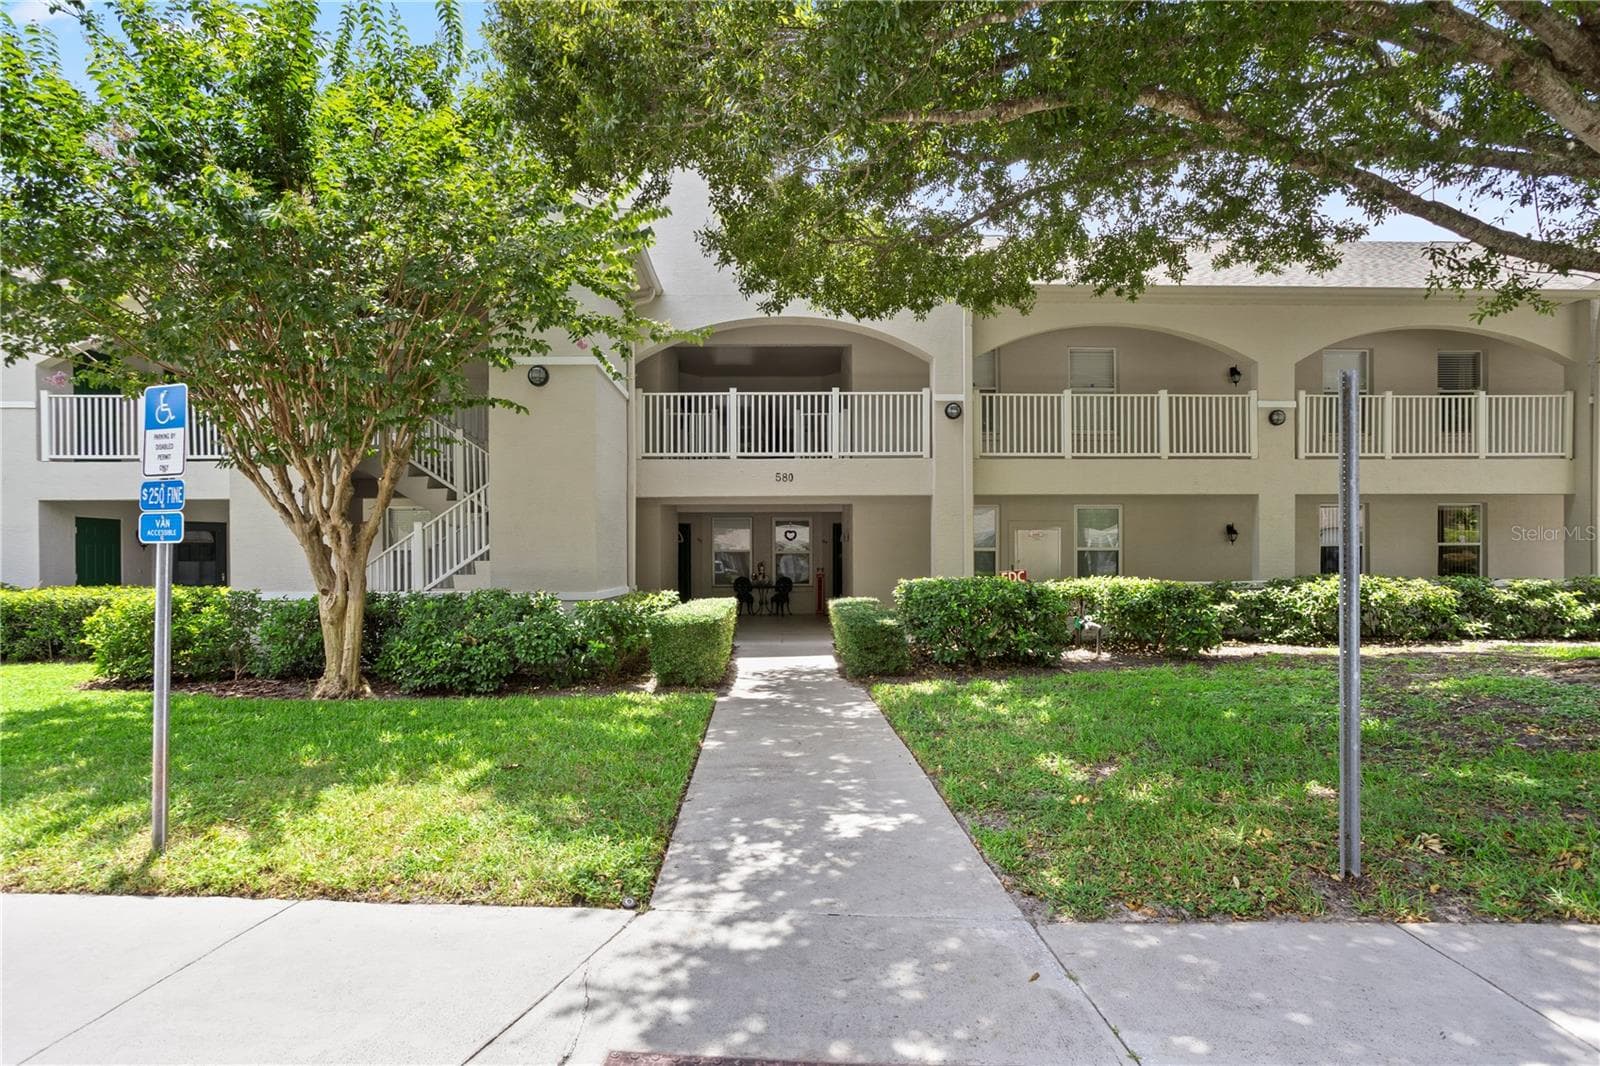
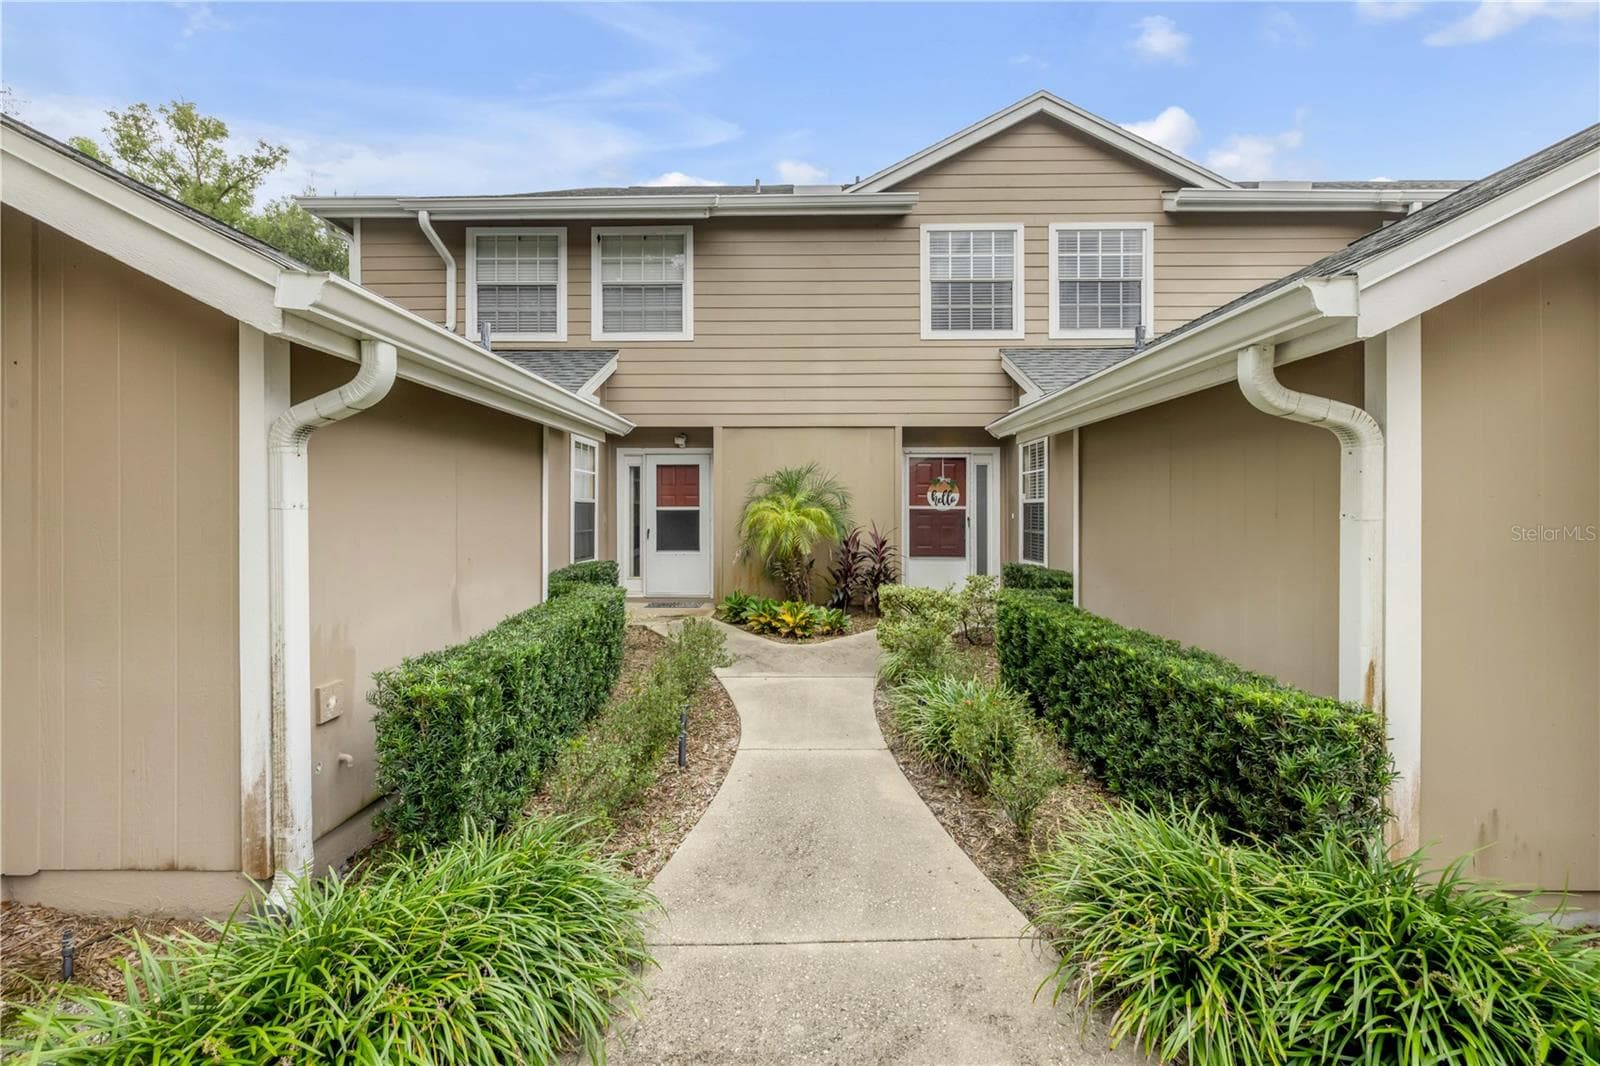
Front of Condo - 1055 KENSINGTON PARK DR #812, ALTAMONTE SPRINGS
Covered Front Lanai with Large Storage Room - 1055 KENSINGTON PARK DR #812, ALTAMONTE SPRINGS
Spacious Entry Foyer with Wood Flooring - 1055 KENSINGTON PARK DR #812, ALTAMONTE SPRINGS
Updated Kitchen with Wood Flooring - 1055 KENSINGTON PARK DR #812, ALTAMONTE SPRINGS
Ample Eating Space in Kitchen with Tray Ceiling - 1055 KENSINGTON PARK DR #812, ALTAMONTE SPRINGS
Walk in Pantry and Granite Countertops - 1055 KENSINGTON PARK DR #812, ALTAMONTE SPRINGS
Dining Area - 1055 KENSINGTON PARK DR #812, ALTAMONTE SPRINGS
Another view of Dining Area - 1055 KENSINGTON PARK DR #812, ALTAMONTE SPRINGS
Living Room that Opens Out to Enclosed Rear Patio - 1055 KENSINGTON PARK DR #812, ALTAMONTE SPRINGS
Living Room with Fireplace - 1055 KENSINGTON PARK DR #812, ALTAMONTE SPRINGS
Primary Bedroom with Access to Enclosed Rear Patio - 1055 KENSINGTON PARK DR #812, ALTAMONTE SPRINGS
Sitting area in Primary Bedroom - 1055 KENSINGTON PARK DR #812, ALTAMONTE SPRINGS
Primary Walk-In closet with Organizers - 1055 KENSINGTON PARK DR #812, ALTAMONTE SPRINGS
Primary Bath with Granite and  Shower - 1055 KENSINGTON PARK DR #812, ALTAMONTE SPRINGS
Primary Bath with Dual Sinks - 1055 KENSINGTON PARK DR #812, ALTAMONTE SPRINGS
Bedroom #2 - 1055 KENSINGTON PARK DR #812, ALTAMONTE SPRINGS
Bedroom #2 with Built In Desk - 1055 KENSINGTON PARK DR #812, ALTAMONTE SPRINGS
Bedroom #3 - 1055 KENSINGTON PARK DR #812, ALTAMONTE SPRINGS
Bedroom #3 with walk-in closet - 1055 KENSINGTON PARK DR #812, ALTAMONTE SPRINGS
Guest Bath with Granite Countertop - 1055 KENSINGTON PARK DR #812, ALTAMONTE SPRINGS
Guest Bath with Tub - 1055 KENSINGTON PARK DR #812, ALTAMONTE SPRINGS
aundry Closet - 1055 KENSINGTON PARK DR #812, ALTAMONTE SPRINGS
Rear Enclosed Patio with Additional Storage Room - 1055 KENSINGTON PARK DR #812, ALTAMONTE SPRINGS
Rear Patio - 1055 KENSINGTON PARK DR #812, ALTAMONTE SPRINGS
Rear View - 1055 KENSINGTON PARK DR #812, ALTAMONTE SPRINGS
Covered Assigned Carport - 1055 KENSINGTON PARK DR #812, ALTAMONTE SPRINGS
Two Story Clubhouse with Fitness, Sauna, Indoor Racquetball, Meeting Room & Kitchen - 1055 KENSINGTON PARK DR #812, ALTAMONTE SPRINGS
One of Two Community Pools - 1055 KENSINGTON PARK DR #812, ALTAMONTE SPRINGS
Two lighted Pickleball Courts & One Tennis Court - 1055 KENSINGTON PARK DR #812, ALTAMONTE SPRINGS
Welcome Home to Kensington Park - 1055 KENSINGTON PARK DR #812, ALTAMONTE SPRINGS
30 photos

$299,000

1055 KENSINGTON PARK DR #812
ALTAMONTE SPRINGS, FL 32714
Listed by Susan Aloisio, PA · SOUTHERN REALTY ENTERPRISES
Bedrooms
3
Bathrooms
2
Living area
1,908 sqft
Year built
1985

About this home

PRICE IMPROVEMENT ON THIS SPACIOUS GROUND FLOOR CONDOMINIUM LOCATED IN ALTAMONTE SPRINGS BEST KEPT SECRET!!! This beautiful, meticulously maintained 3 bedroom, 2 bath condominium has over 1900 square feet of living area including eat-in kitchen, dining and living areas with fireplace, two large storage closets on front and rear lanais and a designated covered carport. Window treatments, French doors, granite countertops, some wood flooring, textured ceiling, crown molding, tray ceiling in kitchen are some of the existing upgrades. End unit overlooks walkway to one of 2 community pools, tennis and pickleball courts. Two-story refurbished clubhouse is great for entertaining and has sauna, gym, fitness, and racquetball court. Monthly maintenance fee includes all exterior building and grounds maintenance, building insurance, internet, cable, trash removal, interior pest control, MORE! Located close to shopping, churches, and West Seminole Trail. Make your appointment TODAY!!

Highlights

Fireplace

Property details

MLS
Stellar MLS
MLS #
MFRO6374195
Property type
Condominium
Subdivision
KENSINGTON PARK PH 2
Status
Active
Days on market
262
On market date
January 16, 2026
Stories
N/A
Total bathrooms
2
Garage spaces
N/A
Parking spaces
N/A
Lot size
789 sqft
Loading map…

Nearby schools

Within 10 miles. School directory data from the National Center for Education Statistics (NCES), accessed via the Urban Institute Education Data API. Local Score is calculated by INNOVATE Real Estate; where a state rating is shown, it comes from that state's own official school report card.

Elementary
FOREST CITY ELEMENTARY SCHOOL
1.6 mi away · Grades -1-5
Nearest school -- attendance-zone data not available here
4.0
Local Score (student-teacher ratio only (preliminary -- will incorporate state test-score data once available)) -- not an official state rating
Enrollment
804
Student:teacher ratio
14.6:1
District
SEMINOLE
Middle
ROCK LAKE MIDDLE SCHOOL
2.17 mi away · Grades 6-8
Nearest school -- attendance-zone data not available here
1.0
Local Score (student-teacher ratio only (preliminary -- will incorporate state test-score data once available)) -- not an official state rating
Enrollment
988
Student:teacher ratio
25.3:1
District
SEMINOLE
High
LAKE BRANTLEY HIGH SCHOOL
1.46 mi away · Grades 9-12
Nearest school -- attendance-zone data not available here
1.0
Local Score (student-teacher ratio only (preliminary -- will incorporate state test-score data once available)) -- not an official state rating
Enrollment
2,597
Student:teacher ratio
23.0:1
District
SEMINOLE

Walkability

Blended score for ALTAMONTE SPRINGS's center, calculated by INNOVATE Real Estate from two sources: the EPA's National Walkability Index (street network, transit, land-use mix) and Google Places amenity data (what's actually reachable on foot from this point). 60% EPA National Walkability Index + 40% nearby-amenity density (Google Places).

83
Highly walkable
out of 100
EPA National Walkability Index
15.5 / 20 -- Most walkable
Google Places amenity density
90 / 100
Restaurants & cafes20
Grocery stores4
Parks3
Schools13
Transit stops0
Pharmacies7

Market position

How this listing compares to current activity in ALTAMONTE SPRINGS, from live MLS data.

On the market 262 days -- 176 more days than ALTAMONTE SPRINGS's current average of 86 days.
For reference, the median list price across 529 active listings in ALTAMONTE SPRINGS right now is $159,900.

Mortgage calculator

Estimate only - actual rate and payment depend on your lender, credit, and loan program.

$
%
%
Adjust tax / insurance estimates
% / yr
$
/mo
Est. monthly payment
$1,951/mo
$59,800 down
$239,200 loan
Principal & interest$1,551
Property tax (est.)$249
Home insurance (est.)$150

Similar homes you might like

Data source: Listing information provided by Stellar MLS (mfrmls) via Trestle/CoreLogic. Last updated 7 days ago.

Information herein deemed reliable but not guaranteed; all measurements, school assignments, HOA fees, taxes, and feature lists are approximate and should be independently verified. Equal Housing Opportunity.