


$1,895,000
About this home
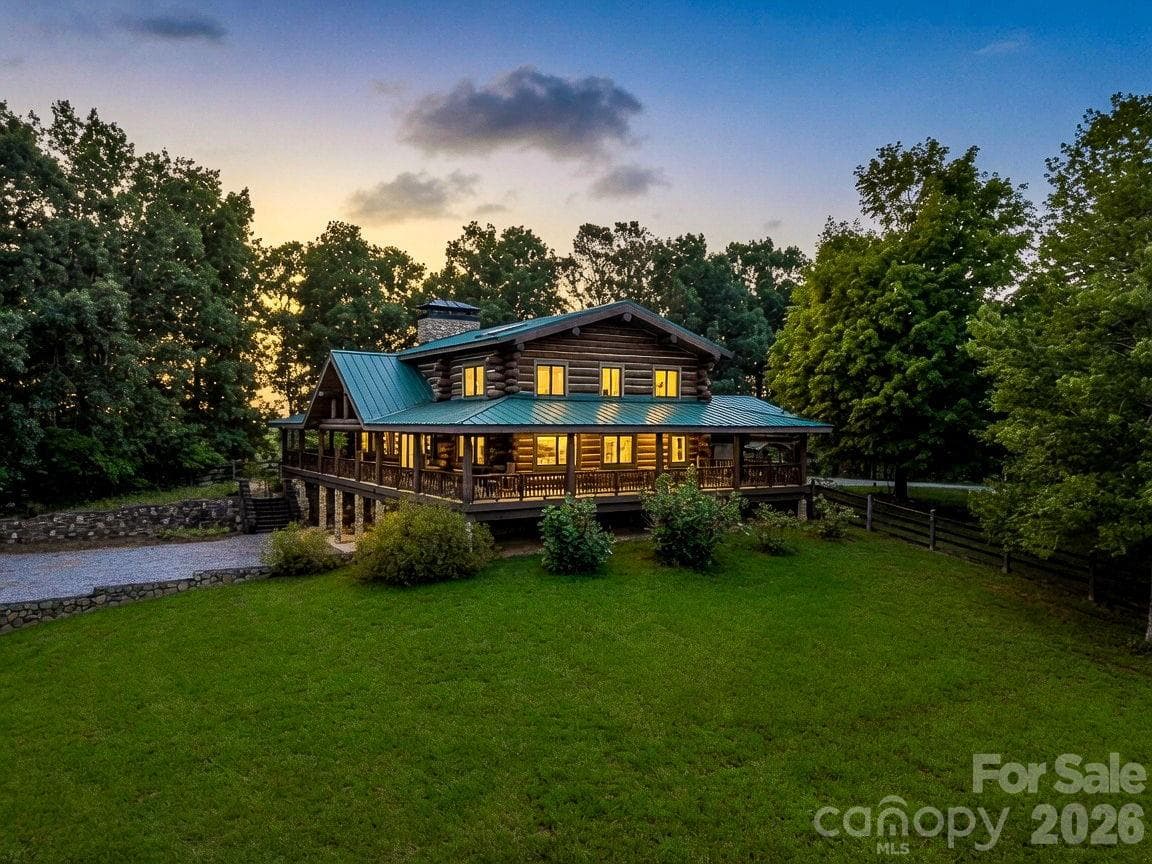
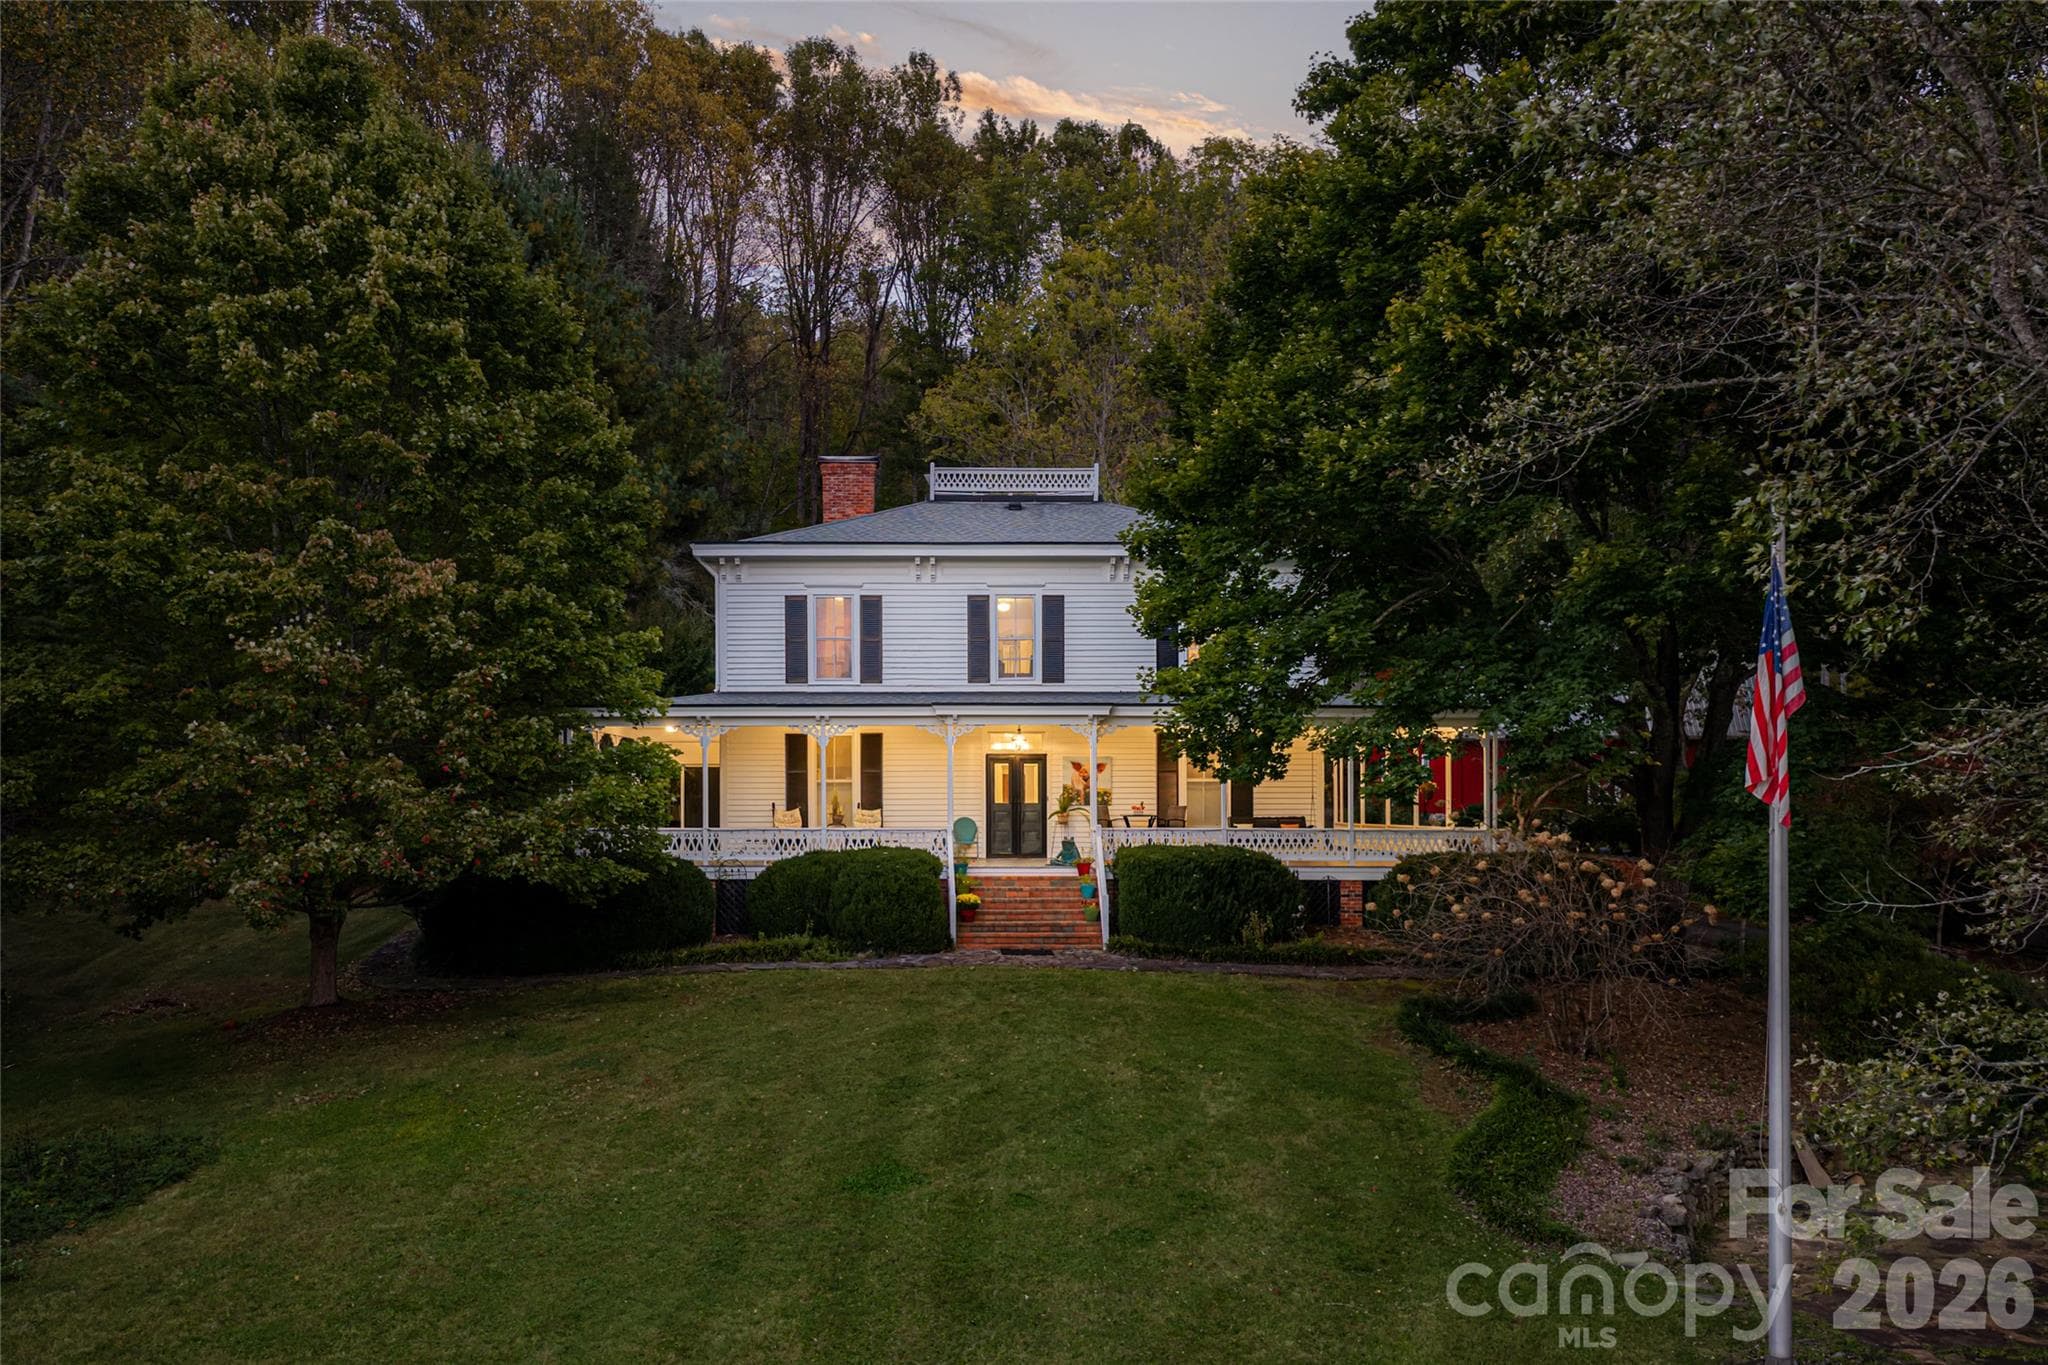
Rare and remarkable, this one-of-a-kind custom log estate is set on 34 private acres of some of the most spectacular land in Western North Carolina. Designed with the feel of a grand mountain lodge, the property offers an exceptionally rare combination of rolling pastures, sweeping long-range mountain views and complete privacy. The property's most spectacular building sites and panoramic viewpoints remain untouched, offering endless possibilities for a family compound, additional residences or simply preserving the land's natural beauty. Located just under 20 minutes from Lake Lure and only 15 minutes from the growing city of Rutherfordton, this remarkable property offers the perfect balance of privacy and convenience. Crafted from kiln-dried timber sourced from Nova Scotia and the Pacific Northwest, the residence reflects exceptional quality and timeless mountain design. Rich Brazilian and American cherry hardwood flooring, marble and ceramic tile, handcrafted mountain laurel picket railings and striking black polished South American granite featured on the exterior walls and steps showcase the home's remarkable attention to detail and enduring craftsmanship. The home features three en suite bedrooms, providing comfort and privacy for family and guests, while multiple flexible living spaces offer endless possibilities for home offices, guest suites, recreation rooms, fitness areas or creative studios. Although the home includes several additional rooms that could accommodate sleeping arrangements, the property is served by a four-bedroom septic permit. These expansive living spaces flow effortlessly onto approximately 1,700 square feet of wraparound decking and covered porches, offering countless places to relax, entertain and enjoy the changing seasons while taking in the breathtaking mountain views. Beyond the residence, the acreage continues to impress with rolling fields, wooded privacy and multiple premier homesites positioned to capture the property's incredible mountain views. Whether envisioned as a private mountain retreat, equestrian estate, family compound or future investment opportunity, the possibilities are extraordinary. A natural spring and an abundance of native wildlife further enhance the property's serene character, offering an authentic mountain setting that is as peaceful as it is beautiful.
Highlights
Property details
- MLS
- Canopy MLS
- MLS #
- CAR4408233
- Property type
- Single Family Residence
- Subdivision
- None
- Status
- Active
- Days on market
- 46
- On market date
- August 1, 2026
- Stories
- N/A
- Total bathrooms
- 4.5
- Garage spaces
- N/A
- Parking spaces
- N/A
- Lot size
- N/A
Location
Get directions →Nearby schools
Within 10 miles. School directory data from the National Center for Education Statistics (NCES), accessed via the Urban Institute Education Data API. Local Score is calculated by INNOVATE Real Estate; where a state rating is shown, it comes from that state's own official school report card.
- Enrollment
- 233
- Student:teacher ratio
- 13.7:1
- District
- Rutherford County Schools
- Enrollment
- 603
- Student:teacher ratio
- 14.4:1
- District
- Rutherford County Schools
- Enrollment
- 769
- Student:teacher ratio
- 13.7:1
- District
- Rutherford County Schools
Walkability
Blended score for Rutherfordton's center, calculated by INNOVATE Real Estate from two sources: the EPA's National Walkability Index (street network, transit, land-use mix) and Google Places amenity data (what's actually reachable on foot from this point). 60% EPA National Walkability Index + 40% nearby-amenity density (Google Places).
Market position
How this listing compares to current activity in Rutherfordton, from live MLS data.
Mortgage calculator
Estimate only - actual rate and payment depend on your lender, credit, and loan program.
Adjust tax / insurance estimates
Similar homes you might like

Data source: Listing information provided by Canopy MLS (carolina) via Trestle/CoreLogic. Last updated September 16, 2026.
Information herein deemed reliable but not guaranteed; all measurements, school assignments, HOA fees, taxes, and feature lists are approximate and should be independently verified. Equal Housing Opportunity.