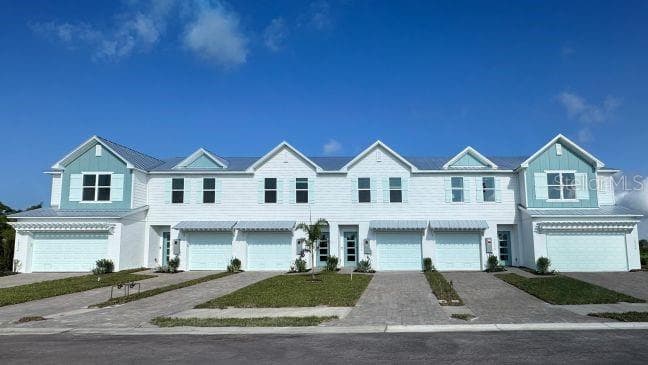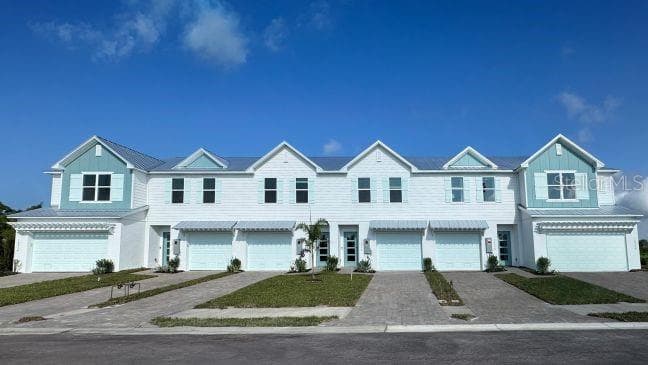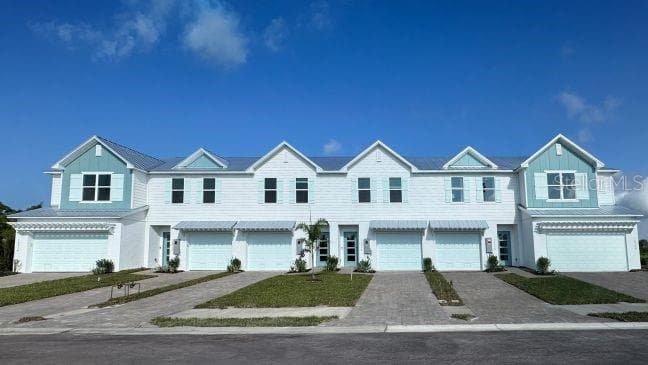
Coastal Townhomes - 10536 FOUNTAIN PALM CIR, BOKEELIA
Floor Plan- Model home - actual features may vary. - 10536 FOUNTAIN PALM CIR, BOKEELIA
Gorgeous Kitchen - Upgraded cabinets, tile backsplash. solid surface countertops. Move-in Ready! - 10536 FOUNTAIN PALM CIR, BOKEELIA
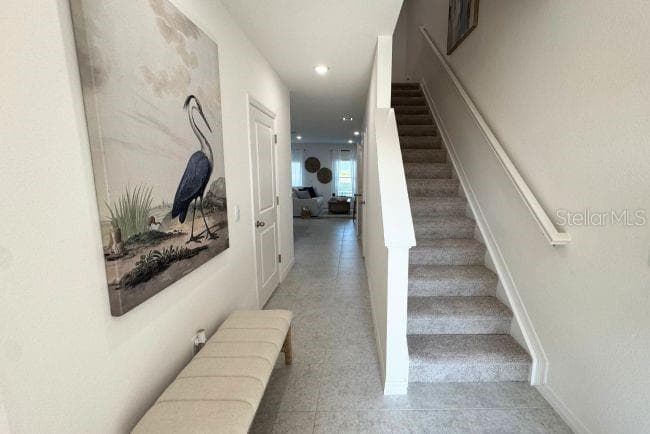
Open Concept Great Room - 10536 FOUNTAIN PALM CIR, BOKEELIA
Primary Bedroom - 10536 FOUNTAIN PALM CIR, BOKEELIA
Primary Bathroom - 10536 FOUNTAIN PALM CIR, BOKEELIA
Secondary Bedroom - 10536 FOUNTAIN PALM CIR, BOKEELIA
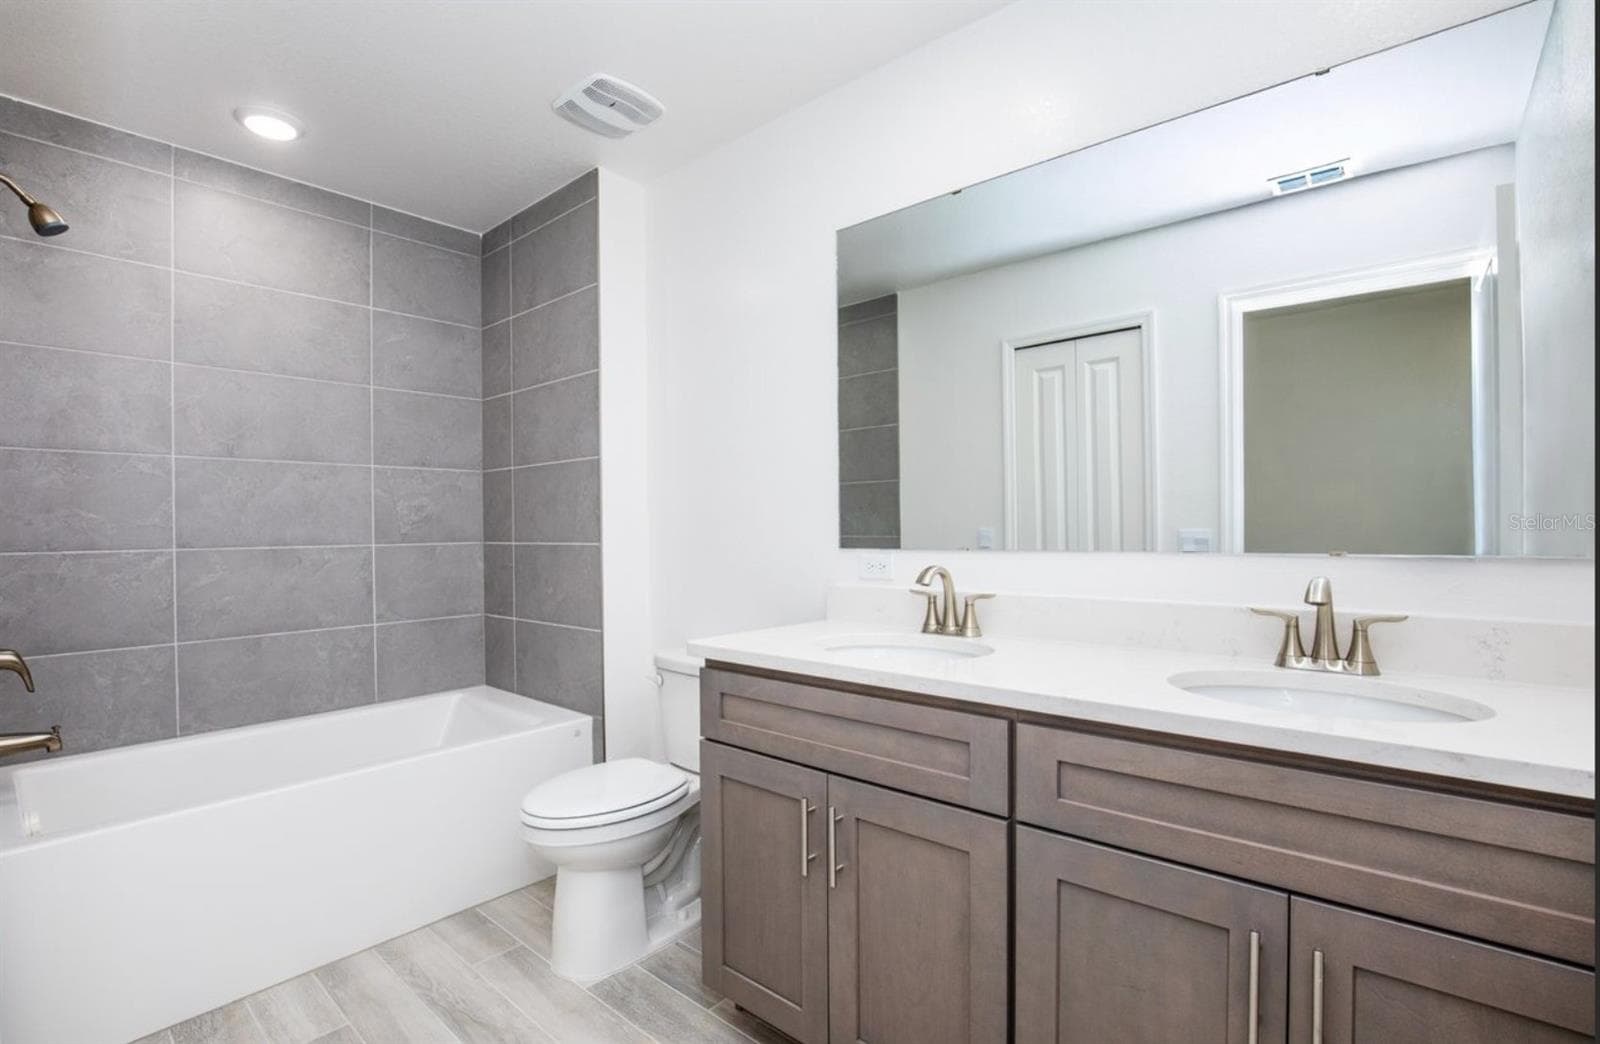
Secondary Bath - 10536 FOUNTAIN PALM CIR, BOKEELIA
Secondary Bedroom - 10536 FOUNTAIN PALM CIR, BOKEELIA
Model home - actual features may vary. - 10536 FOUNTAIN PALM CIR, BOKEELIA
Orchid Cove - Community Pool and cabana! - 10536 FOUNTAIN PALM CIR, BOKEELIA
2 Minutes to Matlacha Pass & 10 minutes to Cape Coral - 10536 FOUNTAIN PALM CIR, BOKEELIA
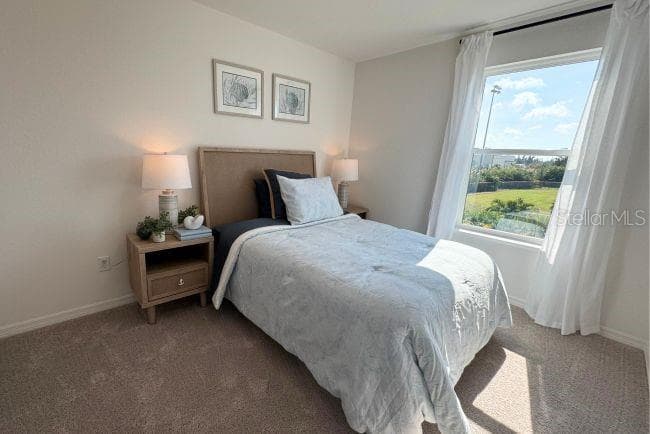
Lush tree line views - 10536 FOUNTAIN PALM CIR, BOKEELIA
Fresh seafood, island vibes, & waterfront views at Blue Dog - 10536 FOUNTAIN PALM CIR, BOKEELIA
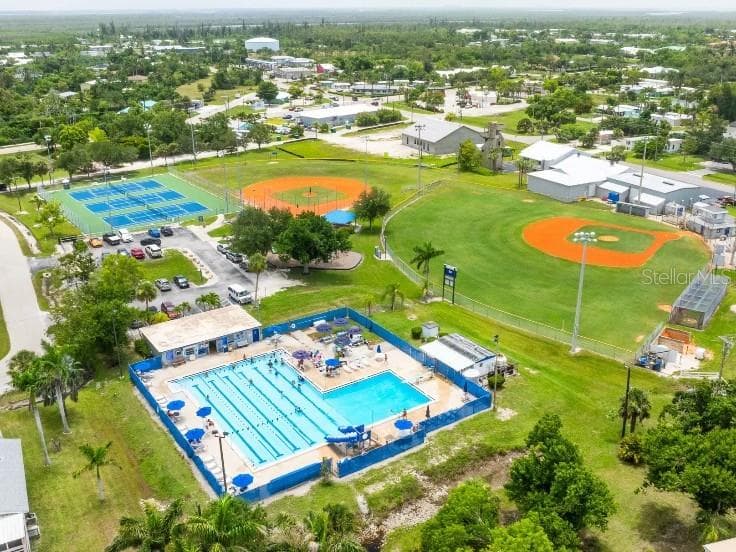
Phillips Park just minutes away- tennis, pickleball, playground & more! - 10536 FOUNTAIN PALM CIR, BOKEELIA
Tee off in Style at Cape Royal Golf Club - just 8 miles from home. - 10536 FOUNTAIN PALM CIR, BOKEELIA
Catch redfish, snook, trout, & tarpon in Pine Island's premier inshore waters. - 10536 FOUNTAIN PALM CIR, BOKEELIA
Car shows, live events, & more- Downtown Fort Meyers - 10536 FOUNTAIN PALM CIR, BOKEELIA
37 photos

$309,900

10536 FOUNTAIN PALM CIR
BOKEELIA, FL 33922
Listed by Dakota DuBois · NEW HOME STAR FLORIDA LLC
Bedrooms
3
Bathrooms
2.5
Living area
1,666 sqft
Year built
2026

About this home

Orchid Cove presents a premier chance to secure a brand-new home on Pine Island, featuring access to a private community pool. The St. Lucia is situated within Pine Island’s newest townhome enclave, just minutes from Matlacha Pass and roughly 10 minutes from Cape Coral. This prime location brings golf, fishing, waterfront dining, and breathtaking Gulf Coast sunsets into your daily life. Coastal architecture, metal roofs, and impact-resistant windows define the exterior, while an island-style pool and cabana provide a space for relaxation. Low-maintenance living is a priority here, with lawn care and professional landscaping fully included. Ideally located on a community pond, this home boasts gorgeous water views that enhance its tranquil setting. The St. Lucia floor plan functions with the ease of a standalone residence. Its open-concept main level links the great room, dining area, and kitchen into one fluid space. Premium kitchen details include granite countertops, a tile backsplash, and upgraded cabinetry. The appliance package features stainless steel equipment, including an ENERGY STAR® counter-depth French door refrigerator. A spacious pantry and a first-floor half bath add to the home's utility, while sliding glass doors open to an extended rear patio for natural light and water views. The upper level contains the primary suite, which includes a generous walk-in closet and a private bath with a tile shower. Two additional bedrooms share a full bath that also features a tile shower. For added convenience, the centrally located laundry area comes with a pedestal washer and dryer package to maximize storage. Every home includes a built-in Smart Home Package, featuring a Ring Video Doorbell, a smart thermostat, keyless entry, and Deako switches. A one-car garage, an irrigation system, and a full builder warranty provide long-term value and peace of mind. The St. Lucia at Orchid Cove combines thoughtful design with modern convenience for an ideal coastal lifestyle.

Highlights

WaterfrontNew construction

Property details

MLS
Stellar MLS
MLS #
MFRO6393163
Property type
Townhouse
Subdivision
ORCHID COVE
Status
Active
Days on market
104
On market date
March 24, 2026
Stories
N/A
Total bathrooms
2.5
Garage spaces
1
Parking spaces
N/A
Lot size
N/A
Loading map…

Nearby schools

Within 10 miles. School directory data from the National Center for Education Statistics (NCES), accessed via the Urban Institute Education Data API. Local Score is calculated by INNOVATE Real Estate; where a state rating is shown, it comes from that state's own official school report card.

Elementary
PINE ISLAND ELEMENTARY SCHOOL
0.14 mi away · Grades -1-5
Nearest school -- attendance-zone data not available here
2.0
Local Score (student-teacher ratio only (preliminary -- will incorporate state test-score data once available)) -- not an official state rating
Enrollment
222
Student:teacher ratio
18.5:1
District
LEE
MiddleCharter
OASIS CHARTER MIDDLE SCHOOL
5.89 mi away · Grades 6-8
Nearest school -- attendance-zone data not available here
2.0
Local Score (student-teacher ratio only (preliminary -- will incorporate state test-score data once available)) -- not an official state rating
Enrollment
830
Student:teacher ratio
18.9:1
District
LEE
HighCharter
OASIS CHARTER HIGH SCHOOL
5.9 mi away · Grades 9-12
Nearest school -- attendance-zone data not available here
2.0
Local Score (student-teacher ratio only (preliminary -- will incorporate state test-score data once available)) -- not an official state rating
Enrollment
743
Student:teacher ratio
21.2:1
District
LEE

Walkability

Blended score for BOKEELIA's center, calculated by INNOVATE Real Estate from two sources: the EPA's National Walkability Index (street network, transit, land-use mix) and Google Places amenity data (what's actually reachable on foot from this point). 60% EPA National Walkability Index + 40% nearby-amenity density (Google Places).

19
Very car-dependent
out of 100
EPA National Walkability Index
6.3 / 20 -- Below average walkable
Google Places amenity density
0 / 100
Restaurants & cafes0
Grocery stores0
Parks0
Schools0
Transit stops0
Pharmacies0

Market position

How this listing compares to current activity in BOKEELIA, from live MLS data.

On the market 104 days -- 46 fewer days than BOKEELIA's current average of 151 days.
For reference, the median list price across 26 active listings in BOKEELIA right now is $237,500.

Mortgage calculator

Estimate only - actual rate and payment depend on your lender, credit, and loan program.

$
%
%
Adjust tax / insurance estimates
% / yr
$
/mo
Est. monthly payment
$2,016/mo
$61,980 down
$247,920 loan
Principal & interest$1,608
Property tax (est.)$258
Home insurance (est.)$150

Similar homes you might like

Data source: Listing information provided by Stellar MLS (mfrmls) via Trestle/CoreLogic. Last updated July 6, 2026.

Information herein deemed reliable but not guaranteed; all measurements, school assignments, HOA fees, taxes, and feature lists are approximate and should be independently verified. Equal Housing Opportunity.