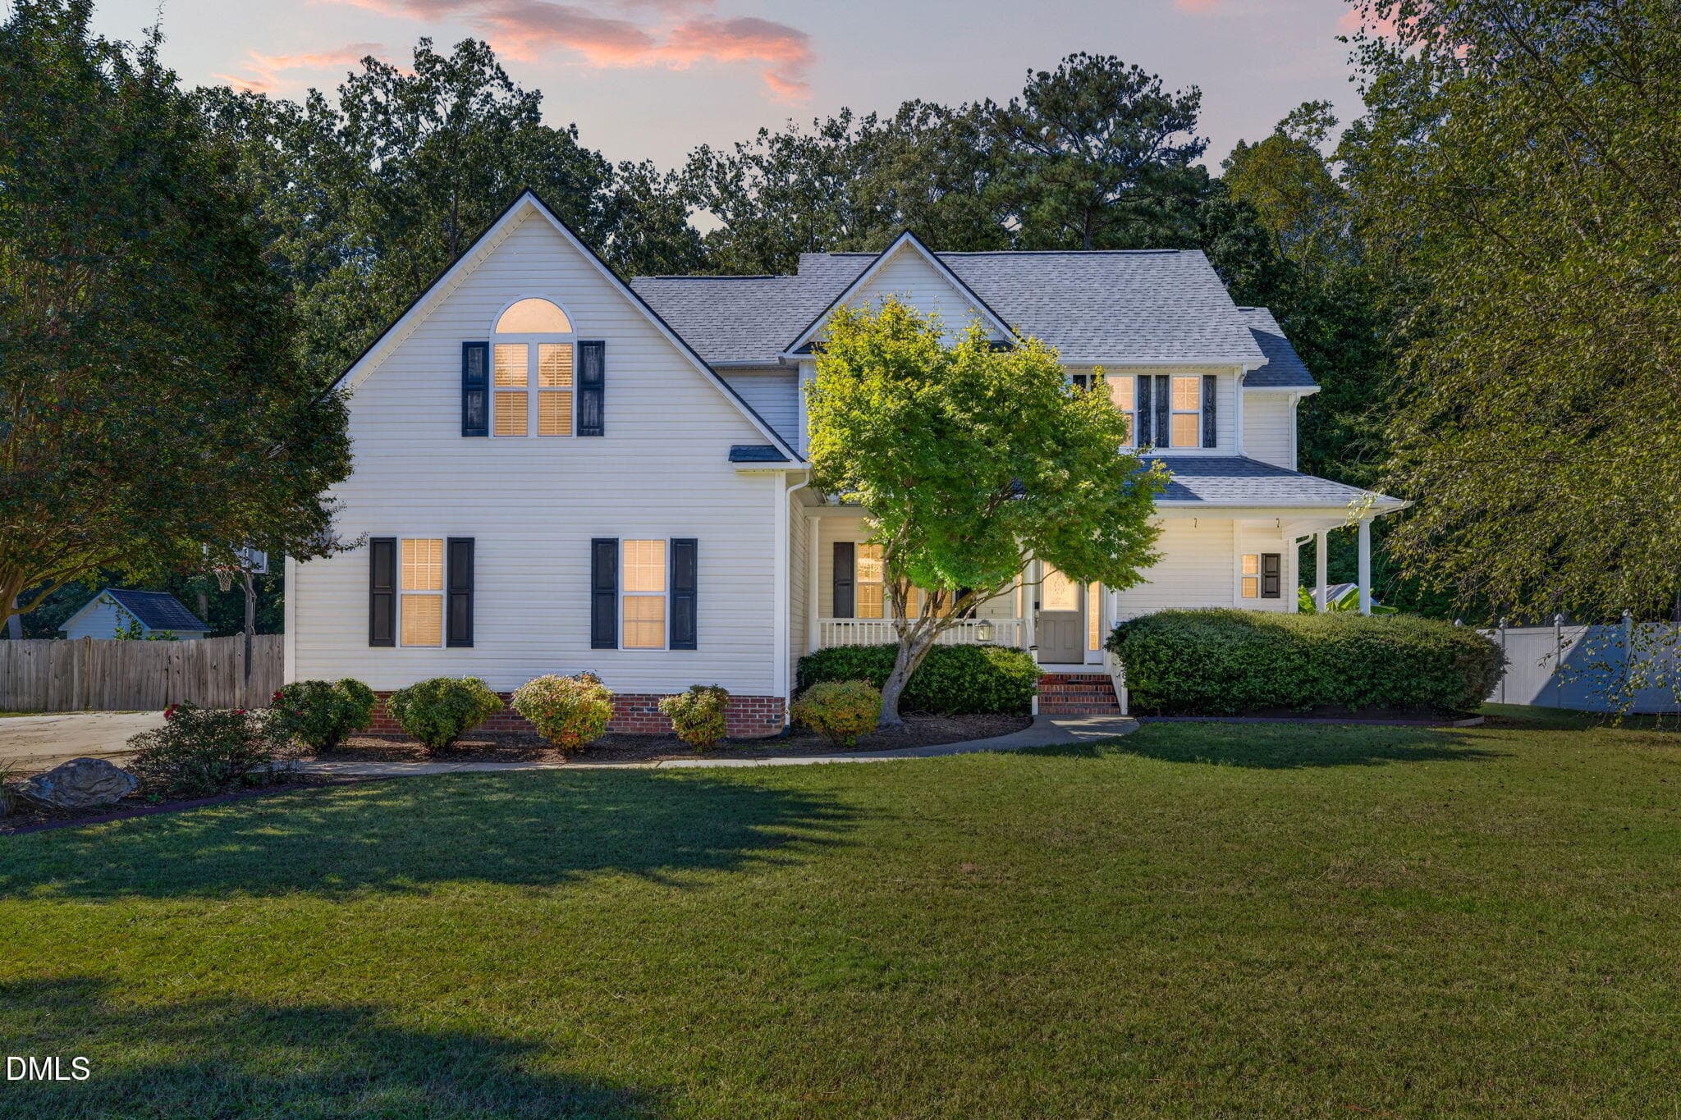
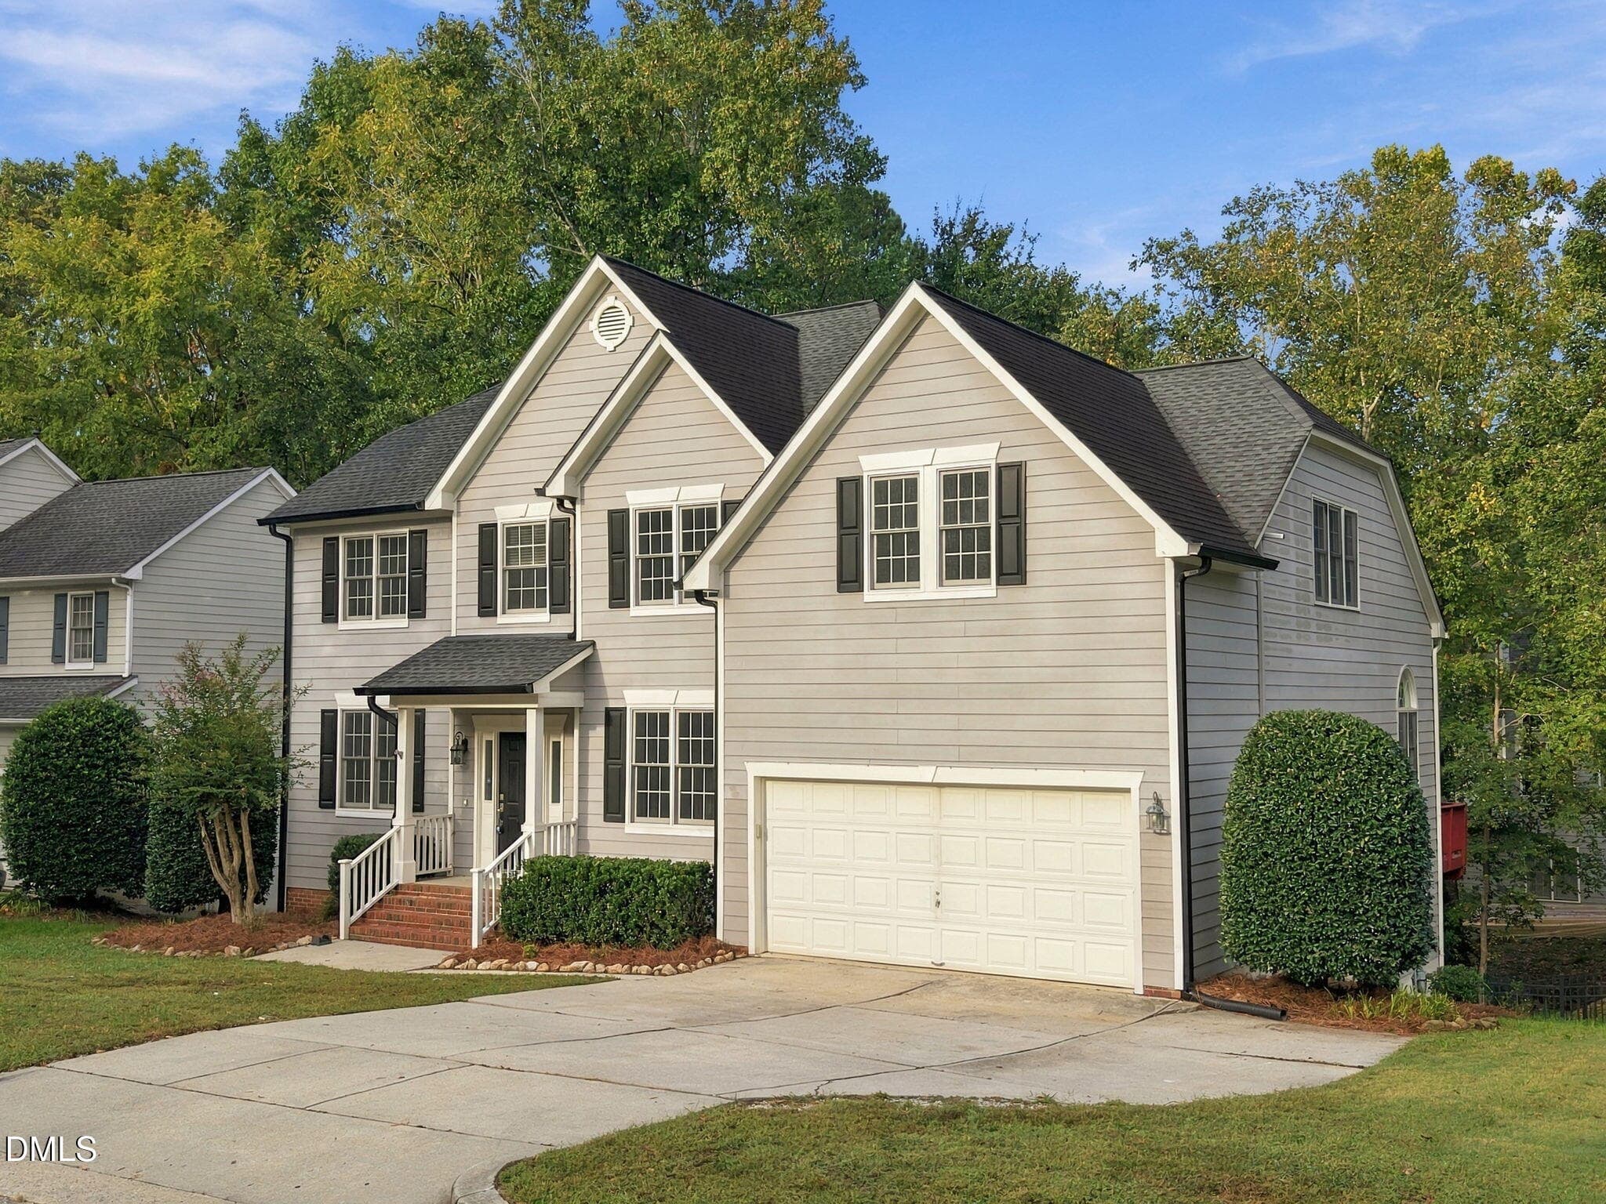
14-10530 Sablewood Dr [2685149]_14 - 10530 Sablewood Drive 215, Raleigh, NC 27617
13-10530 Sablewood Dr [2685149]_13 - 10530 Sablewood Drive 215, Raleigh, NC 27617
02-10530 Sablewood Dr [2685149]_02 - 10530 Sablewood Drive 215, Raleigh, NC 27617
10-10530 Sablewood Dr [2685149]_10 - 10530 Sablewood Drive 215, Raleigh, NC 27617
11-10530 Sablewood Dr [2685149]_11 - 10530 Sablewood Drive 215, Raleigh, NC 27617
01-10530 Sablewood Dr [2685149]_01 - 10530 Sablewood Drive 215, Raleigh, NC 27617
18-10530 Sablewood Dr [2685149]_18 - 10530 Sablewood Drive 215, Raleigh, NC 27617
21-10530 Sablewood Dr [2685149]_21 - 10530 Sablewood Drive 215, Raleigh, NC 27617
03-10530 Sablewood Dr [2685149]_03 - 10530 Sablewood Drive 215, Raleigh, NC 27617
20-10530 Sablewood Dr [2685149]_20 - 10530 Sablewood Drive 215, Raleigh, NC 27617
12-10530 Sablewood Dr [2685149]_12 - 10530 Sablewood Drive 215, Raleigh, NC 27617
06-10530 Sablewood Dr [2685149]_06 - 10530 Sablewood Drive 215, Raleigh, NC 27617
07-10530 Sablewood Dr [2685149]_07 - 10530 Sablewood Drive 215, Raleigh, NC 27617
08-10530 Sablewood Dr [2685149]_08 - 10530 Sablewood Drive 215, Raleigh, NC 27617
09-10530 Sablewood Dr [2685149]_09 - 10530 Sablewood Drive 215, Raleigh, NC 27617
15-10530 Sablewood Dr [2685149]_15 - 10530 Sablewood Drive 215, Raleigh, NC 27617
16-10530 Sablewood Dr [2685149]_16 - 10530 Sablewood Drive 215, Raleigh, NC 27617
17-10530 Sablewood Dr [2685149]_17 - 10530 Sablewood Drive 215, Raleigh, NC 27617
19-10530 Sablewood Dr [2685149]_19 - 10530 Sablewood Drive 215, Raleigh, NC 27617
22-10530 Sablewood Dr [2685149]_22 - 10530 Sablewood Drive 215, Raleigh, NC 27617
04-10530 Sablewood Dr [2685149]_04 - 10530 Sablewood Drive 215, Raleigh, NC 27617
23-10530 Sablewood Dr [2685149]_23 - 10530 Sablewood Drive 215, Raleigh, NC 27617
24-10530 Sablewood Dr [2685149]_24 - 10530 Sablewood Drive 215, Raleigh, NC 27617
25-10530 Sablewood Dr [2685149]_25 - 10530 Sablewood Drive 215, Raleigh, NC 27617
26-10530 Sablewood Dr [2685149]_26 - 10530 Sablewood Drive 215, Raleigh, NC 27617
27-10530 Sablewood Dr [2685149]_27 - 10530 Sablewood Drive 215, Raleigh, NC 27617
28-10530 Sablewood Dr [2685149]_28 - 10530 Sablewood Drive 215, Raleigh, NC 27617
29-10530 Sablewood Dr [2685149]_29 - 10530 Sablewood Drive 215, Raleigh, NC 27617
30-10530 Sablewood Dr [2685149]_30 - 10530 Sablewood Drive 215, Raleigh, NC 27617
31-10530 Sablewood Dr [2685149]_31 - 10530 Sablewood Drive 215, Raleigh, NC 27617
32-10530 Sablewood Dr [2685149]_32 - 10530 Sablewood Drive 215, Raleigh, NC 27617
33-10530 Sablewood Dr [2685149]_33 - 10530 Sablewood Drive 215, Raleigh, NC 27617
34-10530 Sablewood Dr [2685149]_34 - 10530 Sablewood Drive 215, Raleigh, NC 27617
35-10530 Sablewood Dr [2685149]_35 - 10530 Sablewood Drive 215, Raleigh, NC 27617
36-10530 Sablewood Dr [2685149]_36 - 10530 Sablewood Drive 215, Raleigh, NC 27617
37-10530 Sablewood Dr [2685149]_37 - 10530 Sablewood Drive 215, Raleigh, NC 27617
38-10530 Sablewood Dr [2685149]_38 - 10530 Sablewood Drive 215, Raleigh, NC 27617
39-10530 Sablewood Dr [2685149]_39 - 10530 Sablewood Drive 215, Raleigh, NC 27617
40-10530 Sablewood Dr [2685149]_40 - 10530 Sablewood Drive 215, Raleigh, NC 27617
05-10530 Sablewood Dr [2685149]_05 - 10530 Sablewood Drive 215, Raleigh, NC 27617
40 photos

$675,000

10530 Sablewood Drive 215, Raleigh, NC 27617
Raleigh, NC 27617
Listed by Dave Wylie · Compass -- Chapel Hill - Durham
Bedrooms
3
Bathrooms
3
Living area
N/A
Year built
2020

About this home

Indulge in the pinnacle of refined living with this exquisite, fully updated second-floor corner-unit condo in the highly sought-after Cottages of Brier Creek. Perfectly positioned just moments from I-40, I-540, and Hwy 70, this residence offers the ideal blend of tranquility and unmatched accessibility. Located minutes from RDU Airport and at the heart of the Research Triangle, you'll enjoy effortless access to premier shopping, gourmet dining, upscale grocers, and everyday conveniences. A spacious garage and effortless elevator access set the tone for a lifestyle defined by comfort and sophistication. Inside, abundant natural light pours through oversized windows, highlighting new hardwood floors that flow throughout the main living areas and elevate the home's modern appeal. The elegant family room, anchored by a marble-encased fireplace, creates a warm yet grand focal point, while custom electronic/automated blinds provide both convenience and ambiance at the touch of a button. A formal living room - perfect as a home office, library, or sitting room - adds flexibility, while two additional bedrooms provide comfortable accommodations for family and guests alike. The thoughtfully updated laundry room features custom cabinetry and a utility sink, combining style with everyday functionality. The chef-inspired kitchen is truly the centerpiece of the home, showcasing an impressive 12-foot quartz island ideal for entertaining. Complete with a gas cooktop, designer tile backsplash, premium fixtures, ample cabinetry, and modern finishes, this space is as functional as it is beautiful. Retreat to the luxurious owner's suite, featuring a spa-like bath with upscale finishes and a serene private screened porch - perfect for morning coffee or evening relaxation. The third level expands your living possibilities with a spacious bonus room that can easily function as a fourth bedroom, media room, or flexible living space to suit your needs. A stylish half bath adds convenience, while the open-air rooftop porch provides the perfect setting for relaxing evenings under the stars or entertaining guests with sunset views. As a resident of the Cottages at Brier Creek, you'll enjoy access to community amenities including a pool and fitness center, along with the option to join the prestigious Brier Creek Country Club for golf, tennis, and social events. This home delivers a low-maintenance, resort-style lifestyle you'll fall in love with from the moment you arrive.

Highlights

Fireplace

Property details

MLS
Doorify MLS
MLS #
10190798
Property type
Condominium
Subdivision
The Cottages at Brier Creek
Status
Active
Days on market
44
On market date
September 4, 2026
Stories
N/A
Total bathrooms
3
Garage spaces
2
Parking spaces
3
Lot size
N/A
Loading map…

Nearby schools

Within 10 miles. School directory data from the National Center for Education Statistics (NCES), accessed via the Urban Institute Education Data API. Local Score is calculated by INNOVATE Real Estate; where a state rating is shown, it comes from that state's own official school report card.

Elementary
Brier Creek Elementary
0.58 mi away · Grades -1-5
Zoned school (attendance boundary, 2015-16 data)
3.3
Local Score (state rating (2025) blended 70/30 with student-teacher ratio) -- not an official state rating
State rating: C (2025)
Enrollment
578
Student:teacher ratio
12.3:1
District
Wake County Schools
Middle
Mills Park Middle
8.19 mi away · Grades 6-8
Zoned school (attendance boundary, 2015-16 data)
4.4
Local Score (state rating (2025) blended 70/30 with student-teacher ratio) -- not an official state rating
State rating: A (2025)
Enrollment
1,619
Student:teacher ratio
18.0:1
District
Wake County Schools
High
Panther Creek High
7.04 mi away · Grades 9-12
Zoned school (attendance boundary, 2015-16 data)
4.1
Local Score (state rating (2025) blended 70/30 with student-teacher ratio) -- not an official state rating
State rating: A (2025)
Enrollment
2,326
Student:teacher ratio
20.4:1
District
Wake County Schools

Walkability

Blended score for Raleigh's center, calculated by INNOVATE Real Estate from two sources: the EPA's National Walkability Index (street network, transit, land-use mix) and Google Places amenity data (what's actually reachable on foot from this point). 60% EPA National Walkability Index + 40% nearby-amenity density (Google Places).

64
Walkable
out of 100
EPA National Walkability Index
9.8 / 20 -- Below average walkable
Google Places amenity density
85 / 100
Restaurants & cafes17
Grocery stores3
Parks3
Schools4
Transit stops0
Pharmacies2

Market position

How this listing compares to current activity in Raleigh, from live MLS data.

On the market 44 days -- 44 fewer days than Raleigh's current average of 88 days.
For reference, the median list price across 2,878 active listings in Raleigh right now is $377,500.

Mortgage calculator

Estimate only - actual rate and payment depend on your lender, credit, and loan program.

$
%
%
Adjust tax / insurance estimates
% / yr
$
/mo
Est. monthly payment
$4,215/mo
$135,000 down
$540,000 loan
Principal & interest$3,502
Property tax (est.)$563
Home insurance (est.)$150

Similar homes you might like

Data source: Listing information provided by Doorify MLS via Trestle/CoreLogic. Last updated 12 days ago.

Information herein deemed reliable but not guaranteed; all measurements, school assignments, HOA fees, taxes, and feature lists are approximate and should be independently verified. Equal Housing Opportunity.