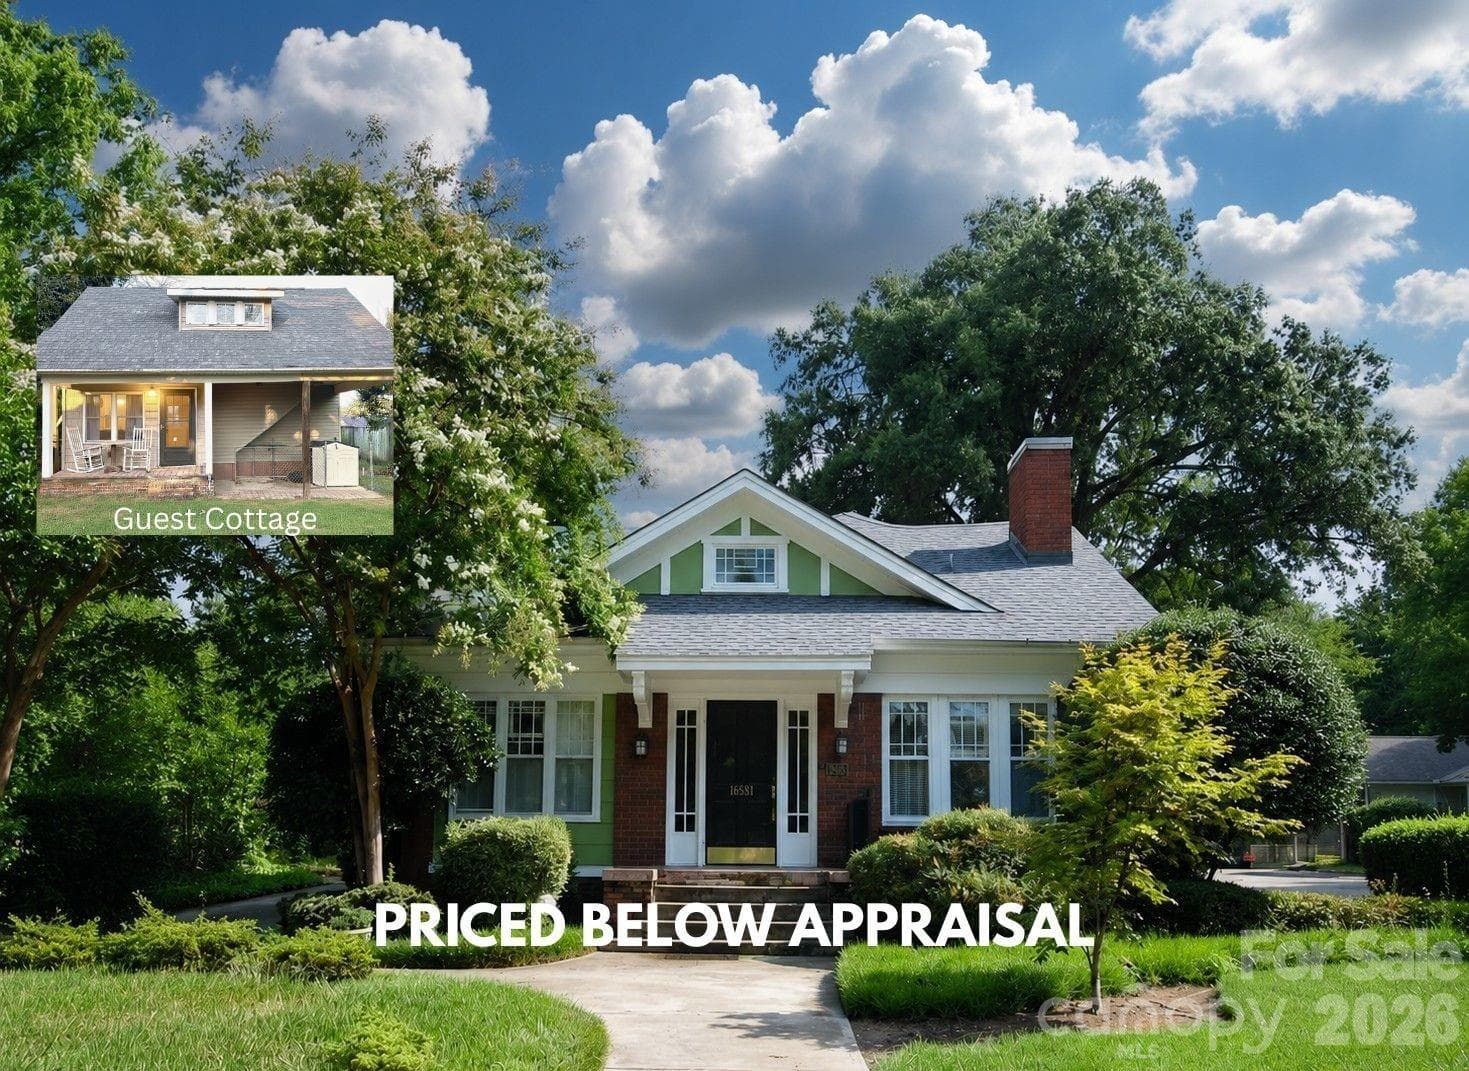
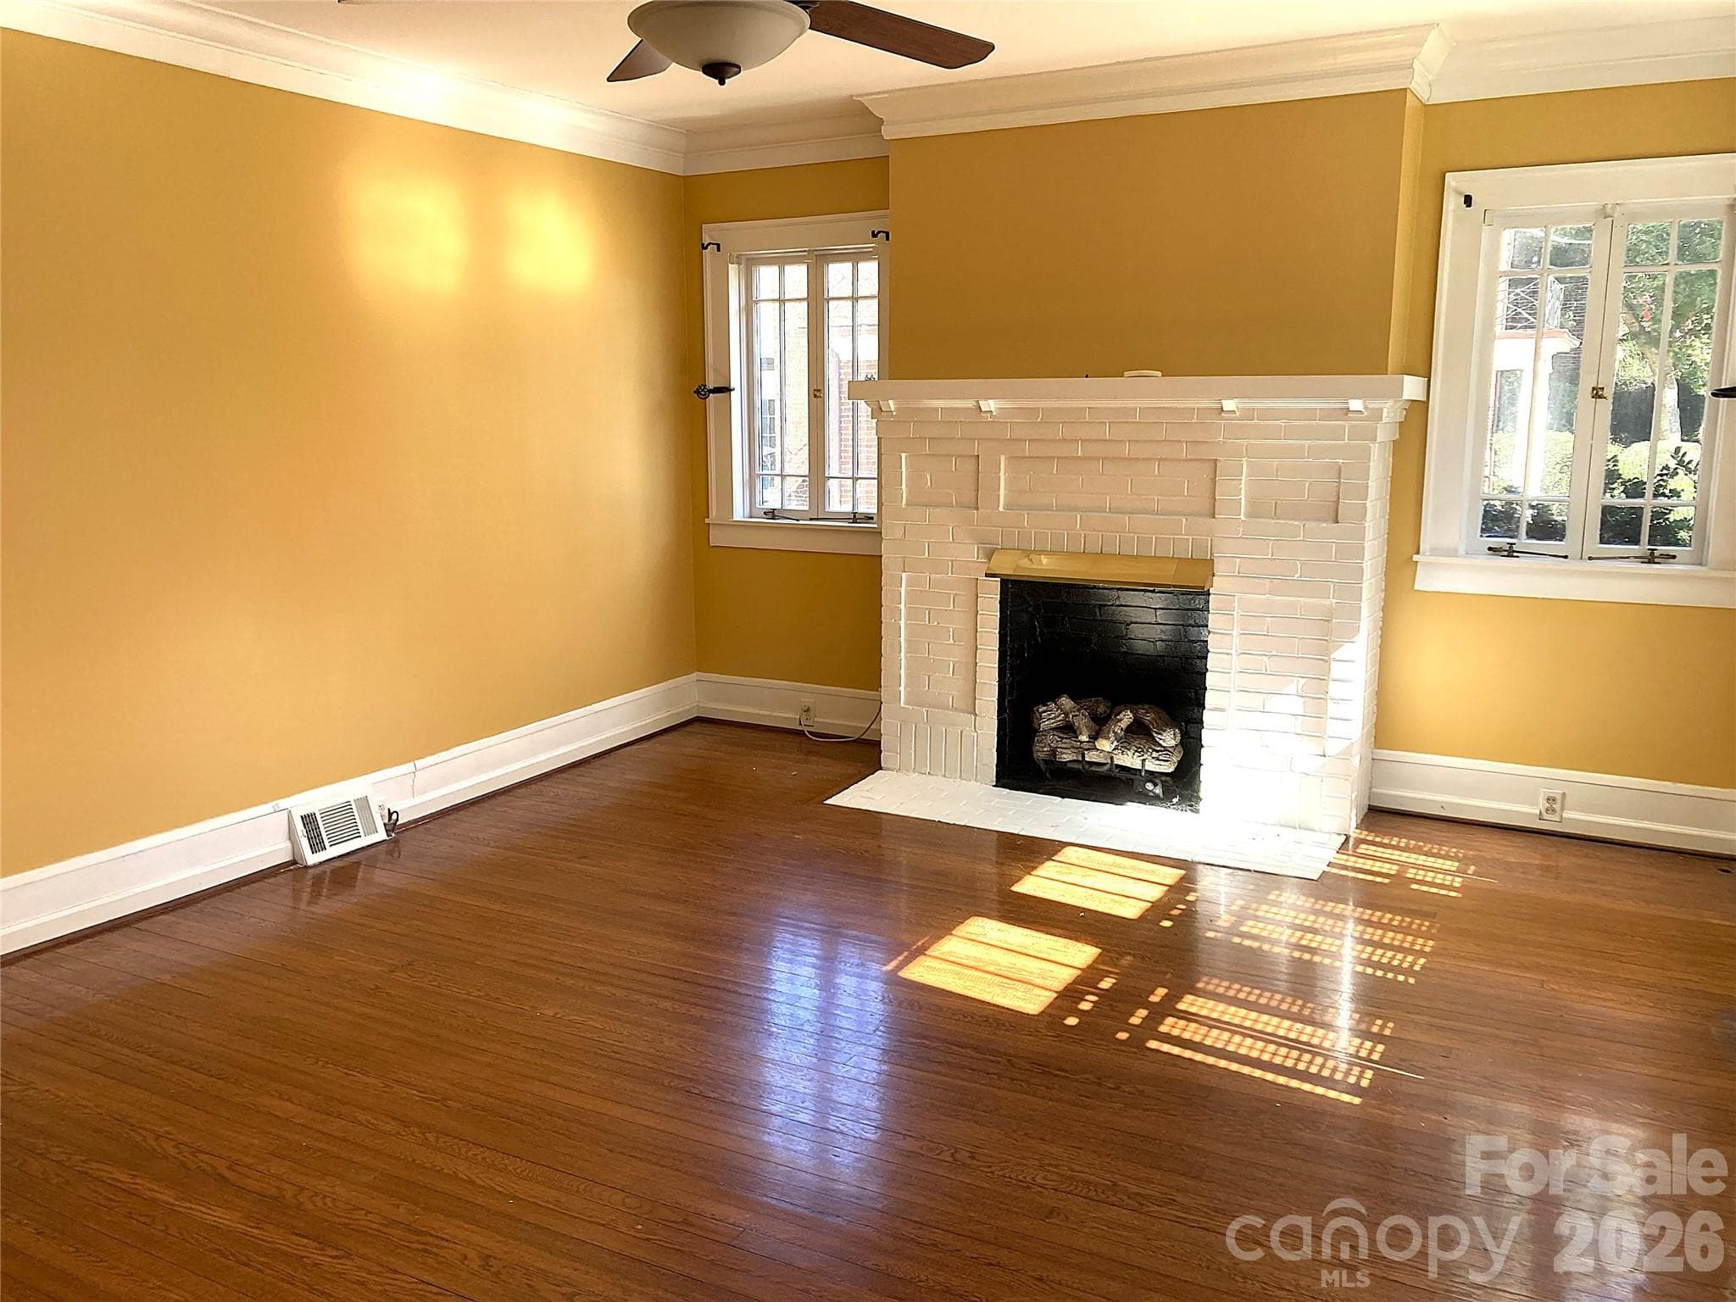
Main House and Accessory Dwelling Unit. - 1051 Pee Dee Avenue, Albemarle
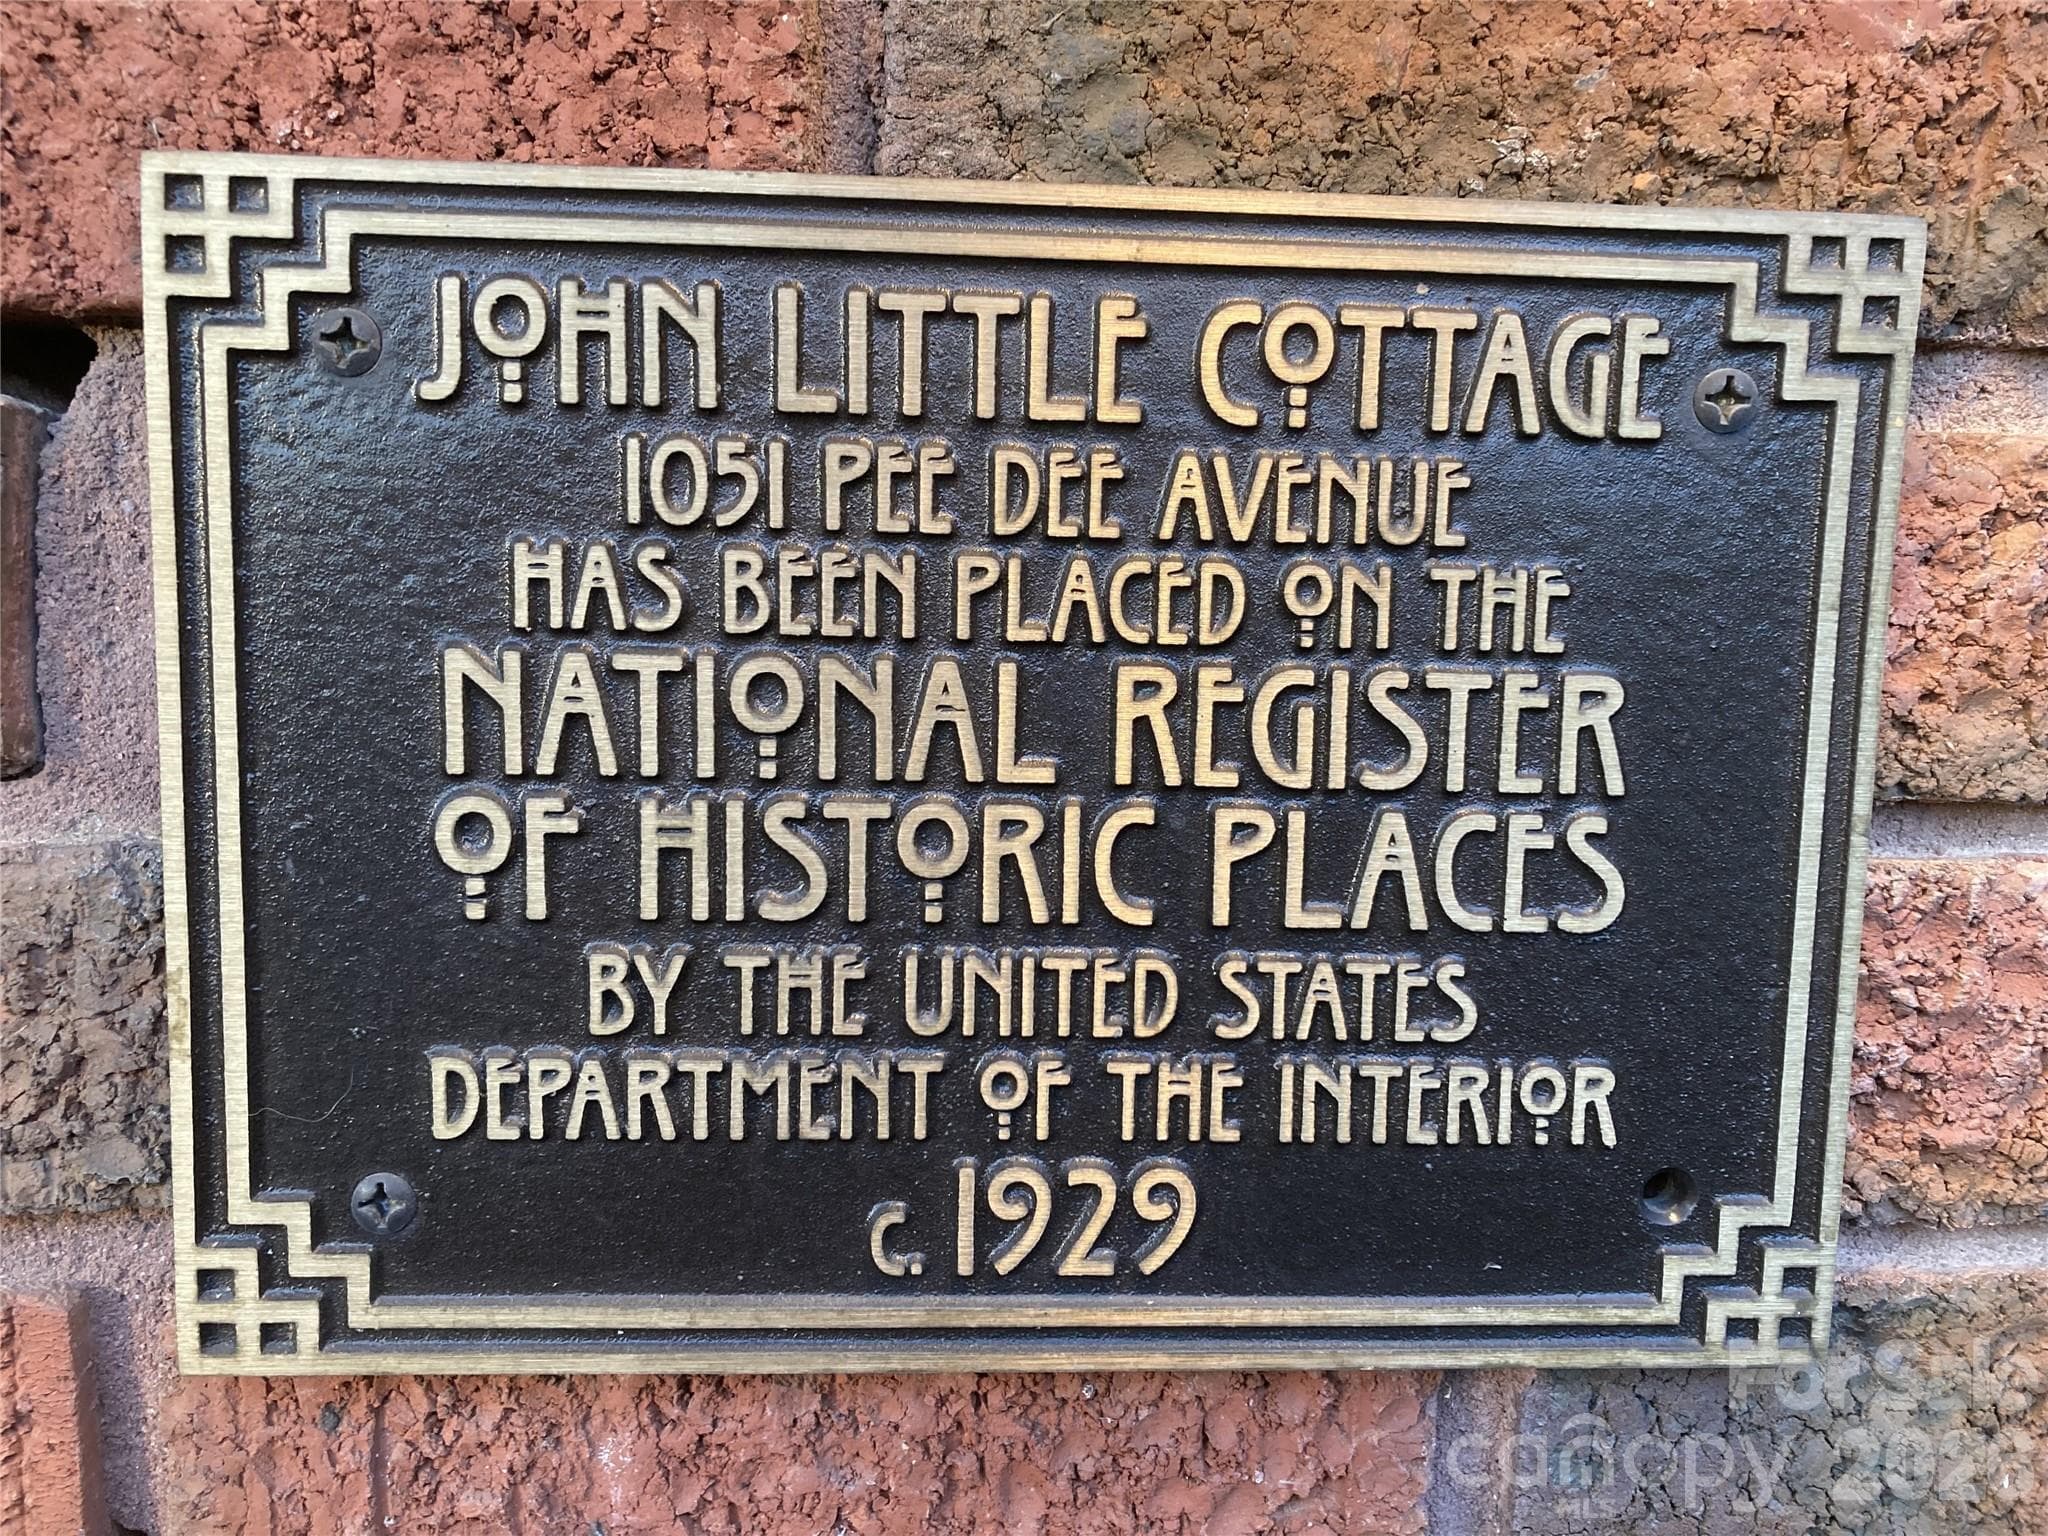
1051 Pee Dee Ave is a contributing structure to the Pee Dee Avenue Historic District. There is no local Architectural Board of Review in place so you are free to make any modifications without approval. - 1051 Pee Dee Avenue, Albemarle
Single Family Residence at 1051 Pee Dee Avenue, Albemarle, photo 3 of 48
Single Family Residence at 1051 Pee Dee Avenue, Albemarle, photo 4 of 48
Single Family Residence at 1051 Pee Dee Avenue, Albemarle, photo 5 of 48
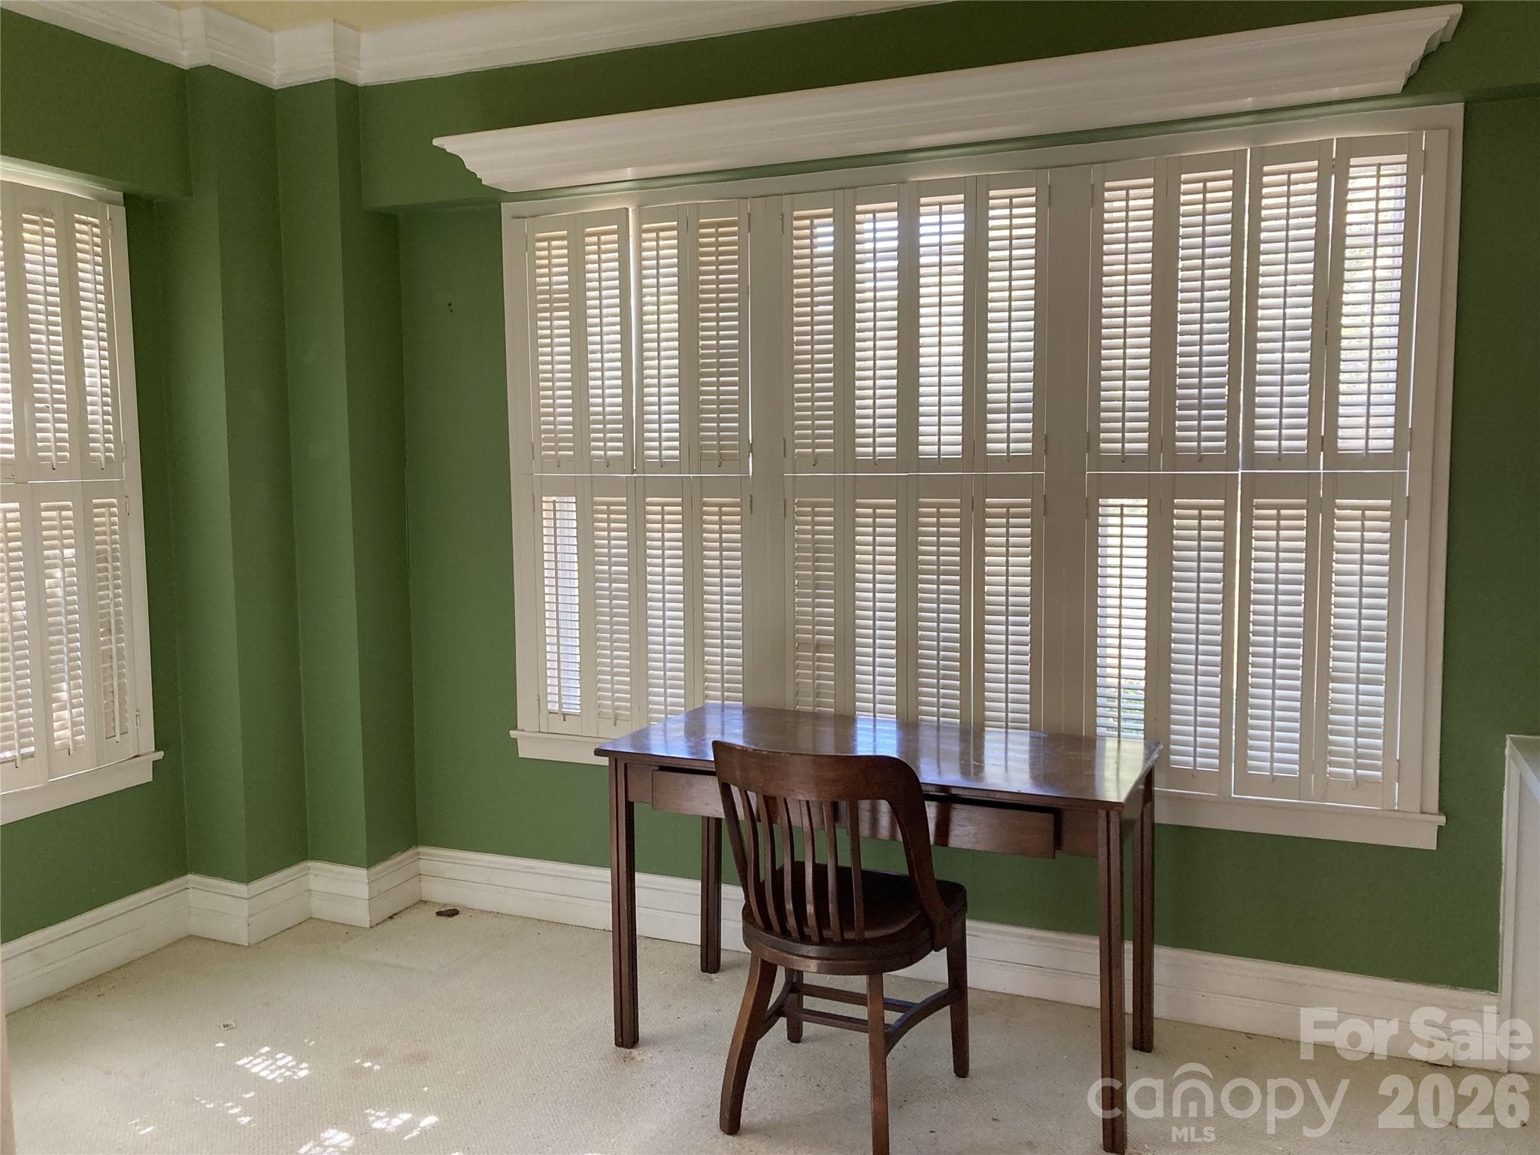
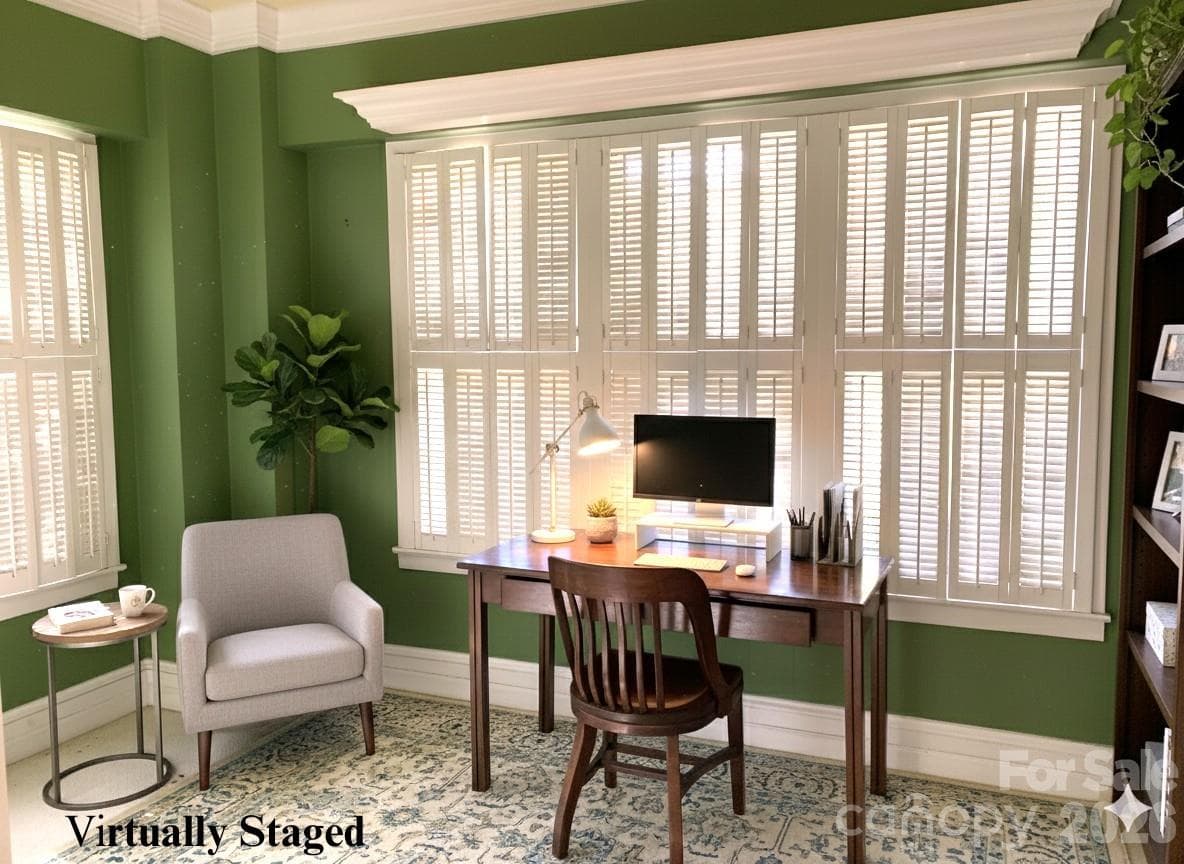
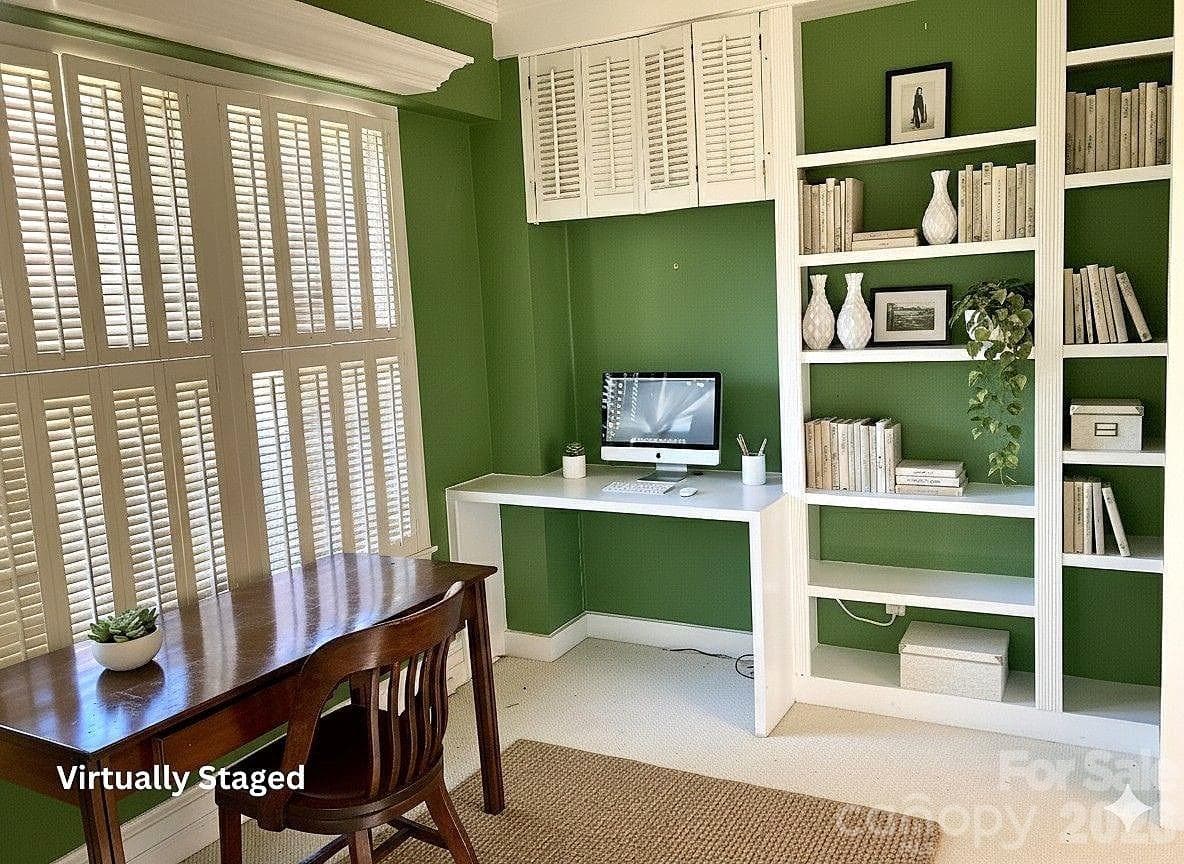
Study/office for remote workers. - 1051 Pee Dee Avenue, Albemarle
Single Family Residence at 1051 Pee Dee Avenue, Albemarle, photo 7 of 48
Single Family Residence at 1051 Pee Dee Avenue, Albemarle, photo 8 of 48
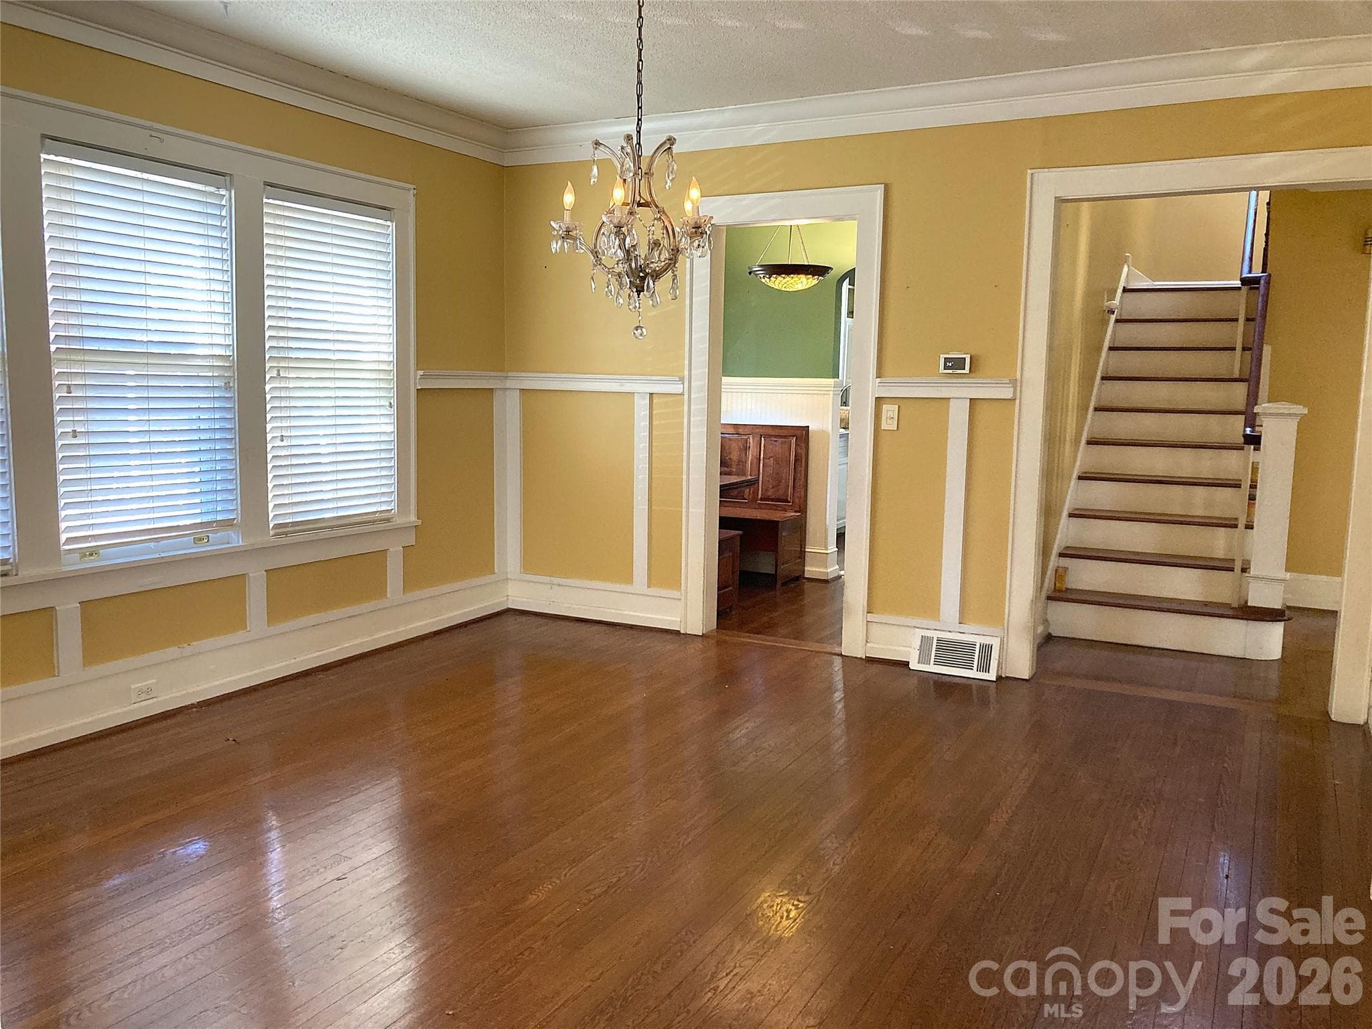
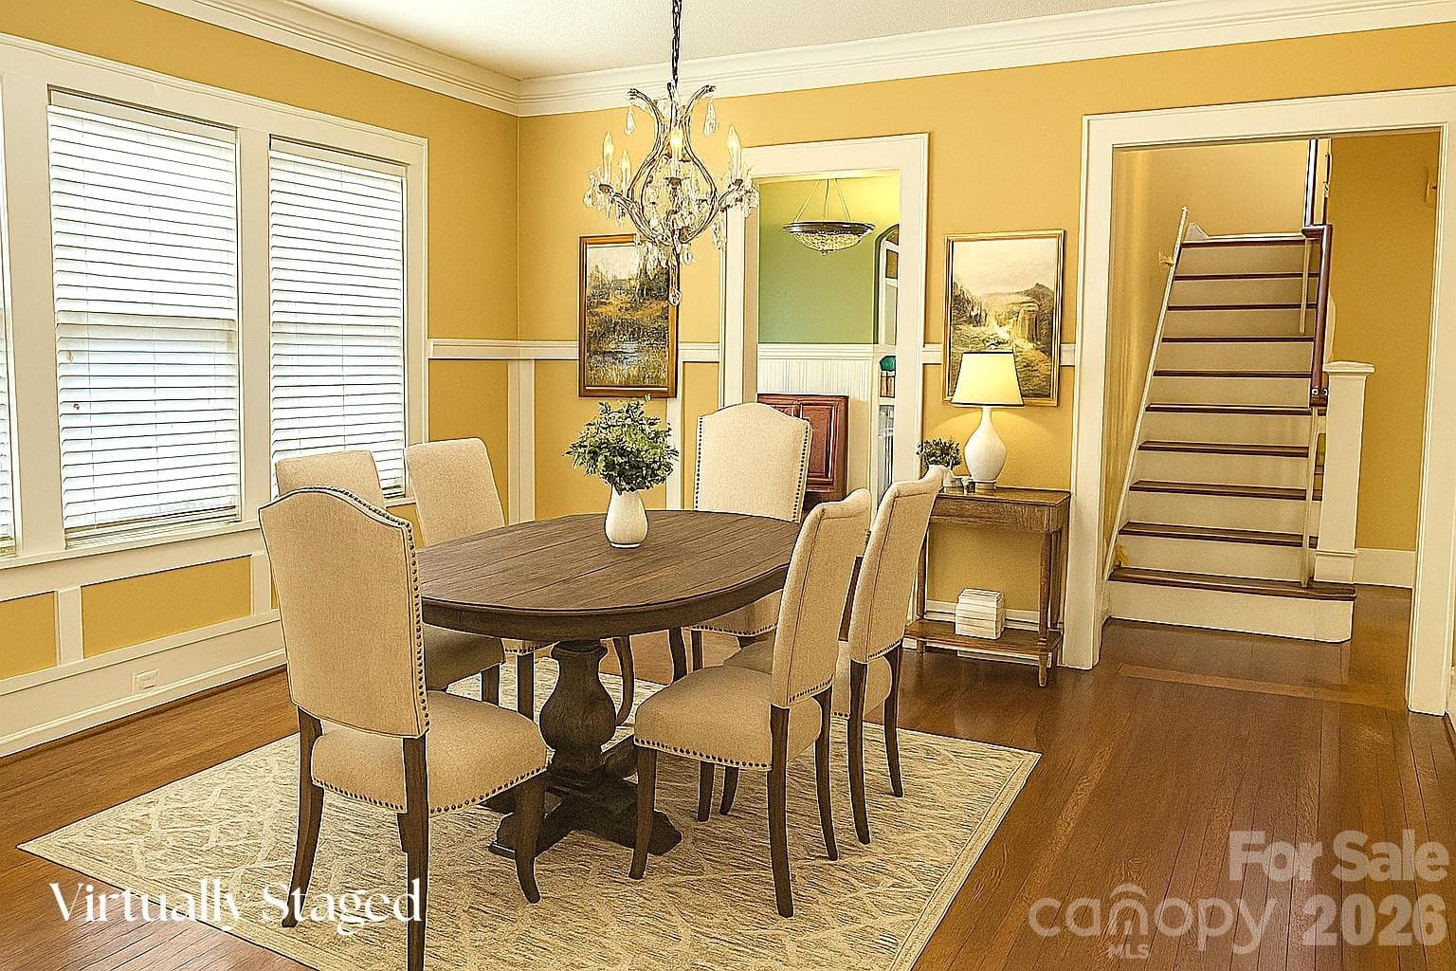
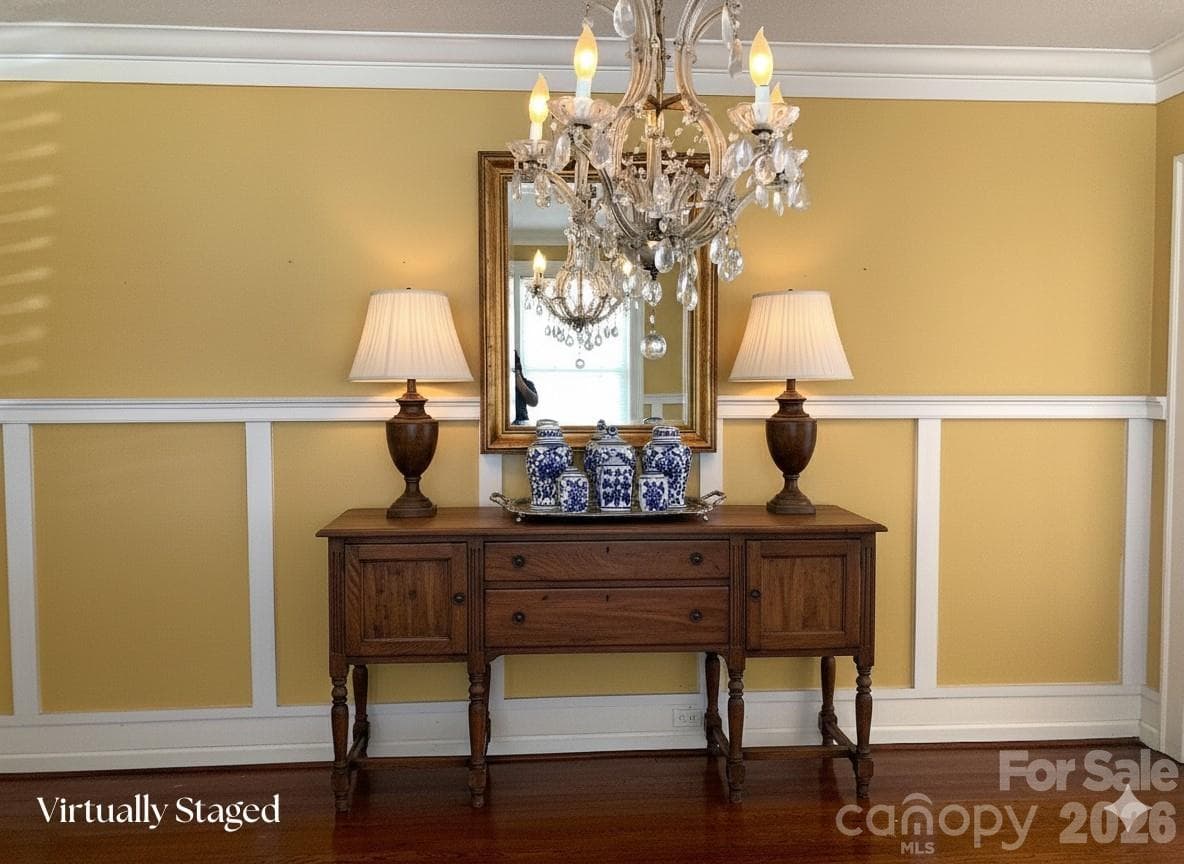
Formal dining room. - 1051 Pee Dee Avenue, Albemarle
Single Family Residence at 1051 Pee Dee Avenue, Albemarle, photo 10 of 48
Single Family Residence at 1051 Pee Dee Avenue, Albemarle, photo 11 of 48
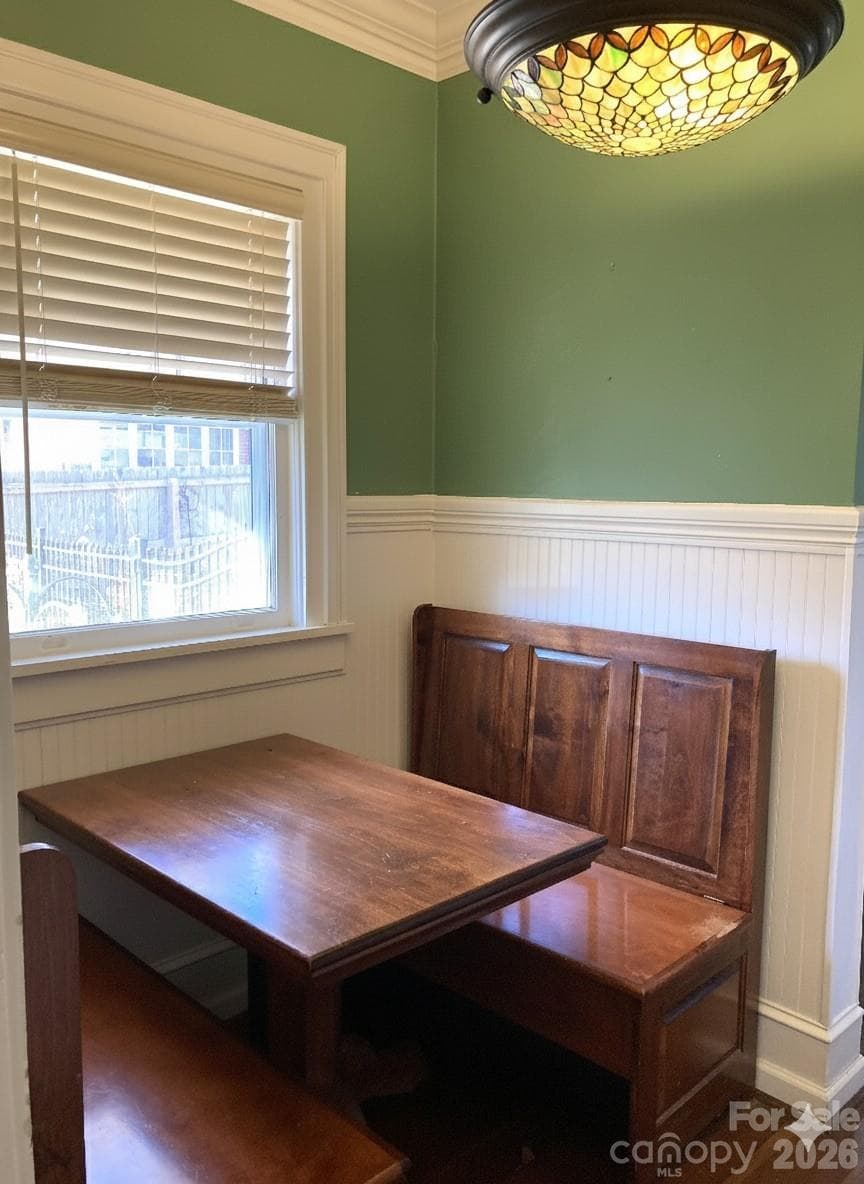
Breakfast Nook - 1051 Pee Dee Avenue, Albemarle
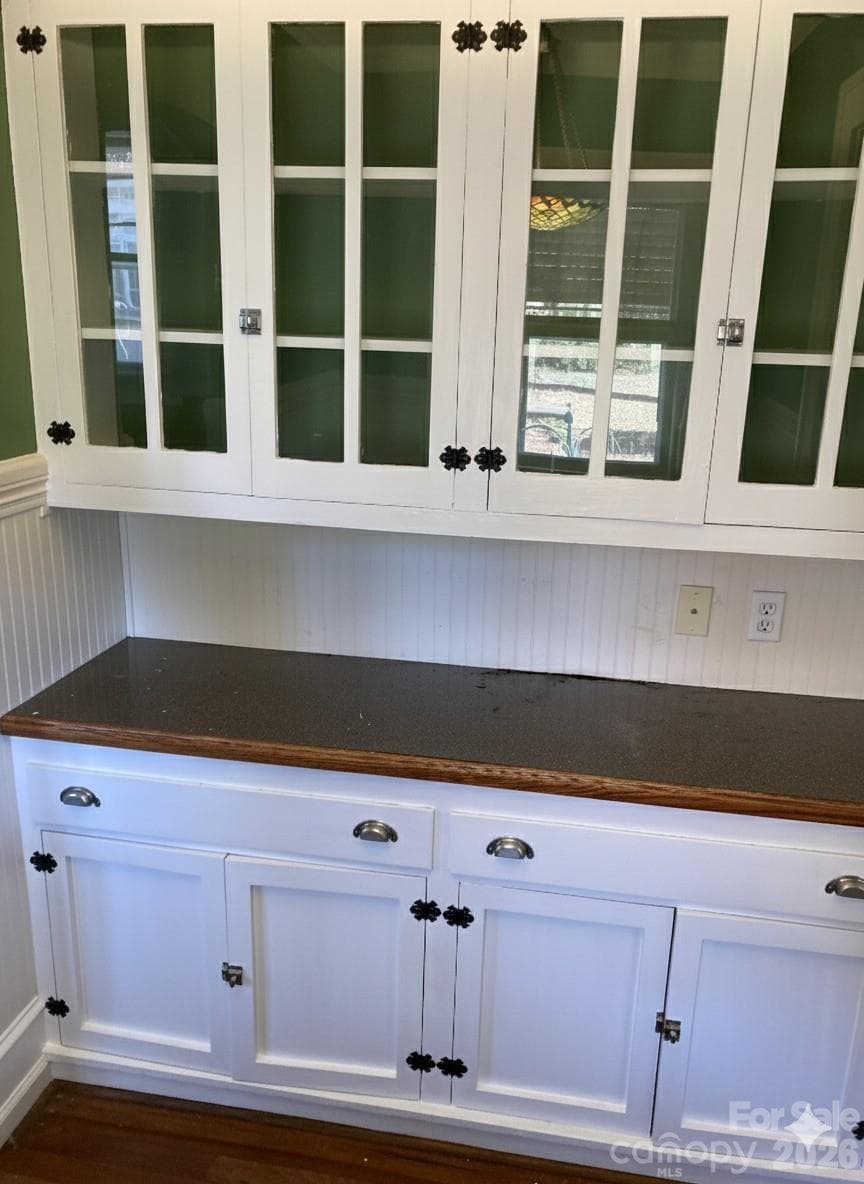
Breakfast Nook features vintage built in cabinets. - 1051 Pee Dee Avenue, Albemarle
Single Family Residence at 1051 Pee Dee Avenue, Albemarle, photo 14 of 48
Single Family Residence at 1051 Pee Dee Avenue, Albemarle, photo 15 of 48
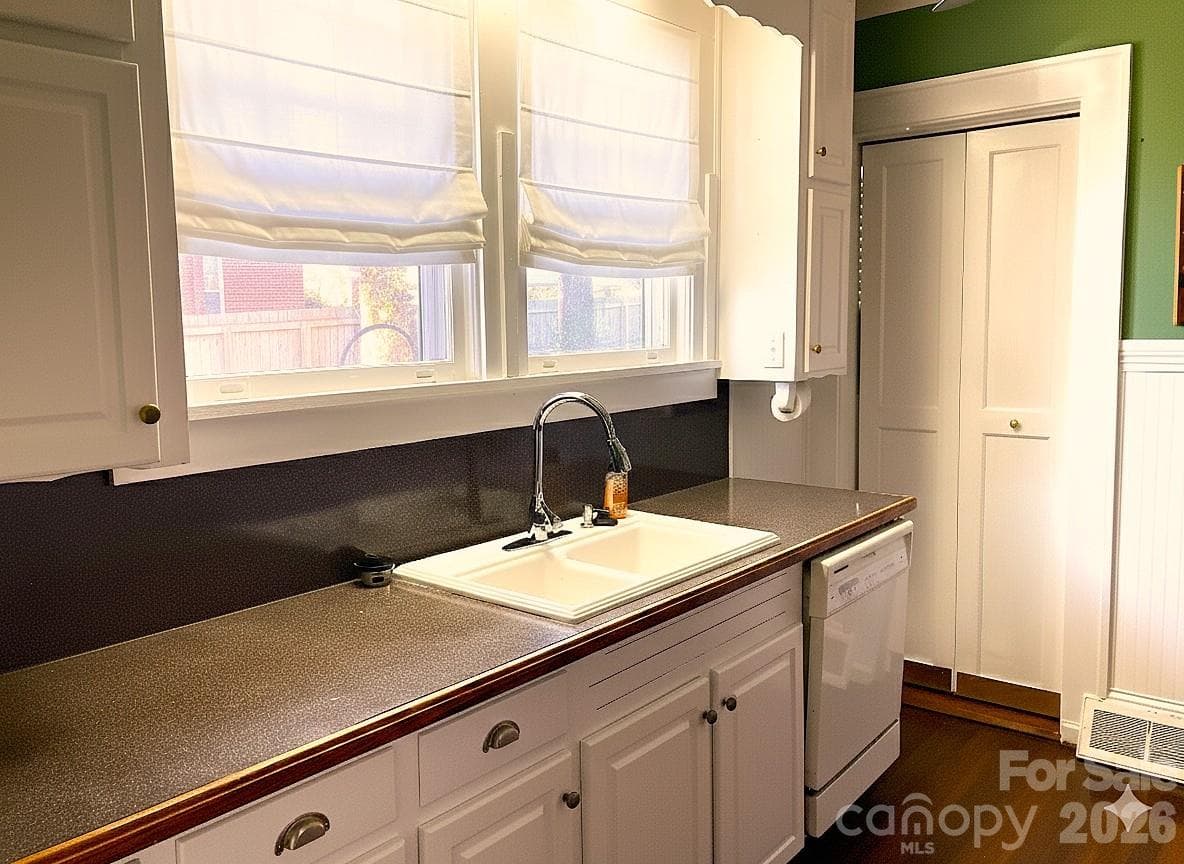
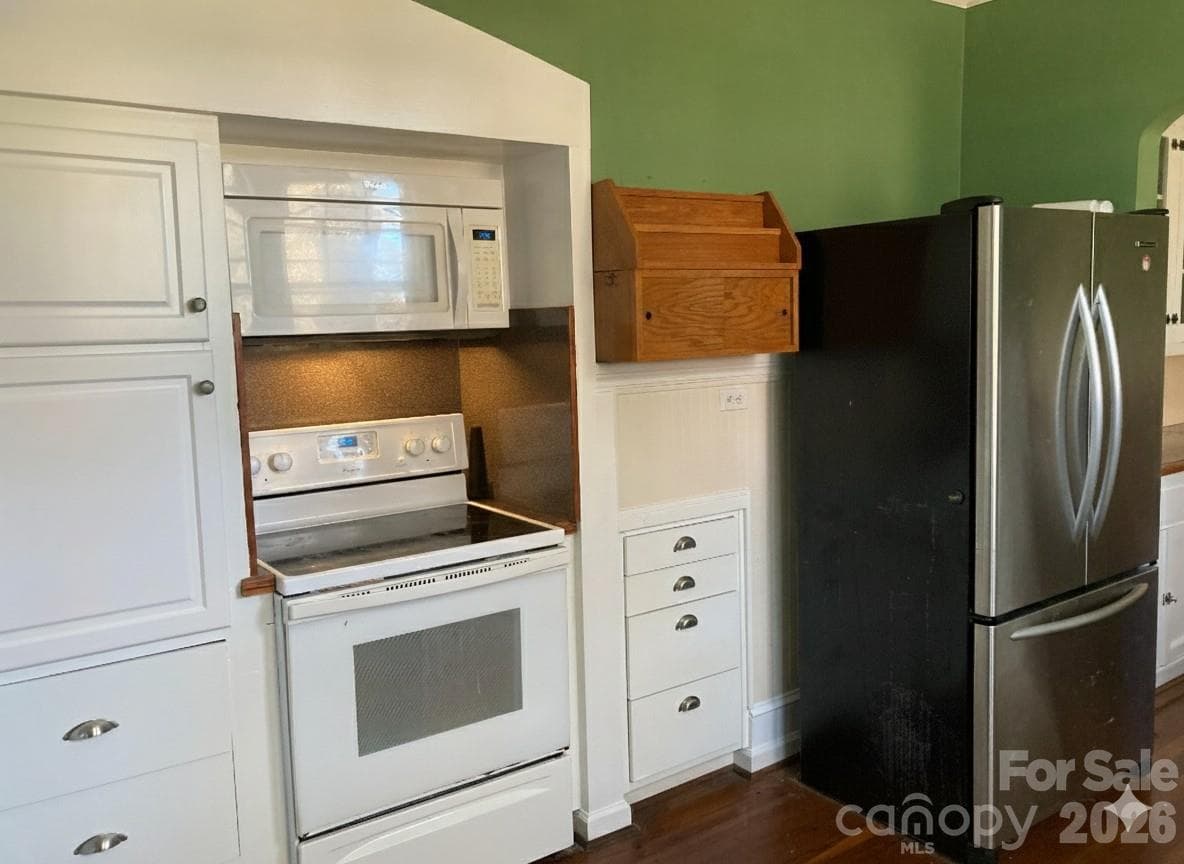
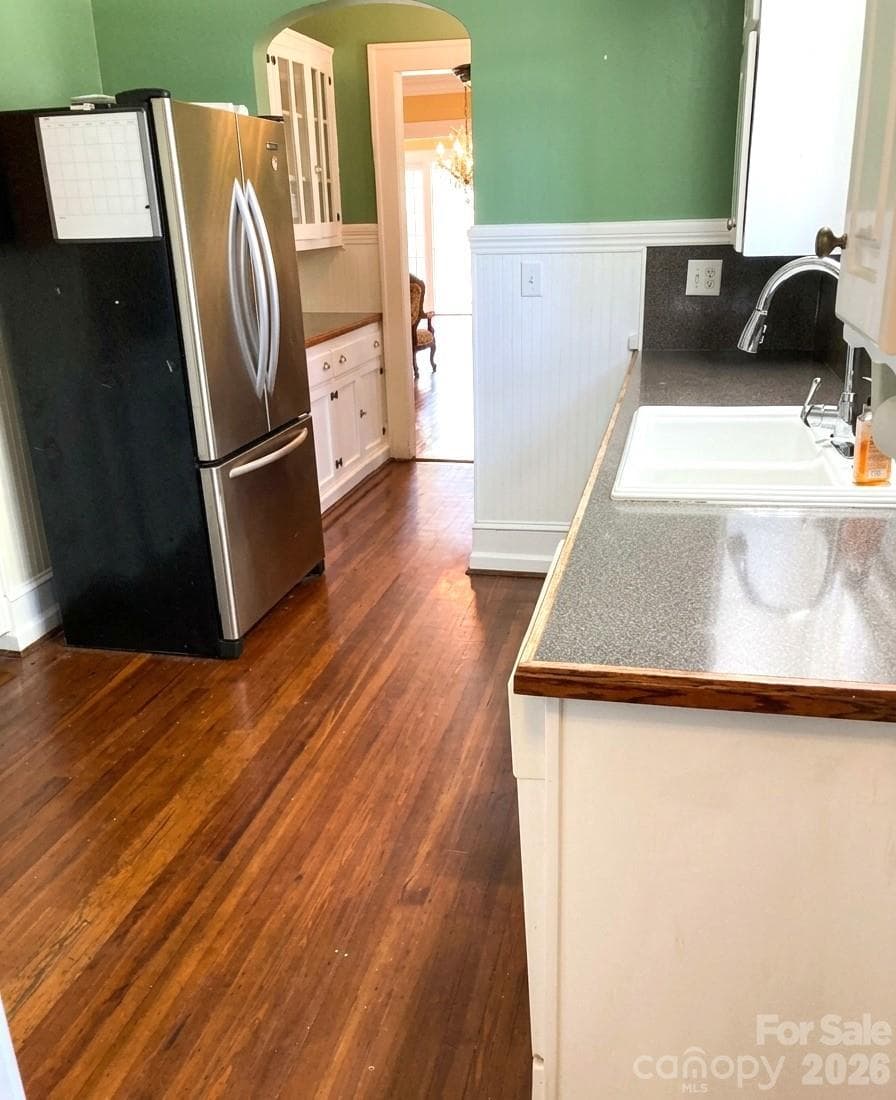
Beautiful kitchen wood floor. - 1051 Pee Dee Avenue, Albemarle
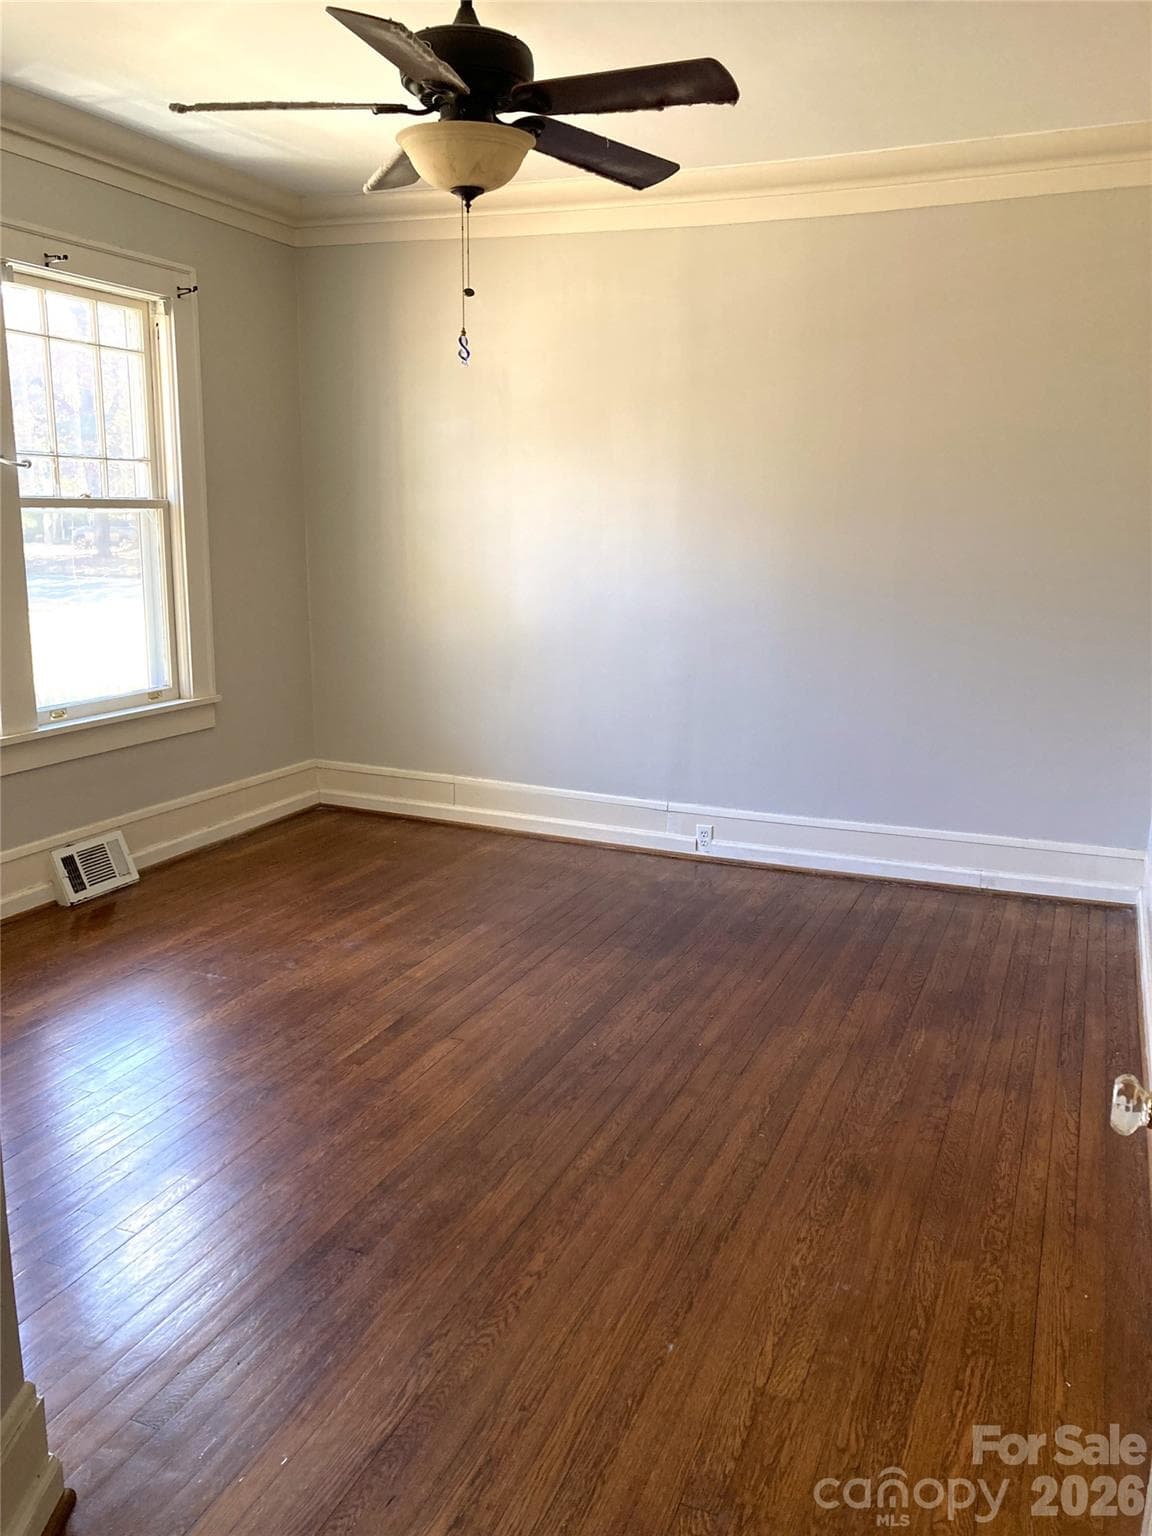
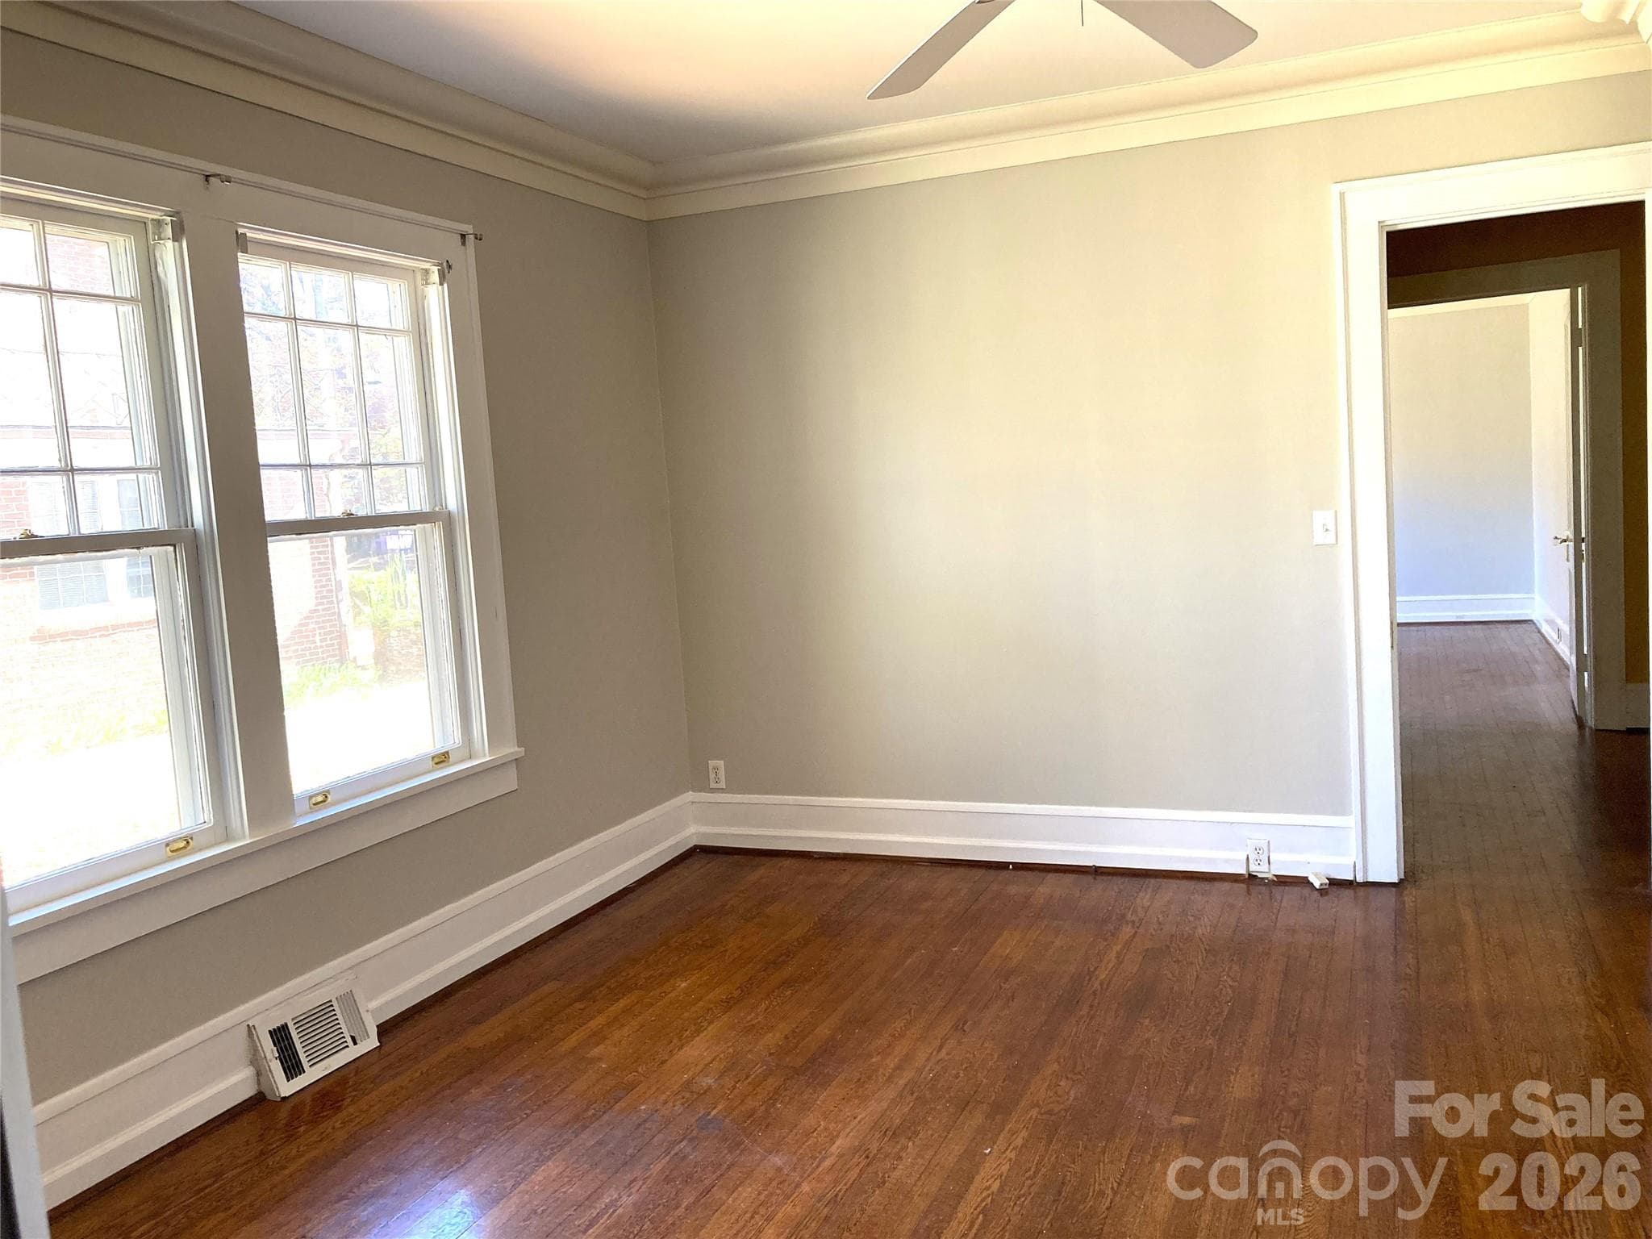
Main level bedroom #2. - 1051 Pee Dee Avenue, Albemarle
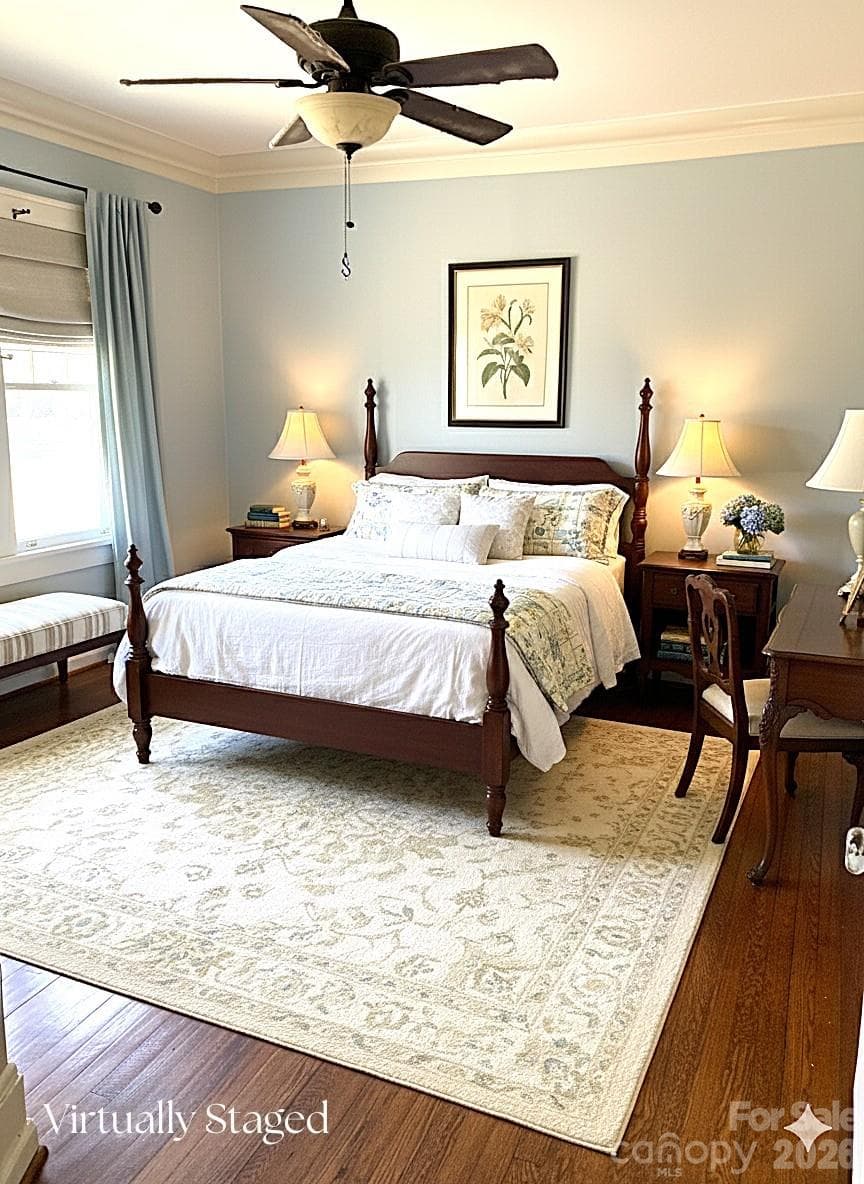
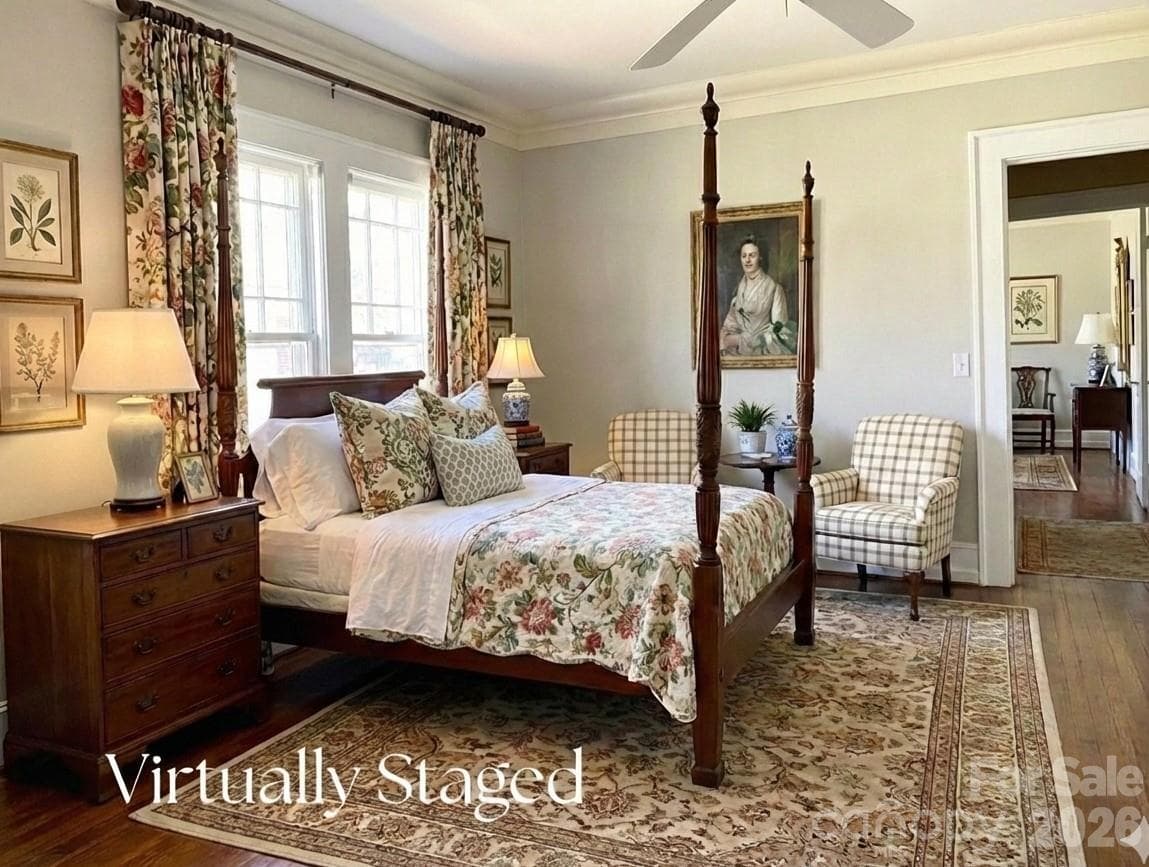
Main level bedroom #2 virtually staged. - 1051 Pee Dee Avenue, Albemarle
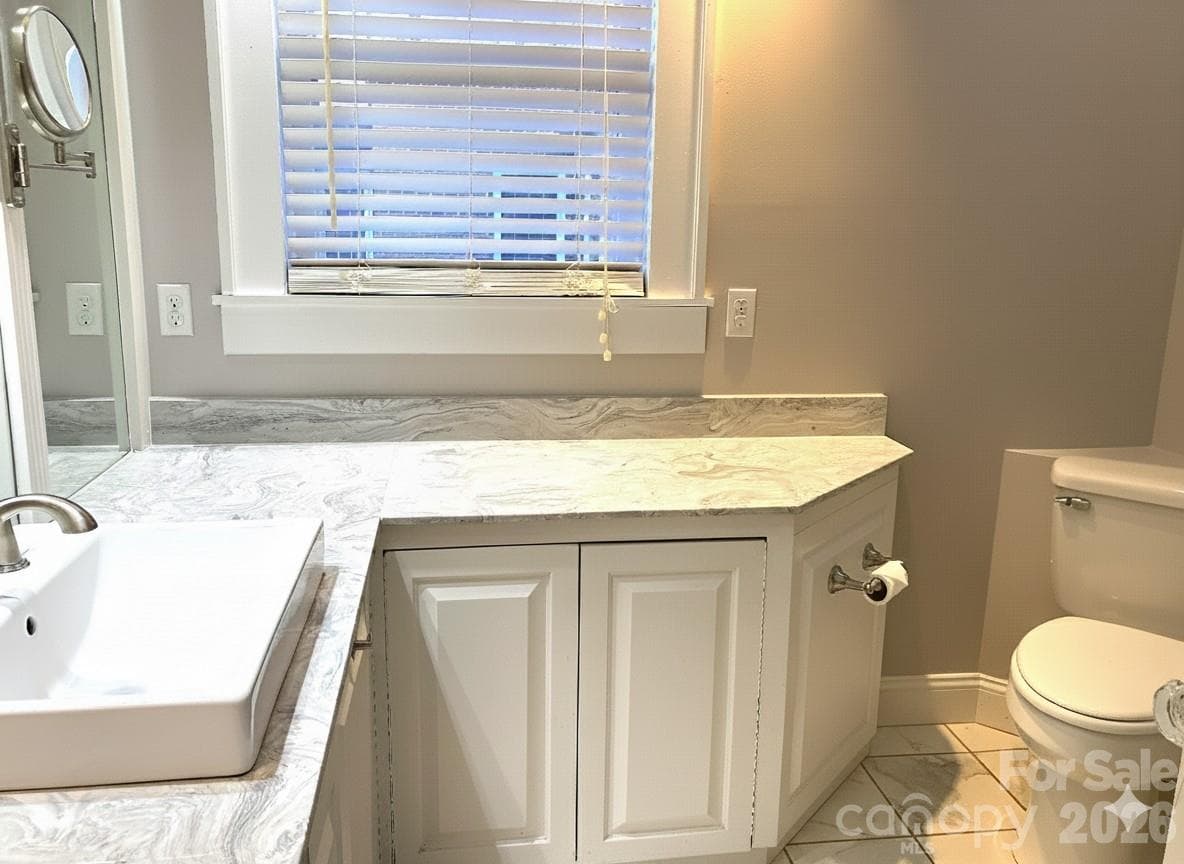
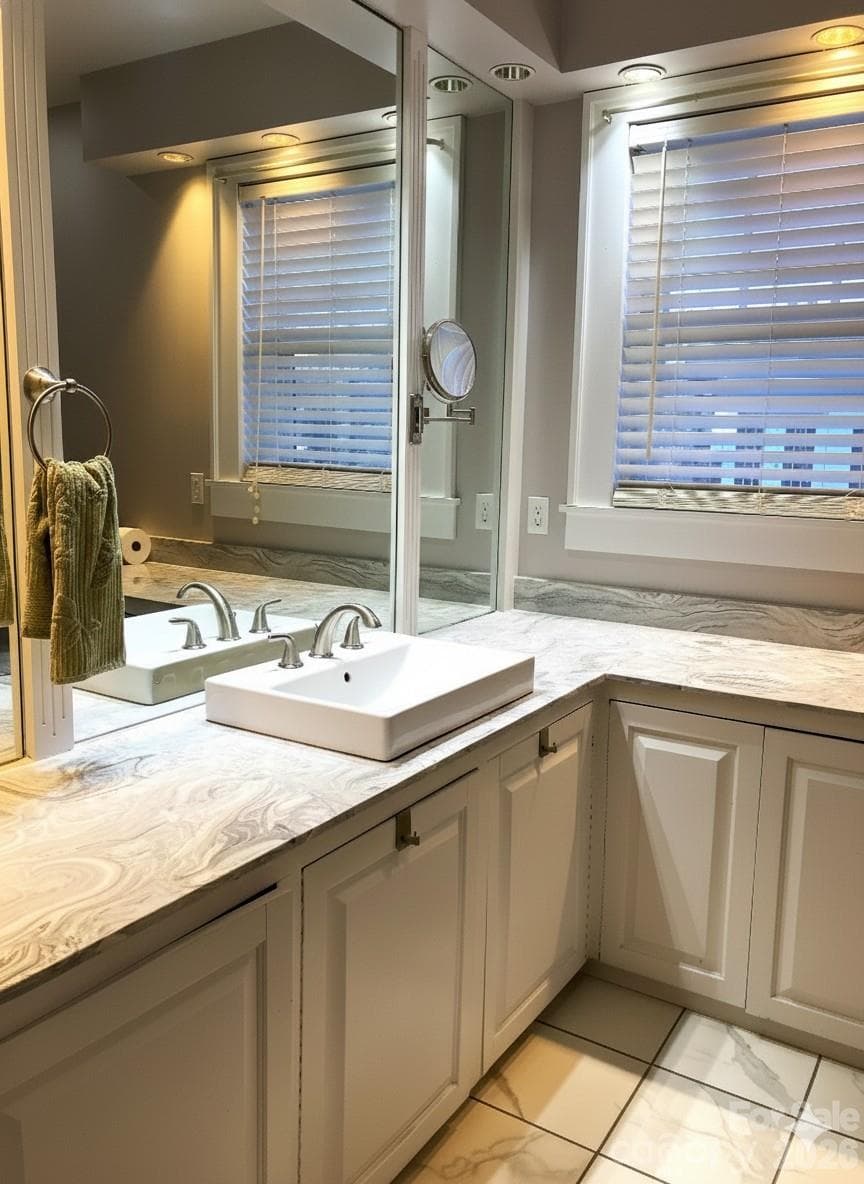
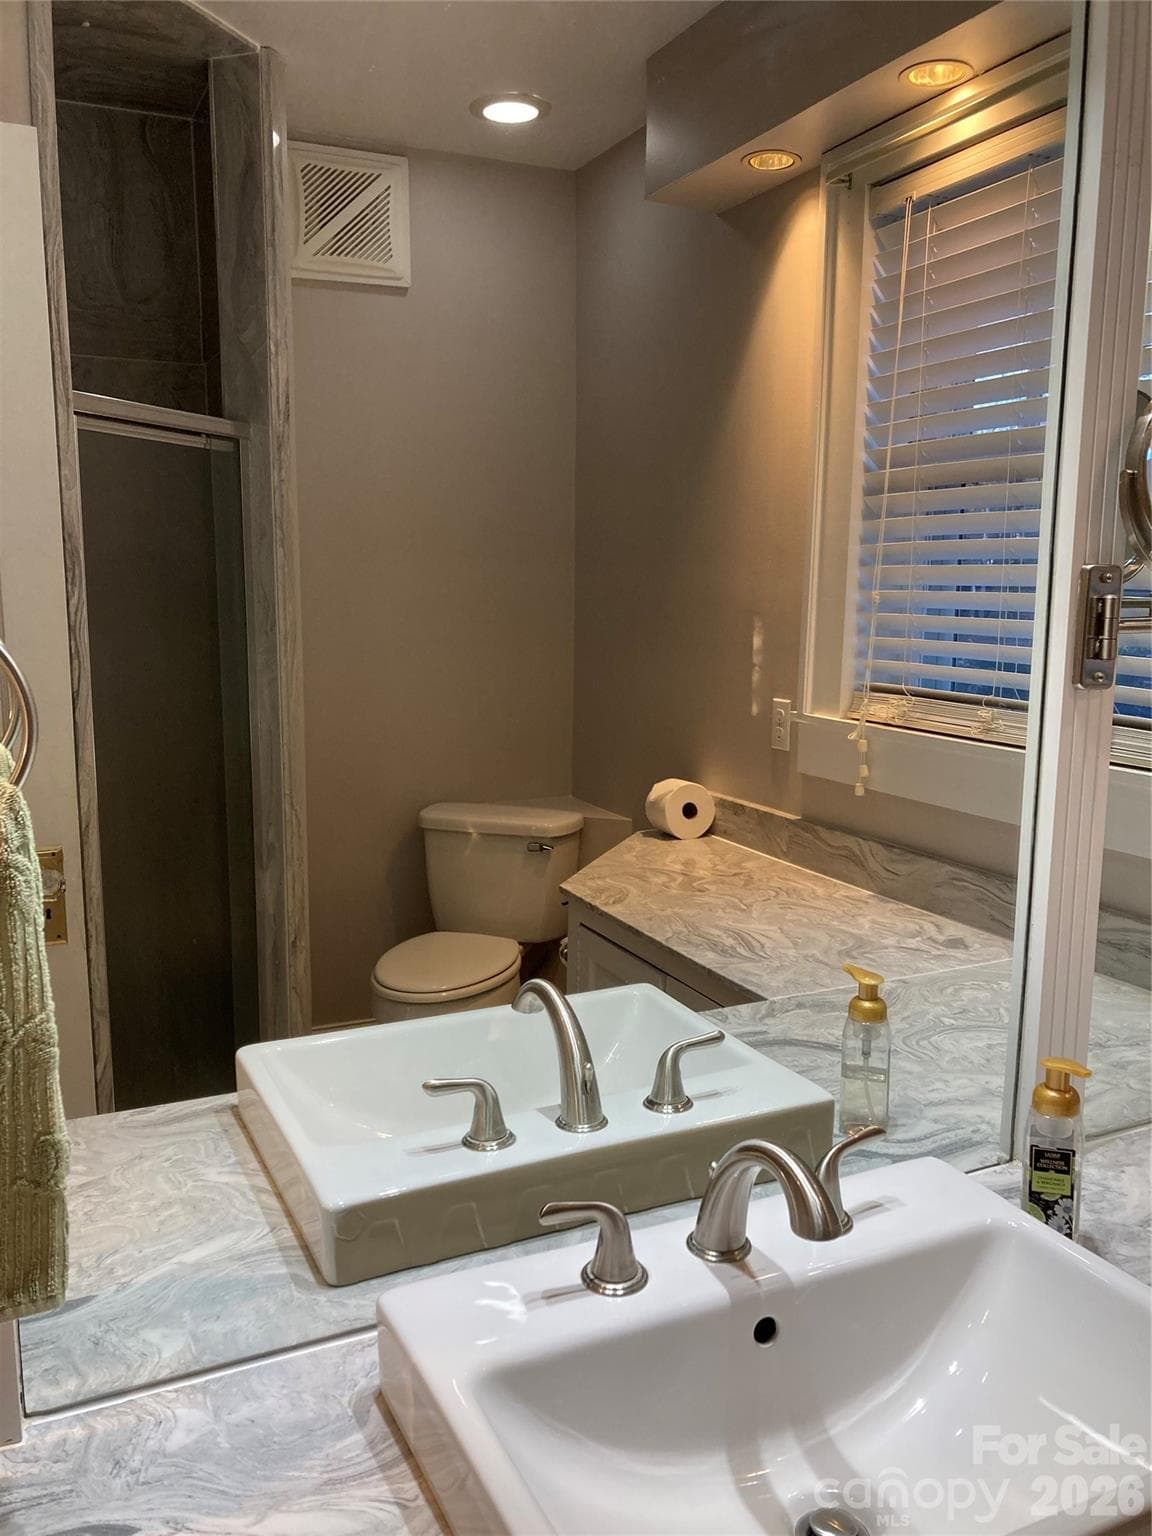
Main level hall full bath. - 1051 Pee Dee Avenue, Albemarle
Single Family Residence at 1051 Pee Dee Avenue, Albemarle, photo 20 of 48
Single Family Residence at 1051 Pee Dee Avenue, Albemarle, photo 21 of 48
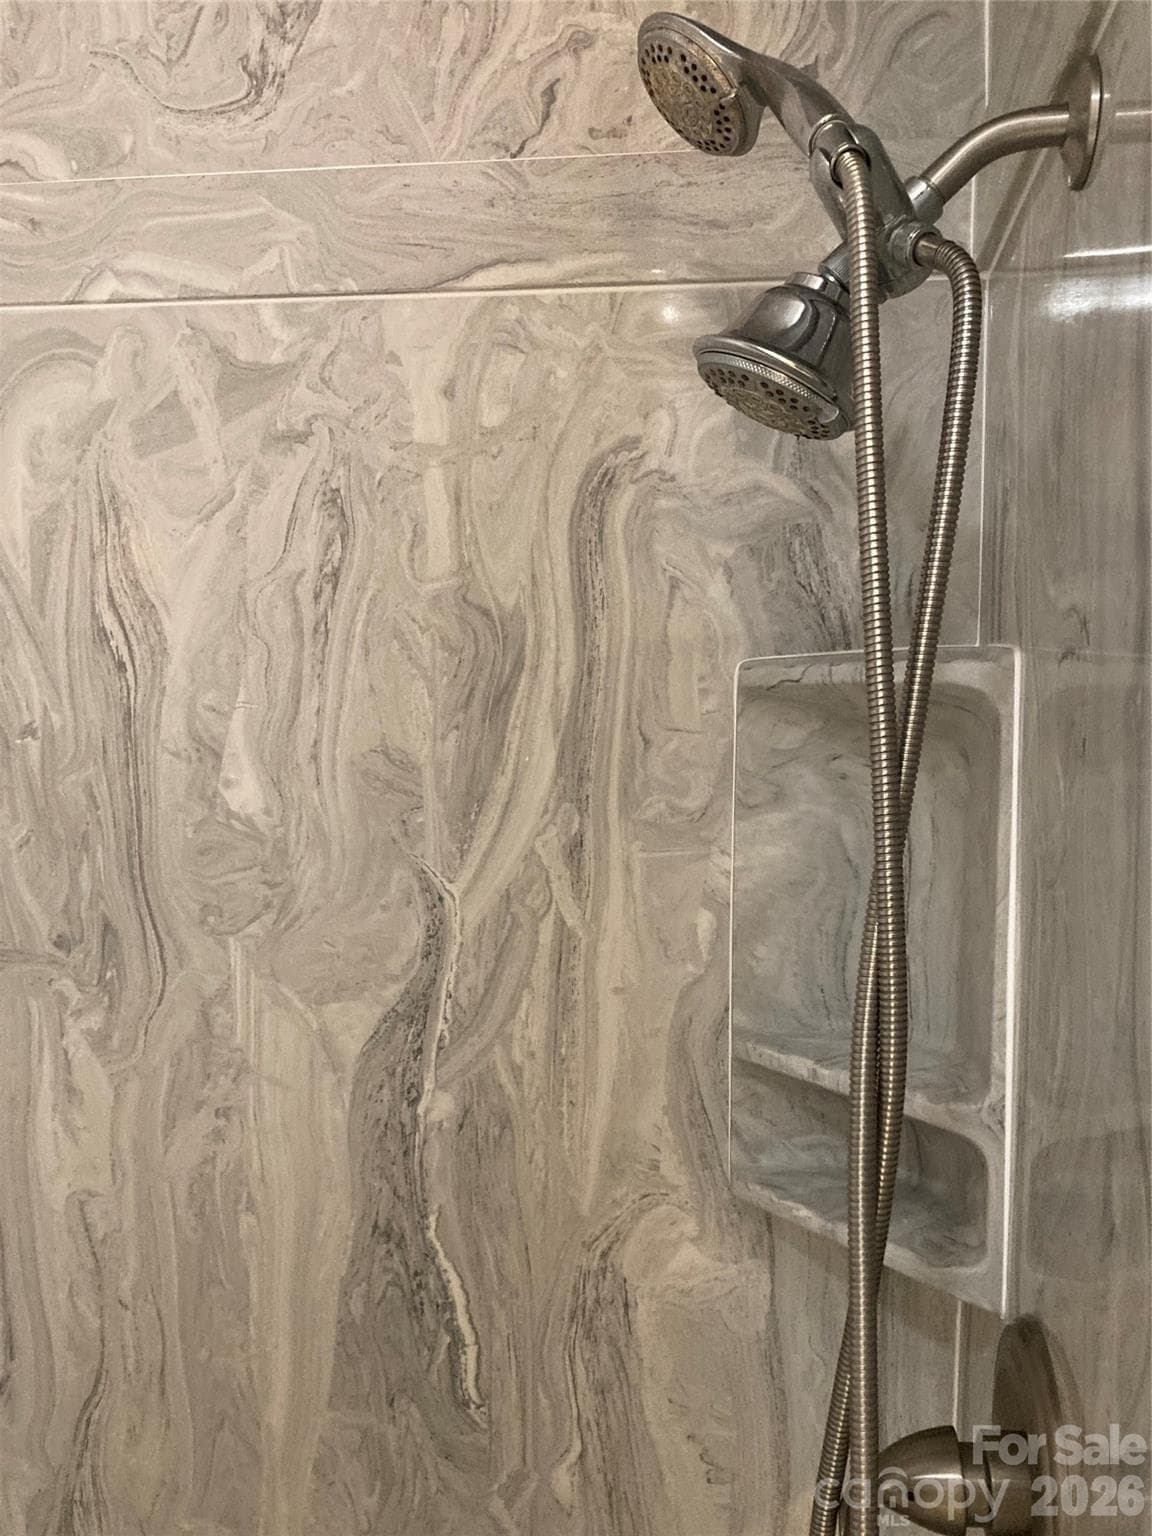
Hall bath shower - 1051 Pee Dee Avenue, Albemarle
Main level bedroom # 3. - 1051 Pee Dee Avenue, Albemarle
Main level bedroom #3 virtually staged. Double doors open to the screened porch. - 1051 Pee Dee Avenue, Albemarle
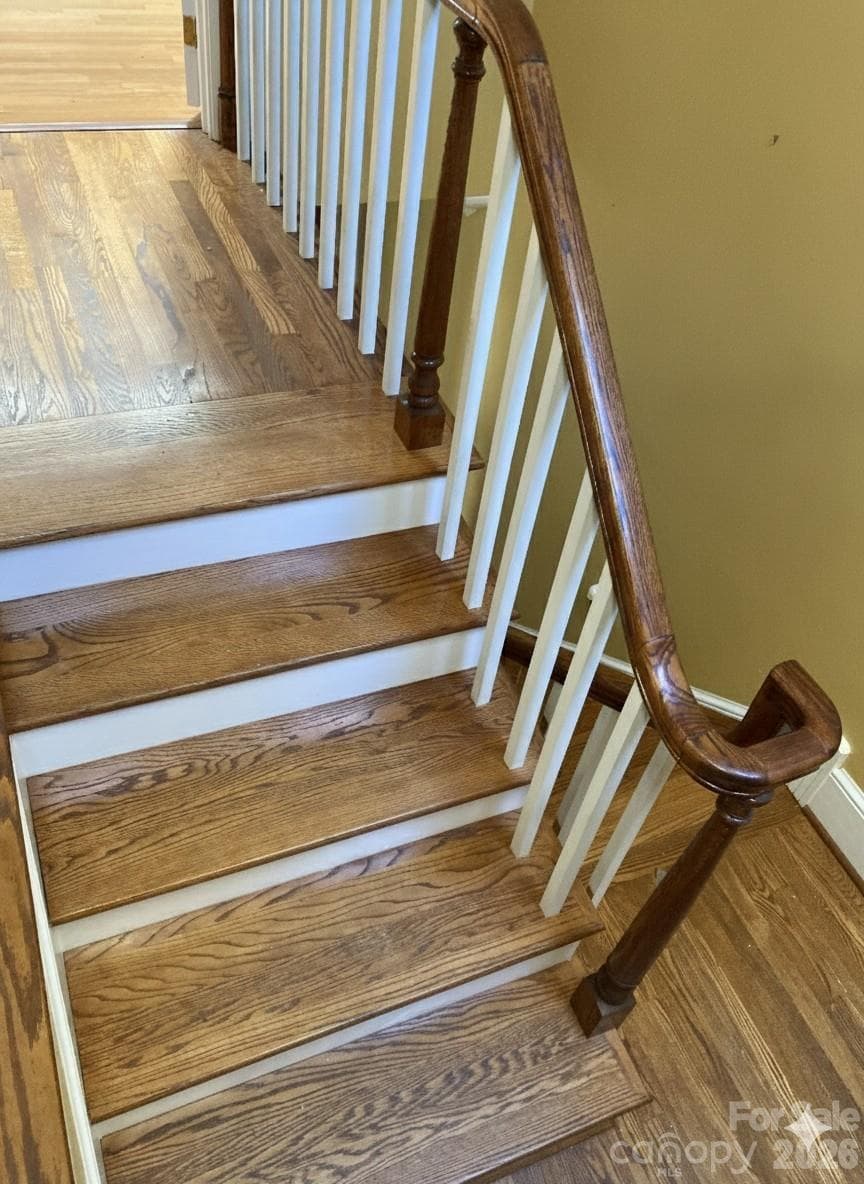
Landing to upper level primary suite. - 1051 Pee Dee Avenue, Albemarle
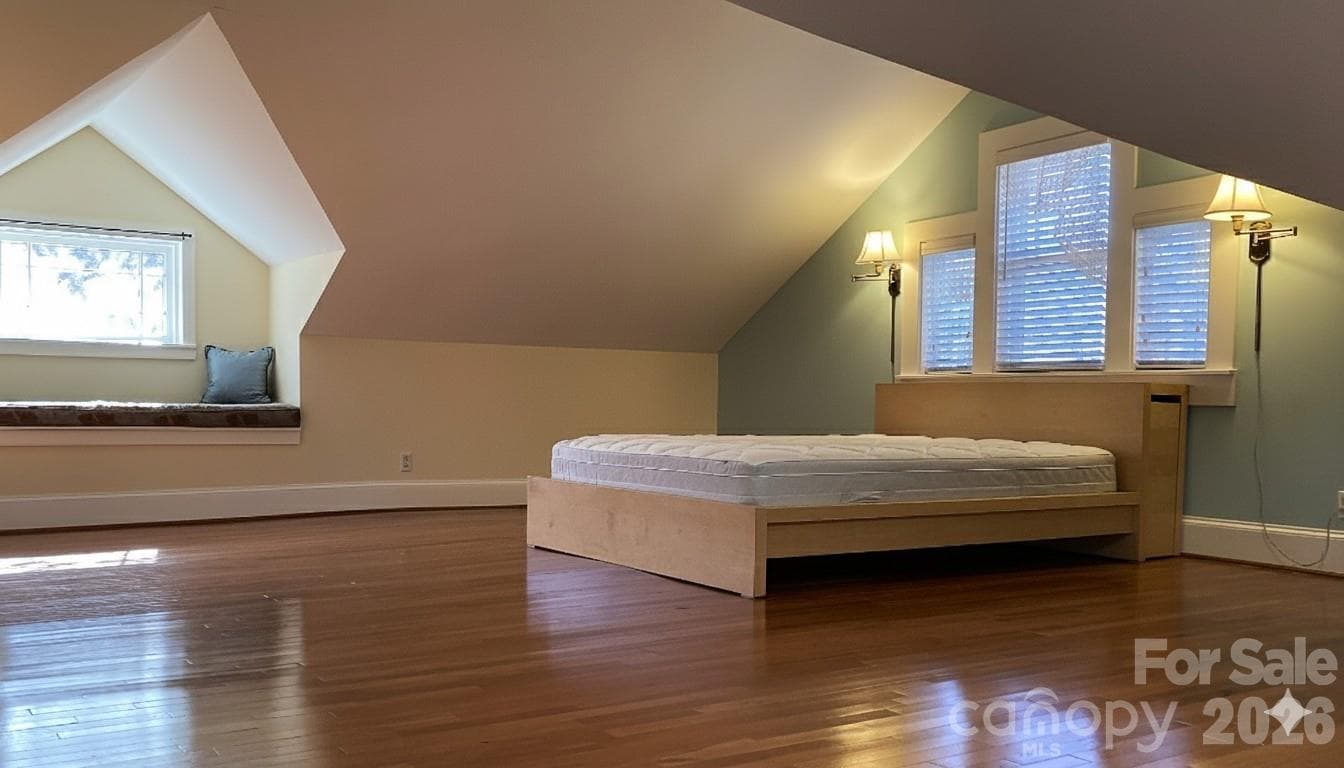
Spacious upper level primary bedroom. - 1051 Pee Dee Avenue, Albemarle
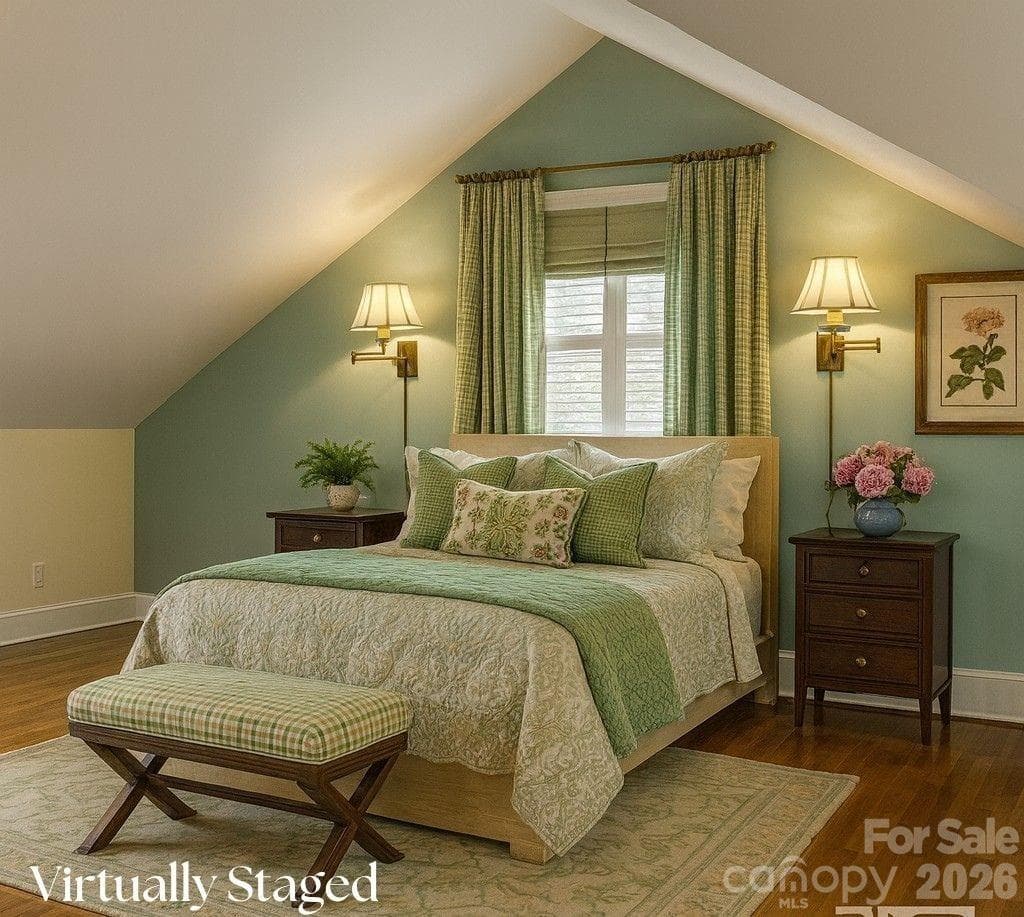
Upper level primary bedroom virtually staged. - 1051 Pee Dee Avenue, Albemarle
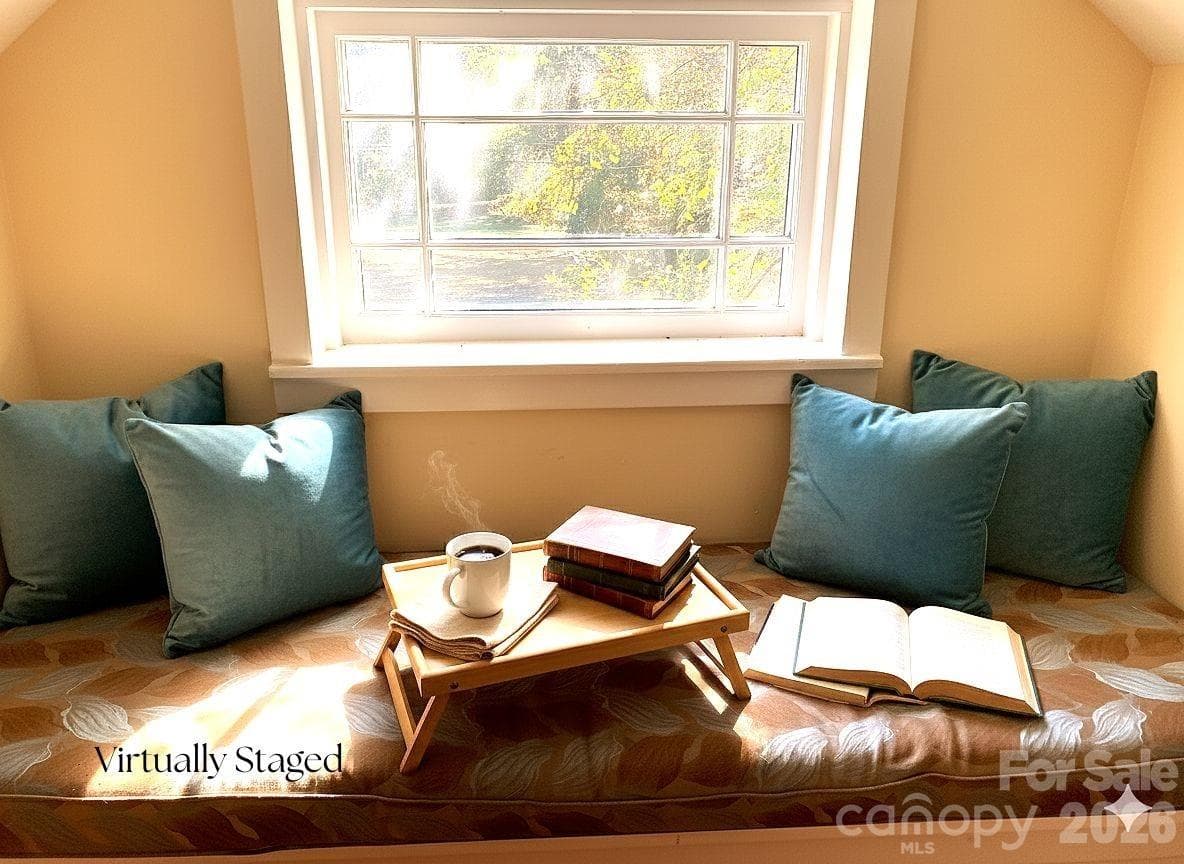
Quaint window seat in primary bedroom is ideal for morning coffee or a chapter or two before starting your day. - 1051 Pee Dee Avenue, Albemarle
Sitting area of the primary bedroom. - 1051 Pee Dee Avenue, Albemarle
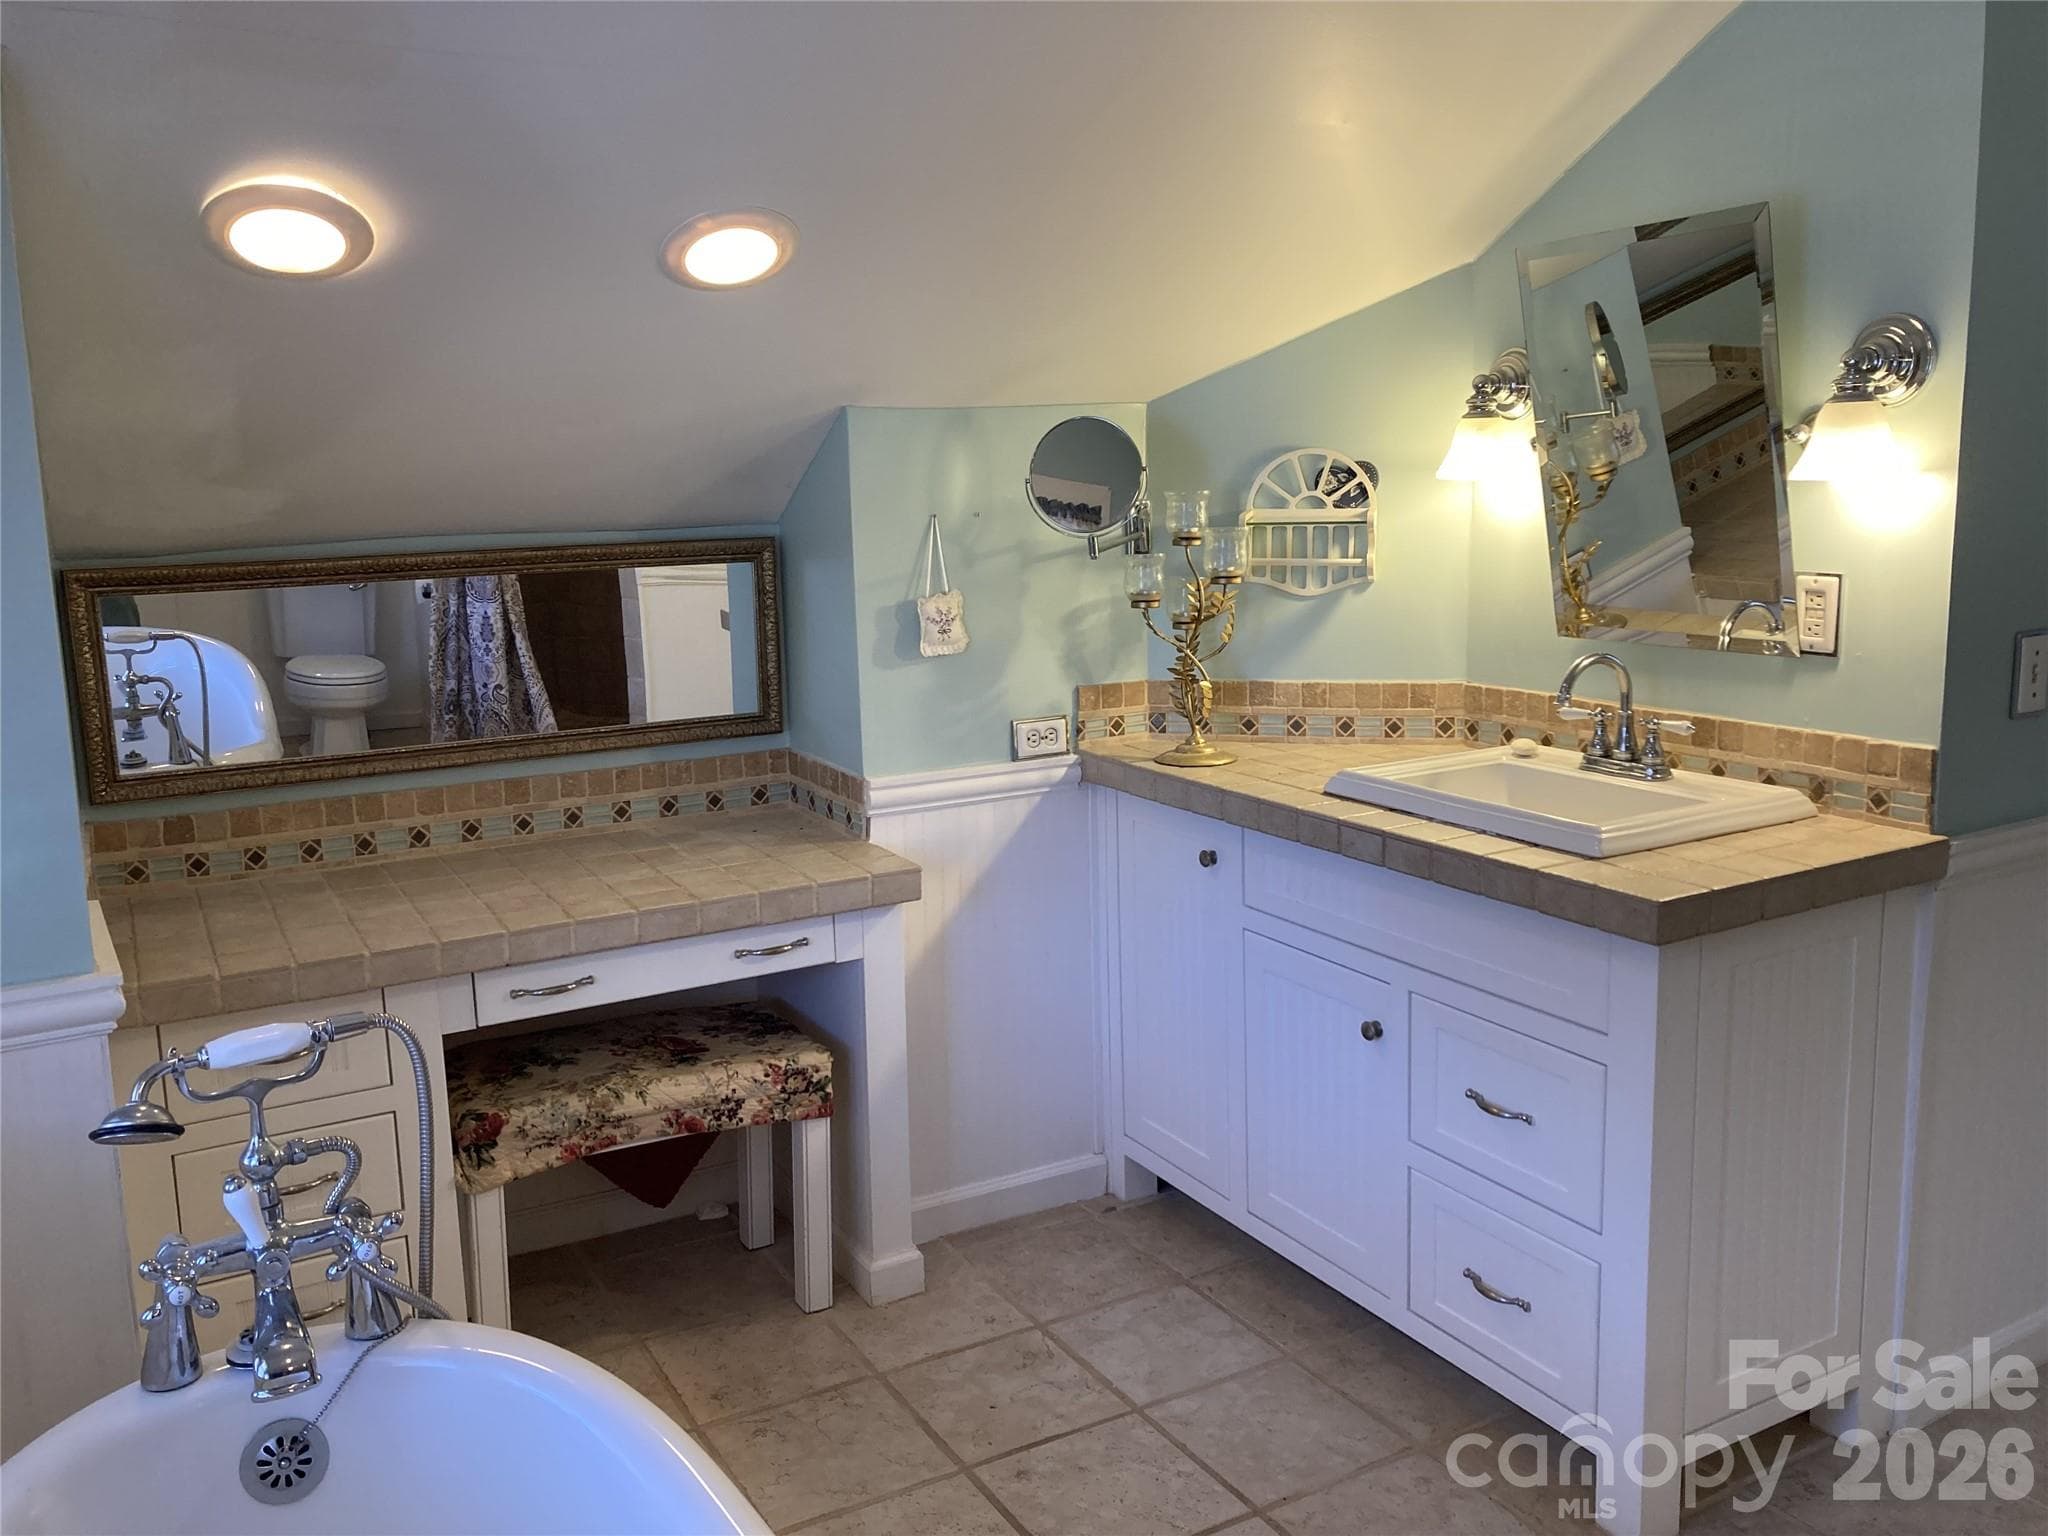
Upper level en-suite primary bath has a tiled shower. - 1051 Pee Dee Avenue, Albemarle
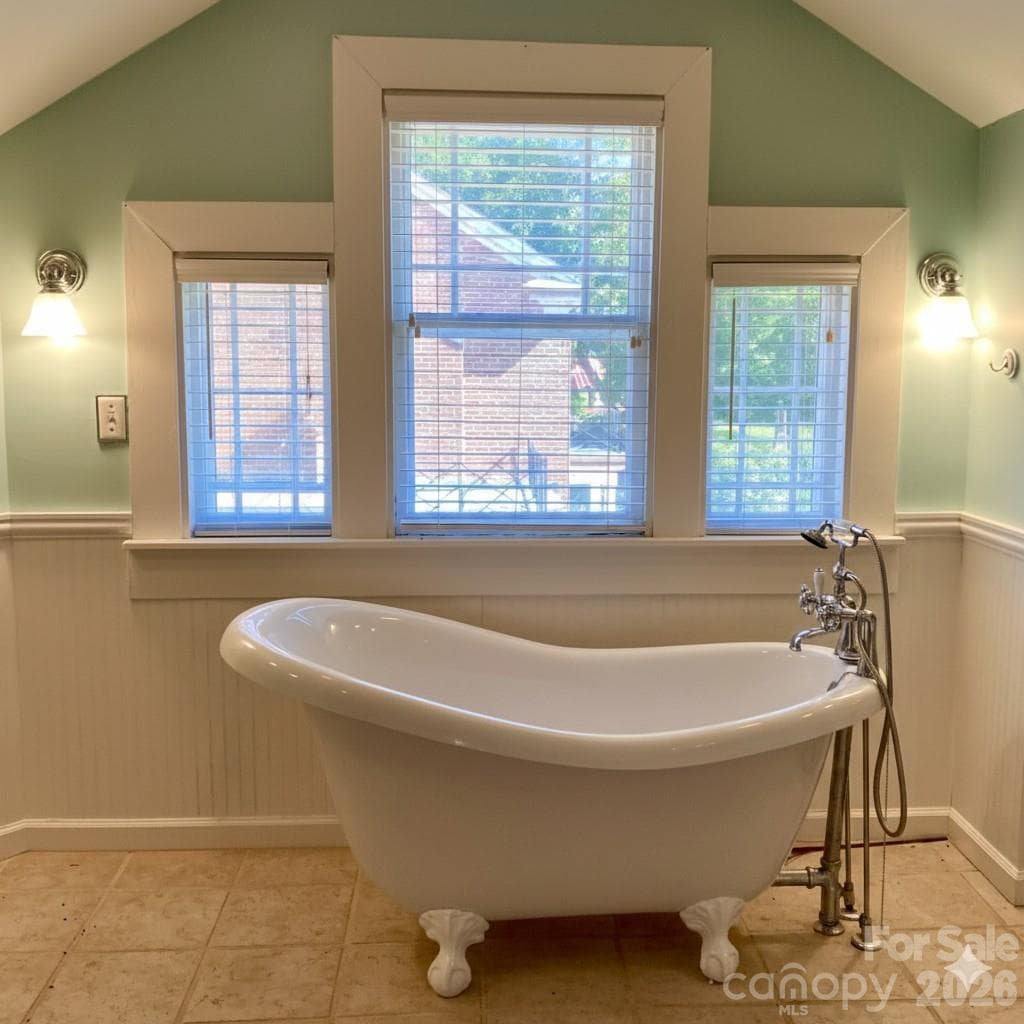
Luxurious slipper tub for the ultimate soaking experience. - 1051 Pee Dee Avenue, Albemarle
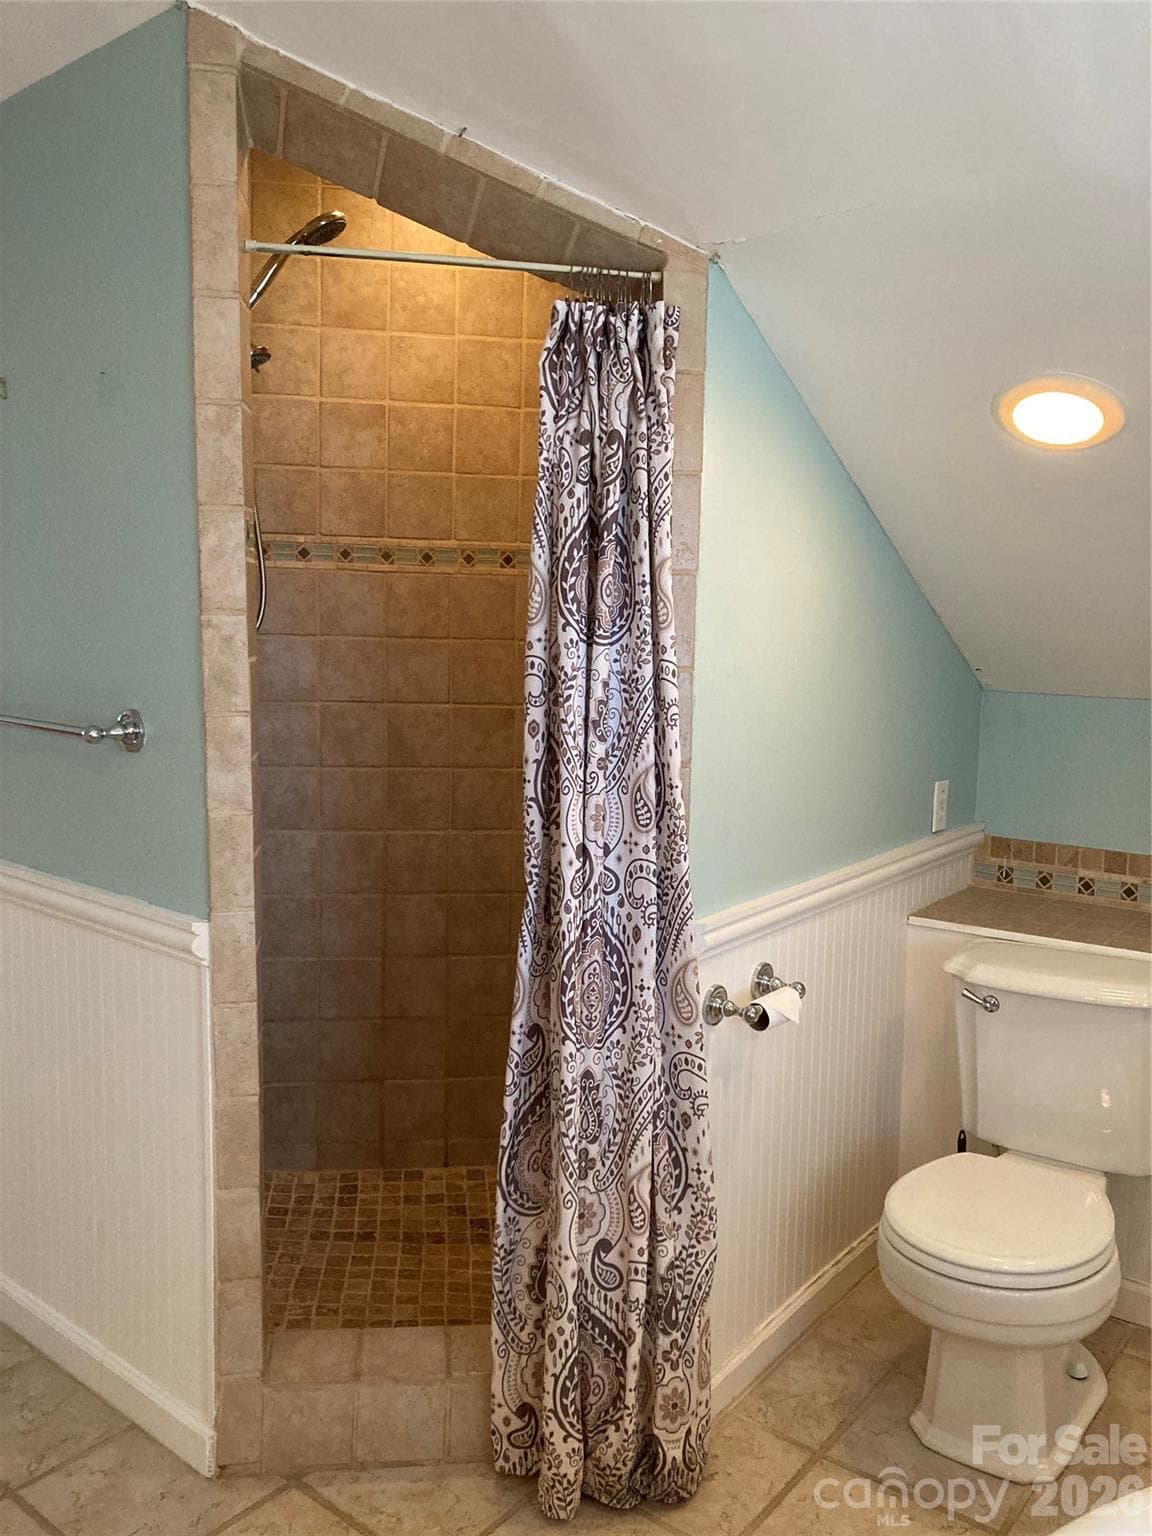
En-suite primary bath shower. - 1051 Pee Dee Avenue, Albemarle
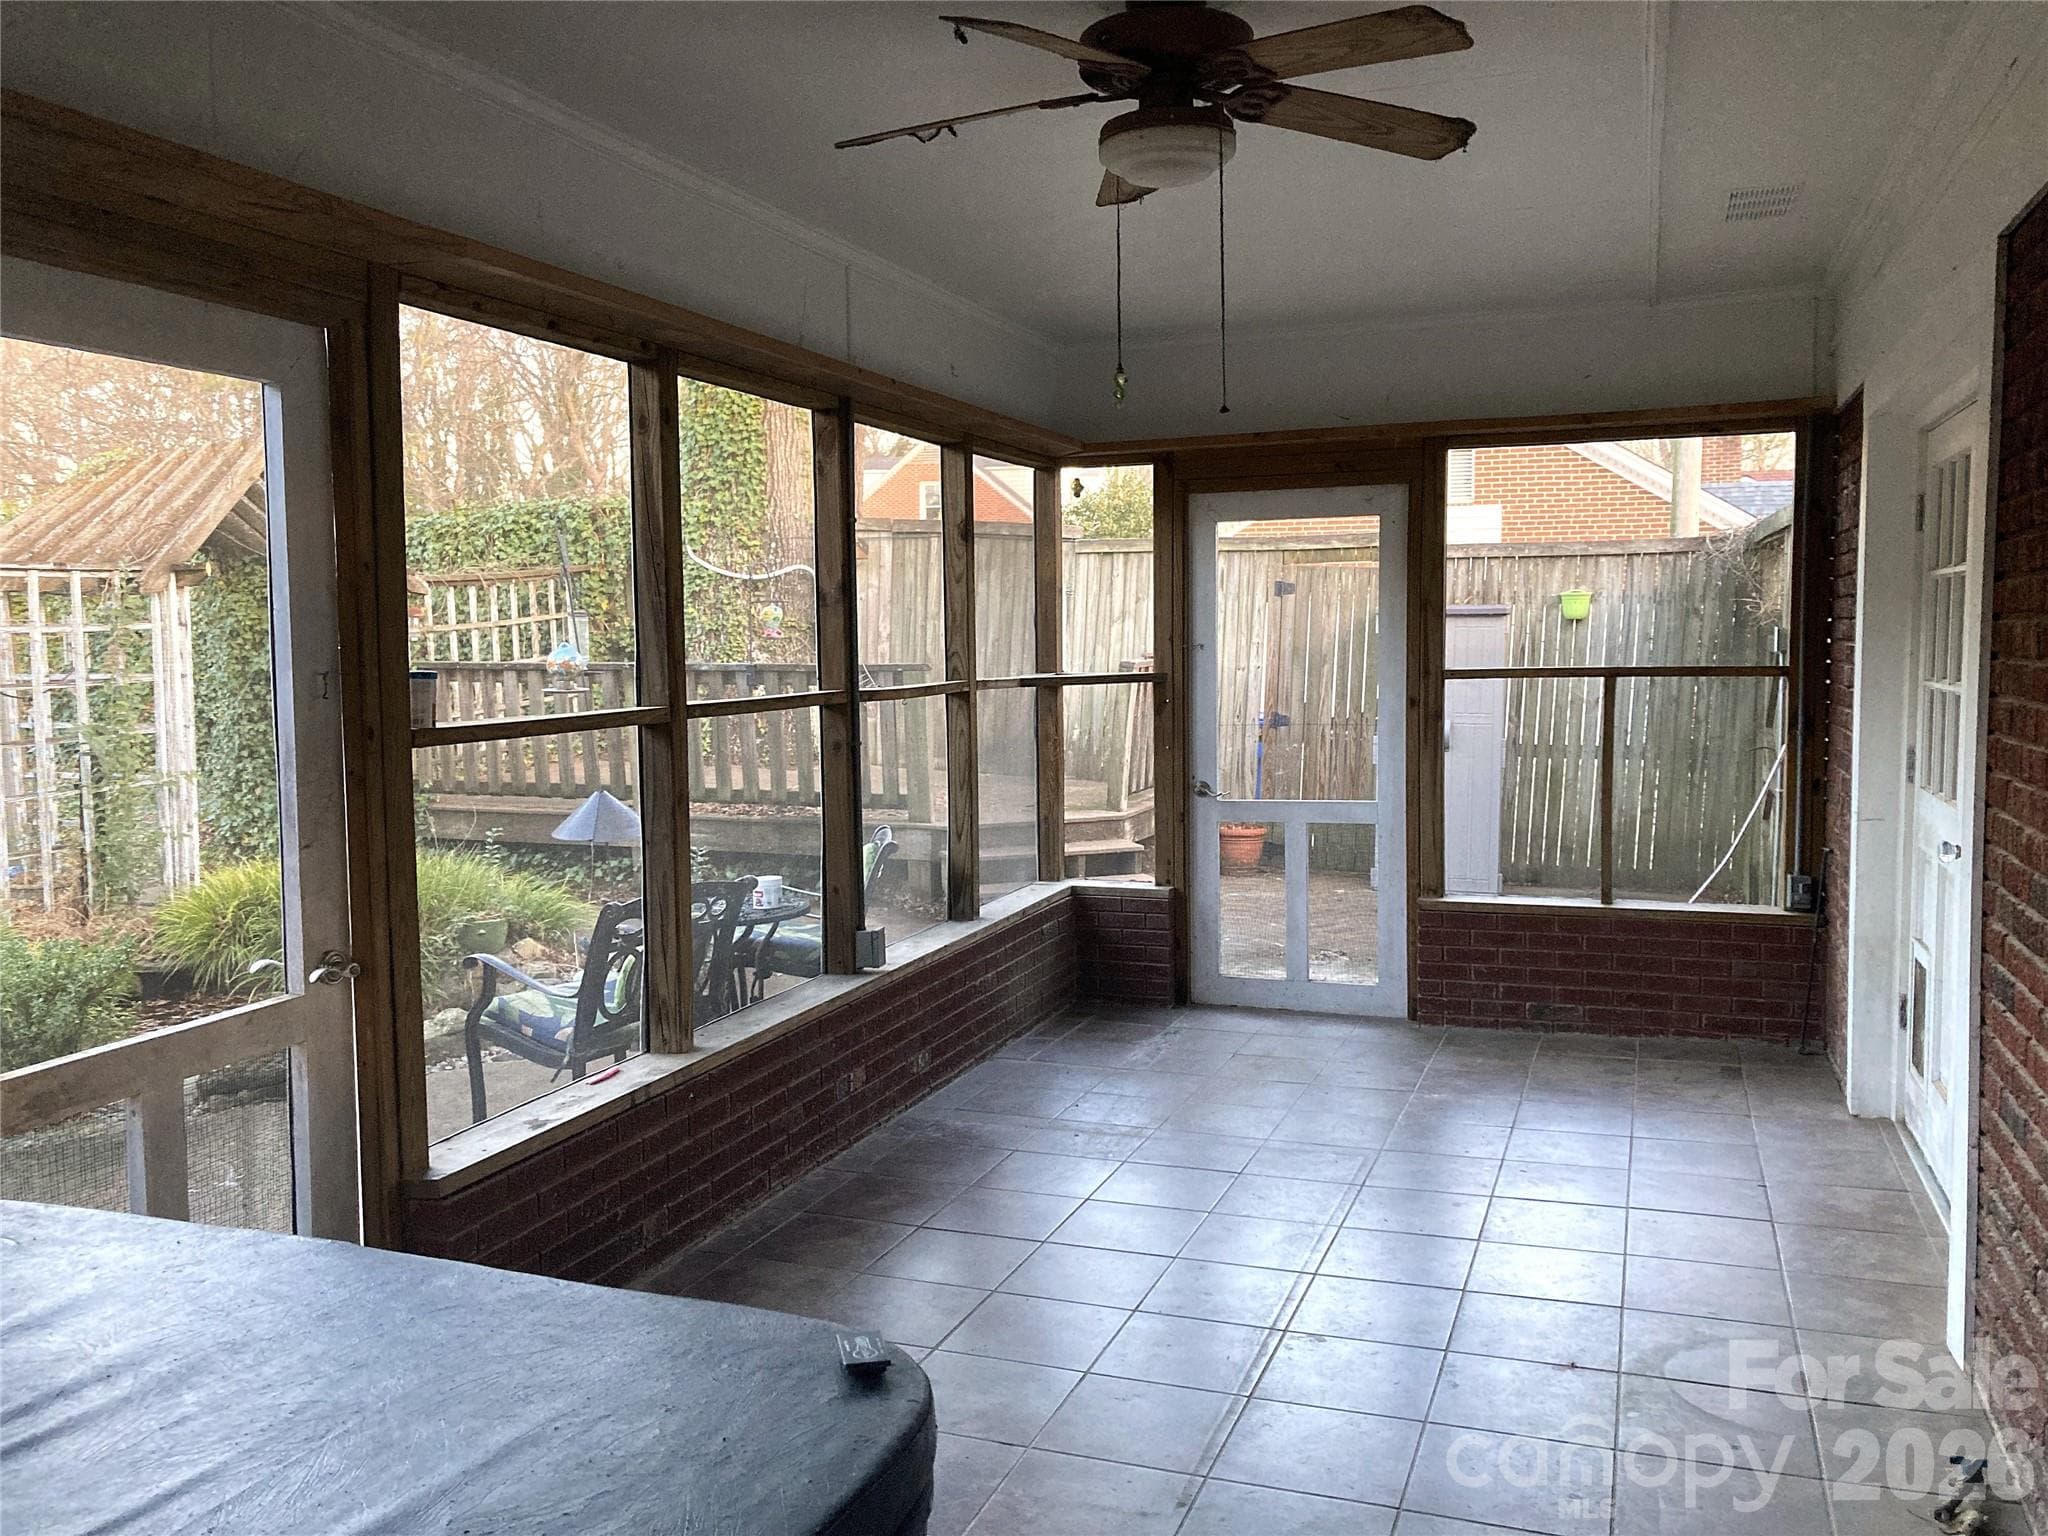
Rear screened porch - 1051 Pee Dee Avenue, Albemarle
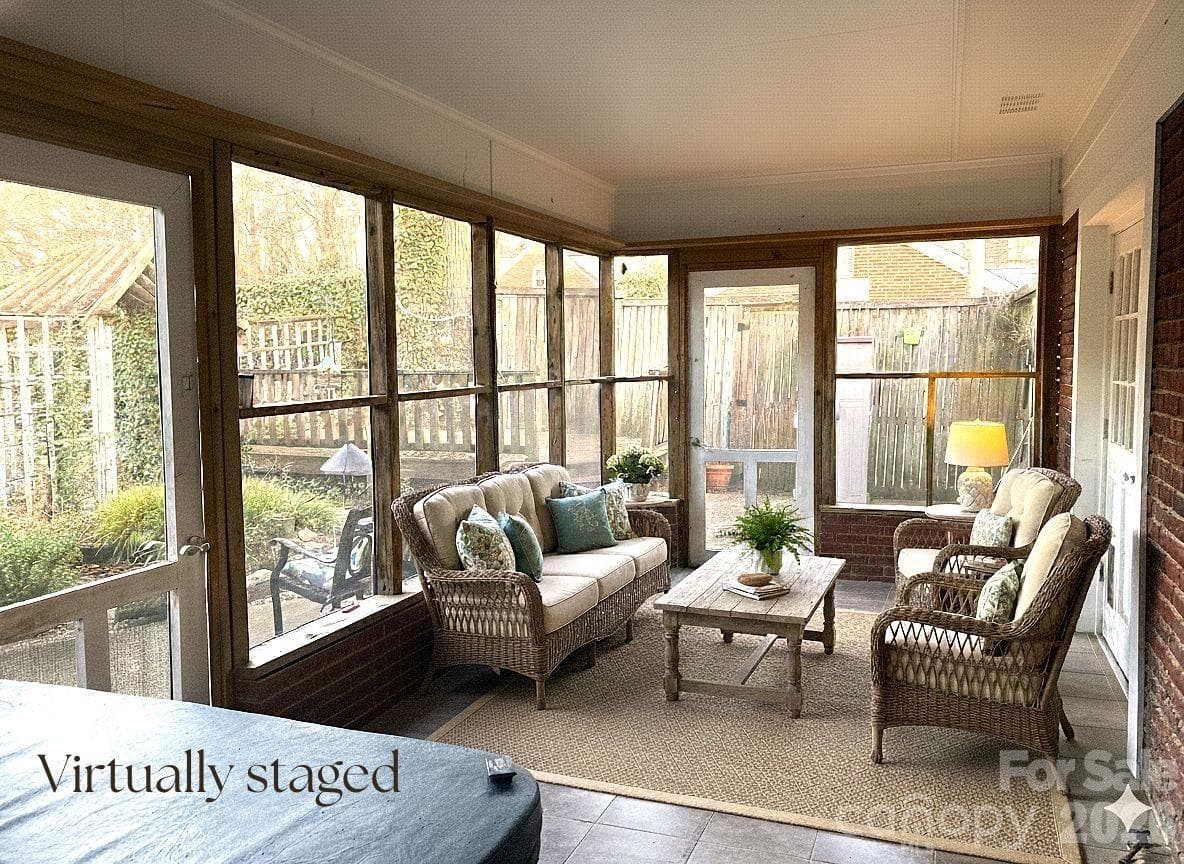
Virtually staged rear screen porch. - 1051 Pee Dee Avenue, Albemarle
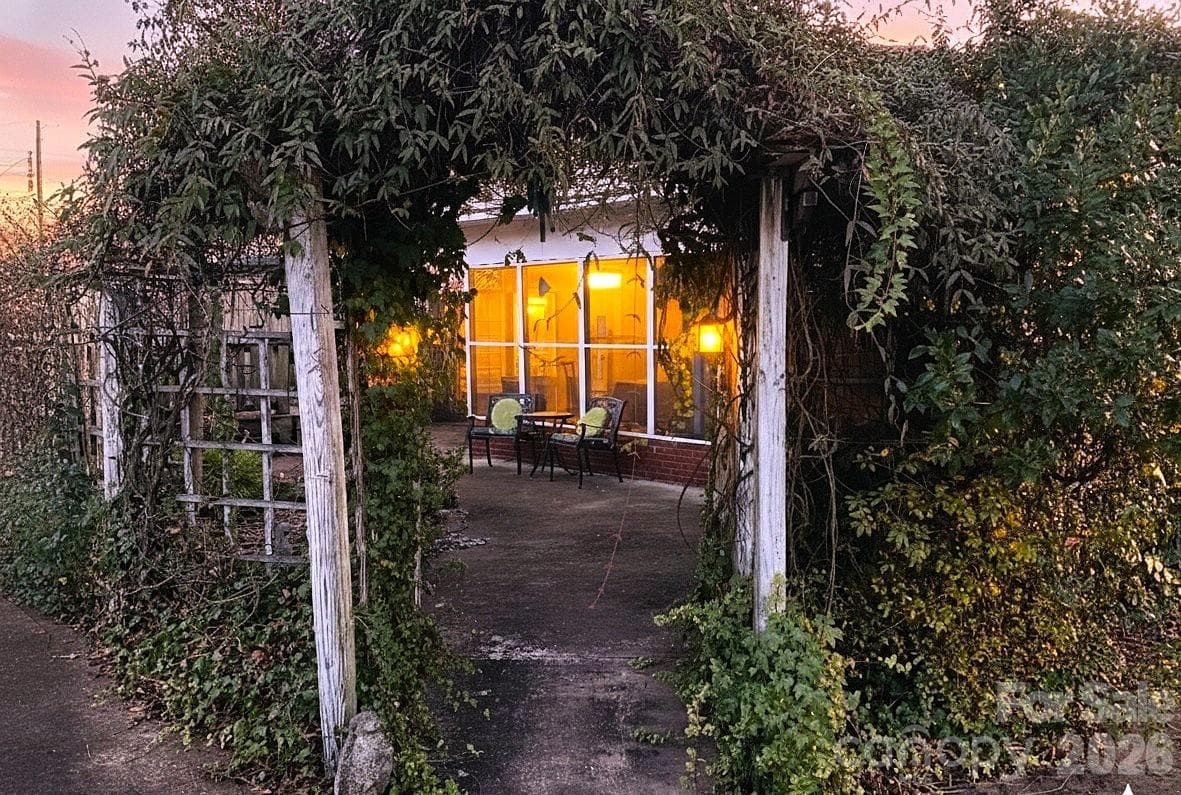
Arbor entrance. - 1051 Pee Dee Avenue, Albemarle
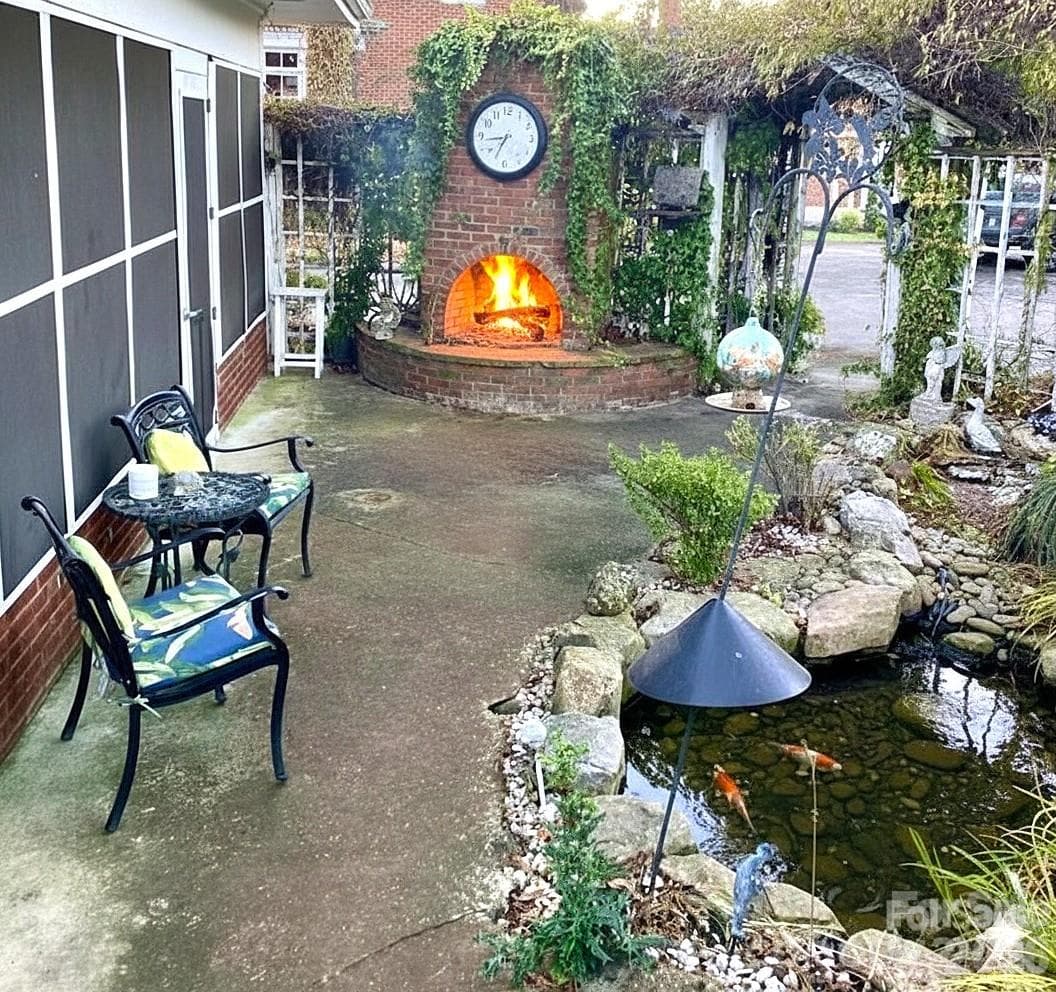
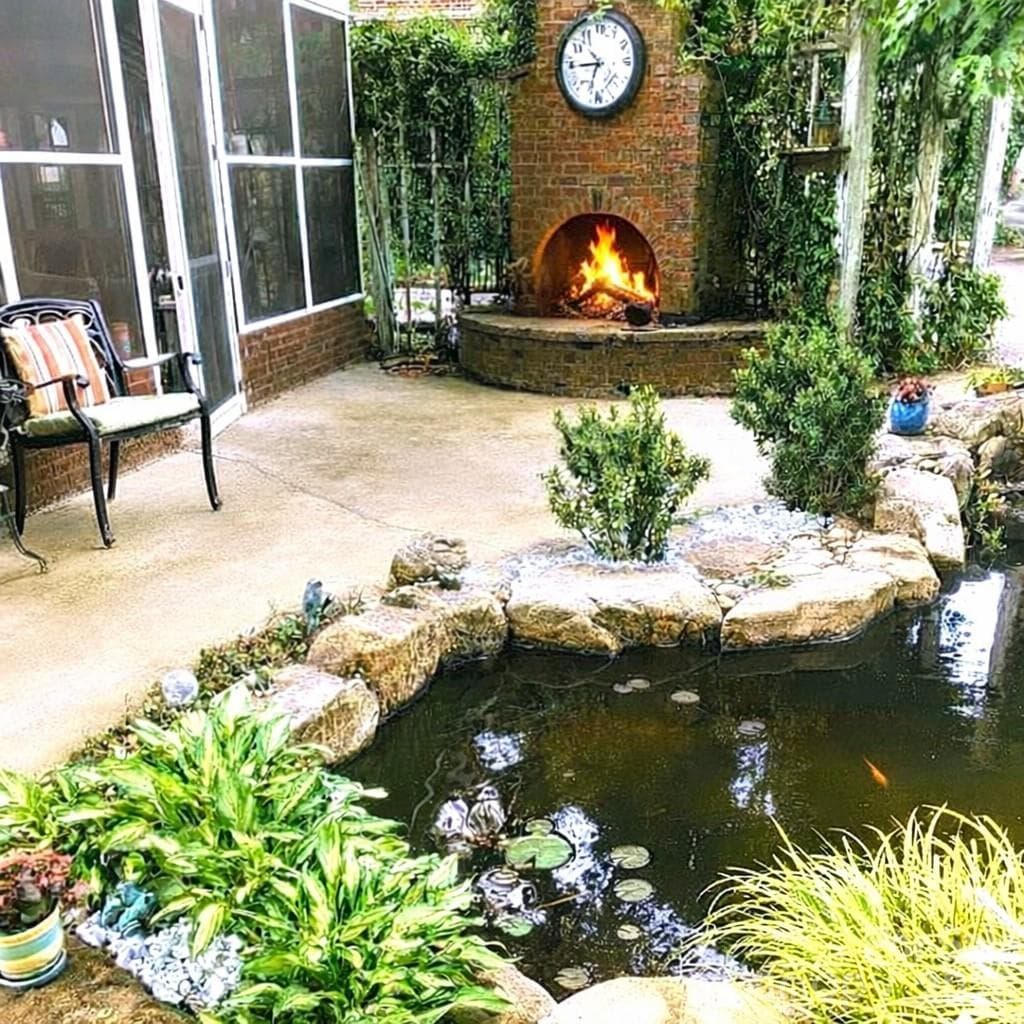
Rear patio with outdoor fireplace and water feature. - 1051 Pee Dee Avenue, Albemarle
Photo from 2022 Stanly County Historical Society Courtyard & Garden Tour. - 1051 Pee Dee Avenue, Albemarle
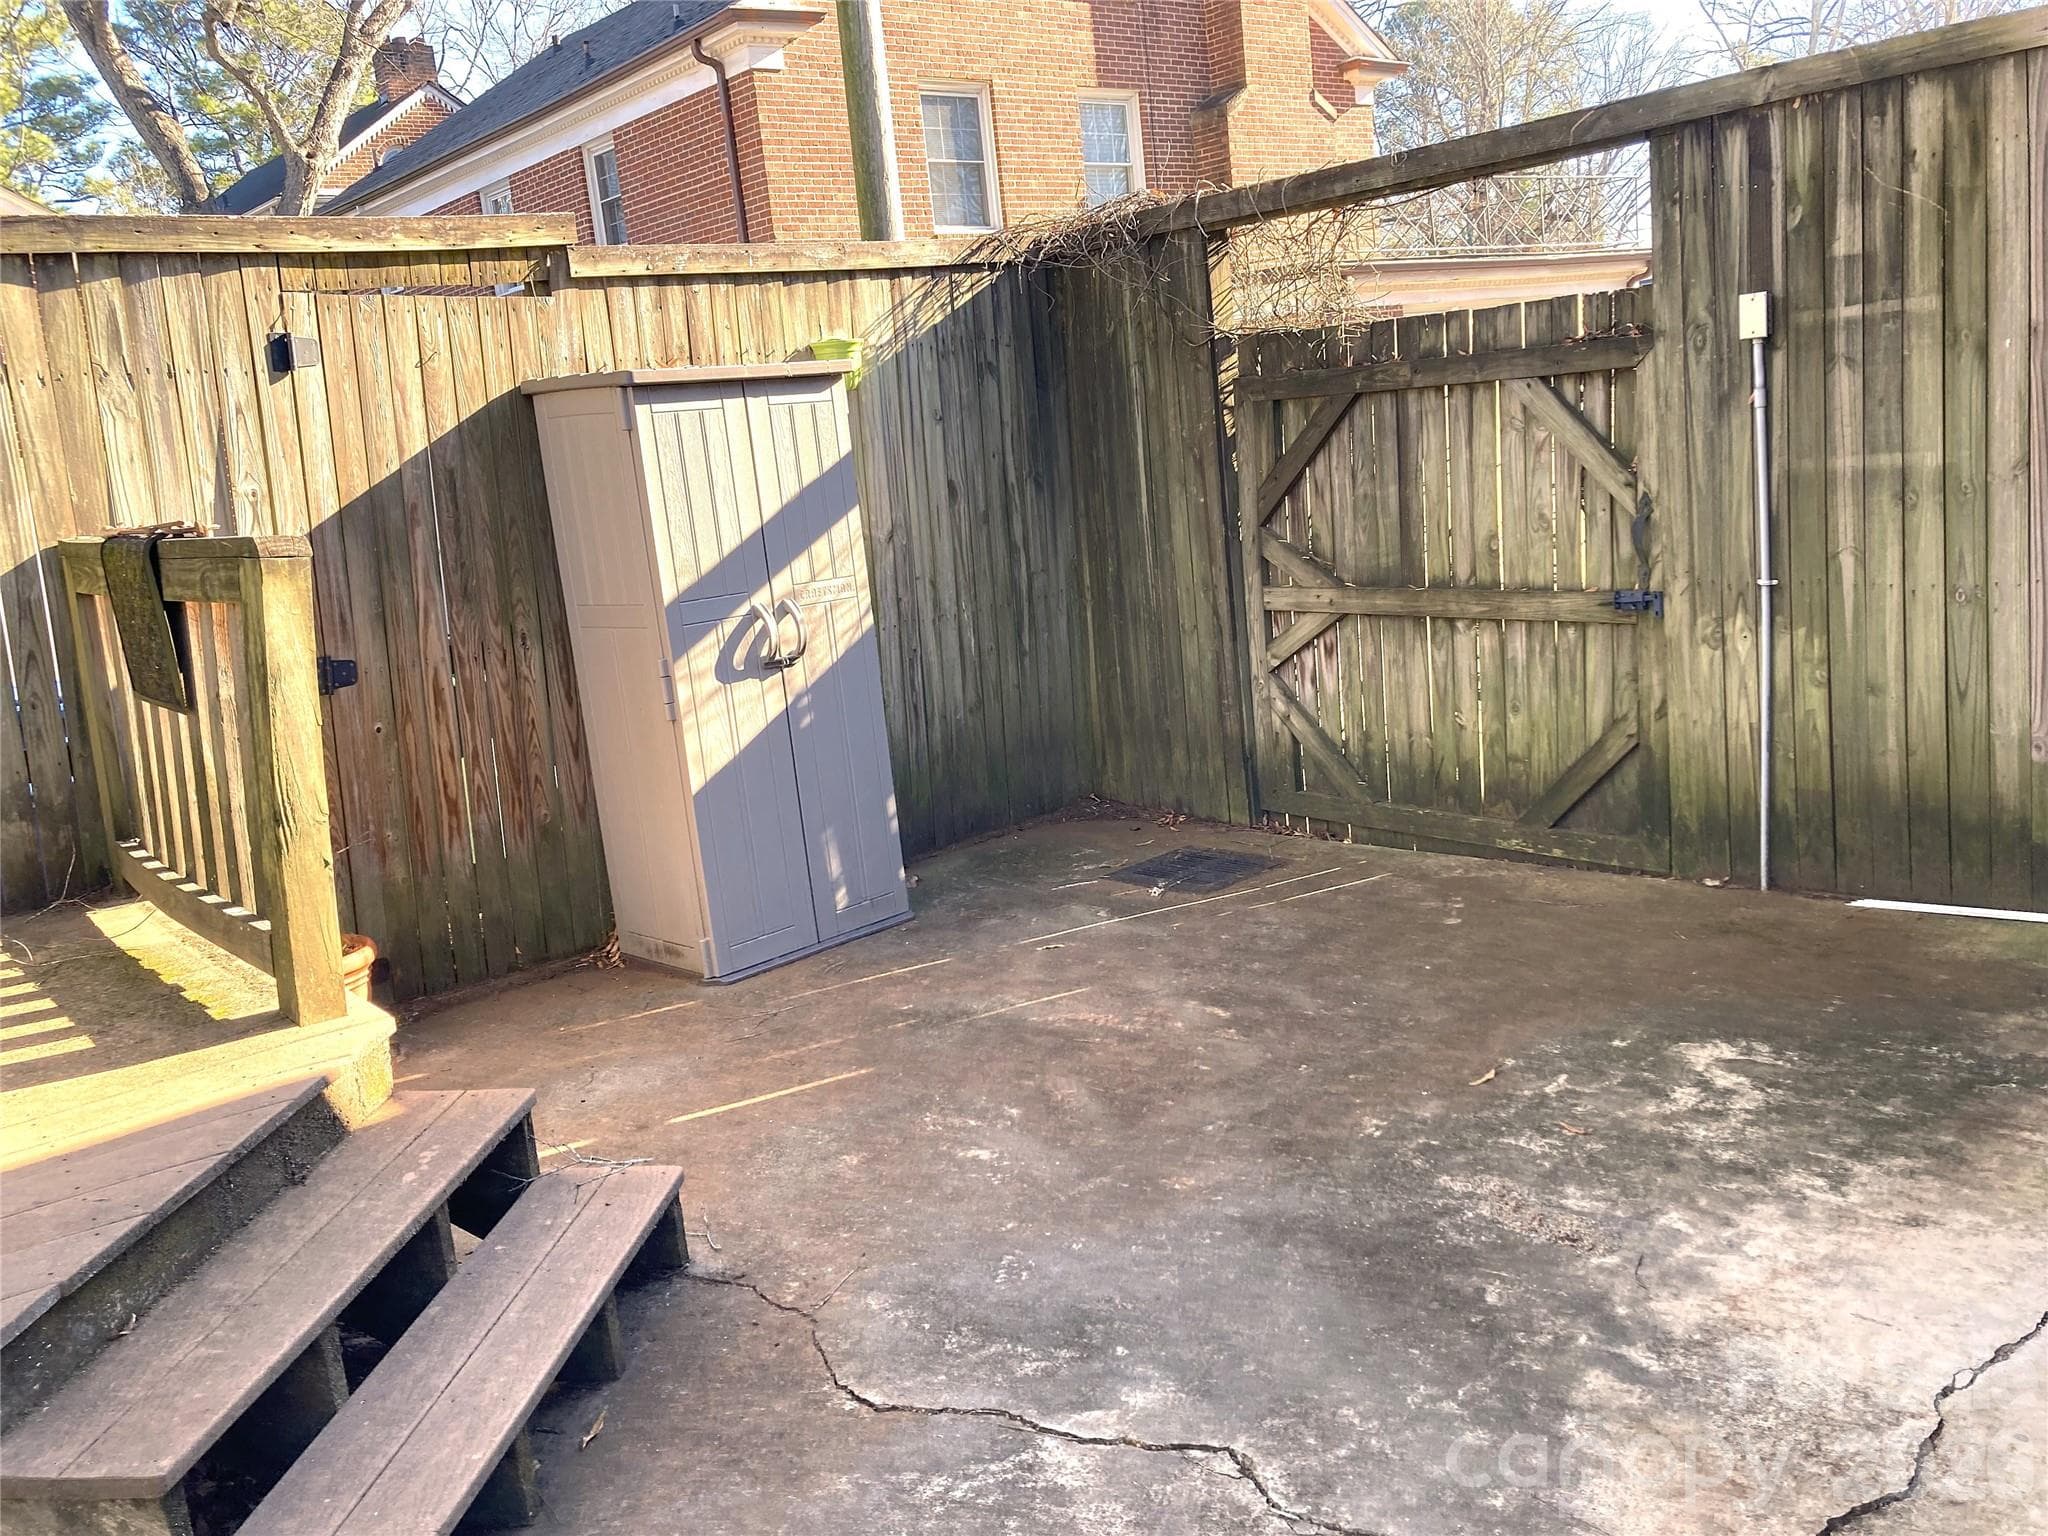
Rear patio with small deck for grilling station. - 1051 Pee Dee Avenue, Albemarle
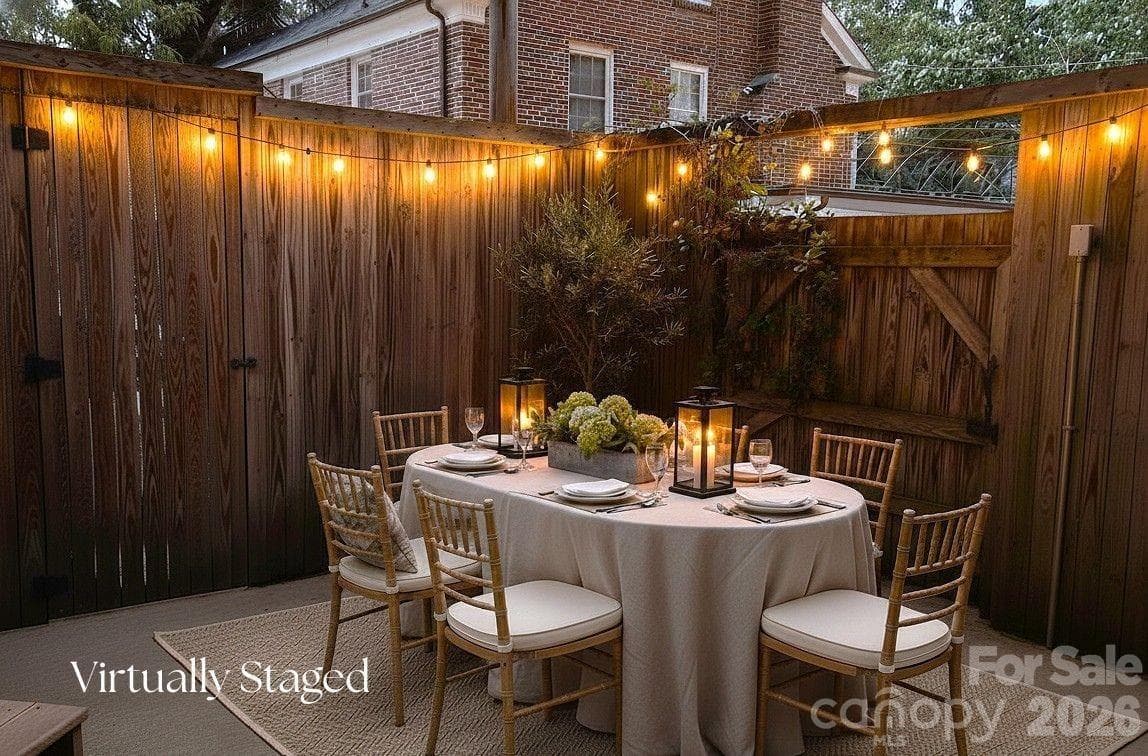
Virtually staged patio for outdoor dining. - 1051 Pee Dee Avenue, Albemarle
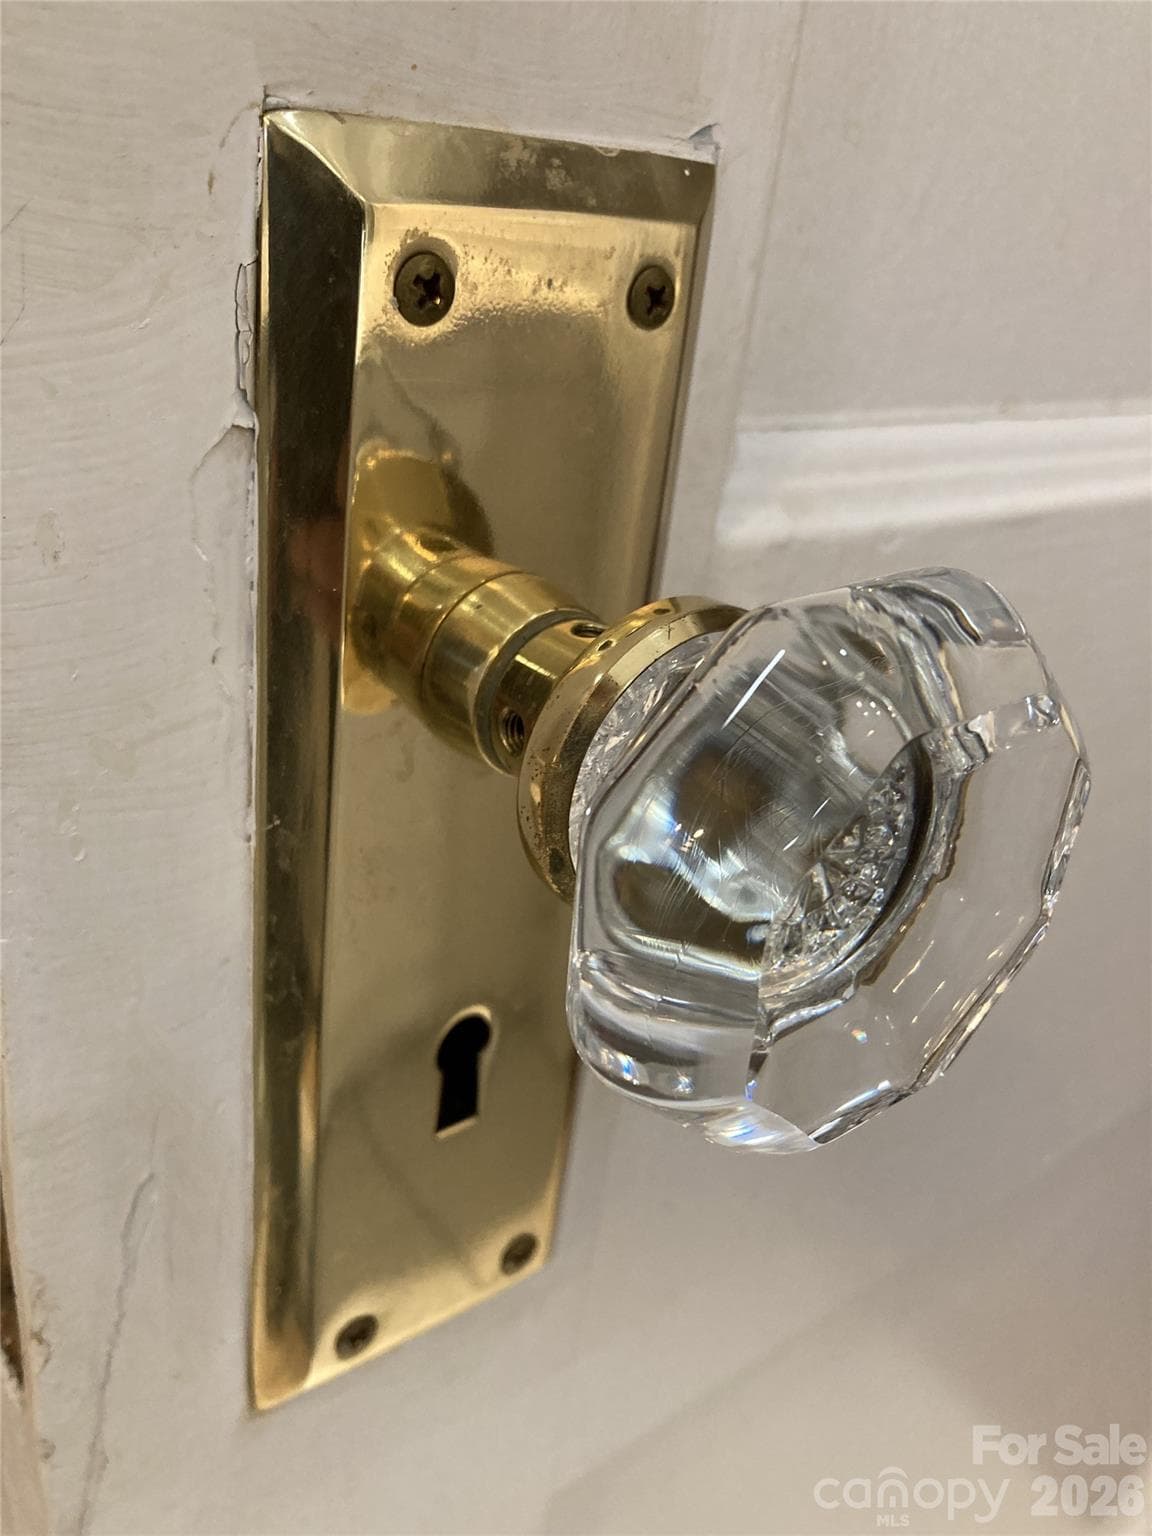
One of several vintage glass door knobs. - 1051 Pee Dee Avenue, Albemarle
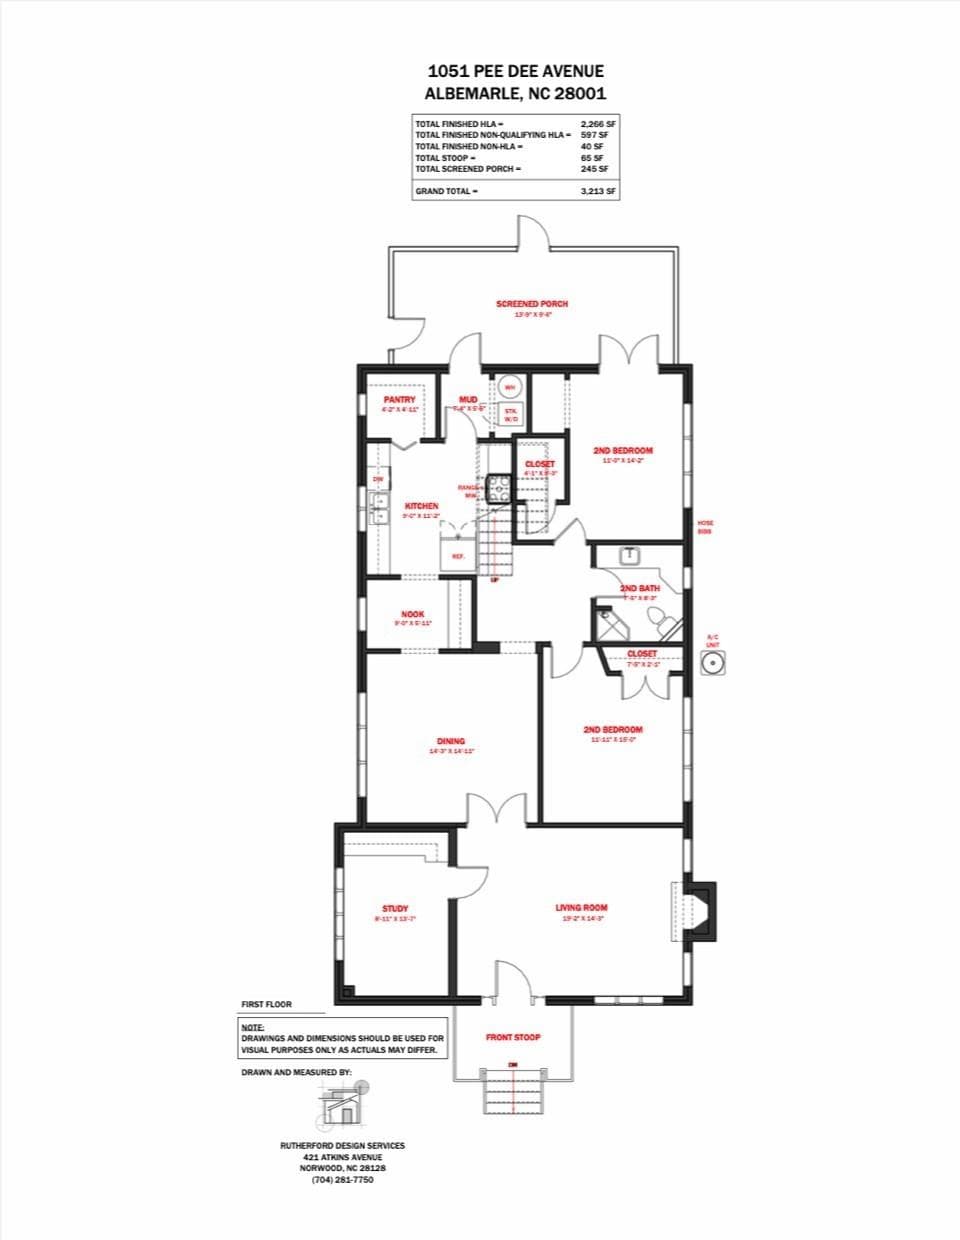
Main level floorplan - 1051 Pee Dee Avenue, Albemarle
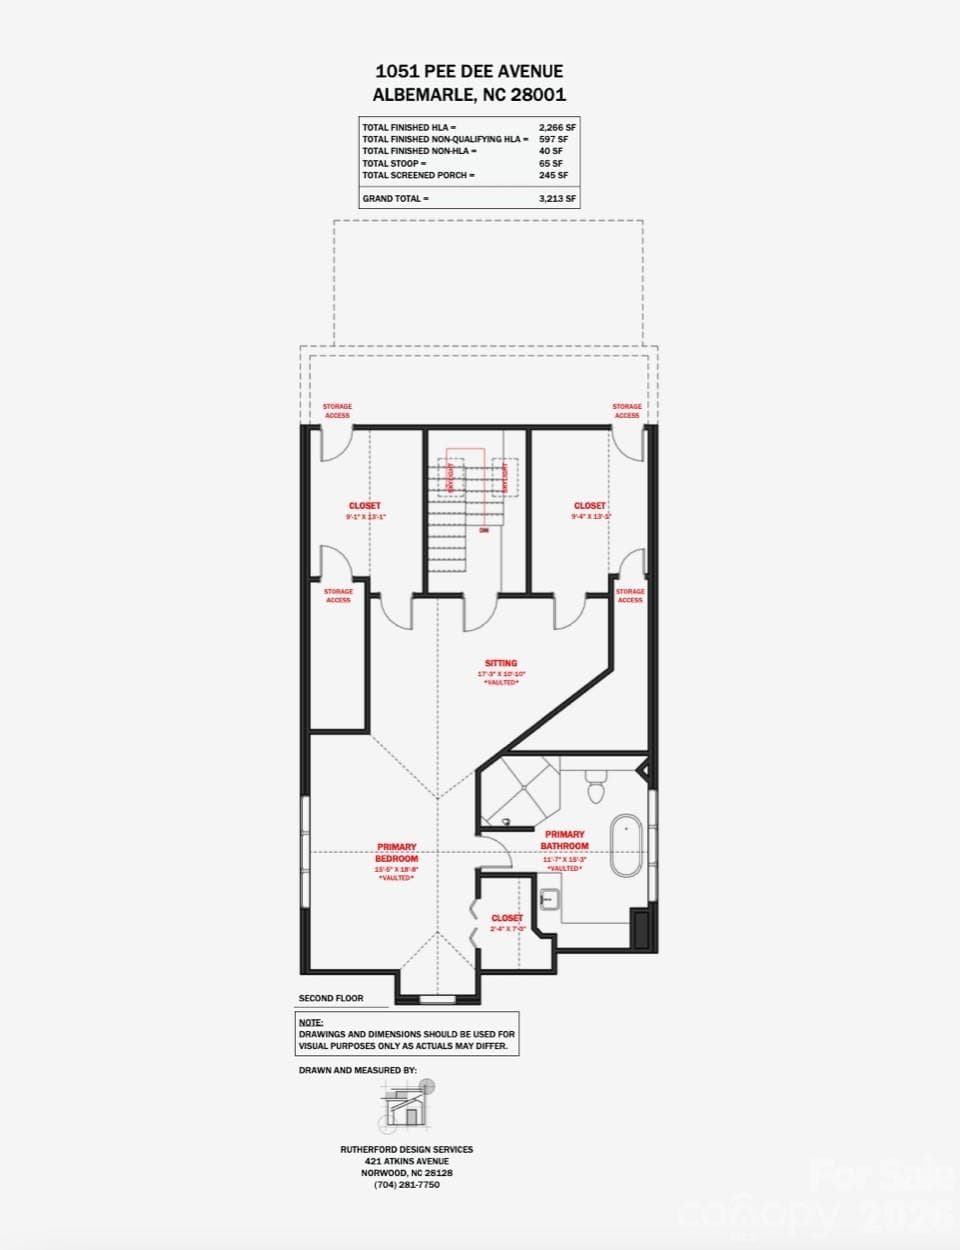
Upper level Primary suite. - 1051 Pee Dee Avenue, Albemarle
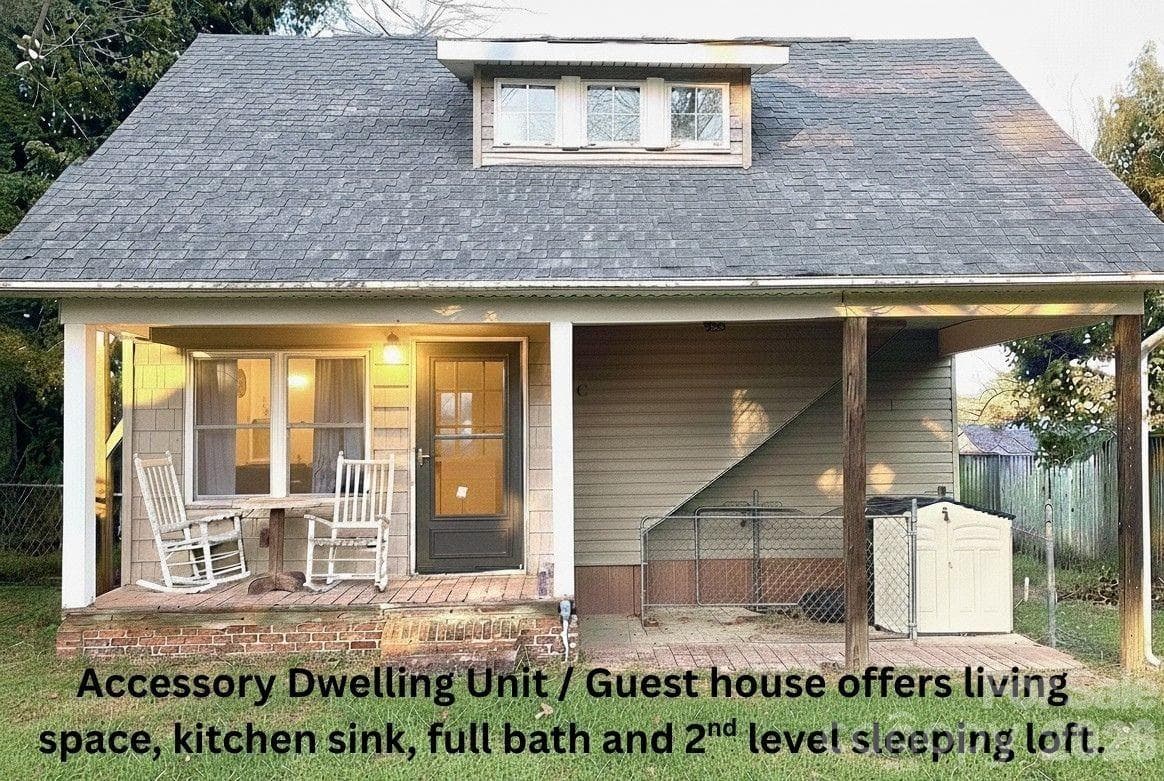
Accessory Dwelling Unit/Guest House sits at rear of the property. - 1051 Pee Dee Avenue, Albemarle
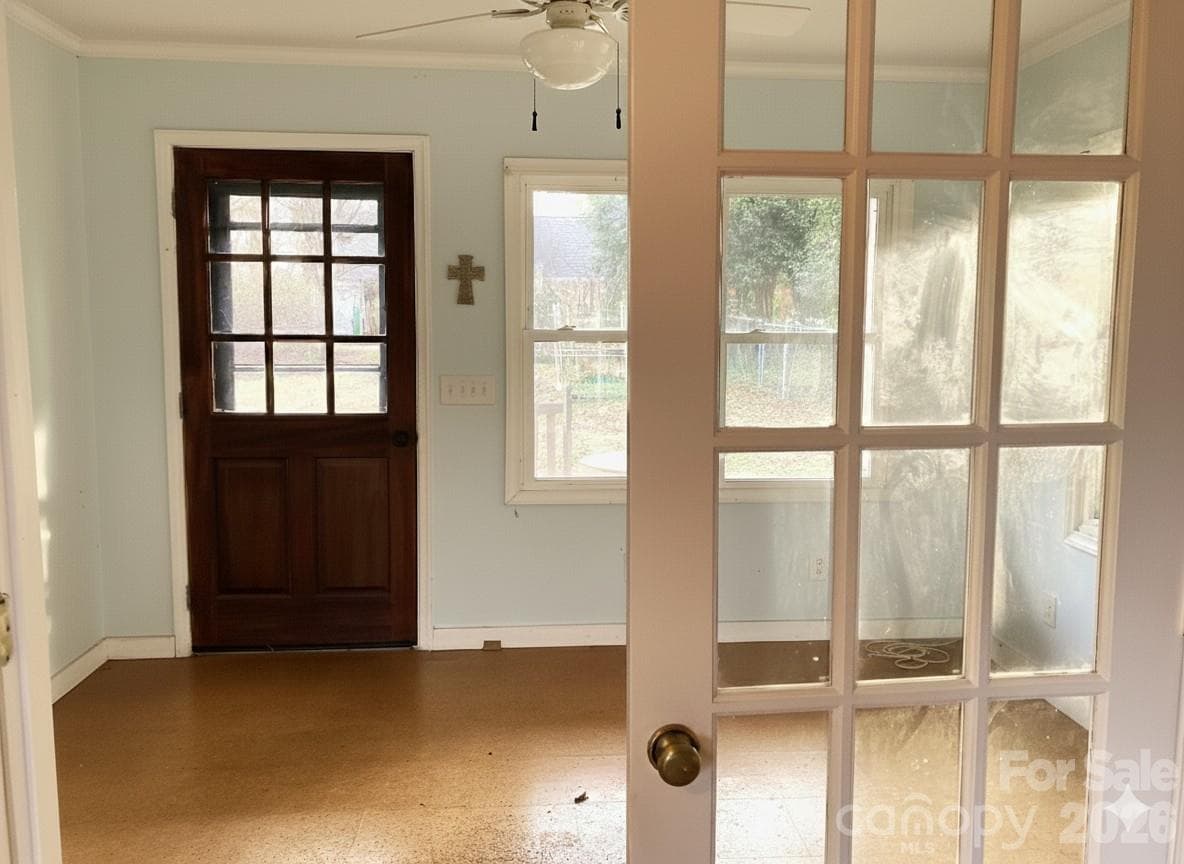
ADU living space with french doors with stairs leading to sleeping loft. - 1051 Pee Dee Avenue, Albemarle
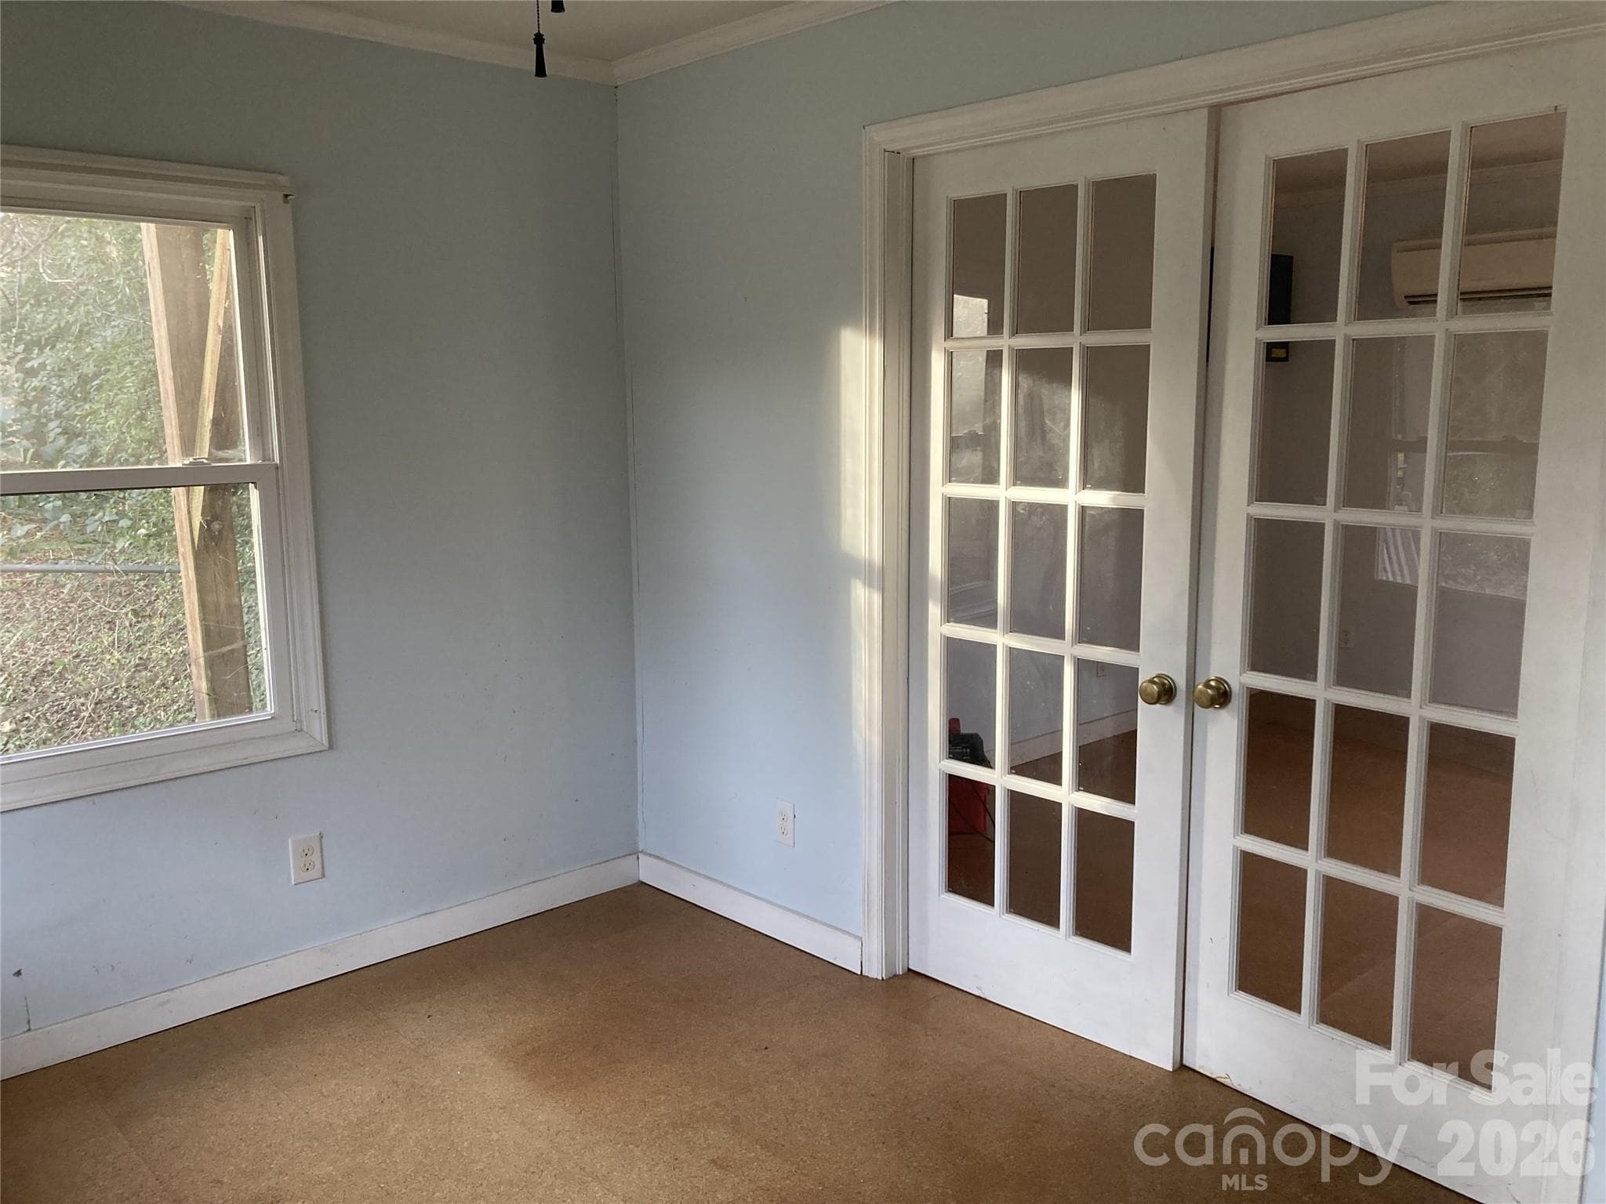
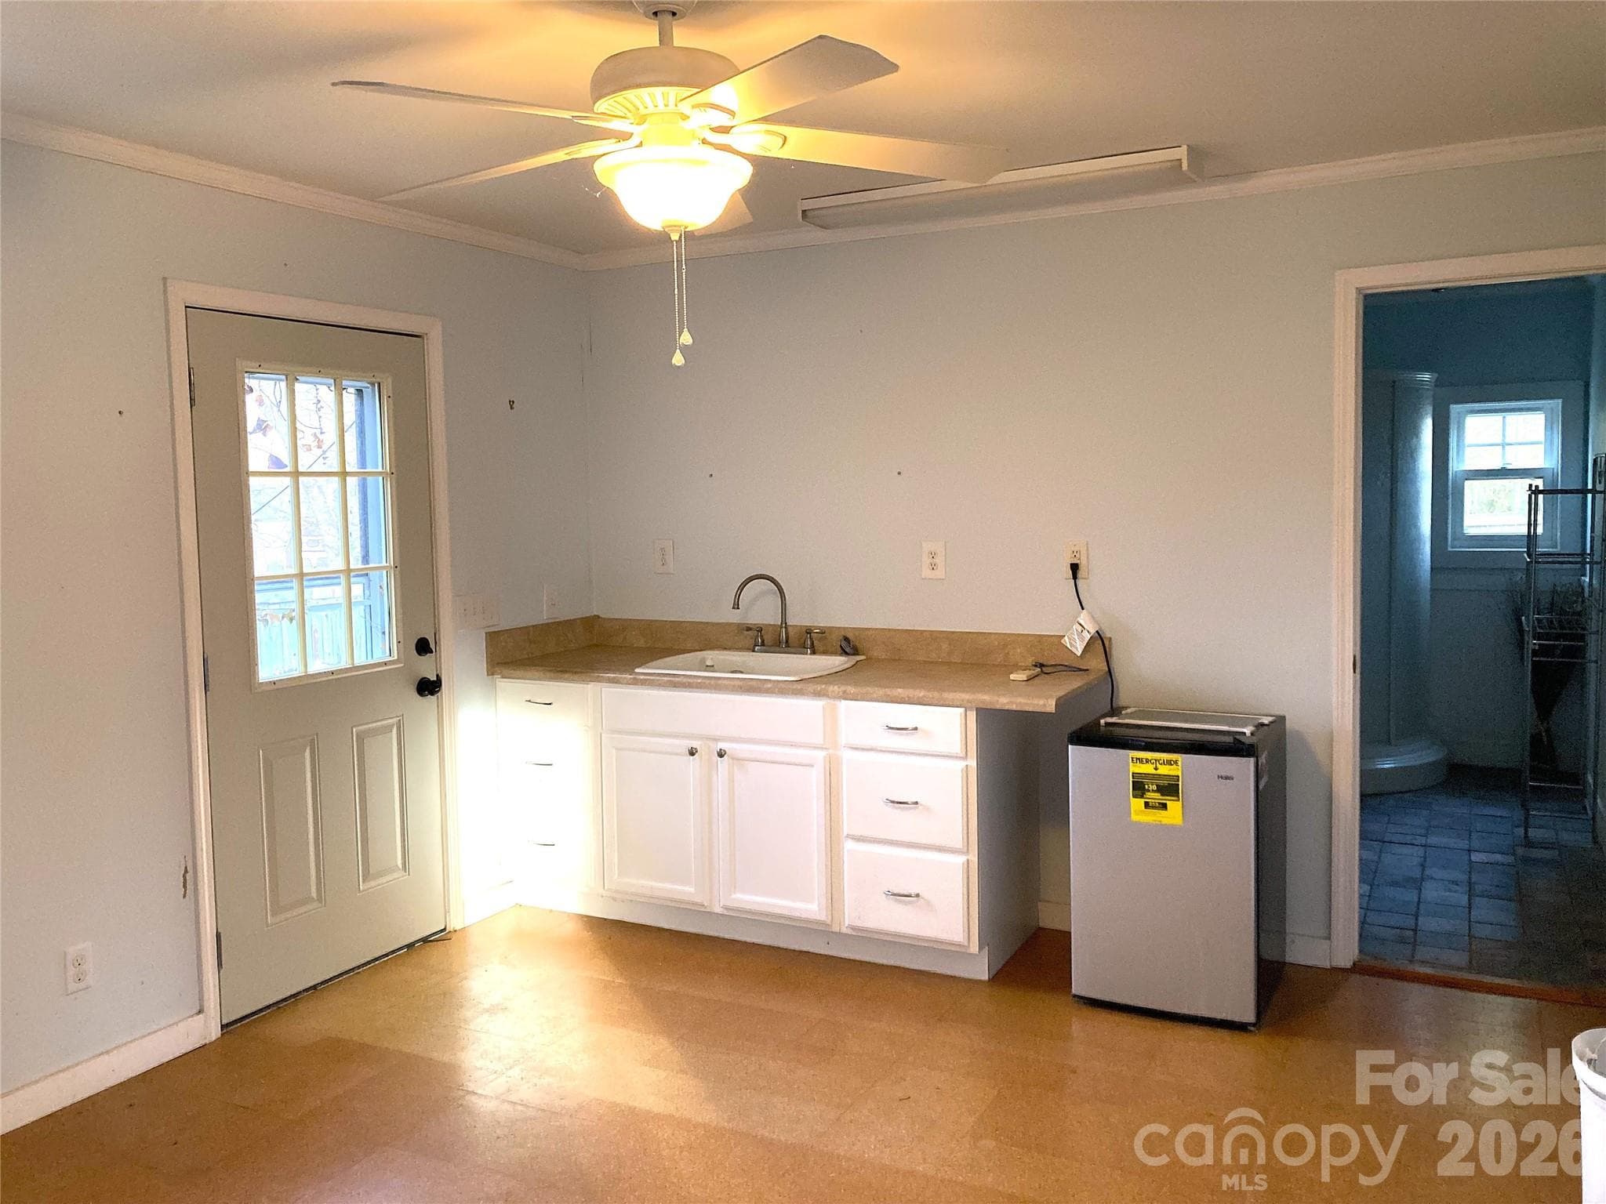
French doors separate a larger flex space from small living space with kitchen sink and lower cabinets. - 1051 Pee Dee Avenue, Albemarle
ADU - 1051 Pee Dee Avenue, Albemarle
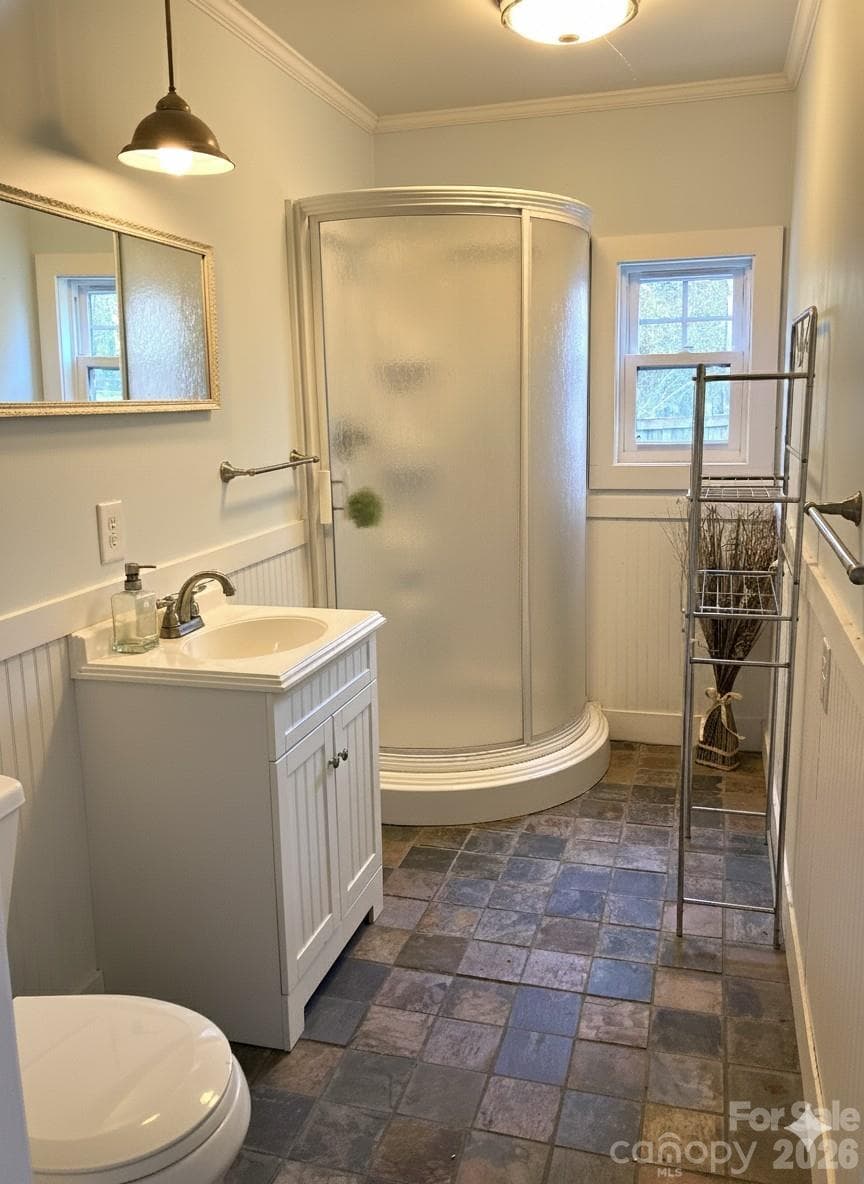
ADU full bathroom - 1051 Pee Dee Avenue, Albemarle
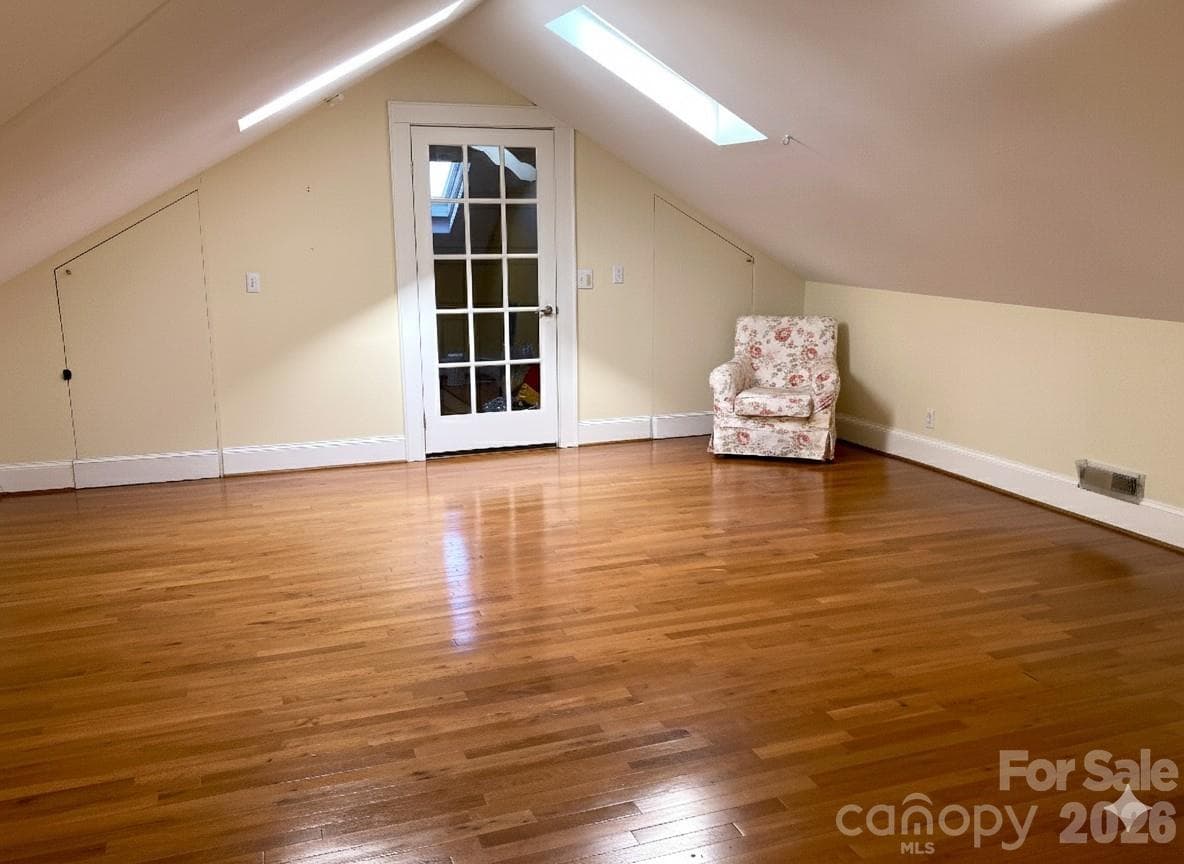
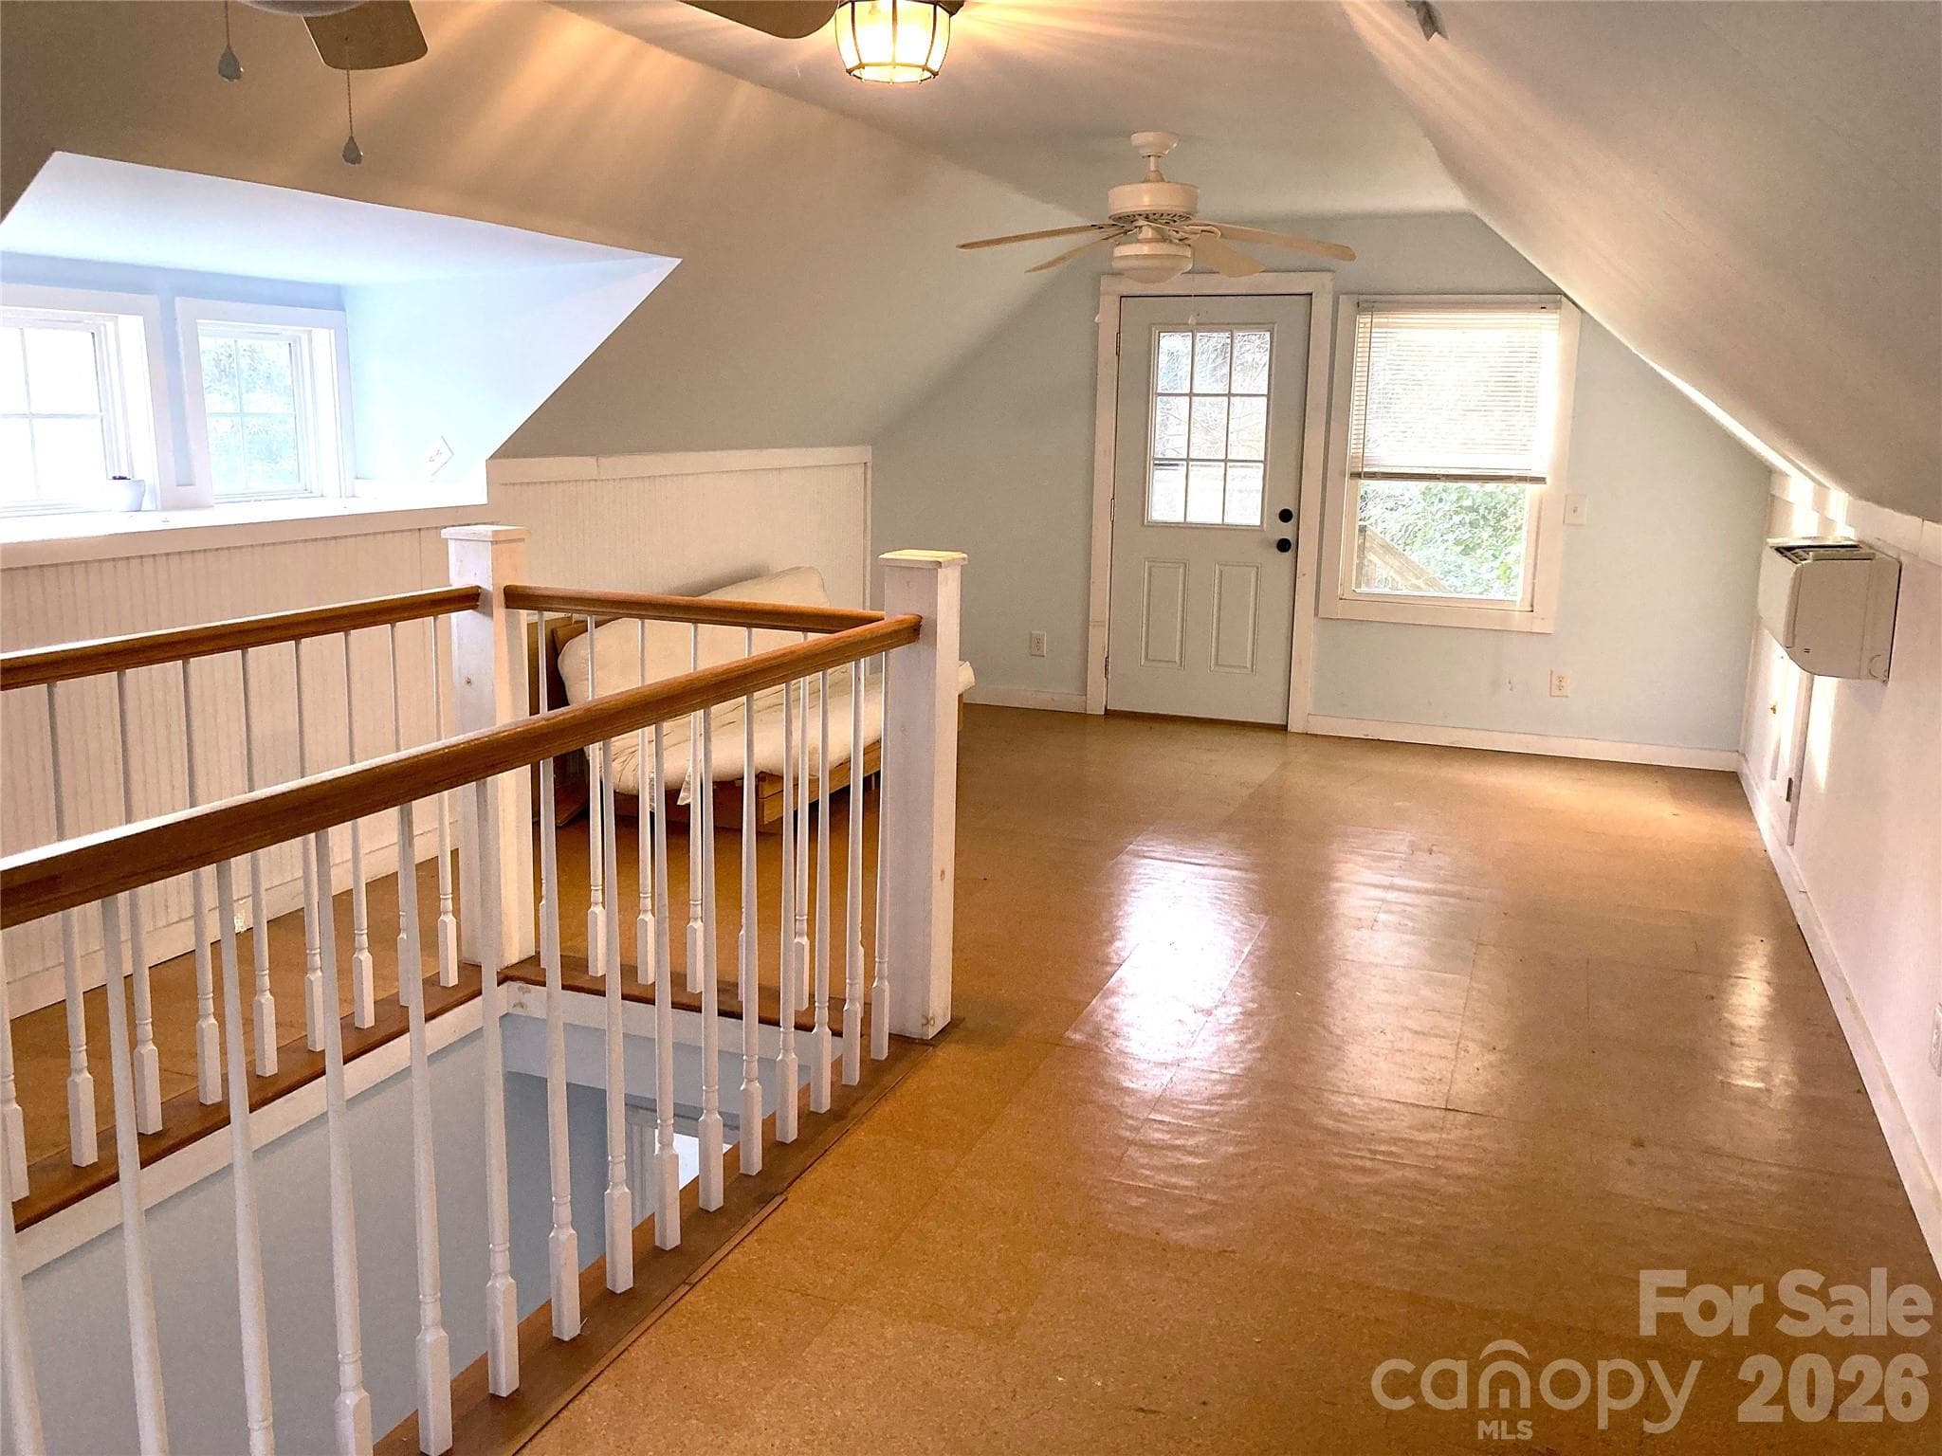
ADU sleeping loft - 1051 Pee Dee Avenue, Albemarle
48 photos

$417,000

1051 Pee Dee Avenue
Albemarle, NC 28001
Listed by Kent Harkey · Century 21 Russ Hollins, Realtors
Bedrooms
3
Bathrooms
2
Living area
2,266 sqft
Year built
1930

About this home

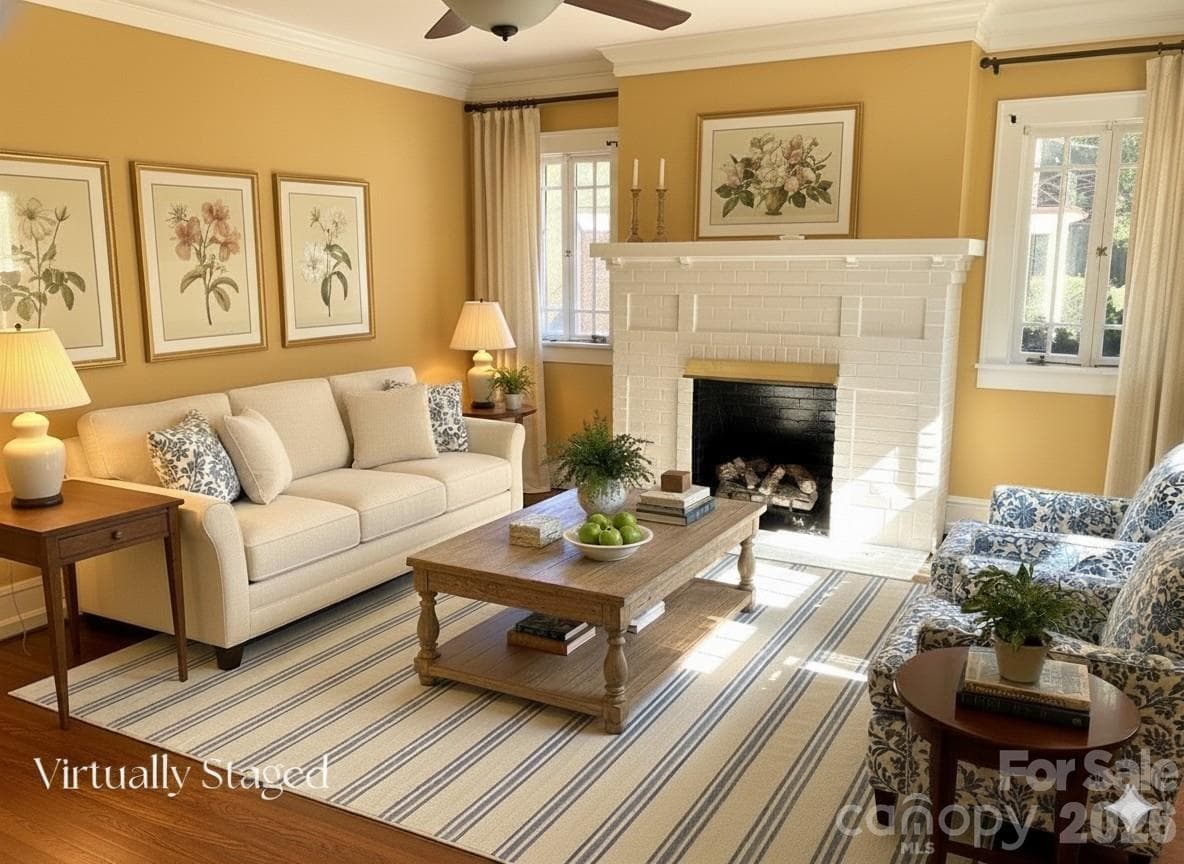
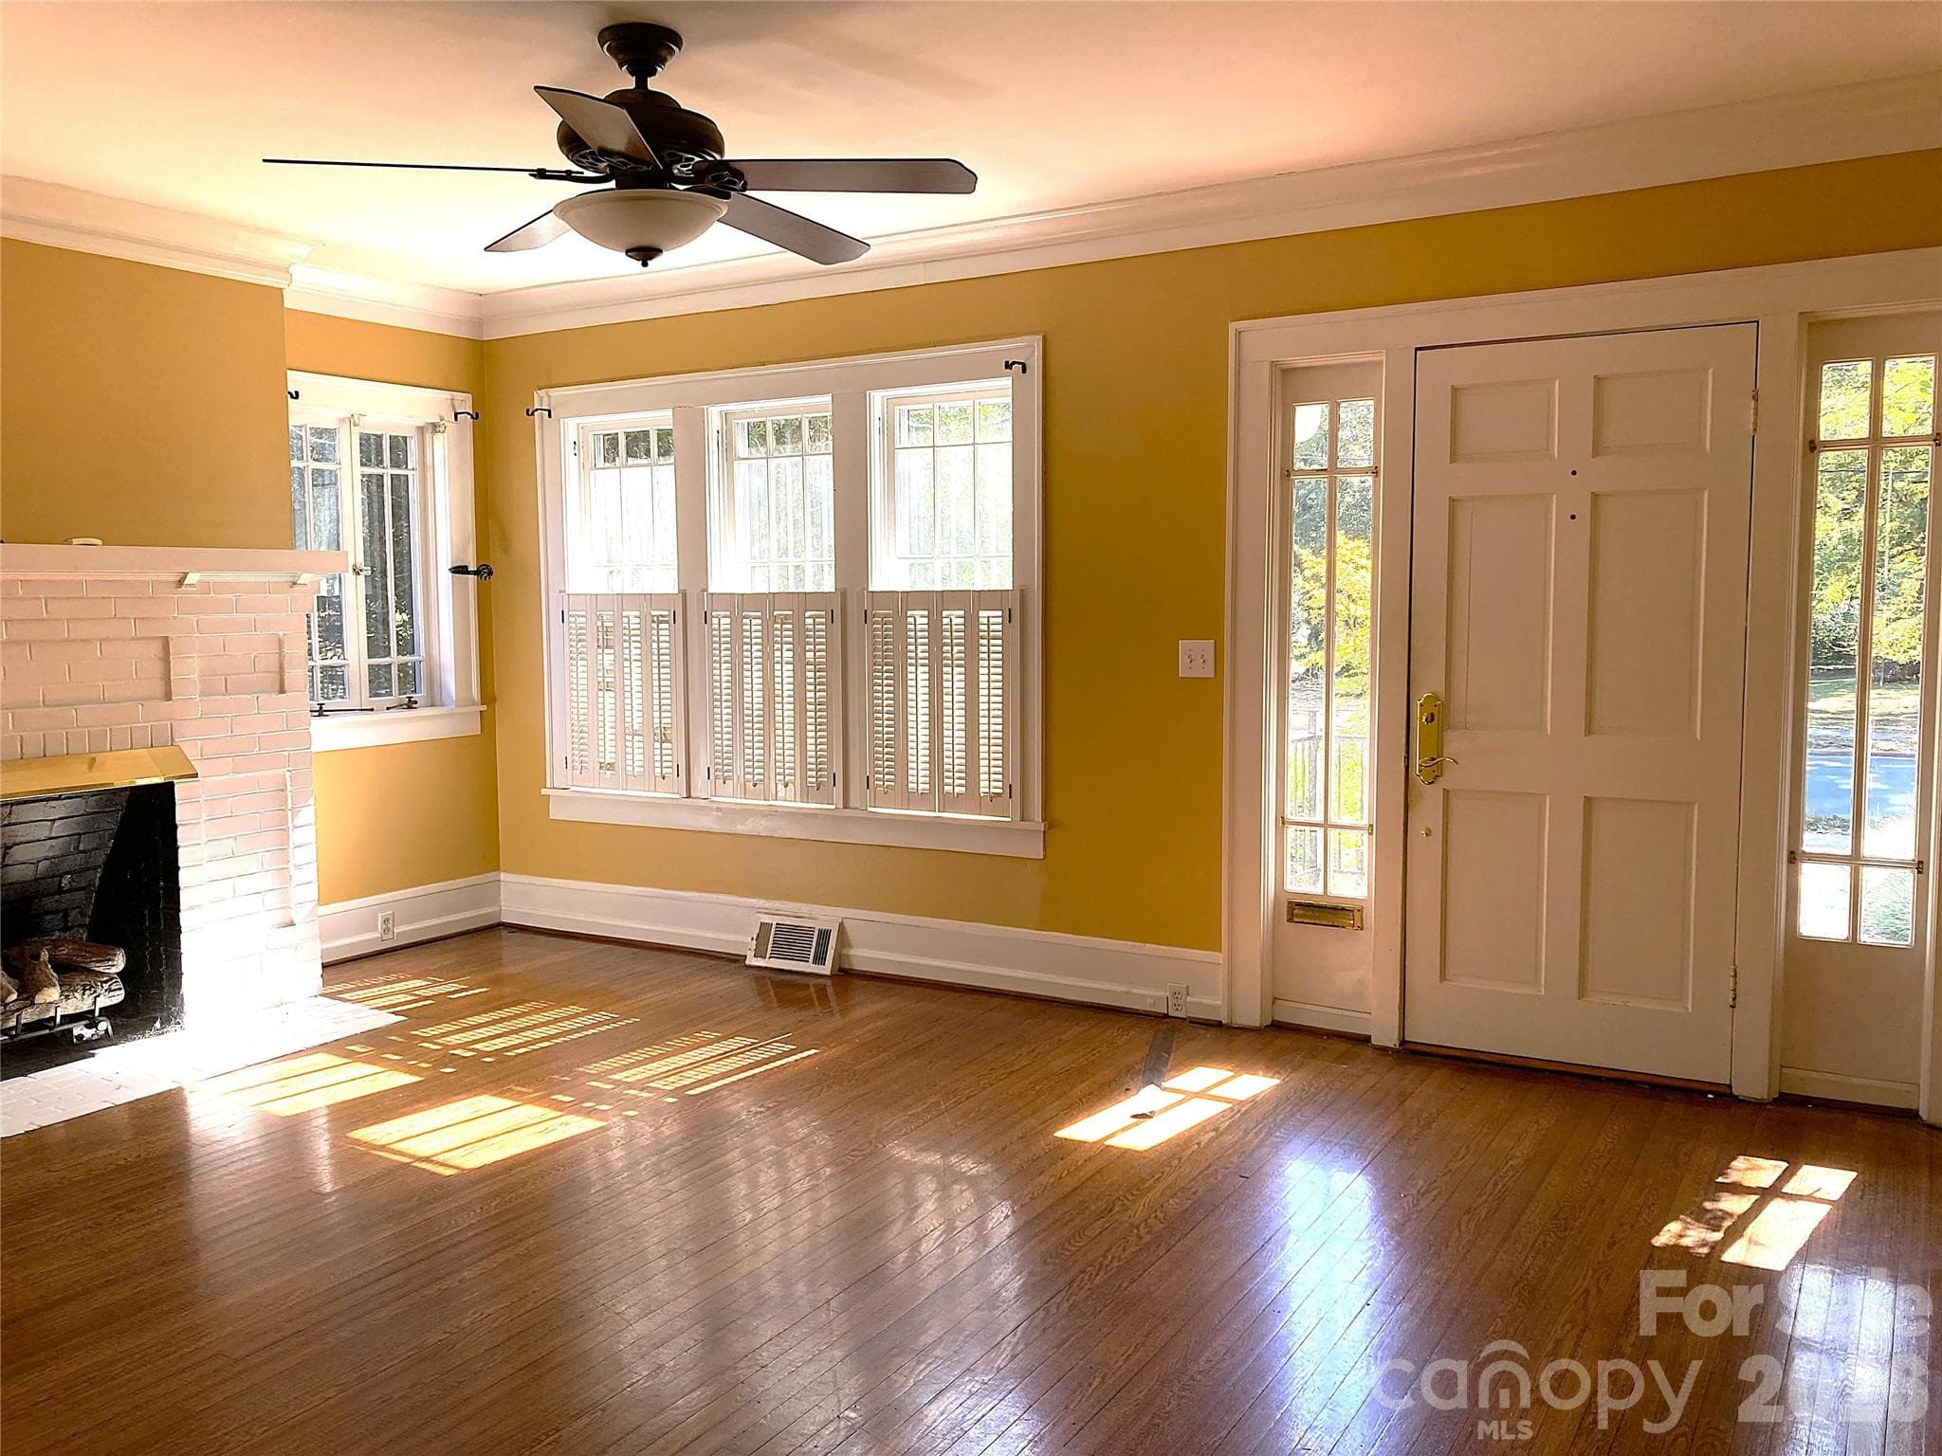
Two Houses, One Great Price below recent appraisal: This charming home paired with a guest cottage in the heart of the Pee Dee Avenue Historic District is a rare real estate offering. The interior features a gracious sunlight filled living room, a formal dining room perfect for gatherings and a butler’s pantry with custom built banquette seating for quick bites. A dedicated home office makes working from home both comfortable and private. On the main level, an updated hall bathroom showcases tile flooring and a spacious enclosed shower, while the upstairs primary bedroom with en-suite bath feels like a private spa with its tiled shower and elegant slipper tub accented by chrome hardware. Outdoor living is equally enchanting. Relax on the screened porch or retreat to the backyard oasis, where a tranquil water feature and an outdoor fireplace create the ideal backdrop for evenings under the stars. Adding remarkable flexibility, a guest house / accessory dwelling unit (ADU) sits at the rear of the property—perfect for guests, studio for creative pursuits, or private work space. The guest house includes efficient mini-split heating and cooling, a compact living area, a dedicated kitchen space with sink and lower cabinetry, and a full bathroom with shower. Upstairs, a loft-style sleeping area is perfect for futons or twin beds offering a unique retreat. (note: no closets in the guest house). With its historic setting, distinctive details, and rare bonus living space, this cottage presents a truly special opportunity to own a piece of Albemarle history on one of its most beloved streets. Even better, there is no HOA or Architectural Board of Review established for the Pee Dee Avenue Historic District.

Highlights

Fireplace

Property details

MLS
Canopy MLS
MLS #
CAR4328928
Property type
Single Family Residence
Subdivision
None
Status
Active
Days on market
312
On market date
December 12, 2025
Stories
N/A
Total bathrooms
2
Garage spaces
N/A
Parking spaces
N/A
Lot size
N/A
Loading map…

Nearby schools

Within 10 miles. School directory data from the National Center for Education Statistics (NCES), accessed via the Urban Institute Education Data API. Local Score is calculated by INNOVATE Real Estate; where a state rating is shown, it comes from that state's own official school report card.

Elementary
Central Elementary
0.72 mi away · Grades 0-5
Zoned school (attendance boundary, 2015-16 data)
2.3
Local Score (state rating (2025) blended 70/30 with student-teacher ratio) -- not an official state rating
State rating: D (2025)
Enrollment
508
Student:teacher ratio
15.4:1
District
Stanly County Schools
Middle
Albemarle Middle
0.81 mi away · Grades 6-8
Zoned school (attendance boundary, 2015-16 data)
1.6
Local Score (state rating (2025) blended 70/30 with student-teacher ratio) -- not an official state rating
State rating: F (2025)
Enrollment
407
Student:teacher ratio
16.3:1
District
Stanly County Schools
High
Albemarle High
1.31 mi away · Grades 9-12
Zoned school (attendance boundary, 2015-16 data)
3.3
Local Score (state rating (2025) blended 70/30 with student-teacher ratio) -- not an official state rating
State rating: C (2025)
Enrollment
369
Student:teacher ratio
14.8:1
District
Stanly County Schools

Walkability

Blended score for Albemarle's center, calculated by INNOVATE Real Estate from two sources: the EPA's National Walkability Index (street network, transit, land-use mix) and Google Places amenity data (what's actually reachable on foot from this point). 60% EPA National Walkability Index + 40% nearby-amenity density (Google Places).

44
Somewhat walkable
out of 100
EPA National Walkability Index
8.0 / 20 -- Below average walkable
Google Places amenity density
50 / 100
Restaurants & cafes6
Grocery stores1
Parks1
Schools7
Transit stops0
Pharmacies3

Market position

How this listing compares to current activity in Albemarle, from live MLS data.

On the market 312 days -- 224 more days than Albemarle's current average of 88 days.
For reference, the median list price across 247 active listings in Albemarle right now is $299,990.

Mortgage calculator

Estimate only - actual rate and payment depend on your lender, credit, and loan program.

$
%
%
Adjust tax / insurance estimates
% / yr
$
/mo
Est. monthly payment
$2,661/mo
$83,400 down
$333,600 loan
Principal & interest$2,164
Property tax (est.)$348
Home insurance (est.)$150

Similar homes you might like

Data source: Listing information provided by Canopy MLS (carolina) via Trestle/CoreLogic. Last updated 4 days ago.

Information herein deemed reliable but not guaranteed; all measurements, school assignments, HOA fees, taxes, and feature lists are approximate and should be independently verified. Equal Housing Opportunity.