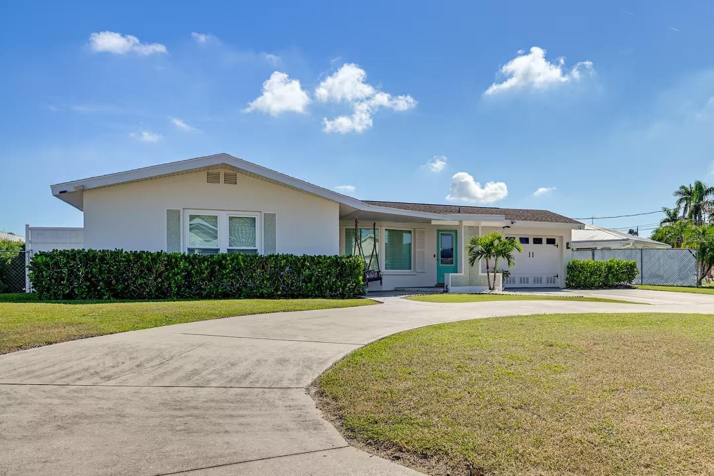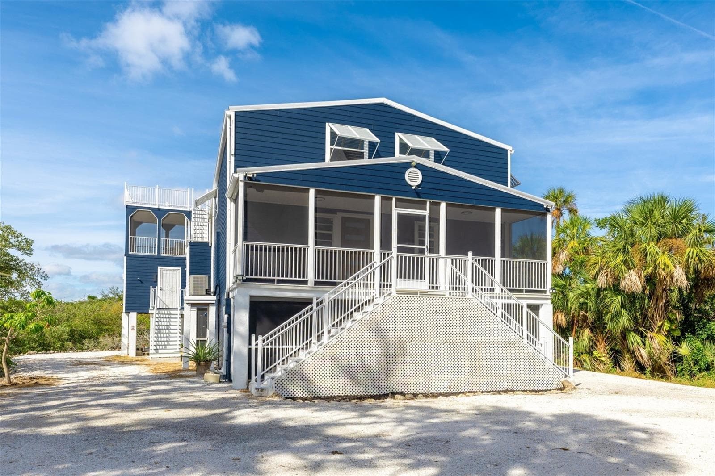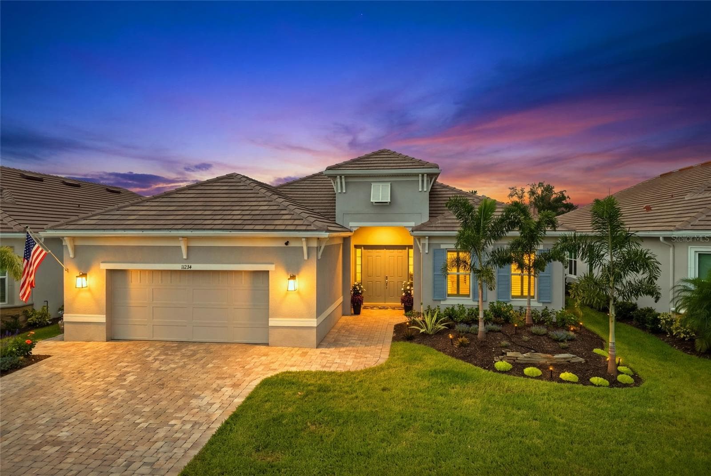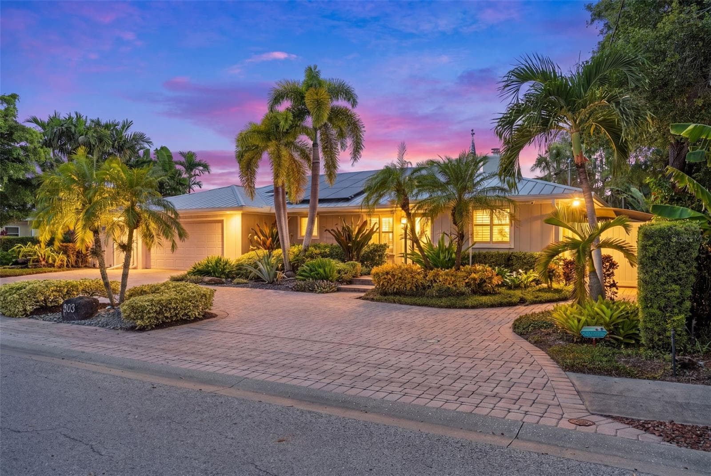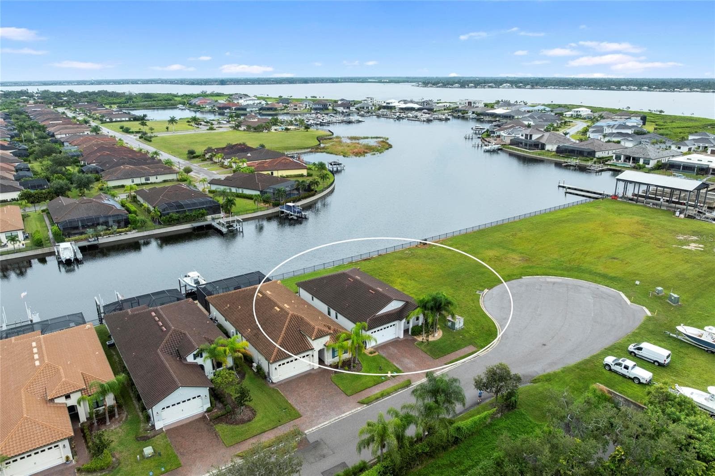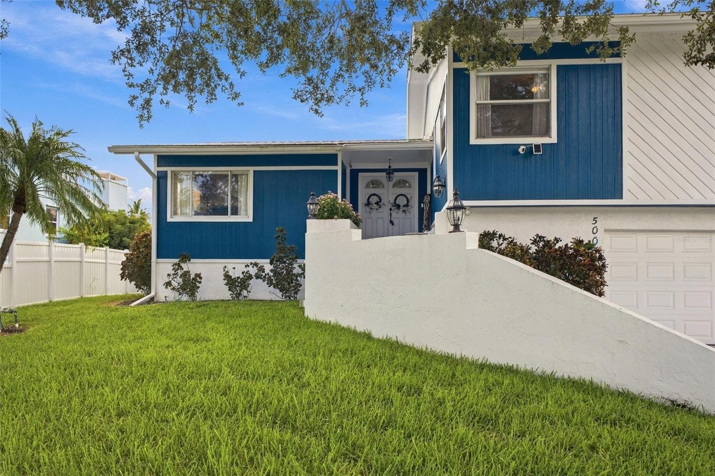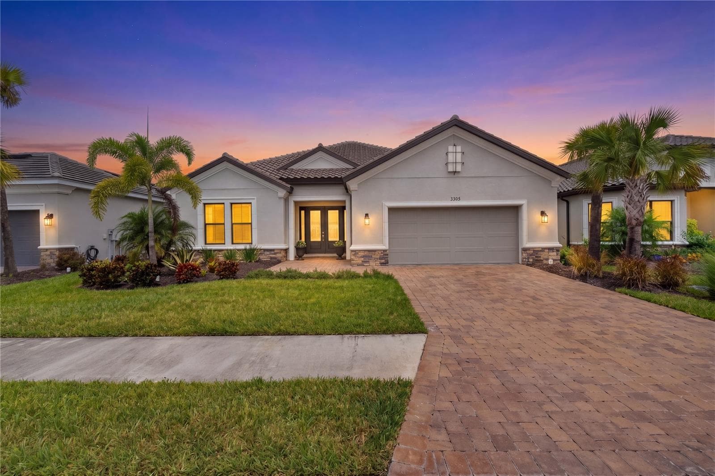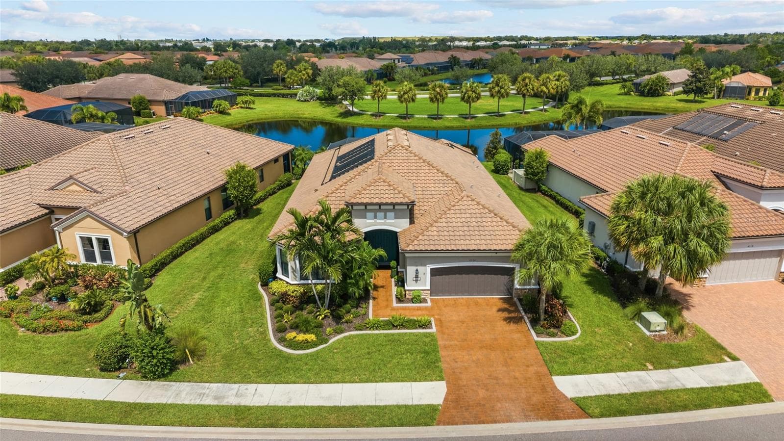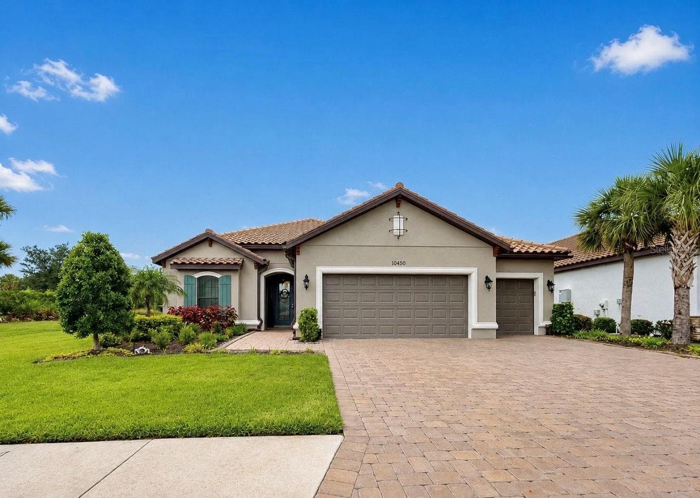
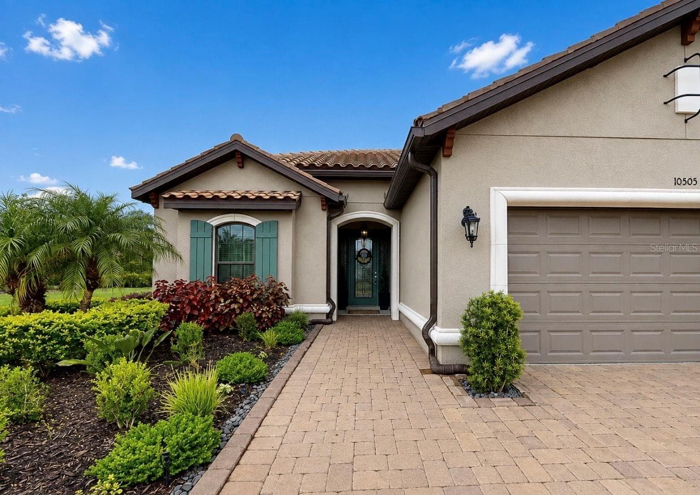
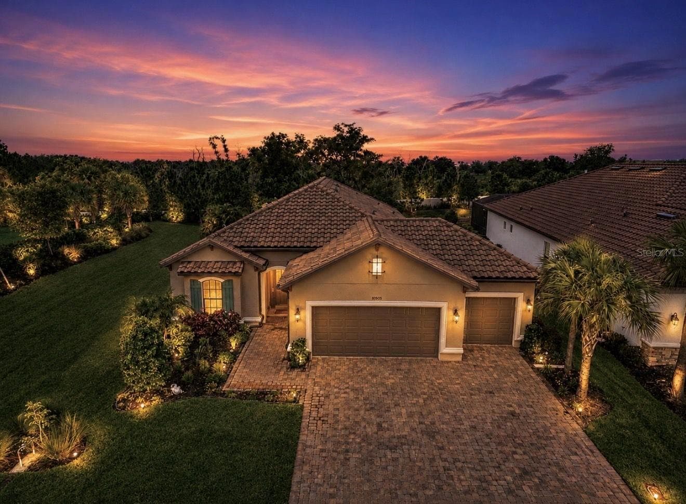
Front Exterior - 3-Car Garage - 10505 WICKER PARK PL, PALMETTO
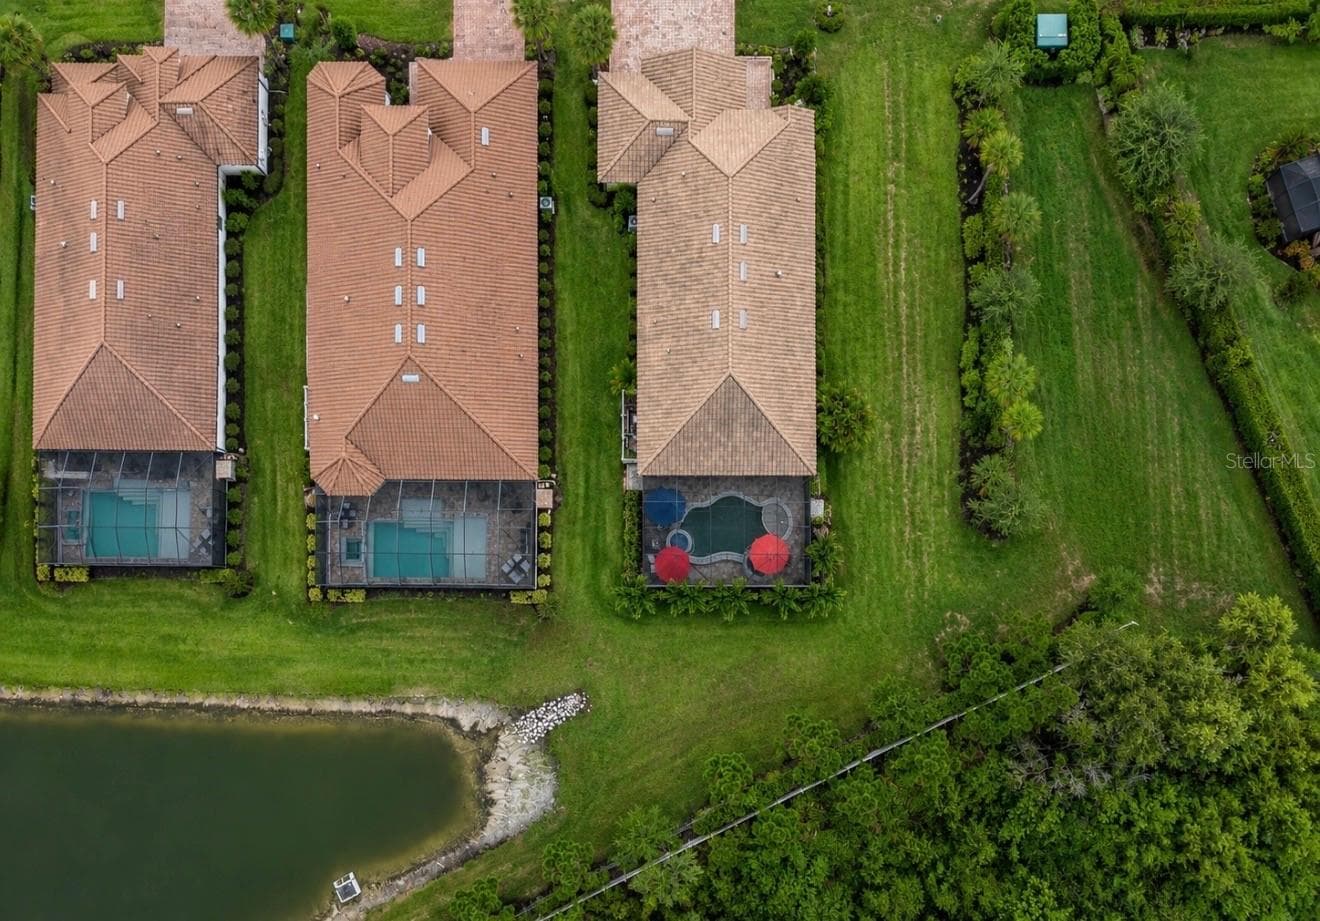
Only One Adjacent Neighbor and Landscaped Privacy Berm - 10505 WICKER PARK PL, PALMETTO
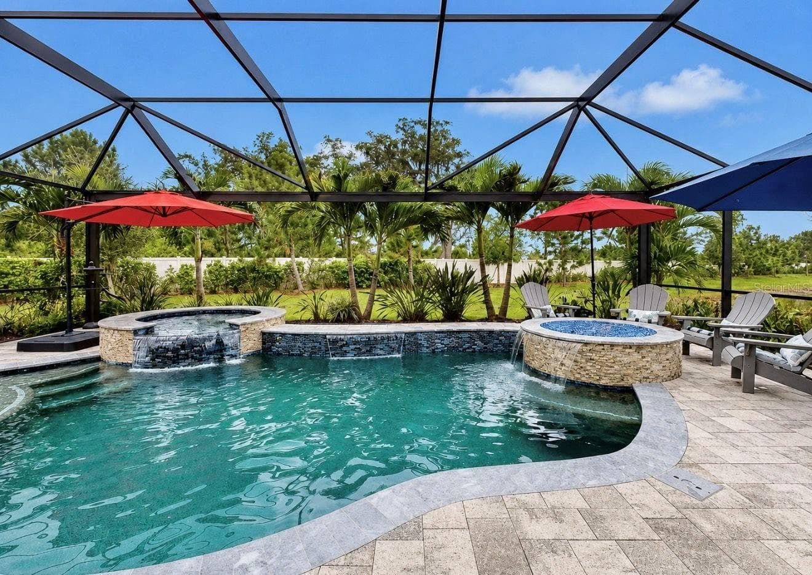
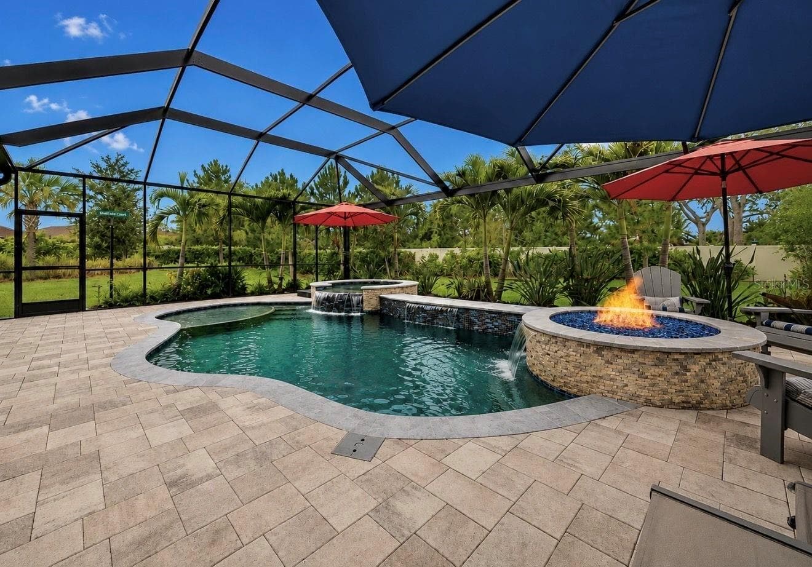
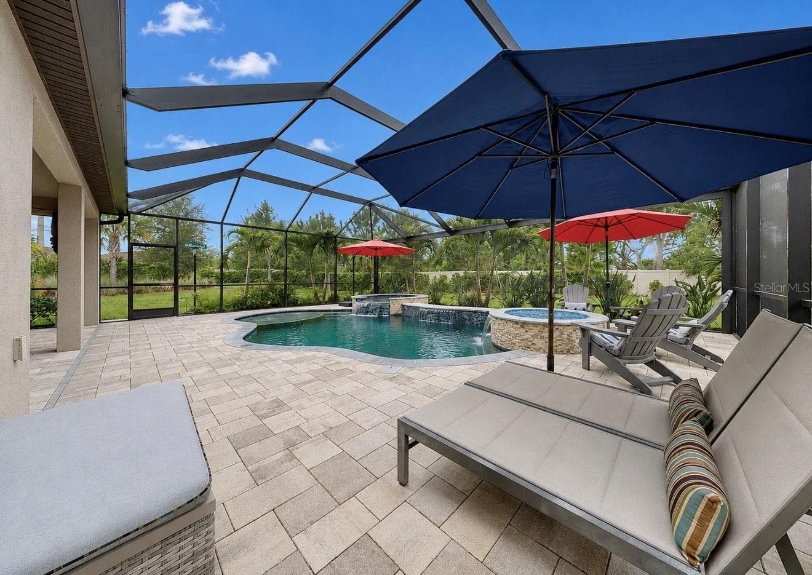
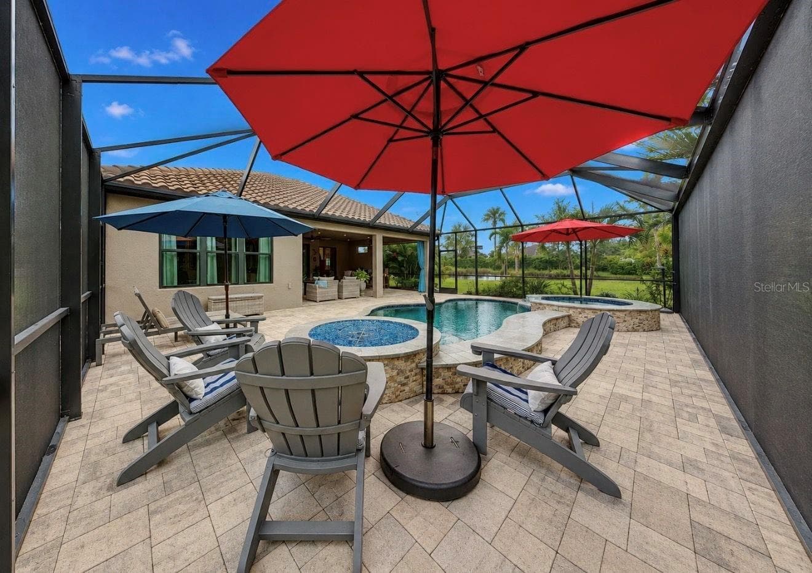
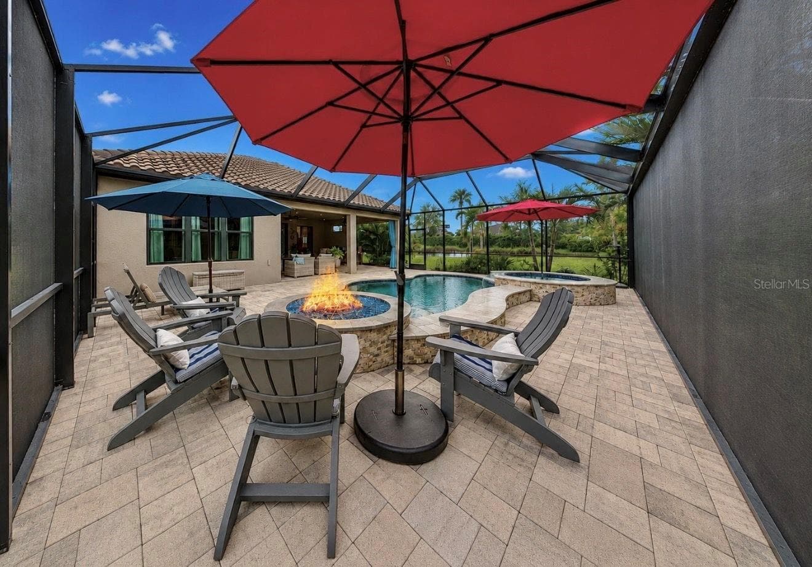
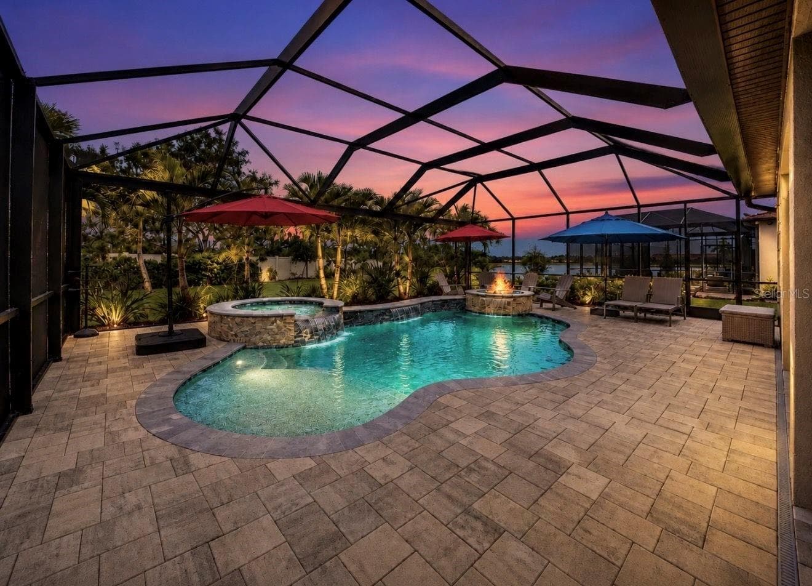
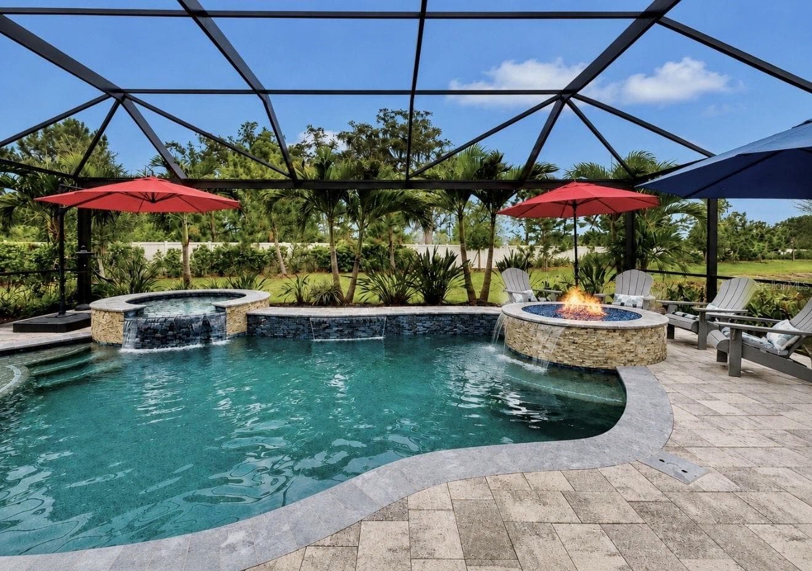
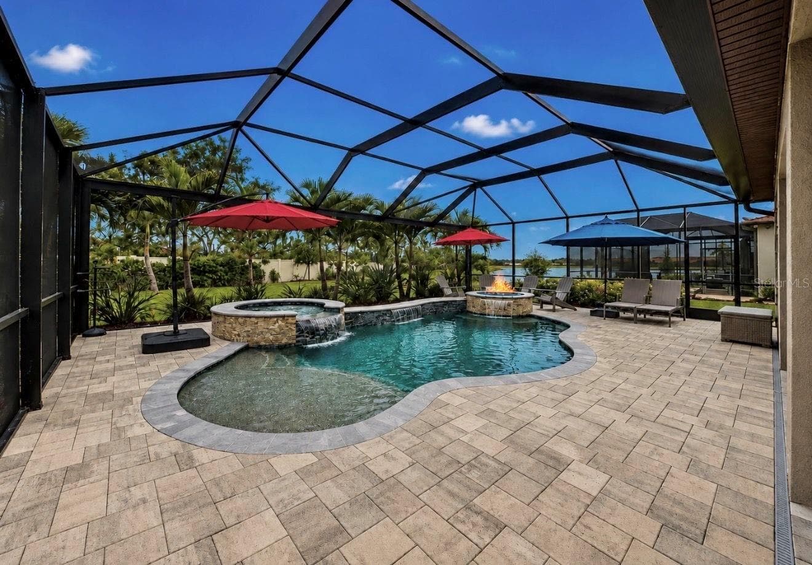
Pool, Fire pit, Spa - 10505 WICKER PARK PL, PALMETTO
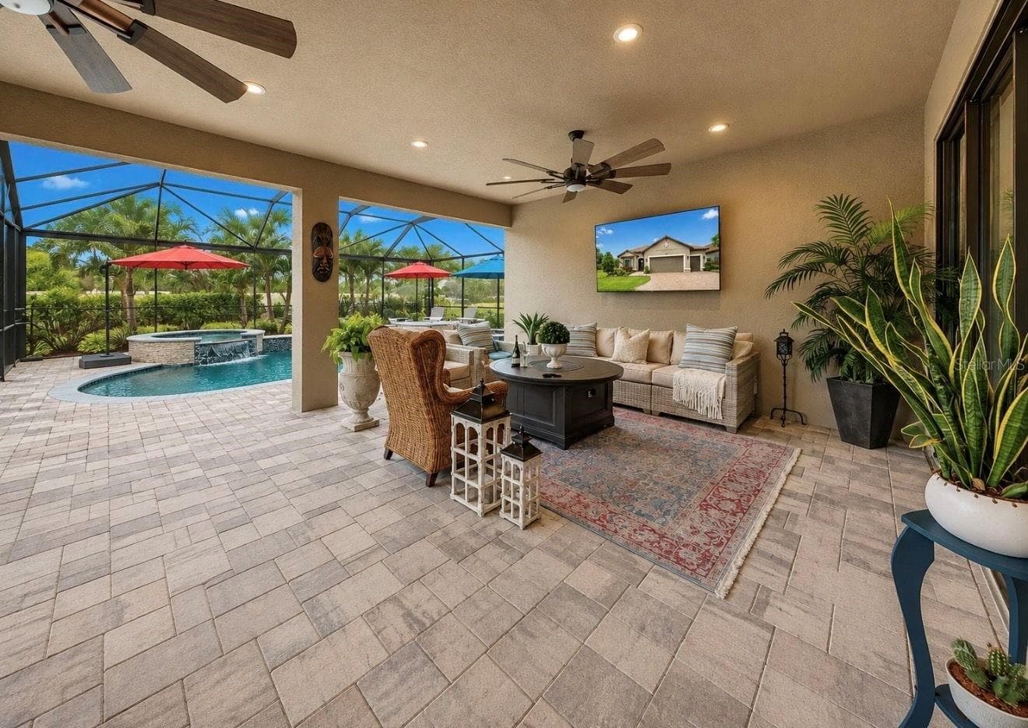
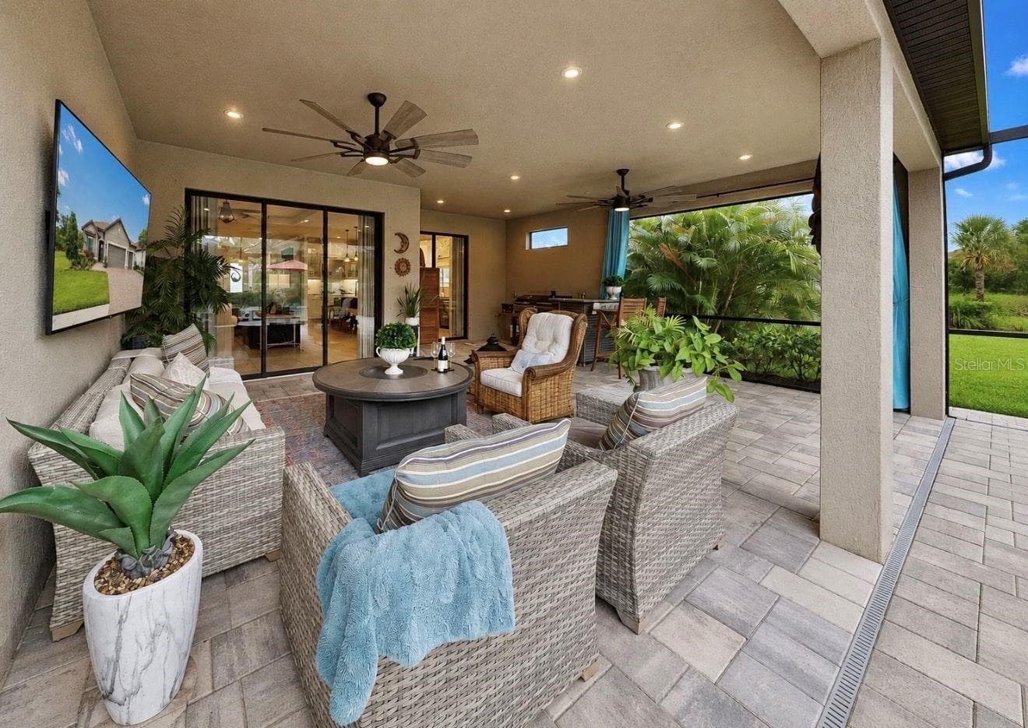
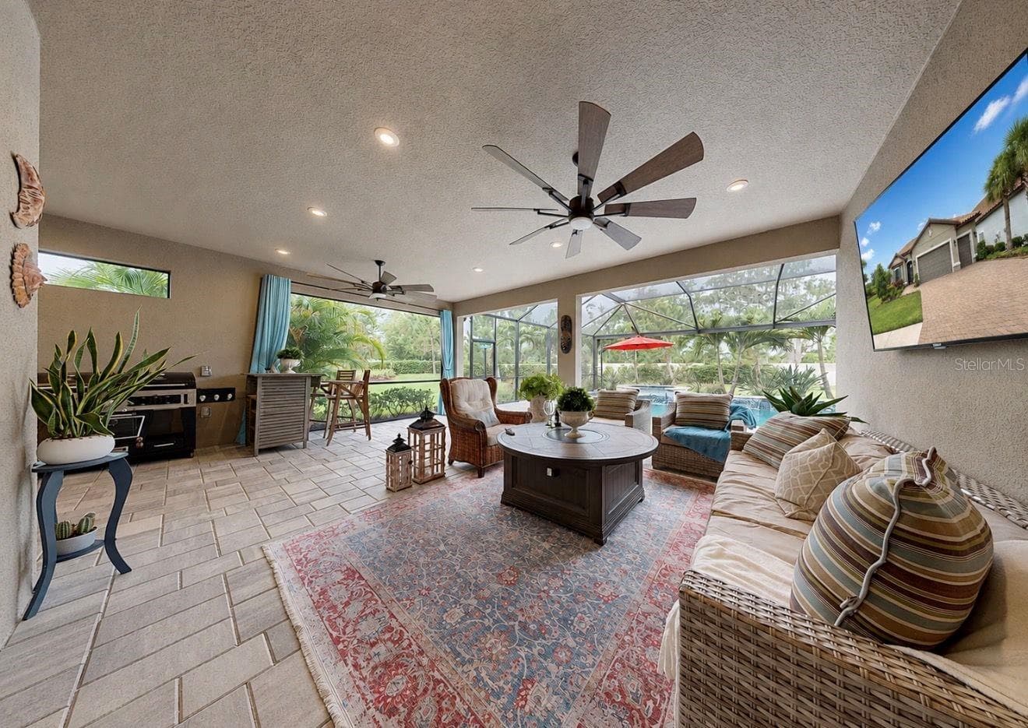
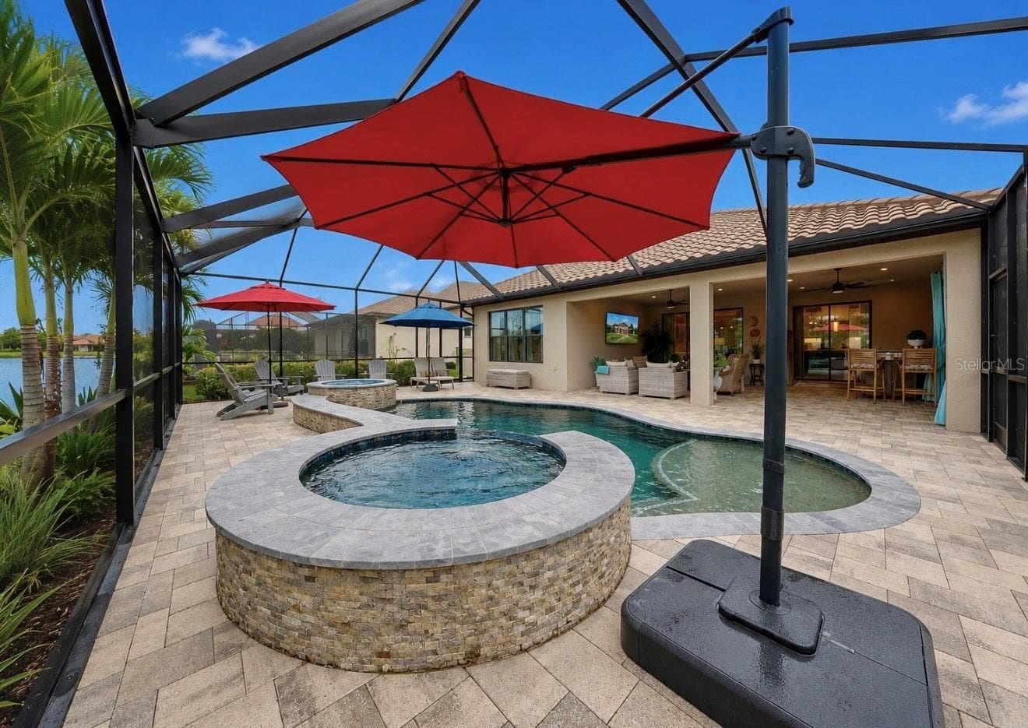
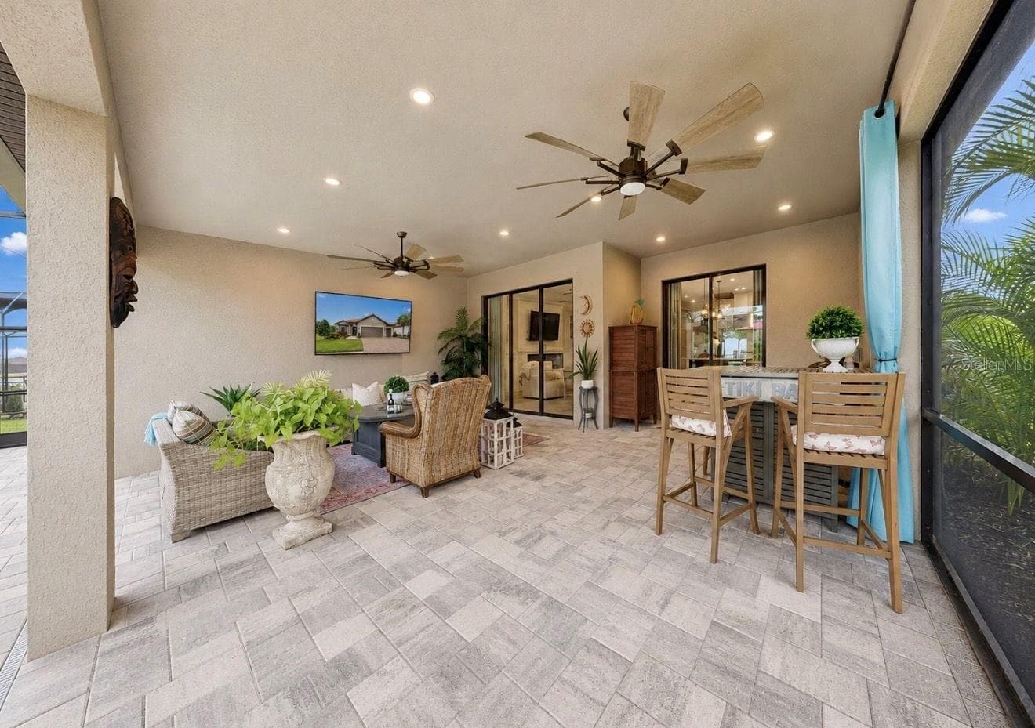
Outdoor Living - 10505 WICKER PARK PL, PALMETTO
Outdoor Living Area - 10505 WICKER PARK PL, PALMETTO
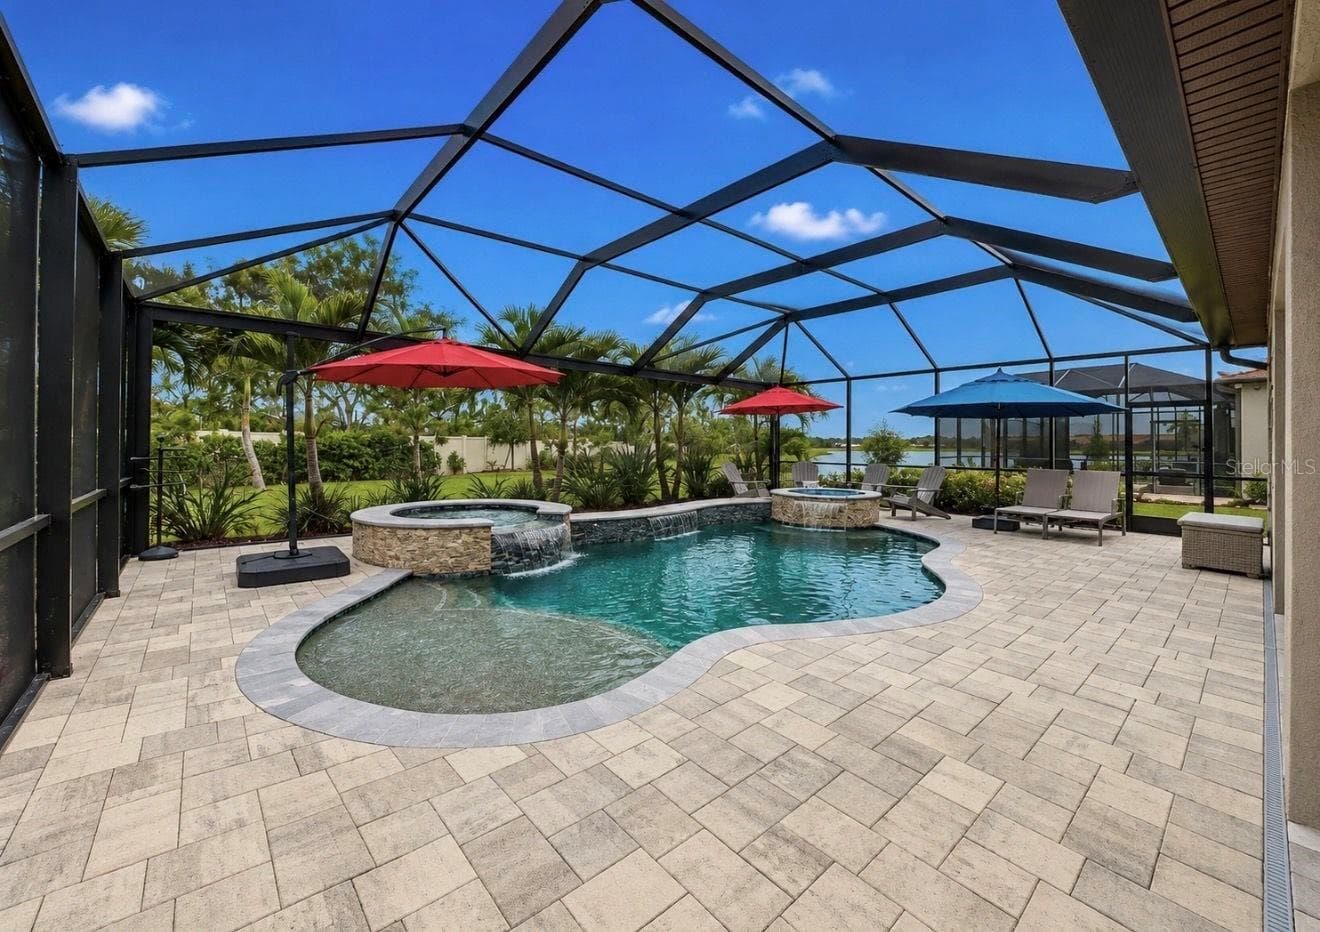
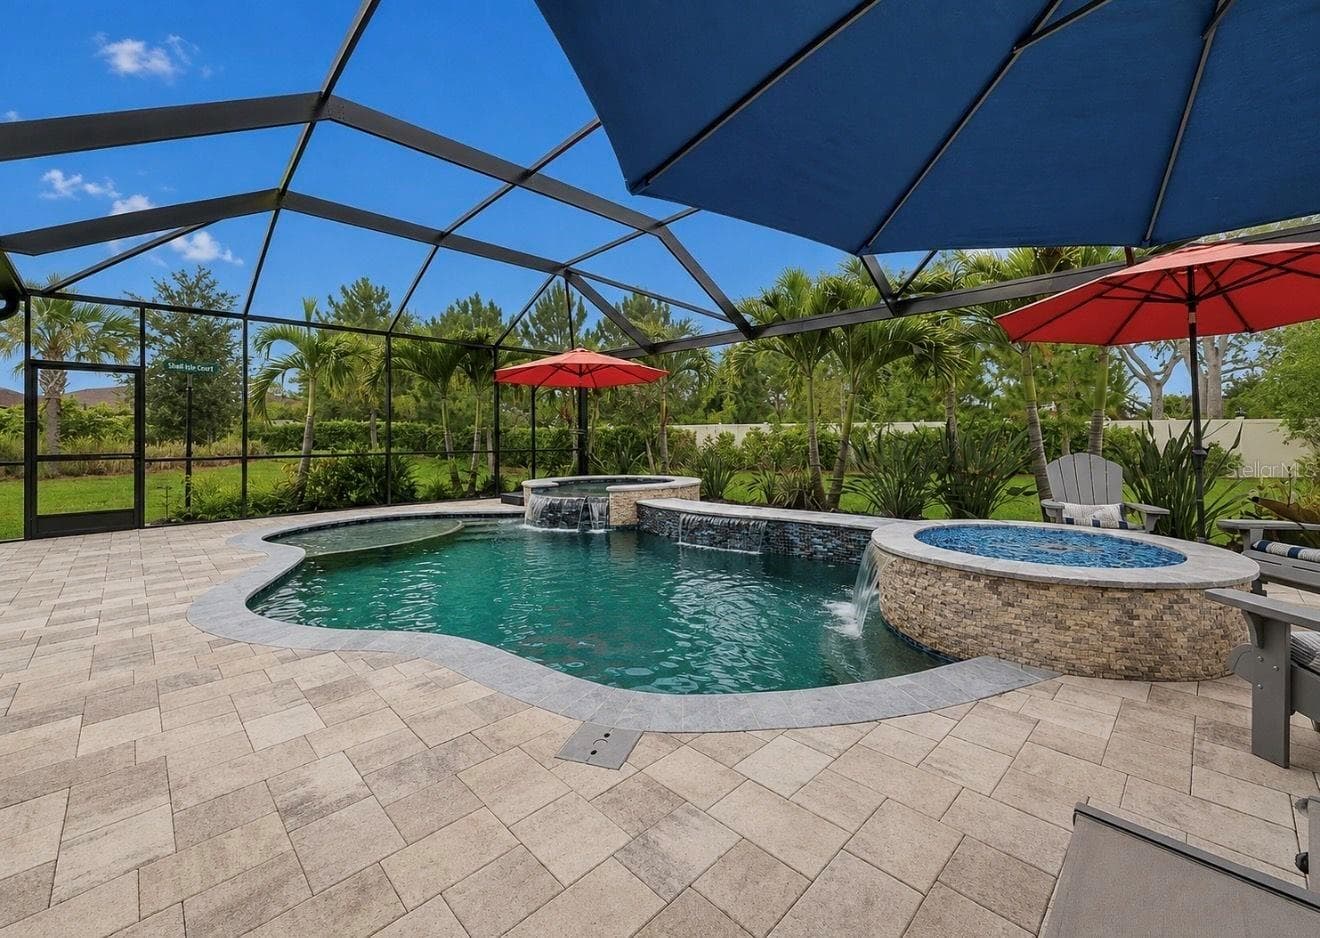
Custom Pool - 10505 WICKER PARK PL, PALMETTO
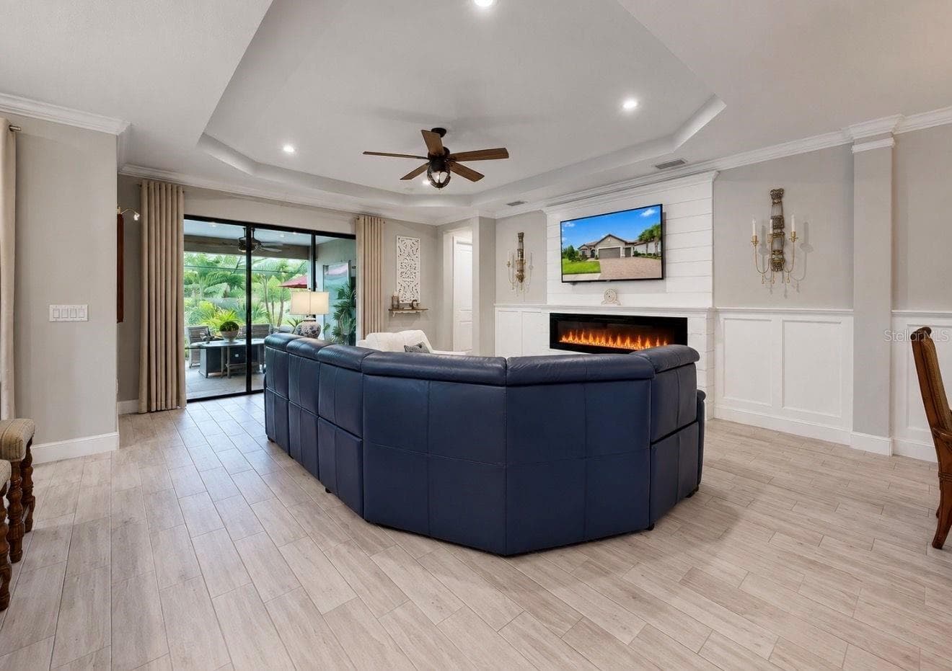
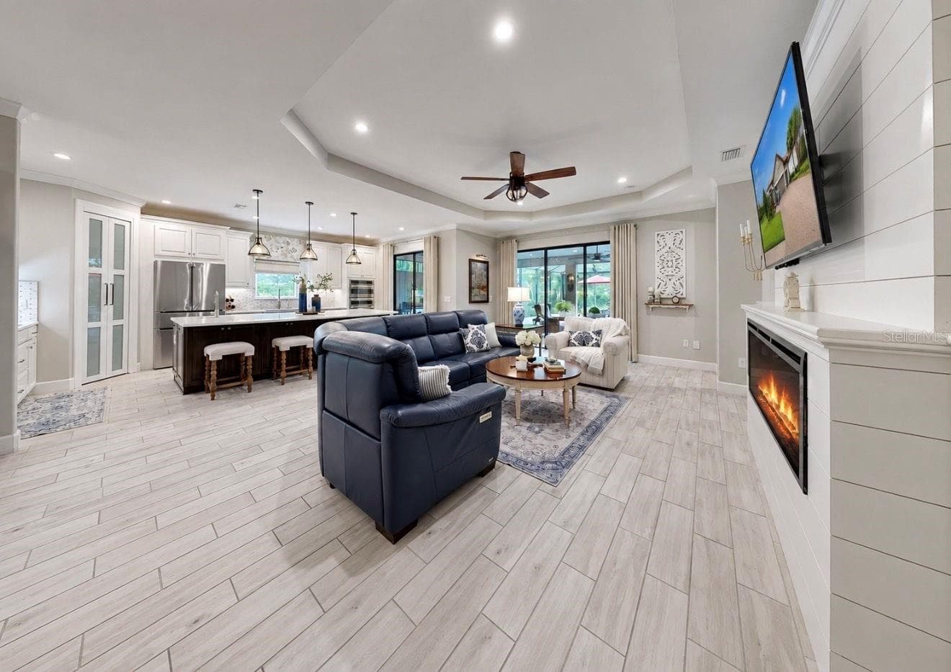
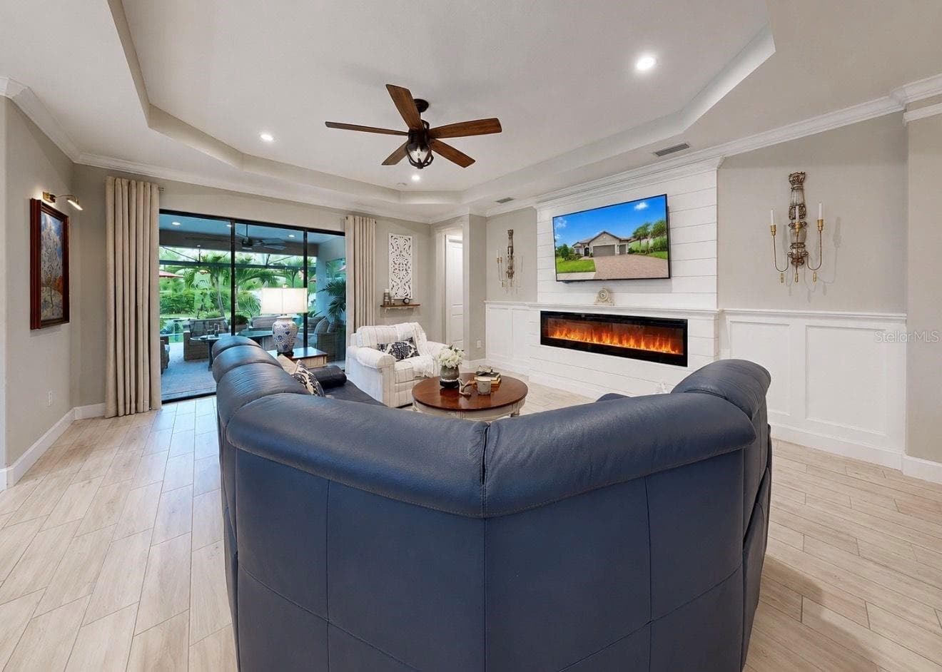
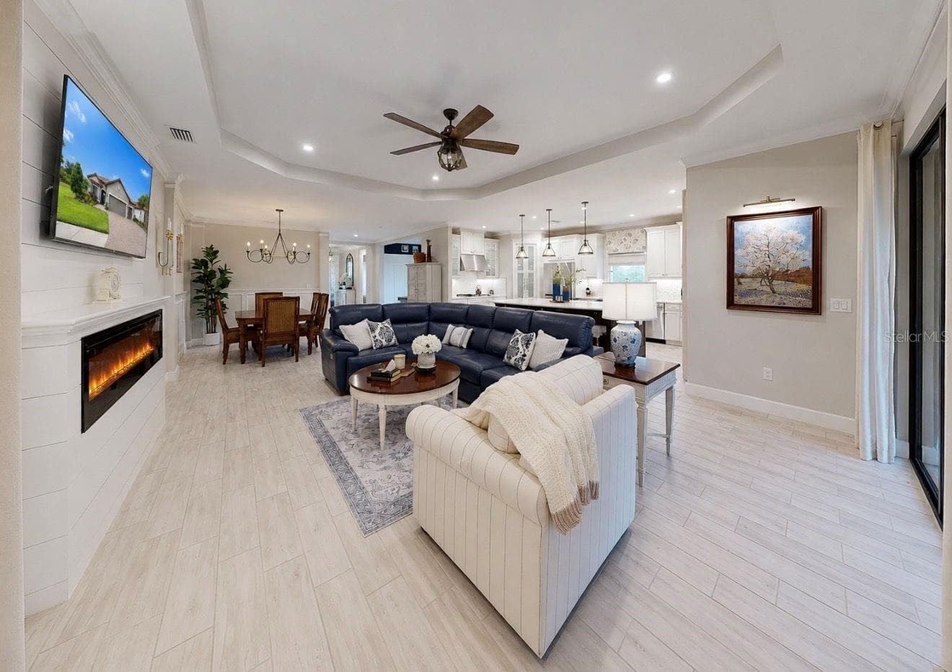
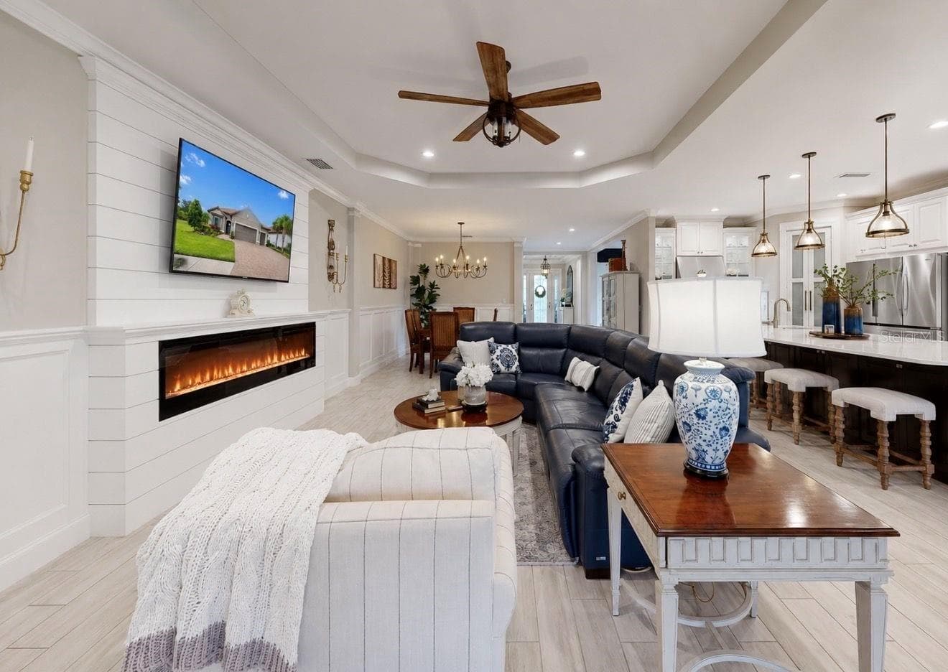
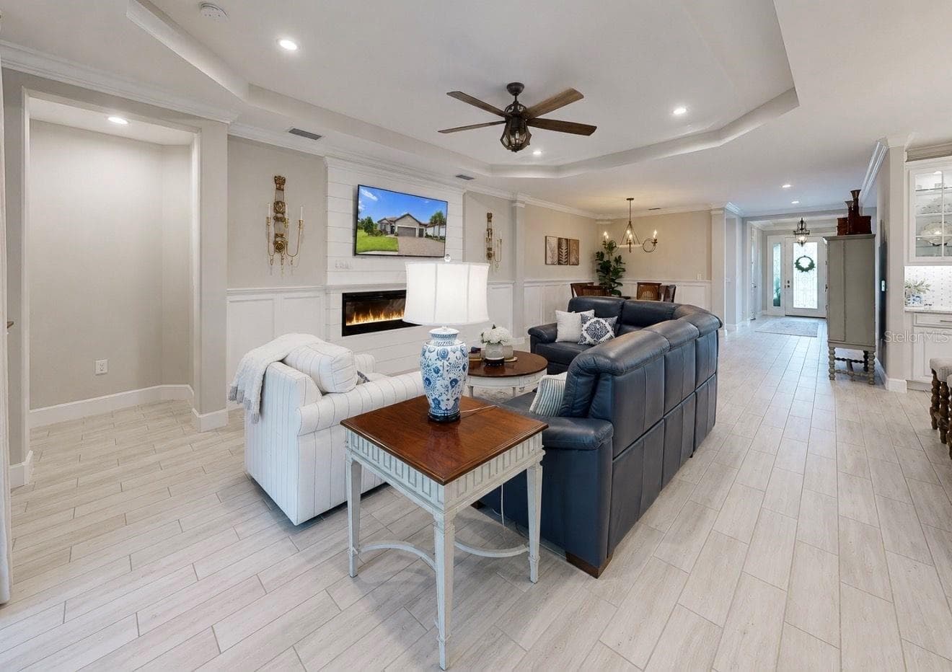
Living Room with Fireplace - 10505 WICKER PARK PL, PALMETTO
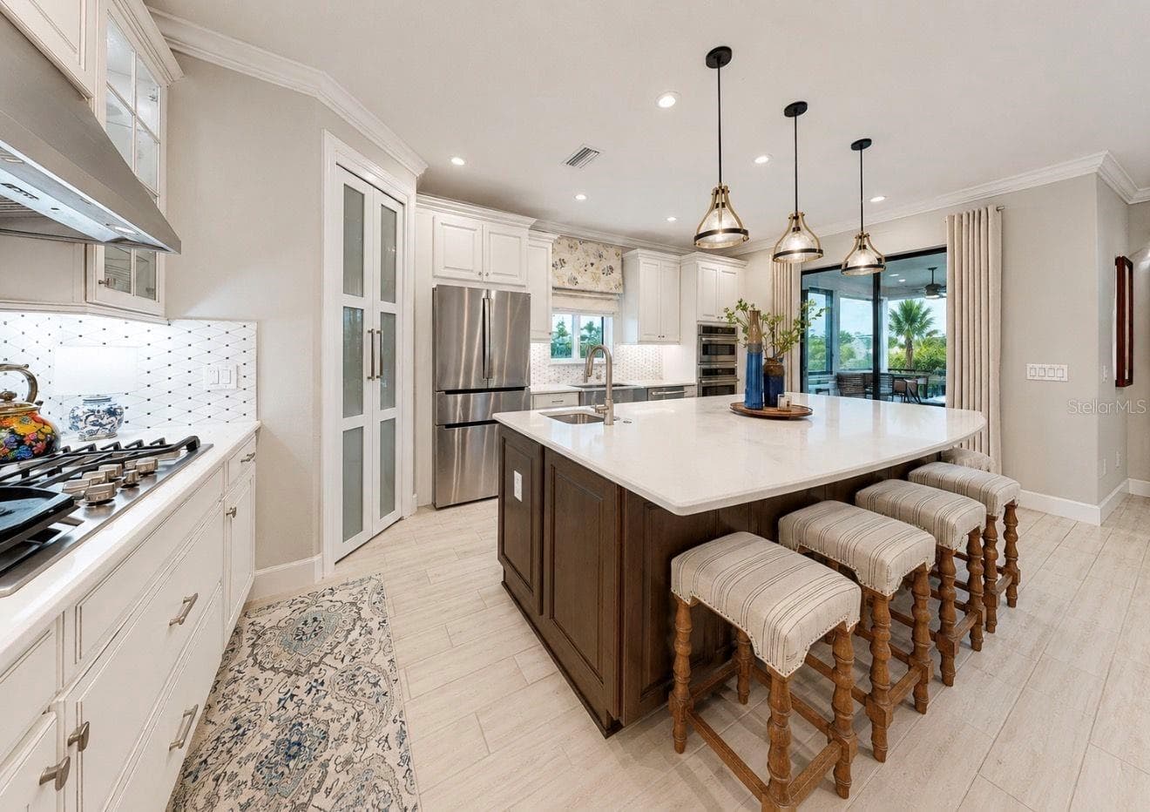
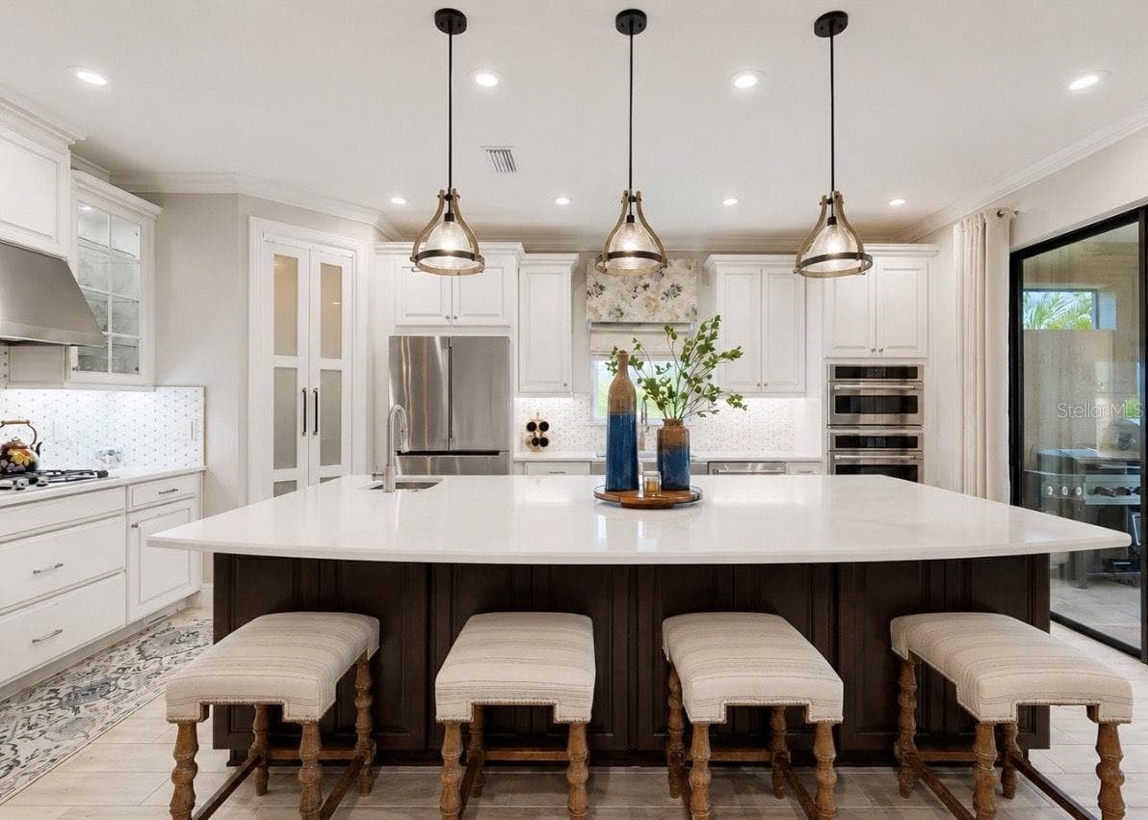
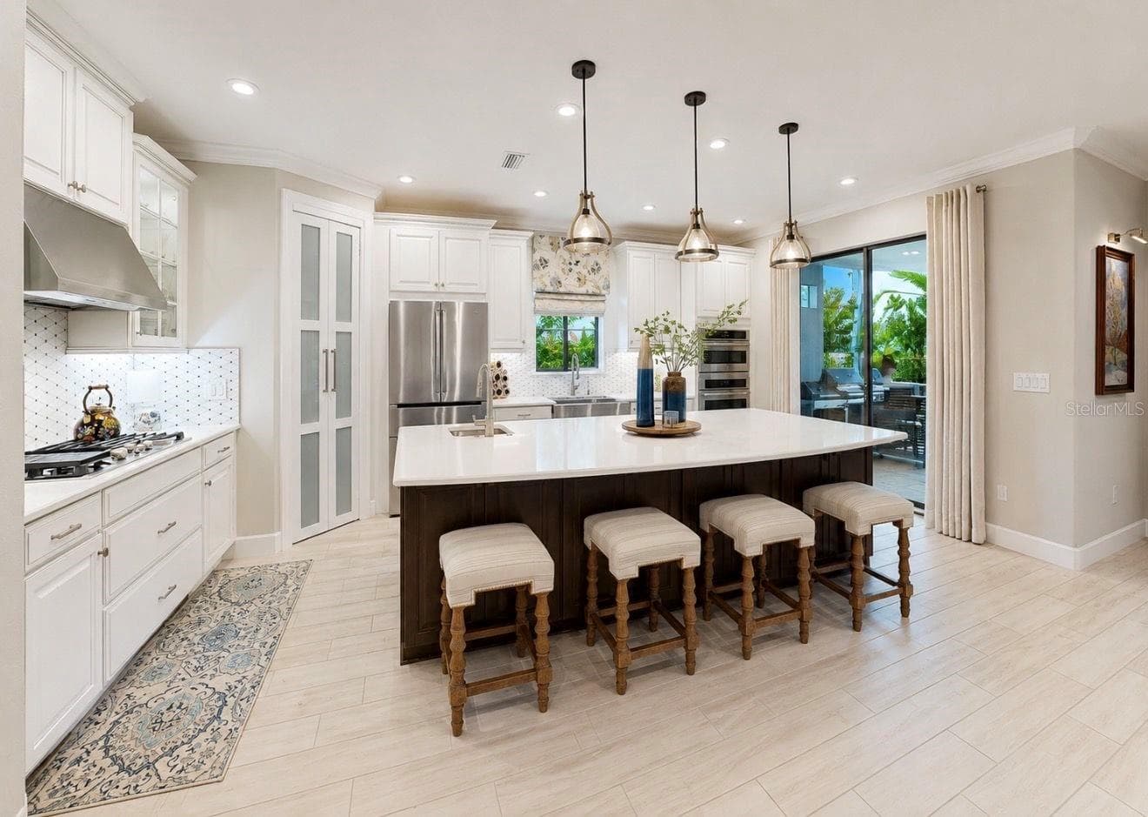
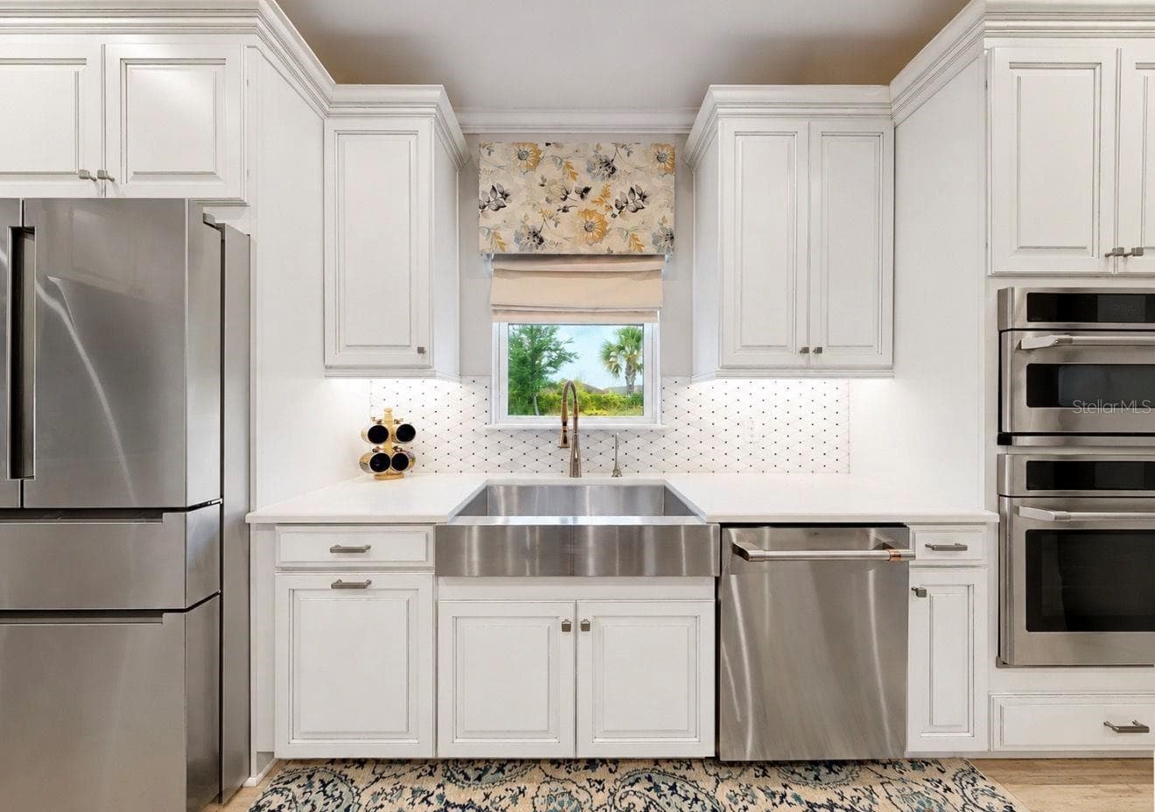
Ktichen - 10505 WICKER PARK PL, PALMETTO
Kitchen with Prep Sink - 10505 WICKER PARK PL, PALMETTO
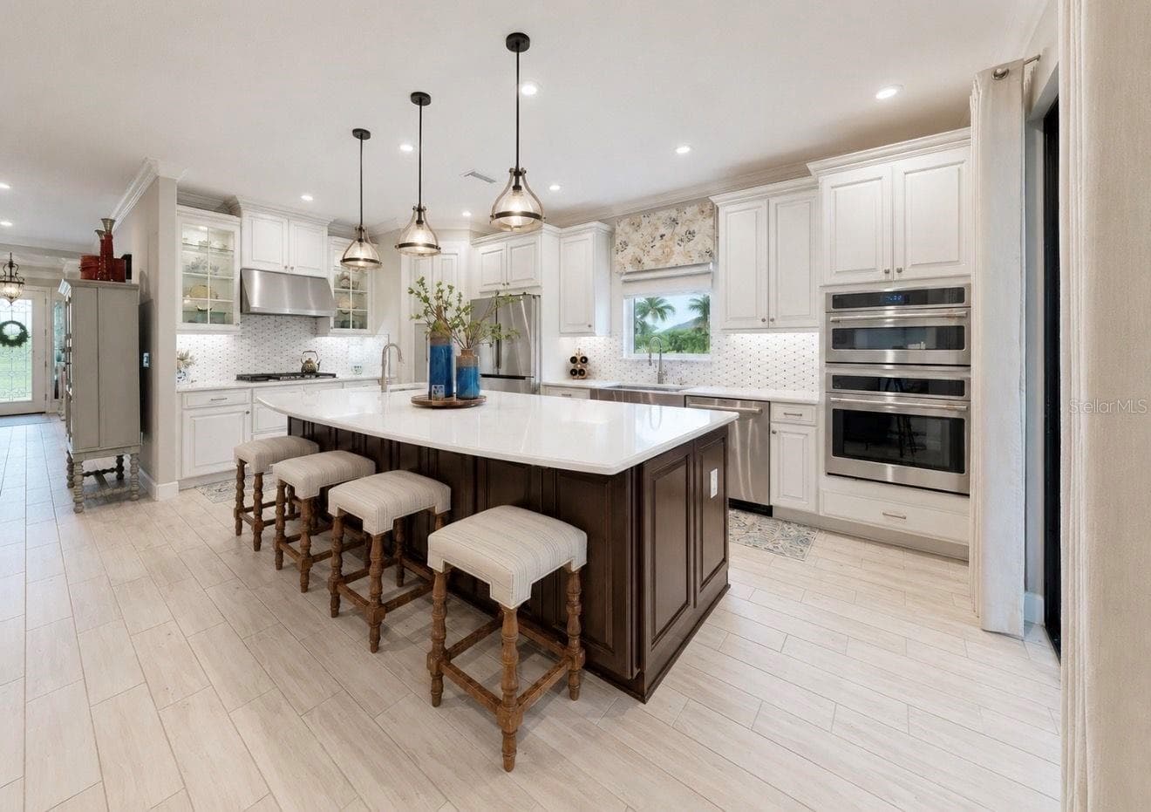
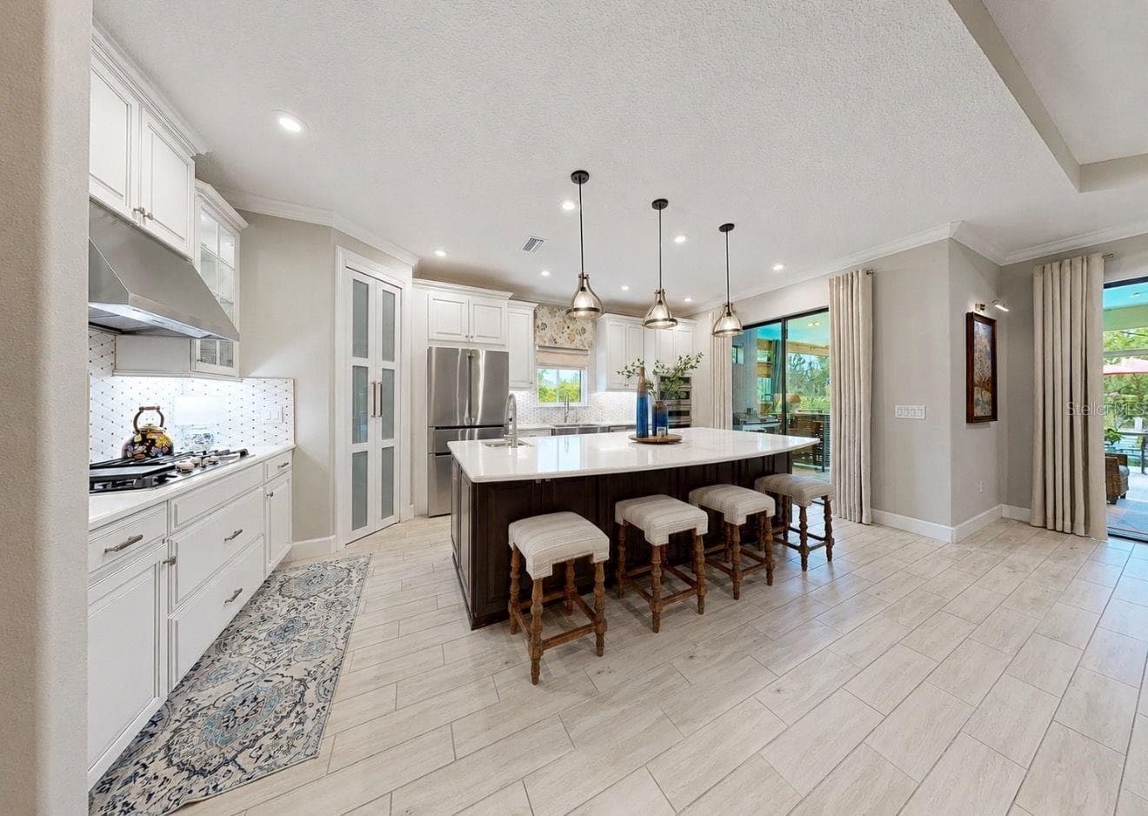
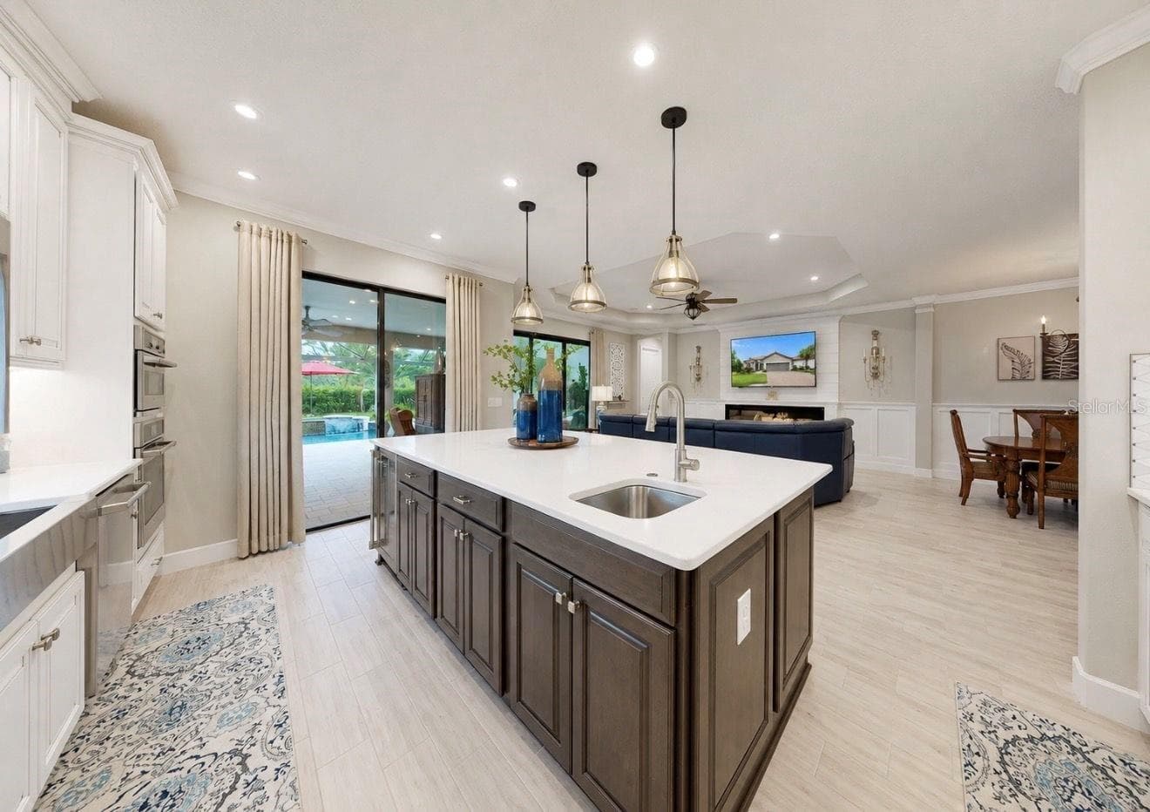
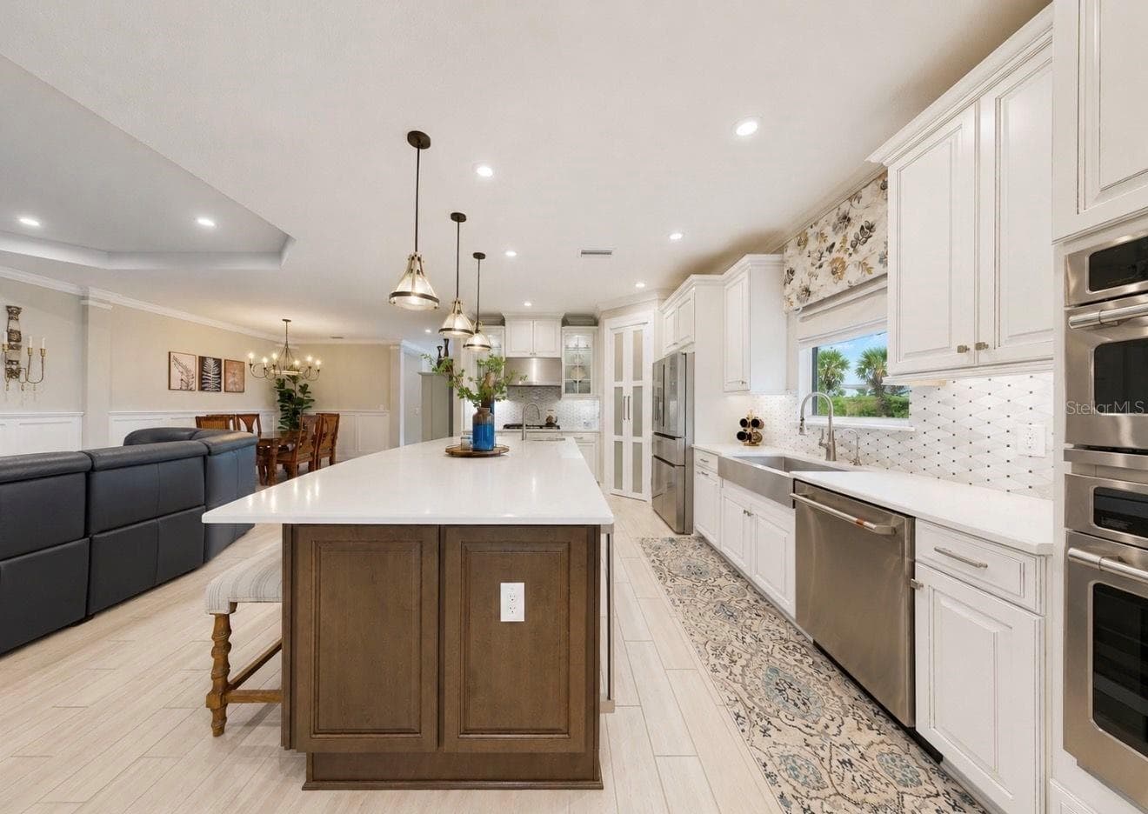
Kitchen with Upgraded Cabinetry and Large Kitchen Island - 10505 WICKER PARK PL, PALMETTO
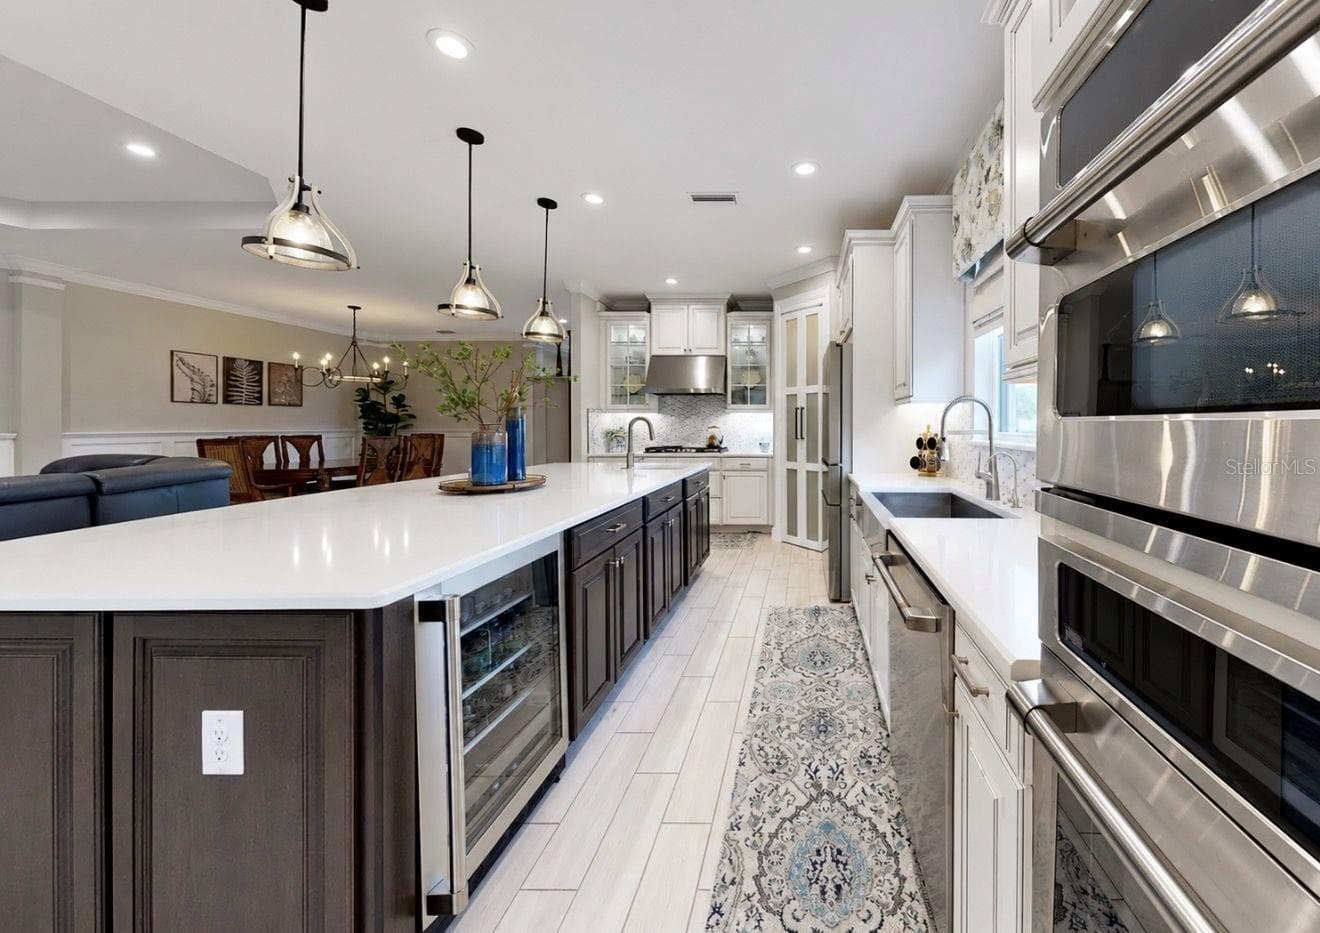
Kitchen with Wine Cooler - 10505 WICKER PARK PL, PALMETTO
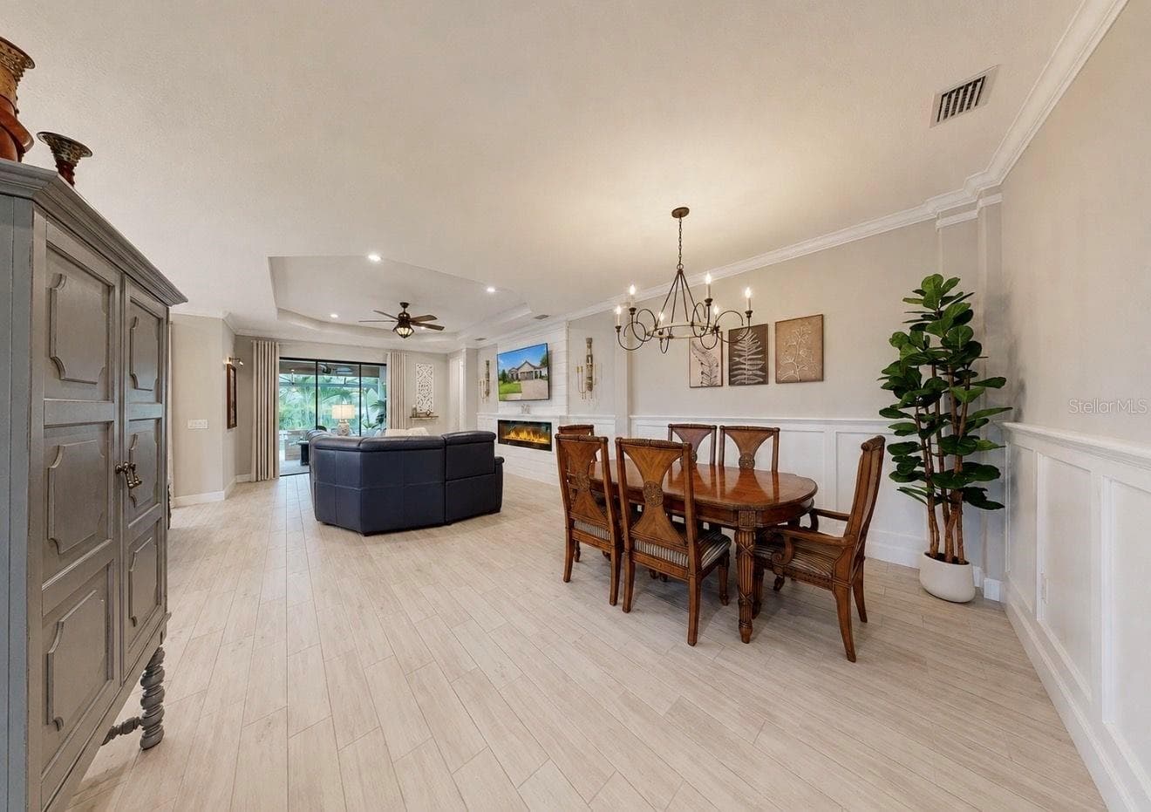
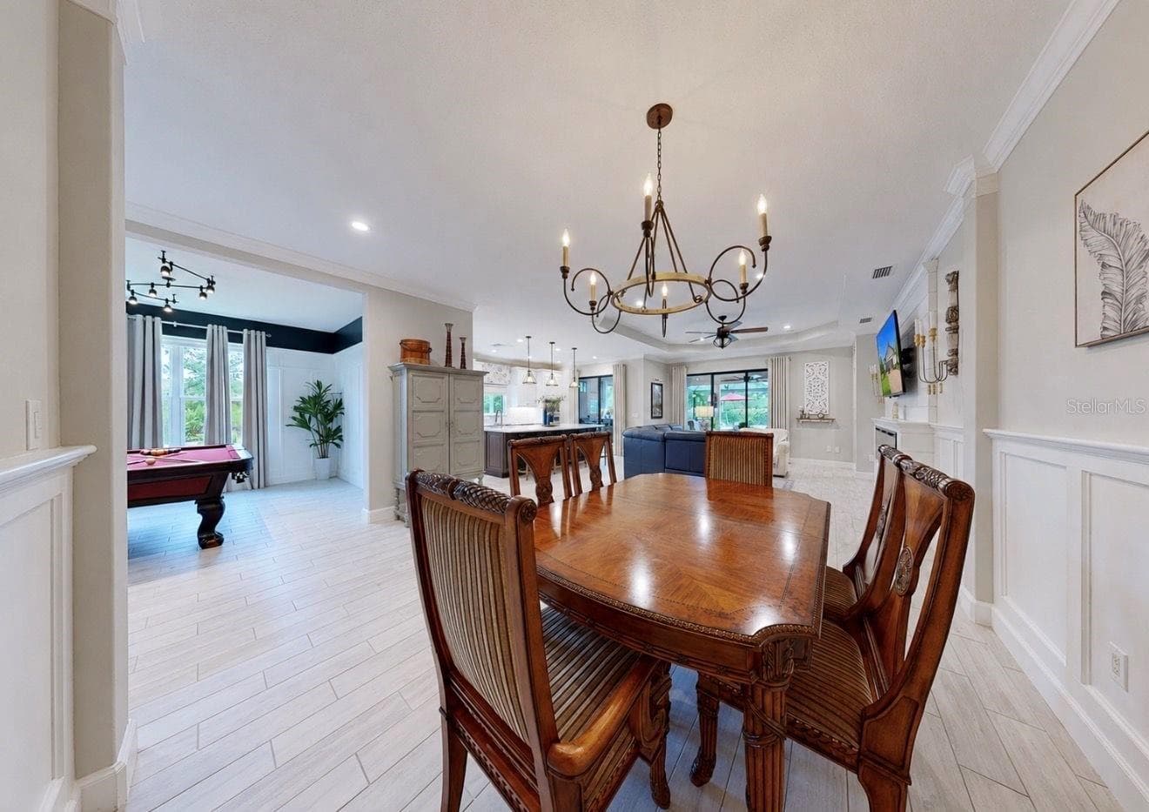
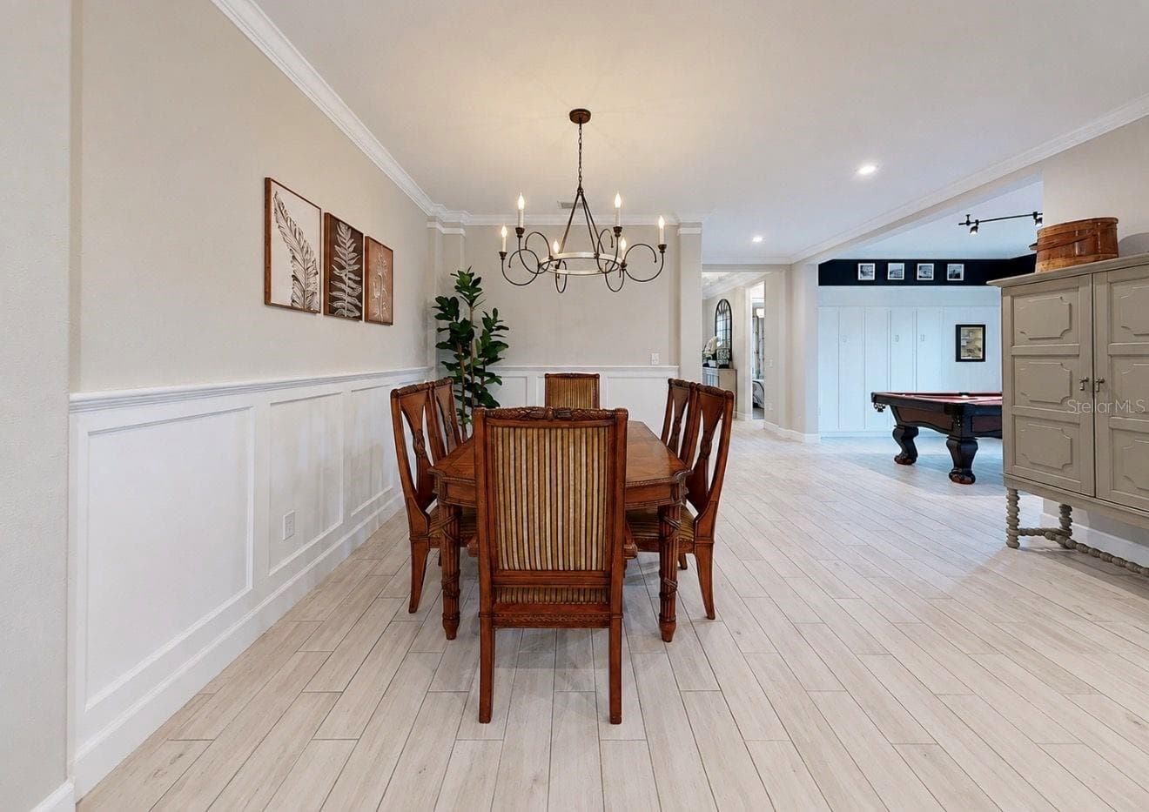
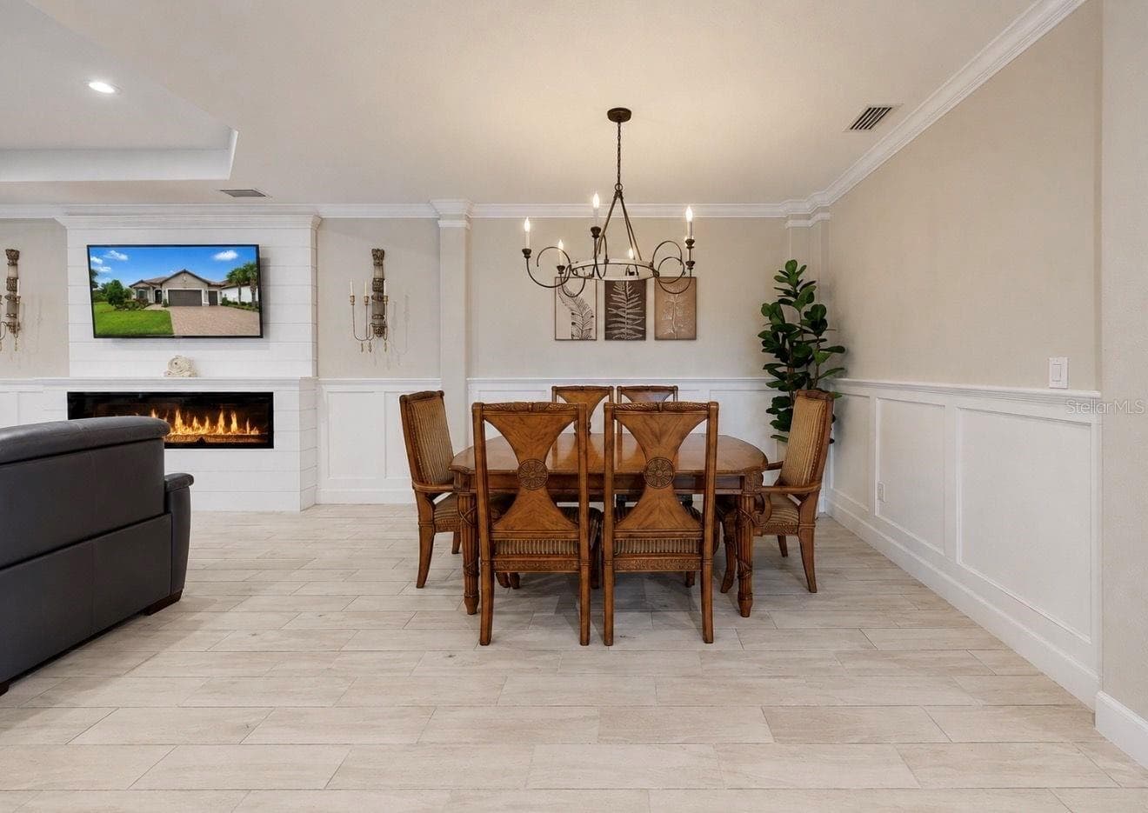
Dining Room Area with Custom Walls - 10505 WICKER PARK PL, PALMETTO
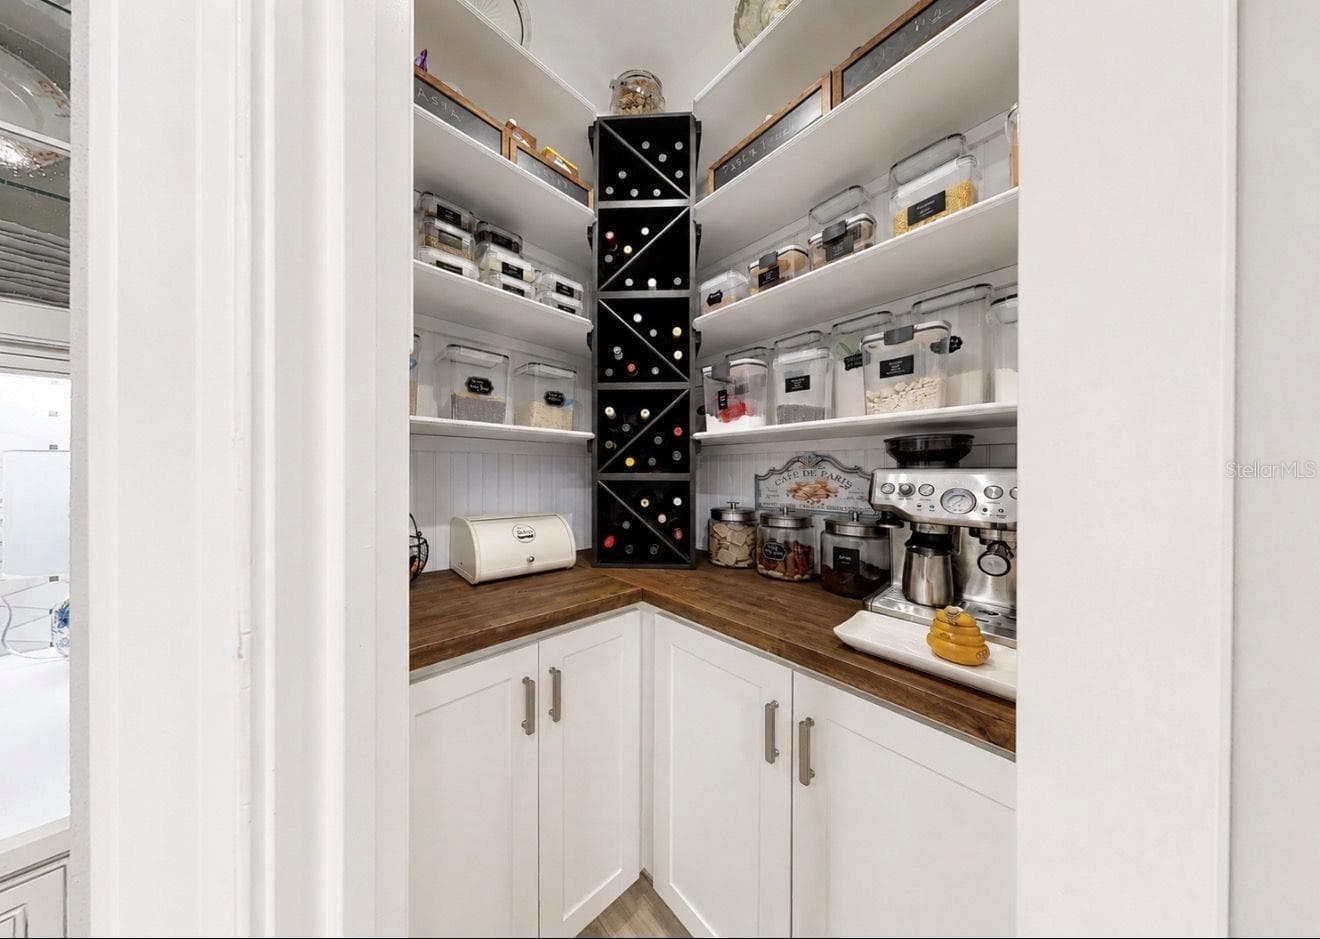
Custom Pantry - 10505 WICKER PARK PL, PALMETTO
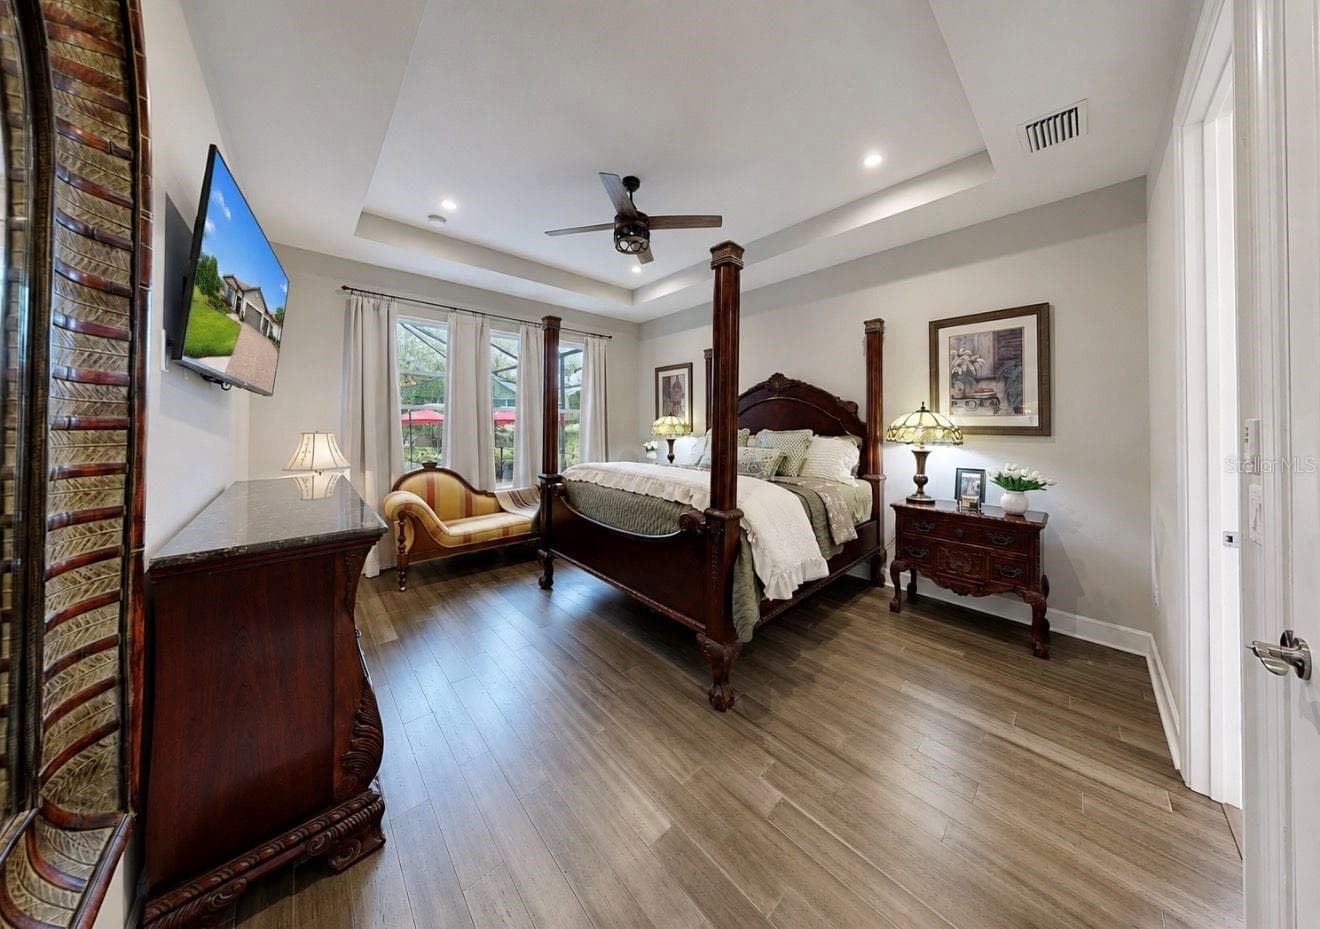
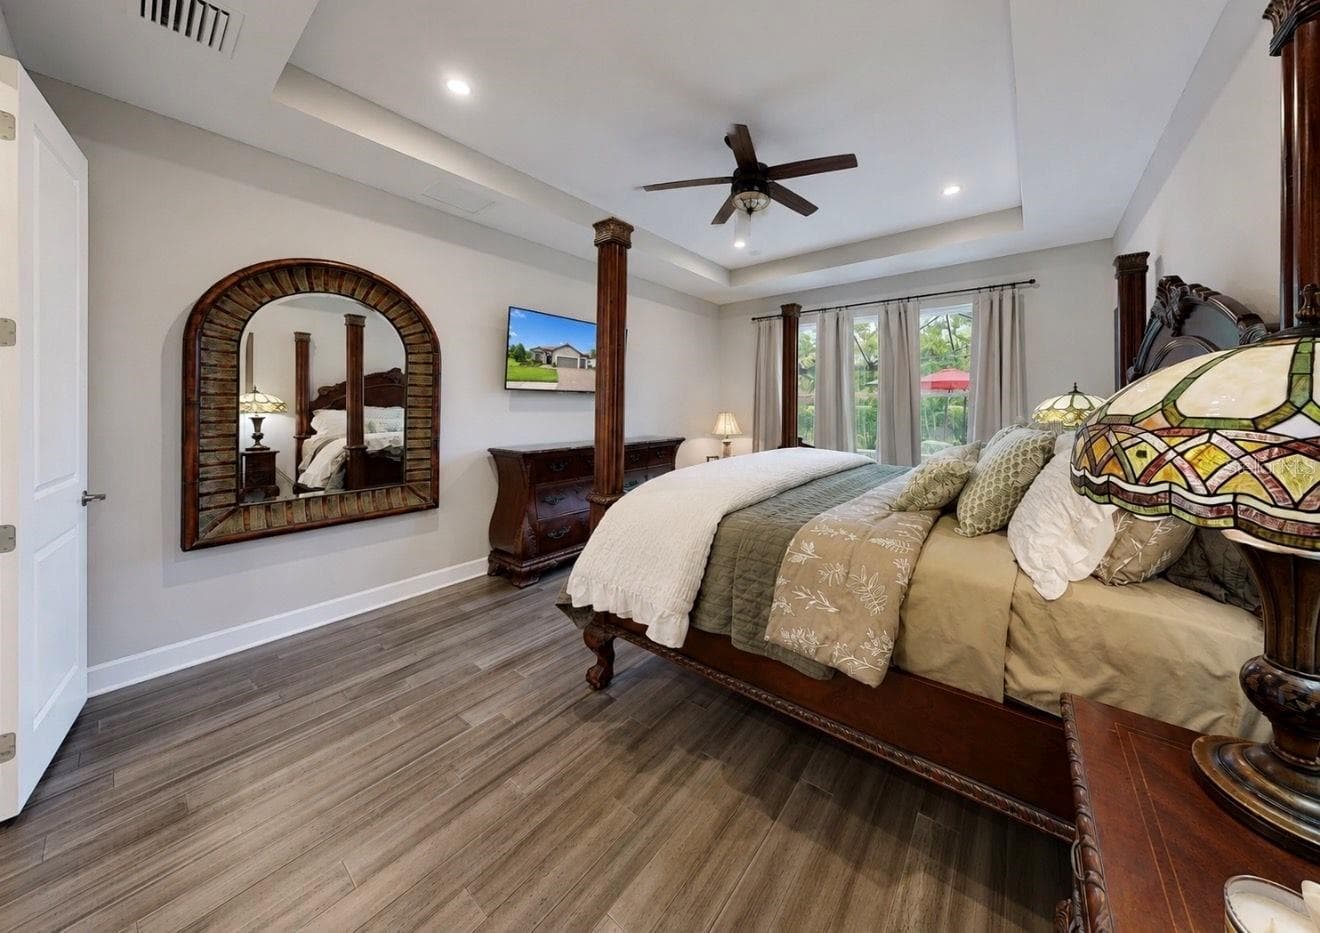
Primary Bedroom - 10505 WICKER PARK PL, PALMETTO
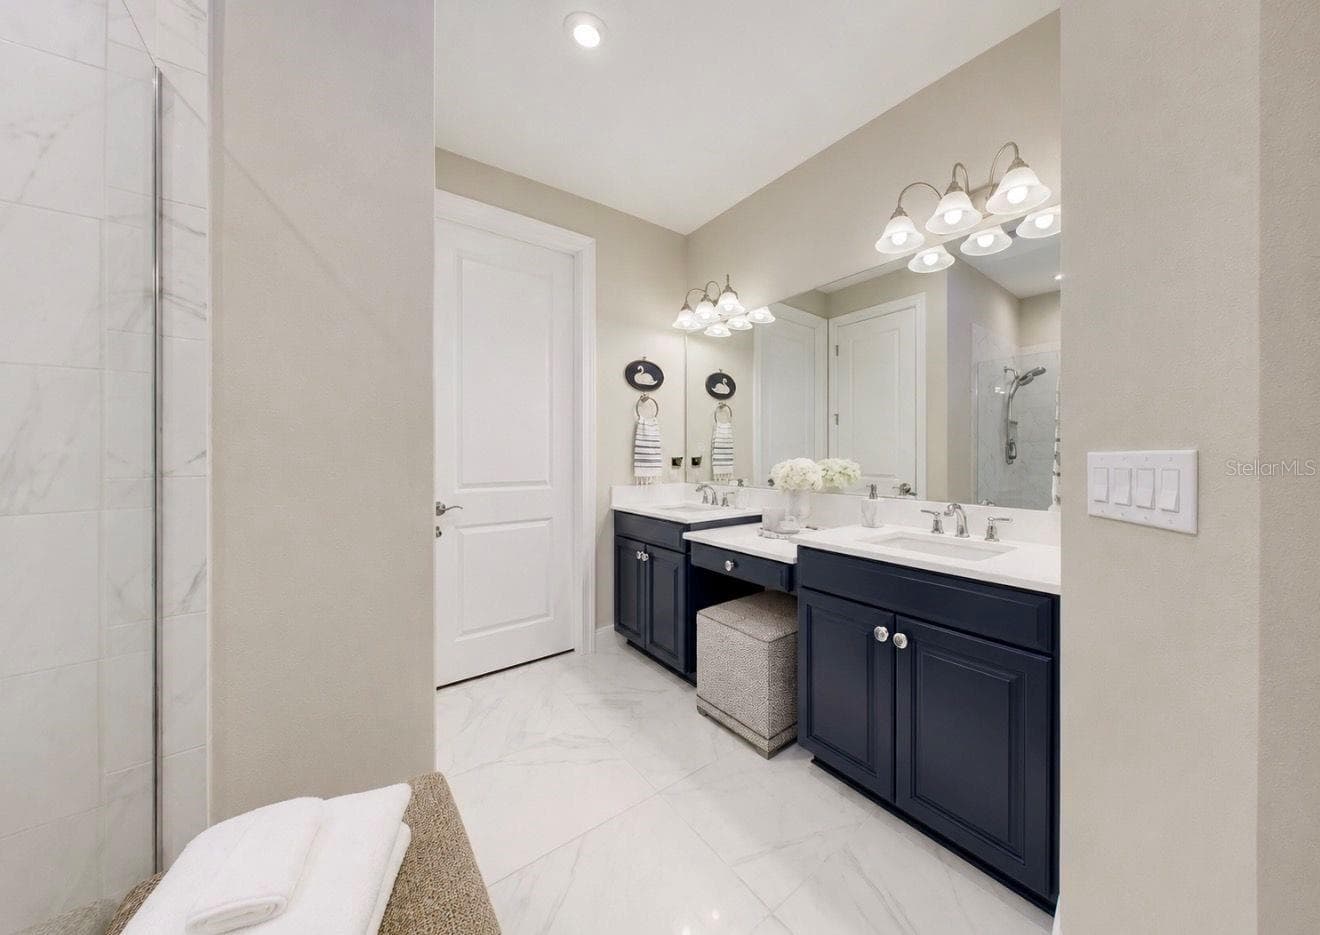
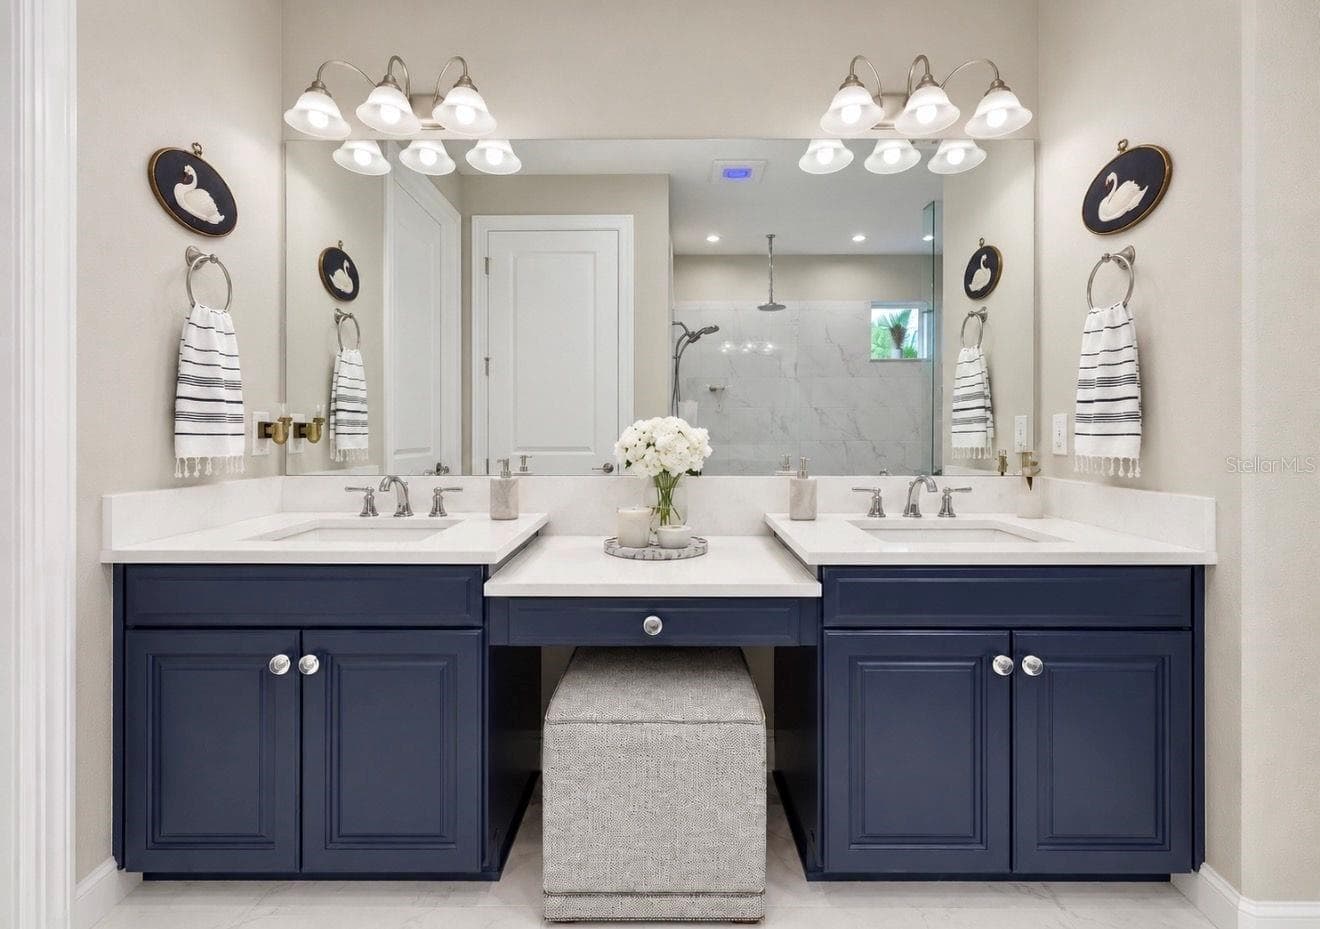
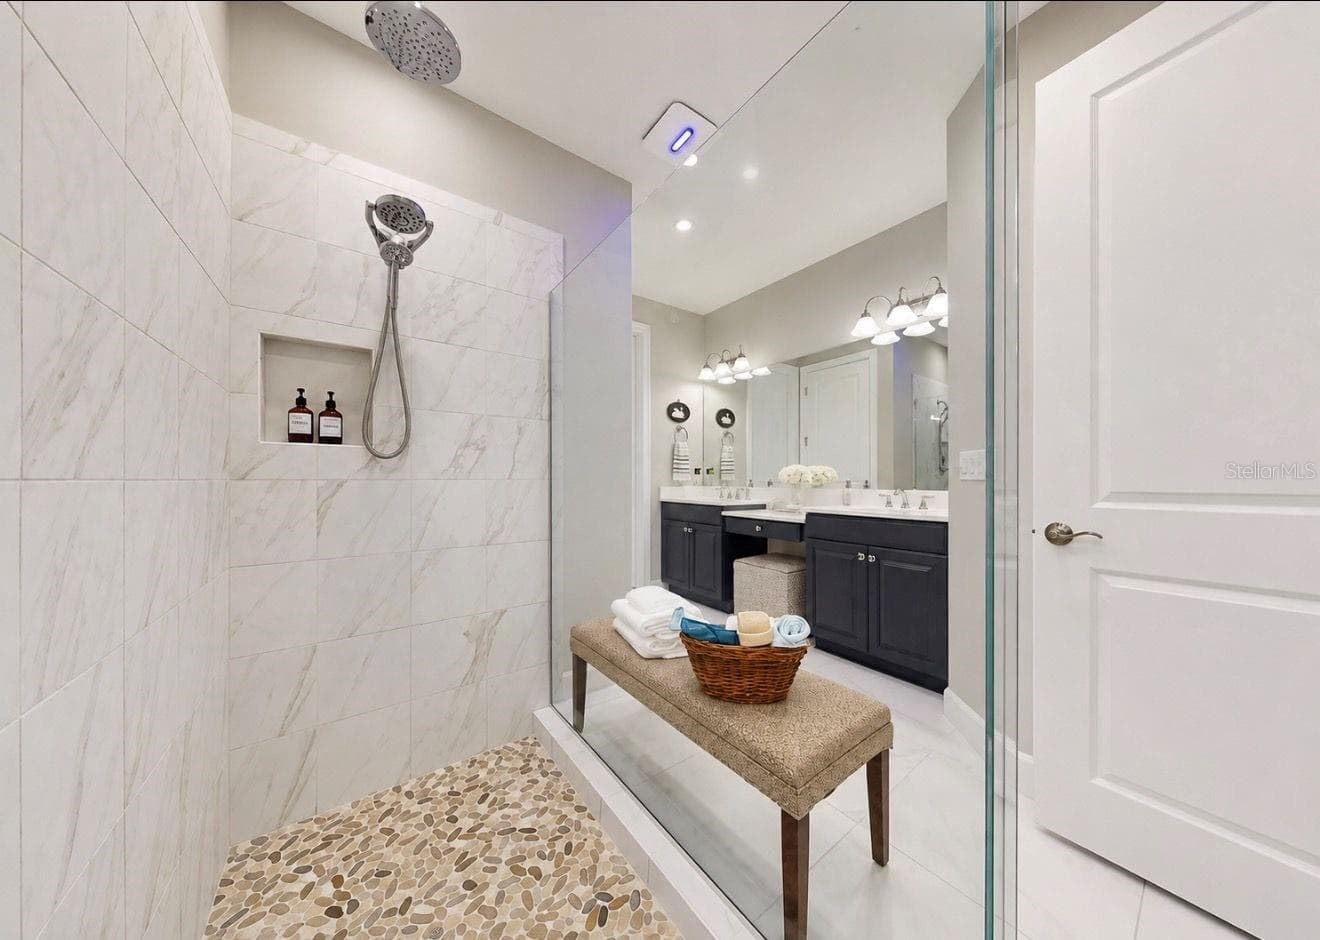
Primary Bathroom - 10505 WICKER PARK PL, PALMETTO
Primary Vanity with Integrated Beauty Vanity - 10505 WICKER PARK PL, PALMETTO
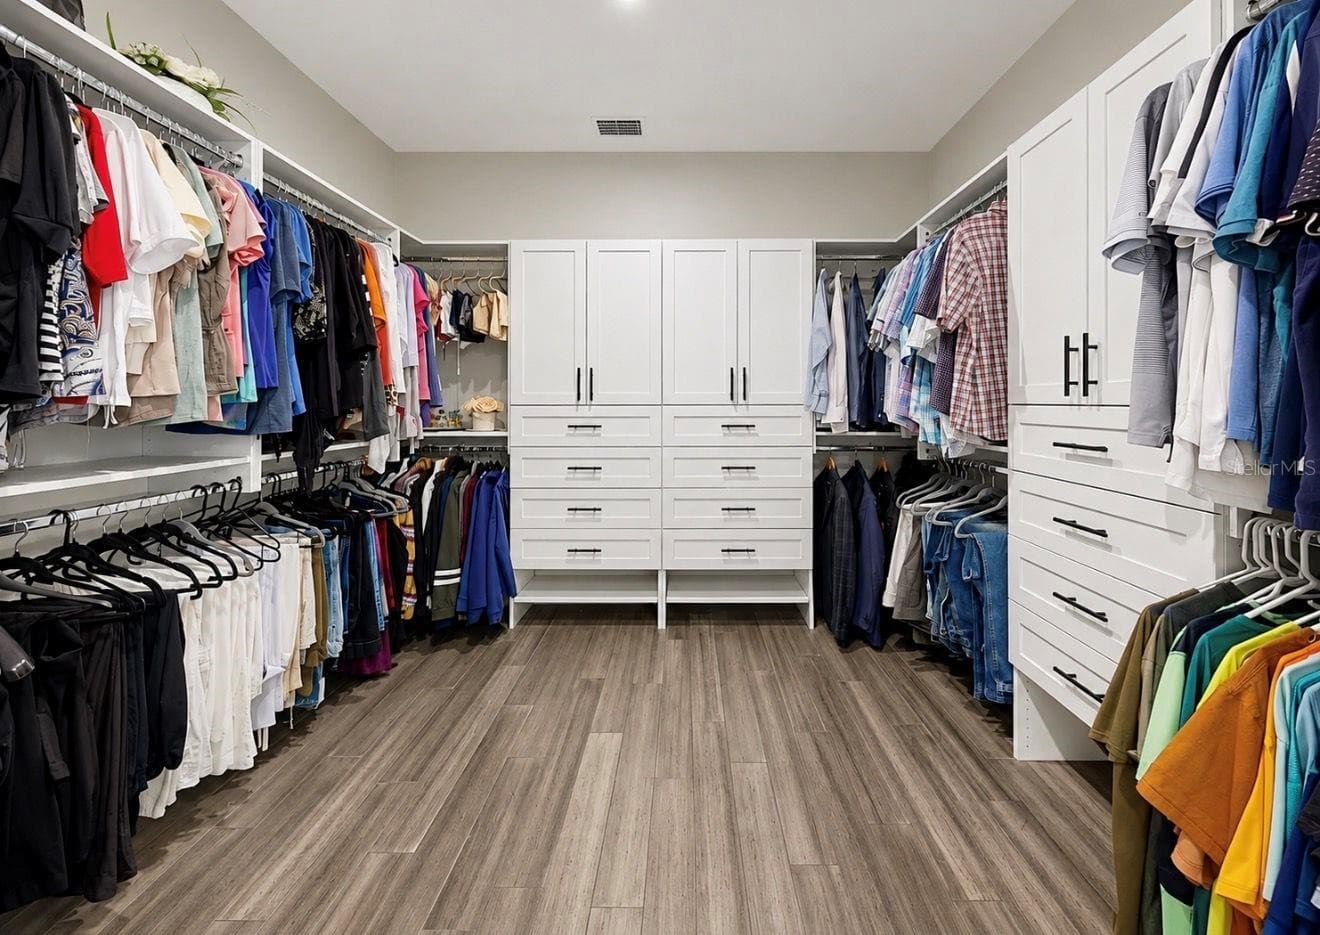
Primary Custom Closet - 10505 WICKER PARK PL, PALMETTO
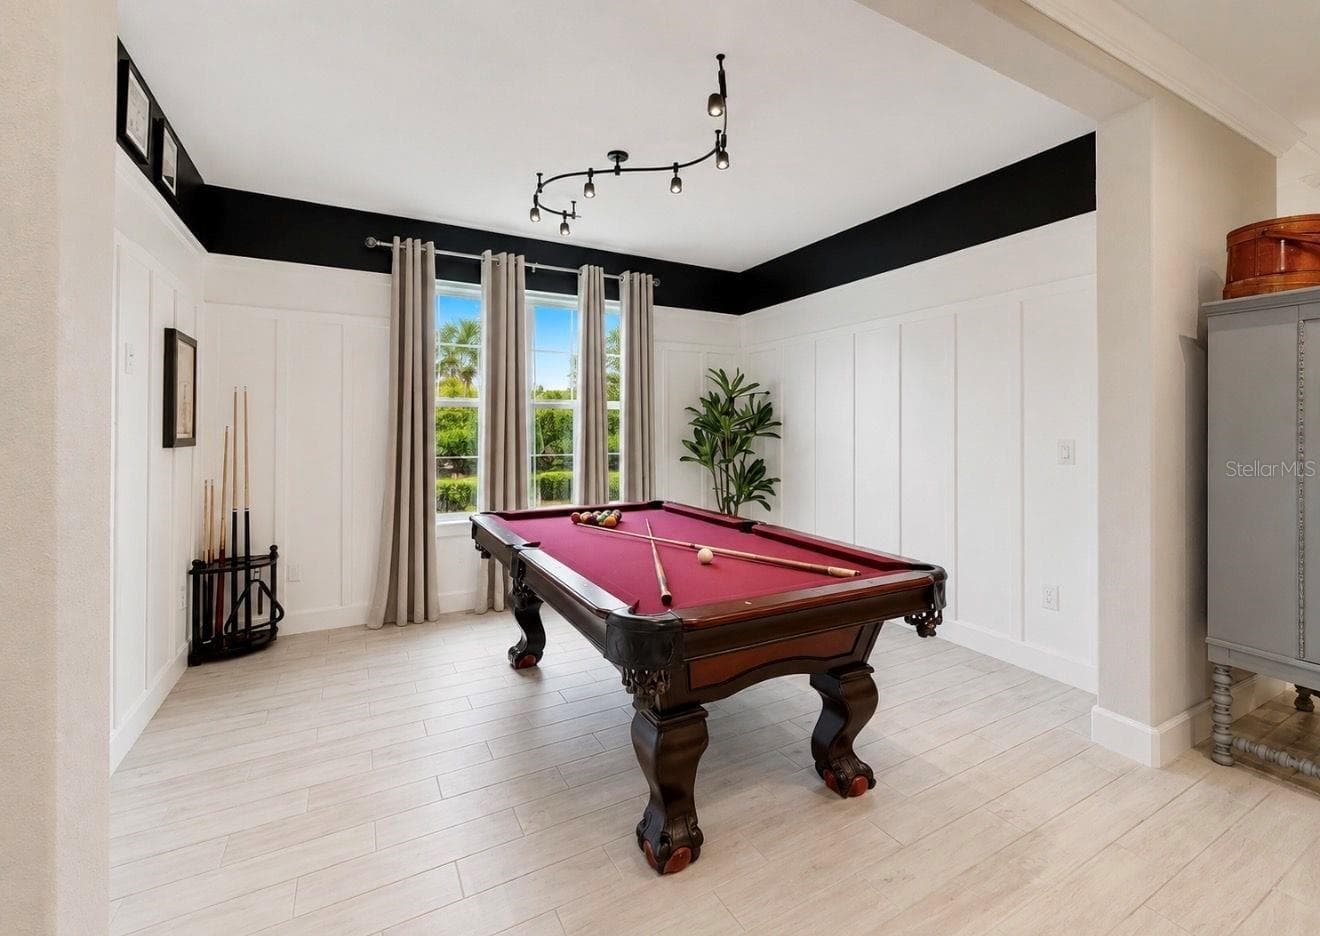
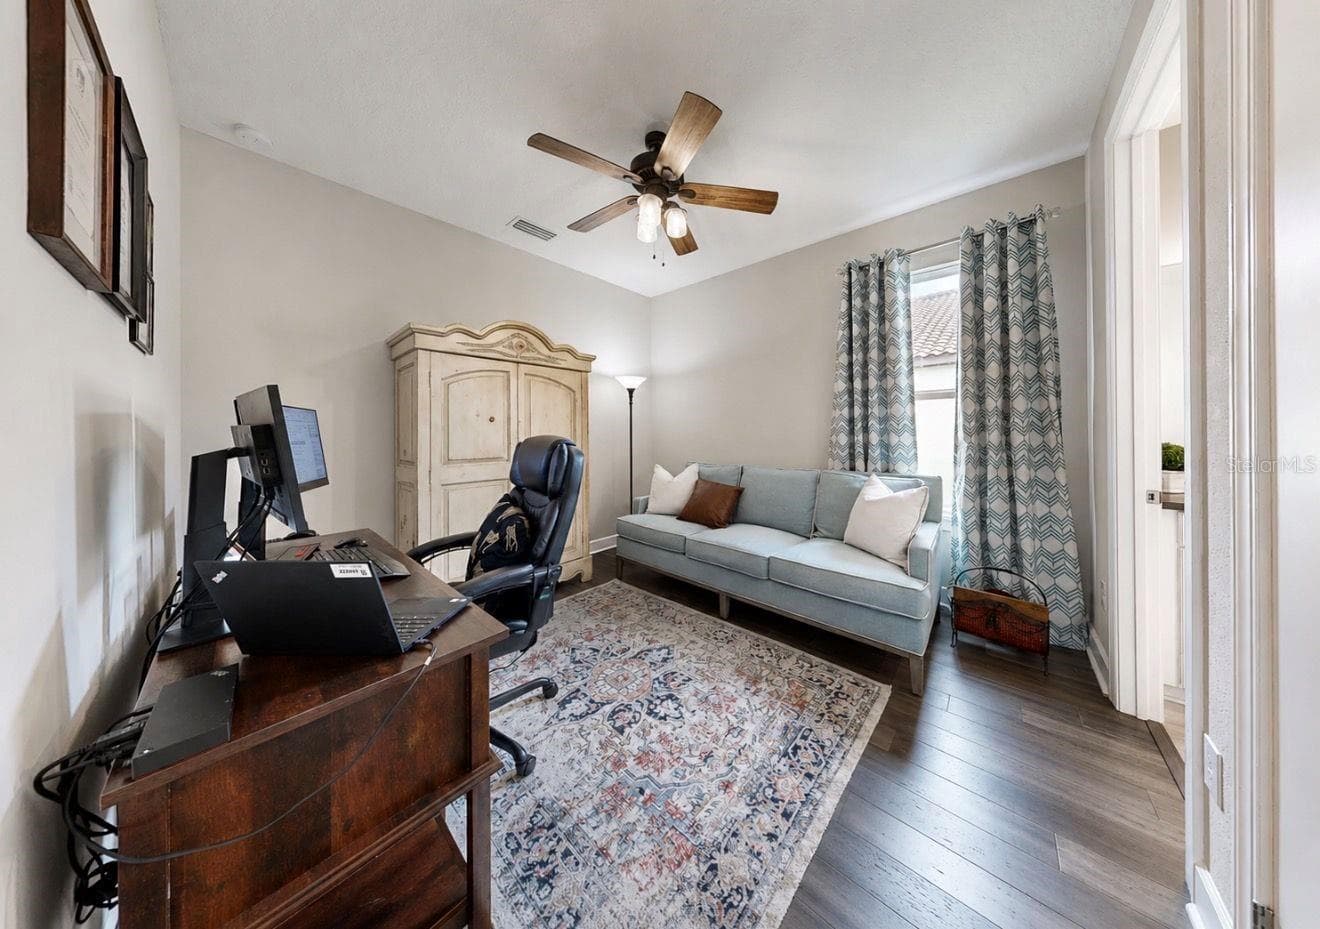
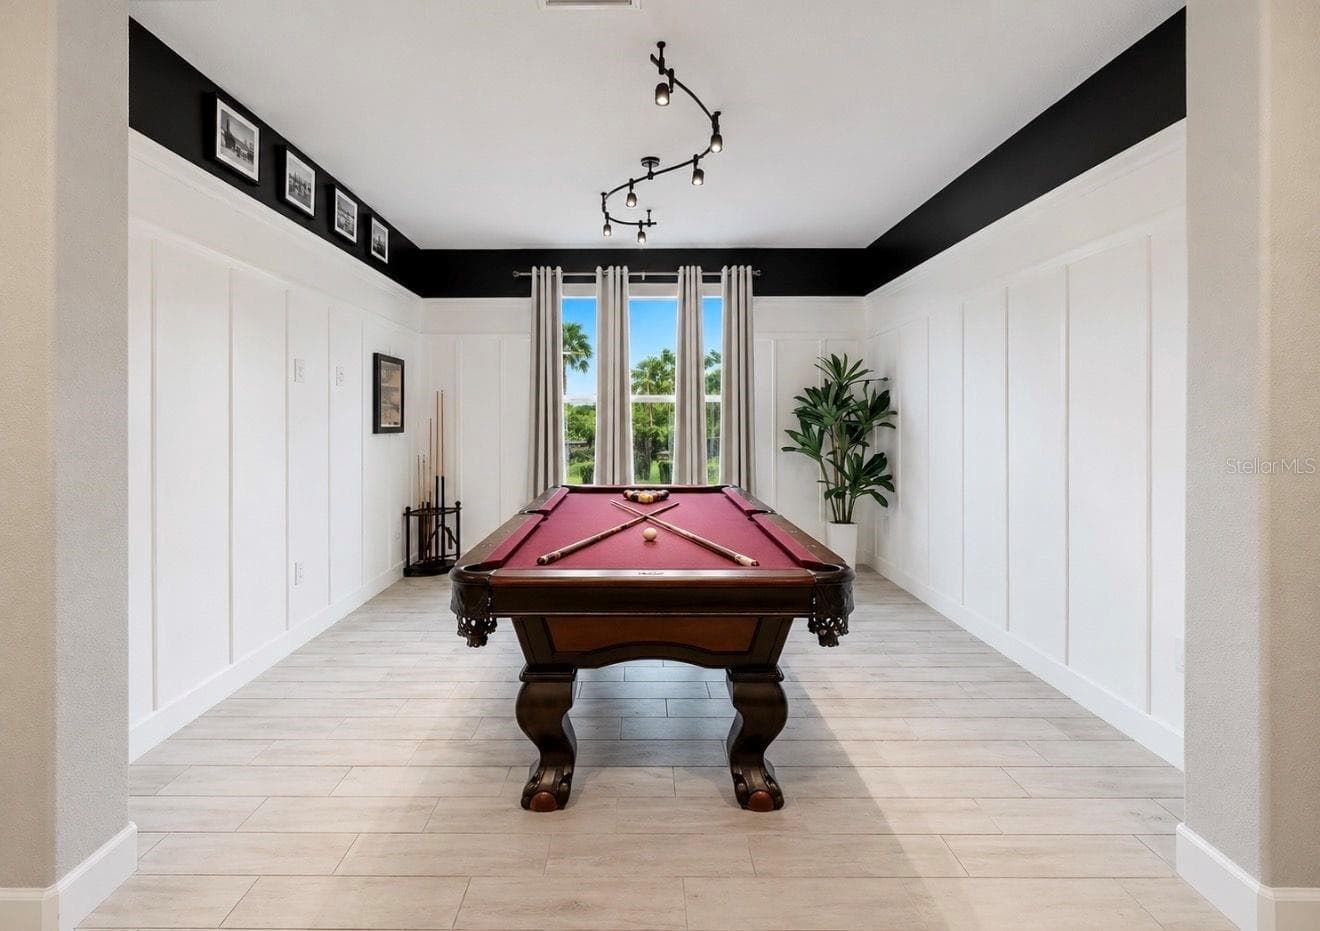
Study/Den/Multi-Purpose Room - 10505 WICKER PARK PL, PALMETTO
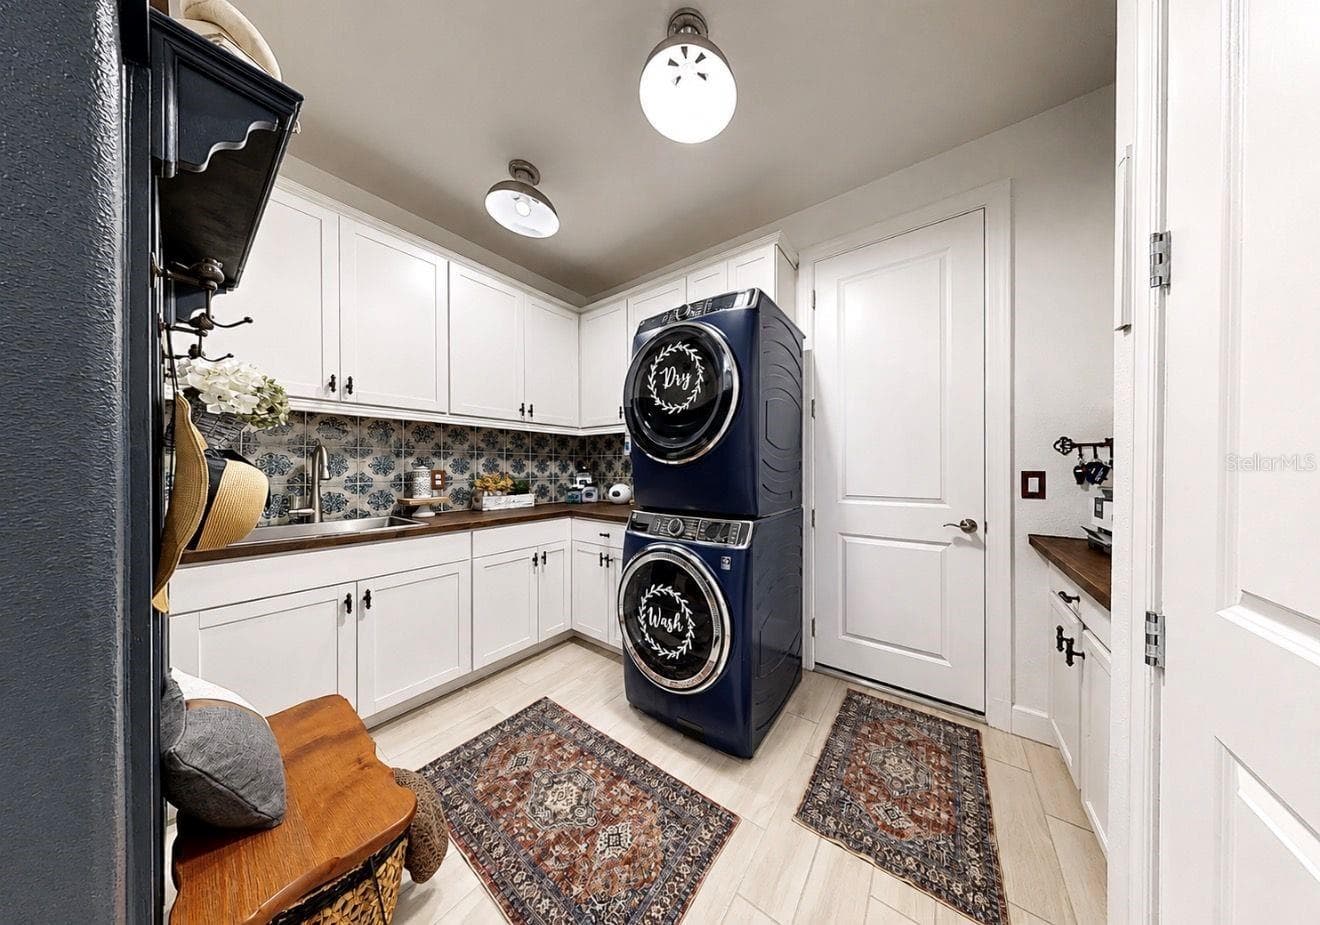
Laundry Room - 10505 WICKER PARK PL, PALMETTO
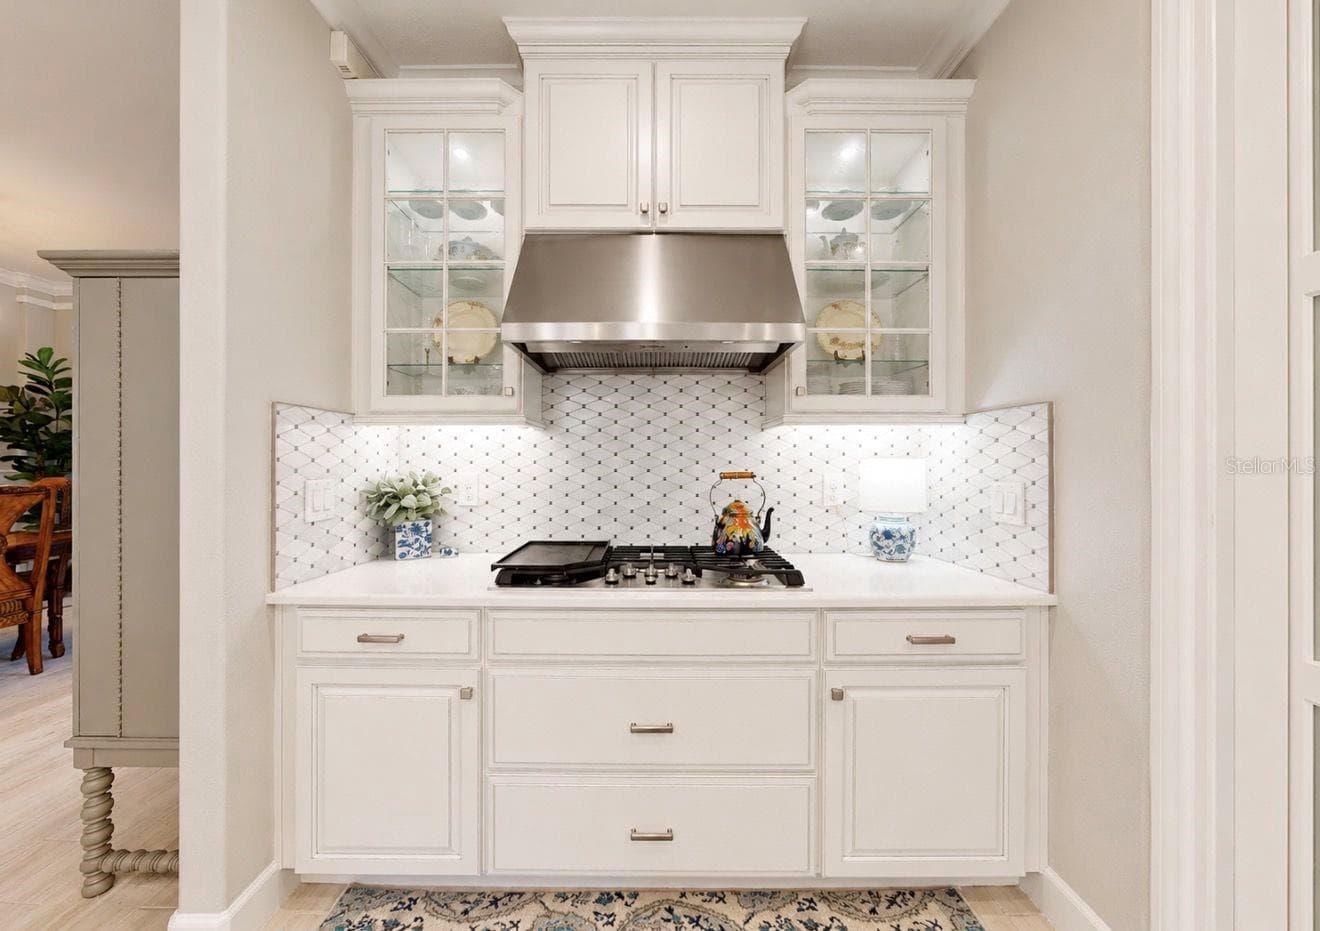
Kitchen with Upgraded Cabinetry and Cooktop - 10505 WICKER PARK PL, PALMETTO
Living Room with Fireplace - 10505 WICKER PARK PL, PALMETTO
Dining Room - 10505 WICKER PARK PL, PALMETTO
Primary Bedroom - 10505 WICKER PARK PL, PALMETTO
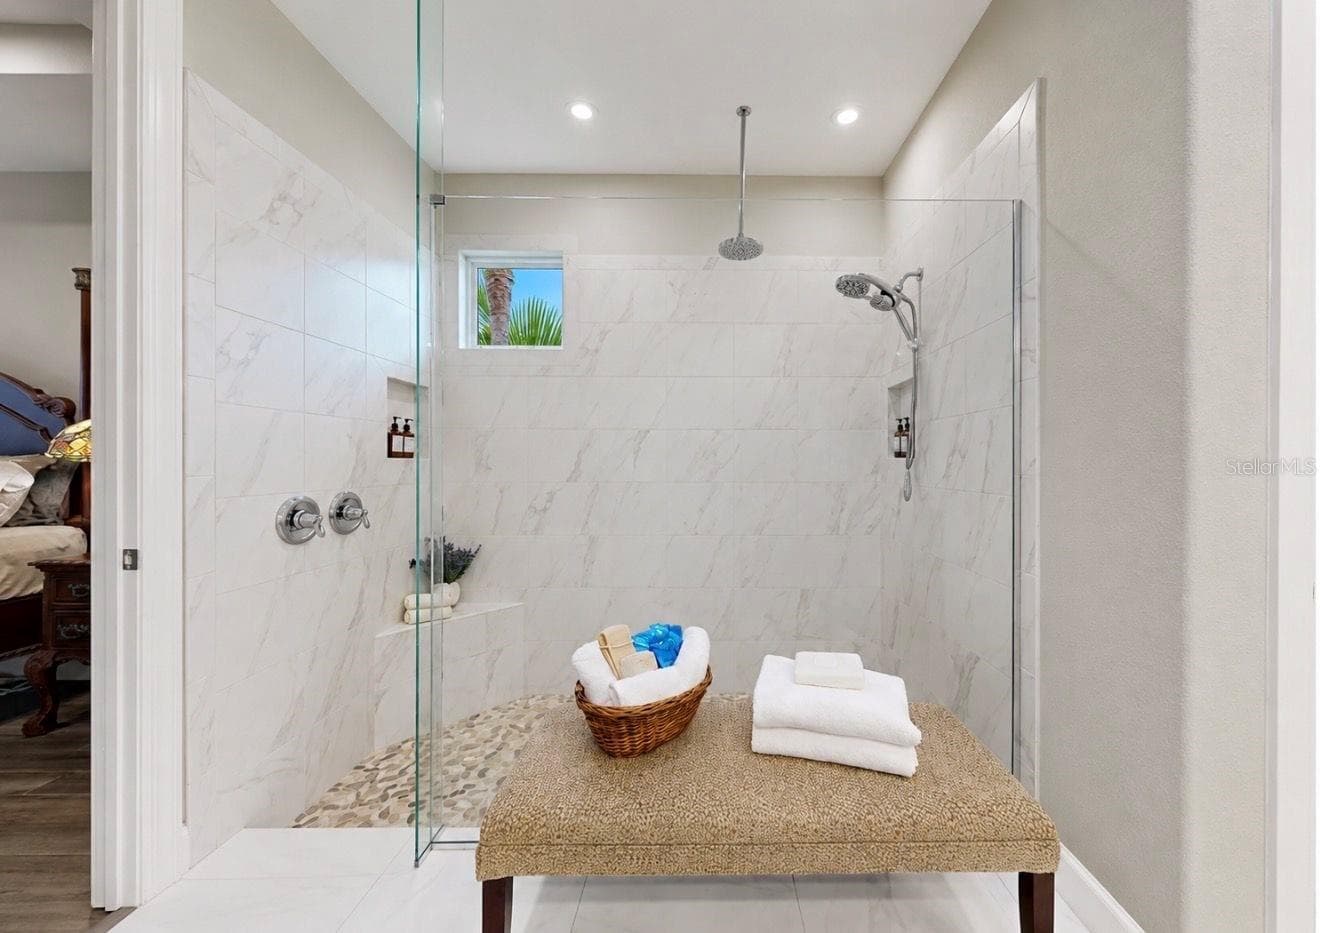
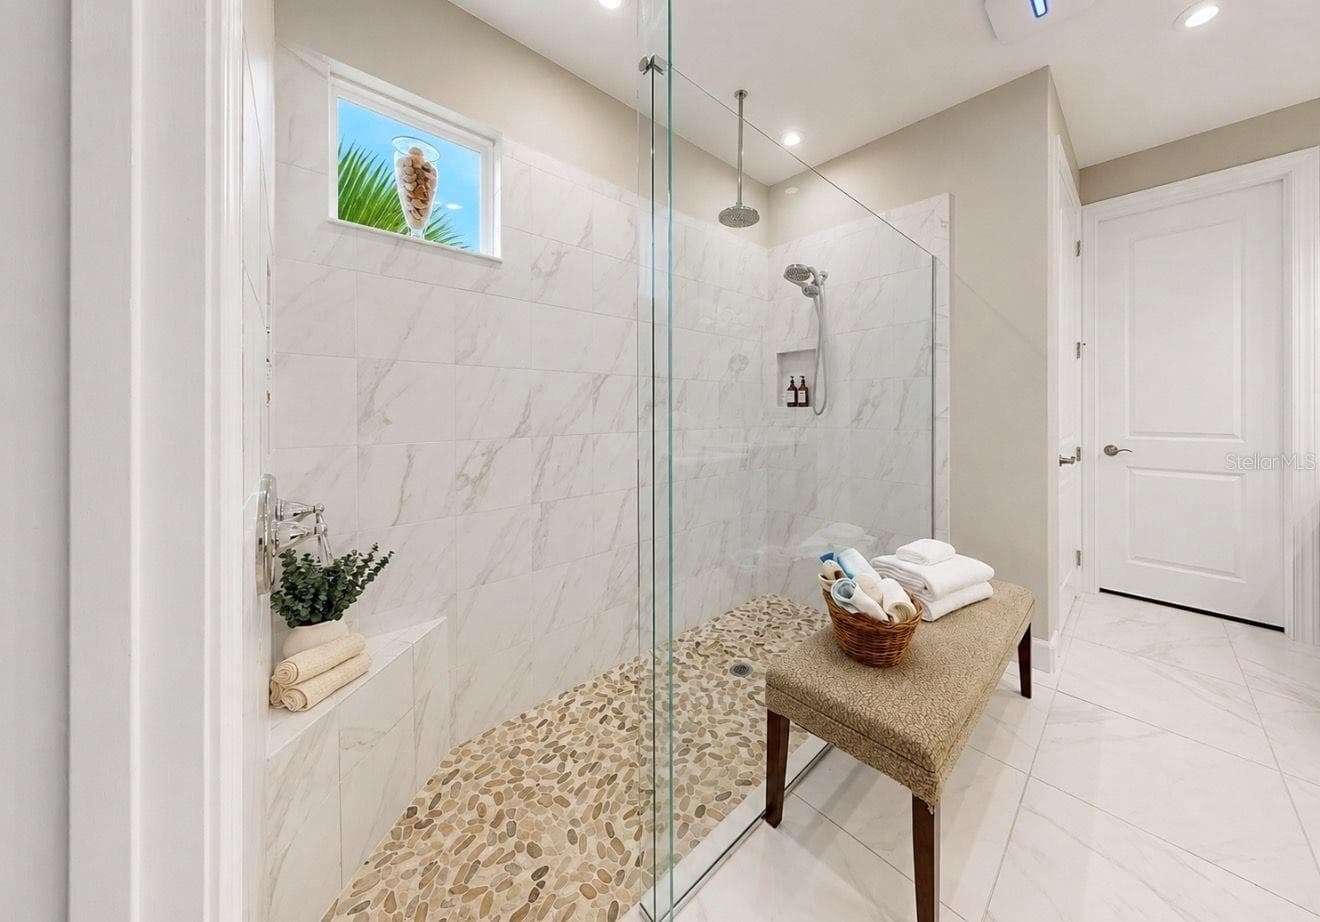
Primary Shower - 10505 WICKER PARK PL, PALMETTO
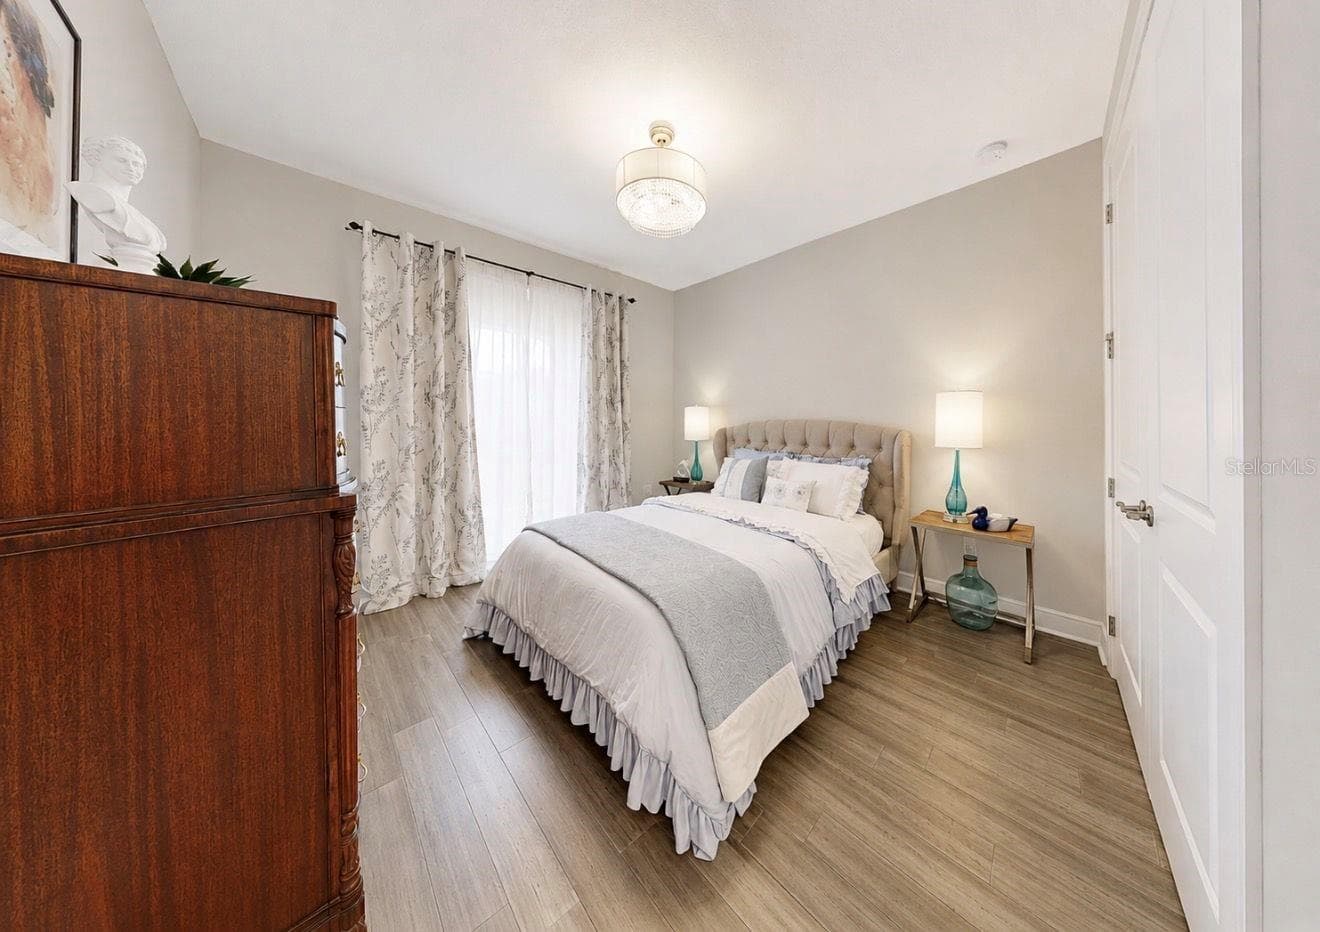
Bedroom 2 - 10505 WICKER PARK PL, PALMETTO
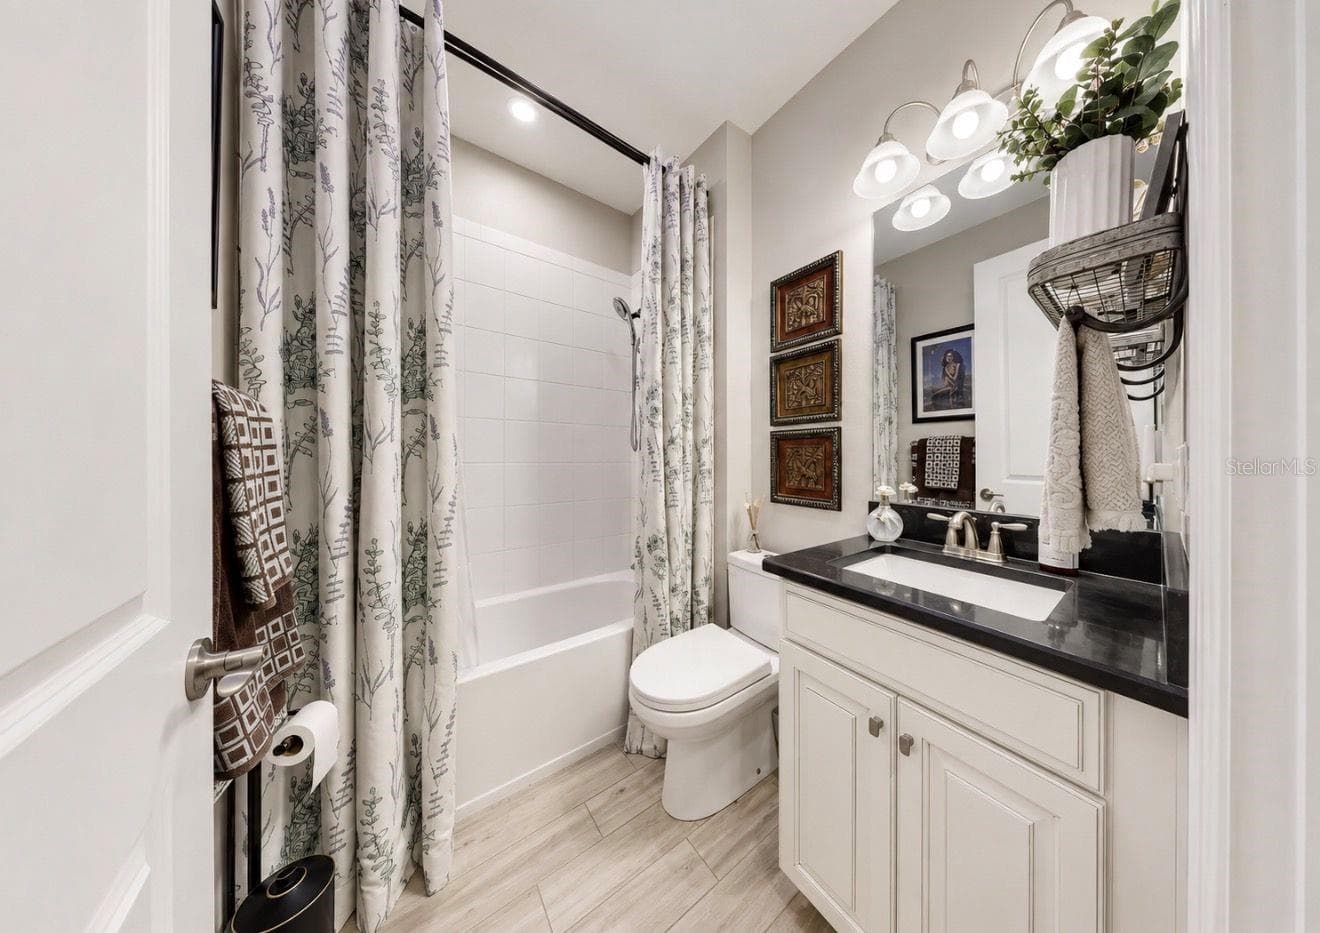
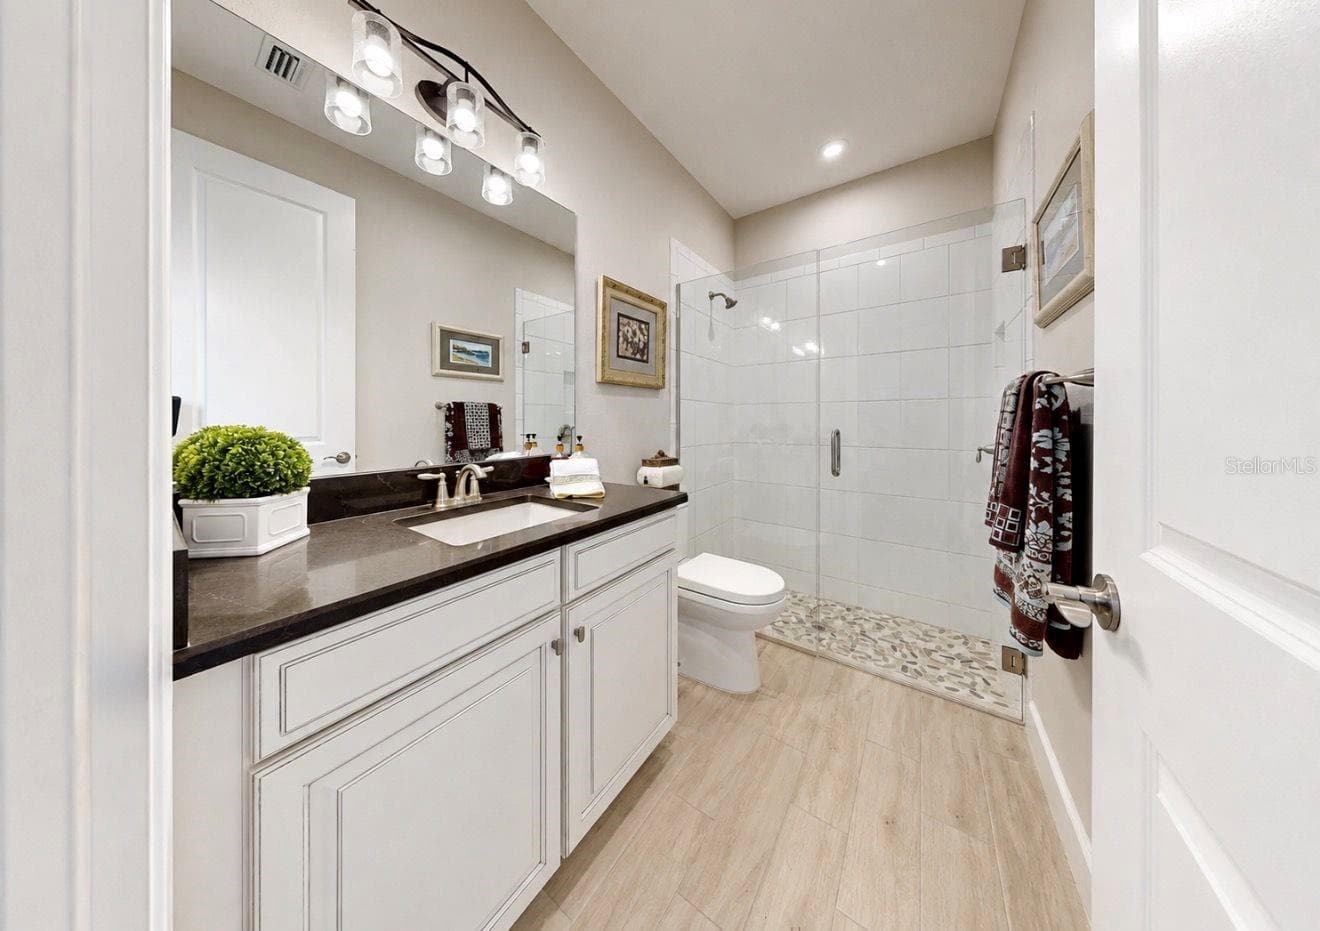
Bathroom 2 - 10505 WICKER PARK PL, PALMETTO
Bedroom 3 - 10505 WICKER PARK PL, PALMETTO
Bathroom 3 - 10505 WICKER PARK PL, PALMETTO
Study/Den/Multi-Purpose Room - 10505 WICKER PARK PL, PALMETTO
Pool, Fire pit, Spa - 10505 WICKER PARK PL, PALMETTO
Fire Pit - 10505 WICKER PARK PL, PALMETTO
Outdoor Living - 10505 WICKER PARK PL, PALMETTO
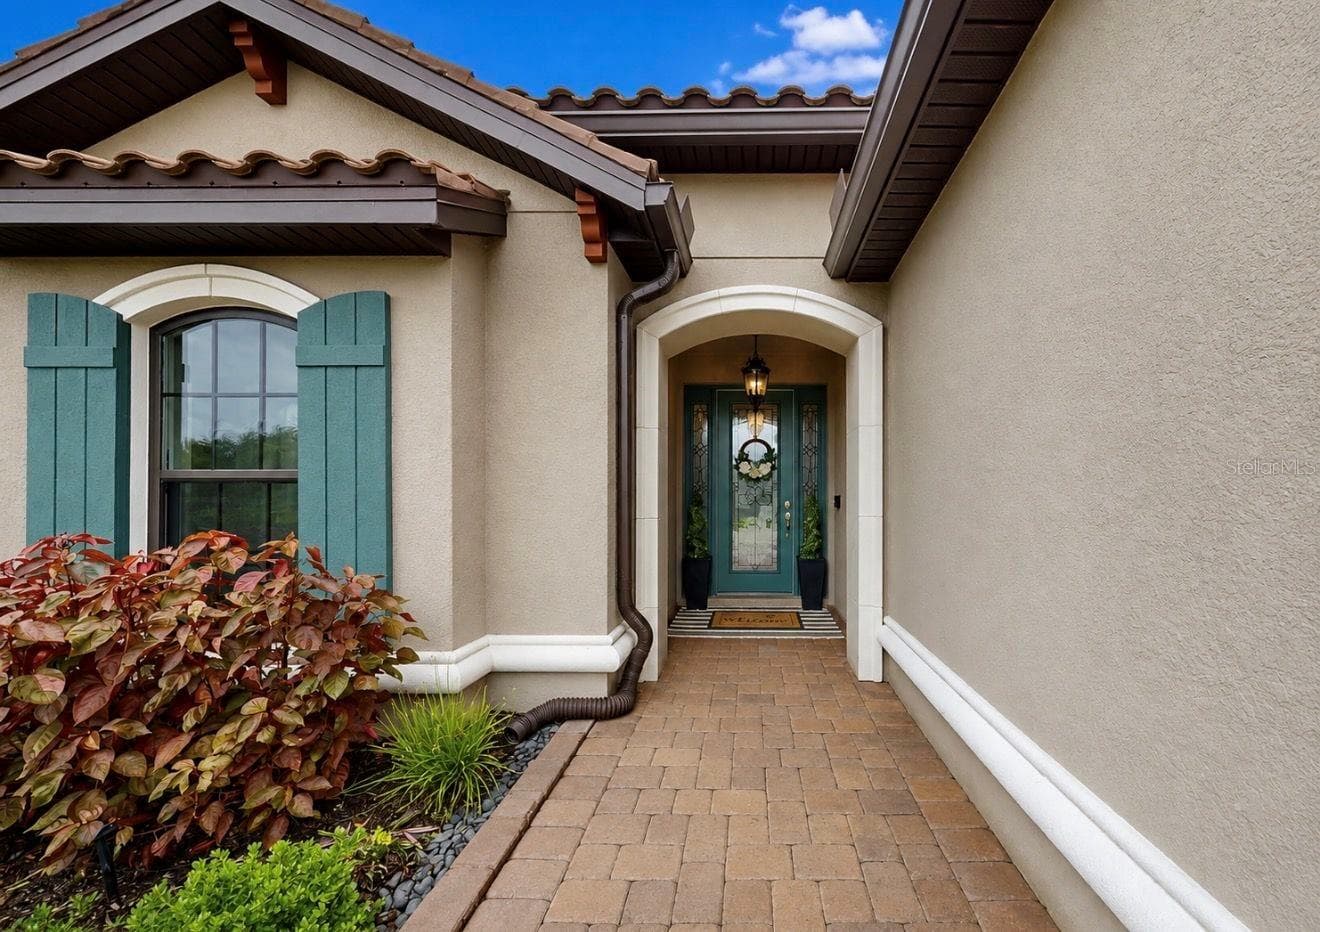
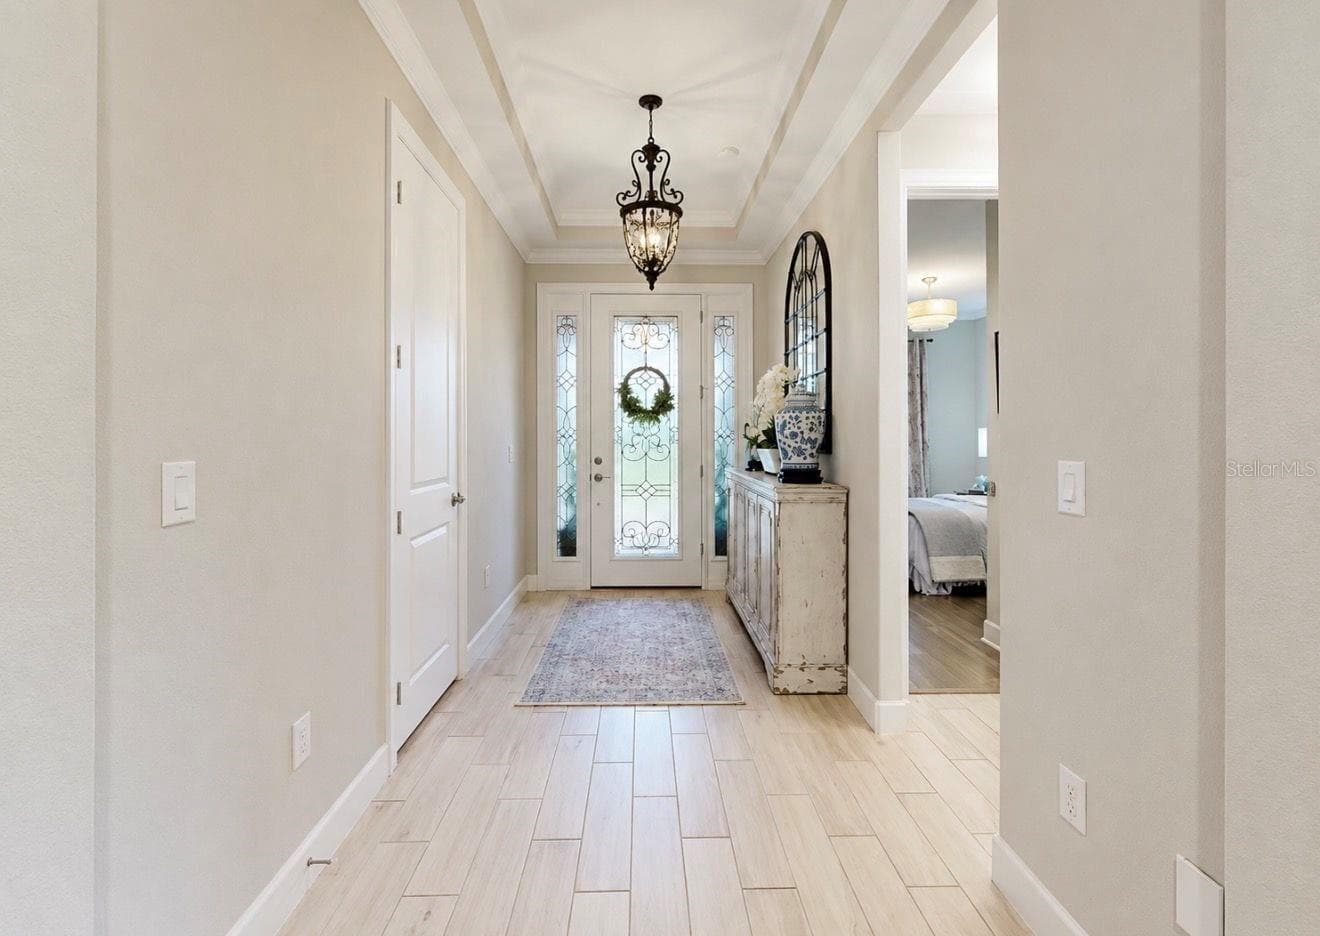
Front Entry - 10505 WICKER PARK PL, PALMETTO
Front Exterior - 10505 WICKER PARK PL, PALMETTO
Front Entry - 10505 WICKER PARK PL, PALMETTO
Sunset View - 10505 WICKER PARK PL, PALMETTO
Pool, Fire pit, Spa with Sunset - 10505 WICKER PARK PL, PALMETTO
Pool, Fire pit, Spa - 10505 WICKER PARK PL, PALMETTO
Outdoor Living - 10505 WICKER PARK PL, PALMETTO
Living Room Area - 10505 WICKER PARK PL, PALMETTO
Living Room Area with Fireplace - 10505 WICKER PARK PL, PALMETTO
Living Room - 10505 WICKER PARK PL, PALMETTO
'Dining Room - 10505 WICKER PARK PL, PALMETTO
Dining Room - 10505 WICKER PARK PL, PALMETTO
Kitchen with Upgraded Cabinetry - 10505 WICKER PARK PL, PALMETTO
Gourmet Kitchen - 10505 WICKER PARK PL, PALMETTO
Kitchen - 10505 WICKER PARK PL, PALMETTO
Primary Shower/Bathroom - 10505 WICKER PARK PL, PALMETTO
Primary Shower - 10505 WICKER PARK PL, PALMETTO
Study/Den/Multi-Purpose Room - 10505 WICKER PARK PL, PALMETTO
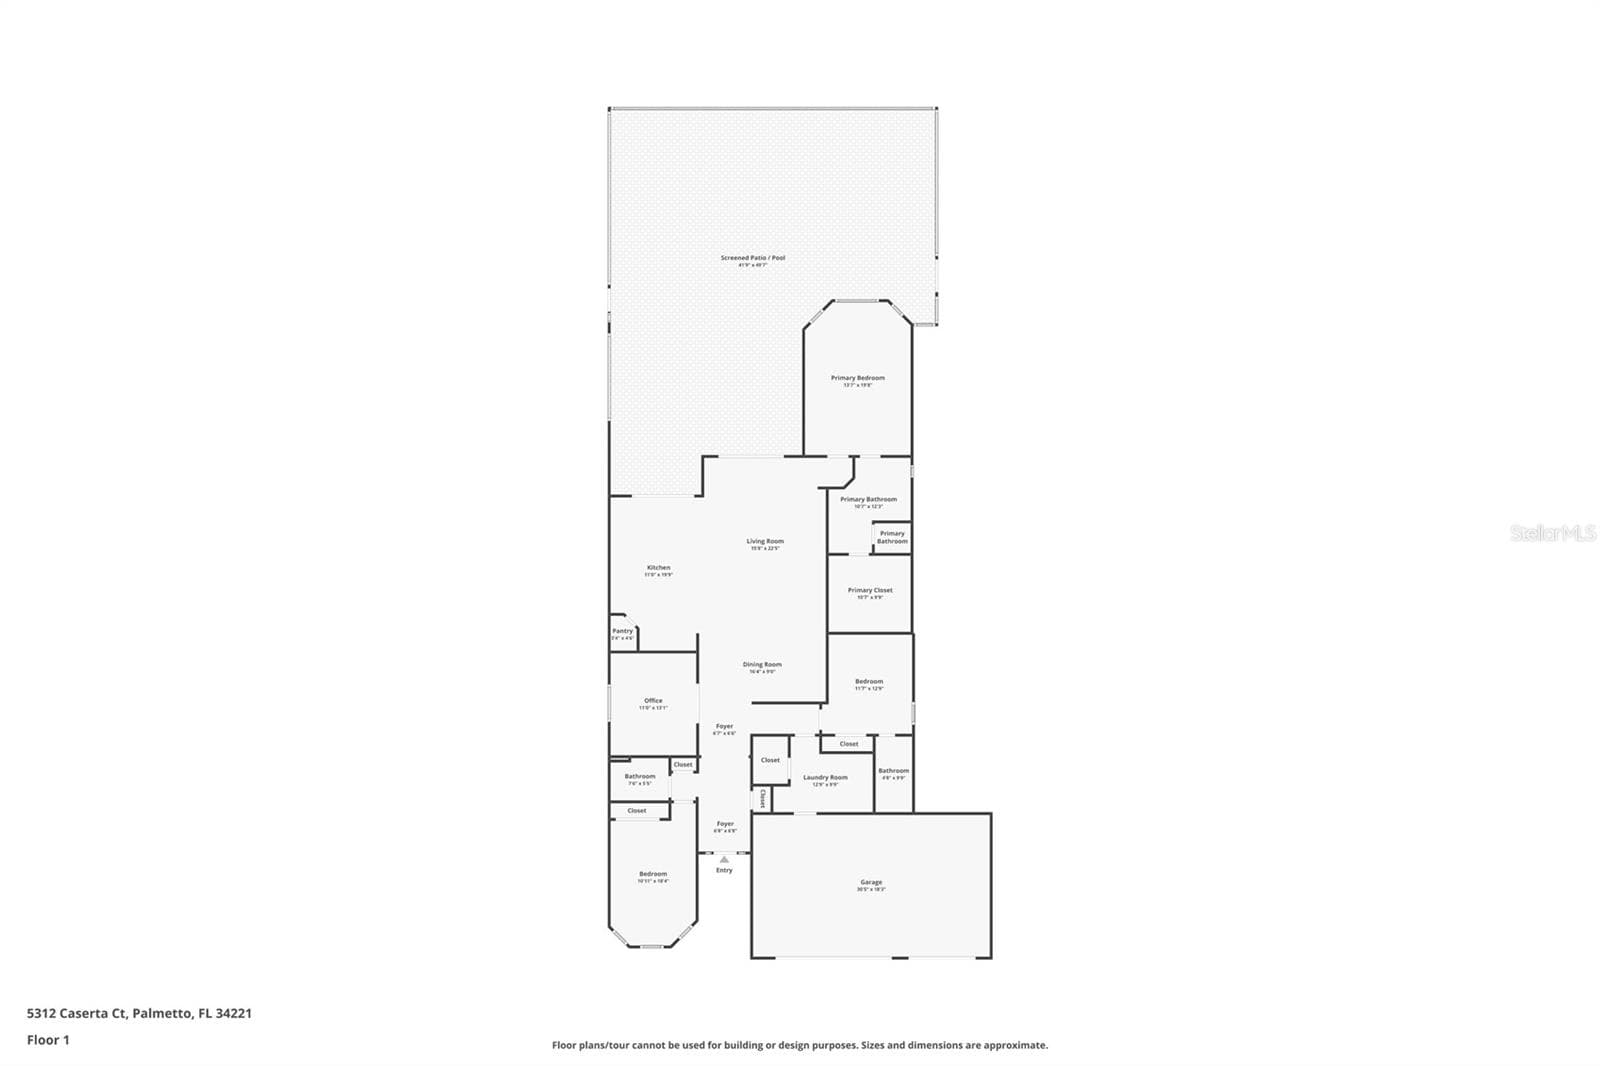
Floor Plan - 10505 WICKER PARK PL, PALMETTO
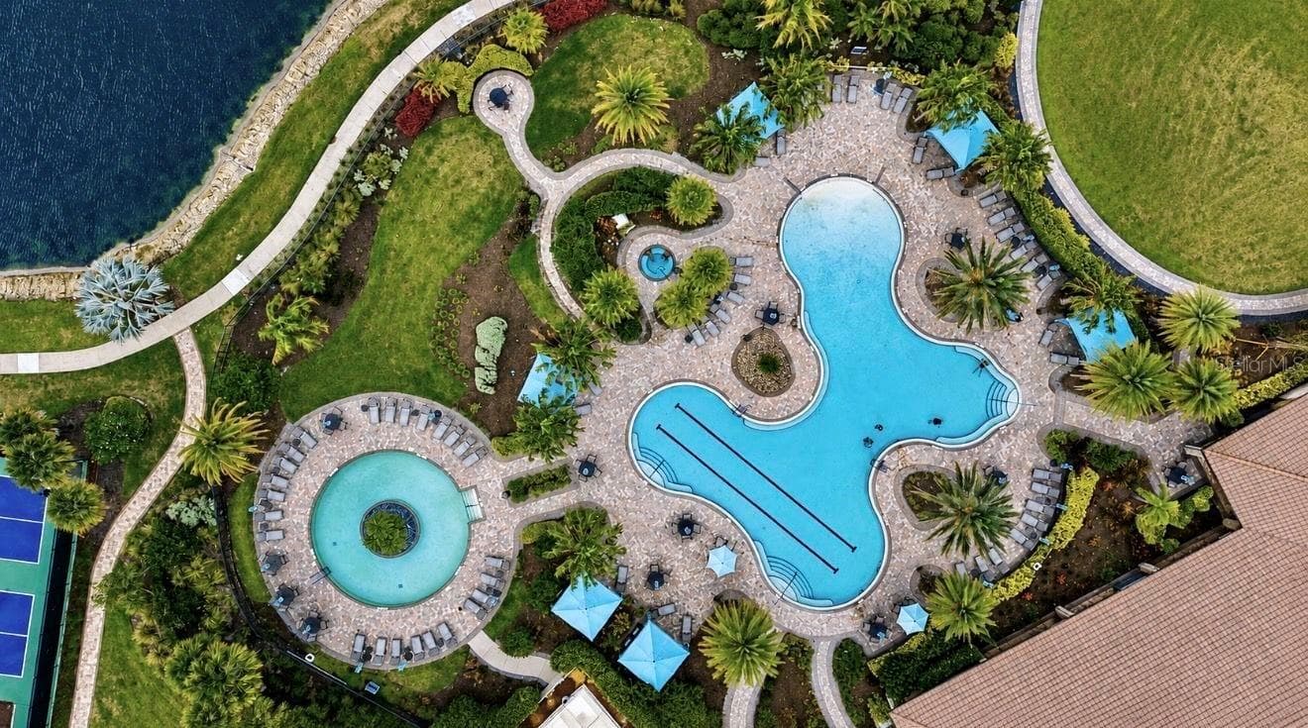
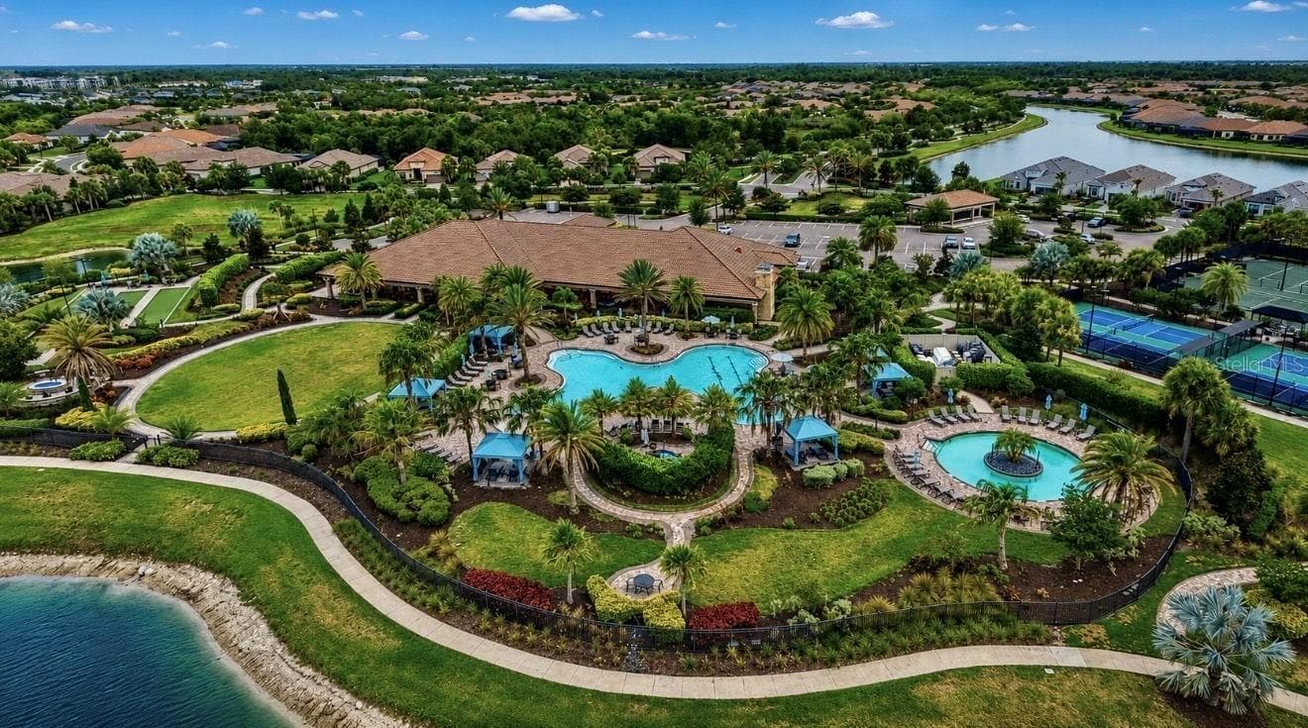
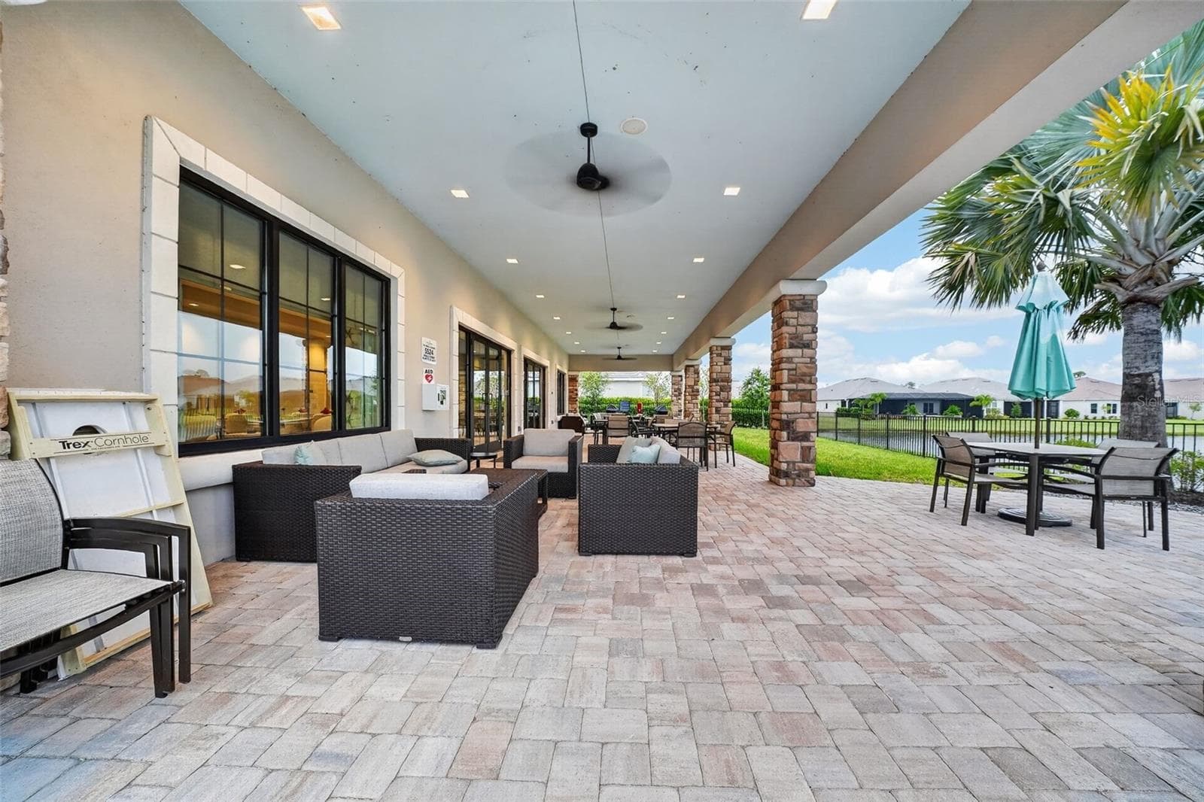
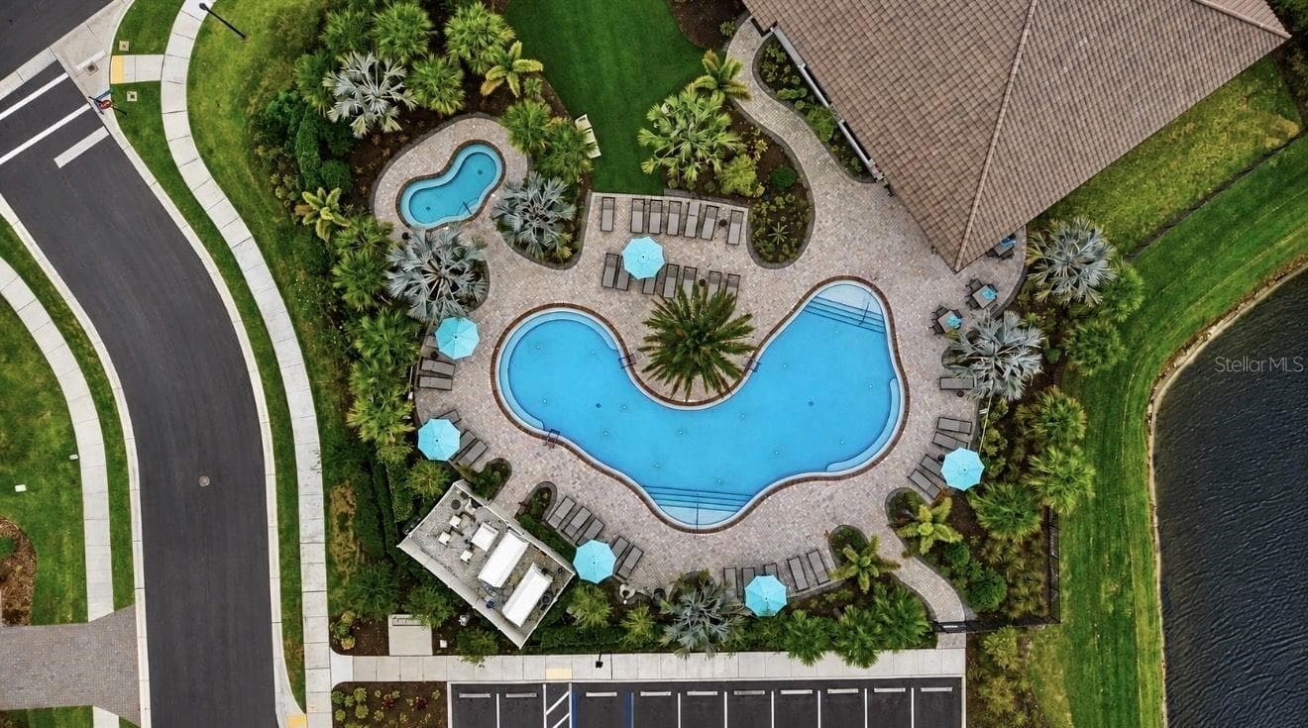
Amenity Center Pool and Spa - 10505 WICKER PARK PL, PALMETTO
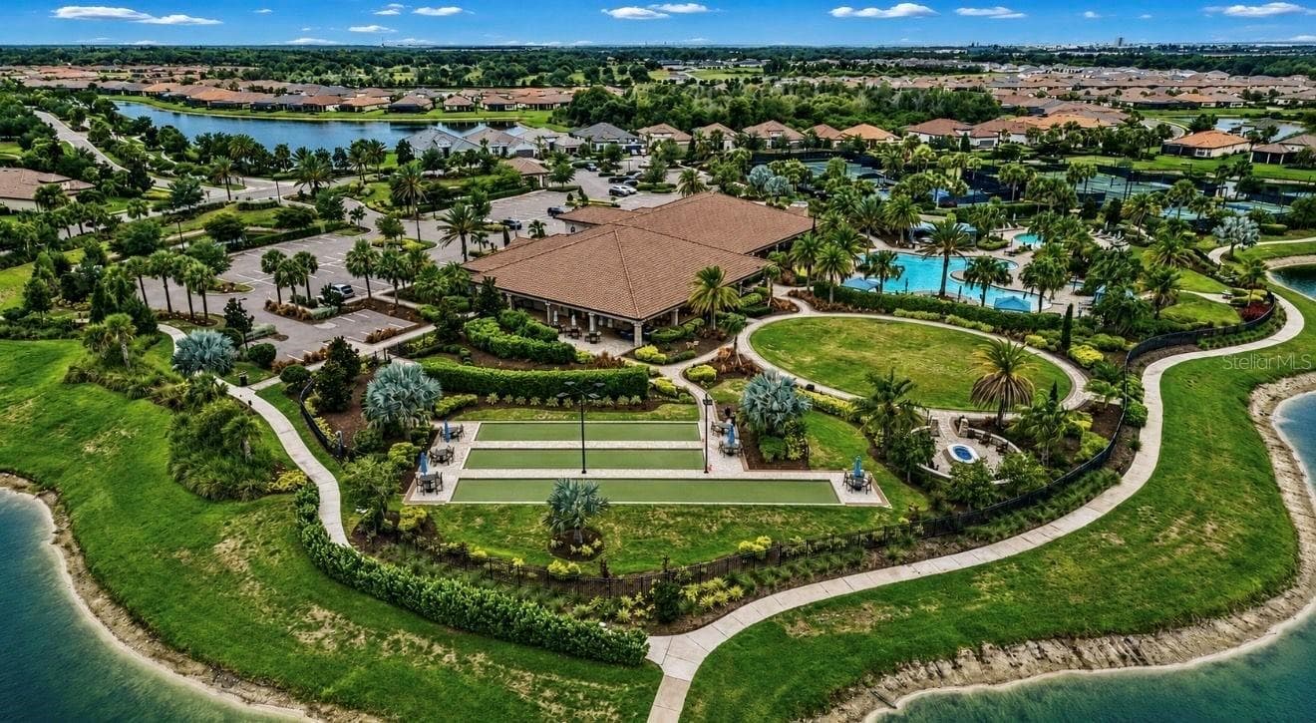
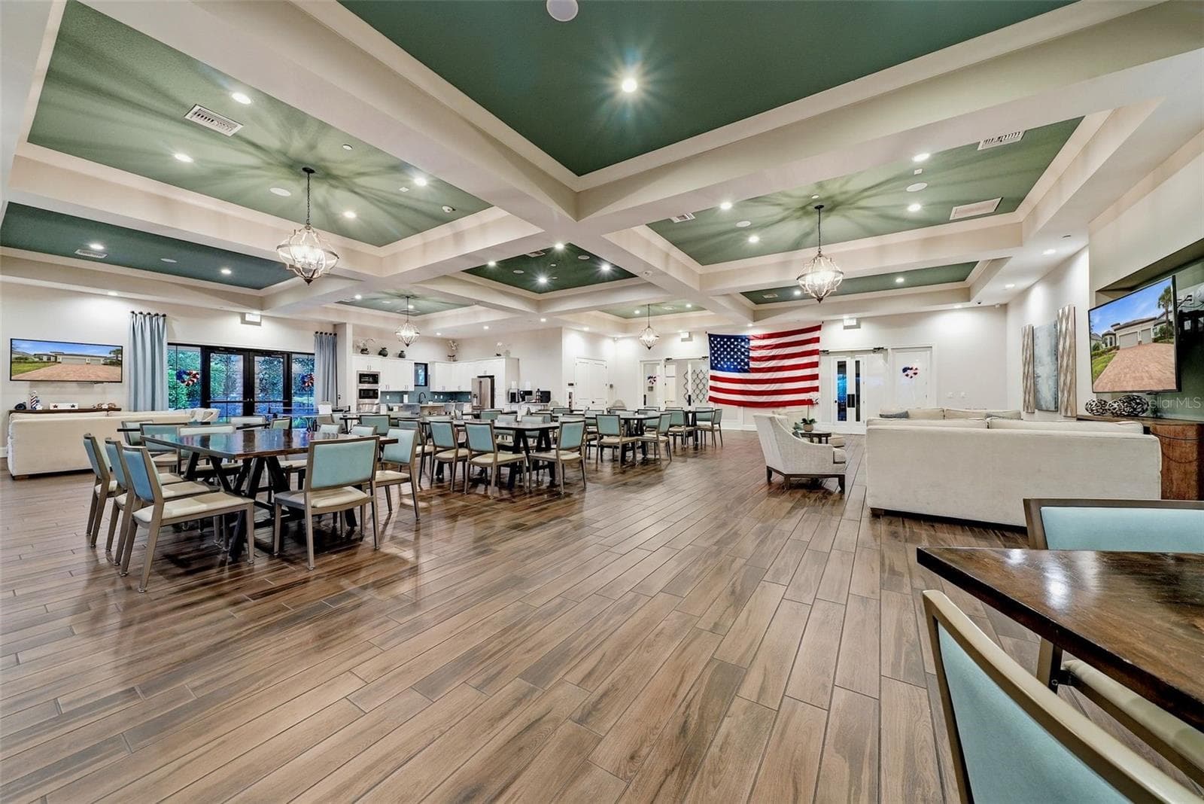
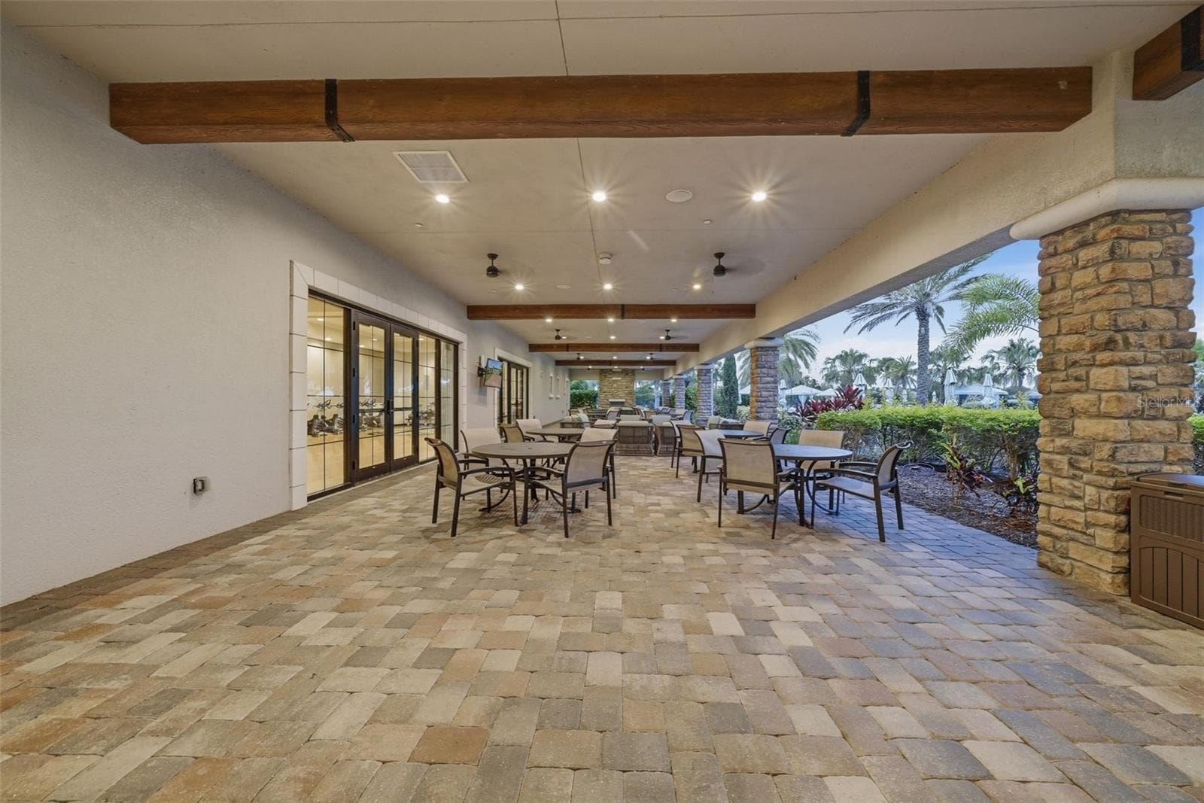
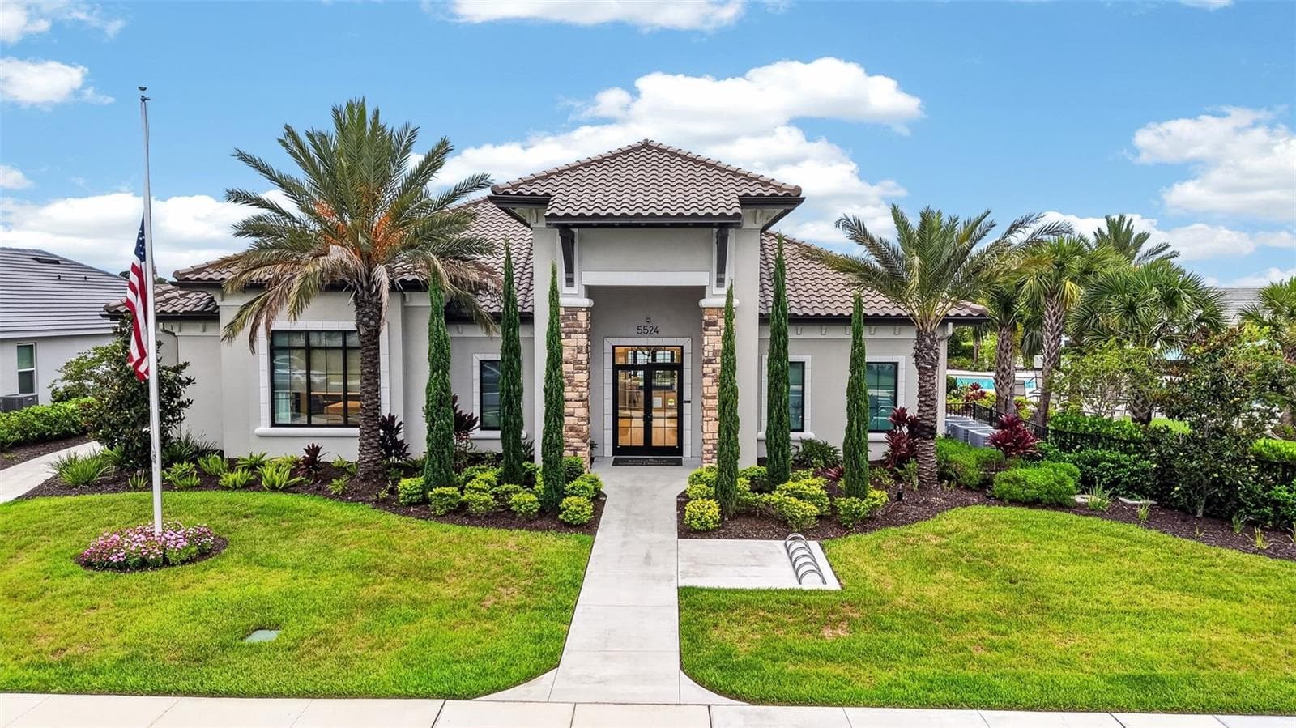
Amenity Center - 10505 WICKER PARK PL, PALMETTO
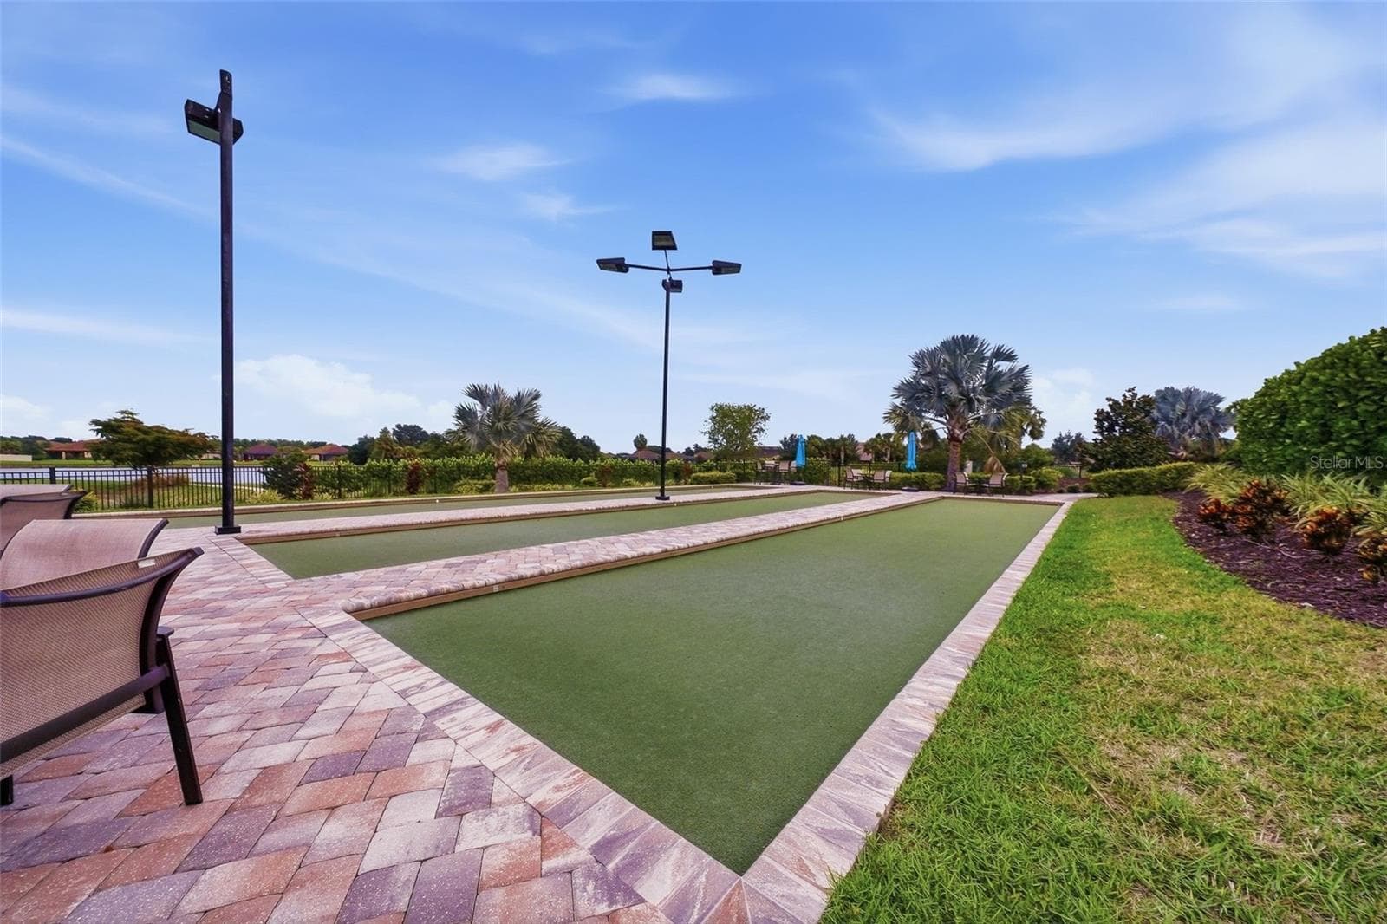
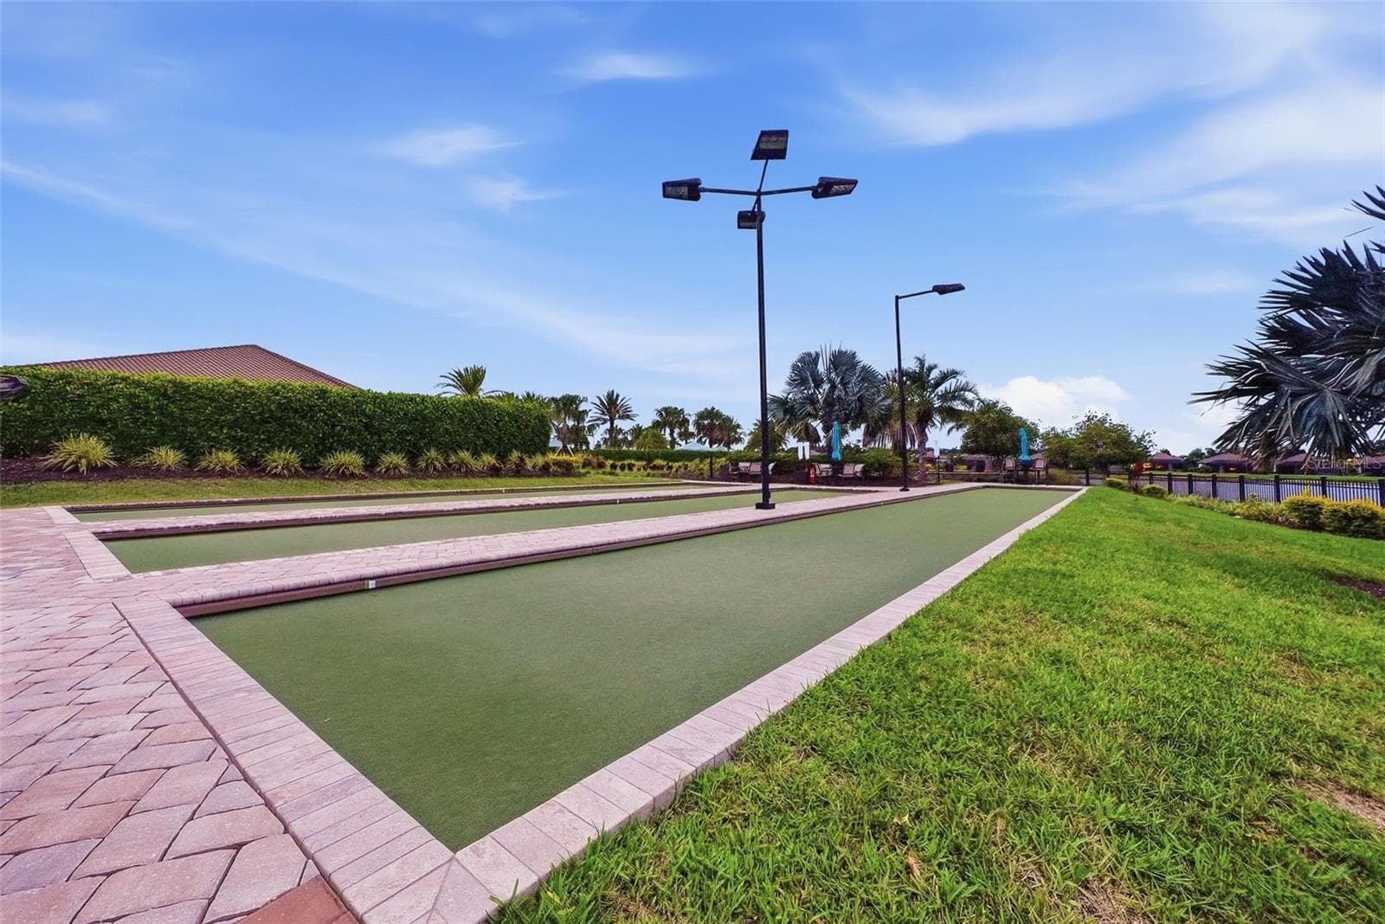
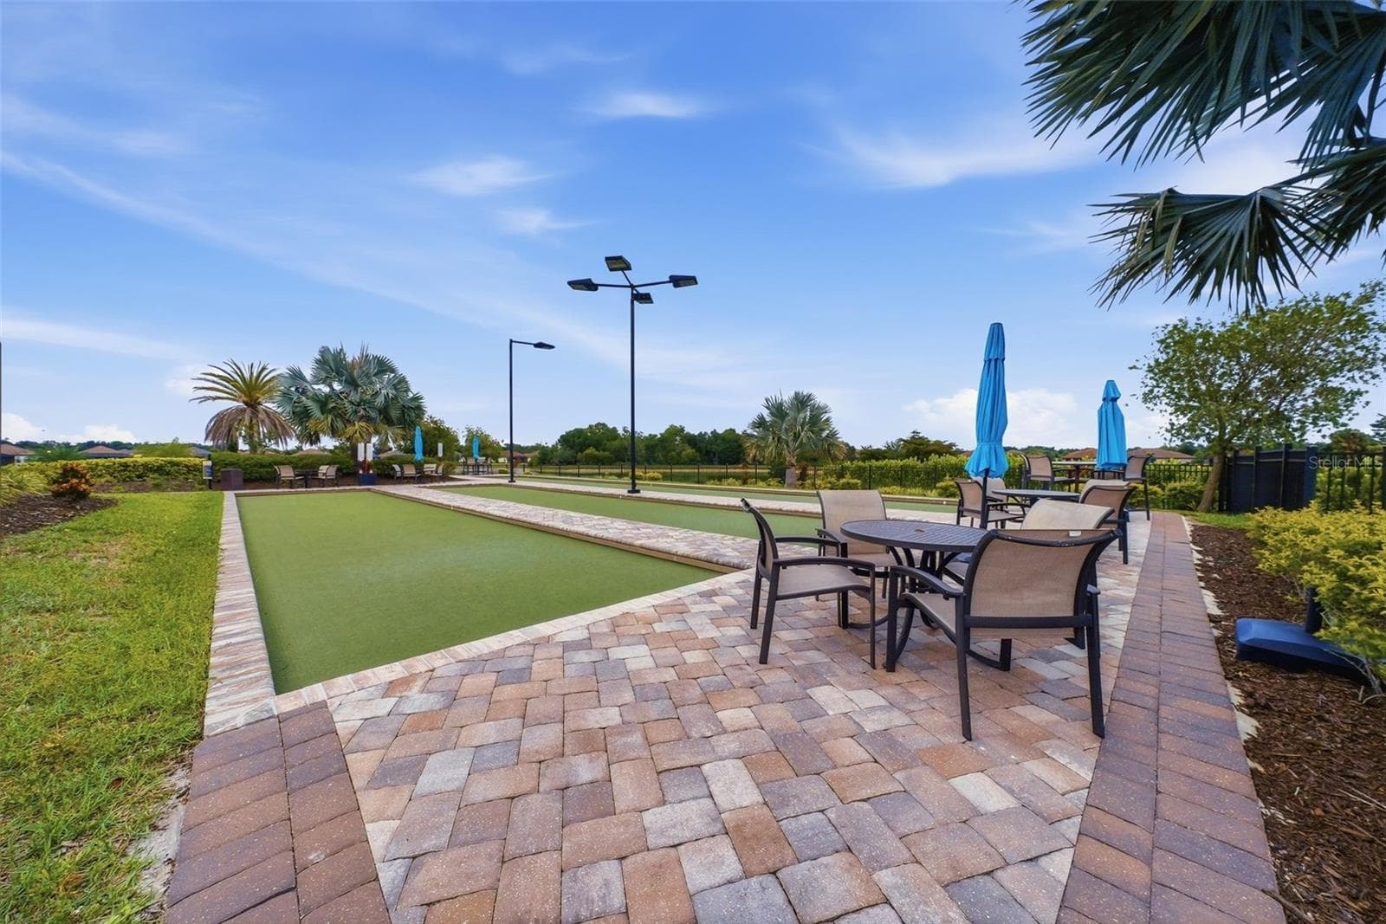
Amenity Center with Bocce Ball Courts - 10505 WICKER PARK PL, PALMETTO
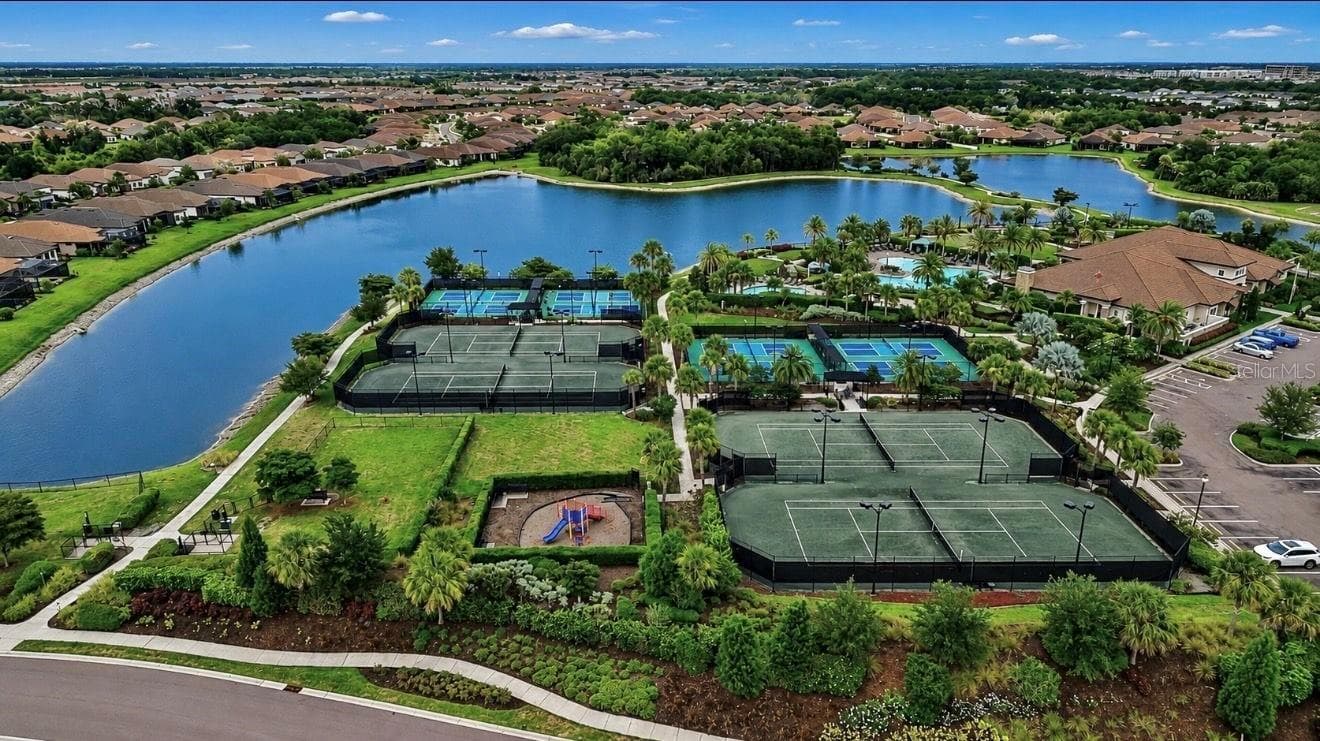
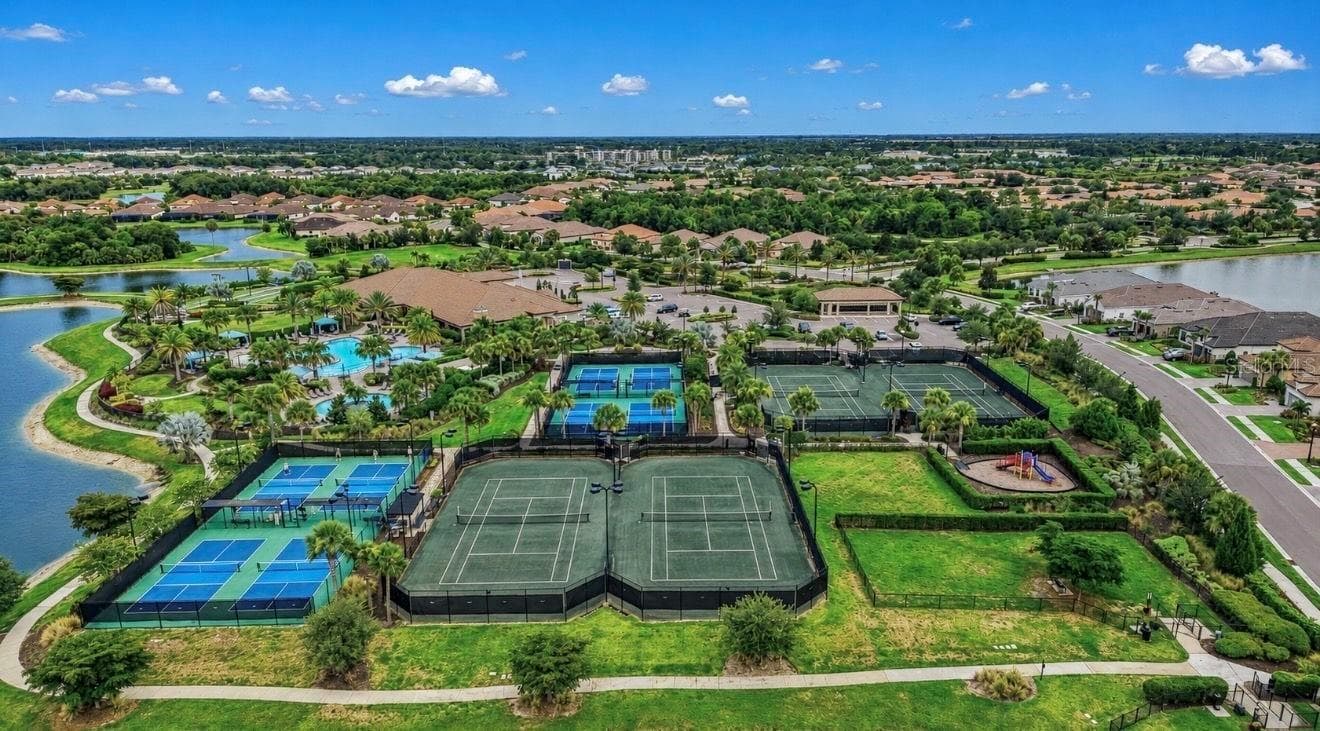
Tennis Courts, Pickleball Courts, and Playground - 10505 WICKER PARK PL, PALMETTO
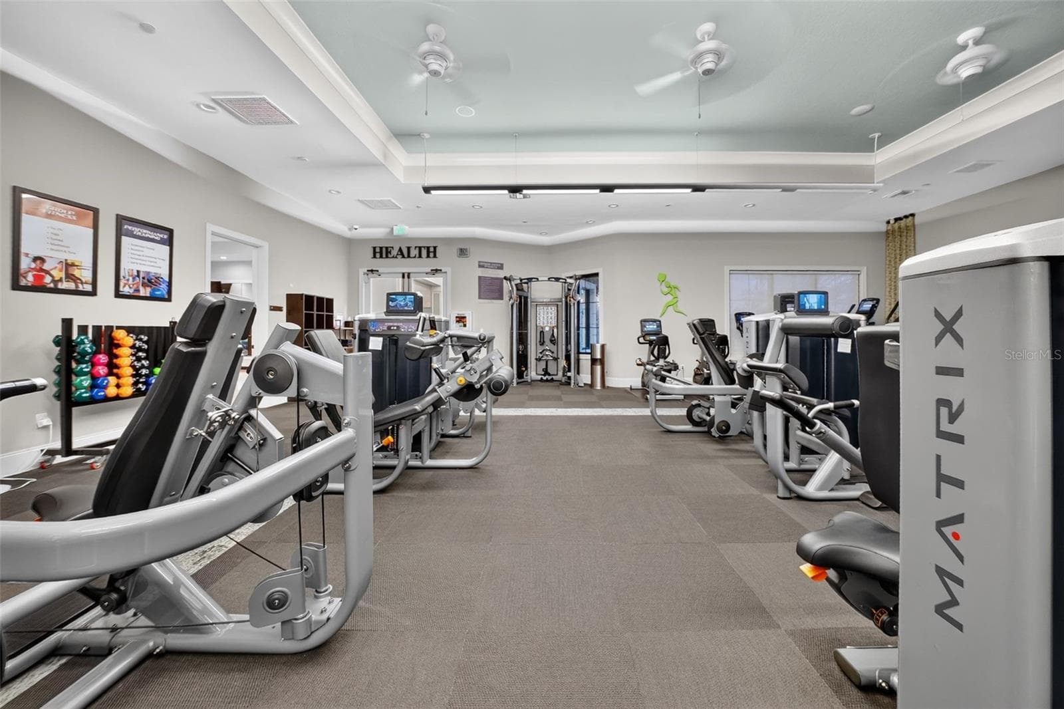
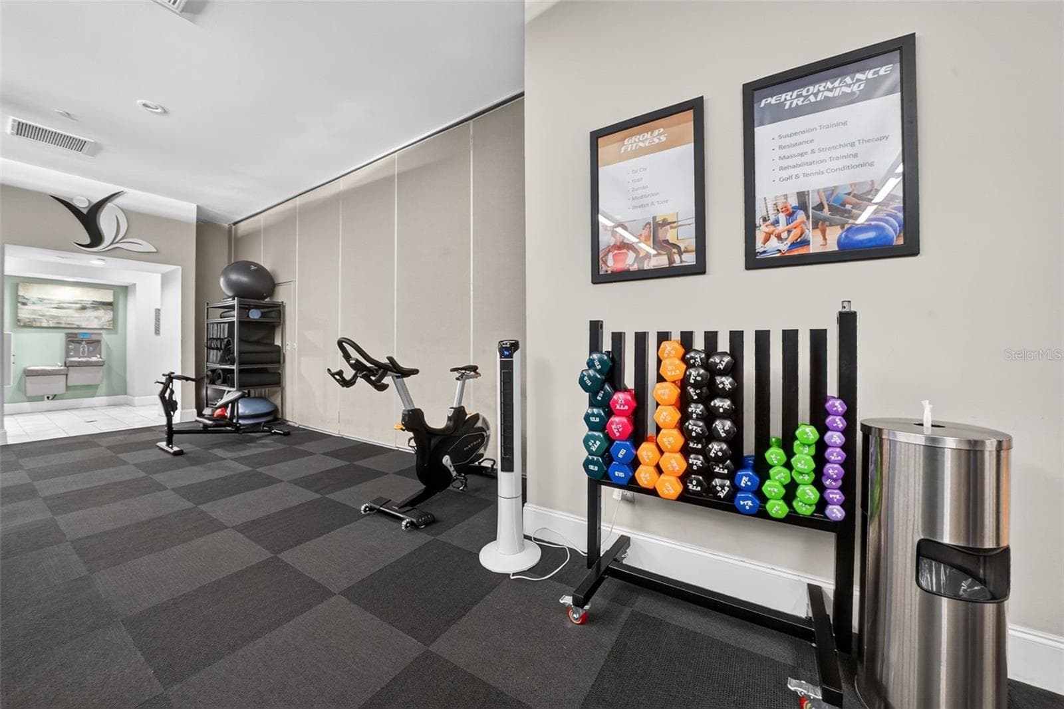
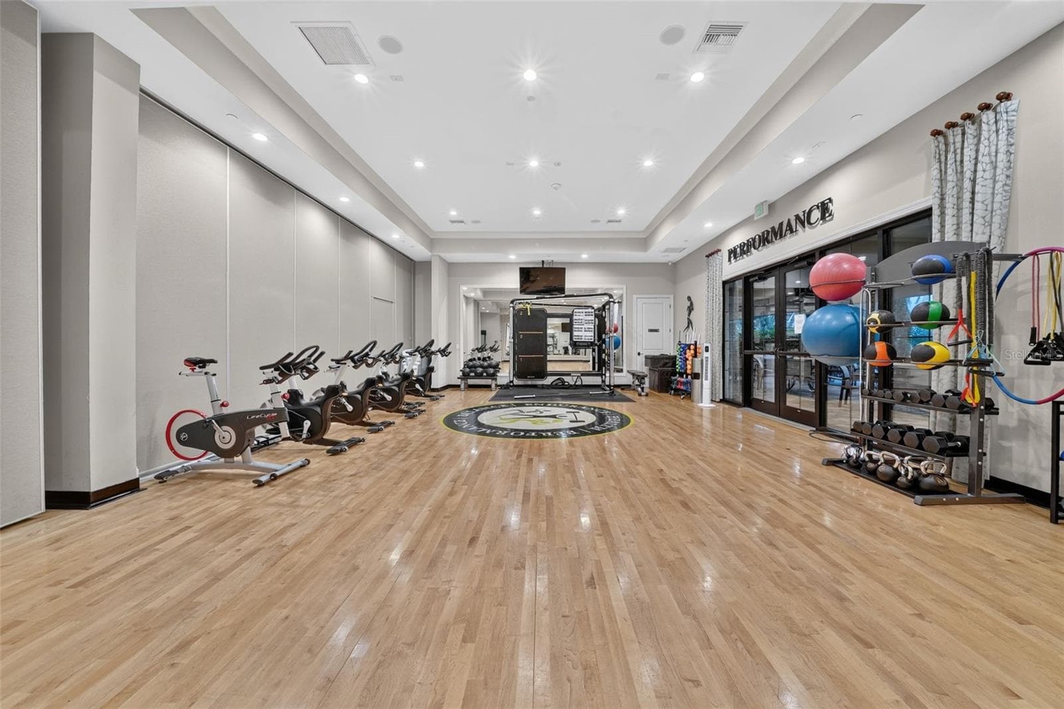
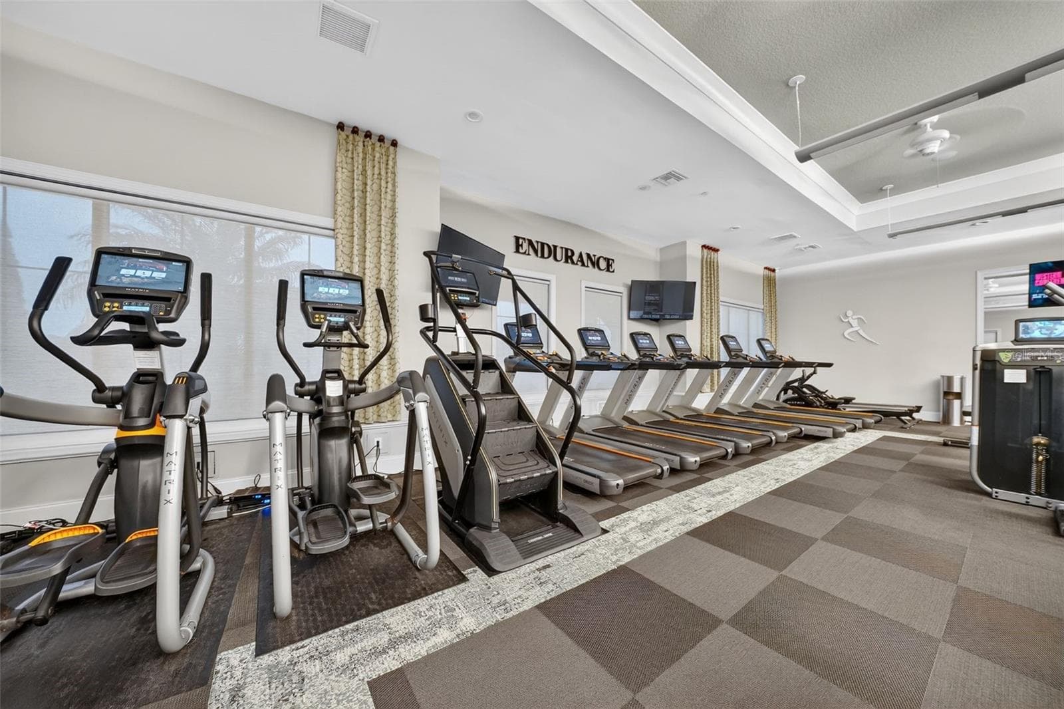
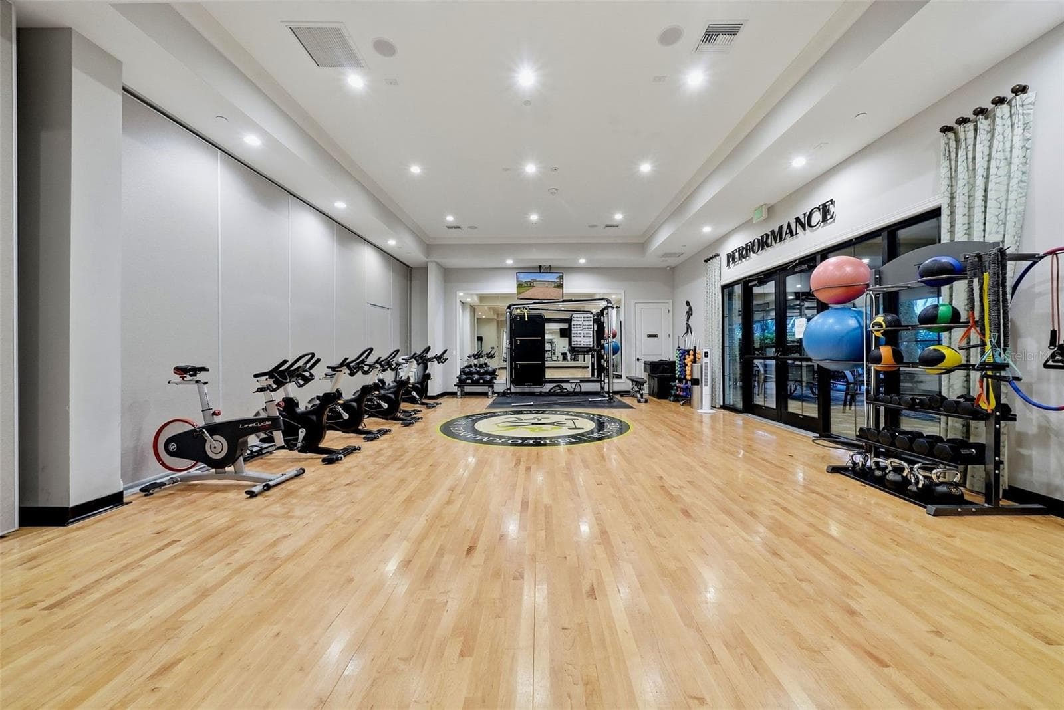
Fitness Center - 10505 WICKER PARK PL, PALMETTO
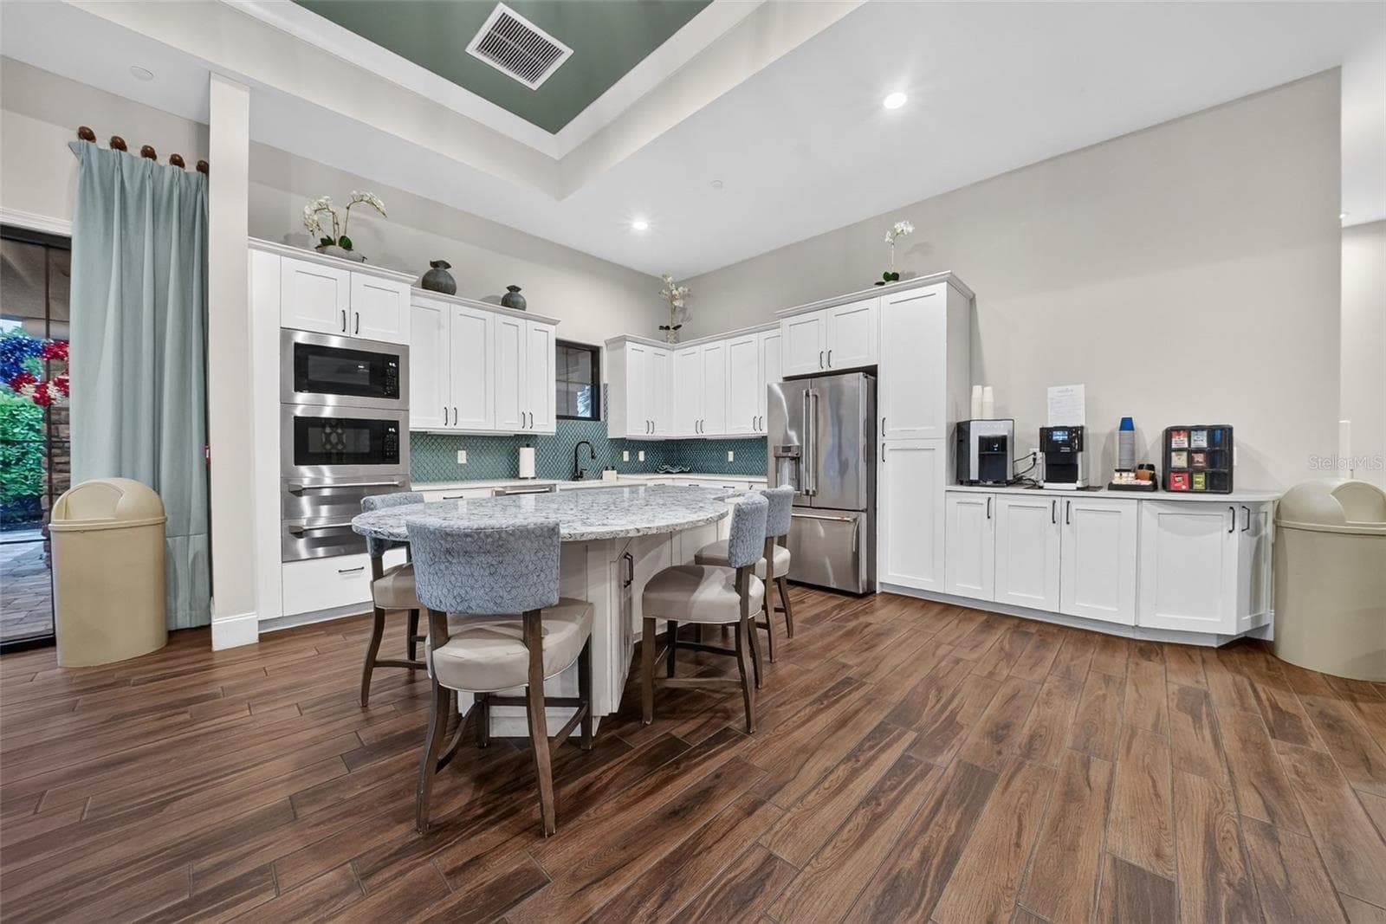
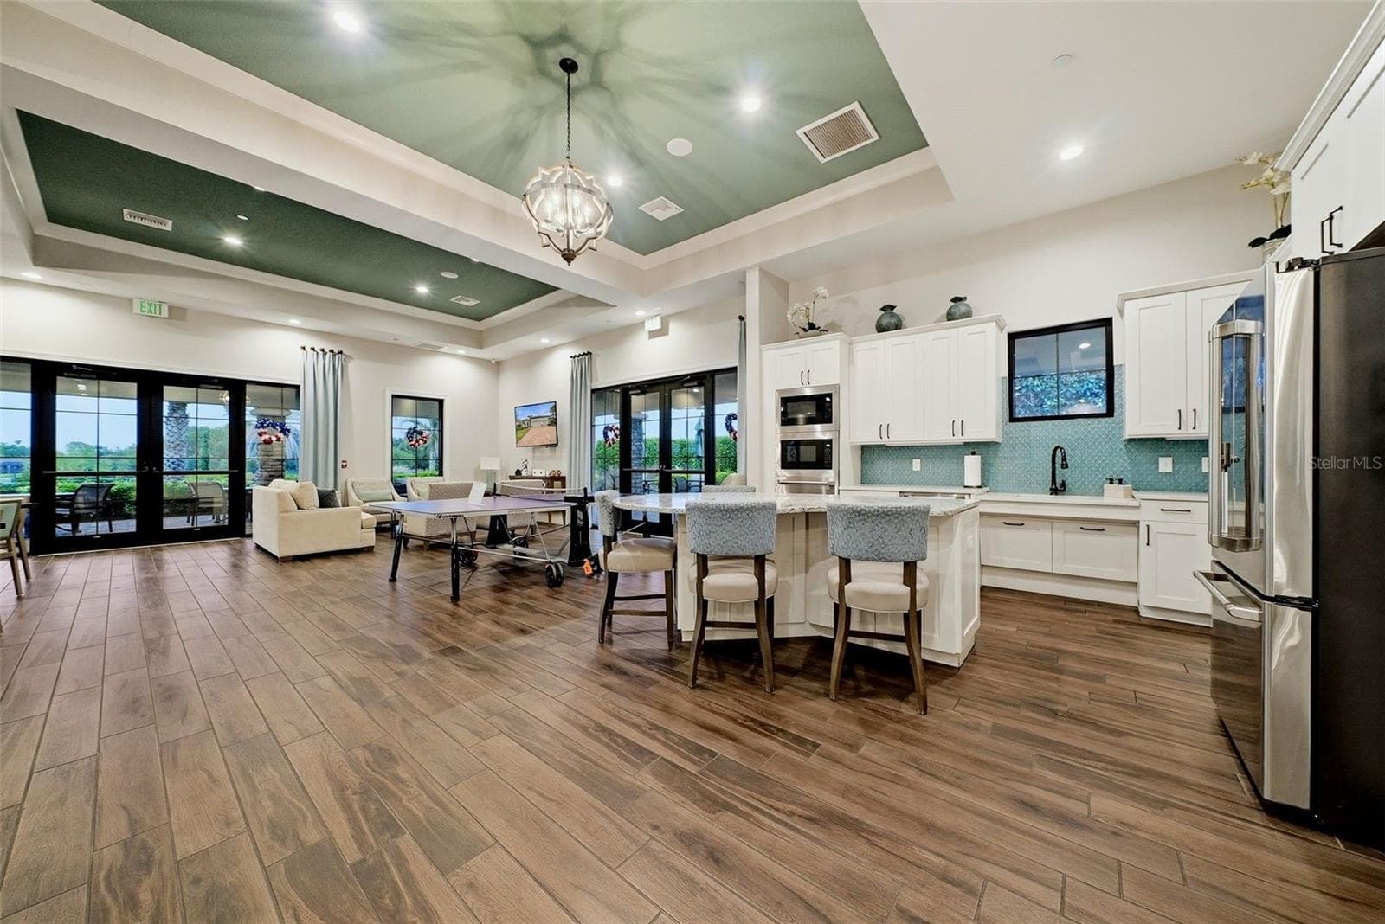
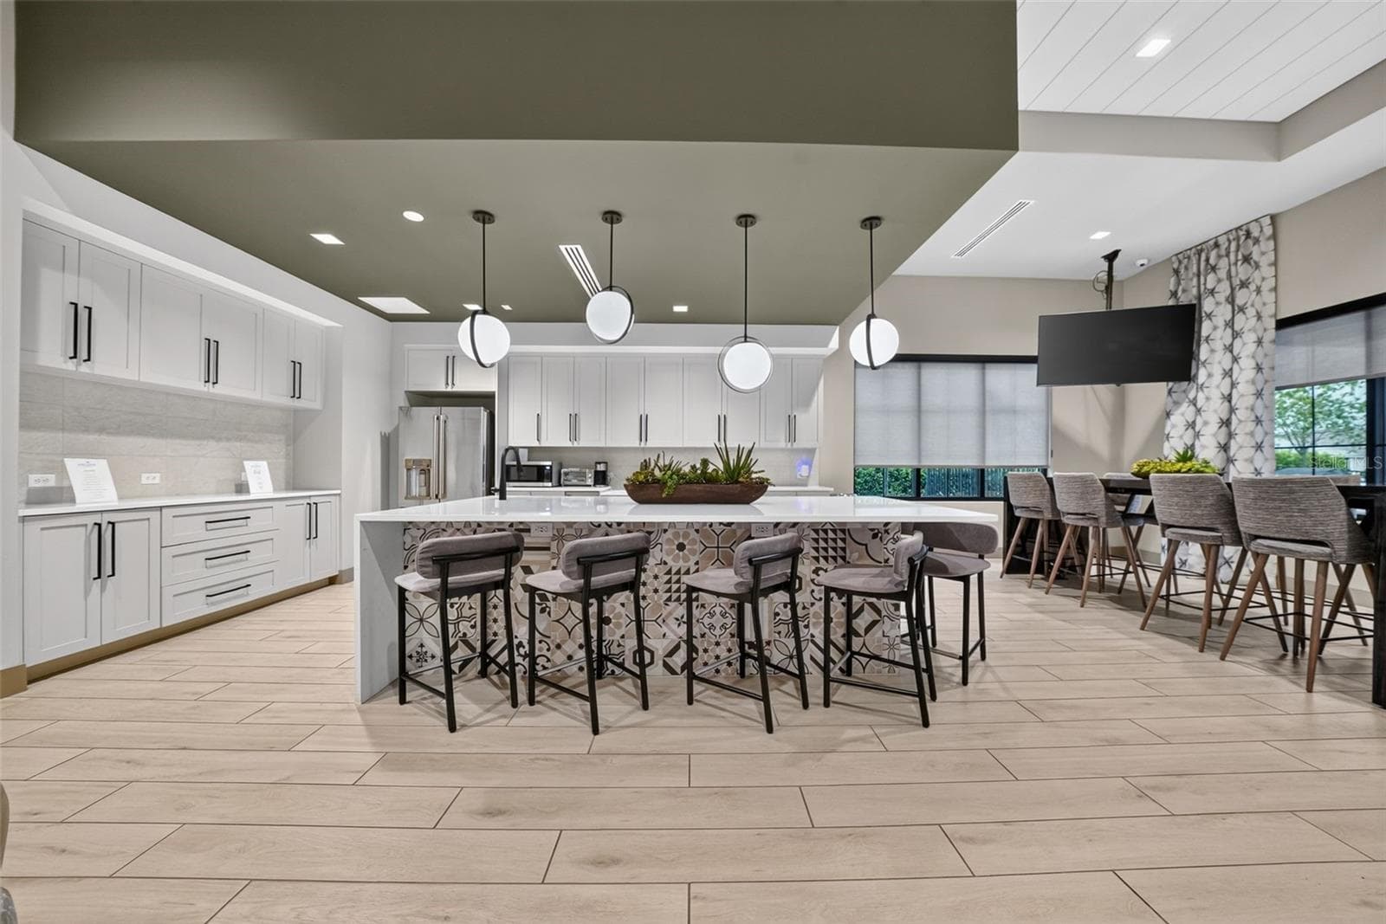
Amenity Kitchen - 10505 WICKER PARK PL, PALMETTO
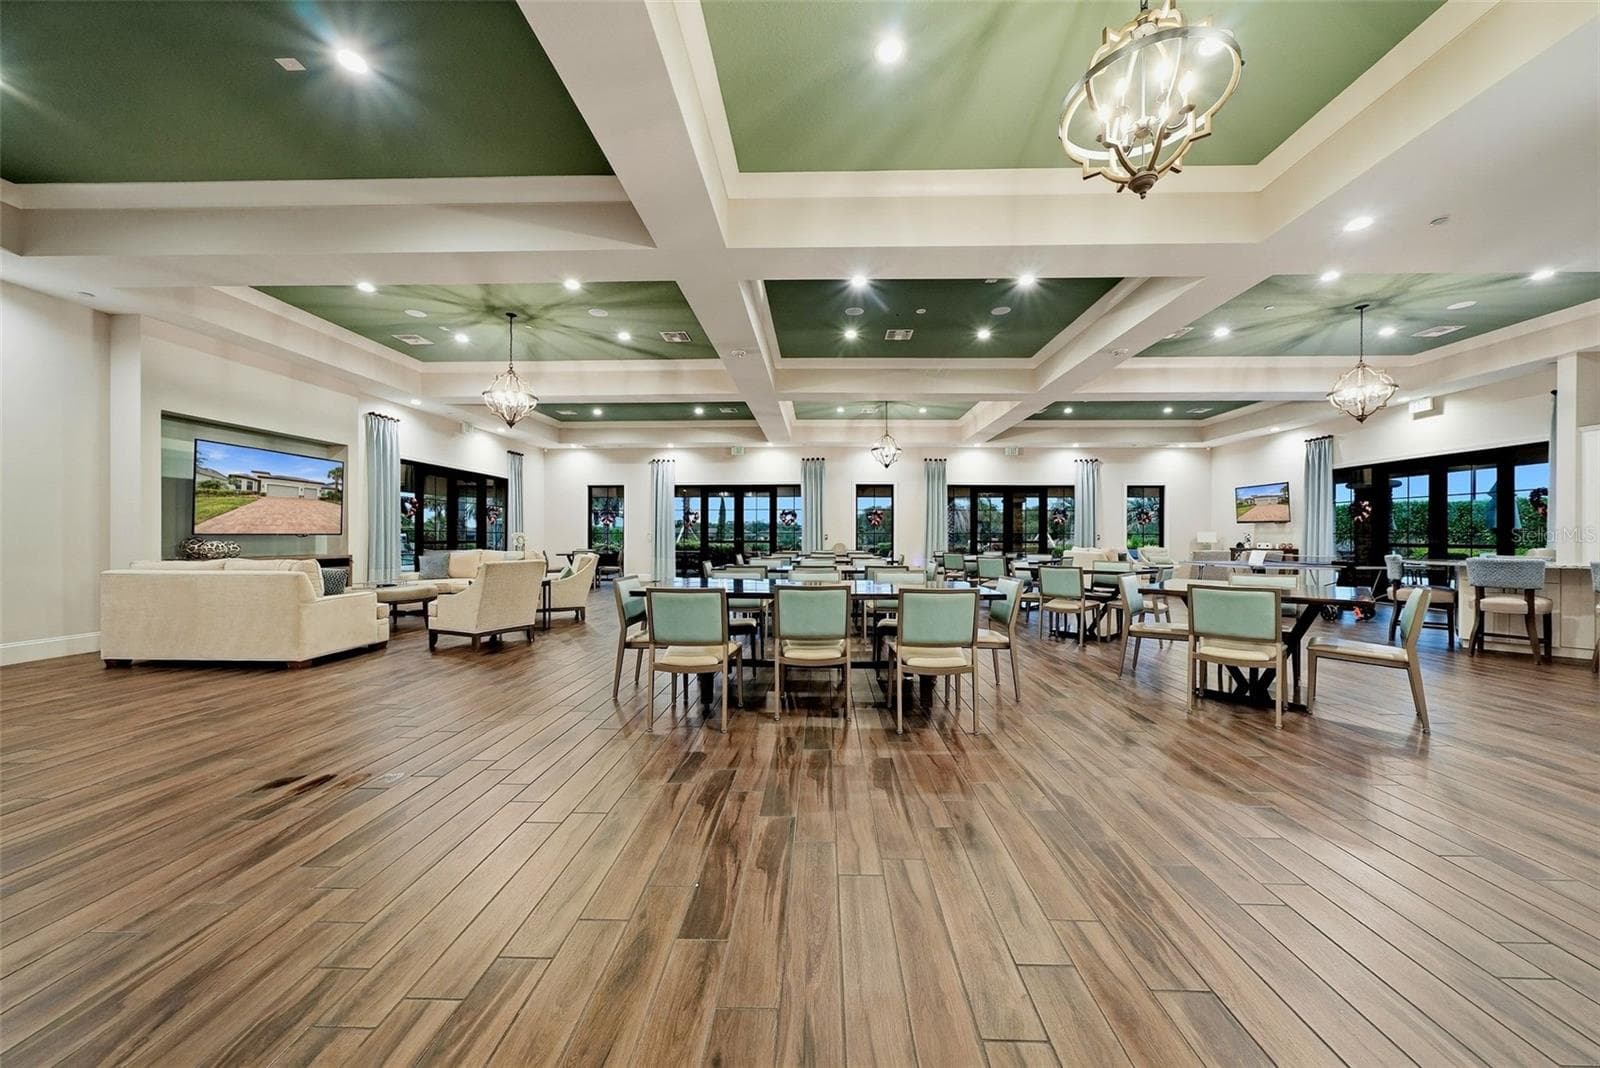
Amenity Center - 10505 WICKER PARK PL, PALMETTO
Single Family Residence at 10505 WICKER PARK PL, PALMETTO, photo 73 of 90
Amenity Center - 10505 WICKER PARK PL, PALMETTO
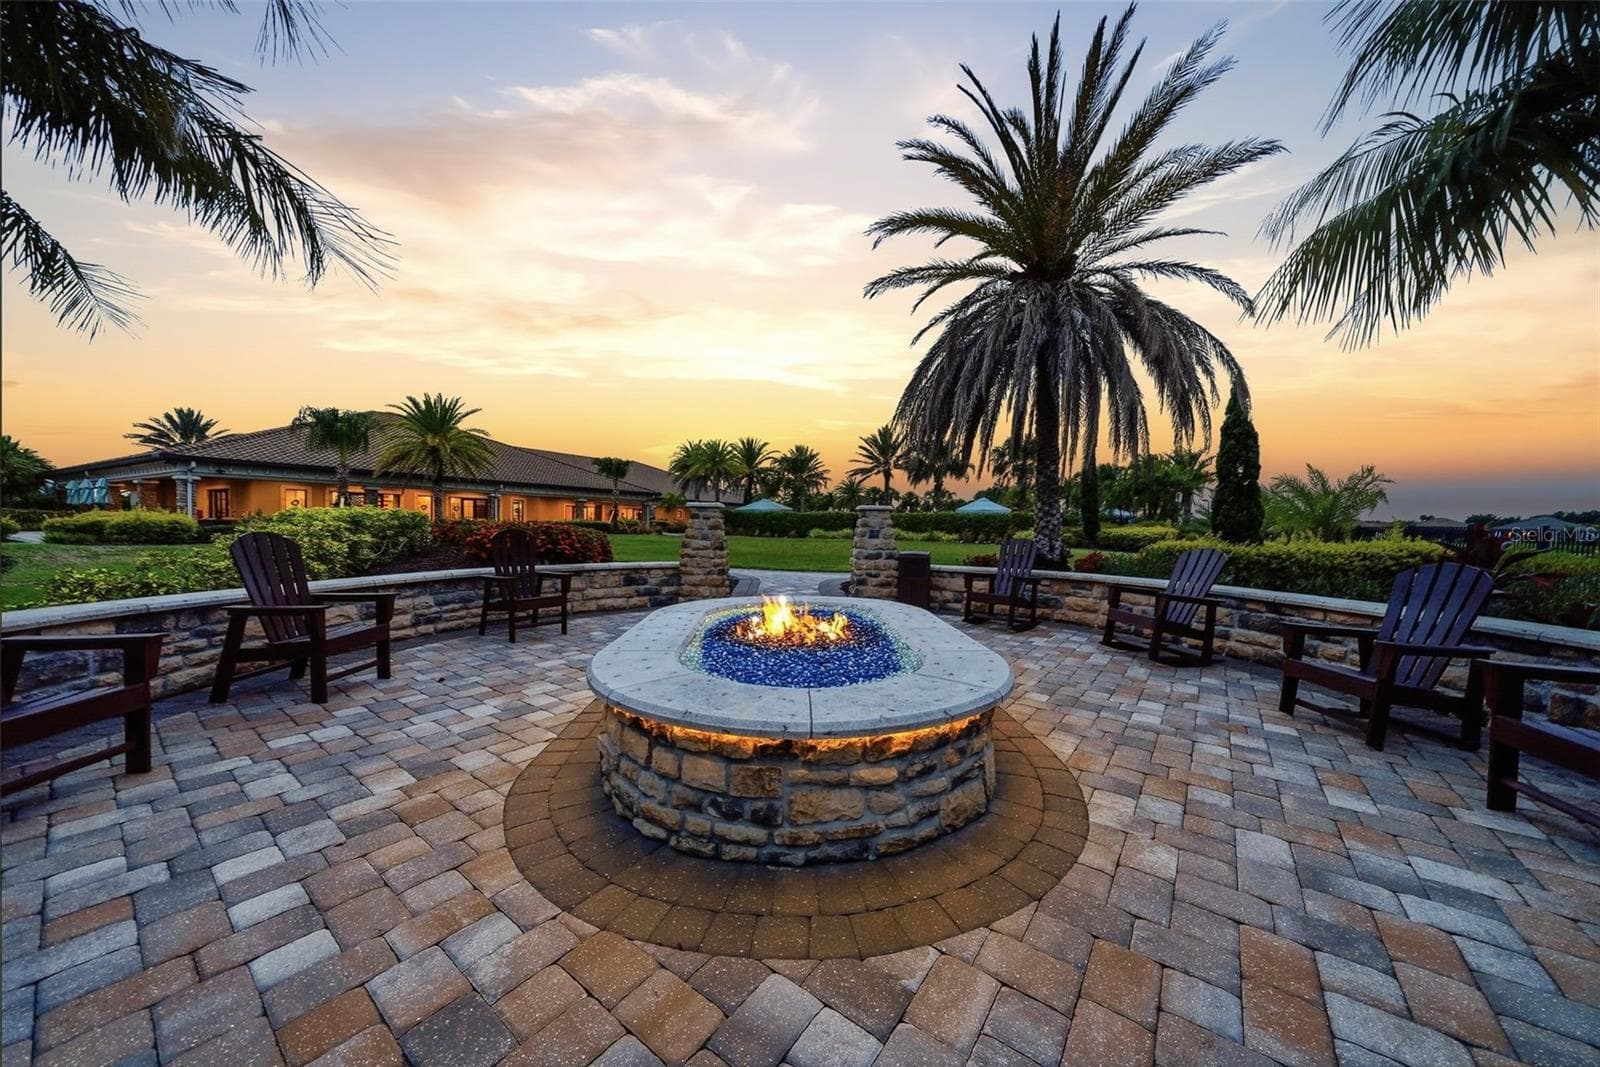
Amenity Center Fire Pit - 10505 WICKER PARK PL, PALMETTO
Single Family Residence at 10505 WICKER PARK PL, PALMETTO, photo 76 of 90
Single Family Residence at 10505 WICKER PARK PL, PALMETTO, photo 77 of 90
Single Family Residence at 10505 WICKER PARK PL, PALMETTO, photo 78 of 90
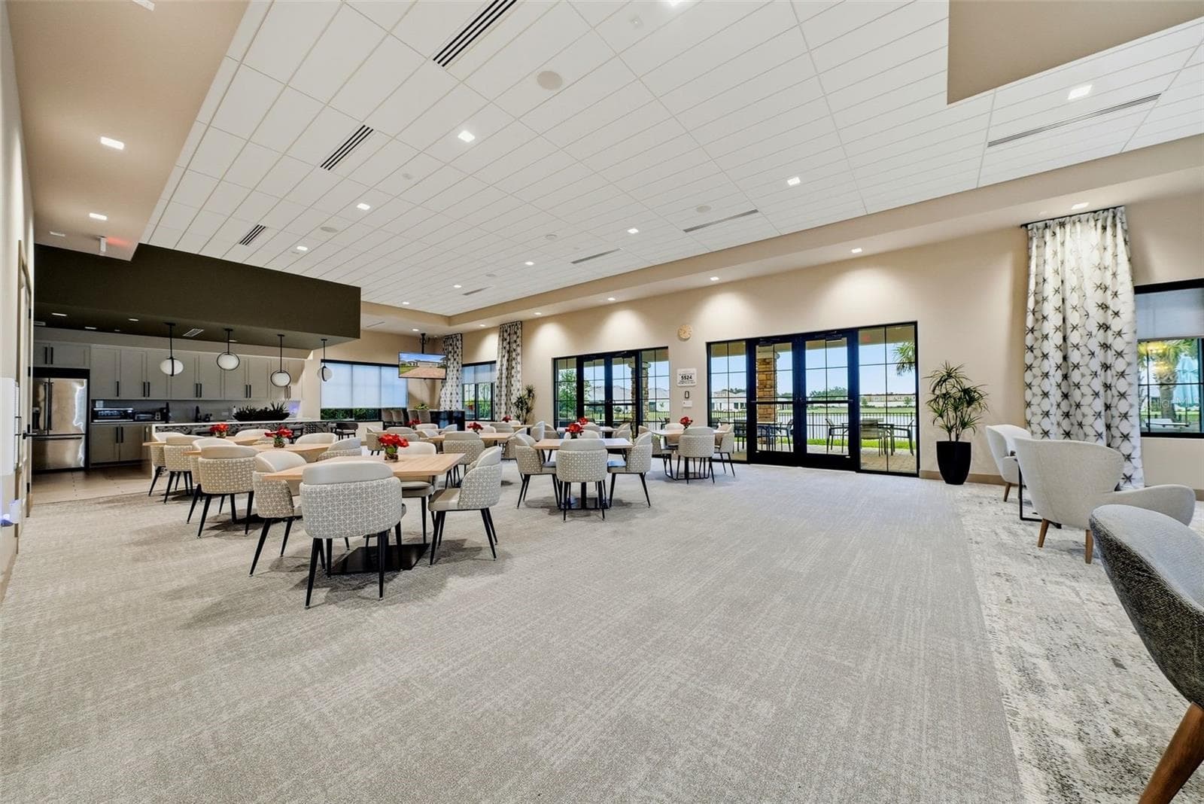
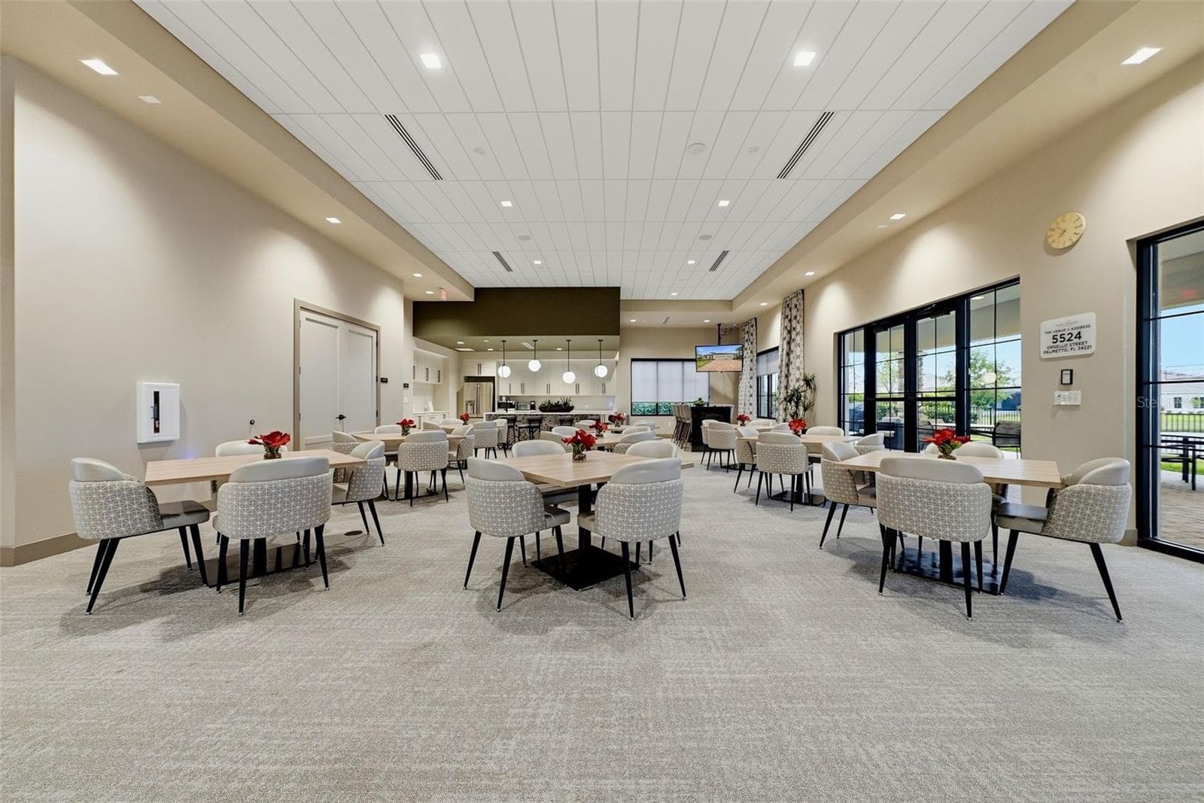
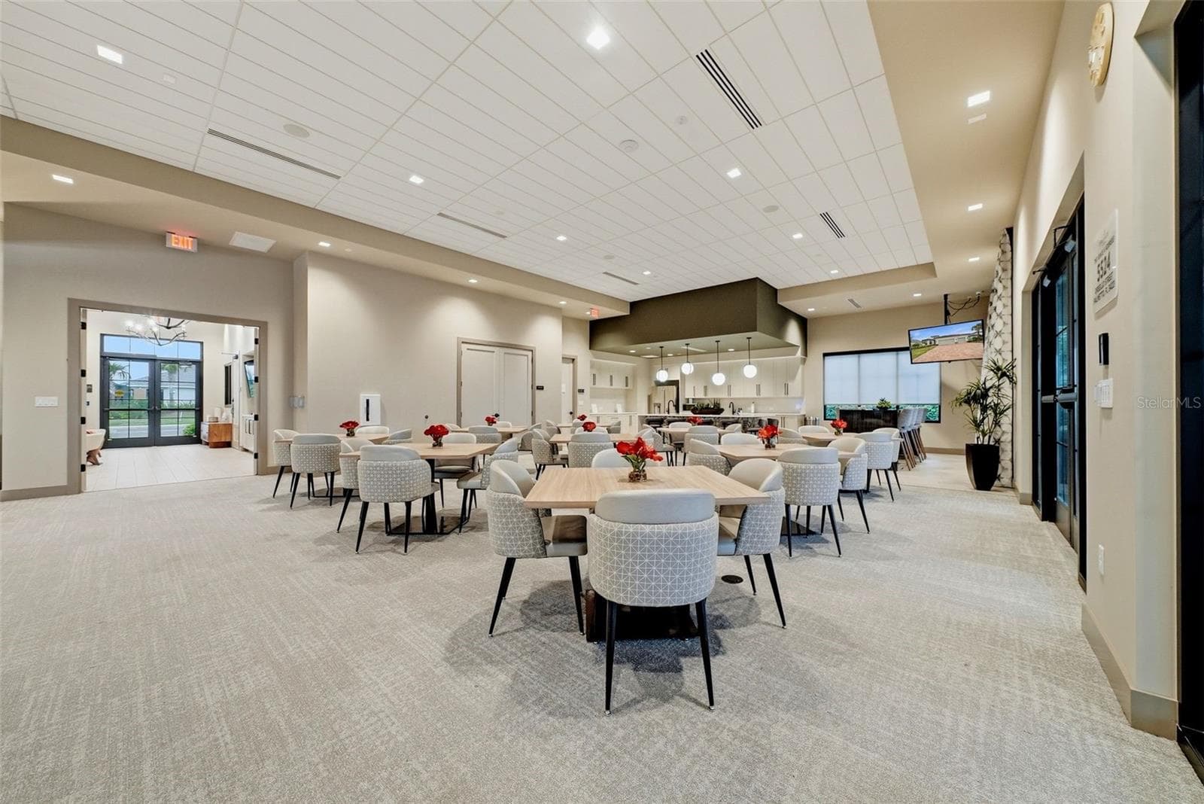
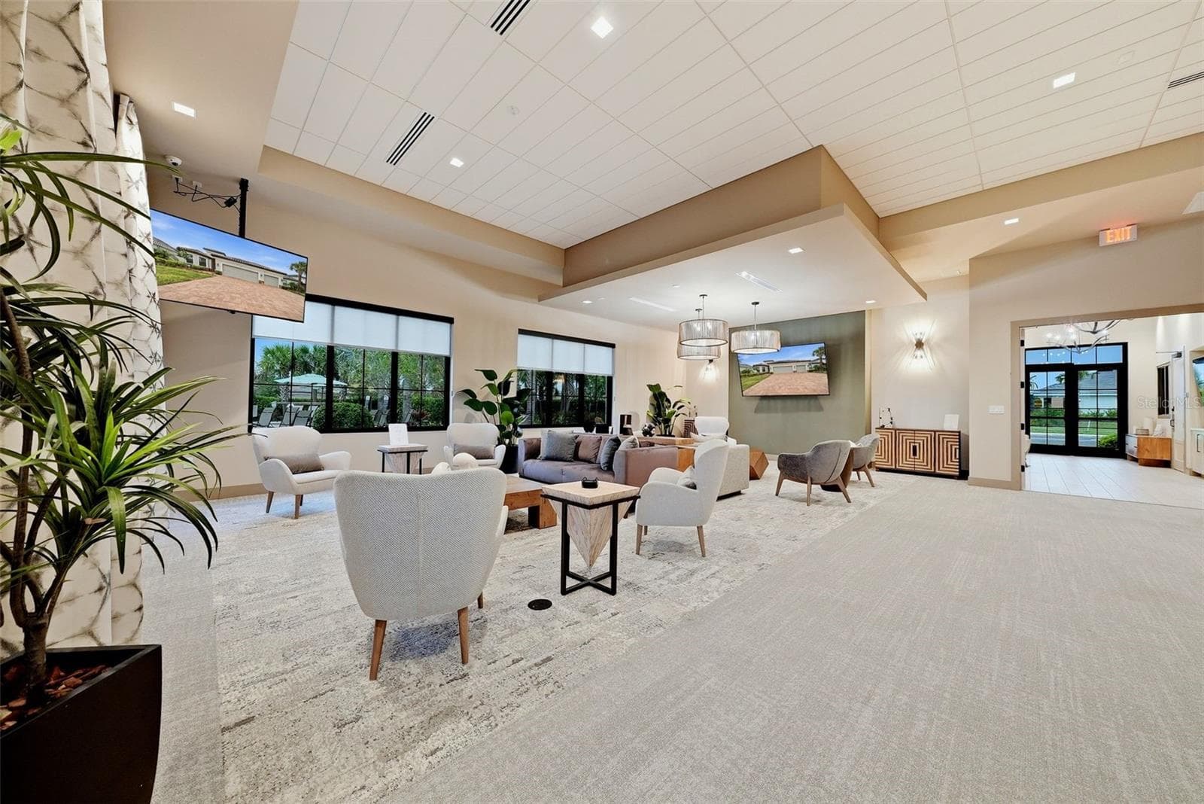
Venue II Amenity Center - 10505 WICKER PARK PL, PALMETTO
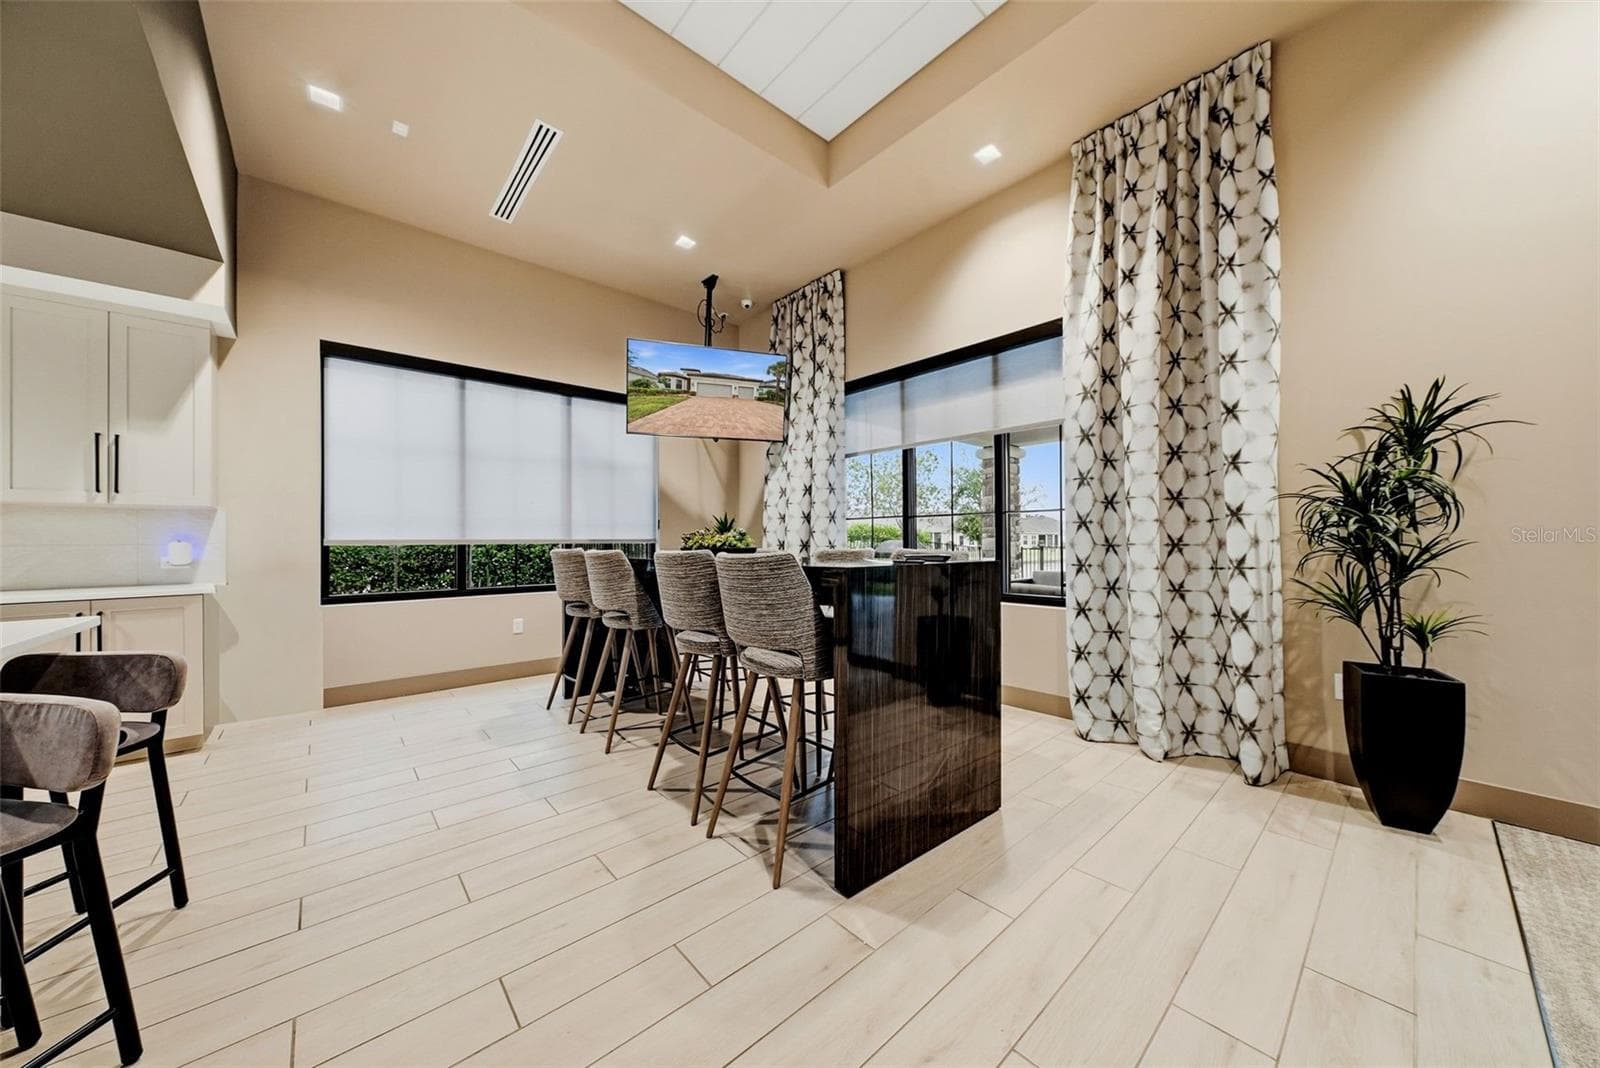
Venue II Kitchen - 10505 WICKER PARK PL, PALMETTO
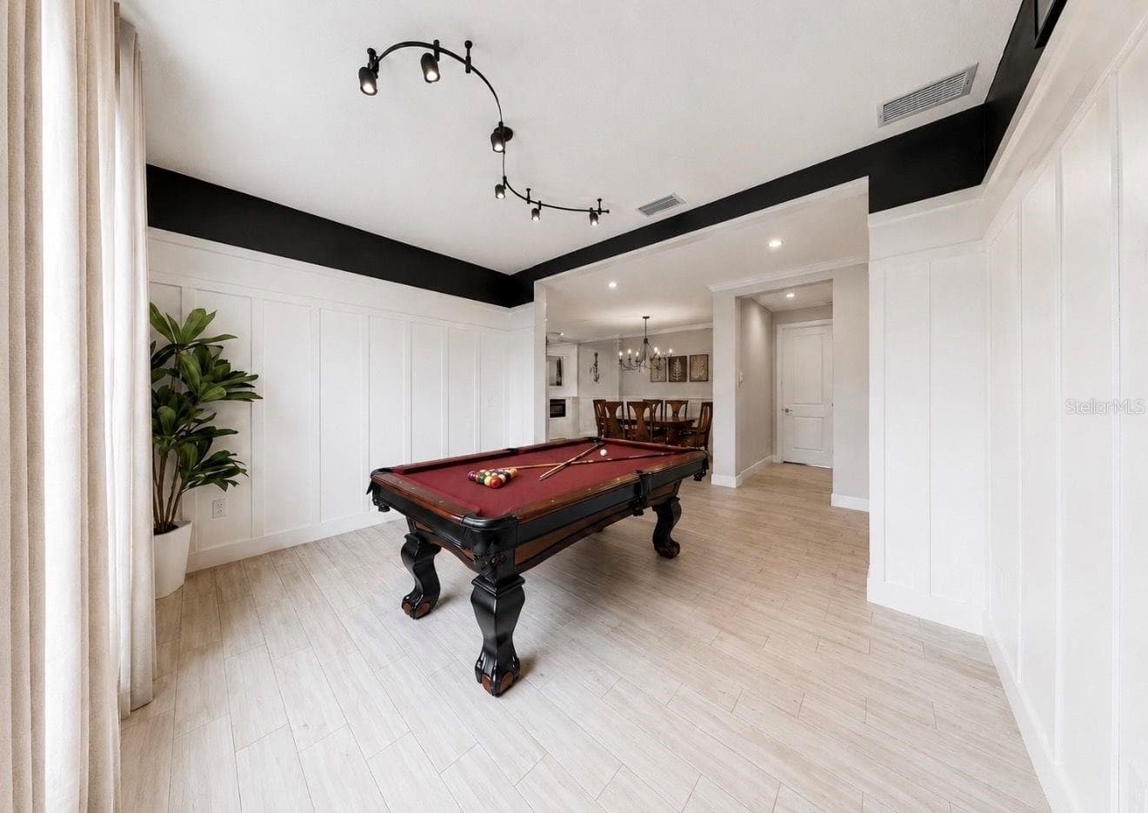
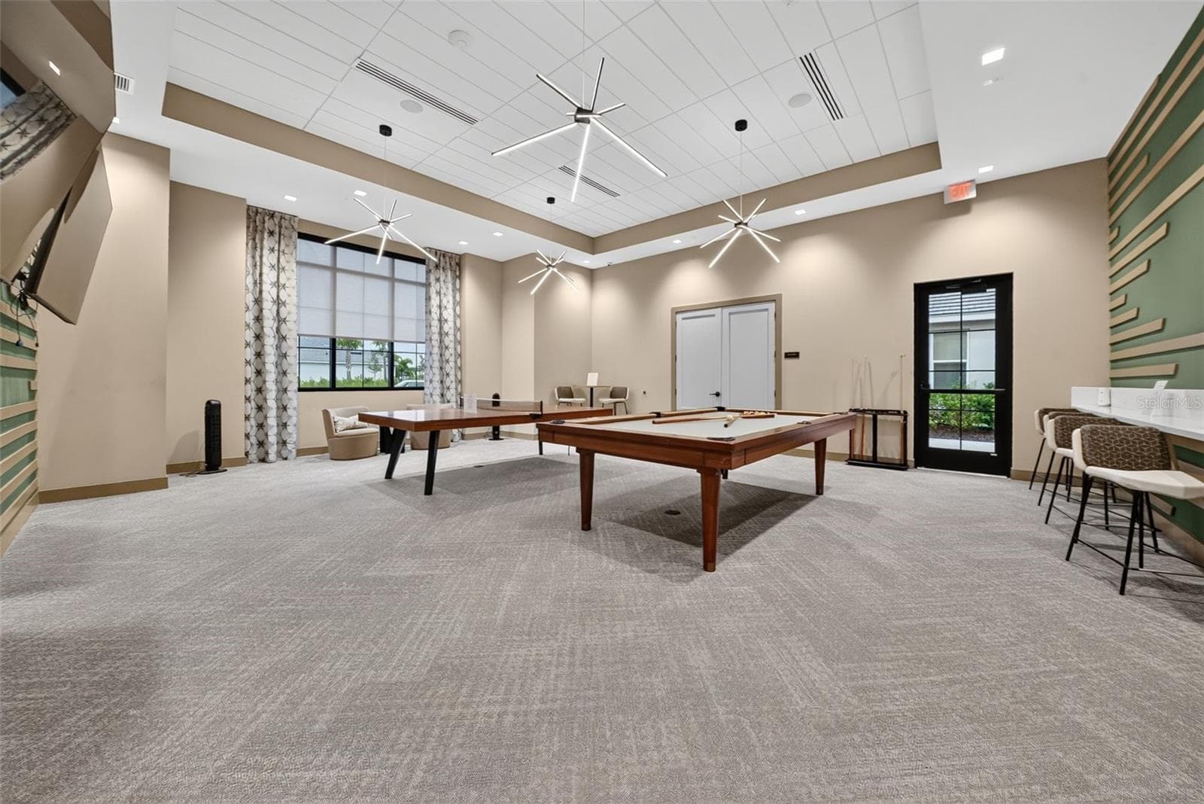
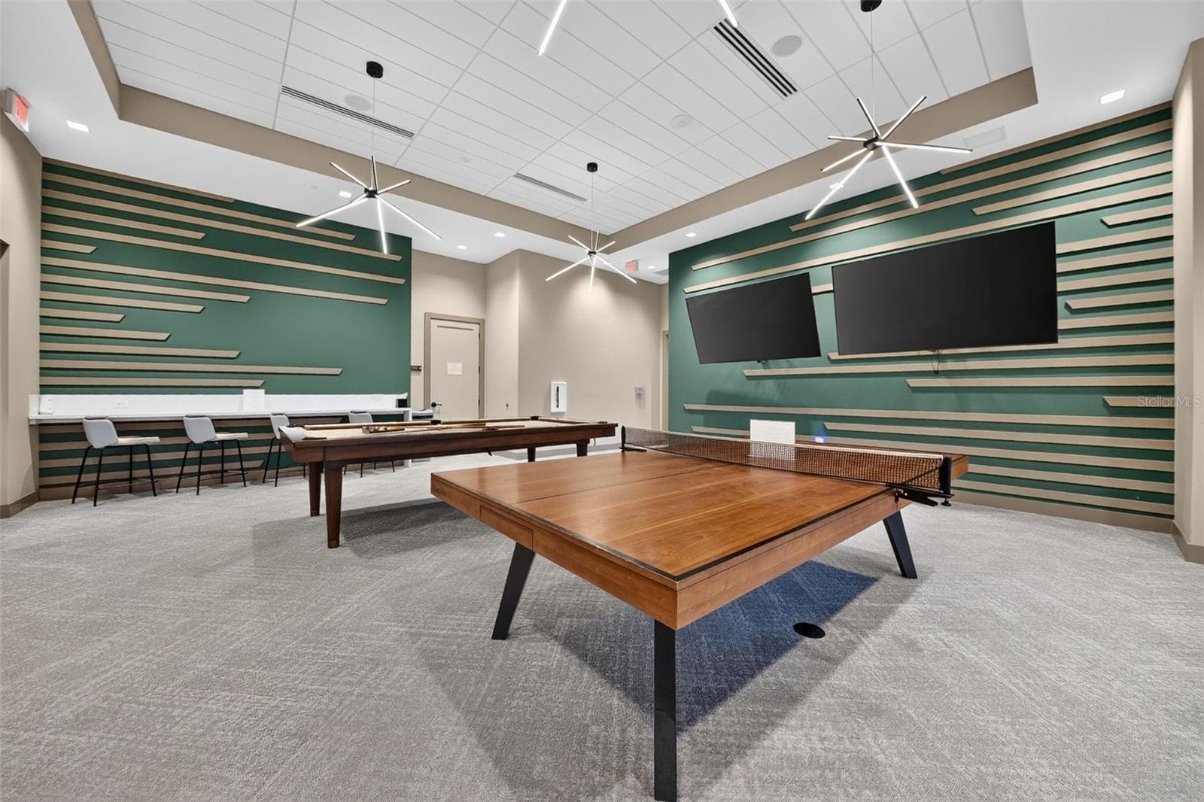
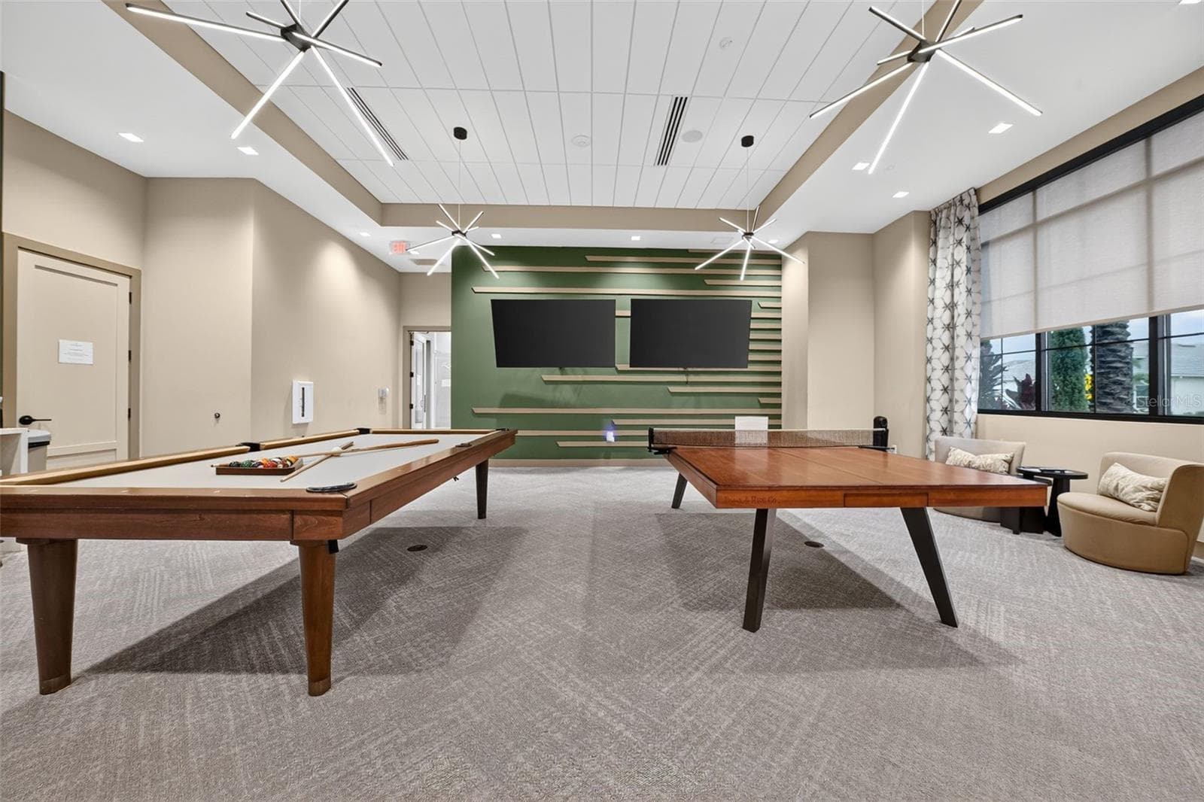
Venue II Game Room - 10505 WICKER PARK PL, PALMETTO
Venue II - 10505 WICKER PARK PL, PALMETTO
Single Family Residence at 10505 WICKER PARK PL, PALMETTO, photo 85 of 90
Single Family Residence at 10505 WICKER PARK PL, PALMETTO, photo 86 of 90
Single Family Residence at 10505 WICKER PARK PL, PALMETTO, photo 87 of 90
Single Family Residence at 10505 WICKER PARK PL, PALMETTO, photo 88 of 90
Venue II - 10505 WICKER PARK PL, PALMETTO
Amenity Center Venue II Pool and Hot Tub - 10505 WICKER PARK PL, PALMETTO
90 photos

$874,000

10505 WICKER PARK PL
PALMETTO, FL 34221
Listed by LeAnne Endres · DALTON WADE INC
Bedrooms
3
Bathrooms
3
Living area
2,275 sqft
Year built
2021

About this home

PRIVACY, WATER VIEWS, AND EXCEPTIONAL OUTDOOR LIVING! Discover this EXTENSIVELY UPGRADED TAYLOR MORRISON LAZIO model featuring 3 BEDROOMS, 3 BATHROOMS, A VERSATILE DEN, 2,275 SQUARE FEET OF LIVING SPACE, AND AN OVERSIZED 3-CAR GARAGE in the gated, resort-style community of ESPLANADE AT ARTISAN LAKES. Situated on an OVERSIZED WATER-VIEW HOMESITE with ONLY ONE ADJACENT NEIGHBOR and a landscaped berm on the opposite side, this beautifully customized residence offers enhanced privacy, tranquil water views, and an exceptional blend of luxury, comfort, and functionality. Step inside to discover a thoughtfully designed home where the finishes and extensive custom upgrades create an inviting atmosphere. The open-concept living areas showcase crown molding, upgraded designer lighting, custom feature walls in the family room, dining room, and den, and an elegant electric fireplace. Bamboo flooring in the bedrooms adds warmth and character, while the spacious layout provides an effortless flow for both everyday living and entertaining. At the heart of the home, the GOURMET KITCHEN features LEVEL 5 CABINETRY, an oversized island with custom knee-wall cabinetry, a BUILT-IN ISLAND WINE COOLER, and a CUSTOM WALK-IN PANTRY offering exceptional storage and organization. The kitchen opens seamlessly to the dining and living areas, creating an ideal setting for gatherings and entertaining. The spacious PRIMARY SUITE offers a peaceful retreat with a CUSTOM-DESIGNED WALK-IN CLOSET and a beautifully appointed en-suite bathroom. A versatile den provides additional flexibility for a home office, reading room, or hobby space. The CUSTOM LAUNDRY ROOM features upgraded cabinetry and thoughtful storage solutions designed to simplify everyday living. STEP OUTSIDE AND EXPERIENCE FLORIDA LIVING AT ITS FINEST! The extended covered lanai opens to a CUSTOM POOL WITH SUN SHELF, SPA, AND FIRE PIT, all overlooking serene water views. The beautifully designed outdoor living space offers a private setting for relaxing, entertaining, or enjoying Florida's beautiful weather year-round. An OUTDOOR KITCHEN ROUGH-IN, complete with gas, electric, and plumbing connections, provides the opportunity to create a personalized outdoor culinary space. Additional highlights include an OVERSIZED 3-CAR GARAGE WITH A 4-FOOT EXTENSION, CENTRAL VACUUM, HOT WATER ON DEMAND, a water softener loop, and an upgraded front entry door. These thoughtful enhancements provide convenience, functionality, and lasting value. Residents of ESPLANADE AT ARTISAN LAKES enjoy a resort-inspired lifestyle with access to a clubhouse, fitness center, resort-style pool and spa, tennis, pickleball and bocce ball courts, walking trails, dog parks, and an active calendar of social activities. Conveniently located near I-75, the community offers easy access to St. Petersburg, Tampa, Sarasota, Gulf Coast beaches, shopping, dining, entertainment, and major airports. With its distinctive lot positioning, extensive upgrades, elegant finishes, and exceptional indoor-outdoor living spaces, this beautifully appointed LAZIO offers a distinctive opportunity to enjoy resort-style Florida living in ESPLANADE AT ARTISAN LAKES.

Highlights

Private pool

Property details

MLS
Stellar MLS
MLS #
MFRA4701059
Property type
Single Family Residence
Subdivision
ARTISAN LAKES ESPLANADE PH V SUBPH A1 A2
Status
Active
Days on market
79
On market date
August 3, 2026
Stories
N/A
Total bathrooms
3
Garage spaces
3
Parking spaces
N/A
Lot size
0.25 acres
Loading map…

Nearby schools

Within 10 miles. School directory data from the National Center for Education Statistics (NCES), accessed via the Urban Institute Education Data API. Local Score is calculated by INNOVATE Real Estate; where a state rating is shown, it comes from that state's own official school report card.

ElementaryCharter
IMAGINE CHARTER SCHOOL AT NORTH MANATEE
0.82 mi away · Grades -1-8
Nearest school -- attendance-zone data not available here
4.0
Local Score (student-teacher ratio only (preliminary -- will incorporate state test-score data once available)) -- not an official state rating
Enrollment
646
Student:teacher ratio
14.7:1
District
MANATEE
Middle
BUFFALO CREEK MIDDLE SCHOOL
2.94 mi away · Grades 6-8
Nearest school -- attendance-zone data not available here
2.0
Local Score (student-teacher ratio only (preliminary -- will incorporate state test-score data once available)) -- not an official state rating
Enrollment
1,250
Student:teacher ratio
19.8:1
District
MANATEE
High
THE PORT ACADEMY
2.48 mi away · Grades 8-12
Nearest school -- attendance-zone data not available here
1.0
Local Score (student-teacher ratio only (preliminary -- will incorporate state test-score data once available)) -- not an official state rating
Enrollment
26
Student:teacher ratio
26.0:1
District
MANATEE

Walkability

Blended score for PALMETTO's center, calculated by INNOVATE Real Estate from two sources: the EPA's National Walkability Index (street network, transit, land-use mix) and Google Places amenity data (what's actually reachable on foot from this point). 60% EPA National Walkability Index + 40% nearby-amenity density (Google Places).

14
Very car-dependent
out of 100
EPA National Walkability Index
4.3 / 20 -- Least walkable
Google Places amenity density
3 / 100
Restaurants & cafes1
Grocery stores0
Parks0
Schools0
Transit stops0
Pharmacies0

Market position

How this listing compares to current activity in PALMETTO, from live MLS data.

On the market 79 days -- 33 fewer days than PALMETTO's current average of 112 days.
For reference, the median list price across 721 active listings in PALMETTO right now is $374,900.

Mortgage calculator

Estimate only - actual rate and payment depend on your lender, credit, and loan program.

$
%
%
Adjust tax / insurance estimates
% / yr
$
/mo
Est. monthly payment
$5,413/mo
$174,800 down
$699,200 loan
Principal & interest$4,535
Property tax (est.)$728
Home insurance (est.)$150

Similar homes you might like

Data source: Listing information provided by Stellar MLS (mfrmls) via Trestle/CoreLogic. Last updated 2 days ago.

Information herein deemed reliable but not guaranteed; all measurements, school assignments, HOA fees, taxes, and feature lists are approximate and should be independently verified. Equal Housing Opportunity.