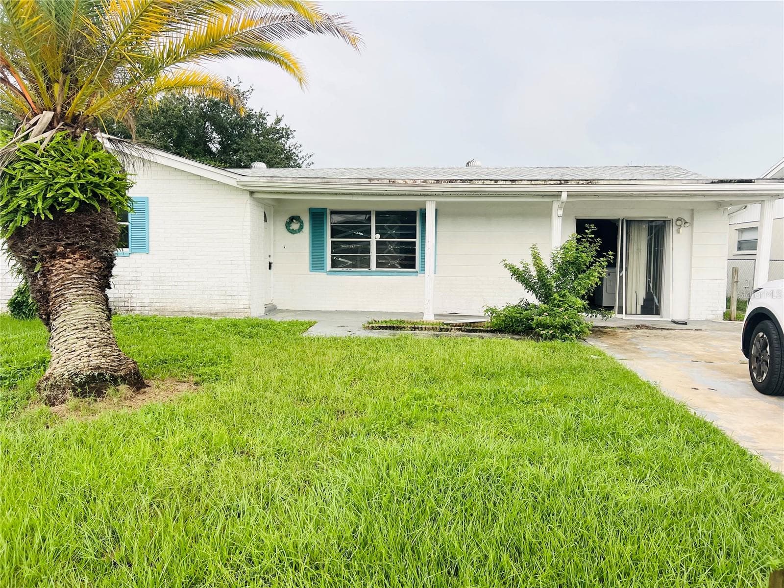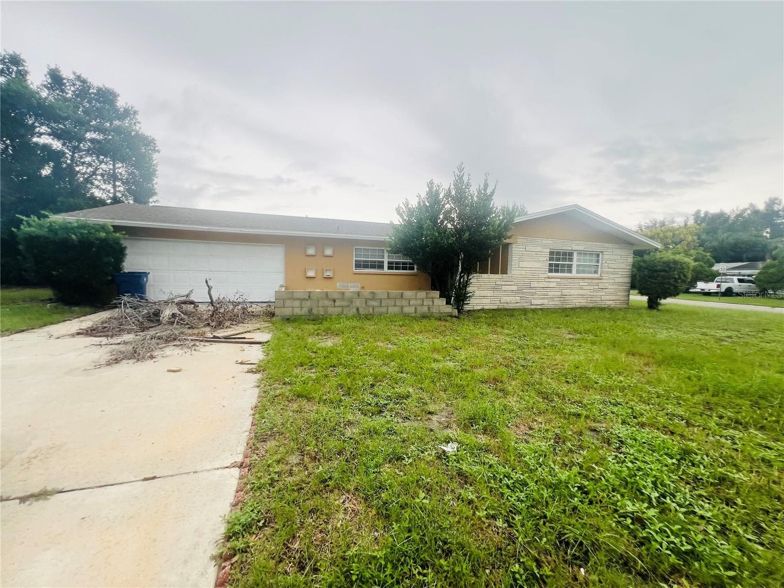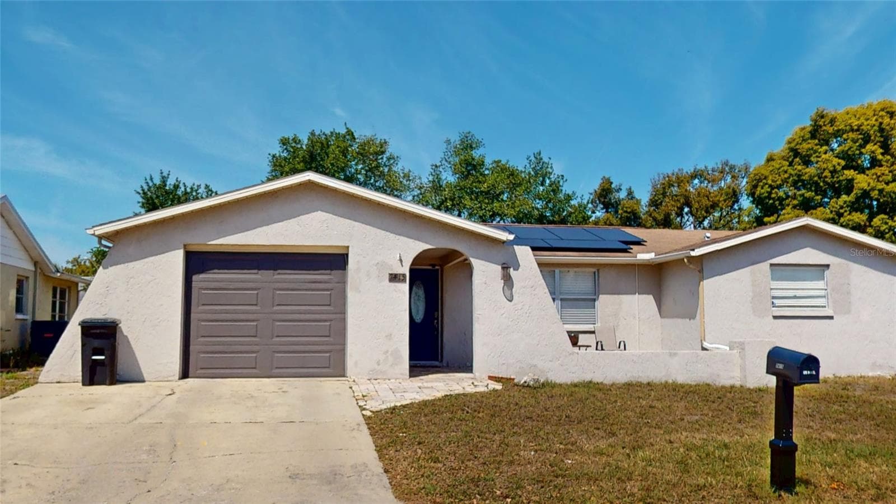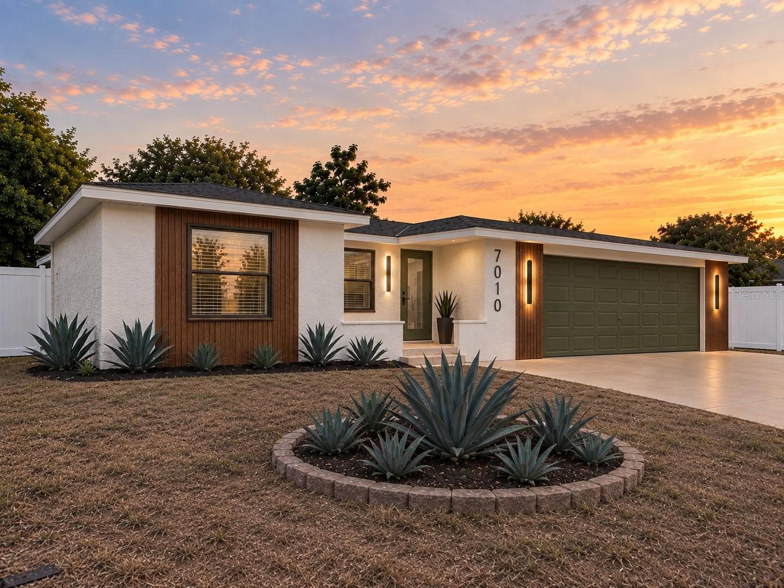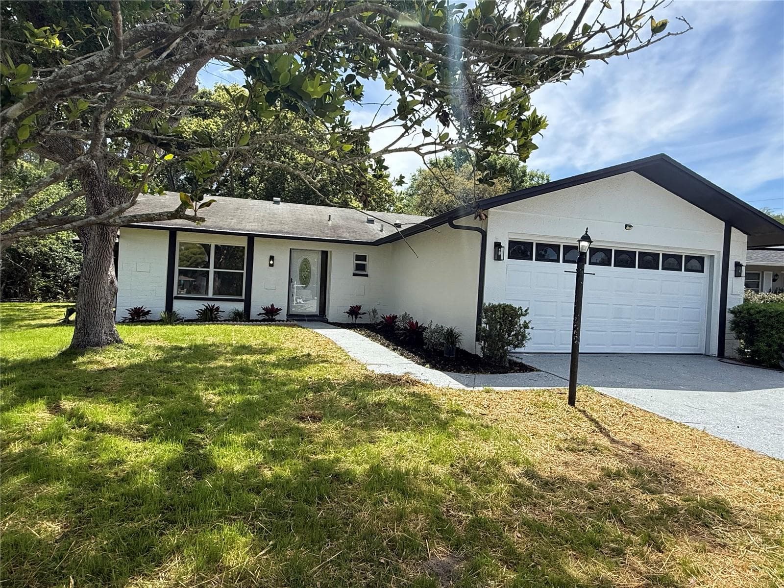
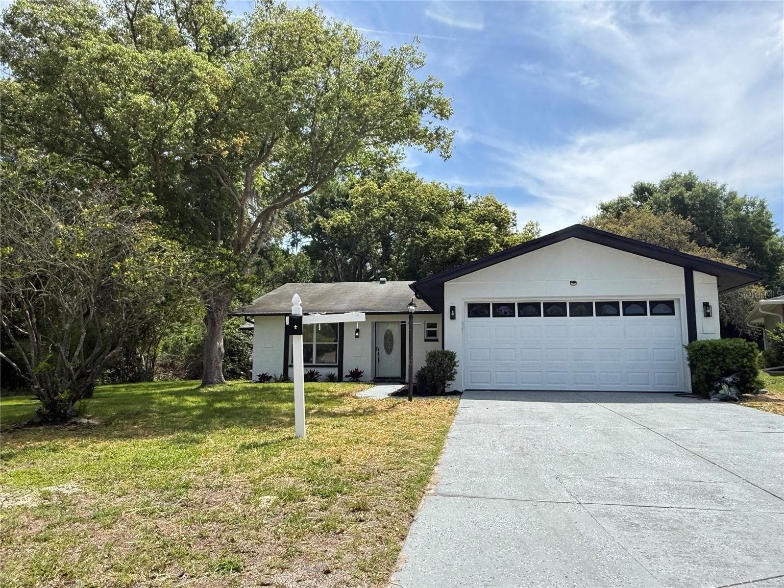
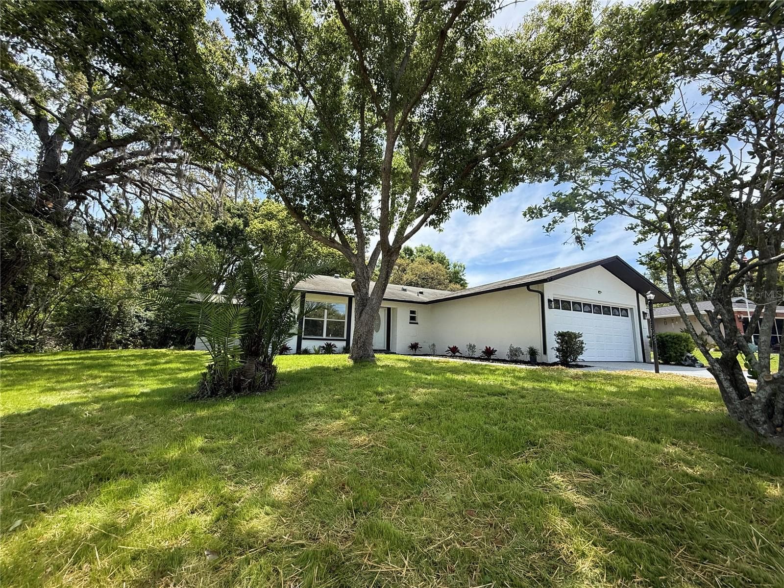
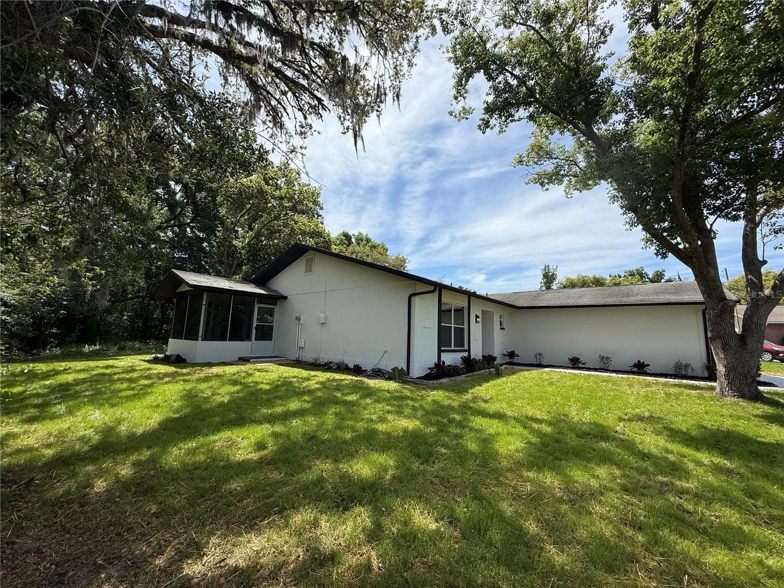
Single Family Residence at 10501 HARDWOOD CT, PORT RICHEY
Single Family Residence at 10501 HARDWOOD CT, PORT RICHEY, photo 2 of 58
Single Family Residence at 10501 HARDWOOD CT, PORT RICHEY, photo 3 of 58
Single Family Residence at 10501 HARDWOOD CT, PORT RICHEY, photo 4 of 58
Single Family Residence at 10501 HARDWOOD CT, PORT RICHEY, photo 5 of 58
View from Front porch - 10501 HARDWOOD CT, PORT RICHEY
Single Family Residence at 10501 HARDWOOD CT, PORT RICHEY, photo 7 of 58
Single Family Residence at 10501 HARDWOOD CT, PORT RICHEY, photo 8 of 58
Single Family Residence at 10501 HARDWOOD CT, PORT RICHEY, photo 9 of 58
Single Family Residence at 10501 HARDWOOD CT, PORT RICHEY, photo 10 of 58
Single Family Residence at 10501 HARDWOOD CT, PORT RICHEY, photo 11 of 58
Single Family Residence at 10501 HARDWOOD CT, PORT RICHEY, photo 12 of 58
Single Family Residence at 10501 HARDWOOD CT, PORT RICHEY, photo 13 of 58
Single Family Residence at 10501 HARDWOOD CT, PORT RICHEY, photo 14 of 58
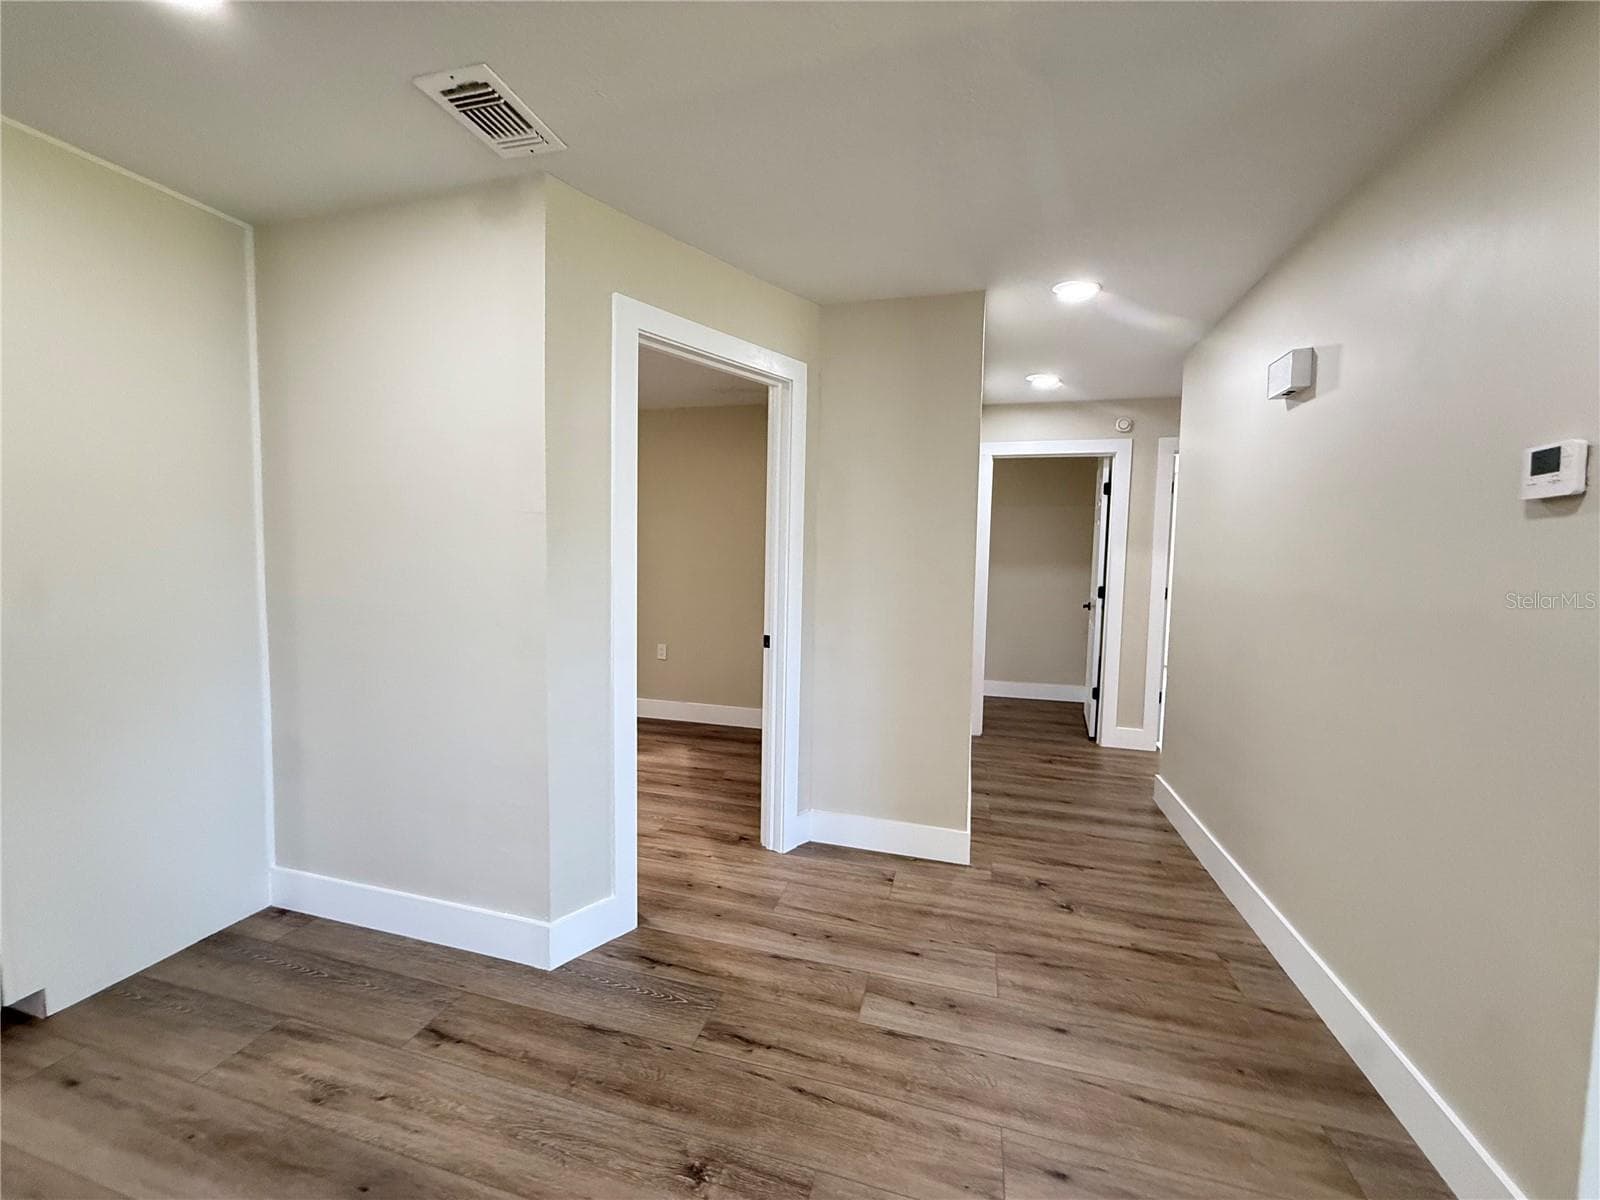
View of hallway - 10501 HARDWOOD CT, PORT RICHEY
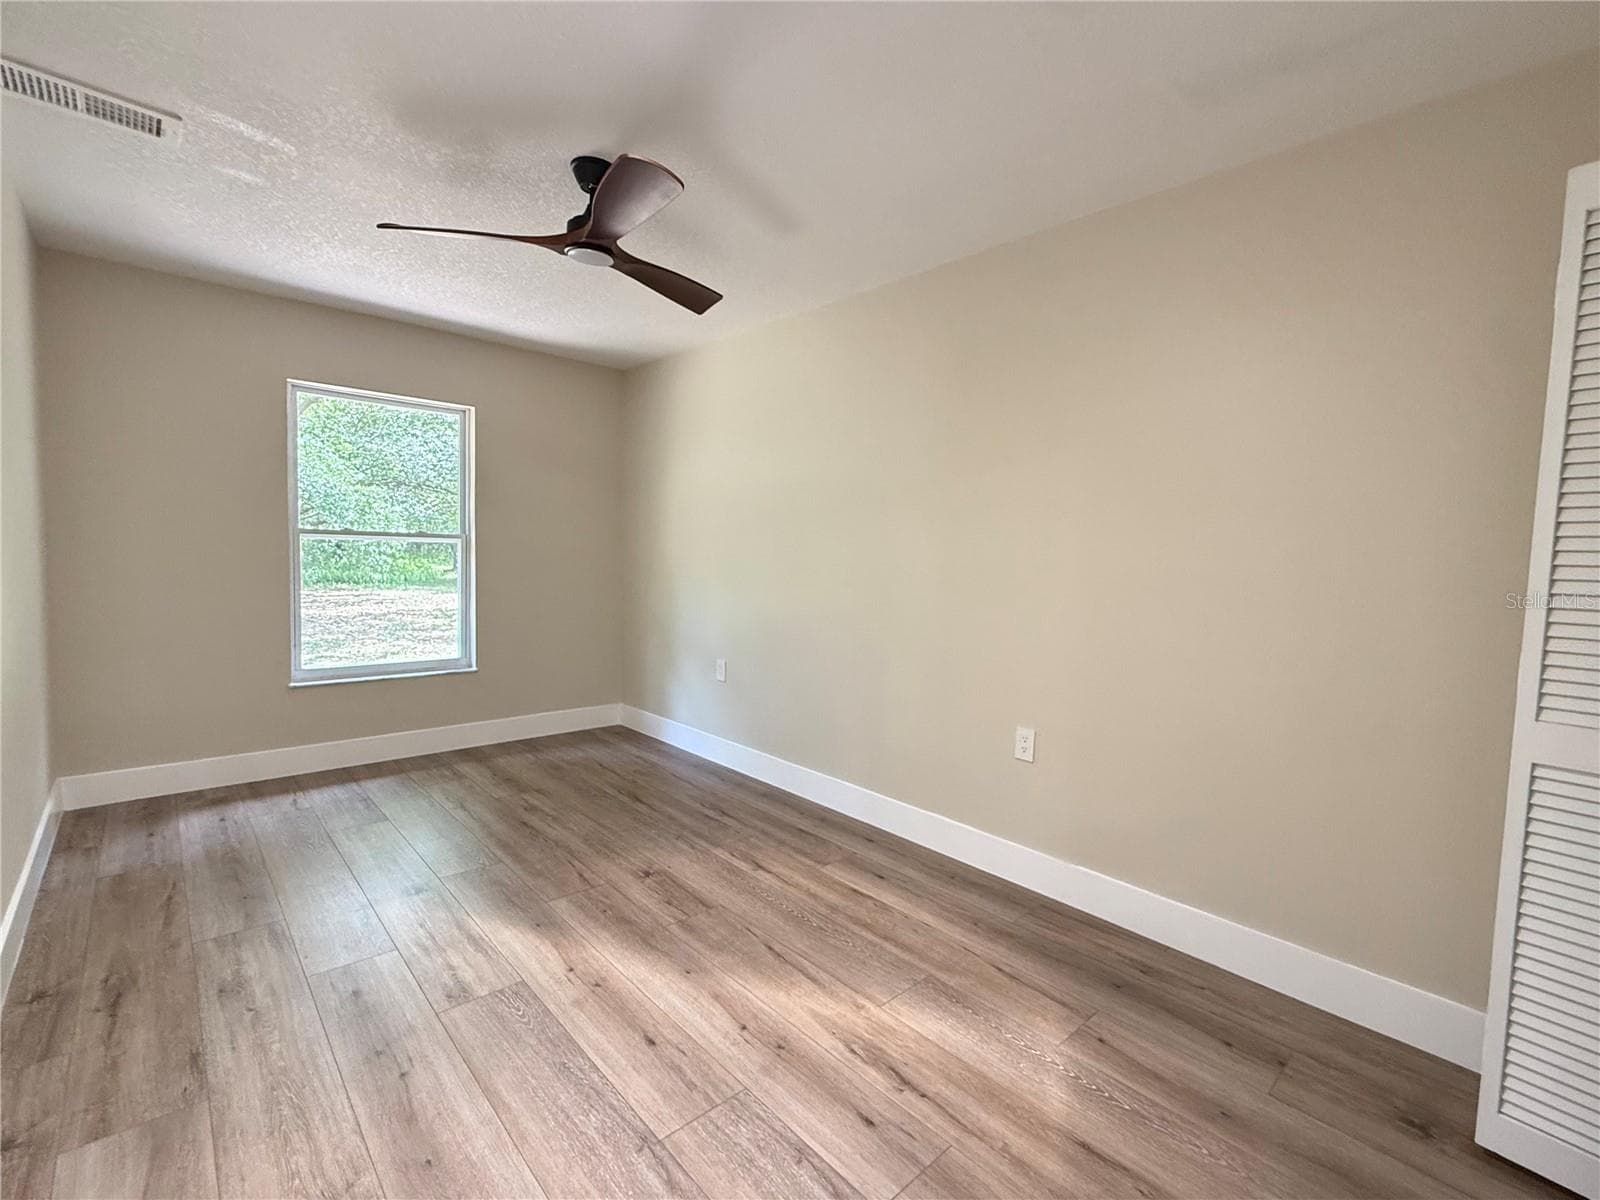
3rd Bedroom - 10501 HARDWOOD CT, PORT RICHEY
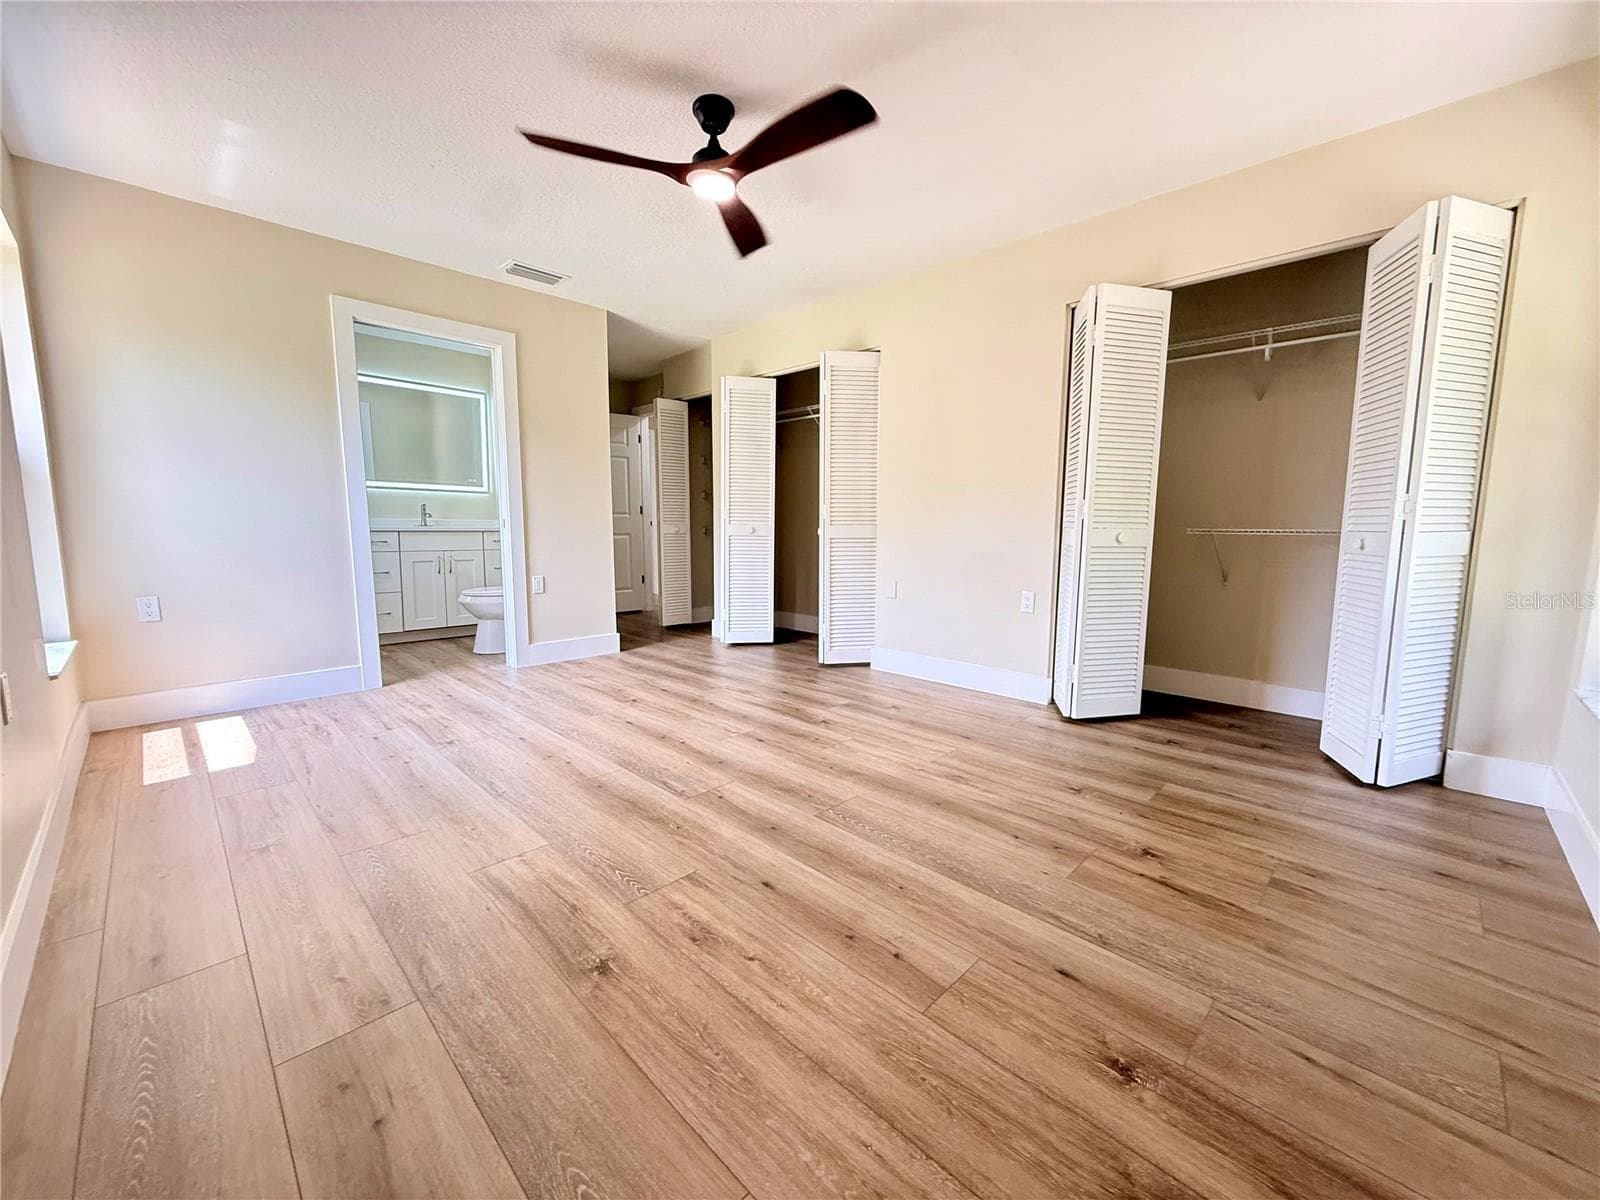
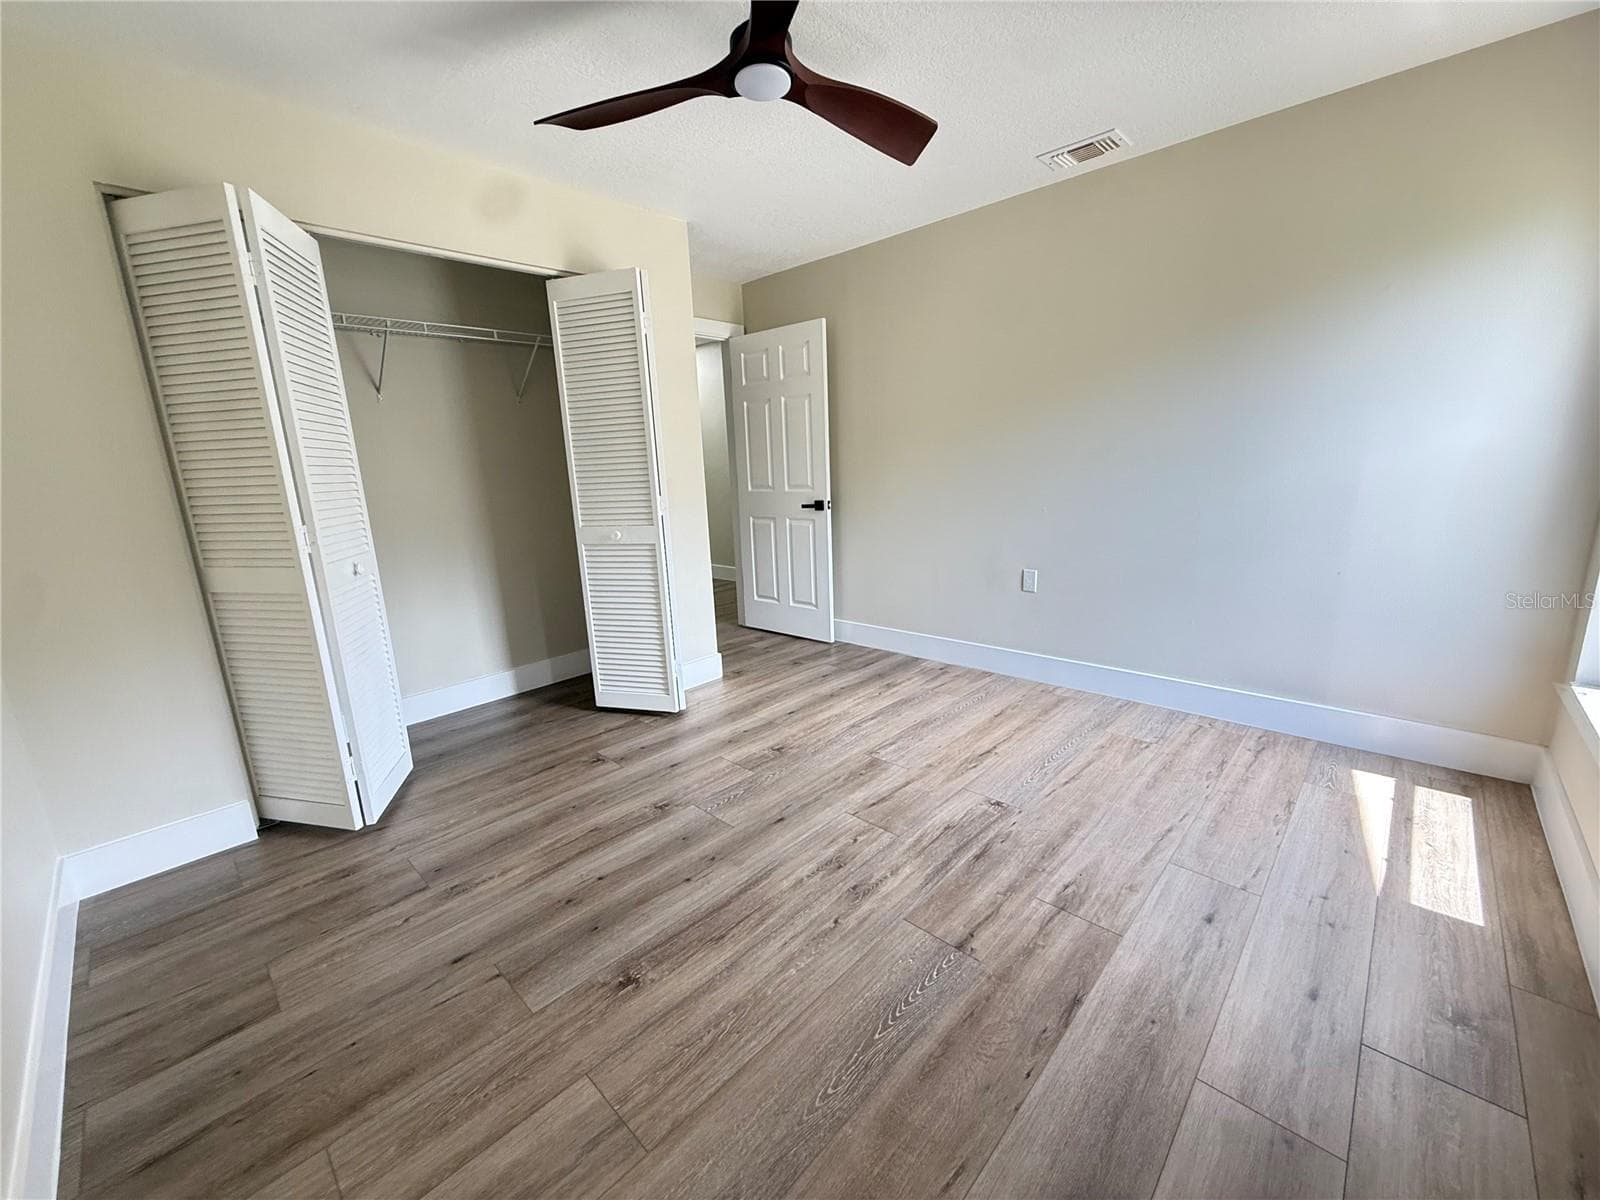
Bright & Roomy Primary Bedroom - 10501 HARDWOOD CT, PORT RICHEY
Single Family Residence at 10501 HARDWOOD CT, PORT RICHEY, photo 18 of 58
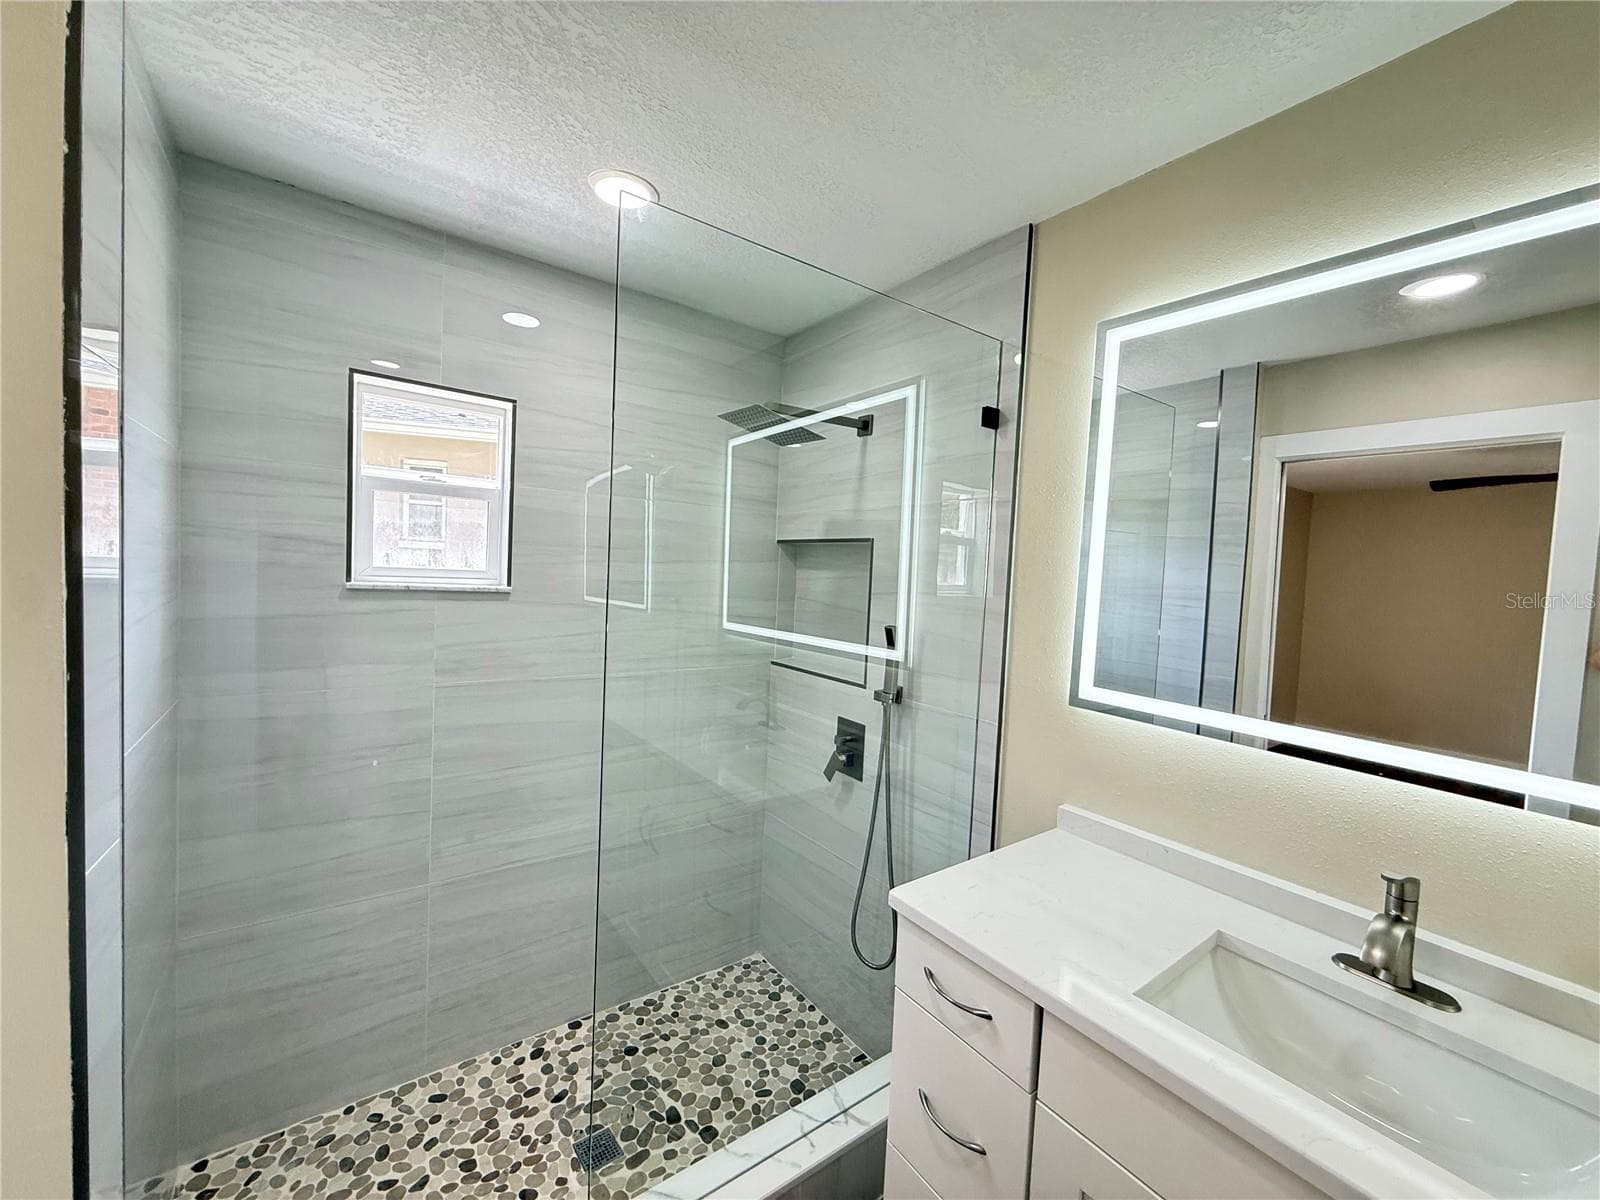
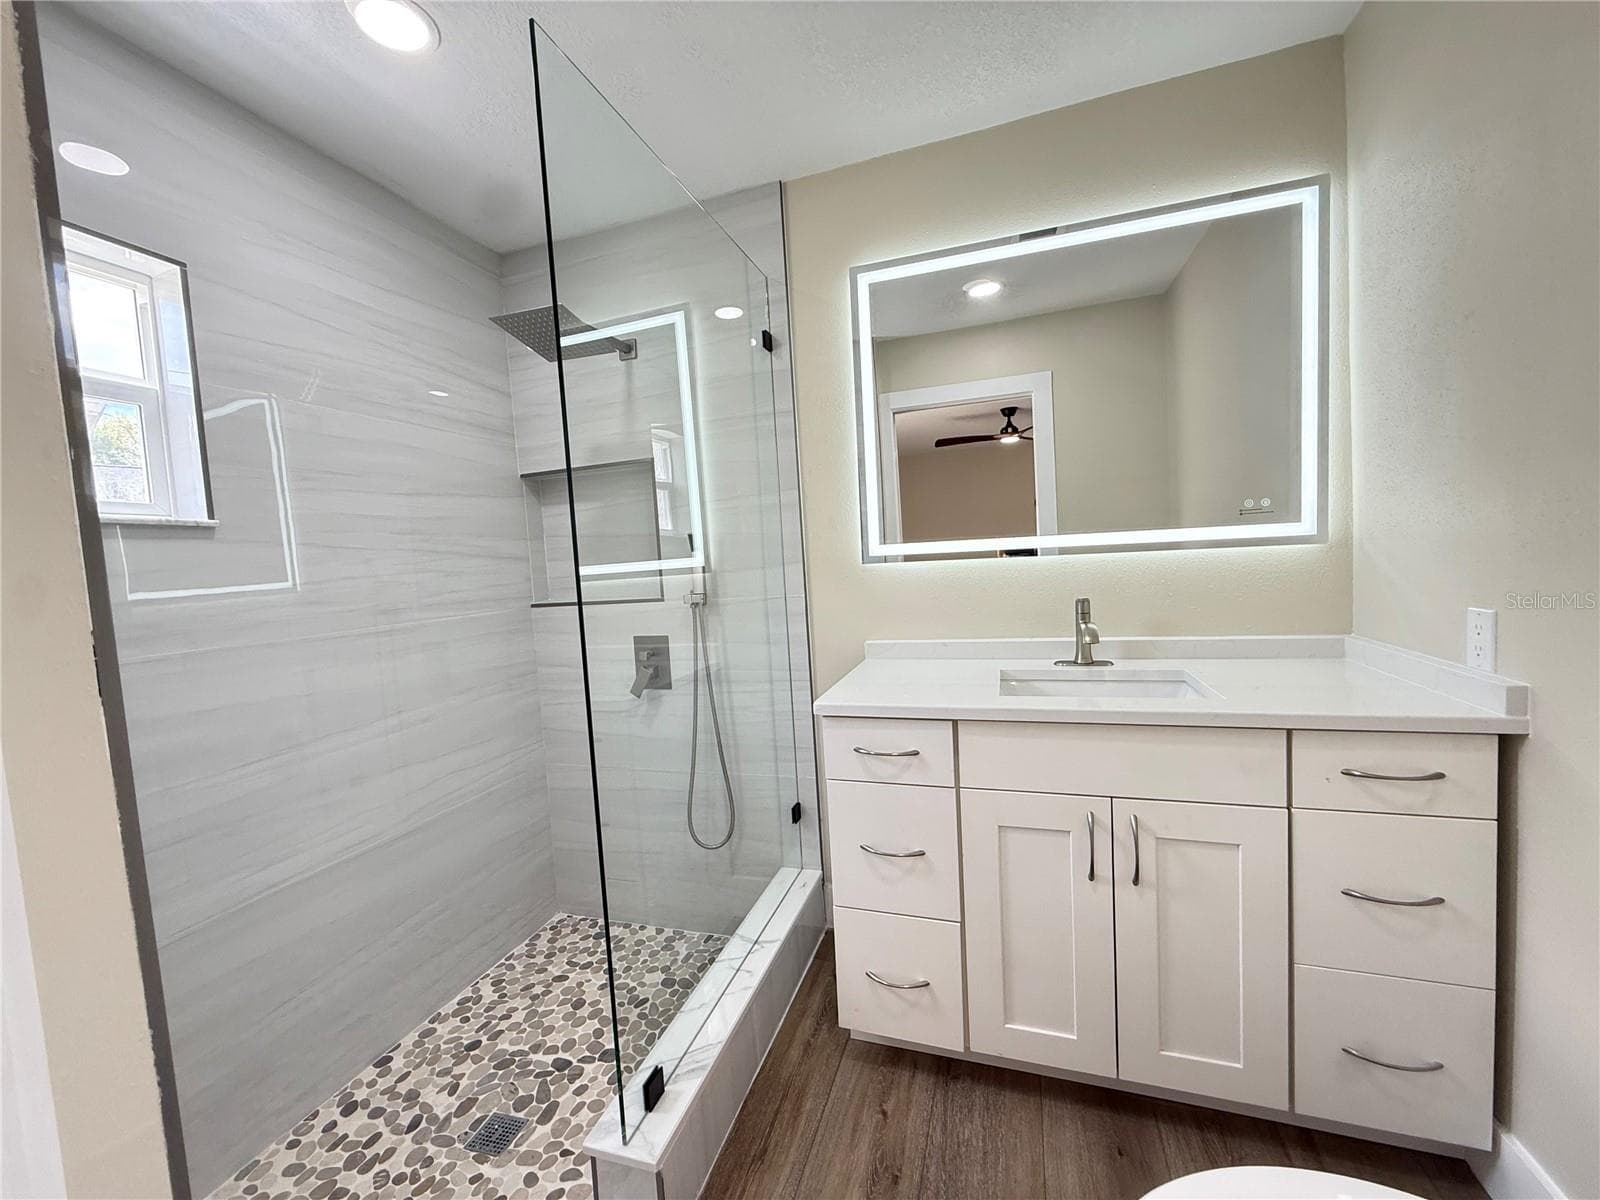
Gorgeous Walked in Shower Primary Bathroom - 10501 HARDWOOD CT, PORT RICHEY
Single Family Residence at 10501 HARDWOOD CT, PORT RICHEY, photo 20 of 58
Single Family Residence at 10501 HARDWOOD CT, PORT RICHEY, photo 21 of 58
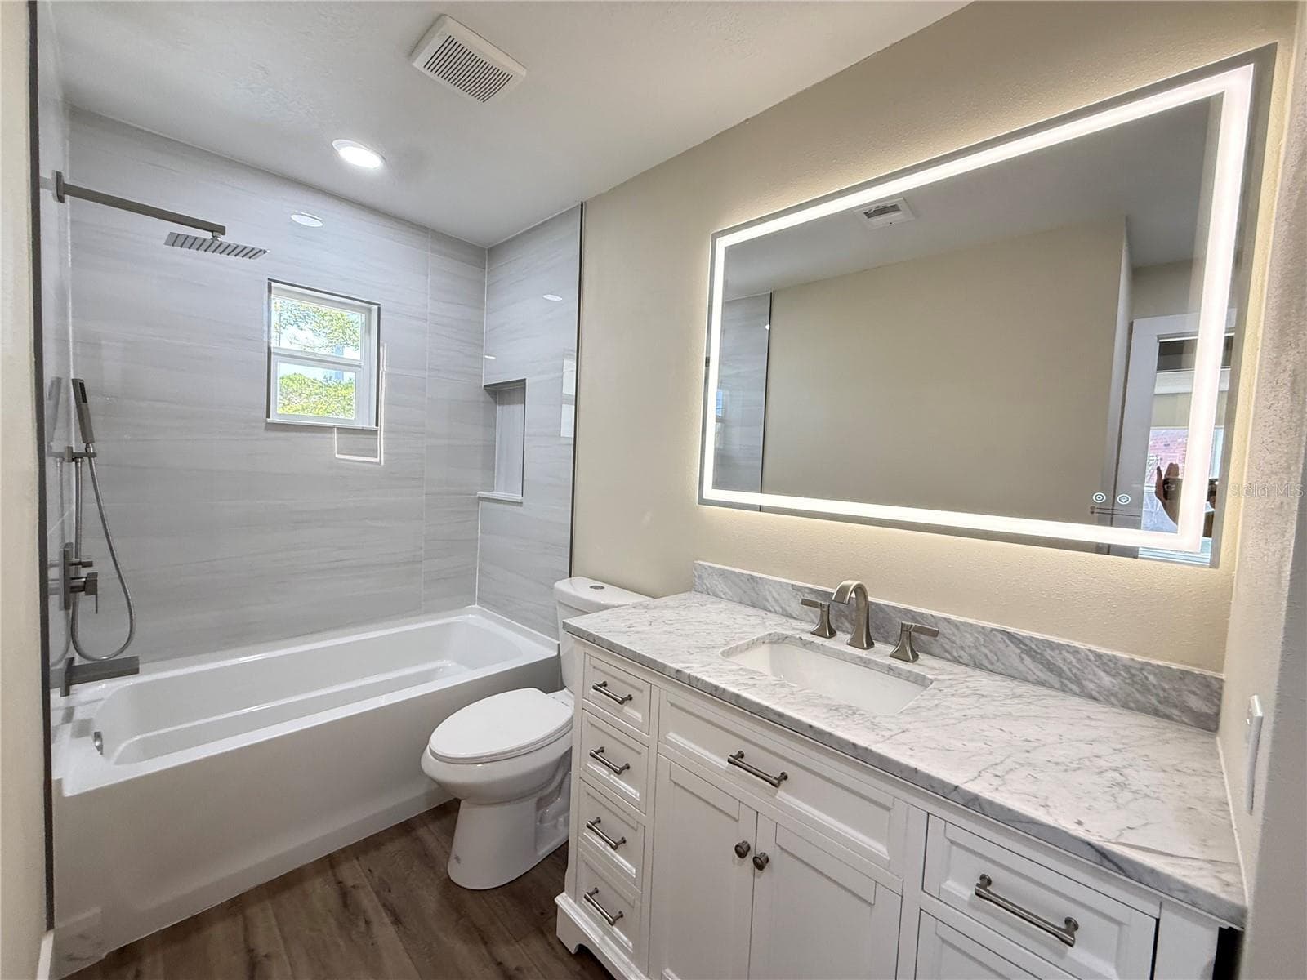
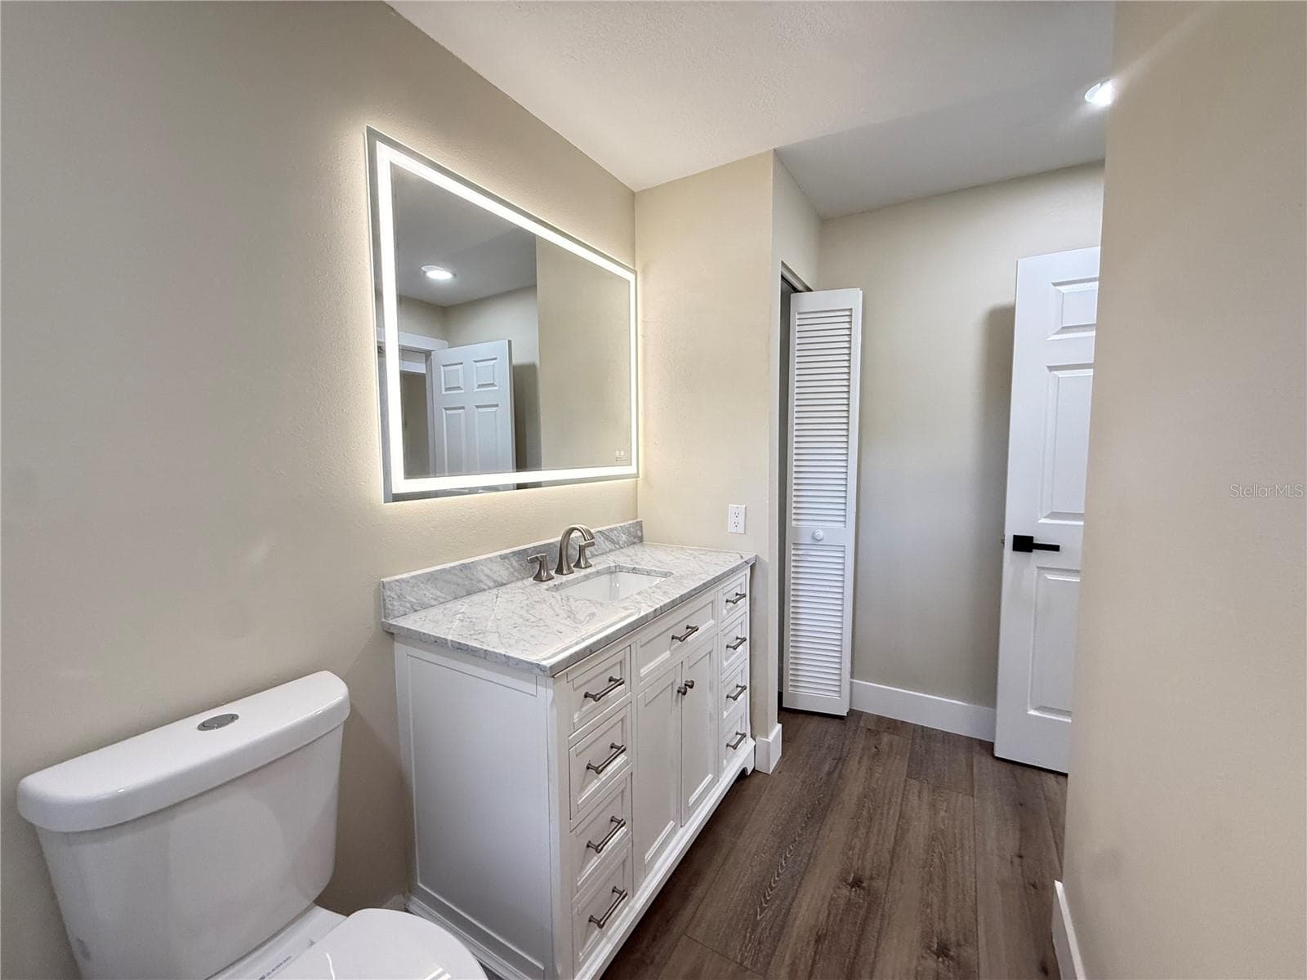
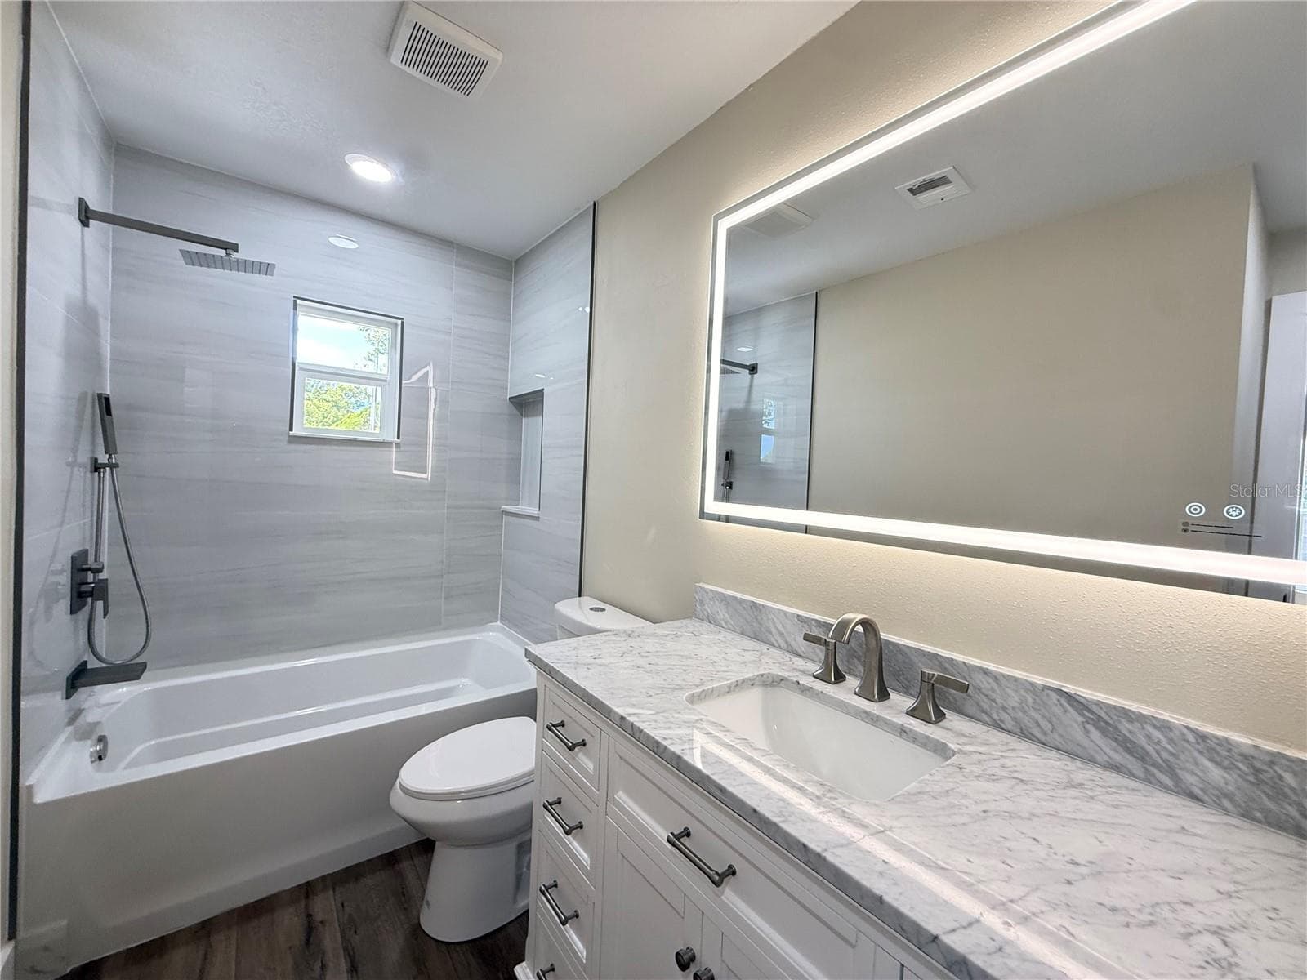
2nd Bathroom - 10501 HARDWOOD CT, PORT RICHEY
Single Family Residence at 10501 HARDWOOD CT, PORT RICHEY, photo 23 of 58
Single Family Residence at 10501 HARDWOOD CT, PORT RICHEY, photo 24 of 58
2nd bedroom - 10501 HARDWOOD CT, PORT RICHEY
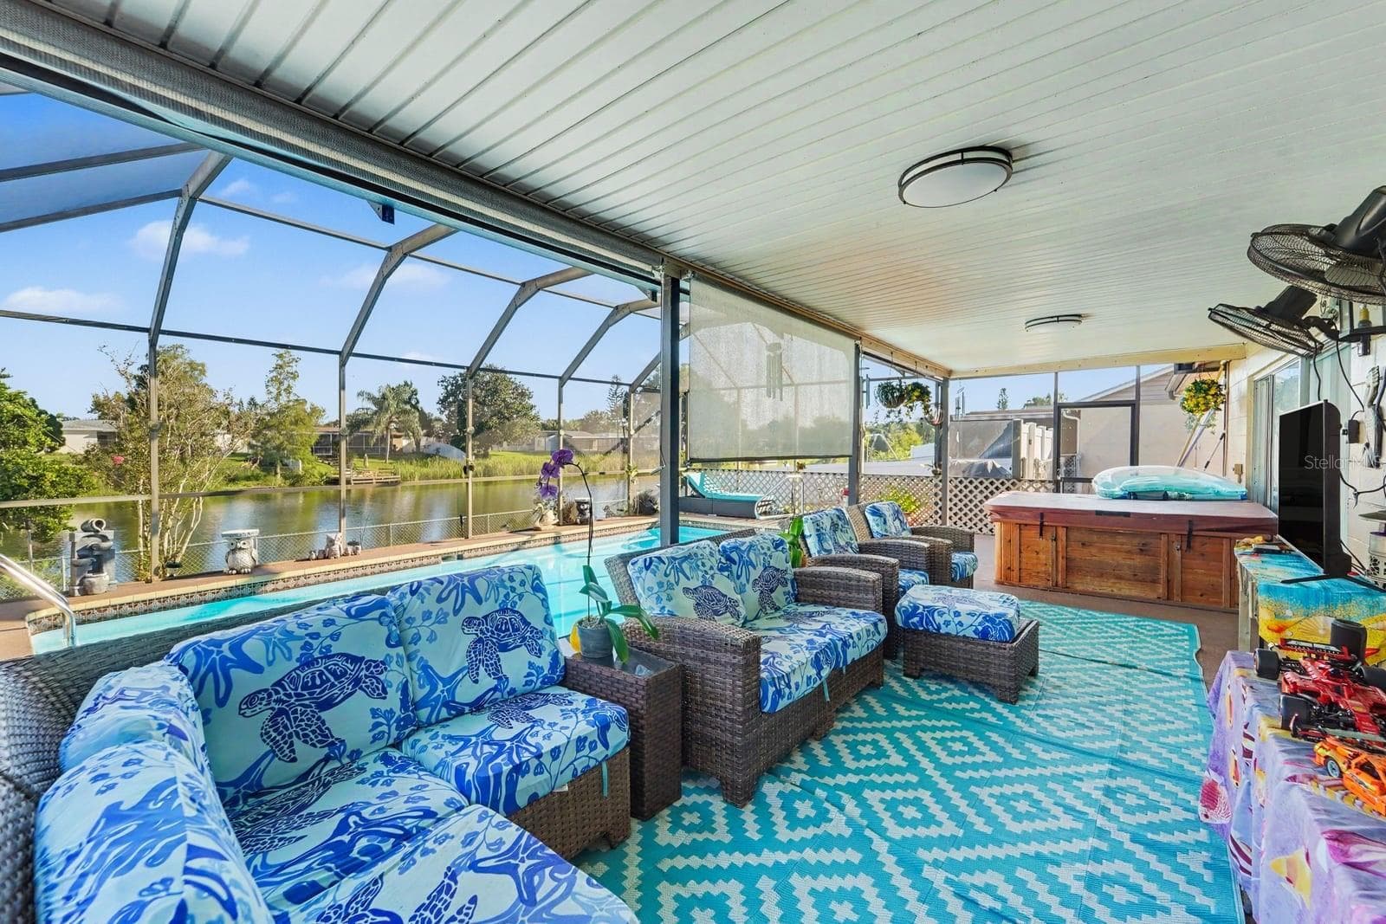
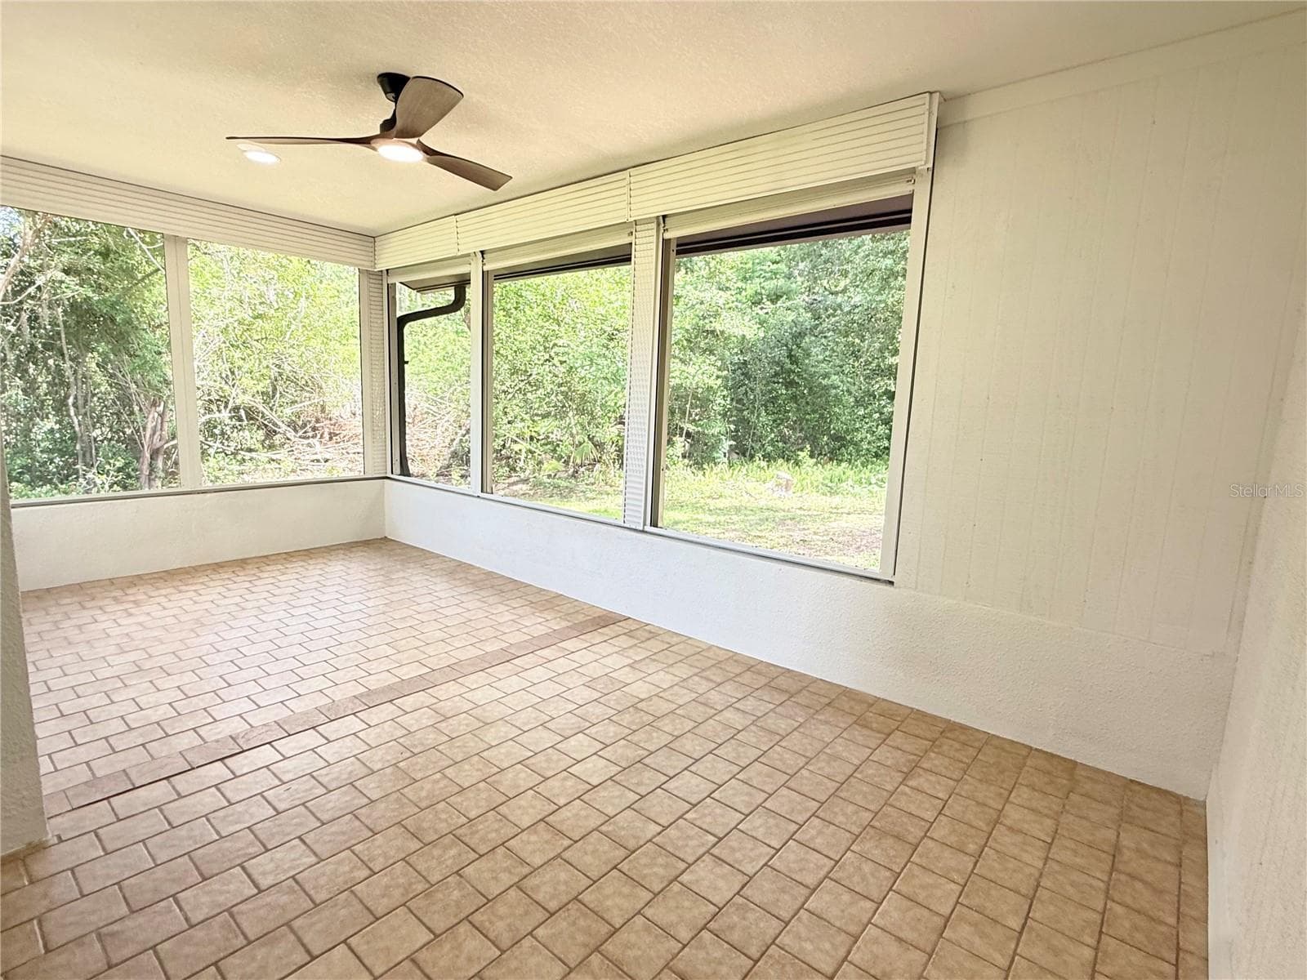
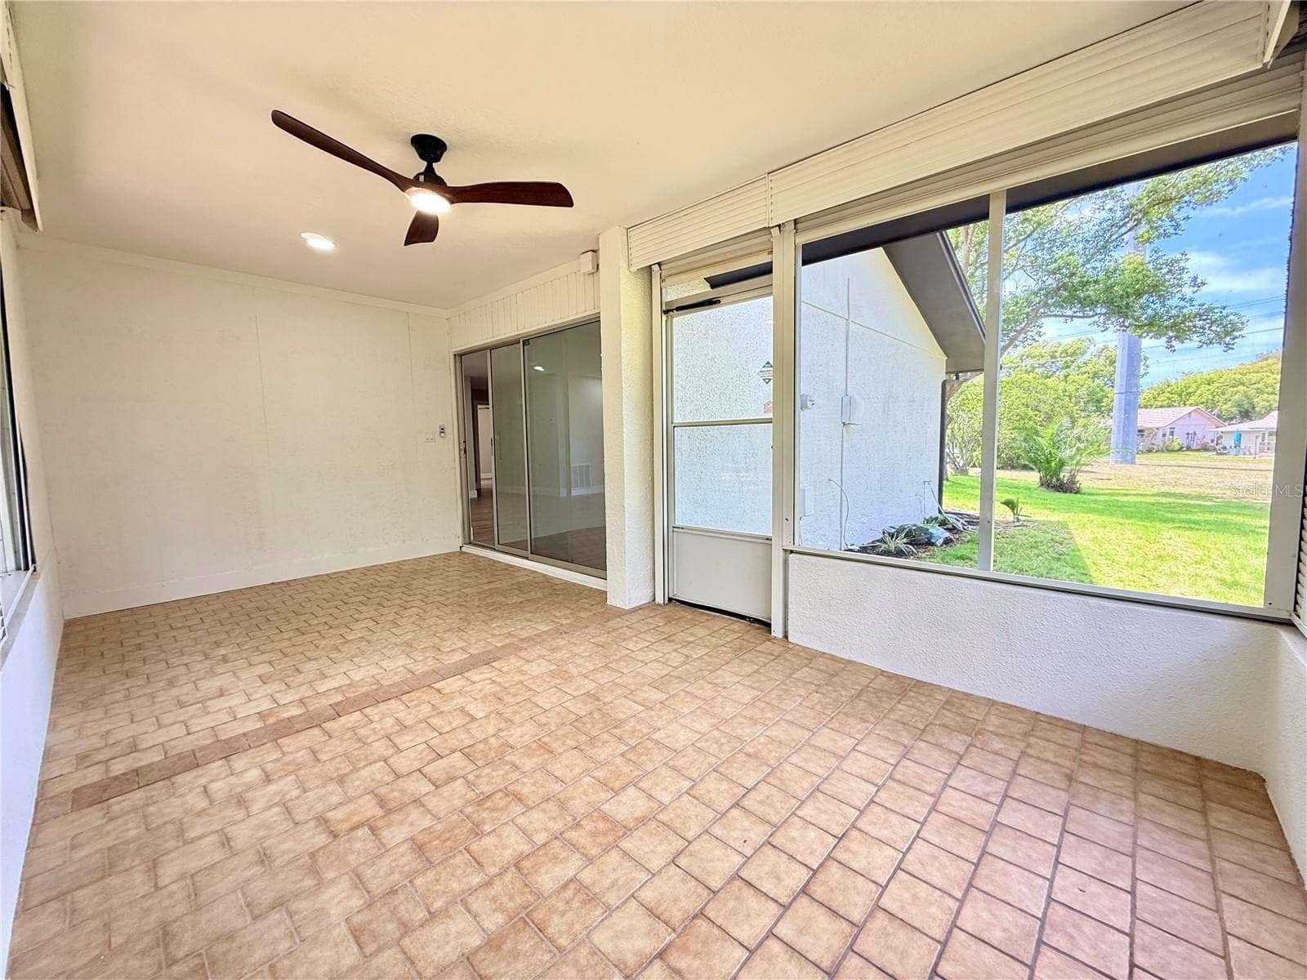
Screened Porch with Storm Rollers - 10501 HARDWOOD CT, PORT RICHEY
Single Family Residence at 10501 HARDWOOD CT, PORT RICHEY, photo 27 of 58
Single Family Residence at 10501 HARDWOOD CT, PORT RICHEY, photo 28 of 58
Single Family Residence at 10501 HARDWOOD CT, PORT RICHEY, photo 29 of 58
Single Family Residence at 10501 HARDWOOD CT, PORT RICHEY, photo 30 of 58
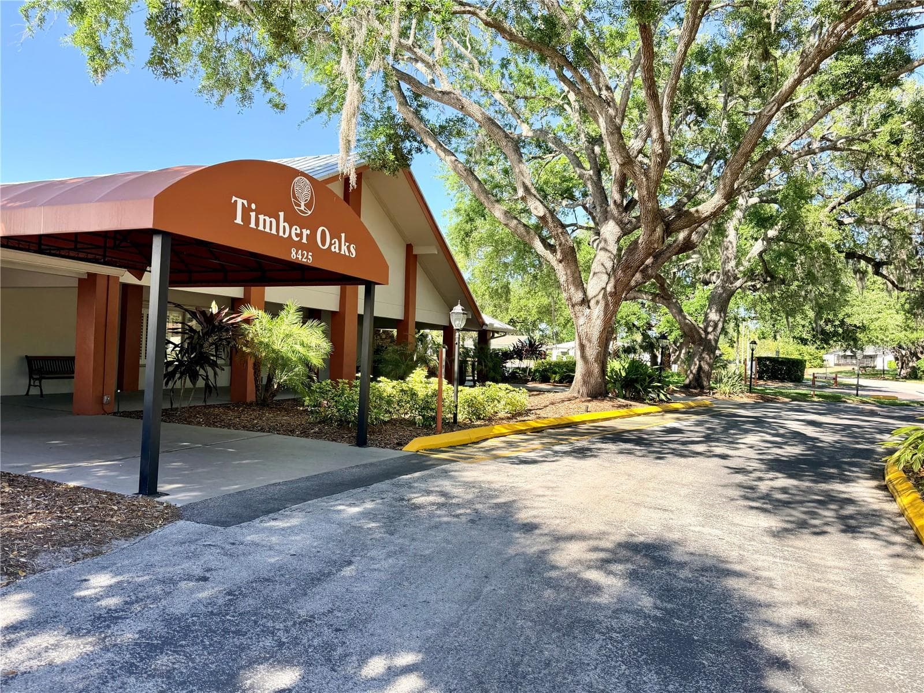
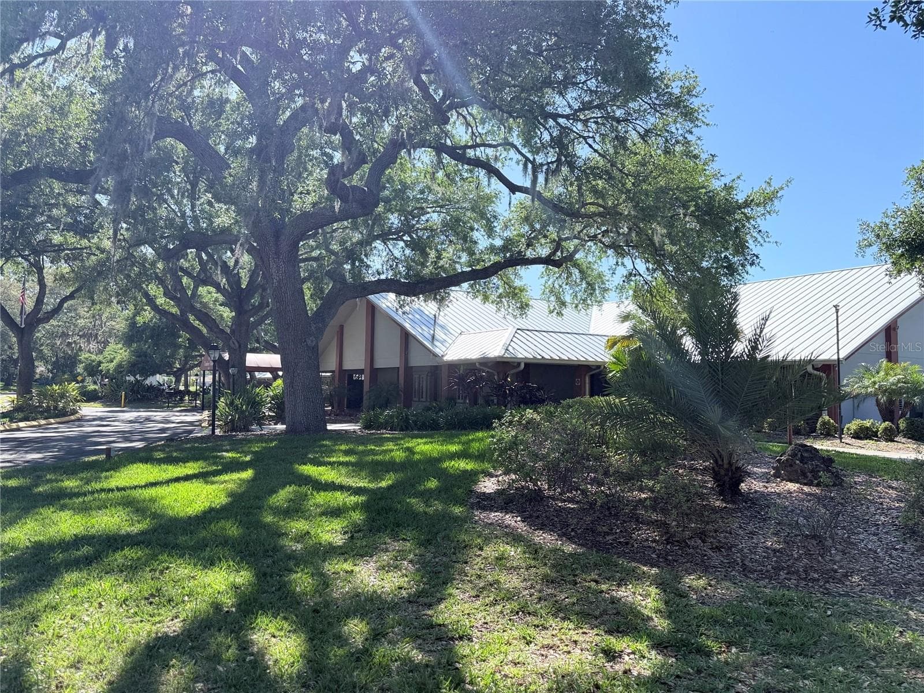
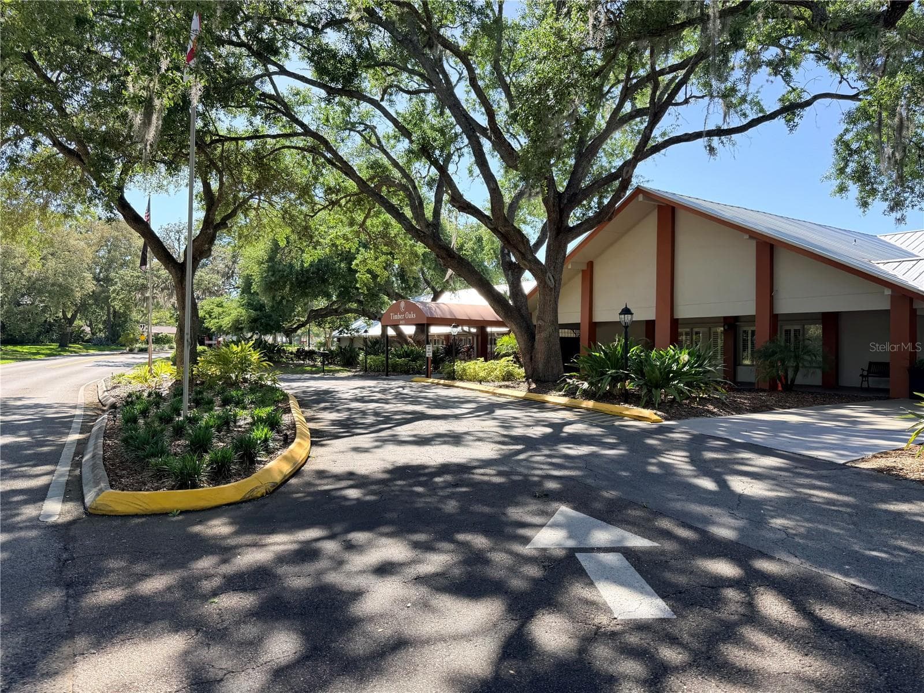
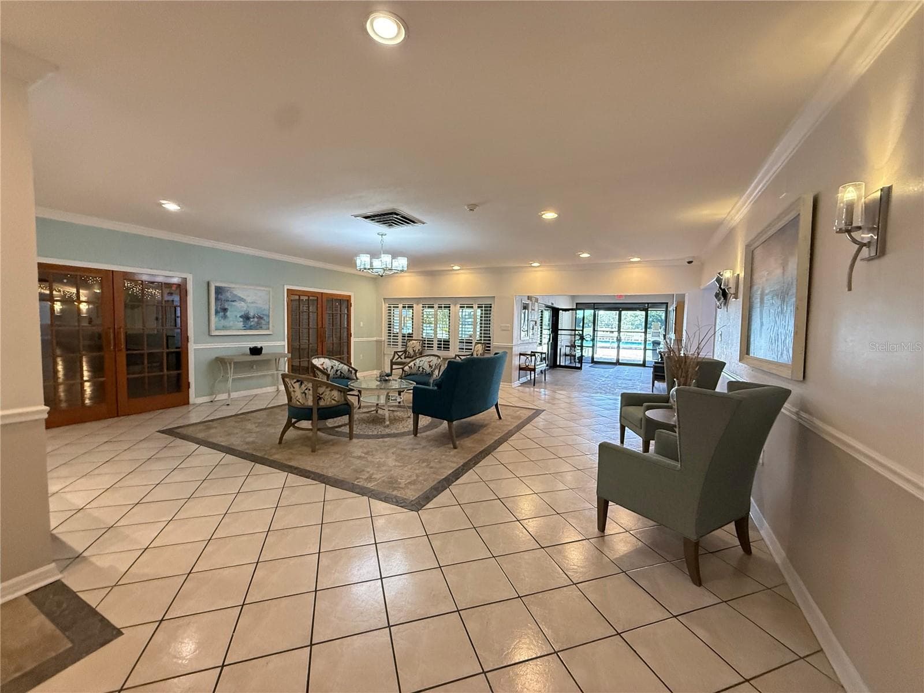
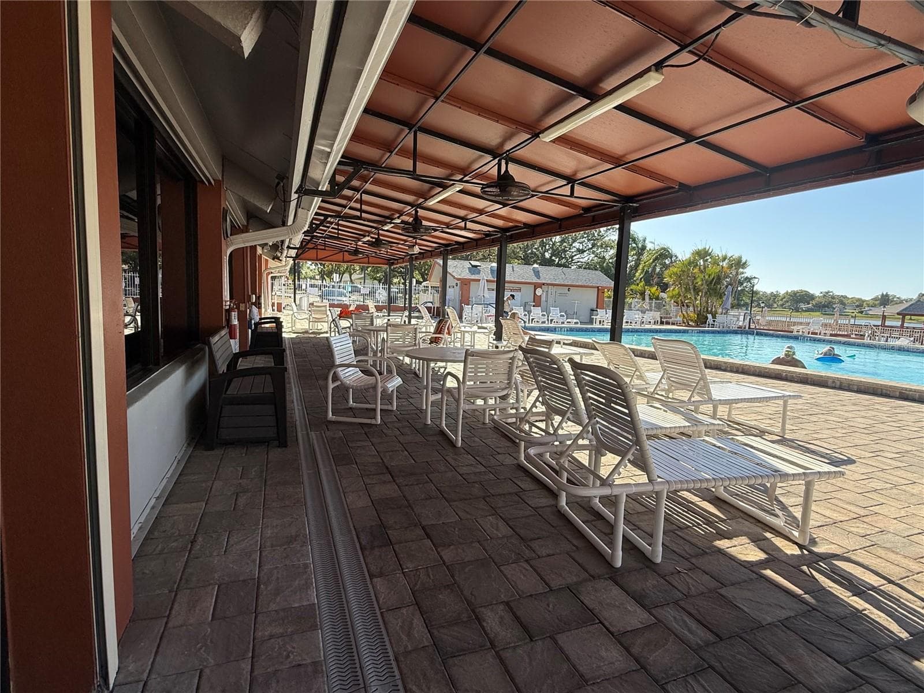
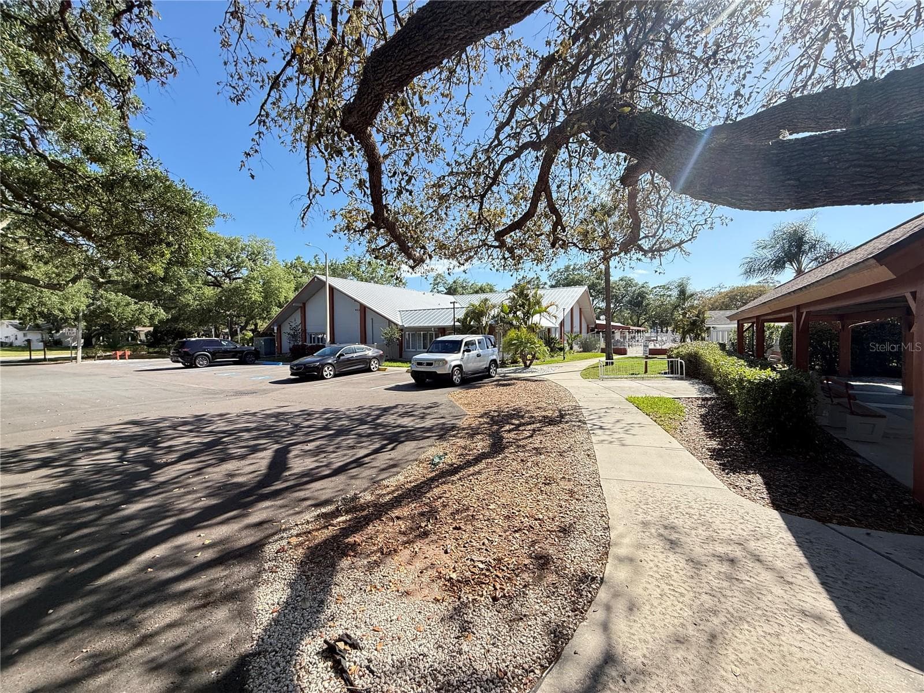
Timber Oaks Club House - 10501 HARDWOOD CT, PORT RICHEY
Single Family Residence at 10501 HARDWOOD CT, PORT RICHEY, photo 32 of 58
Single Family Residence at 10501 HARDWOOD CT, PORT RICHEY, photo 33 of 58
Single Family Residence at 10501 HARDWOOD CT, PORT RICHEY, photo 34 of 58
Single Family Residence at 10501 HARDWOOD CT, PORT RICHEY, photo 35 of 58
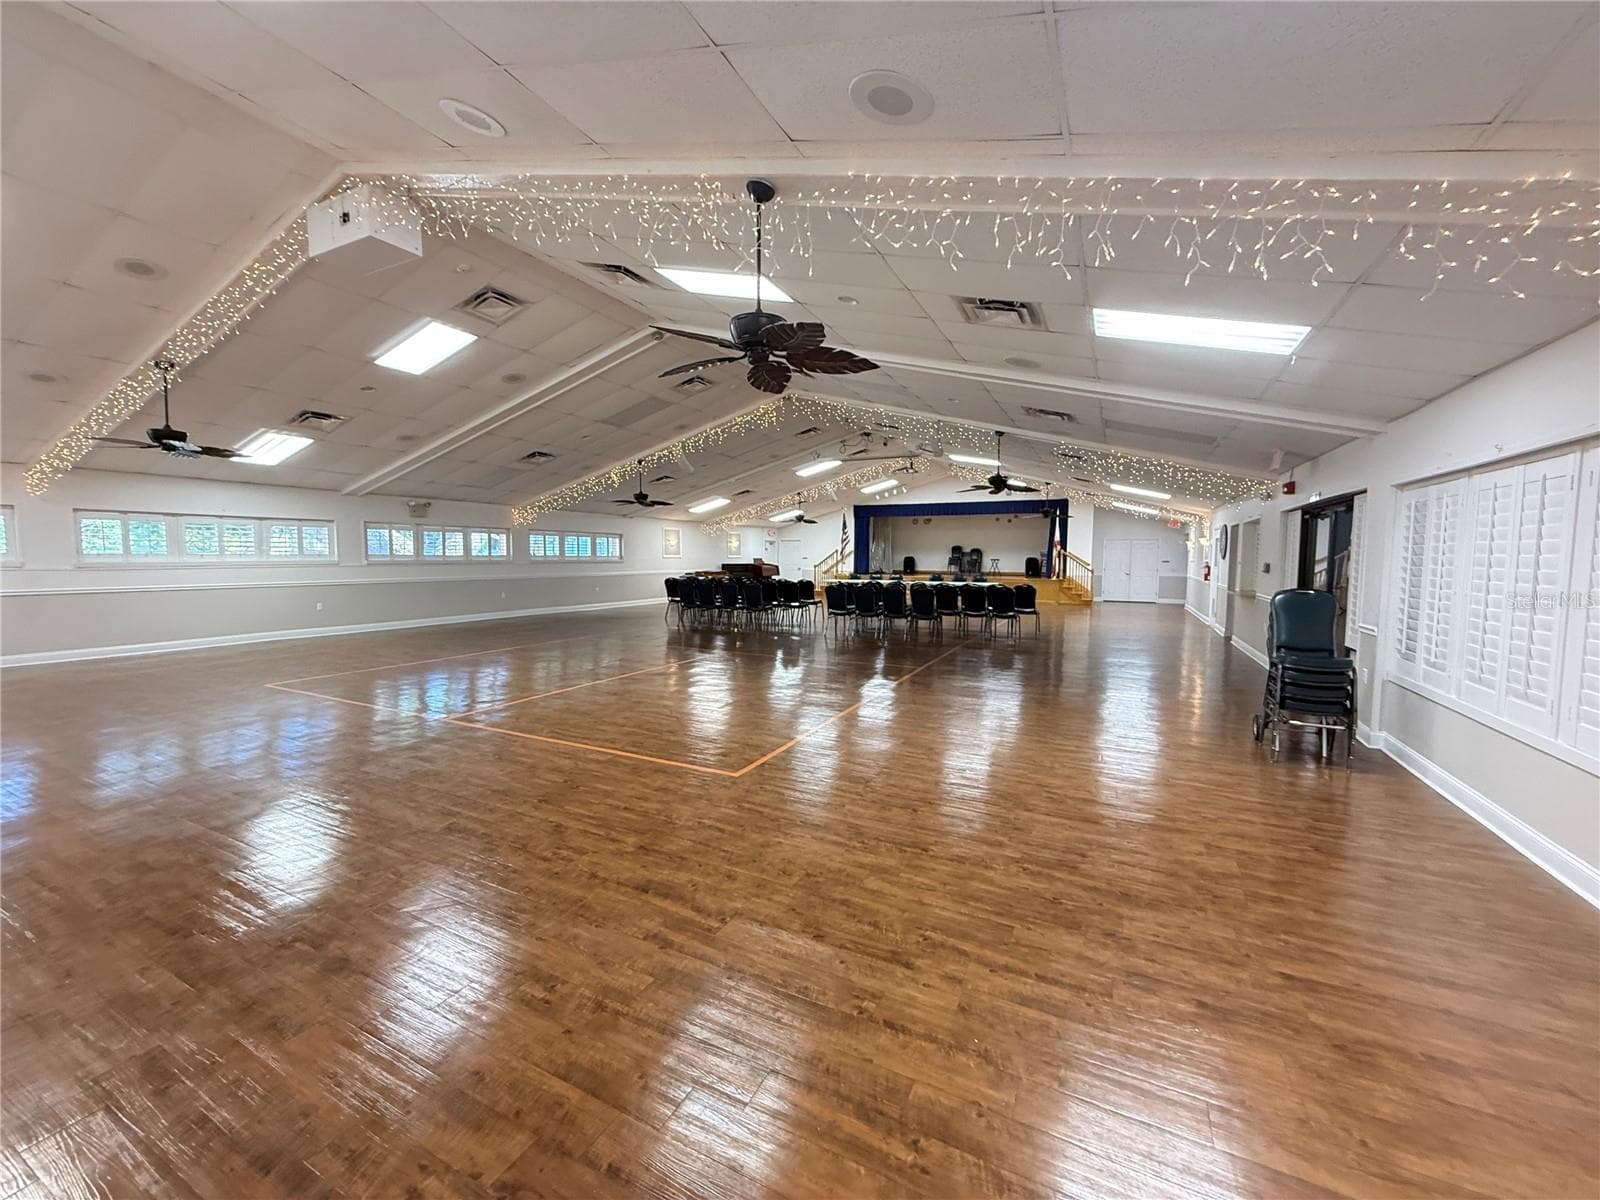
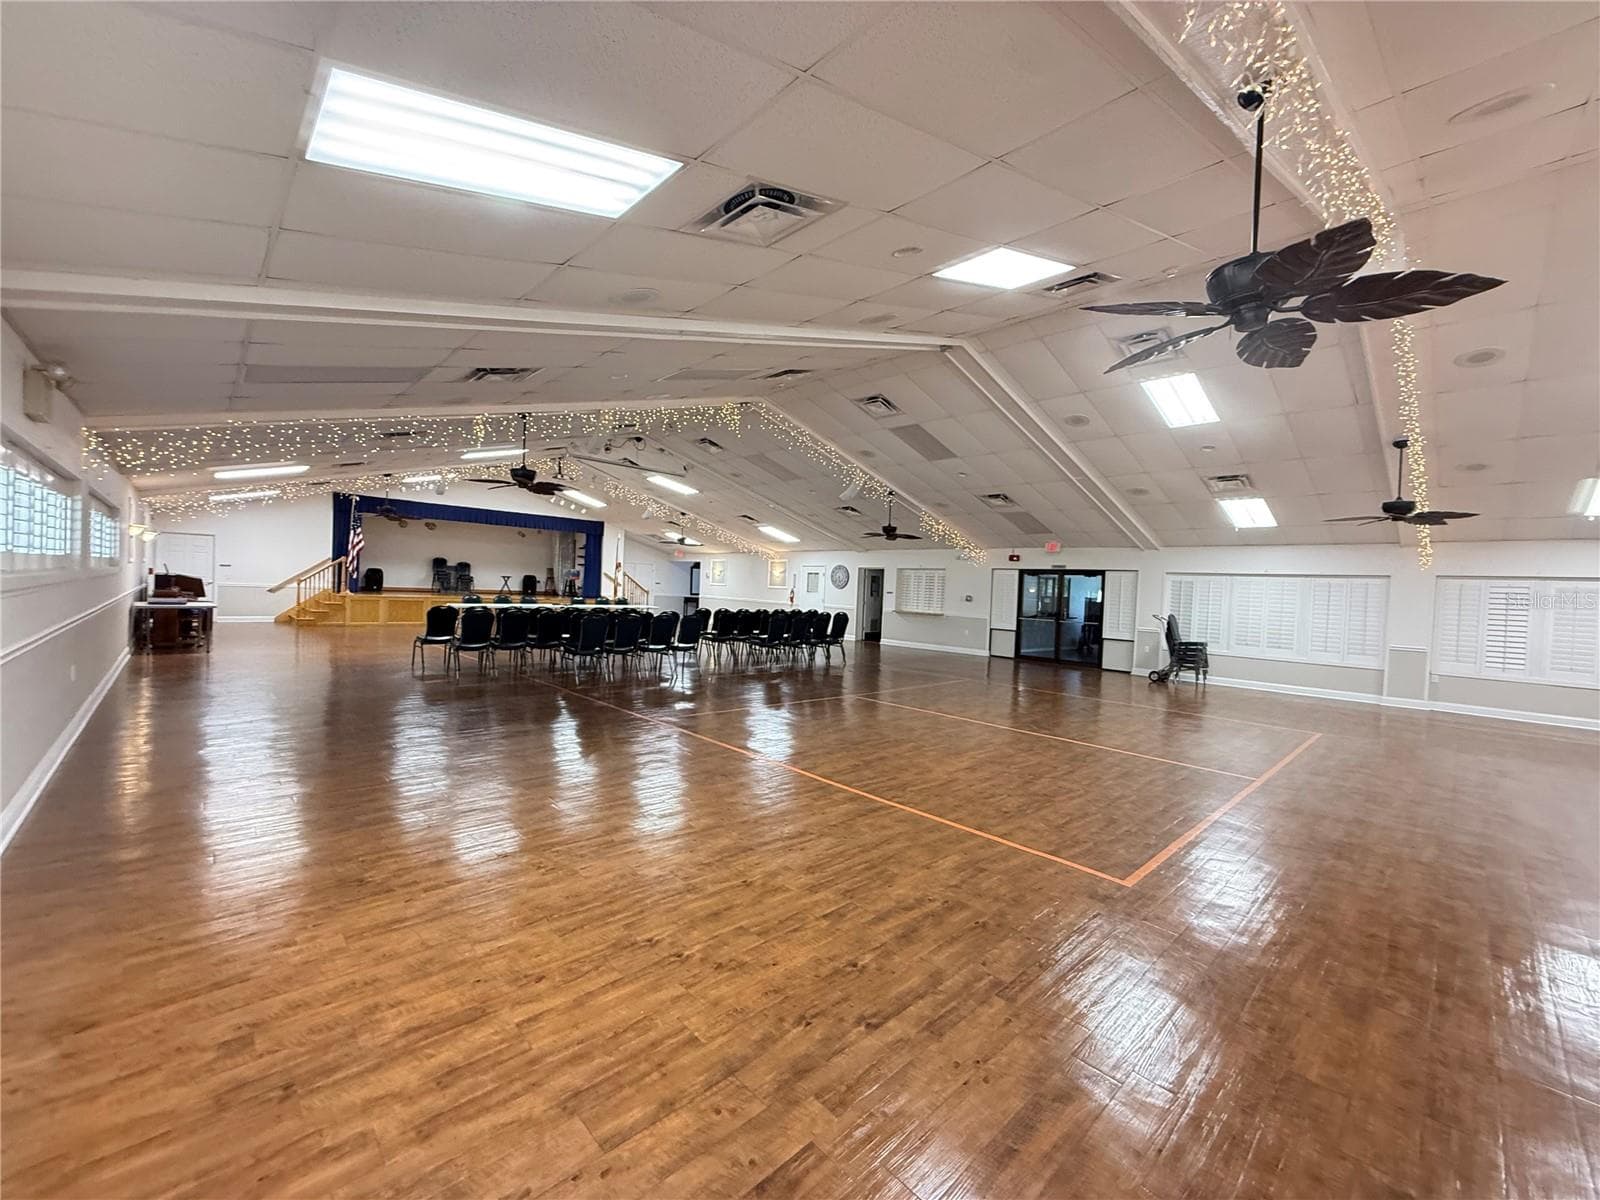
Community Hall with Fully equipped Kitchen Facility - 10501 HARDWOOD CT, PORT RICHEY
Single Family Residence at 10501 HARDWOOD CT, PORT RICHEY, photo 37 of 58
Single Family Residence at 10501 HARDWOOD CT, PORT RICHEY, photo 38 of 58
Single Family Residence at 10501 HARDWOOD CT, PORT RICHEY, photo 39 of 58
Single Family Residence at 10501 HARDWOOD CT, PORT RICHEY, photo 40 of 58
Single Family Residence at 10501 HARDWOOD CT, PORT RICHEY, photo 41 of 58
Single Family Residence at 10501 HARDWOOD CT, PORT RICHEY, photo 42 of 58
Single Family Residence at 10501 HARDWOOD CT, PORT RICHEY, photo 43 of 58
Single Family Residence at 10501 HARDWOOD CT, PORT RICHEY, photo 44 of 58
Single Family Residence at 10501 HARDWOOD CT, PORT RICHEY, photo 45 of 58
Single Family Residence at 10501 HARDWOOD CT, PORT RICHEY, photo 46 of 58
Single Family Residence at 10501 HARDWOOD CT, PORT RICHEY, photo 47 of 58
Single Family Residence at 10501 HARDWOOD CT, PORT RICHEY, photo 48 of 58
Single Family Residence at 10501 HARDWOOD CT, PORT RICHEY, photo 49 of 58
Single Family Residence at 10501 HARDWOOD CT, PORT RICHEY, photo 50 of 58
Single Family Residence at 10501 HARDWOOD CT, PORT RICHEY, photo 51 of 58
Single Family Residence at 10501 HARDWOOD CT, PORT RICHEY, photo 52 of 58
Single Family Residence at 10501 HARDWOOD CT, PORT RICHEY, photo 53 of 58
Single Family Residence at 10501 HARDWOOD CT, PORT RICHEY, photo 54 of 58
Single Family Residence at 10501 HARDWOOD CT, PORT RICHEY, photo 55 of 58
Single Family Residence at 10501 HARDWOOD CT, PORT RICHEY, photo 56 of 58
Single Family Residence at 10501 HARDWOOD CT, PORT RICHEY, photo 57 of 58
Single Family Residence at 10501 HARDWOOD CT, PORT RICHEY, photo 58 of 58
58 photos

$289,900

10501 HARDWOOD CT
PORT RICHEY, FL 34668
Listed by Dee Su · PARADISE FLORIDA KEYS REAL ESTATE
Bedrooms
3
Bathrooms
2
Living area
1,422 sqft
Year built
1979

About this home

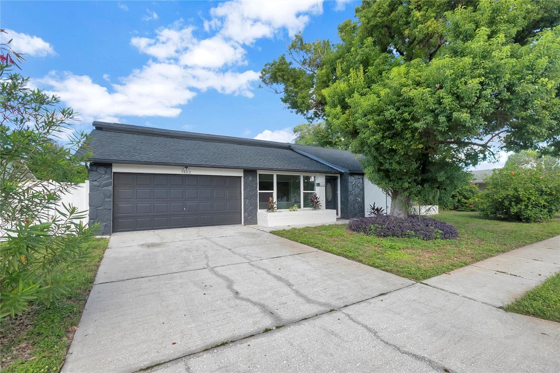
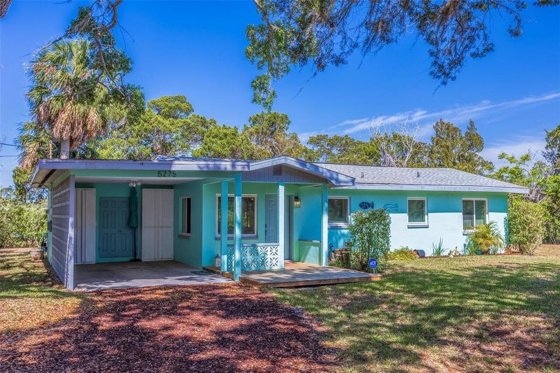
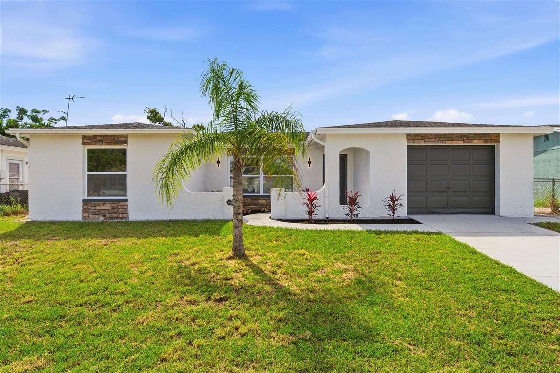
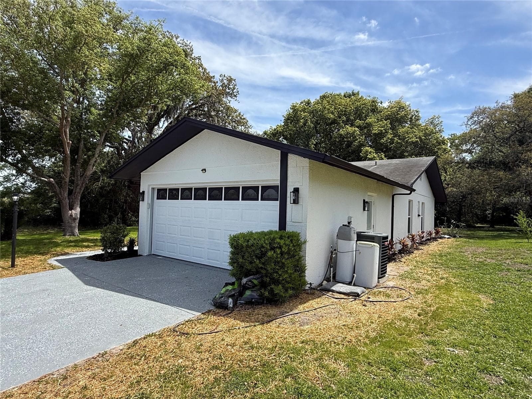
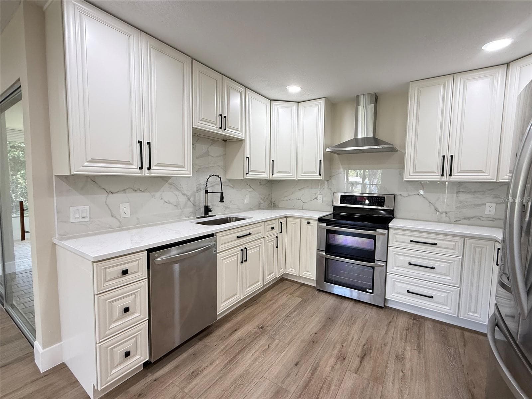
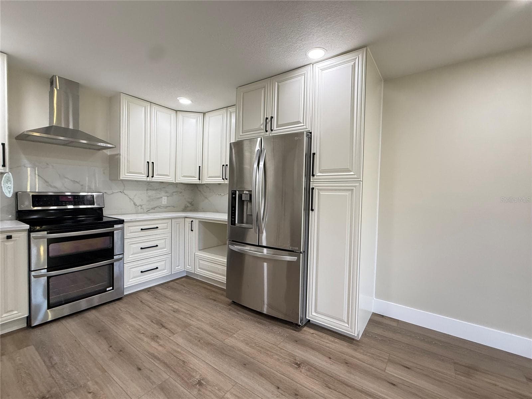
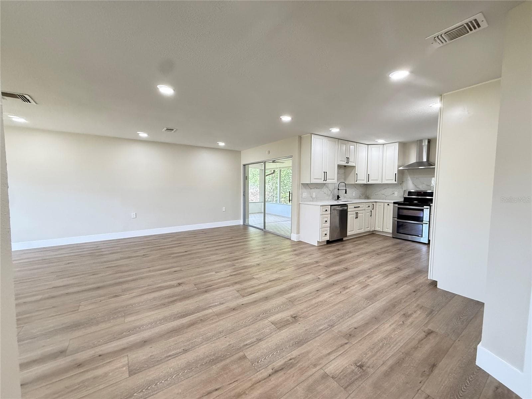
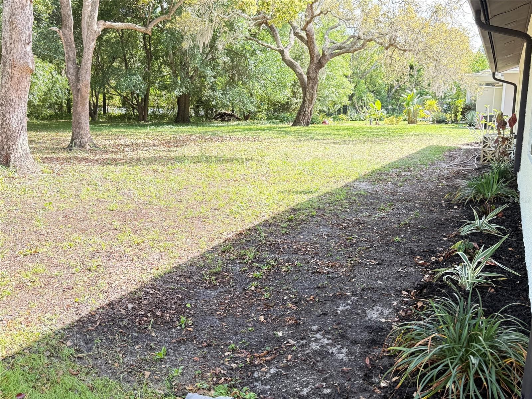
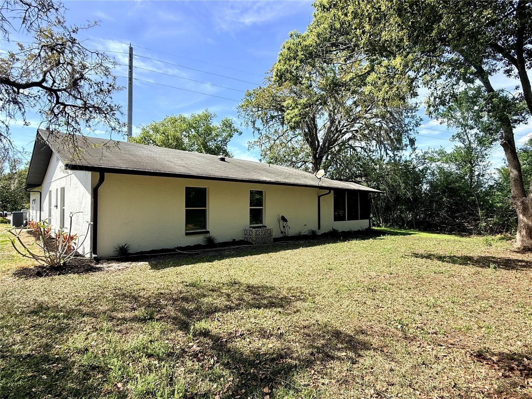
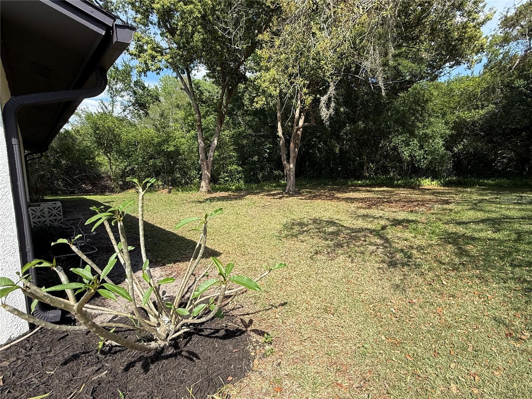
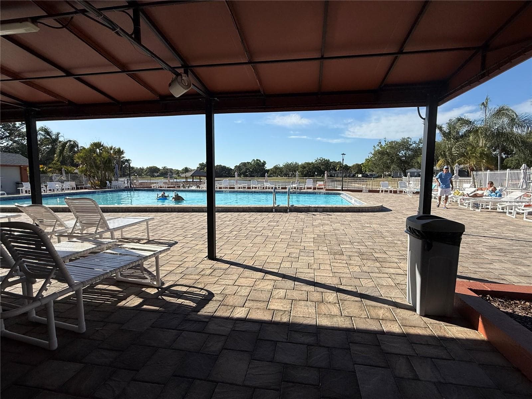
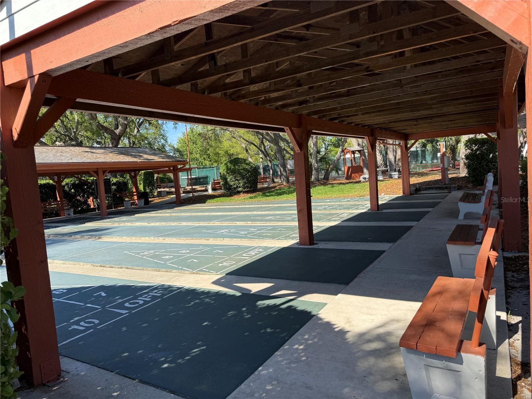
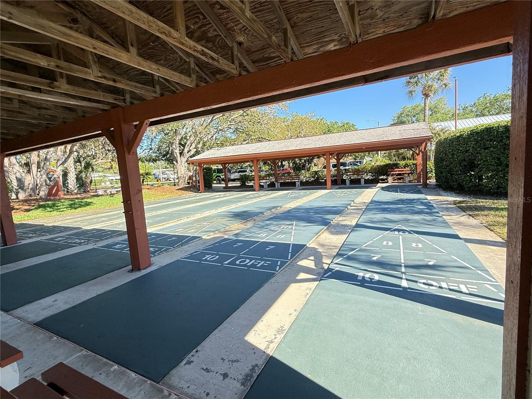
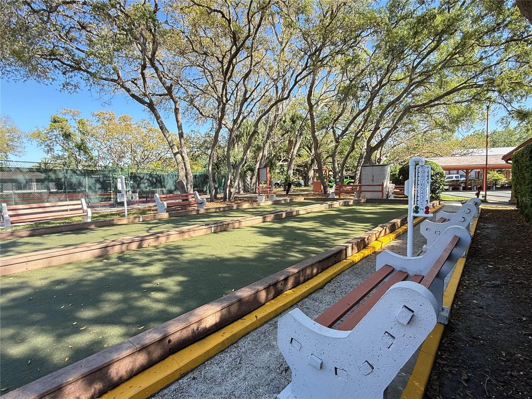
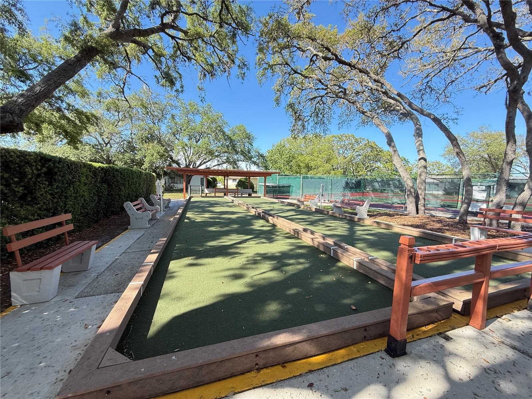
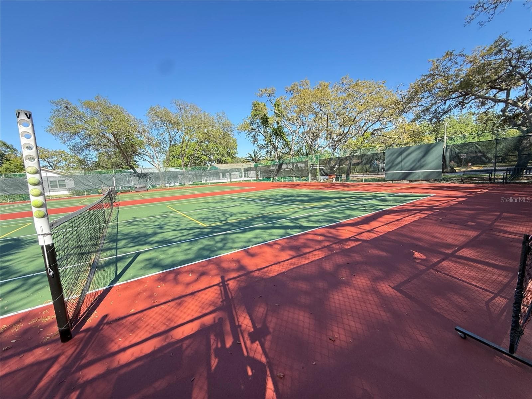
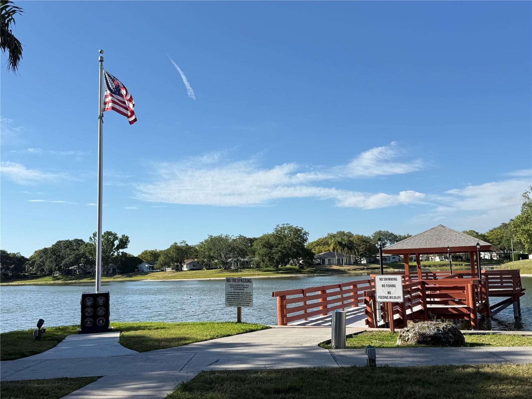
Back on market !! No Fault of Seller. Tastefully done Remodeled 3/2 Cul-de-sac located in a private corner of Timber Oaks community. Discover the perfect blend of modern convenience at an active community. This meticulously updated 3-bedroom, 2-full bath home is nestled on a quiet, private cul-de-sac, offering peace and serenity with only one neighbor on one side, surrounded by mature trees. Step inside to discover a bright, open interior featuring brand new luxury vinyl flooring throughout, fresh paint, and all-new fixtures. The stylish kitchen boasts brand-new solid wood cabinets, high-quality quartz countertops, and a sleek, modern finish. Both bathrooms have been completely updated with stylish tiling and new vanities with stone tops. The 2-car garage features brand-new durable epoxy flooring. Relax on your tiled, screened-in porch, protected by metal storm rollers for peace of mind. Located in the highly desirable Timber Oaks 55+ community, enjoy an abundance of activities, a vibrant clubhouse, and heated pool, all with a low monthly fee of just $55! shopping & Dining: You are minutes from major shopping centers like the Gulf View Square Mall and a variety of waterfront dining options, are endless. Regional Access: Located Between Ridge Road and State Road 52 short drive to US Hwy 19, you have an easy access to near by cities and towns. This home is waiting for you—schedule your tour today!

Property details

MLS
Stellar MLS
MLS #
MFRTB8500496
Property type
Single Family Residence
Subdivision
SAN CLEMENTE VILLAGE
Status
Active
Days on market
173
On market date
April 23, 2026
Stories
N/A
Total bathrooms
2
Garage spaces
2
Parking spaces
N/A
Lot size
0.24 acres
Loading map…

Nearby schools

Within 10 miles. School directory data from the National Center for Education Statistics (NCES), accessed via the Urban Institute Education Data API. Local Score is calculated by INNOVATE Real Estate; where a state rating is shown, it comes from that state's own official school report card.

ElementaryCharter
LEARNING LODGE ACADEMY
0.28 mi away · Grades 0-8
Nearest school -- attendance-zone data not available here
5.0
Local Score (student-teacher ratio only (preliminary -- will incorporate state test-score data once available)) -- not an official state rating
Enrollment
232
Student:teacher ratio
11.6:1
District
PASCO
Middle
BAYONET POINT MIDDLE SCHOOL
0.66 mi away · Grades 6-8
Nearest school -- attendance-zone data not available here
2.0
Local Score (student-teacher ratio only (preliminary -- will incorporate state test-score data once available)) -- not an official state rating
Enrollment
725
Student:teacher ratio
19.6:1
District
PASCO
High
FIVAY HIGH SCHOOL
1.78 mi away · Grades 9-12
Nearest school -- attendance-zone data not available here
2.0
Local Score (student-teacher ratio only (preliminary -- will incorporate state test-score data once available)) -- not an official state rating
Enrollment
1,610
Student:teacher ratio
19.6:1
District
PASCO

Walkability

Blended score for PORT RICHEY's center, calculated by INNOVATE Real Estate from two sources: the EPA's National Walkability Index (street network, transit, land-use mix) and Google Places amenity data (what's actually reachable on foot from this point). 60% EPA National Walkability Index + 40% nearby-amenity density (Google Places).

29
Car-dependent
out of 100
EPA National Walkability Index
5.7 / 20 -- Least walkable
Google Places amenity density
30 / 100
Restaurants & cafes0
Grocery stores1
Parks0
Schools7
Transit stops9
Pharmacies0

Market position

How this listing compares to current activity in PORT RICHEY, from live MLS data.

On the market 173 days -- 88 more days than PORT RICHEY's current average of 85 days.
For reference, the median list price across 570 active listings in PORT RICHEY right now is $229,000.

Mortgage calculator

Estimate only - actual rate and payment depend on your lender, credit, and loan program.

$
%
%
Adjust tax / insurance estimates
% / yr
$
/mo
Est. monthly payment
$1,896/mo
$57,980 down
$231,920 loan
Principal & interest$1,504
Property tax (est.)$242
Home insurance (est.)$150

Similar homes you might like

Data source: Listing information provided by Stellar MLS (mfrmls) via Trestle/CoreLogic. Last updated 2 days ago.

Information herein deemed reliable but not guaranteed; all measurements, school assignments, HOA fees, taxes, and feature lists are approximate and should be independently verified. Equal Housing Opportunity.