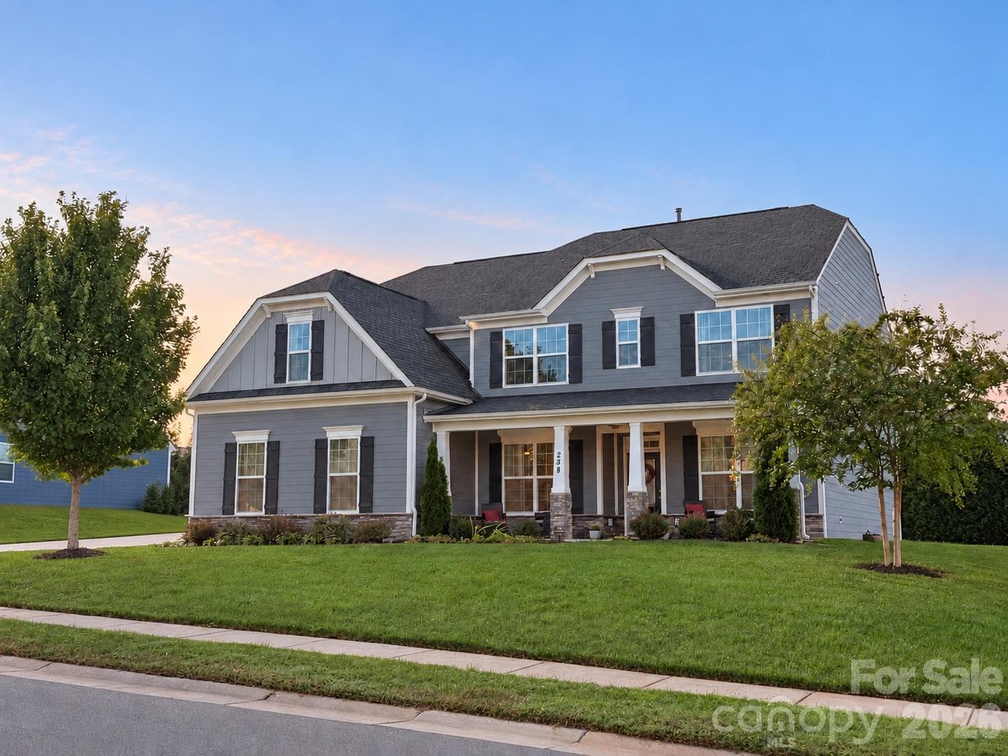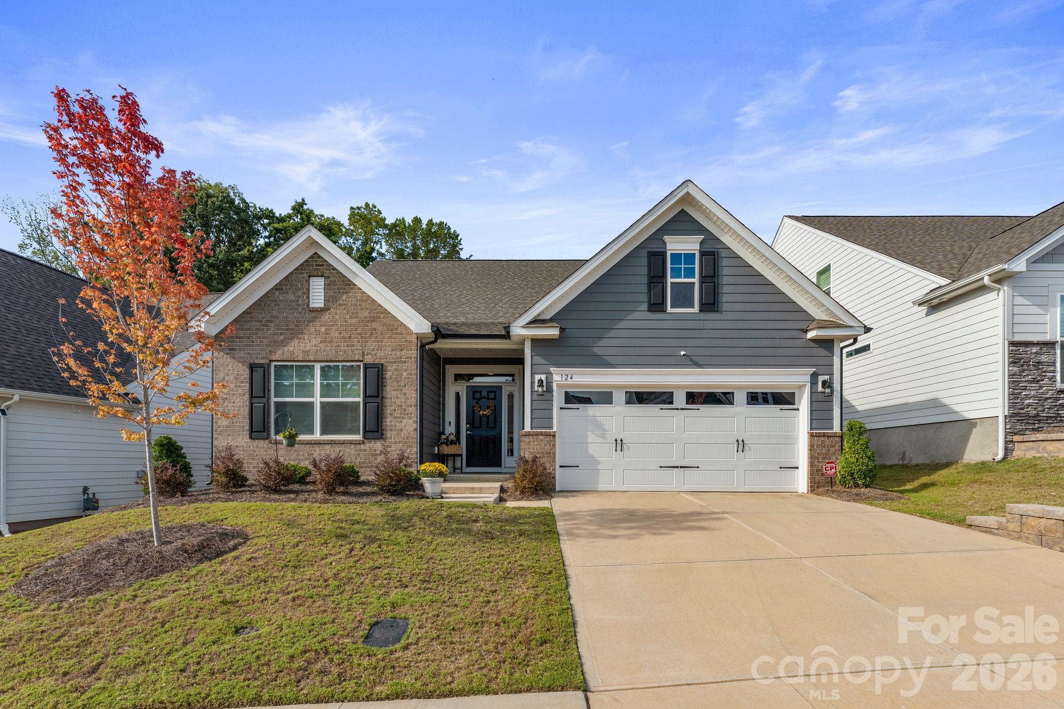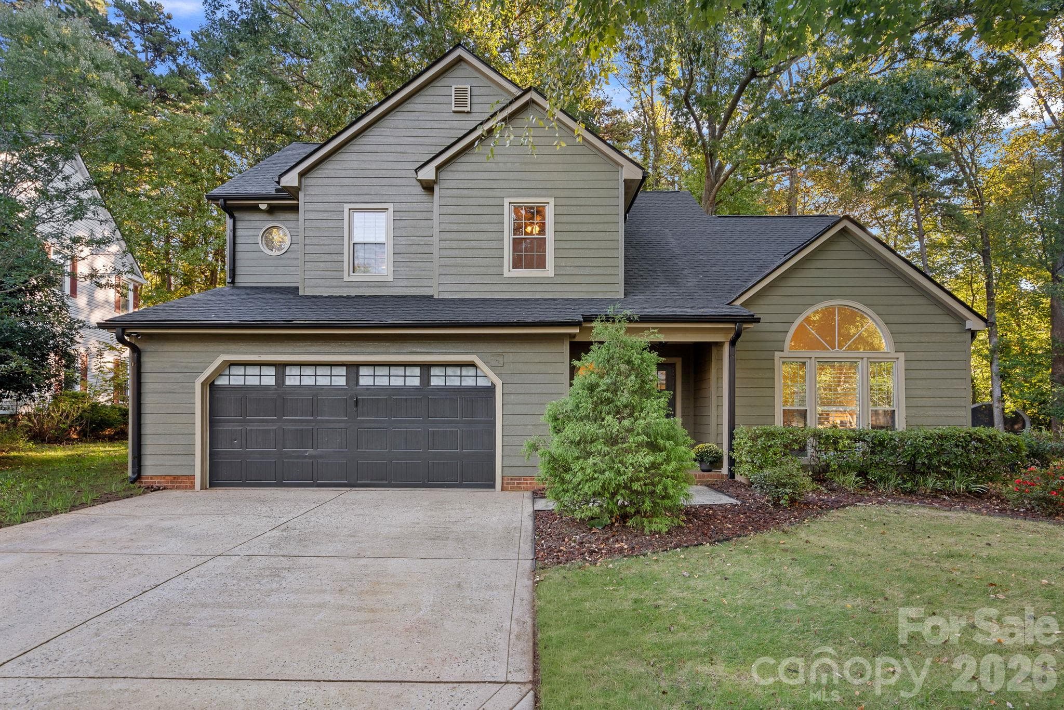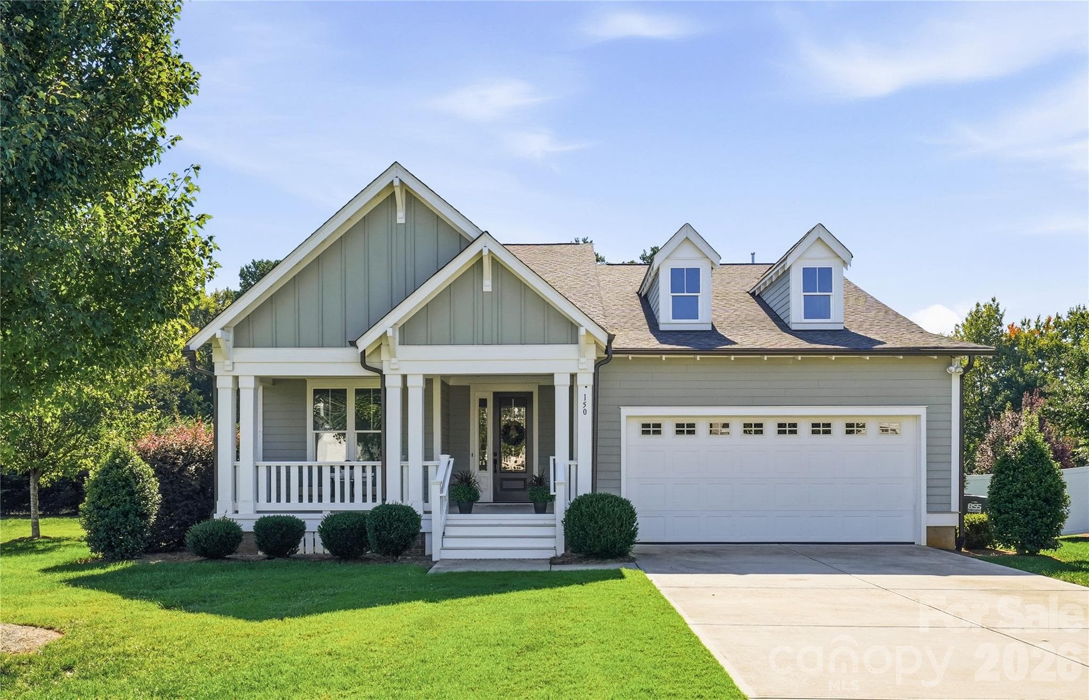
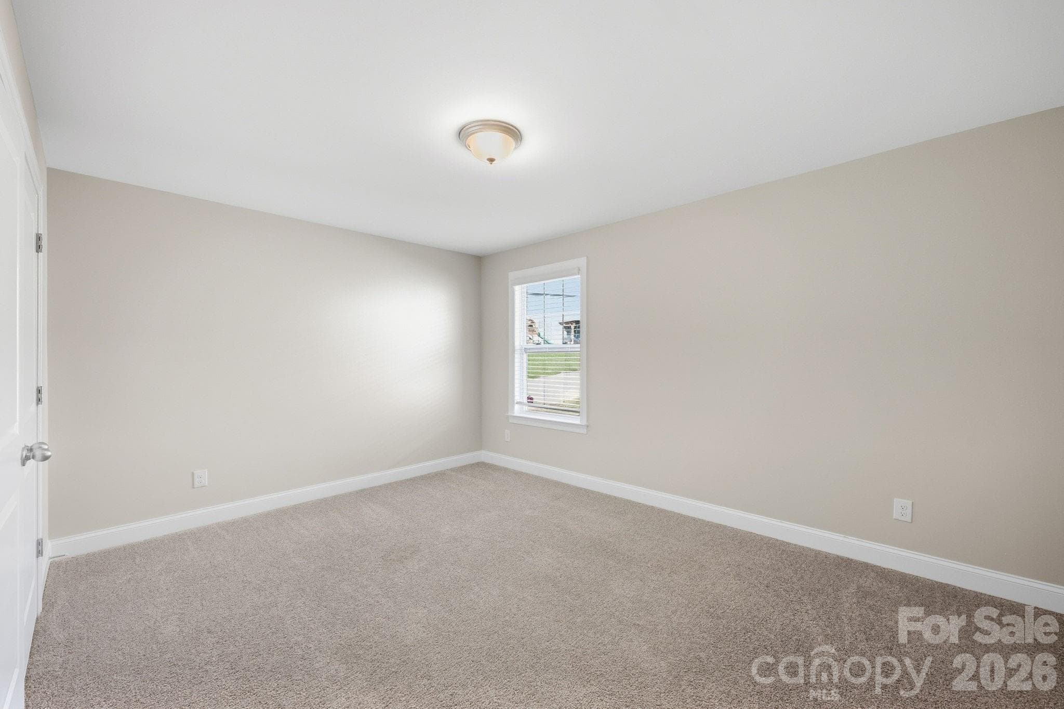
Single Family Residence at 105 Yellow Birch Loop, Mooresville
Single Family Residence at 105 Yellow Birch Loop, Mooresville, photo 2 of 47
Single Family Residence at 105 Yellow Birch Loop, Mooresville, photo 3 of 47
Single Family Residence at 105 Yellow Birch Loop, Mooresville, photo 4 of 47
Single Family Residence at 105 Yellow Birch Loop, Mooresville, photo 5 of 47
Single Family Residence at 105 Yellow Birch Loop, Mooresville, photo 6 of 47
Single Family Residence at 105 Yellow Birch Loop, Mooresville, photo 7 of 47
Single Family Residence at 105 Yellow Birch Loop, Mooresville, photo 8 of 47
Single Family Residence at 105 Yellow Birch Loop, Mooresville, photo 9 of 47
Single Family Residence at 105 Yellow Birch Loop, Mooresville, photo 10 of 47
Single Family Residence at 105 Yellow Birch Loop, Mooresville, photo 11 of 47
Single Family Residence at 105 Yellow Birch Loop, Mooresville, photo 12 of 47
Single Family Residence at 105 Yellow Birch Loop, Mooresville, photo 13 of 47
Single Family Residence at 105 Yellow Birch Loop, Mooresville, photo 14 of 47
Single Family Residence at 105 Yellow Birch Loop, Mooresville, photo 15 of 47
Single Family Residence at 105 Yellow Birch Loop, Mooresville, photo 16 of 47
Single Family Residence at 105 Yellow Birch Loop, Mooresville, photo 17 of 47
Single Family Residence at 105 Yellow Birch Loop, Mooresville, photo 18 of 47
Single Family Residence at 105 Yellow Birch Loop, Mooresville, photo 19 of 47
Single Family Residence at 105 Yellow Birch Loop, Mooresville, photo 20 of 47
Single Family Residence at 105 Yellow Birch Loop, Mooresville, photo 21 of 47
Single Family Residence at 105 Yellow Birch Loop, Mooresville, photo 22 of 47
Single Family Residence at 105 Yellow Birch Loop, Mooresville, photo 23 of 47
Single Family Residence at 105 Yellow Birch Loop, Mooresville, photo 24 of 47
Single Family Residence at 105 Yellow Birch Loop, Mooresville, photo 25 of 47
Single Family Residence at 105 Yellow Birch Loop, Mooresville, photo 26 of 47
Single Family Residence at 105 Yellow Birch Loop, Mooresville, photo 27 of 47
Single Family Residence at 105 Yellow Birch Loop, Mooresville, photo 28 of 47
Single Family Residence at 105 Yellow Birch Loop, Mooresville, photo 29 of 47
Single Family Residence at 105 Yellow Birch Loop, Mooresville, photo 30 of 47
Single Family Residence at 105 Yellow Birch Loop, Mooresville, photo 31 of 47
Single Family Residence at 105 Yellow Birch Loop, Mooresville, photo 32 of 47
Single Family Residence at 105 Yellow Birch Loop, Mooresville, photo 33 of 47
Single Family Residence at 105 Yellow Birch Loop, Mooresville, photo 34 of 47
Single Family Residence at 105 Yellow Birch Loop, Mooresville, photo 35 of 47
Single Family Residence at 105 Yellow Birch Loop, Mooresville, photo 36 of 47
Single Family Residence at 105 Yellow Birch Loop, Mooresville, photo 37 of 47
Single Family Residence at 105 Yellow Birch Loop, Mooresville, photo 38 of 47
Single Family Residence at 105 Yellow Birch Loop, Mooresville, photo 39 of 47
Single Family Residence at 105 Yellow Birch Loop, Mooresville, photo 40 of 47
Single Family Residence at 105 Yellow Birch Loop, Mooresville, photo 41 of 47
Single Family Residence at 105 Yellow Birch Loop, Mooresville, photo 42 of 47
Single Family Residence at 105 Yellow Birch Loop, Mooresville, photo 43 of 47
Single Family Residence at 105 Yellow Birch Loop, Mooresville, photo 44 of 47
Single Family Residence at 105 Yellow Birch Loop, Mooresville, photo 45 of 47
Single Family Residence at 105 Yellow Birch Loop, Mooresville, photo 46 of 47
Single Family Residence at 105 Yellow Birch Loop, Mooresville, photo 47 of 47
47 photos

$683,000

105 Yellow Birch Loop
Mooresville, NC 28117
Listed by Brock Ford · Keller Williams Unified
Bedrooms
5
Bathrooms
4
Living area
3,864 sqft
Year built
2019

About this home

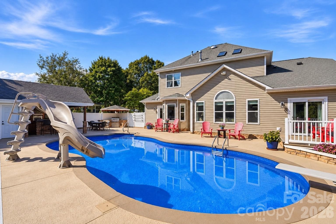
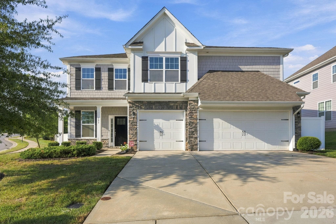
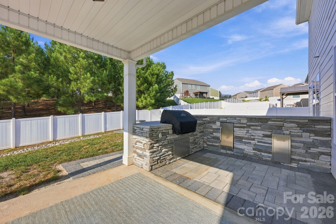
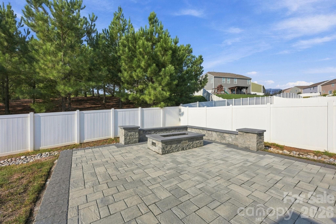
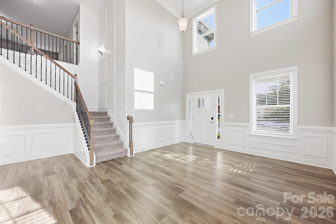
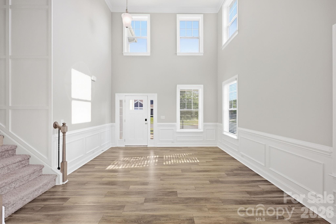
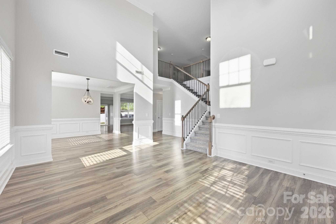
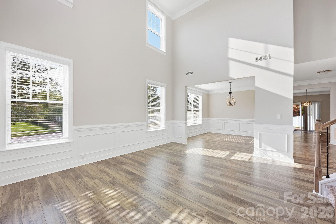
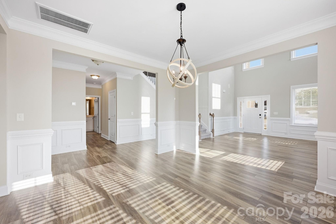
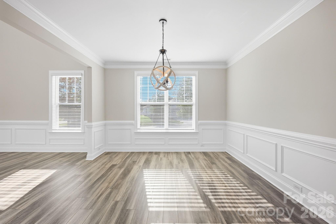
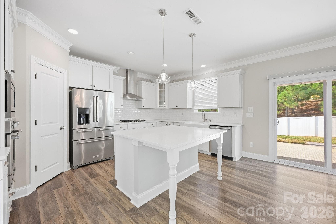
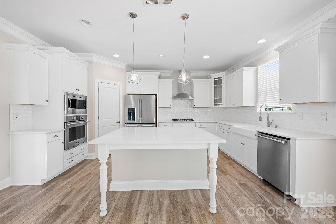
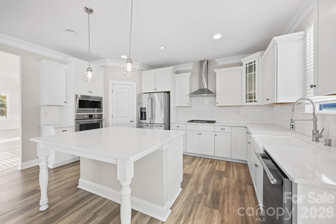
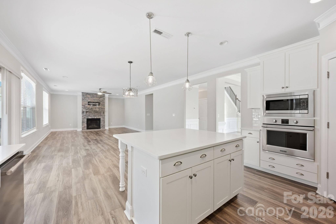
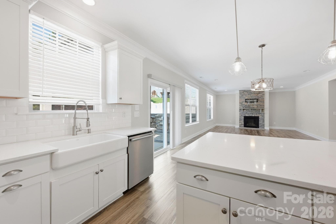
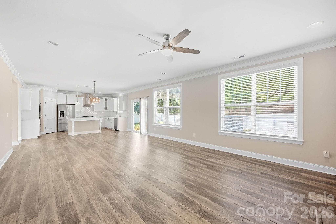
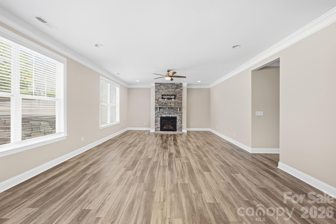
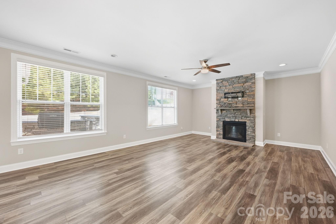
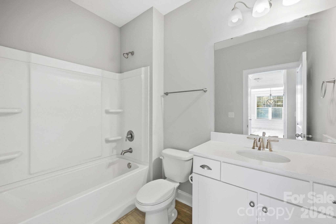
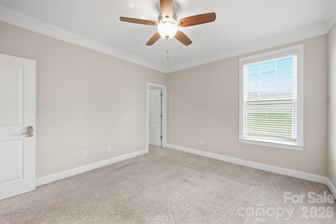
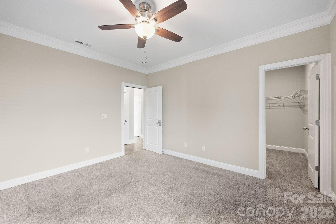
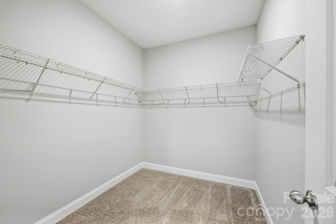
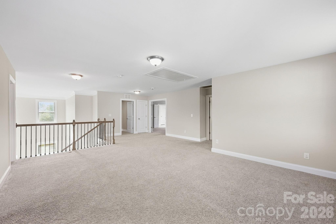
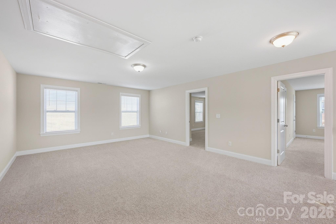
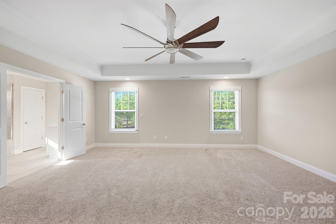
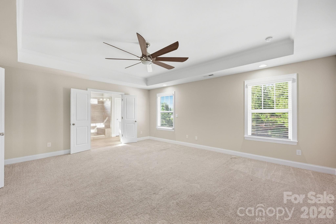
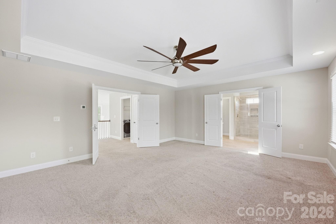
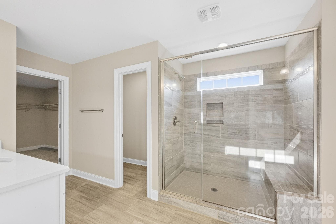
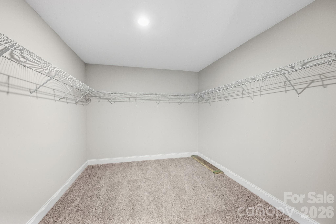
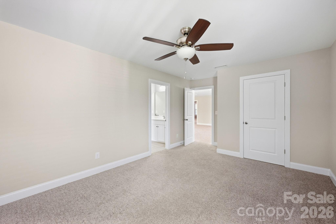
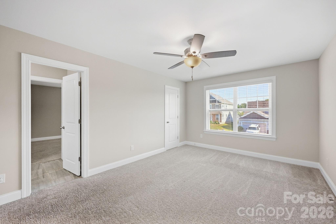
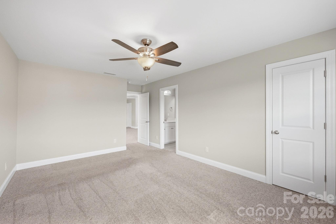
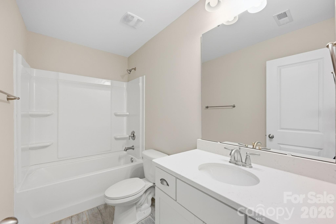
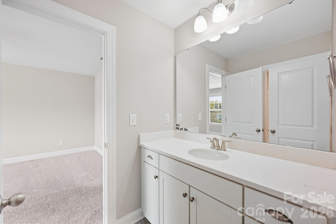
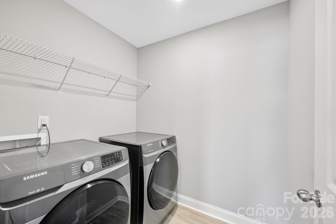
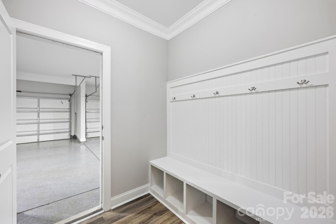
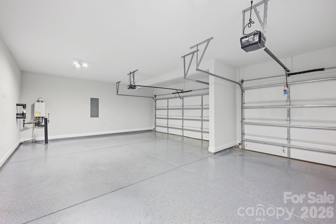
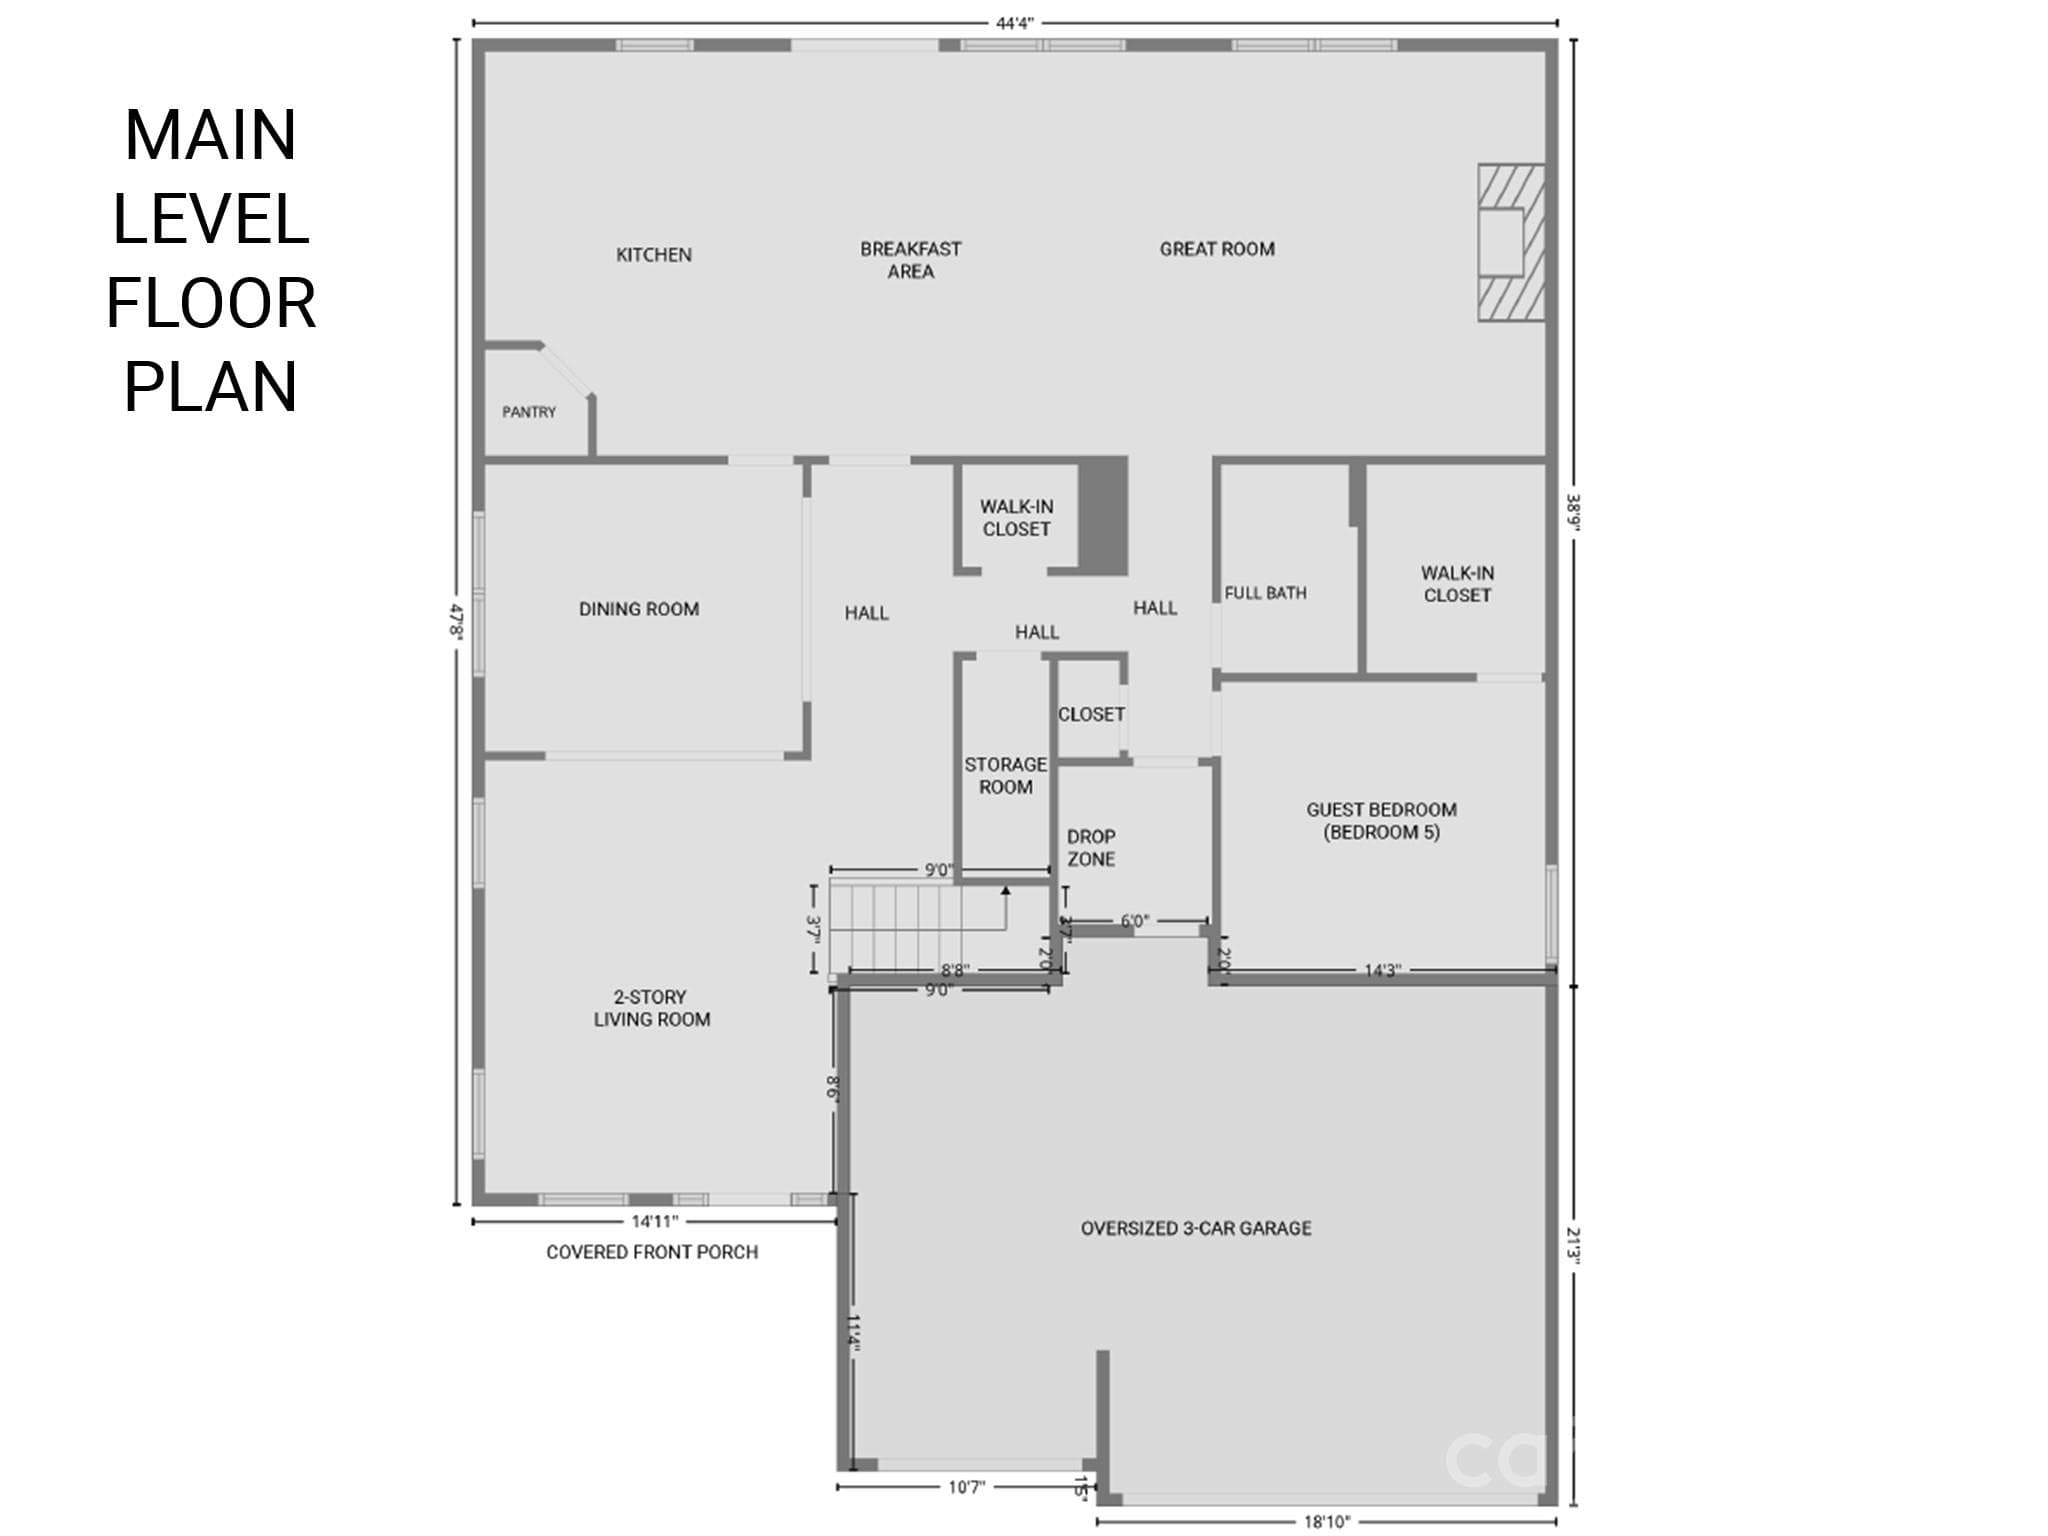
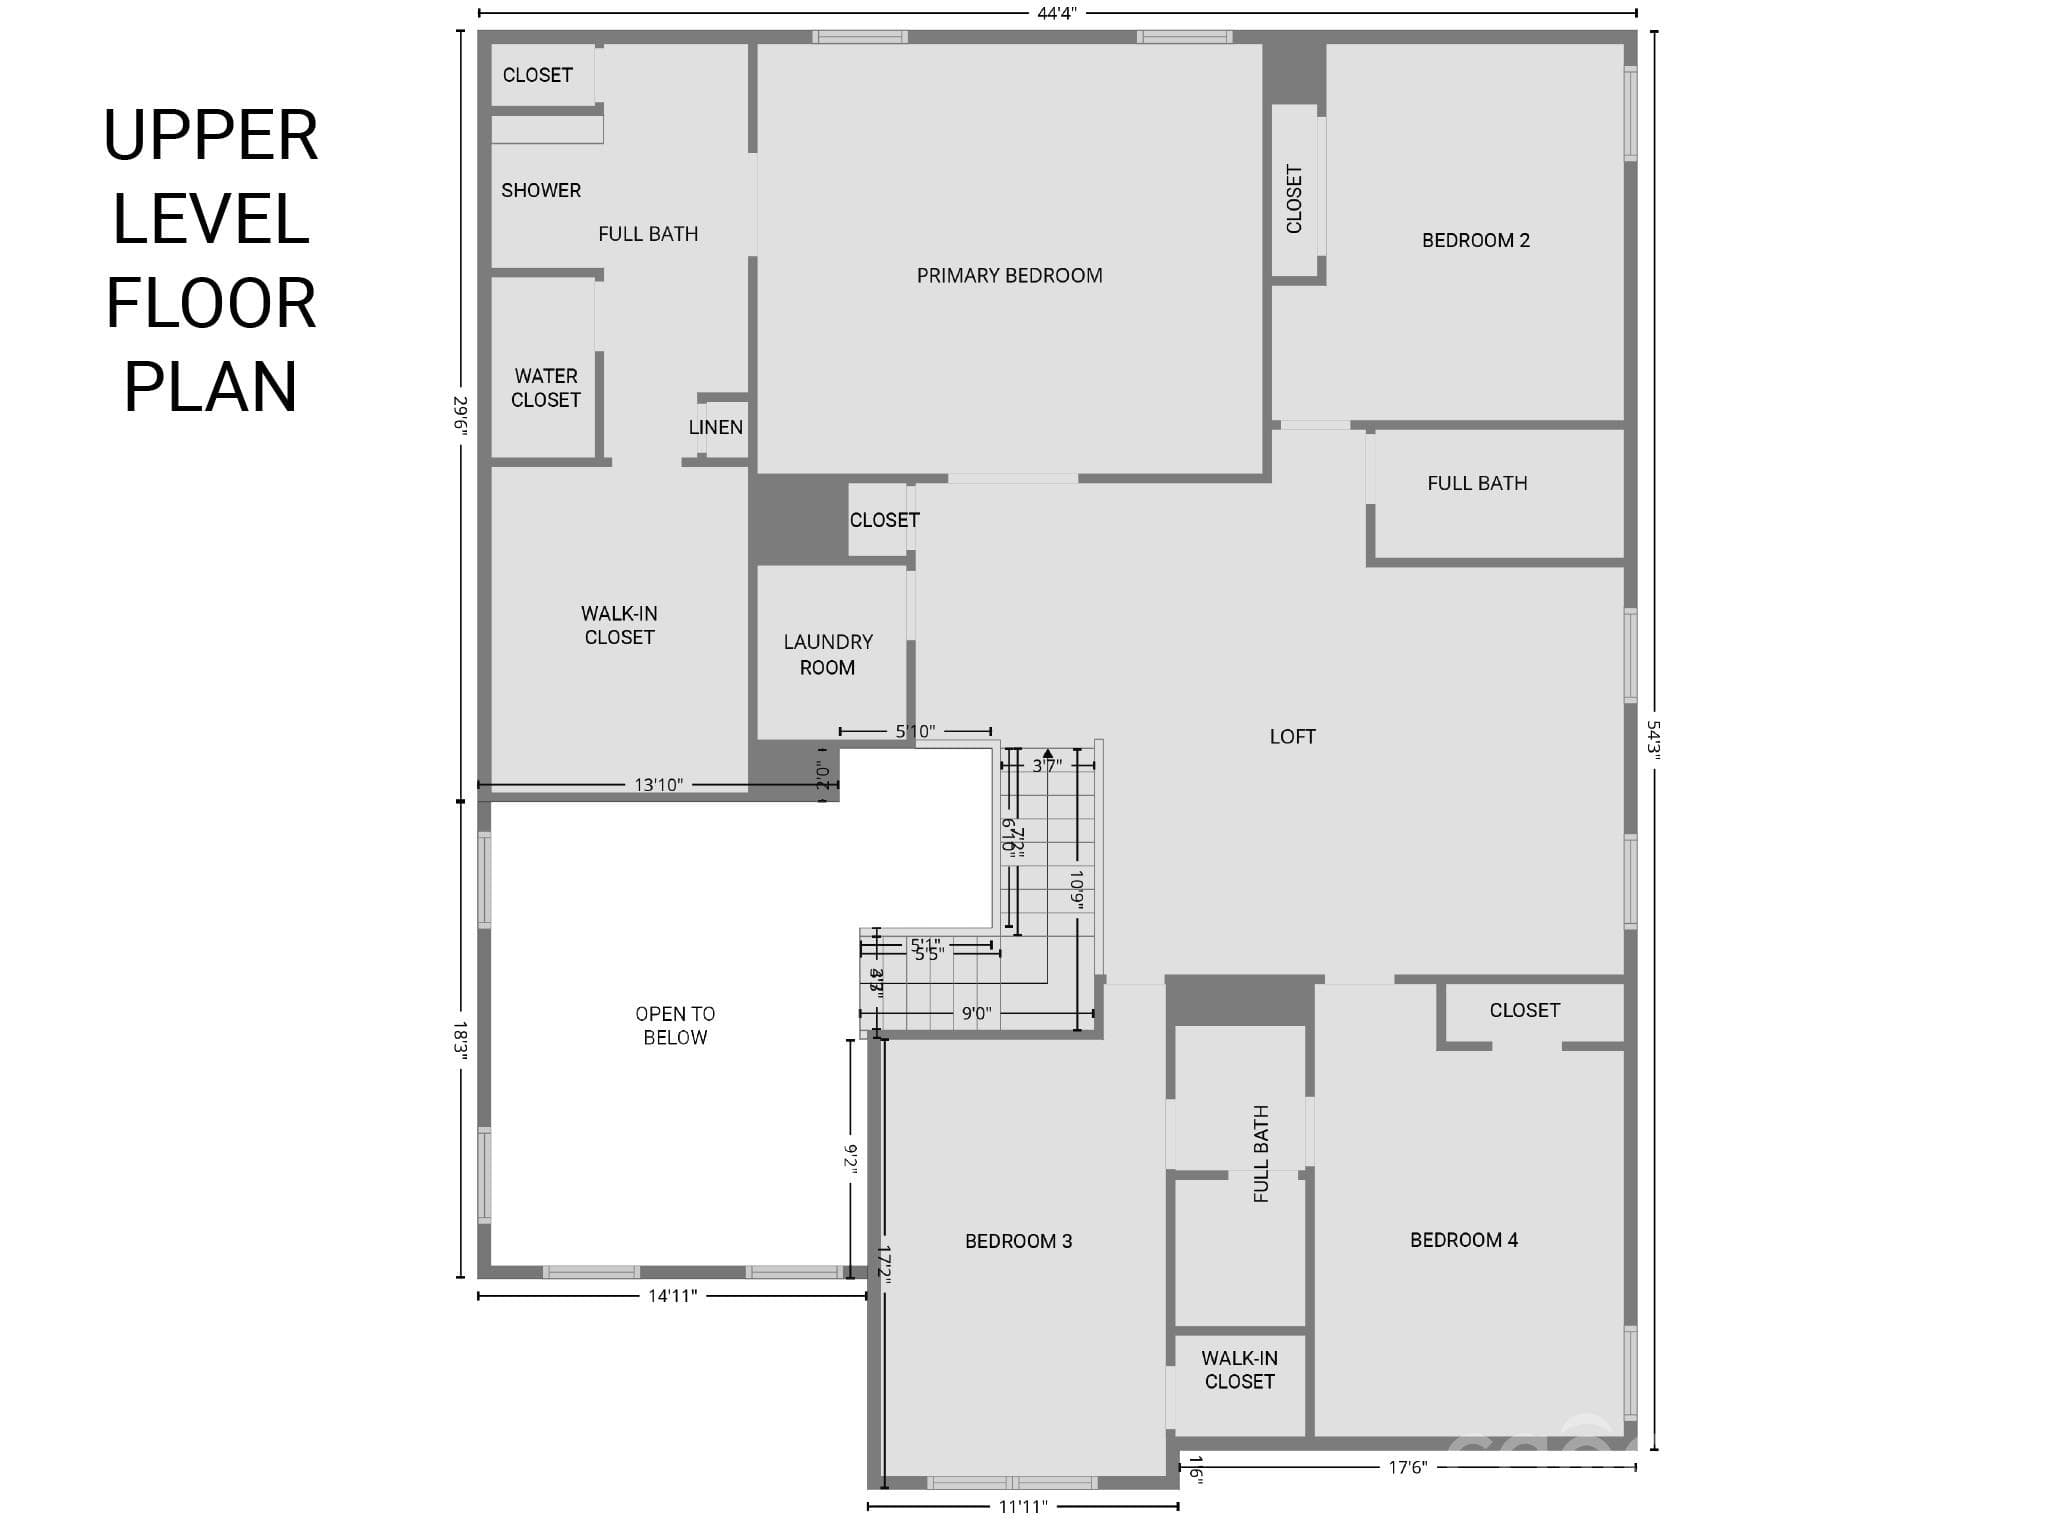
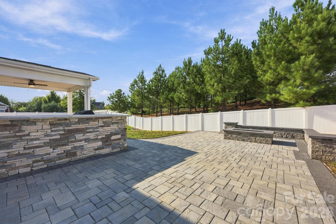
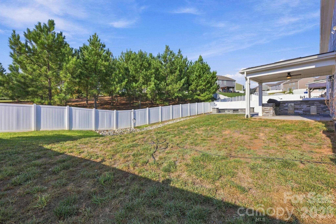
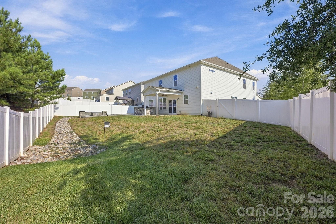
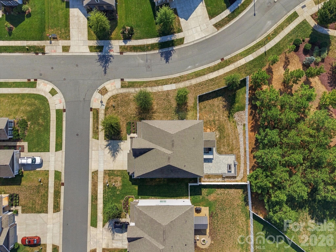
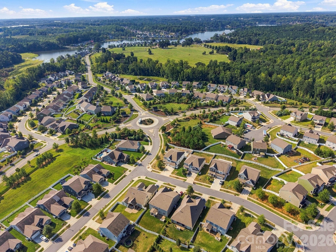
Located in desirable Atwater Landing, this beautifully appointed home offers an exceptional combination of space, style, and outdoor living in a Lake Norman water access community. The thoughtful floor plan features a main-level guest bedroom with a full hall bath next to it, a spacious great room, open kitchen and breakfast area, formal dining space, and convenient drop zone leading to the three-car garage. The two-story living room and main-level hallway showcase beautiful wainscoting and trim work, while the great room features a gas-log fireplace with a striking floor-to-ceiling stacked-stone surround with TV mount above the mantle. The open kitchen is designed for both everyday living and entertaining, with a large island and breakfast bar, modern industrial pendant lighting, white tile backsplash, white cabinetry, glass-front display cabinet, 5-burner gas cooktop with decorative stainless hood, walk-in pantry, farmhouse sink, and stainless Frigidaire Professional appliances, including a built-in microwave, wall oven, dishwasher, and a large KitchenAid side-by-side refrigerator with ice and water in the door, produce drawer, and adjustable flex drawer. Upstairs, a spacious loft provides additional living or flex space, while the generous primary suite features a tray ceiling, double-door entry, and luxurious bath with dual vanities, two linen closets, large tiled shower with built-in seating, separate water closet, and an oversized walk-in closet. Two additional bedrooms share a conveniently located ensuite bath, with another full bath adjacent to another secondary bedroom. The laundry room includes a wide wire hanging/storage shelf, with Samsung washer and dryer conveying. Outdoor living shines with a covered front porch, covered concrete patio, expansive paver patio with outdoor kitchen, separate paver patio with firepit and built-in seating, and a fenced backyard backing to a tree-lined privacy berm and neighborhood natural area. Additional features include a Rinnai tankless gas water heater, video doorbell, security system, epoxy-finished three-car garage, abundant closet space throughout, and carpet is about to be refreshed. You’ll love life in Atwater Landing, where amenities include Lake Norman water access with a paddle sport launch, clubhouse, fitness center, outdoor pool, playground, recreation area, sidewalks, street lights, and walking trails. Financing incentive! 1/0 Buydown (interest rate 1% lower for the first year) available for qualified buyers using the seller's preferred lender. Ask for details!

Highlights

Fireplace

Property details

MLS
Canopy MLS
MLS #
CAR4427102
Property type
Single Family Residence
Subdivision
Atwater Landing
Status
Active
Days on market
25
On market date
September 22, 2026
Stories
N/A
Total bathrooms
4
Garage spaces
3
Parking spaces
N/A
Lot size
N/A
Loading map…

Nearby schools

Within 10 miles. School directory data from the National Center for Education Statistics (NCES), accessed via the Urban Institute Education Data API. Local Score is calculated by INNOVATE Real Estate; where a state rating is shown, it comes from that state's own official school report card.

Elementary
Lakeshore Elementary
2.14 mi away · Grades -1-5
Zoned school (attendance boundary, 2015-16 data)
3.0
Local Score (state rating (2025) blended 70/30 with student-teacher ratio) -- not an official state rating
State rating: C (2025)
Enrollment
693
Student:teacher ratio
15.4:1
District
Iredell-Statesville Schools
Middle
Lakeshore Middle
2.13 mi away · Grades 6-8
Zoned school (attendance boundary, 2015-16 data)
3.0
Local Score (state rating (2025) blended 70/30 with student-teacher ratio) -- not an official state rating
State rating: C (2025)
Enrollment
632
Student:teacher ratio
17.6:1
District
Iredell-Statesville Schools
High
Career Academy and Technical School
5.58 mi away · Grades 6-12
Zoned school (attendance boundary, 2015-16 data)
3.6
Local Score (state rating (2025) blended 70/30 with student-teacher ratio) -- not an official state rating
State rating: C (2025)
Enrollment
149
Student:teacher ratio
9.3:1
District
Iredell-Statesville Schools

Walkability

Blended score for Mooresville's center, calculated by INNOVATE Real Estate from two sources: the EPA's National Walkability Index (street network, transit, land-use mix) and Google Places amenity data (what's actually reachable on foot from this point). 60% EPA National Walkability Index + 40% nearby-amenity density (Google Places).

10
Very car-dependent
out of 100
EPA National Walkability Index
3.3 / 20 -- Least walkable
Google Places amenity density
0 / 100
Restaurants & cafes0
Grocery stores0
Parks0
Schools0
Transit stops0
Pharmacies0

Market position

How this listing compares to current activity in Mooresville, from live MLS data.

On the market 25 days -- 84 fewer days than Mooresville's current average of 109 days.
For reference, the median list price across 752 active listings in Mooresville right now is $449,000.

Mortgage calculator

Estimate only - actual rate and payment depend on your lender, credit, and loan program.

$
%
%
Adjust tax / insurance estimates
% / yr
$
/mo
Est. monthly payment
$4,263/mo
$136,600 down
$546,400 loan
Principal & interest$3,544
Property tax (est.)$569
Home insurance (est.)$150

Similar homes you might like

Data source: Listing information provided by Canopy MLS (carolina) via Trestle/CoreLogic. Last updated 7 days ago.

Information herein deemed reliable but not guaranteed; all measurements, school assignments, HOA fees, taxes, and feature lists are approximate and should be independently verified. Equal Housing Opportunity.