


$399,900
About this home
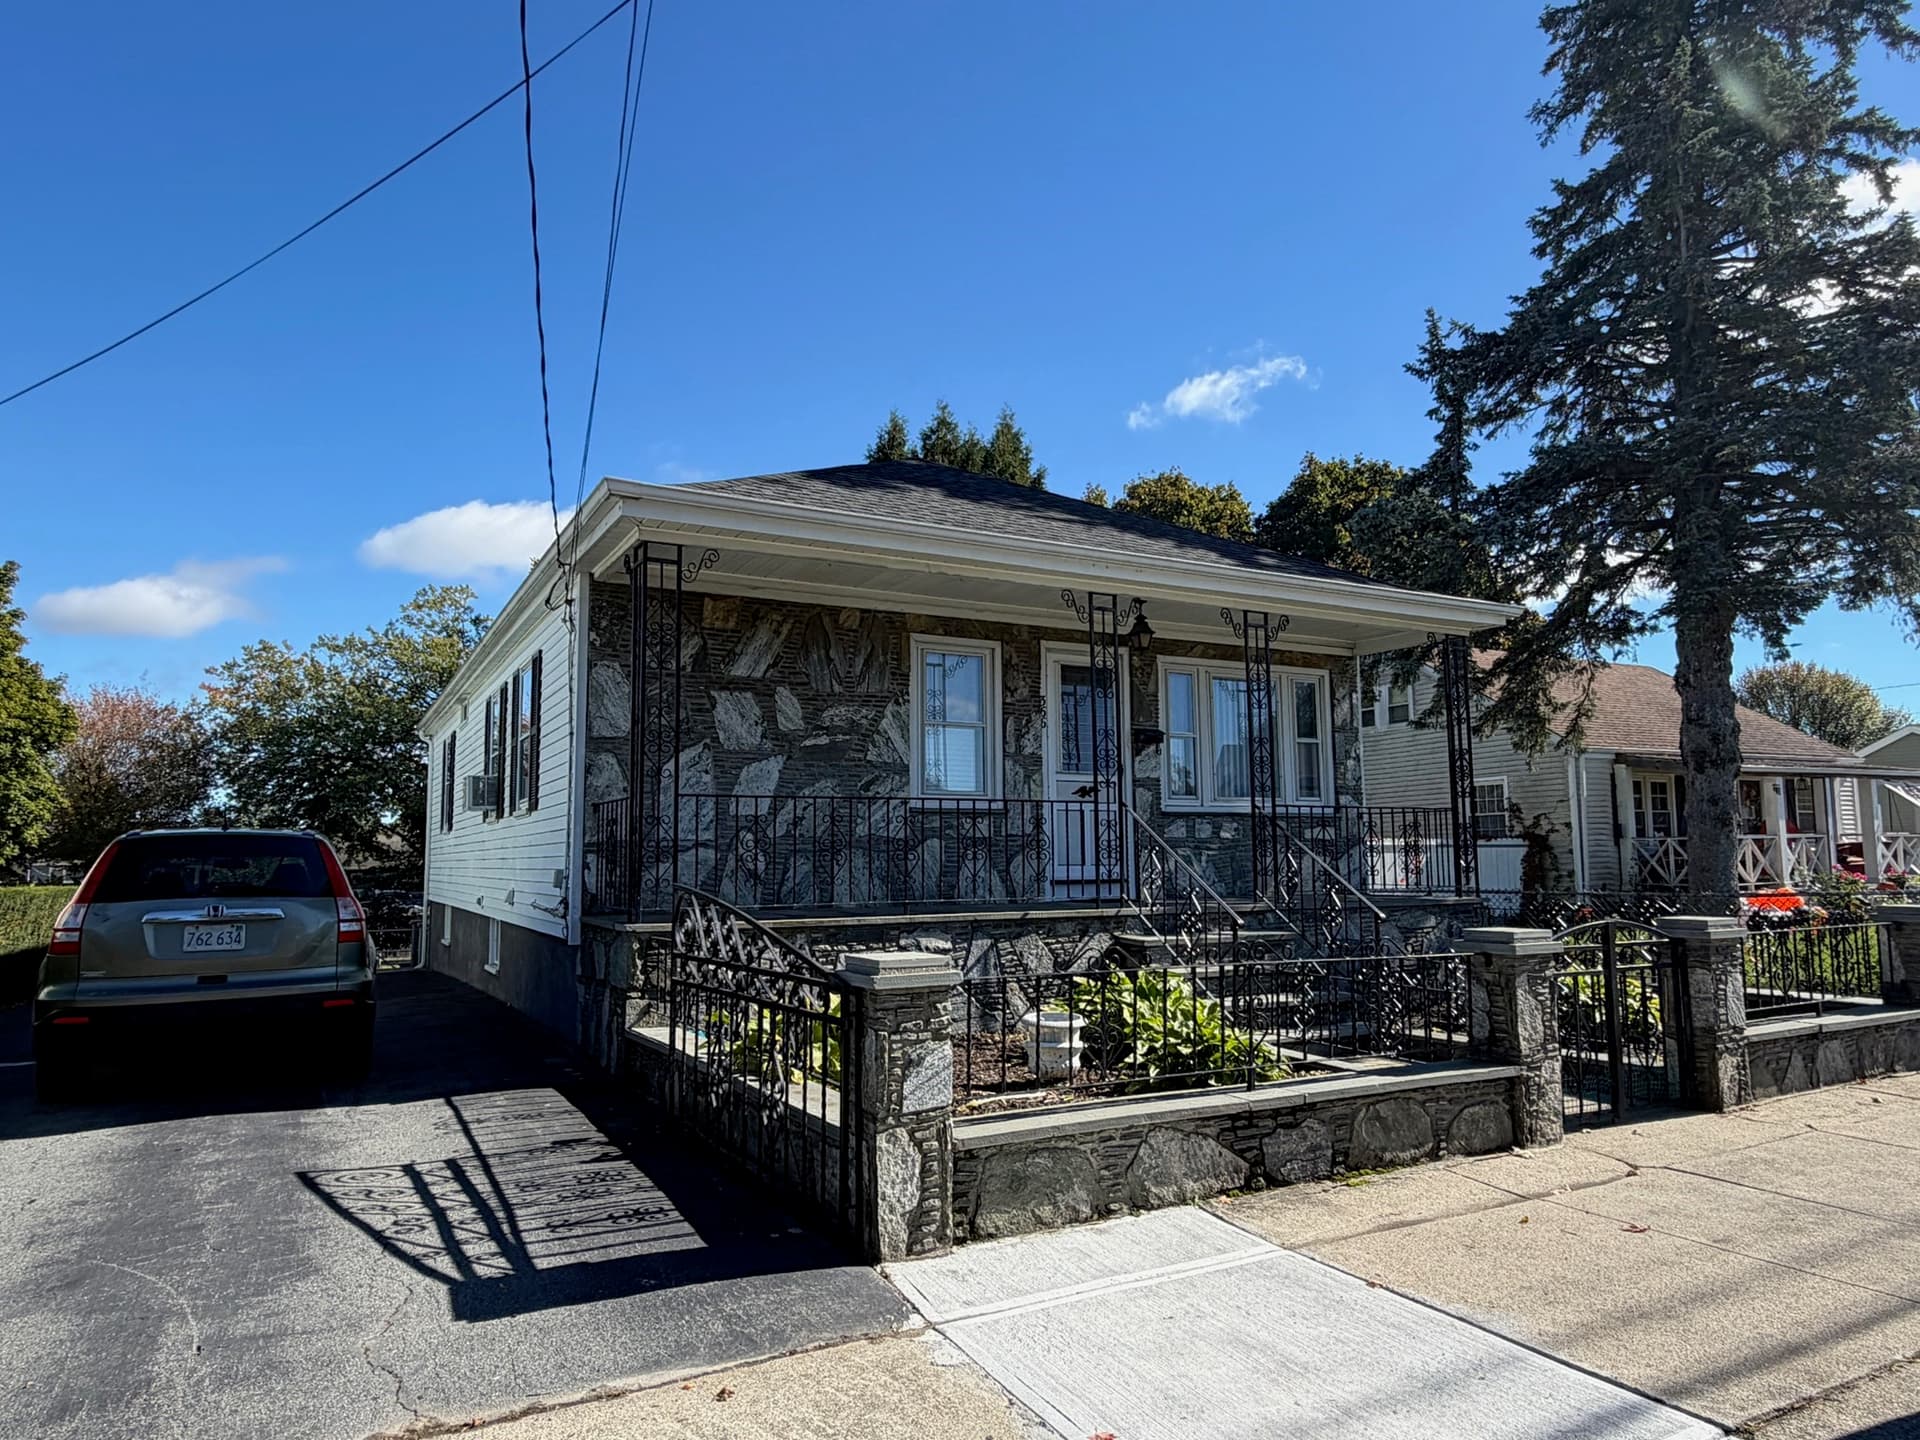
First Showings will be Saturday October 31st after 11am. Beautifully renovated Historic James A. Tilton home showcasing the distinctive Gothic Revival architectural style, popular in New Bedford from the late 1830s through 1860. This remarkable property is rich in historic character, featuring a striking pointed-arch lancet window in the front gable, an ornate front entryway and porch reflecting the exuberance of Victorian design, and a classic Gothic-style chimney. The true showstoppers are the intricate bargeboards, or decorative gable trim, with each gable featuring its own unique design.Blending timeless architectural charm with modern updates, the home features a brand-new kitchen with shaker-style cabinets, granite countertops, and stainless-steel appliances. Beautifully refinished hardwood floors extend throughout the home, excluding the pantry and bathrooms. The brand-new second-floor full bathroom features all-new fixtures and finishes. Fresh modern gray paint throughout creates a clean, contemporary feel while complementing the home's historic details.Additional highlights include high-efficiency forced hot-air heating, central air conditioning, and a beautifully rebuilt front porch with careful attention to preserving its original architectural character. The exterior details have been thoughtfully maintained and freshly painted, honoring the home's historic appeal.Conveniently located near Historic Downtown New Bedford and the commuter rail station, this exceptional home offers a rare opportunity to enjoy historic elegance, distinctive craftsmanship, and modern comfort in one beautiful property.
Highlights
Property details
- MLS
- MLS Property Information Network
- MLS #
- 73595774
- Property type
- Single Family Residence
- Subdivision
- N/A
- Status
- Active
- Days on market
- 1
- On market date
- October 27, 2026
- Stories
- N/A
- Total bathrooms
- 2
- Garage spaces
- N/A
- Parking spaces
- 2
- Lot size
- 0.1 acres
Location
Get directions →Nearby schools
Within 10 miles. School directory data from the National Center for Education Statistics (NCES), accessed via the Urban Institute Education Data API. Local Score is calculated by INNOVATE Real Estate; where a state rating is shown, it comes from that state's own official school report card.
- Enrollment
- 160
- Student:teacher ratio
- 10.7:1
- District
- New Bedford
- Enrollment
- 796
- Student:teacher ratio
- 10.6:1
- District
- New Bedford
- Enrollment
- 67
- Student:teacher ratio
- 4.5:1
- District
- New Bedford
Walkability
Blended score for New Bedford's center, calculated by INNOVATE Real Estate from two sources: the EPA's National Walkability Index (street network, transit, land-use mix) and Google Places amenity data (what's actually reachable on foot from this point). 60% EPA National Walkability Index + 40% nearby-amenity density (Google Places).
Market position
How this listing compares to current activity in New Bedford, from live MLS data.
Mortgage calculator
Estimate only - actual rate and payment depend on your lender, credit, and loan program.
Adjust tax / insurance estimates
Similar homes you might like



Data source: Listing information provided by MLS Property Information Network via Trestle/CoreLogic. Last updated 13 hr ago.
Information herein deemed reliable but not guaranteed; all measurements, school assignments, HOA fees, taxes, and feature lists are approximate and should be independently verified. Equal Housing Opportunity.