
$350,000
About this home
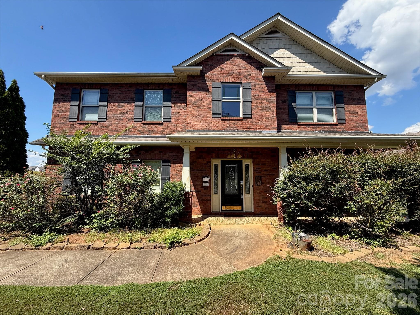
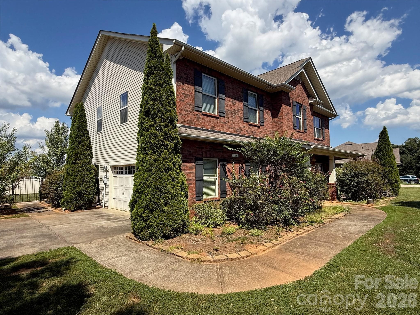
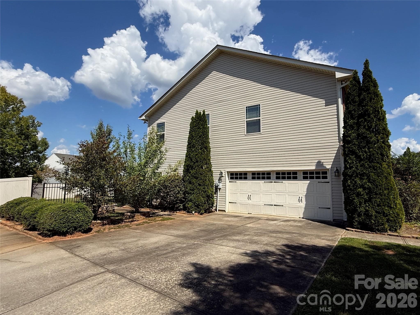
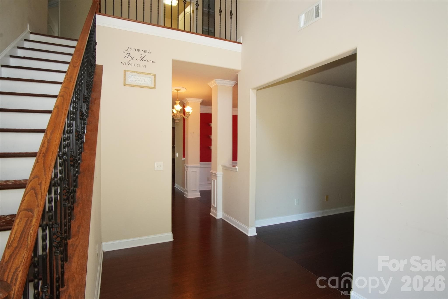
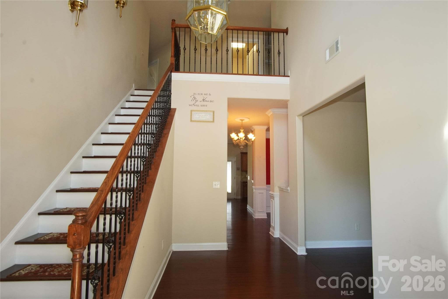
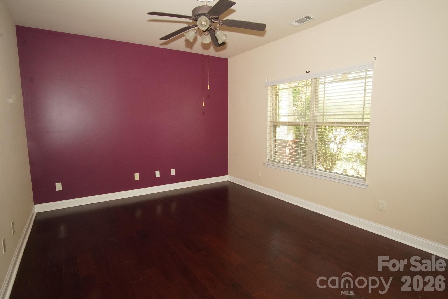
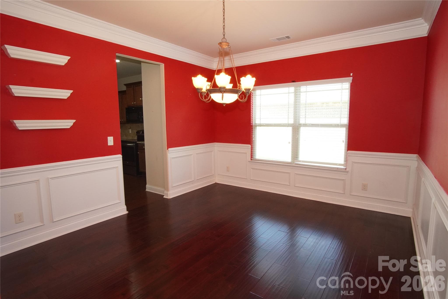
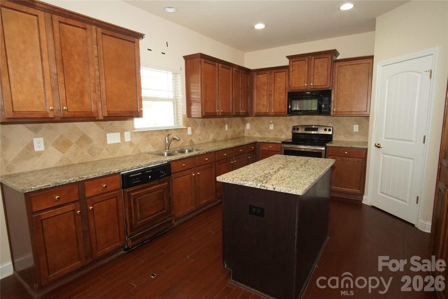
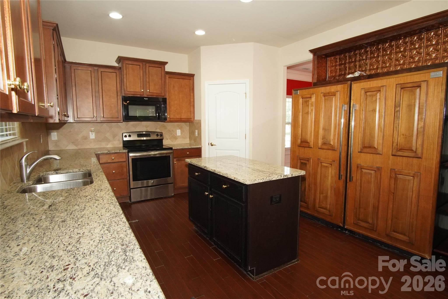
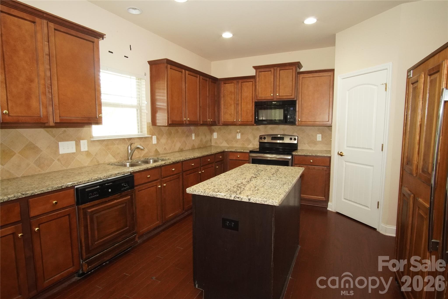
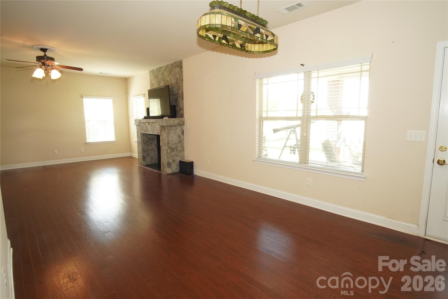
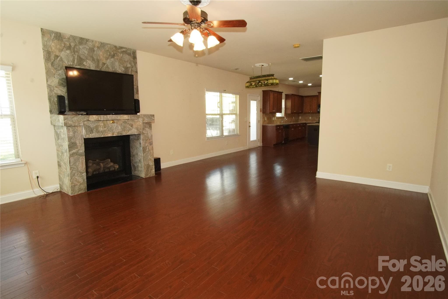
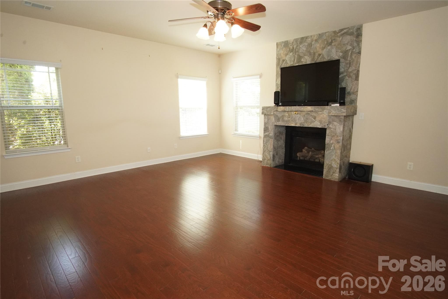
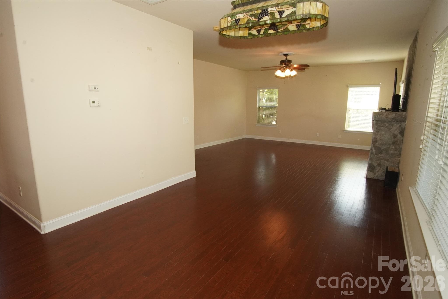
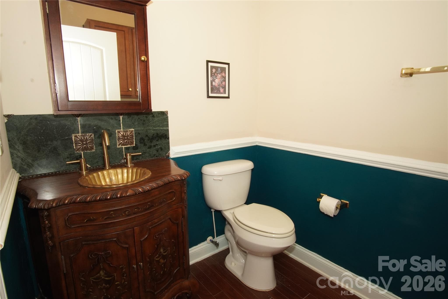
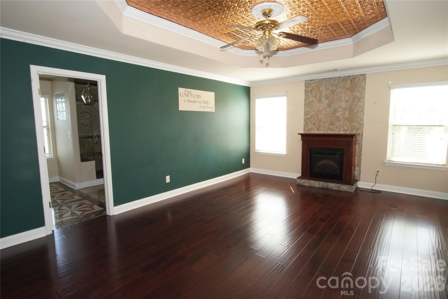
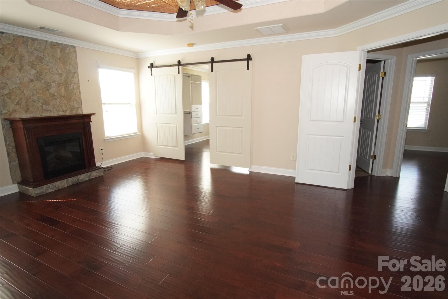
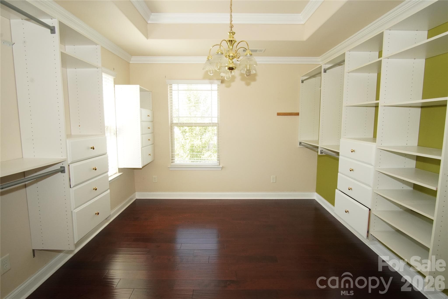
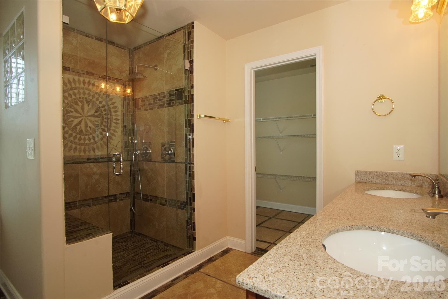
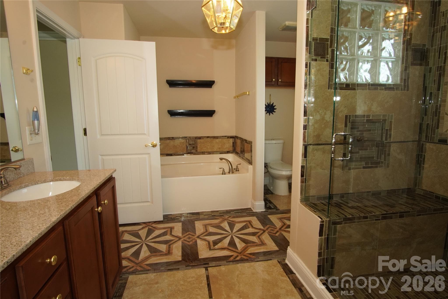
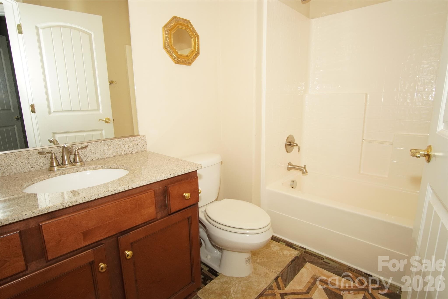
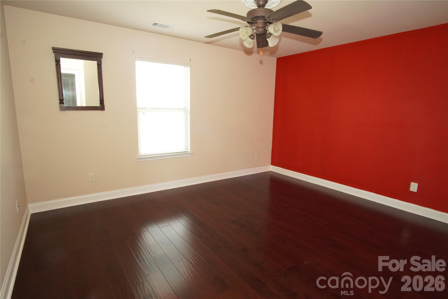
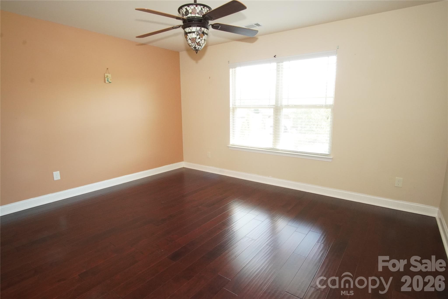
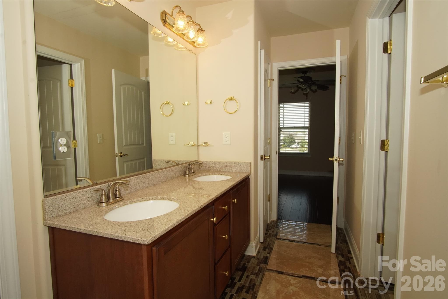
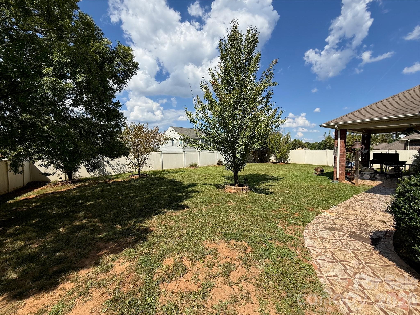
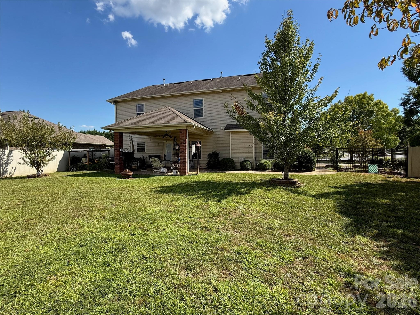
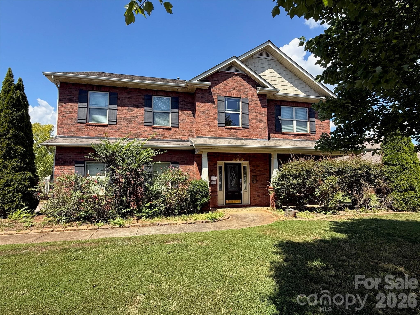
Wonderful opportunity to own a home in the desirable Hidden Lakes community!! This 2 story home boasts over 3,000 square feet and is ideally situated on a corner lot. The main level features beautiful engineered hardwood flooring throughout, a separate dining room, and a versatile flex space that can easily serve as a home office, playroom, or additional living area. The kitchen offers granite countertops and ample workspace. Upstairs, the oversized primary suite provides plenty of room for a sitting area or additional furnishings and the spacious primary closet features built-in storage for added organization. Custom tile work in the bathrooms adds character and a polished touch throughout the home. Outside, enjoy a large, flat backyard with plenty of room for entertaining, recreation, or gardening. The fully fenced rear yard offers privacy, while the covered patio provides a comfortable space to relax or entertain year-round. A two car side-load garage adds convenience and enhances the home's curb appeal. This property is being sold by St. Jude Children's Research Hospital. They were the beneficiary of the home and make no representations about the features or condition. The home needs a little bit of TLC but has been priced with that in mind. This is a fantastic opportunity for someone wanting to build equity quickly!
Highlights
Property details
- MLS
- Canopy MLS
- MLS #
- CAR4424040
- Property type
- Single Family Residence
- Subdivision
- Hidden Lakes
- Status
- Active
- Days on market
- 1
- On market date
- September 13, 2026
- Stories
- N/A
- Total bathrooms
- 3.5
- Garage spaces
- 2
- Parking spaces
- N/A
- Lot size
- N/A
Location
Get directions →Nearby schools
Within 10 miles. School directory data from the National Center for Education Statistics (NCES), accessed via the Urban Institute Education Data API. Local Score is calculated by INNOVATE Real Estate; where a state rating is shown, it comes from that state's own official school report card.
- Enrollment
- 666
- Student:teacher ratio
- 15.9:1
- District
- Iredell-Statesville Schools
- Enrollment
- 449
- Student:teacher ratio
- 15.5:1
- District
- Iredell-Statesville Schools
- Enrollment
- 149
- Student:teacher ratio
- 9.3:1
- District
- Iredell-Statesville Schools
Walkability
Blended score for Statesville's center, calculated by INNOVATE Real Estate from two sources: the EPA's National Walkability Index (street network, transit, land-use mix) and Google Places amenity data (what's actually reachable on foot from this point). 60% EPA National Walkability Index + 40% nearby-amenity density (Google Places).
Market position
How this listing compares to current activity in Statesville, from live MLS data.
Mortgage calculator
Estimate only - actual rate and payment depend on your lender, credit, and loan program.
Adjust tax / insurance estimates
Similar homes you might like
Data source: Listing information provided by Canopy MLS (carolina) via Trestle/CoreLogic. Last updated September 14, 2026.
Information herein deemed reliable but not guaranteed; all measurements, school assignments, HOA fees, taxes, and feature lists are approximate and should be independently verified. Equal Housing Opportunity.