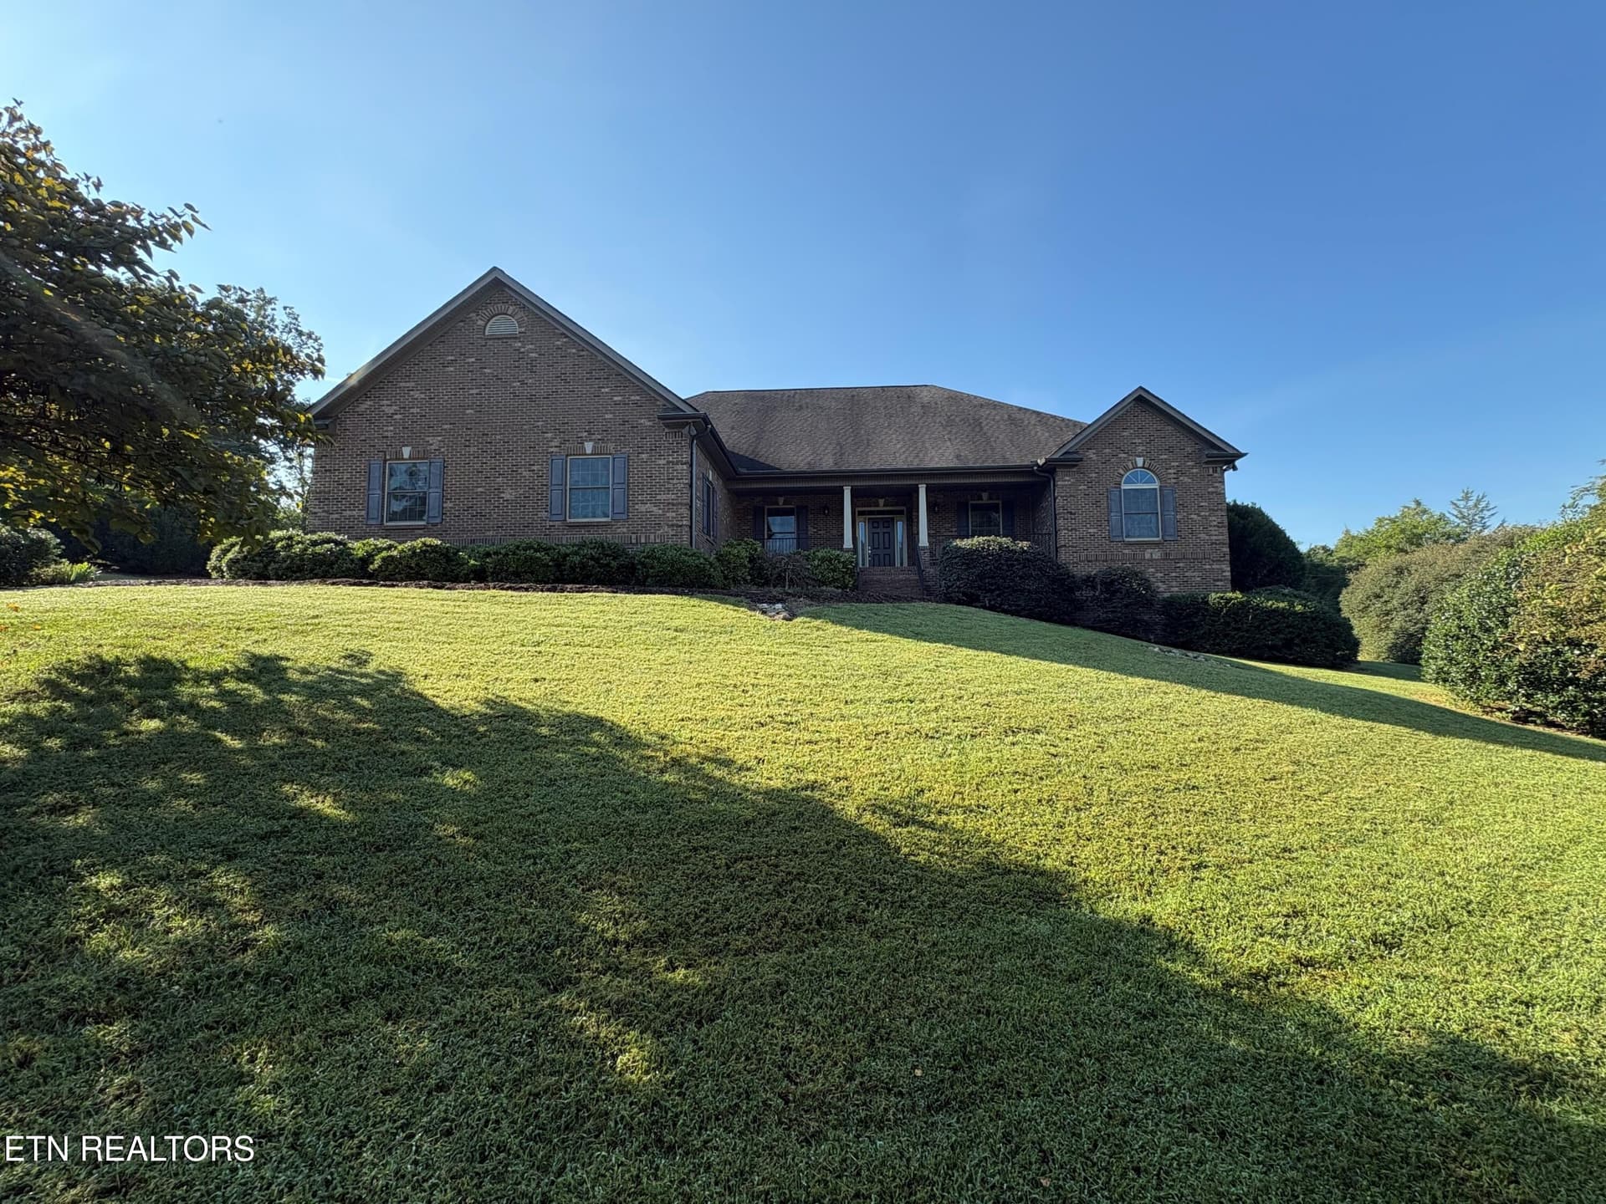
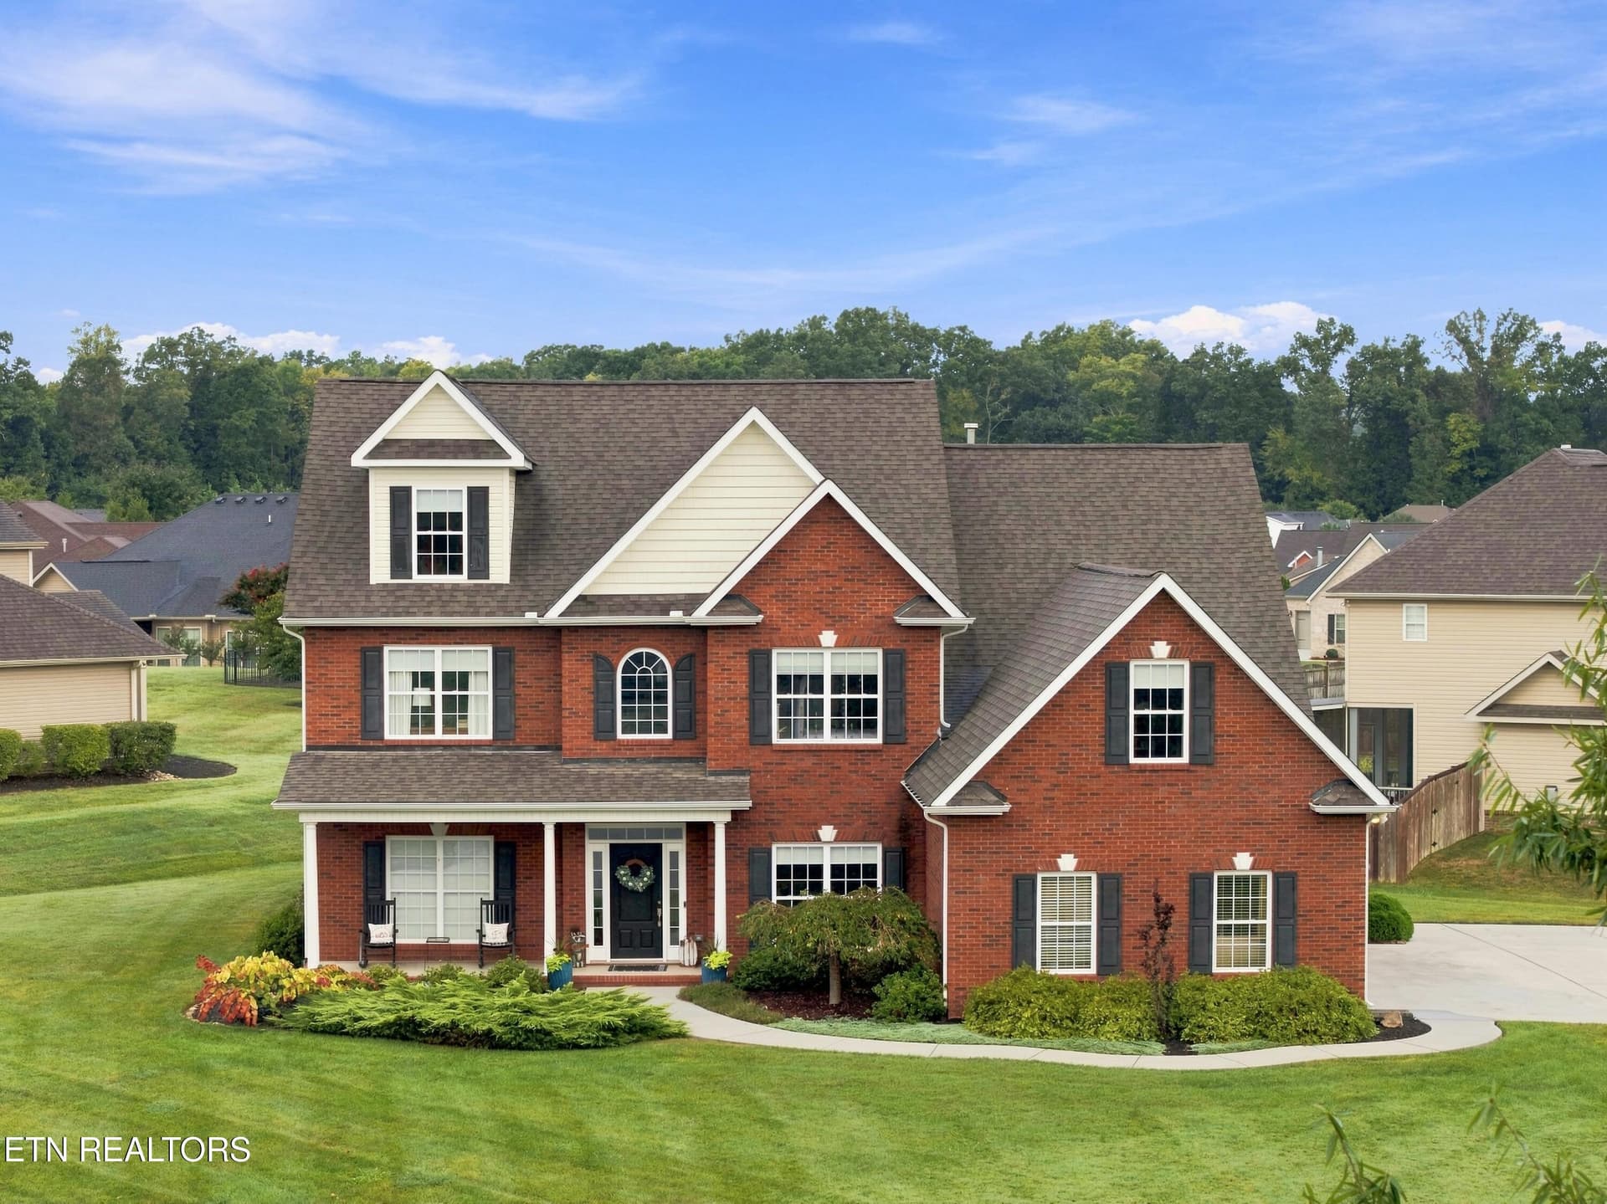
Beautiful Home in Lakefront Community - 105 Glen Mar Drive, Lenoir City, TN 37772
Foyer - 105 Glen Mar Drive, Lenoir City, TN 37772
Dining Room - 105 Glen Mar Drive, Lenoir City, TN 37772
Den/Office - 105 Glen Mar Drive, Lenoir City, TN 37772
Main Level Half Bath - 105 Glen Mar Drive, Lenoir City, TN 37772
Family Room - 105 Glen Mar Drive, Lenoir City, TN 37772
Kitchen - 105 Glen Mar Drive, Lenoir City, TN 37772
Breakfast Room - 105 Glen Mar Drive, Lenoir City, TN 37772
Sunroom - 105 Glen Mar Drive, Lenoir City, TN 37772
Main level Primary Suite - 105 Glen Mar Drive, Lenoir City, TN 37772
Primary Bathroom - 105 Glen Mar Drive, Lenoir City, TN 37772
Dressing Room in Primary Suite - 105 Glen Mar Drive, Lenoir City, TN 37772
Walk-in closet in Primary Suite - 105 Glen Mar Drive, Lenoir City, TN 37772
Bedroom 2 - 105 Glen Mar Drive, Lenoir City, TN 37772
Full Bathroom 2 - 105 Glen Mar Drive, Lenoir City, TN 37772
Bedroom 3 - 105 Glen Mar Drive, Lenoir City, TN 37772
Laundry Room - 105 Glen Mar Drive, Lenoir City, TN 37772
Bonus Room - 105 Glen Mar Drive, Lenoir City, TN 37772
Bonus Room virtually staged - 105 Glen Mar Drive, Lenoir City, TN 37772
Bonus Room - 105 Glen Mar Drive, Lenoir City, TN 37772
Half Bath off of Bonus Room - 105 Glen Mar Drive, Lenoir City, TN 37772
Media Room - 105 Glen Mar Drive, Lenoir City, TN 37772
Wet Bar in Media Room - 105 Glen Mar Drive, Lenoir City, TN 37772
Back Deck - 105 Glen Mar Drive, Lenoir City, TN 37772
Sauna - 105 Glen Mar Drive, Lenoir City, TN 37772
Back of Home - 105 Glen Mar Drive, Lenoir City, TN 37772
3 car garage - 105 Glen Mar Drive, Lenoir City, TN 37772
105 Glen Mar Drive - 105 Glen Mar Drive, Lenoir City, TN 37772
Conkinnon Pointe - 105 Glen Mar Drive, Lenoir City, TN 37772
Neighborhood Marina - 105 Glen Mar Drive, Lenoir City, TN 37772
Lake views from marina - 105 Glen Mar Drive, Lenoir City, TN 37772
Marina - 105 Glen Mar Drive, Lenoir City, TN 37772
Lake Views - 105 Glen Mar Drive, Lenoir City, TN 37772
Marina - 105 Glen Mar Drive, Lenoir City, TN 37772
Lake Views - 105 Glen Mar Drive, Lenoir City, TN 37772
105 Glen Mar Drive - 105 Glen Mar Drive, Lenoir City, TN 37772
Cozy front porch - 105 Glen Mar Drive, Lenoir City, TN 37772
Front Porch - 105 Glen Mar Drive, Lenoir City, TN 37772
60 photos

$890,000

105 Glen Mar Drive, Lenoir City, TN 37772
Lenoir City, TN 37772
Listed by Kara Dunn · Gables & Gates, REALTORS
Bedrooms
3
Bathrooms
3
Living area
N/A
Year built
2006

About this home

Set on just under an acre of meticulously landscaped grounds within an exclusive lakefront community with marina access, this distinguished 3-bedroom, 2 full and 2 half bath home offers an exceptional blend of elegance, comfort, and refined living. The thoughtfully designed main level showcases a spacious primary suite alongside two additional bedrooms, creating a seamless balance of privacy and convenience. A sun-drenched sunroom provides a tranquil retreat, perfect for quiet mornings or unwinding in the evening. At the heart of the home, the gourmet kitchen is both sophisticated and functional--designed to impress while effortlessly supporting everyday living and entertaining. The adjoining living spaces are enhanced by a striking see-through fireplace, serving as a dramatic focal point that adds warmth and architectural character. The upper level is equally impressive, featuring a versatile bonus room and a dedicated media room complete with a wet bar and built-in refrigerator--an ideal setting for entertaining, hobbies, or additional living space. A well-appointed half bath completes this level. Outdoor living is nothing short of exceptional, with a spacious deck, inviting covered front porch, and lush, mature landscaping that creates a sense of privacy and serenity. A private outdoor-access sauna offers a luxurious touch, perfect for relaxation and wellness. Located in a premier lakefront community with marina access, this remarkable property presents a rare opportunity to experience an elevated lifestyle defined by space, sophistication, and connection to the water. https://elevatedmediaco.hd.pics/105-Glen-Mar-Dr

Highlights

Fireplace

Property details

MLS
East Tennessee REALTORS® MLS
MLS #
1338450
Property type
Single Family Residence
Subdivision
Conkinnon Pointe Unit 1
Status
Active
Days on market
162
On market date
April 27, 2026
Stories
N/A
Total bathrooms
3
Garage spaces
3
Parking spaces
N/A
Lot size
0.75 acres
Loading map…

Nearby schools

Within 10 miles. School directory data from the National Center for Education Statistics (NCES), accessed via the Urban Institute Education Data API. Local Score is calculated by INNOVATE Real Estate; where a state rating is shown, it comes from that state's own official school report card.

Elementary
Highland Park Elementary
3.56 mi away · Grades -1-4
Nearest school -- attendance-zone data not available here
4.0
Local Score (student-teacher ratio only (preliminary -- will incorporate state test-score data once available)) -- not an official state rating
Enrollment
390
Student:teacher ratio
13.9:1
District
Loudon County
Middle
Lenoir City Intermediate/Middle School
4.85 mi away · Grades 4-8
Nearest school -- attendance-zone data not available here
3.0
Local Score (student-teacher ratio only (preliminary -- will incorporate state test-score data once available)) -- not an official state rating
Enrollment
675
Student:teacher ratio
16.5:1
District
Lenoir City
High
Lenoir City High School
5.13 mi away · Grades 9-12
Nearest school -- attendance-zone data not available here
2.0
Local Score (student-teacher ratio only (preliminary -- will incorporate state test-score data once available)) -- not an official state rating
Enrollment
1,190
Student:teacher ratio
19.8:1
District
Lenoir City

Walkability

Blended score for Lenoir City's center, calculated by INNOVATE Real Estate from two sources: the EPA's National Walkability Index (street network, transit, land-use mix) and Google Places amenity data (what's actually reachable on foot from this point). 60% EPA National Walkability Index + 40% nearby-amenity density (Google Places).

17
Very car-dependent
out of 100
EPA National Walkability Index
5.7 / 20 -- Least walkable
Google Places amenity density
0 / 100
Restaurants & cafes0
Grocery stores0
Parks0
Schools0
Transit stops0
Pharmacies0

Market position

How this listing compares to current activity in Lenoir City, from live MLS data.

On the market 162 days -- 47 fewer days than Lenoir City's current average of 209 days.
For reference, the median list price across 267 active listings in Lenoir City right now is $535,000.

Mortgage calculator

Estimate only - actual rate and payment depend on your lender, credit, and loan program.

$
%
%
Adjust tax / insurance estimates
% / yr
$
/mo
Est. monthly payment
$5,510/mo
$178,000 down
$712,000 loan
Principal & interest$4,618
Property tax (est.)$742
Home insurance (est.)$150

Similar homes you might like

Data source: Listing information provided by East Tennessee REALTORS® MLS via Trestle/CoreLogic. Last updated 24 days ago.

Information herein deemed reliable but not guaranteed; all measurements, school assignments, HOA fees, taxes, and feature lists are approximate and should be independently verified. Equal Housing Opportunity.