52-web-or-mls-DJI_20260519095709_0002_D - 105 Cappshire Rd, Crossville, TN 38558
33-web-or-mls-DSC08388 - 105 Cappshire Rd, Crossville, TN 38558
16-web-or-mls-DSC08471 - 105 Cappshire Rd, Crossville, TN 38558
22-web-or-mls-DSC08442 - 105 Cappshire Rd, Crossville, TN 38558
38-web-or-mls-DSC08350 - 105 Cappshire Rd, Crossville, TN 38558
29-web-or-mls-DSC08402 - 105 Cappshire Rd, Crossville, TN 38558
28-web-or-mls-DSC08407 - 105 Cappshire Rd, Crossville, TN 38558
27-web-or-mls-DSC08416 - 105 Cappshire Rd, Crossville, TN 38558
26-web-or-mls-DSC08421 - 105 Cappshire Rd, Crossville, TN 38558
25-web-or-mls-DSC08424 - 105 Cappshire Rd, Crossville, TN 38558
23-web-or-mls-DSC08434 - 105 Cappshire Rd, Crossville, TN 38558
24-web-or-mls-DSC08429 - 105 Cappshire Rd, Crossville, TN 38558
21-web-or-mls-DSC08452 - 105 Cappshire Rd, Crossville, TN 38558
20-web-or-mls-DSC08457 - 105 Cappshire Rd, Crossville, TN 38558
19-web-or-mls-DSC08462 - 105 Cappshire Rd, Crossville, TN 38558
18-web-or-mls-DSC08465 - 105 Cappshire Rd, Crossville, TN 38558
17-web-or-mls-DSC08468 - 105 Cappshire Rd, Crossville, TN 38558
15-web-or-mls-DSC08486 - 105 Cappshire Rd, Crossville, TN 38558
14-web-or-mls-DSC08491 - 105 Cappshire Rd, Crossville, TN 38558
13-web-or-mls-DSC08494 - 105 Cappshire Rd, Crossville, TN 38558
12-web-or-mls-DSC08497 - 105 Cappshire Rd, Crossville, TN 38558
11-web-or-mls-DSC08500 - 105 Cappshire Rd, Crossville, TN 38558
10-web-or-mls-DSC08503 - 105 Cappshire Rd, Crossville, TN 38558
9-web-or-mls-DSC08506 - 105 Cappshire Rd, Crossville, TN 38558
8-web-or-mls-DSC08512 - 105 Cappshire Rd, Crossville, TN 38558
7-web-or-mls-DSC08515 - 105 Cappshire Rd, Crossville, TN 38558
6-web-or-mls-DSC08518 - 105 Cappshire Rd, Crossville, TN 38558
4-web-or-mls-DSC08524 - 105 Cappshire Rd, Crossville, TN 38558
guest bath - 105 Cappshire Rd, Crossville, TN 38558
1-web-or-mls-DSC08540 - 105 Cappshire Rd, Crossville, TN 38558
3-web-or-mls-DSC08529 - 105 Cappshire Rd, Crossville, TN 38558
2-web-or-mls-DSC08532 - 105 Cappshire Rd, Crossville, TN 38558
30-web-or-mls-DSC08397 - 105 Cappshire Rd, Crossville, TN 38558
35-web-or-mls-DSC08381 - 105 Cappshire Rd, Crossville, TN 38558
44-web-or-mls-DSC08330 - 105 Cappshire Rd, Crossville, TN 38558
45-web-or-mls-DSC08326 - 105 Cappshire Rd, Crossville, TN 38558
34-web-or-mls-DSC08384 - 105 Cappshire Rd, Crossville, TN 38558
32-web-or-mls-DSC08391 - 105 Cappshire Rd, Crossville, TN 38558
37-web-or-mls-DSC08369 - 105 Cappshire Rd, Crossville, TN 38558
43-web-or-mls-DSC08332 - 105 Cappshire Rd, Crossville, TN 38558
36-web-or-mls-DSC08372 - 105 Cappshire Rd, Crossville, TN 38558
49-web-or-mls-DJI_20260519100154_0014_D - 105 Cappshire Rd, Crossville, TN 38558
46-web-or-mls-DJI_20260519101256_0028_D - 105 Cappshire Rd, Crossville, TN 38558
51-web-or-mls-DJI_20260519100004_0009_D - 105 Cappshire Rd, Crossville, TN 38558
47-web-or-mls-DJI_20260519101002_0023_D - 105 Cappshire Rd, Crossville, TN 38558
42-web-or-mls-DSC08338 - 105 Cappshire Rd, Crossville, TN 38558
40-web-or-mls-DSC08344 - 105 Cappshire Rd, Crossville, TN 38558
41-web-or-mls-DSC08343 - 105 Cappshire Rd, Crossville, TN 38558
39-web-or-mls-DSC08347 - 105 Cappshire Rd, Crossville, TN 38558
50-web-or-mls-DJI_20260519100129_0013_D - 105 Cappshire Rd, Crossville, TN 38558
48-web-or-mls-DJI_20260519100341_0018_D - 105 Cappshire Rd, Crossville, TN 38558
51 photos

$615,500

105 Cappshire Rd, Crossville, TN 38558
Crossville, TN 38558
Listed by Sarah Doran · Glade Realty
Bedrooms
3
Bathrooms
2
Living area
N/A
Year built
1995

About this home

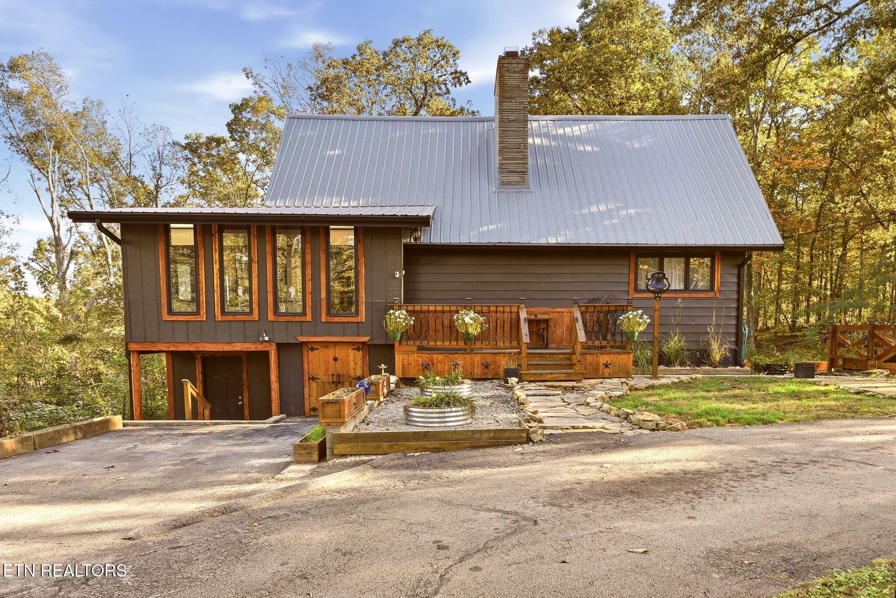
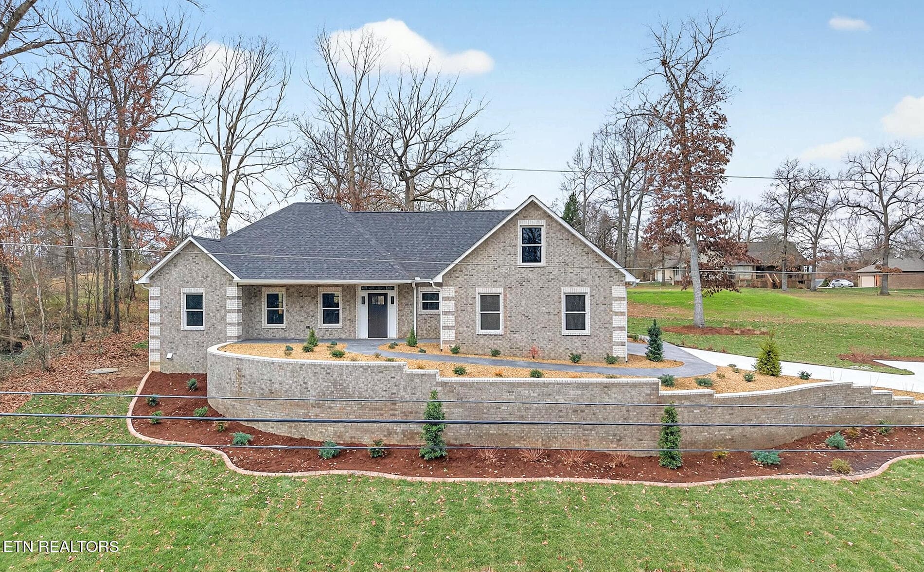
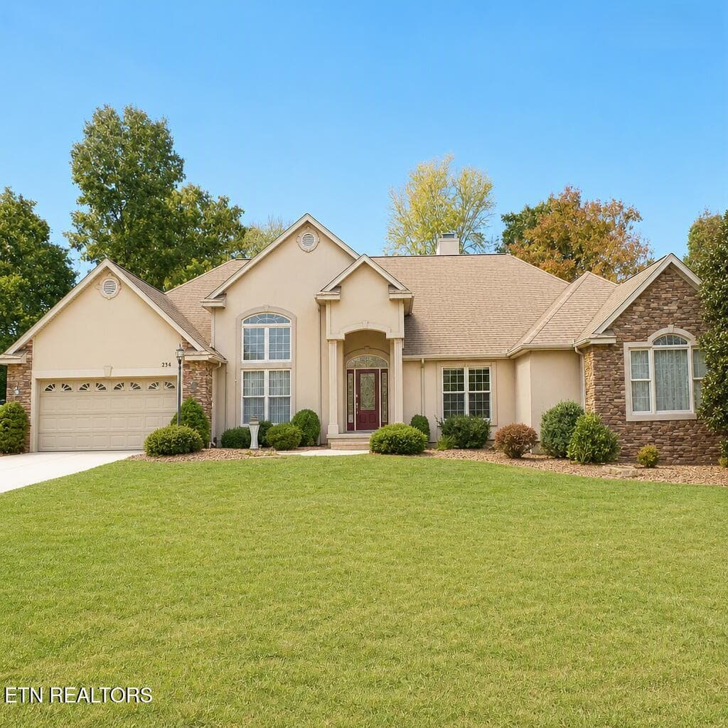
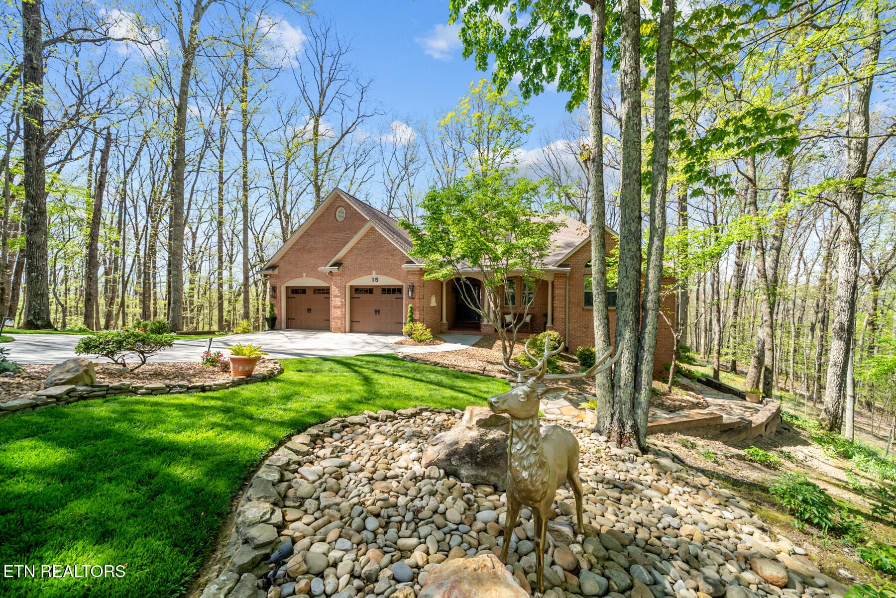
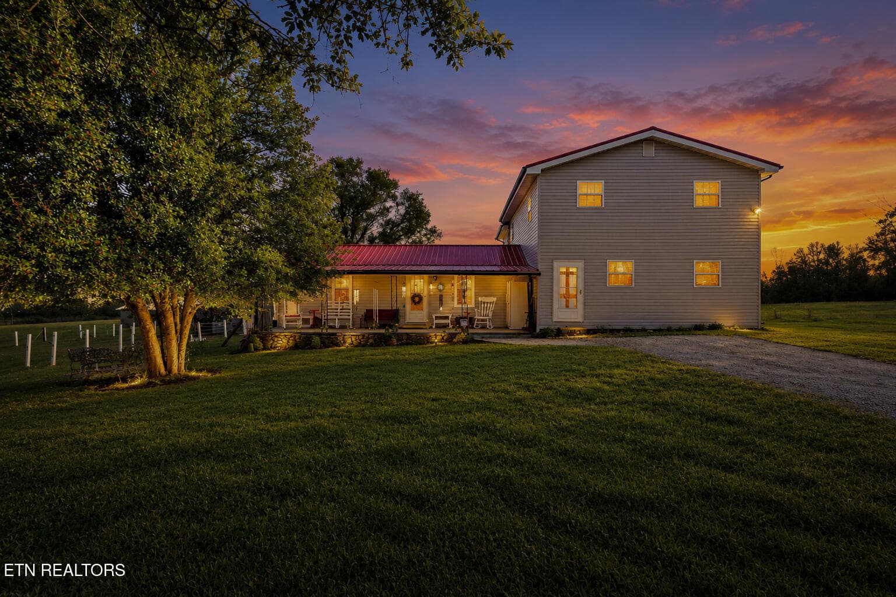
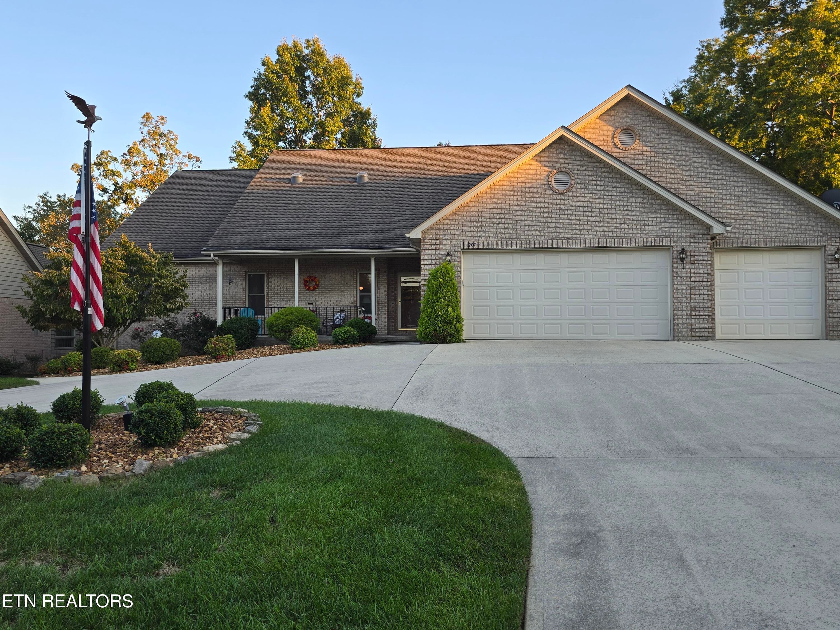
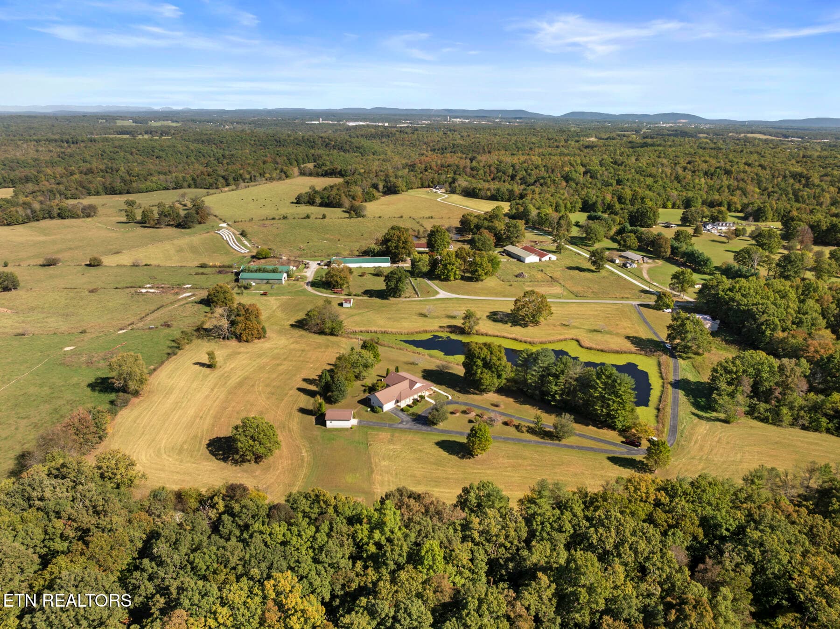
Positioned along the 9th fairway of Dorchester Golf Course in Fairfield Glade, this exceptional residence masterfully blends timeless warmth with elevated luxury and panoramic mountain views beyond. Completely and thoughtfully reimagined, this home offers over 2,600 square feet of refined one-level living--an increasingly rare combination of sophistication, comfort, and effortless functionality. Designed to capture the beauty of its surroundings, nearly every space within the home showcases breathtaking golf course and mountain vistas rarely found. Just a short stroll from the Dorchester clubhouse and driving range, the setting is equally impressive as the home itself. The exterior renovation was curated with both elegance and longevity in mind, featuring a striking new front entry, expanded driveway for ease and guest parking, full brick front and side elevations complemented by Hardie siding, Trex decking with premium AFCO railing systems, and professionally designed landscaping by a master gardener. A stunning stone patio creates a private outdoor retreat surrounded by lush perennial gardens and mature plantings. Inside, rich refinished oak hardwood floors, designer finishes, and expansive new rear-facing windows create a warm yet sophisticated atmosphere while perfectly framing the spectacular views beyond. The fully redesigned kitchen is both luxurious and functional, appointed with custom cabinetry, quartz countertops, gas range, premium appliances, and exceptional craftsmanship throughout. The primary suite serves as a private sanctuary, offering tranquil views, dual walk-in closets, and a spa-inspired bath complete with dual vanities and an oversized walk-in tile shower. Additional enhancements include an encapsulated crawl space, storage shed with electricity, updated finishes throughout, and countless thoughtful improvements that elevate both comfort and quality. Impeccably maintained and completely move-in ready, this home presents a rare opportunity to own one of Fairfield Glade's most beautifully transformed golf front properties.

Property details

MLS
East Tennessee REALTORS® MLS
MLS #
1341965
Property type
Single Family Residence
Subdivision
Dorchester
Status
Active
Days on market
144
On market date
May 22, 2026
Stories
N/A
Total bathrooms
2
Garage spaces
2
Parking spaces
N/A
Lot size
0.38 acres
Loading map…

Nearby schools

Within 10 miles. School directory data from the National Center for Education Statistics (NCES), accessed via the Urban Institute Education Data API. Local Score is calculated by INNOVATE Real Estate; where a state rating is shown, it comes from that state's own official school report card.

Elementary
Crab Orchard Elementary
4.45 mi away · Grades -1-8
Nearest school -- attendance-zone data not available here
3.0
Local Score (student-teacher ratio only (preliminary -- will incorporate state test-score data once available)) -- not an official state rating
Enrollment
472
Student:teacher ratio
17.5:1
District
Cumberland County
Middle
None found nearby
High
Stone Memorial High School
7.87 mi away · Grades 9-12
Nearest school -- attendance-zone data not available here
3.0
Local Score (student-teacher ratio only (preliminary -- will incorporate state test-score data once available)) -- not an official state rating
Enrollment
1,004
Student:teacher ratio
17.3:1
District
Cumberland County

Walkability

Blended score for Crossville's center, calculated by INNOVATE Real Estate from two sources: the EPA's National Walkability Index (street network, transit, land-use mix) and Google Places amenity data (what's actually reachable on foot from this point). 60% EPA National Walkability Index + 40% nearby-amenity density (Google Places).

12
Very car-dependent
out of 100
EPA National Walkability Index
3.8 / 20 -- Least walkable
Google Places amenity density
0 / 100
Restaurants & cafes0
Grocery stores0
Parks0
Schools0
Transit stops0
Pharmacies0

Market position

How this listing compares to current activity in Crossville, from live MLS data.

On the market 144 days -- 75 fewer days than Crossville's current average of 219 days.
For reference, the median list price across 1,051 active listings in Crossville right now is $222,400.

Mortgage calculator

Estimate only - actual rate and payment depend on your lender, credit, and loan program.

$
%
%
Adjust tax / insurance estimates
% / yr
$
/mo
Est. monthly payment
$3,857/mo
$123,100 down
$492,400 loan
Principal & interest$3,194
Property tax (est.)$513
Home insurance (est.)$150

Similar homes you might like

Data source: Listing information provided by East Tennessee REALTORS® MLS via Trestle/CoreLogic. Last updated 13 days ago.

Information herein deemed reliable but not guaranteed; all measurements, school assignments, HOA fees, taxes, and feature lists are approximate and should be independently verified. Equal Housing Opportunity.