
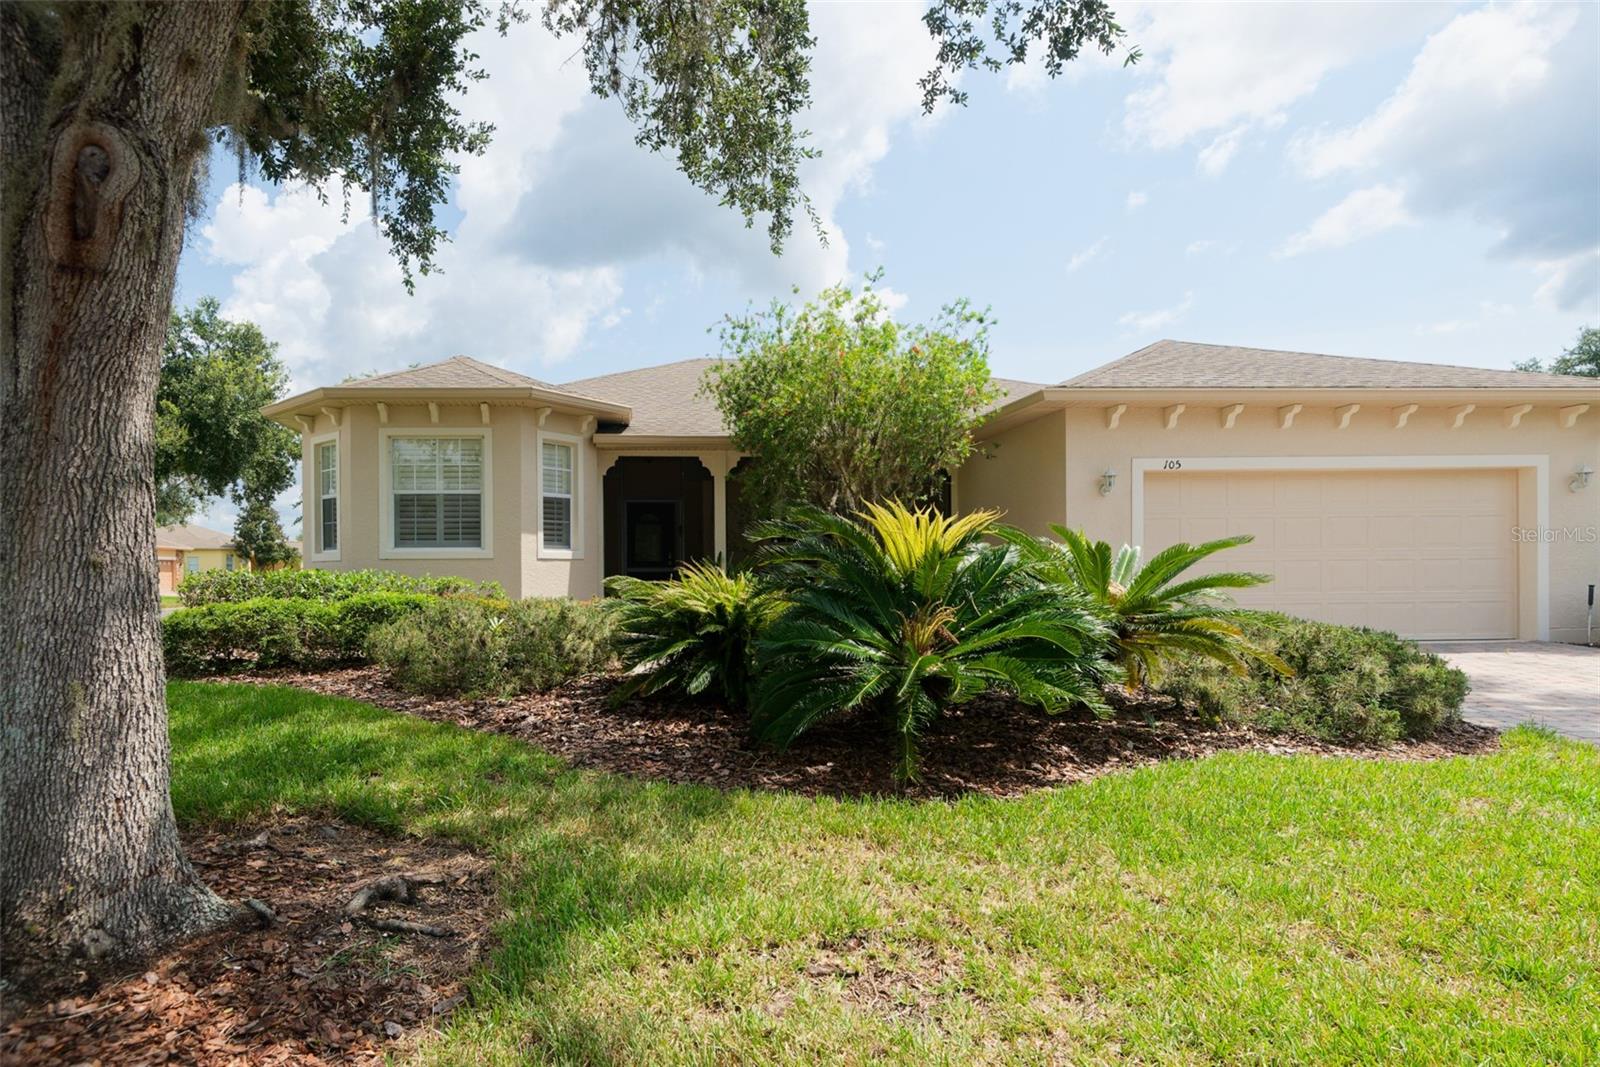


$395,000
About this home
**See the FULL LENGTH MATTERPORT VIDEO on Tour Link 1.** Stunning Solivita Carnegie – Impeccably Maintained & Upgraded on an Oversize CORNER LOT! Welcome to this impressive Carnegie in the highly sought-after 55+ community of Solivita. This home has been meticulously maintained and thoughtfully upgraded, offering the perfect blend of comfort, style, and functionality for the discerning buyer.Step into a true chef’s dream kitchen featuring updated appliances, convenient pull-out drawers, a spacious center island with power outlets, a GE Profile Café oven, and beautiful upgraded QUARTZ countertops. The open floor plan flows effortlessly, highlighted by CERAMIC TILE laid on the diagonal throughout the living areas and soft carpeting in the primary bedroom. Designer neutral paint colors, upgraded lighting and ceiling fans, and crown molding throughout create a polished, move-in-ready atmosphere.The primary suite is accessed through elegant French doors and boasts dual his-and-hers walk-in closets with built in hampers in the bathroom. A welcoming front screened entry with a leaded-glass inset door sets a refined tone from the moment you arrive.One of the standout features is the $45,000 TEMO All-Season Room—an exclusive addition designed with an atrium ceiling, DUAL PANE windows, wood ceiling beams, and natural-color vinyl plank flooring. Fully insulated with a shingle roof and engineered to meet hurricane standards up to 140 mph, this versatile space is climate-controlled by a top-of-the-line Mitsubishi 12,000 BTU energy-efficient HVAC unit. Beyond the sunroom, enjoy an additional screened lanai surrounded by lush, upgraded landscaping that provides exceptional privacy on this oversize corner lot. Whole house SURGE PROTECTOR. Painted 3/25. Solivita – Where to Retire Magazine’s Top 50 Master-Planned Community. Make Solivita your home and experience the celebrated active-adult lifestyle on 4,200 acres with 150,000 sq. ft. of exceptional amenities. Located in Kissimmee, Florida (approximately 50 minutes from Walt Disney World and Orlando International Airport), Solivita offers the perfect Florida lifestyle. Community Highlights:36 holes of championship golf (Stonegate Golf Club membership or pay-as-you-play)14 heated pools17 pickleball courts, 9 tennis courts, 4 bocce ball courts, 4 shuffleboard courts, and 3 horseshoe pitsSoft ball diamond & field, billiards room, corn hole, and community garden2 state-of-the-art amenity centers with updated fitness equipment, yoga studio, and meeting rooms3 restaurantsMiles of bike paths, 2 dog parks (small & large), and a tot-lot playground. Over 250 resident clubs. HOA Benefits:Full landscaping and irrigation maintenance for common areas and individual homesites. Road maintenance throughout the community24/7 security with gate guards, mobile patrols, and Polk County Sheriff presence. Automated gate access via license plate readers, Fiber-optic internet and TV service. Convenient New Shopping Across the Street -Poinciana Lakes Plaza (opened Summer 2024) is located directly across from Solivita’s main gate and features Sprouts Farmers Market, T.J. Maxx, Ross, Burlington, Rack Room Shoes, Five Below, Ulta, Outback Steakhouse, First Watch, Five Guys, Urgent Care, dentist, TD Bank, Petco, Hair Cuttery, and more retailers still to come.Don’t miss this magnificent Carnegie. Come live and play in paradise—schedule your private showing today and make Solivita your home.
Property details
- MLS
- Stellar MLS
- MLS #
- MFRS5155611
- Property type
- Single Family Residence
- Subdivision
- SOLIVITA PH 02D
- Status
- Active
- Days on market
- 45
- On market date
- August 15, 2026
- Stories
- N/A
- Total bathrooms
- 2
- Garage spaces
- 2
- Parking spaces
- N/A
- Lot size
- 0.21 acres
Location
Get directions →Nearby schools
Within 10 miles. School directory data from the National Center for Education Statistics (NCES), accessed via the Urban Institute Education Data API. Local Score is calculated by INNOVATE Real Estate; where a state rating is shown, it comes from that state's own official school report card.
- Enrollment
- 551
- Student:teacher ratio
- 15.7:1
- District
- POLK
- Enrollment
- 1,012
- Student:teacher ratio
- 24.1:1
- District
- POLK
- Enrollment
- 439
- Student:teacher ratio
- 20.9:1
- District
- OSCEOLA
Walkability
Blended score for KISSIMMEE's center, calculated by INNOVATE Real Estate from two sources: the EPA's National Walkability Index (street network, transit, land-use mix) and Google Places amenity data (what's actually reachable on foot from this point). 60% EPA National Walkability Index + 40% nearby-amenity density (Google Places).
Market position
How this listing compares to current activity in KISSIMMEE, from live MLS data.
Mortgage calculator
Estimate only - actual rate and payment depend on your lender, credit, and loan program.
Adjust tax / insurance estimates
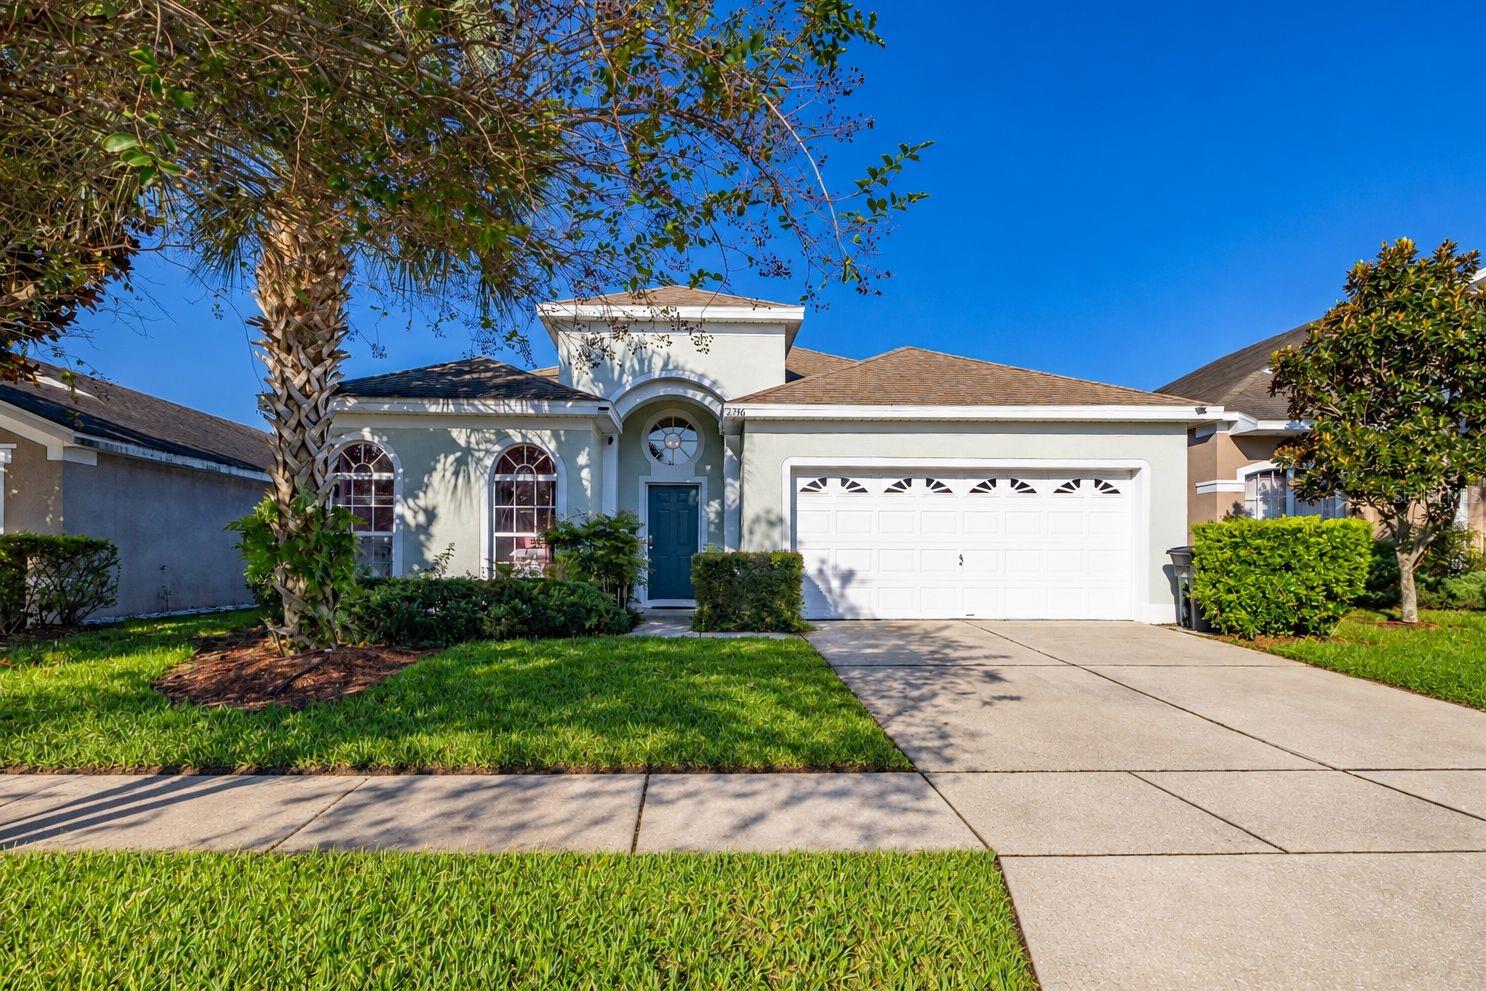
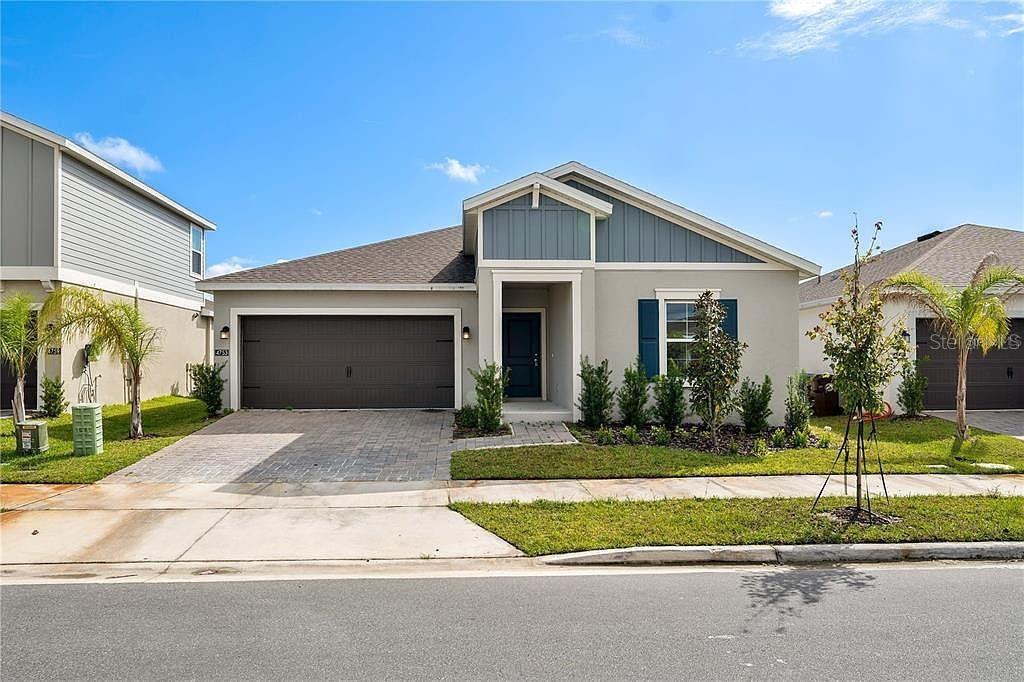
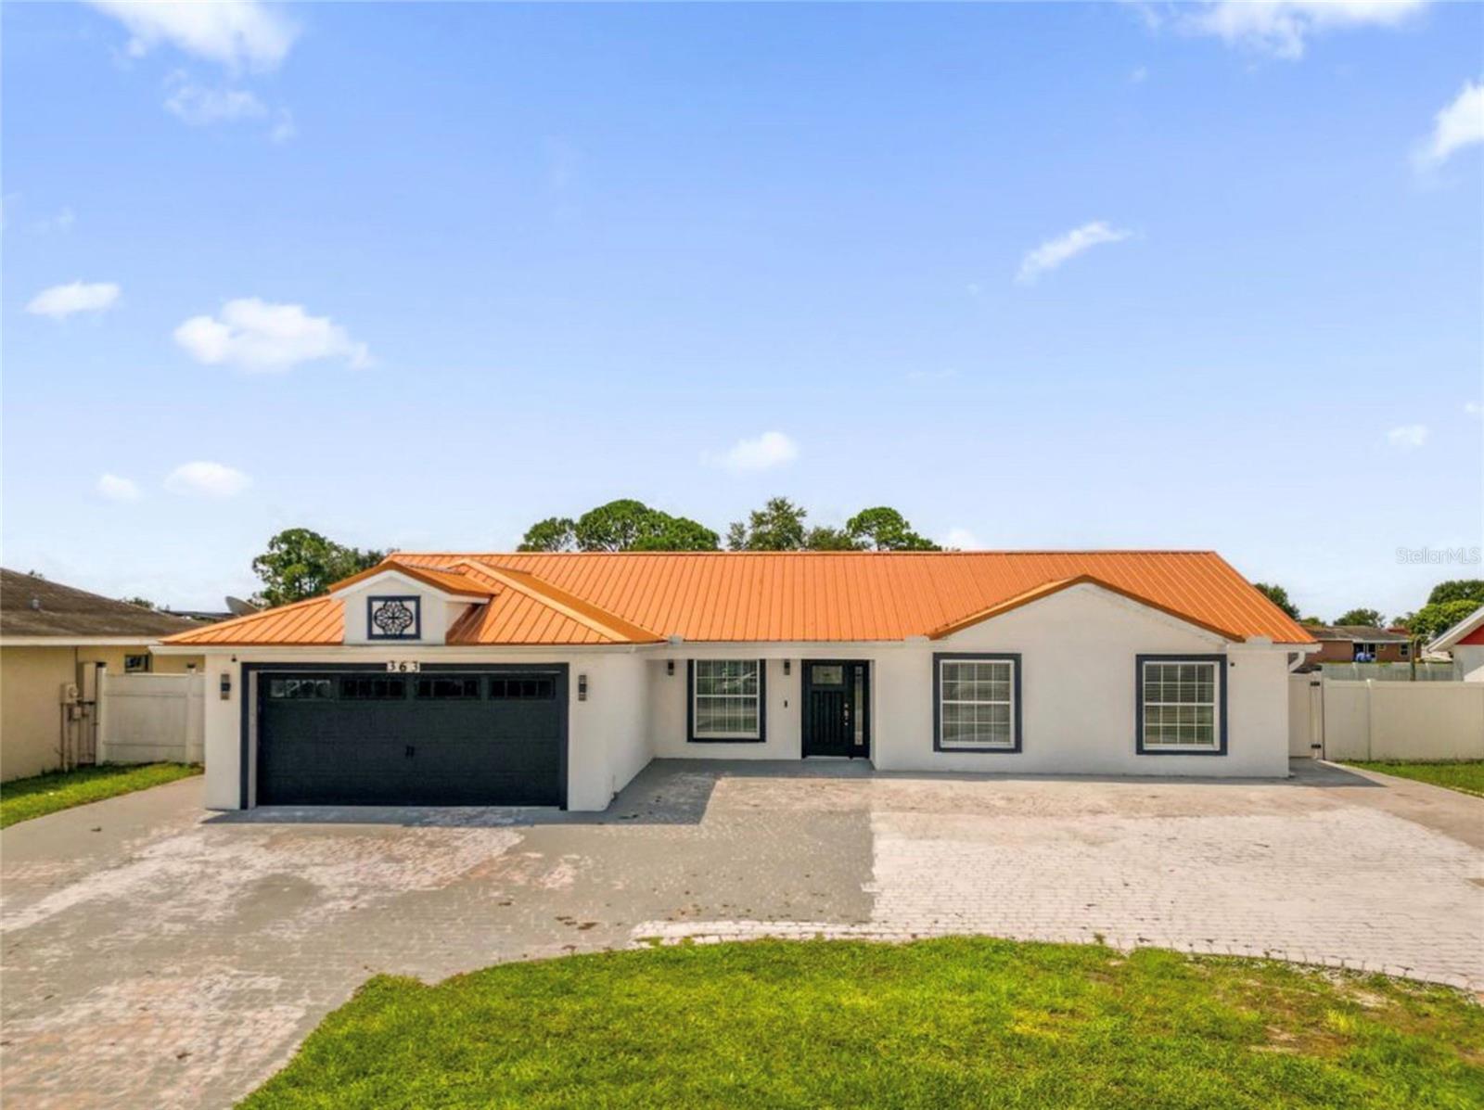
Similar homes you might like



Data source: Listing information provided by Stellar MLS (mfrmls) via Trestle/CoreLogic. Last updated September 29, 2026.
Information herein deemed reliable but not guaranteed; all measurements, school assignments, HOA fees, taxes, and feature lists are approximate and should be independently verified. Equal Housing Opportunity.