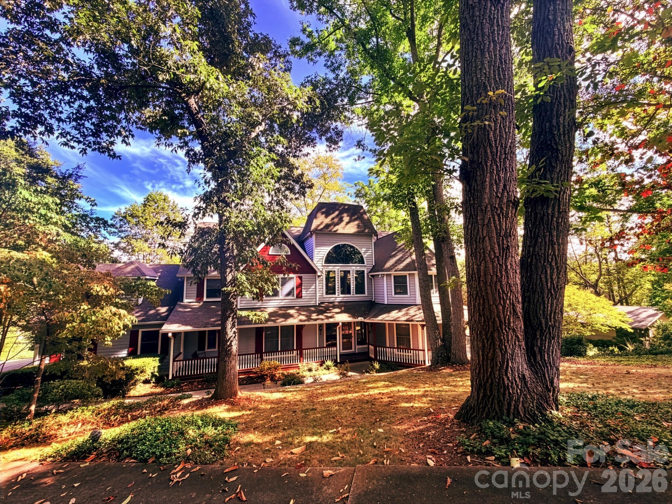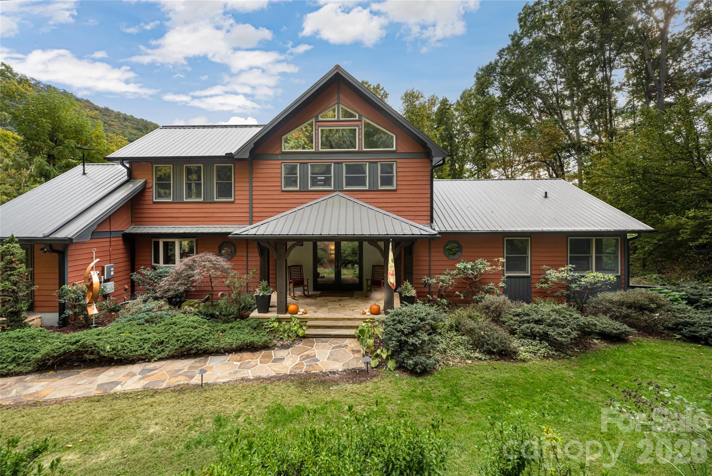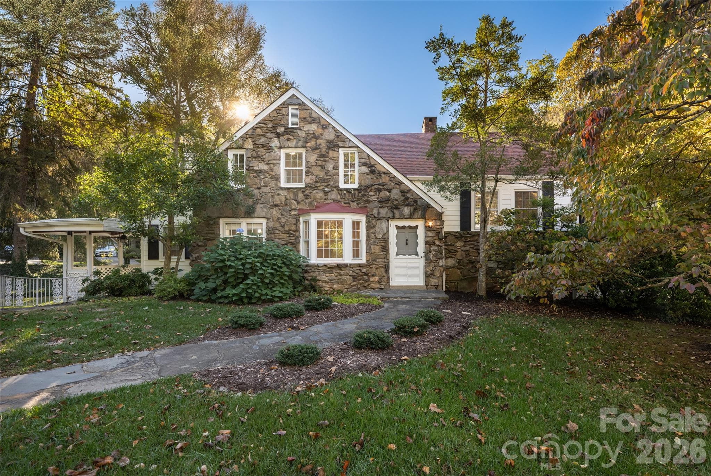
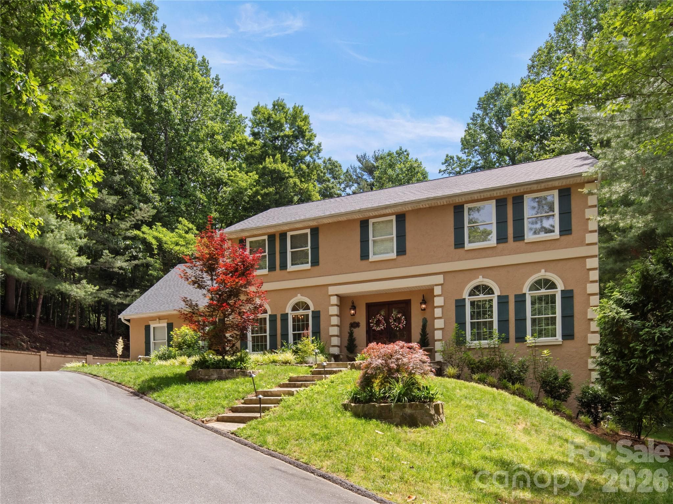
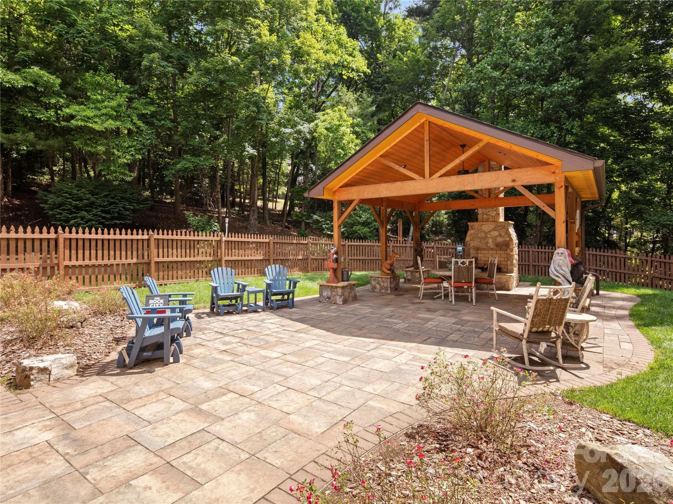
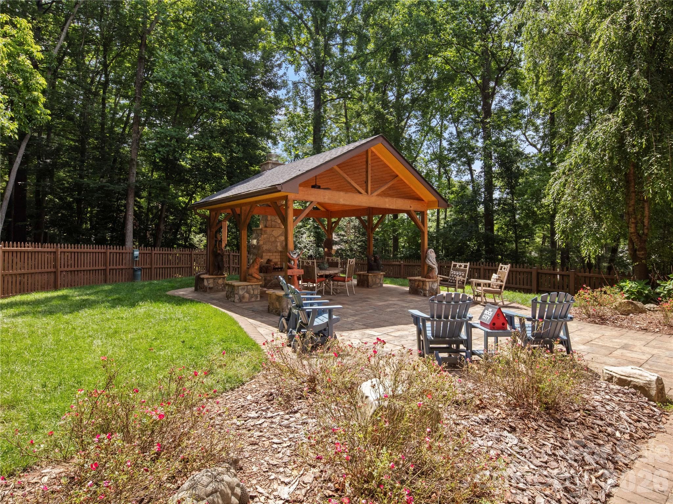
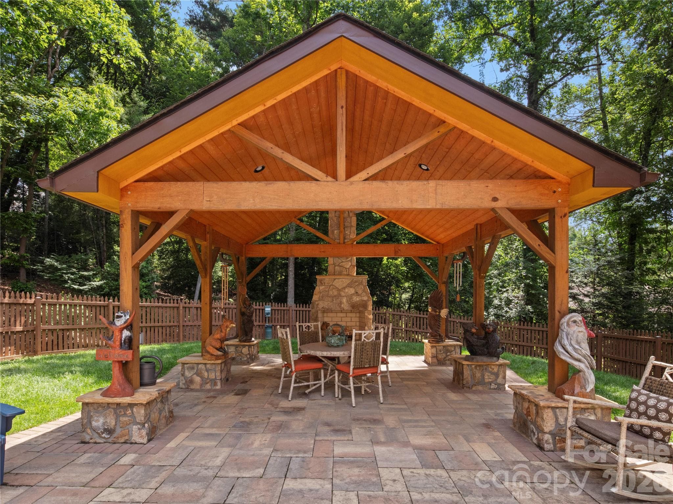
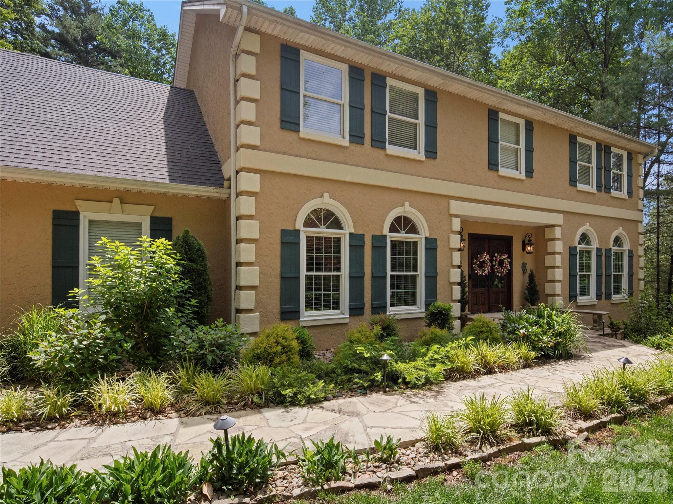
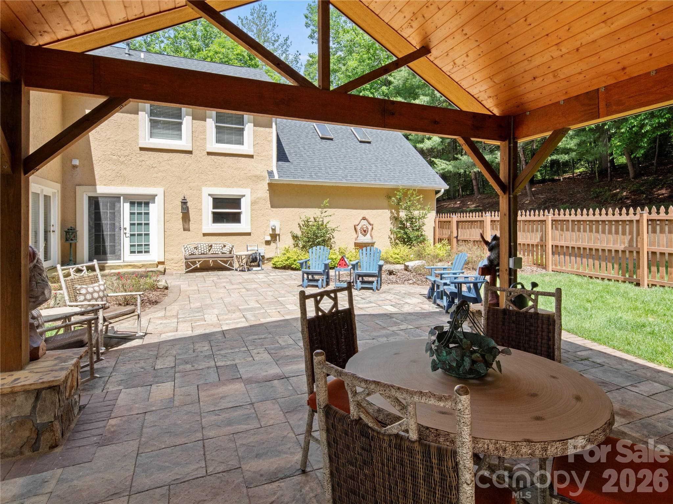
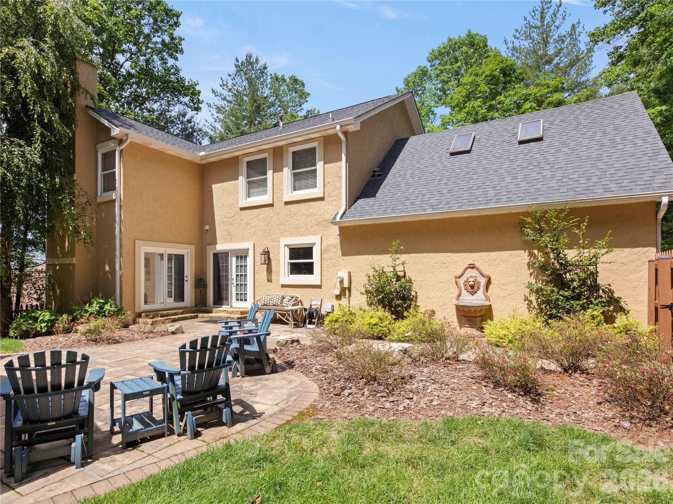
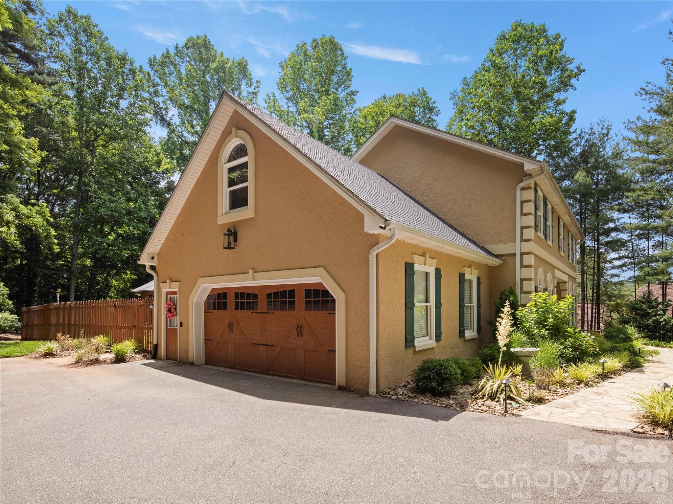
A place to live and to entertain! - 105 Braeside Circle, Asheville
Welcome and we invite you to come in - 105 Braeside Circle, Asheville
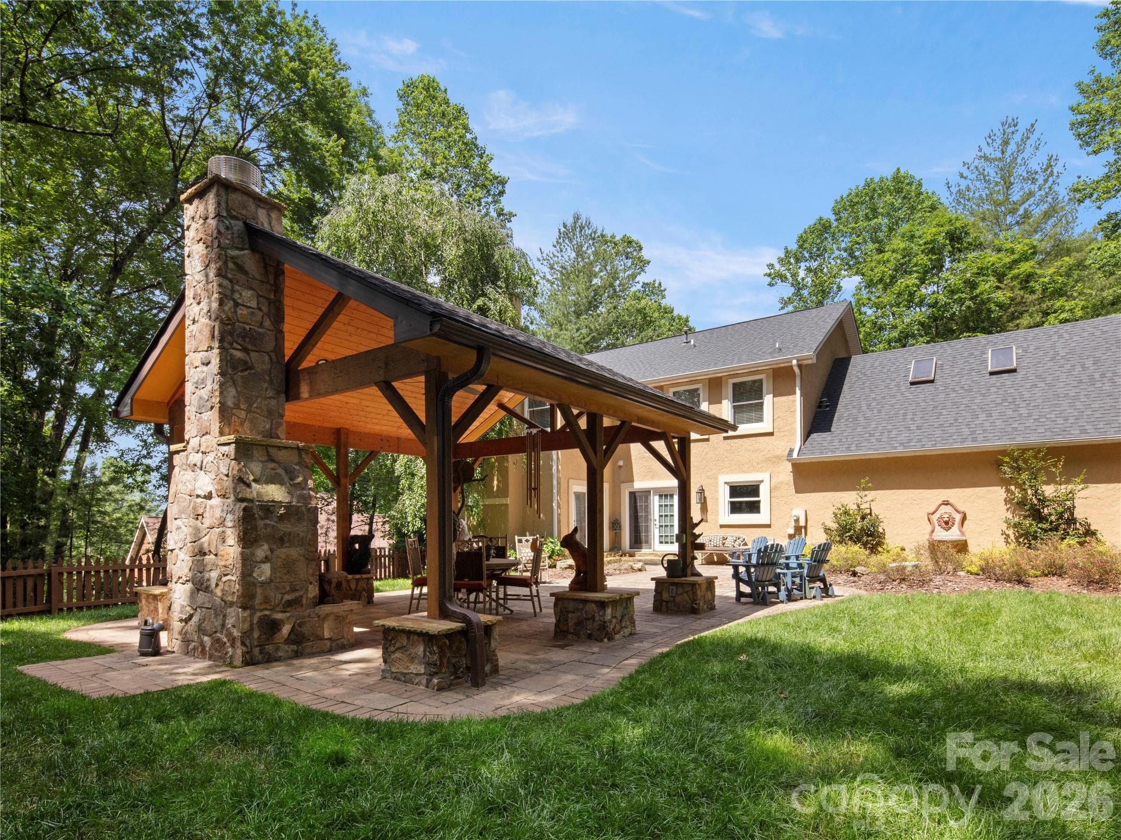
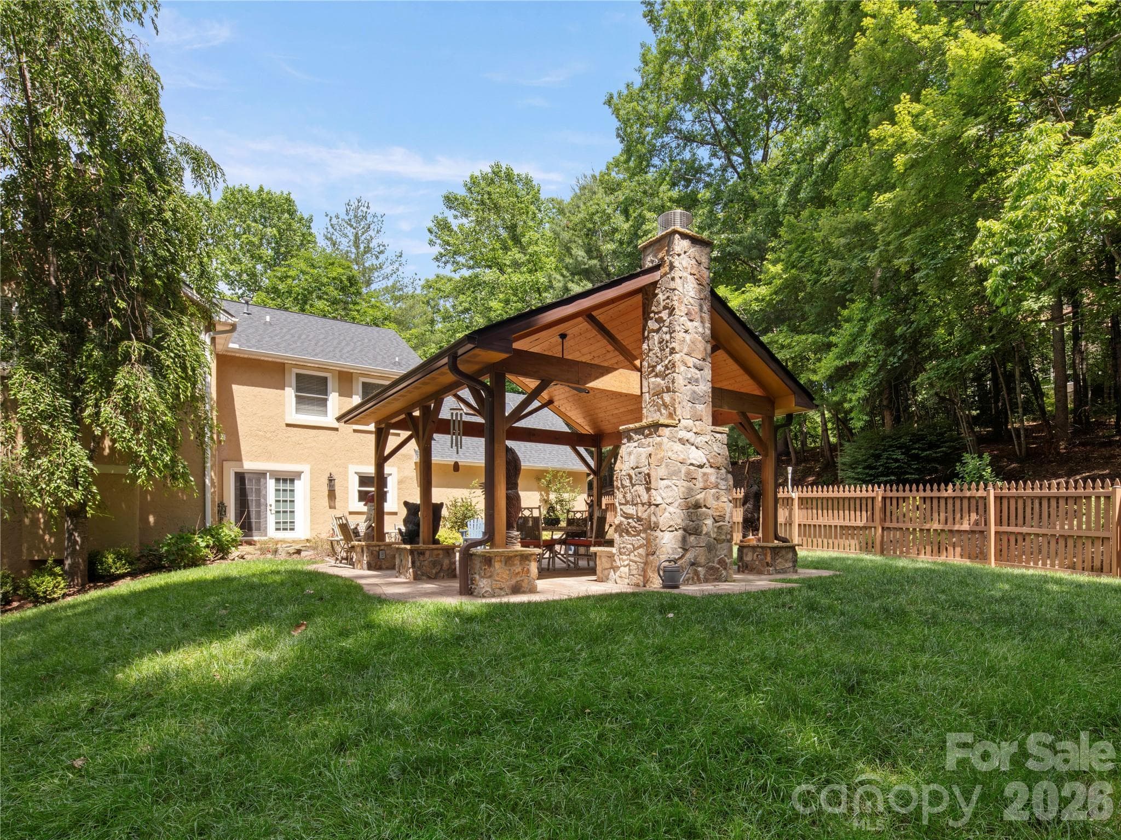
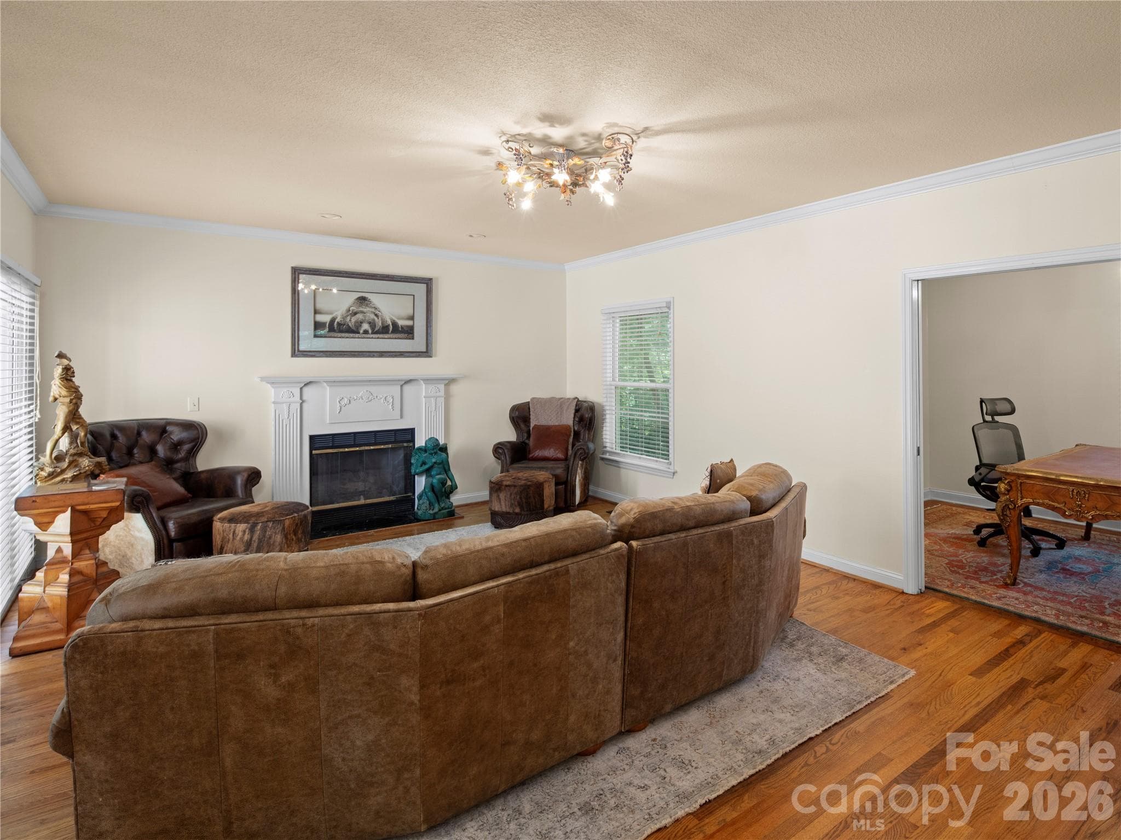
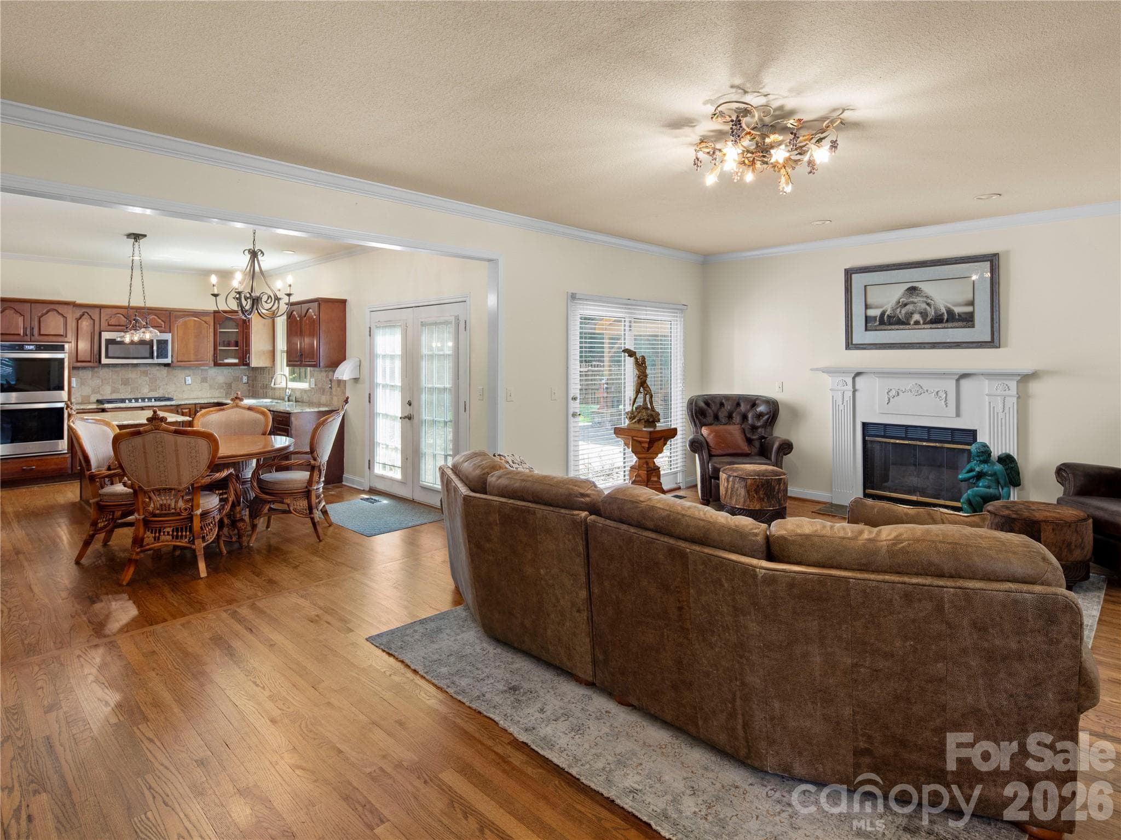
Notice the stone wood burning fireplace - 105 Braeside Circle, Asheville
New stone pavers - 105 Braeside Circle, Asheville
Perfect place to unwind - 105 Braeside Circle, Asheville
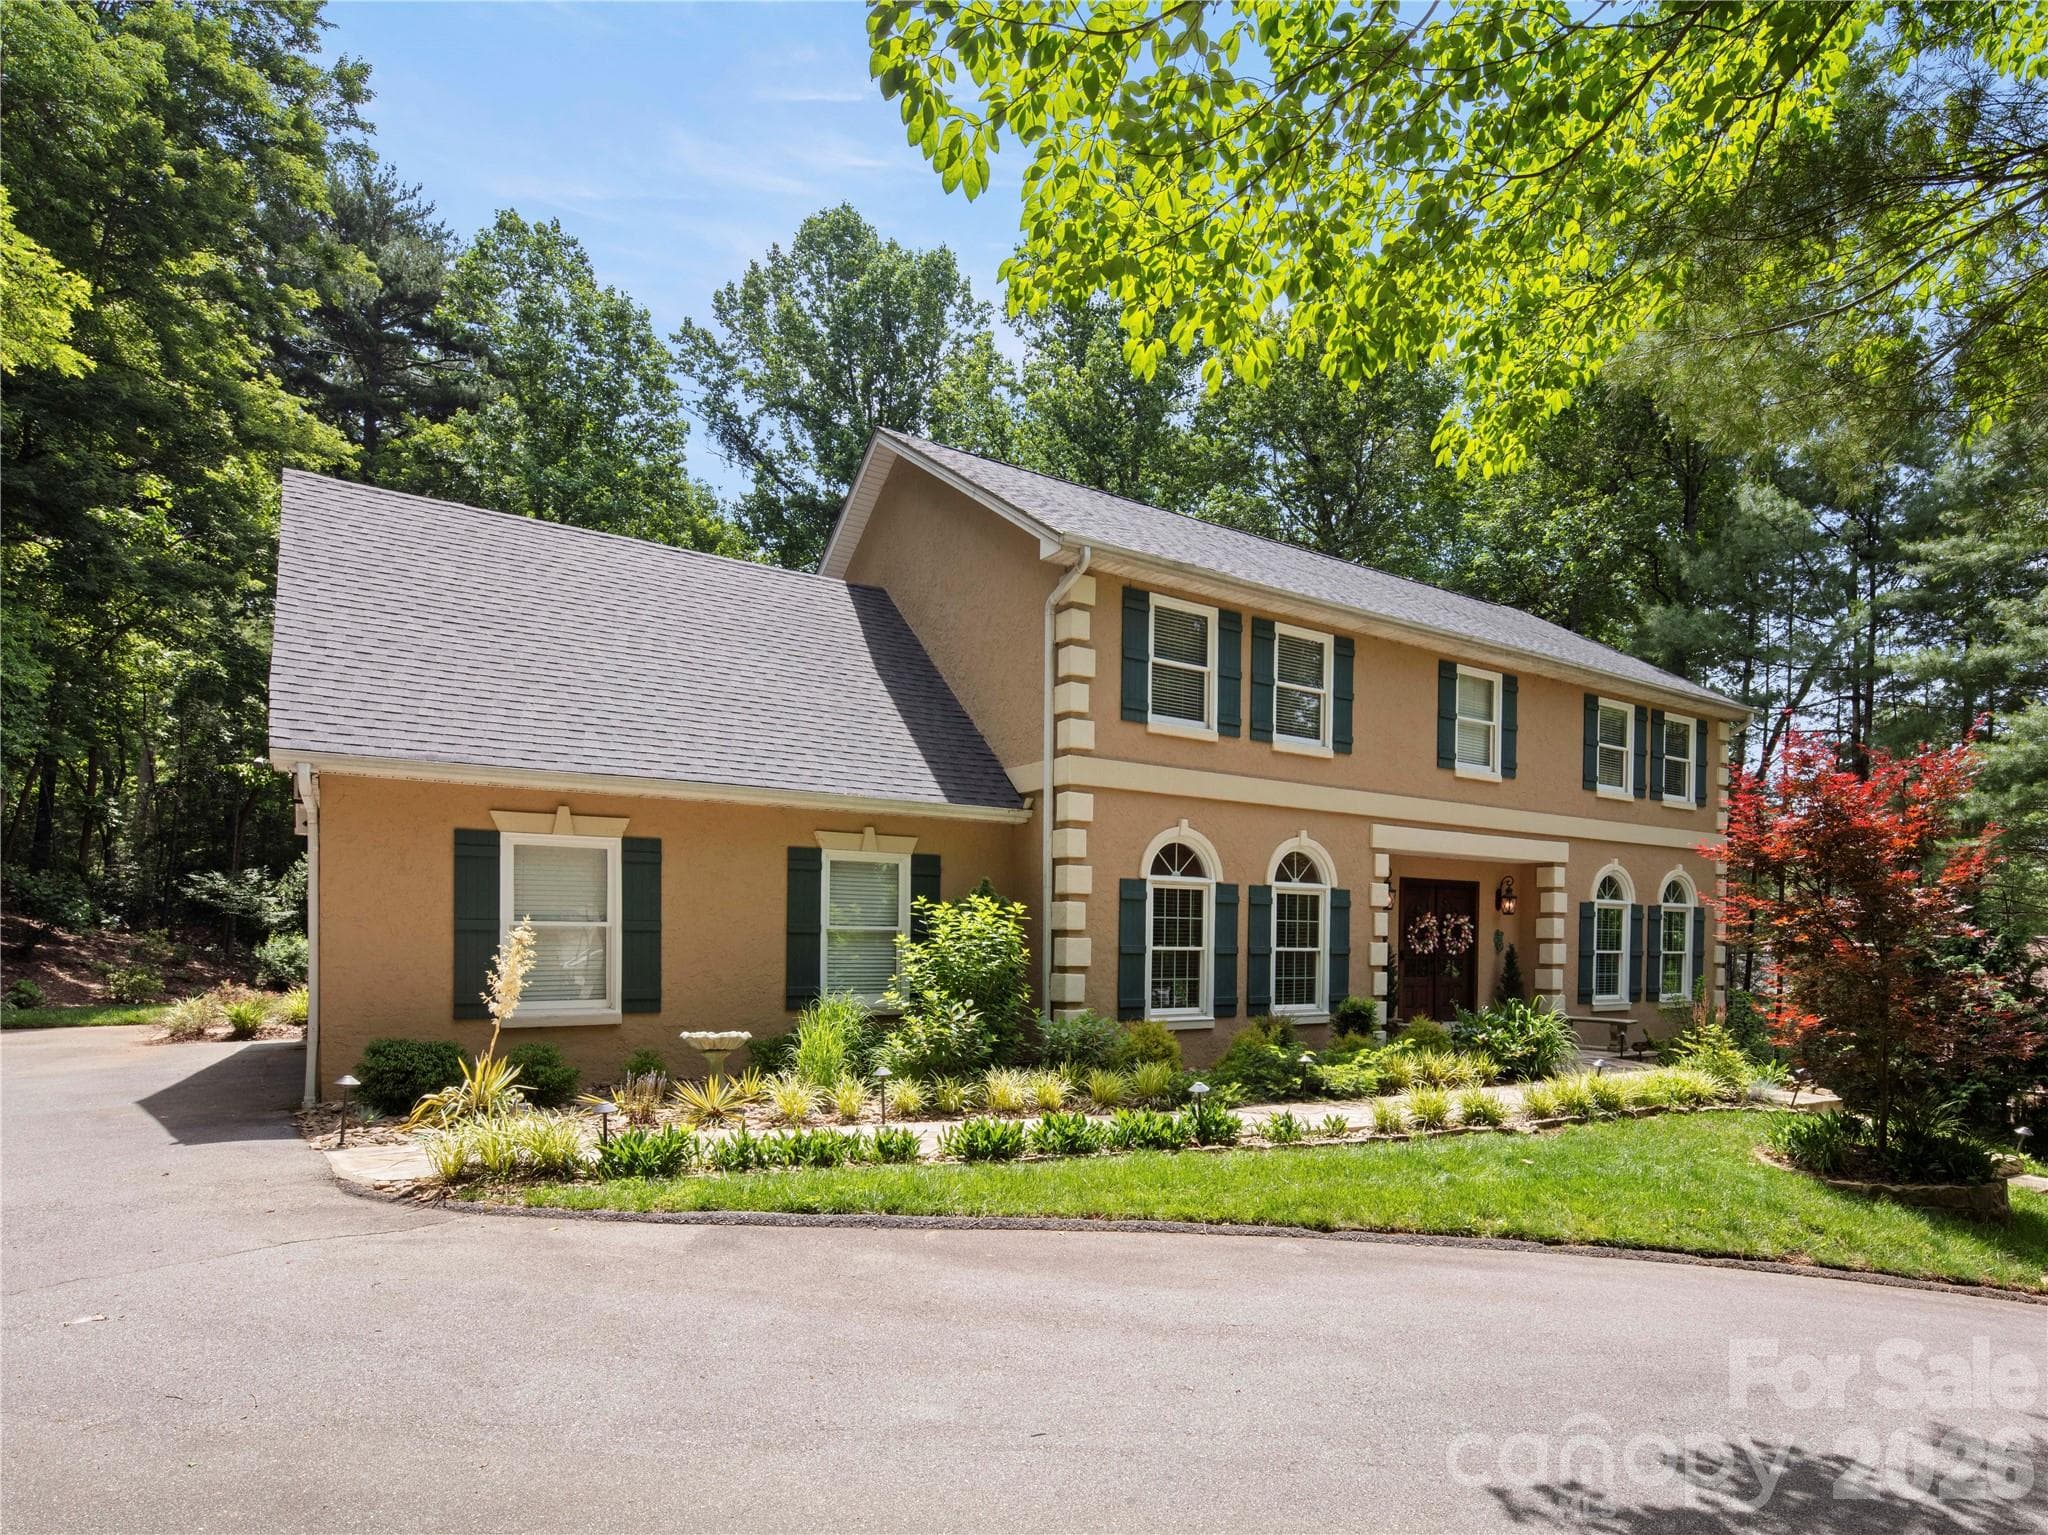
Fresh landscaping - 105 Braeside Circle, Asheville
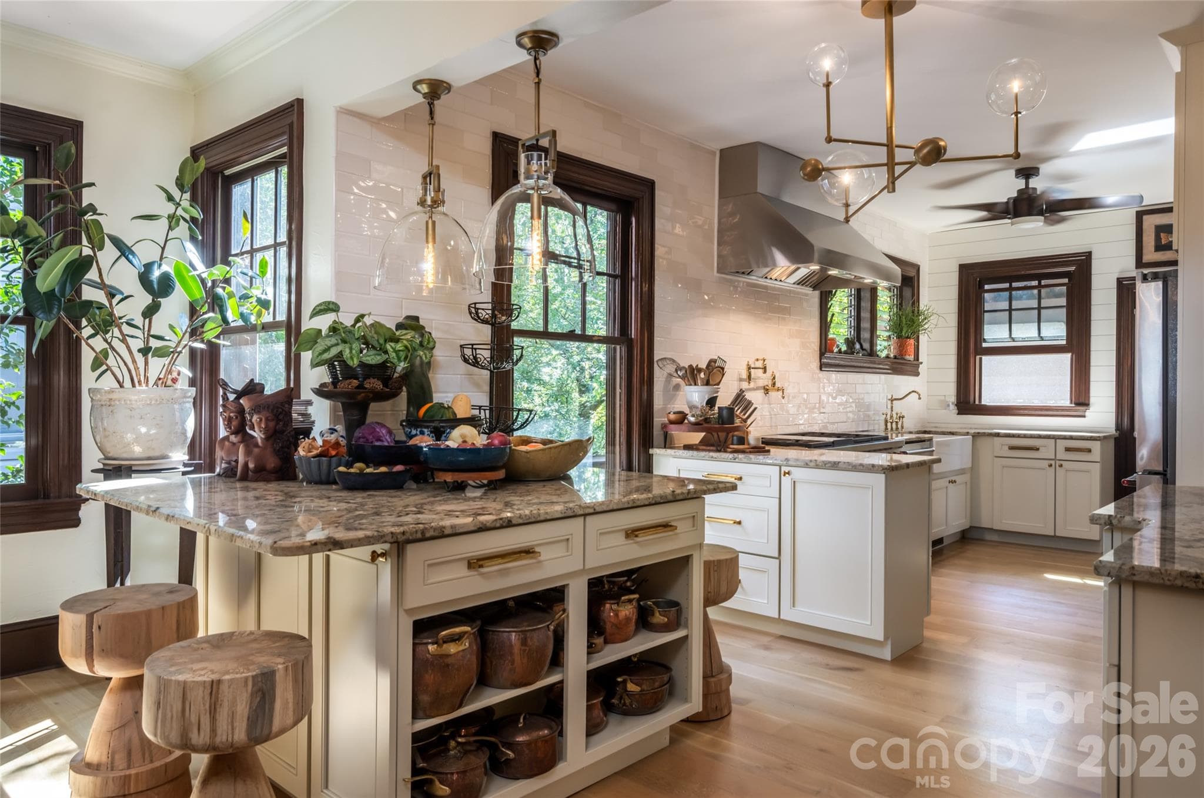
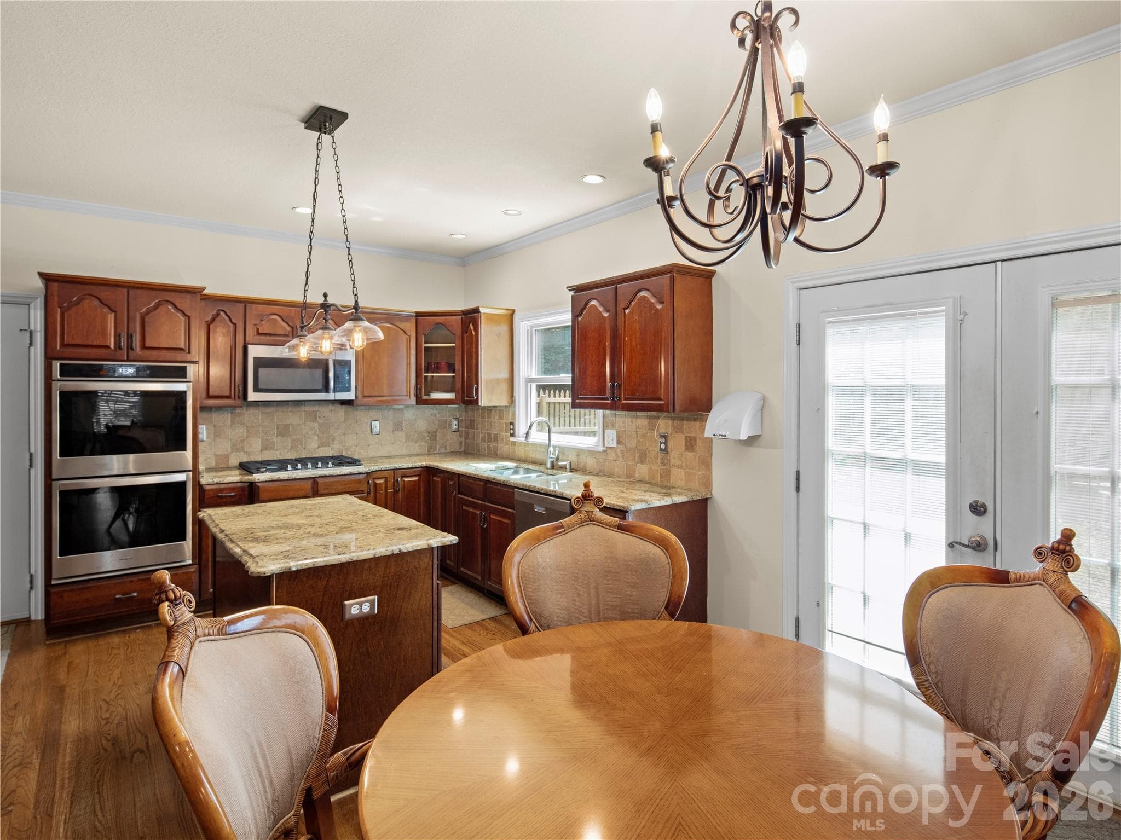
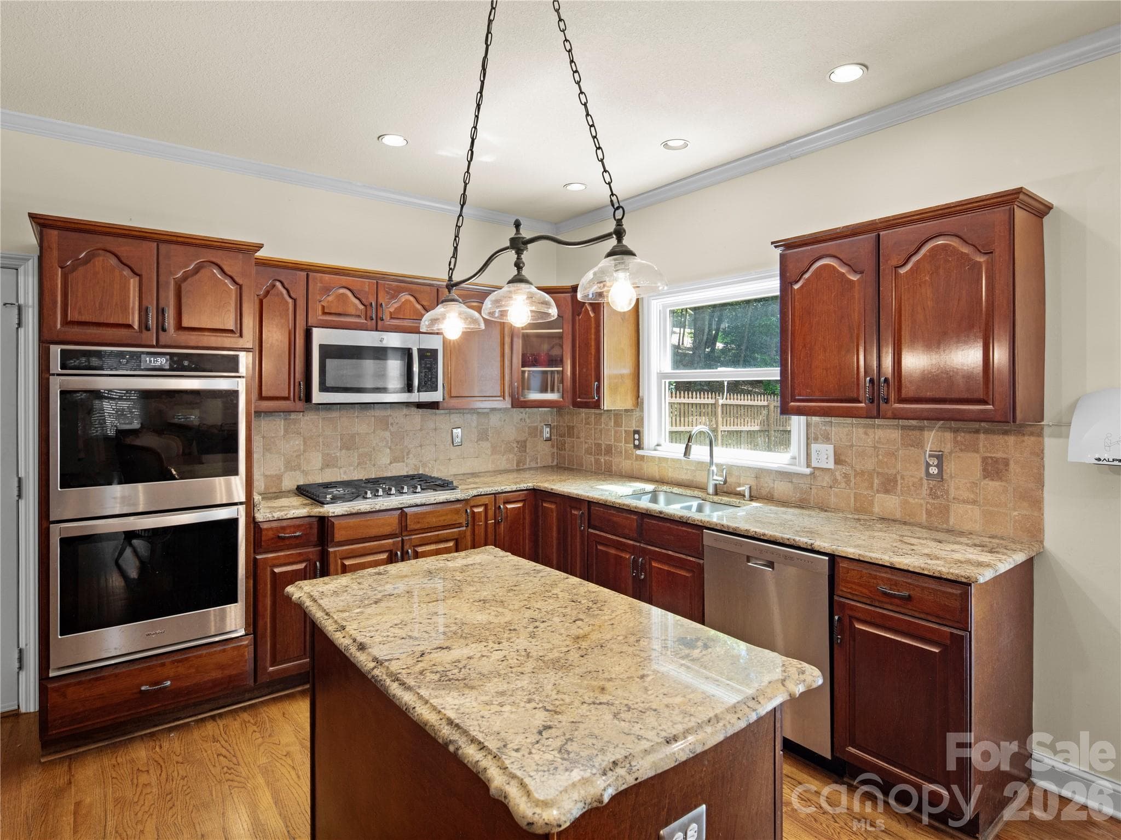
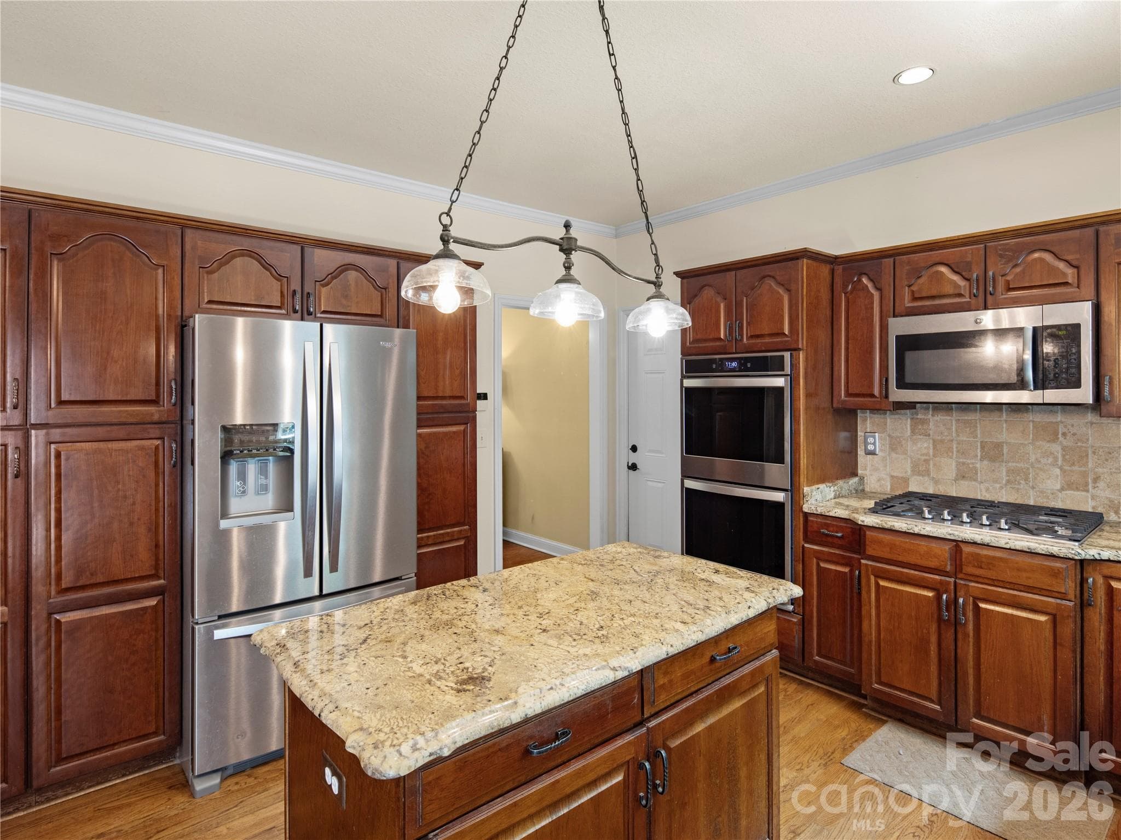
New double oven and gas cooktop - 105 Braeside Circle, Asheville
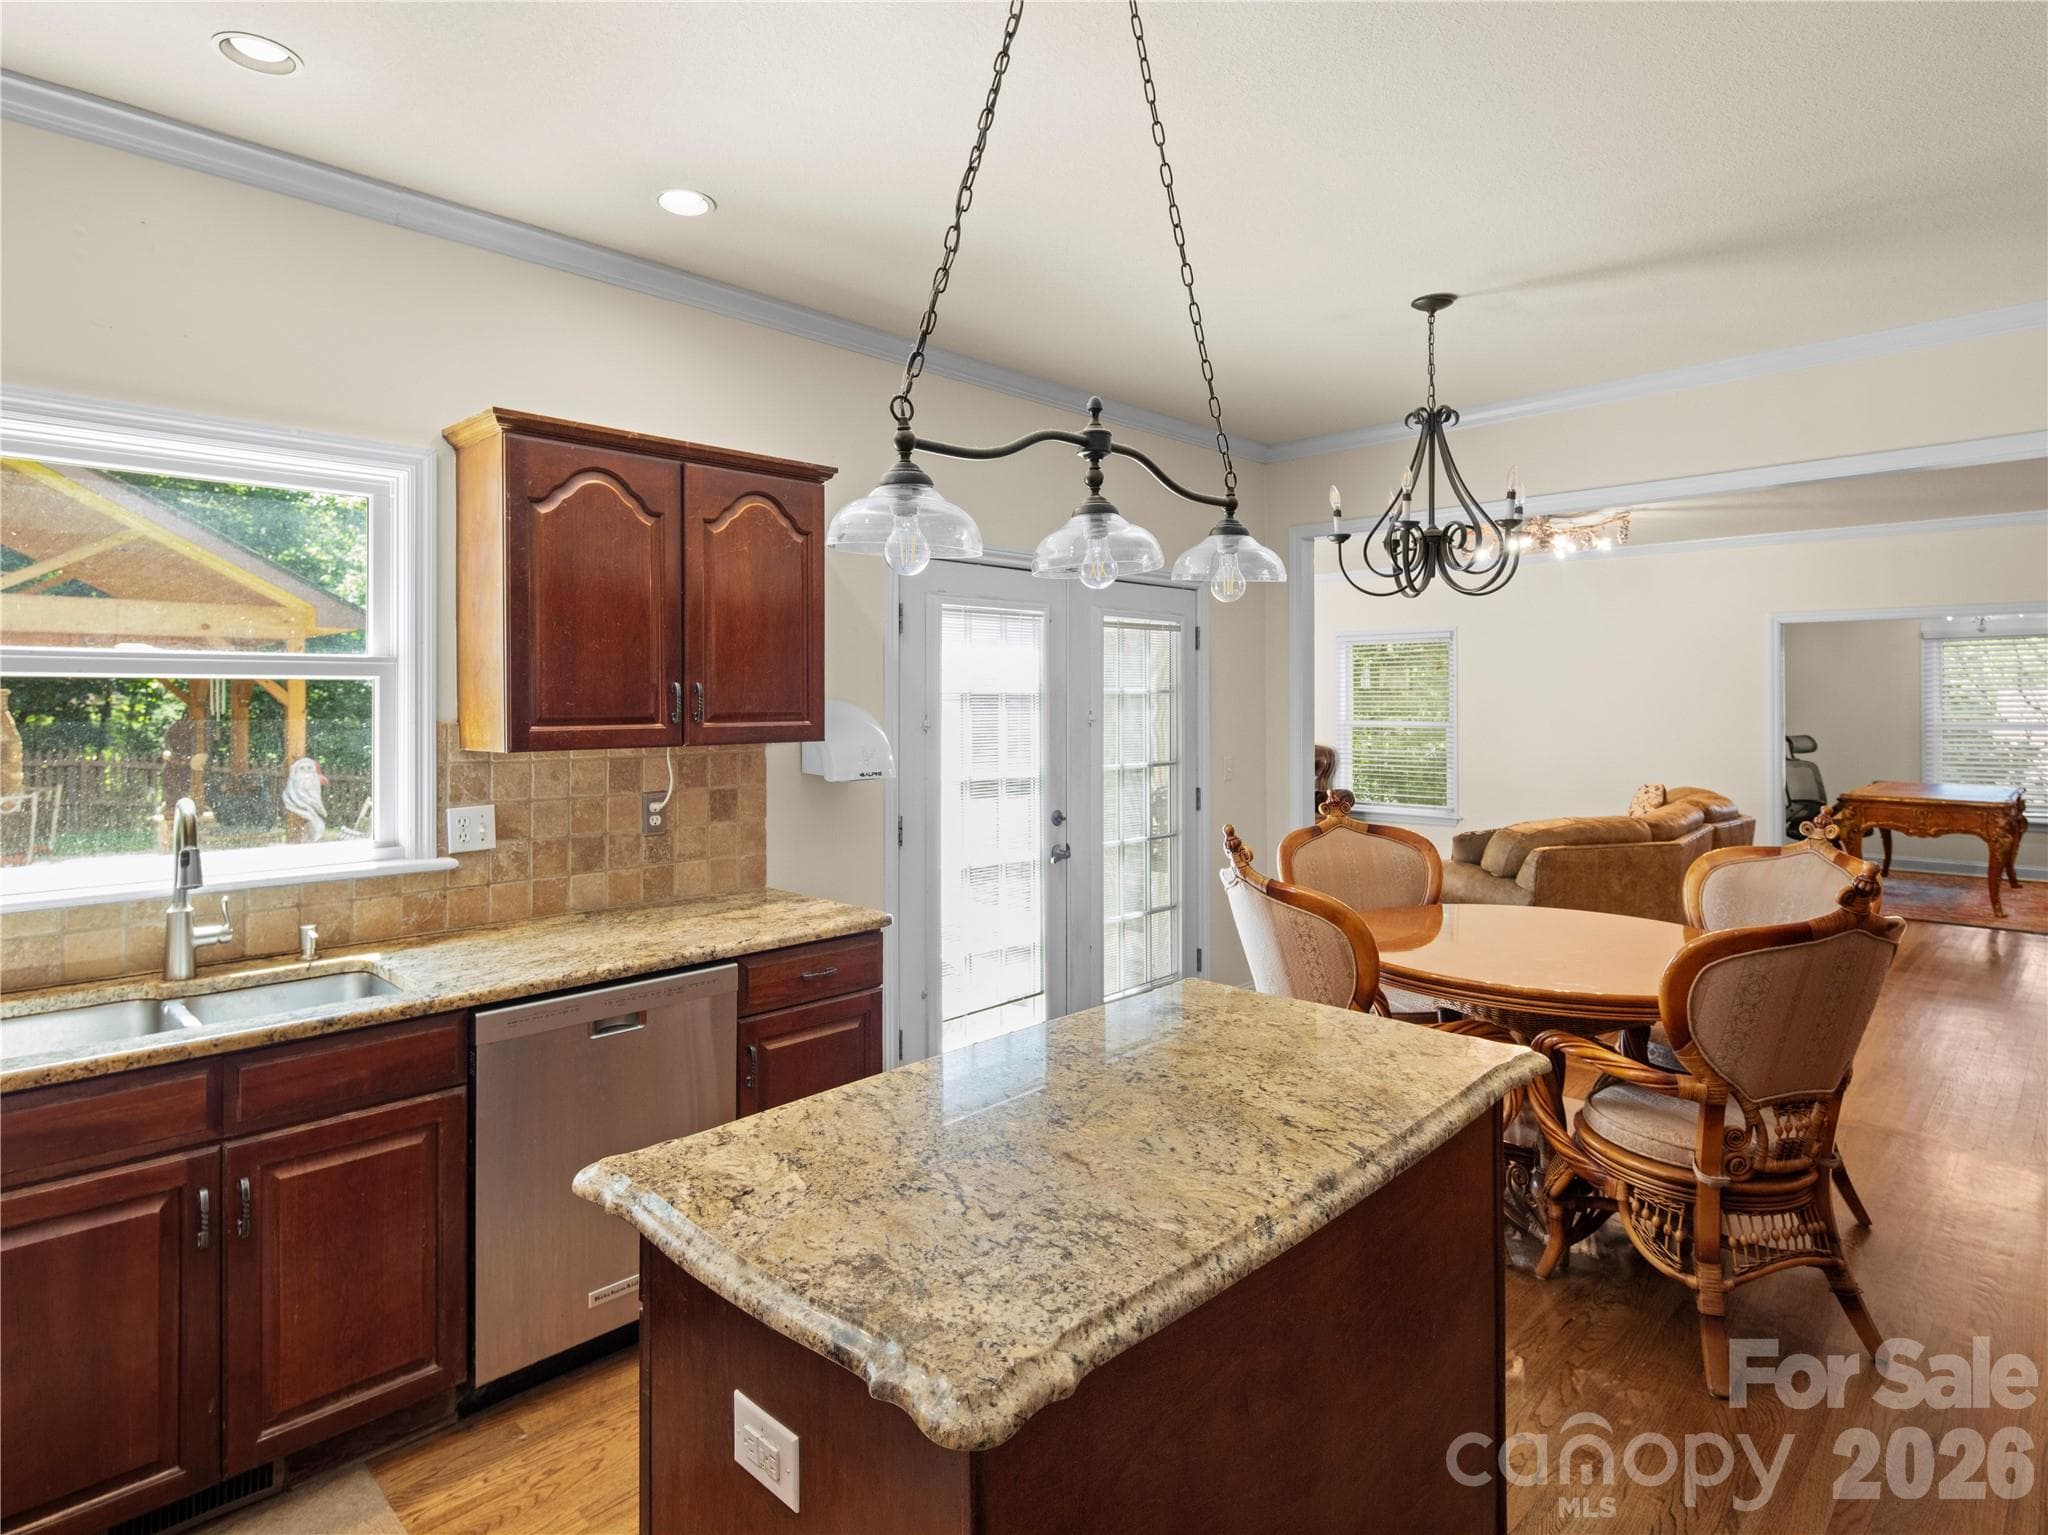
Notice the granite and backsplash - 105 Braeside Circle, Asheville
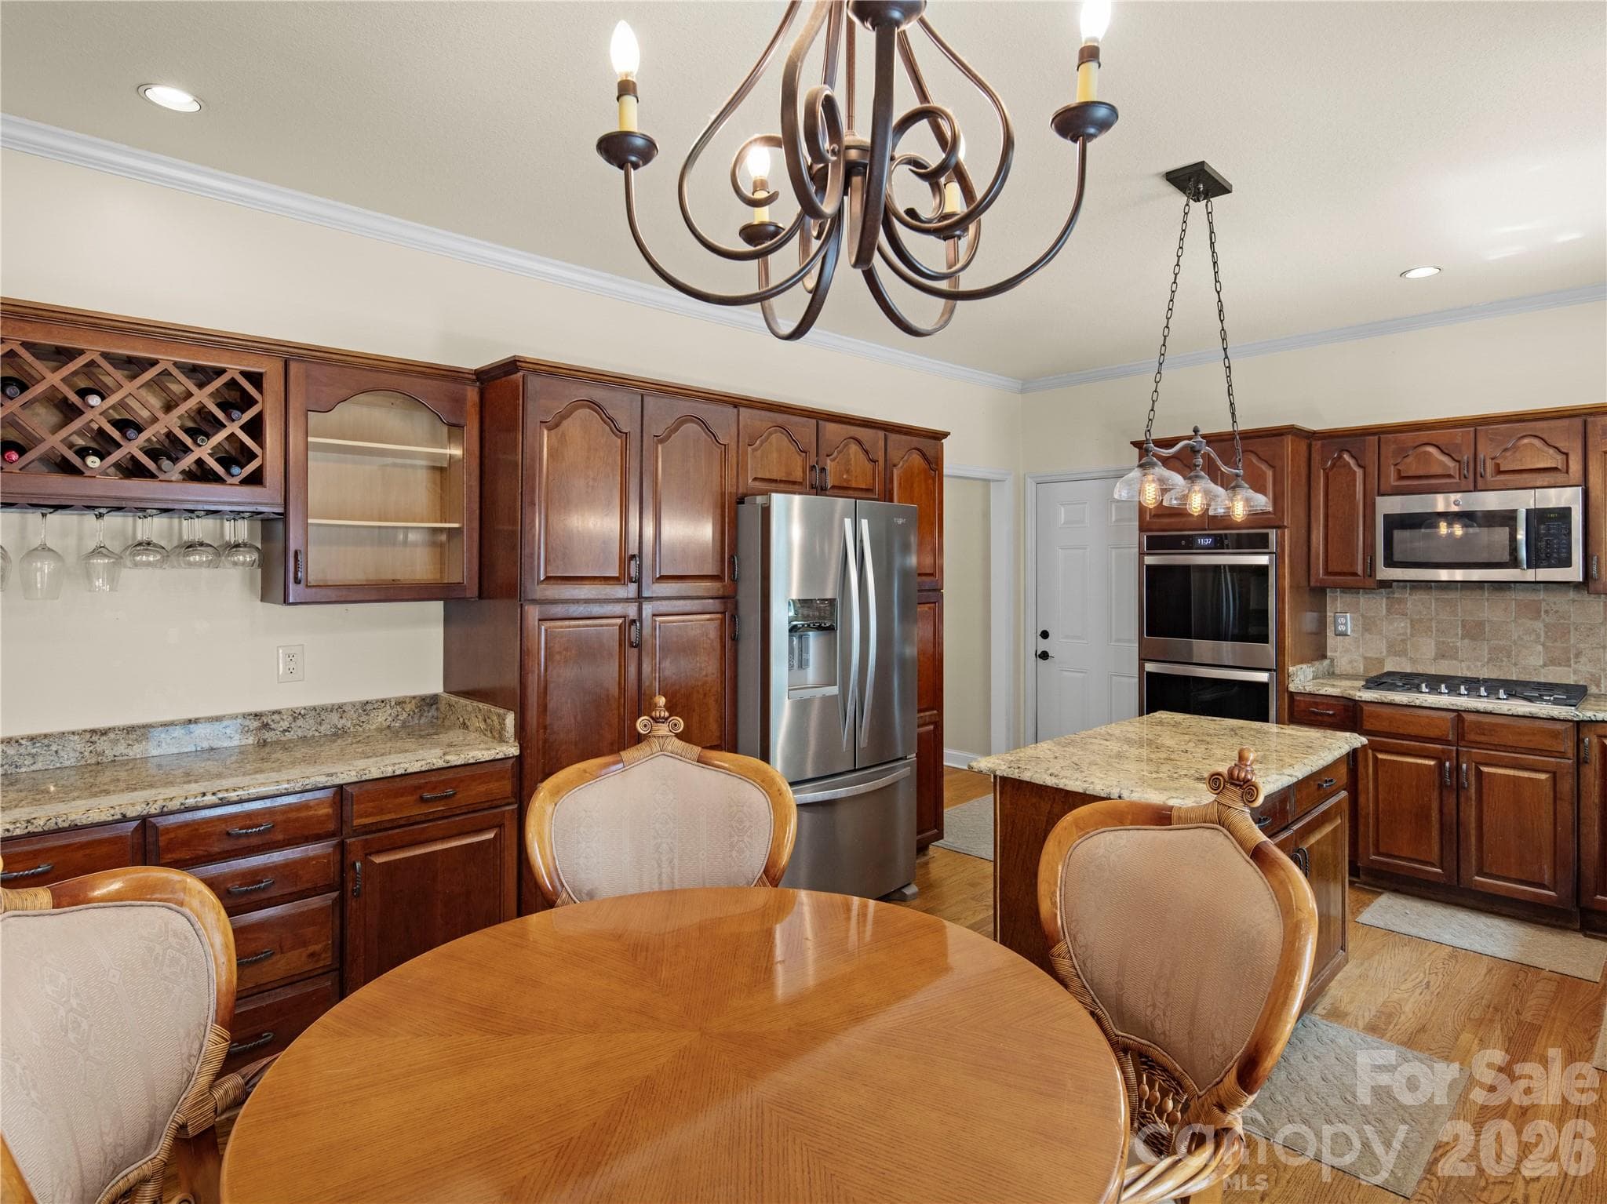
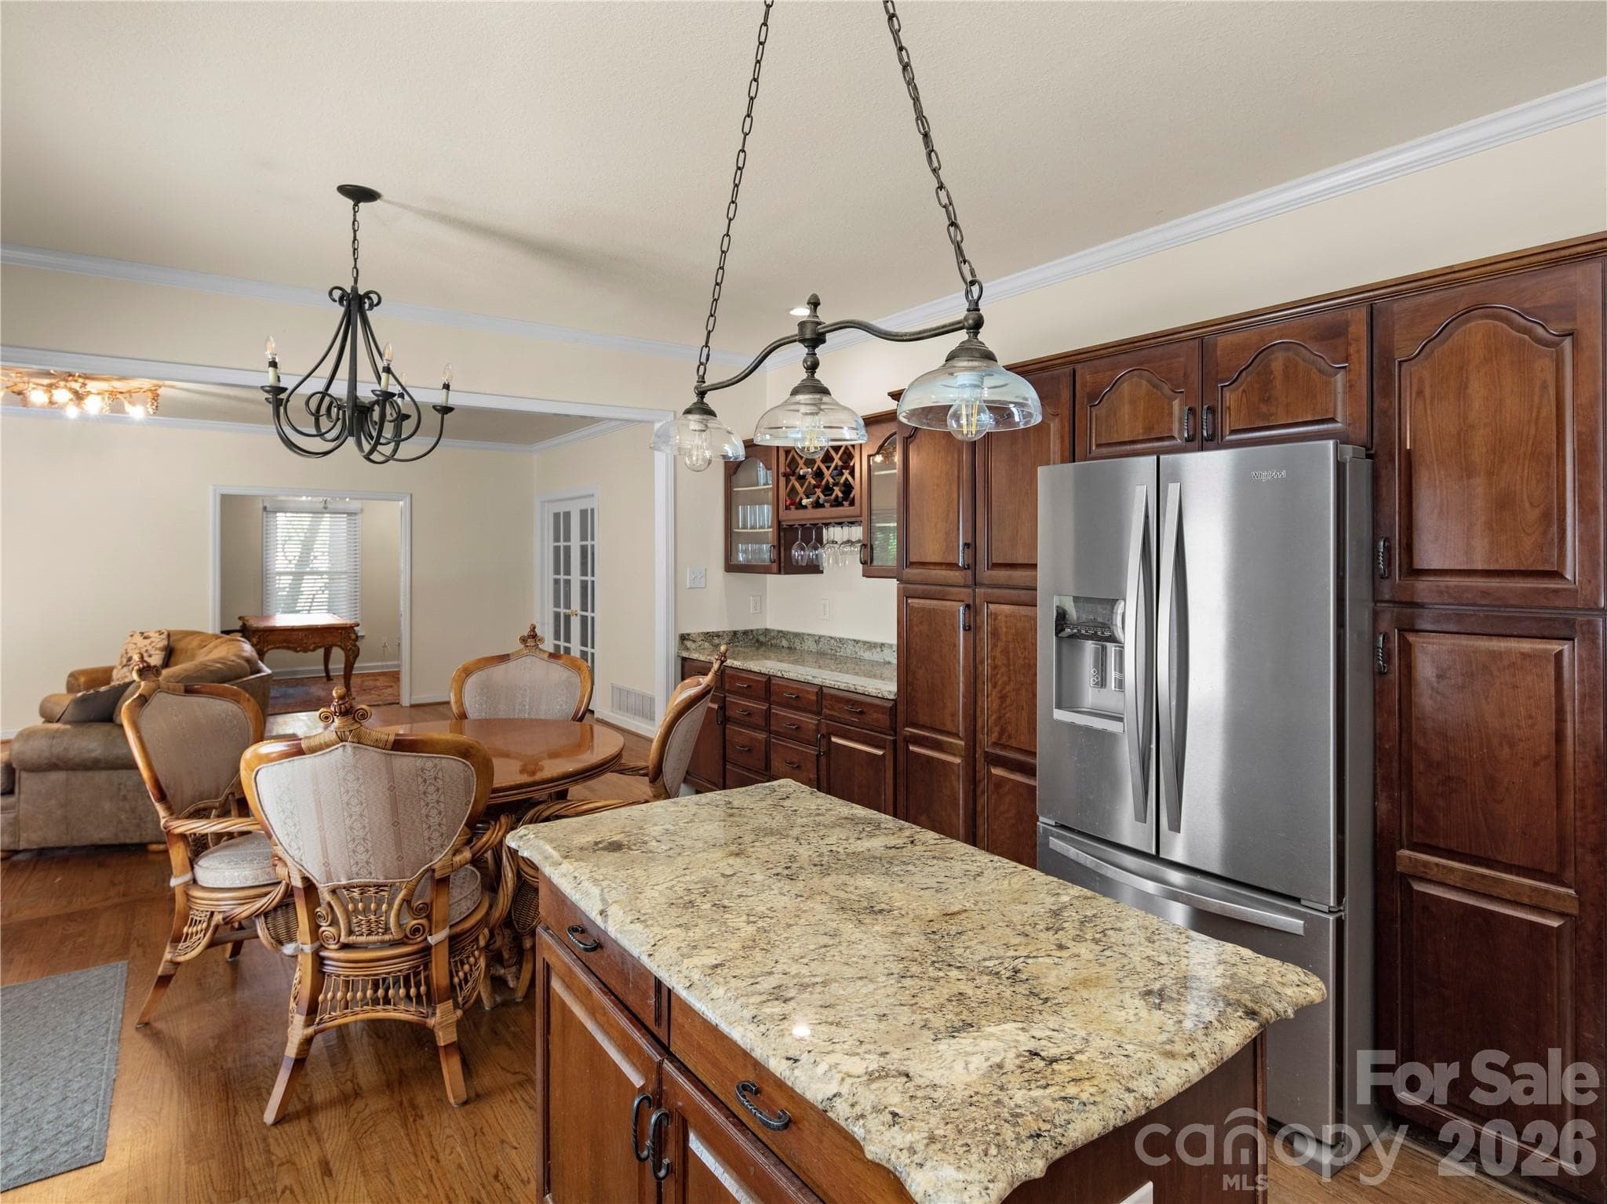
Open kitchen and eating area - 105 Braeside Circle, Asheville
New refrigerator - 105 Braeside Circle, Asheville
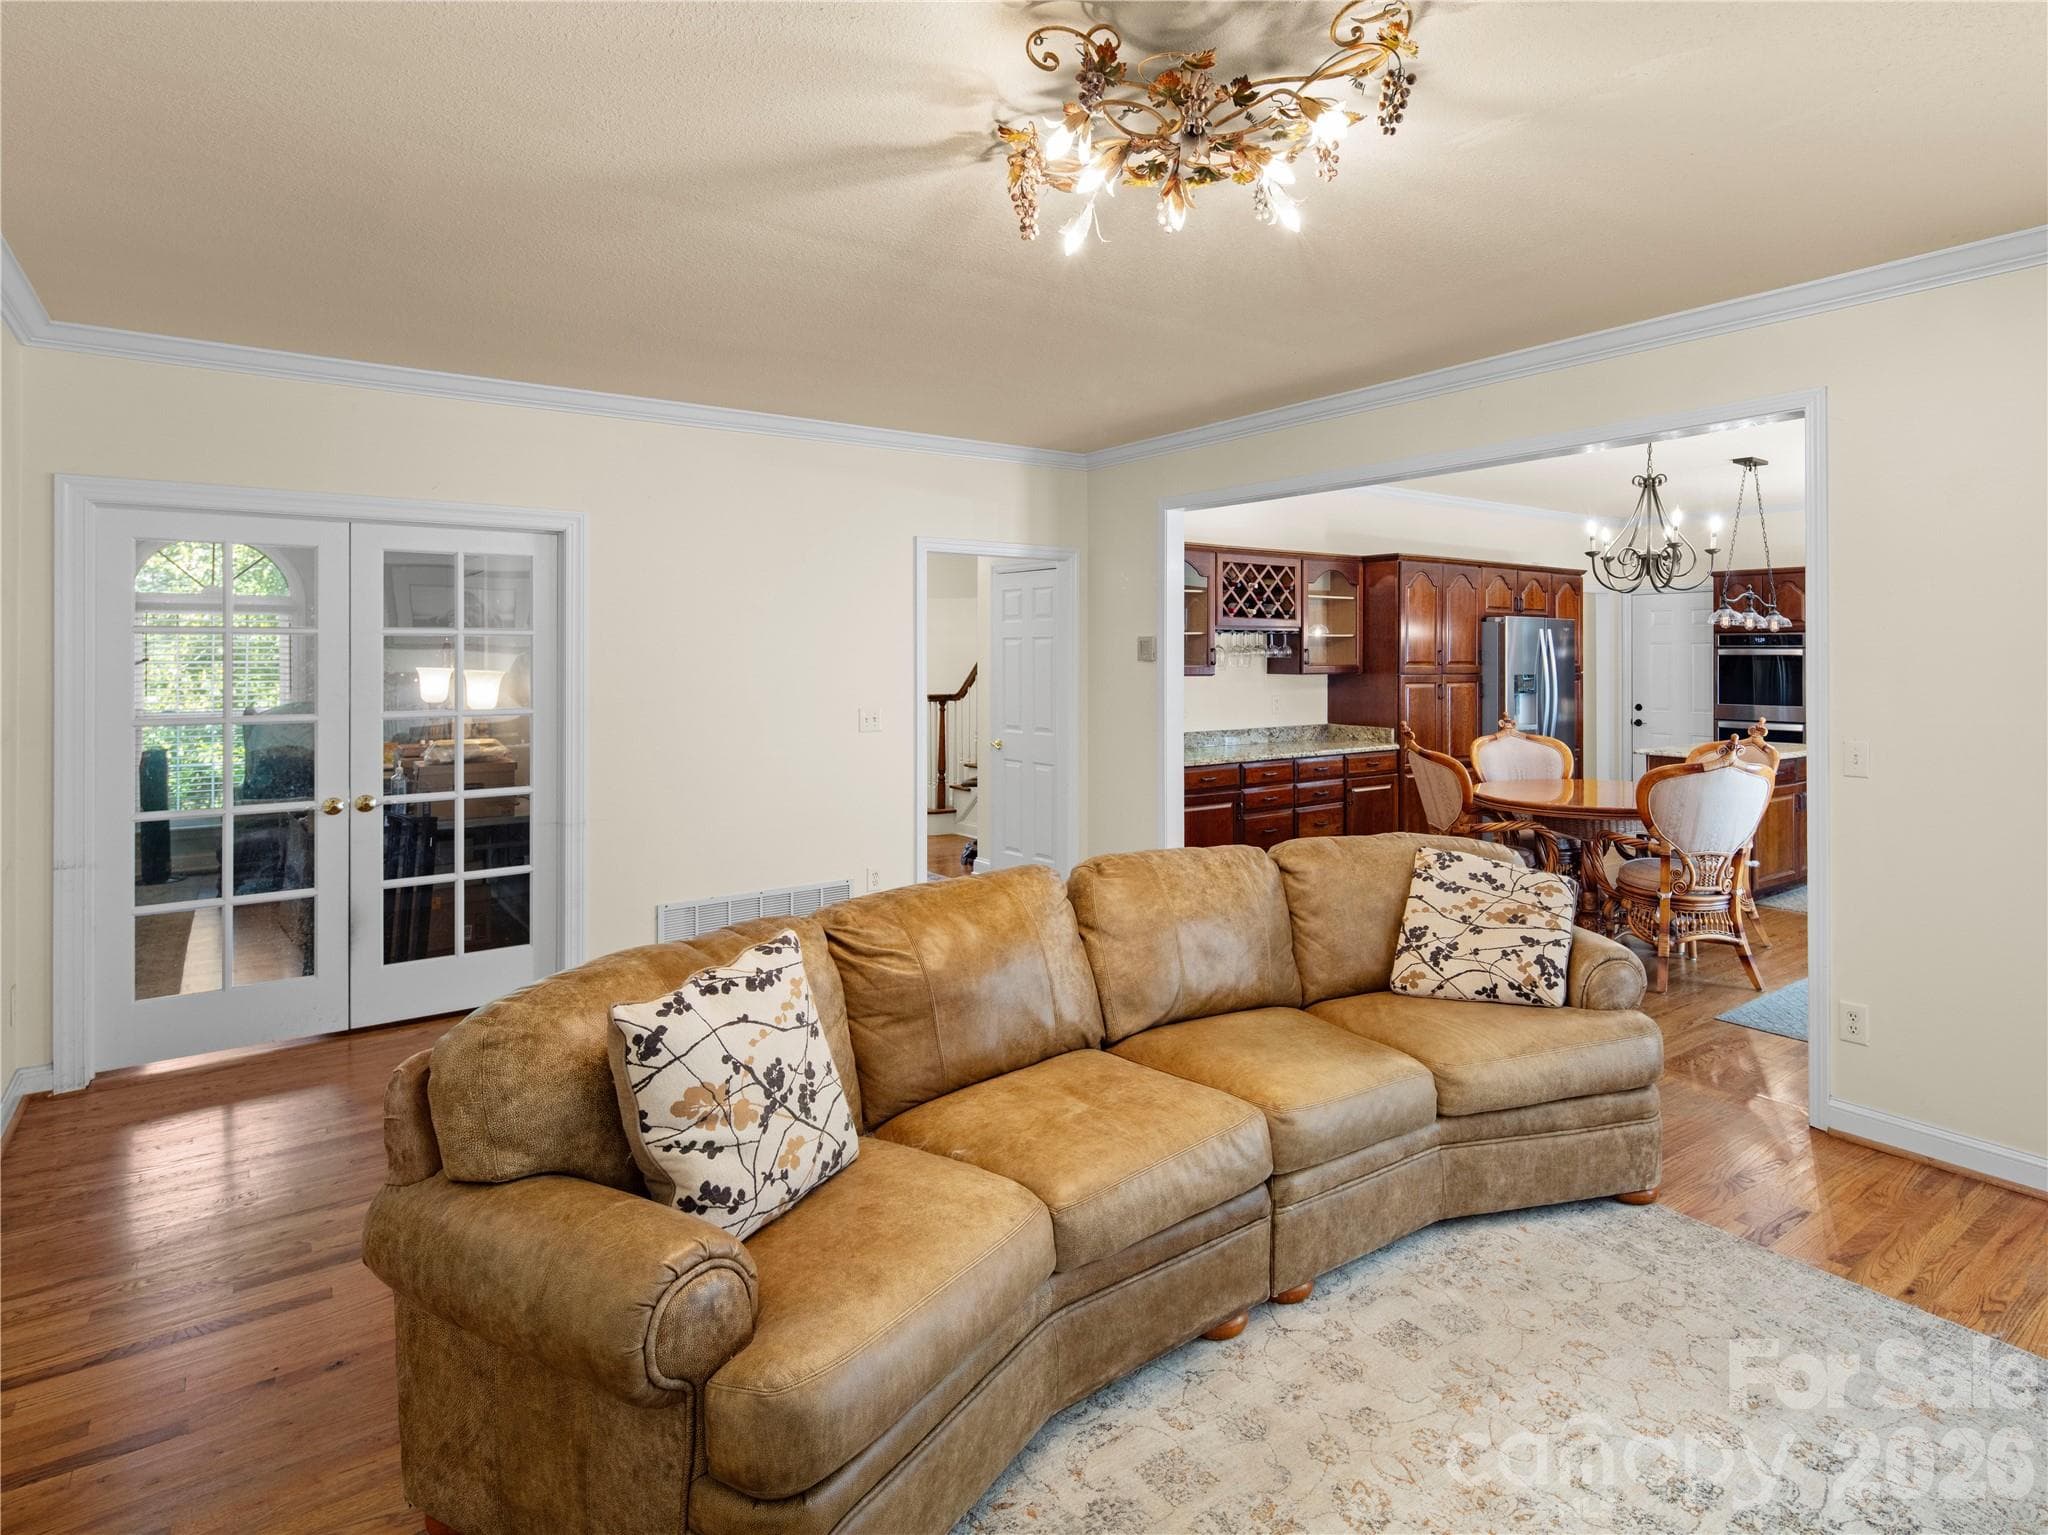
Enjoy the seamless flow of this open-concept floor plan - 105 Braeside Circle, Asheville
Open floor plan showcases uninterrupted sightlines - 105 Braeside Circle, Asheville
Notice the hardwoods and crown molding - 105 Braeside Circle, Asheville
Easy access to back patio - 105 Braeside Circle, Asheville
French doors lead to the office/study - 105 Braeside Circle, Asheville
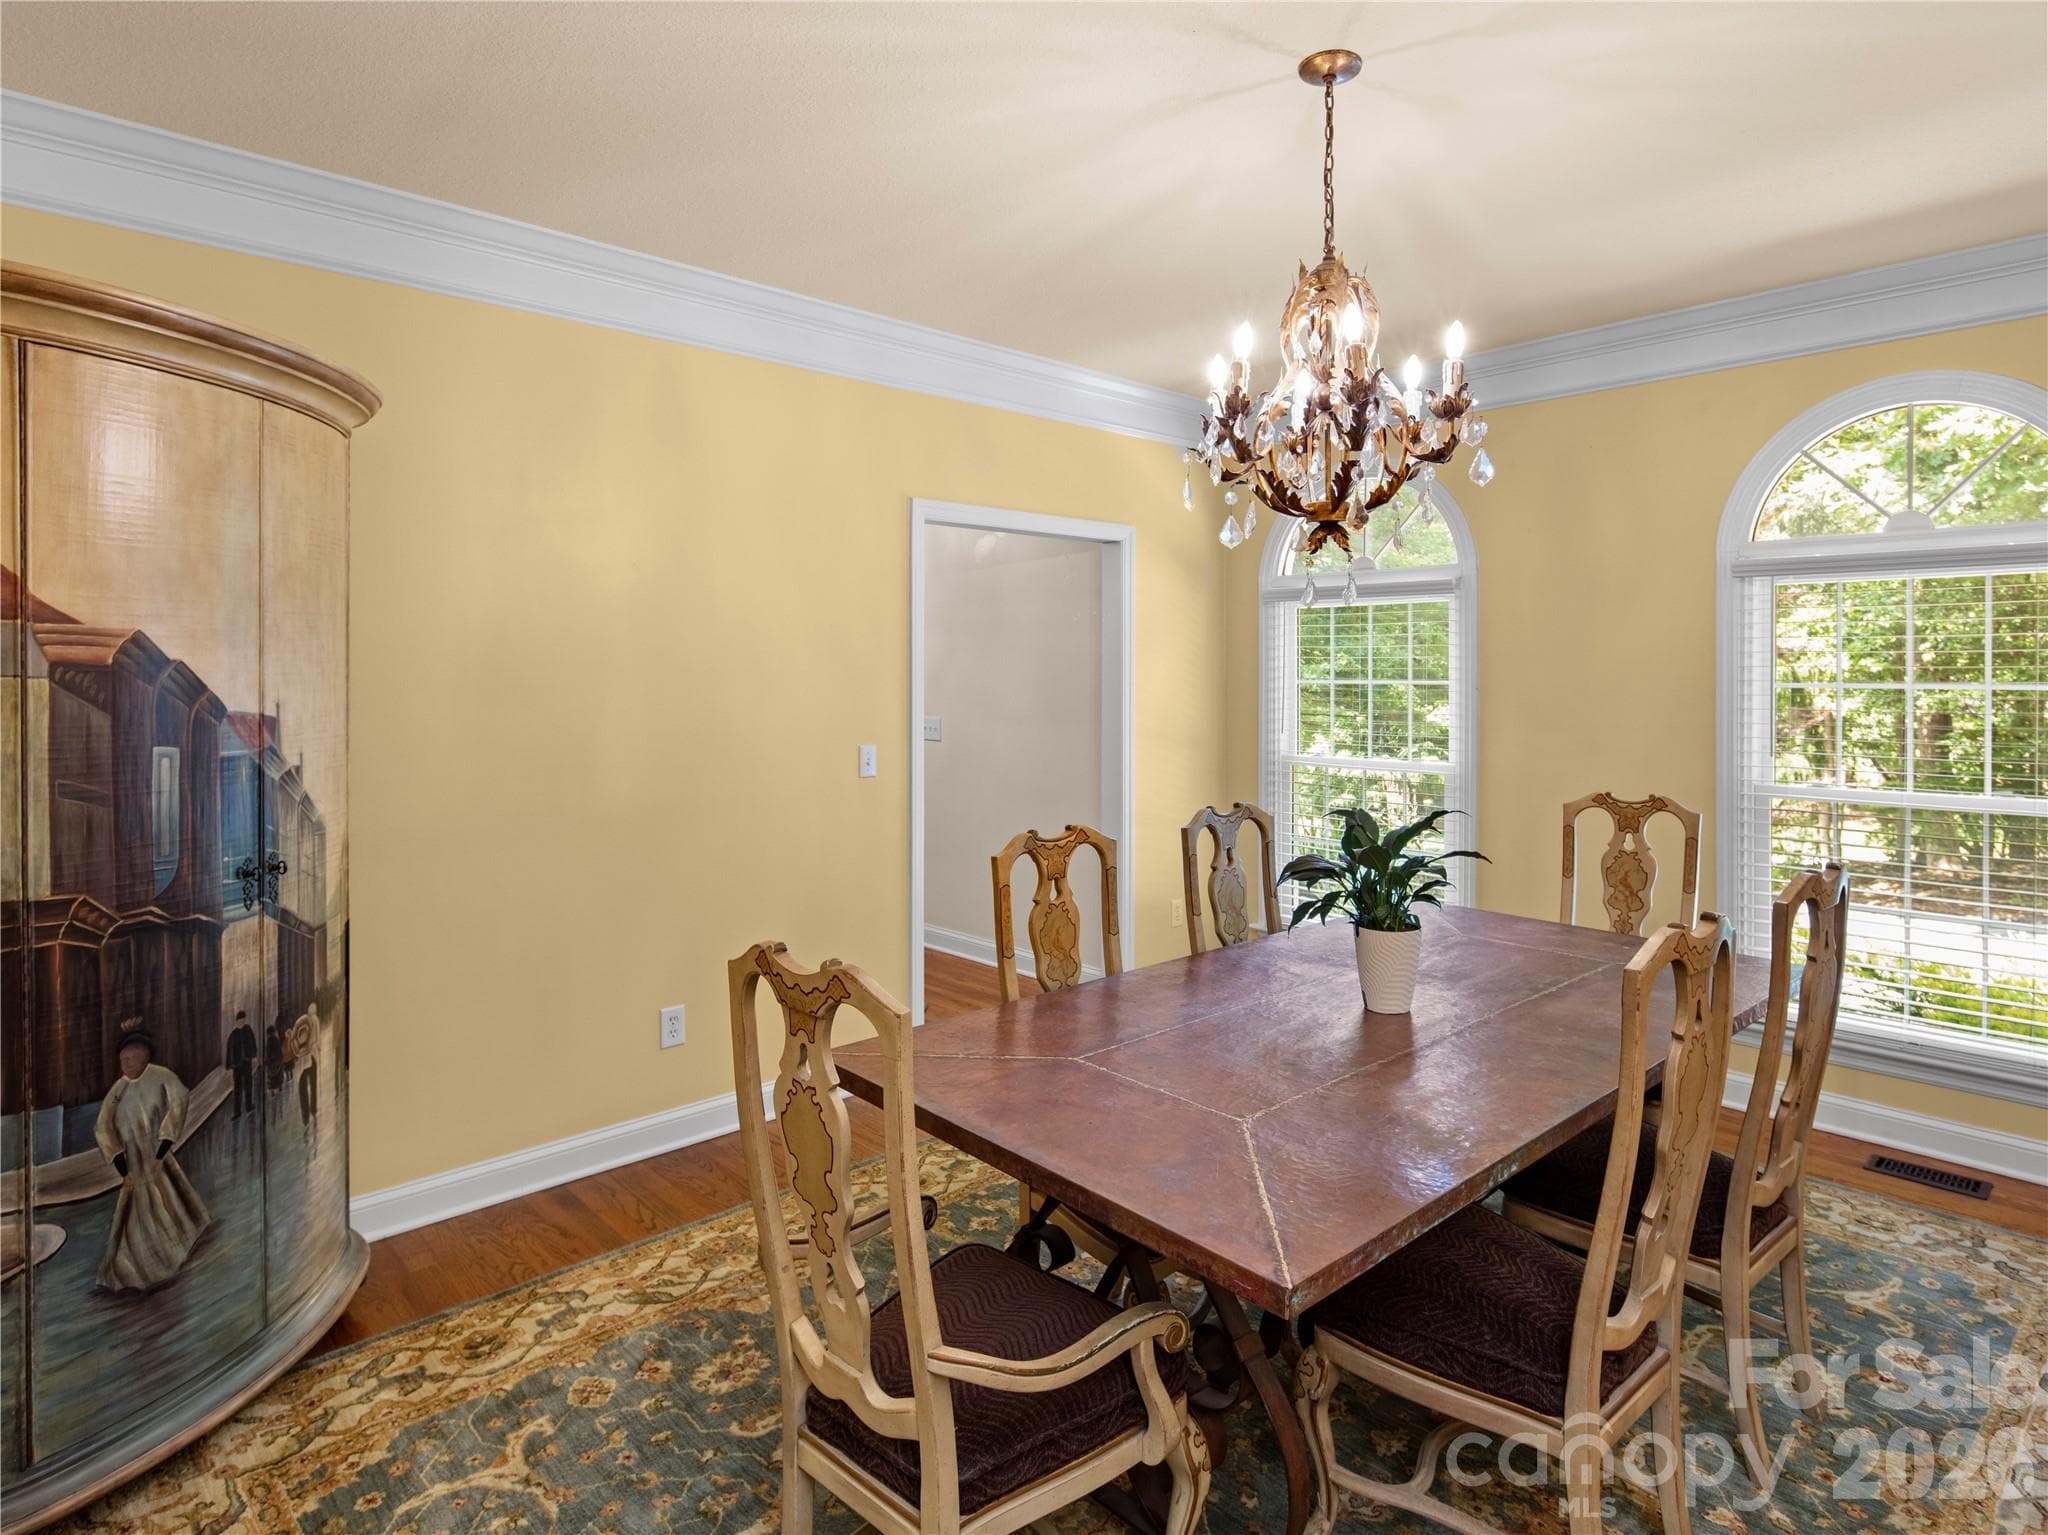
Formal dining room with crown molding - 105 Braeside Circle, Asheville
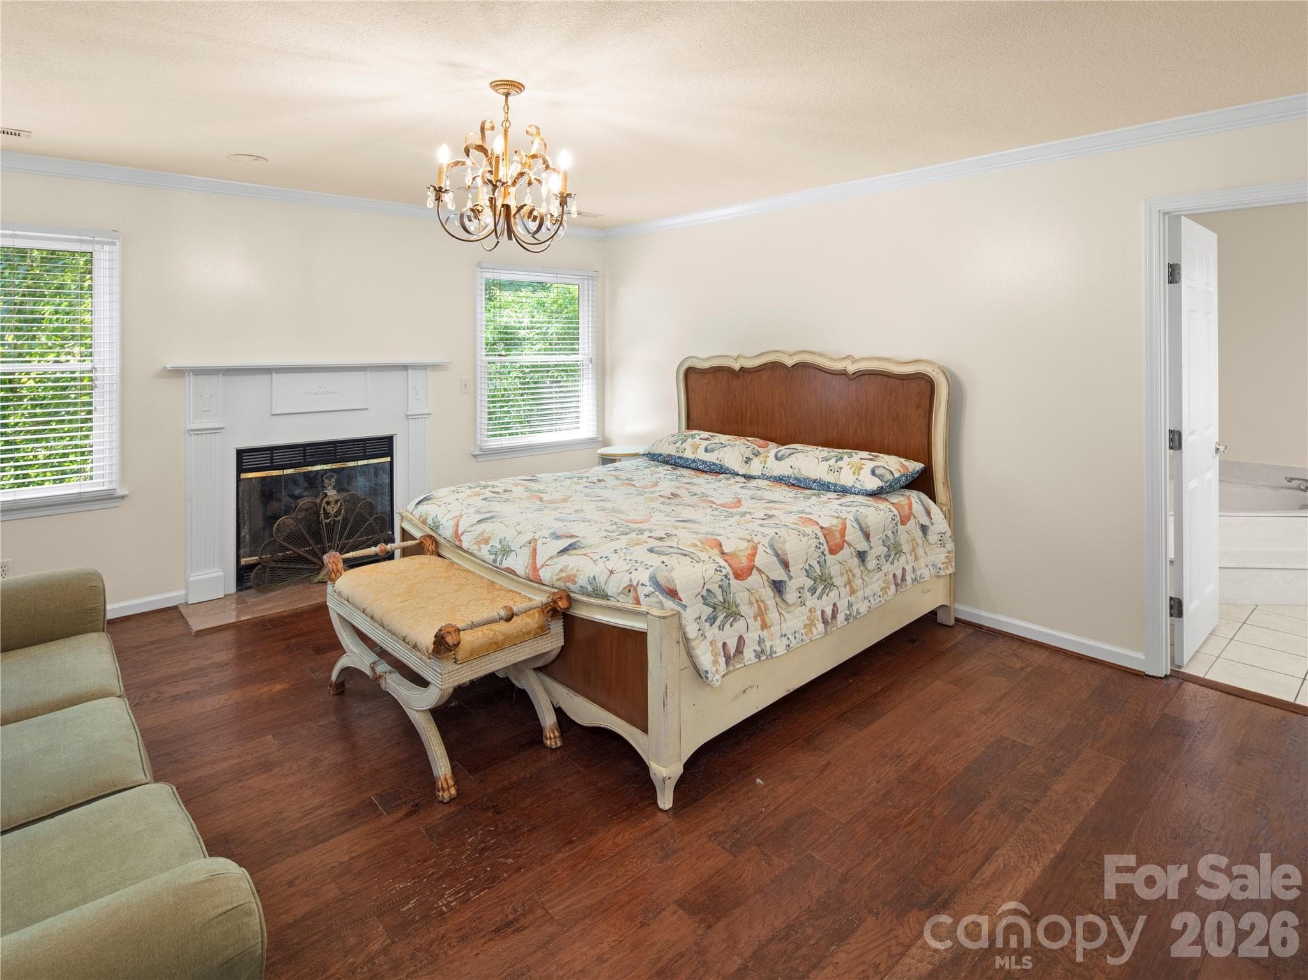
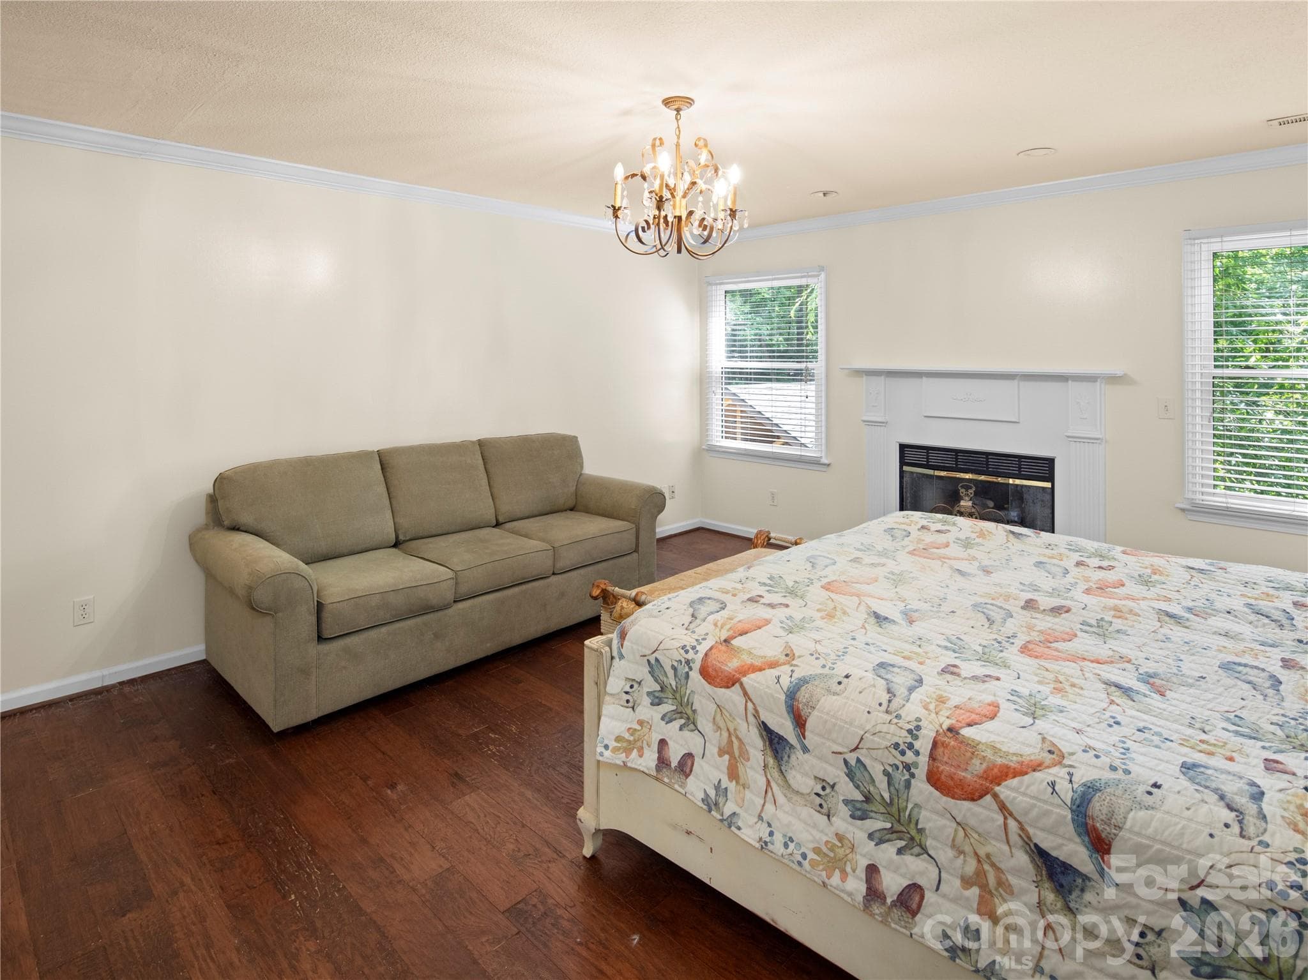
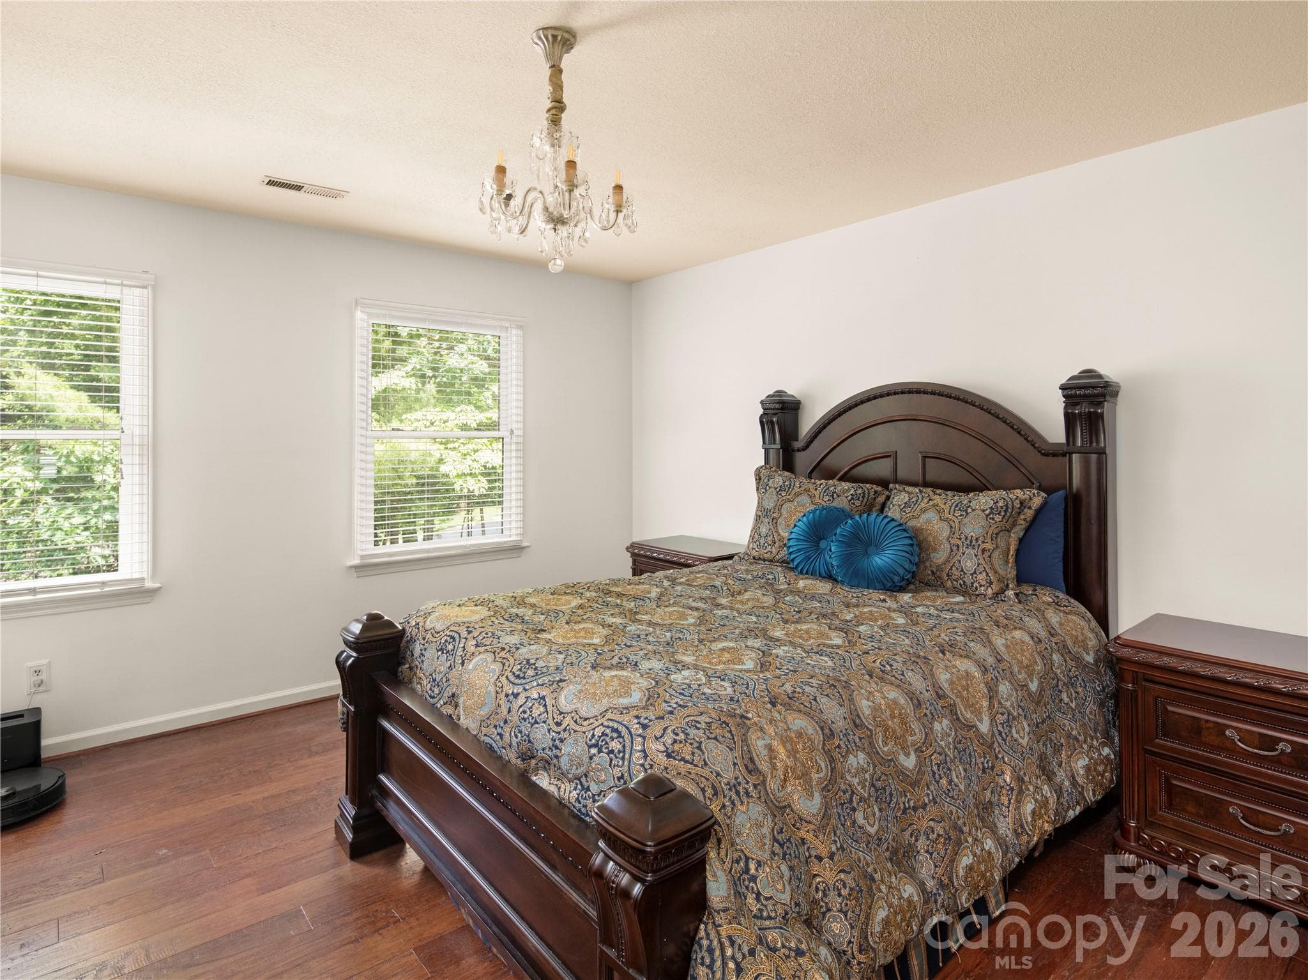
Primary bedroom is spacious with a gas fireplace - 105 Braeside Circle, Asheville
Single Family Residence at 105 Braeside Circle, Asheville, photo 18 of 39
Single Family Residence at 105 Braeside Circle, Asheville, photo 19 of 39
Single Family Residence at 105 Braeside Circle, Asheville, photo 20 of 39
Single Family Residence at 105 Braeside Circle, Asheville, photo 21 of 39
Single Family Residence at 105 Braeside Circle, Asheville, photo 22 of 39
Single Family Residence at 105 Braeside Circle, Asheville, photo 23 of 39
Single Family Residence at 105 Braeside Circle, Asheville, photo 24 of 39
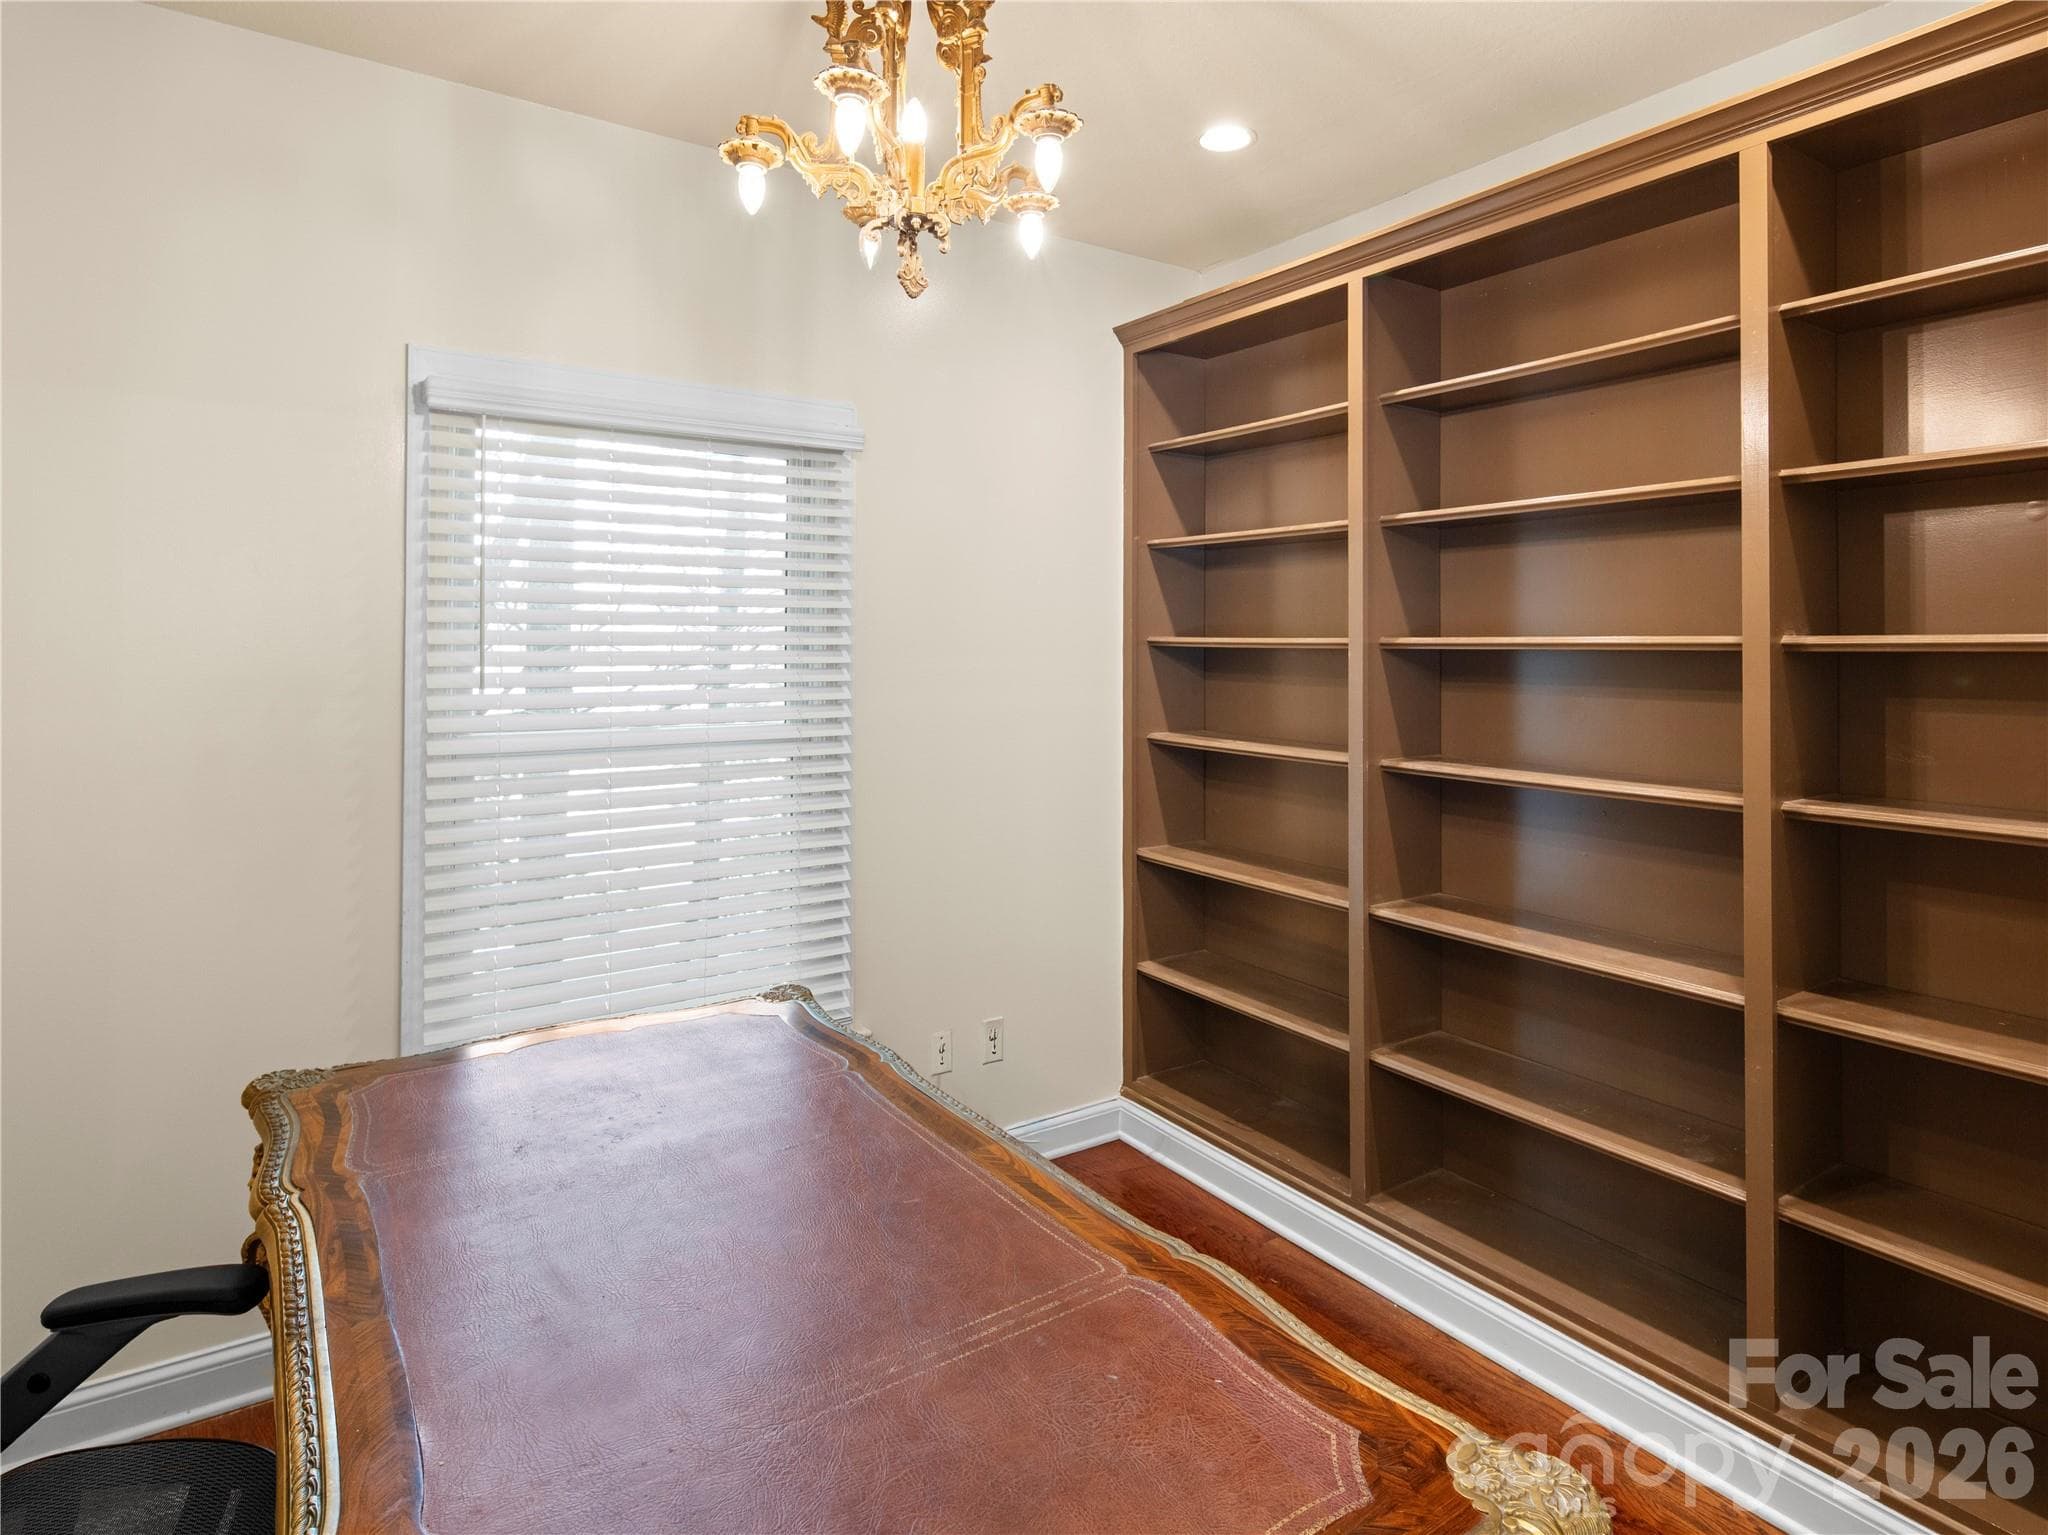
Office or den - 105 Braeside Circle, Asheville
Single Family Residence at 105 Braeside Circle, Asheville, photo 26 of 39
Single Family Residence at 105 Braeside Circle, Asheville, photo 27 of 39
Single Family Residence at 105 Braeside Circle, Asheville, photo 28 of 39
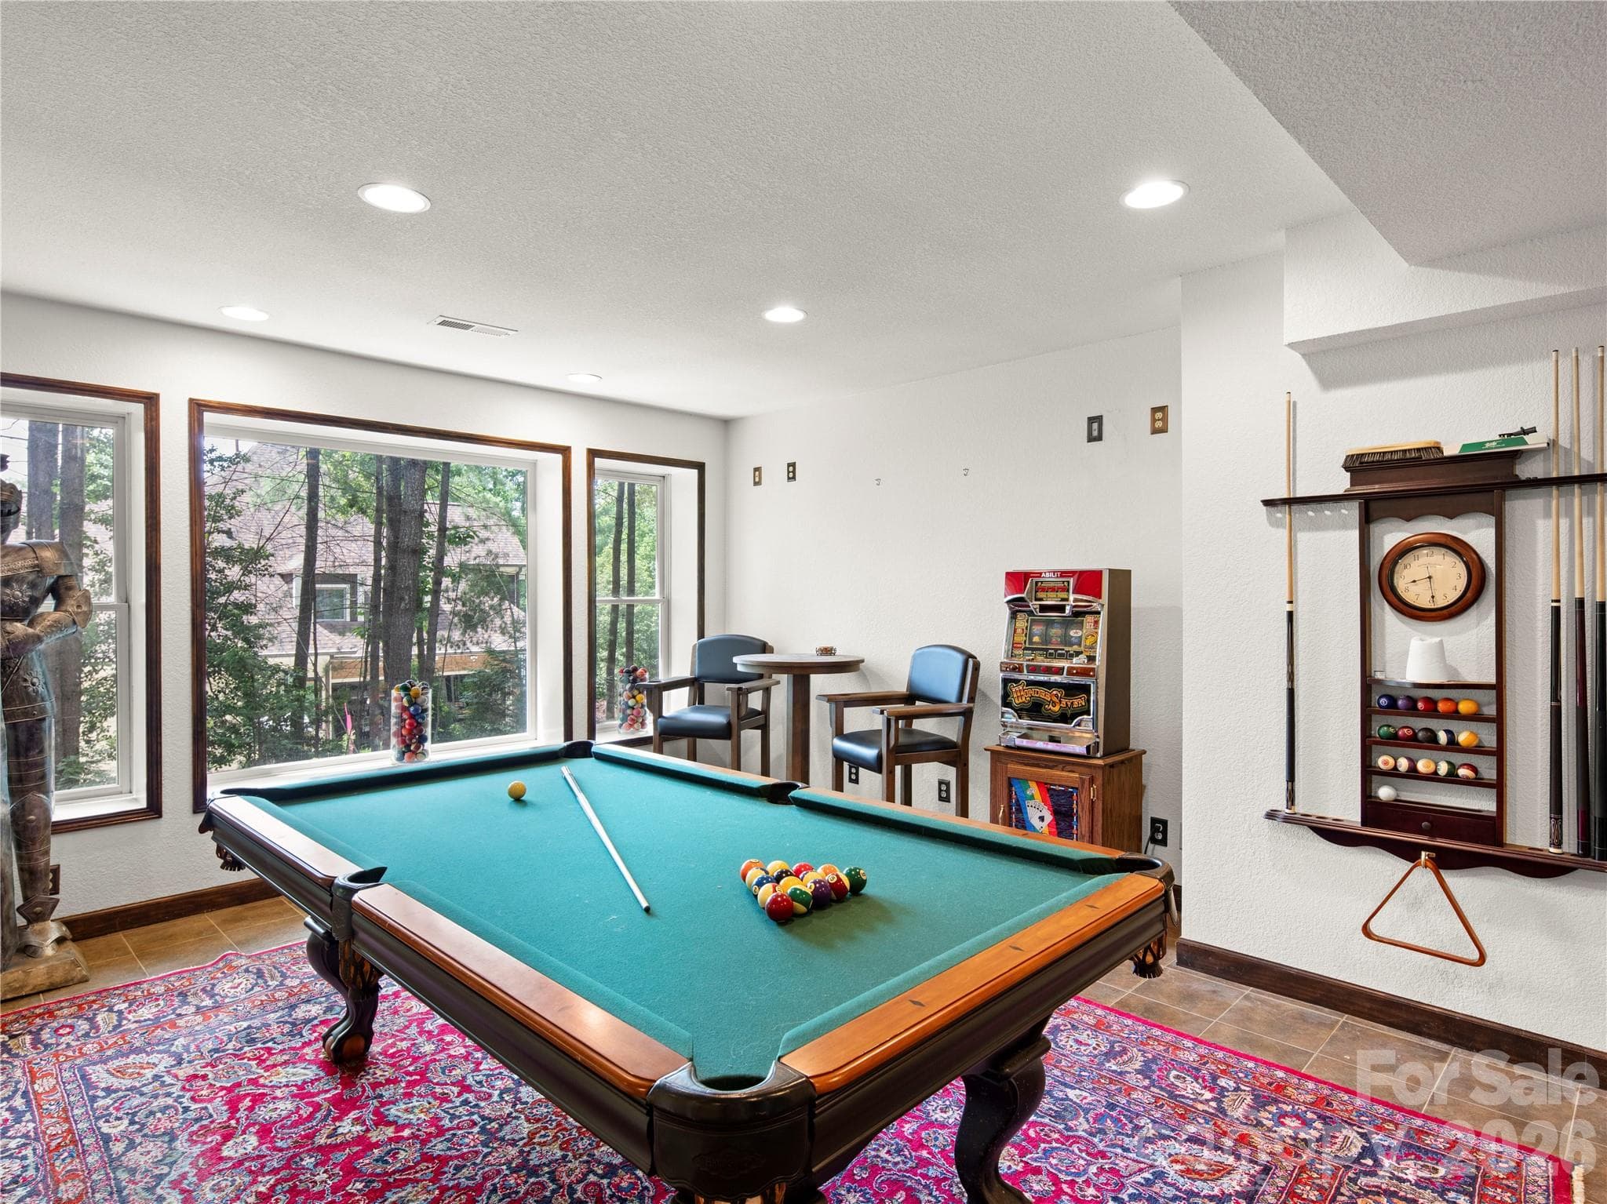
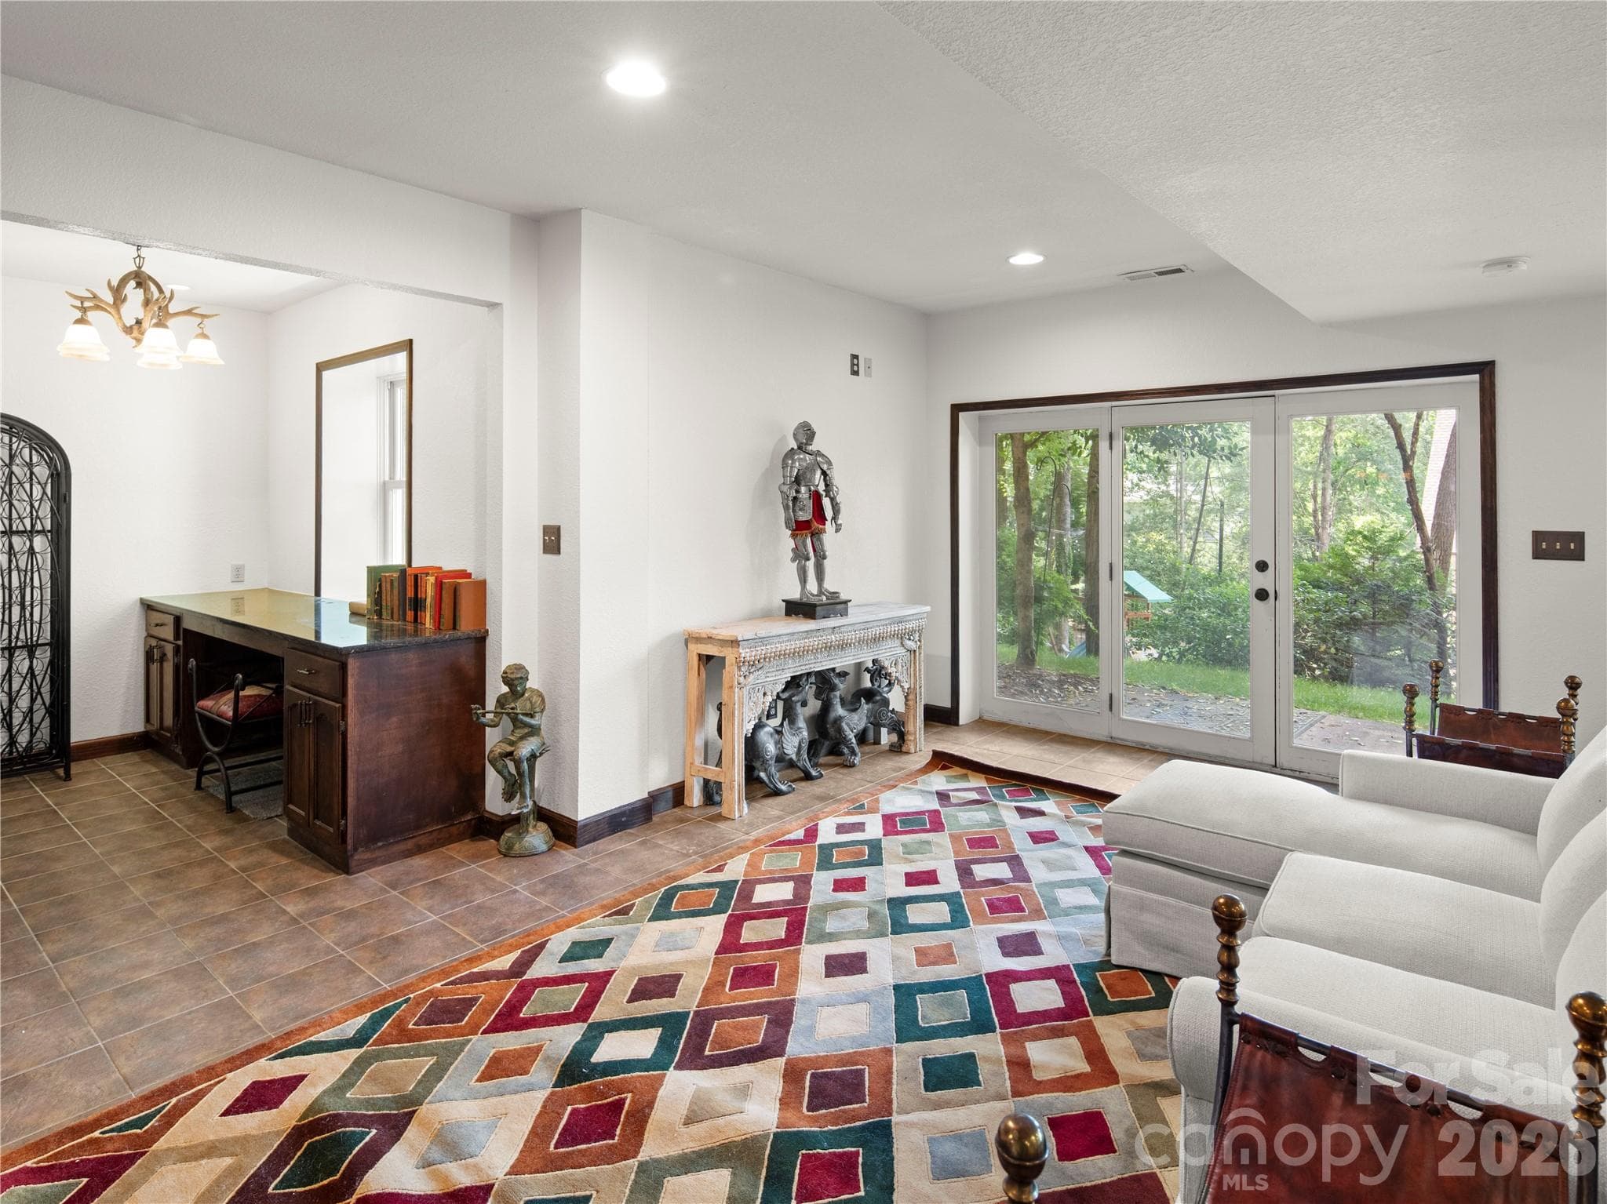
A wall of glass to bring in natural light - 105 Braeside Circle, Asheville
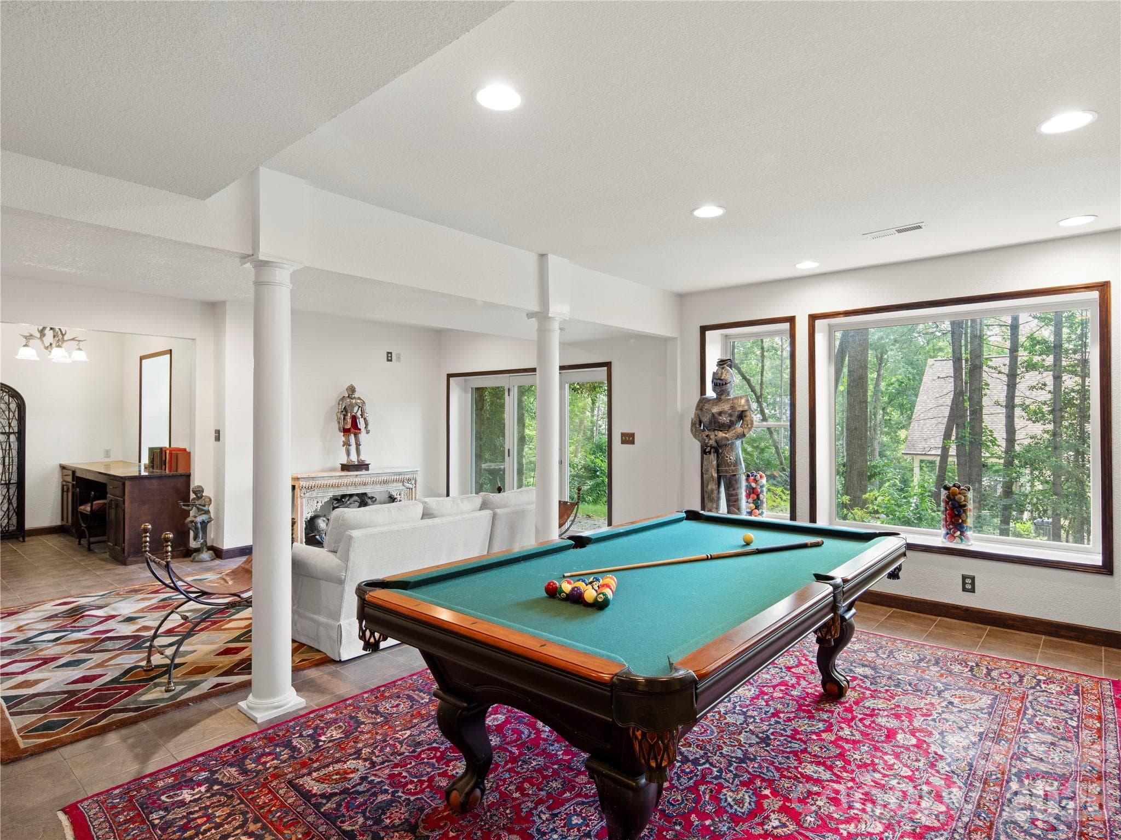
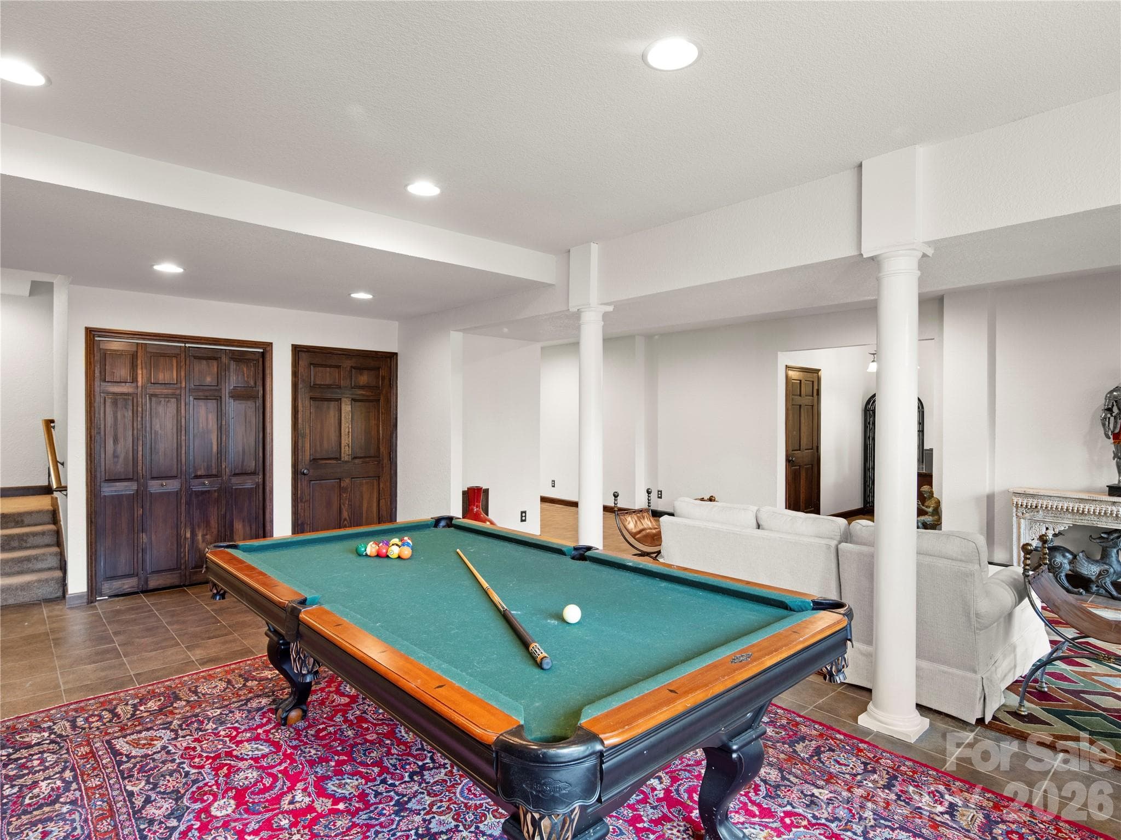
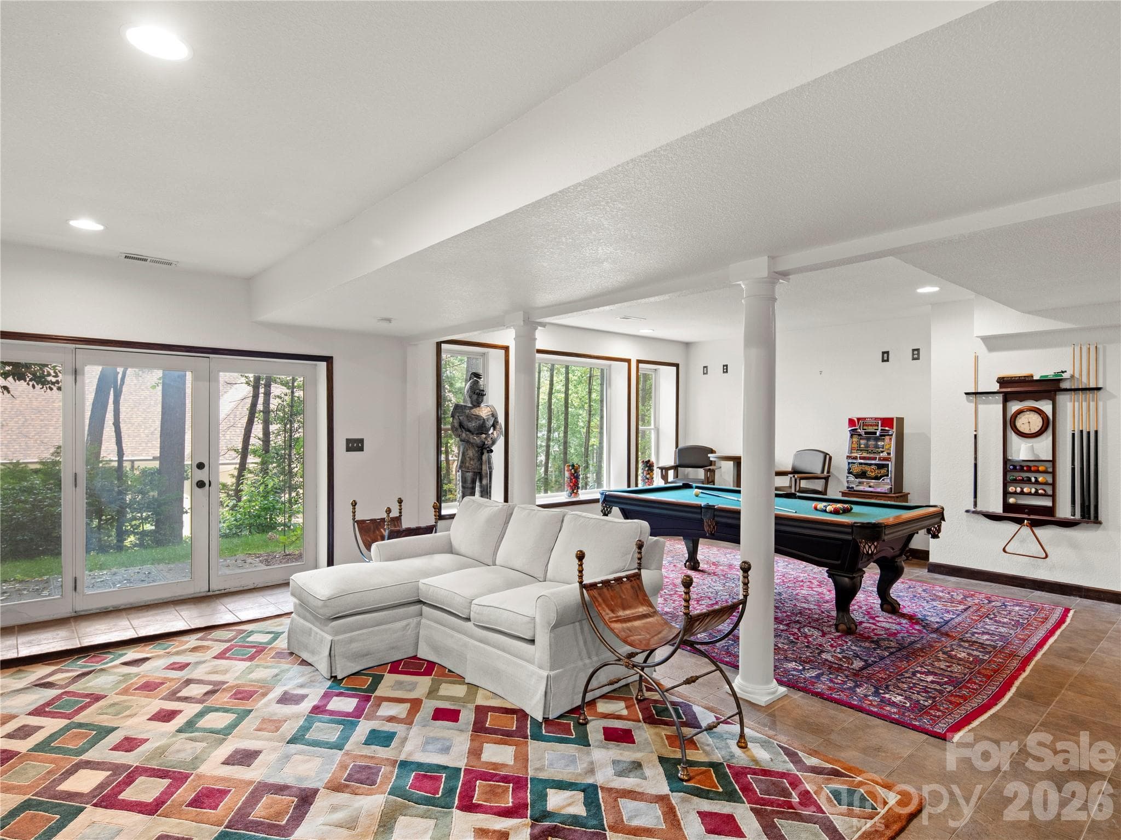
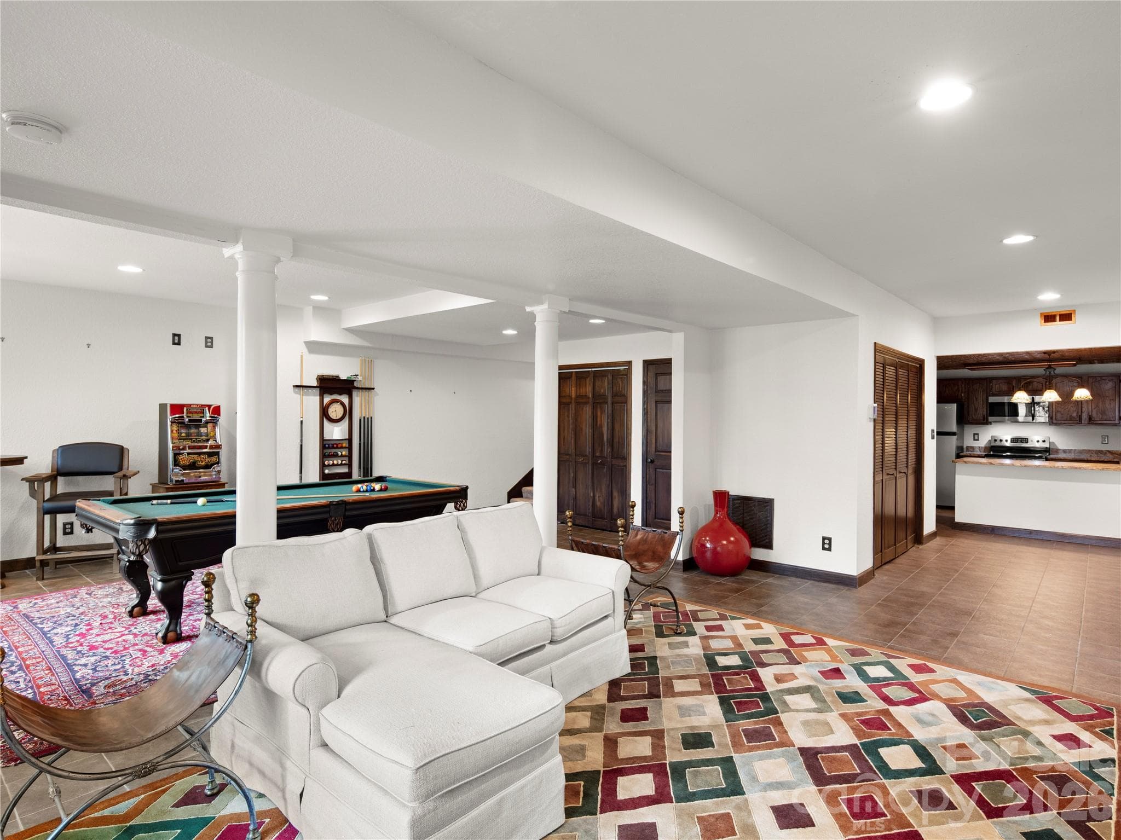
Finished basement is perfect for movies, game night or multi-generational living - 105 Braeside Circle, Asheville
Filled with light - 105 Braeside Circle, Asheville
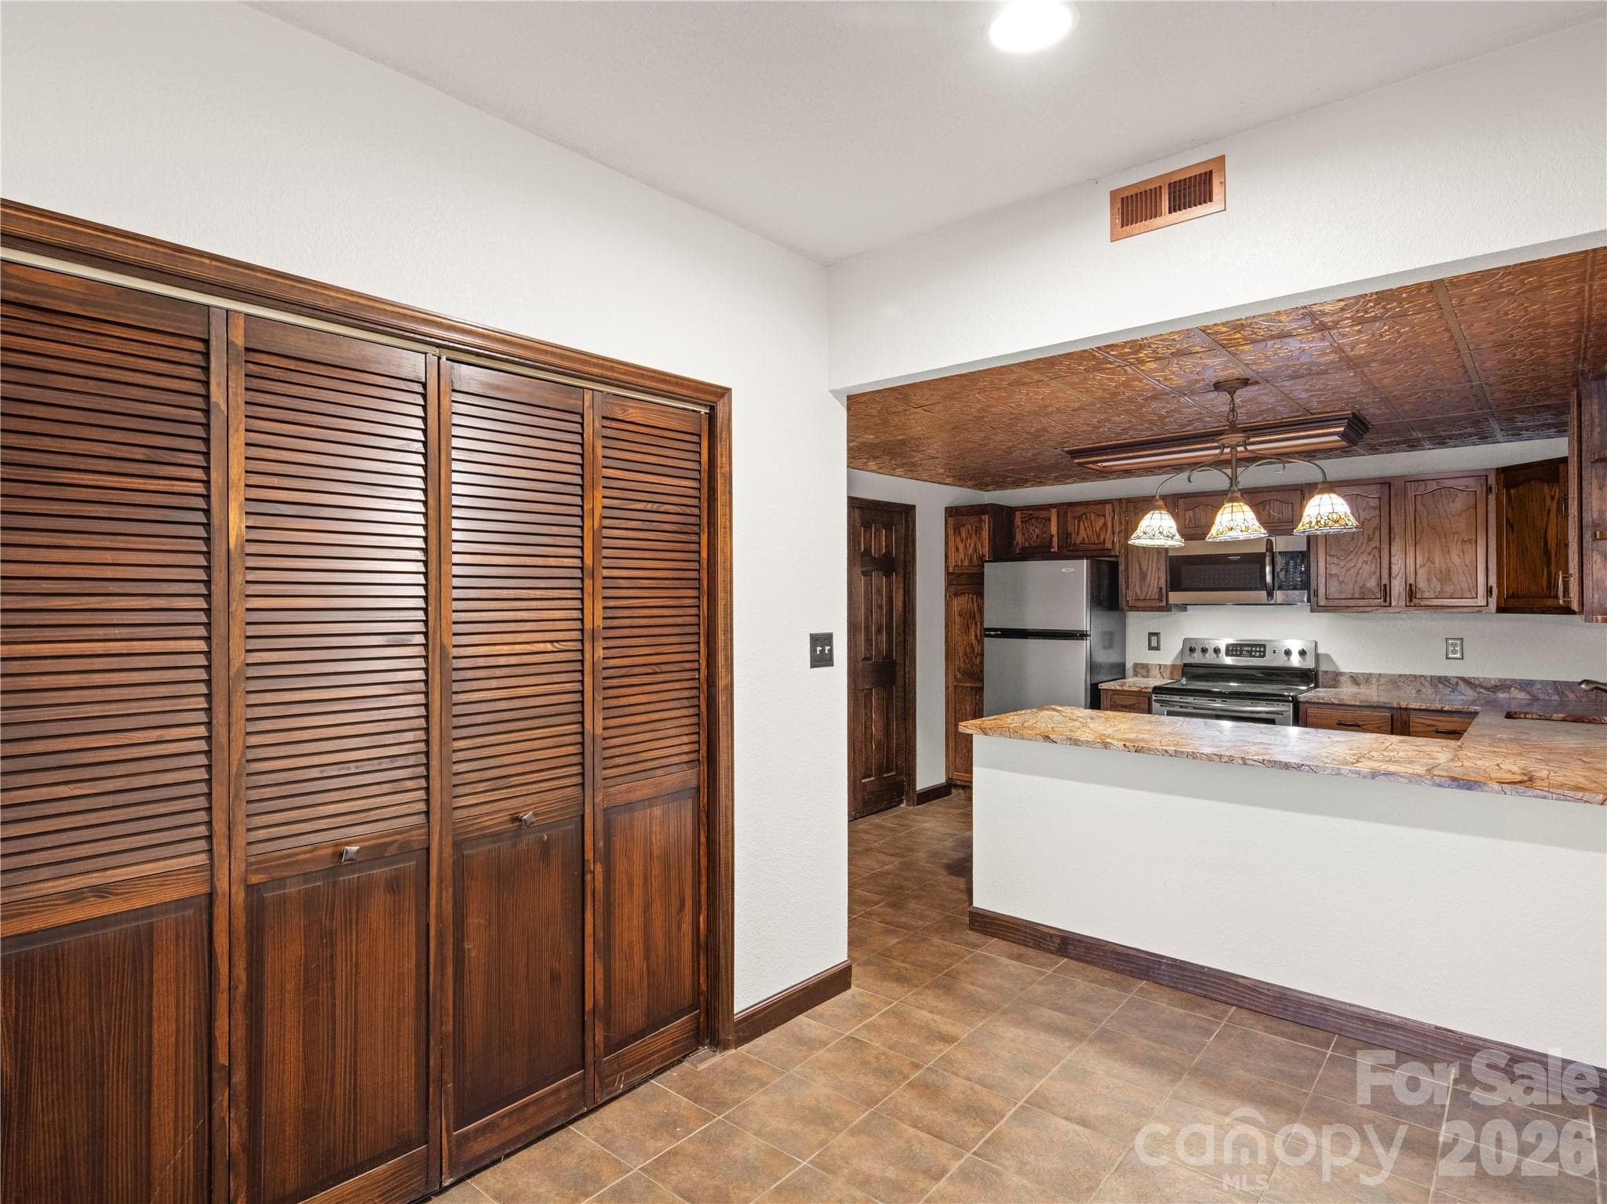
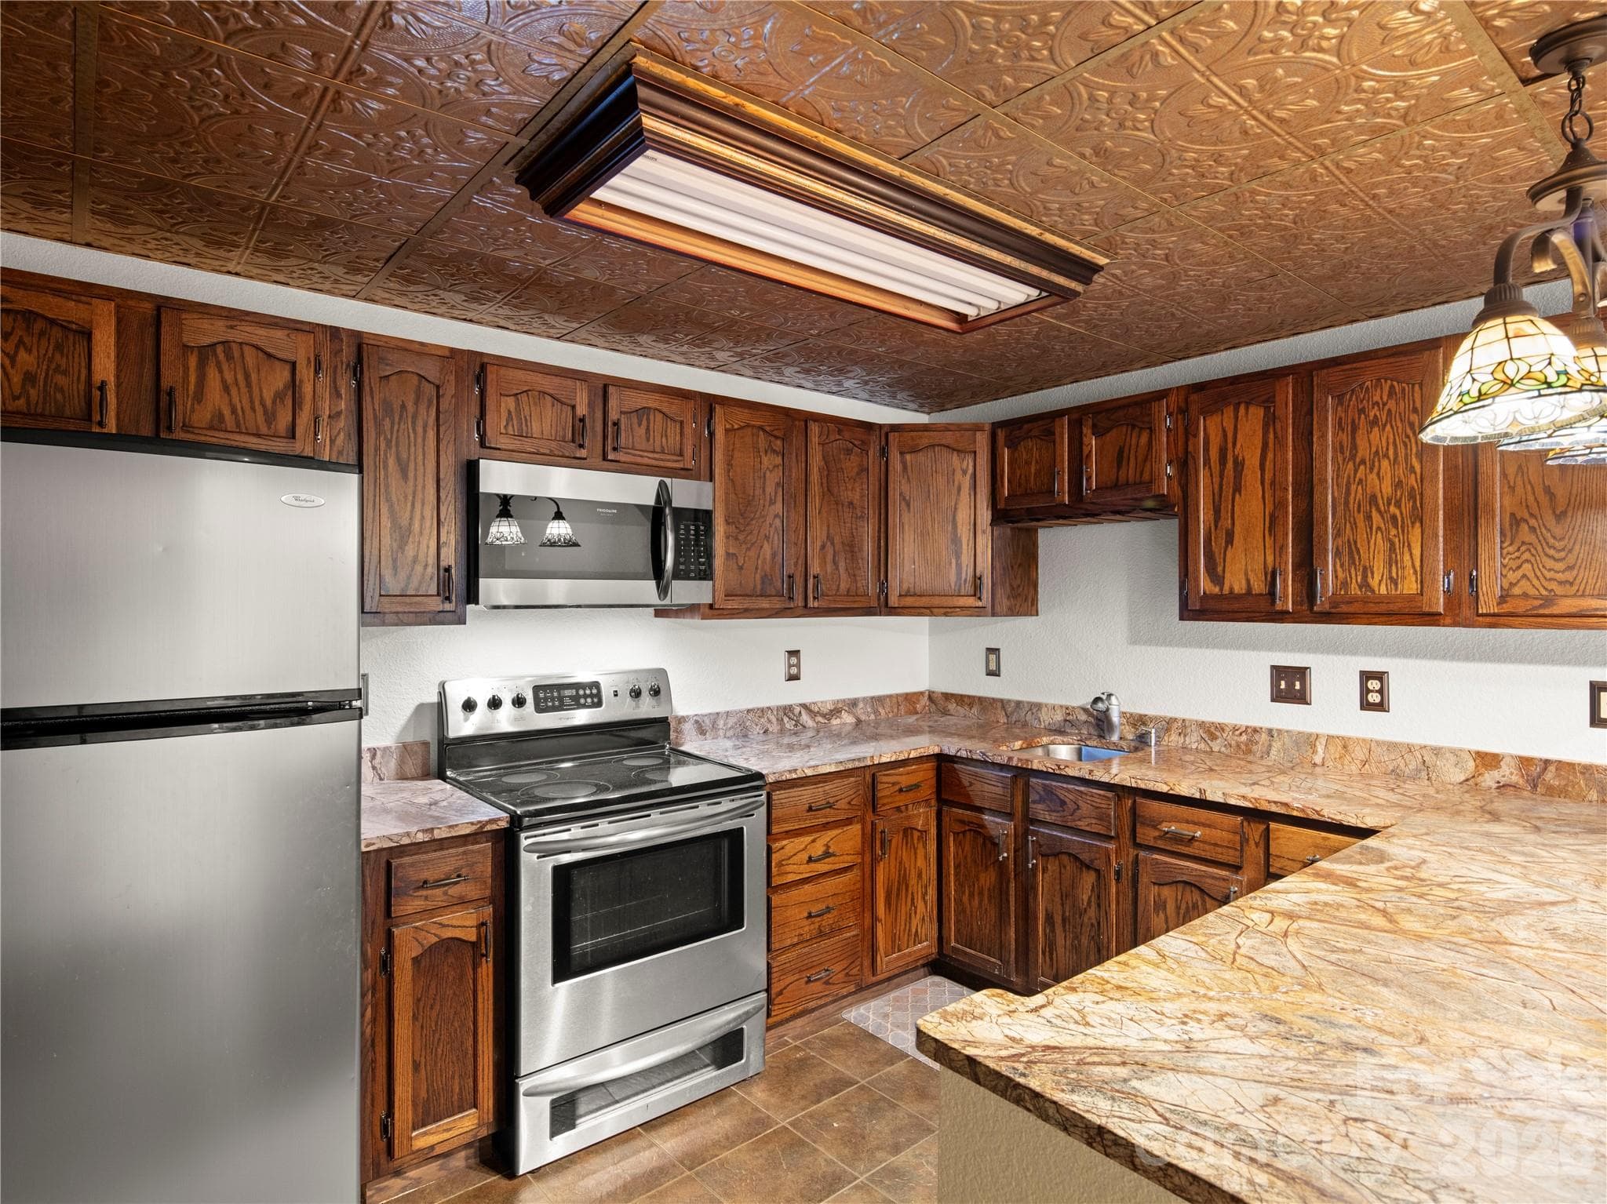
Notice the tile floor and copper ceiling - 105 Braeside Circle, Asheville
Lower level kitchen - 105 Braeside Circle, Asheville
Single Family Residence at 105 Braeside Circle, Asheville, photo 34 of 39
Spacious patio has room for relaxing under the stars - 105 Braeside Circle, Asheville
Single Family Residence at 105 Braeside Circle, Asheville, photo 36 of 39
Single Family Residence at 105 Braeside Circle, Asheville, photo 37 of 39
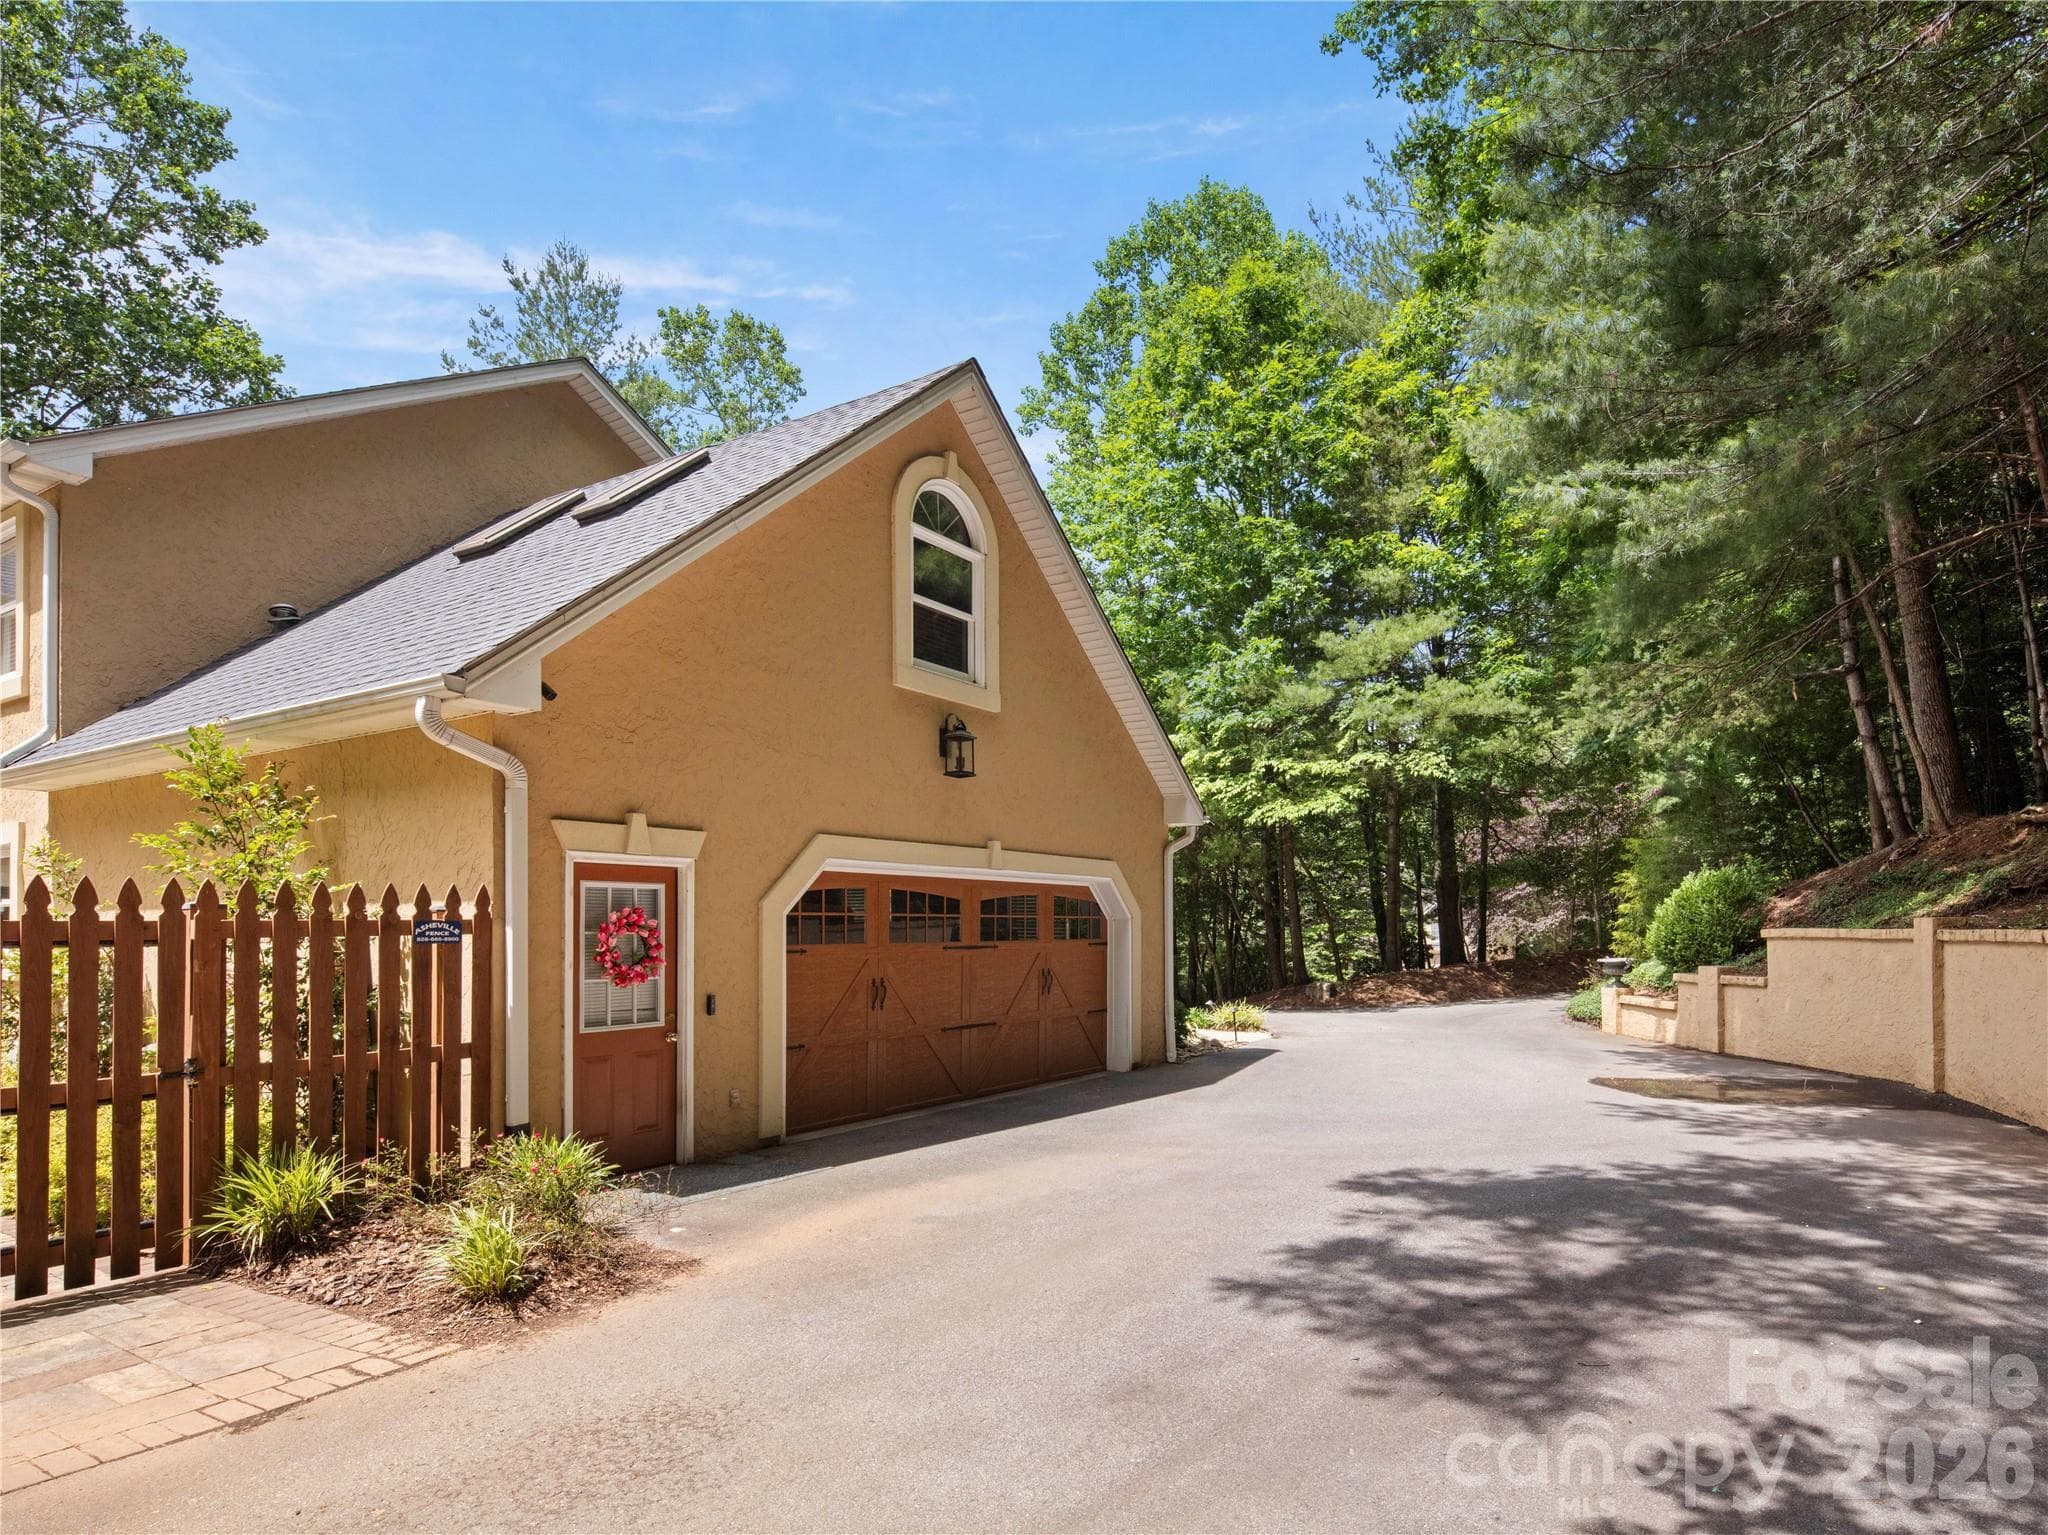
Two car garage and easy turnaround - 105 Braeside Circle, Asheville
Fresh landscaping - 105 Braeside Circle, Asheville
39 photos

$1,325,000

105 Braeside Circle
Asheville, NC 28803
Listed by Viv Snyder · Howard Hanna Beverly-Hanks Asheville-Biltmore Park
Bedrooms
4
Bathrooms
3.5
Living area
4,680 sqft
Year built
1993

About this home

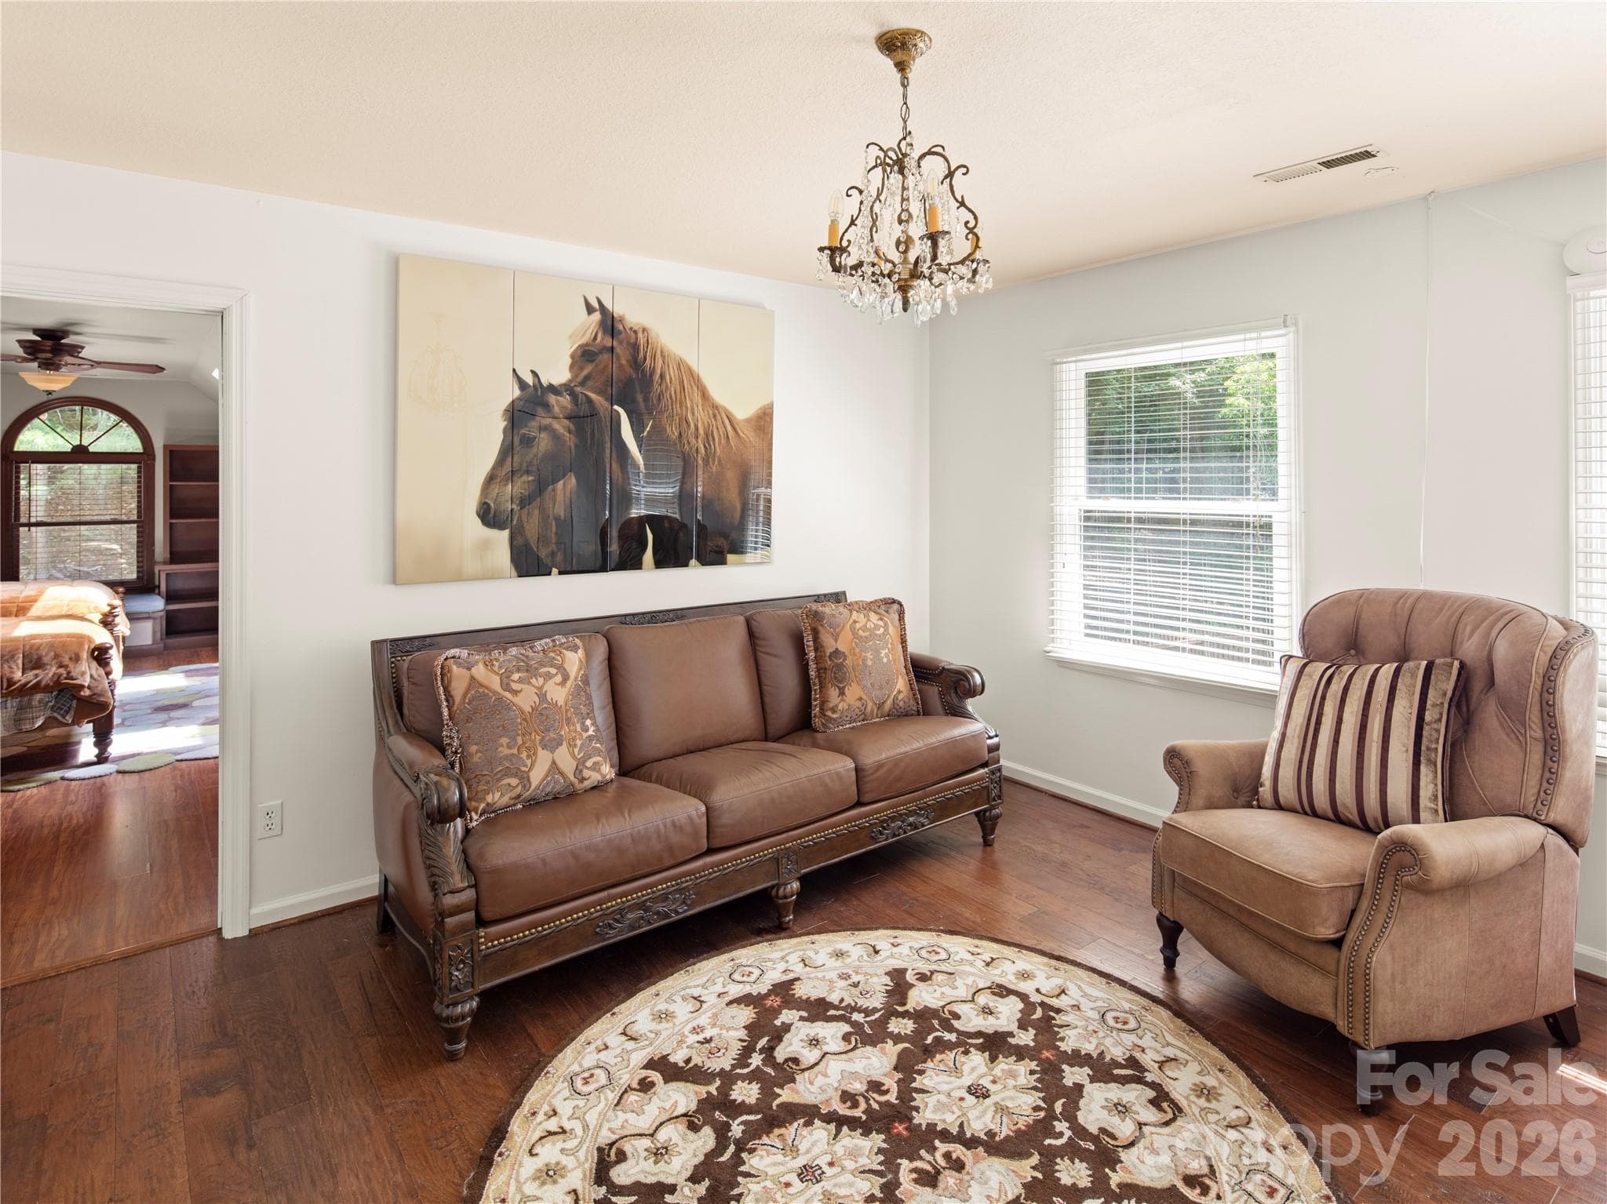
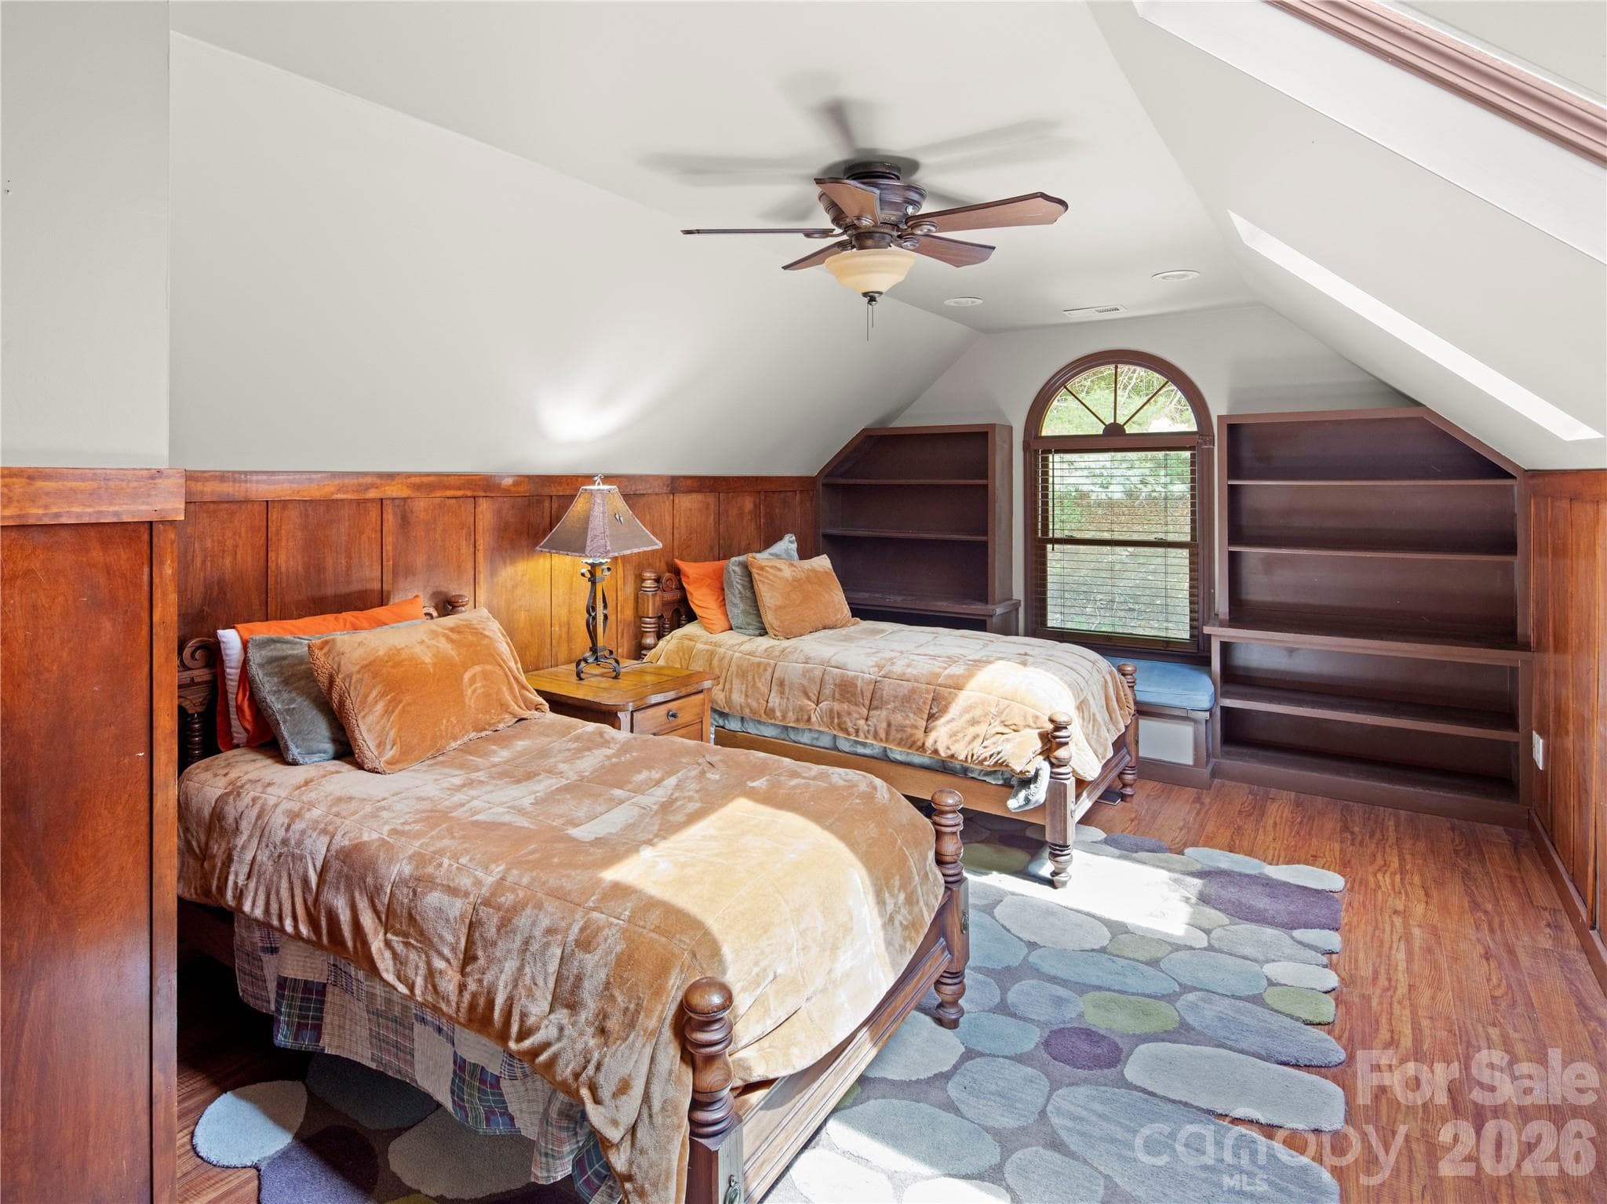
Incredible location in Biltmore Park offering a private fenced backyard with an upgraded stone patio and wood-burning fireplace. The lot goes beyond the fence for room for expansion. Easy stroll to connect to the greenway trail that leads to the park, pool, and town square shopping and dining. This spacious and beautifully appointed home offers the perfect blend of comfort, convenience, and lifestyle. Designed to accommodate various living needs, the flexible floor plan includes multiple gathering spaces, generous bedrooms, and a finished lower level ideal for guests, recreation, or multi-generational living. The lower level has an exterior entrance, full bath, 2nd kitchen, and bonus room (without a window). The current owners use 2 rooms as home offices on the main level, including what was the front living room. The great room is open from the kitchen to the breakfast room, family room, and office nook, overlooking that wonderful backyard. The circular driveway has ample room for many cars! Call L/A for ideas on how to expand the laundry room and add another bathroom on the upper level. This home is well maintained and has a pre-inspection for ease and peace of mind! The 2026 tax value is $987,000 and the 2027 tax bill will be based on that amount.

Highlights

Fireplace

Property details

MLS
Canopy MLS
MLS #
CAR4383221
Property type
Single Family Residence
Subdivision
Biltmore Park
Status
Active
Days on market
142
On market date
June 1, 2026
Stories
N/A
Total bathrooms
3.5
Garage spaces
2
Parking spaces
N/A
Lot size
N/A
Loading map…

Nearby schools

Within 10 miles. School directory data from the National Center for Education Statistics (NCES), accessed via the Urban Institute Education Data API. Local Score is calculated by INNOVATE Real Estate; where a state rating is shown, it comes from that state's own official school report card.

Elementary
Estes Elementary
0.6 mi away · Grades 0-5
Zoned school (attendance boundary, 2015-16 data)
3.3
Local Score (state rating (2025) blended 70/30 with student-teacher ratio) -- not an official state rating
State rating: C (2025)
Enrollment
704
Student:teacher ratio
13.0:1
District
Buncombe County Schools
Middle
Koontz Intermediate
0.85 mi away · Grades 5-6
Zoned school (attendance boundary, 2015-16 data)
3.3
Local Score (state rating (2025) blended 70/30 with student-teacher ratio) -- not an official state rating
State rating: C (2025)
Enrollment
649
Student:teacher ratio
14.8:1
District
Buncombe County Schools
High
Early College
5.28 mi away · Grades 9-13
Zoned school (attendance boundary, 2015-16 data)
3.8
Local Score (state rating (2025) blended 70/30 with student-teacher ratio) -- not an official state rating
State rating: A (2025)
Enrollment
278
Student:teacher ratio
25.3:1
District
Buncombe County Schools

Walkability

Blended score for Asheville's center, calculated by INNOVATE Real Estate from two sources: the EPA's National Walkability Index (street network, transit, land-use mix) and Google Places amenity data (what's actually reachable on foot from this point). EPA National Walkability Index only -- nearby-amenity data not cached yet for this area.

53
Somewhat walkable
out of 100
EPA National Walkability Index
10.7 / 20 -- Above average walkable
Google Places amenity density
53 / 100
Restaurants & cafes16
Grocery stores0
Parks2
Schools2
Transit stops1
Pharmacies0

Market position

How this listing compares to current activity in Asheville, from live MLS data.

On the market 142 days -- 23 more days than Asheville's current average of 119 days.
For reference, the median list price across 1,596 active listings in Asheville right now is $489,000.

Mortgage calculator

Estimate only - actual rate and payment depend on your lender, credit, and loan program.

$
%
%
Adjust tax / insurance estimates
% / yr
$
/mo
Est. monthly payment
$8,129/mo
$265,000 down
$1,060,000 loan
Principal & interest$6,875
Property tax (est.)$1,104
Home insurance (est.)$150

Similar homes you might like

Data source: Listing information provided by Canopy MLS (carolina) via Trestle/CoreLogic. Last updated 3 days ago.

Information herein deemed reliable but not guaranteed; all measurements, school assignments, HOA fees, taxes, and feature lists are approximate and should be independently verified. Equal Housing Opportunity.