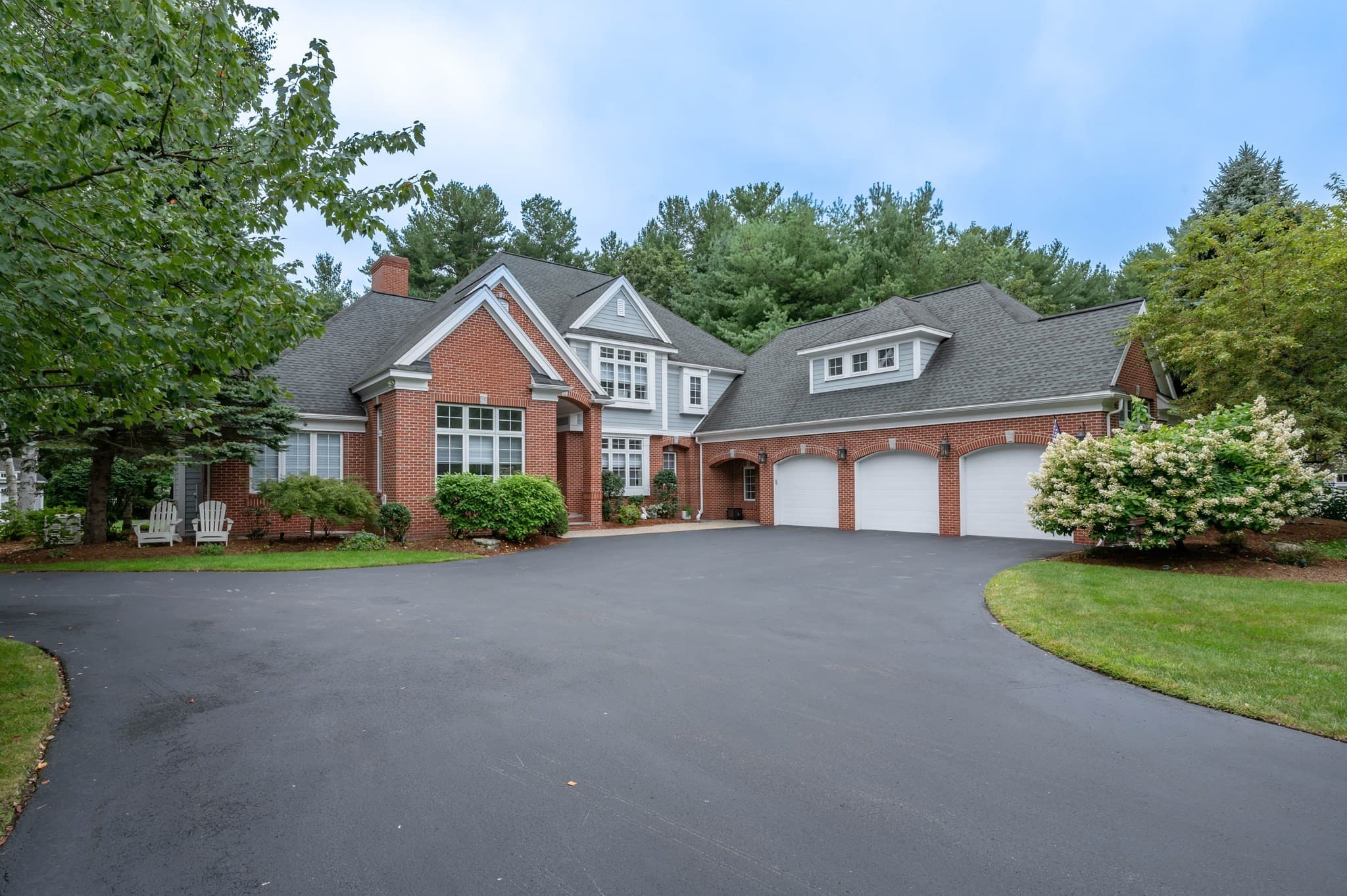
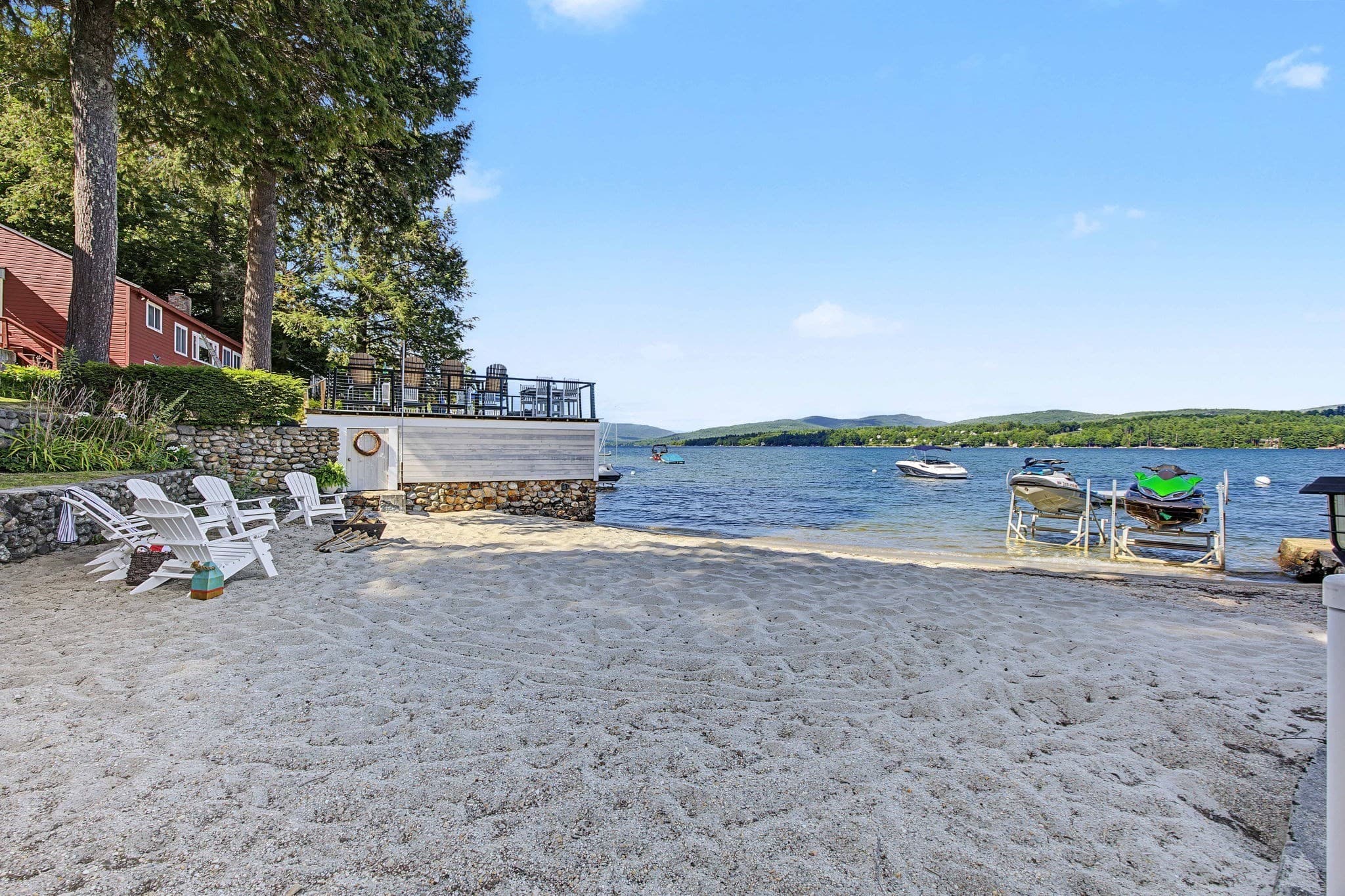
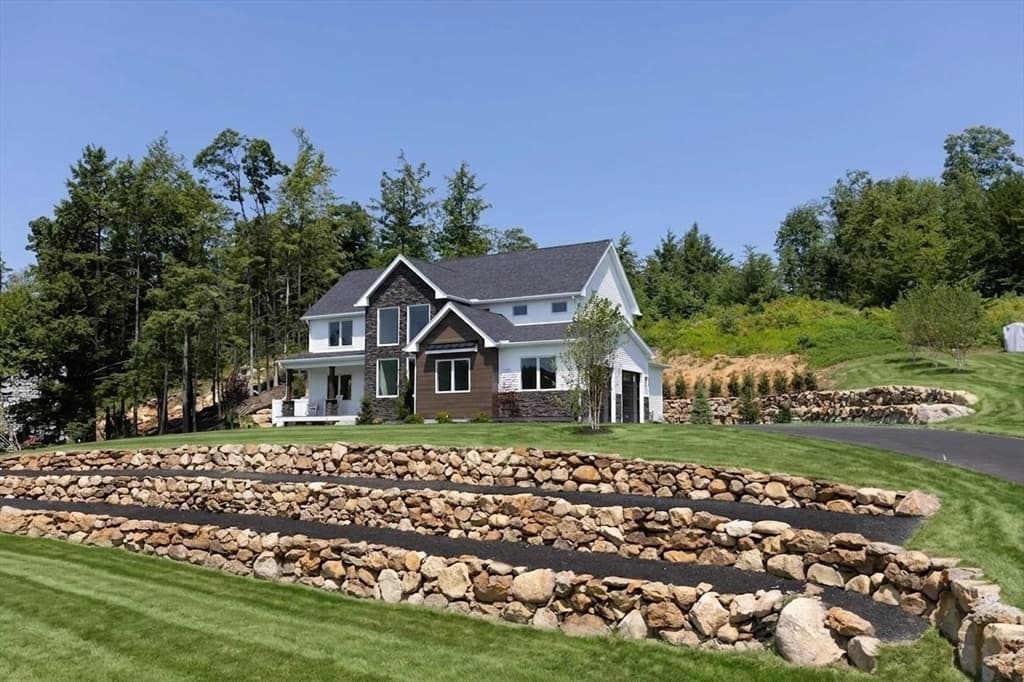
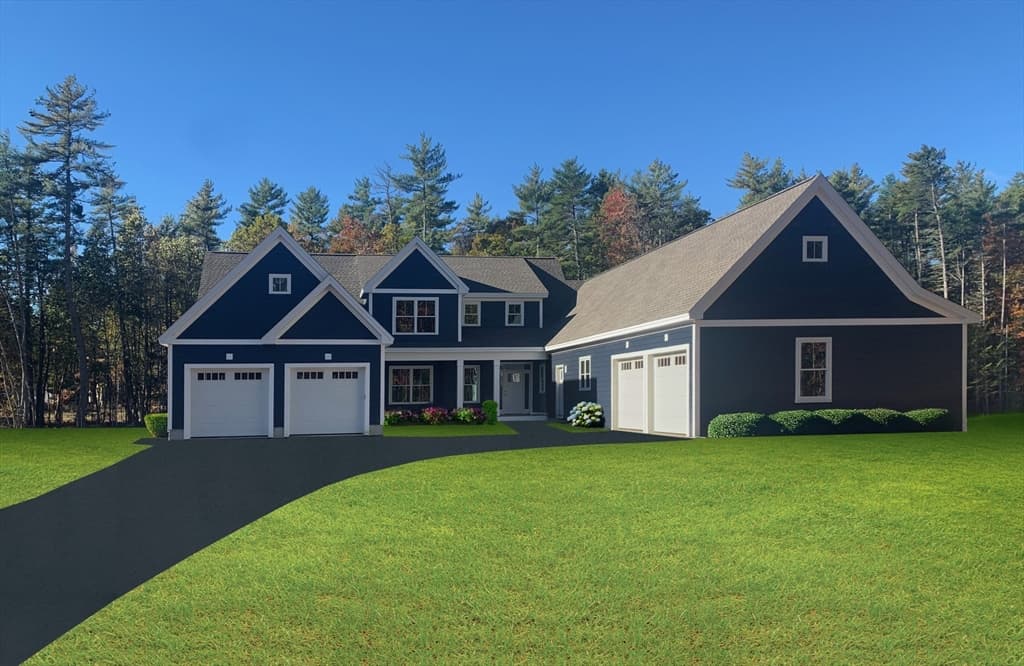
Single Family Residence at 104R Piscassic Road, Newfields
Single Family Residence at 104R Piscassic Road, Newfields, photo 2 of 42
Single Family Residence at 104R Piscassic Road, Newfields, photo 3 of 42
Single Family Residence at 104R Piscassic Road, Newfields, photo 4 of 42
Single Family Residence at 104R Piscassic Road, Newfields, photo 5 of 42
Single Family Residence at 104R Piscassic Road, Newfields, photo 6 of 42
Single Family Residence at 104R Piscassic Road, Newfields, photo 7 of 42
Single Family Residence at 104R Piscassic Road, Newfields, photo 8 of 42
Single Family Residence at 104R Piscassic Road, Newfields, photo 9 of 42
Single Family Residence at 104R Piscassic Road, Newfields, photo 10 of 42
Single Family Residence at 104R Piscassic Road, Newfields, photo 11 of 42
Single Family Residence at 104R Piscassic Road, Newfields, photo 12 of 42
Single Family Residence at 104R Piscassic Road, Newfields, photo 13 of 42
Single Family Residence at 104R Piscassic Road, Newfields, photo 14 of 42
Single Family Residence at 104R Piscassic Road, Newfields, photo 15 of 42
Single Family Residence at 104R Piscassic Road, Newfields, photo 16 of 42
Single Family Residence at 104R Piscassic Road, Newfields, photo 17 of 42
Single Family Residence at 104R Piscassic Road, Newfields, photo 18 of 42
Single Family Residence at 104R Piscassic Road, Newfields, photo 19 of 42
Single Family Residence at 104R Piscassic Road, Newfields, photo 20 of 42
Single Family Residence at 104R Piscassic Road, Newfields, photo 21 of 42
Single Family Residence at 104R Piscassic Road, Newfields, photo 22 of 42
Single Family Residence at 104R Piscassic Road, Newfields, photo 23 of 42
Single Family Residence at 104R Piscassic Road, Newfields, photo 24 of 42
Single Family Residence at 104R Piscassic Road, Newfields, photo 25 of 42
Single Family Residence at 104R Piscassic Road, Newfields, photo 26 of 42
Single Family Residence at 104R Piscassic Road, Newfields, photo 27 of 42
Single Family Residence at 104R Piscassic Road, Newfields, photo 28 of 42
Single Family Residence at 104R Piscassic Road, Newfields, photo 29 of 42
Single Family Residence at 104R Piscassic Road, Newfields, photo 30 of 42
Single Family Residence at 104R Piscassic Road, Newfields, photo 31 of 42
Single Family Residence at 104R Piscassic Road, Newfields, photo 32 of 42
Single Family Residence at 104R Piscassic Road, Newfields, photo 33 of 42
Single Family Residence at 104R Piscassic Road, Newfields, photo 34 of 42
Single Family Residence at 104R Piscassic Road, Newfields, photo 35 of 42
Single Family Residence at 104R Piscassic Road, Newfields, photo 36 of 42
Single Family Residence at 104R Piscassic Road, Newfields, photo 37 of 42
Single Family Residence at 104R Piscassic Road, Newfields, photo 38 of 42
Single Family Residence at 104R Piscassic Road, Newfields, photo 39 of 42
Single Family Residence at 104R Piscassic Road, Newfields, photo 40 of 42
Single Family Residence at 104R Piscassic Road, Newfields, photo 41 of 42
Single Family Residence at 104R Piscassic Road, Newfields, photo 42 of 42
42 photos

$1,829,000

Under contract
104R Piscassic Road
Newfields, NH 03856
Listed by Carrie Blair · The Gove Group Real Estate, LLC
Bedrooms
4
Bathrooms
1.5
Living area
N/A
Year built
2026

About this home

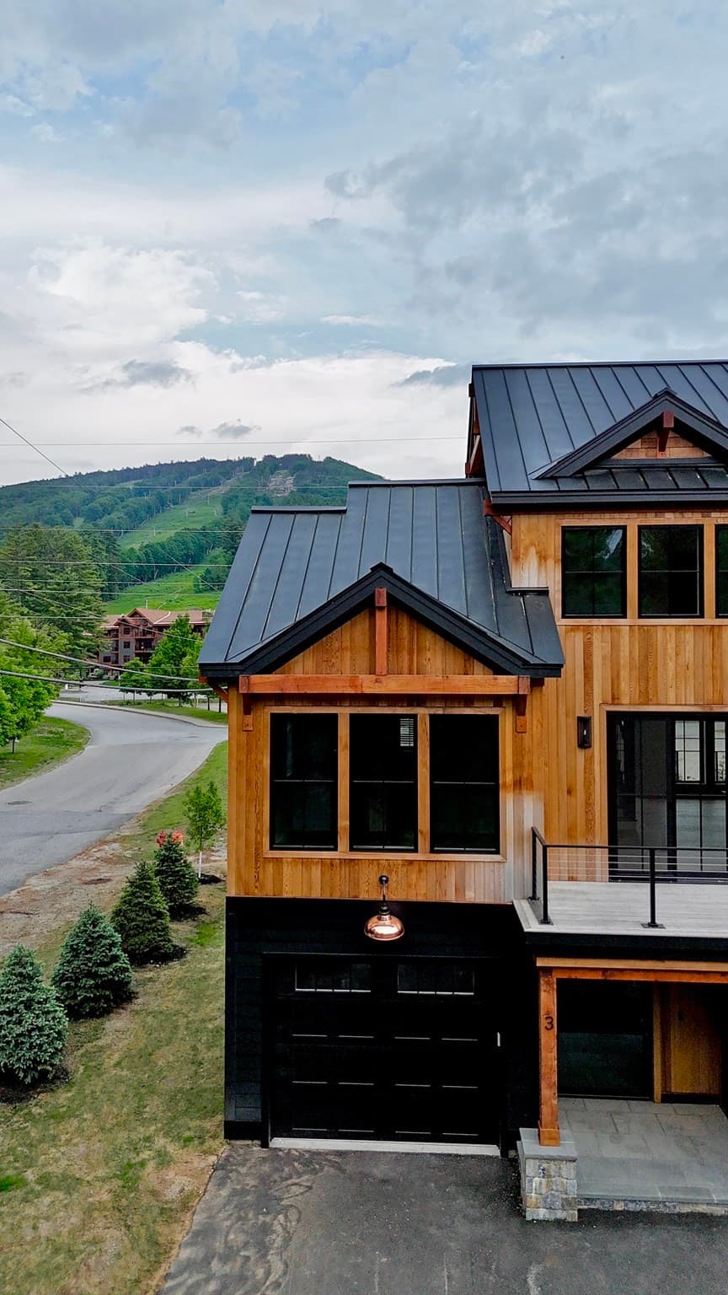
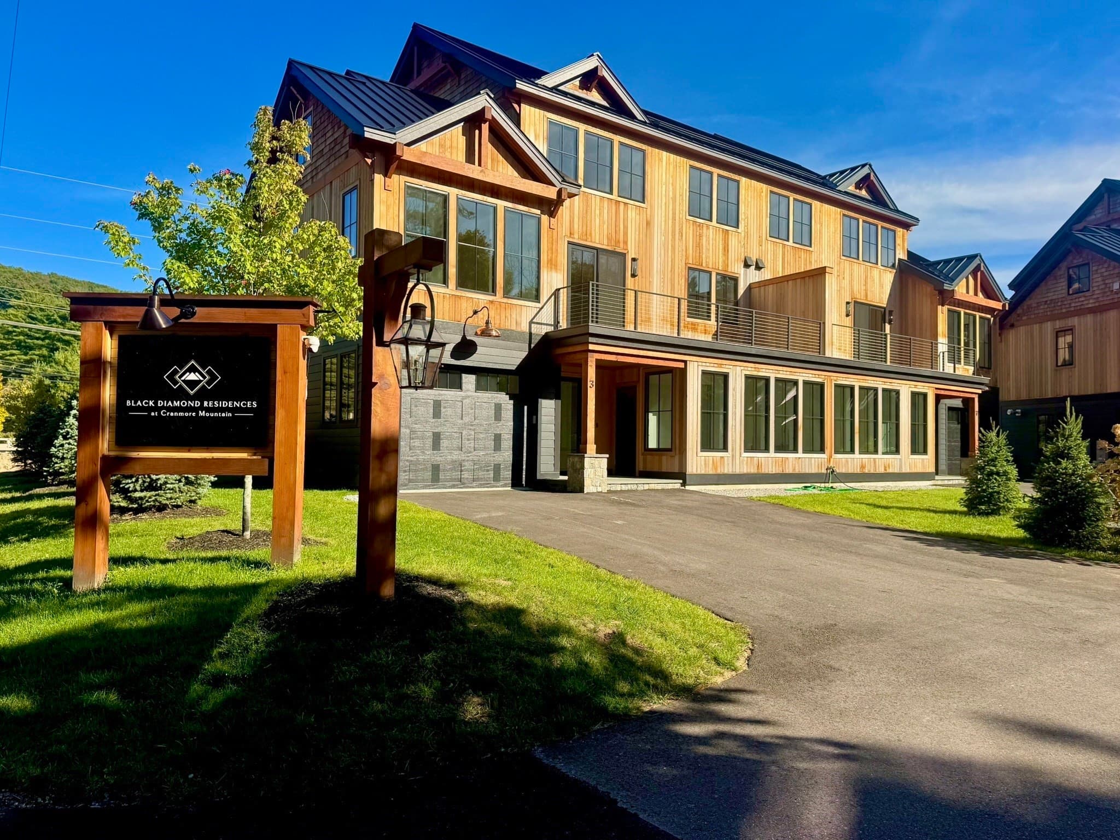
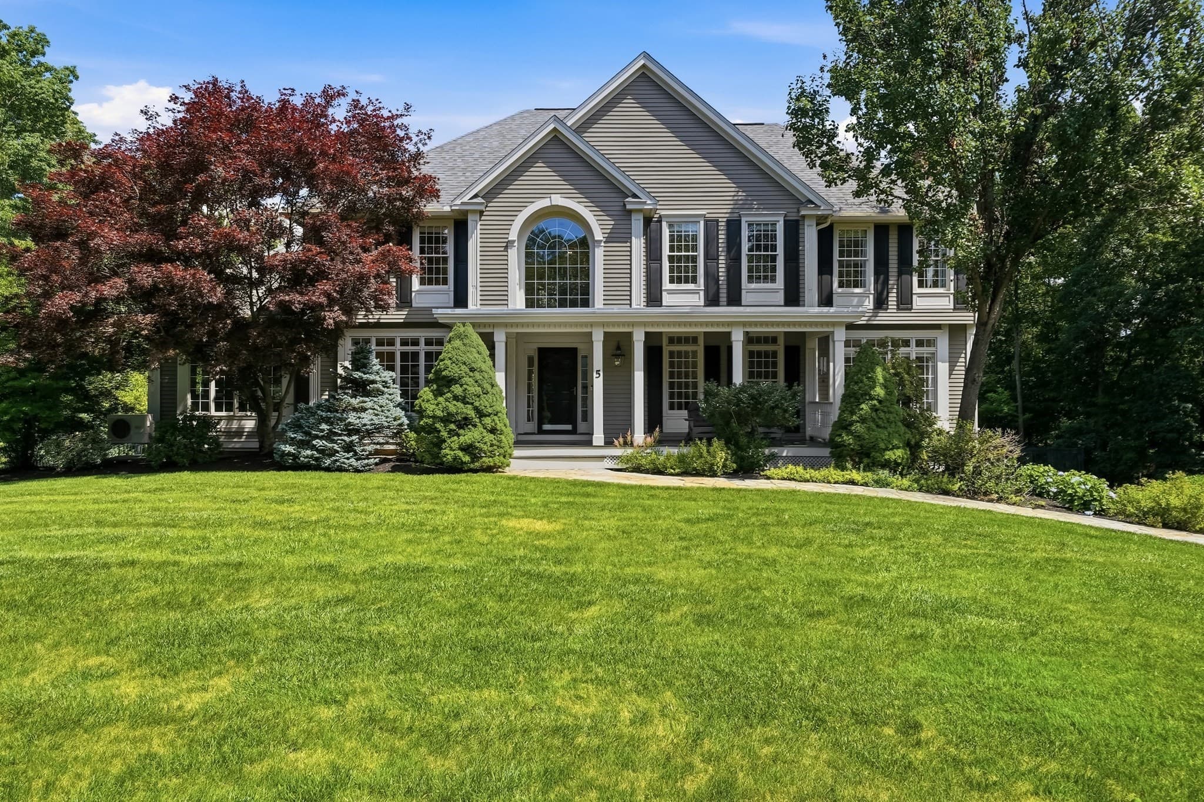
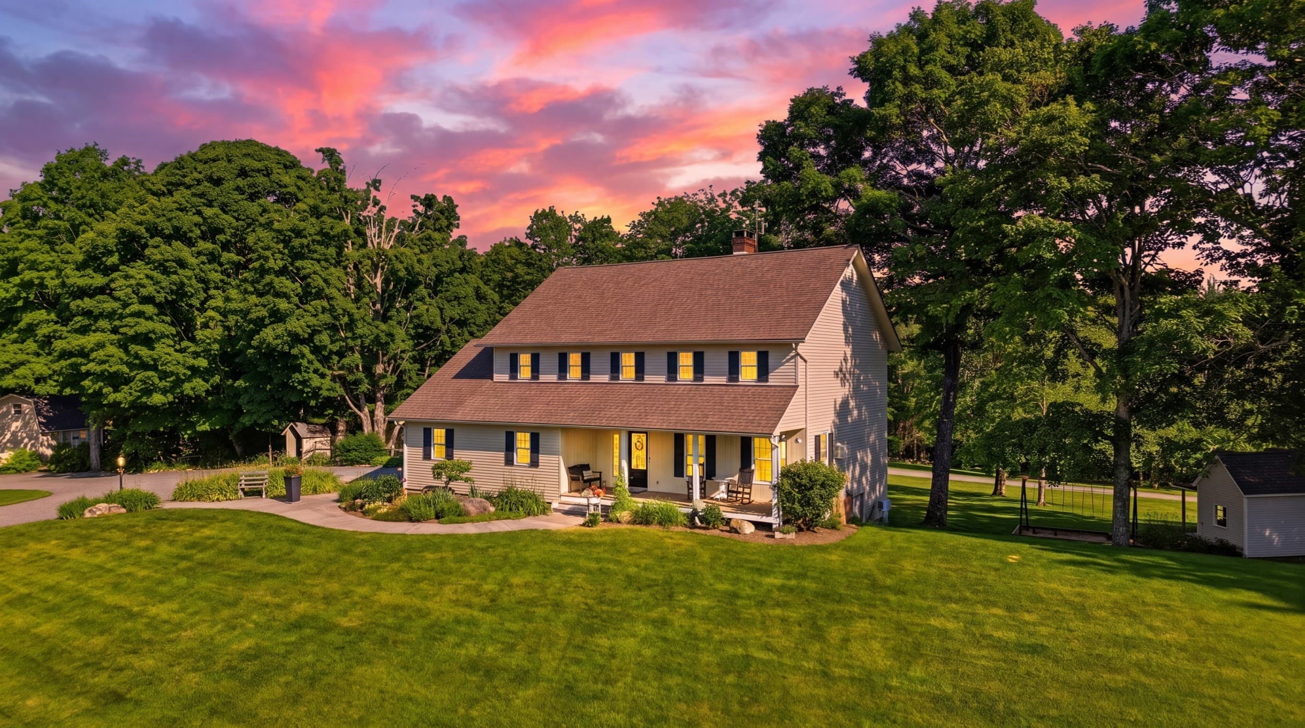
The popular Alexander Premiere modern farmhouse floor plan truly checks all the boxes. This thoughtfully designed home offers 3,424 square feet, four spacious bedrooms, 3.5 baths, and an expansive open-concept first floor perfect for today’s lifestyle. The kitchen features a generous layout with a walk-in pantry and the opportunity to customize finishes to your style. The spacious living room is anchored by a cozy gas fireplace with a floating wood mantle and shiplap detail to the ceiling. A first-floor office/study adds flexible space for working from home or everyday living. The desirable first-floor primary en suite features a dual vanity, tiled shower, and spacious walk-in closet, offering comfort and convenience with one-level living. Upstairs, you’ll find three additional bedrooms, two full baths, and a designated laundry room, providing plenty of space for family and guests. A finished bonus room over the garage adds additional flexible living space perfect for a media room, playroom, gym, or guest retreat. Enjoy the opportunity to customize this beautiful new home with the expertise of the design team at the builder’s convenient “one-stop” design center in Stratham, where you’ll explore a curated selection of high-end finishes. Generous allowances include built-ins, engineered hardwood floors, 9-foot ceilings, low-E windows, stone counters, custom cabinetry, central A/C, gas fireplace, and so much more. Loaded with the upscale upgrades and charm you would expect from a six-time recipient of Best Custom Home Builder on the Seacoast. Ideally located close to major highways, shopping, and restaurants. Photos are of a similar home and shown with upgrades.

Property details

MLS
Prime MLS
MLS #
5089052
Property type
Single Family Residence
Subdivision
N/A
Status
Under contract
Days on market
34
On market date
N/A
Stories
N/A
Total bathrooms
1.5
Garage spaces
3
Parking spaces
N/A
Lot size
7.01 acres
Loading map…

Nearby schools

Within 10 miles. School directory data from the National Center for Education Statistics (NCES), accessed via the Urban Institute Education Data API. Local Score is calculated by INNOVATE Real Estate; where a state rating is shown, it comes from that state's own official school report card.

Elementary
Newfields Elementary School
0.72 mi away · Grades 0-5
Nearest school -- attendance-zone data not available here
4.0
Local Score (student-teacher ratio only (preliminary -- will incorporate state test-score data once available)) -- not an official state rating
Enrollment
116
Student:teacher ratio
12.9:1
District
Newfields School District
Middle
Newmarket Jr.-Sr. High (Elem)
2.91 mi away · Grades 6-8
Nearest school -- attendance-zone data not available here
5.0
Local Score (student-teacher ratio only (preliminary -- will incorporate state test-score data once available)) -- not an official state rating
Enrollment
237
Student:teacher ratio
11.3:1
District
Newmarket School District
High
Exeter High School
2.38 mi away · Grades 9-12
Nearest school -- attendance-zone data not available here
4.0
Local Score (student-teacher ratio only (preliminary -- will incorporate state test-score data once available)) -- not an official state rating
Enrollment
1,511
Student:teacher ratio
13.7:1
District
Exeter Region Coop School District

Walkability

Blended score for Newfields's center, calculated by INNOVATE Real Estate from two sources: the EPA's National Walkability Index (street network, transit, land-use mix) and Google Places amenity data (what's actually reachable on foot from this point). EPA National Walkability Index only -- nearby-amenity data not cached yet for this area.

28
Car-dependent
out of 100
EPA National Walkability Index
5.7 / 20 -- Least walkable

Mortgage calculator

Estimate only - actual rate and payment depend on your lender, credit, and loan program.

$
%
%
Adjust tax / insurance estimates
% / yr
$
/mo
Est. monthly payment
$11,164/mo
$365,800 down
$1,463,200 loan
Principal & interest$9,490
Property tax (est.)$1,524
Home insurance (est.)$150

Similar homes you might like

Prime MLS logo

Copyright 2026 PrimeMLS. All rights reserved. This information is deemed reliable, but not guaranteed. The data relating to real estate displayed on this Site comes in part from the IDX Program of PrimeMLS. The information being provided is for consumers' personal, non-commercial use and may not be used for any purpose other than to identify prospective properties consumers may be interested in purchasing. Data last updated 06/17/26.