
1 0 4 7 9 Longwood The Arbors - 10479 LONGWOOD DR, SEMINOLE
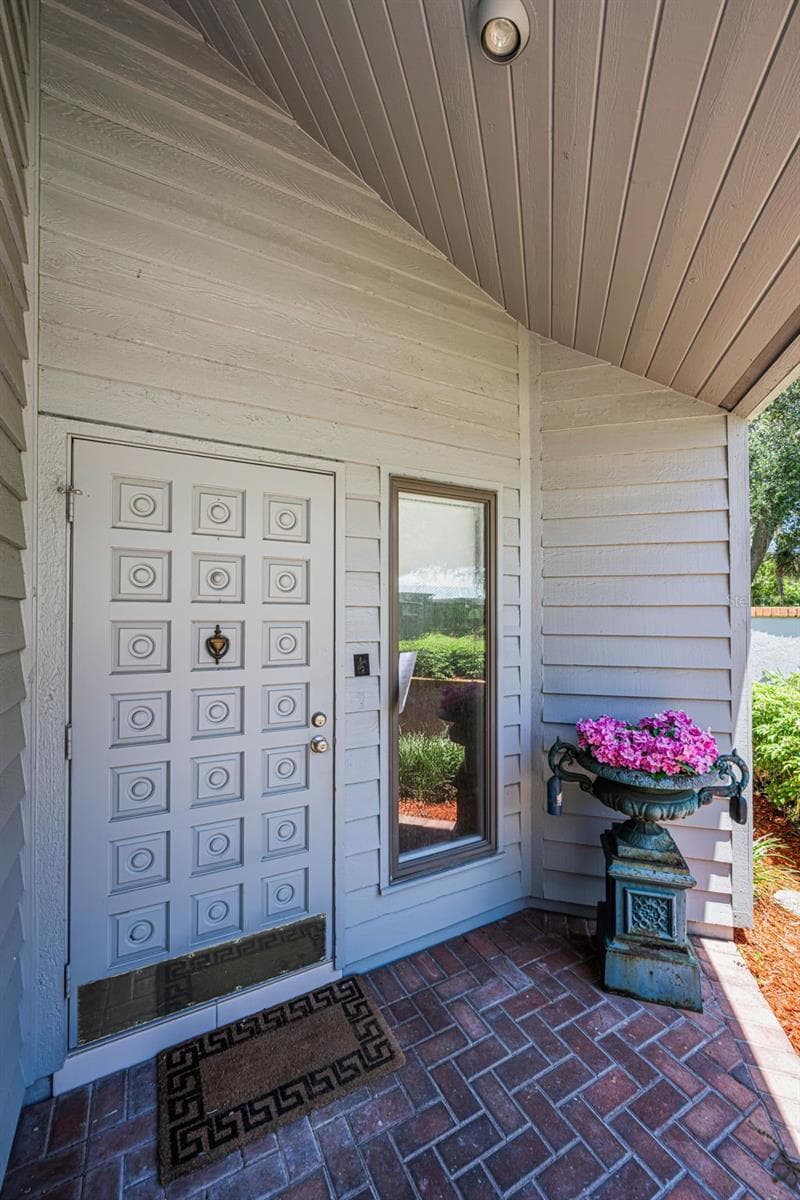
Charming covered entrance! - 10479 LONGWOOD DR, SEMINOLE
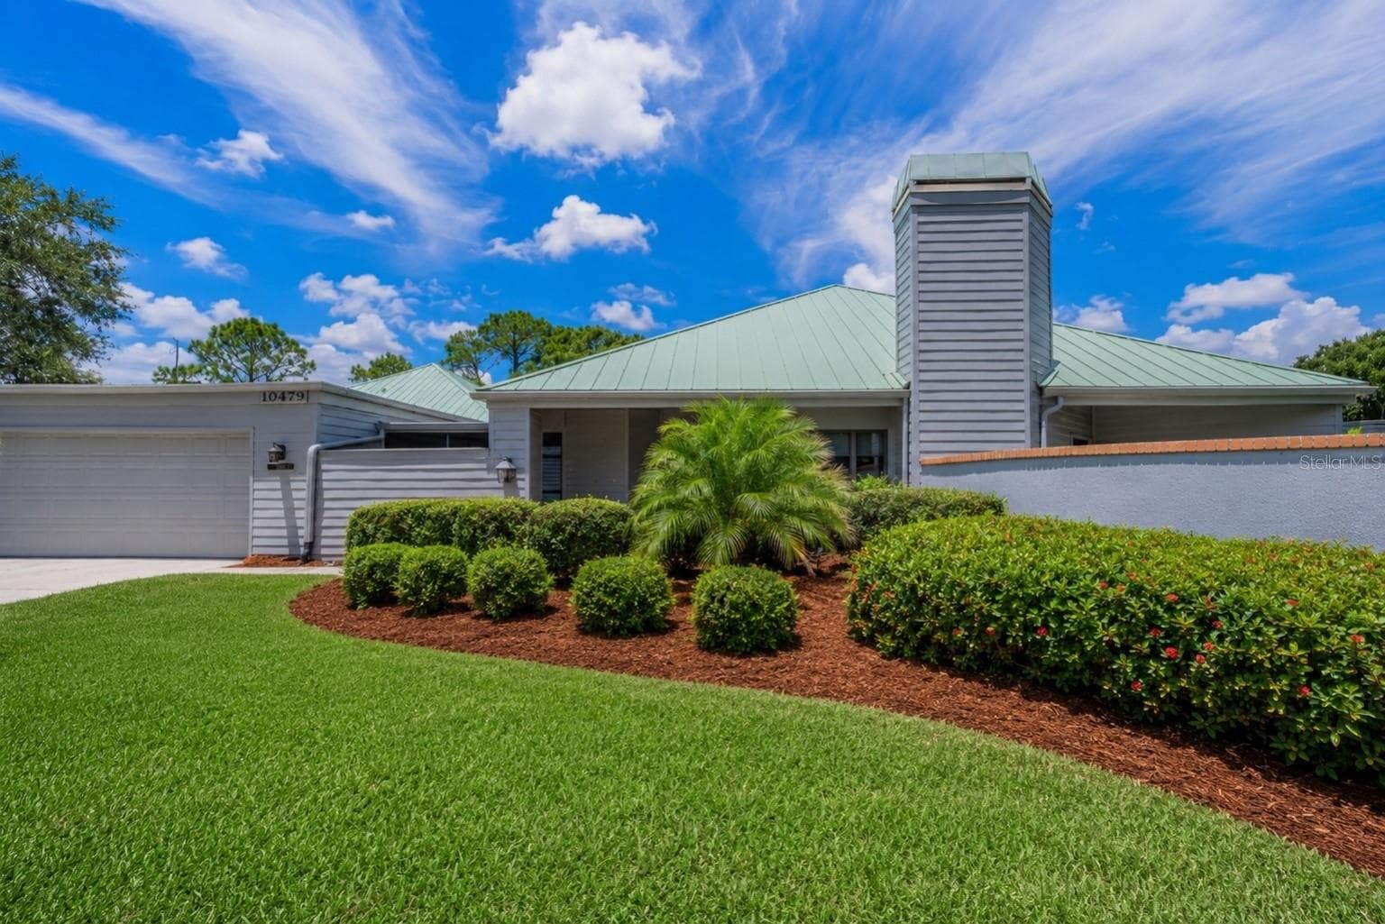
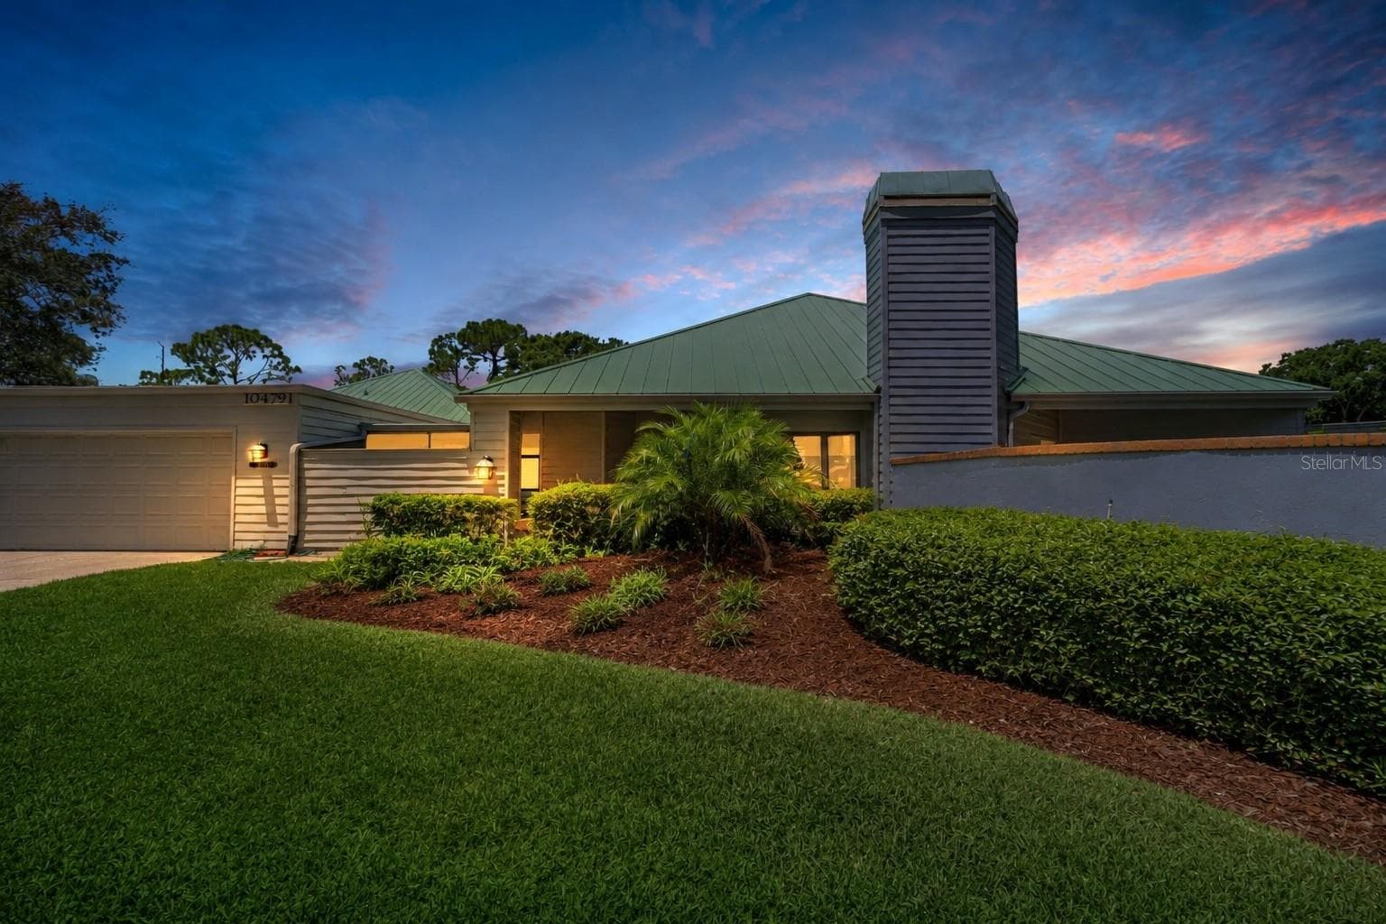
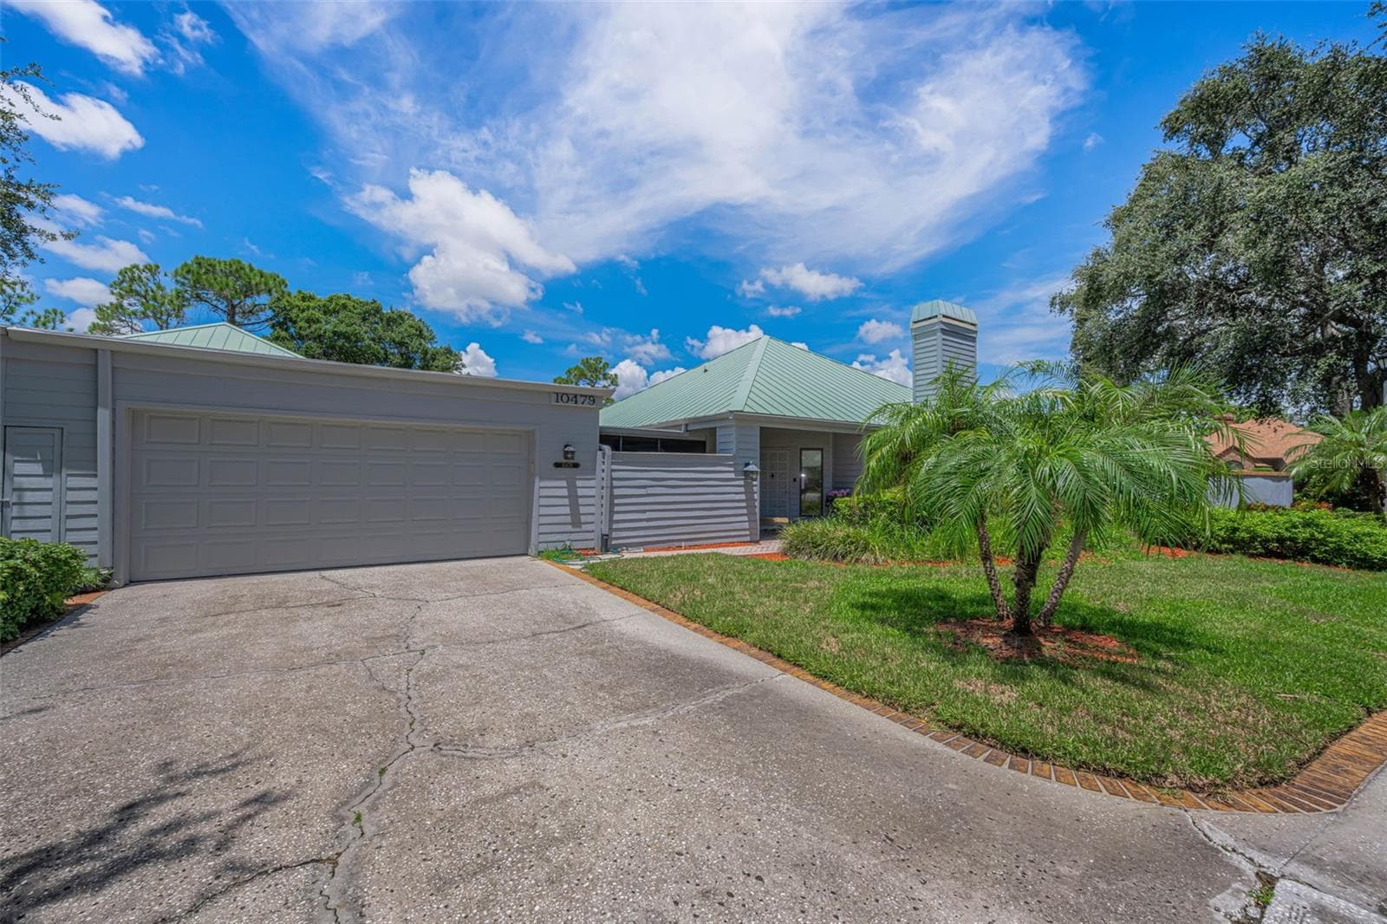
1 0 4 7 9 Longwood Drive Welcomes you! - 10479 LONGWOOD DR, SEMINOLE
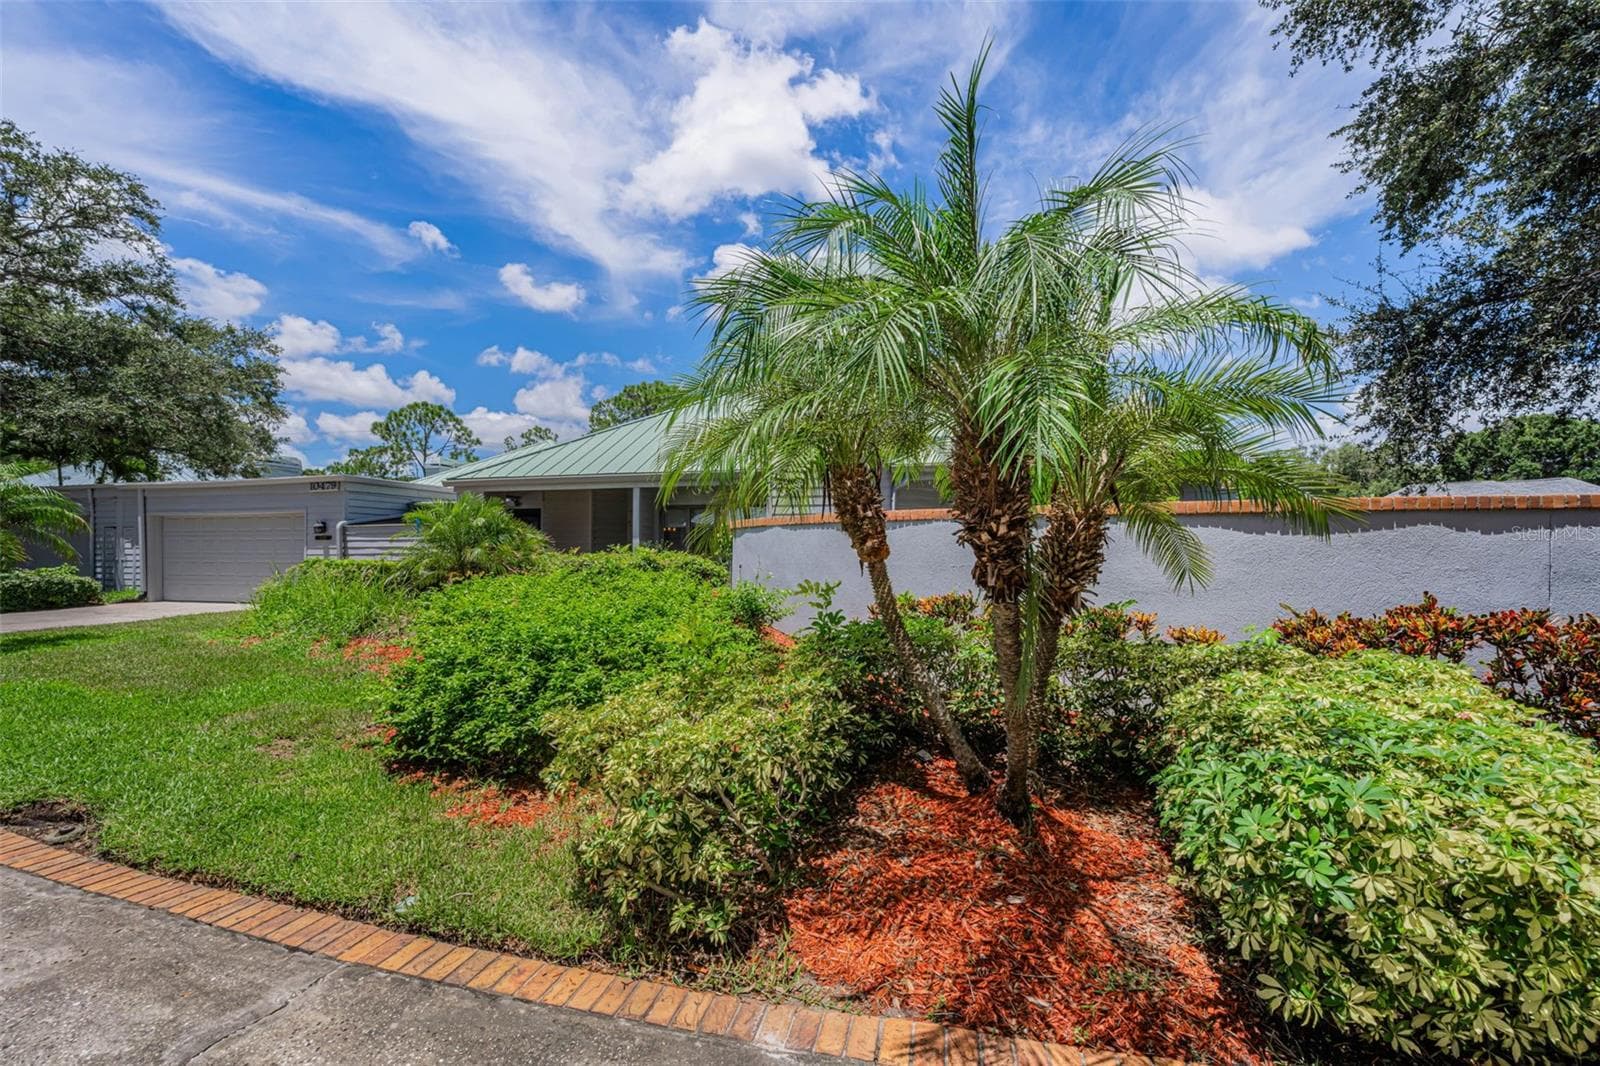
New front landscaping! - 10479 LONGWOOD DR, SEMINOLE
Brick walkway to the front door of 10479 Longwood, the Arbors at Bardmoor - 10479 LONGWOOD DR, SEMINOLE
New roof, a/c, flooring, paint and so much more! - 10479 LONGWOOD DR, SEMINOLE
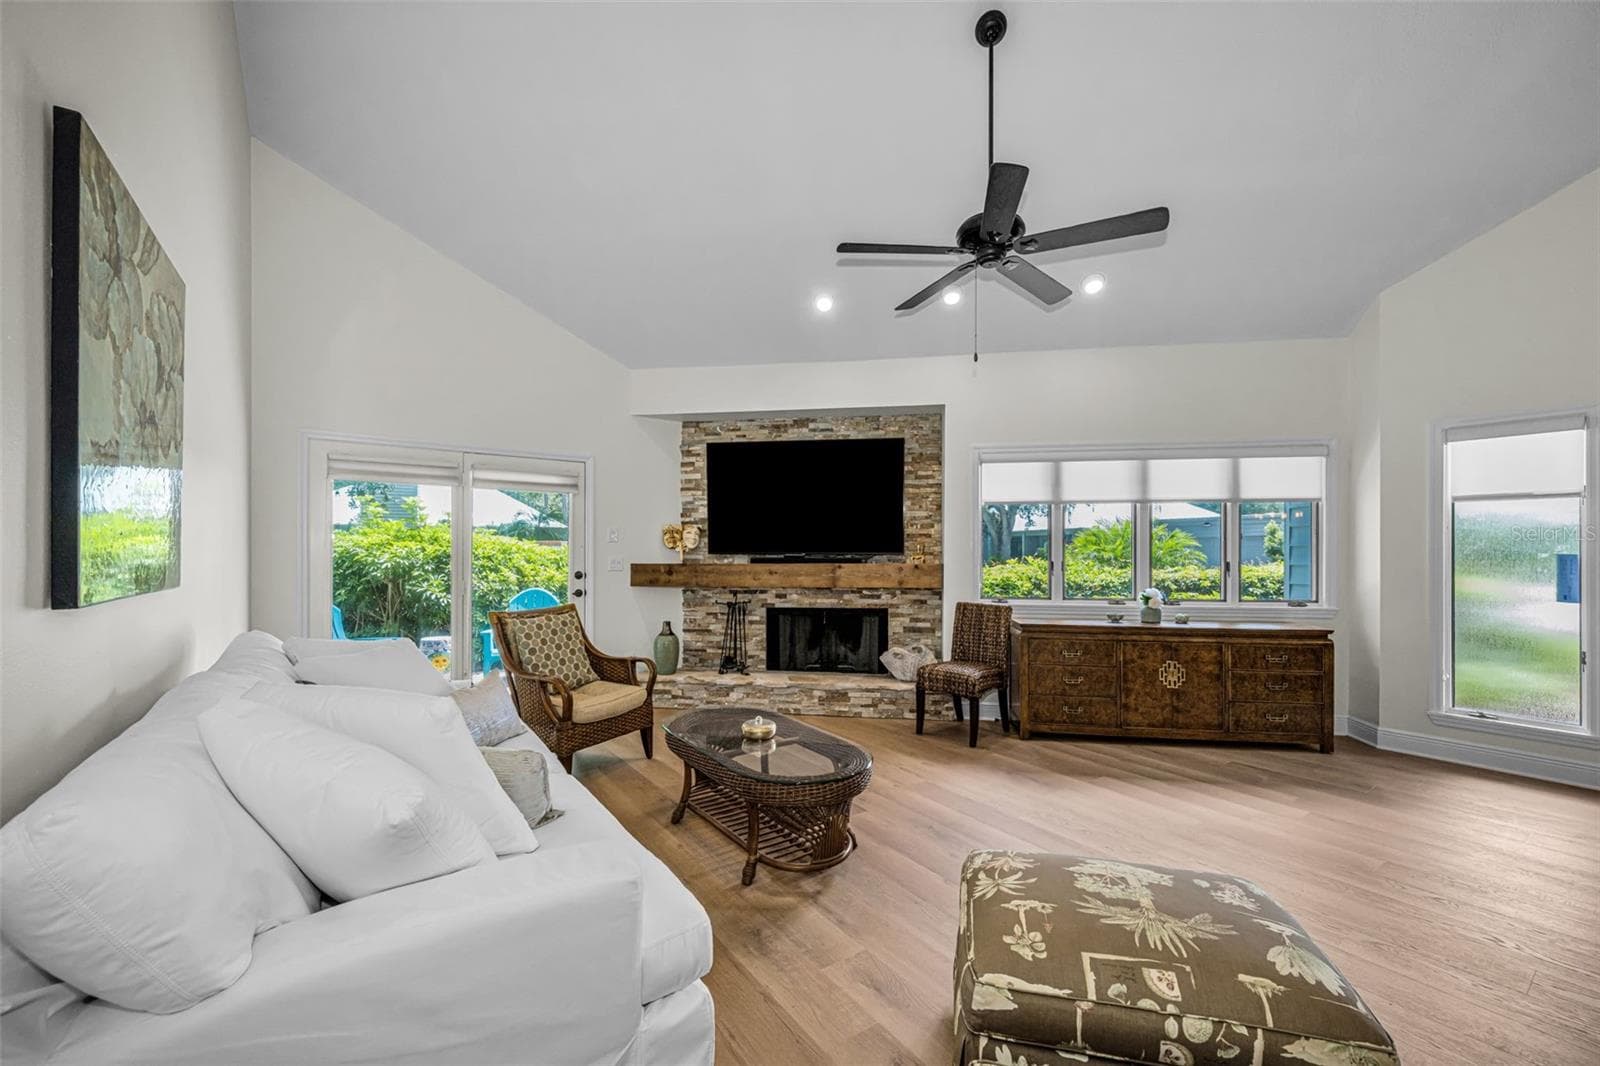
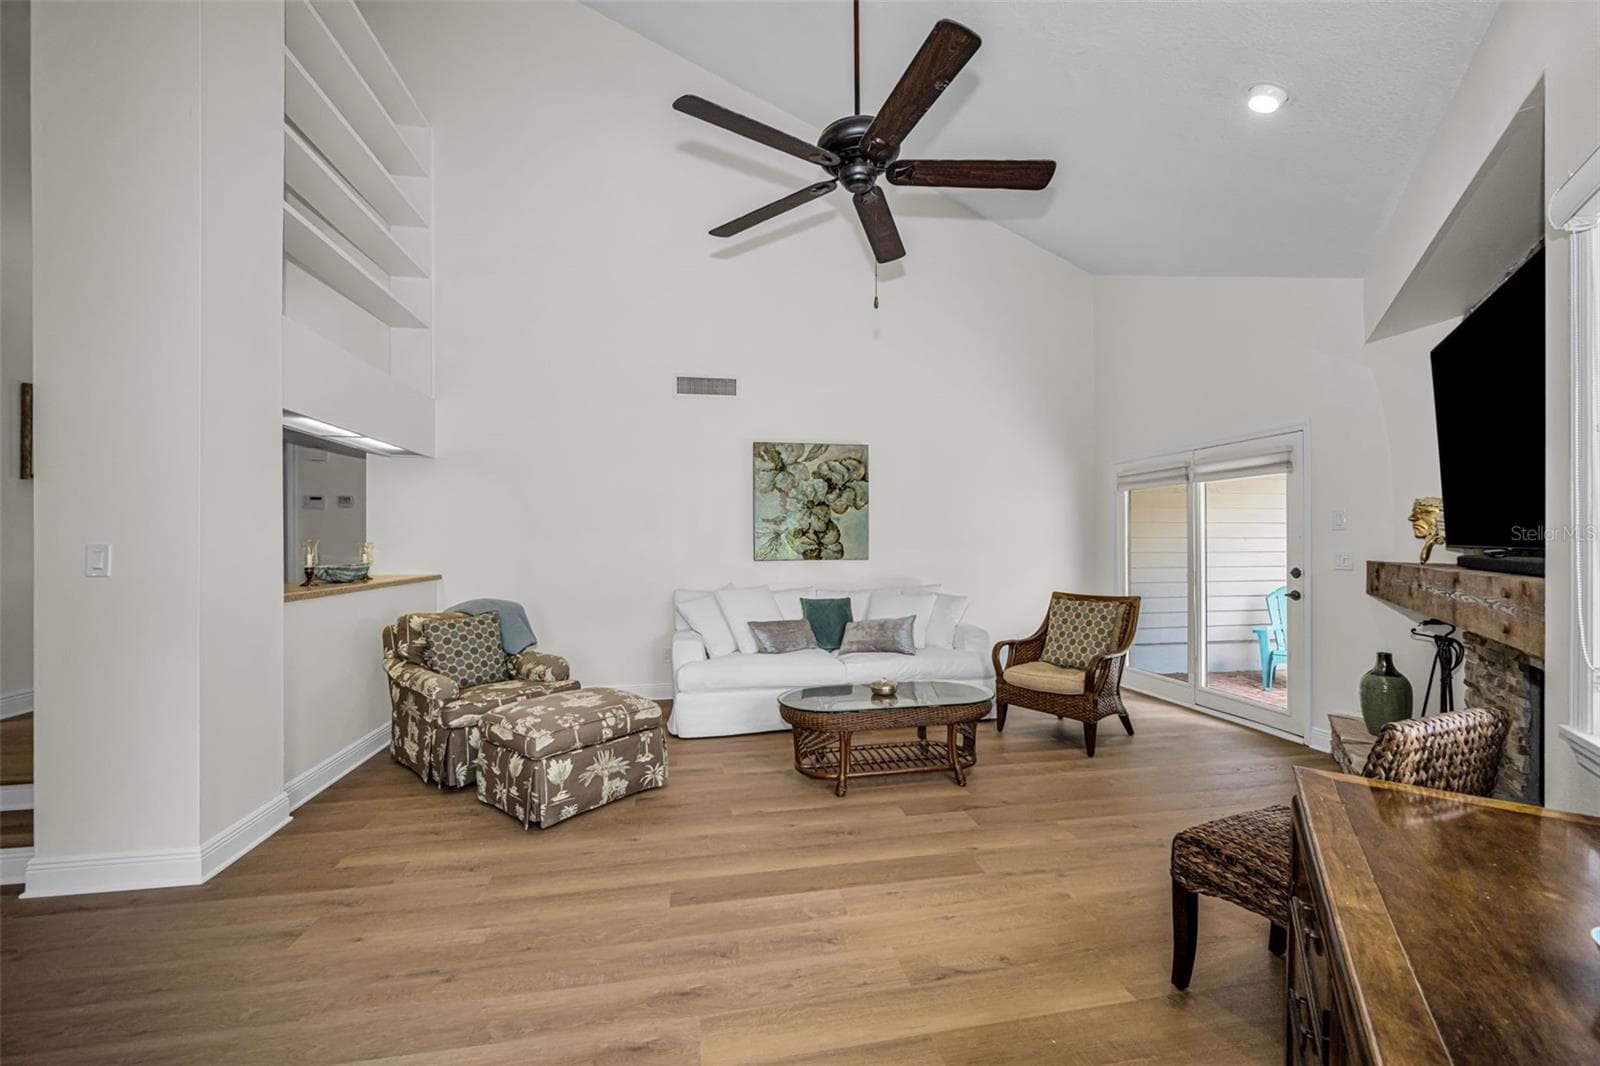
Living room, new flooring,fresh paint, plus gorgeous stacked stone wood burning fireplace and so much natural light! - 10479 LONGWOOD DR, SEMINOLE
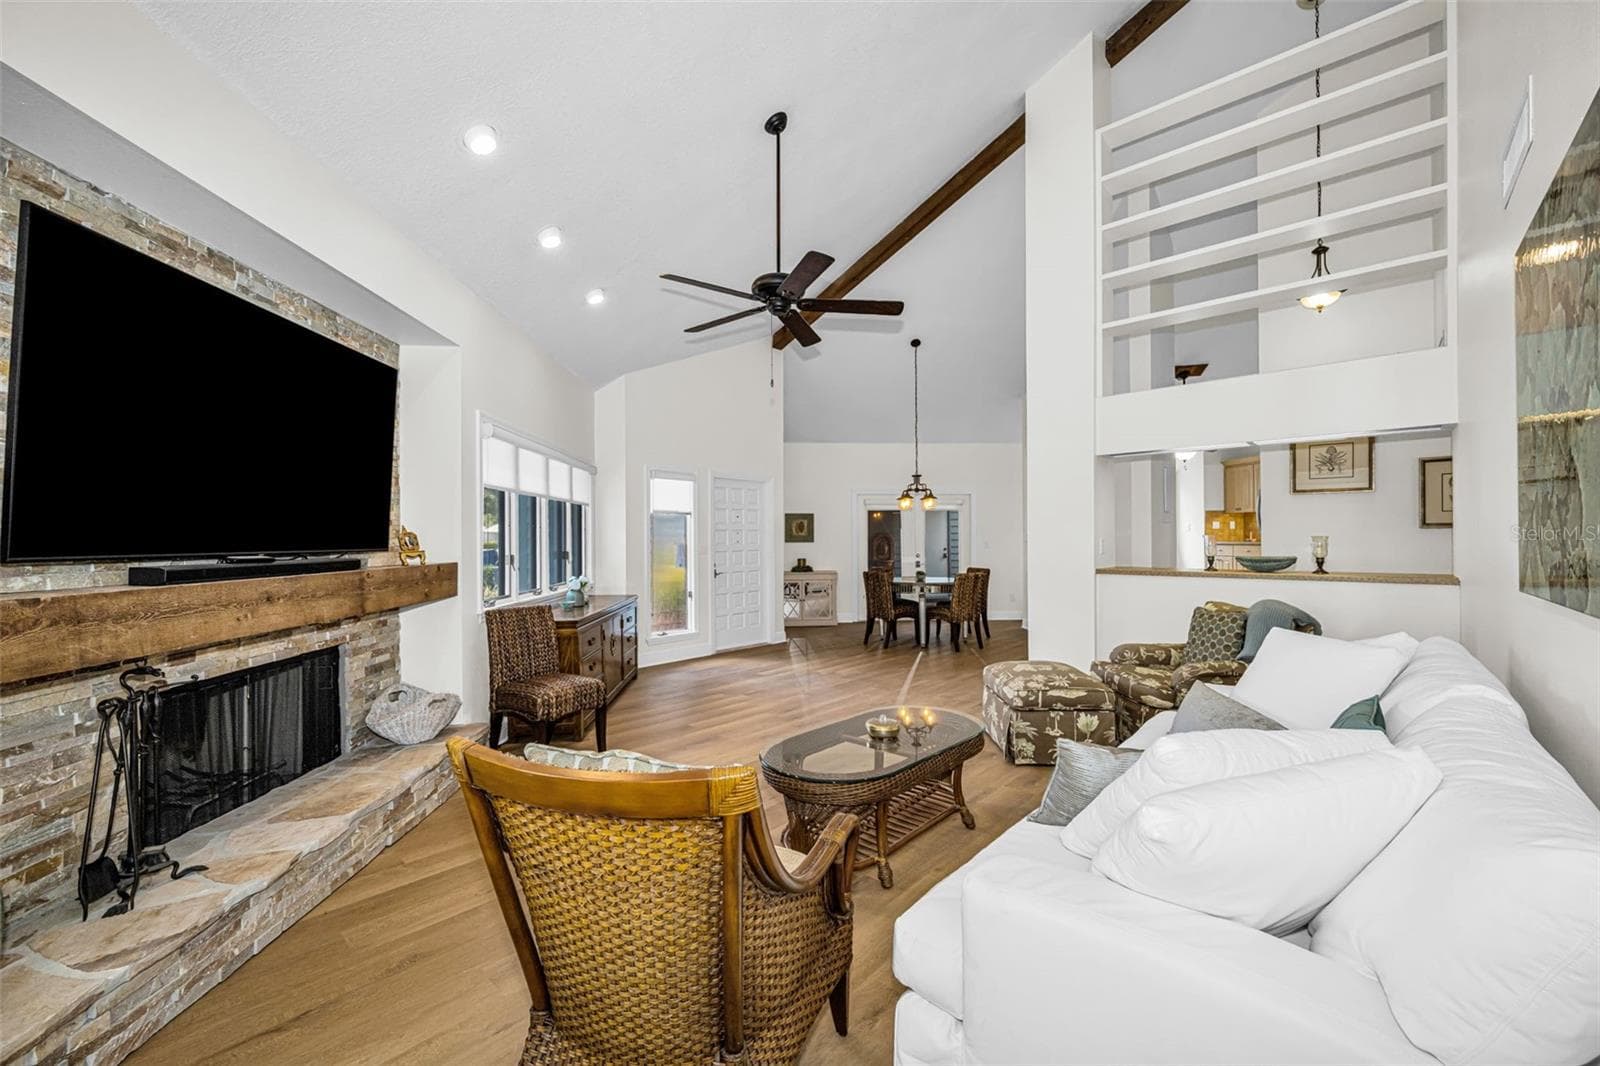
Living room view, looking towards the front door. Note the wide open space and wonder natural light! Open cabinets and walls allow for great displays of your treasures! - 10479 LONGWOOD DR, SEMINOLE
Upon entering you have a large living room, dining room and open kitchen area with volume ceilings and so much natural light. The door to the left is the breezeway which leads to the garage! - 10479 LONGWOOD DR, SEMINOLE
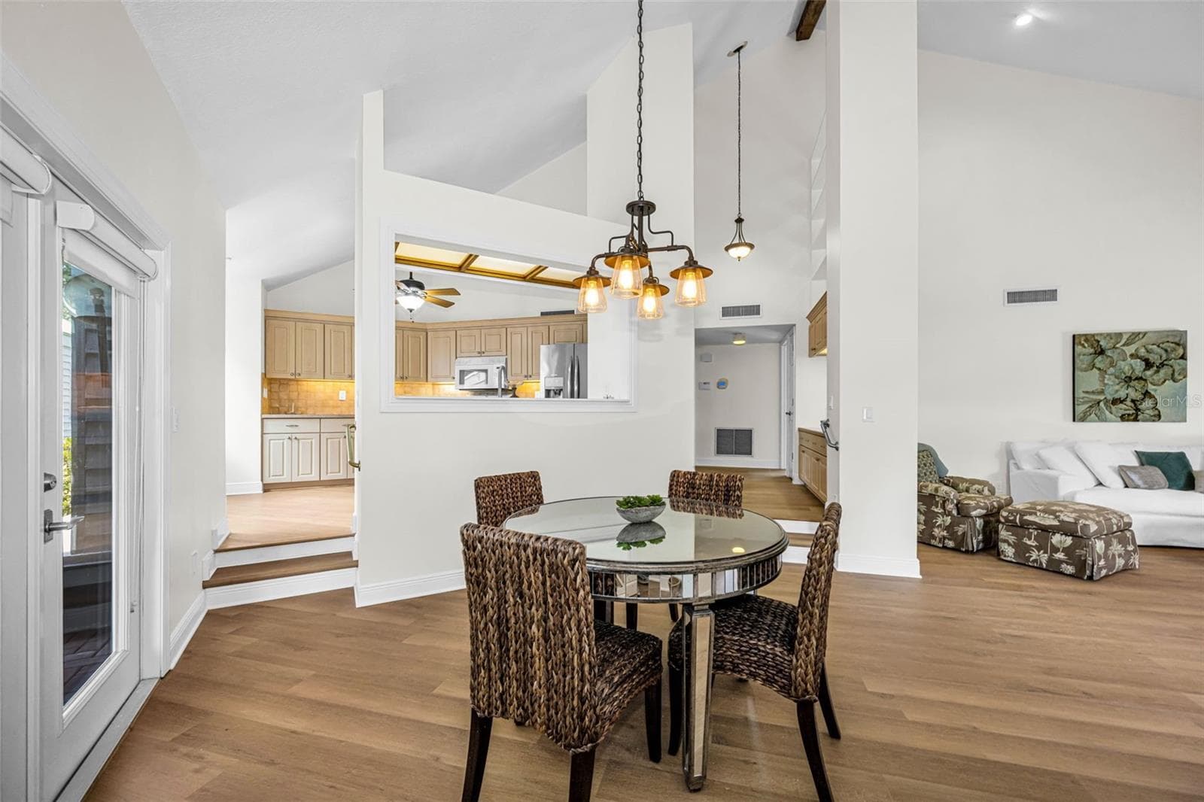
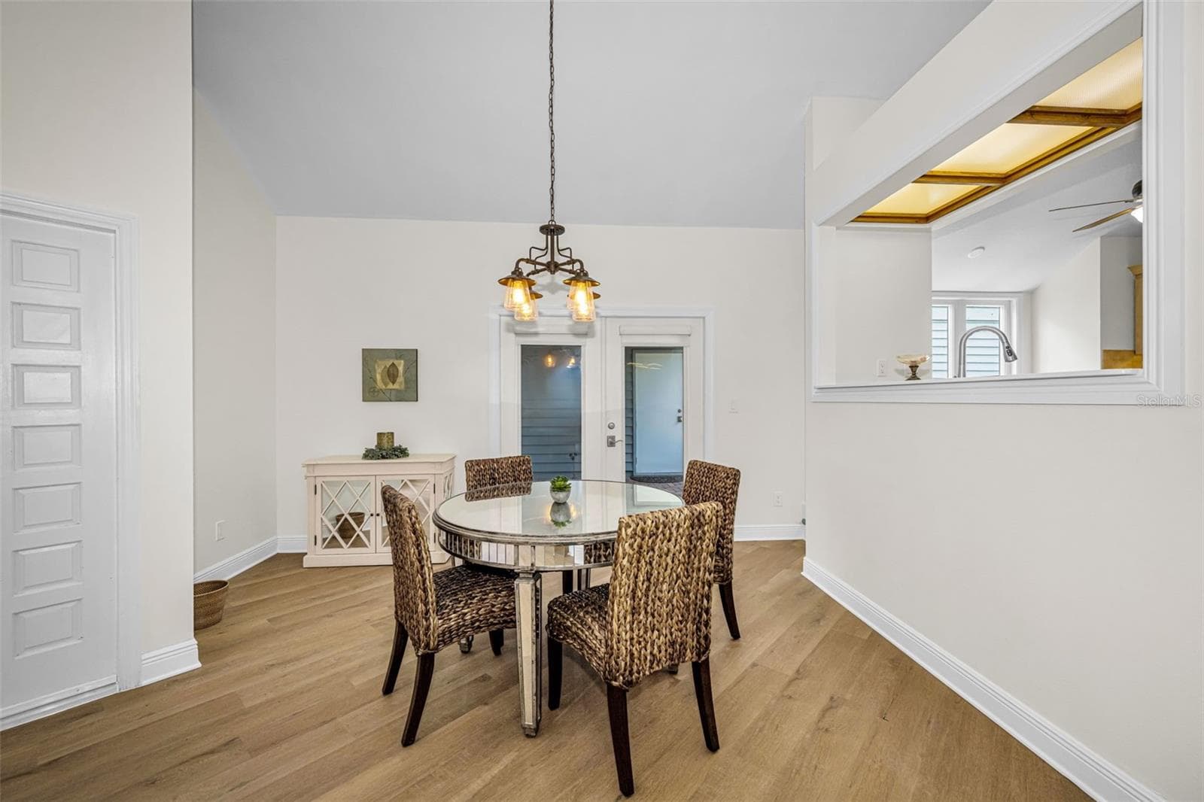
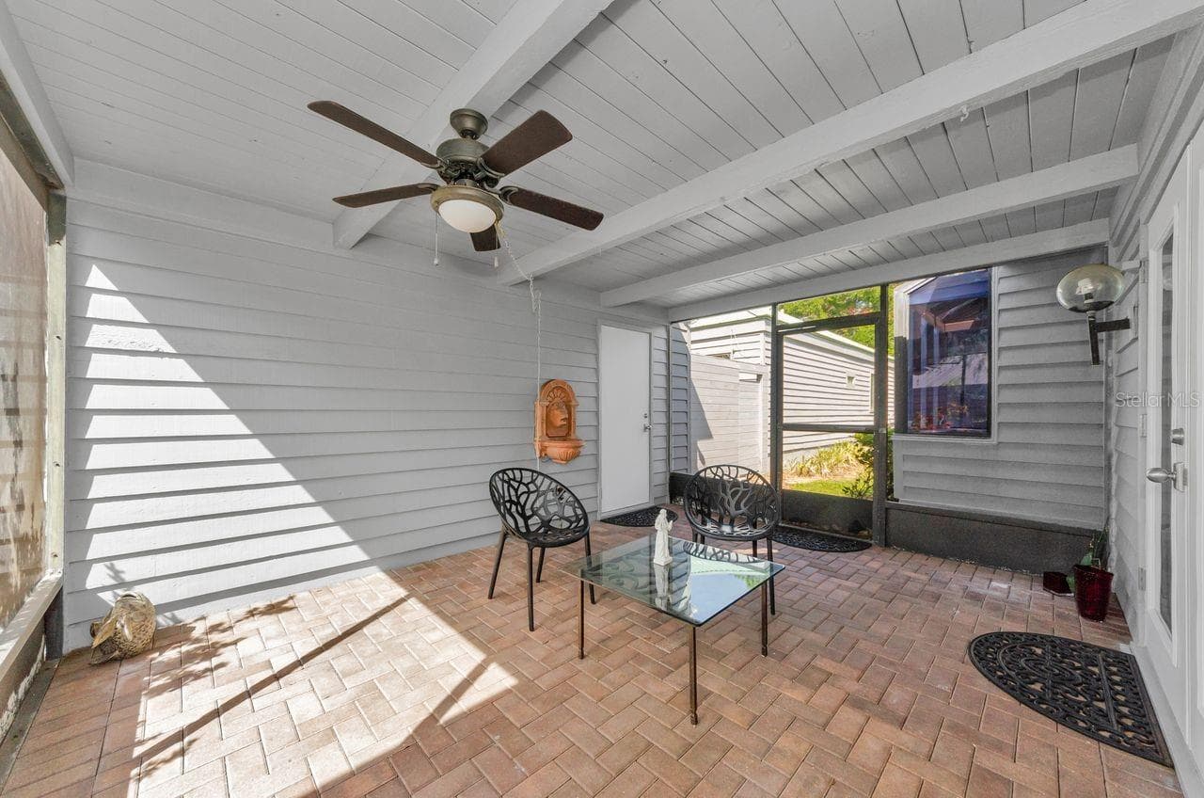
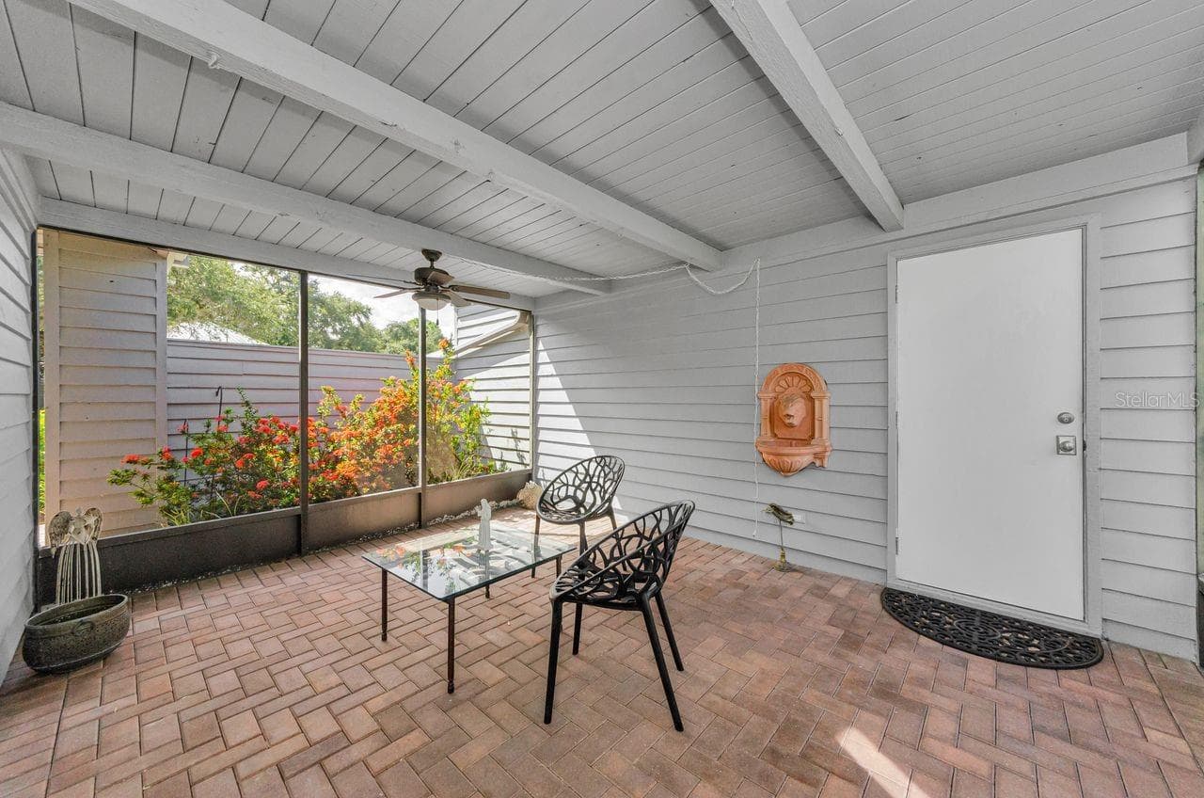
Clean and fresh dining area opens to the screened breezeway, which leads to the backyard and garage. Perfect for entertaining! - 10479 LONGWOOD DR, SEMINOLE
Most furnishings can be included in the sale. - 10479 LONGWOOD DR, SEMINOLE
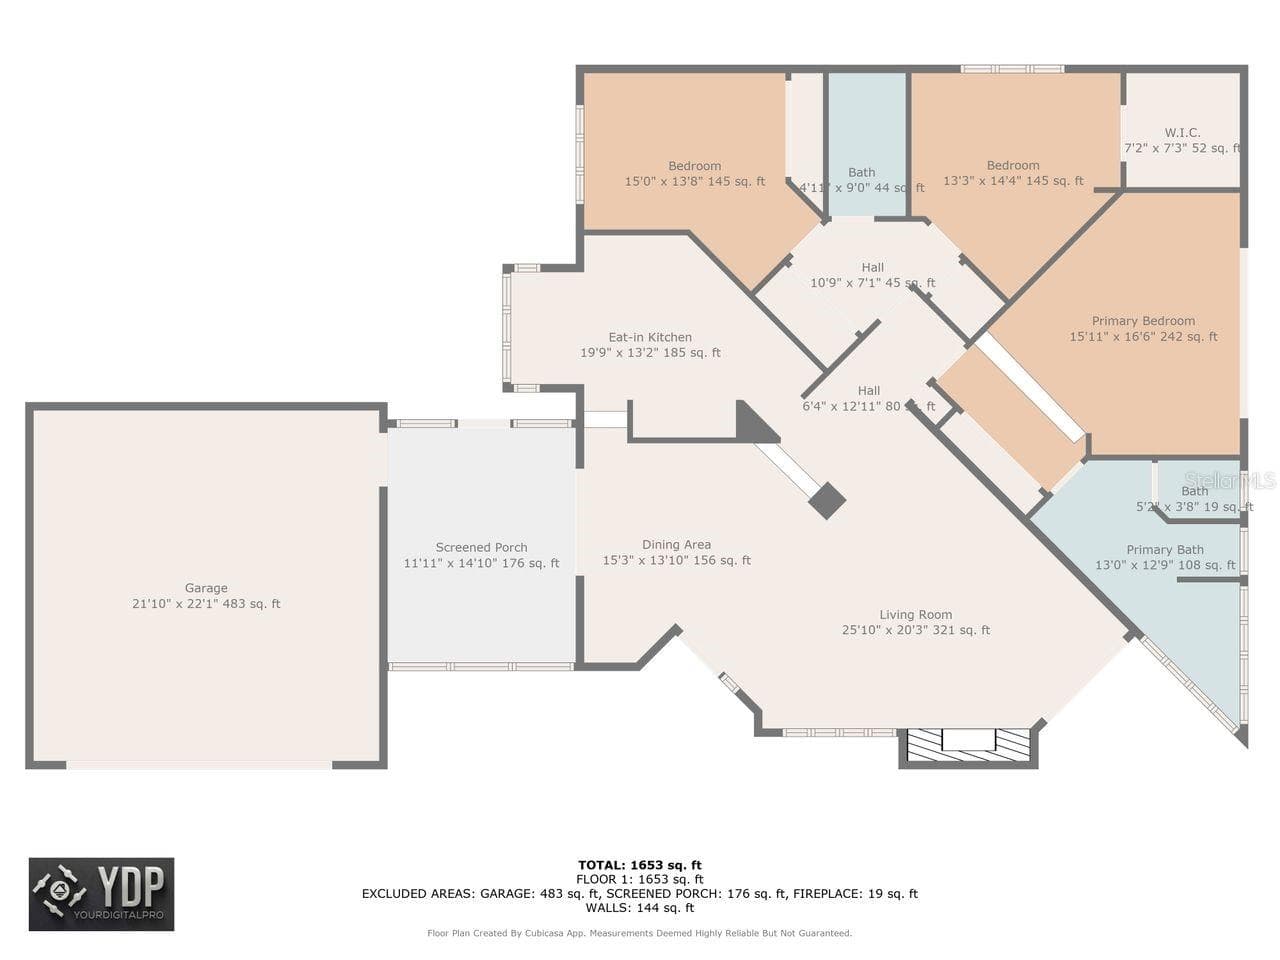
Floorplan 10479 Longwood Drive, Arbors at Bardmoor- Garage on the left, Breezeway, then main floorplan! - 10479 LONGWOOD DR, SEMINOLE
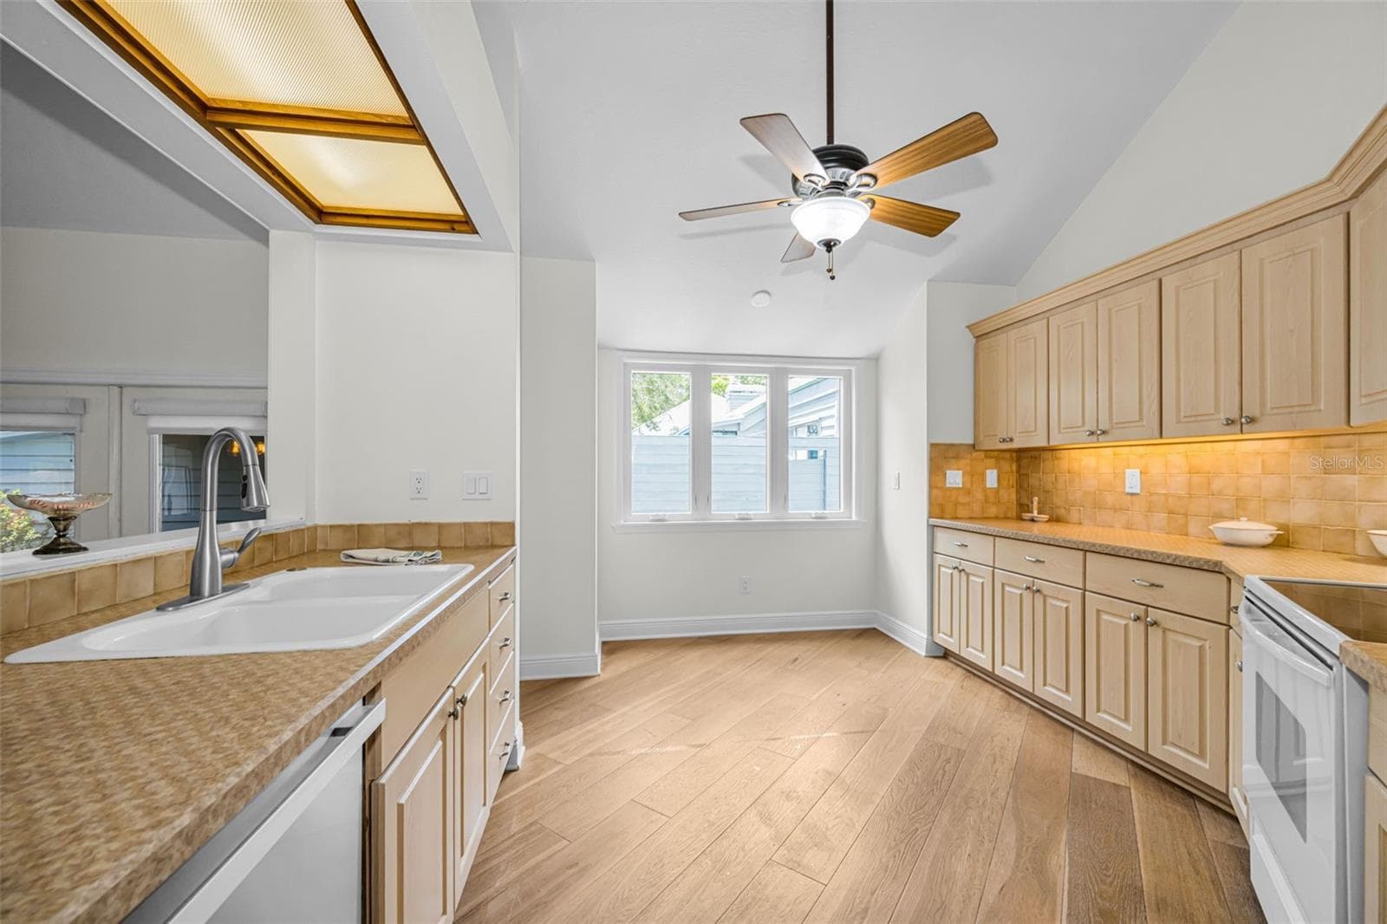
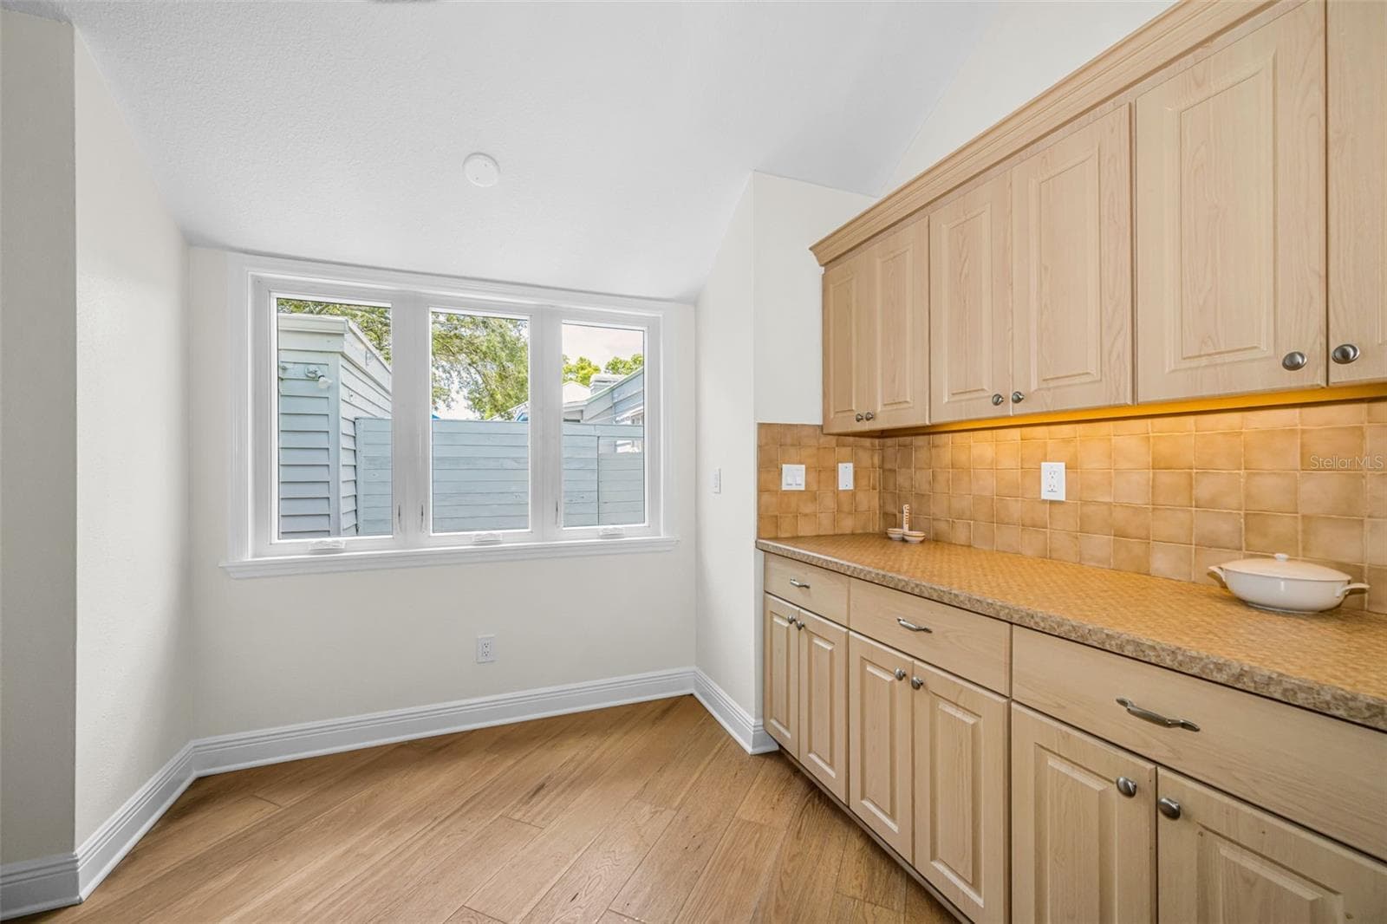
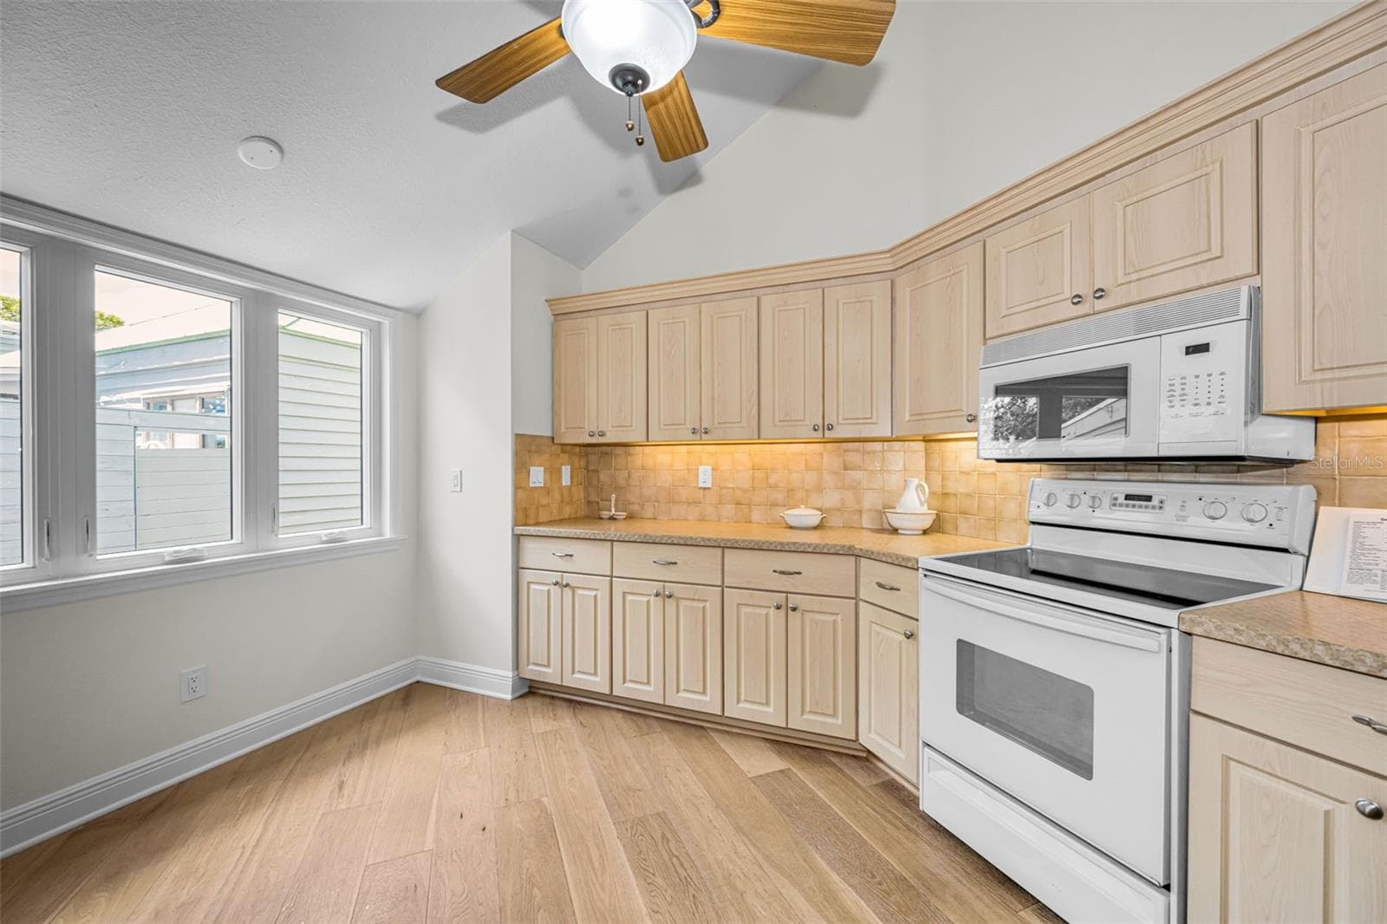
Large kitchen perfect for two chefs and the helpful guests! Newer dishwasher (Meile) and refrigerator! - 10479 LONGWOOD DR, SEMINOLE
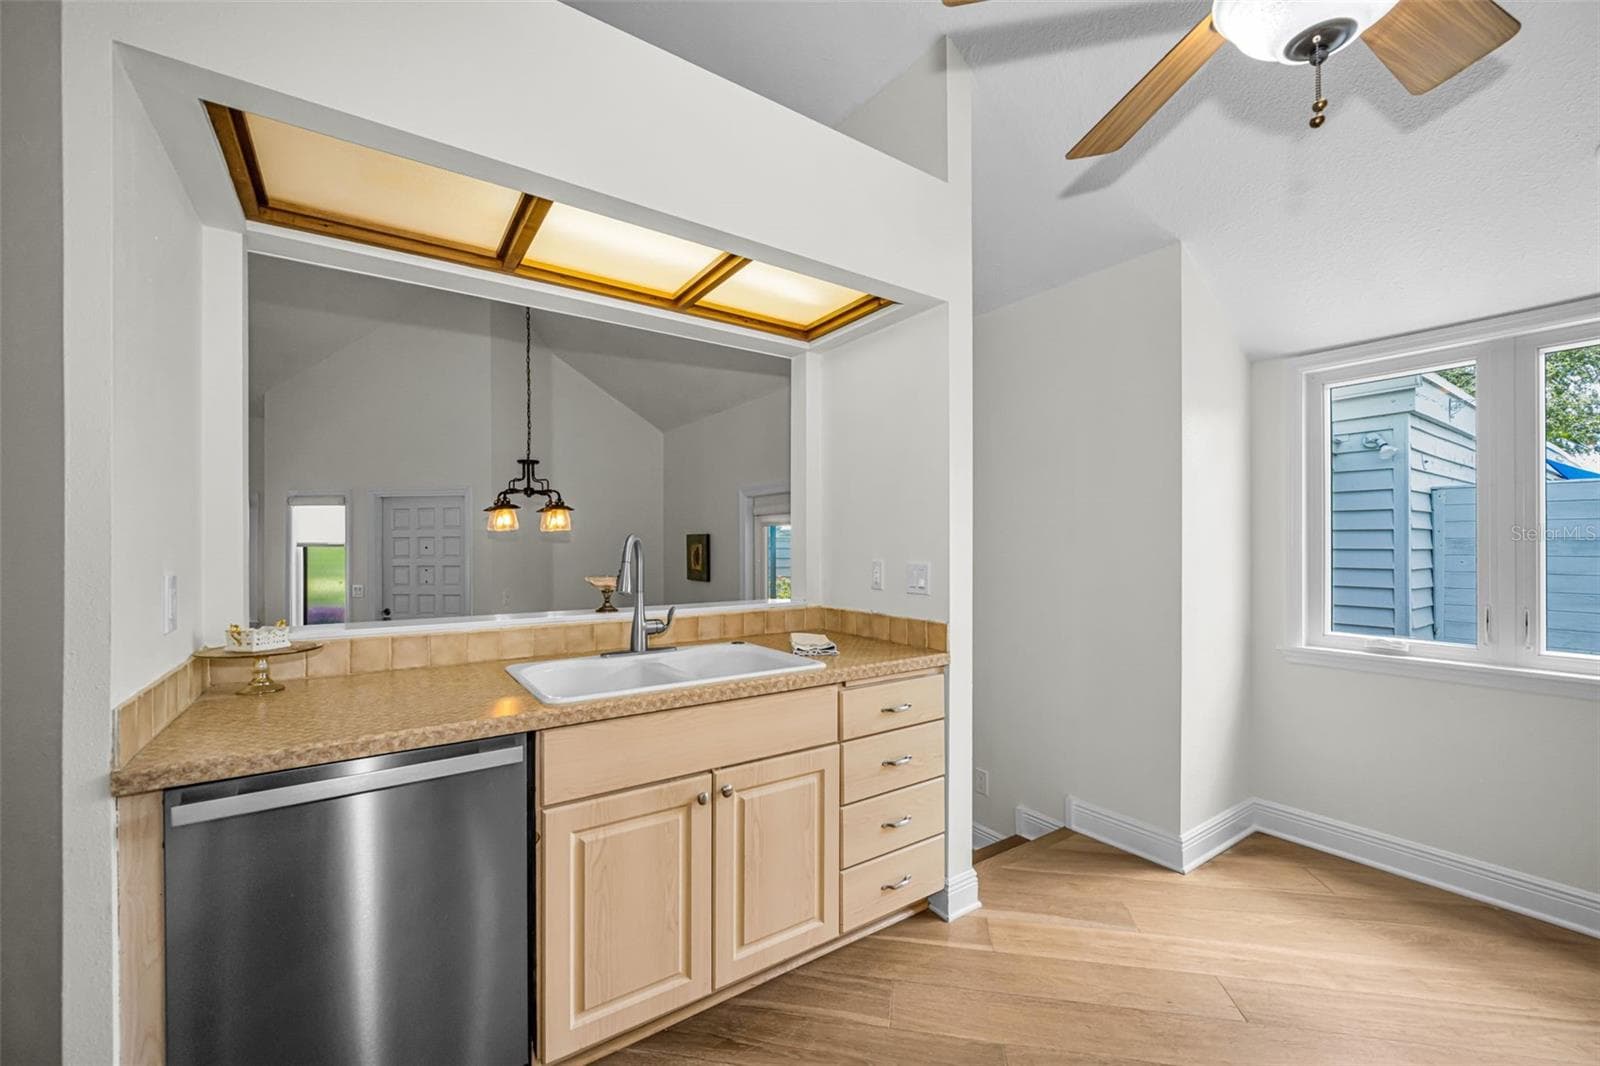
Porcelain sink overlooks the dining area. Note the new Meile dishwasher!!! New window in kitchen also! - 10479 LONGWOOD DR, SEMINOLE
New window and wall in the kitchen. - 10479 LONGWOOD DR, SEMINOLE
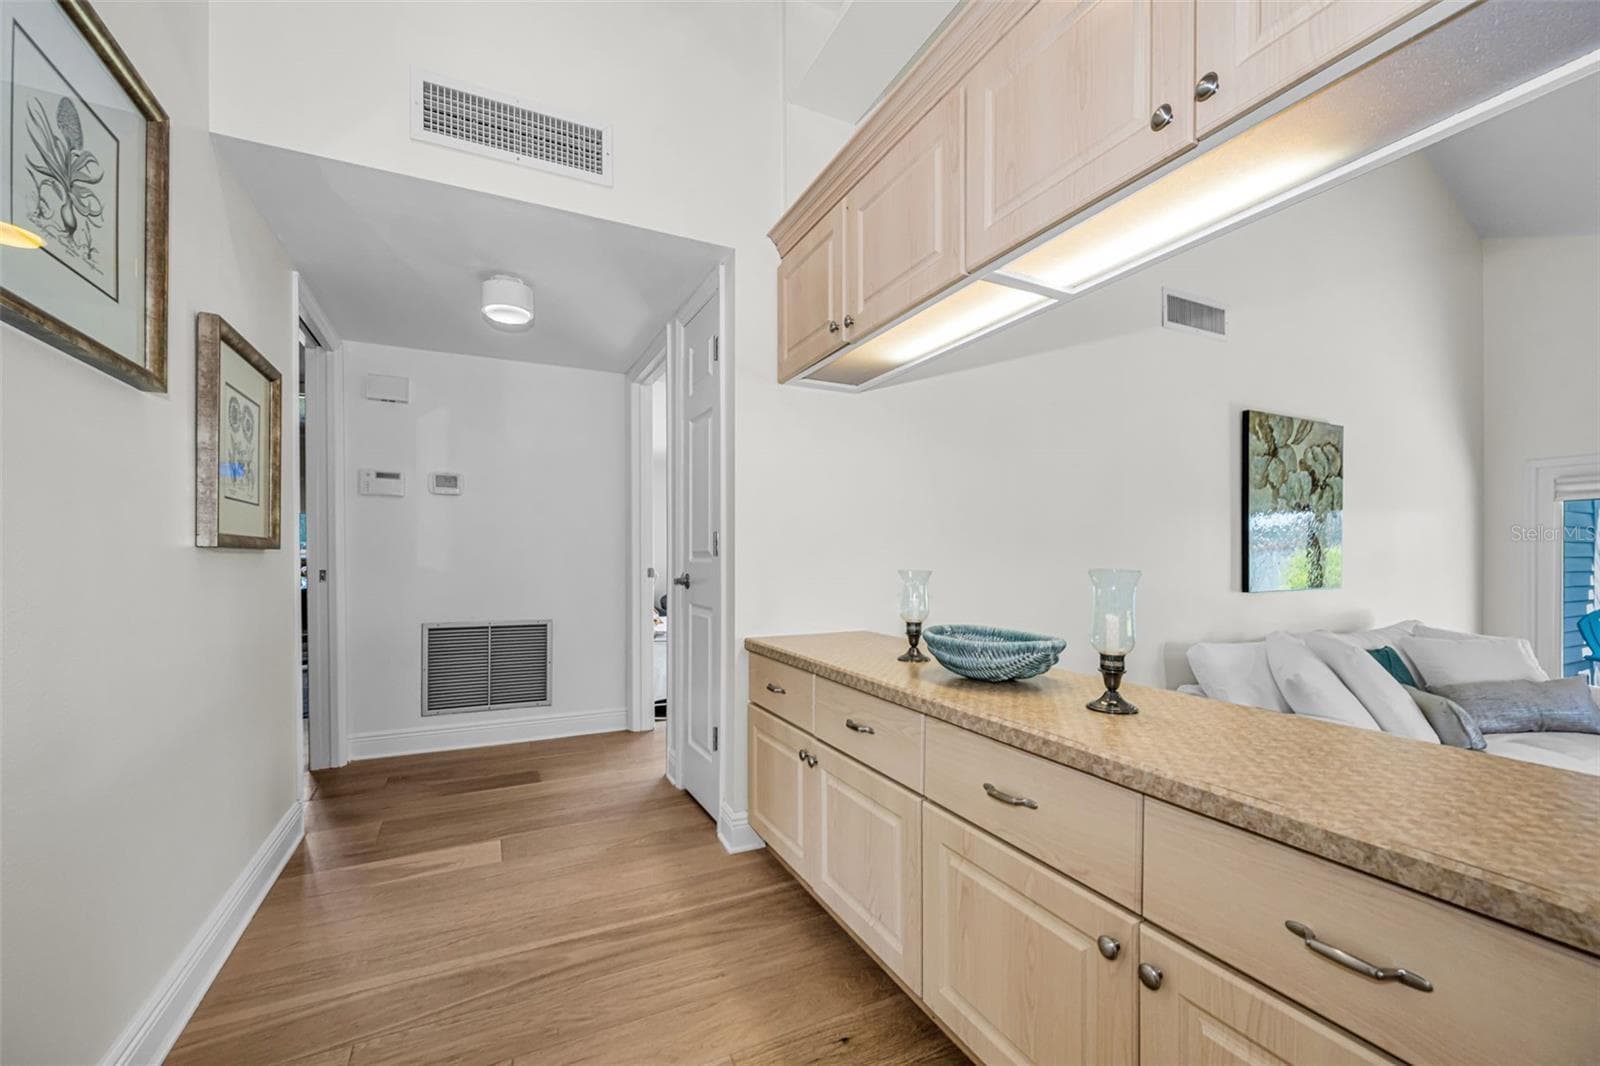
So much kitchen storage! - 10479 LONGWOOD DR, SEMINOLE
Hallway to the bedrooms; master on your right. Two others plus the shared bath on your left. New Air conditioner! - 10479 LONGWOOD DR, SEMINOLE
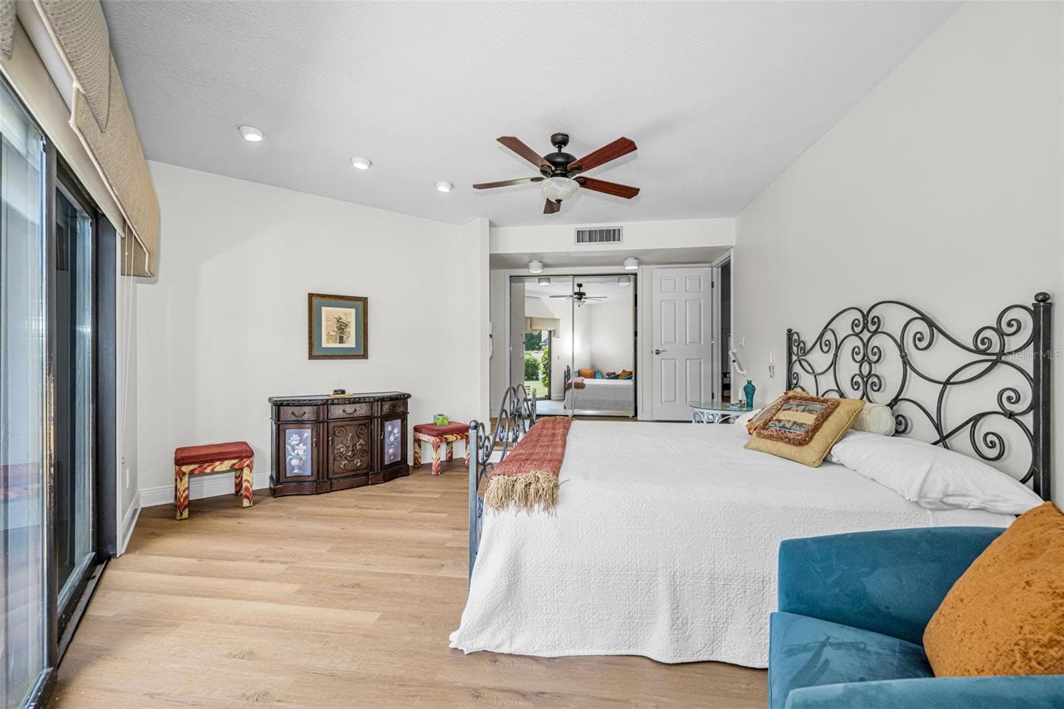
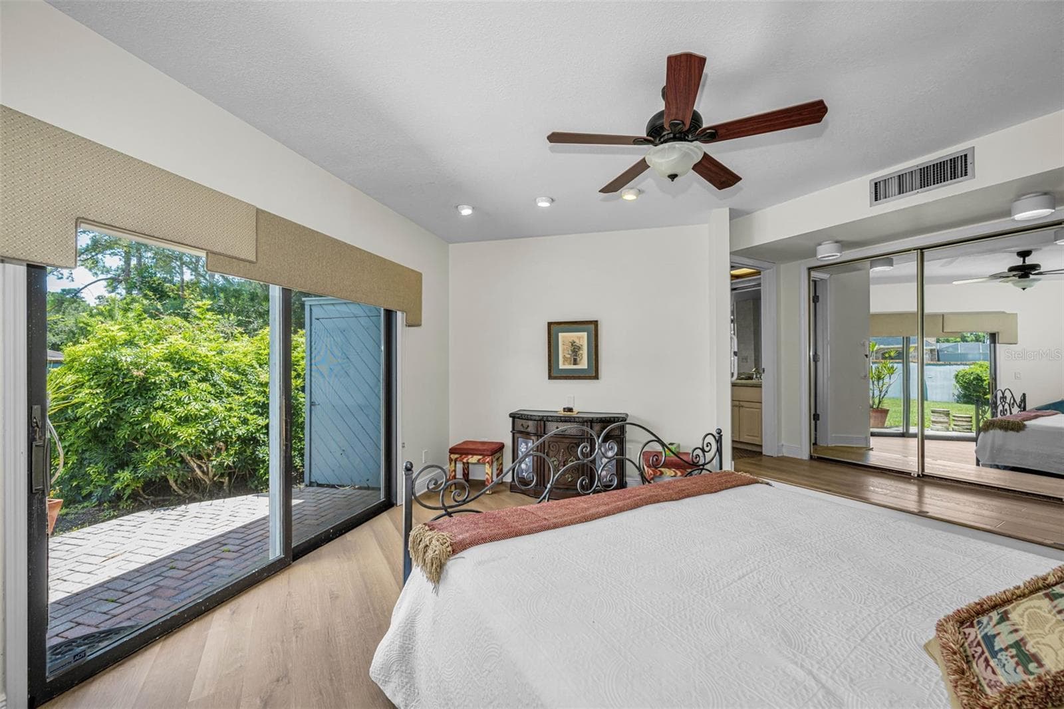
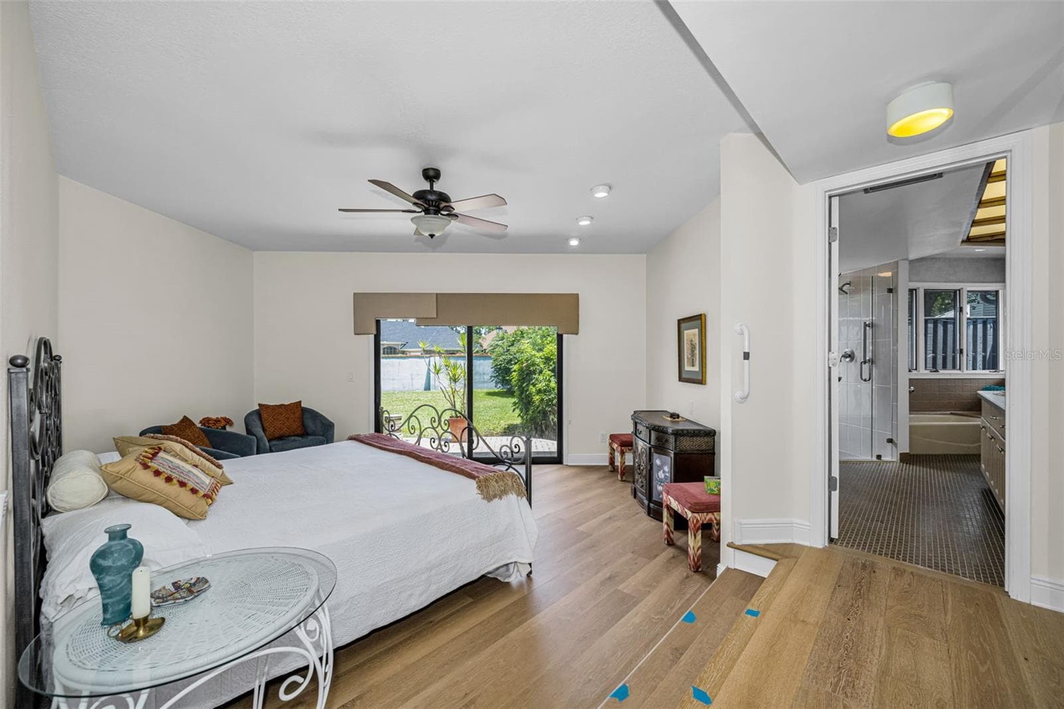
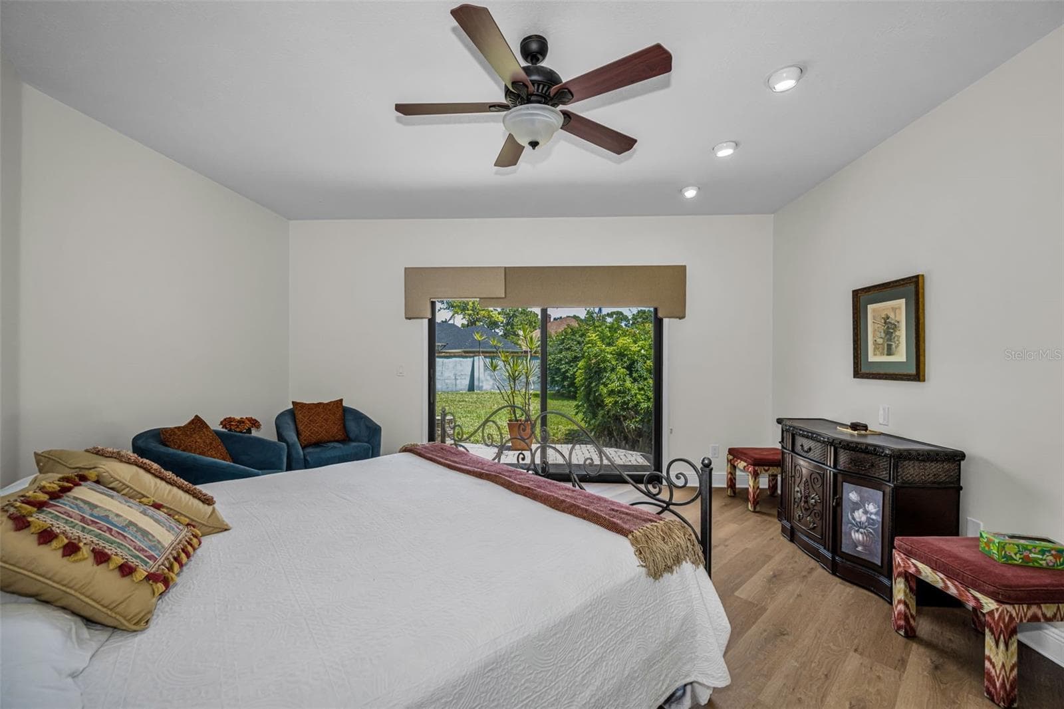
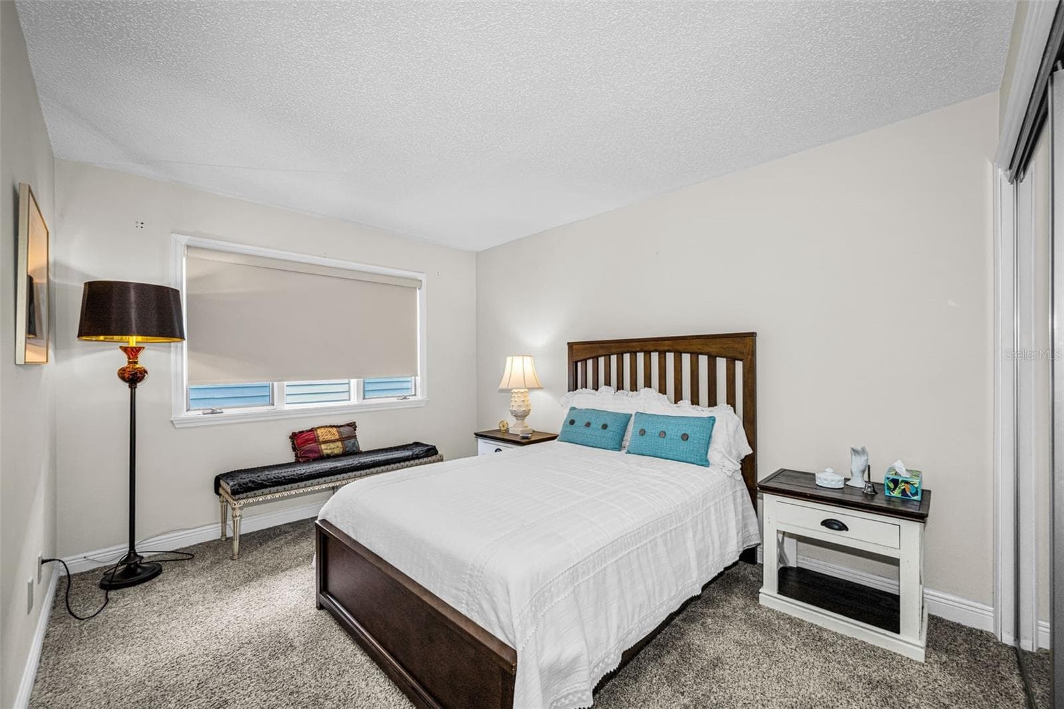
Huge master suite, 15x16 242 sq. ft.! - 10479 LONGWOOD DR, SEMINOLE
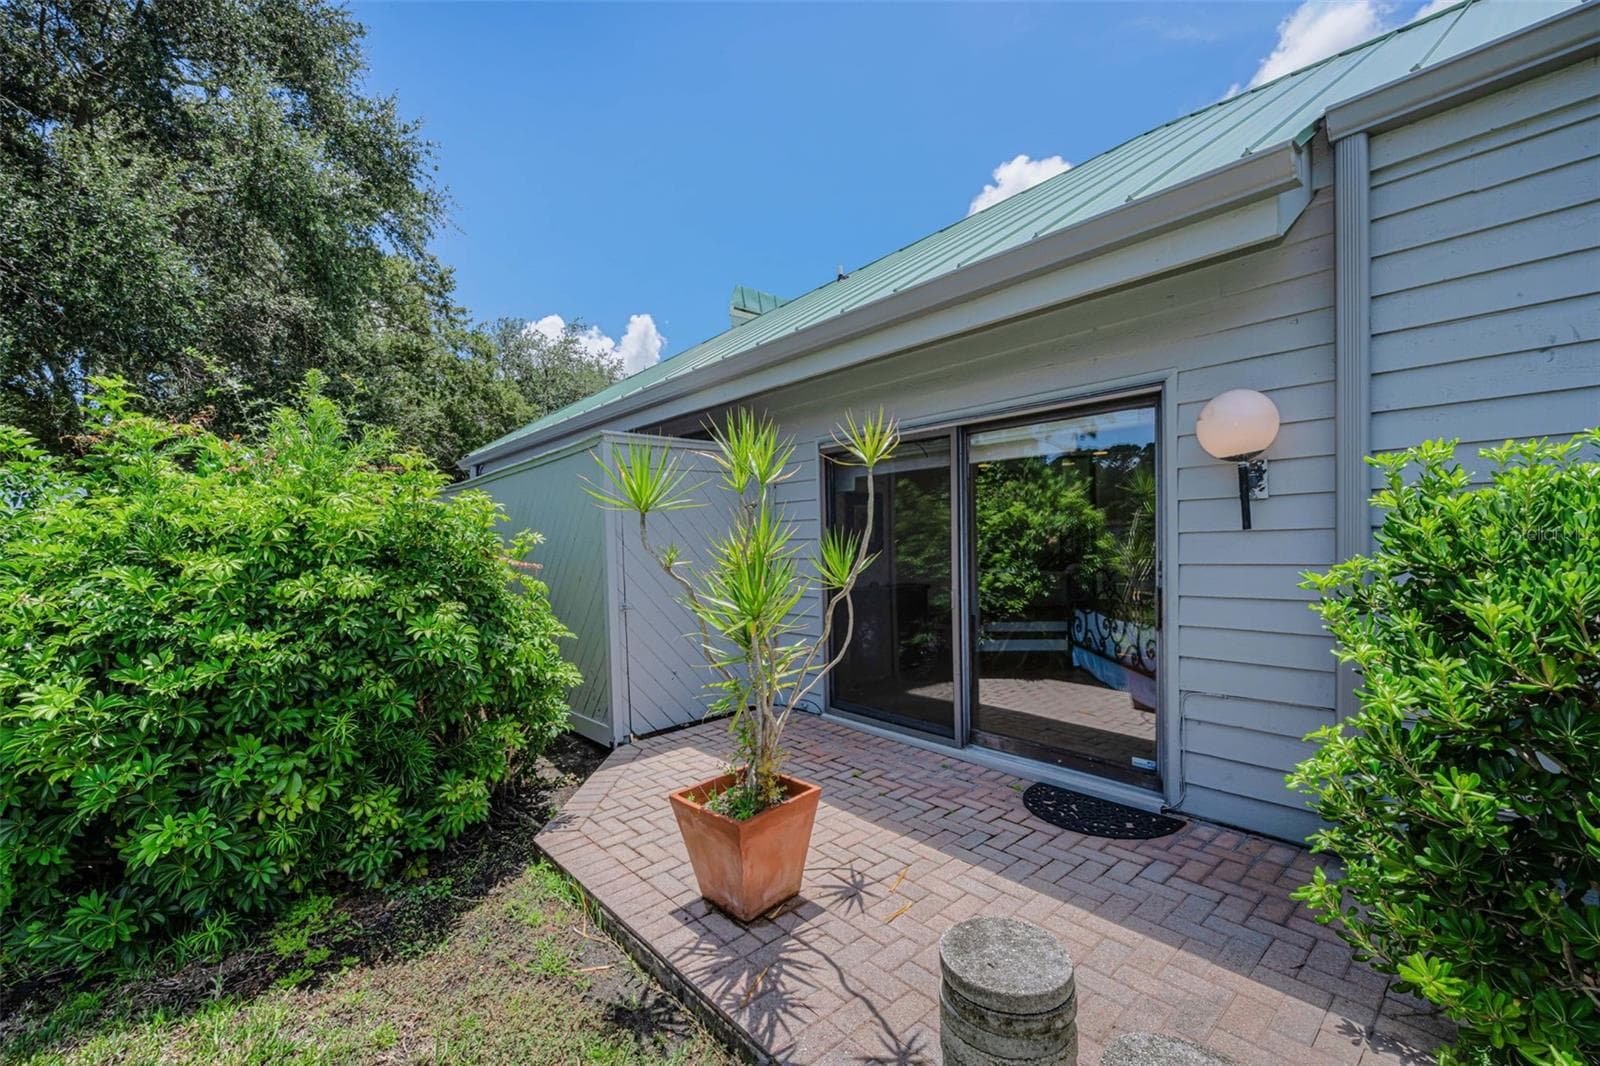
Master suite looking out to the back patio and back yard. One of the largest private back yards in the community. - 10479 LONGWOOD DR, SEMINOLE
Patio outside the master bedroom and could have a pool view!!! - 10479 LONGWOOD DR, SEMINOLE
Master bedroom suite with adjacent full bath! - 10479 LONGWOOD DR, SEMINOLE
Valances and sun shades included. Most furnishings available! - 10479 LONGWOOD DR, SEMINOLE
Large Master suite with huge closet and en suite bath and sliding door to the back yard. - 10479 LONGWOOD DR, SEMINOLE
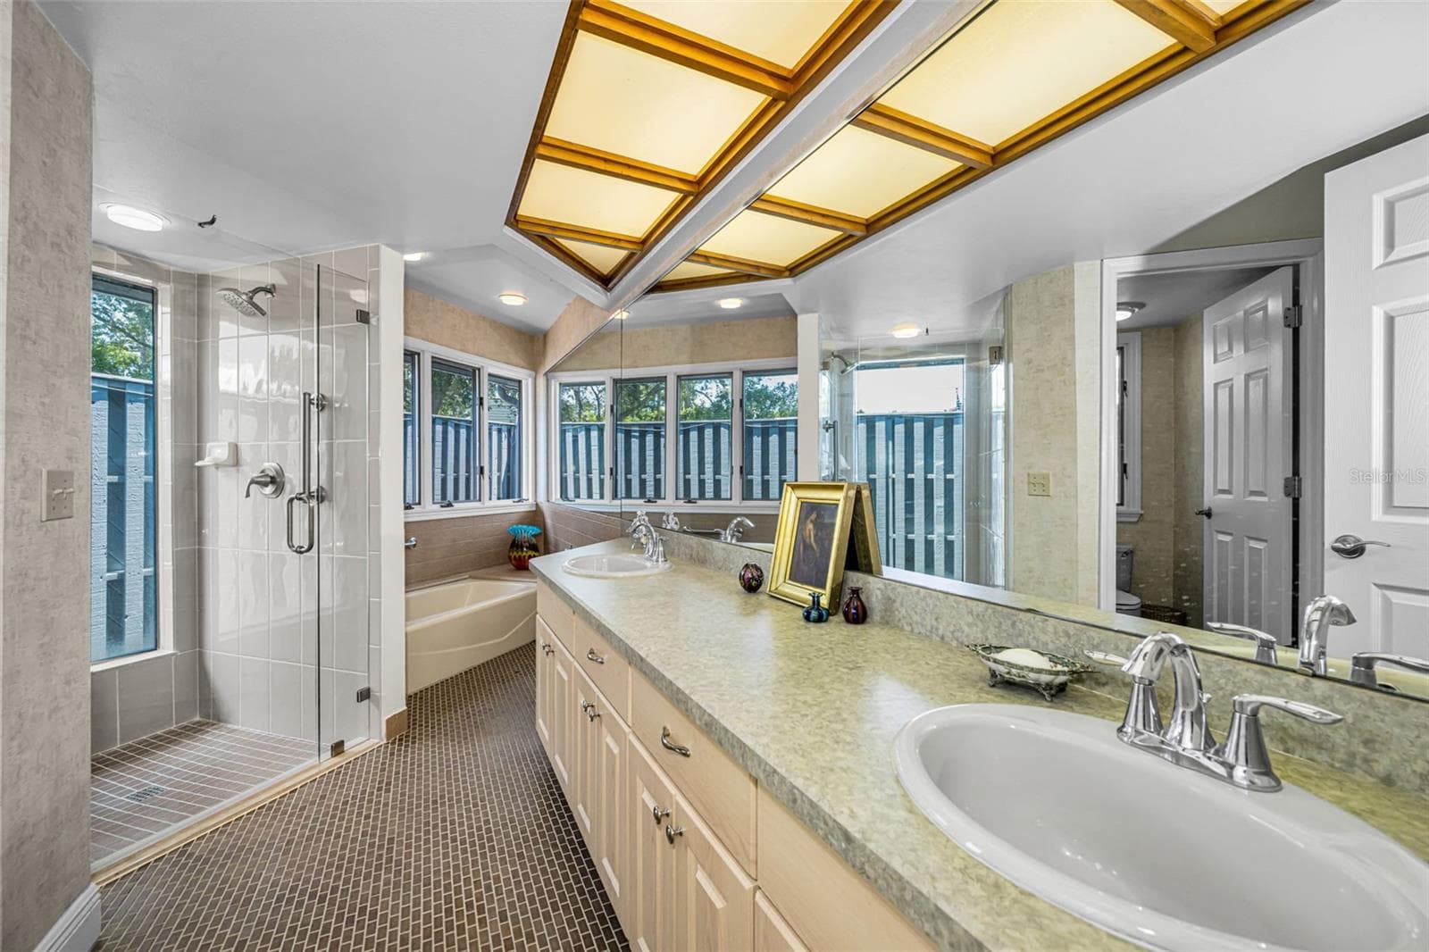
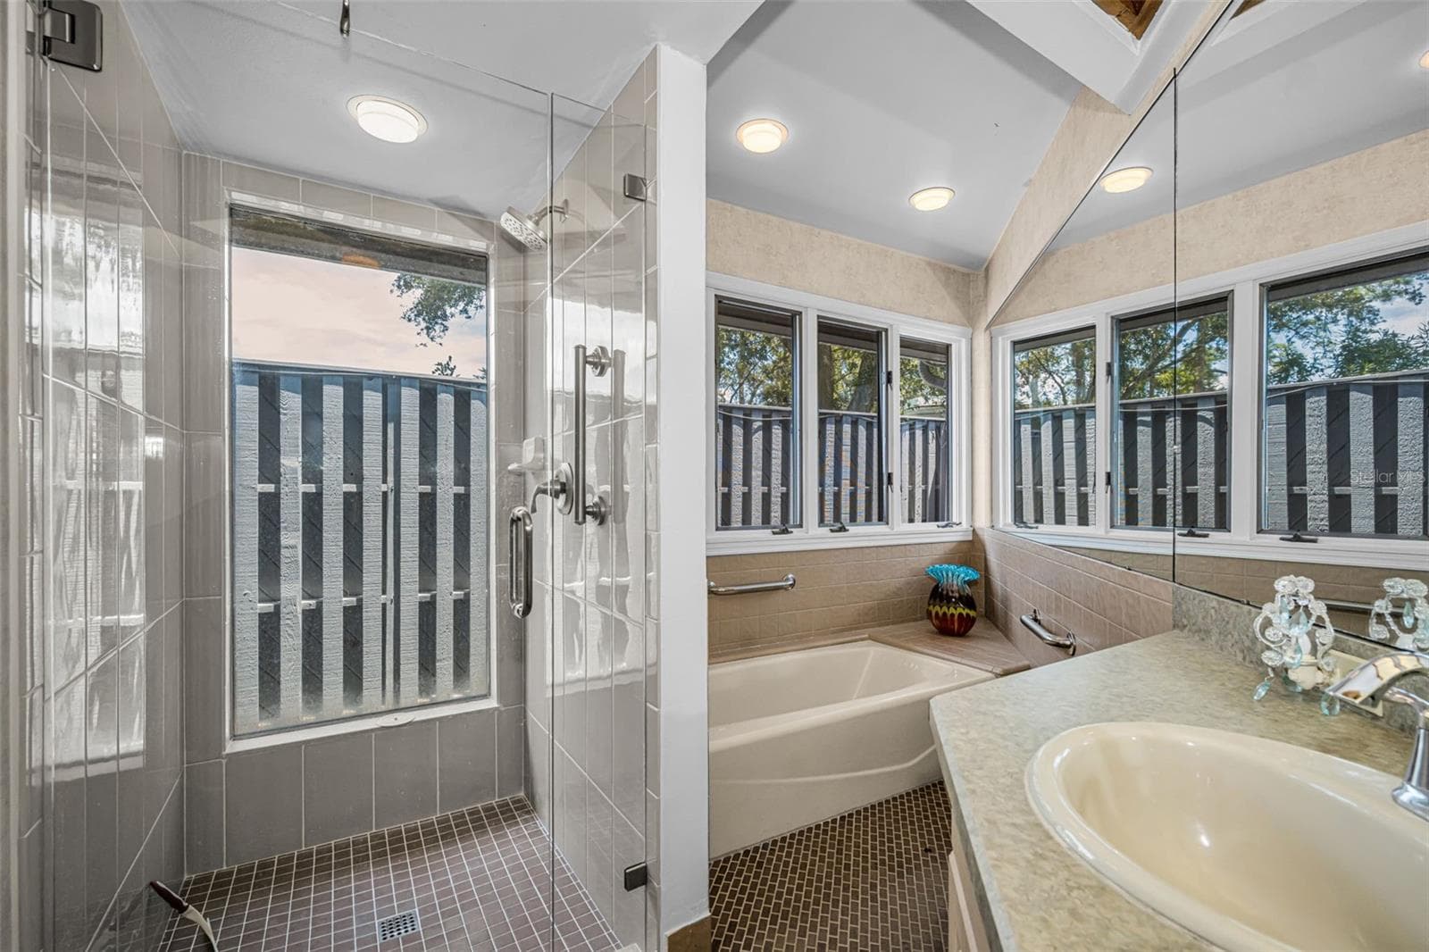
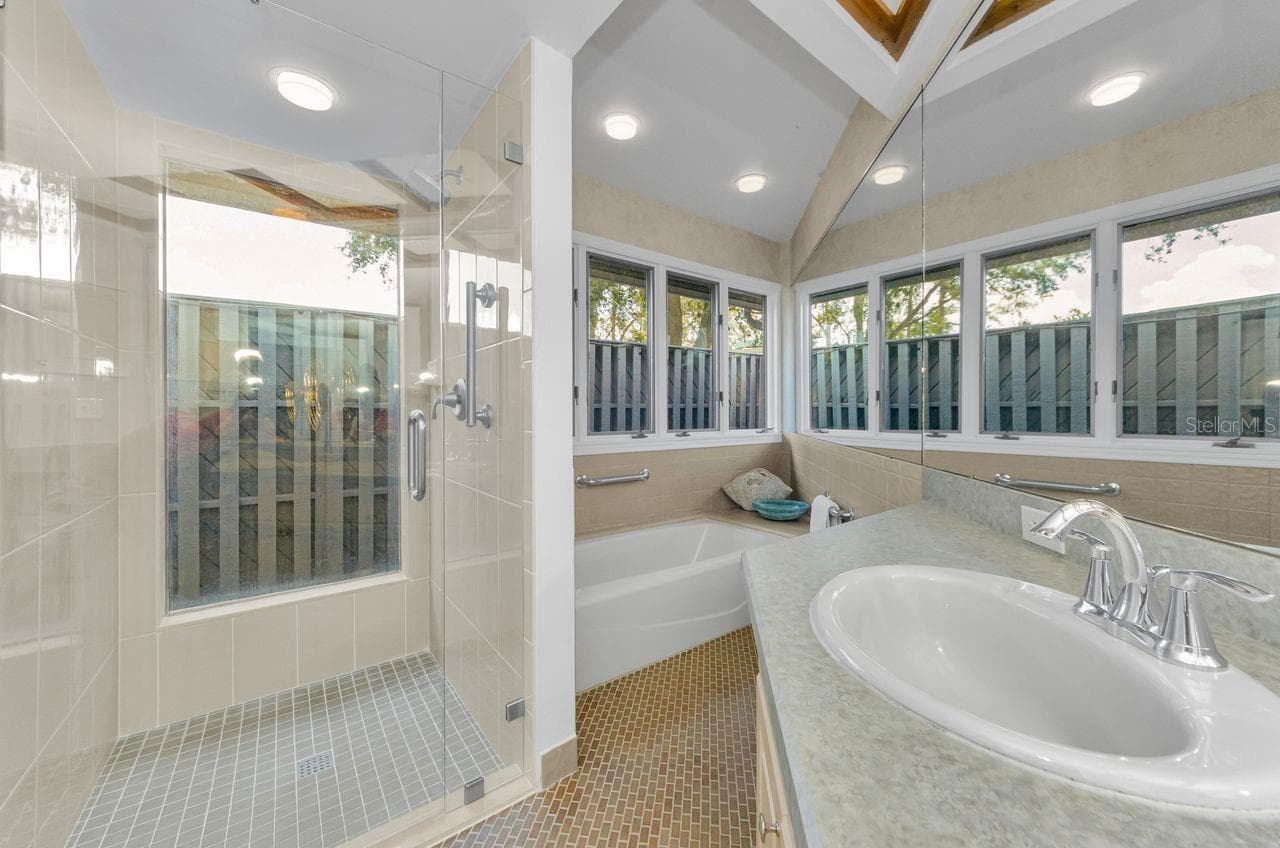
Master bath with tub and shower and double vanity and custom cabinets - 10479 LONGWOOD DR, SEMINOLE
Single Family Residence at 10479 LONGWOOD DR, SEMINOLE, photo 25 of 56
Updated shower and great tile floors! - 10479 LONGWOOD DR, SEMINOLE
Second bedroom with large 9' closet, adjacent to hall bath. - 10479 LONGWOOD DR, SEMINOLE
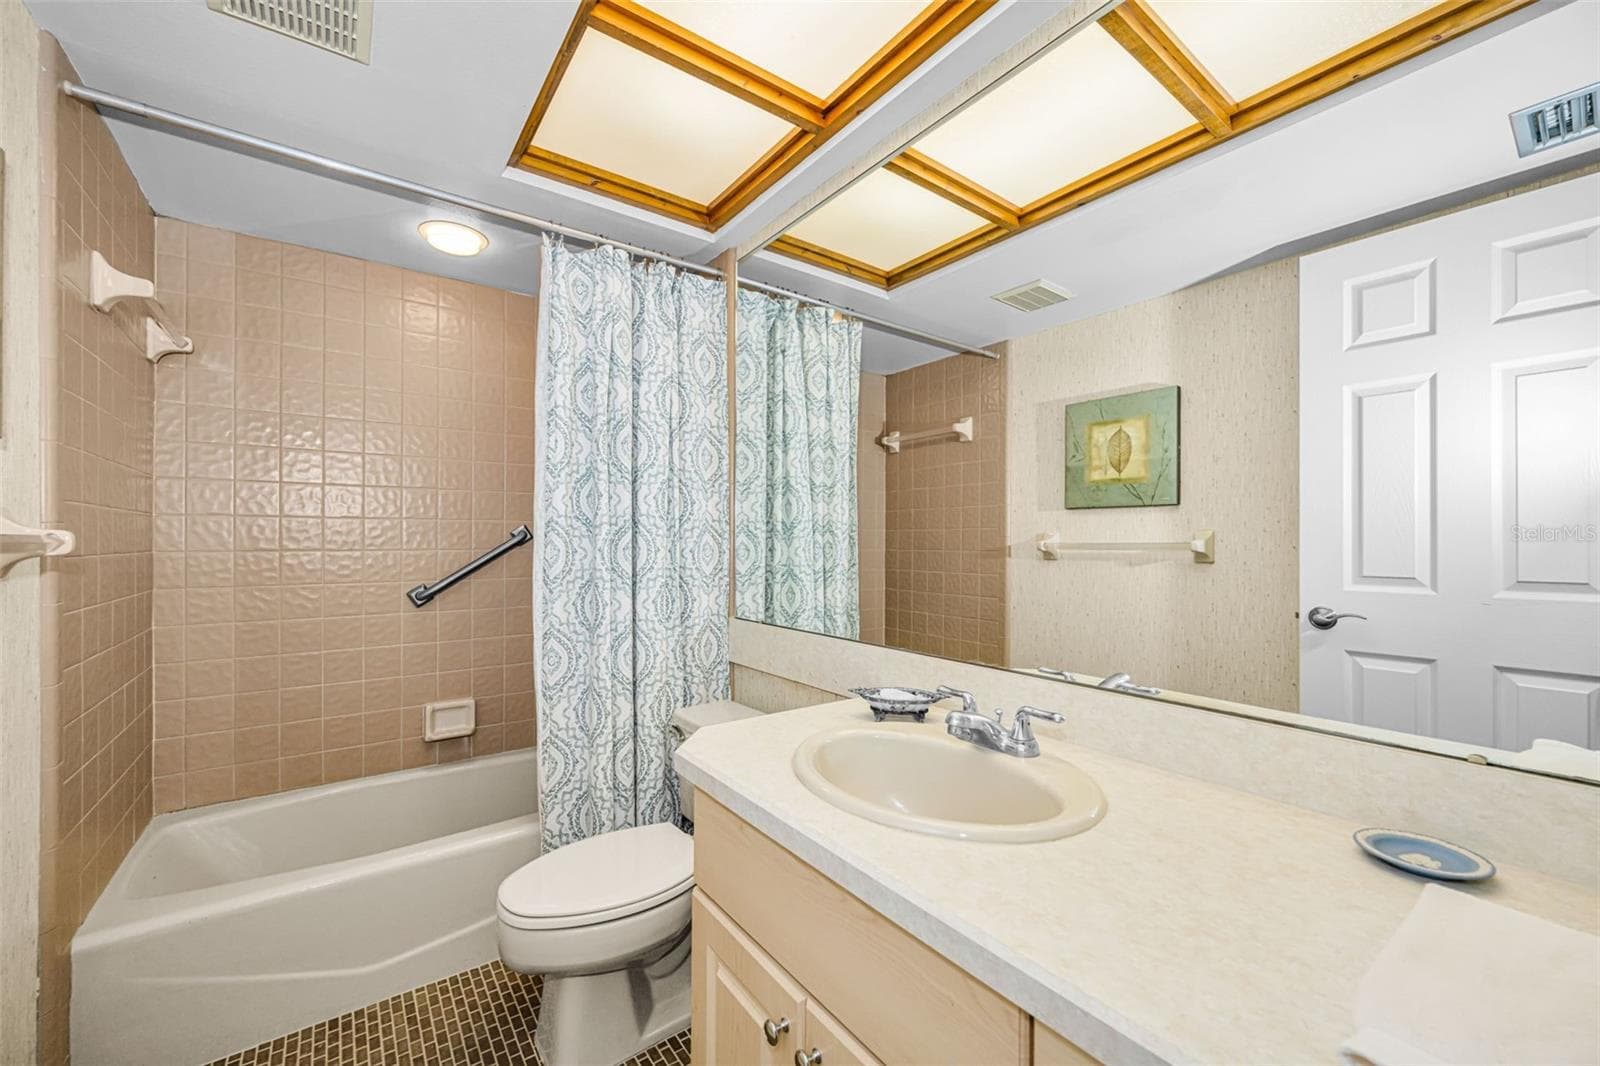
Guest Bath between bedrooms 2 and 3. - 10479 LONGWOOD DR, SEMINOLE
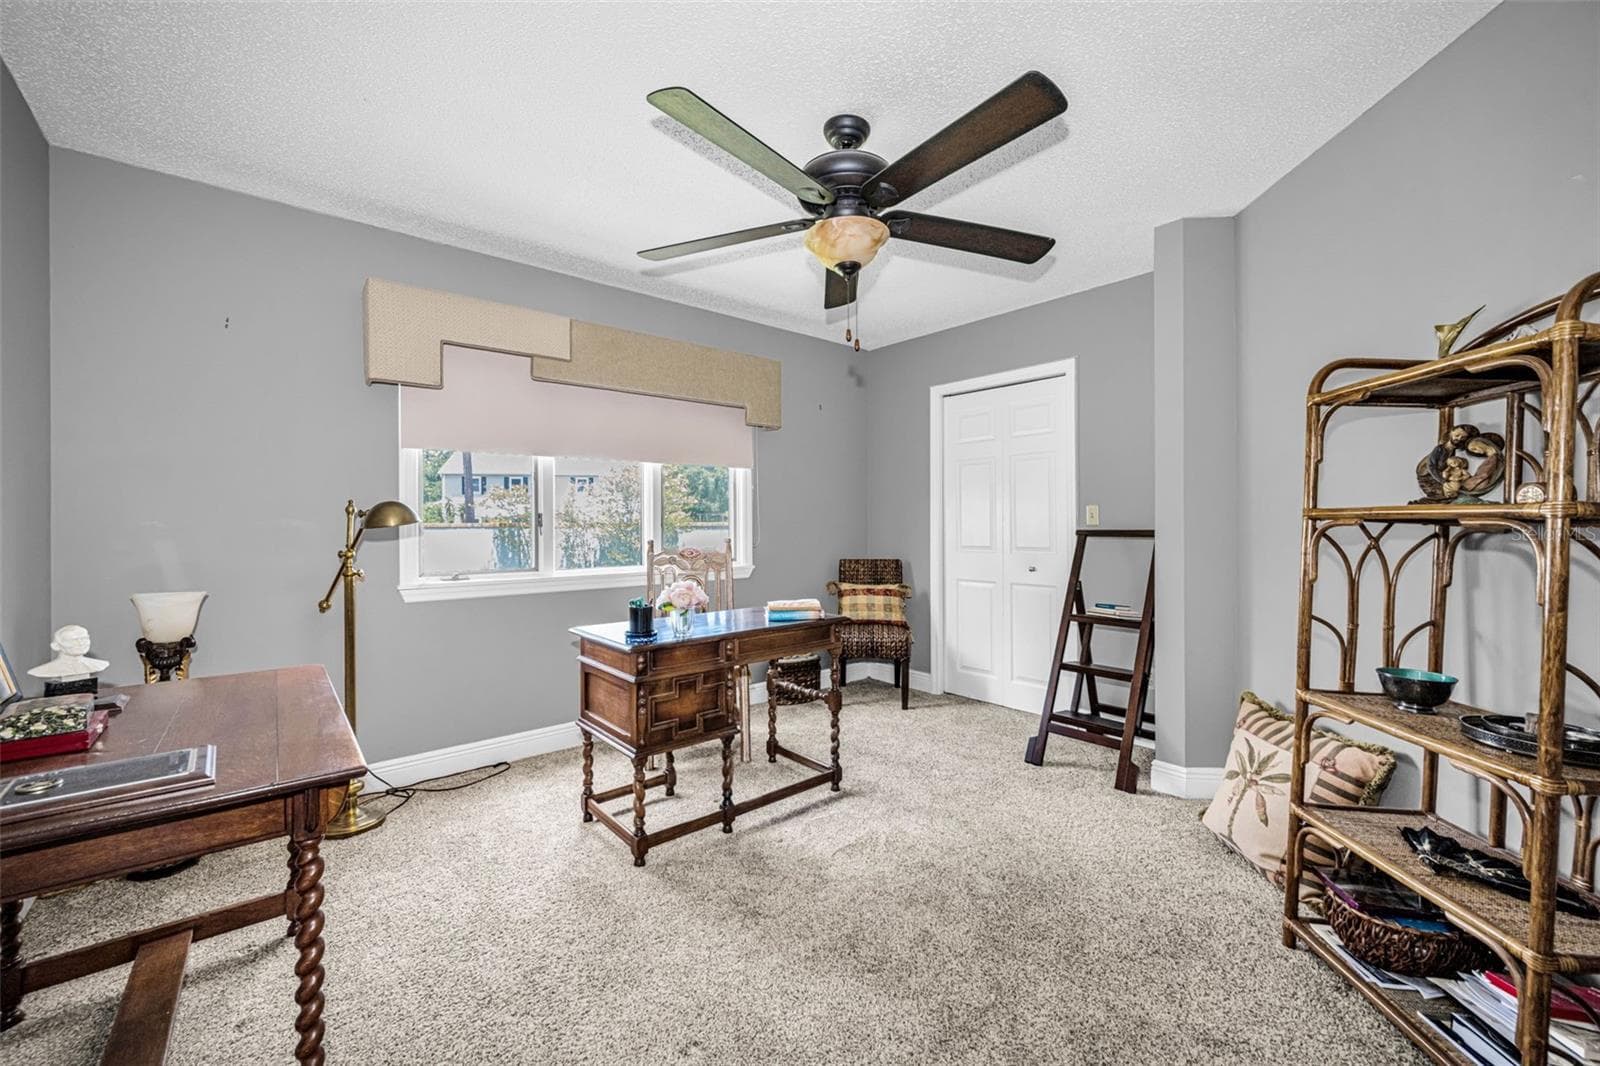
Bedroom # 3 used as an office, has walk in closet! - 10479 LONGWOOD DR, SEMINOLE
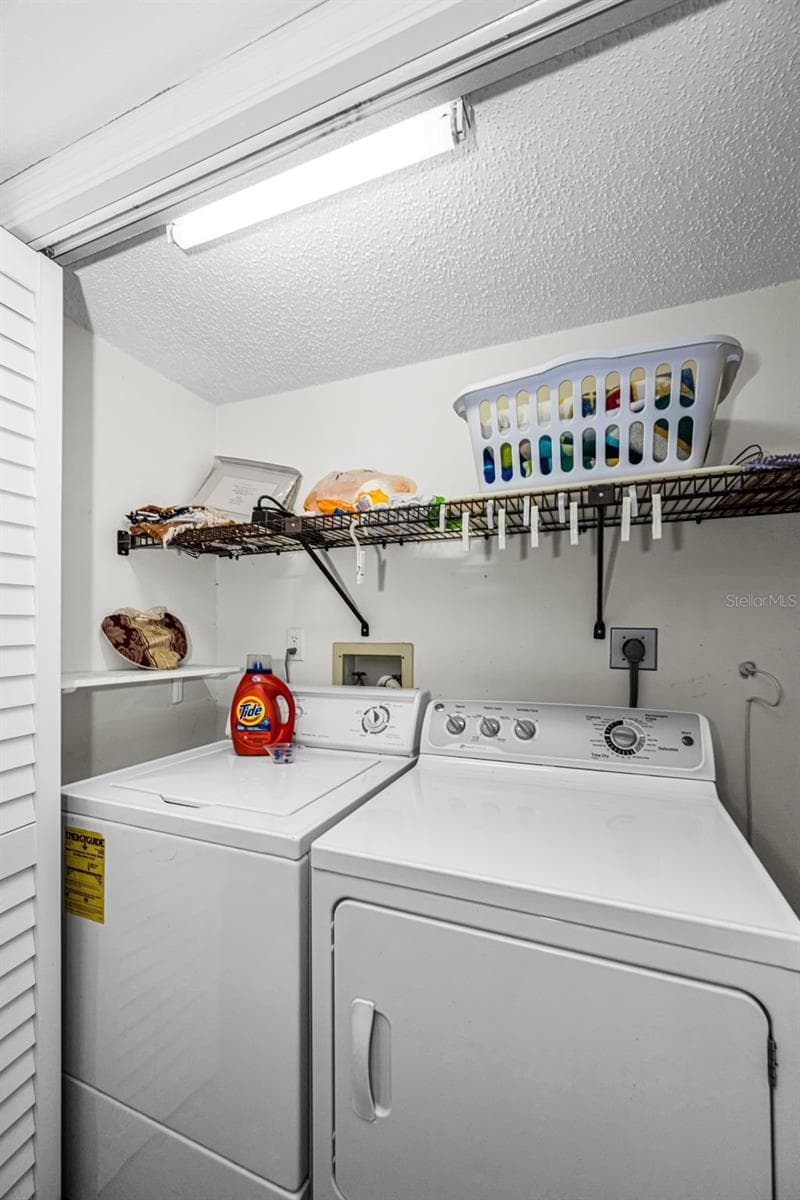
Inside laundry closet near bedrooms 2 and 3. - 10479 LONGWOOD DR, SEMINOLE
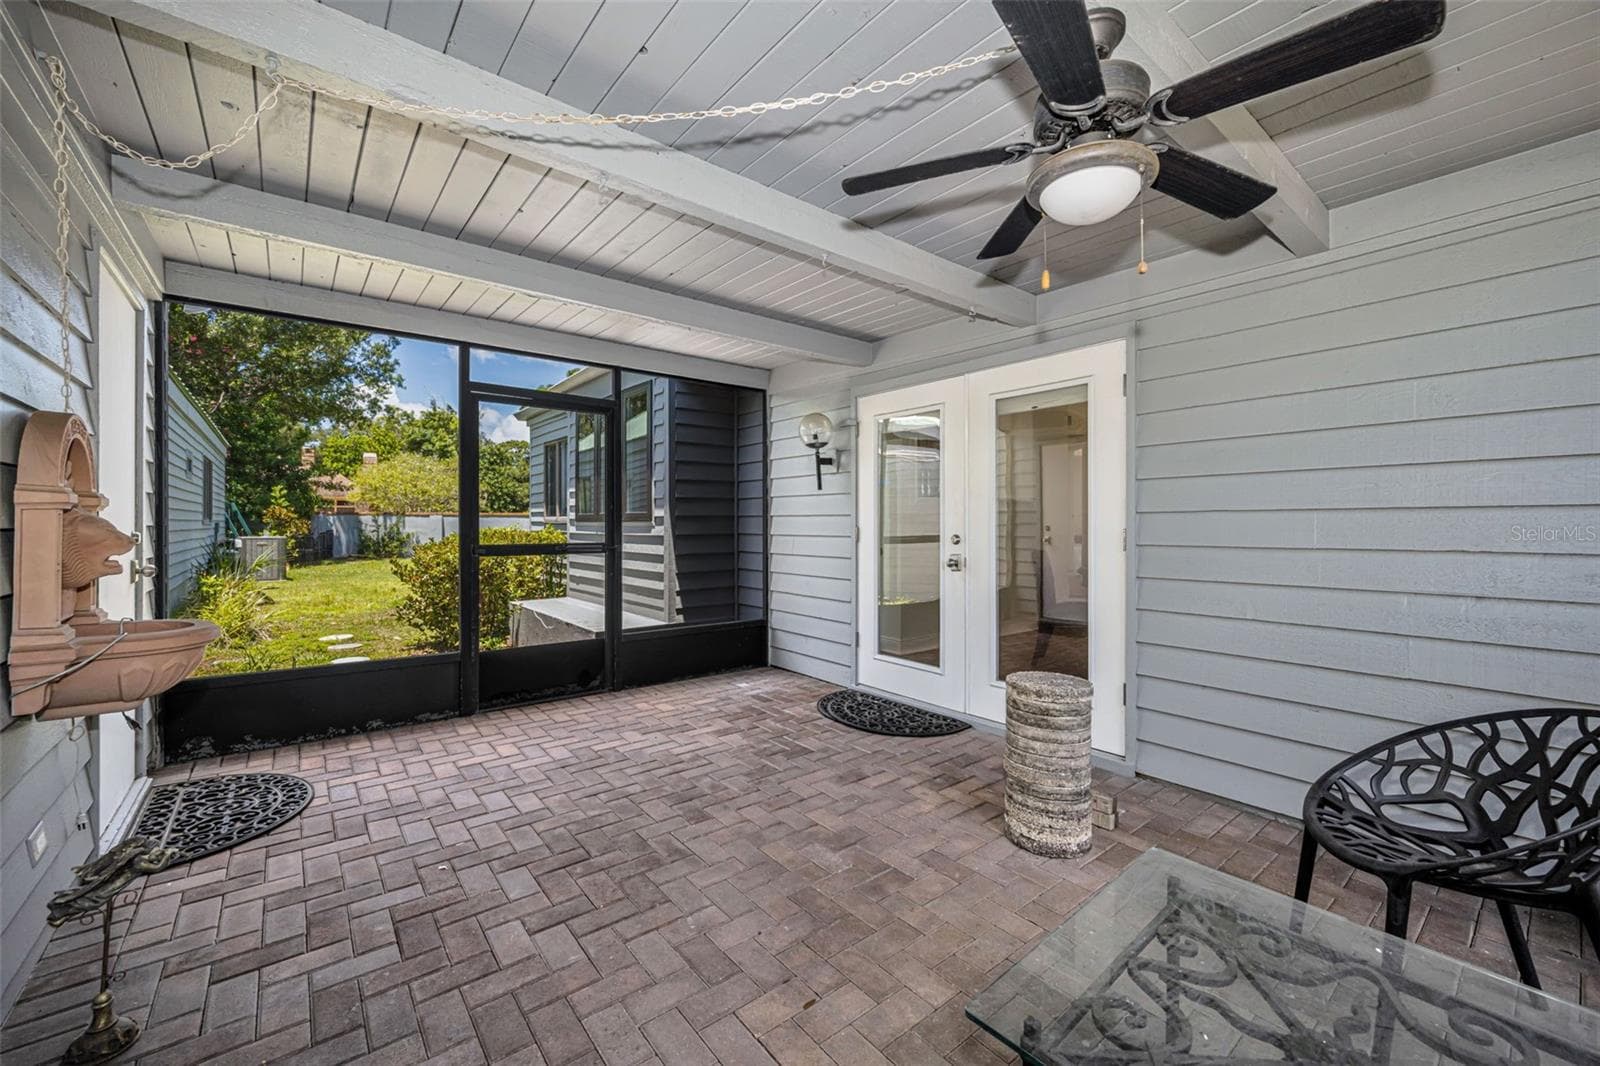
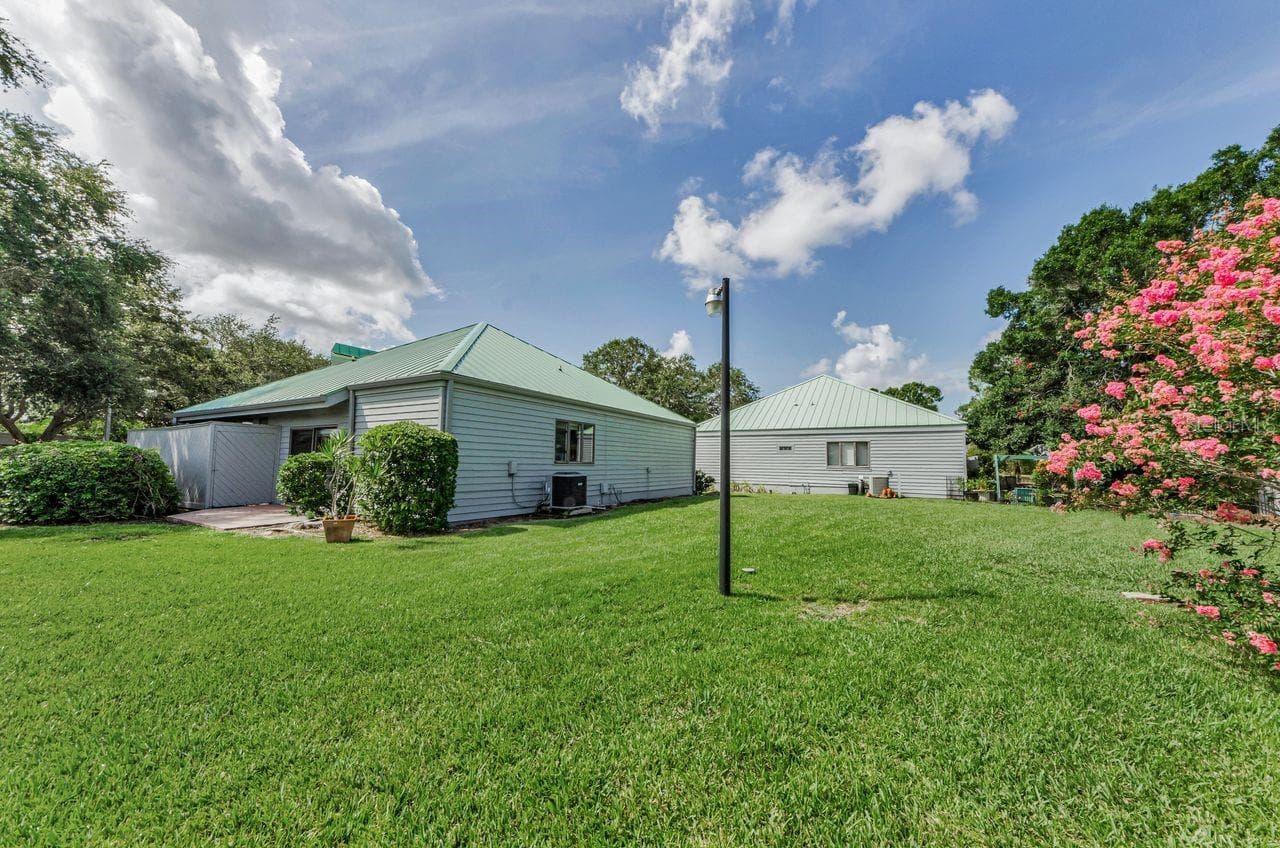
Breezeway between the home and the two car garage. This opens to the back yard! - 10479 LONGWOOD DR, SEMINOLE
Breezeway looking at door to two car garage. - 10479 LONGWOOD DR, SEMINOLE
The breezeway next to garage, with brick pavers and the door into the garage.  What a great private space! - 10479 LONGWOOD DR, SEMINOLE
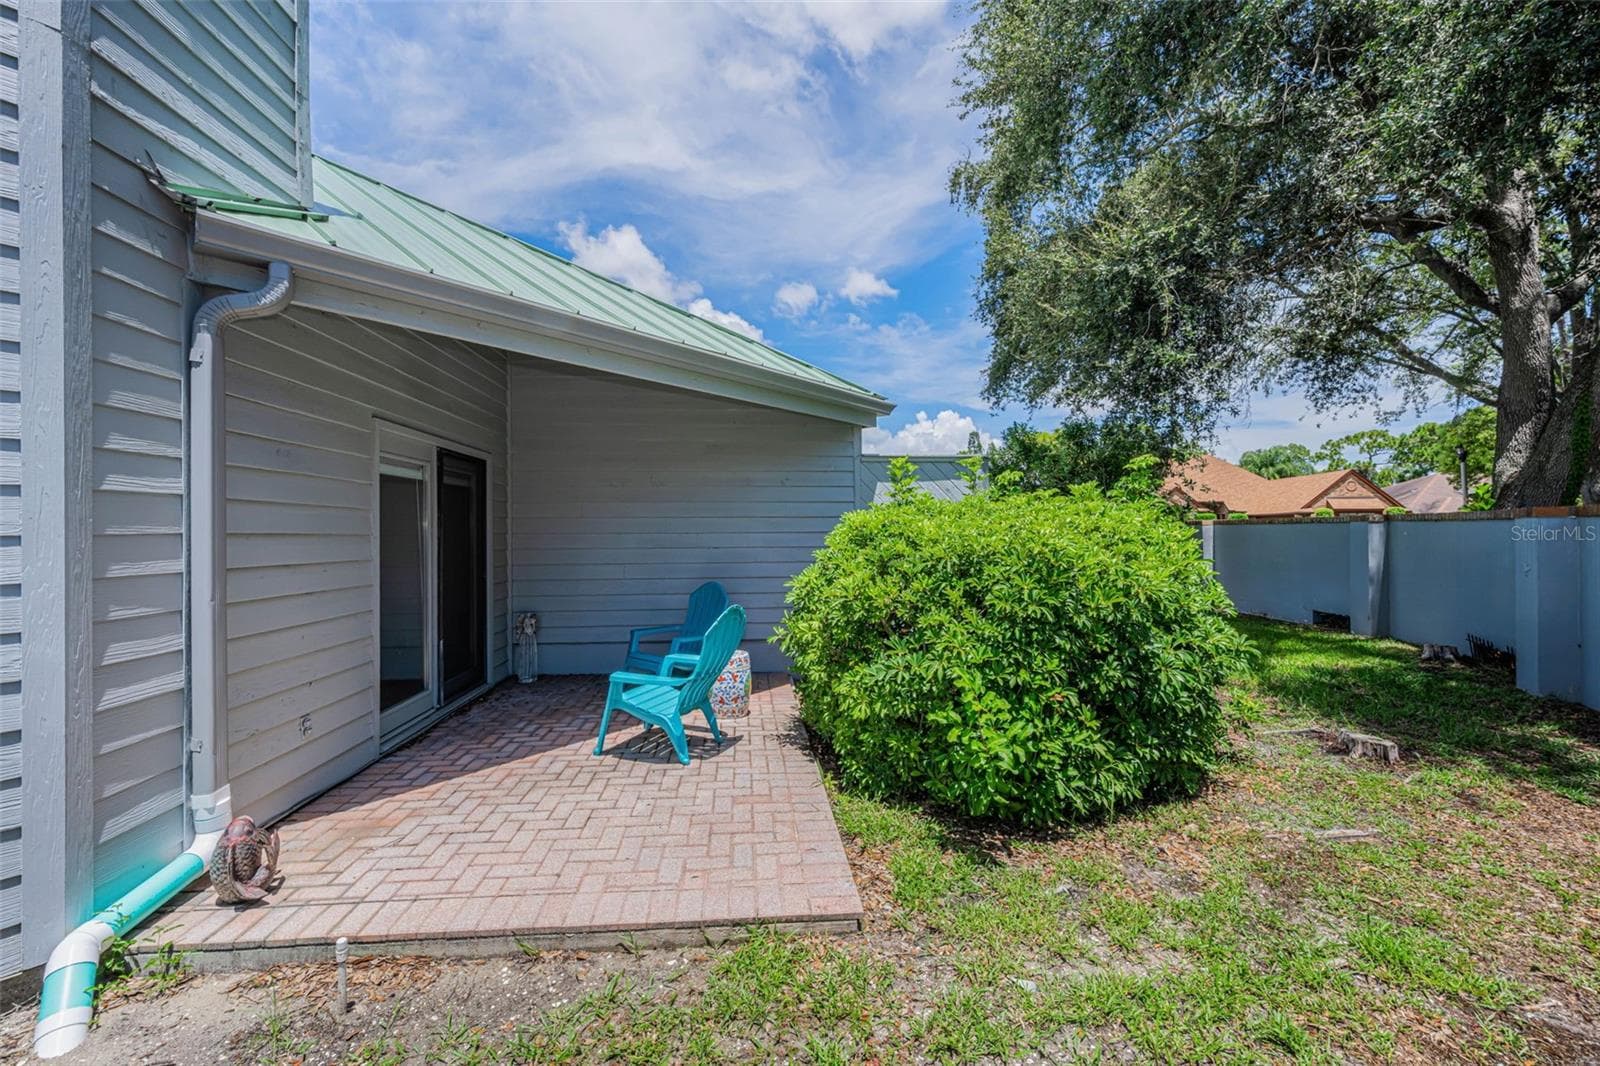
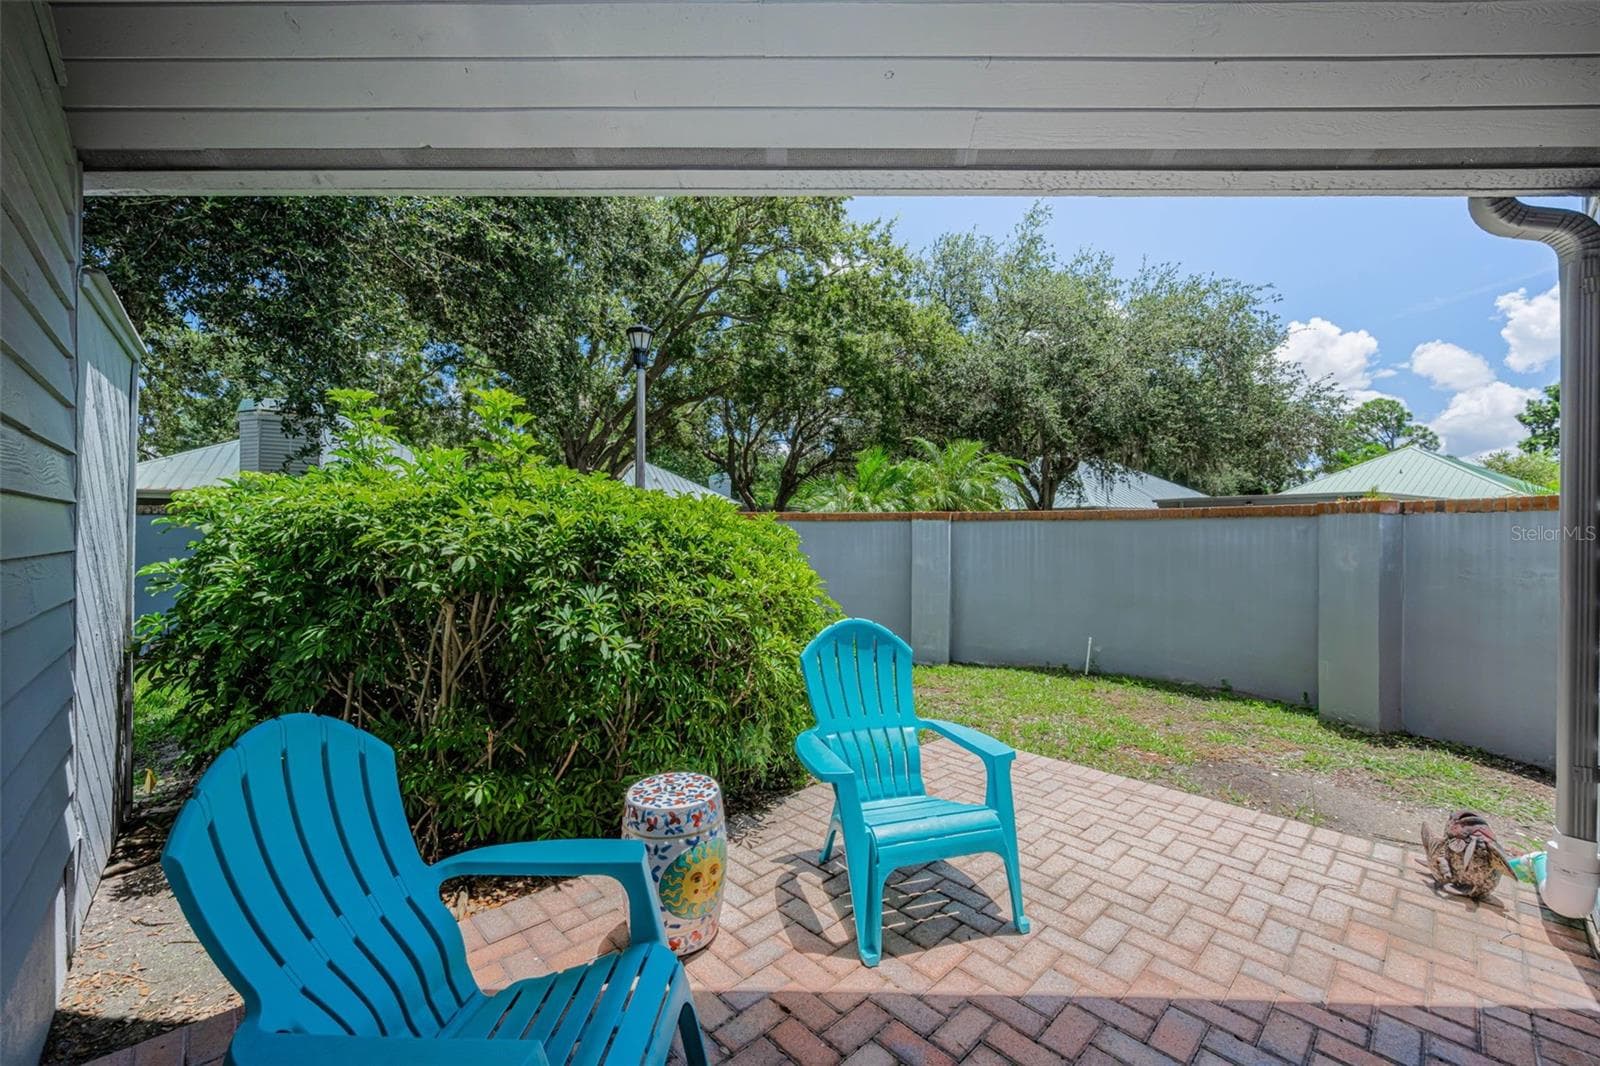
Patio outside the living room area. - 10479 LONGWOOD DR, SEMINOLE
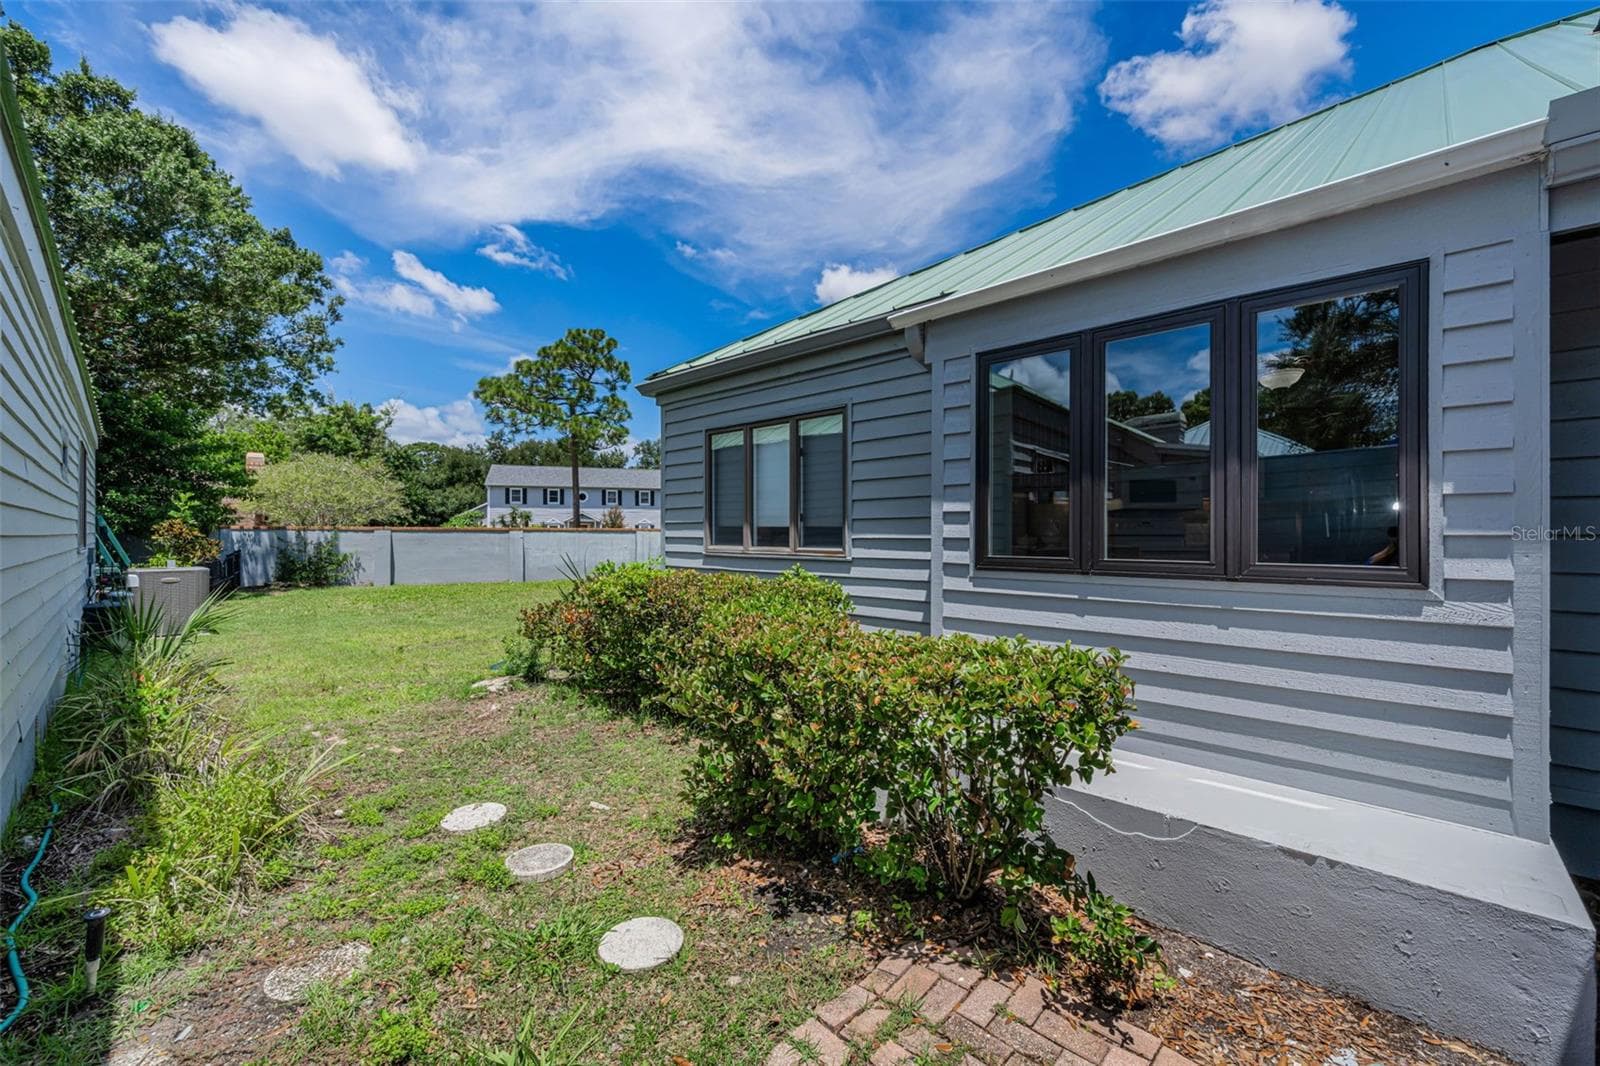
Patio outside living room and this winds around to the huge back yard! - 10479 LONGWOOD DR, SEMINOLE
Walking from the breezeway to the back yard. - 10479 LONGWOOD DR, SEMINOLE
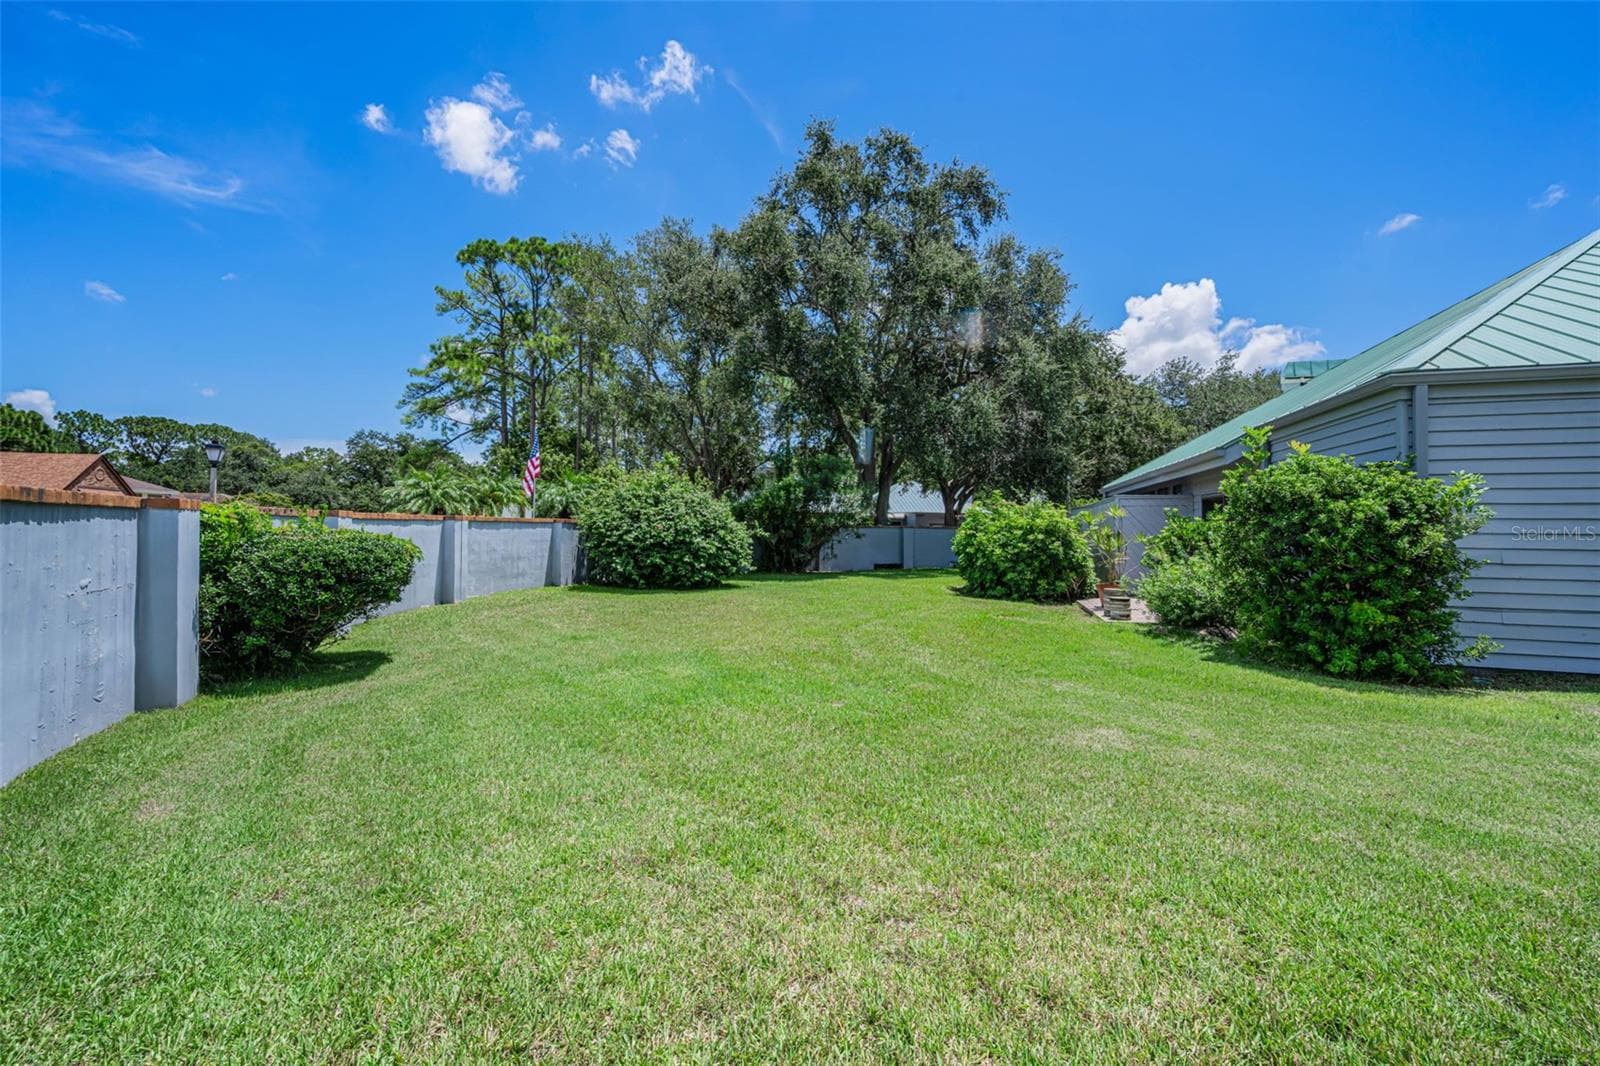
Huge back yard and room for a pool!  Ask for the details!! There are two other pools  in the Arbors. - 10479 LONGWOOD DR, SEMINOLE
Backyard is wrapped by the wall and would give privacy to the pool! - 10479 LONGWOOD DR, SEMINOLE
Single Family Residence at 10479 LONGWOOD DR, SEMINOLE, photo 39 of 56
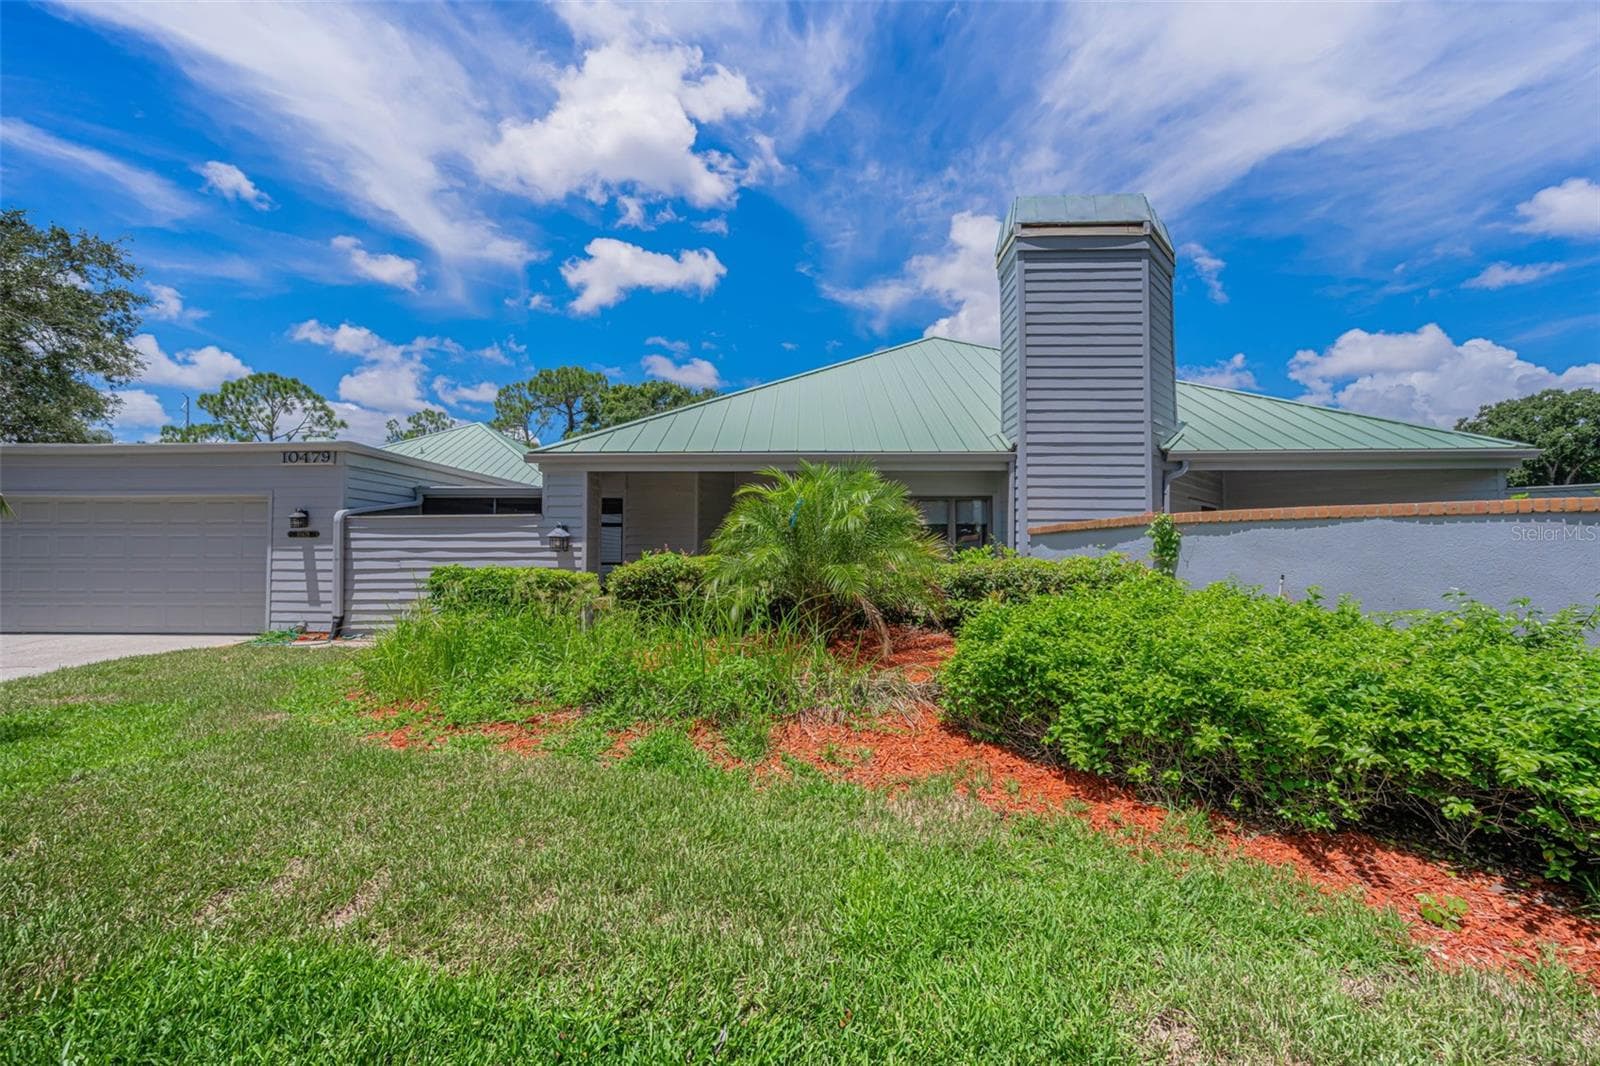
Two car garage and private driveway! - 10479 LONGWOOD DR, SEMINOLE
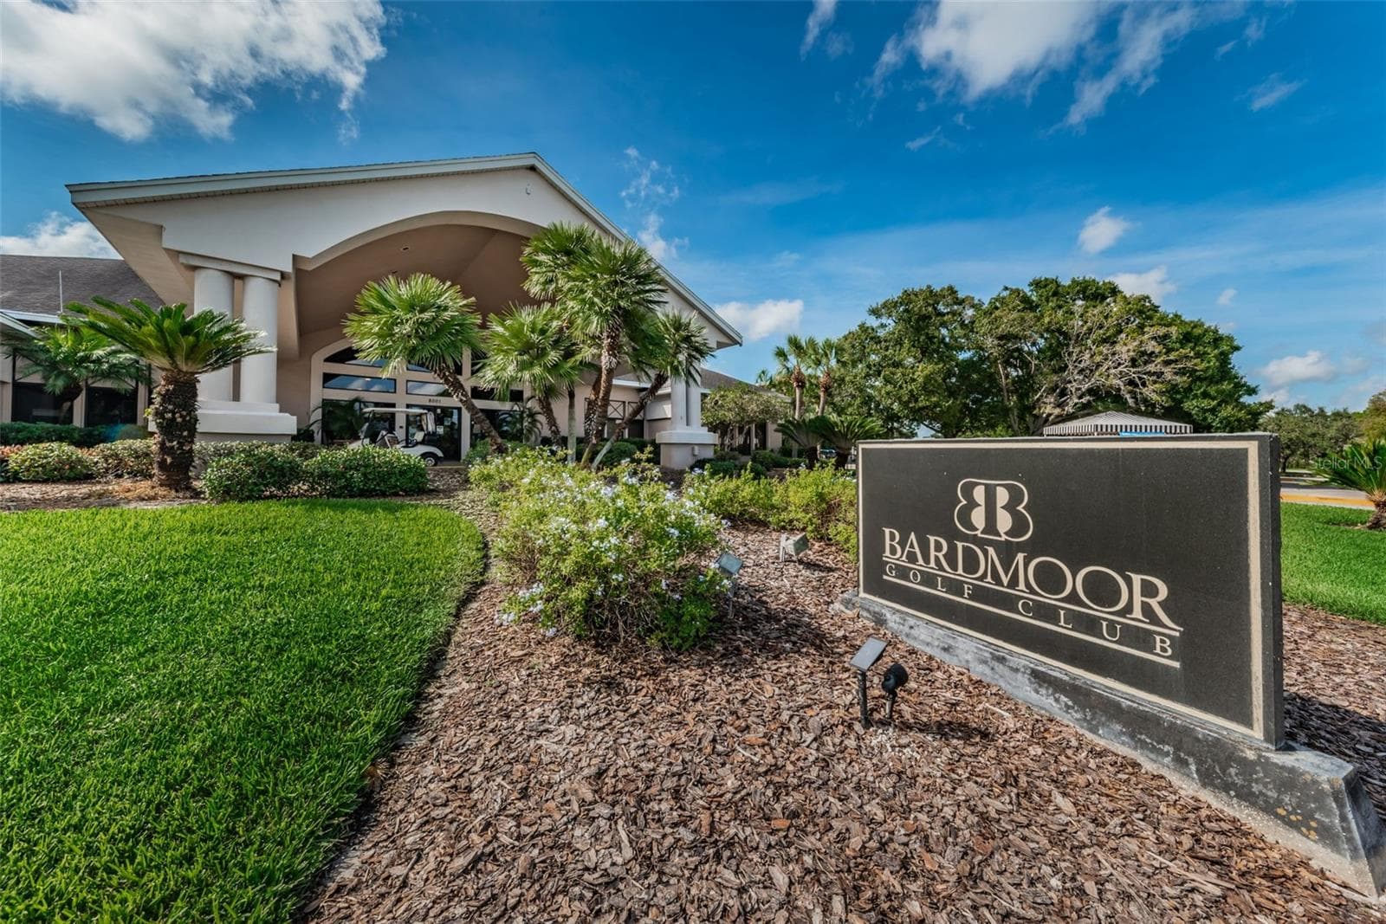
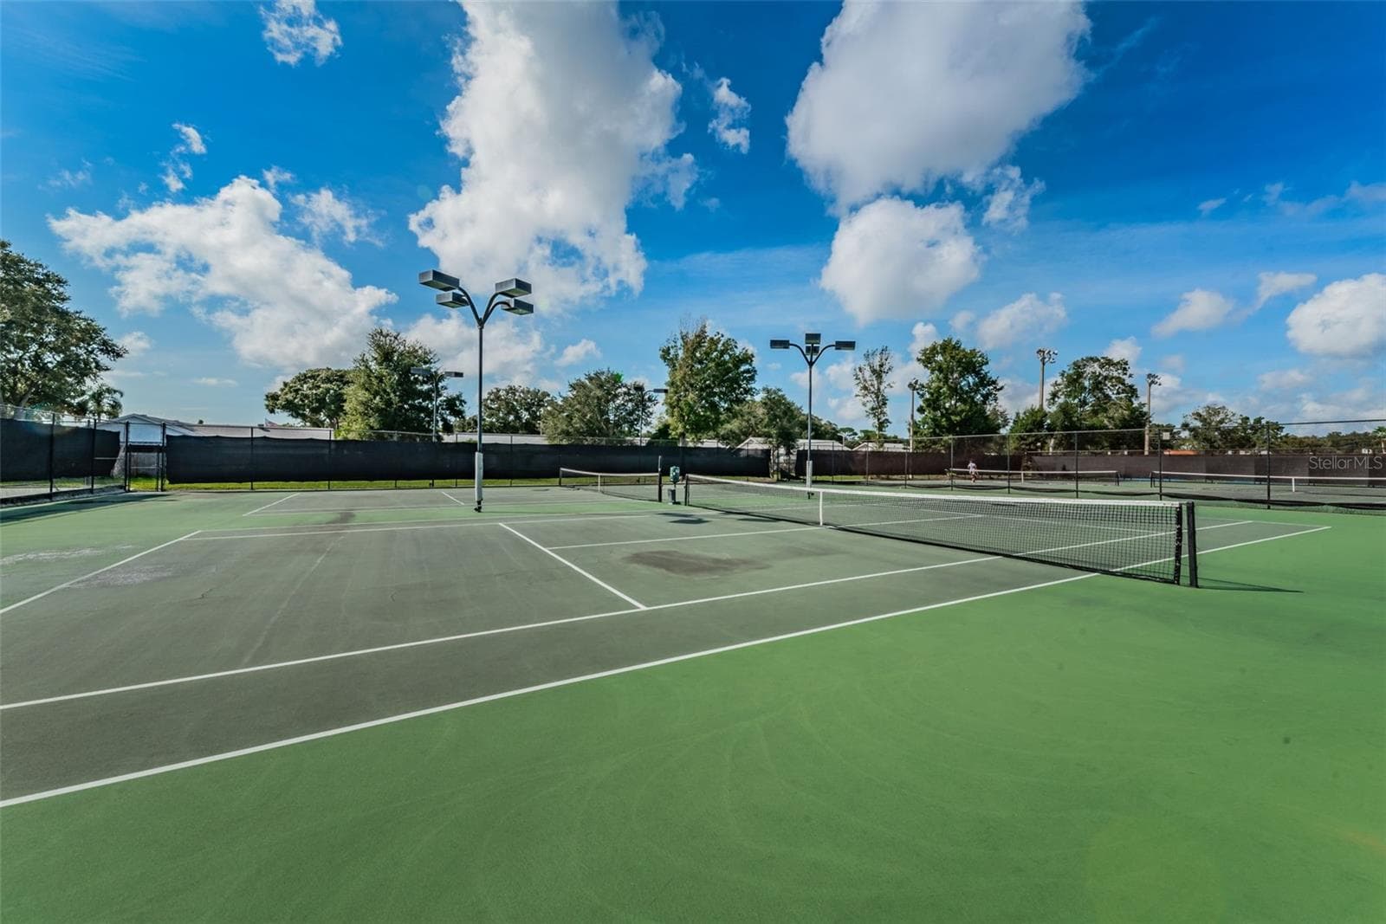
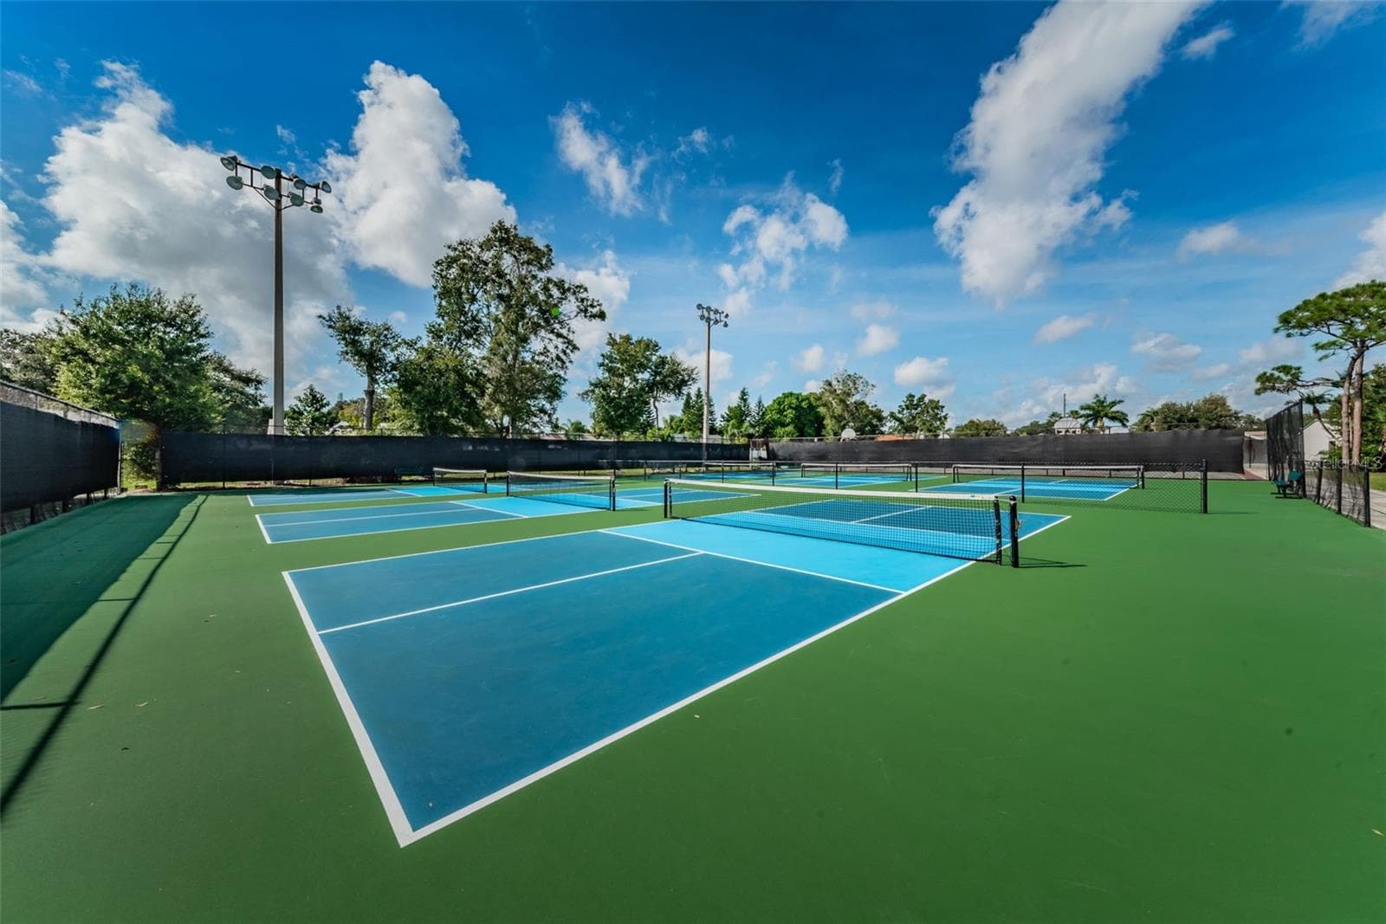
Bardmoor Clubhouse for tennis and pickleball! Open to the Public - 10479 LONGWOOD DR, SEMINOLE
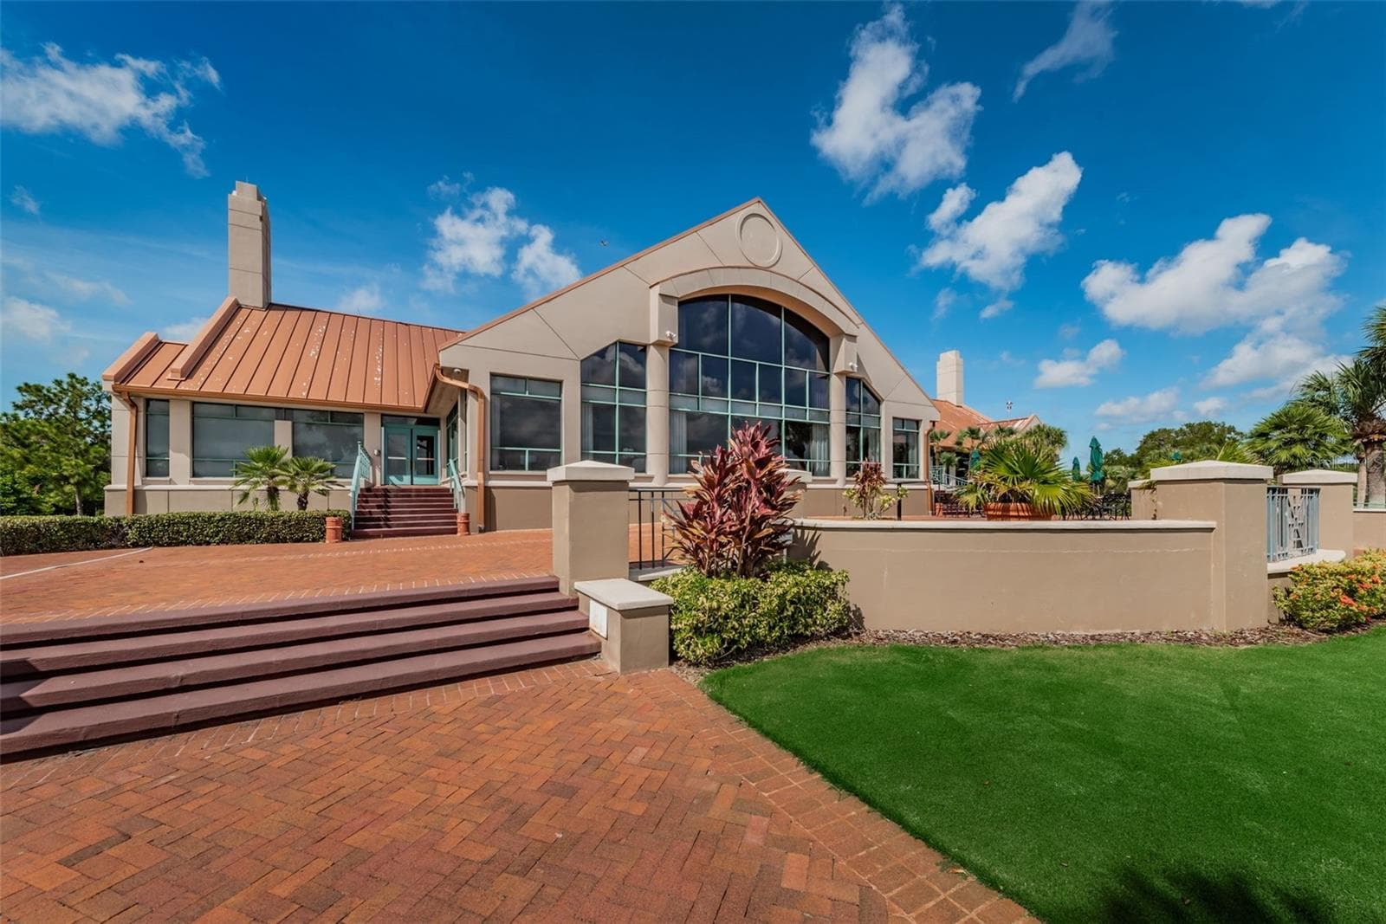
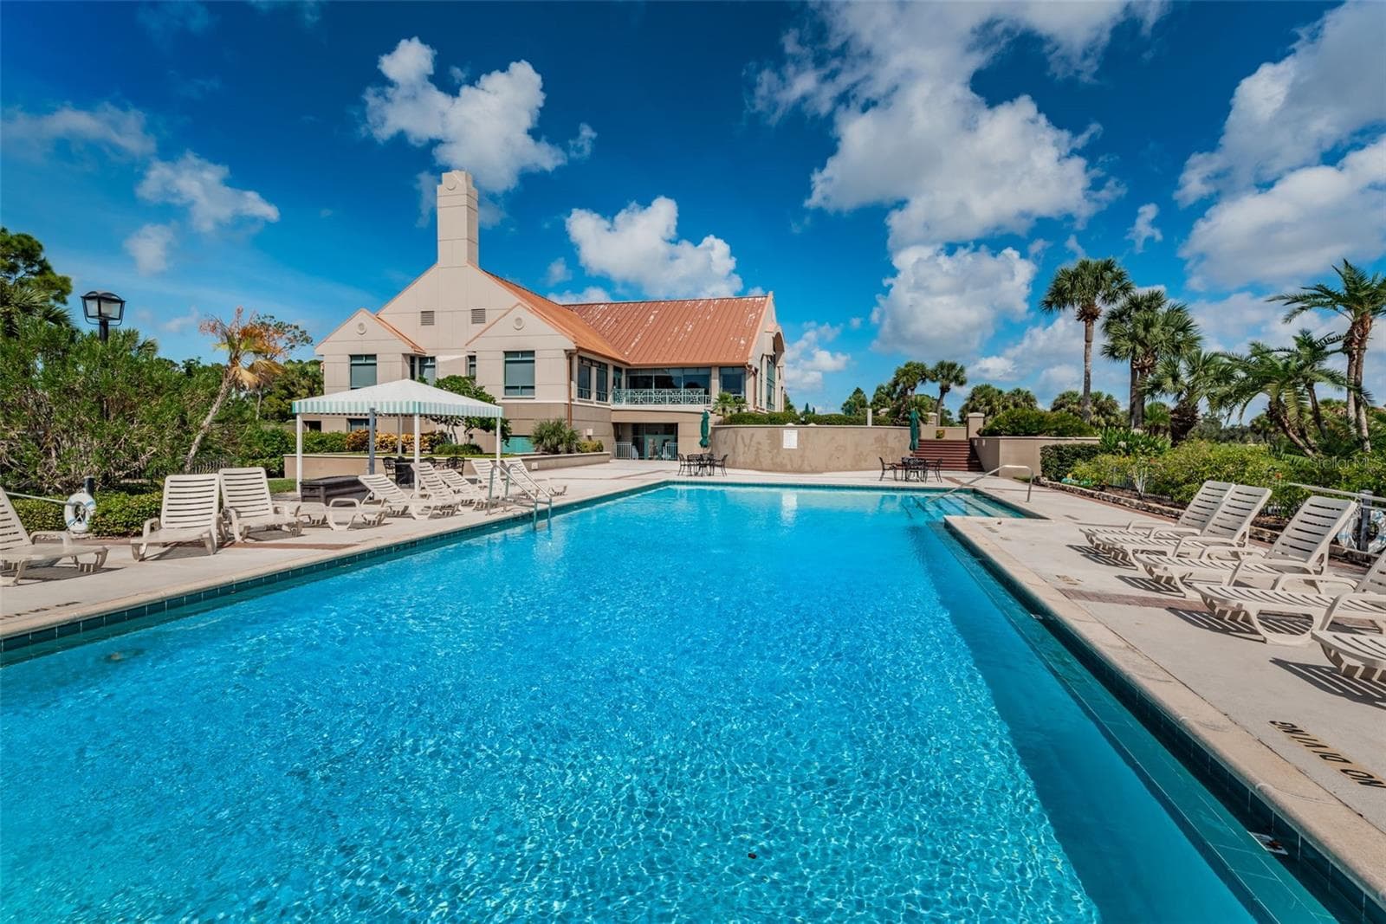
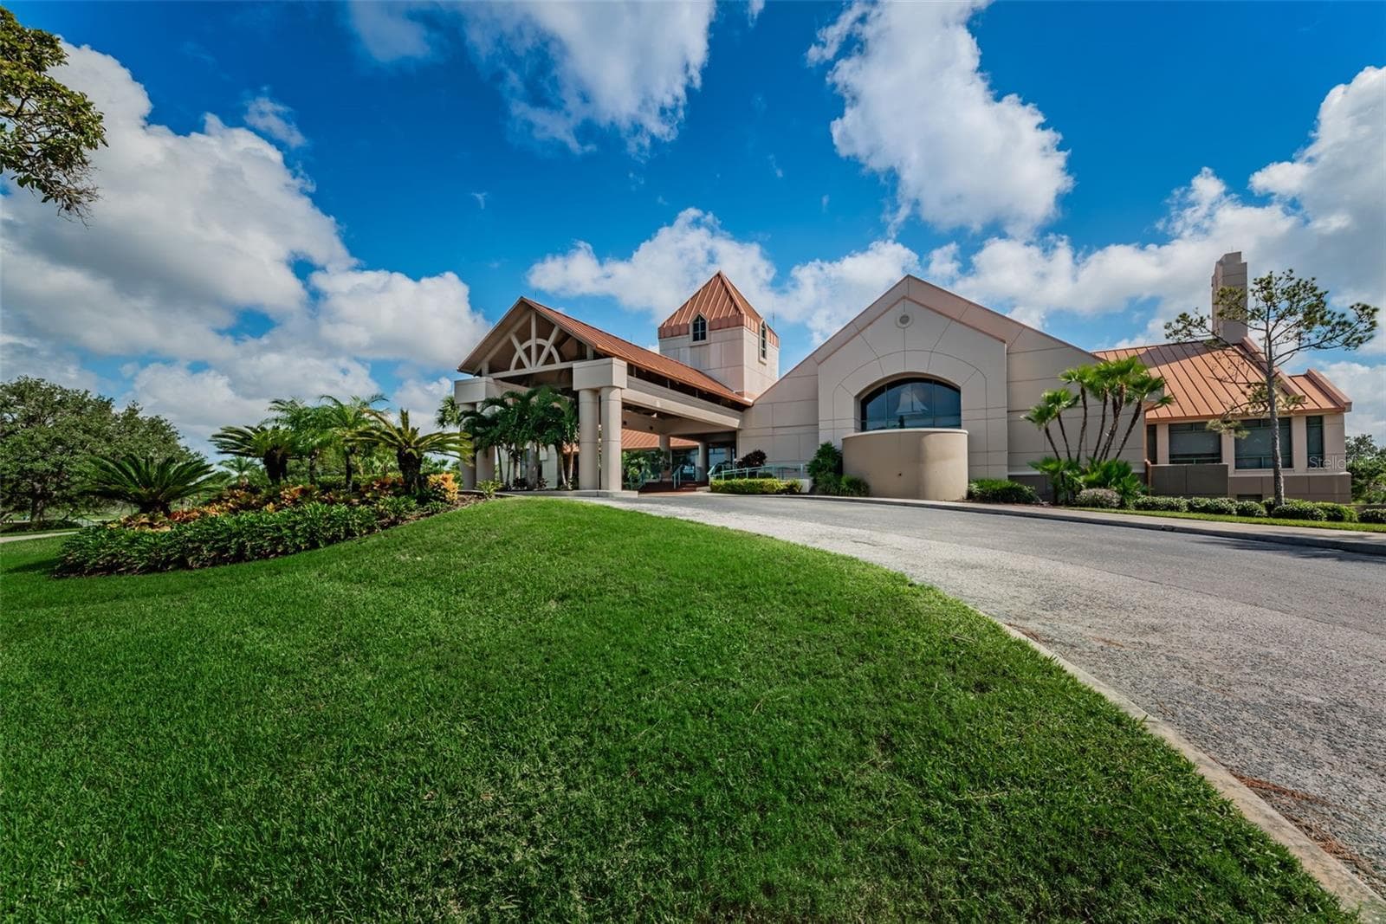
Bayou Clubhouse, dining and events! Join the fun! - 10479 LONGWOOD DR, SEMINOLE
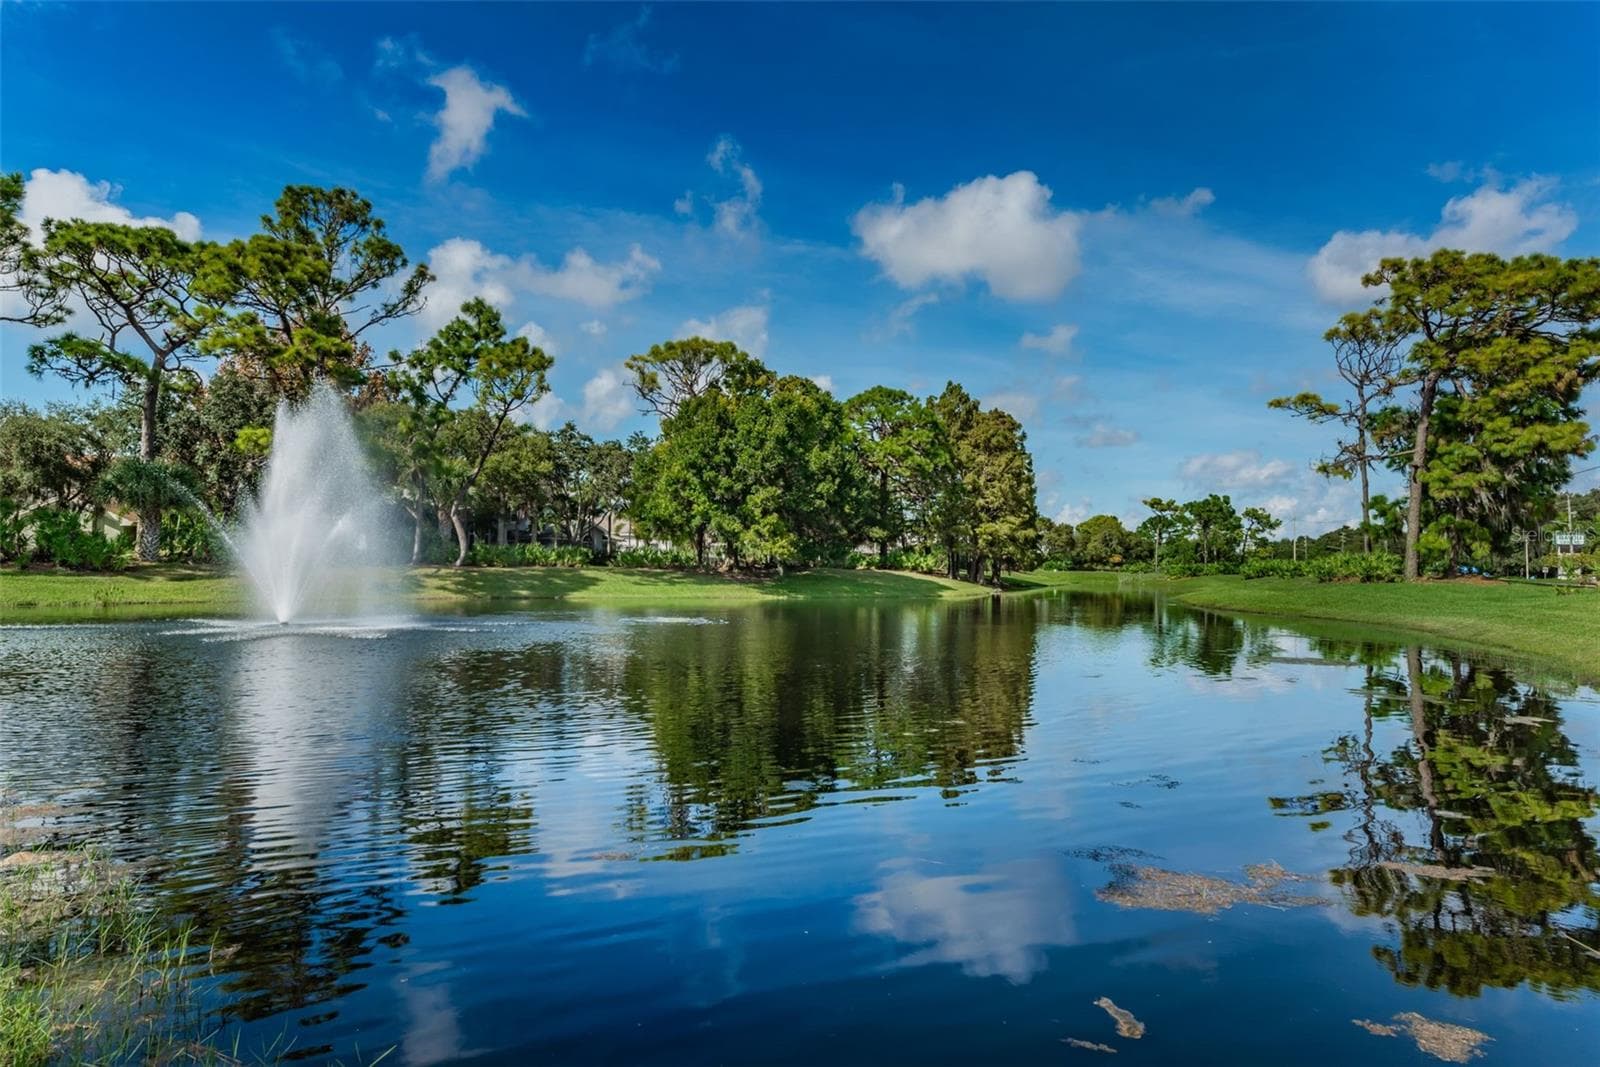
Bayou Club Lake - 10479 LONGWOOD DR, SEMINOLE
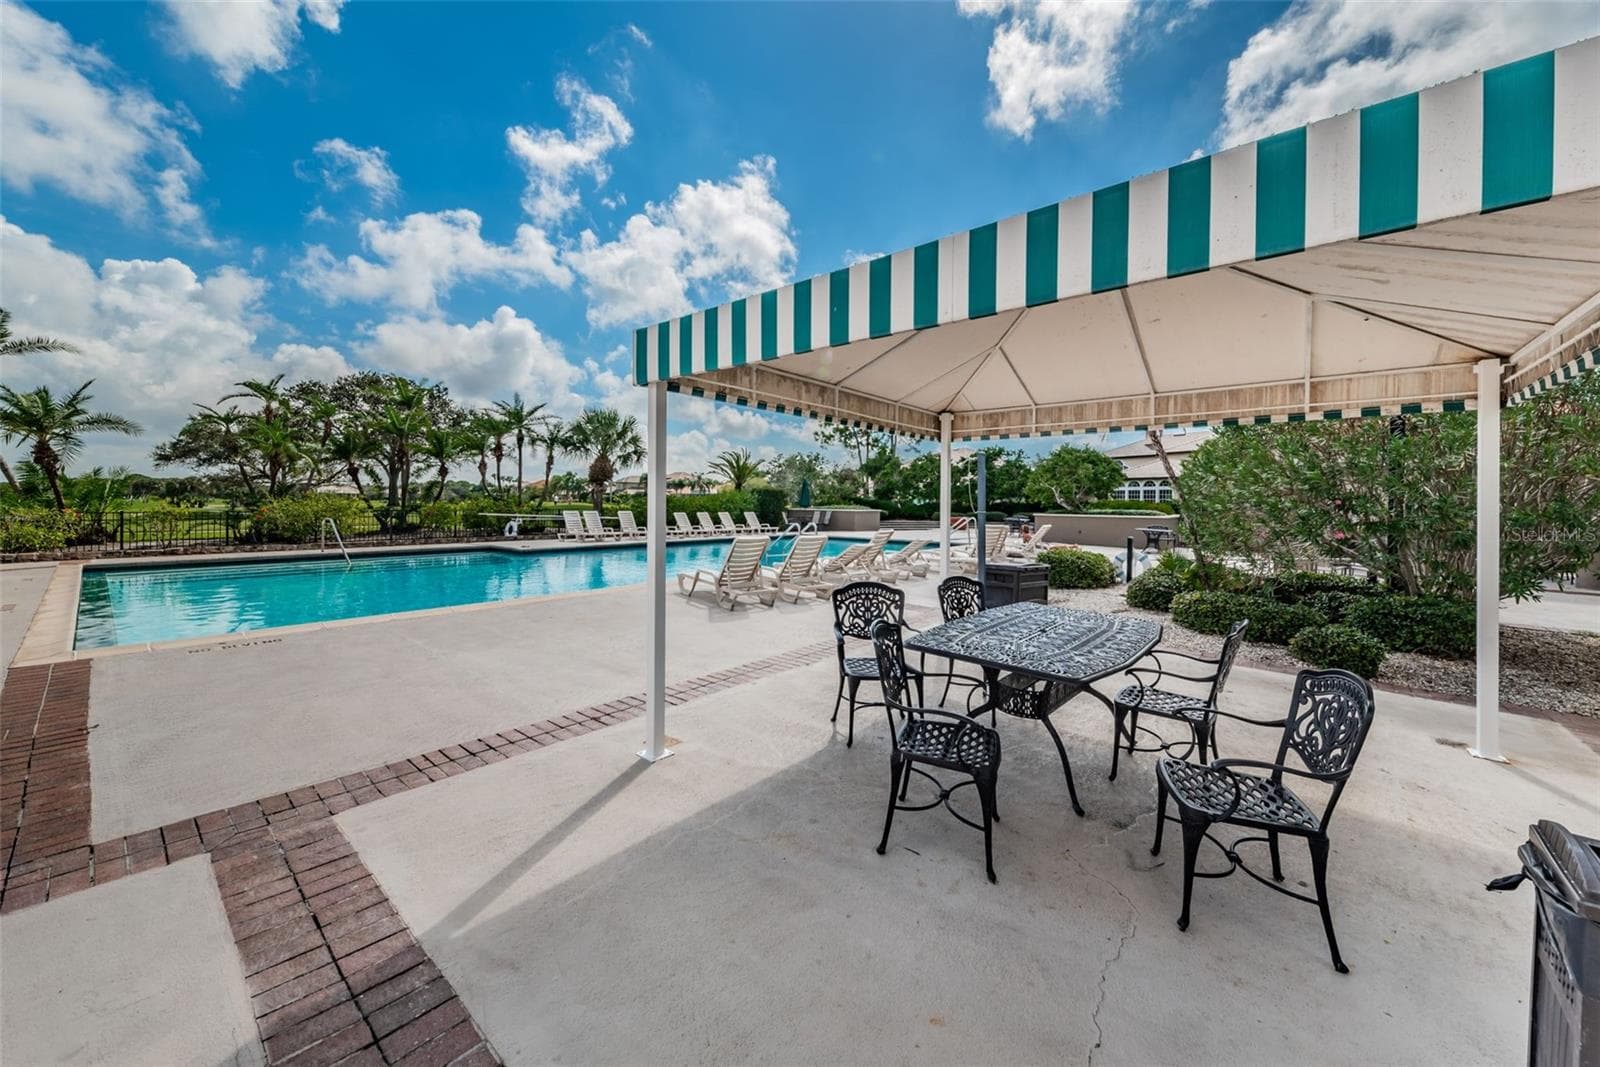
Bayou Club pool. - 10479 LONGWOOD DR, SEMINOLE
Large two car garage with storage cabinets and shelves. - 10479 LONGWOOD DR, SEMINOLE
Bayou Club pool. - 10479 LONGWOOD DR, SEMINOLE
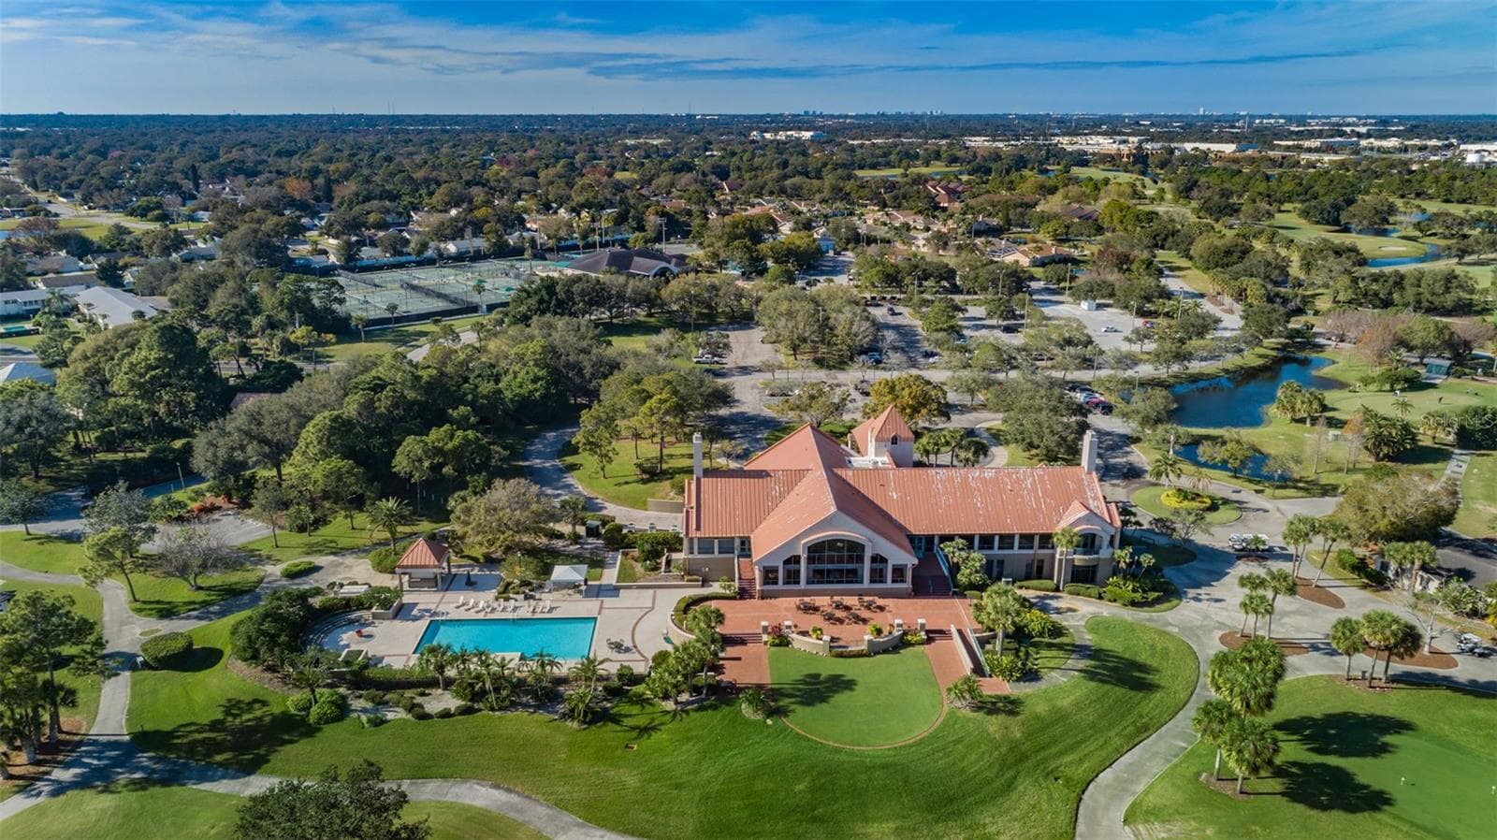
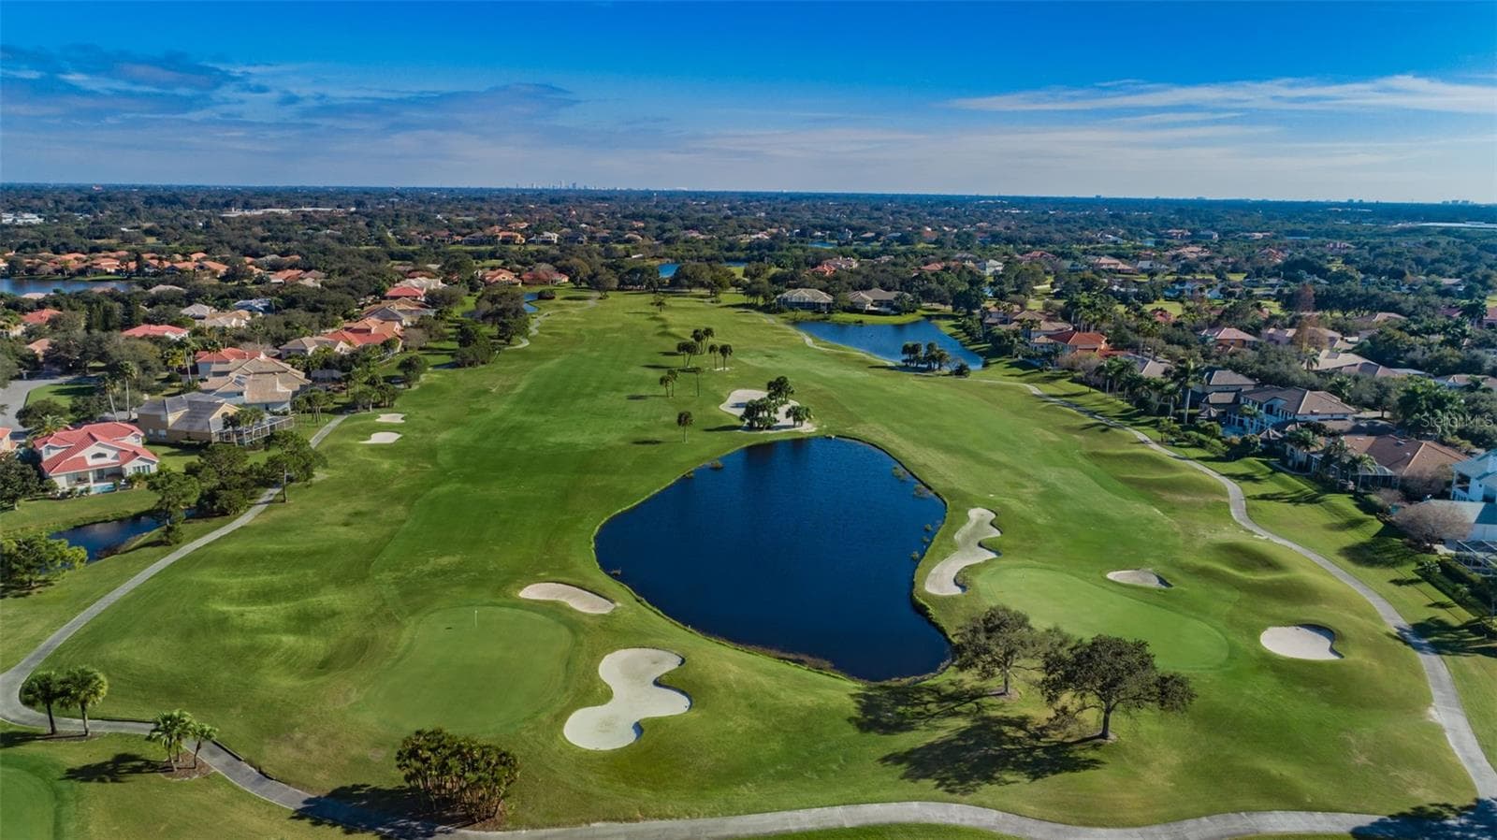
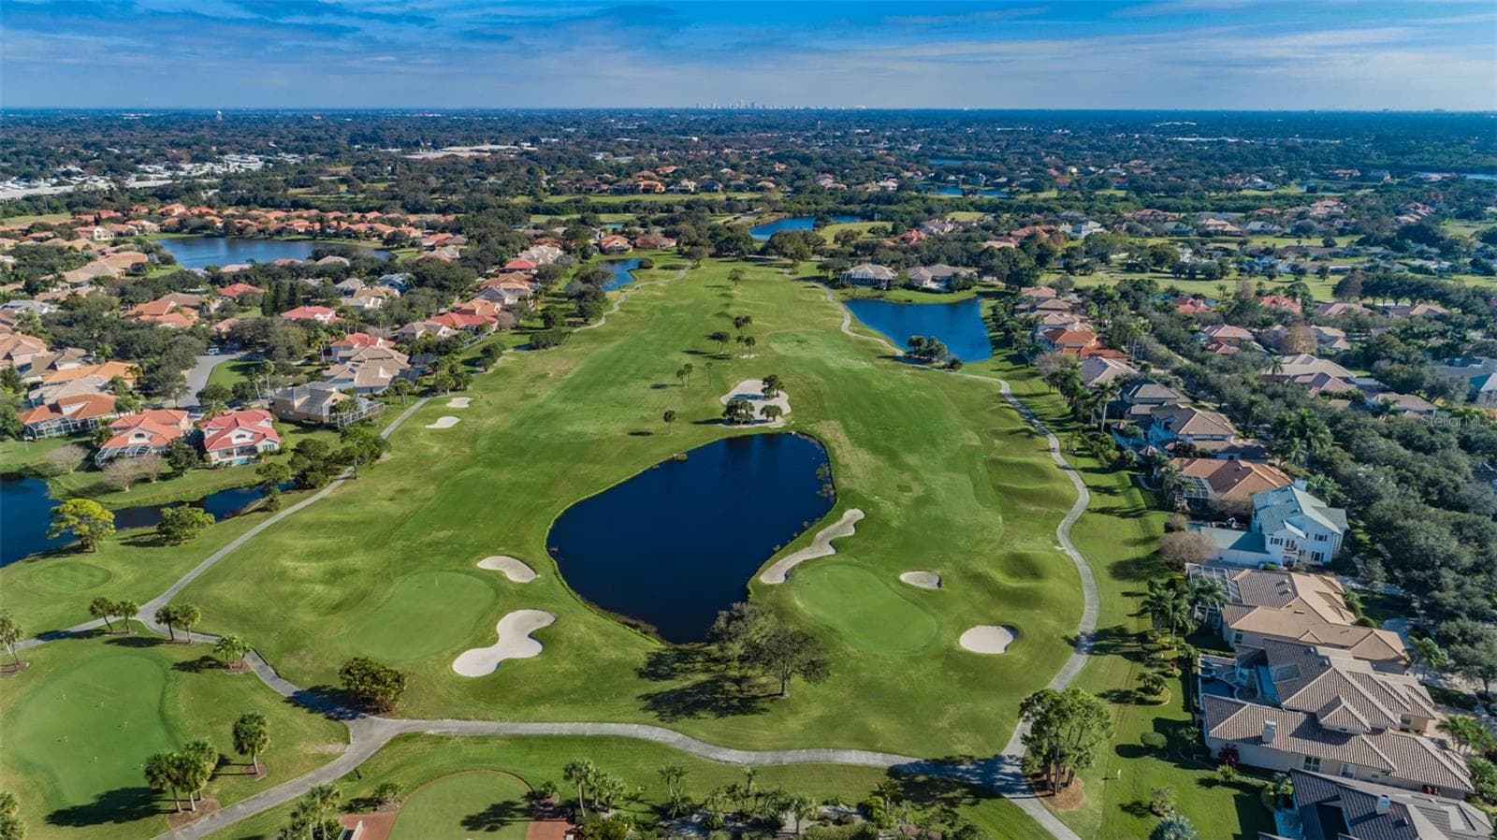
Airial view of Bayou Clubhouse and fairways - 10479 LONGWOOD DR, SEMINOLE
This is it! - 10479 LONGWOOD DR, SEMINOLE
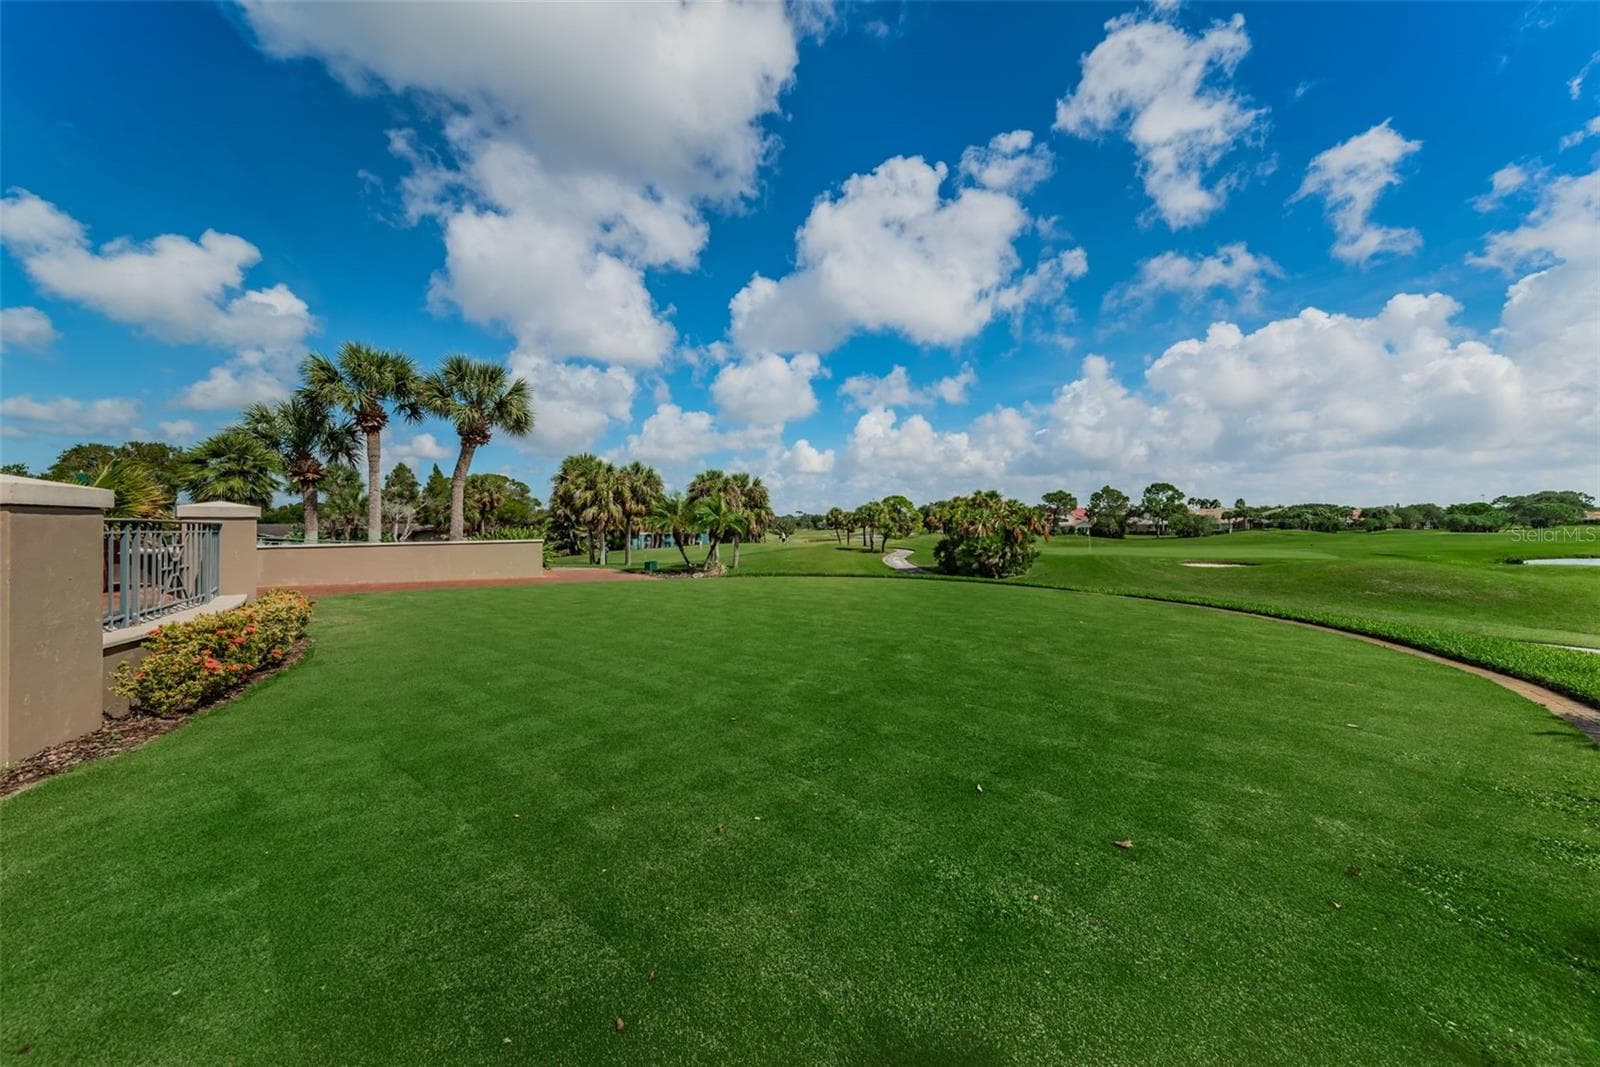
Incredible course to play! - 10479 LONGWOOD DR, SEMINOLE
Bardmoor Tennis, open to the public. - 10479 LONGWOOD DR, SEMINOLE
The Bayou Club Course. - 10479 LONGWOOD DR, SEMINOLE
Pickleball and Tennis at the Bardmoor Clubhouse! Open to the public. - 10479 LONGWOOD DR, SEMINOLE
The gorgeous fairways of the Bayou Course! Membership required. - 10479 LONGWOOD DR, SEMINOLE
the Bayou Course... - 10479 LONGWOOD DR, SEMINOLE
Bayou Clubhouse, front view from Cumberland Rd. - 10479 LONGWOOD DR, SEMINOLE
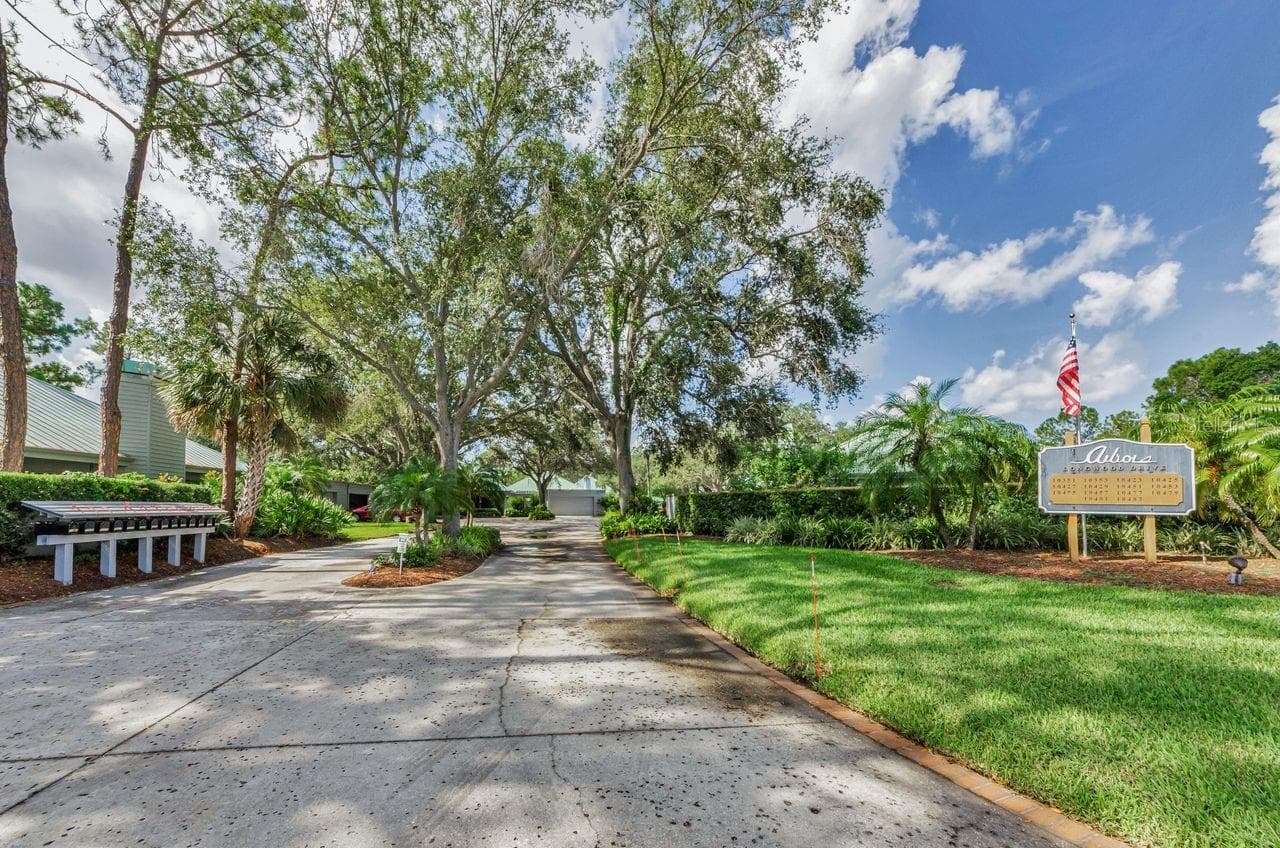
Arbors of Bardmoor Entrance off Longwood Drive. - 10479 LONGWOOD DR, SEMINOLE
56 photos

$599,000

10479 LONGWOOD DR
SEMINOLE, FL 33777
Listed by Bobbie Kahler · COLDWELL BANKER REALTY
Bedrooms
3
Bathrooms
2
Living area
1,764 sqft
Year built
1982

About this home

Virtually Staged. Gorgeous and Newly Upgraded Gem in The Arbors at Bardmoor Country Club, Seminole/ Two year old metal roof, a/c and fresh paint, flooring. Non-Flood Zone X. PLUS A 2 CAR GARAGE! AND ROOM FOR A POOL! Complete your property with a sparkling pool and private outdoor oasis! Price $599,000! This beautifully updated 3-bedroom, 2-bathroom home features soaring cathedral ceilings, an abundance of natural light, and modern updates throughout—including a **NEW metal roof (2024), NEW central A/C (2024), NEW water heater, fresh neutral paint, and new luxury vinyl plank flooring. Welcome to lovely, low-maintenance living in the highly desirable, golf-cart-friendly community of The Arbors at Bardmoor. Interior Highlights: Please see the floor plan in the attached photos .Spacious Living & Dining:** Open floor plan featuring a stunning wood-burning stone fireplace and soaring ceilings. Updated Kitchen, Bright cooking space equipped with a new Anderson window and wall, plus a closet pantry and eating area. Primary Suite Sanctuary* Spacious suite with private patio accessed via sliding doors, leads to a huge outdoor walled back yard and a luxurious en-suite bathroom complete with dual vanities, an updated walk-in shower, and a separate soaking tub. The two other bedrooms are Light-filled rooms featuring built-in or walk-in closet spaces Outdoor & Lifestyle Features: Private Oasis:* Enjoy the screened breezeway connecting the home to the oversized two-car garage. Golf carts are welcome in this country club community! Huge Fenced Backyard: A private, 0.28-acre lot offering space for a garden, dog run, or outdoor patio addition. Low HOA & Maintenance: Low monthly fee ($265/mo) covering common grounds, your front and back yard mowing and edging, trash, irrigation well and private roads, with underground utilities in Non-Flood Zone X. Unbeatable Location, Walk to Bardmoor Plaza (Publix, Panera, Starbucks, and international cuisines and Bar BQ) and enjoy proximity to BayCare Health Emergency and physicians, plus the new YMCA!! (<1 mile). Surrounded by premier golf, tennis, and pickleball options at Bardmoor Country Club North and The Bayou Club. Just 15 minutes to Gulf beaches and 25 minutes to Tampa International Airport. No leasing. Pets welcome!! Love where you live! This is the best mid county location ever! *

Highlights

Fireplace

Property details

MLS
Stellar MLS
MLS #
MFRTB8408424
Property type
Single Family Residence
Subdivision
ARBORS AT BARDMOOR THE
Status
Active
Days on market
272
On market date
July 23, 2025
Stories
N/A
Total bathrooms
2
Garage spaces
2
Parking spaces
N/A
Lot size
0.28 acres
Loading map…

Nearby schools

Within 10 miles. School directory data from the National Center for Education Statistics (NCES), accessed via the Urban Institute Education Data API. Local Score is calculated by INNOVATE Real Estate; where a state rating is shown, it comes from that state's own official school report card.

Elementary
WALSINGHAM ELEMENTARY SCHOOL
0.94 mi away · Grades -1-5
Nearest school -- attendance-zone data not available here
4.0
Local Score (student-teacher ratio only (preliminary -- will incorporate state test-score data once available)) -- not an official state rating
Enrollment
398
Student:teacher ratio
12.4:1
District
PINELLAS
Middle
OSCEOLA MIDDLE SCHOOL
1.1 mi away · Grades 6-8
Nearest school -- attendance-zone data not available here
3.0
Local Score (student-teacher ratio only (preliminary -- will incorporate state test-score data once available)) -- not an official state rating
Enrollment
1,068
Student:teacher ratio
17.8:1
District
PINELLAS
High
OSCEOLA FUNDAMENTAL HIGH
0.88 mi away · Grades 9-12
Nearest school -- attendance-zone data not available here
1.0
Local Score (student-teacher ratio only (preliminary -- will incorporate state test-score data once available)) -- not an official state rating
Enrollment
1,683
Student:teacher ratio
22.7:1
District
PINELLAS

Walkability

Blended score for SEMINOLE's center, calculated by INNOVATE Real Estate from two sources: the EPA's National Walkability Index (street network, transit, land-use mix) and Google Places amenity data (what's actually reachable on foot from this point). 60% EPA National Walkability Index + 40% nearby-amenity density (Google Places).

60
Somewhat walkable
out of 100
EPA National Walkability Index
9.8 / 20 -- Below average walkable
Google Places amenity density
75 / 100
Restaurants & cafes18
Grocery stores1
Parks1
Schools5
Transit stops20
Pharmacies2

Market position

How this listing compares to current activity in SEMINOLE, from live MLS data.

On the market 272 days -- 187 more days than SEMINOLE's current average of 85 days.
For reference, the median list price across 510 active listings in SEMINOLE right now is $332,500.

Mortgage calculator

Estimate only - actual rate and payment depend on your lender, credit, and loan program.

$
%
%
Adjust tax / insurance estimates
% / yr
$
/mo
Est. monthly payment
$3,757/mo
$119,800 down
$479,200 loan
Principal & interest$3,108
Property tax (est.)$499
Home insurance (est.)$150

Similar homes you might like

Data source: Listing information provided by Stellar MLS (mfrmls) via Trestle/CoreLogic. Last updated 3 days ago.

Information herein deemed reliable but not guaranteed; all measurements, school assignments, HOA fees, taxes, and feature lists are approximate and should be independently verified. Equal Housing Opportunity.