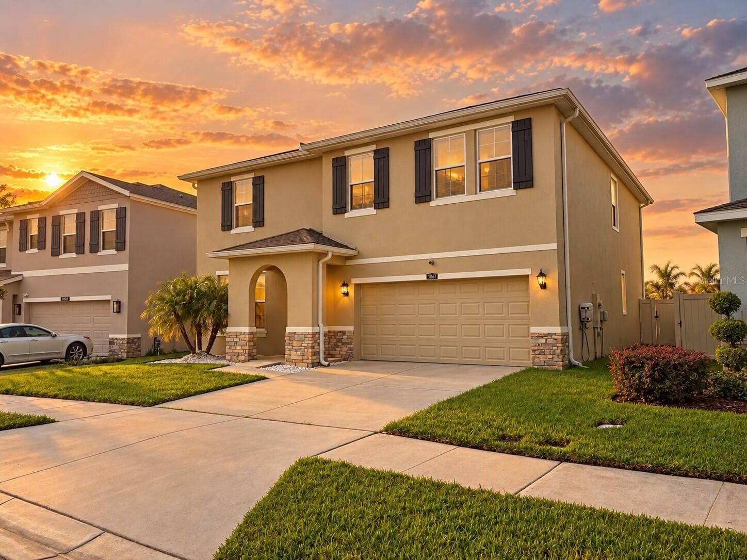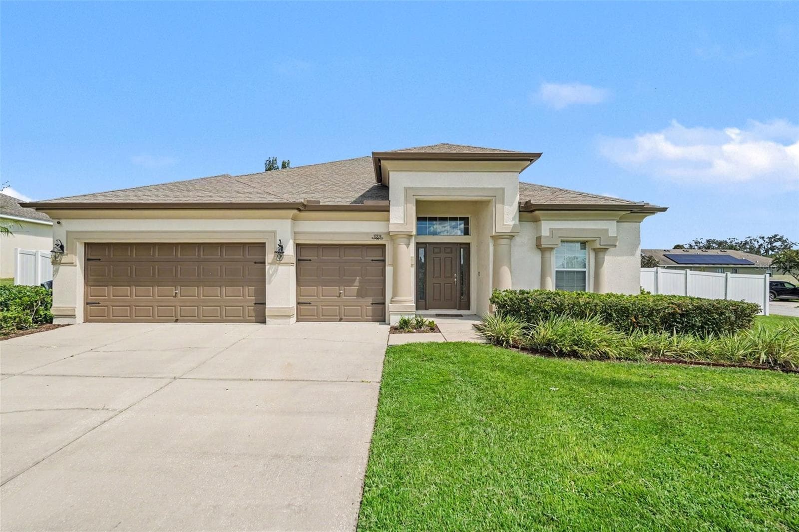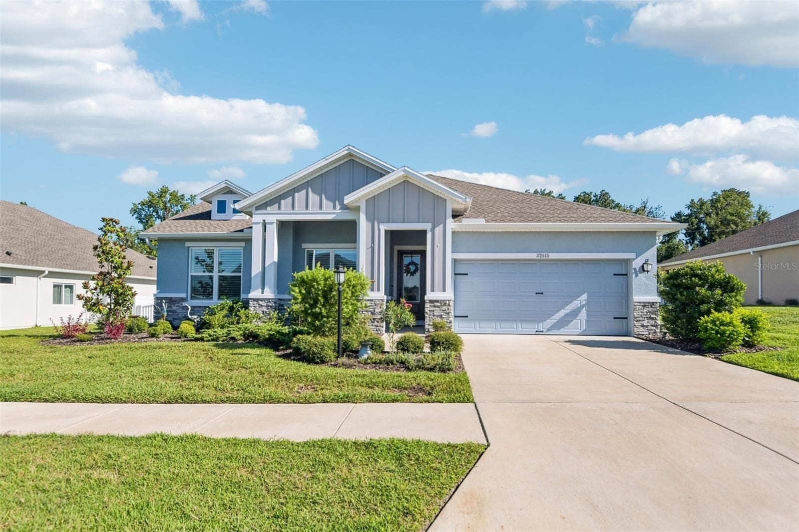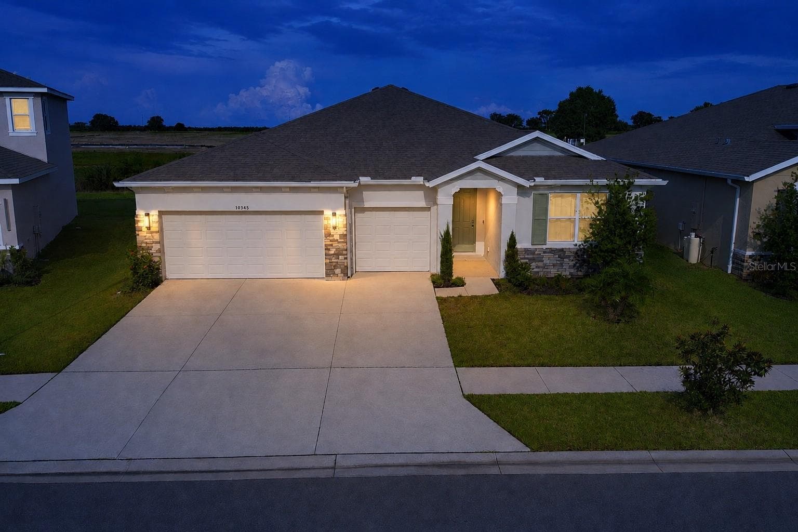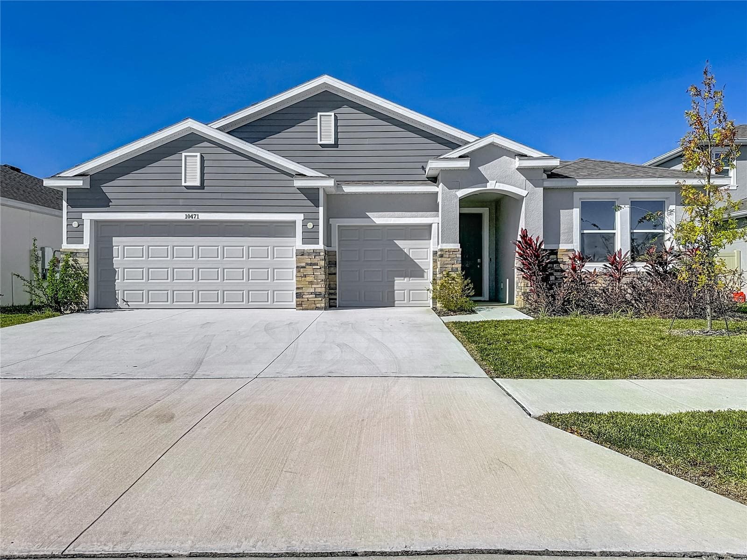
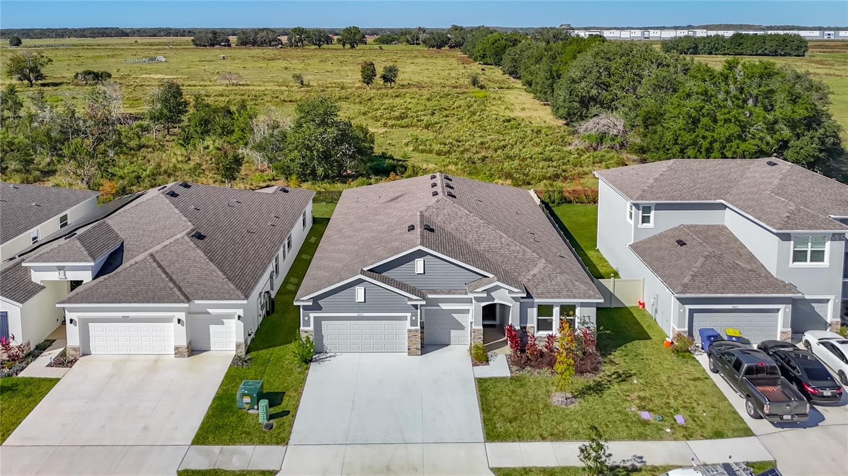
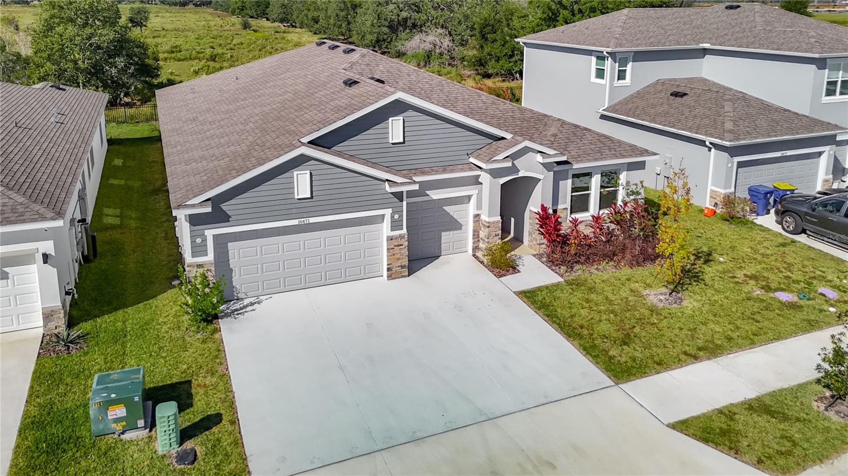
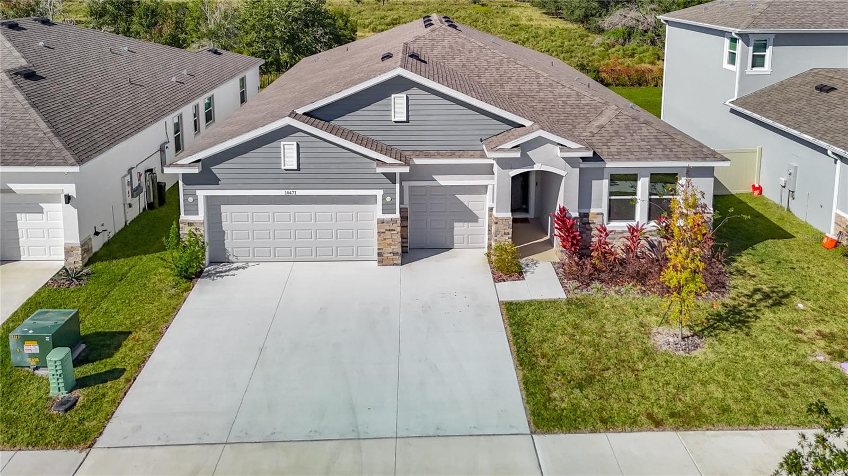
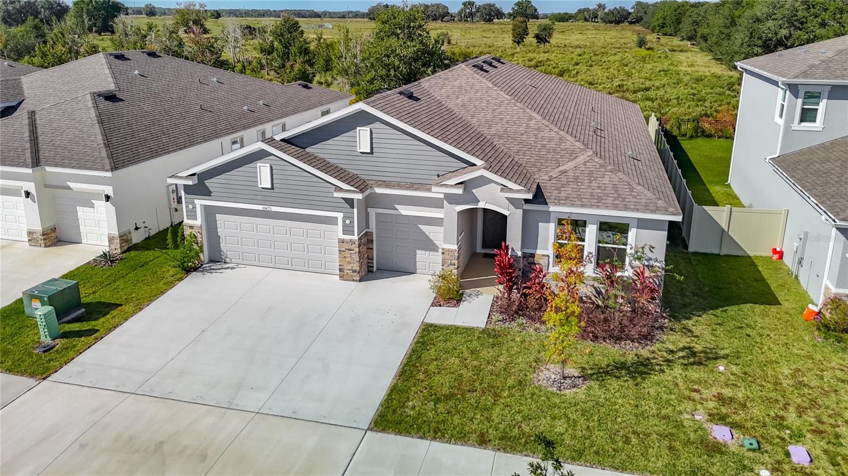




Exterior Front, 3 Car Garage, Stone facade! - 10471 BRIDGEGATE HEIGHTS LOOP, SAN ANTONIO
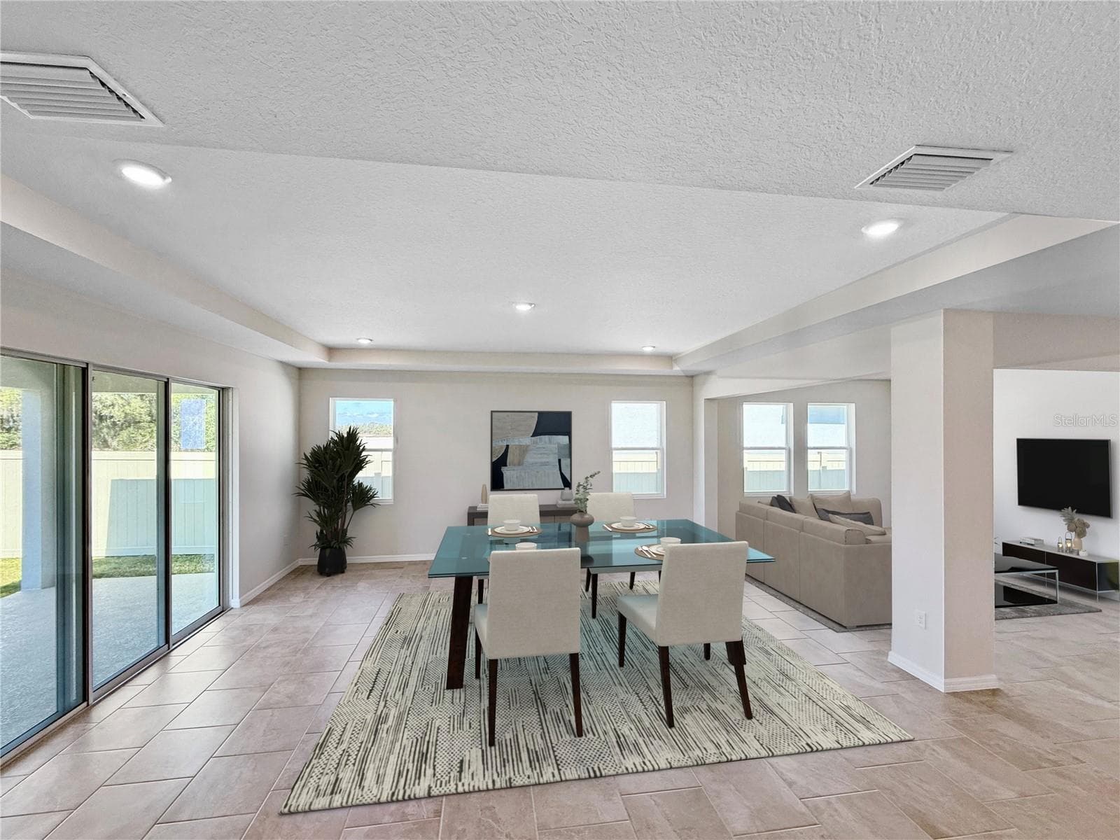
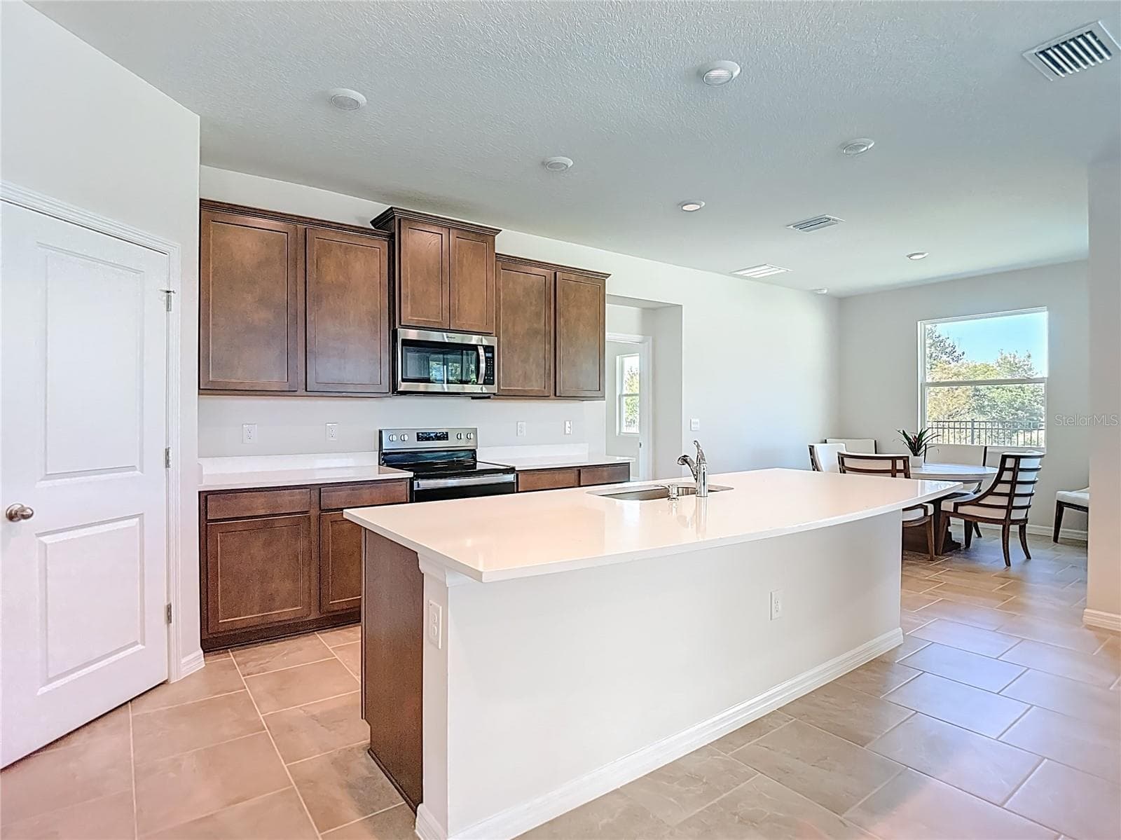
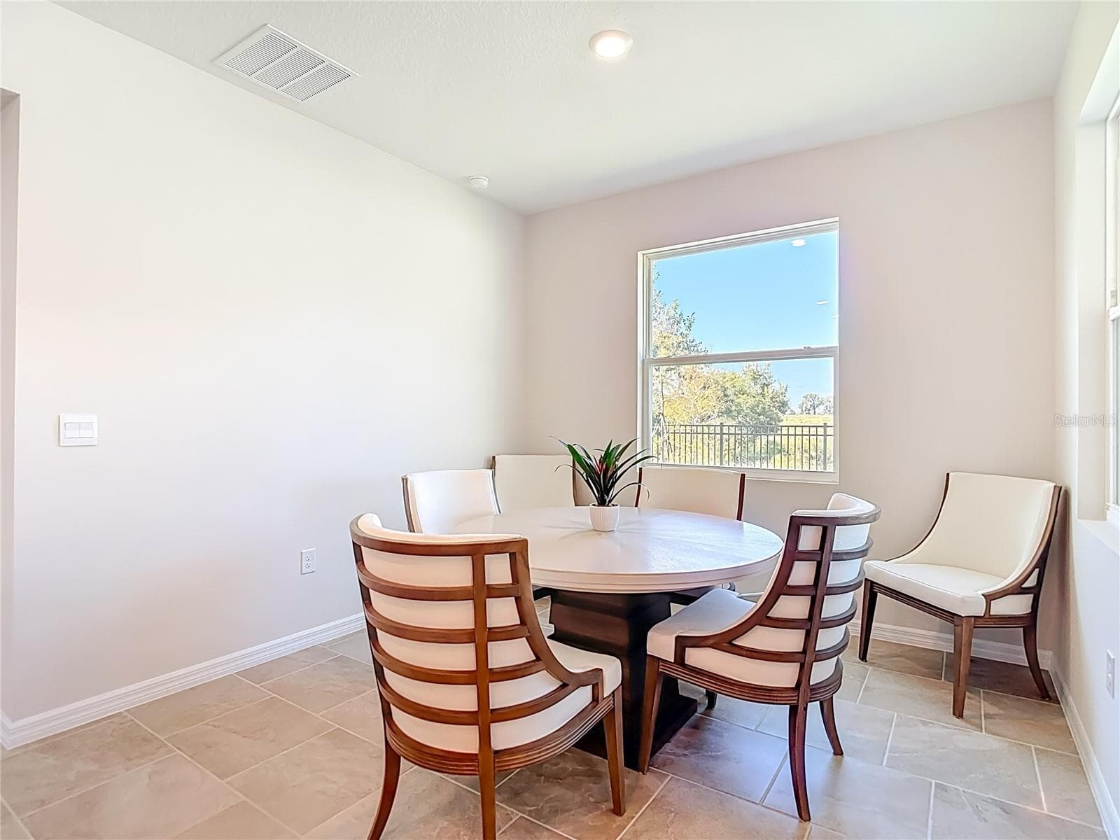
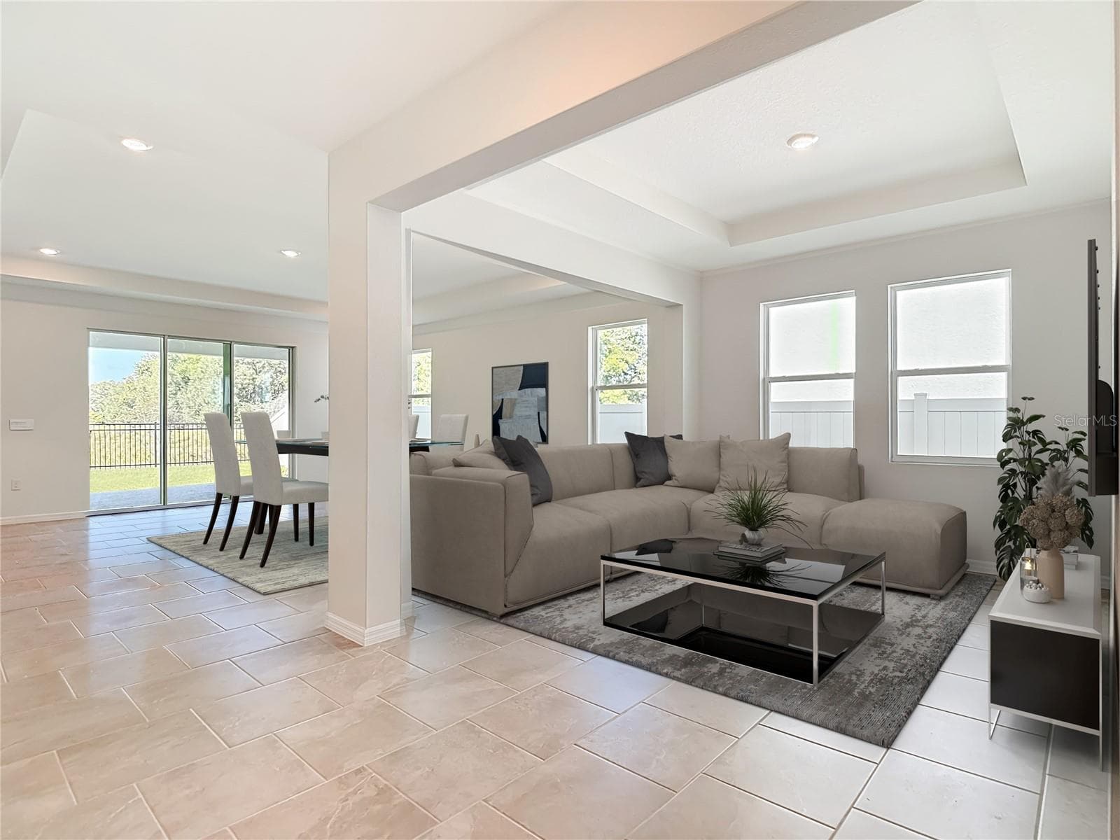
Dining Area off Kitchen! - 10471 BRIDGEGATE HEIGHTS LOOP, SAN ANTONIO
Single Family Residence at 10471 BRIDGEGATE HEIGHTS LOOP, SAN ANTONIO, photo 3 of 51
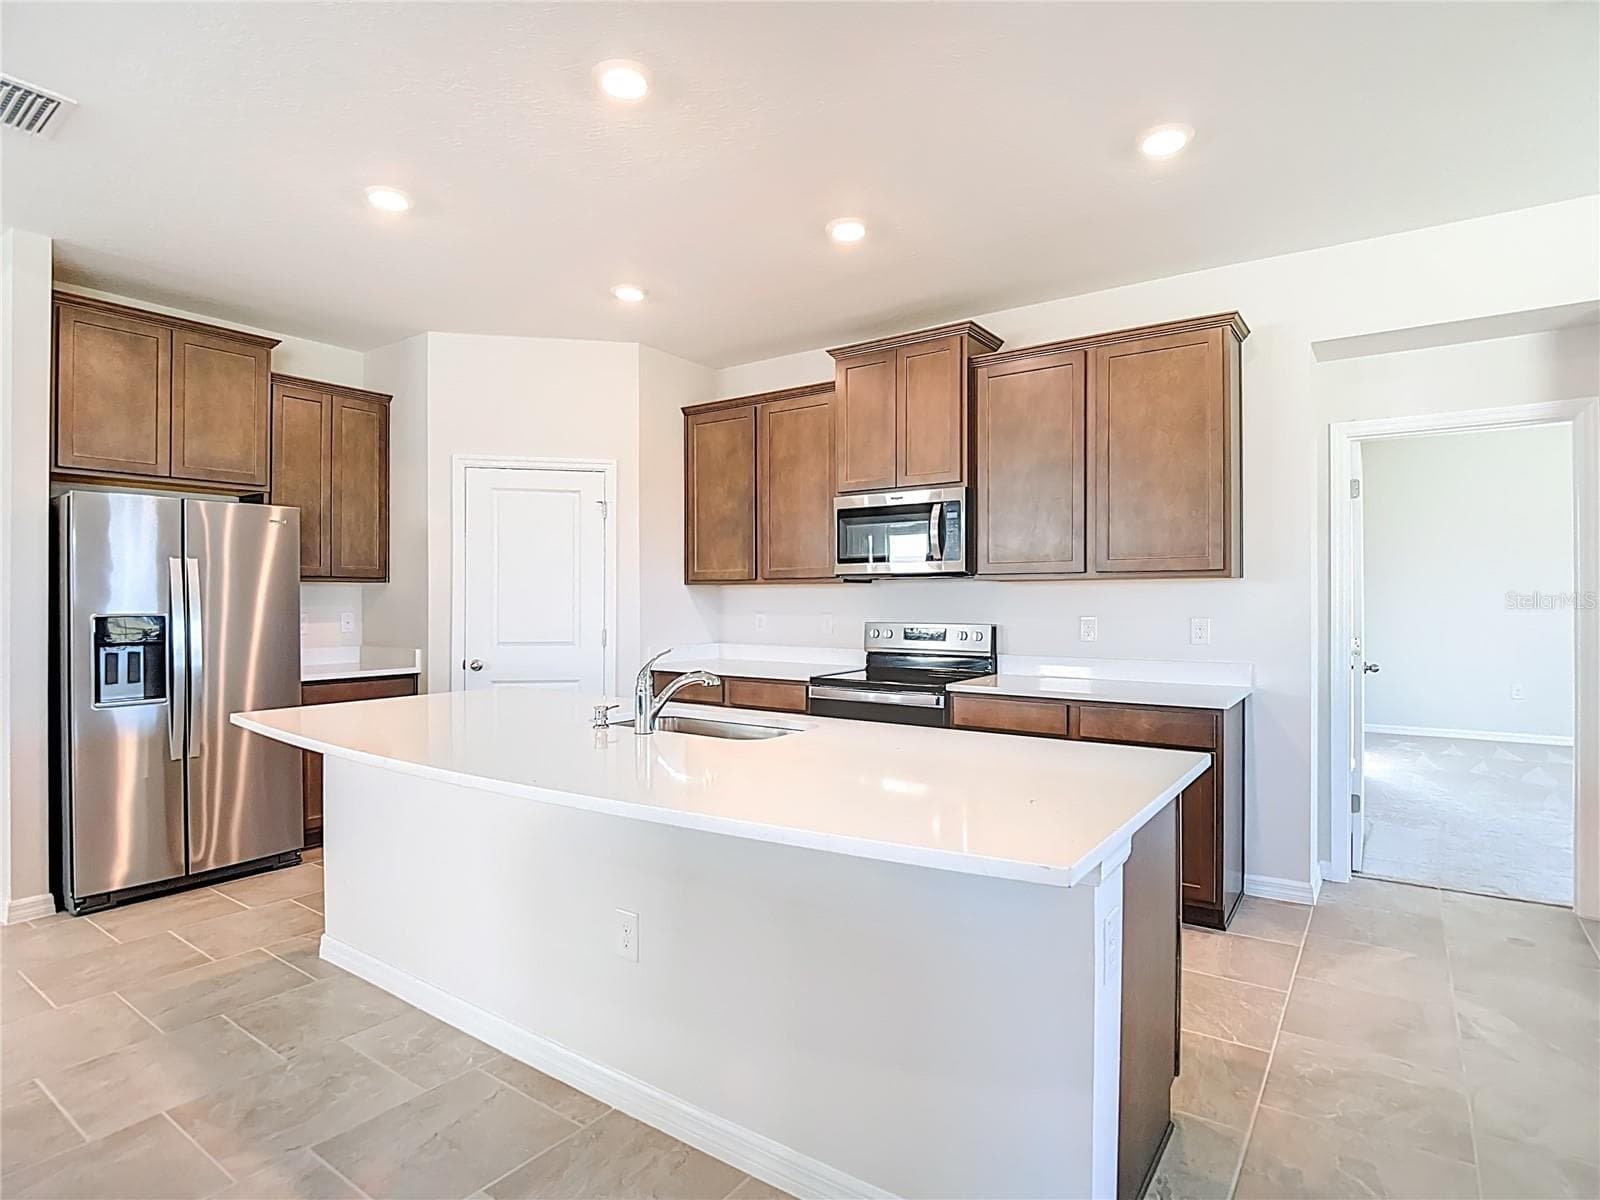
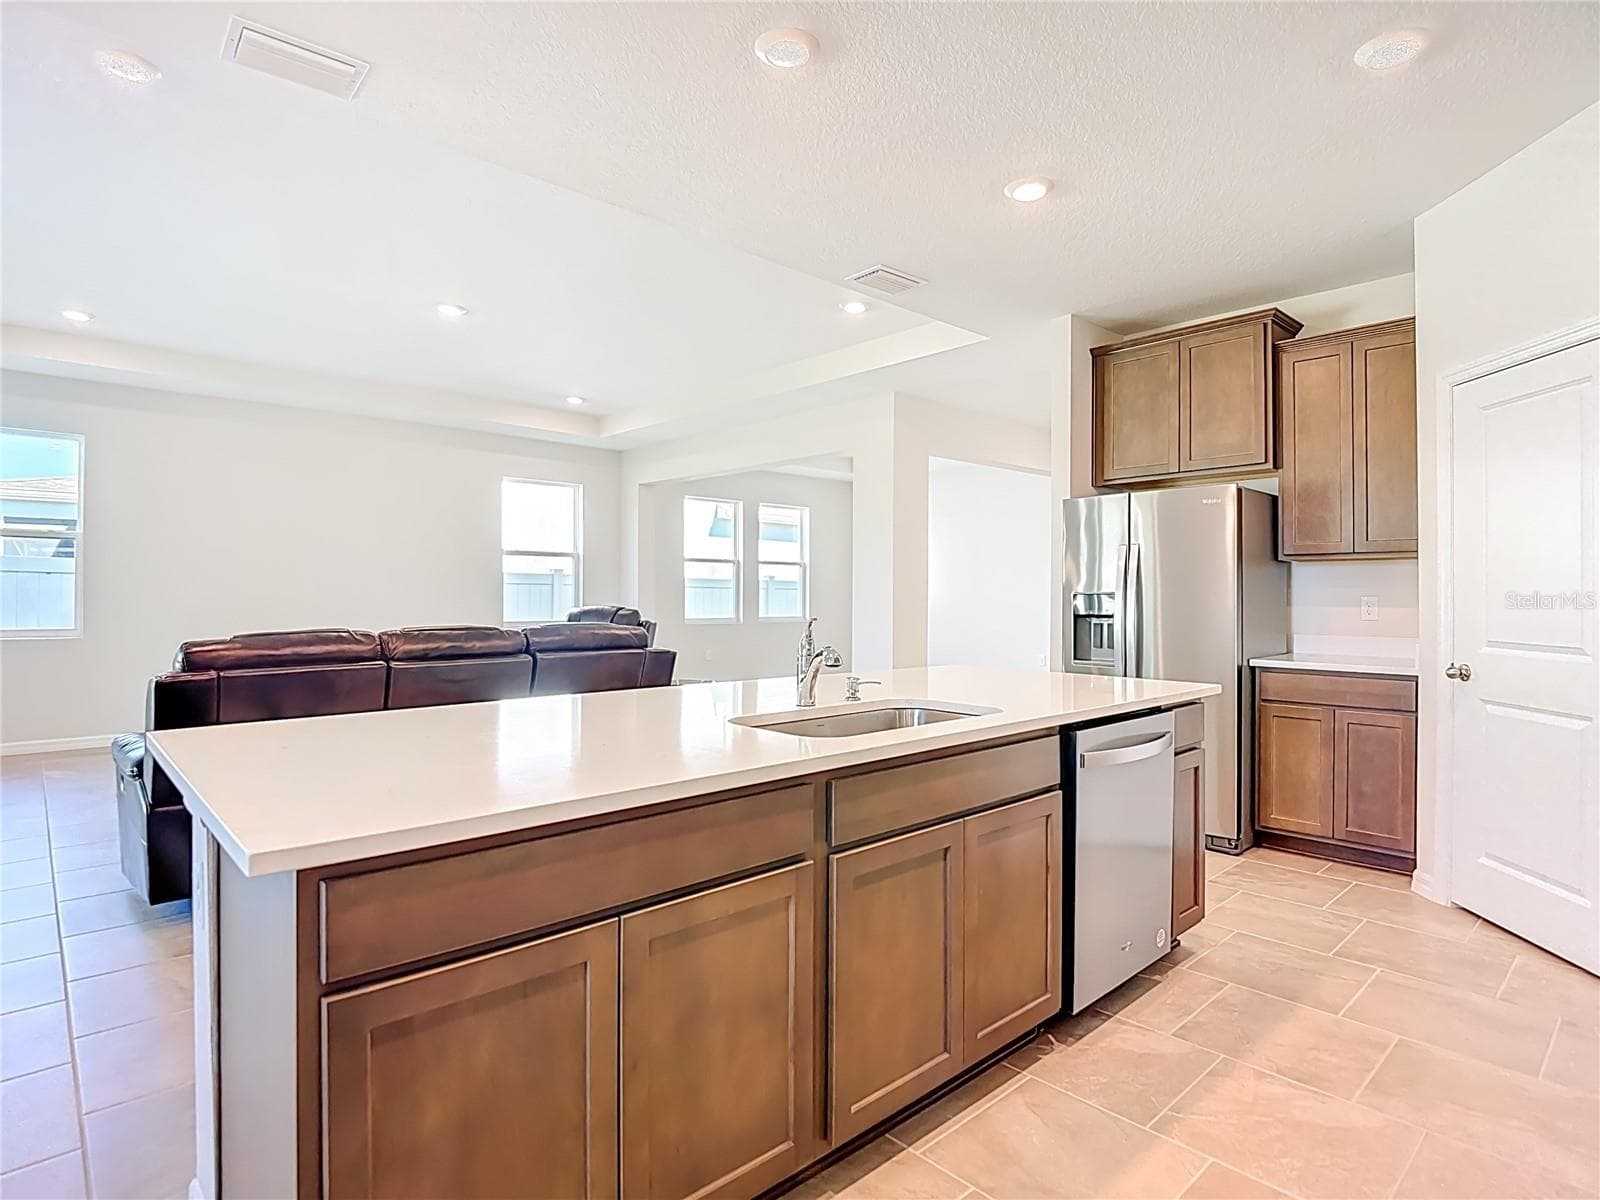
Huge Island, Quartz counter tops and 42" Cabinets!!! - 10471 BRIDGEGATE HEIGHTS LOOP, SAN ANTONIO
Plenty of Natural Light in The Kitchen!!! - 10471 BRIDGEGATE HEIGHTS LOOP, SAN ANTONIO
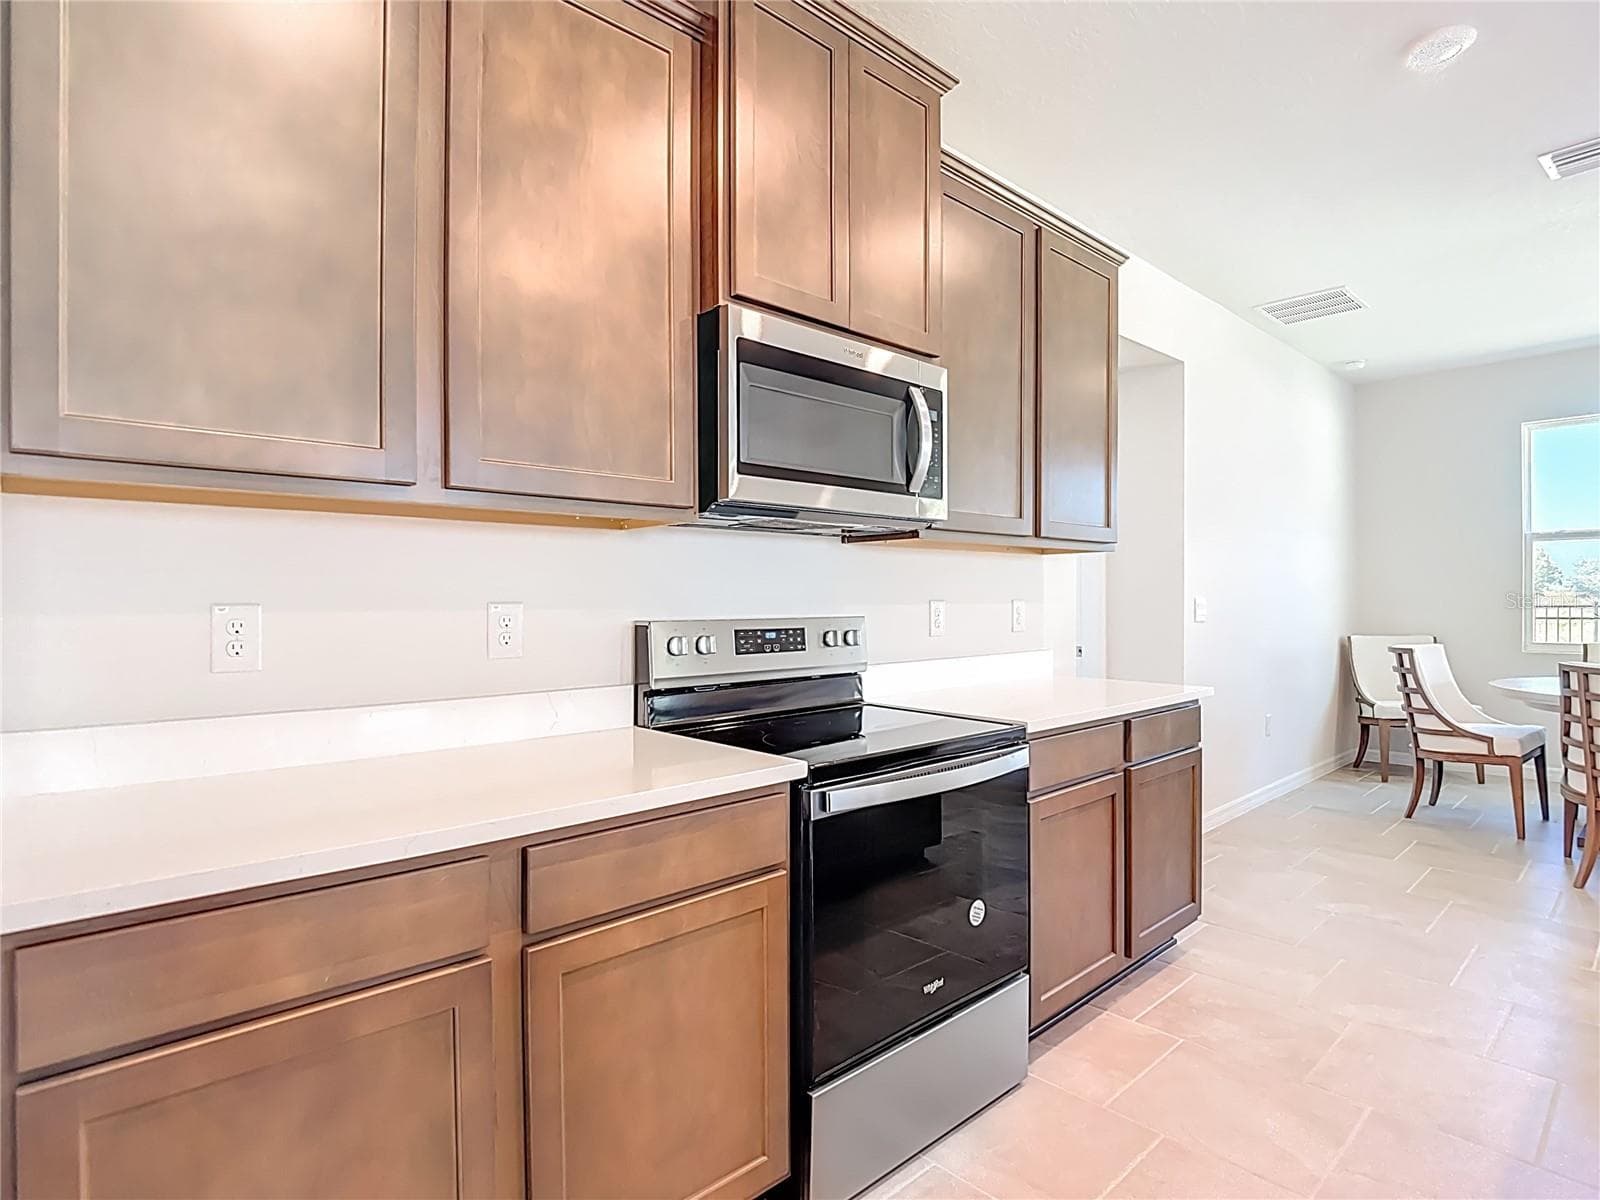
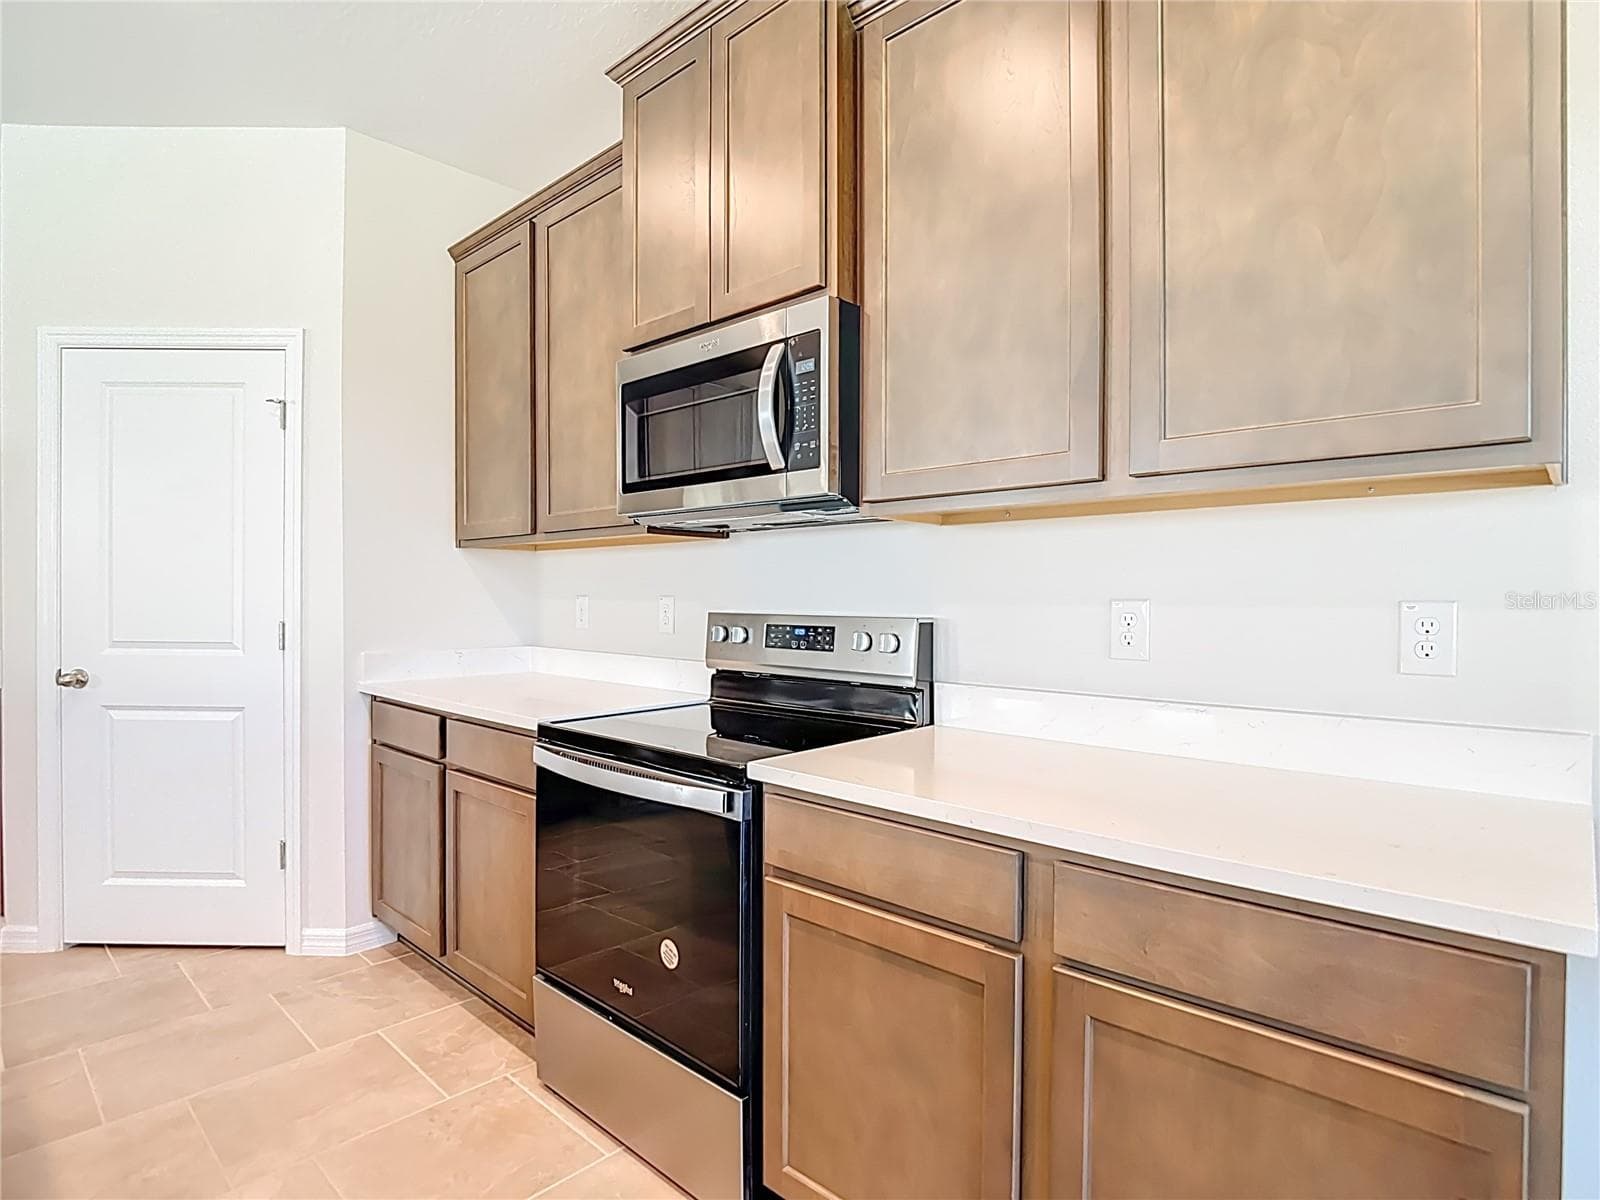
Whirlpool Stainless Steel appliance package! - 10471 BRIDGEGATE HEIGHTS LOOP, SAN ANTONIO
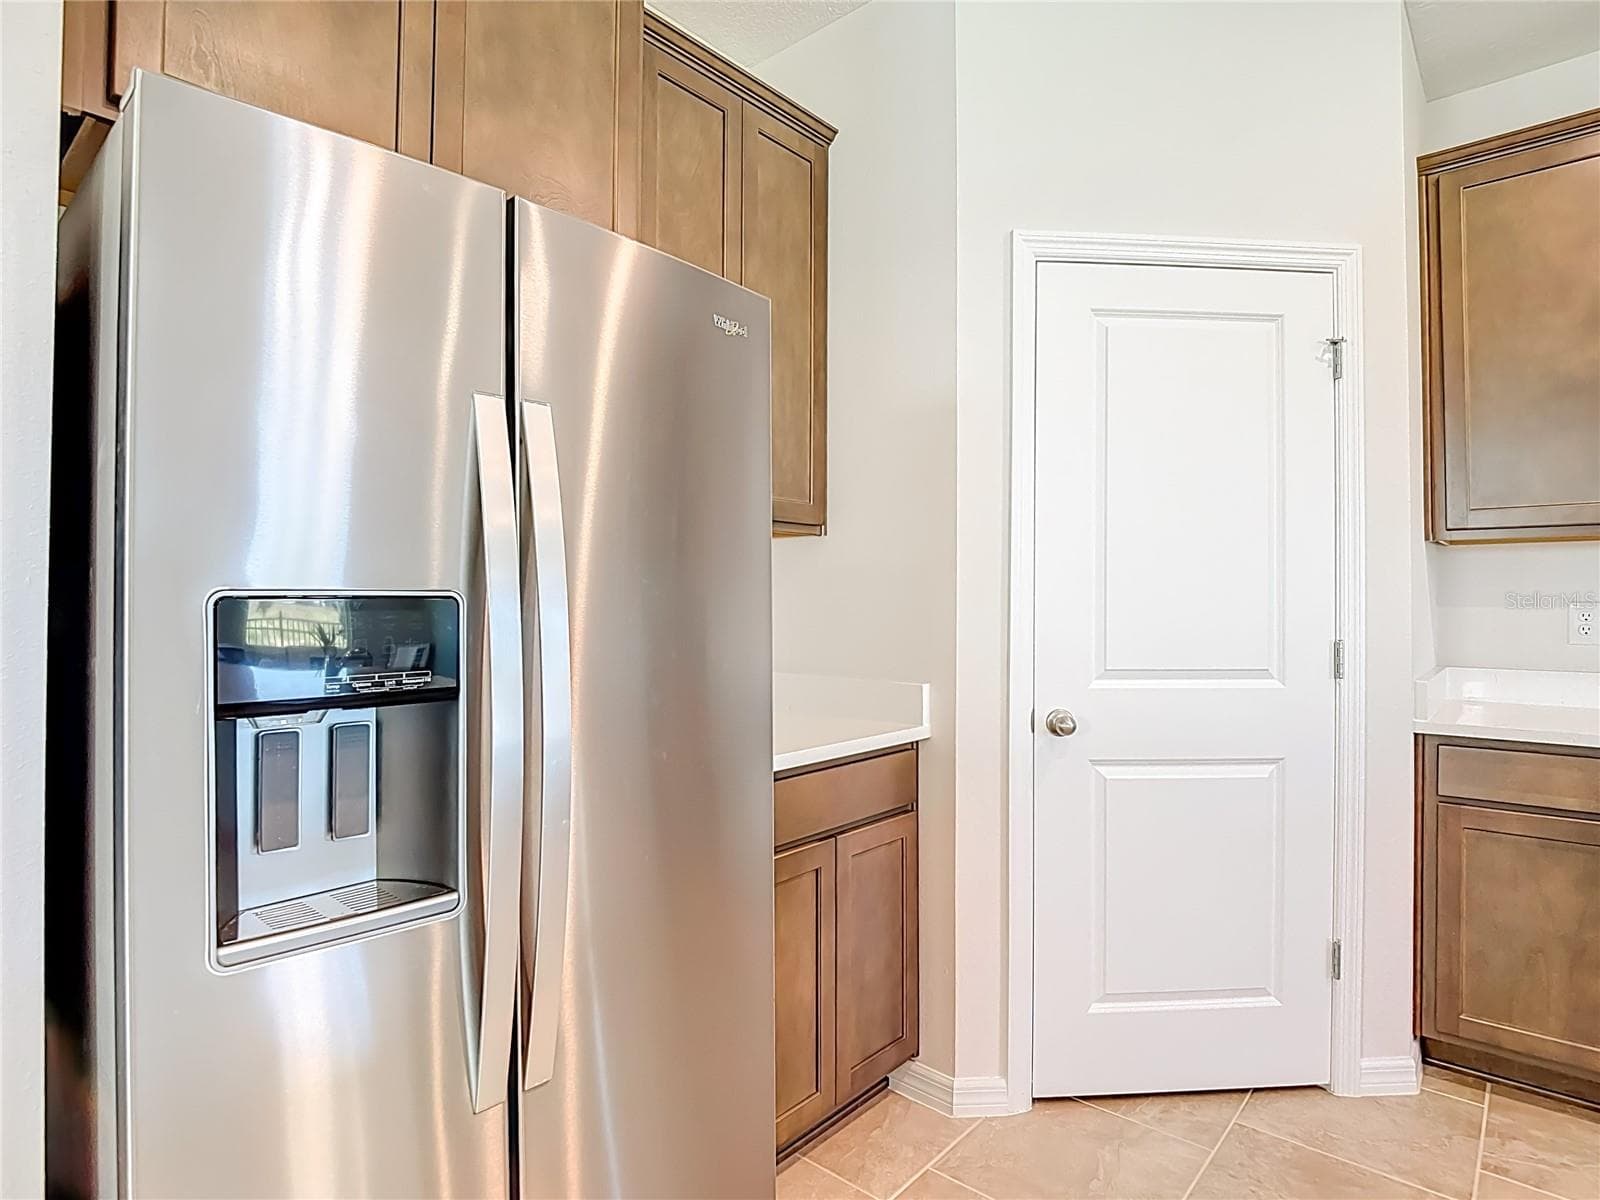
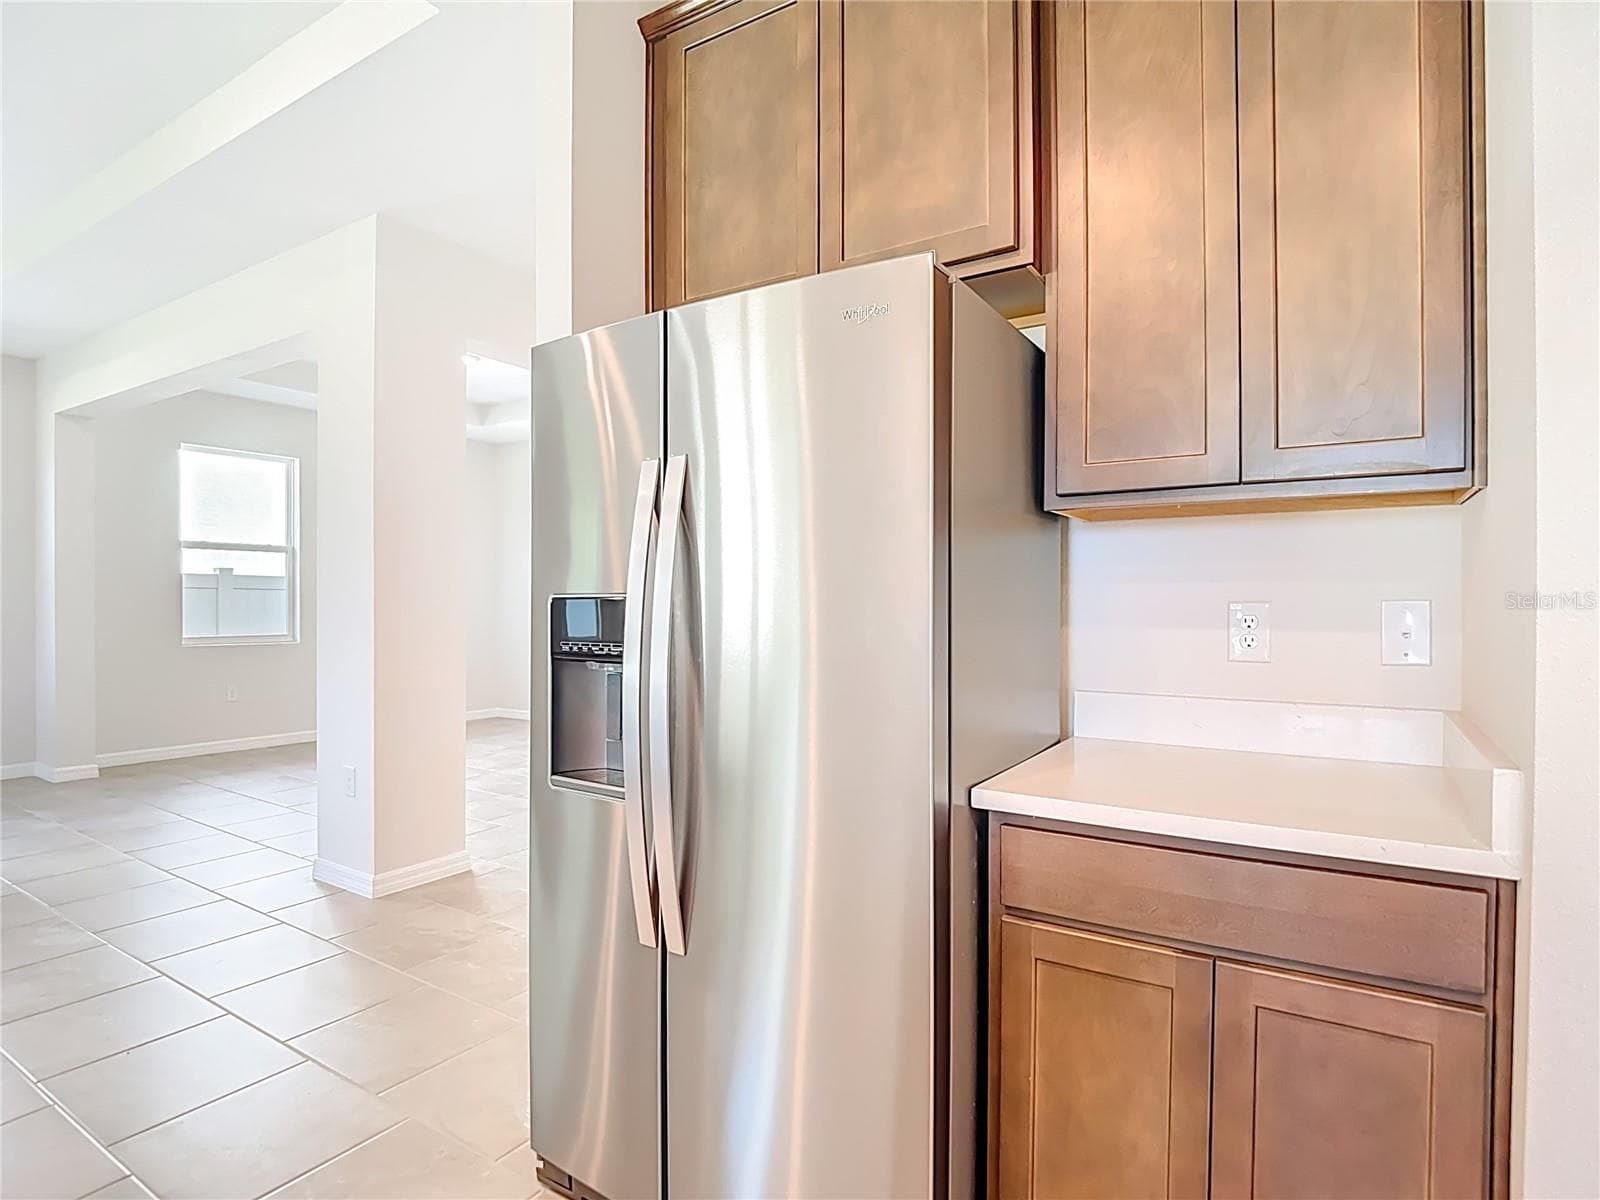
Filtered Water and Ice from the refrigerator! - 10471 BRIDGEGATE HEIGHTS LOOP, SAN ANTONIO
Cabinets and dishwasher in island with dish sink! - 10471 BRIDGEGATE HEIGHTS LOOP, SAN ANTONIO
Plenty of counter space! - 10471 BRIDGEGATE HEIGHTS LOOP, SAN ANTONIO
Large Stainless Steel Refrigerator! - 10471 BRIDGEGATE HEIGHTS LOOP, SAN ANTONIO
Large Breakfast Nook with a window! Natural Light! - 10471 BRIDGEGATE HEIGHTS LOOP, SAN ANTONIO
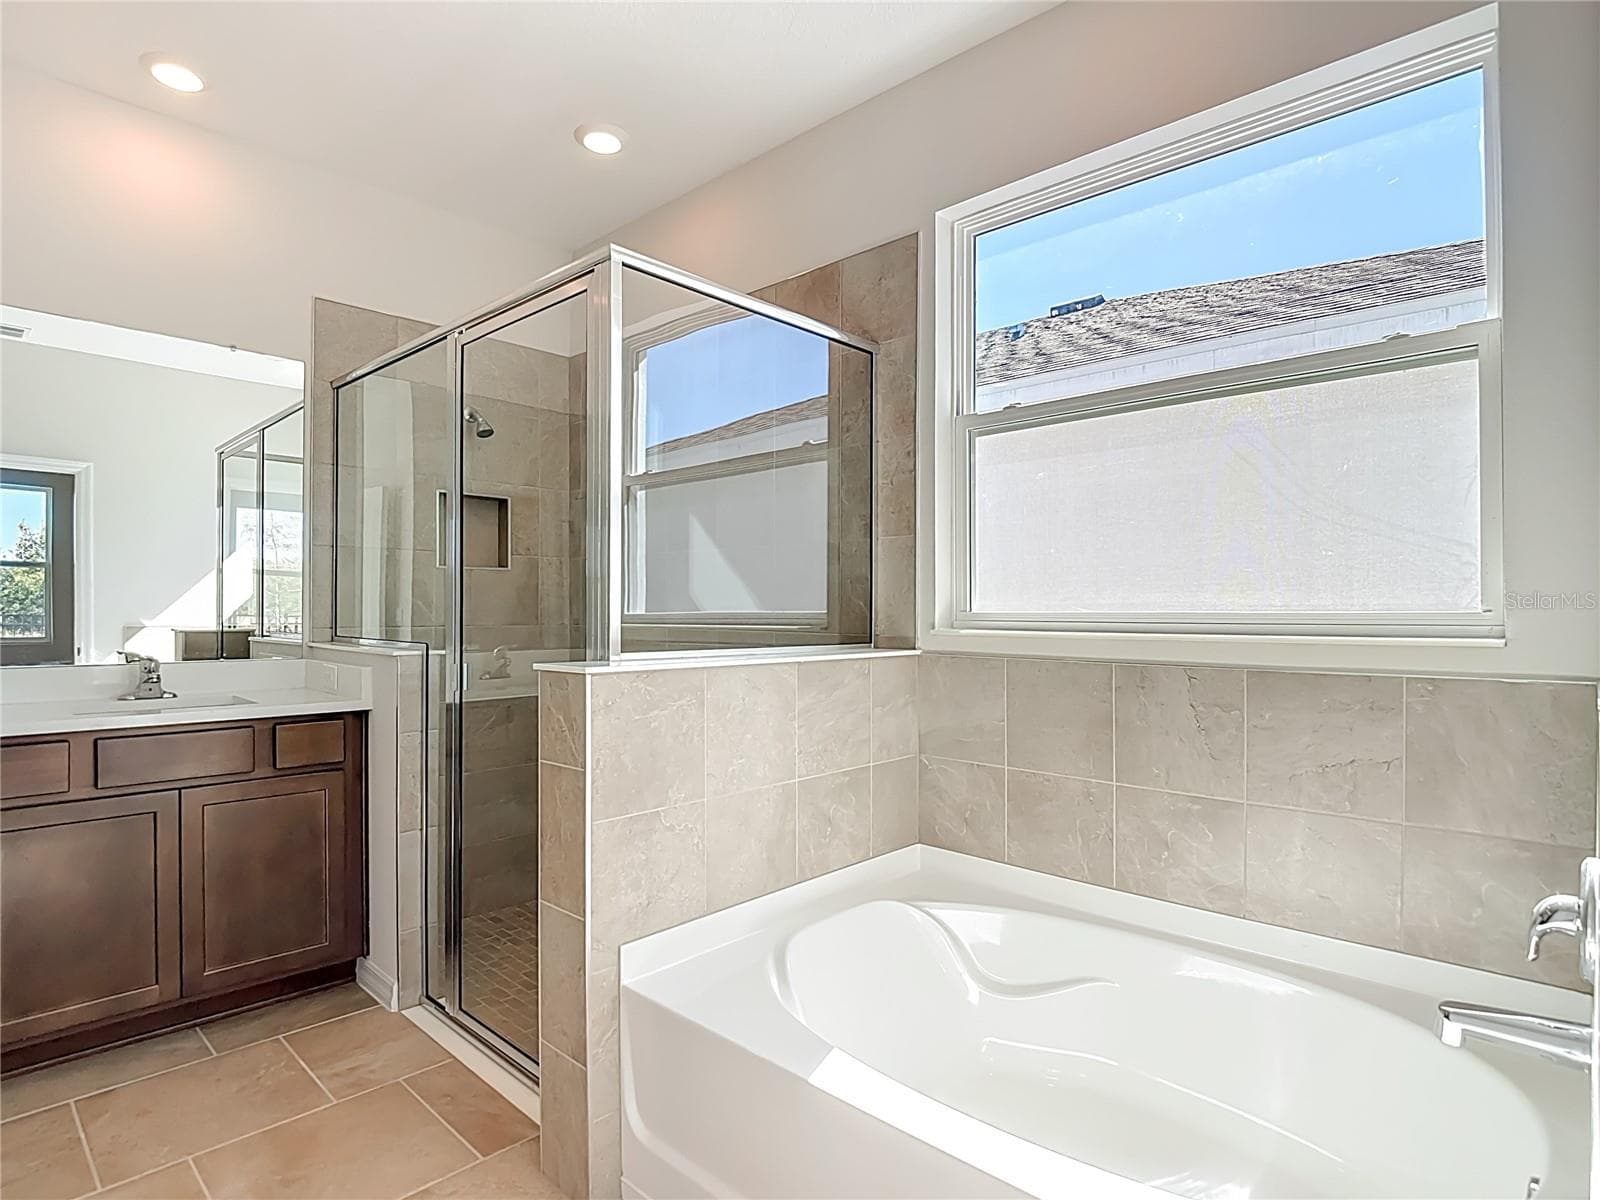
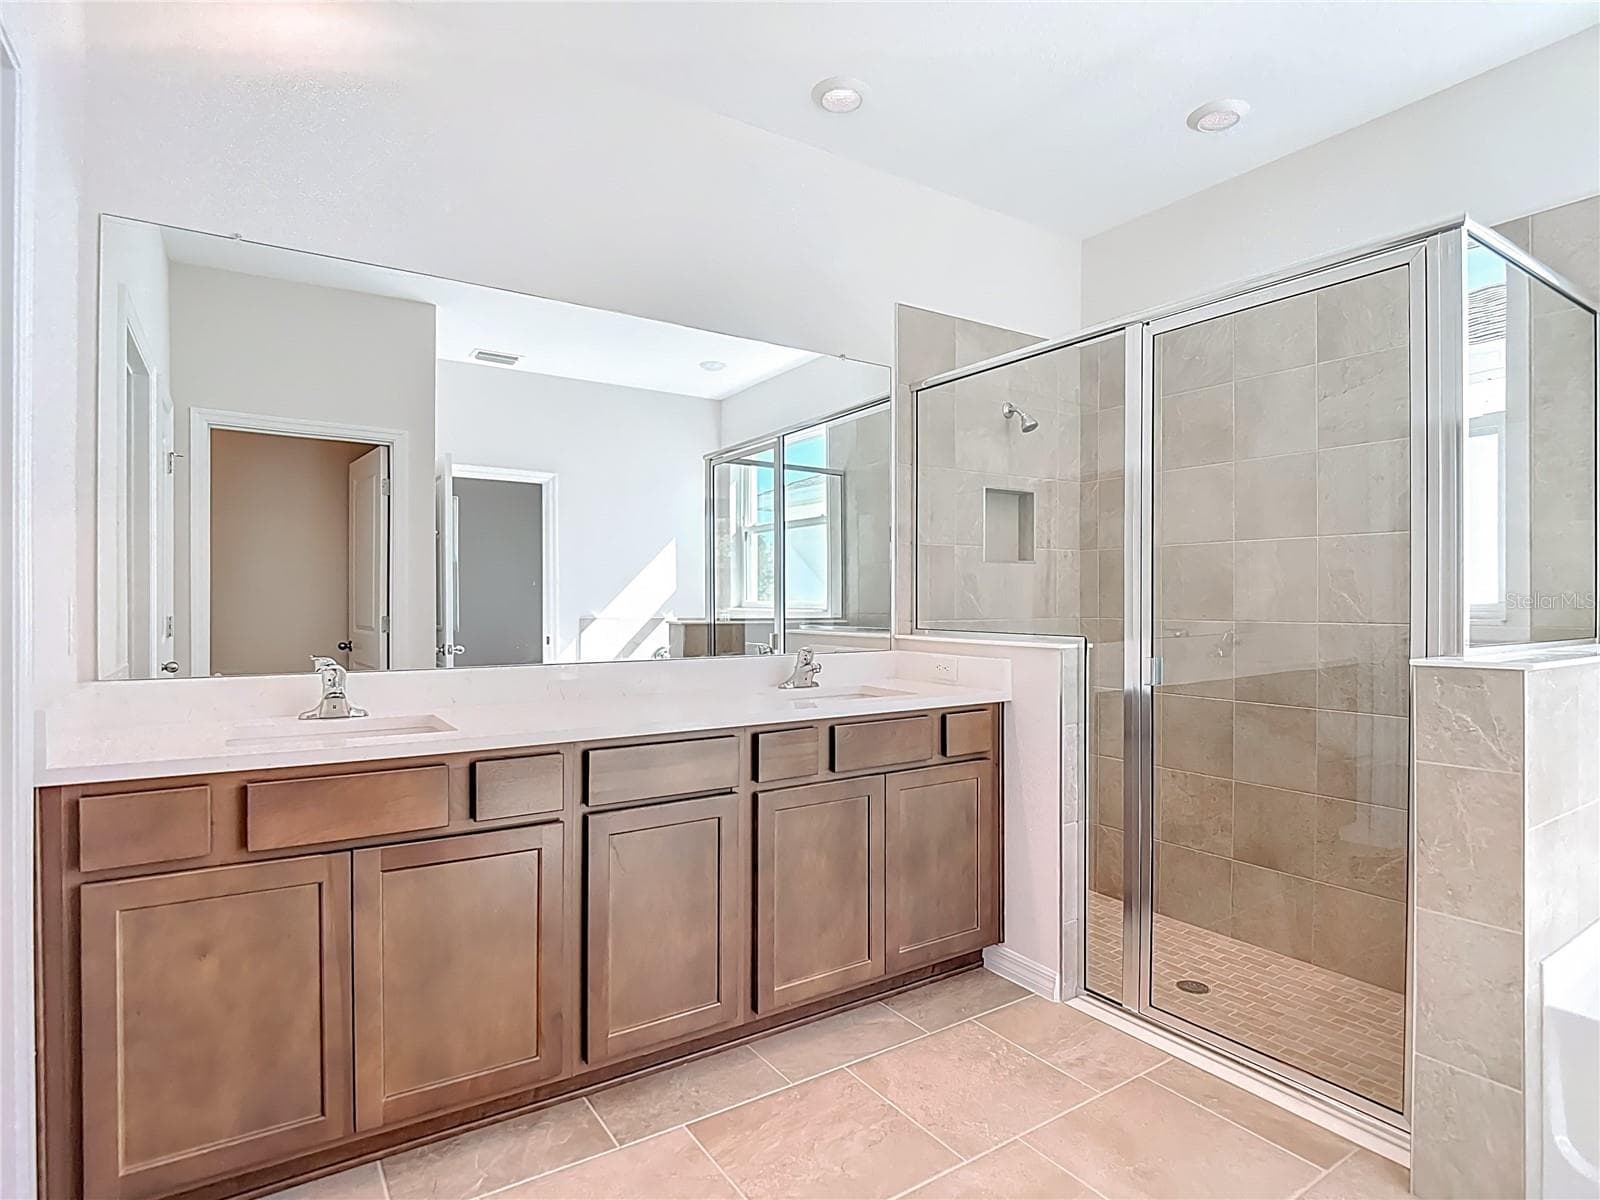
Large Primary Bathroom! - 10471 BRIDGEGATE HEIGHTS LOOP, SAN ANTONIO
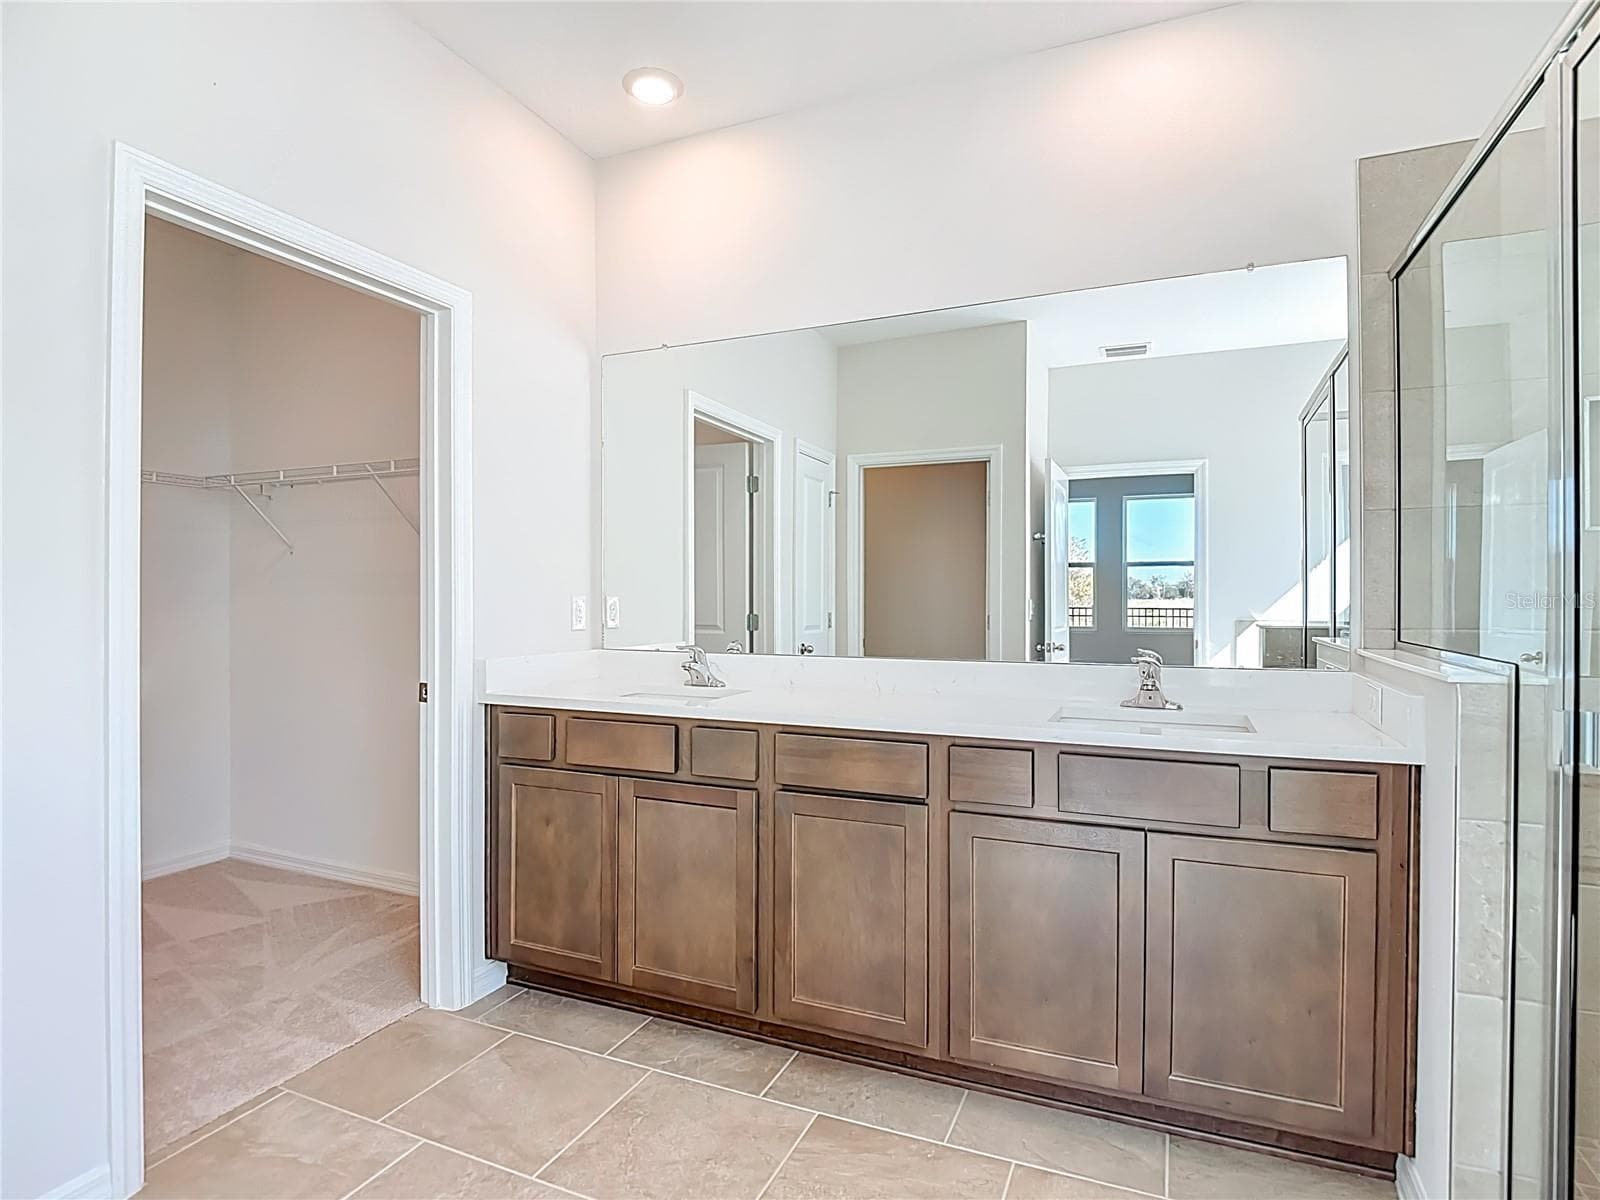
Duel Sinks and Huge walk-in Shower in Primary Bathroom! - 10471 BRIDGEGATE HEIGHTS LOOP, SAN ANTONIO
Large walk-in Closet off primary bathroom! - 10471 BRIDGEGATE HEIGHTS LOOP, SAN ANTONIO
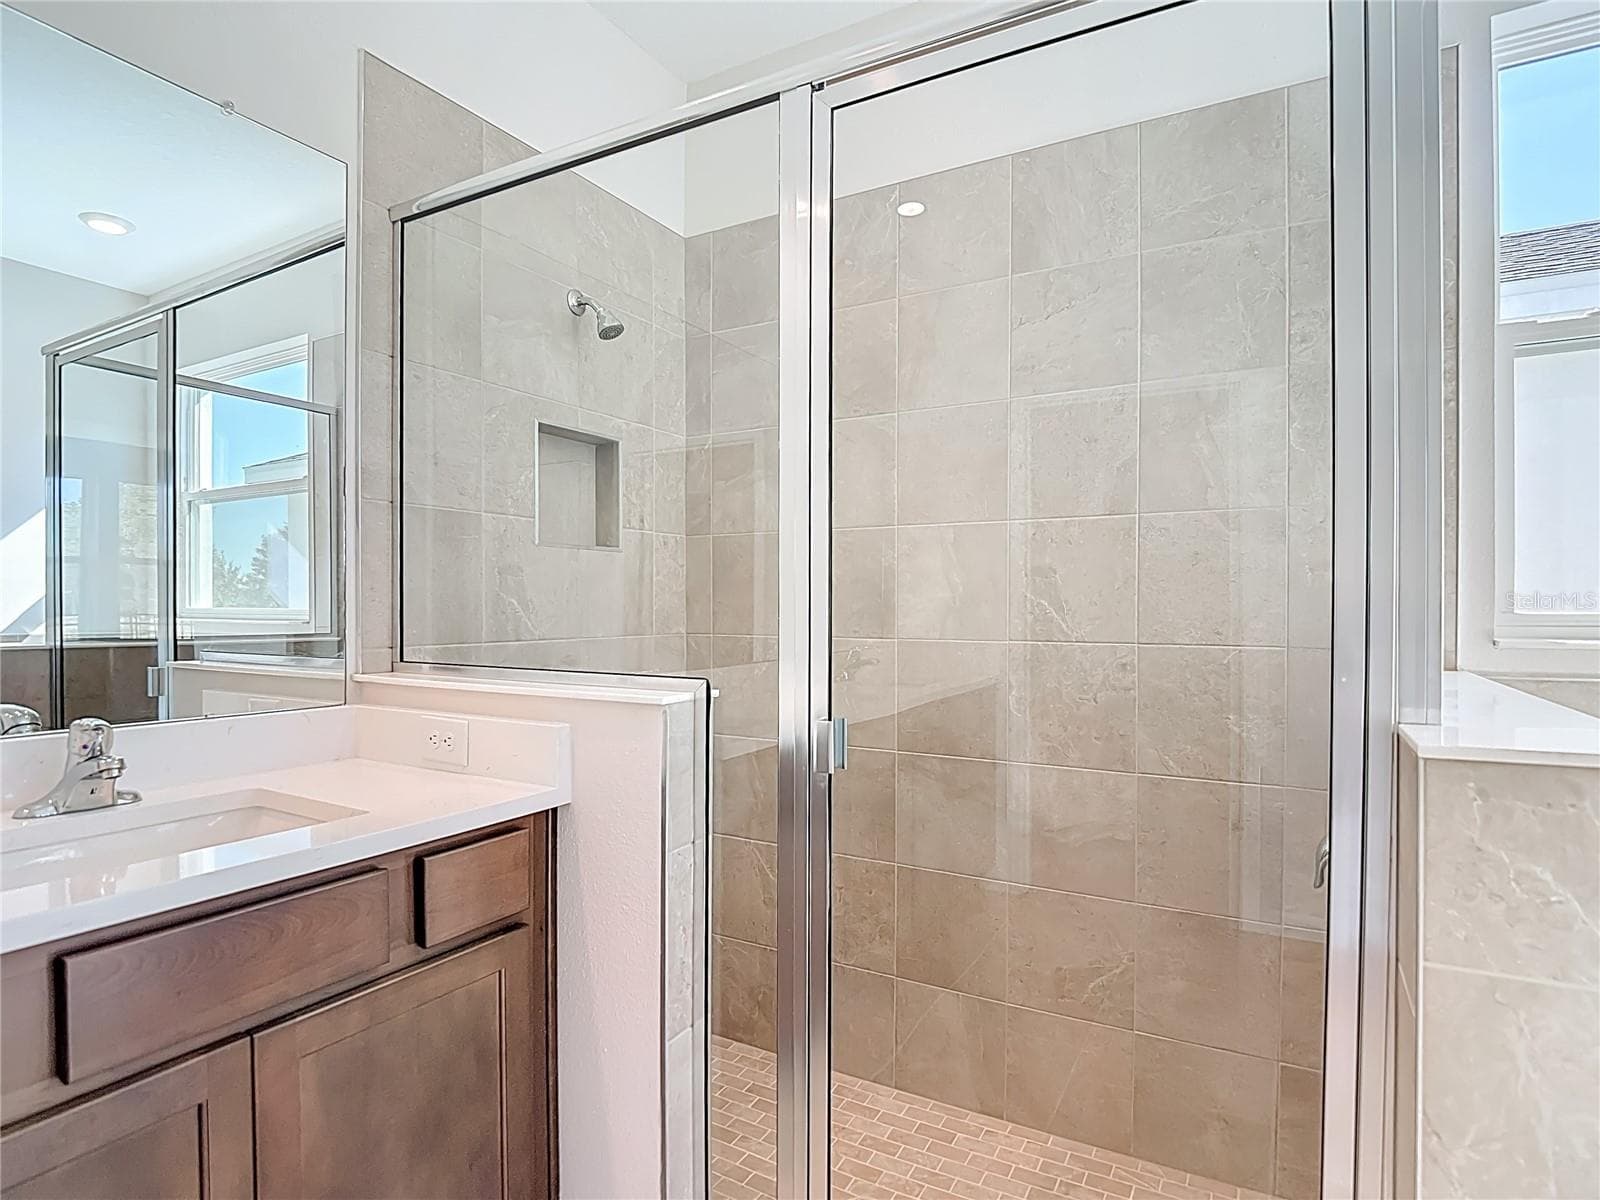
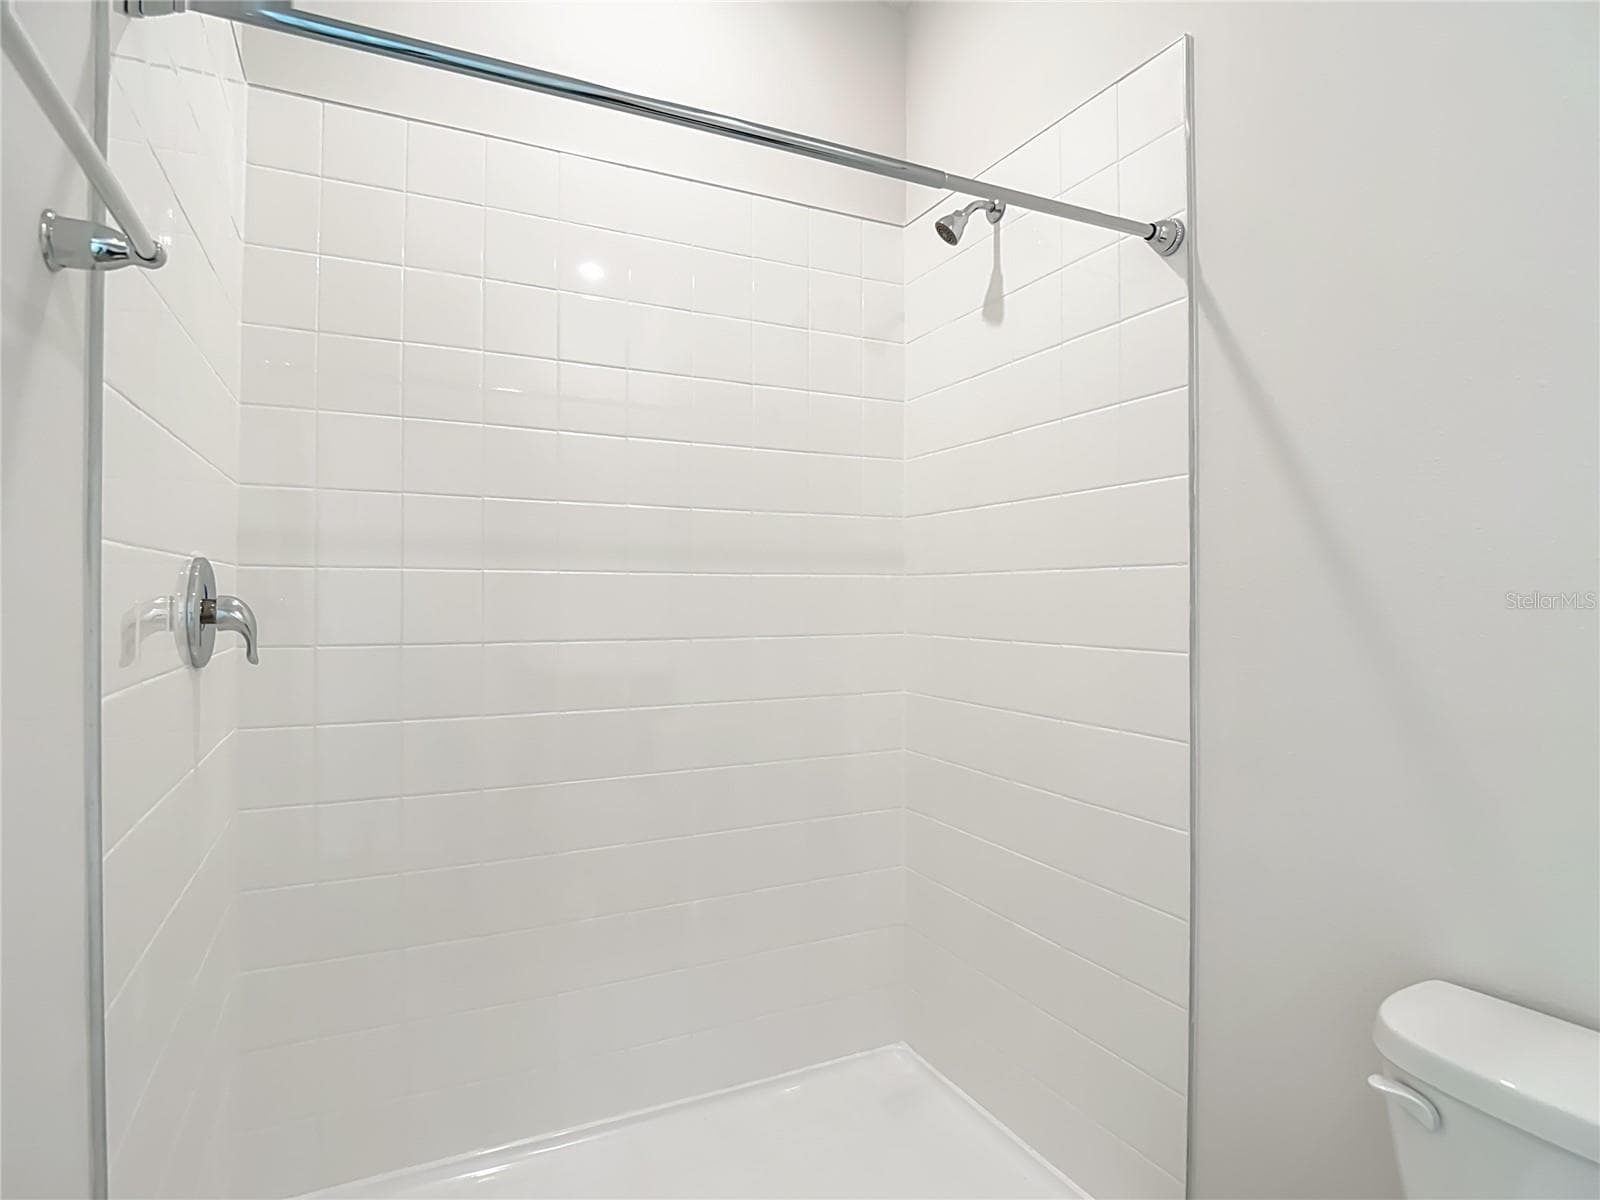
Large Walk-in Shower! - 10471 BRIDGEGATE HEIGHTS LOOP, SAN ANTONIO
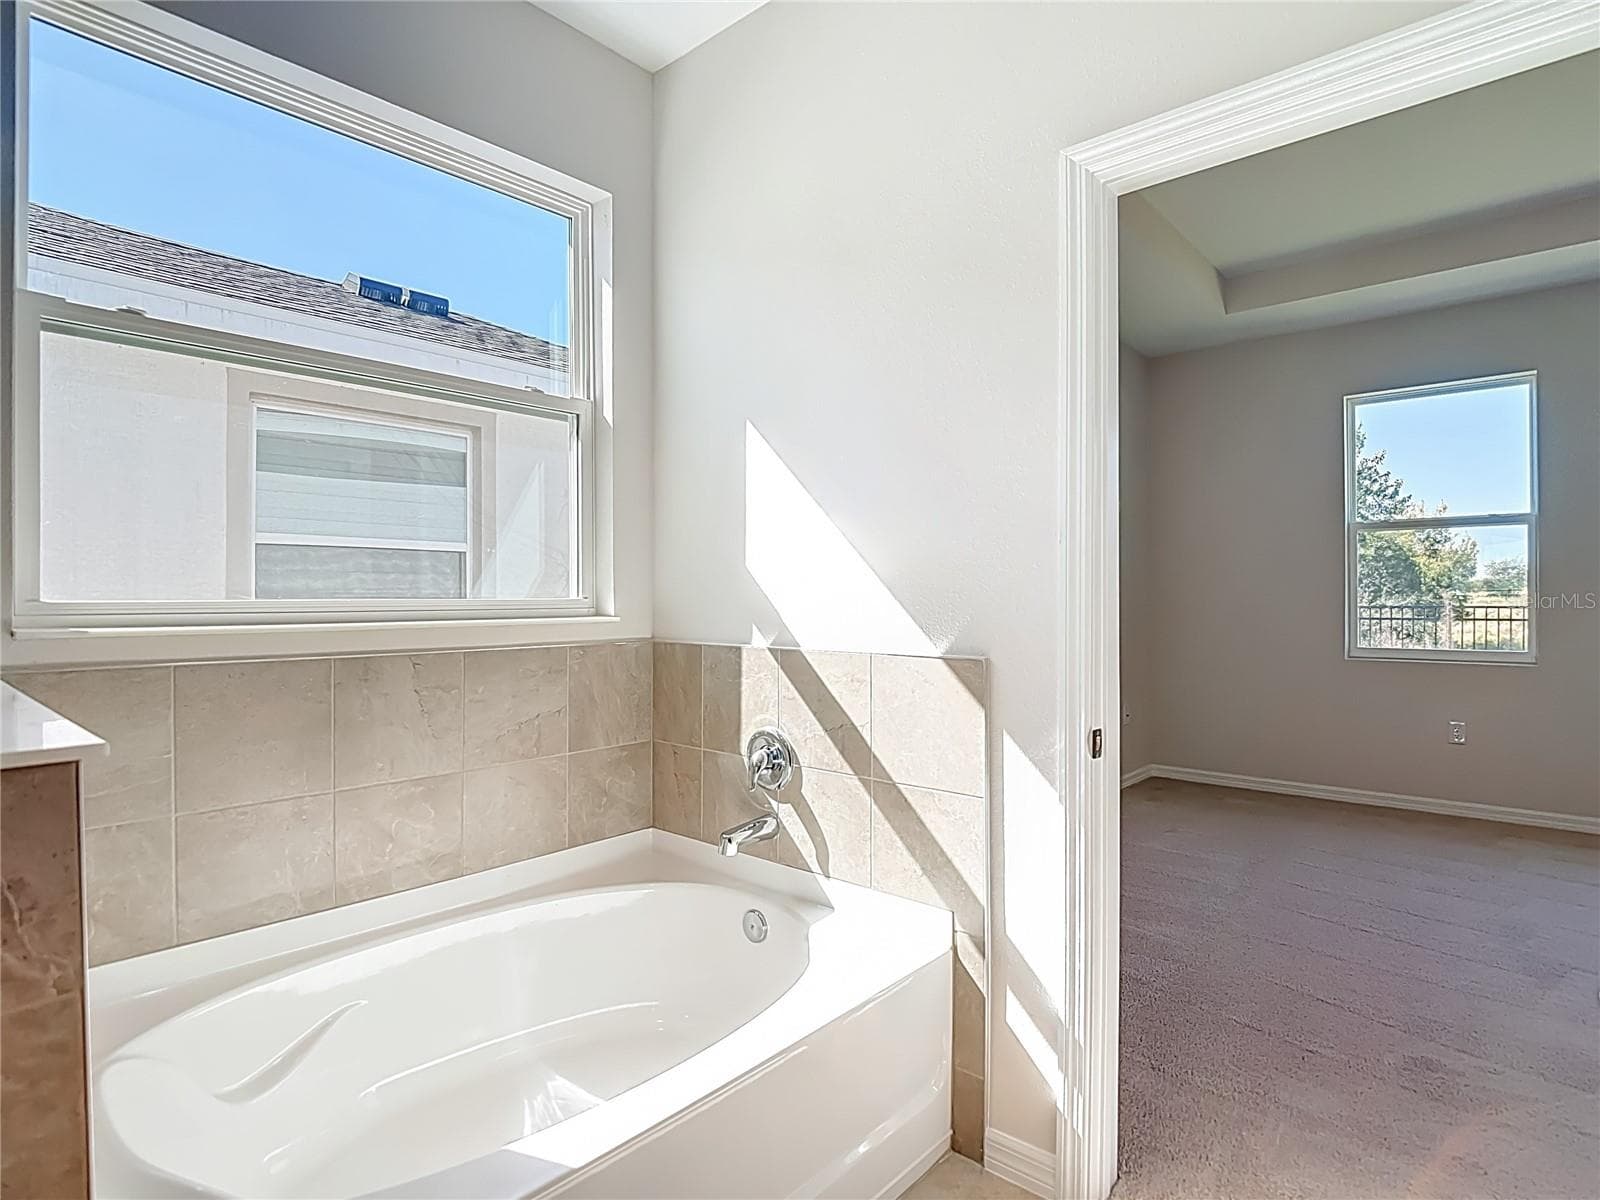
Garden Tub in Primary Bathroom! - 10471 BRIDGEGATE HEIGHTS LOOP, SAN ANTONIO
Walk-in Shower in Suite Bathroom! - 10471 BRIDGEGATE HEIGHTS LOOP, SAN ANTONIO
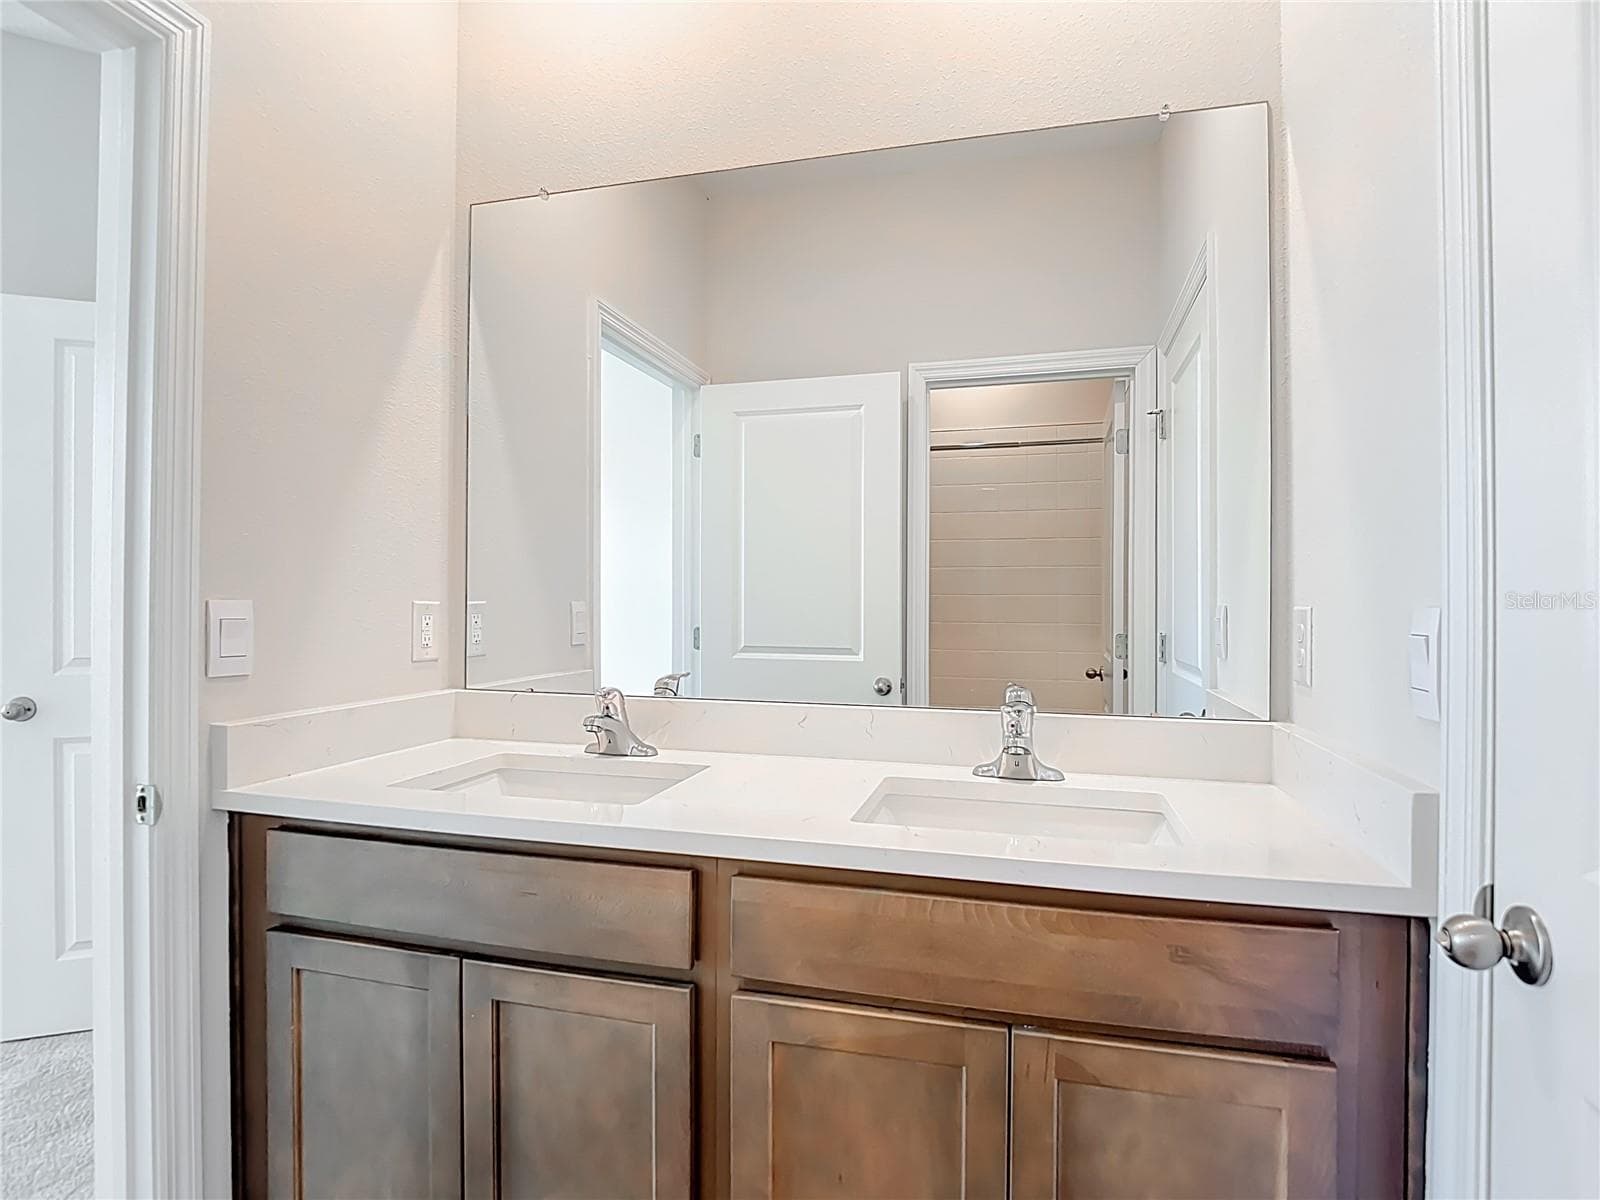
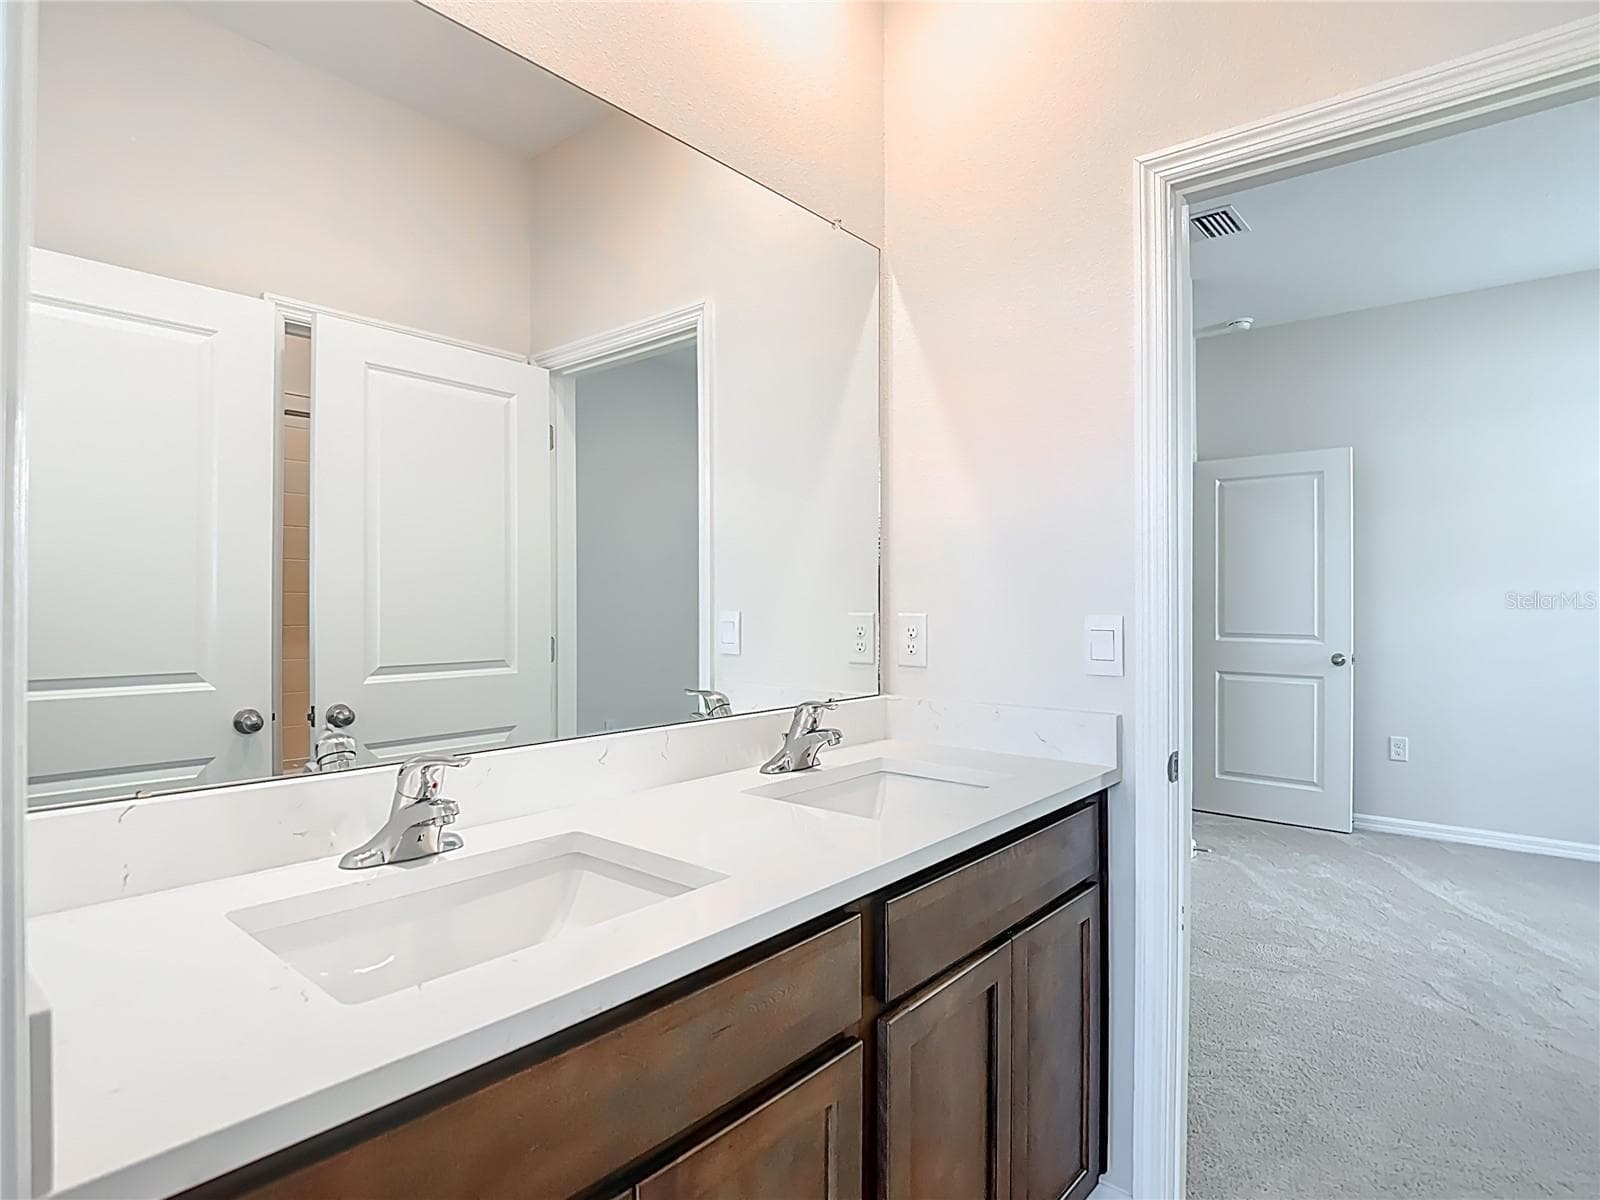
Duel sinks in Jack and Jill bathroom! - 10471 BRIDGEGATE HEIGHTS LOOP, SAN ANTONIO
Dual sinks in Jack and Jill bathroom! - 10471 BRIDGEGATE HEIGHTS LOOP, SAN ANTONIO
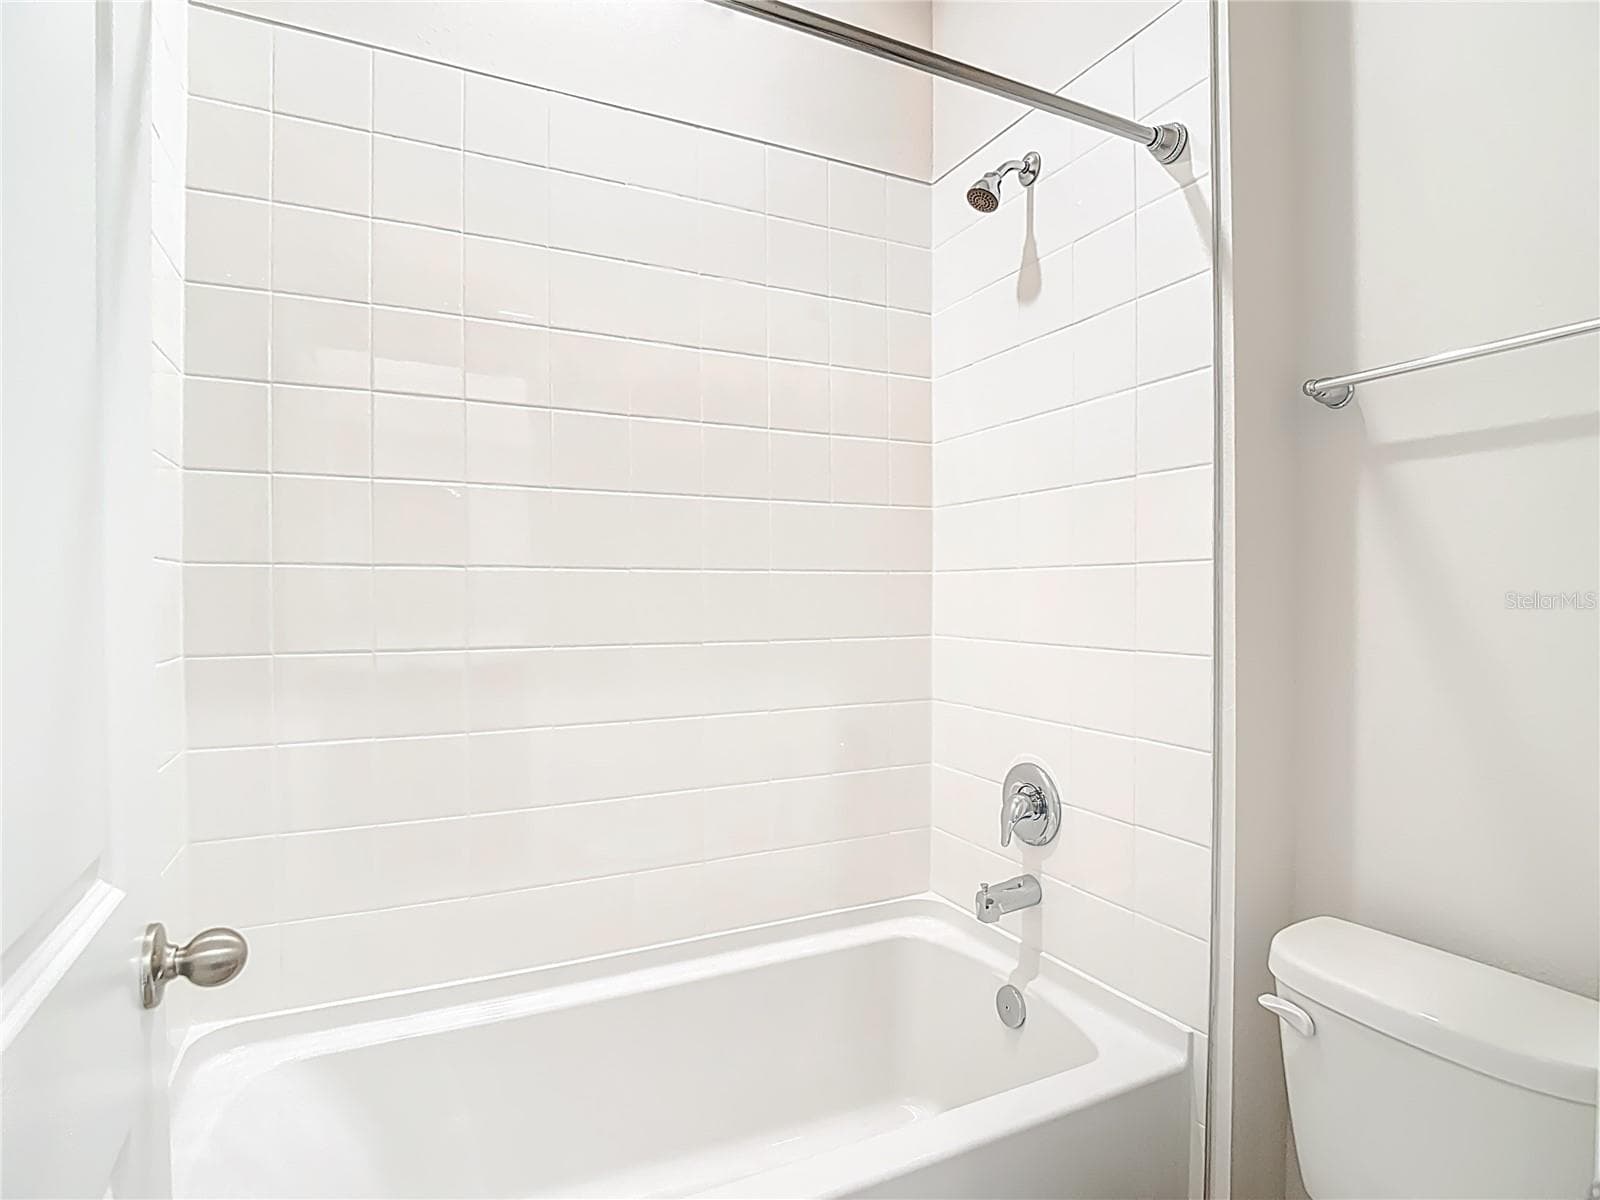
Bath Tub in Jack and Jill Bathroom! - 10471 BRIDGEGATE HEIGHTS LOOP, SAN ANTONIO
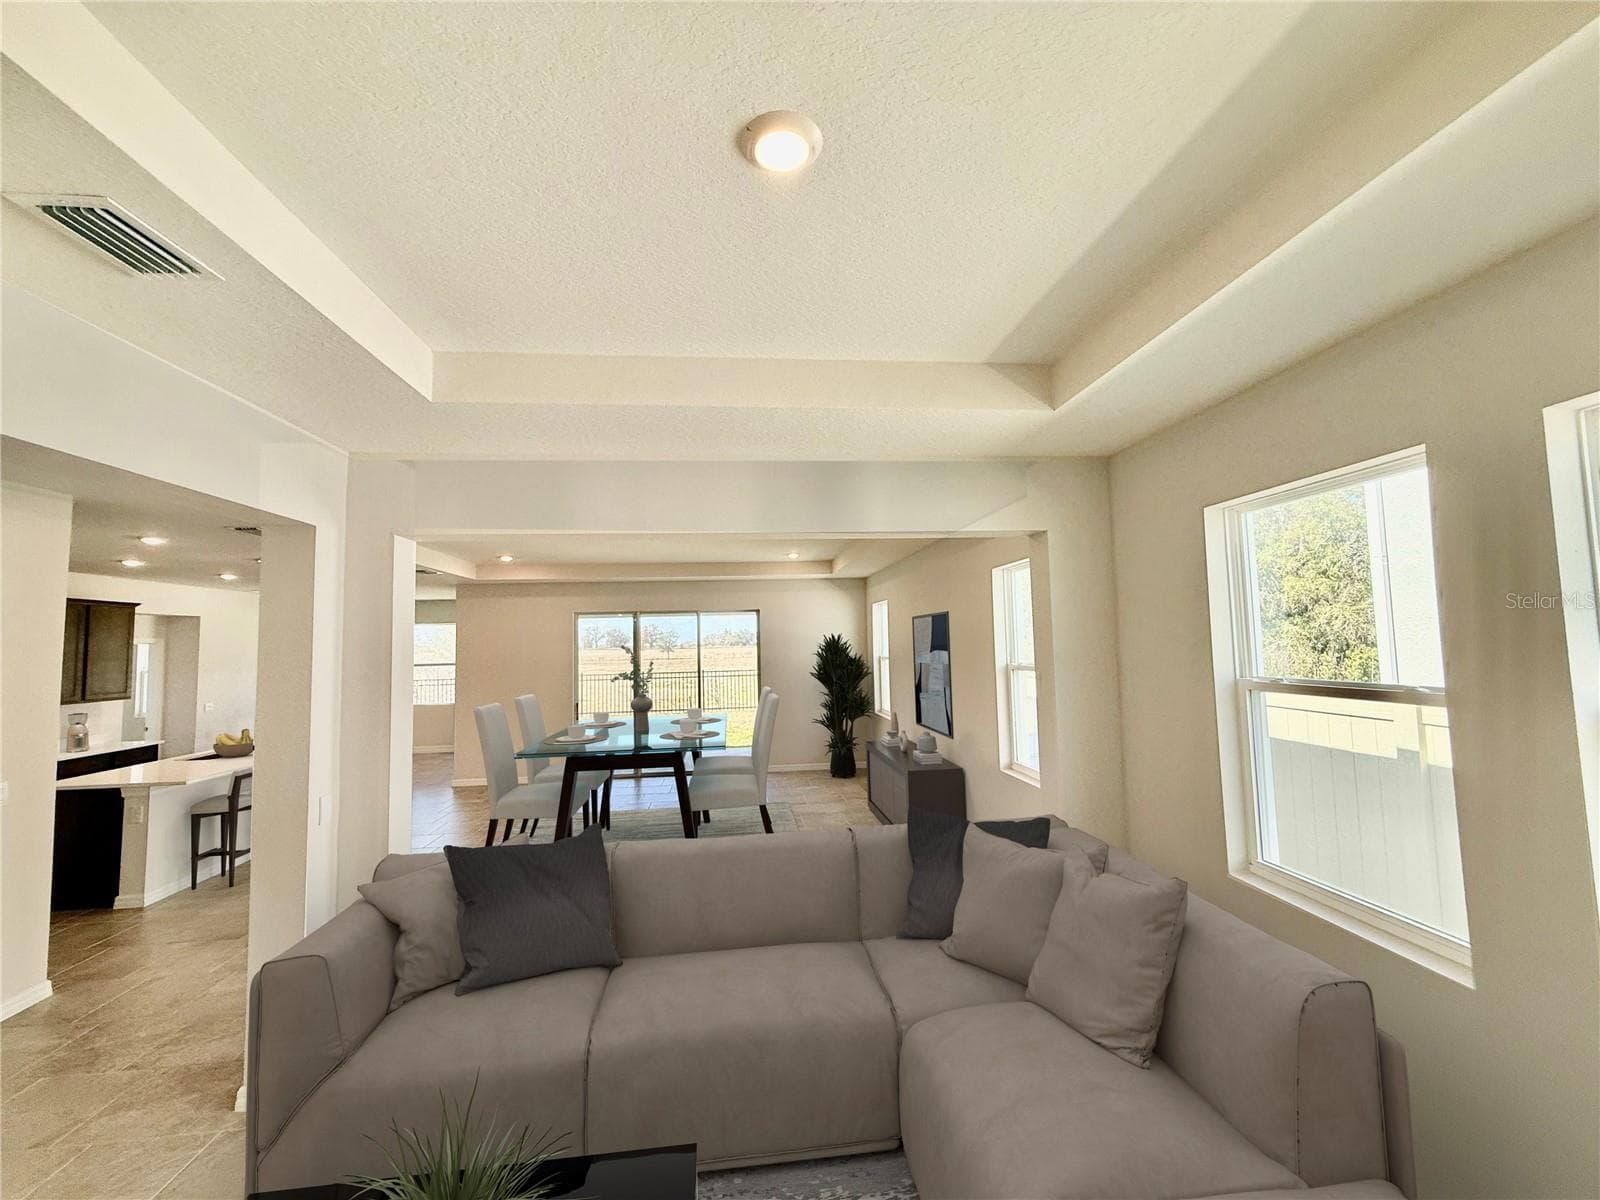
Living Areas! - 10471 BRIDGEGATE HEIGHTS LOOP, SAN ANTONIO
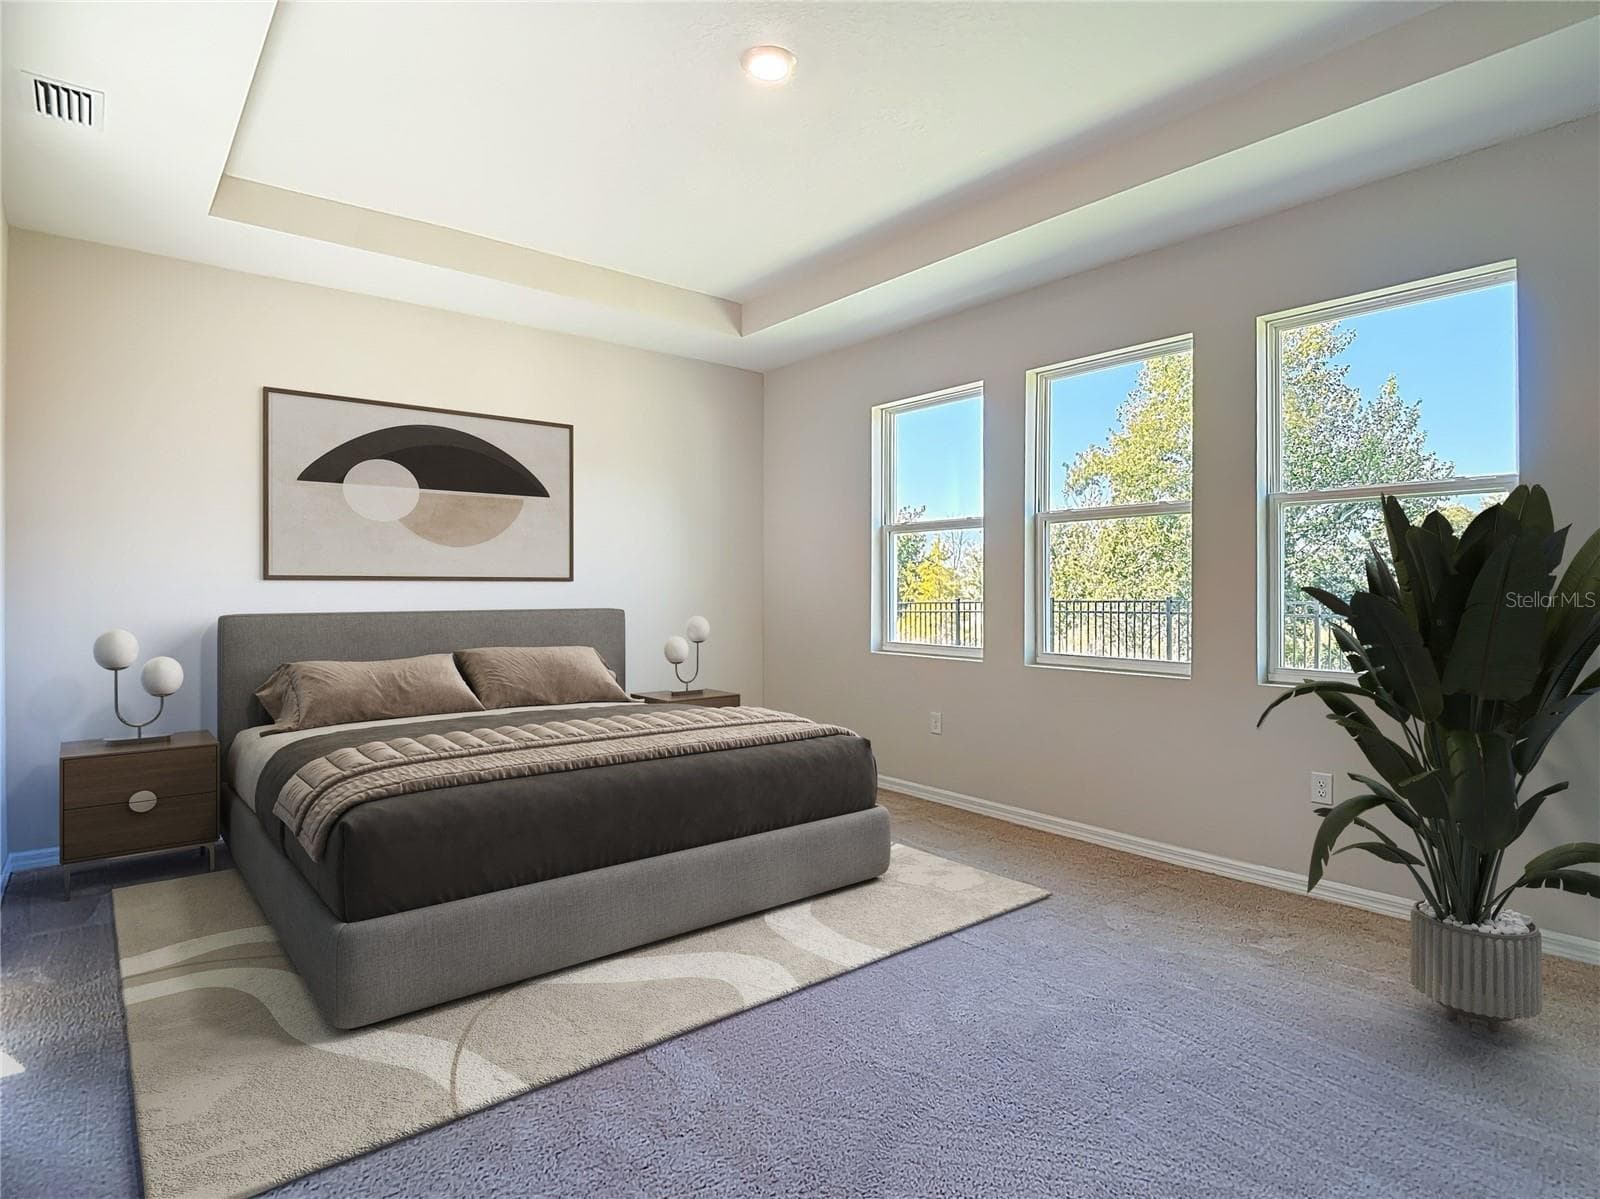
Primary Bedroom with Pleanty of Natural Light!!! - 10471 BRIDGEGATE HEIGHTS LOOP, SAN ANTONIO
Single Family Residence at 10471 BRIDGEGATE HEIGHTS LOOP, SAN ANTONIO, photo 23 of 51
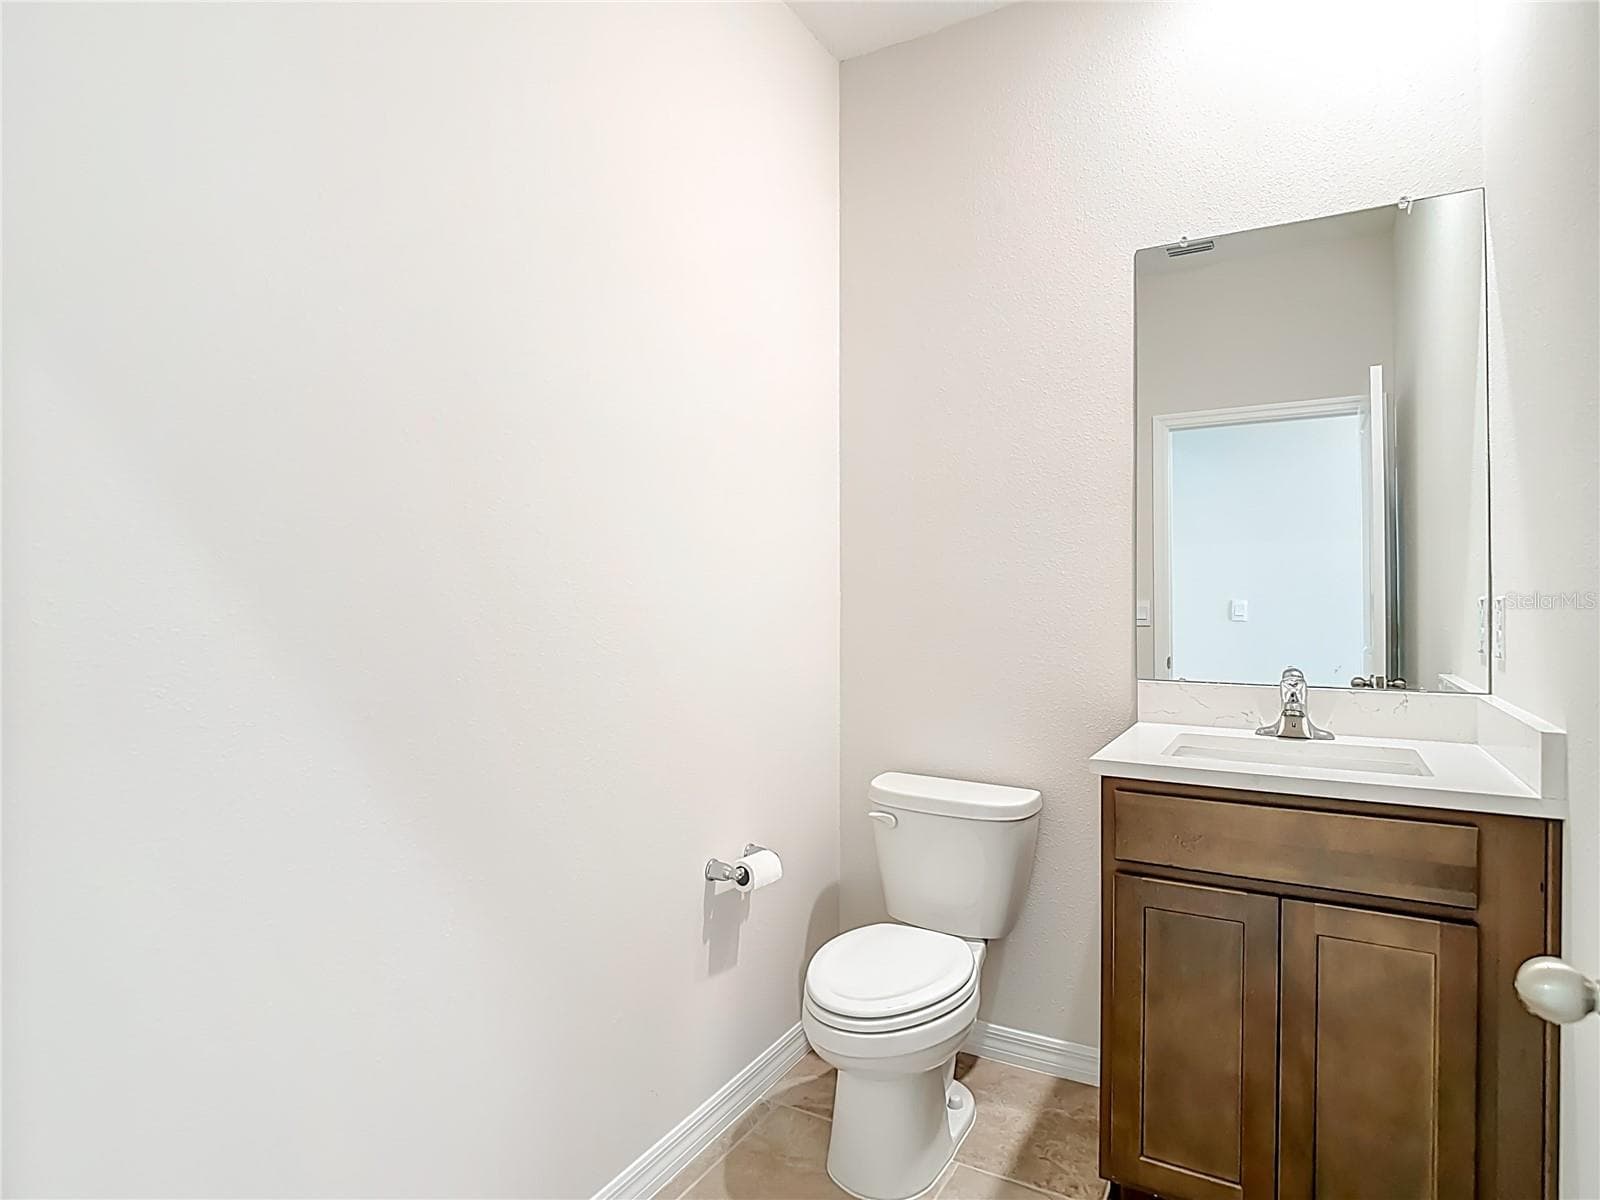
Half bathroom by garage! - 10471 BRIDGEGATE HEIGHTS LOOP, SAN ANTONIO
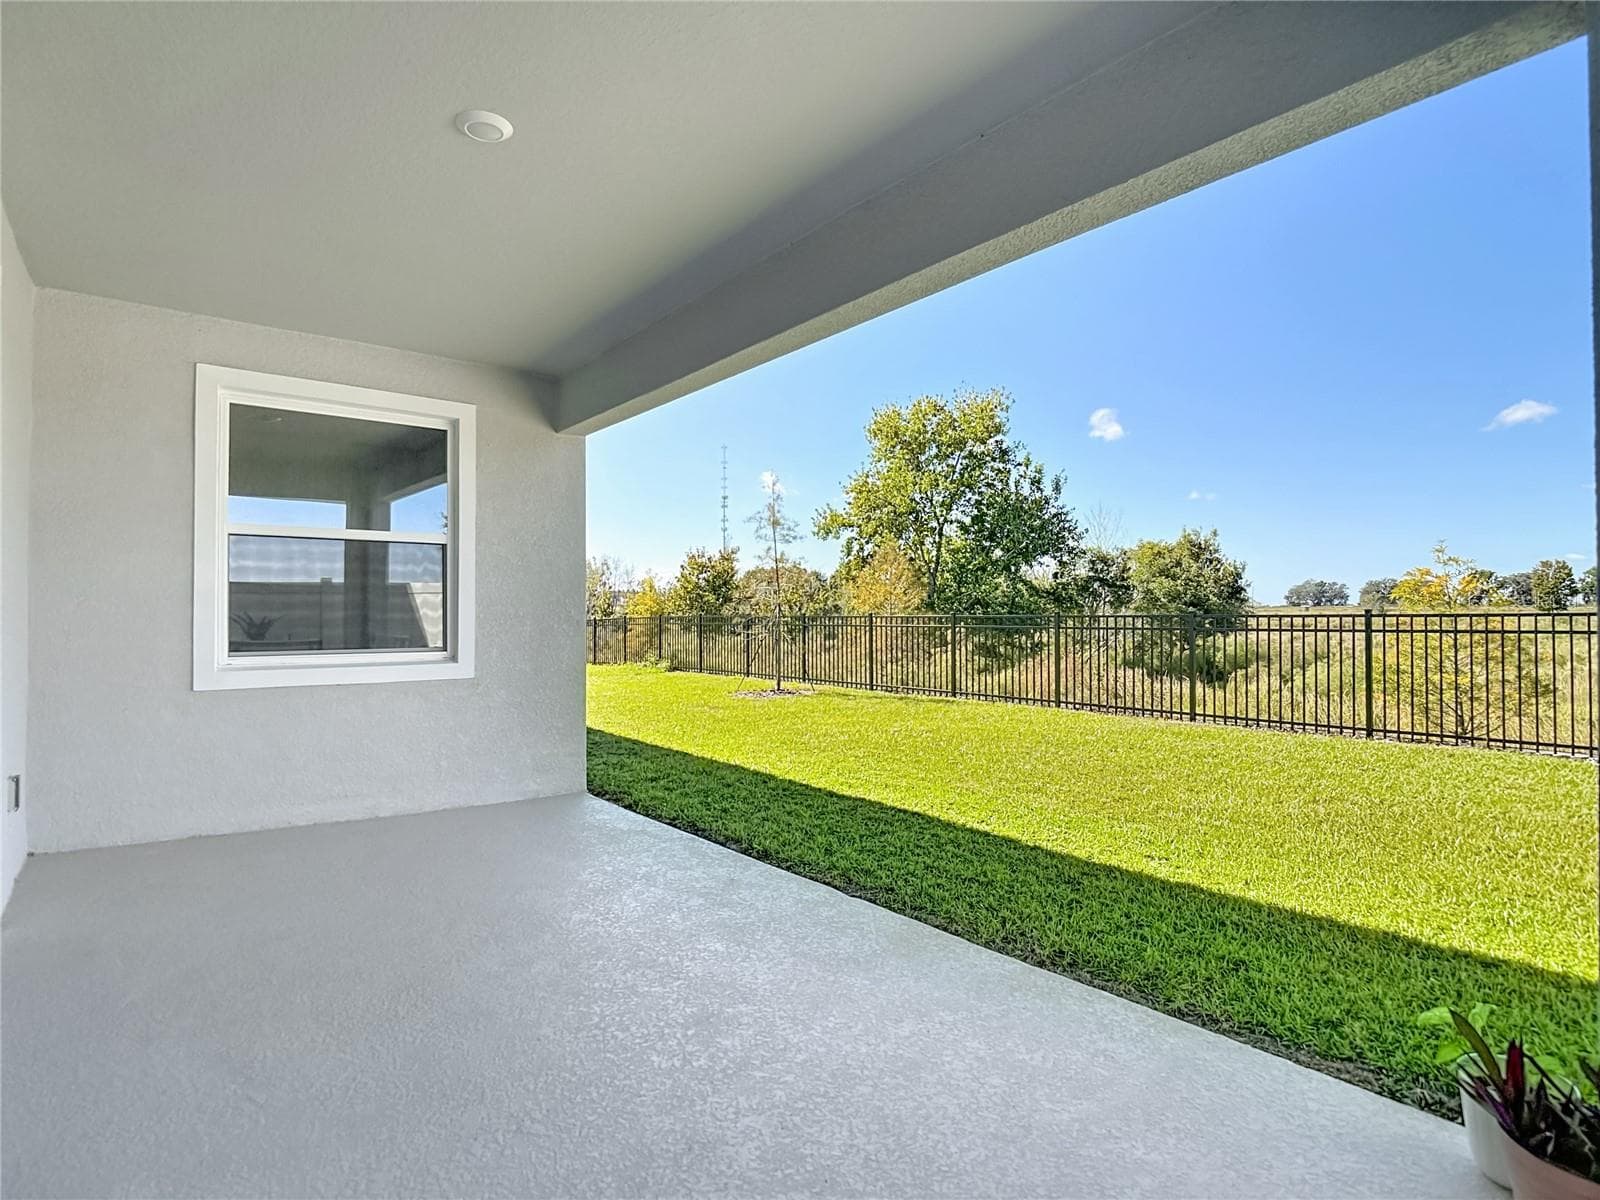
Covered Lanai - 10471 BRIDGEGATE HEIGHTS LOOP, SAN ANTONIO
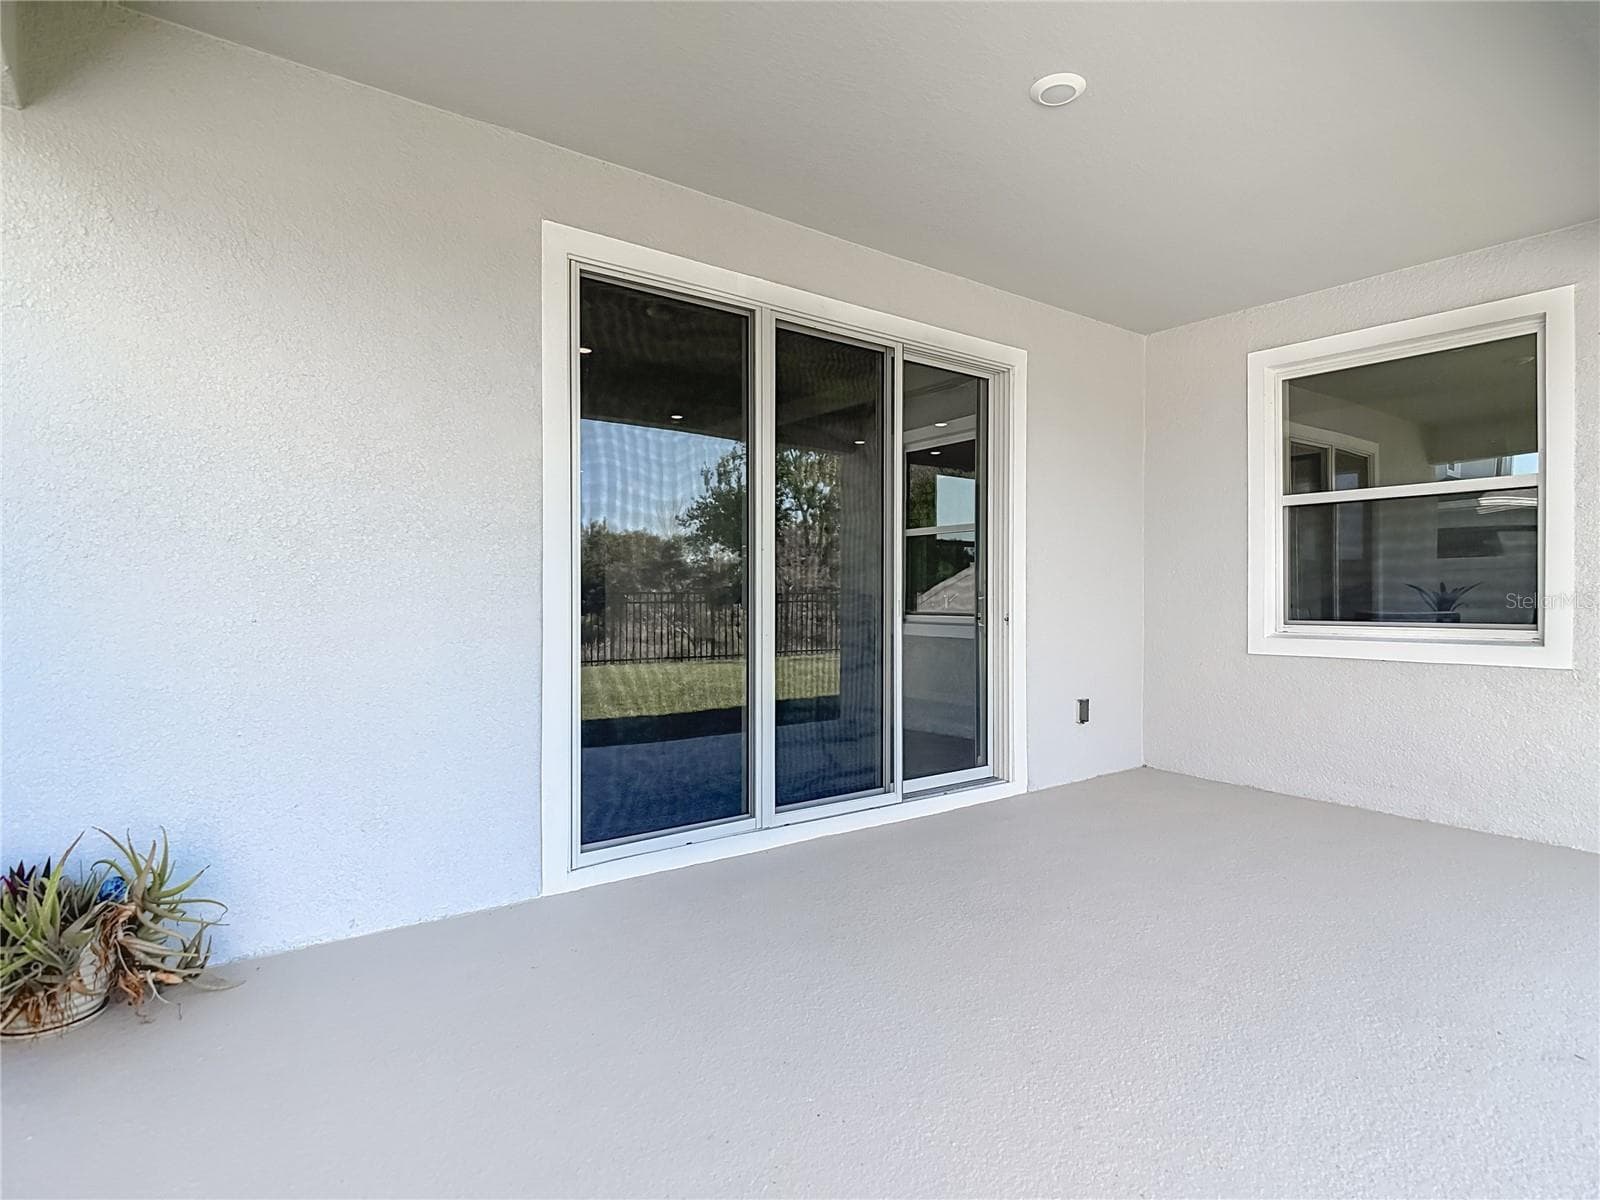
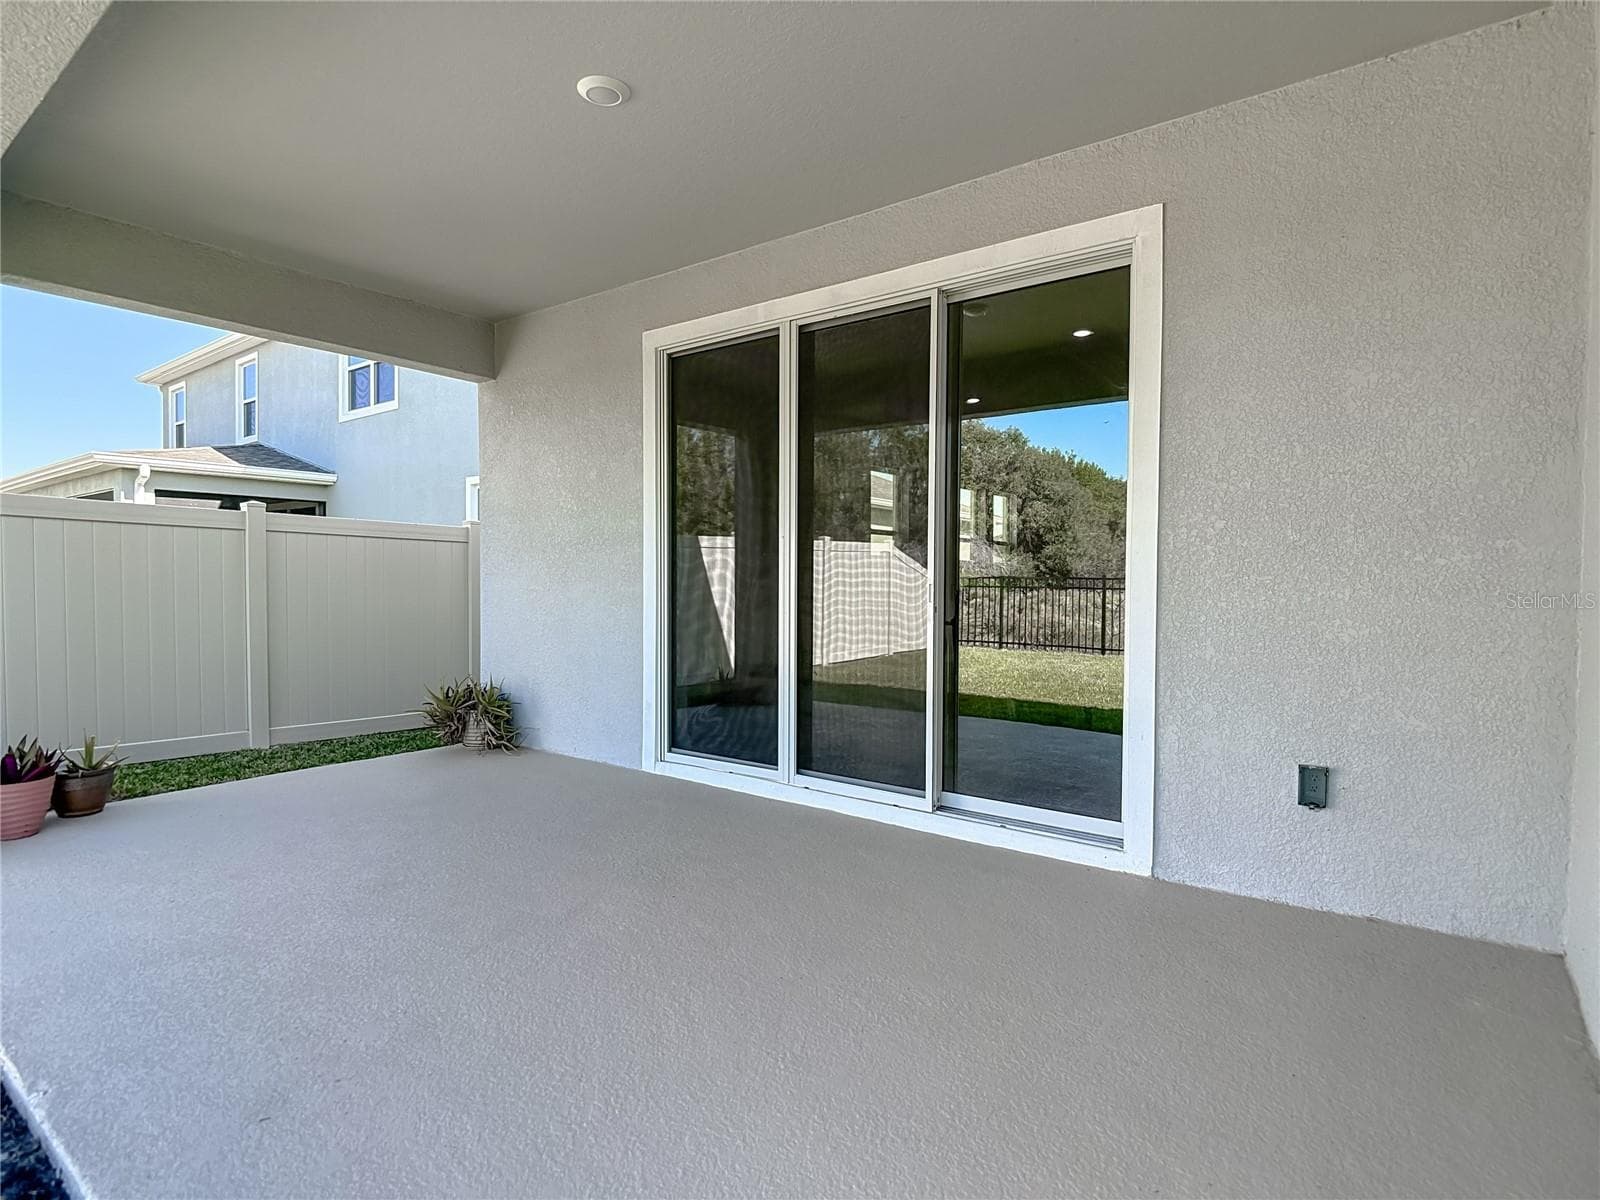
Sliding Glass doors to Covered Lanai Area! - 10471 BRIDGEGATE HEIGHTS LOOP, SAN ANTONIO
Lanai with recessed lighting! - 10471 BRIDGEGATE HEIGHTS LOOP, SAN ANTONIO
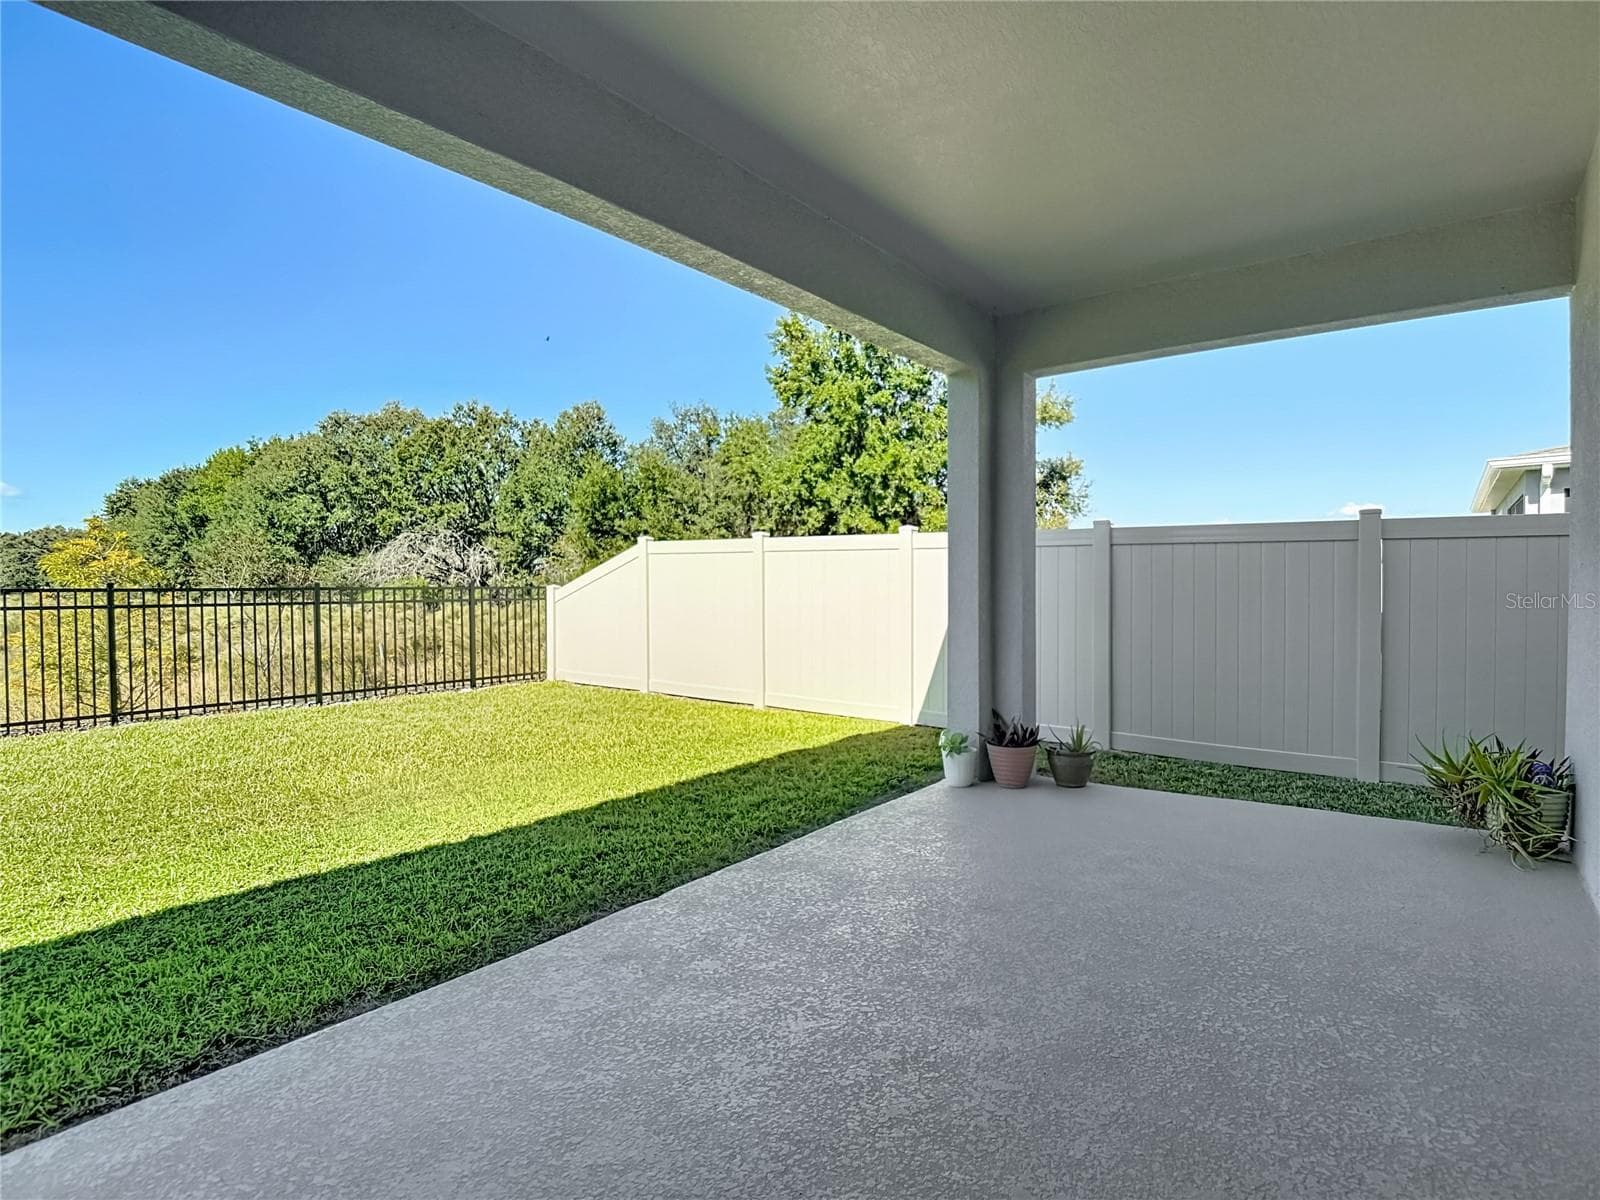
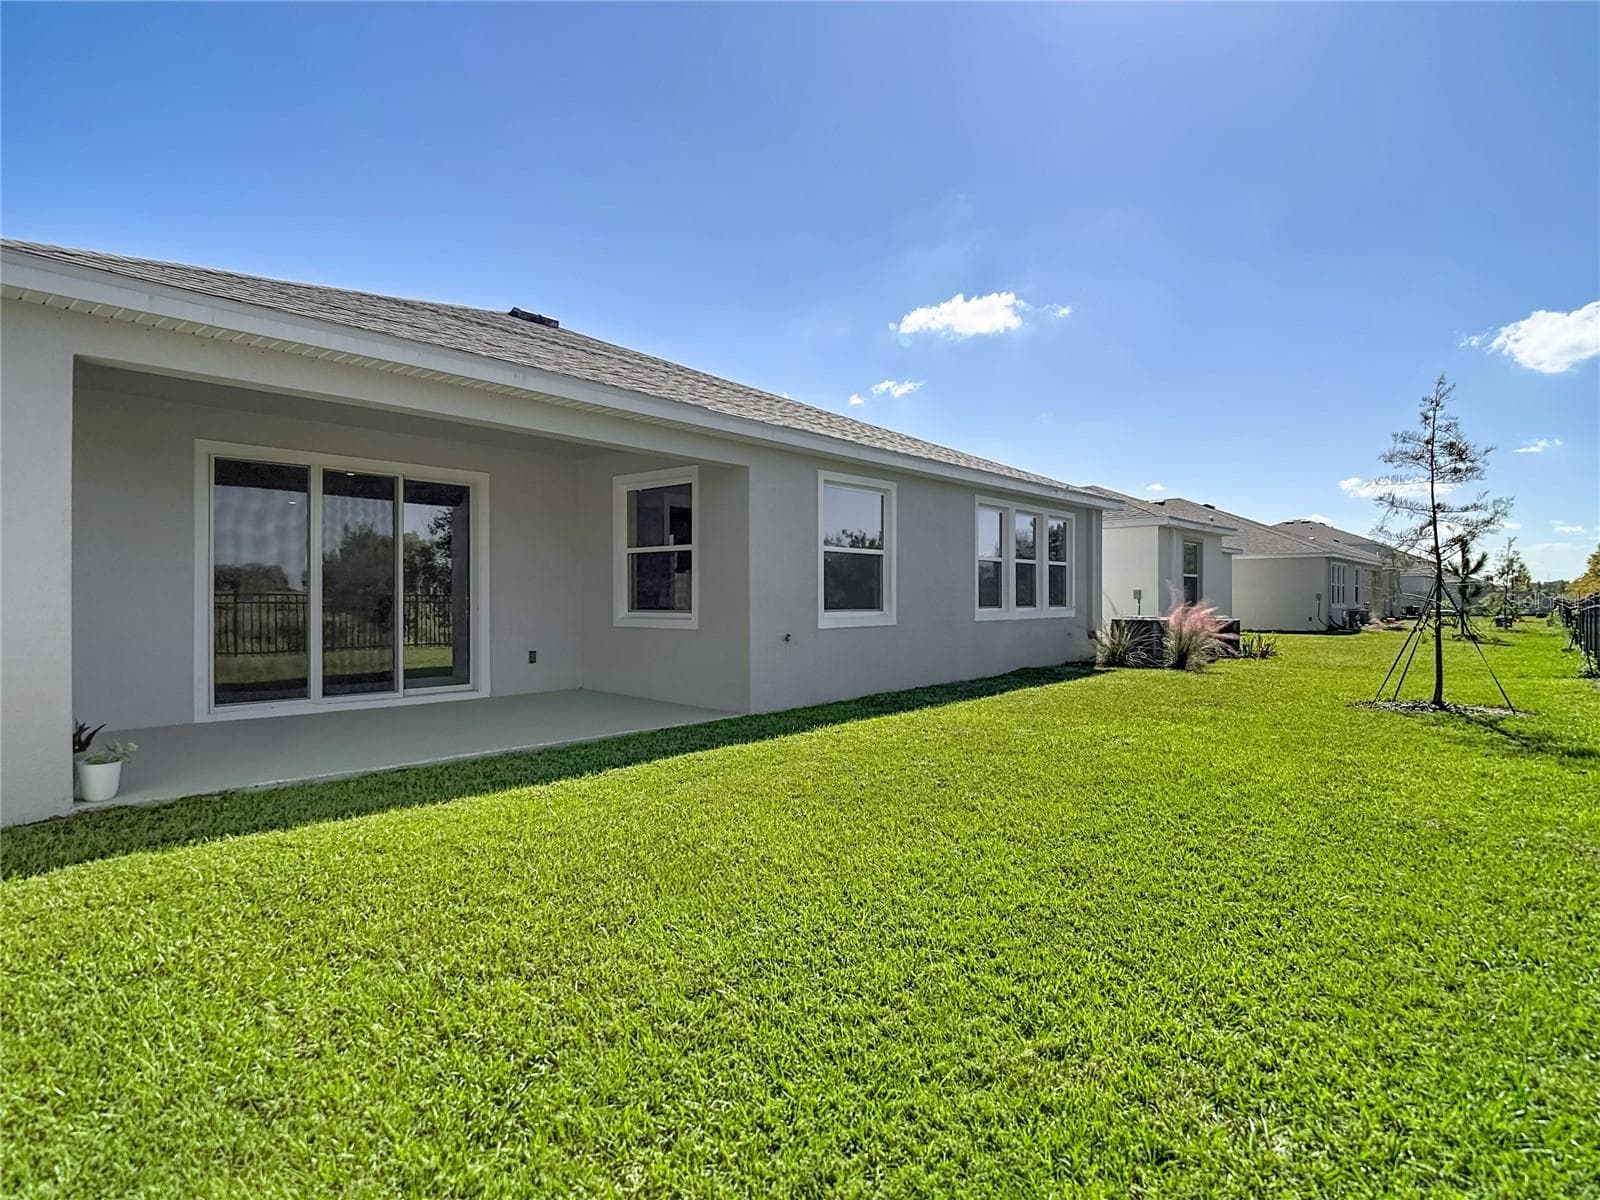
Huge Covered Lanai! - 10471 BRIDGEGATE HEIGHTS LOOP, SAN ANTONIO
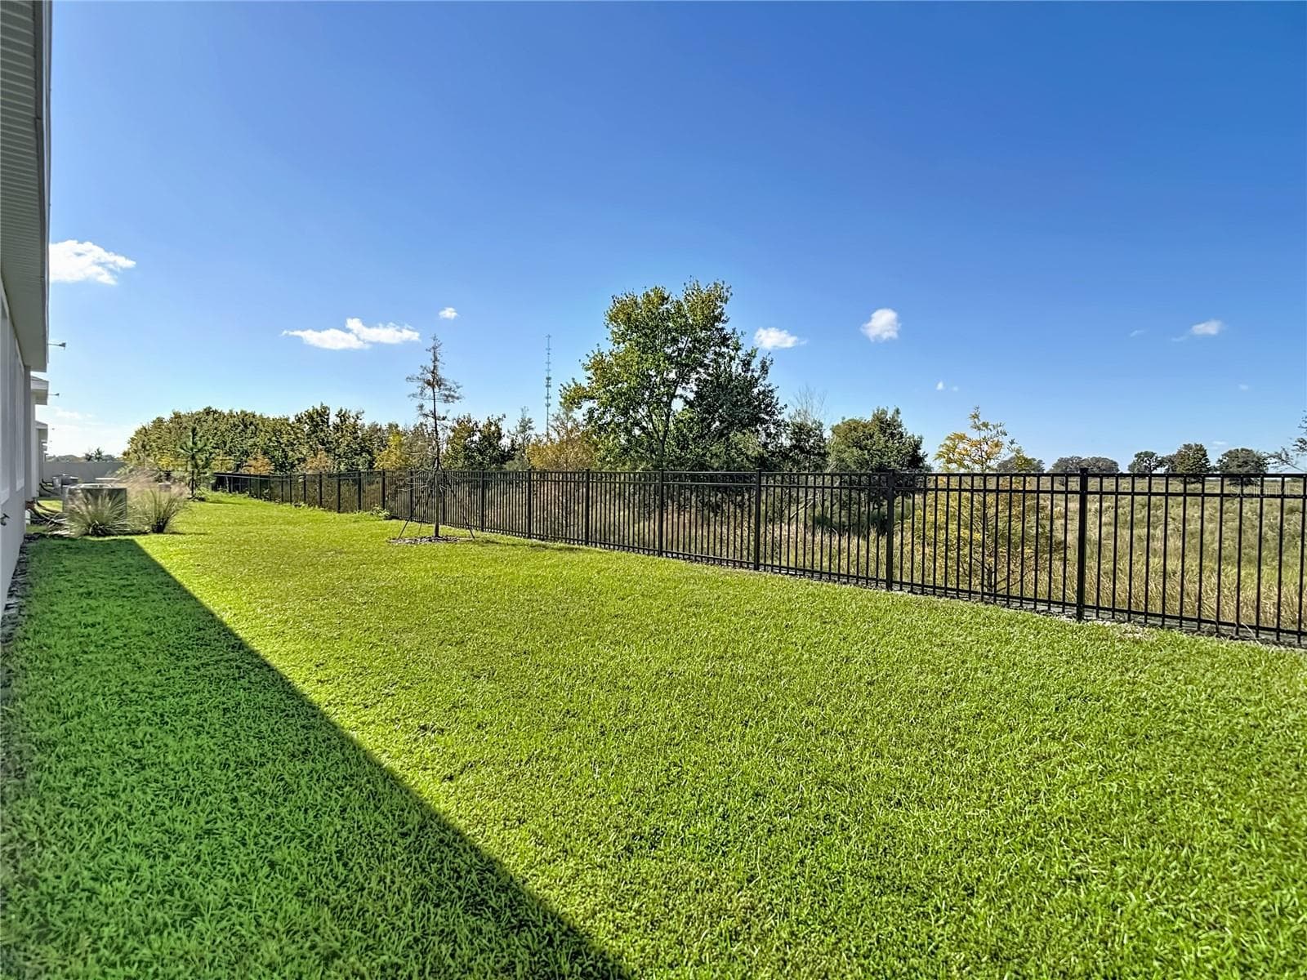
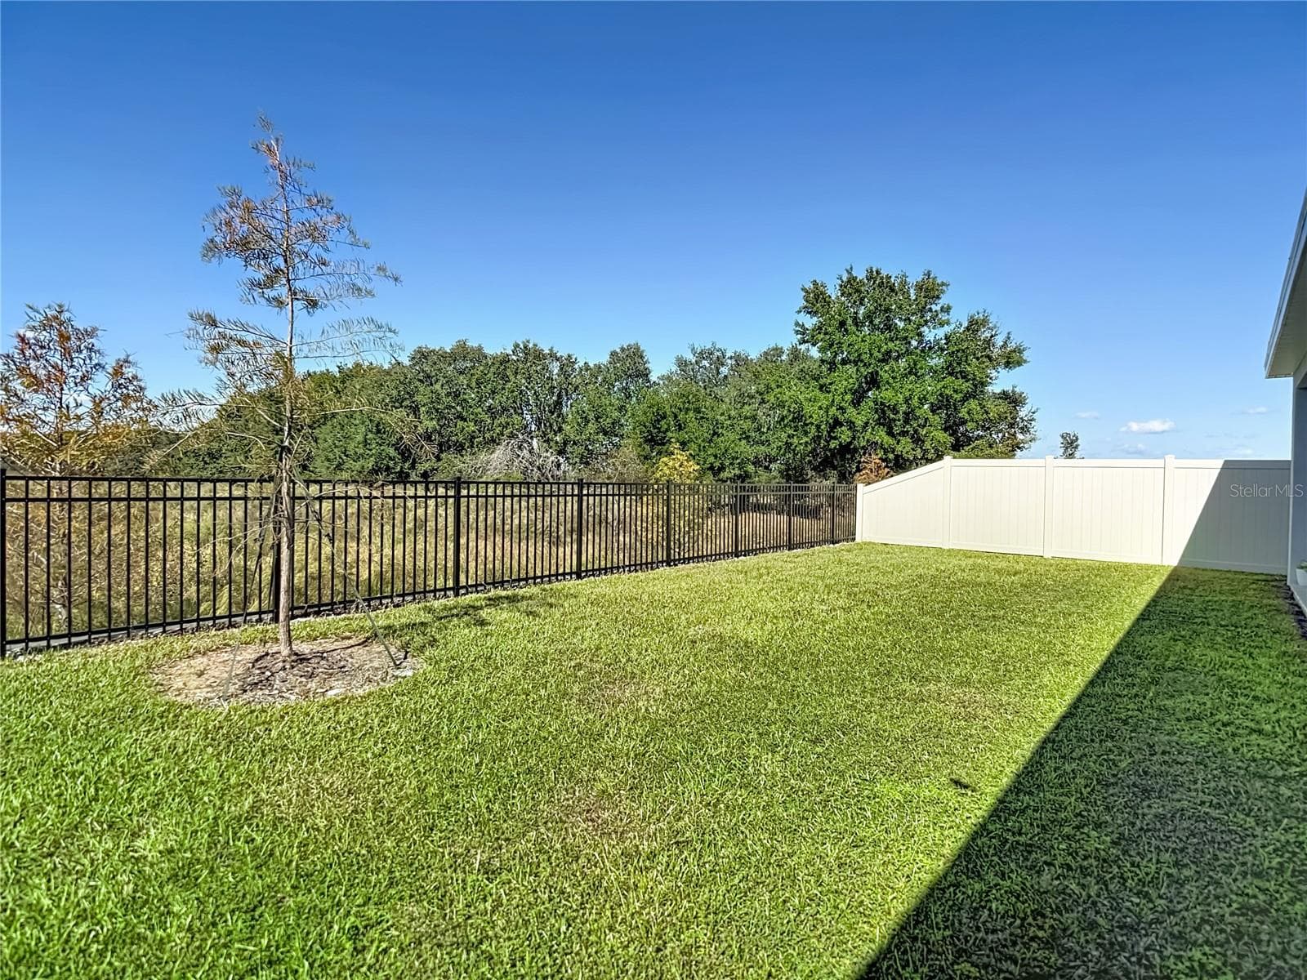
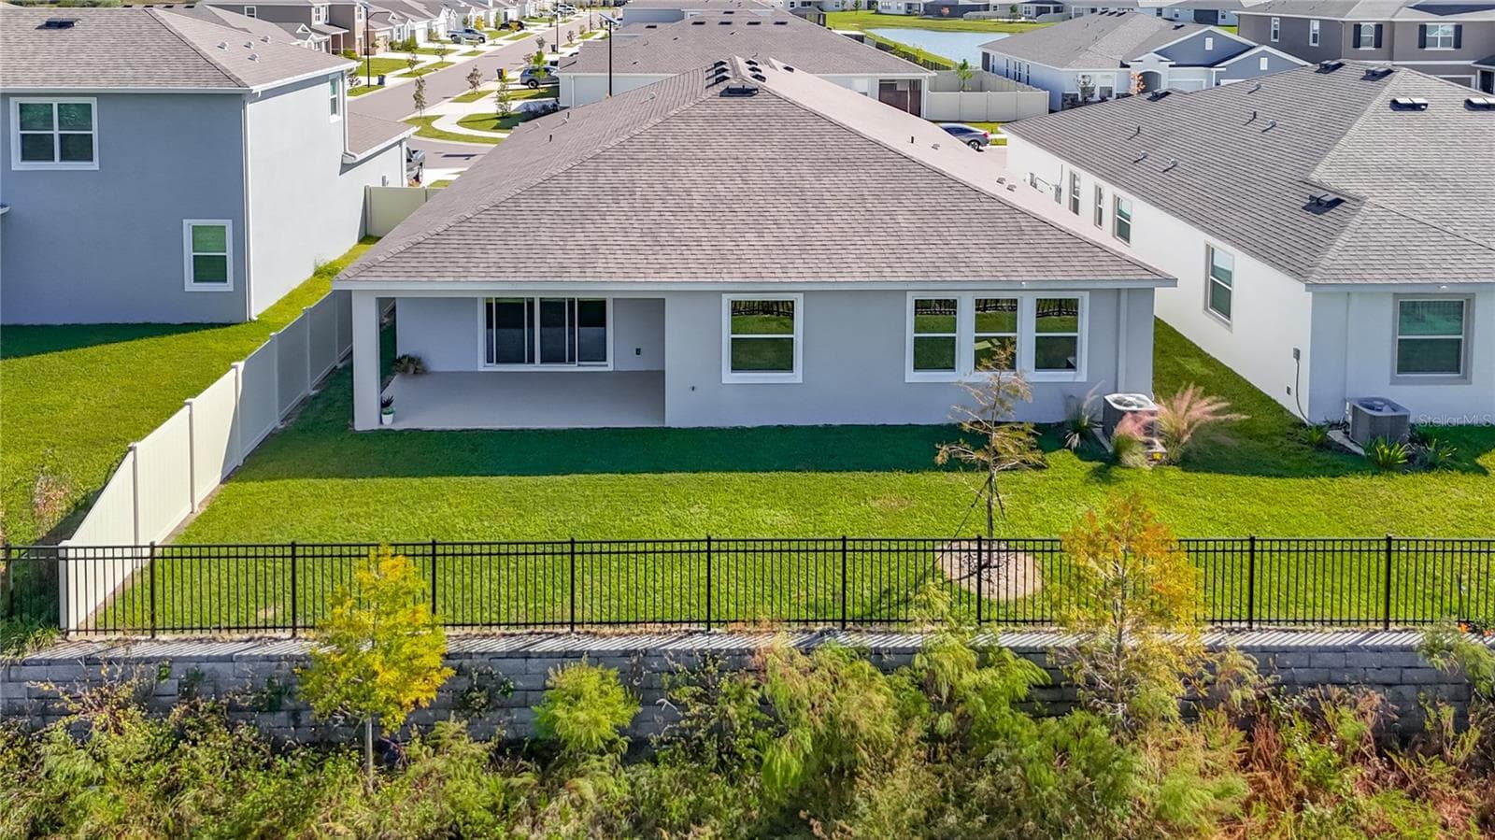
Roth Iron Fence along Back of The Property! - 10471 BRIDGEGATE HEIGHTS LOOP, SAN ANTONIO
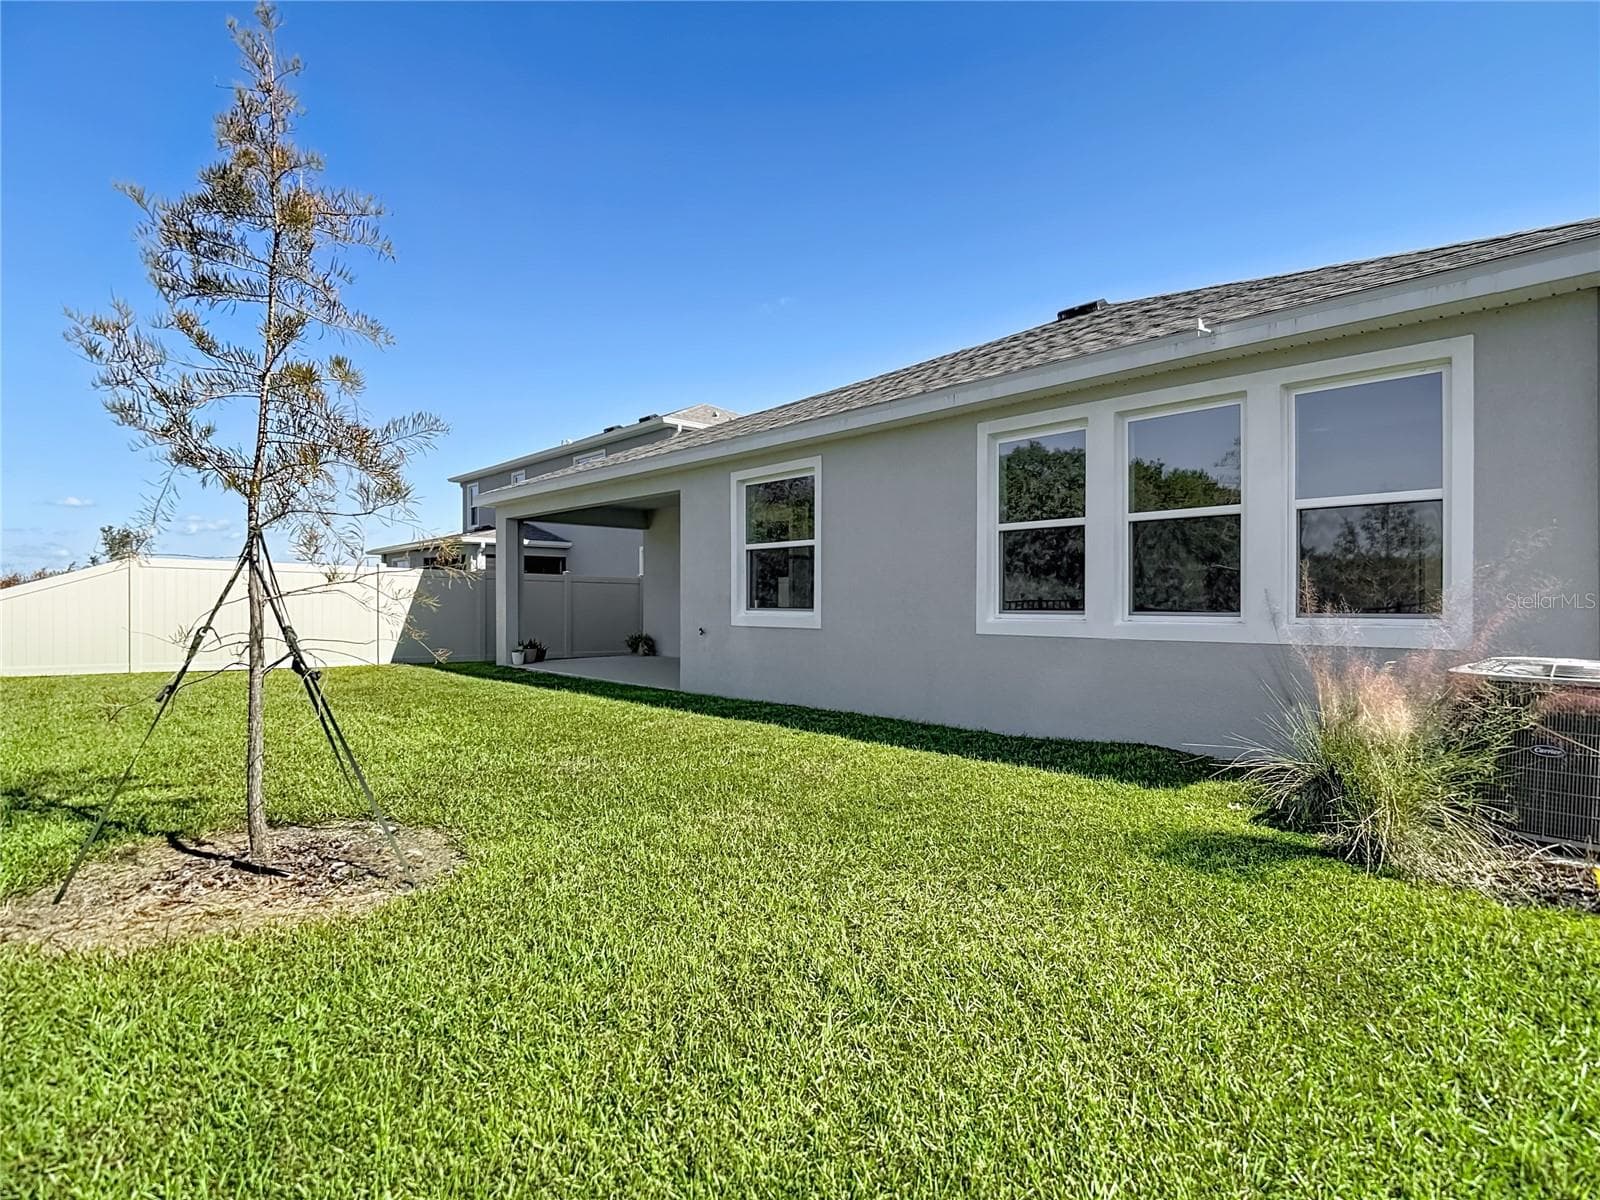
Large Backyard! - 10471 BRIDGEGATE HEIGHTS LOOP, SAN ANTONIO
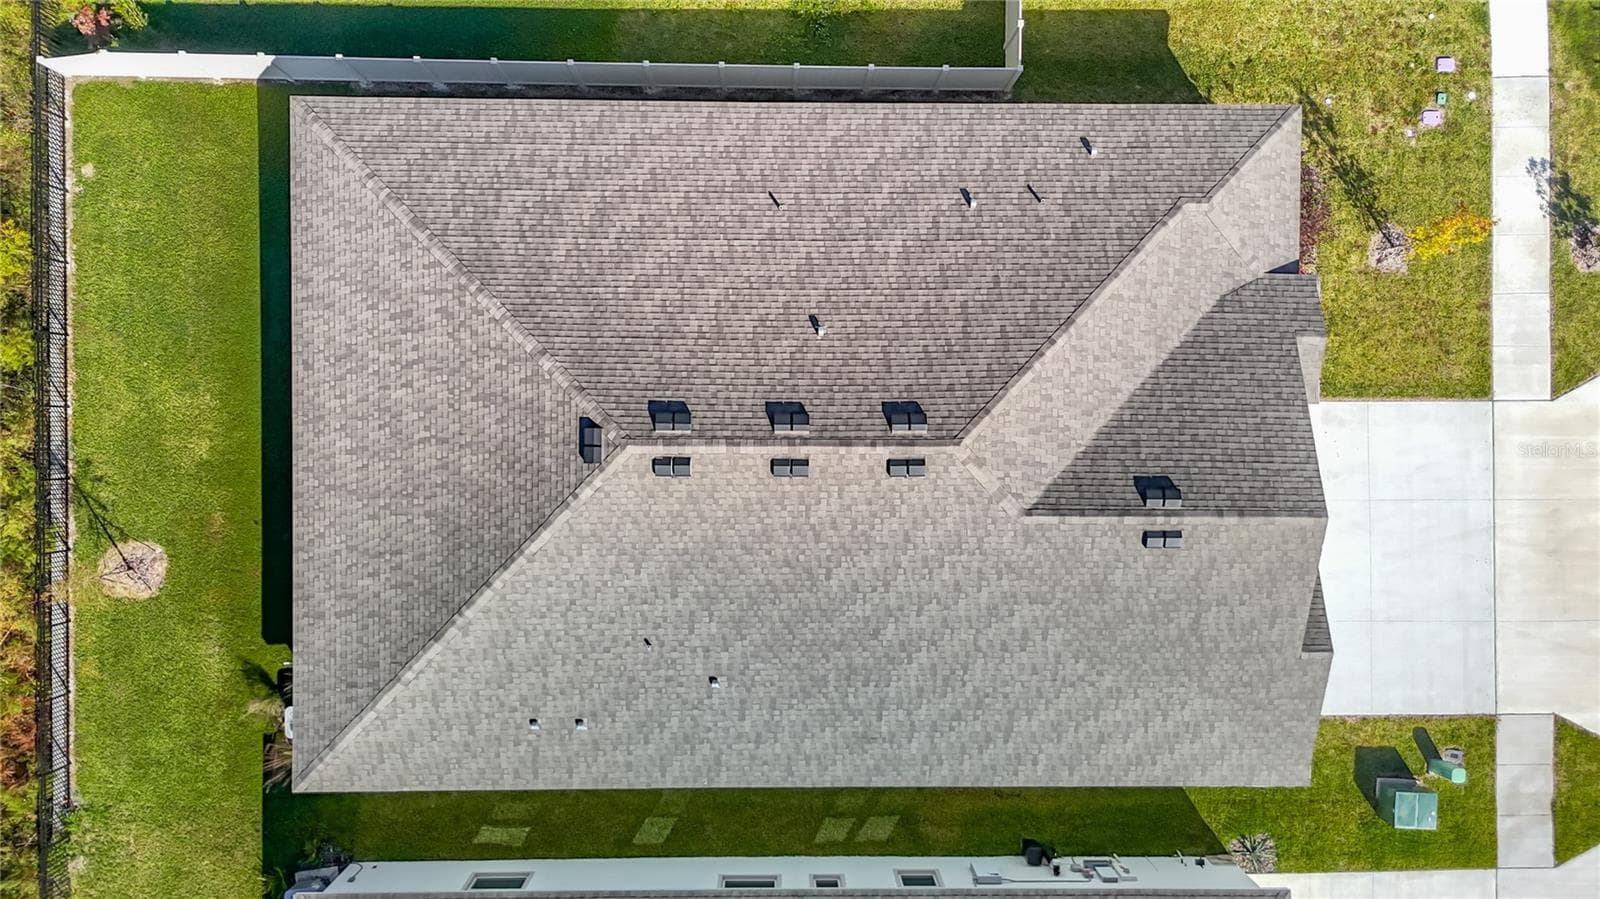
Ariel Roof View! - 10471 BRIDGEGATE HEIGHTS LOOP, SAN ANTONIO
Ariel Rear View! - 10471 BRIDGEGATE HEIGHTS LOOP, SAN ANTONIO
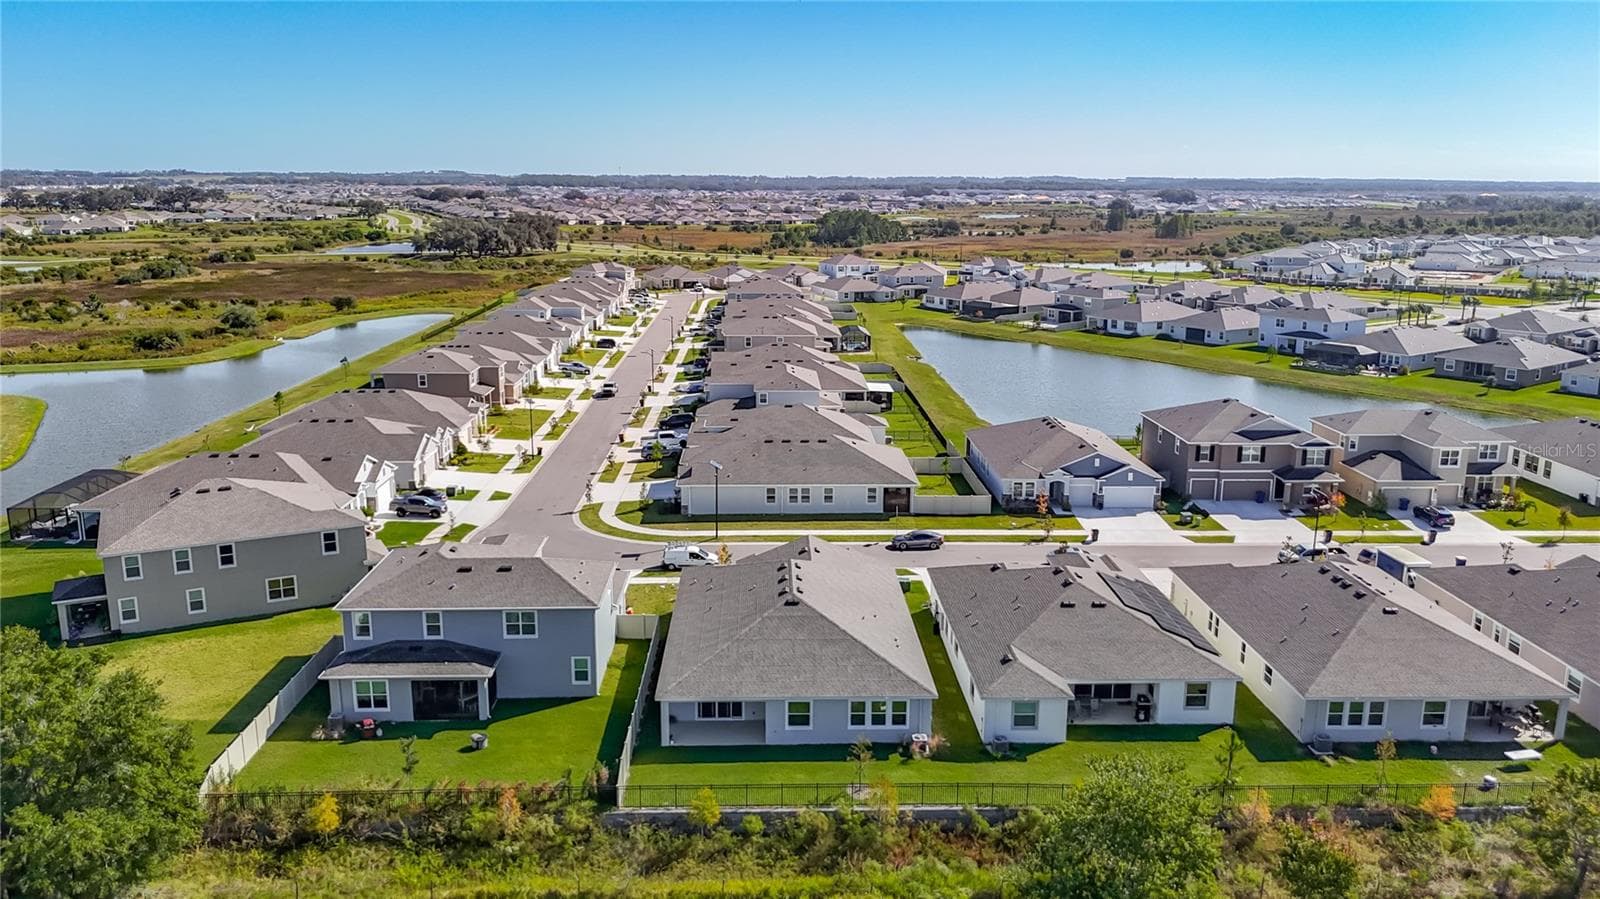
Ariel View! - 10471 BRIDGEGATE HEIGHTS LOOP, SAN ANTONIO
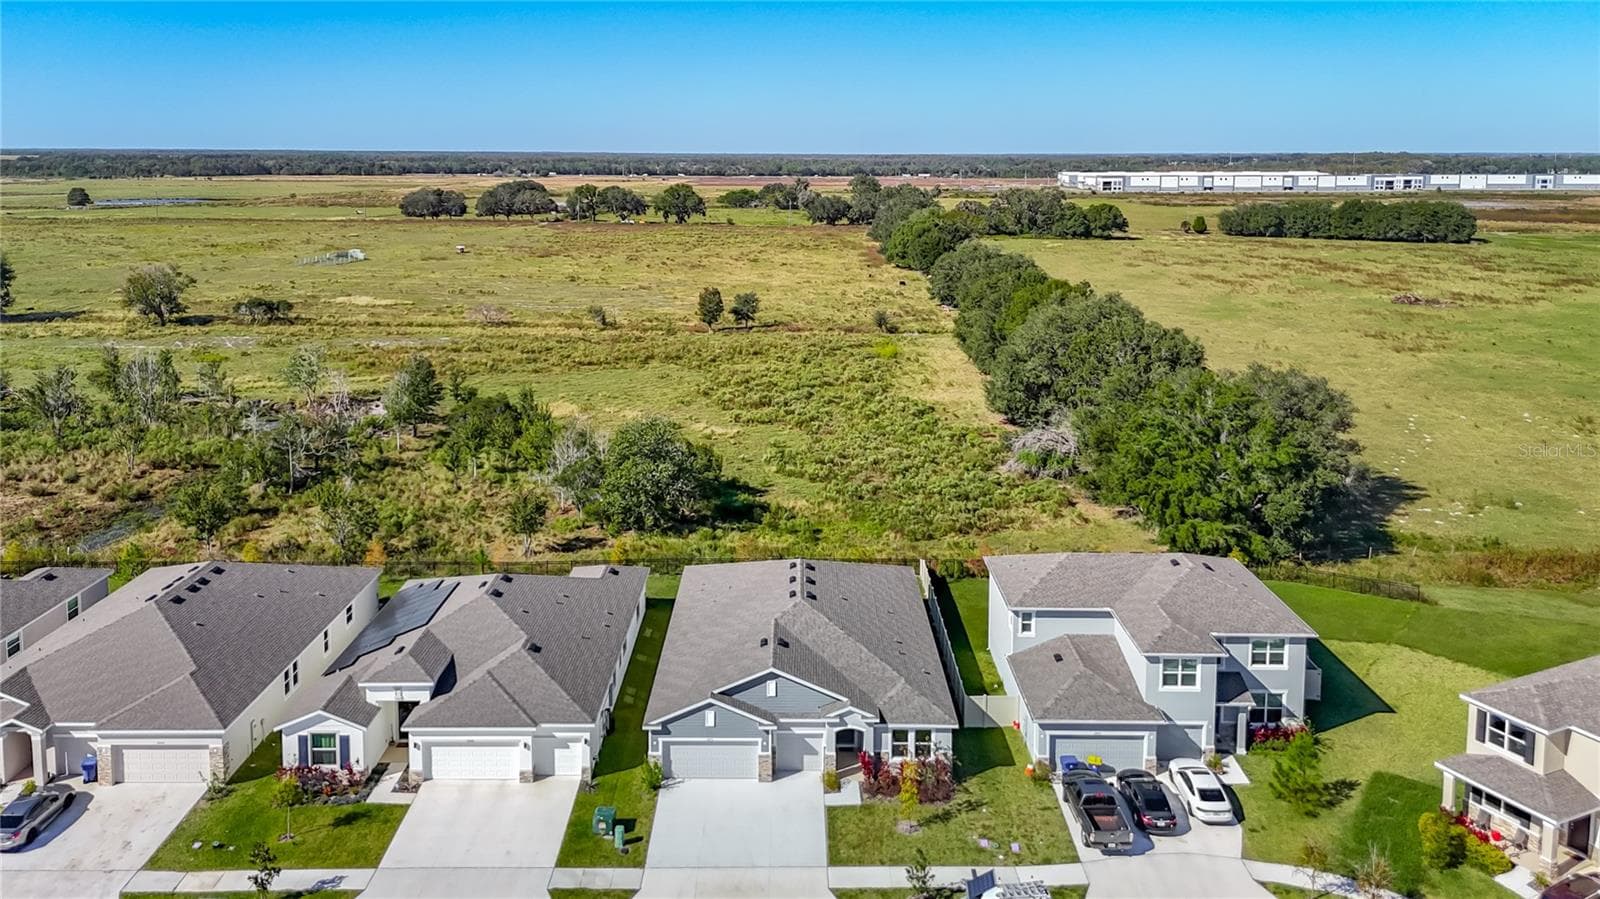
Ariel Front View! - 10471 BRIDGEGATE HEIGHTS LOOP, SAN ANTONIO
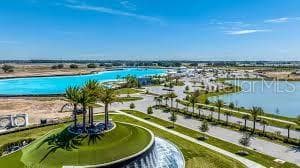
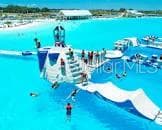
Lagoon View! Golf Carts Allowed! - 10471 BRIDGEGATE HEIGHTS LOOP, SAN ANTONIO
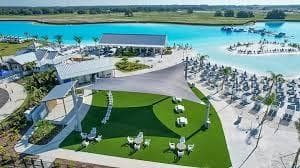
Lagoon View! - 10471 BRIDGEGATE HEIGHTS LOOP, SAN ANTONIO
Lagoon Beach View! - 10471 BRIDGEGATE HEIGHTS LOOP, SAN ANTONIO
Lagoon! - 10471 BRIDGEGATE HEIGHTS LOOP, SAN ANTONIO
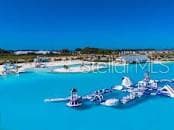
Largest Lagoon in Florida!!! - 10471 BRIDGEGATE HEIGHTS LOOP, SAN ANTONIO
Lagoon!!! - 10471 BRIDGEGATE HEIGHTS LOOP, SAN ANTONIO
Ariel Lagoon View! - 10471 BRIDGEGATE HEIGHTS LOOP, SAN ANTONIO
Lagoon View! - 10471 BRIDGEGATE HEIGHTS LOOP, SAN ANTONIO
n in Florida!!! - 10471 BRIDGEGATE HEIGHTS LOOP, SAN ANTONIO
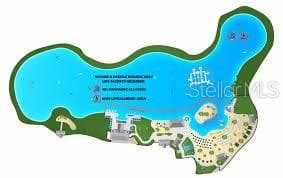
Lagoon Map!!! - 10471 BRIDGEGATE HEIGHTS LOOP, SAN ANTONIO
51 photos

$525,900

10471 BRIDGEGATE HEIGHTS LOOP
SAN ANTONIO, FL 33576
Listed by Jeffrey Stuben, PA · DALTON WADE INC
Bedrooms
4
Bathrooms
3.5
Living area
2,828 sqft
Year built
2024

About this home

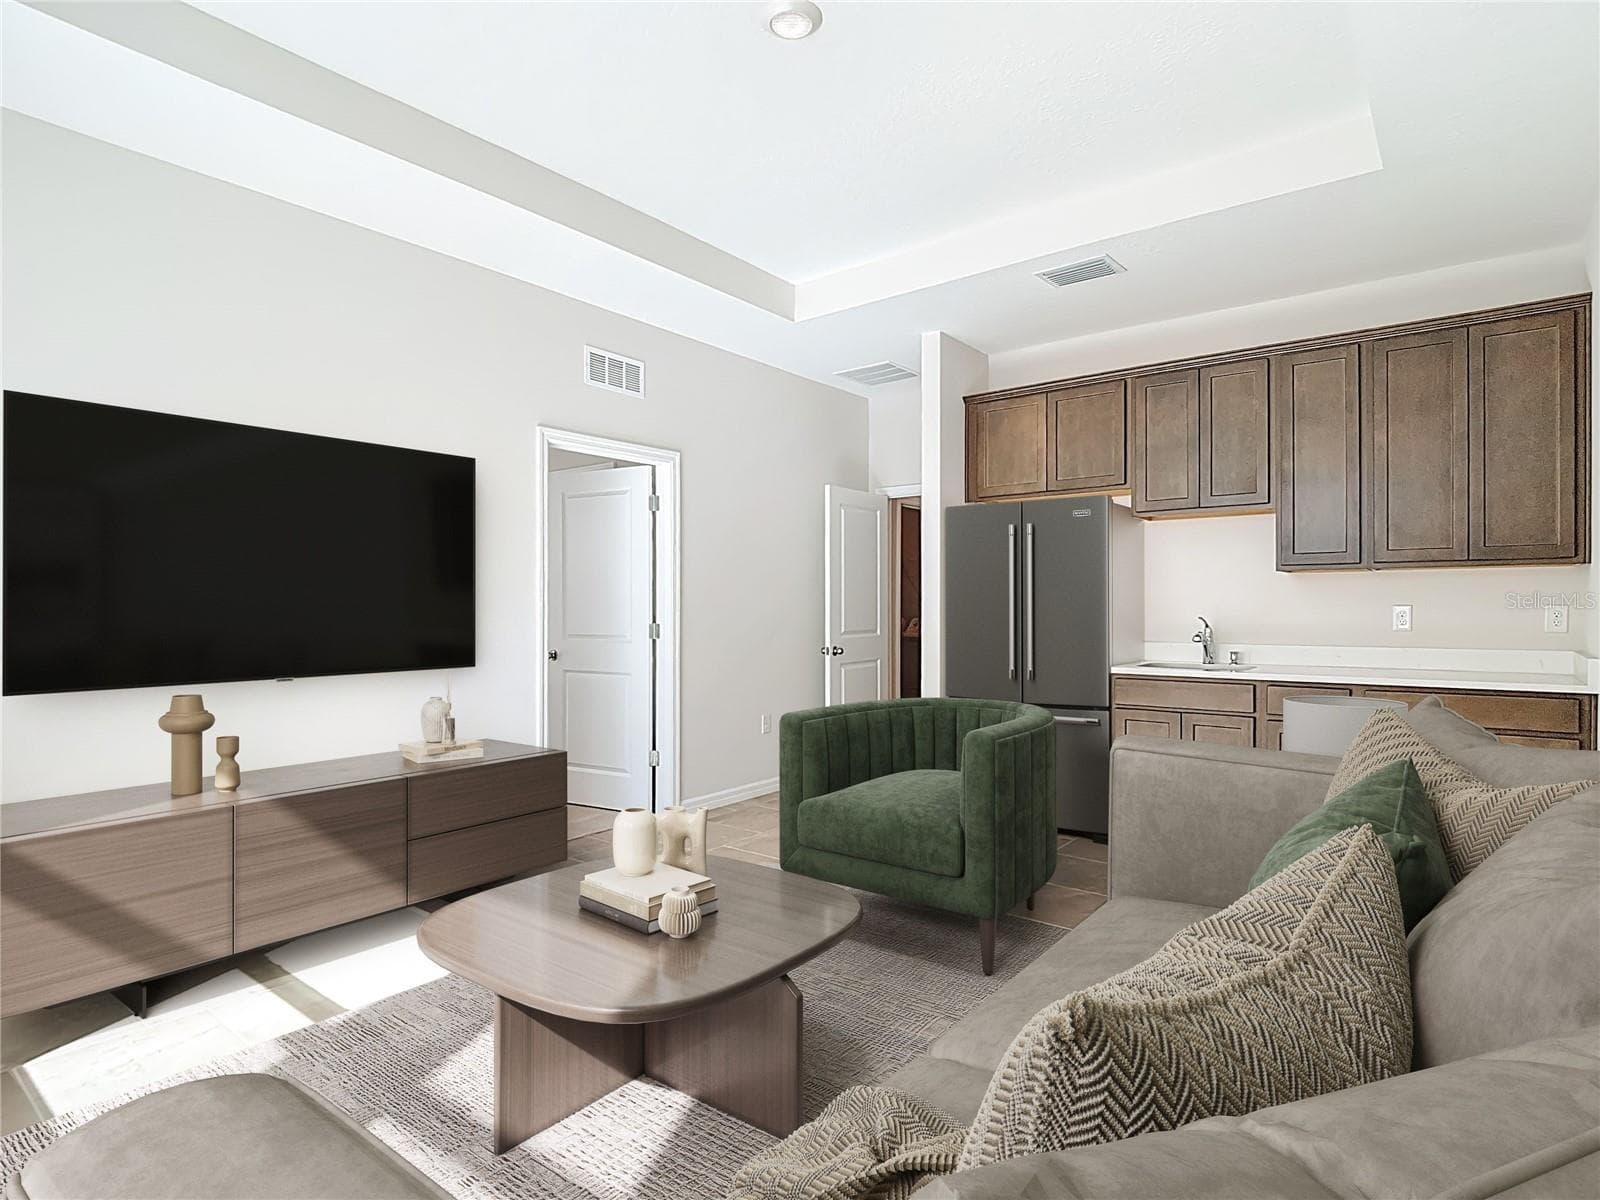
One or more photo(s) has been virtually staged. NEW PRICE IMPROVEMENT August 7th, 2026 MOVE IN READY Smart Home! OPEN FLOOR PLAN AND CONSERVATION VIEW!!! Welcome to this beautifully designed 4-bedroom, 3.5-bath with inlaw suite/gaming room!!! The Camden floor plan by D.R. Horton, was built in 2024 and located in the highly sought-after Mirada The Lagoon community in the—home to the Largest Man-Made Lagoon in the USA! This modern residence offers spacious, open-concept living with upscale finishes throughout, including solid wood cabinets, quartz countertops, tile flooring, tray ceilings and recessed lighting. The gourmet kitchen seamlessly connects to the main living area, creating the perfect space for entertaining family and friends. A standout feature of this home is the private in-law suite, complete with its own living area, kitchenette and full bath—ideal for multi-generational living or long-term guests. Enjoy a three-car garage for ample storage, and experience resort-style living with access to the spectacular lagoon, cabanas, fitness trails, dog parks, and community events that make Mirada one of Florida’s premier lifestyle golf cart friendly communities. With modern construction, energy efficiency, and luxury finishes, this 2024 D.R. Horton home perfectly blends comfort, convenience, and Florida living at its finest.

Property details

MLS
Stellar MLS
MLS #
MFRTB8445691
Property type
Single Family Residence
Subdivision
MIRADA 15A
Status
Active
Days on market
347
On market date
November 7, 2025
Stories
N/A
Total bathrooms
3.5
Garage spaces
3
Parking spaces
N/A
Lot size
0.17 acres
Loading map…

Nearby schools

Within 10 miles. School directory data from the National Center for Education Statistics (NCES), accessed via the Urban Institute Education Data API. Local Score is calculated by INNOVATE Real Estate; where a state rating is shown, it comes from that state's own official school report card.

ElementaryCharter
INNOVATION PREPARATORY ACADEMY
3.24 mi away · Grades 0-7
Nearest school -- attendance-zone data not available here
3.0
Local Score (student-teacher ratio only (preliminary -- will incorporate state test-score data once available)) -- not an official state rating
Enrollment
685
Student:teacher ratio
15.6:1
District
PASCO
Middle
CYPRESS CREEK MIDDLE SCHOOL
2.45 mi away · Grades 6-8
Nearest school -- attendance-zone data not available here
2.0
Local Score (student-teacher ratio only (preliminary -- will incorporate state test-score data once available)) -- not an official state rating
Enrollment
1,414
Student:teacher ratio
19.6:1
District
PASCO
High
JUVENILE DETENTION CENTER
2.37 mi away · Grades 5-12
Nearest school -- attendance-zone data not available here
5.0
Local Score (student-teacher ratio only (preliminary -- will incorporate state test-score data once available)) -- not an official state rating
Enrollment
24
Student:teacher ratio
8.0:1
District
PASCO

Walkability

Blended score for SAN ANTONIO's center, calculated by INNOVATE Real Estate from two sources: the EPA's National Walkability Index (street network, transit, land-use mix) and Google Places amenity data (what's actually reachable on foot from this point). 60% EPA National Walkability Index + 40% nearby-amenity density (Google Places).

18
Very car-dependent
out of 100
EPA National Walkability Index
5.2 / 20 -- Least walkable
Google Places amenity density
5 / 100
Restaurants & cafes0
Grocery stores0
Parks0
Schools1
Transit stops0
Pharmacies0

Market position

How this listing compares to current activity in SAN ANTONIO, from live MLS data.

On the market 347 days -- 249 more days than SAN ANTONIO's current average of 98 days.
For reference, the median list price across 268 active listings in SAN ANTONIO right now is $338,800.

Mortgage calculator

Estimate only - actual rate and payment depend on your lender, credit, and loan program.

$
%
%
Adjust tax / insurance estimates
% / yr
$
/mo
Est. monthly payment
$3,317/mo
$105,180 down
$420,720 loan
Principal & interest$2,729
Property tax (est.)$438
Home insurance (est.)$150

Similar homes you might like

Data source: Listing information provided by Stellar MLS (mfrmls) via Trestle/CoreLogic. Last updated 4 days ago.

Information herein deemed reliable but not guaranteed; all measurements, school assignments, HOA fees, taxes, and feature lists are approximate and should be independently verified. Equal Housing Opportunity.