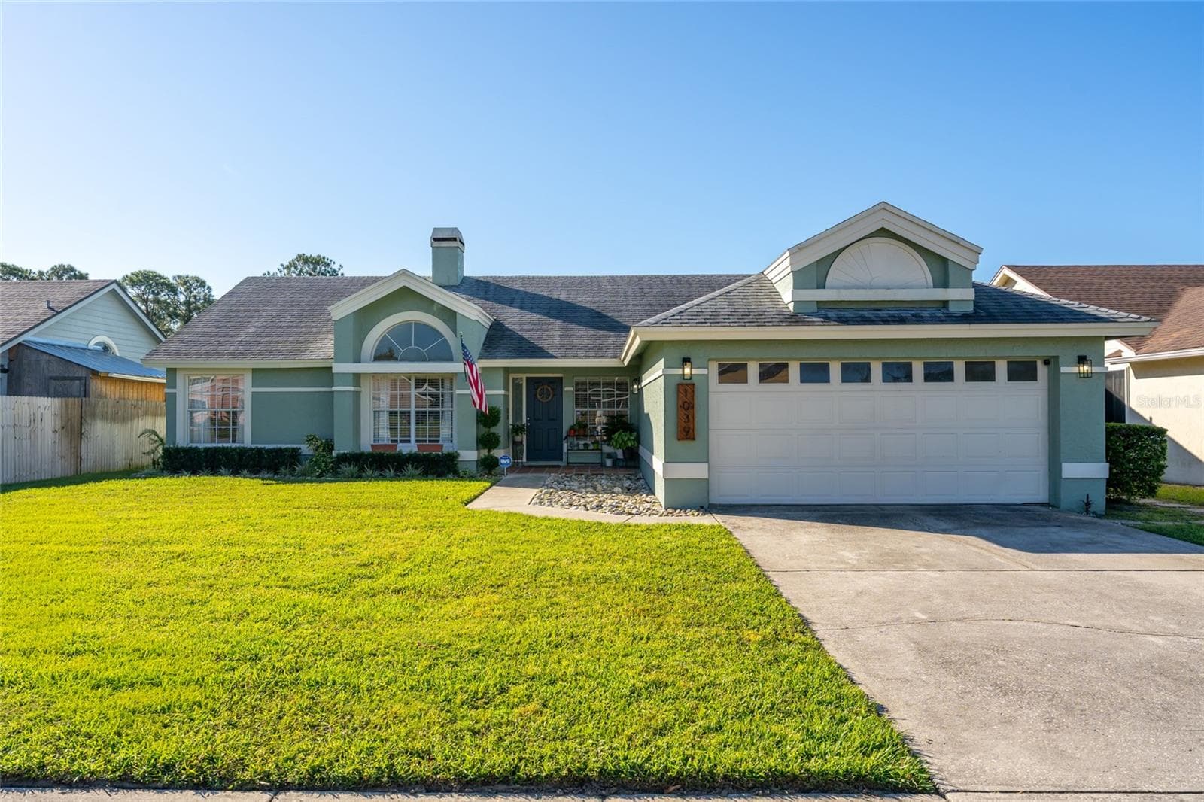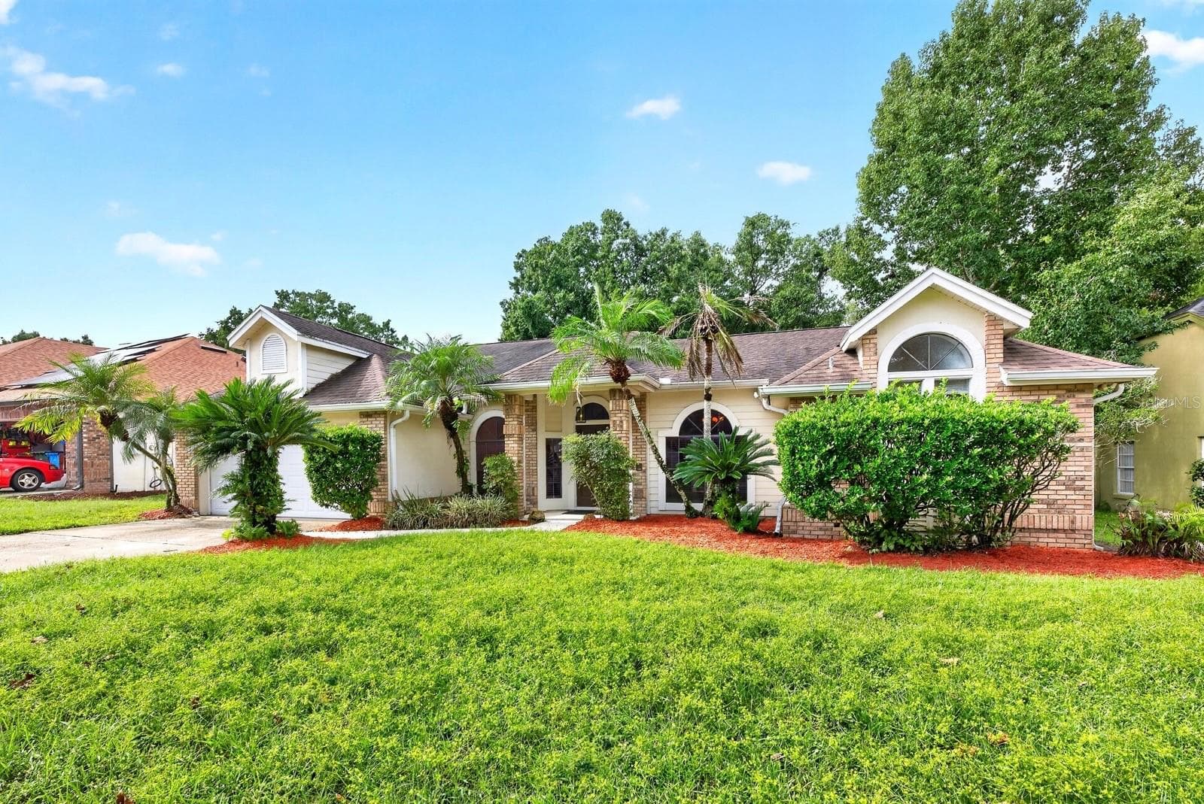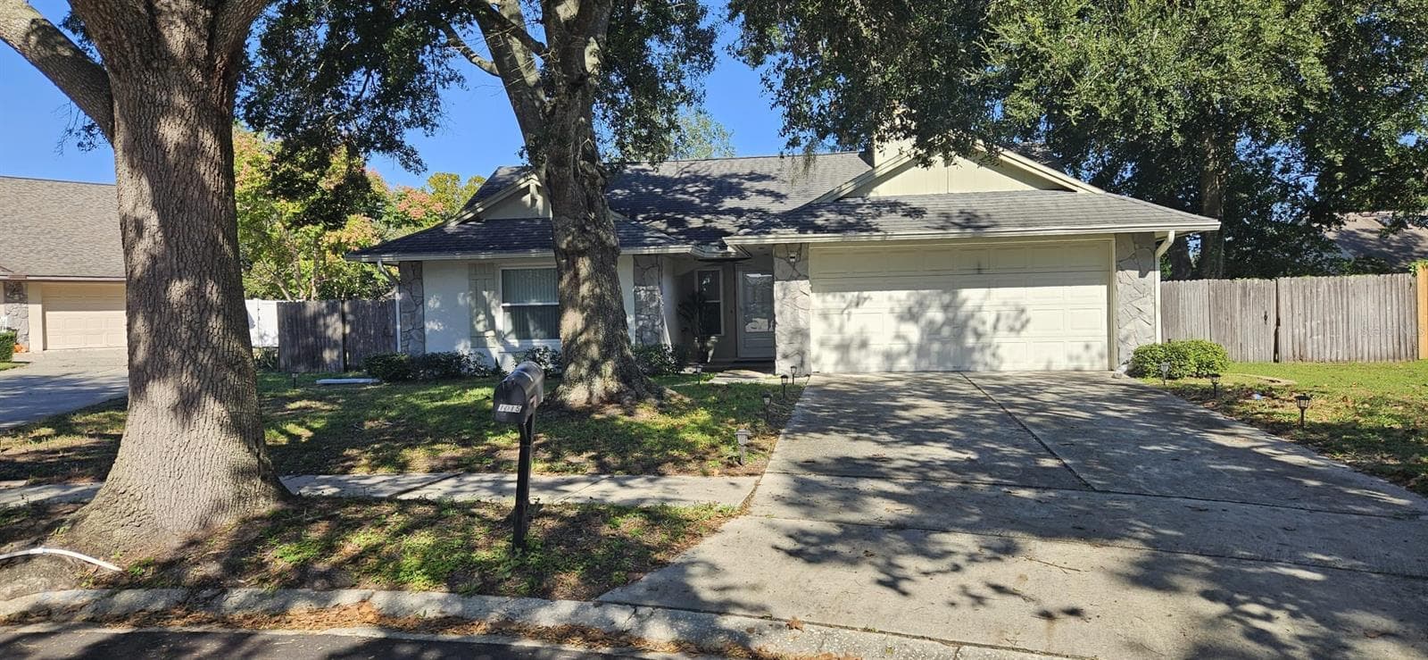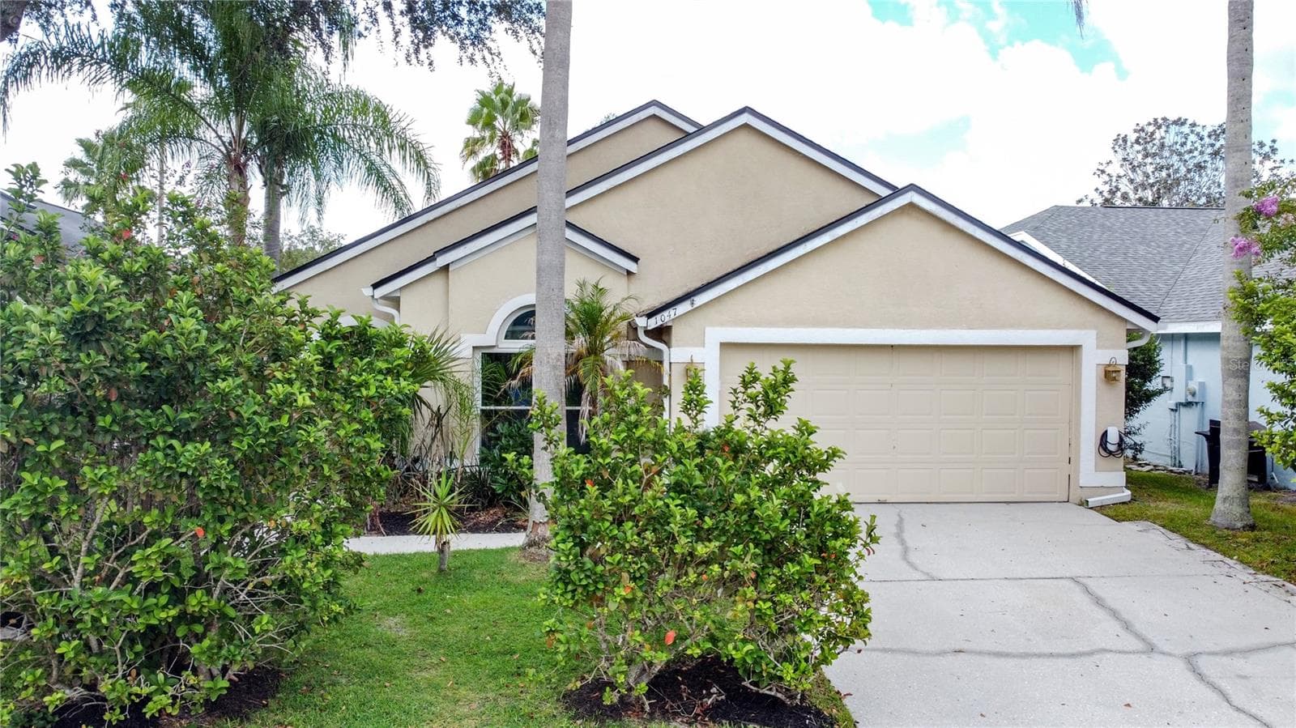
Single Family Residence at 1047 KELLY CREEK CIR, OVIEDO
Single Family Residence at 1047 KELLY CREEK CIR, OVIEDO, photo 2 of 59
Single Family Residence at 1047 KELLY CREEK CIR, OVIEDO, photo 3 of 59
DINING - 1047 KELLY CREEK CIR, OVIEDO
Single Family Residence at 1047 KELLY CREEK CIR, OVIEDO, photo 7 of 59
EAT IN AREA KITCHEN - 1047 KELLY CREEK CIR, OVIEDO
KITCHEN - 1047 KELLY CREEK CIR, OVIEDO
FAMILY ROOM - 1047 KELLY CREEK CIR, OVIEDO
PRIMARY BEDROOM - 1047 KELLY CREEK CIR, OVIEDO
PRIMARY BATH - 1047 KELLY CREEK CIR, OVIEDO
Single Family Residence at 1047 KELLY CREEK CIR, OVIEDO, photo 25 of 59
Single Family Residence at 1047 KELLY CREEK CIR, OVIEDO, photo 26 of 59
Single Family Residence at 1047 KELLY CREEK CIR, OVIEDO, photo 27 of 59
Single Family Residence at 1047 KELLY CREEK CIR, OVIEDO, photo 28 of 59
Single Family Residence at 1047 KELLY CREEK CIR, OVIEDO, photo 29 of 59
OFFICE - 1047 KELLY CREEK CIR, OVIEDO
BEDROOM - 1047 KELLY CREEK CIR, OVIEDO
Single Family Residence at 1047 KELLY CREEK CIR, OVIEDO, photo 36 of 59
Single Family Residence at 1047 KELLY CREEK CIR, OVIEDO, photo 37 of 59
BATH 2 - 1047 KELLY CREEK CIR, OVIEDO
Single Family Residence at 1047 KELLY CREEK CIR, OVIEDO, photo 39 of 59
Single Family Residence at 1047 KELLY CREEK CIR, OVIEDO, photo 40 of 59
Single Family Residence at 1047 KELLY CREEK CIR, OVIEDO, photo 41 of 59
Single Family Residence at 1047 KELLY CREEK CIR, OVIEDO, photo 42 of 59
Single Family Residence at 1047 KELLY CREEK CIR, OVIEDO, photo 43 of 59
Single Family Residence at 1047 KELLY CREEK CIR, OVIEDO, photo 44 of 59
Single Family Residence at 1047 KELLY CREEK CIR, OVIEDO, photo 45 of 59
Single Family Residence at 1047 KELLY CREEK CIR, OVIEDO, photo 46 of 59
Single Family Residence at 1047 KELLY CREEK CIR, OVIEDO, photo 47 of 59
Single Family Residence at 1047 KELLY CREEK CIR, OVIEDO, photo 48 of 59
Single Family Residence at 1047 KELLY CREEK CIR, OVIEDO, photo 49 of 59
Single Family Residence at 1047 KELLY CREEK CIR, OVIEDO, photo 50 of 59
Single Family Residence at 1047 KELLY CREEK CIR, OVIEDO, photo 51 of 59
Single Family Residence at 1047 KELLY CREEK CIR, OVIEDO, photo 52 of 59
Single Family Residence at 1047 KELLY CREEK CIR, OVIEDO, photo 53 of 59
Single Family Residence at 1047 KELLY CREEK CIR, OVIEDO, photo 54 of 59
Single Family Residence at 1047 KELLY CREEK CIR, OVIEDO, photo 55 of 59
Single Family Residence at 1047 KELLY CREEK CIR, OVIEDO, photo 56 of 59
Single Family Residence at 1047 KELLY CREEK CIR, OVIEDO, photo 57 of 59
Single Family Residence at 1047 KELLY CREEK CIR, OVIEDO, photo 58 of 59
Single Family Residence at 1047 KELLY CREEK CIR, OVIEDO, photo 59 of 59
59 photos

$449,000

1047 KELLY CREEK CIR
OVIEDO, FL 32765
Listed by Darlene Chance · A+ REALTY PROFESSIONALS, INC
Bedrooms
4
Bathrooms
2
Living area
1,766 sqft
Year built
1989

About this home

Welcome home! Nestled in one of the area’s most highly desired neighborhood of TWIN RIVERS and top-rated school zones, this charming 4-bedroom, 2-bathroom POOL home with an OFFICE offers a warm, traditional feel with incredible modern, eco-friendly upgrades. Enjoy massive utility savings from day one with fully paid-off solar panels, along with the ultimate modern convenience of a dedicated TELSA electric car charging station OUTSIDE & a 240V PLUG in the garage. Step inside to discover a classic, well-defined split floor plan that provides a wonderful sense of privacy and dedicated rooms for everyone. The freshly painted interior features a soft, inviting tone that feels clean and comforting. The thoughtful layout guides you from a distinct dining area into a cozy breakfast nook, creating perfect separate spaces for quiet morning coffee or intimate family dinners. Work from home in comfort inside the dedicated office/den space, tucked behind beautiful French doors for a quiet, focused workspace. The primary suite serves as a peaceful personal retreat on its own side of the house, complete with a private ensuite bathroom featuring dual sinks, a separate soaking tub, and a standalone shower. Three additional bedrooms are nestled into their own wings of the home, providing excellent privacy and a quiet setup for family or guests. Step outside to enjoy your own private getaway. The screened-in pool is ready for relaxing afternoons, while the low-maintenance, small backyard means less time handling yard work and more time enjoying the space. Practical features include a convenient indoor laundry closet and a traditional 2-car garage equipped with your EV charger. This inviting home offers the perfect setup for comfortable, cozy living with cutting-edge efficiency—schedule your private tour today!UPDATES INCLUDE: NEW ROOF BEING INSTALLED 1ST WEEK OF SEPTEMBER. 2018:HOT WATER HEATER, SOLAR PANELS , REMODELED KITCHEN. REPIPED. POOL PUMP. NEW INTERIOR PAINT. WATCH OUR WALKING TOUR VIDEO THROUGH THE PROPERTY!!

Highlights

Private pool

Property details

MLS
Stellar MLS
MLS #
MFRO6435250
Property type
Single Family Residence
Subdivision
TWIN RIVERS SEC 3A
Status
Active
Days on market
2
On market date
August 28, 2026
Stories
N/A
Total bathrooms
2
Garage spaces
2
Parking spaces
N/A
Lot size
0.14 acres
Loading map…

Nearby schools

Within 10 miles. School directory data from the National Center for Education Statistics (NCES), accessed via the Urban Institute Education Data API. Local Score is calculated by INNOVATE Real Estate; where a state rating is shown, it comes from that state's own official school report card.

Elementary
CARILLON ELEMENTARY SCHOOL
1.06 mi away · Grades -1-5
Nearest school -- attendance-zone data not available here
3.0
Local Score (student-teacher ratio only (preliminary -- will incorporate state test-score data once available)) -- not an official state rating
Enrollment
953
Student:teacher ratio
16.7:1
District
SEMINOLE
Middle
CHILES MIDDLE SCHOOL
1.62 mi away · Grades 6-8
Nearest school -- attendance-zone data not available here
1.0
Local Score (student-teacher ratio only (preliminary -- will incorporate state test-score data once available)) -- not an official state rating
Enrollment
1,279
Student:teacher ratio
26.1:1
District
SEMINOLE
High
HAGERTY HIGH SCHOOL
1.02 mi away · Grades 9-12
Nearest school -- attendance-zone data not available here
1.0
Local Score (student-teacher ratio only (preliminary -- will incorporate state test-score data once available)) -- not an official state rating
Enrollment
2,360
Student:teacher ratio
25.7:1
District
SEMINOLE

Walkability

Blended score for OVIEDO's center, calculated by INNOVATE Real Estate from two sources: the EPA's National Walkability Index (street network, transit, land-use mix) and Google Places amenity data (what's actually reachable on foot from this point). 60% EPA National Walkability Index + 40% nearby-amenity density (Google Places).

28
Car-dependent
out of 100
EPA National Walkability Index
5.0 / 20 -- Least walkable
Google Places amenity density
33 / 100
Restaurants & cafes1
Grocery stores0
Parks5
Schools5
Transit stops0
Pharmacies0

Market position

How this listing compares to current activity in OVIEDO, from live MLS data.

On the market 2 days -- 88 fewer days than OVIEDO's current average of 90 days.
For reference, the median list price across 317 active listings in OVIEDO right now is $440,000.

Mortgage calculator

Estimate only - actual rate and payment depend on your lender, credit, and loan program.

$
%
%
Adjust tax / insurance estimates
% / yr
$
/mo
Est. monthly payment
$2,854/mo
$89,800 down
$359,200 loan
Principal & interest$2,330
Property tax (est.)$374
Home insurance (est.)$150

Similar homes you might like

Data source: Listing information provided by Stellar MLS (mfrmls) via Trestle/CoreLogic. Last updated August 30, 2026.

Information herein deemed reliable but not guaranteed; all measurements, school assignments, HOA fees, taxes, and feature lists are approximate and should be independently verified. Equal Housing Opportunity.