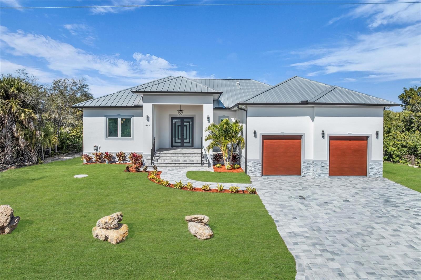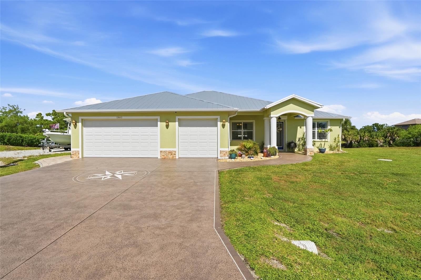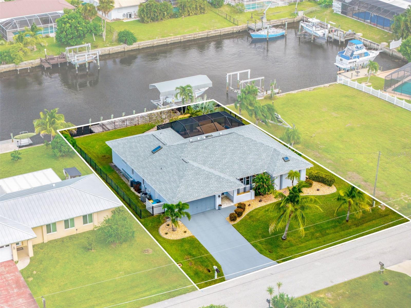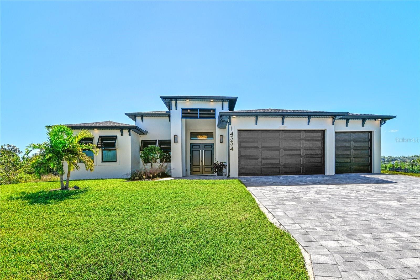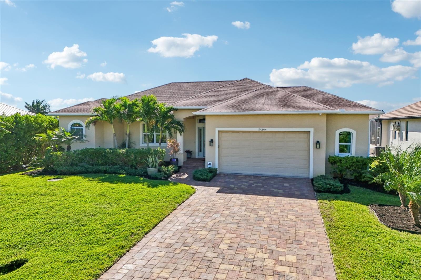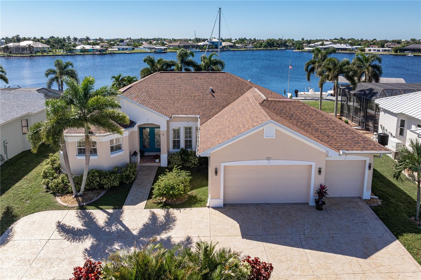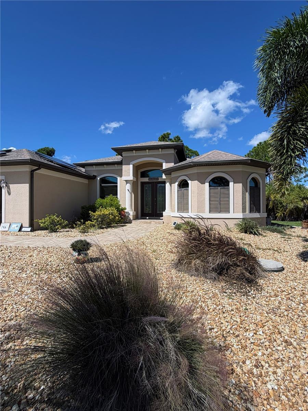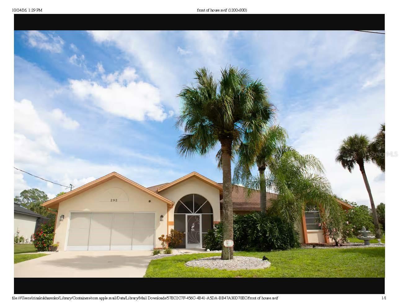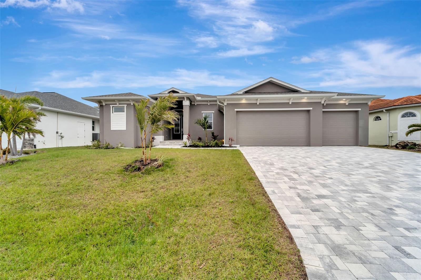
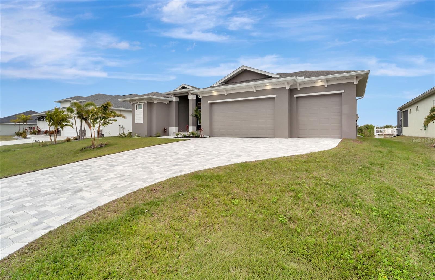
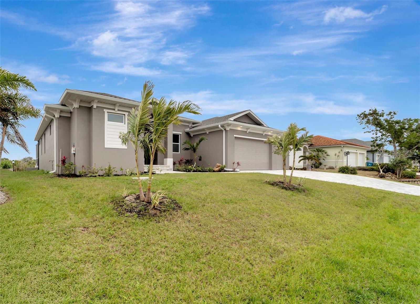
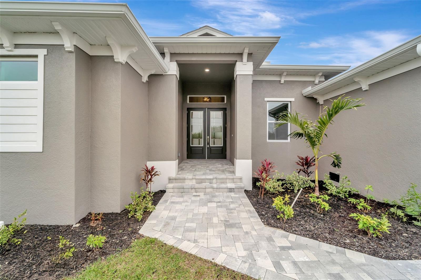
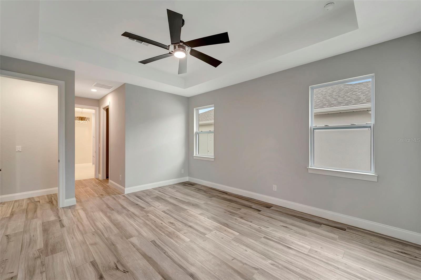
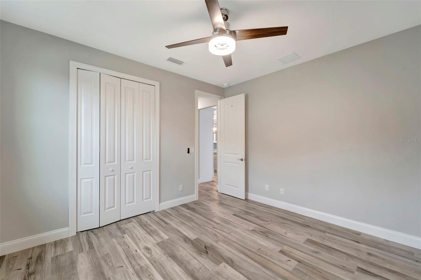
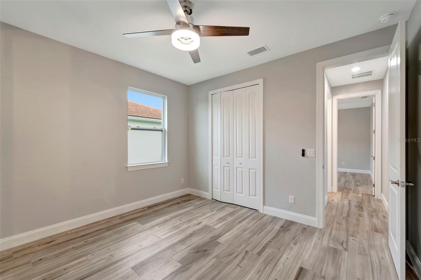
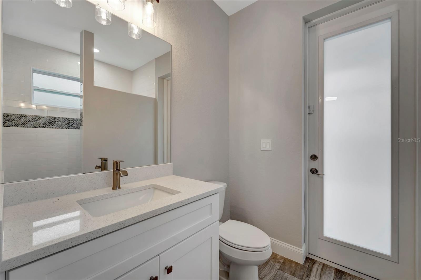
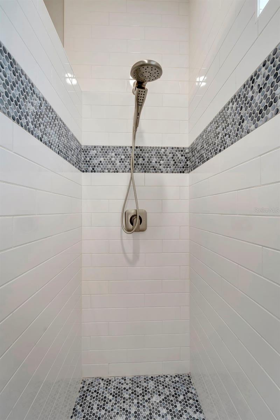
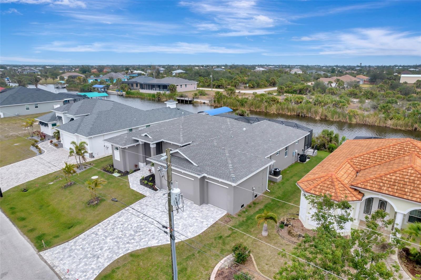
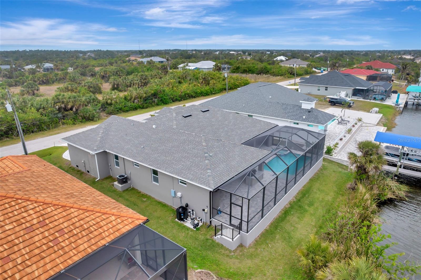
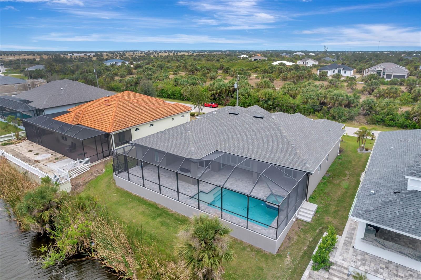
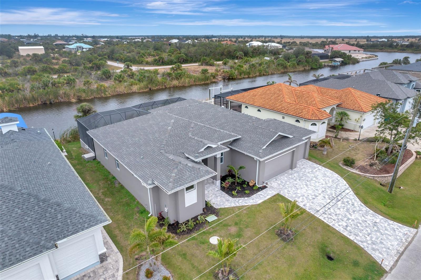
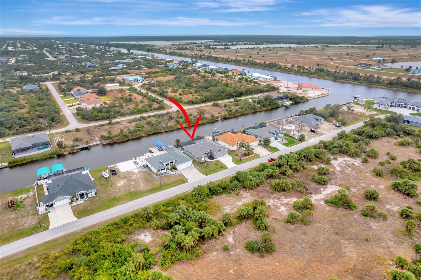
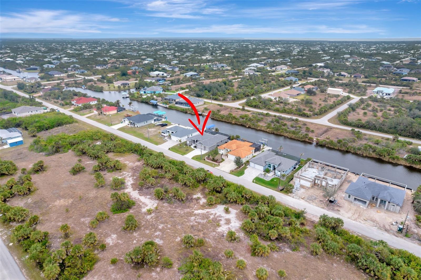
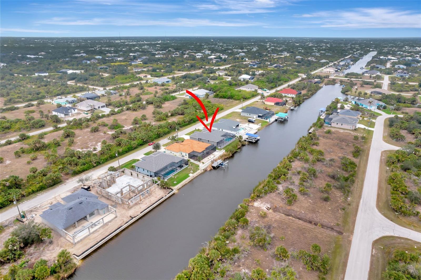
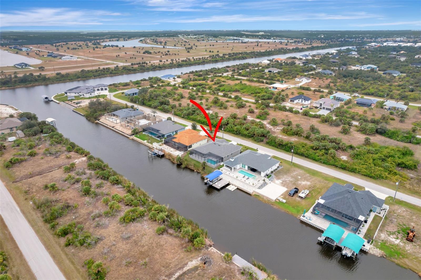
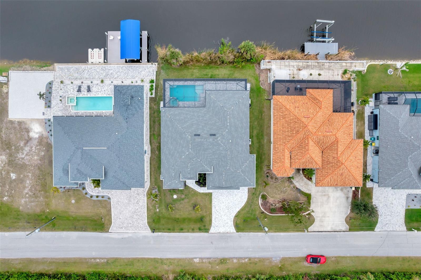
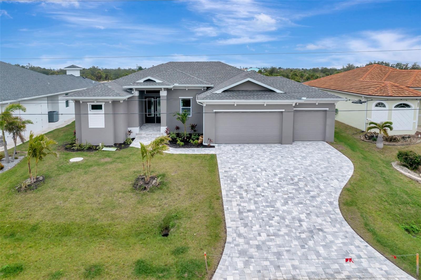
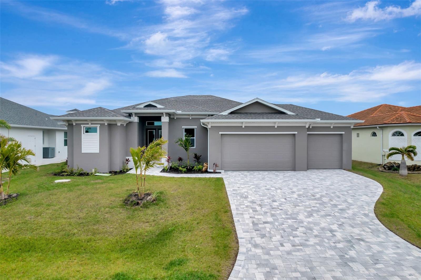
Single Family Residence at 10442 WINNIPEG ST, PORT CHARLOTTE
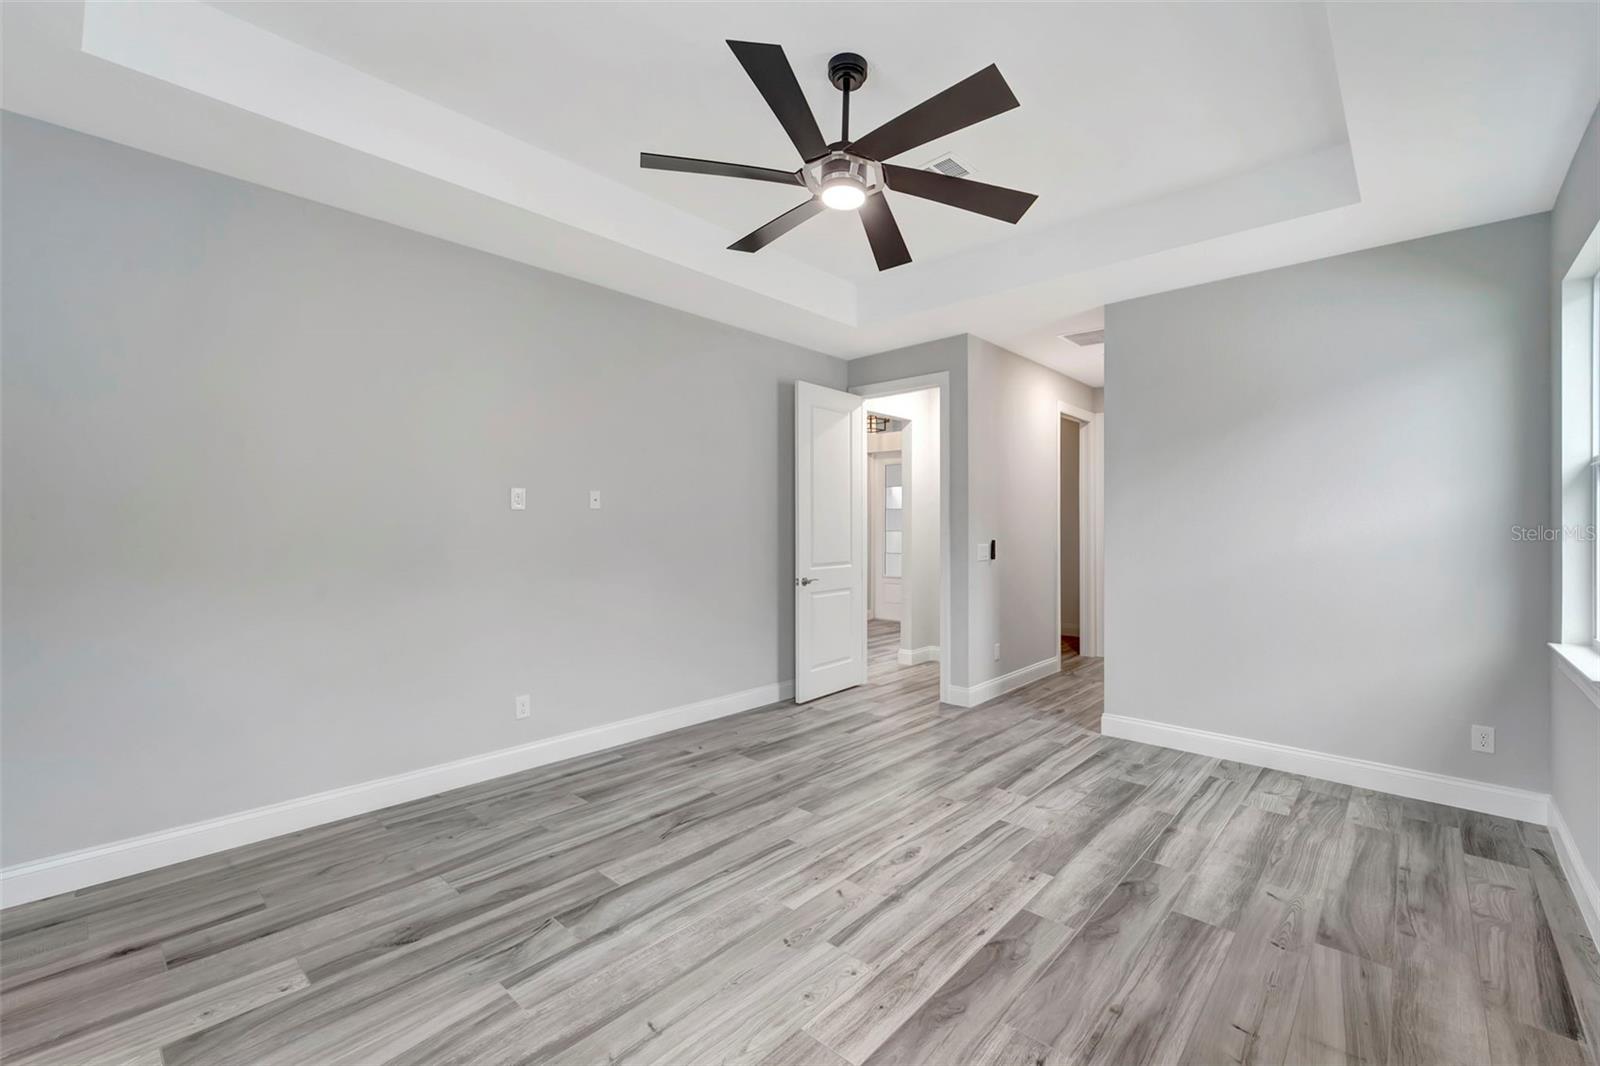
Single Family Residence at 10442 WINNIPEG ST, PORT CHARLOTTE, photo 2 of 51
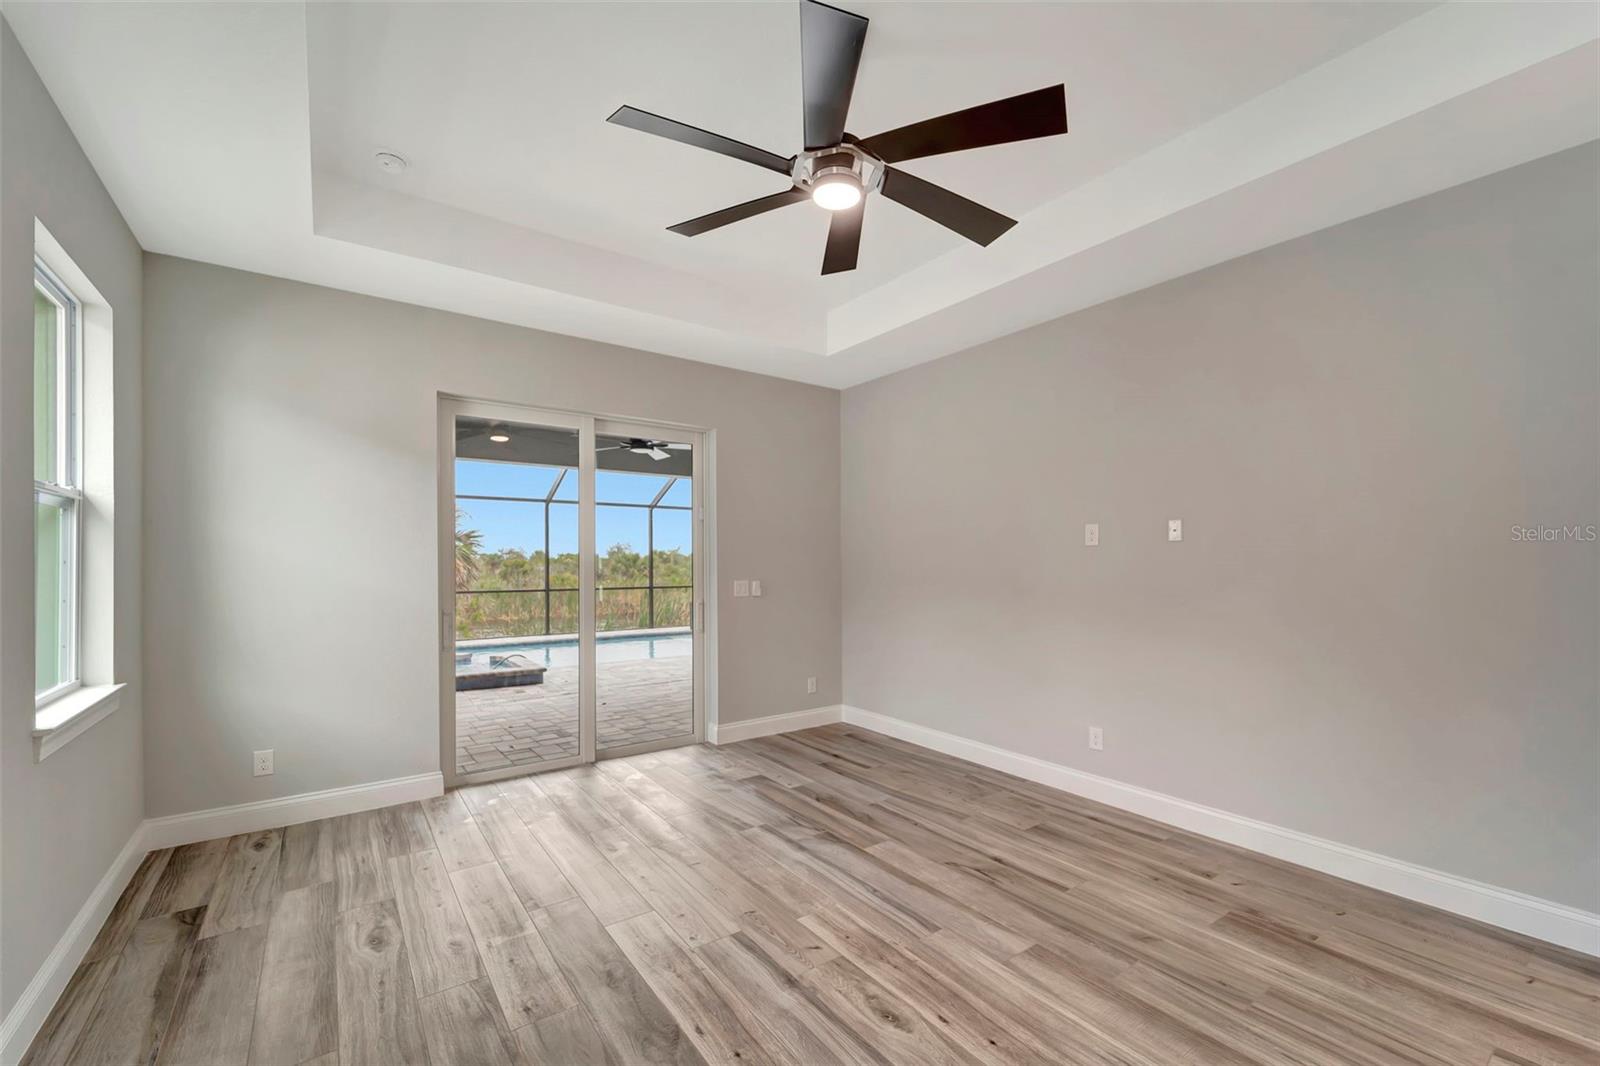
Single Family Residence at 10442 WINNIPEG ST, PORT CHARLOTTE, photo 3 of 51
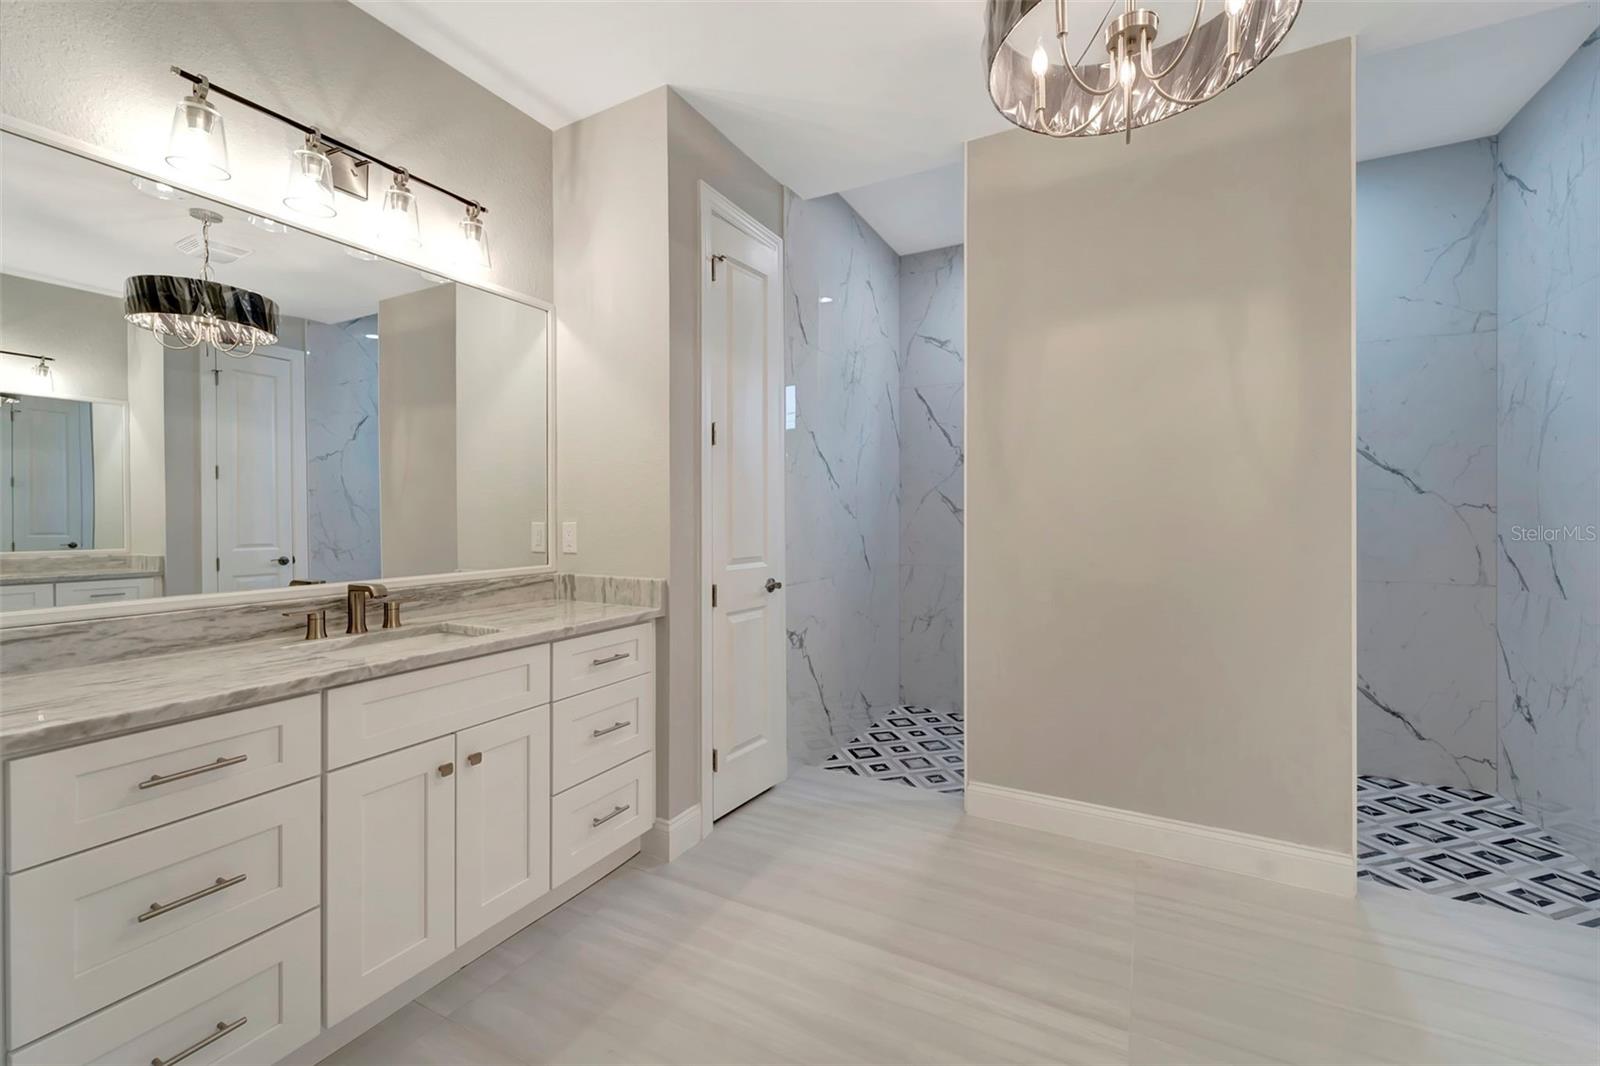
Single Family Residence at 10442 WINNIPEG ST, PORT CHARLOTTE, photo 4 of 51
Single Family Residence at 10442 WINNIPEG ST, PORT CHARLOTTE, photo 5 of 51
Single Family Residence at 10442 WINNIPEG ST, PORT CHARLOTTE, photo 6 of 51
Single Family Residence at 10442 WINNIPEG ST, PORT CHARLOTTE, photo 7 of 51
Single Family Residence at 10442 WINNIPEG ST, PORT CHARLOTTE, photo 8 of 51
Single Family Residence at 10442 WINNIPEG ST, PORT CHARLOTTE, photo 9 of 51
Single Family Residence at 10442 WINNIPEG ST, PORT CHARLOTTE, photo 10 of 51
Single Family Residence at 10442 WINNIPEG ST, PORT CHARLOTTE, photo 11 of 51
Single Family Residence at 10442 WINNIPEG ST, PORT CHARLOTTE, photo 12 of 51
Single Family Residence at 10442 WINNIPEG ST, PORT CHARLOTTE, photo 13 of 51
Single Family Residence at 10442 WINNIPEG ST, PORT CHARLOTTE, photo 14 of 51
Single Family Residence at 10442 WINNIPEG ST, PORT CHARLOTTE, photo 15 of 51
Single Family Residence at 10442 WINNIPEG ST, PORT CHARLOTTE, photo 16 of 51
Single Family Residence at 10442 WINNIPEG ST, PORT CHARLOTTE, photo 17 of 51
Single Family Residence at 10442 WINNIPEG ST, PORT CHARLOTTE, photo 18 of 51
Single Family Residence at 10442 WINNIPEG ST, PORT CHARLOTTE, photo 19 of 51
Single Family Residence at 10442 WINNIPEG ST, PORT CHARLOTTE, photo 20 of 51
Single Family Residence at 10442 WINNIPEG ST, PORT CHARLOTTE, photo 21 of 51
Single Family Residence at 10442 WINNIPEG ST, PORT CHARLOTTE, photo 22 of 51
Single Family Residence at 10442 WINNIPEG ST, PORT CHARLOTTE, photo 23 of 51
Single Family Residence at 10442 WINNIPEG ST, PORT CHARLOTTE, photo 24 of 51
Single Family Residence at 10442 WINNIPEG ST, PORT CHARLOTTE, photo 25 of 51
Single Family Residence at 10442 WINNIPEG ST, PORT CHARLOTTE, photo 26 of 51
Single Family Residence at 10442 WINNIPEG ST, PORT CHARLOTTE, photo 27 of 51
Single Family Residence at 10442 WINNIPEG ST, PORT CHARLOTTE, photo 28 of 51
Single Family Residence at 10442 WINNIPEG ST, PORT CHARLOTTE, photo 29 of 51
Single Family Residence at 10442 WINNIPEG ST, PORT CHARLOTTE, photo 30 of 51
Single Family Residence at 10442 WINNIPEG ST, PORT CHARLOTTE, photo 31 of 51
Single Family Residence at 10442 WINNIPEG ST, PORT CHARLOTTE, photo 32 of 51
Single Family Residence at 10442 WINNIPEG ST, PORT CHARLOTTE, photo 33 of 51
Single Family Residence at 10442 WINNIPEG ST, PORT CHARLOTTE, photo 34 of 51
Single Family Residence at 10442 WINNIPEG ST, PORT CHARLOTTE, photo 35 of 51
Single Family Residence at 10442 WINNIPEG ST, PORT CHARLOTTE, photo 36 of 51
Single Family Residence at 10442 WINNIPEG ST, PORT CHARLOTTE, photo 37 of 51
Single Family Residence at 10442 WINNIPEG ST, PORT CHARLOTTE, photo 38 of 51
Single Family Residence at 10442 WINNIPEG ST, PORT CHARLOTTE, photo 39 of 51
Single Family Residence at 10442 WINNIPEG ST, PORT CHARLOTTE, photo 40 of 51
Single Family Residence at 10442 WINNIPEG ST, PORT CHARLOTTE, photo 41 of 51
Single Family Residence at 10442 WINNIPEG ST, PORT CHARLOTTE, photo 42 of 51
Single Family Residence at 10442 WINNIPEG ST, PORT CHARLOTTE, photo 43 of 51
Single Family Residence at 10442 WINNIPEG ST, PORT CHARLOTTE, photo 44 of 51
Single Family Residence at 10442 WINNIPEG ST, PORT CHARLOTTE, photo 45 of 51
Single Family Residence at 10442 WINNIPEG ST, PORT CHARLOTTE, photo 46 of 51
Single Family Residence at 10442 WINNIPEG ST, PORT CHARLOTTE, photo 47 of 51
Single Family Residence at 10442 WINNIPEG ST, PORT CHARLOTTE, photo 48 of 51
Single Family Residence at 10442 WINNIPEG ST, PORT CHARLOTTE, photo 49 of 51
Single Family Residence at 10442 WINNIPEG ST, PORT CHARLOTTE, photo 50 of 51
Single Family Residence at 10442 WINNIPEG ST, PORT CHARLOTTE, photo 51 of 51
51 photos

$774,999

10442 WINNIPEG ST
PORT CHARLOTTE, FL 33981
Listed by Lena Marshall · LOKATION
Bedrooms
4
Bathrooms
3
Living area
2,253 sqft
Year built
2025

About this home

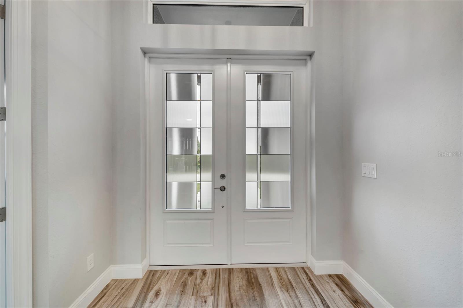
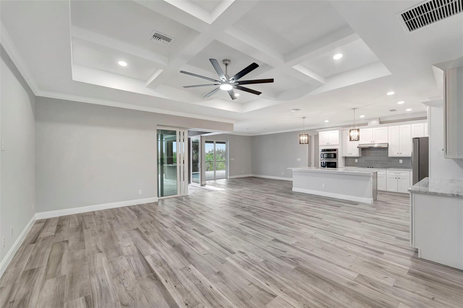
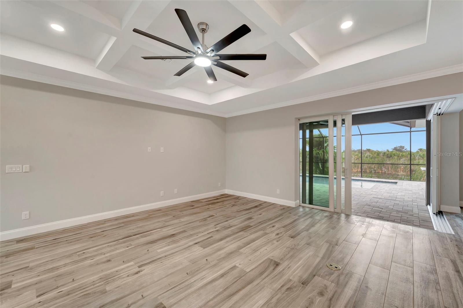
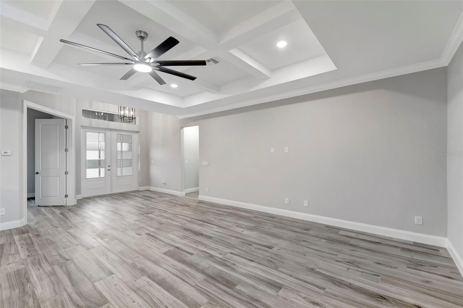
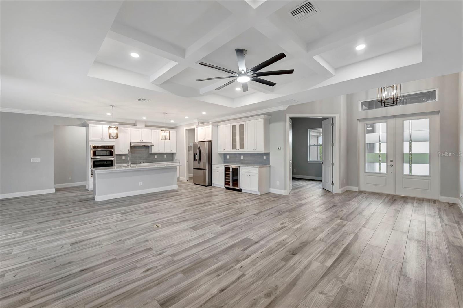
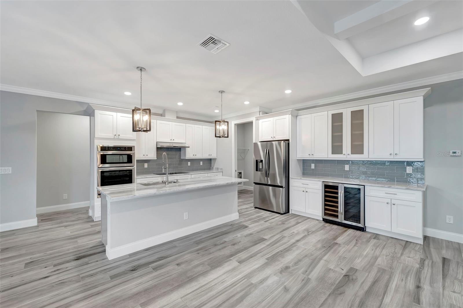
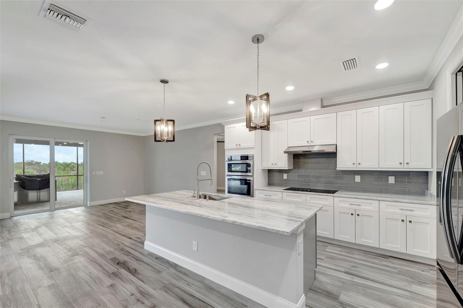
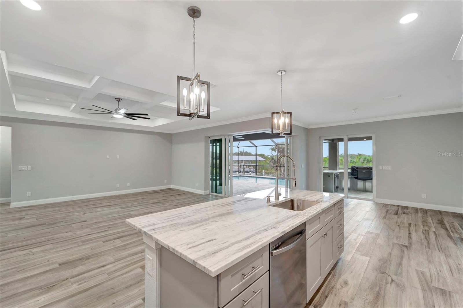
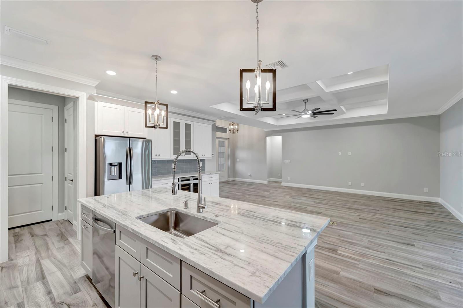
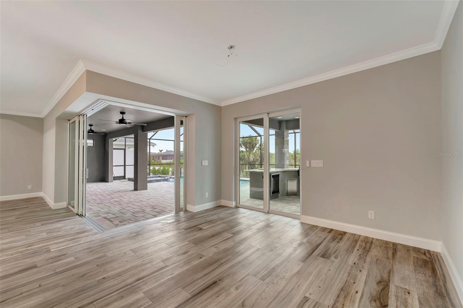
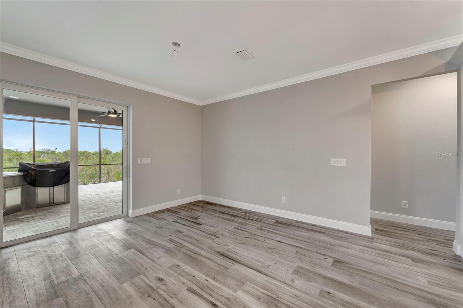
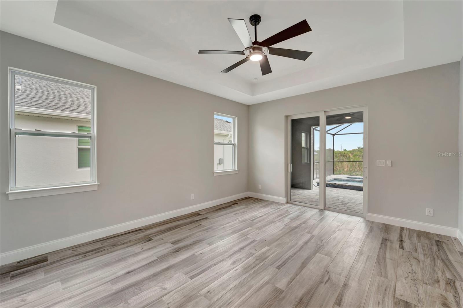
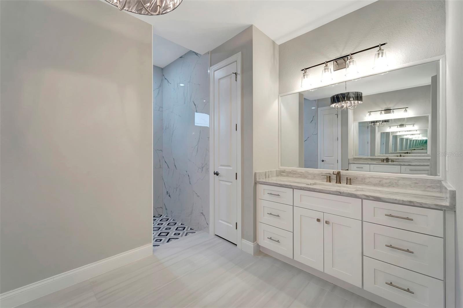
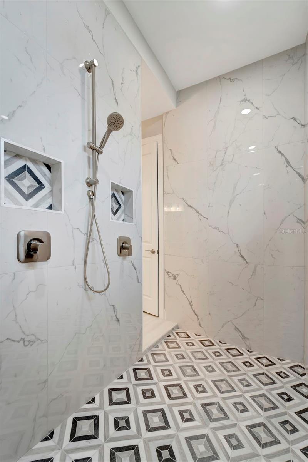
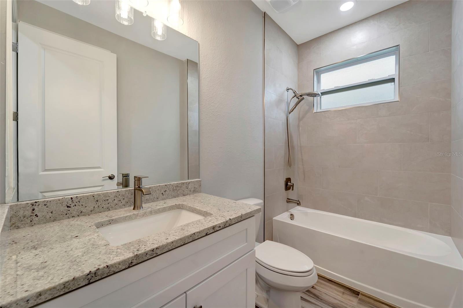
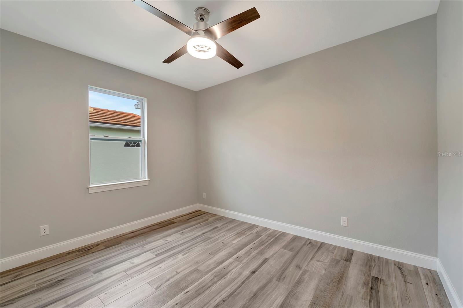
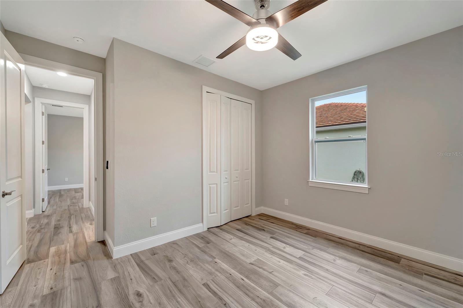
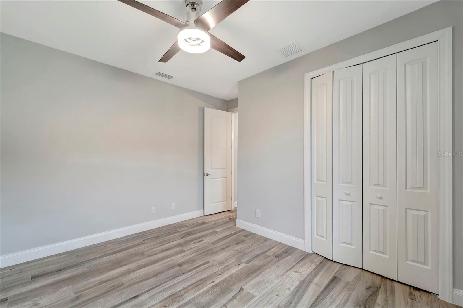
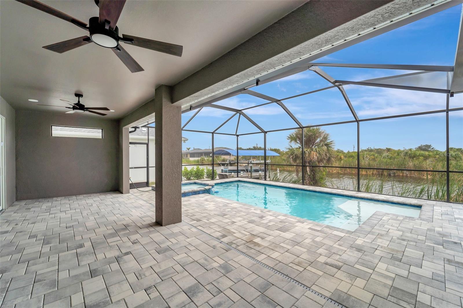
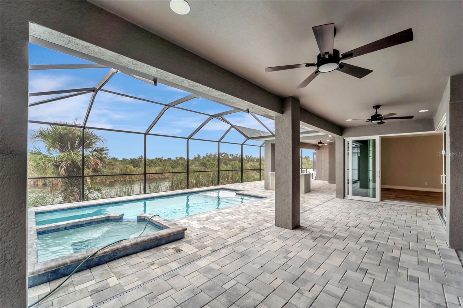
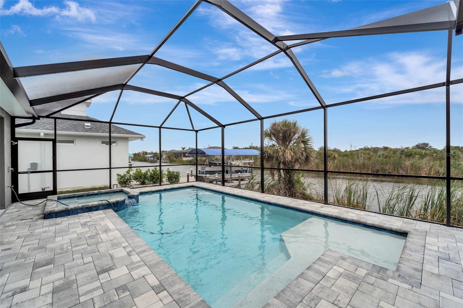
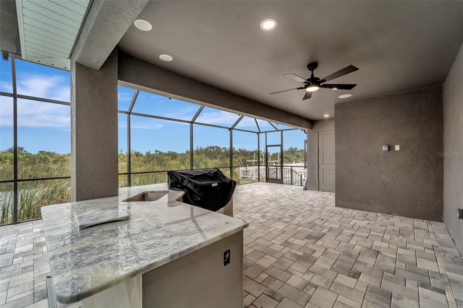
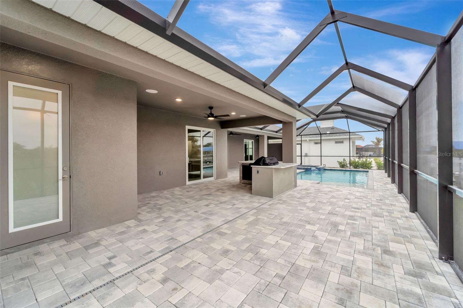
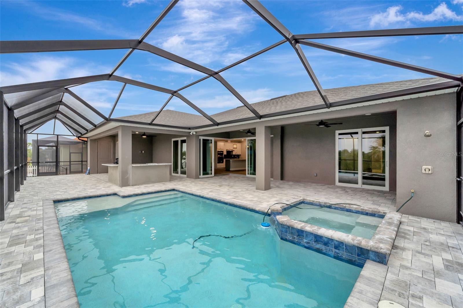
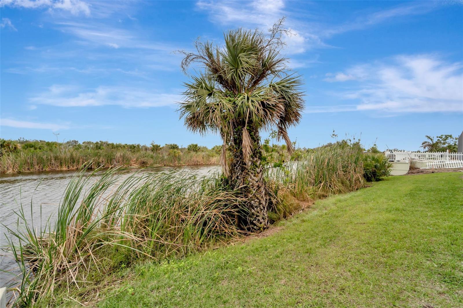
Luxury New Construction Waterfront Home with Saltwater Heated Pool & Gulf Access! Experience the ultimate in waterfront living in this meticulously built 4BR/3BA home, featuring direct Gulf of Mexico access and breathtaking sunset views. Enjoy an open-concept layout with 8' corner-meet disappearing sliders that seamlessly connect the great room to a spacious lanai and outdoor kitchen—perfect for entertaining. Relax in your saltwater heated pool, or host in the cabana with bar top, outdoor speakers, and TV pre-wiring. The gourmet kitchen includes an oversized island with seating for four, walk-in pantry, abundant cabinetry, wine cooler, and premium finishes. The luxurious primary suite features dual walk-in closets and a spa-inspired bath with a Roman walk-through shower. The guest wing offers 2BRs, full bath, and pool bath. The 4th BR can flex as a den or office. Built with Category 5 hurricane-impact windows, spray foam insulation, and superior energy efficiency. Four completed models available with varying finishes. Additional sailboat-access lots also available. Located minutes from Boca Grande and Gulf Coast beaches. Builder offering seawall included with acceptable offer. Schedule your private showing today!

Highlights

WaterfrontPrivate poolNew construction

Property details

MLS
Stellar MLS
MLS #
MFRA4637449
Property type
Single Family Residence
Subdivision
SOUTH GULF COVE
Status
Active
Days on market
624
On market date
February 1, 2025
Stories
N/A
Total bathrooms
3
Garage spaces
3
Parking spaces
N/A
Lot size
0.23 acres
Loading map…

Nearby schools

Within 10 miles. School directory data from the National Center for Education Statistics (NCES), accessed via the Urban Institute Education Data API. Local Score is calculated by INNOVATE Real Estate; where a state rating is shown, it comes from that state's own official school report card.

Elementary
MYAKKA RIVER ELEMENTARY SCHOOL
4.68 mi away · Grades -1-5
Nearest school -- attendance-zone data not available here
2.0
Local Score (student-teacher ratio only (preliminary -- will incorporate state test-score data once available)) -- not an official state rating
Enrollment
588
Student:teacher ratio
19.0:1
District
CHARLOTTE
Middle
L. A. AINGER MIDDLE SCHOOL
4.88 mi away · Grades 6-8
Nearest school -- attendance-zone data not available here
2.0
Local Score (student-teacher ratio only (preliminary -- will incorporate state test-score data once available)) -- not an official state rating
Enrollment
706
Student:teacher ratio
20.2:1
District
CHARLOTTE
High
LEMON BAY HIGH SCHOOL
7.75 mi away · Grades 9-12
Nearest school -- attendance-zone data not available here
1.0
Local Score (student-teacher ratio only (preliminary -- will incorporate state test-score data once available)) -- not an official state rating
Enrollment
1,226
Student:teacher ratio
23.6:1
District
CHARLOTTE

Walkability

Blended score for PORT CHARLOTTE's center, calculated by INNOVATE Real Estate from two sources: the EPA's National Walkability Index (street network, transit, land-use mix) and Google Places amenity data (what's actually reachable on foot from this point). 60% EPA National Walkability Index + 40% nearby-amenity density (Google Places).

20
Very car-dependent
out of 100
EPA National Walkability Index
6.5 / 20 -- Below average walkable
Google Places amenity density
0 / 100
Restaurants & cafes0
Grocery stores0
Parks0
Schools0
Transit stops0
Pharmacies0

Market position

How this listing compares to current activity in PORT CHARLOTTE, from live MLS data.

On the market 624 days -- 424 more days than PORT CHARLOTTE's current average of 200 days.
For reference, the median list price across 5,301 active listings in PORT CHARLOTTE right now is $39,900.

Mortgage calculator

Estimate only - actual rate and payment depend on your lender, credit, and loan program.

$
%
%
Adjust tax / insurance estimates
% / yr
$
/mo
Est. monthly payment
$4,817/mo
$155,000 down
$619,999 loan
Principal & interest$4,021
Property tax (est.)$646
Home insurance (est.)$150

Similar homes you might like

Data source: Listing information provided by Stellar MLS (mfrmls) via Trestle/CoreLogic. Last updated 15 days ago.

Information herein deemed reliable but not guaranteed; all measurements, school assignments, HOA fees, taxes, and feature lists are approximate and should be independently verified. Equal Housing Opportunity.