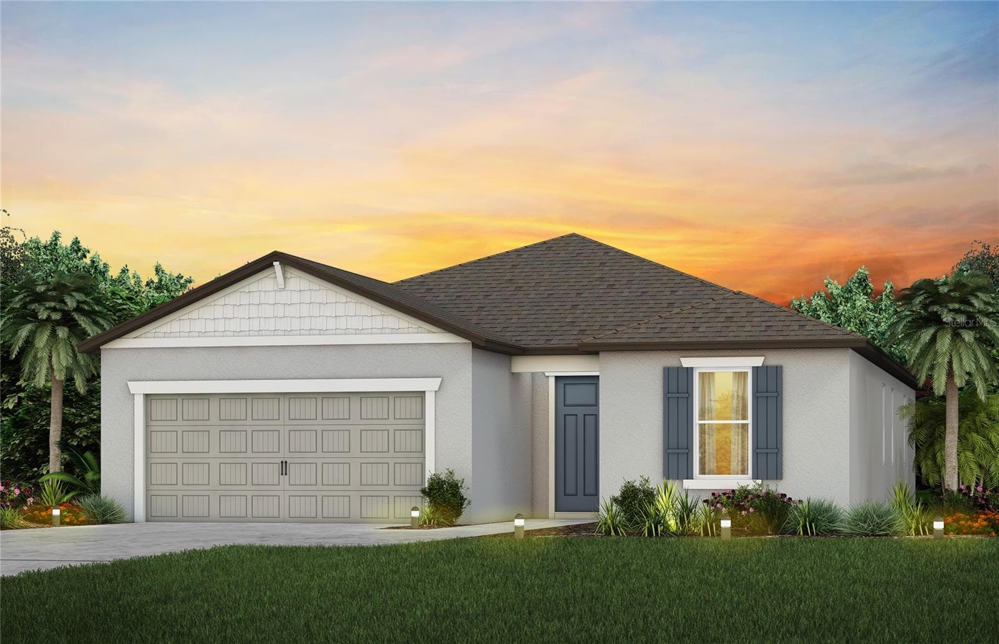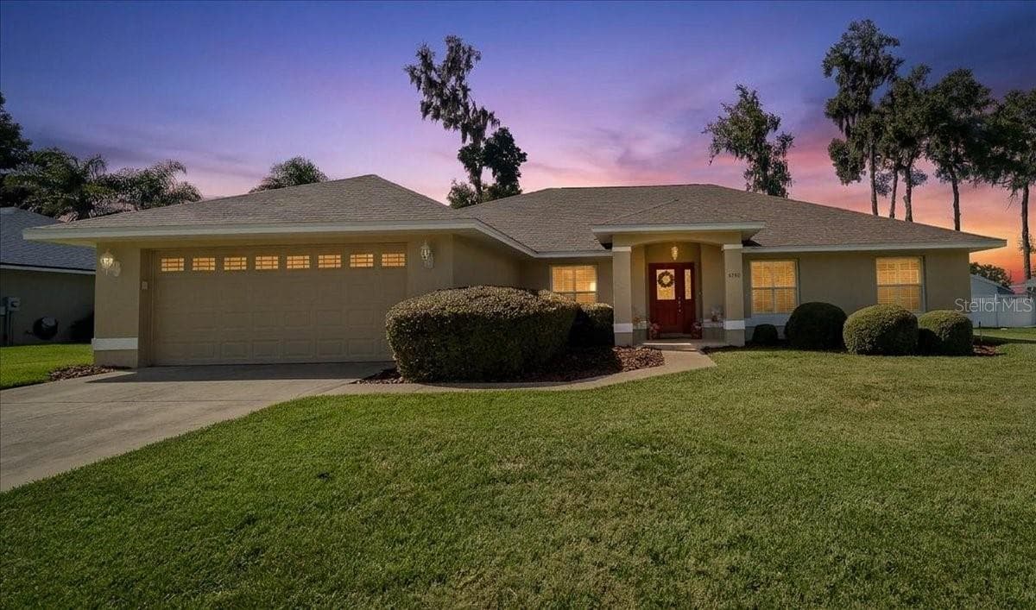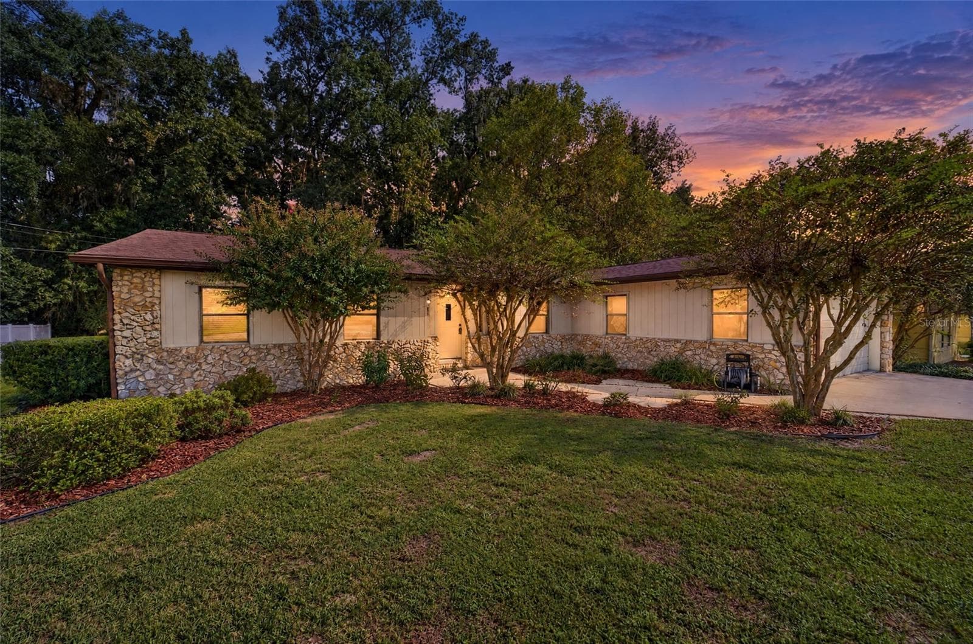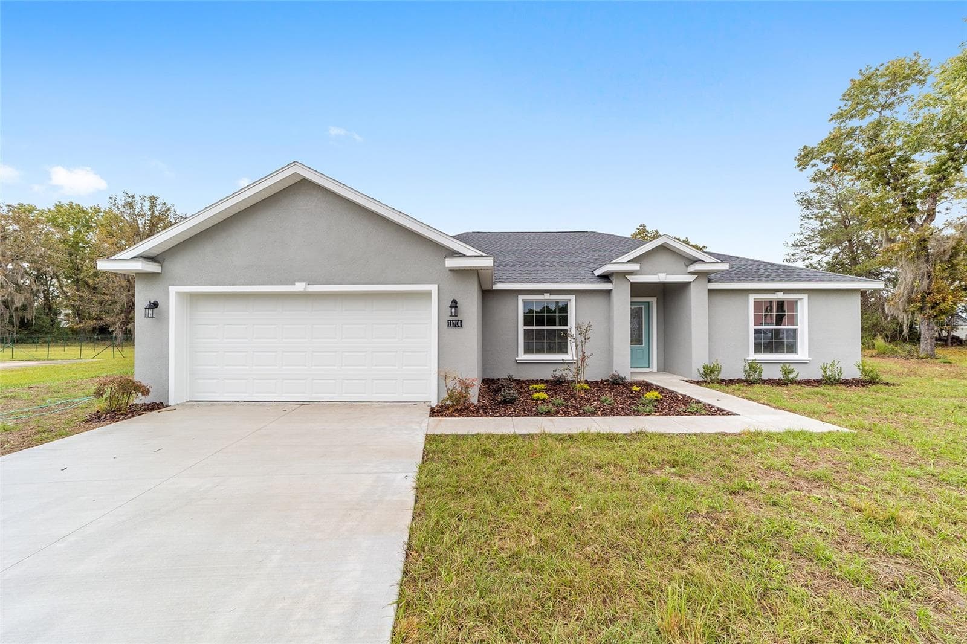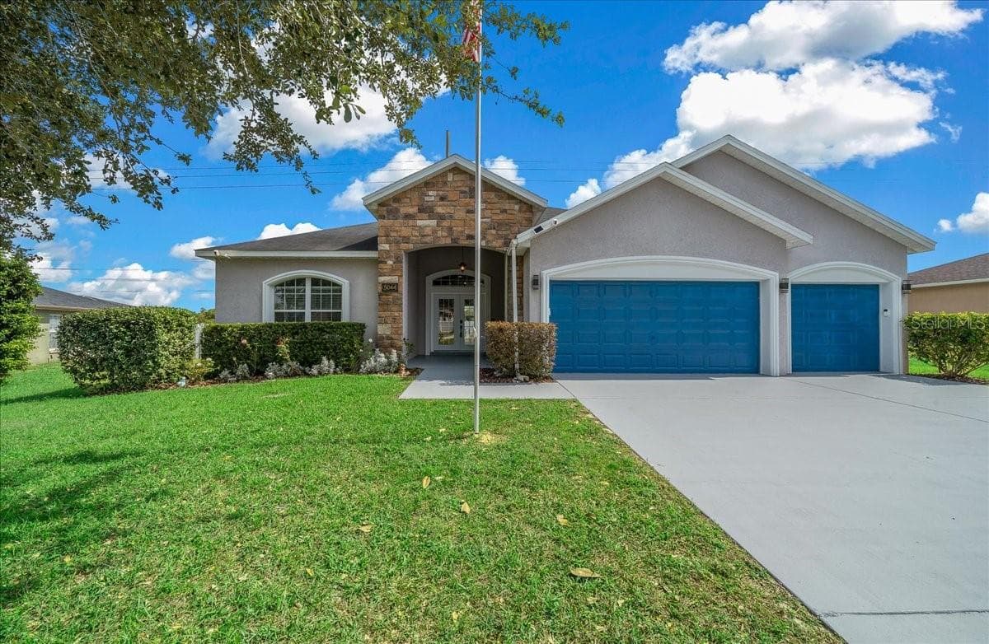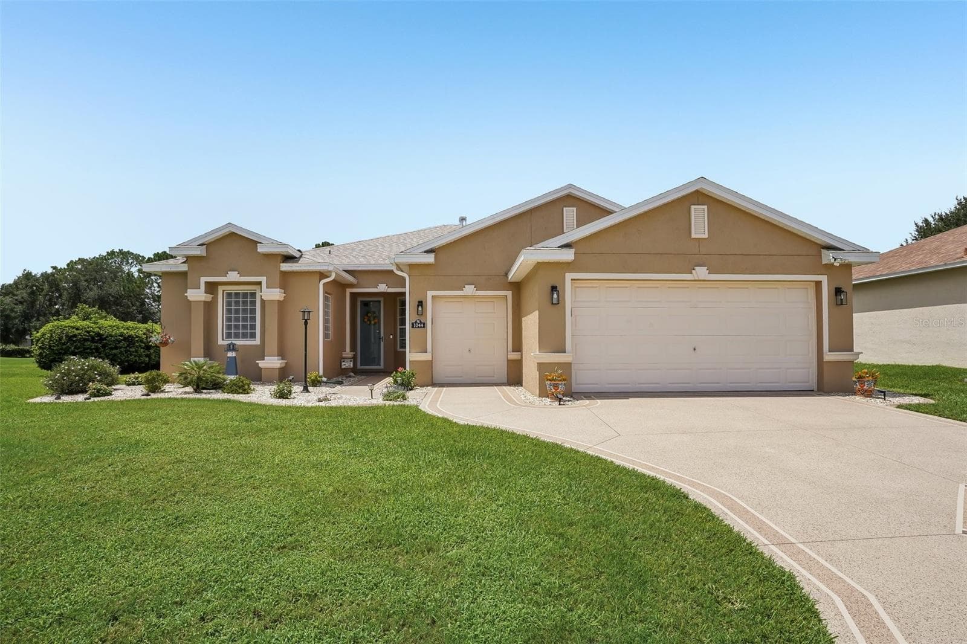
Single Family Residence at 1044 SW 159TH ST, OCALA
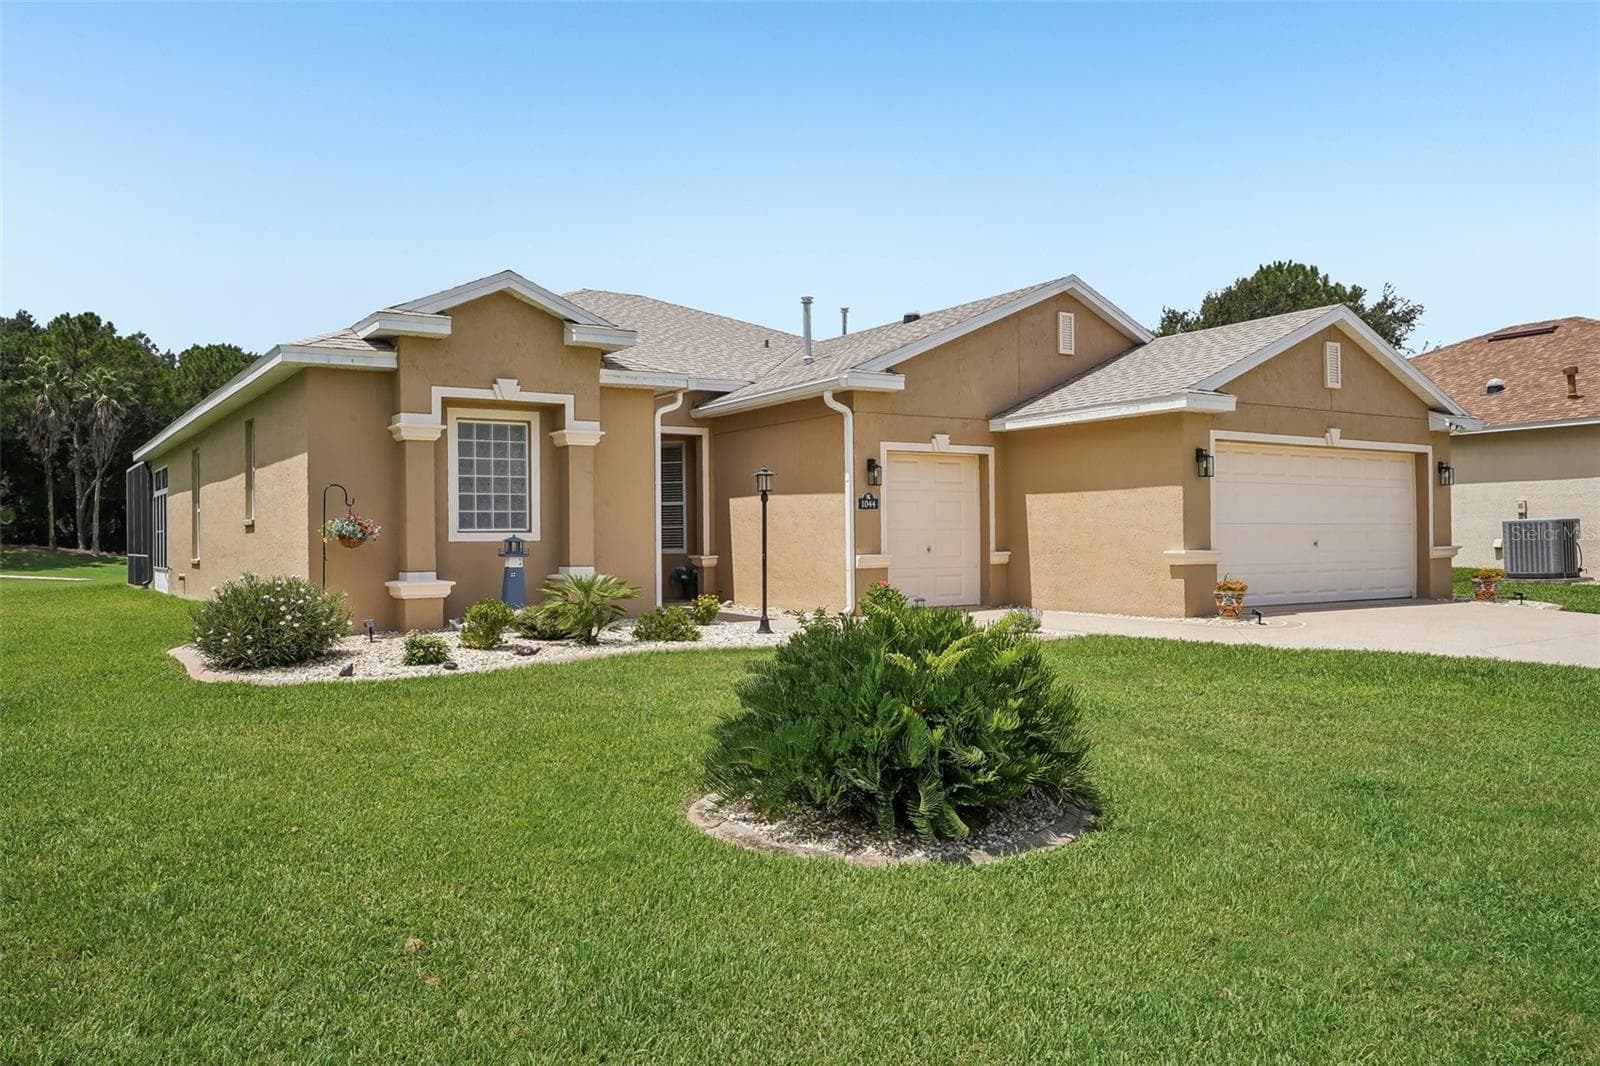
Single Family Residence at 1044 SW 159TH ST, OCALA, photo 2 of 43
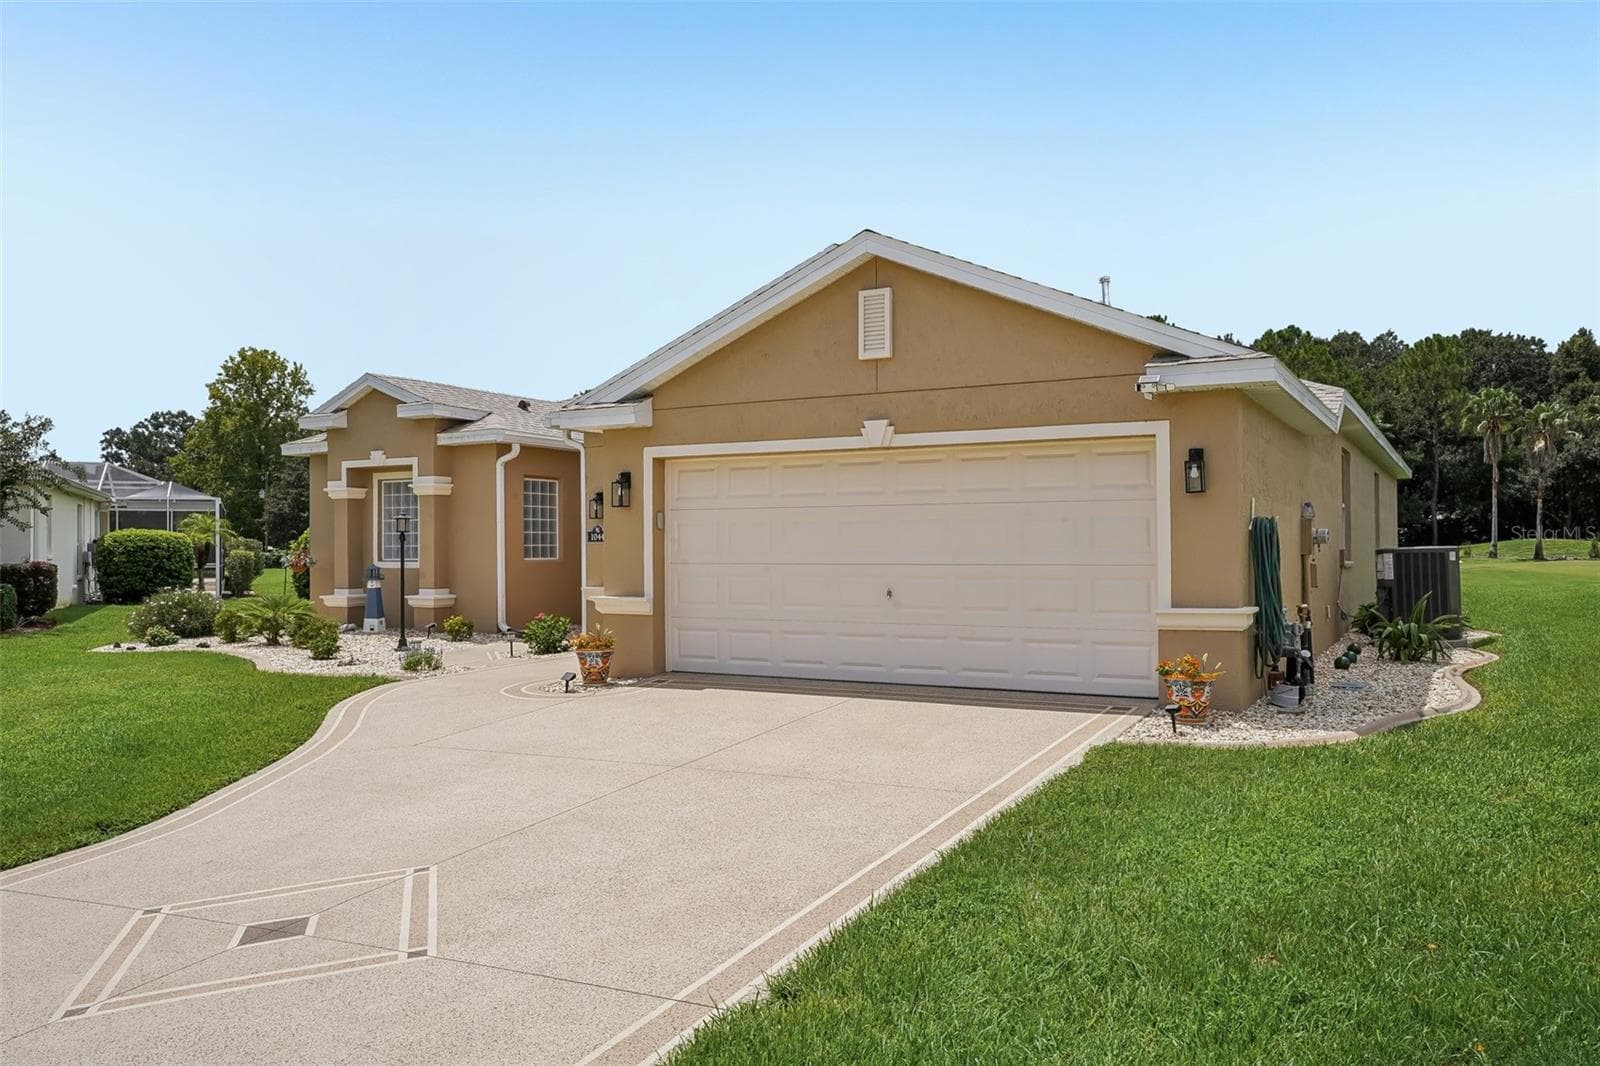
Single Family Residence at 1044 SW 159TH ST, OCALA, photo 3 of 43
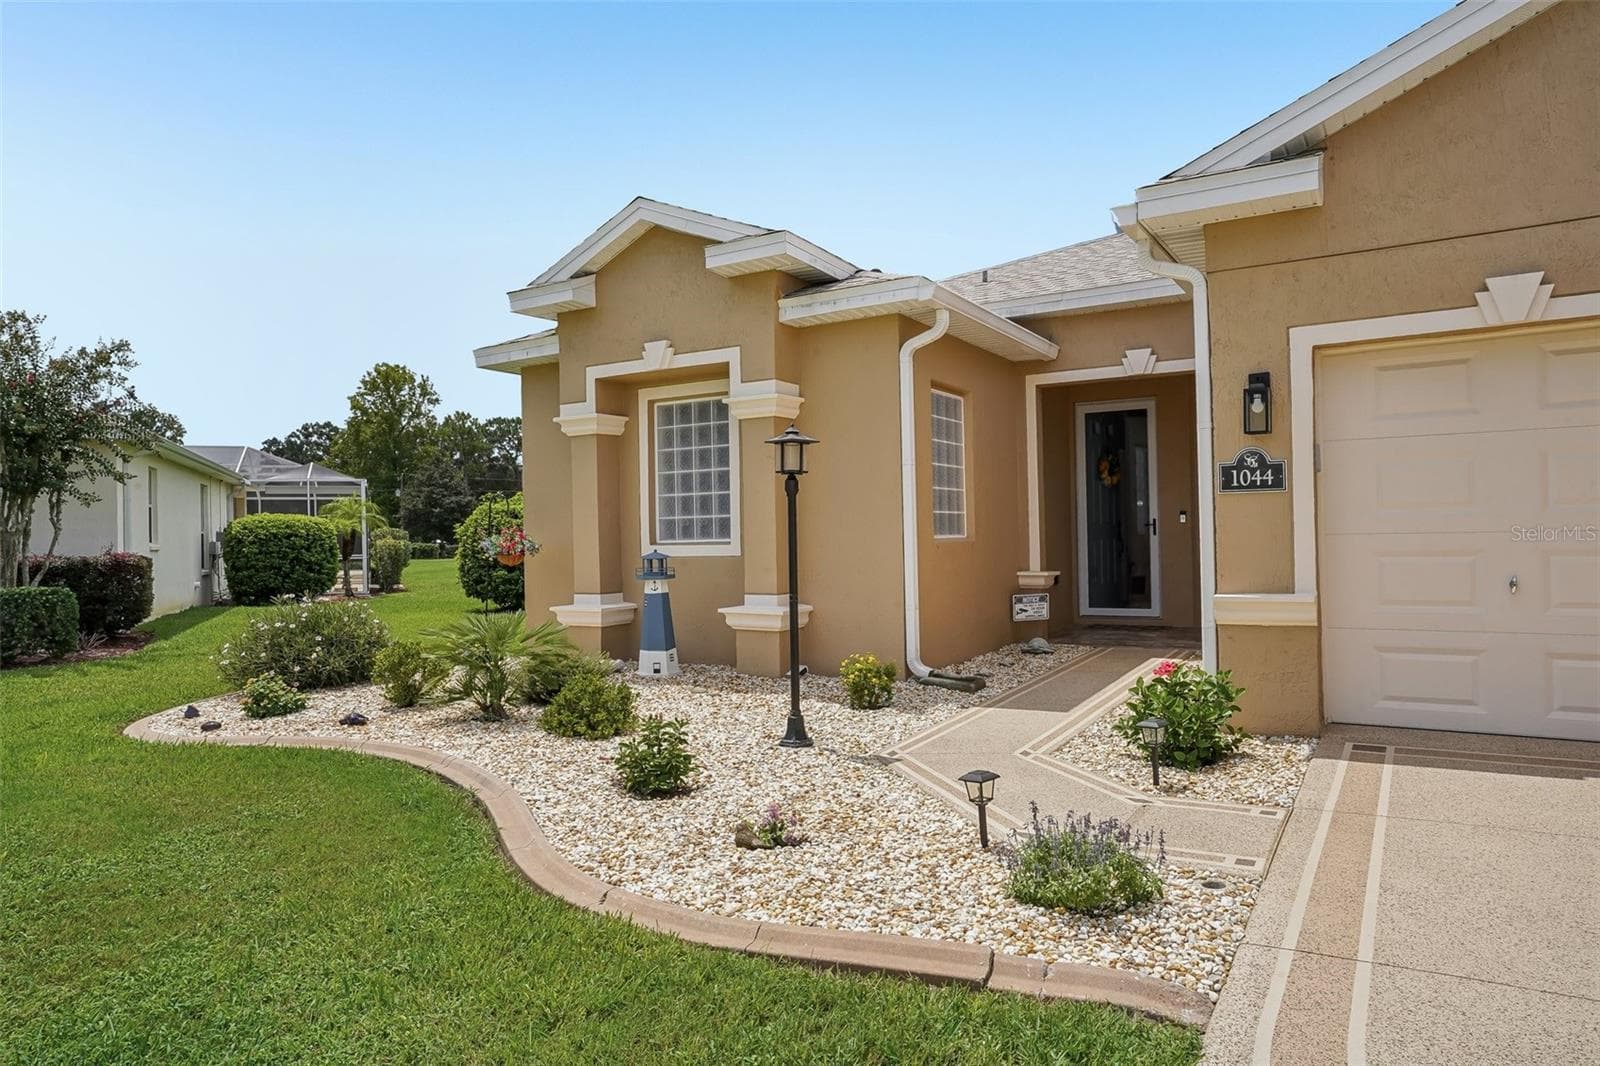
Single Family Residence at 1044 SW 159TH ST, OCALA, photo 4 of 43
Single Family Residence at 1044 SW 159TH ST, OCALA, photo 5 of 43
Single Family Residence at 1044 SW 159TH ST, OCALA, photo 6 of 43
Single Family Residence at 1044 SW 159TH ST, OCALA, photo 7 of 43
Single Family Residence at 1044 SW 159TH ST, OCALA, photo 8 of 43
Single Family Residence at 1044 SW 159TH ST, OCALA, photo 9 of 43
Single Family Residence at 1044 SW 159TH ST, OCALA, photo 10 of 43
Single Family Residence at 1044 SW 159TH ST, OCALA, photo 11 of 43
Single Family Residence at 1044 SW 159TH ST, OCALA, photo 12 of 43
Single Family Residence at 1044 SW 159TH ST, OCALA, photo 13 of 43
Single Family Residence at 1044 SW 159TH ST, OCALA, photo 14 of 43
Single Family Residence at 1044 SW 159TH ST, OCALA, photo 15 of 43
Single Family Residence at 1044 SW 159TH ST, OCALA, photo 16 of 43
Single Family Residence at 1044 SW 159TH ST, OCALA, photo 17 of 43
Single Family Residence at 1044 SW 159TH ST, OCALA, photo 18 of 43
Single Family Residence at 1044 SW 159TH ST, OCALA, photo 19 of 43
Single Family Residence at 1044 SW 159TH ST, OCALA, photo 20 of 43
Single Family Residence at 1044 SW 159TH ST, OCALA, photo 21 of 43
Single Family Residence at 1044 SW 159TH ST, OCALA, photo 22 of 43
Single Family Residence at 1044 SW 159TH ST, OCALA, photo 23 of 43
Single Family Residence at 1044 SW 159TH ST, OCALA, photo 24 of 43
Single Family Residence at 1044 SW 159TH ST, OCALA, photo 25 of 43
Single Family Residence at 1044 SW 159TH ST, OCALA, photo 26 of 43
Single Family Residence at 1044 SW 159TH ST, OCALA, photo 27 of 43
Single Family Residence at 1044 SW 159TH ST, OCALA, photo 28 of 43
Single Family Residence at 1044 SW 159TH ST, OCALA, photo 29 of 43
Single Family Residence at 1044 SW 159TH ST, OCALA, photo 30 of 43
Single Family Residence at 1044 SW 159TH ST, OCALA, photo 31 of 43
Single Family Residence at 1044 SW 159TH ST, OCALA, photo 32 of 43
Single Family Residence at 1044 SW 159TH ST, OCALA, photo 33 of 43
Single Family Residence at 1044 SW 159TH ST, OCALA, photo 34 of 43
Single Family Residence at 1044 SW 159TH ST, OCALA, photo 35 of 43
Single Family Residence at 1044 SW 159TH ST, OCALA, photo 36 of 43
Single Family Residence at 1044 SW 159TH ST, OCALA, photo 37 of 43
Single Family Residence at 1044 SW 159TH ST, OCALA, photo 38 of 43
Single Family Residence at 1044 SW 159TH ST, OCALA, photo 39 of 43
Single Family Residence at 1044 SW 159TH ST, OCALA, photo 40 of 43
Single Family Residence at 1044 SW 159TH ST, OCALA, photo 41 of 43
Single Family Residence at 1044 SW 159TH ST, OCALA, photo 42 of 43
Single Family Residence at 1044 SW 159TH ST, OCALA, photo 43 of 43
43 photos

$419,900

1044 SW 159TH ST
OCALA, FL 34473
Listed by John Marascia · REDFIN CORPORATION
Bedrooms
3
Bathrooms
2
Living area
2,148 sqft
Year built
2008

About this home

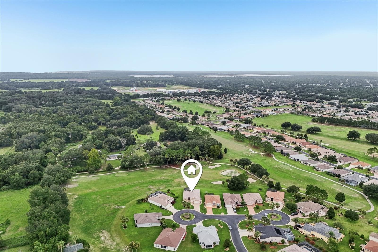
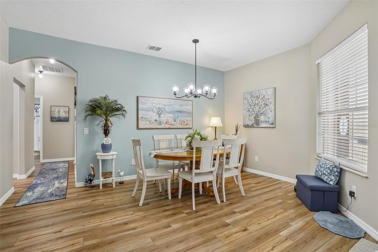
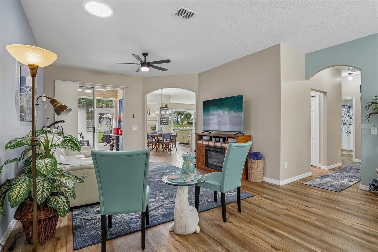
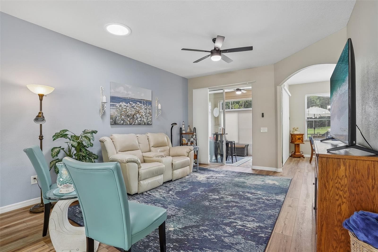
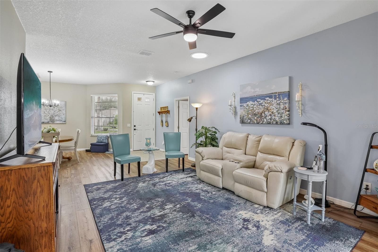
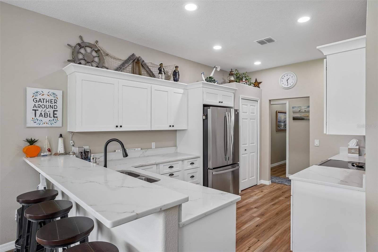
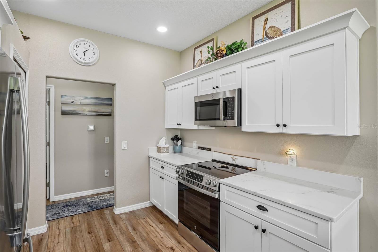
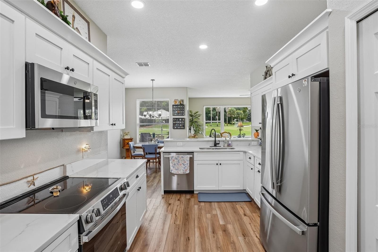
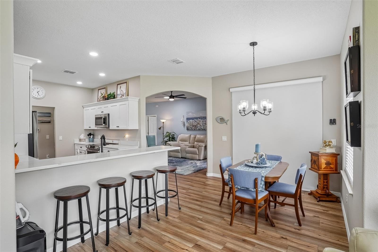
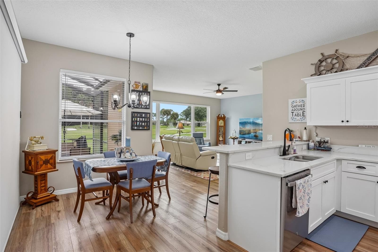
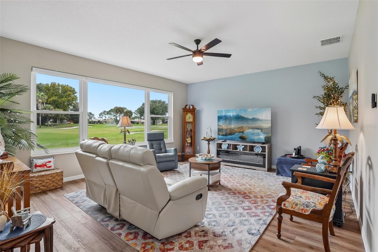
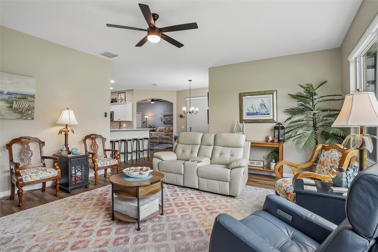
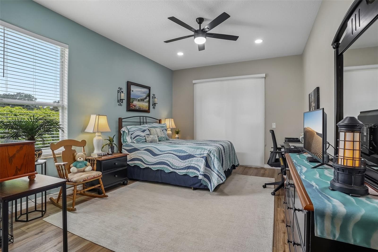
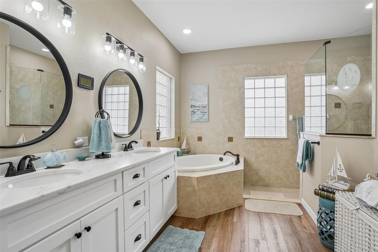
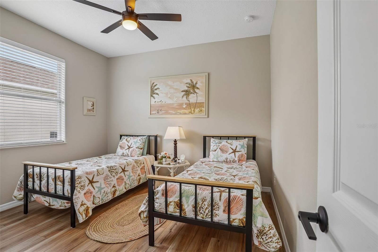
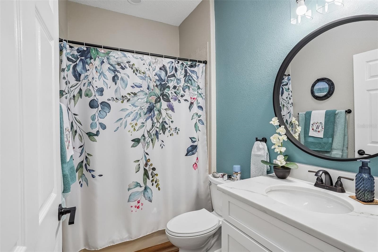
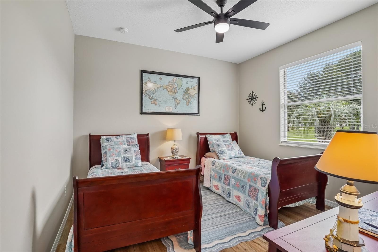
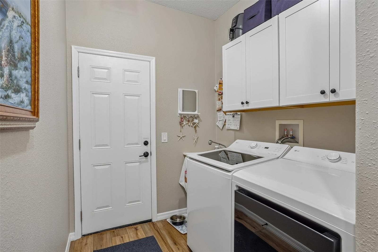
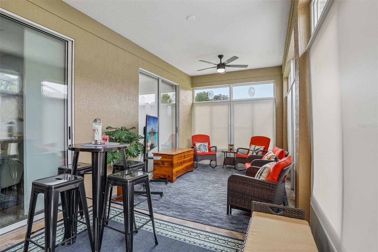
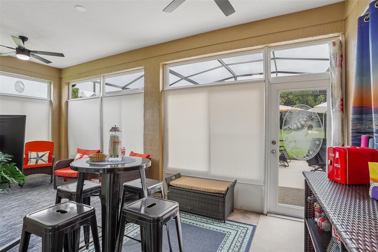
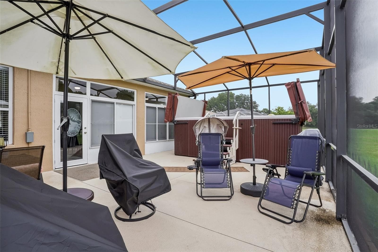
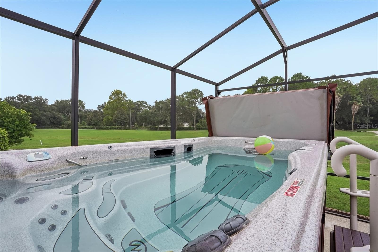
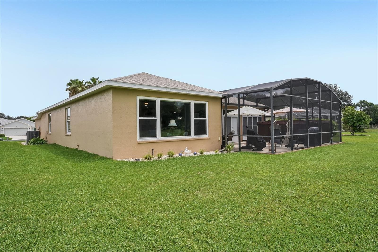
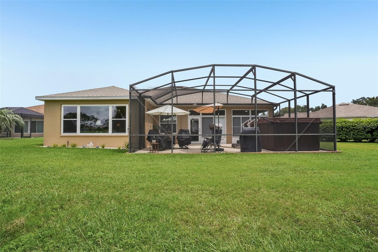
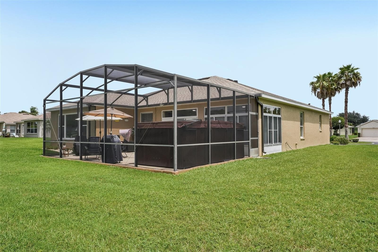
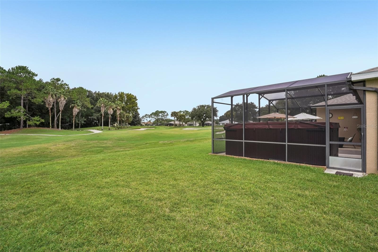
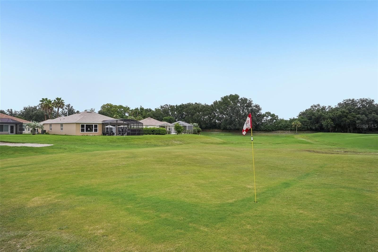
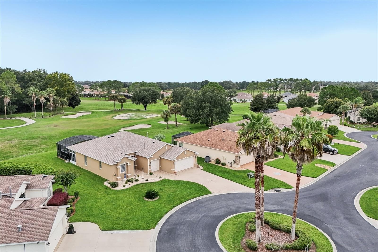
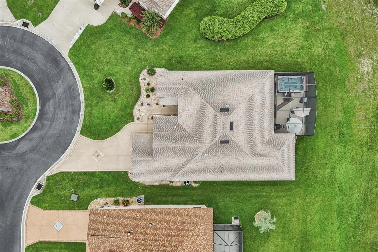
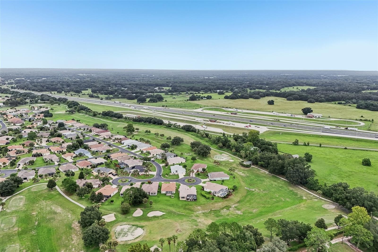
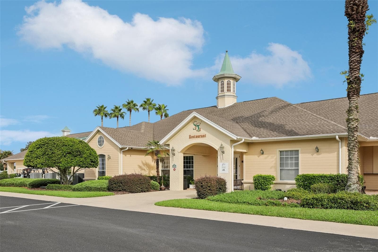
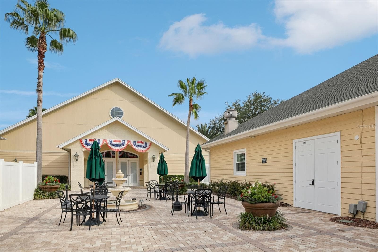
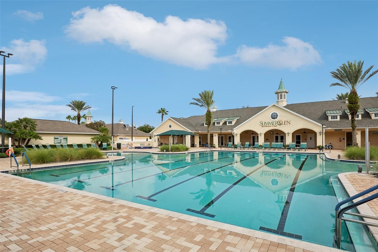
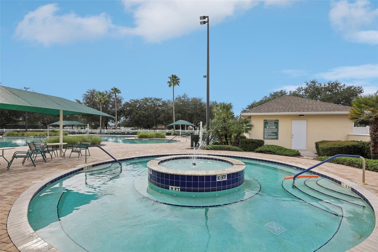
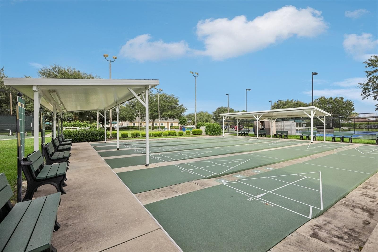
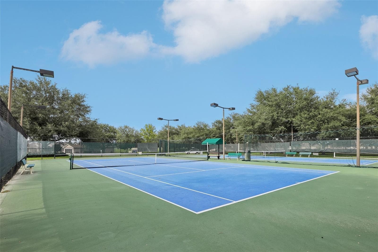
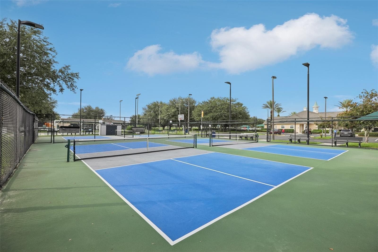
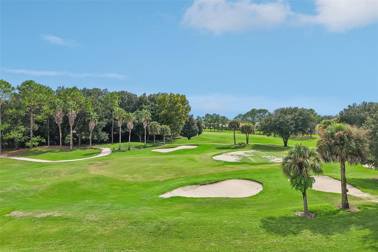
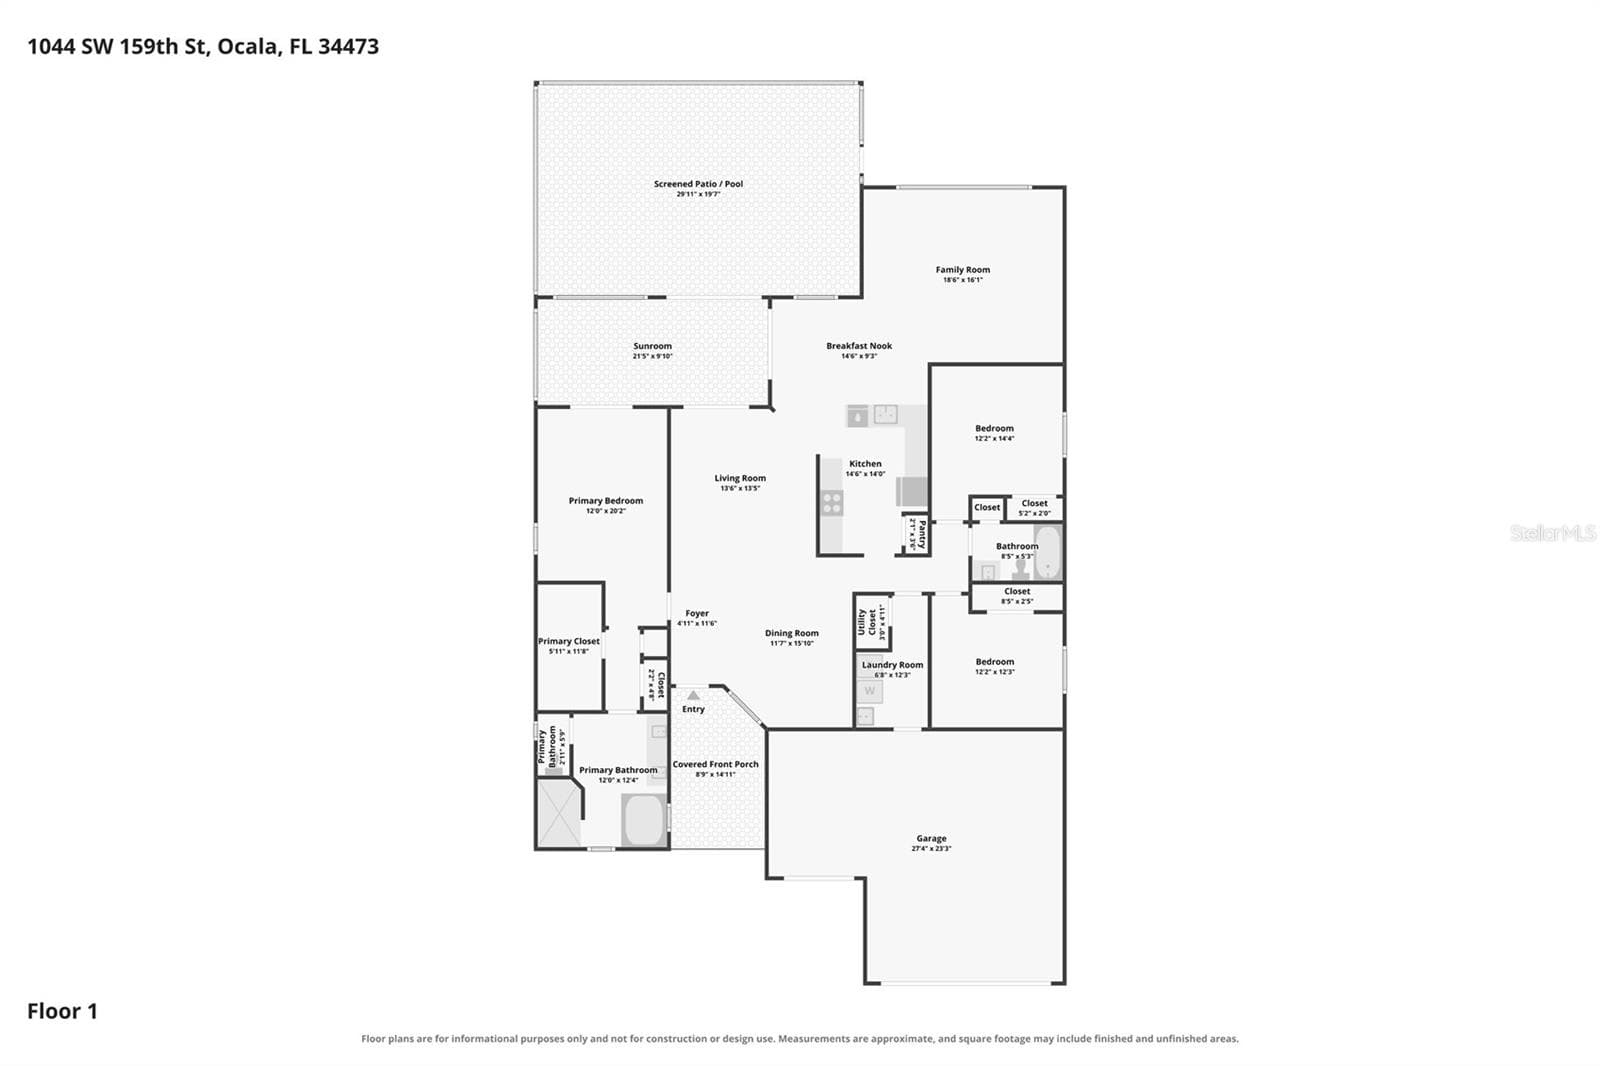
Welcome to this beautifully fully remodeled 3-bedroom, 2-bath home with 2,148 square feet, perfectly positioned on a quiet cul-de-sac overlooking the 5th putting green in the highly desirable 55+ SummerGlen community. A rare 2-car garage plus dedicated half garage for your golf cart provides the perfect setup for enjoying the community's renowned golf lifestyle. Inside, you'll be welcomed by a bright, open floor plan where the family room flows seamlessly into the kitchen, dining area, and inviting living room. Luxury vinyl flooring extends throughout the home, while large windows and solar tubes fill the space with abundant natural light and showcase picturesque golf course views. The stunning kitchen features granite countertops, stainless steel appliances, abundant cabinetry, and generous counter space, making it ideal for both everyday living and entertaining. The spacious primary suite offers a relaxing retreat with an ensuite bathroom featuring a dual-sink vanity, soaking tub, separate walk-in shower, and ample closet space. Two additional guest bedrooms are generously sized. Enjoy Florida living year-round in the enclosed Florida room that opens directly to the screened lanai, featuring a private swim spa that offers the perfect place to relax, exercise, or simply unwind while taking in peaceful views of the expansive backyard and the 5th putting green. This home has been completely renovated with new HVAC, electrical, plumbing, luxury vinyl flooring, appliances, granite countertops, cabinetry, roof, garage doors, and a freshly painted driveway, offering true move-in-ready peace of mind. Beyond the home, SummerGlen offers golf, a resort-style pool and hot tub, tennis, pickleball, shuffleboard, a clubhouse, and an active social calendar. Conveniently located near shopping, dining, grocery stores, and I-75, you'll enjoy easy access to everything Ocala has to offer while embracing resort-style living every day. Mortgage savings may be available for buyers of this listing.

Highlights

Private pool

Property details

MLS
Stellar MLS
MLS #
MFRO6431084
Property type
Single Family Residence
Subdivision
SUMMERGLEN PH 04
Status
Active
Days on market
70
On market date
August 6, 2026
Stories
N/A
Total bathrooms
2
Garage spaces
2
Parking spaces
N/A
Lot size
0.2 acres
Loading map…

Nearby schools

Within 10 miles. School directory data from the National Center for Education Statistics (NCES), accessed via the Urban Institute Education Data API. Local Score is calculated by INNOVATE Real Estate; where a state rating is shown, it comes from that state's own official school report card.

Elementary
SUNRISE ELEMENTARY SCHOOL
3.28 mi away · Grades -1-4
Nearest school -- attendance-zone data not available here
2.0
Local Score (student-teacher ratio only (preliminary -- will incorporate state test-score data once available)) -- not an official state rating
Enrollment
870
Student:teacher ratio
18.9:1
District
MARION
Middle
HORIZON ACADEMY AT MARION OAKS
2.89 mi away · Grades 5-8
Nearest school -- attendance-zone data not available here
1.0
Local Score (student-teacher ratio only (preliminary -- will incorporate state test-score data once available)) -- not an official state rating
Enrollment
1,015
Student:teacher ratio
22.6:1
District
MARION
High
BELLEVIEW HIGH SCHOOL
6.71 mi away · Grades 9-12
Nearest school -- attendance-zone data not available here
1.0
Local Score (student-teacher ratio only (preliminary -- will incorporate state test-score data once available)) -- not an official state rating
Enrollment
1,724
Student:teacher ratio
23.3:1
District
MARION

Walkability

Blended score for OCALA's center, calculated by INNOVATE Real Estate from two sources: the EPA's National Walkability Index (street network, transit, land-use mix) and Google Places amenity data (what's actually reachable on foot from this point). 60% EPA National Walkability Index + 40% nearby-amenity density (Google Places).

13
Very car-dependent
out of 100
EPA National Walkability Index
4.0 / 20 -- Least walkable
Google Places amenity density
3 / 100
Restaurants & cafes1
Grocery stores0
Parks0
Schools0
Transit stops0
Pharmacies0

Market position

How this listing compares to current activity in OCALA, from live MLS data.

On the market 70 days -- 29 fewer days than OCALA's current average of 99 days.
For reference, the median list price across 5,185 active listings in OCALA right now is $249,900.

Mortgage calculator

Estimate only - actual rate and payment depend on your lender, credit, and loan program.

$
%
%
Adjust tax / insurance estimates
% / yr
$
/mo
Est. monthly payment
$2,679/mo
$83,980 down
$335,920 loan
Principal & interest$2,179
Property tax (est.)$350
Home insurance (est.)$150

Similar homes you might like

Data source: Listing information provided by Stellar MLS (mfrmls) via Trestle/CoreLogic. Last updated 9 days ago.

Information herein deemed reliable but not guaranteed; all measurements, school assignments, HOA fees, taxes, and feature lists are approximate and should be independently verified. Equal Housing Opportunity.