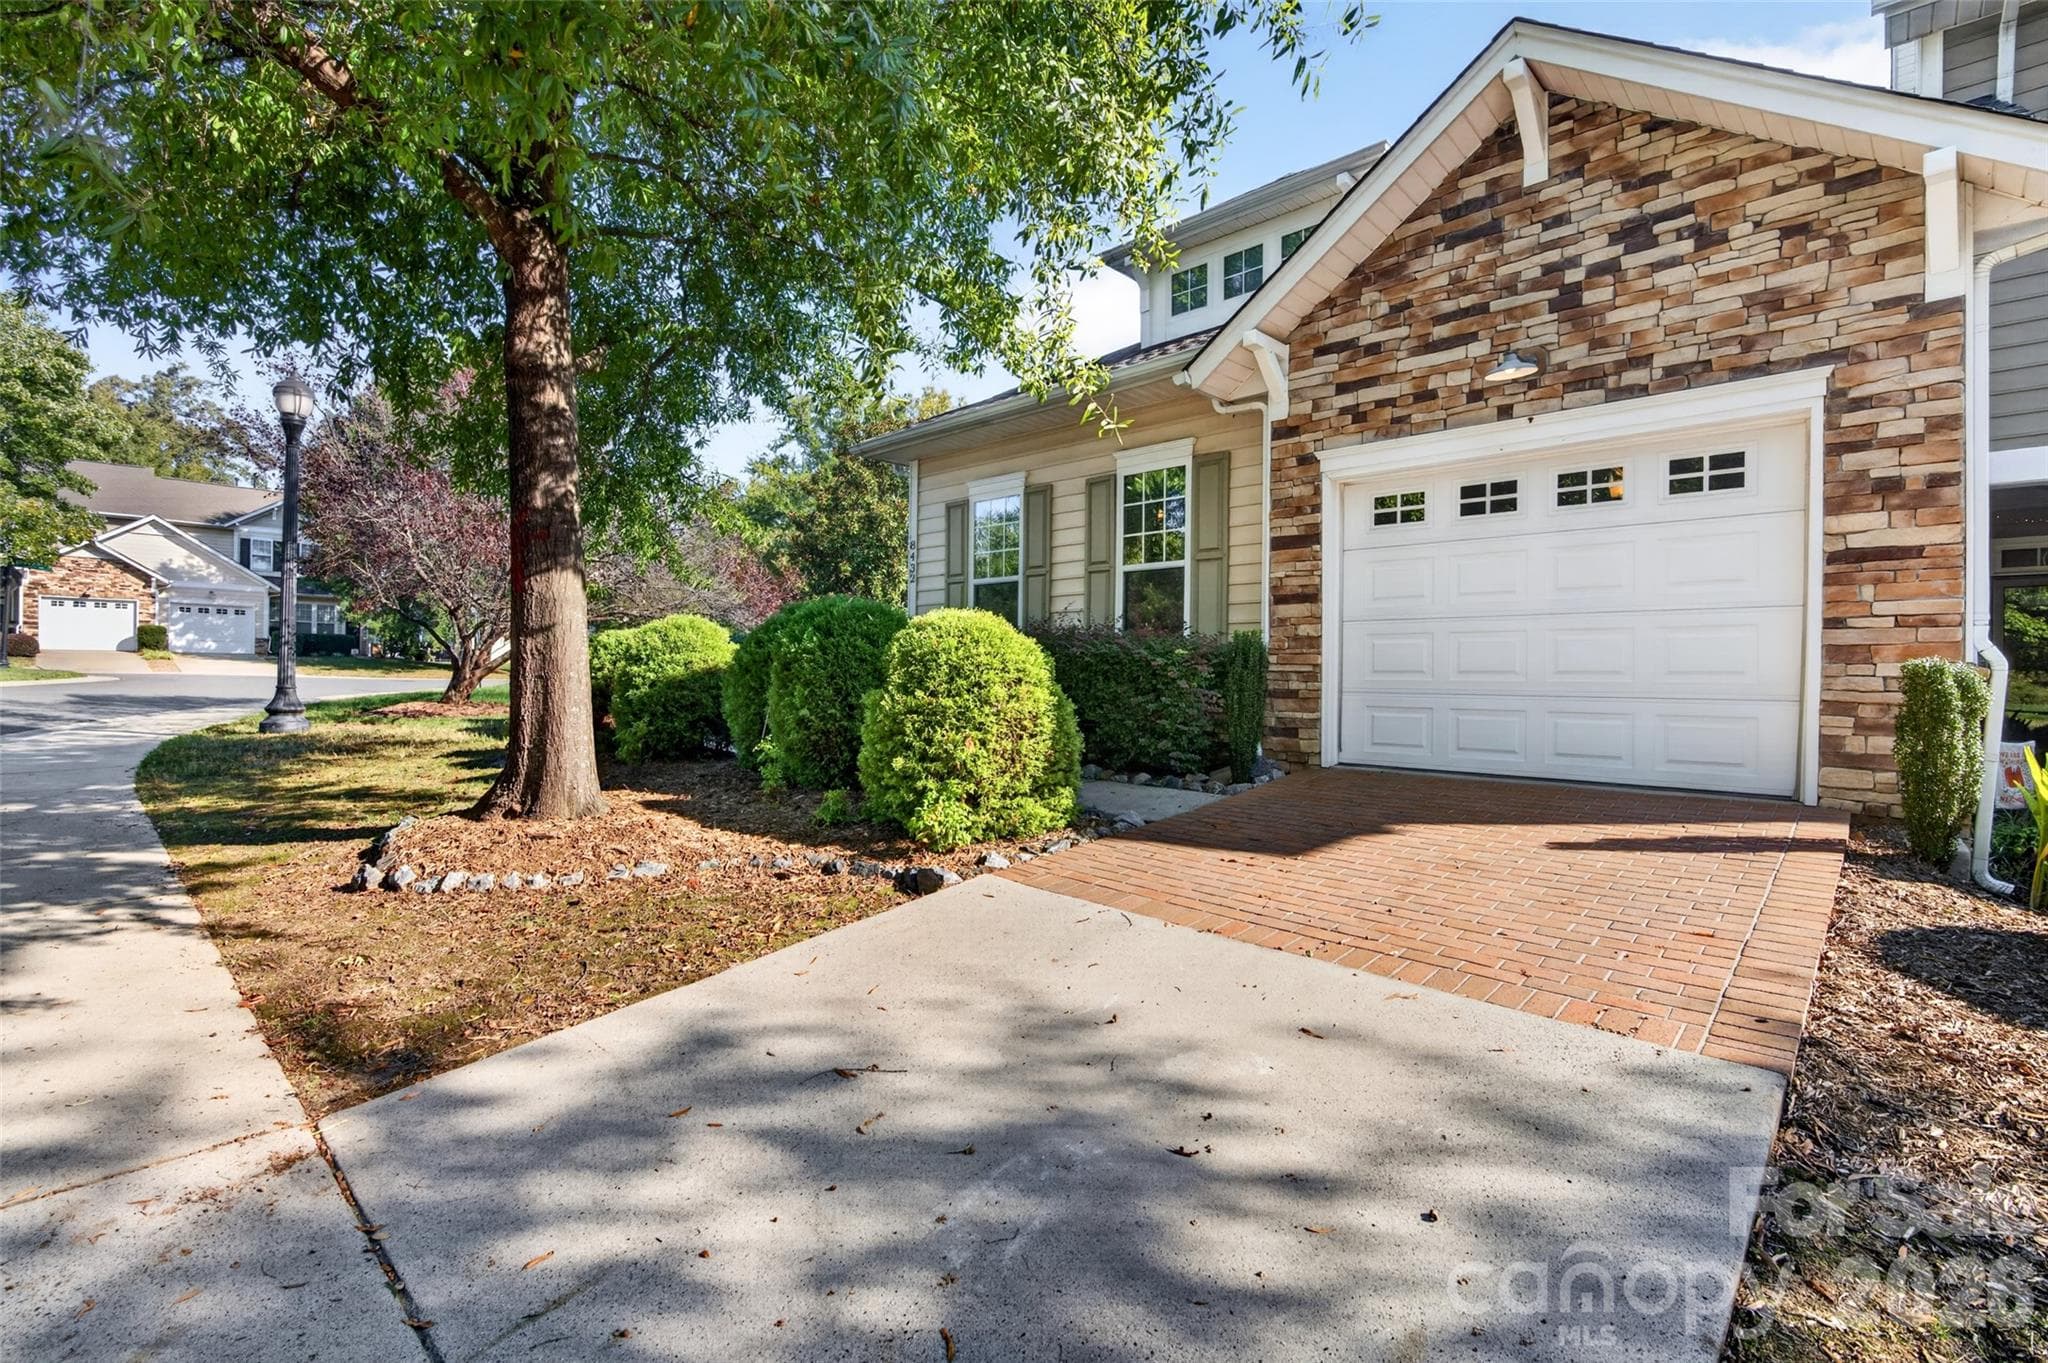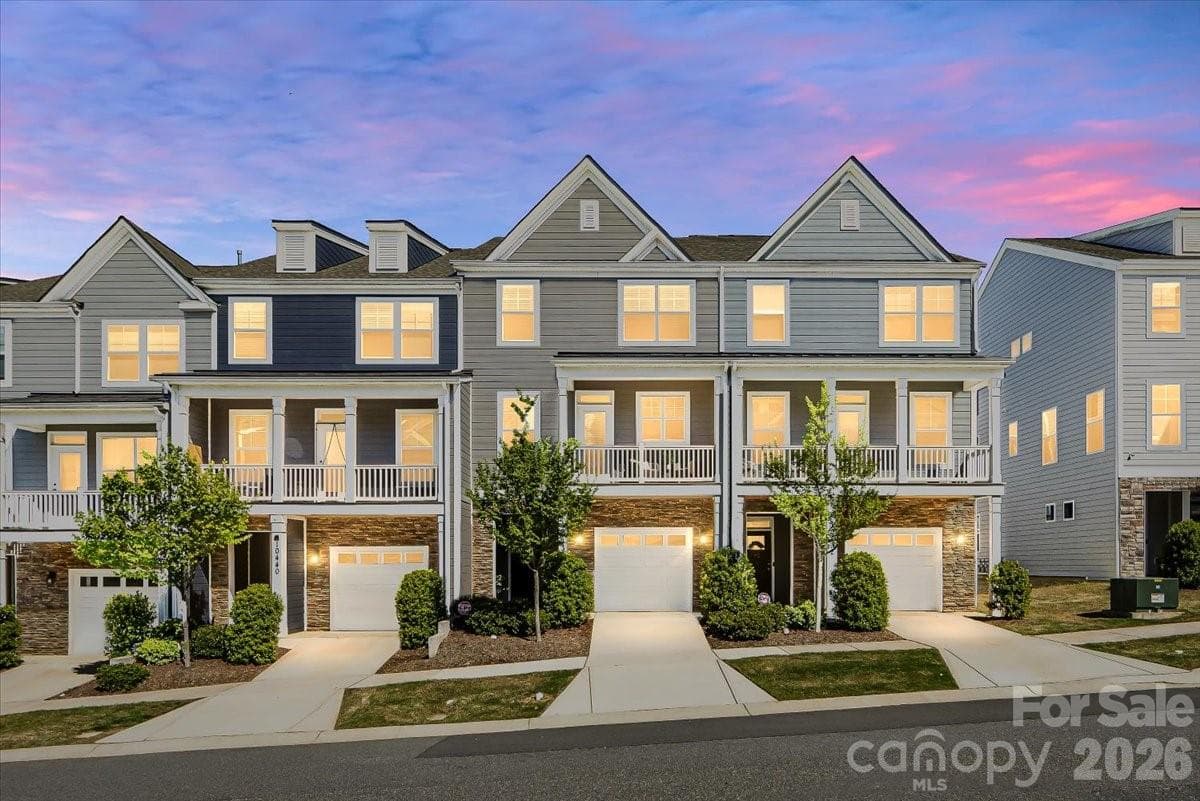
Welcome Home to your smart Townhome! - 10436 Glenmere Creek Circle, Charlotte
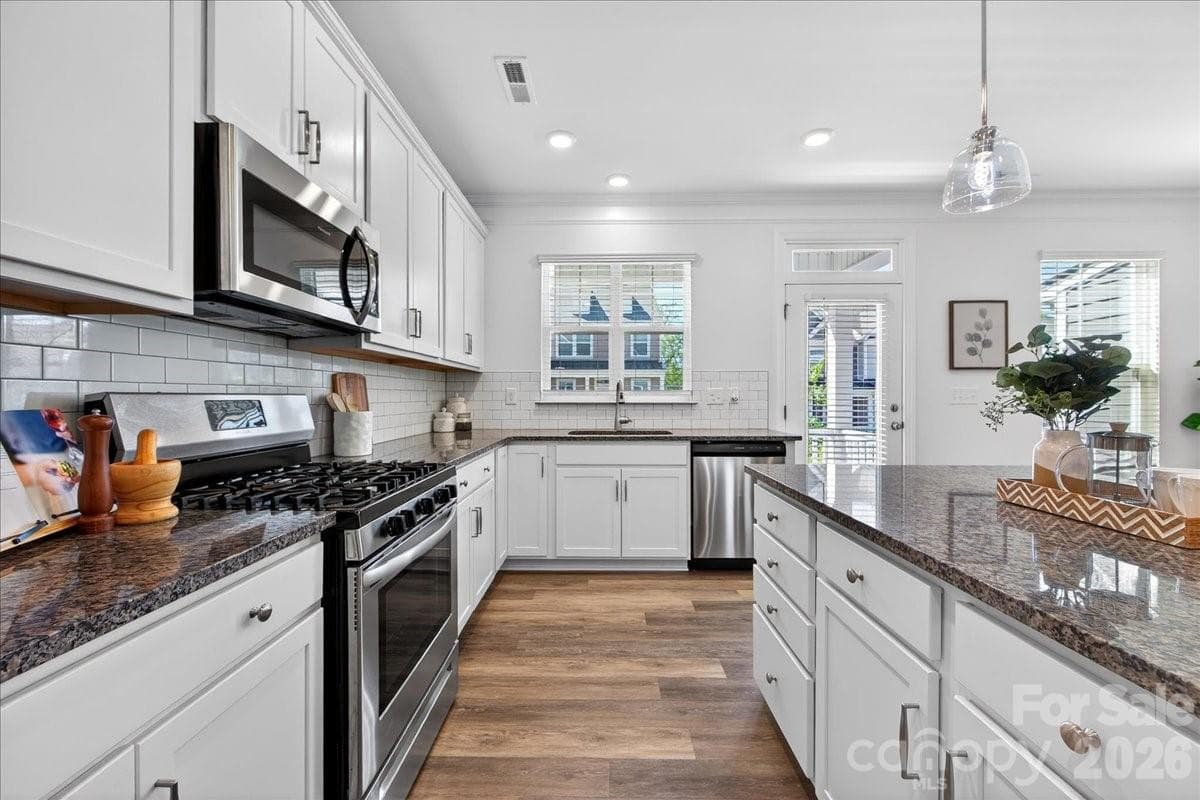
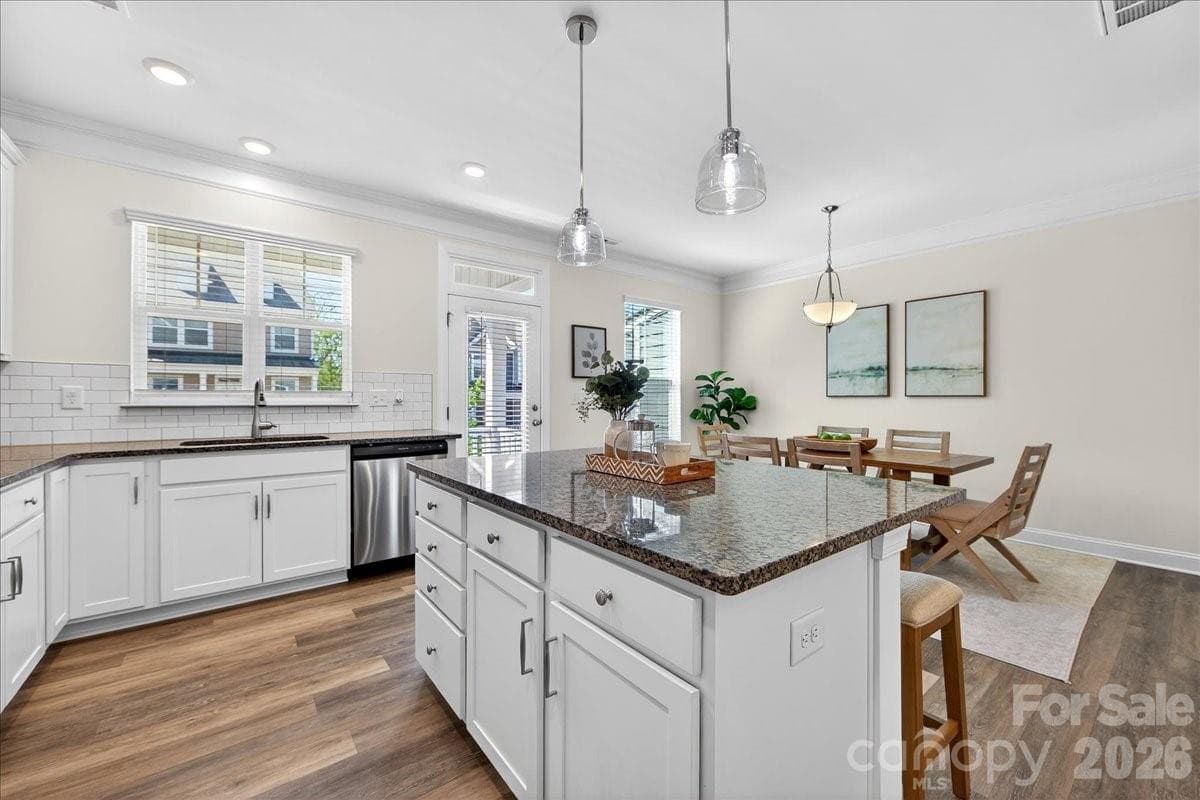
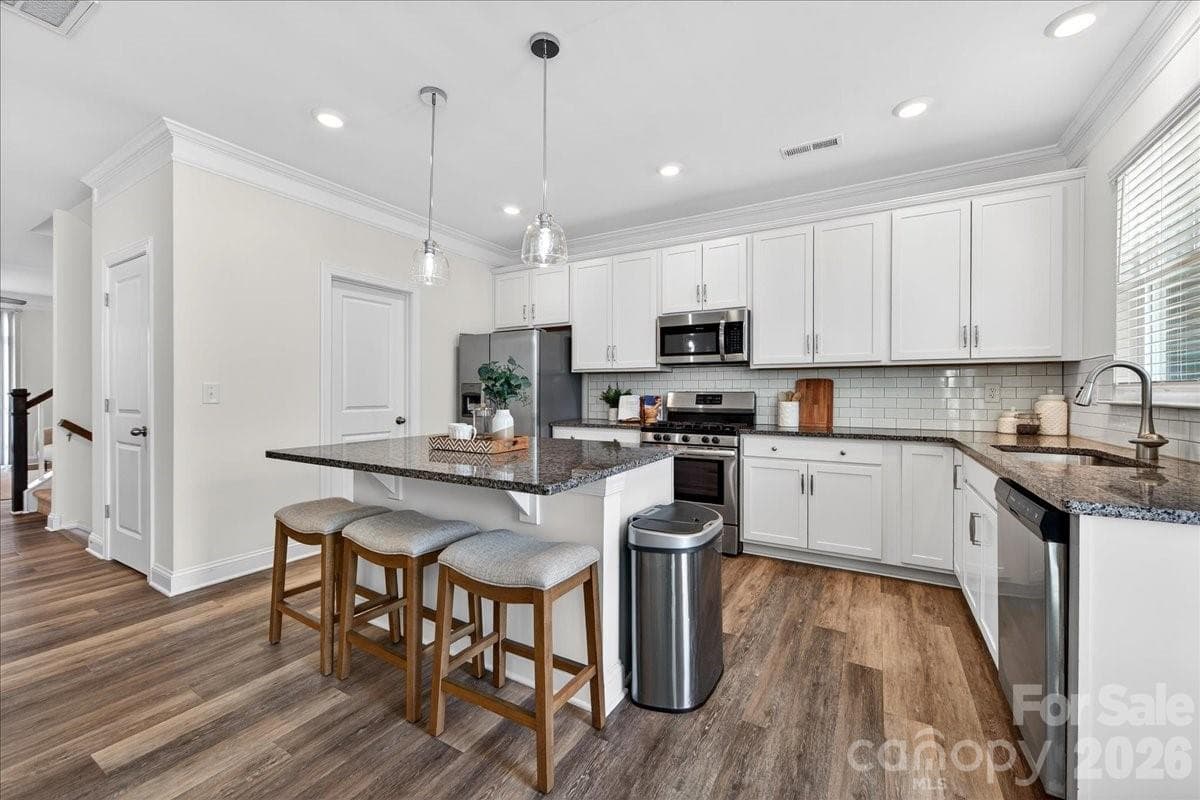
Spacious kitchen with large island and white cabinets with a 5 burner gas stove!!! - 10436 Glenmere Creek Circle, Charlotte
Granite countertops and tons of storage in Kitchen Island. - 10436 Glenmere Creek Circle, Charlotte
Light airy kitchen notice the canned and pendant lighting. - 10436 Glenmere Creek Circle, Charlotte
Stainless steel fridge included. - 10436 Glenmere Creek Circle, Charlotte
Tile backsplash with undermount sink and you can chat with your guest on the 3rd exterior hangout. - 10436 Glenmere Creek Circle, Charlotte
The perfect conversation space! - 10436 Glenmere Creek Circle, Charlotte
Large living room with decorative board and batten. - 10436 Glenmere Creek Circle, Charlotte
See the openness of this beautiful townhome and take the entertaining into the Dining and Kitchen area. - 10436 Glenmere Creek Circle, Charlotte
Take the conversation outside beyond the sliders to oversized deck. - 10436 Glenmere Creek Circle, Charlotte
Townhouse at 10436 Glenmere Creek Circle, Charlotte, photo 11 of 47
Notice how the crown molding continues throughout. - 10436 Glenmere Creek Circle, Charlotte
Another view of Deck off Living Room. - 10436 Glenmere Creek Circle, Charlotte
Ready for your outdoor furniture and entertaining. - 10436 Glenmere Creek Circle, Charlotte
Ahhhh and finally the Primary Bedroom with great natural light. - 10436 Glenmere Creek Circle, Charlotte
Great space in Primary Bedroom. - 10436 Glenmere Creek Circle, Charlotte
Notice the molding in the ceiling. - 10436 Glenmere Creek Circle, Charlotte
Beautiful Stone Veneer at front covered entrance and transom window to allow natural light into Foyer. - 10436 Glenmere Creek Circle, Charlotte
Spacious Foyer with vinyl plank floors, wainscoting, tray ceiling and crown molding. - 10436 Glenmere Creek Circle, Charlotte
Storage in Foyer area with hallway that leads to Guest Bedroom on Main Level. - 10436 Glenmere Creek Circle, Charlotte
Tons of space still in Foyer area off Garage would be perfect for your drop zone. Notice guest bedroom tucked around the corner. - 10436 Glenmere Creek Circle, Charlotte
Another view of Foyer - 10436 Glenmere Creek Circle, Charlotte
This table seats 6 but you can easily seat more. - 10436 Glenmere Creek Circle, Charlotte
More windows and doors letting in great light. Cook and have your guest hang out at the Island or Dining. - 10436 Glenmere Creek Circle, Charlotte
Balcony right off the Dining and Kitchen. - 10436 Glenmere Creek Circle, Charlotte
Perfect for morning coffee or an evening cocktail. - 10436 Glenmere Creek Circle, Charlotte
Primary bathroom, with walk-in shower floor to ceiling tile and bench, dual vanities with undermount sink and tons of storage. - 10436 Glenmere Creek Circle, Charlotte
Great closet space just waiting for your built-ins. - 10436 Glenmere Creek Circle, Charlotte
Spacious Guest Bedroom on main with tons of light and leads out to their own private patio. - 10436 Glenmere Creek Circle, Charlotte
Another view of Guest Bedroom on Main. - 10436 Glenmere Creek Circle, Charlotte
Full Guest Bathroom on Main Floor with undermount sink and great storage in vanity. - 10436 Glenmere Creek Circle, Charlotte
Don't need all 4 Bedrooms, use one as an Office. - 10436 Glenmere Creek Circle, Charlotte
Plenty of space to add a bookshelf in your Office as well. - 10436 Glenmere Creek Circle, Charlotte
Bedroom number 4. - 10436 Glenmere Creek Circle, Charlotte
Full Bathroom for Bedroom 3 and 4. - 10436 Glenmere Creek Circle, Charlotte
Powder room on your entertainment level and this vanity has storage. - 10436 Glenmere Creek Circle, Charlotte
Such a spacious laundry room. - 10436 Glenmere Creek Circle, Charlotte
Second Floor landing leading to Open Floor Plan. - 10436 Glenmere Creek Circle, Charlotte
Notice the upgraded spindles at stairs heading up to 3rd level. - 10436 Glenmere Creek Circle, Charlotte
Third floor landing looking to Primary Bedroom, - 10436 Glenmere Creek Circle, Charlotte
Third floor landing looking to Secondary Bedrooms. - 10436 Glenmere Creek Circle, Charlotte
Back exterior showing your Guest Lounging Patio and large Deck off Kitching/Dining area. - 10436 Glenmere Creek Circle, Charlotte
Welcome to the Glenmere Neighborhood! - 10436 Glenmere Creek Circle, Charlotte
Dog Park - 10436 Glenmere Creek Circle, Charlotte
5 minute stroll to Trader Joe's - 10436 Glenmere Creek Circle, Charlotte
5 minute walk to Starbucks. - 10436 Glenmere Creek Circle, Charlotte
Then walk 5 minutes home after a meal at Chipotle. - 10436 Glenmere Creek Circle, Charlotte
47 photos

$399,000

10436 Glenmere Creek Circle
Charlotte, NC 28262
Listed by Brenda Gober · Hines & Associates Realty LLC
Bedrooms
4
Bathrooms
3.5
Living area
2,492 sqft
Year built
2021

About this home

PRICED TO SELL! LUXURY TOWNHOME VACANT and READY TO GO! Skip the construction wait in Charlotte and step right into this move-in-ready stunner today! Enjoy peace of mind with a 4+ year STRUCTURAL WARRANTY. From the curb, you’re welcomed by a STONE FRONT COVERED PORCH with room for a bistro set. The upgraded front door with three glass panes and a transom window above floods the foyer with light. Inside, the style hits fast: luxury vinyl flooring, ELEGANT WAINSCOTING, and a tray ceiling with crown molding — features you rarely find together. And storage? The foyer alone boasts three separate STORAGE SPACES. This 4-bedroom, 3.5-bath townhome is a TRUE SMART HOME, placing lighting, temperature, and security control right in an app. The entry level is perfect for guests with a private bedroom-and-bath suite that opens to its own outdoor retreat. Head up to the main level and the energy skyrockets. The luxury vinyl floors continue through a wide-open living/dining/kitchen hub with a convenient half bath. Entertain with ease across two outdoor zones on this level: a COVERED BALCONY off the dining area for your morning coffee and a LARGE DECK off the living room with upgraded decking and lights for evening hangouts. The kitchen is a chef’s playground: a large island with bar seating, GRANITE counters, a ceramic tile brick-pattern backsplash, white cabinetry, stainless steel appliances, a roomy WALK-IN PANTRY, a 5-burner gas cooktop, and an undermount sink. Sophisticated 5-INCH CROWN MOLDING ties the whole floor together. Plus, two more STORAGE SPACES up here bring the total to five! On the top floor, the primary suite feels like a private escape with a walk-in shower featuring floor-to-ceiling tile, a listello accent, and a bench seat, dual vanities, a sunny transom-style window, and a closet begging for your custom build-out. Two generous secondary bedrooms and an oversized laundry room keep life effortless — and yes, the washer and dryer stay. This home is a head-turner — and the LOCATION is unbeatable! Stroll just 5 minutes to Starbucks, Trader Joe’s, and a host of local hot spots. You’re about 20 minutes to Charlotte Douglas International Airport, 13 minutes to Concord-Padgett Regional Airport, 20 minutes to Uptown Charlotte, 12 minutes to the NASCAR hub, and 30 minutes to Lake Norman. Move in now, live smart, entertain often, and love every minute!

Property details

MLS
Canopy MLS
MLS #
CAR4369071
Property type
Townhouse
Subdivision
Glenmere
Status
Active
Days on market
167
On market date
April 17, 2026
Stories
N/A
Total bathrooms
3.5
Garage spaces
1
Parking spaces
N/A
Lot size
N/A
Loading map…

Nearby schools

Within 10 miles. School directory data from the National Center for Education Statistics (NCES), accessed via the Urban Institute Education Data API. Local Score is calculated by INNOVATE Real Estate; where a state rating is shown, it comes from that state's own official school report card.

Elementary
Mallard Creek Elementary
1.25 mi away · Grades 0-5
Zoned school (attendance boundary, 2015-16 data)
3.0
Local Score (state rating (2025) blended 70/30 with student-teacher ratio) -- not an official state rating
State rating: C (2025)
Enrollment
515
Student:teacher ratio
15.6:1
District
Charlotte-Mecklenburg Schools
Middle
Ridge Road Middle
2.83 mi away · Grades 6-8
Zoned school (attendance boundary, 2015-16 data)
2.3
Local Score (state rating (2025) blended 70/30 with student-teacher ratio) -- not an official state rating
State rating: D (2025)
Enrollment
1,113
Student:teacher ratio
17.4:1
District
Charlotte-Mecklenburg Schools
High
Cato Middle College High School
5.05 mi away · Grades 11-13
Zoned school (attendance boundary, 2015-16 data)
3.8
Local Score (state rating (2025) blended 70/30 with student-teacher ratio) -- not an official state rating
State rating: A (2025)
Enrollment
166
Student:teacher ratio
41.5:1
District
Charlotte-Mecklenburg Schools

Walkability

Blended score for Charlotte's center, calculated by INNOVATE Real Estate from two sources: the EPA's National Walkability Index (street network, transit, land-use mix) and Google Places amenity data (what's actually reachable on foot from this point). 60% EPA National Walkability Index + 40% nearby-amenity density (Google Places).

78
Walkable
out of 100
EPA National Walkability Index
13.3 / 20 -- Above average walkable
Google Places amenity density
95 / 100
Restaurants & cafes20
Grocery stores4
Parks2
Schools3
Transit stops14
Pharmacies6

Market position

How this listing compares to current activity in Charlotte, from live MLS data.

On the market 167 days -- 98 more days than Charlotte's current average of 69 days.
For reference, the median list price across 5,683 active listings in Charlotte right now is $359,900.

Mortgage calculator

Estimate only - actual rate and payment depend on your lender, credit, and loan program.

$
%
%
Adjust tax / insurance estimates
% / yr
$
/mo
Est. monthly payment
$2,553/mo
$79,800 down
$319,200 loan
Principal & interest$2,070
Property tax (est.)$333
Home insurance (est.)$150

Similar homes you might like

Data source: Listing information provided by Canopy MLS (carolina) via Trestle/CoreLogic. Last updated 24 days ago.

Information herein deemed reliable but not guaranteed; all measurements, school assignments, HOA fees, taxes, and feature lists are approximate and should be independently verified. Equal Housing Opportunity.