






$263,900
About this home
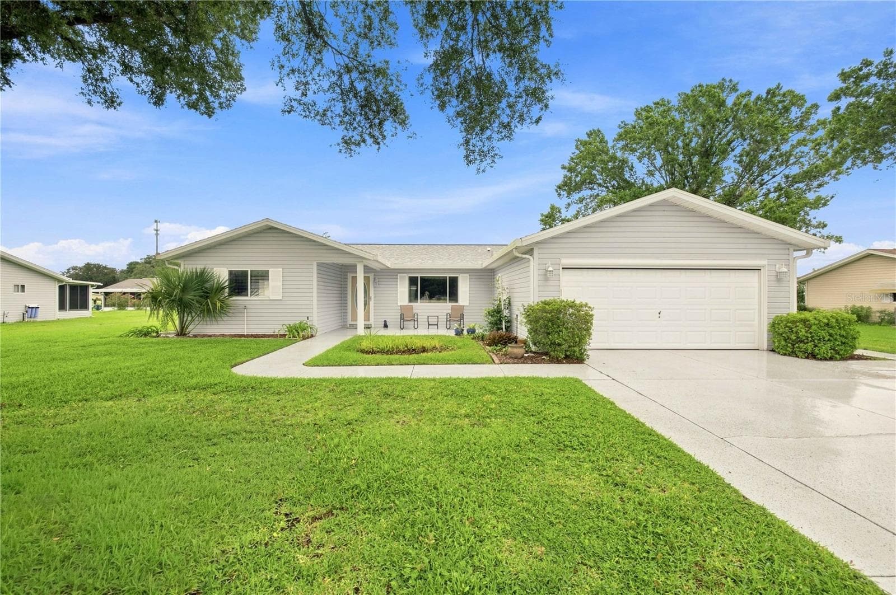
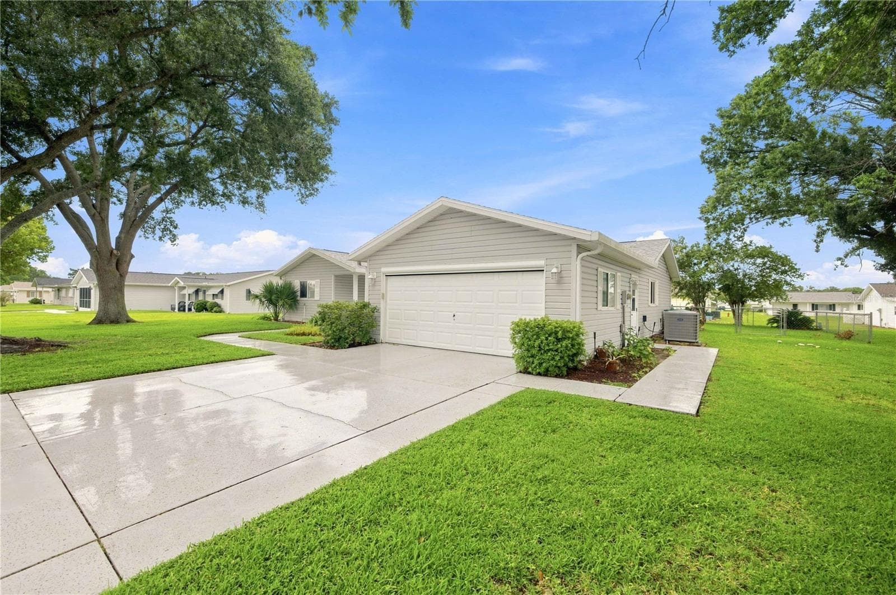
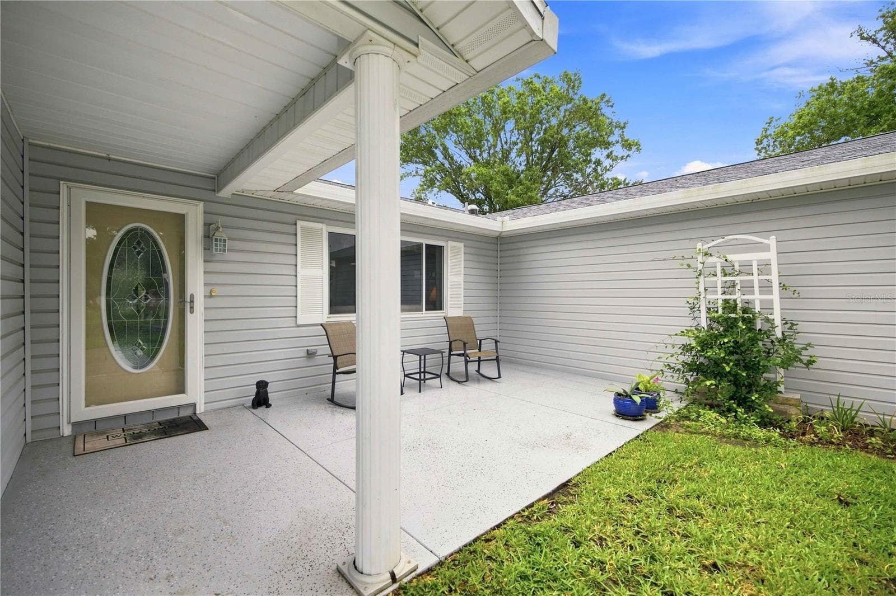
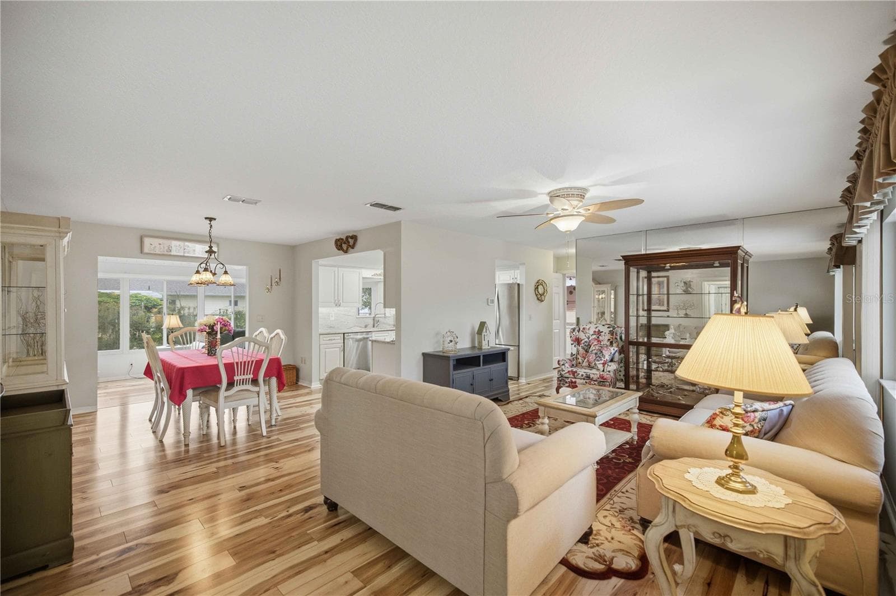
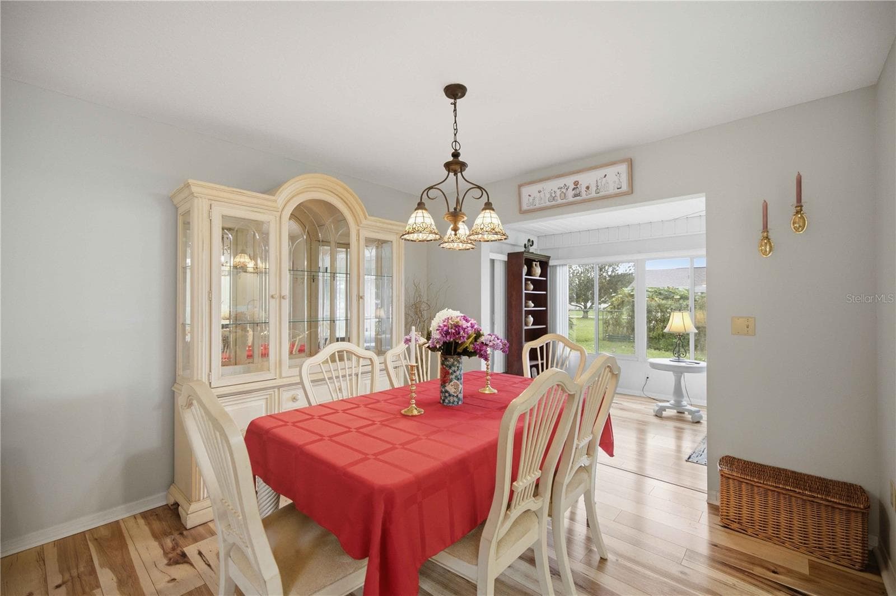
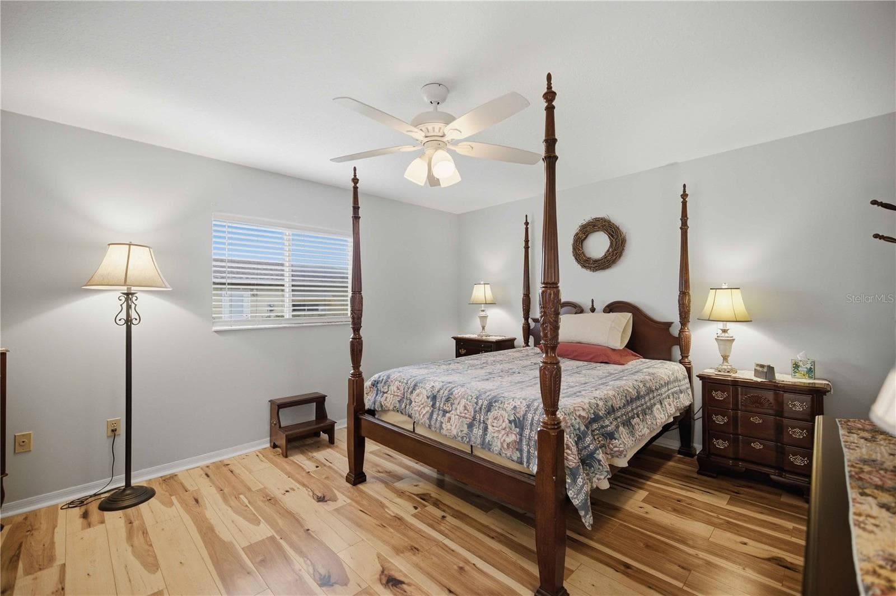
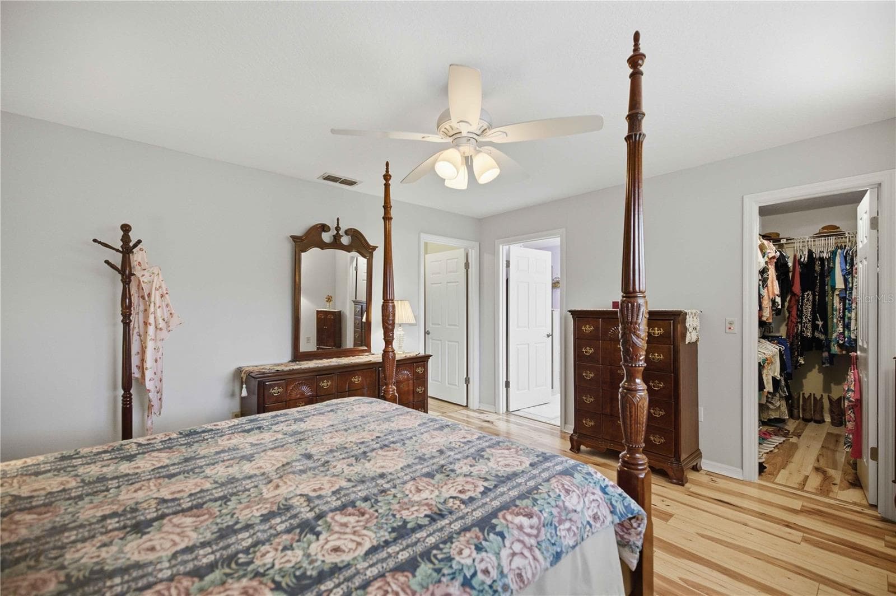
Virtually Staged. Experience Florida living in this exquisitely up-graded home. 1,450 square feet of thoughtfully designed living space plus 200 additional sq. feet Residencial Lanai under heat and ac. This exceptional residence blends timeless elegance, modern upgrades, and effortless comfort— Expanded Holly Model | 3 Bedrooms (split bedroom) Primary on one side for added privacy | 2 Baths | 2 car garage. The Luxury Vinyl planks throughout the main areas of the house is sure to please. At the heart of the home is a spectacular designer kitchen, completely remodeled in 2019 with luxurious Bordeaux Viana granite countertops, a dramatic full-height granite backsplash, matching granite windowsill, elegant bisque cream color cabinetry with crown molding, soft-close doors and drawers, pull-out shelving, pot drawers, Lazy Susan corner cabinet, under-cabinet lighting, decorative hardware, and a solar tube that fills the space with natural light from outside. The top-of-the-line Whirlpool stainless-style appliances, including a French-door refrigerator, glass-top range, microwave, dishwasher, disposal, and a custom tray ceiling with modern lights completes this stunning culinary space. The open-concept living areas are warm, inviting, and designed for entertaining, showcasing beautiful Precious Highlands Hickory luxury laminate flooring, updated six-panel interior doors, textured ceilings with no popcorn, and ceiling fans throughout. The spacious family room flows seamlessly to dining area to the bright Florida room, creating the perfect setting for relaxing mornings or hosting family and friends. The private owner's retreat primary bedroom offers a peaceful escape with a generous walk-in closet that has solar tube providing natural light, elegant laminate luxury flooring, ceiling fan. The spa-inspired ensuite bath features a seamless glass walk-in shower with built-in bench, corner shelving, grab bar, dual-sink, granite vanity, and linen storage for both beauty and functionality. Arriving, you will enjoy having the expanded driveway, 1/4 of an acre, and nice curb-appeal; an unforgettable first impression. The oversized two-car garage is equally impressive, featuring a motorized retractable screen, custom built-in cabinetry, utility sink, pull-down attic access, and abundant storage. Additional premium upgrades include: NEW Roof (2026). Newer Hot Water Heater (2024) Carrier 16 SEER 3-ton heat pump 2013 Honeywell programmable thermostat. Whole-house Nova water filtration system Electrostatic air filtration system Comfort-height toilets Indoor laundry room with solar tube North-facing paver patio for outdoor relaxation Chamberlain Smart Garage Door Opener with HomeLink Convenient side-yard garage access Newer painted driveway and walkway Additional electrical outlets on the on the front and back patios. Fenced in backyard Septic system pumped & inspected 2023 Location is everything. 18-hole golf course, Restaurant and pro-shop in the grounds. Situated just two miles from The Villages, , residents enjoy the rare convenience of legally crossing U.S. 441 by golf cart directly from the community's main entrance, providing effortless access, shopping, dining, entertainment, medical facilities, grocery stores, salons, spas, and countless everyday amenities. Schedule your private tour today and experience the comfort, and convenience that make this remarkable Spruce Creek South residence truly stand apart.
Property details
- MLS
- Stellar MLS
- MLS #
- MFRG5115863
- Property type
- Single Family Residence
- Subdivision
- SPRUCE CREEK SOUTH
- Status
- Active
- Days on market
- 66
- On market date
- August 4, 2026
- Stories
- N/A
- Total bathrooms
- 2
- Garage spaces
- 2
- Parking spaces
- N/A
- Lot size
- 0.25 acres
Location
Get directions →Nearby schools
Within 10 miles. School directory data from the National Center for Education Statistics (NCES), accessed via the Urban Institute Education Data API. Local Score is calculated by INNOVATE Real Estate; where a state rating is shown, it comes from that state's own official school report card.
- Enrollment
- 484
- Student:teacher ratio
- 15.6:1
- District
- MARION
- Enrollment
- 1,179
- Student:teacher ratio
- 21.1:1
- District
- MARION
- Enrollment
- 842
- Student:teacher ratio
- 17.5:1
- District
- SUMTER
Walkability
Blended score for SUMMERFIELD's center, calculated by INNOVATE Real Estate from two sources: the EPA's National Walkability Index (street network, transit, land-use mix) and Google Places amenity data (what's actually reachable on foot from this point). 60% EPA National Walkability Index + 40% nearby-amenity density (Google Places).
Market position
How this listing compares to current activity in SUMMERFIELD, from live MLS data.
Mortgage calculator
Estimate only - actual rate and payment depend on your lender, credit, and loan program.
Adjust tax / insurance estimates
Similar homes you might like



Data source: Listing information provided by Stellar MLS (mfrmls) via Trestle/CoreLogic. Last updated 14 days ago.
Information herein deemed reliable but not guaranteed; all measurements, school assignments, HOA fees, taxes, and feature lists are approximate and should be independently verified. Equal Housing Opportunity.