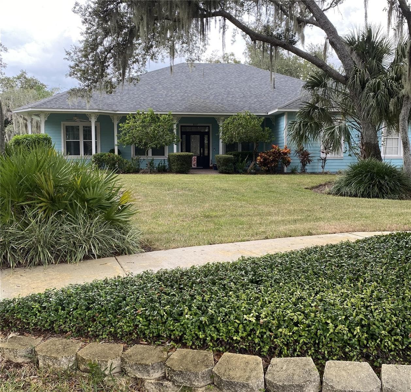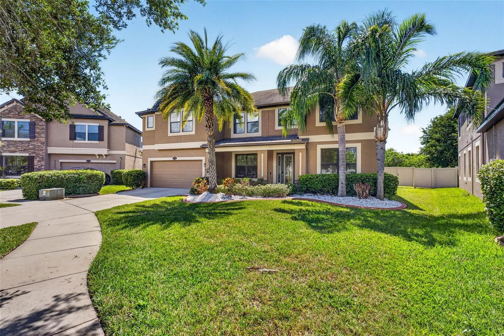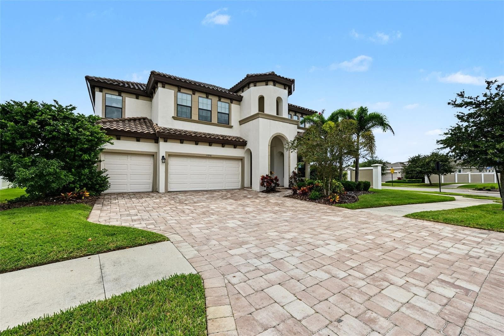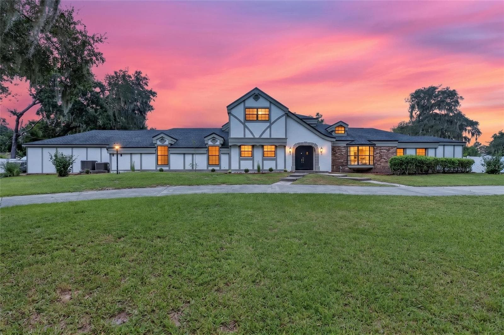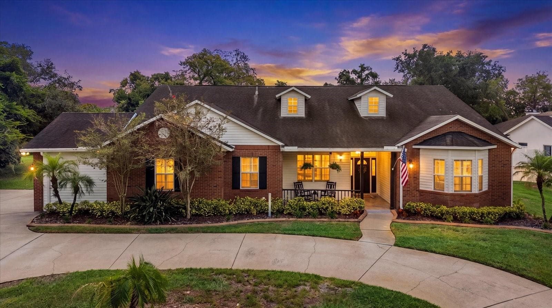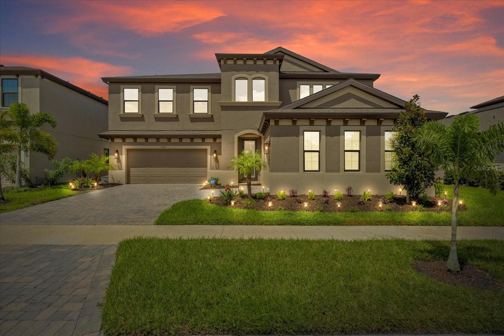
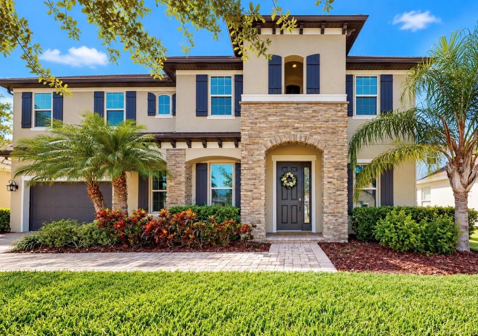
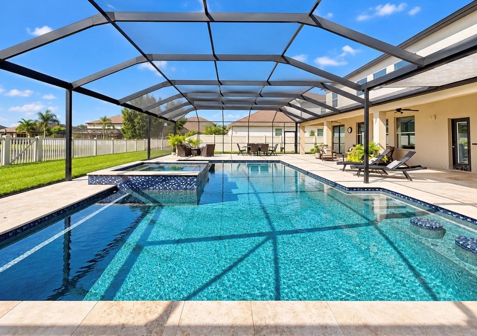
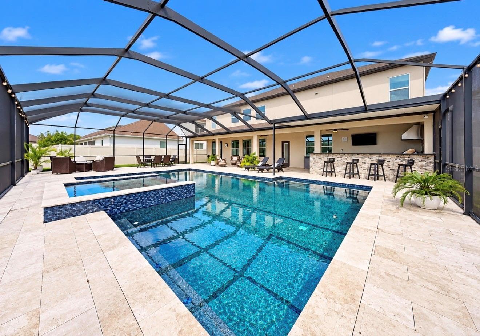
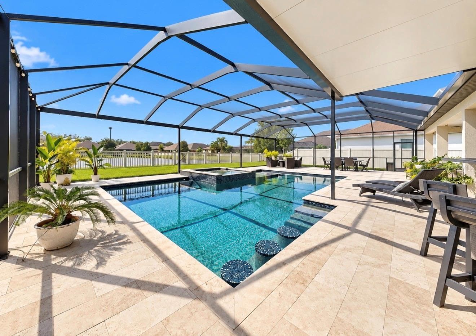
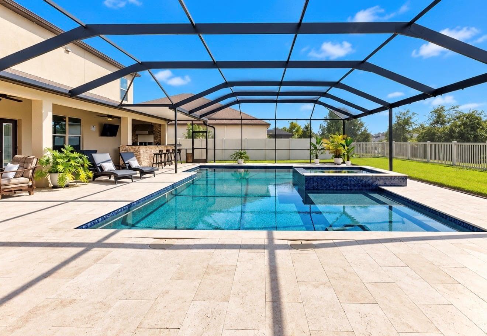
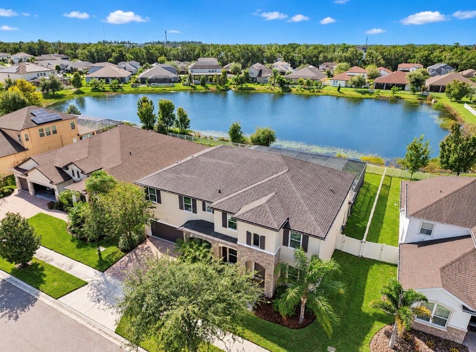
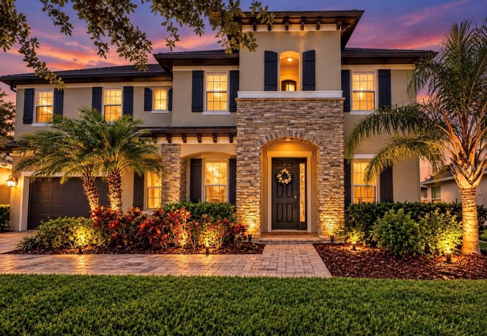
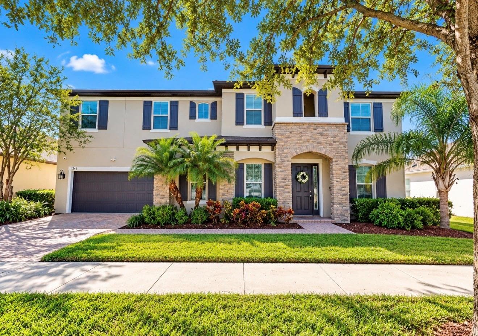
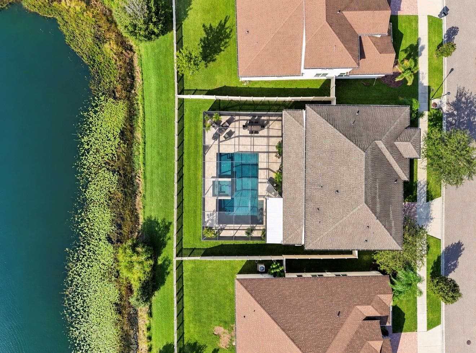
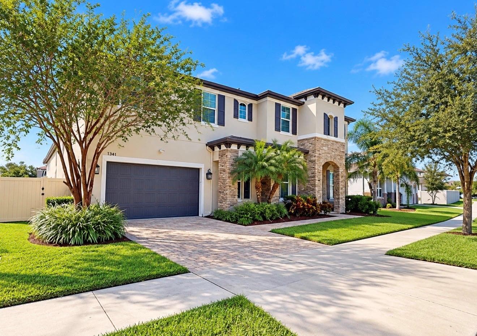
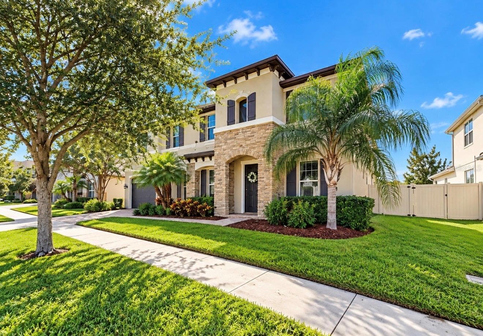
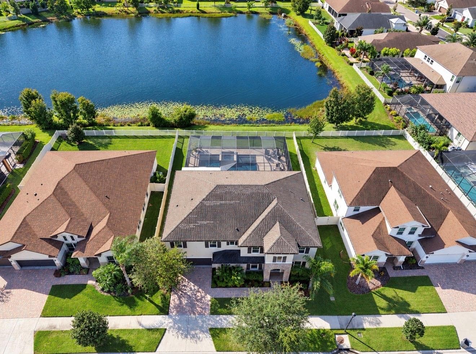
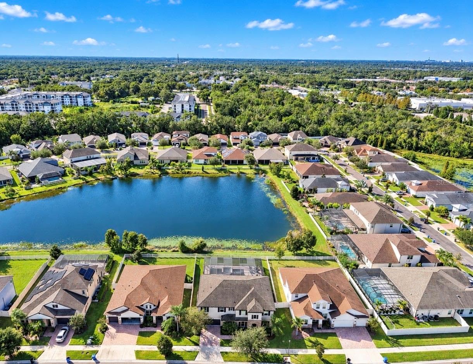
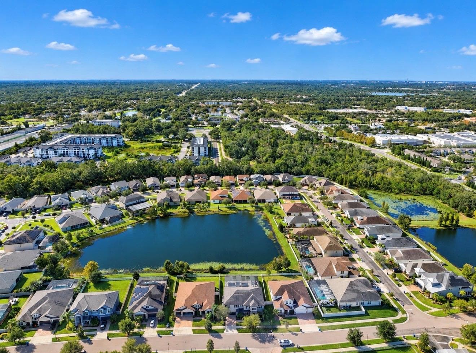
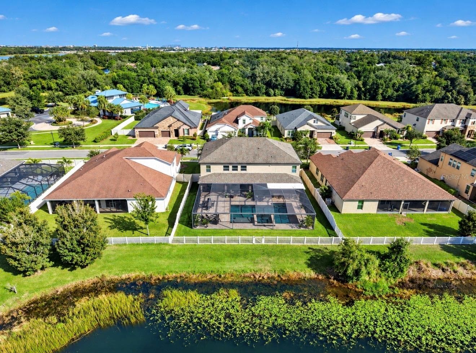
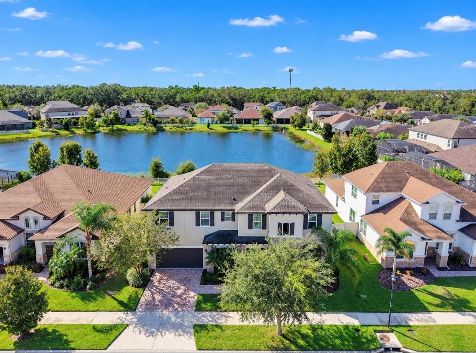
Single Family Residence at 10411 CARDERA DR, RIVERVIEW
Single Family Residence at 10411 CARDERA DR, RIVERVIEW, photo 2 of 74
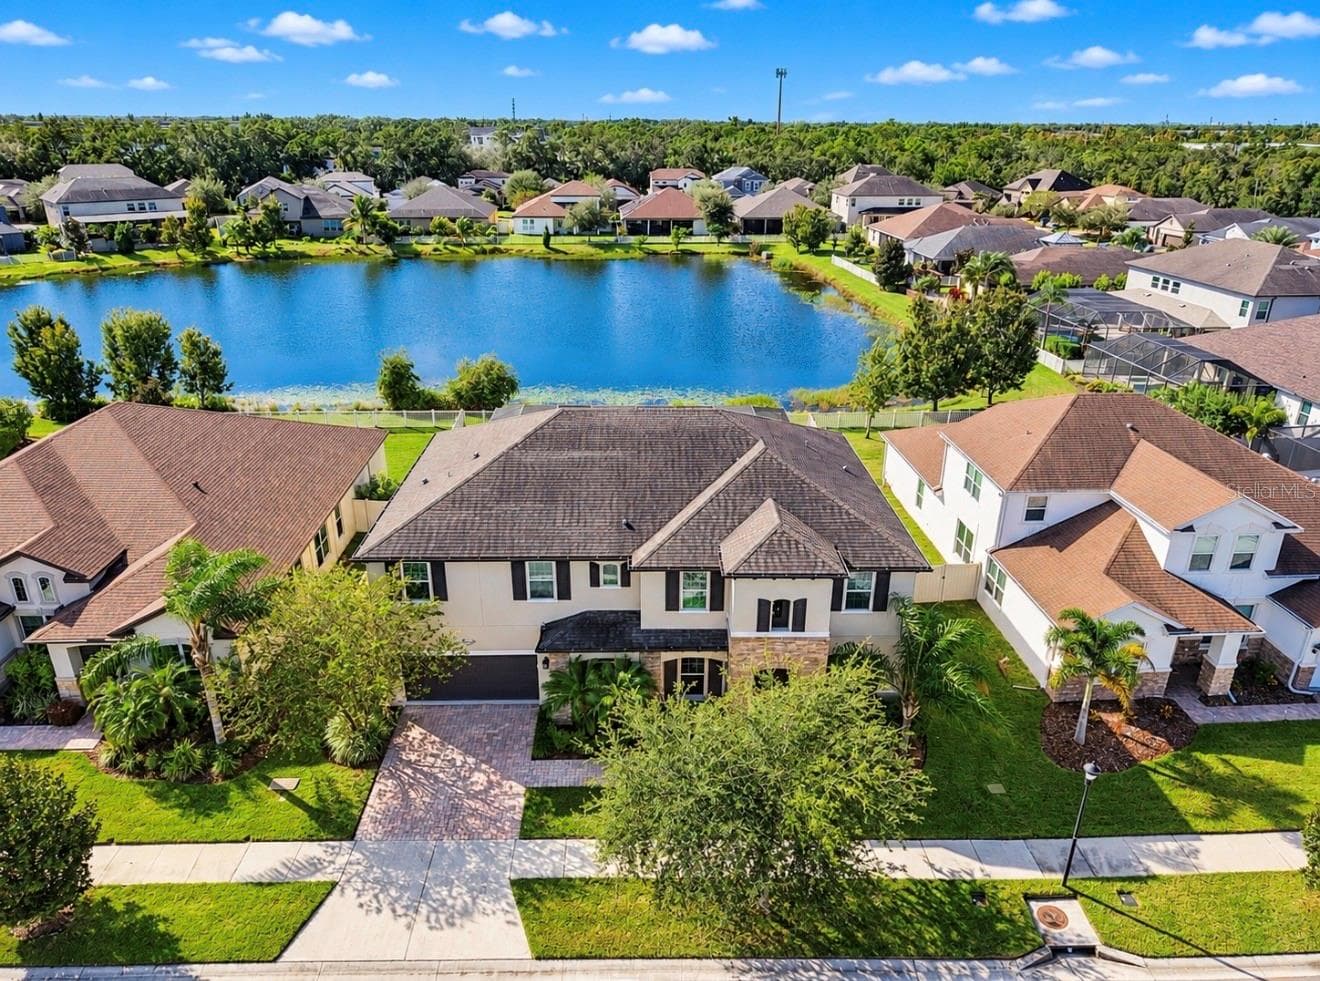
Single Family Residence at 10411 CARDERA DR, RIVERVIEW, photo 3 of 74
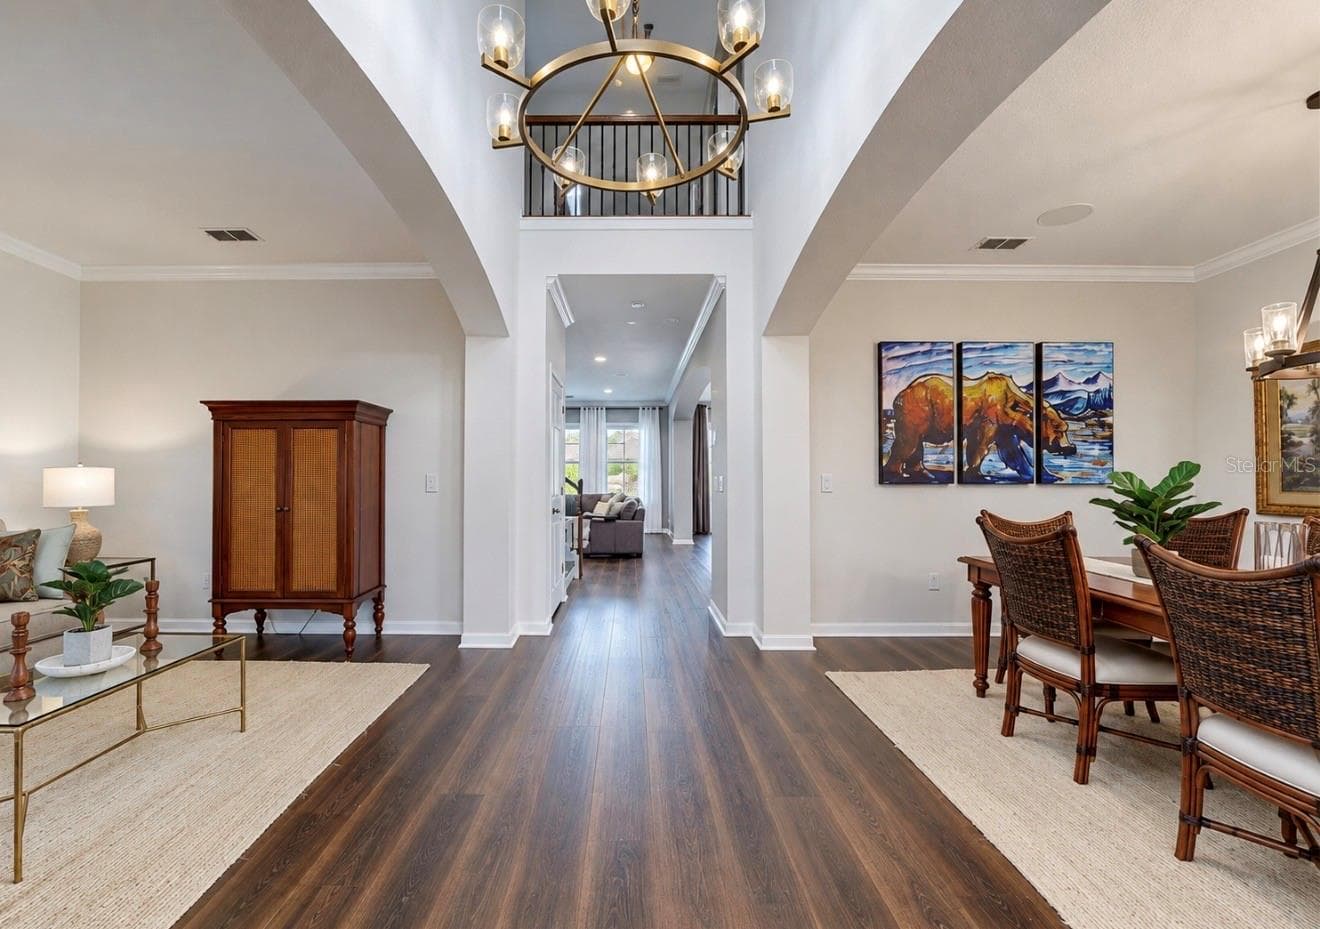
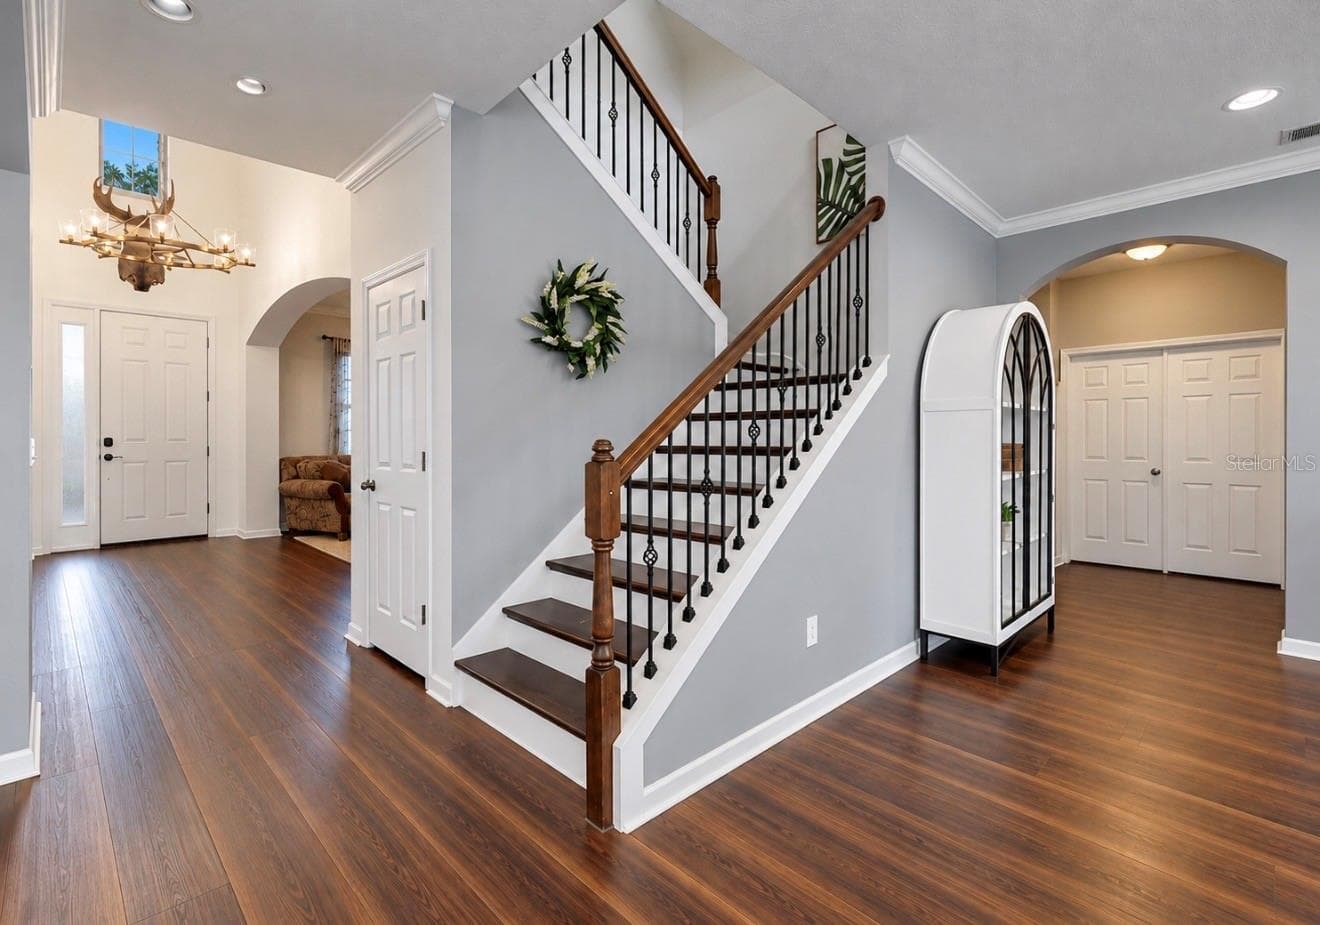
GRAND FOYER - 10411 CARDERA DR, RIVERVIEW
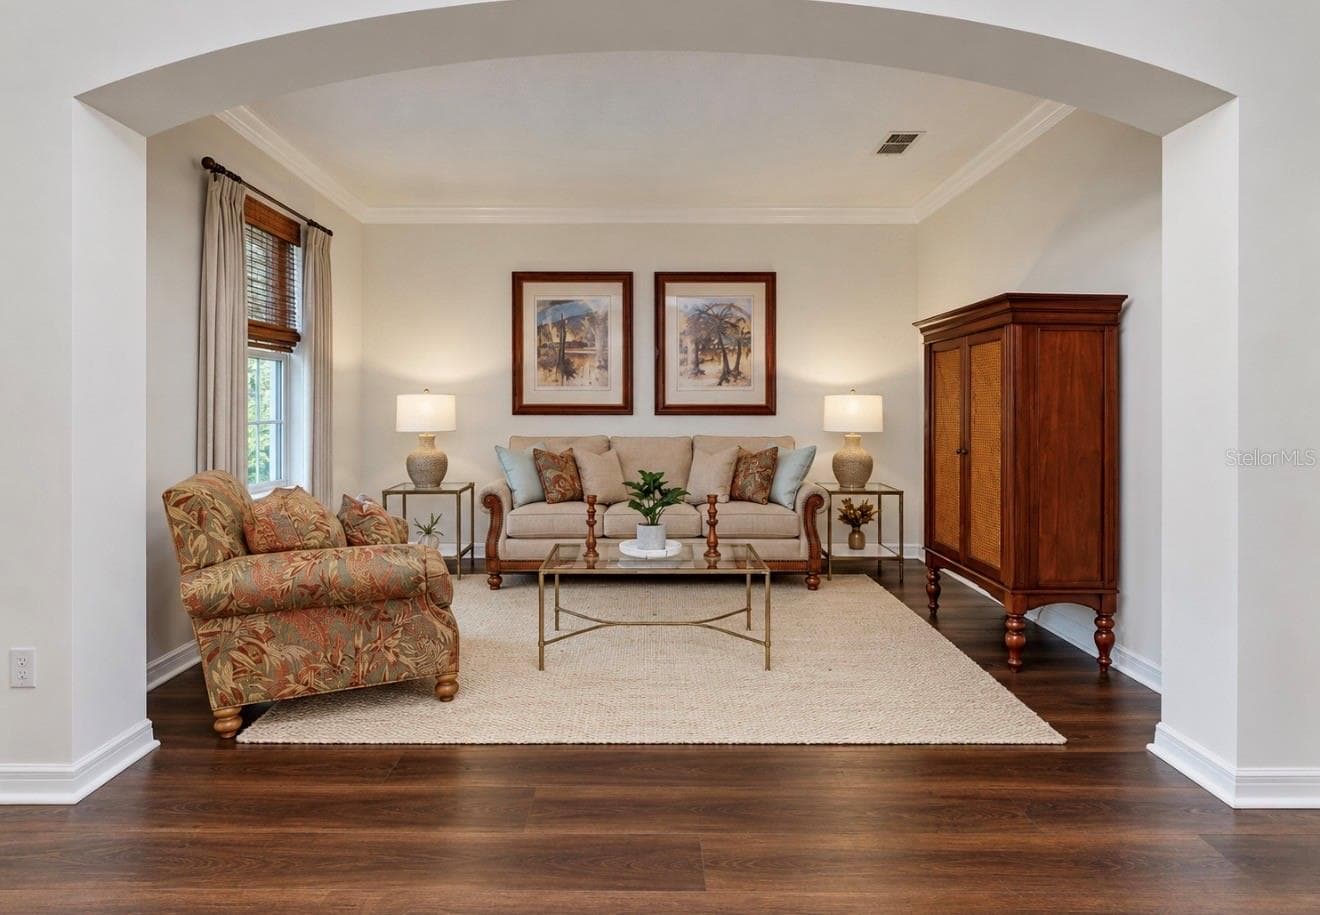
FORMAL LIVING ROOM - 10411 CARDERA DR, RIVERVIEW
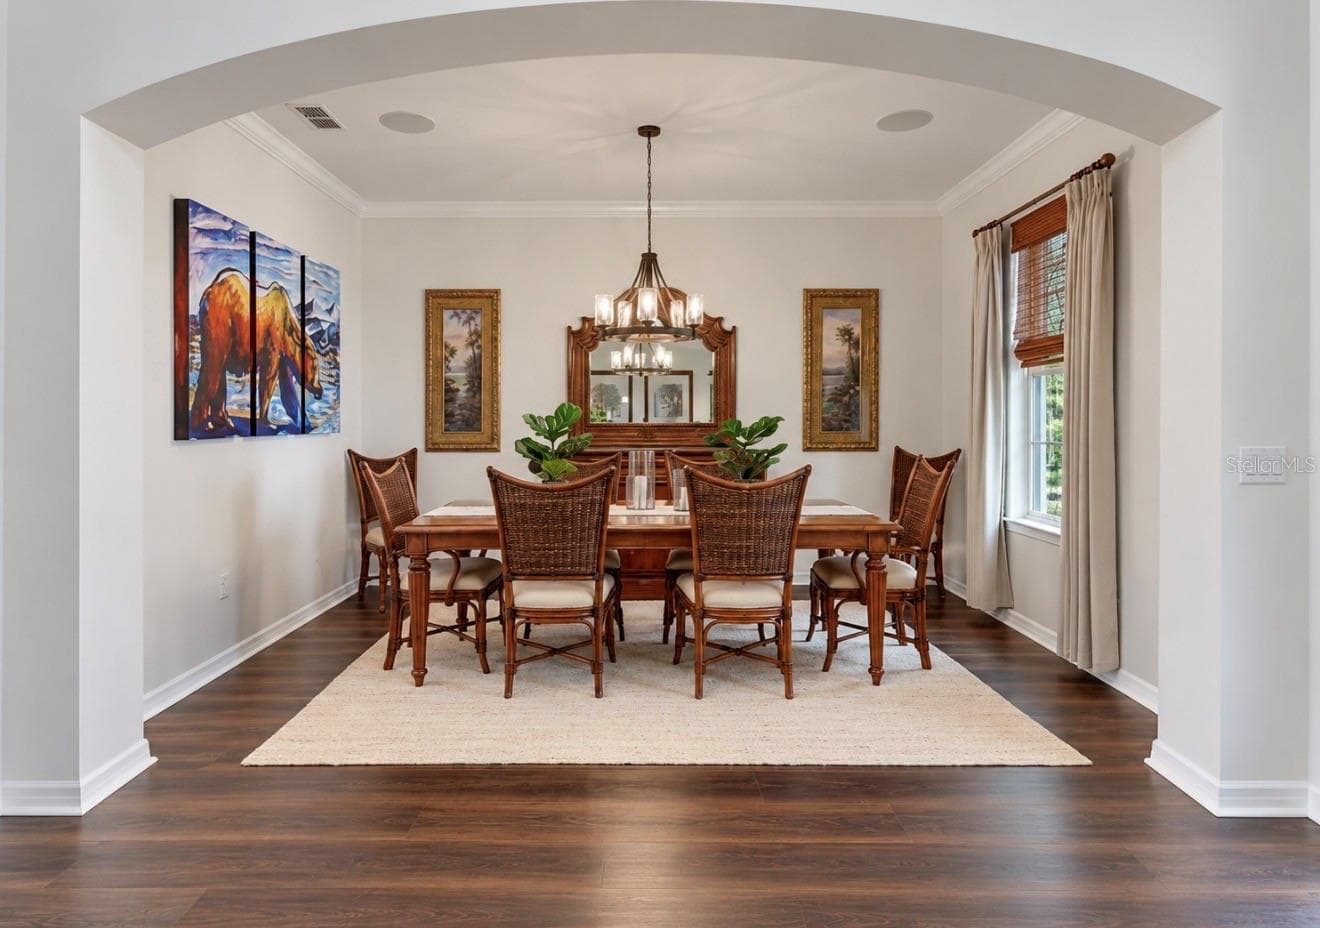
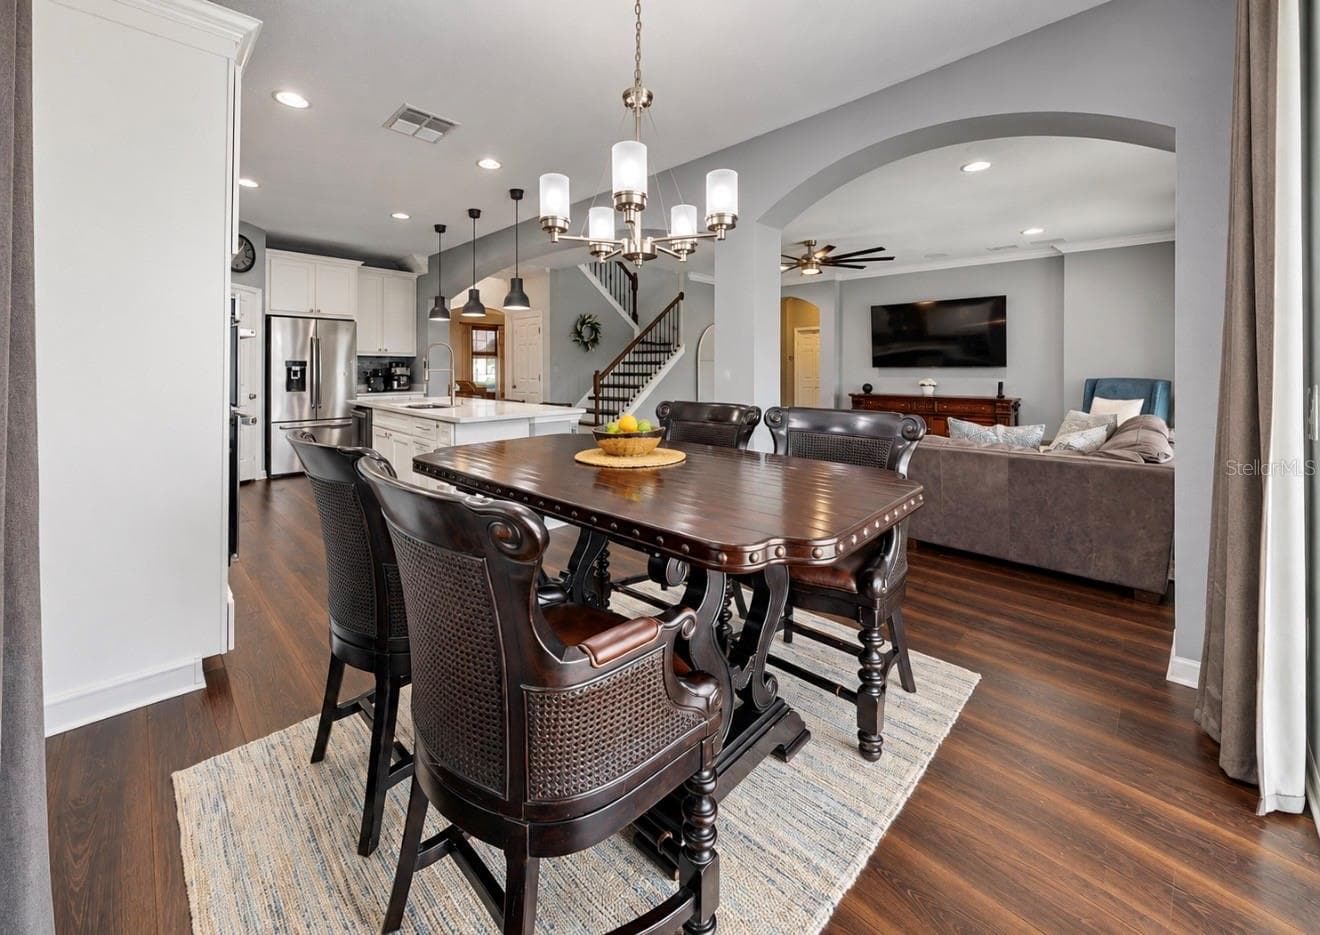
FORMAL DINING ROOM - 10411 CARDERA DR, RIVERVIEW
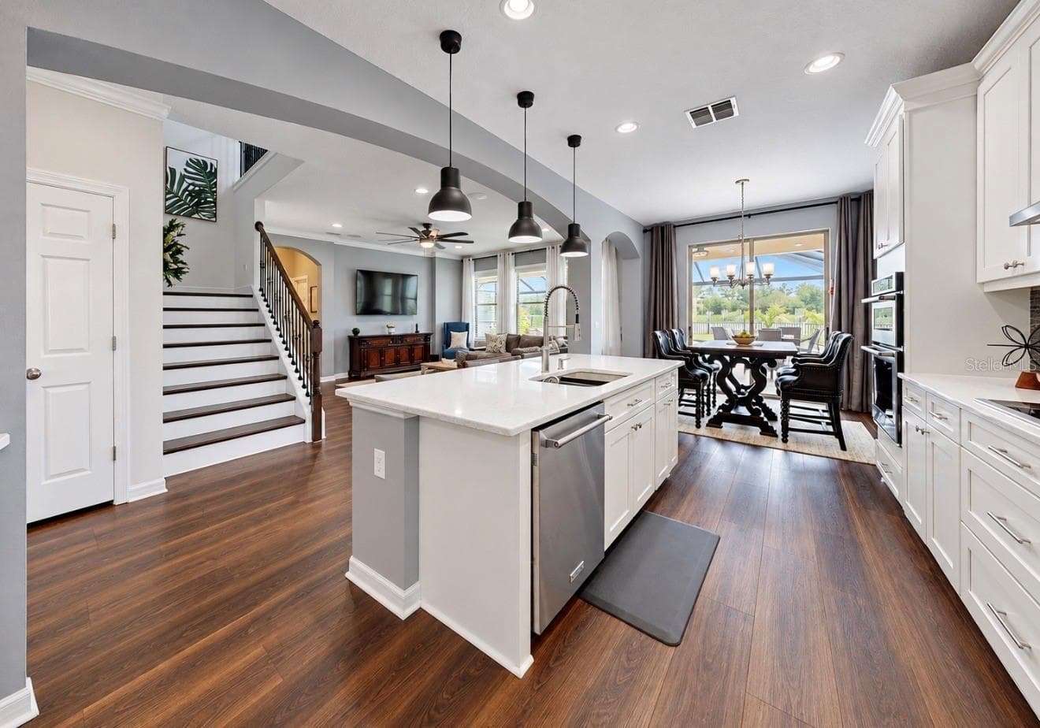
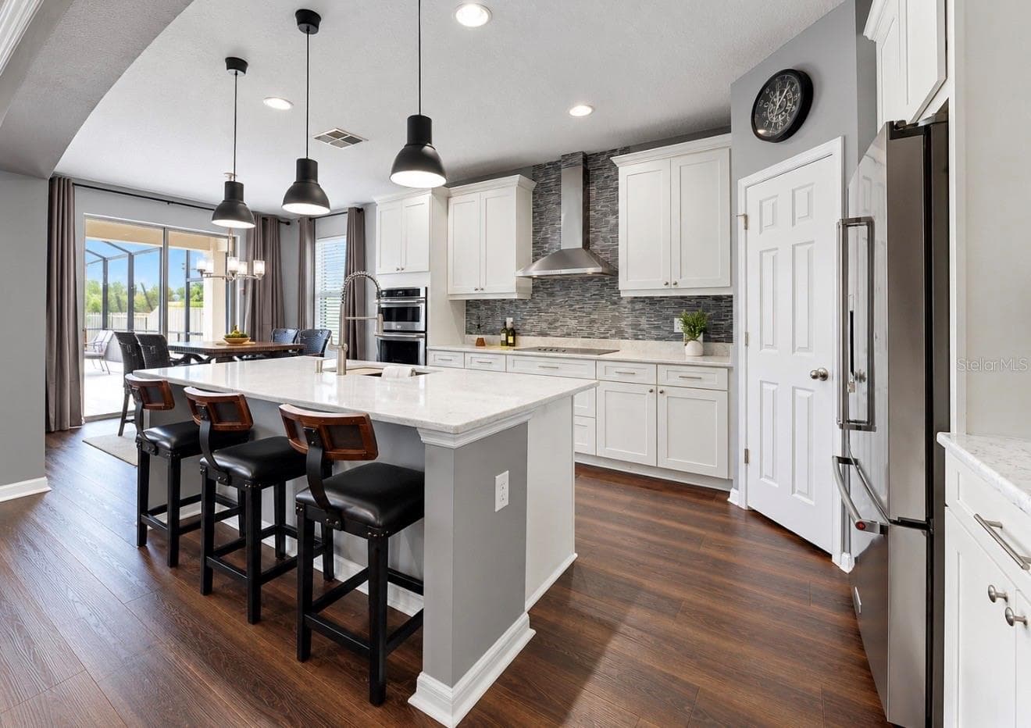
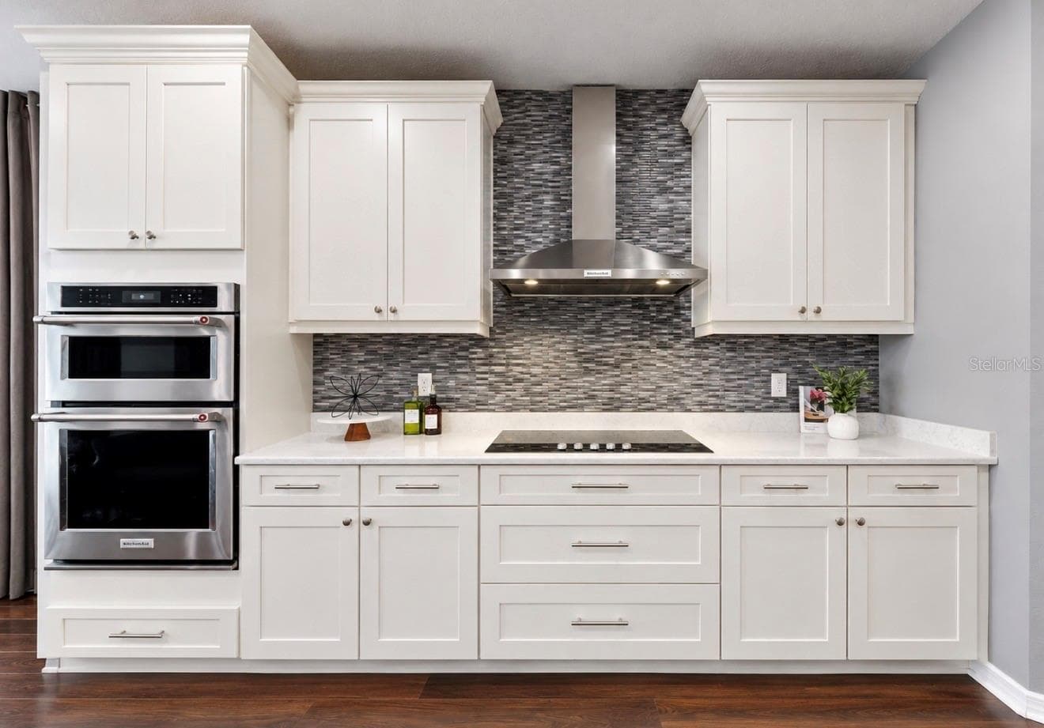
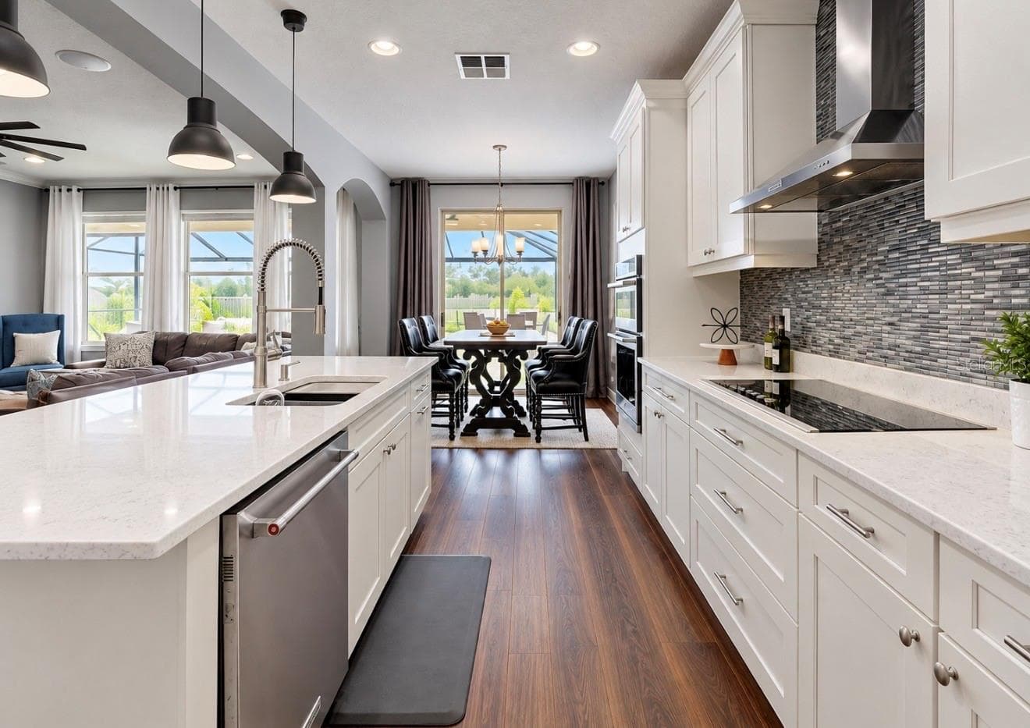
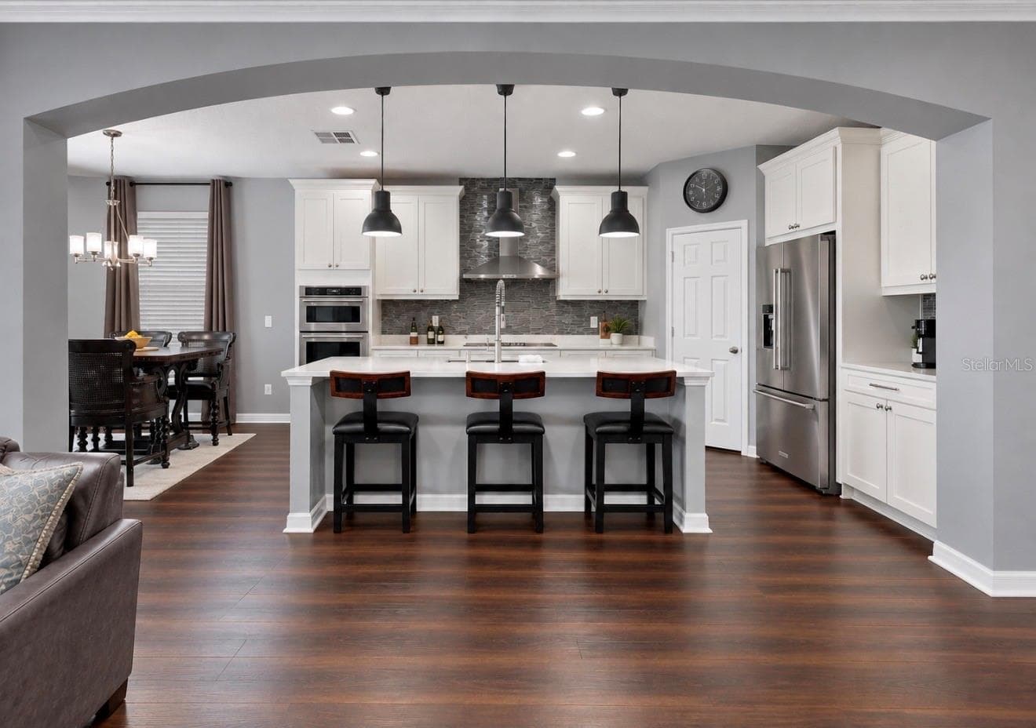
GOURMET KITCHEN - 10411 CARDERA DR, RIVERVIEW
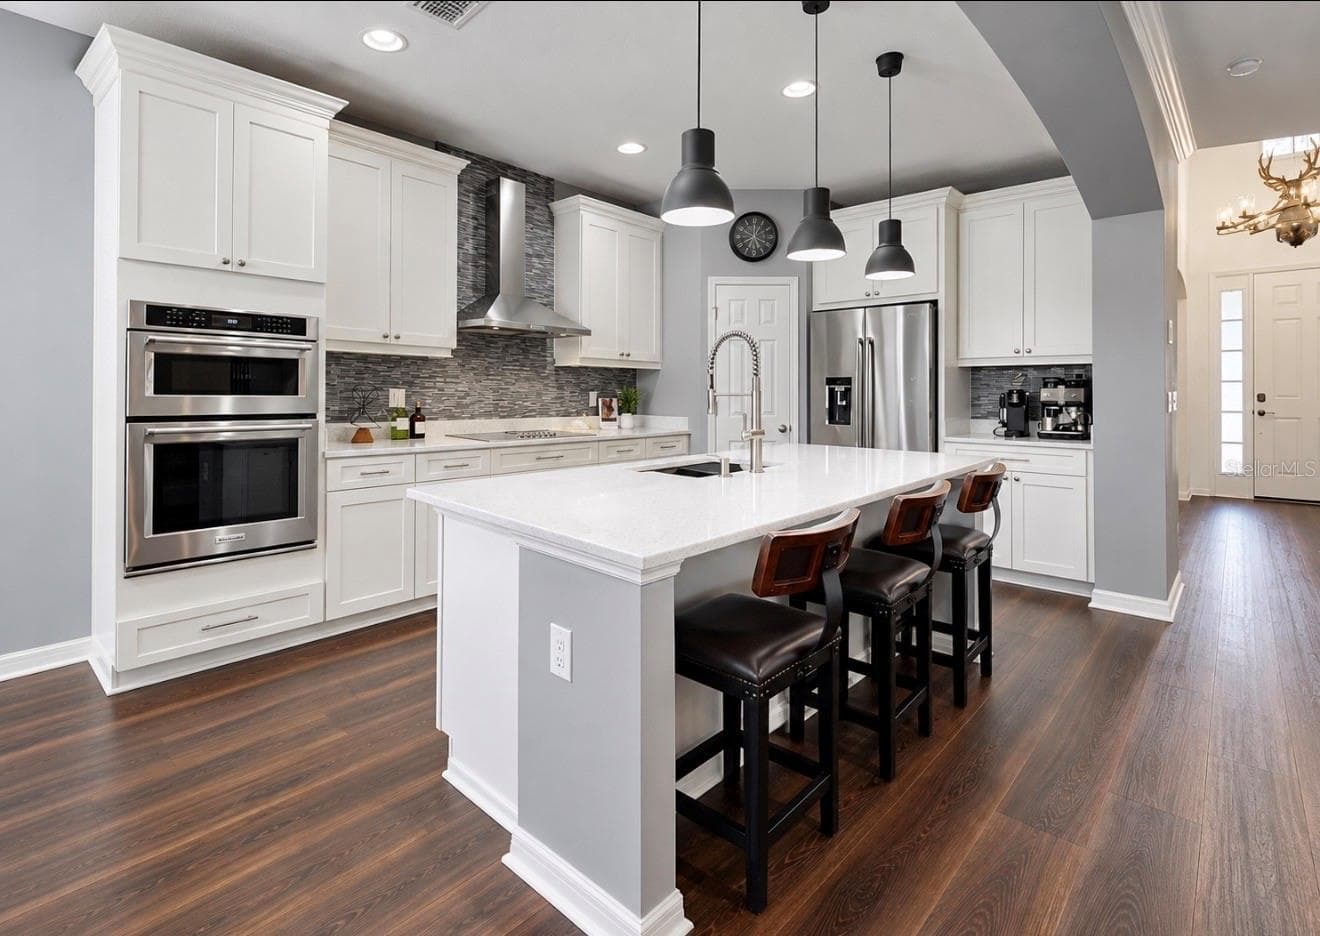
QUARTZ ISLAND - 10411 CARDERA DR, RIVERVIEW
Single Family Residence at 10411 CARDERA DR, RIVERVIEW, photo 9 of 74
Single Family Residence at 10411 CARDERA DR, RIVERVIEW, photo 10 of 74
Single Family Residence at 10411 CARDERA DR, RIVERVIEW, photo 11 of 74
Single Family Residence at 10411 CARDERA DR, RIVERVIEW, photo 12 of 74
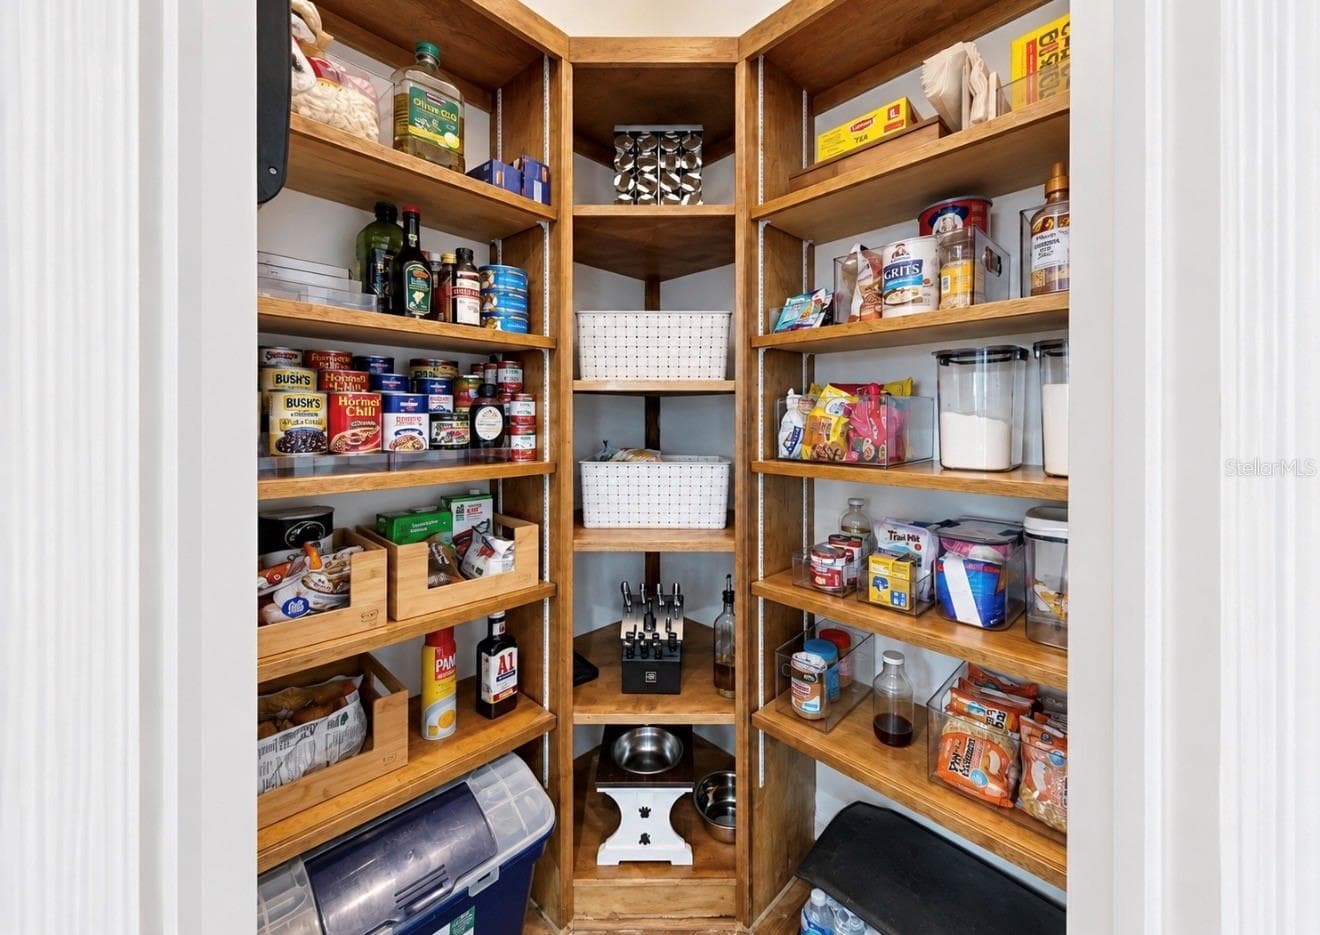
CUSTOM PANTRY - 10411 CARDERA DR, RIVERVIEW
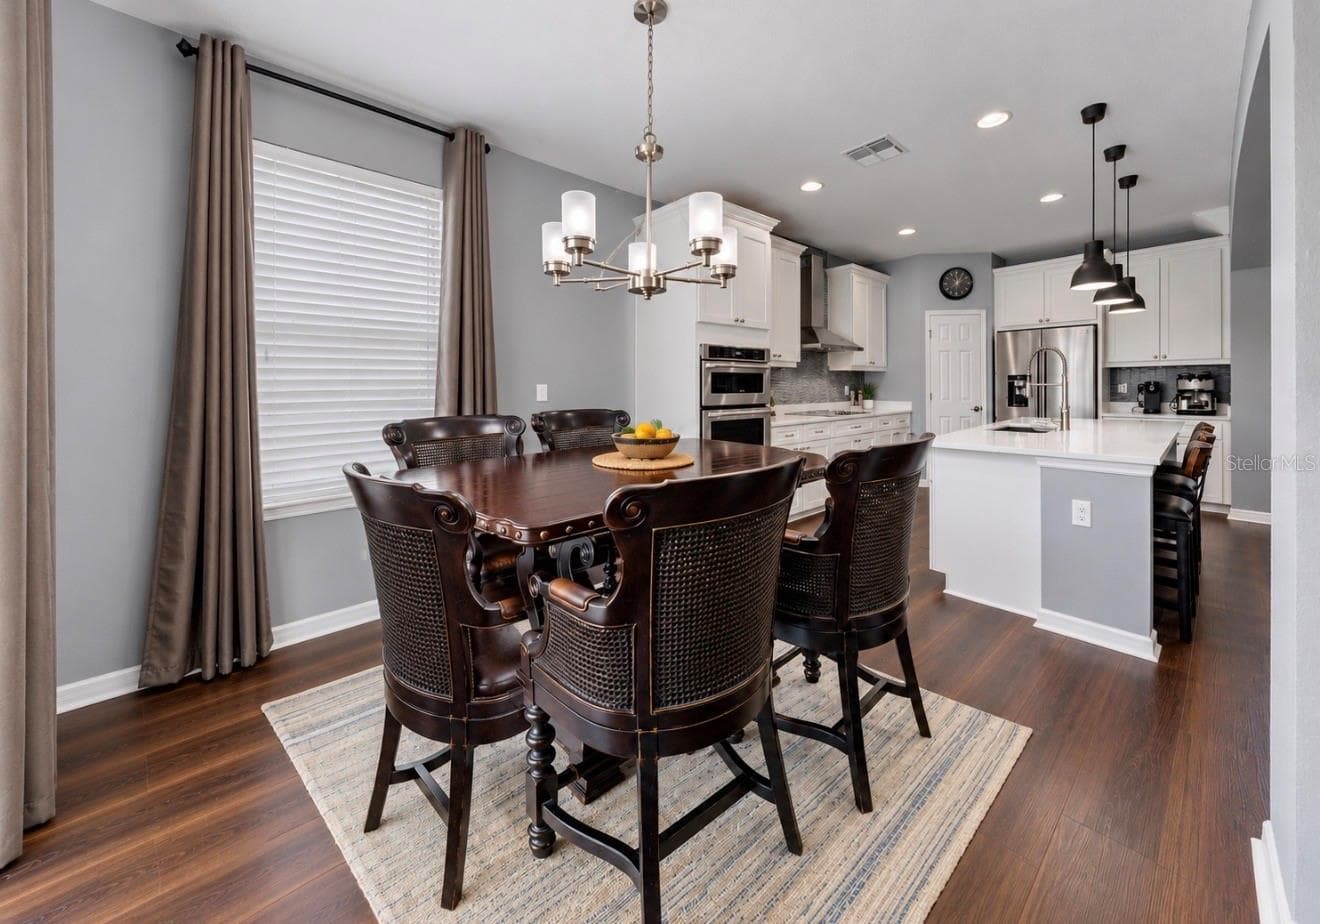
DINETTE - 10411 CARDERA DR, RIVERVIEW
Single Family Residence at 10411 CARDERA DR, RIVERVIEW, photo 15 of 74
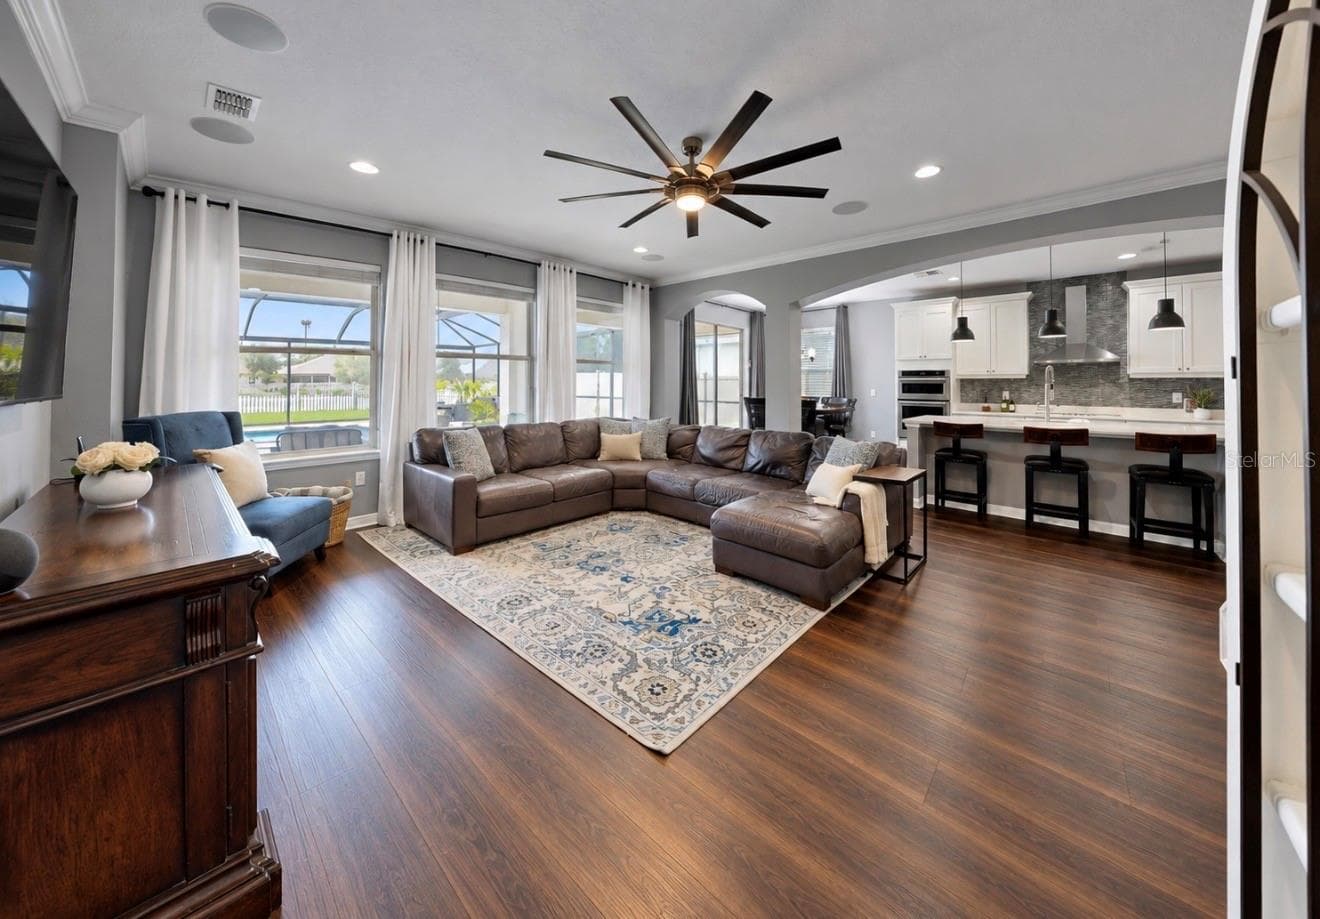
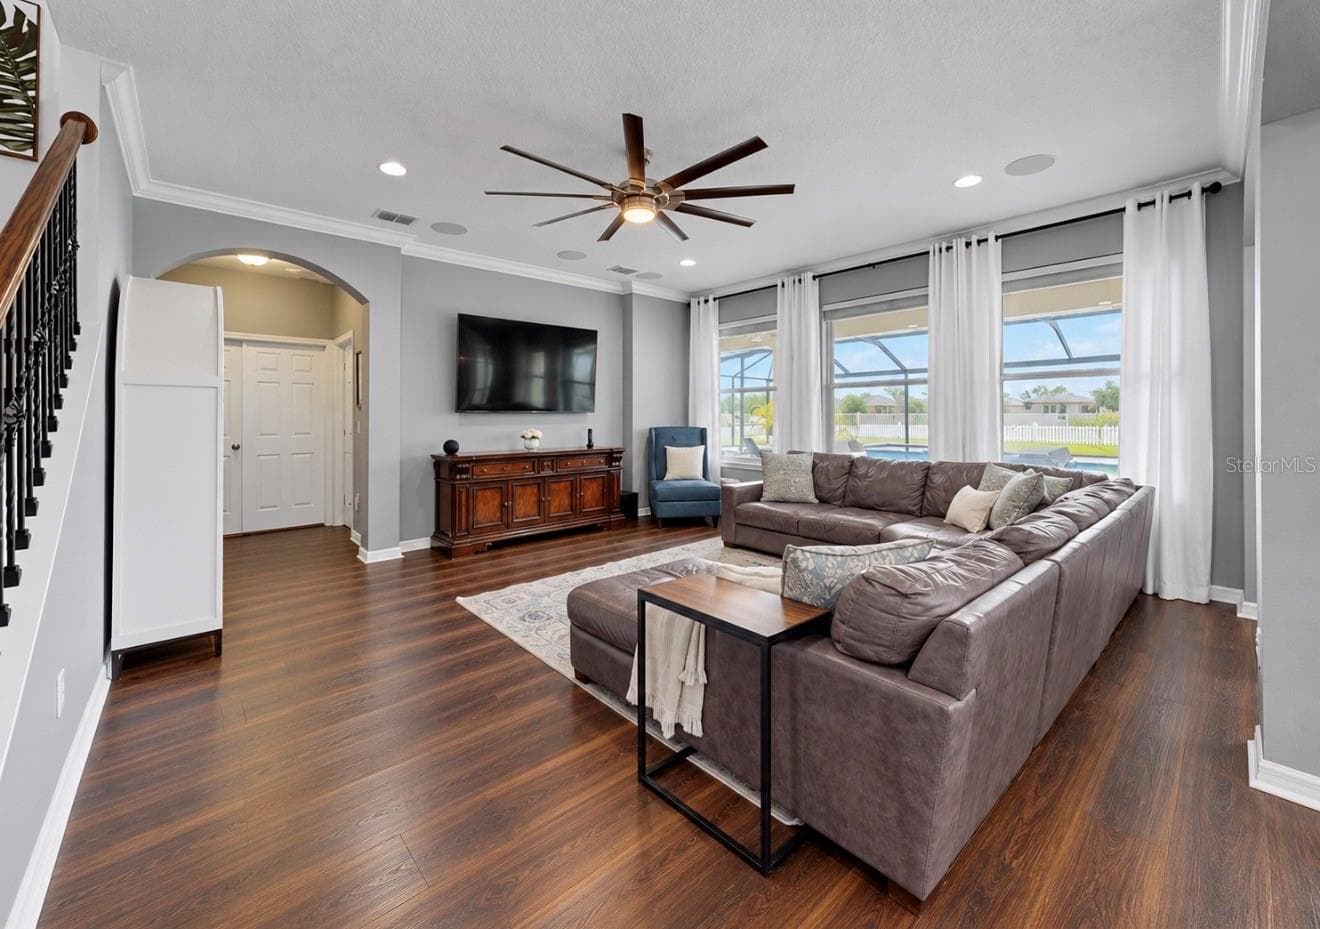
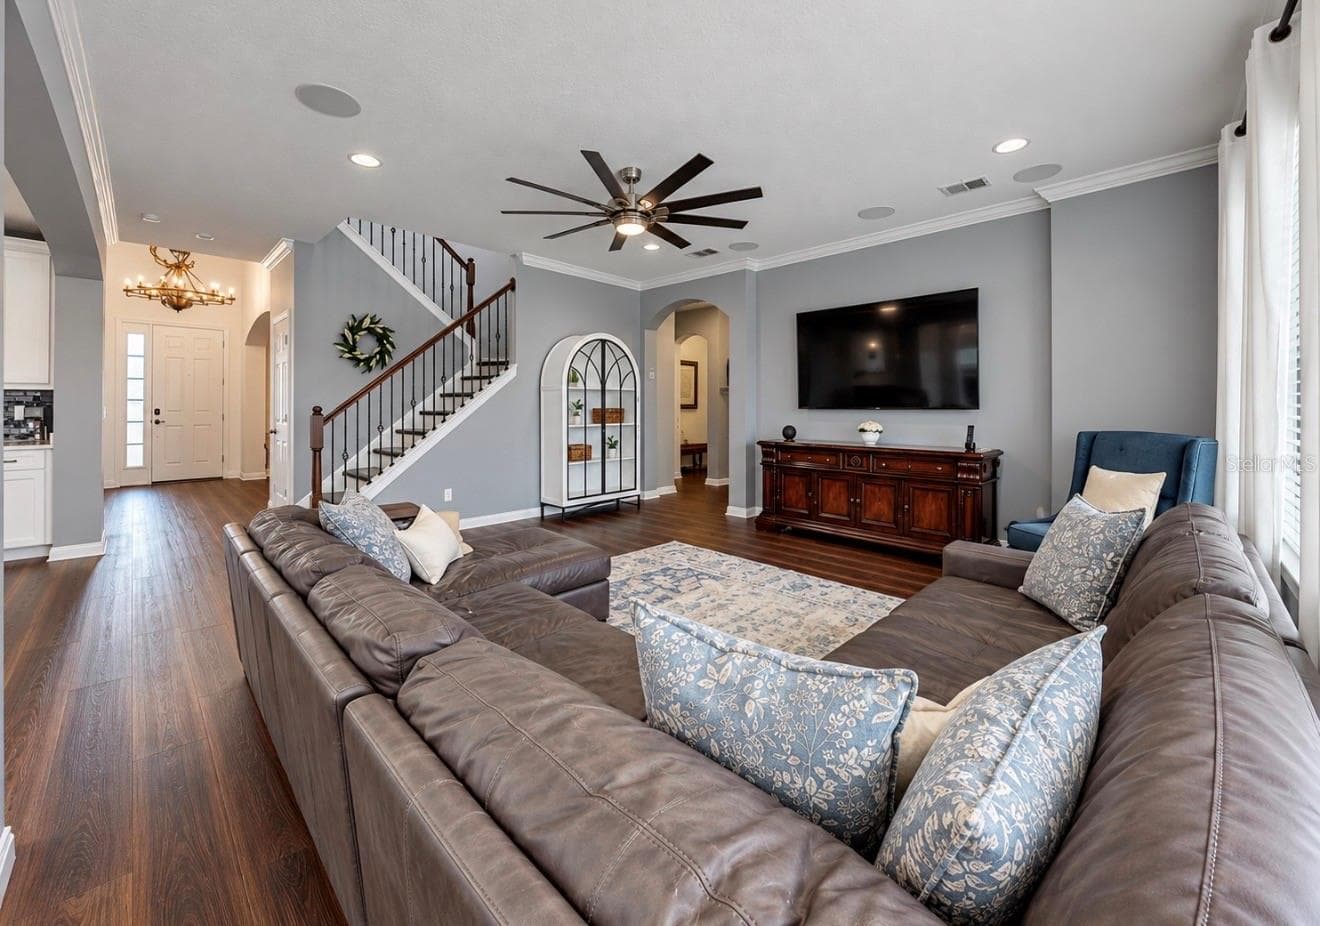
FAMILY ROOM - 10411 CARDERA DR, RIVERVIEW
ENTERTAINERS DREAM - 10411 CARDERA DR, RIVERVIEW
Single Family Residence at 10411 CARDERA DR, RIVERVIEW, photo 18 of 74
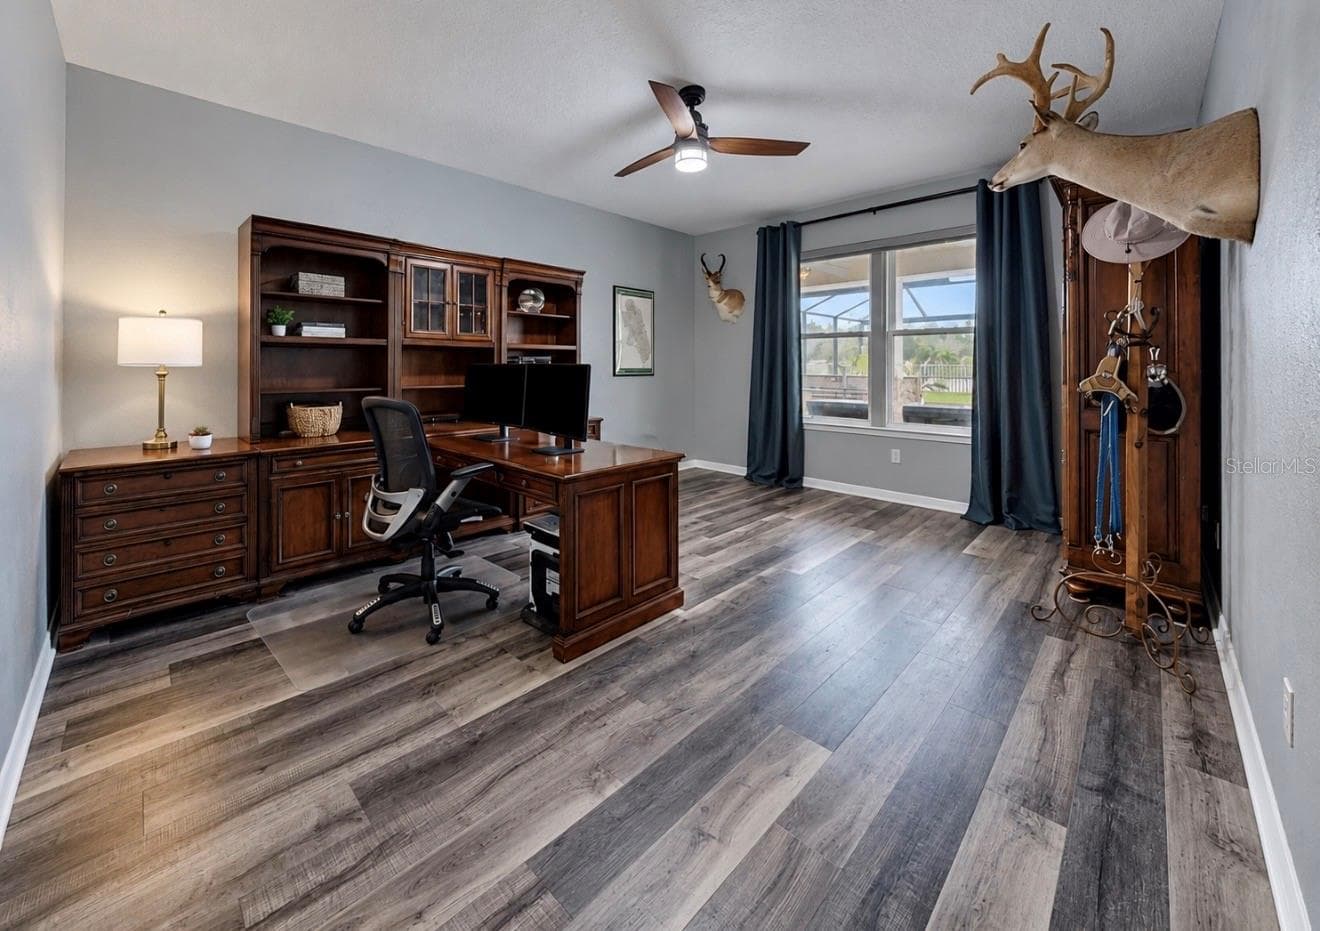
OVERSIZE 1ST FLOOR OFFICE/STUDY/DEN OR 7TH BEDROOM - 10411 CARDERA DR, RIVERVIEW
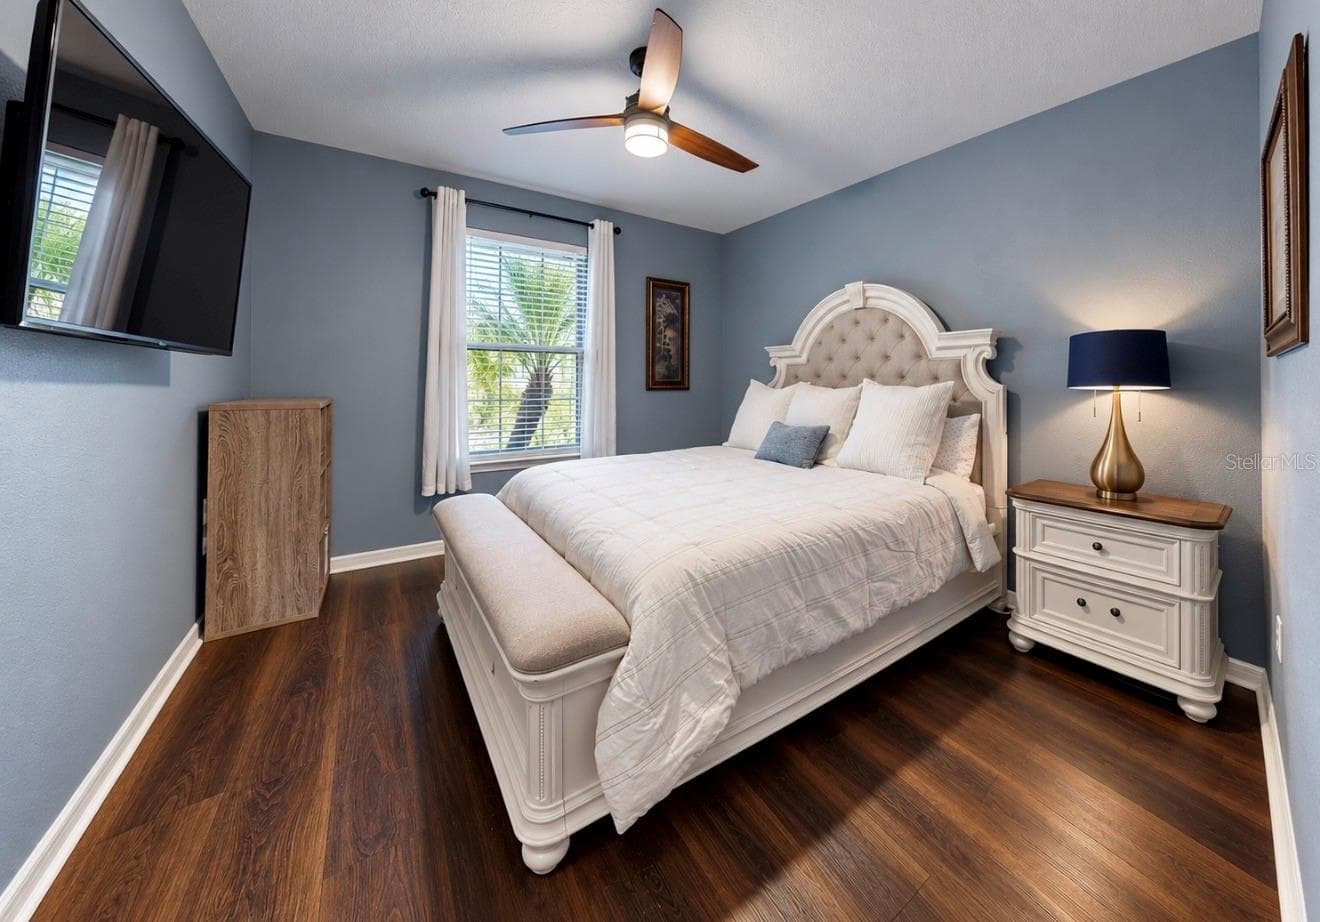
BEDROOM 2 DOWNSTAIRS - 10411 CARDERA DR, RIVERVIEW
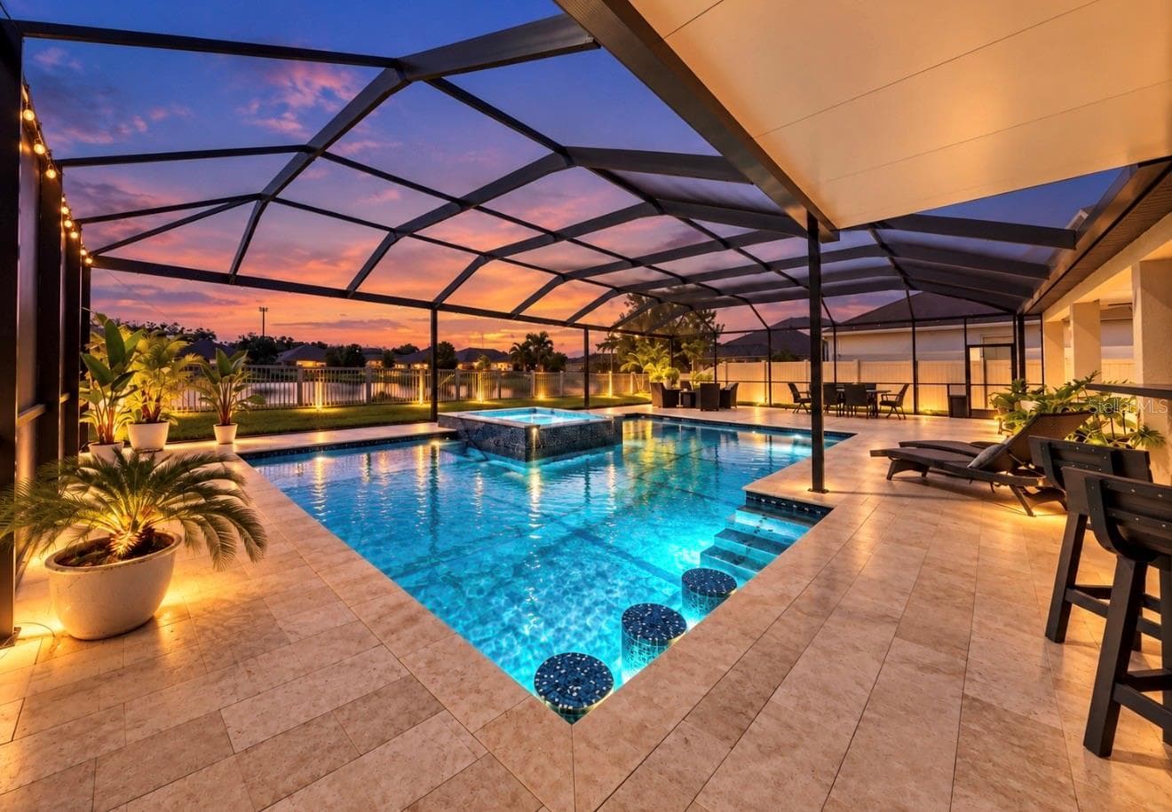
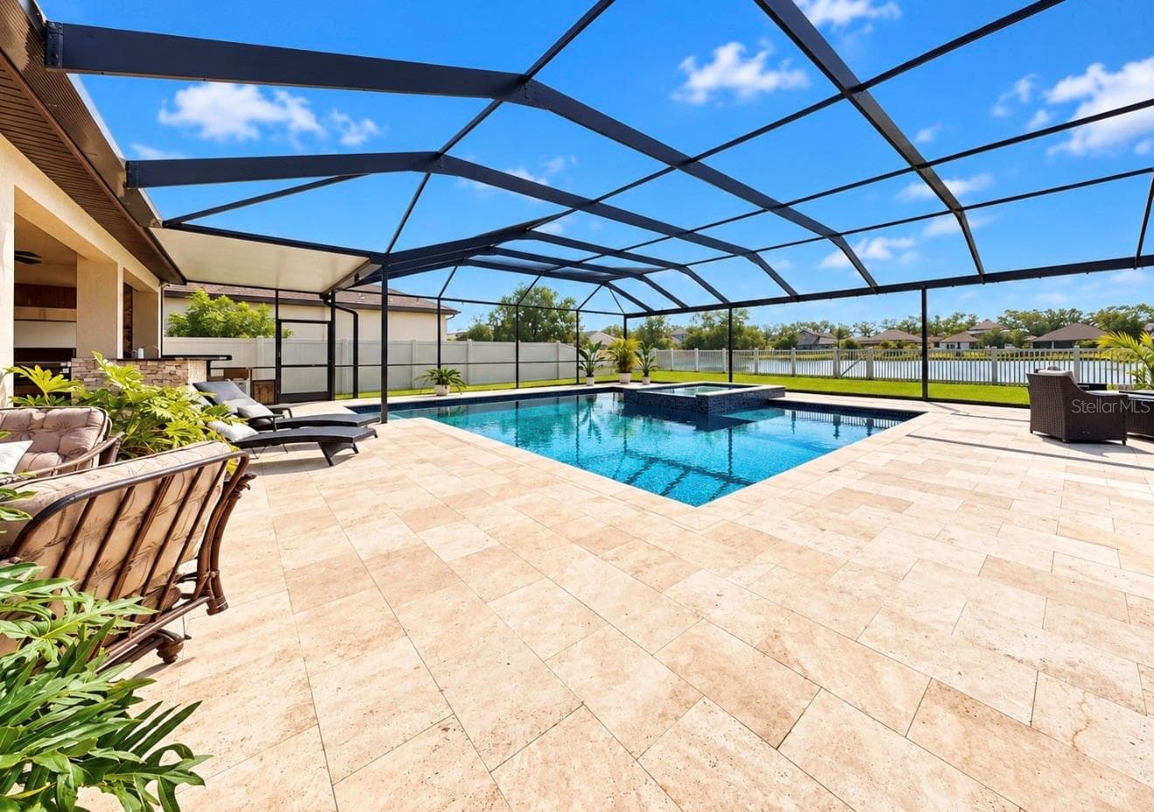
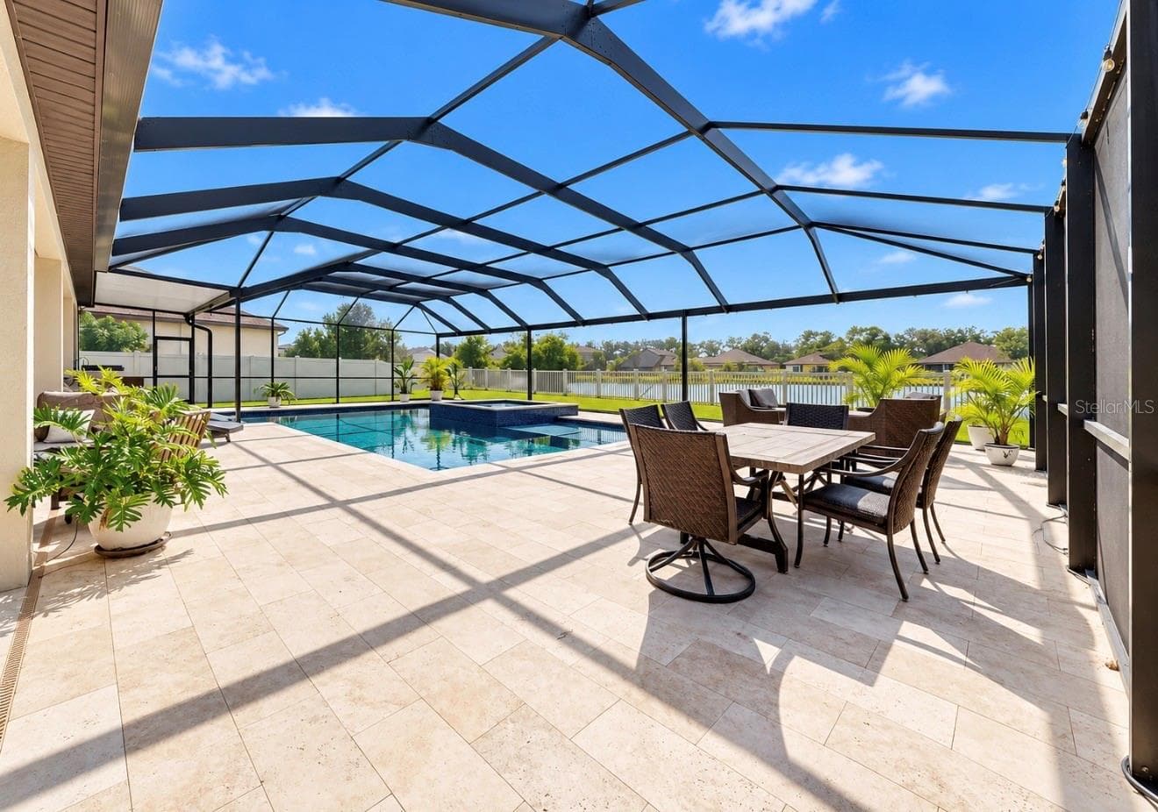
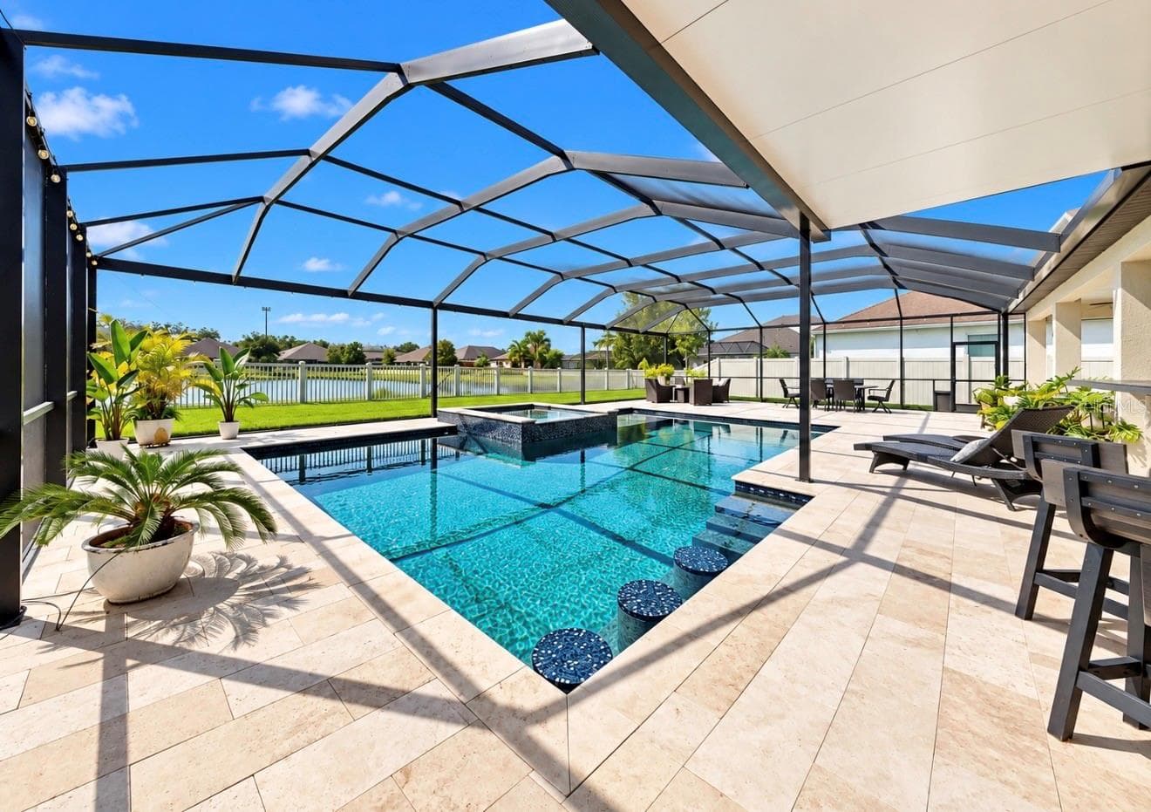
Pool - 10411 CARDERA DR, RIVERVIEW
Single Family Residence at 10411 CARDERA DR, RIVERVIEW, photo 22 of 74
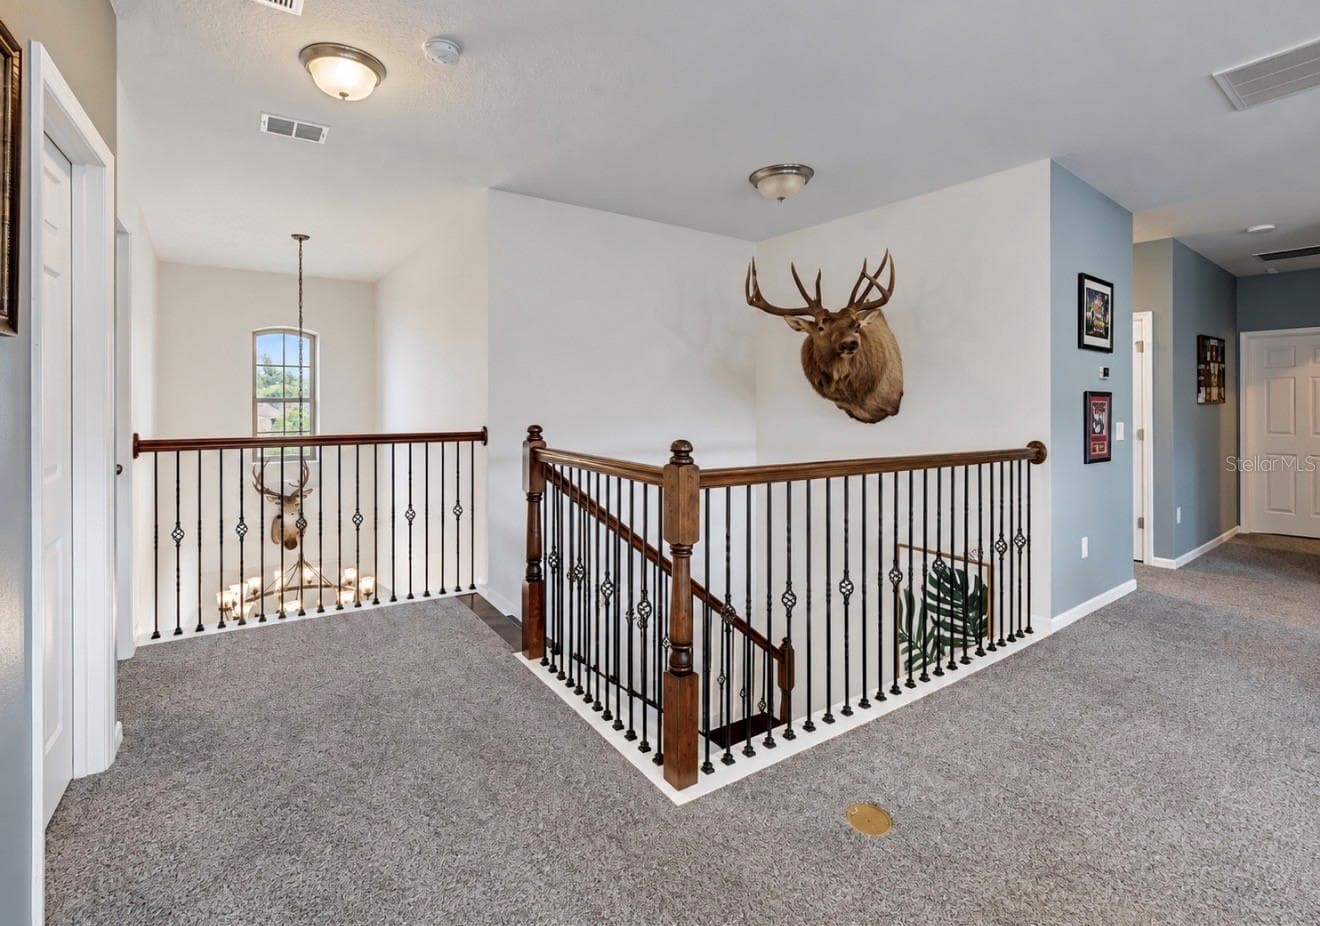
WOOD SWITCHBACK STAIR CASE CUSTOM SPINDLES - 10411 CARDERA DR, RIVERVIEW
Single Family Residence at 10411 CARDERA DR, RIVERVIEW, photo 24 of 74
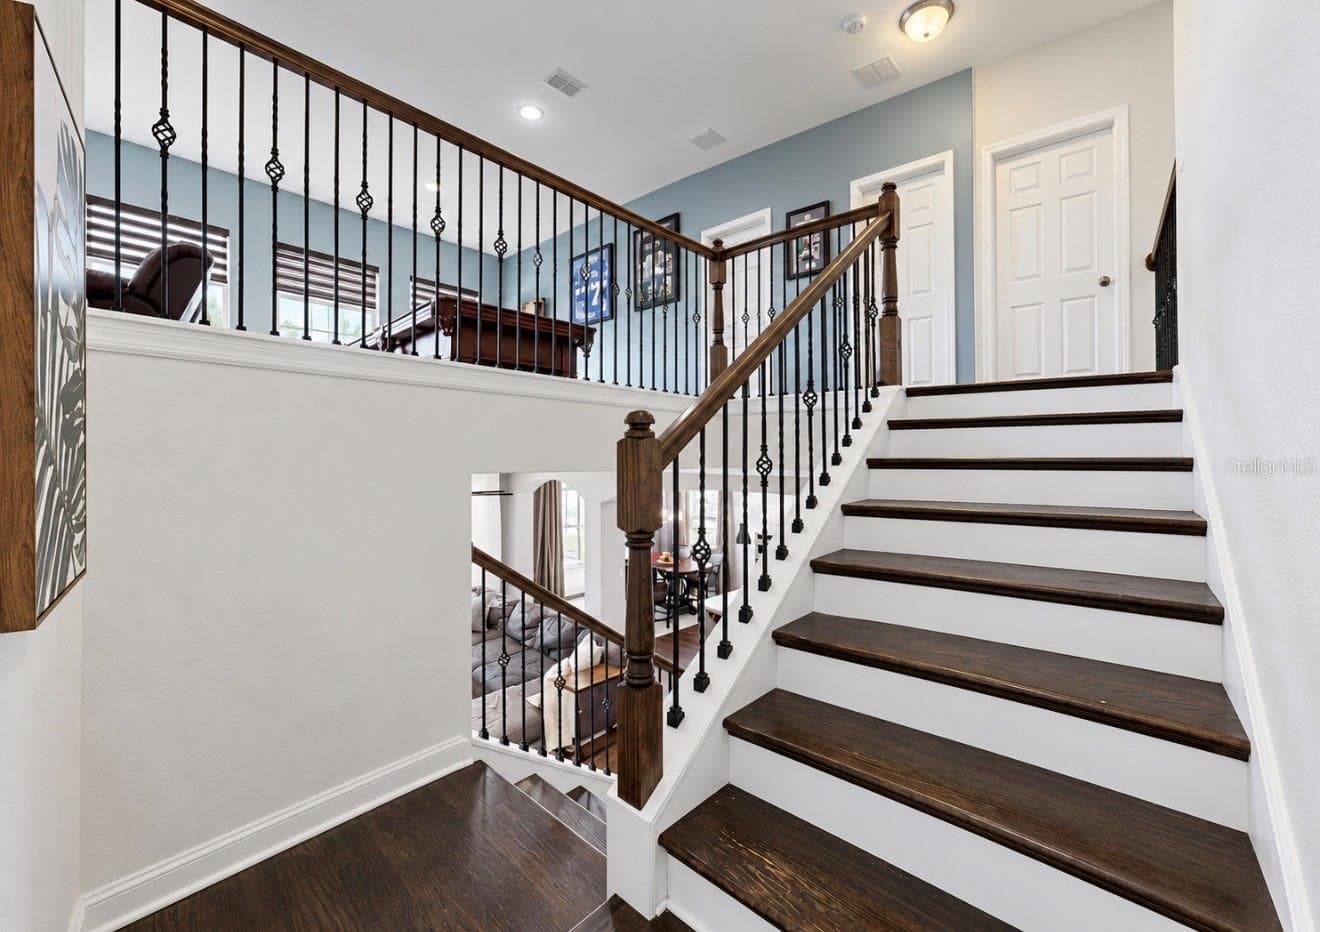
EXCEPTIONAL STAIR CASE VIEW - 10411 CARDERA DR, RIVERVIEW
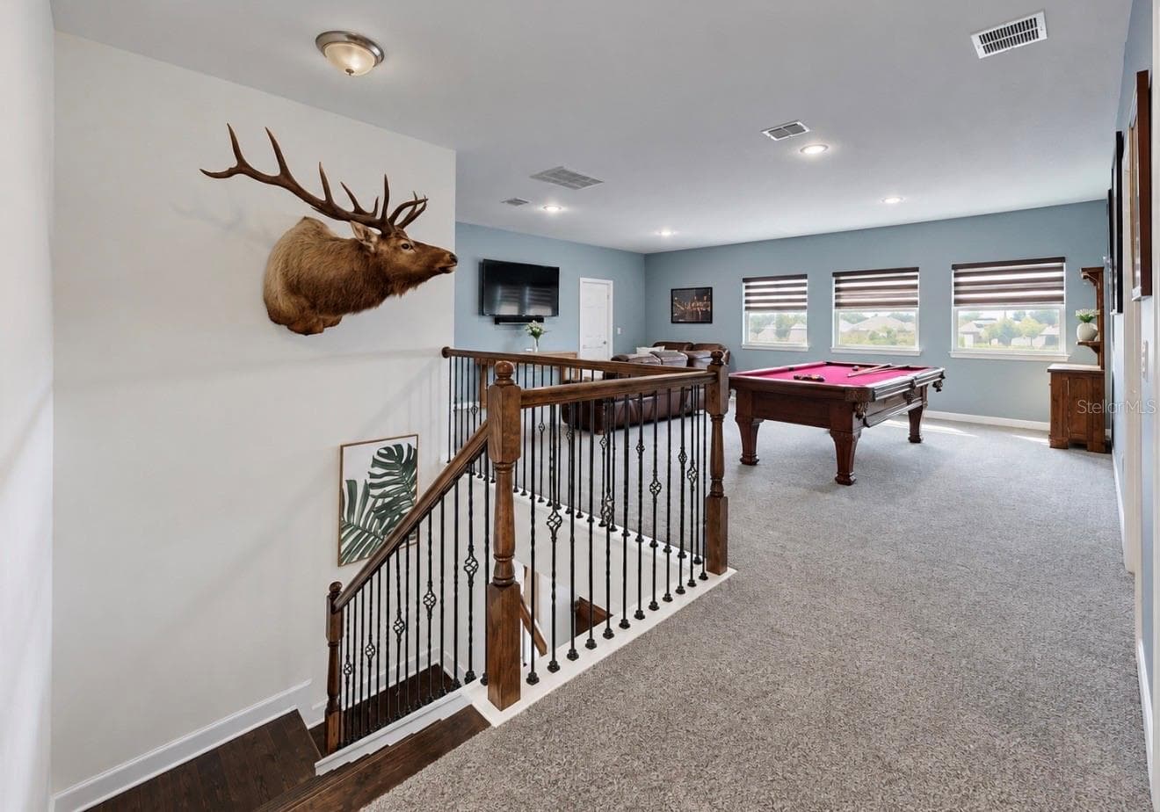
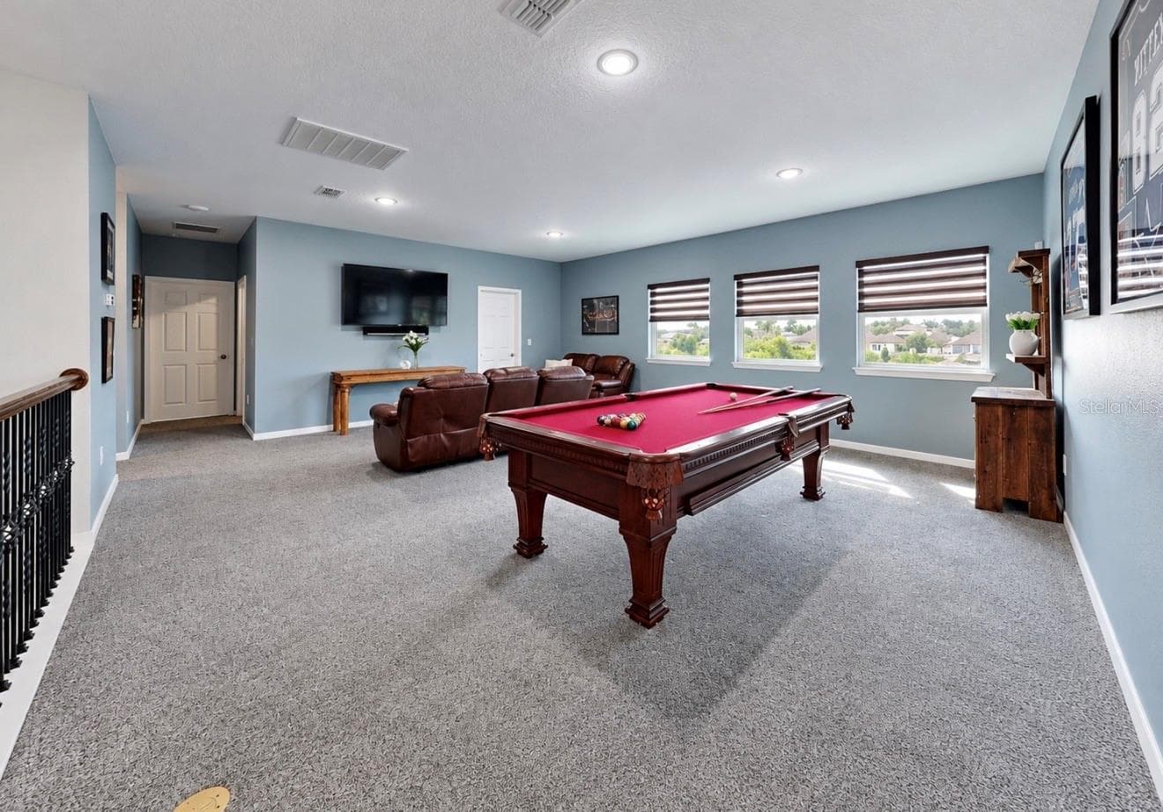
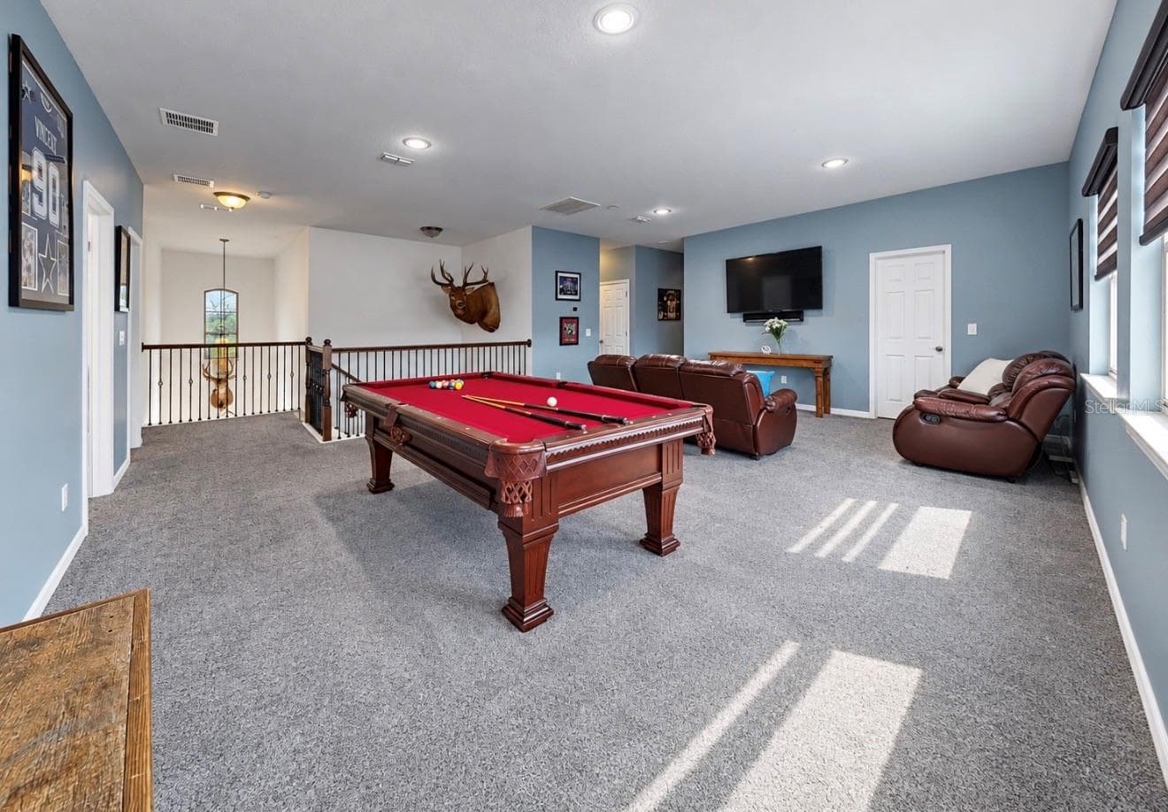
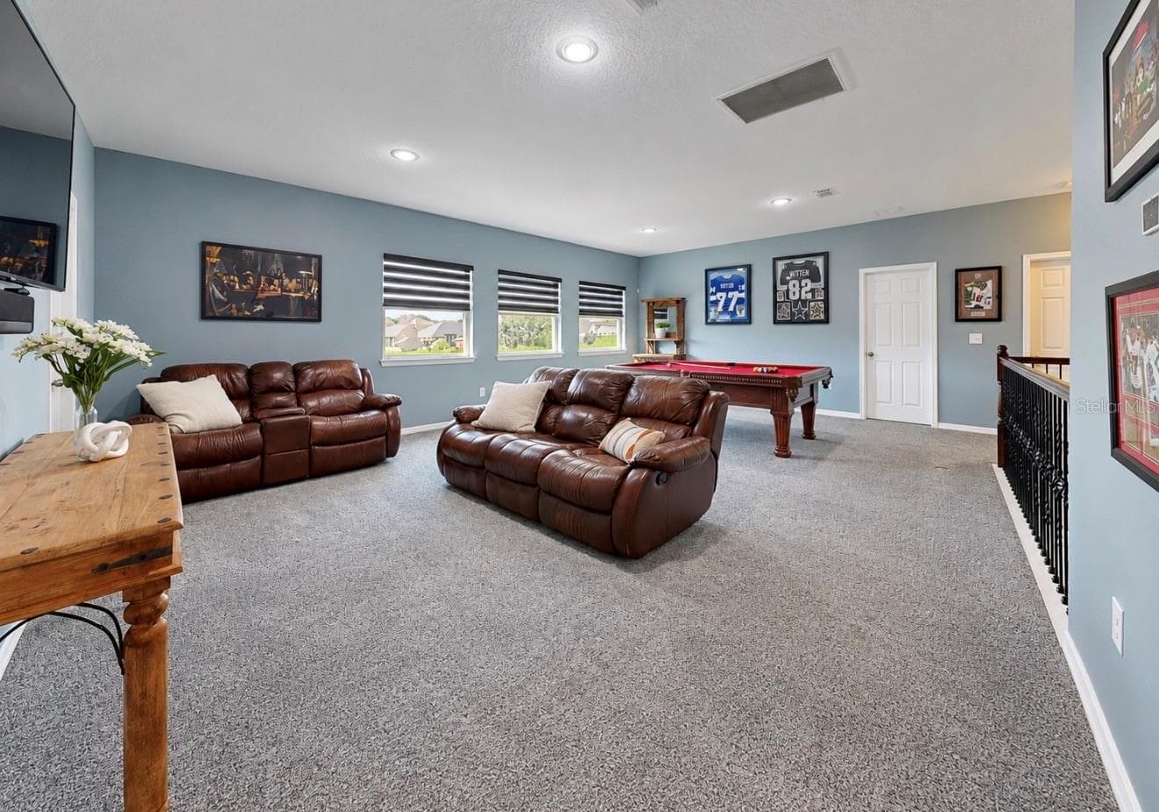
BONUS ROOM FLOOR 2. AUTOMATIC SHADES - 10411 CARDERA DR, RIVERVIEW
BONUS ROOM FLOOR 2 - 10411 CARDERA DR, RIVERVIEW
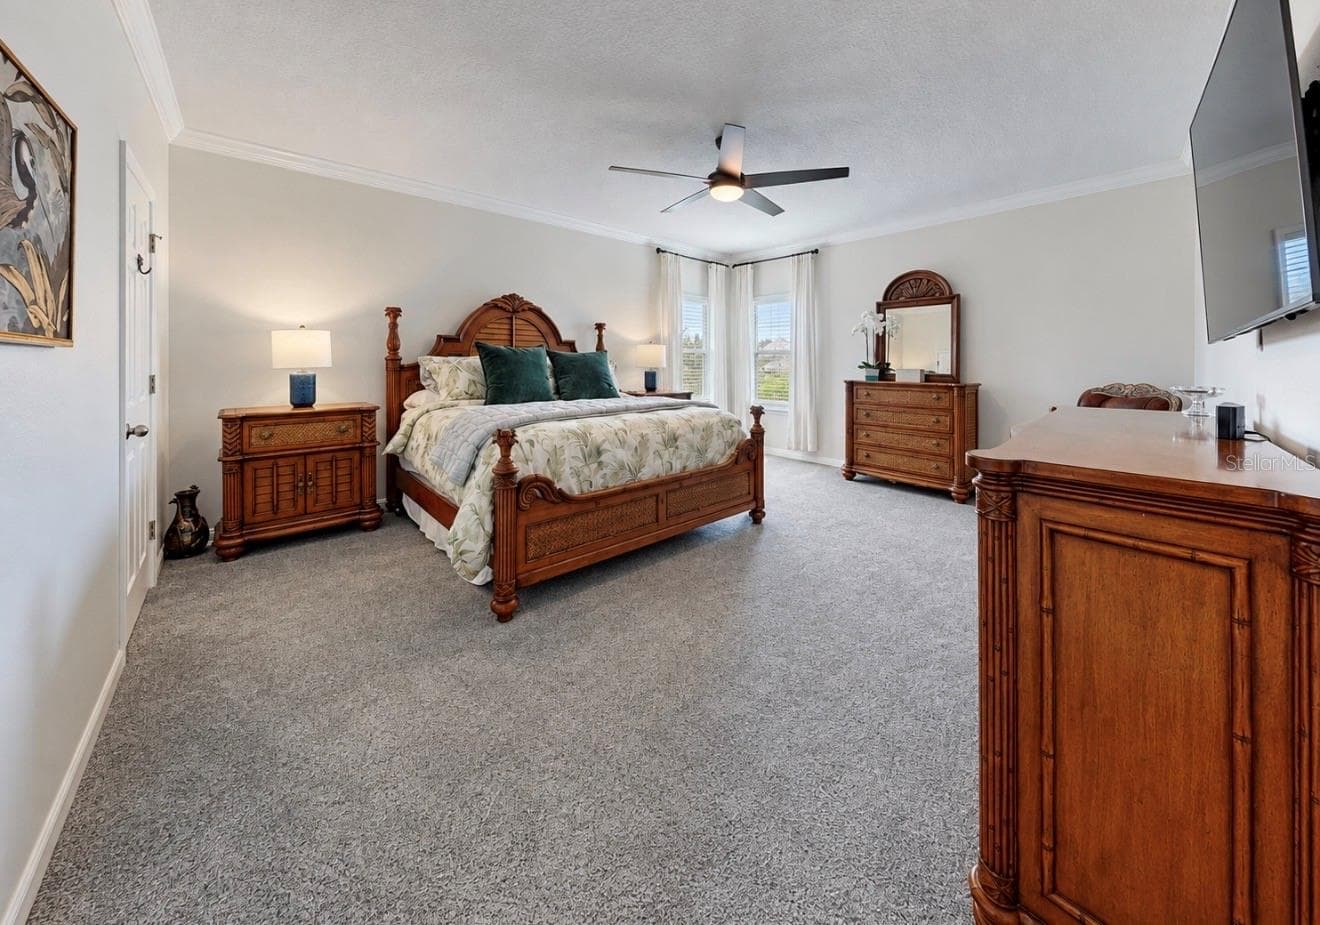
PRIMARY BEDROOM - HUGE - 10411 CARDERA DR, RIVERVIEW
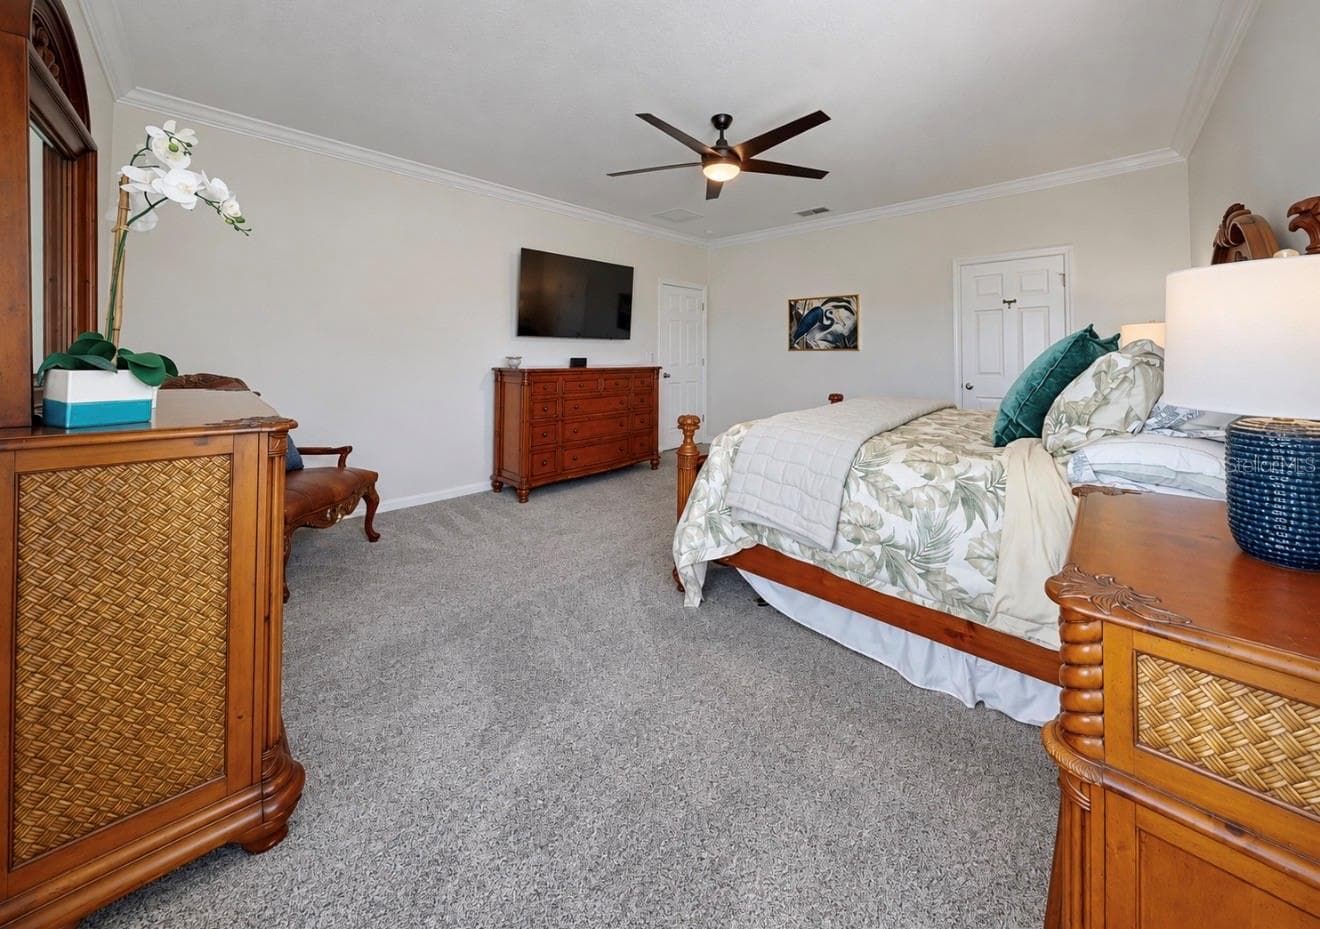
PRIMARY BEDROOM - 10411 CARDERA DR, RIVERVIEW
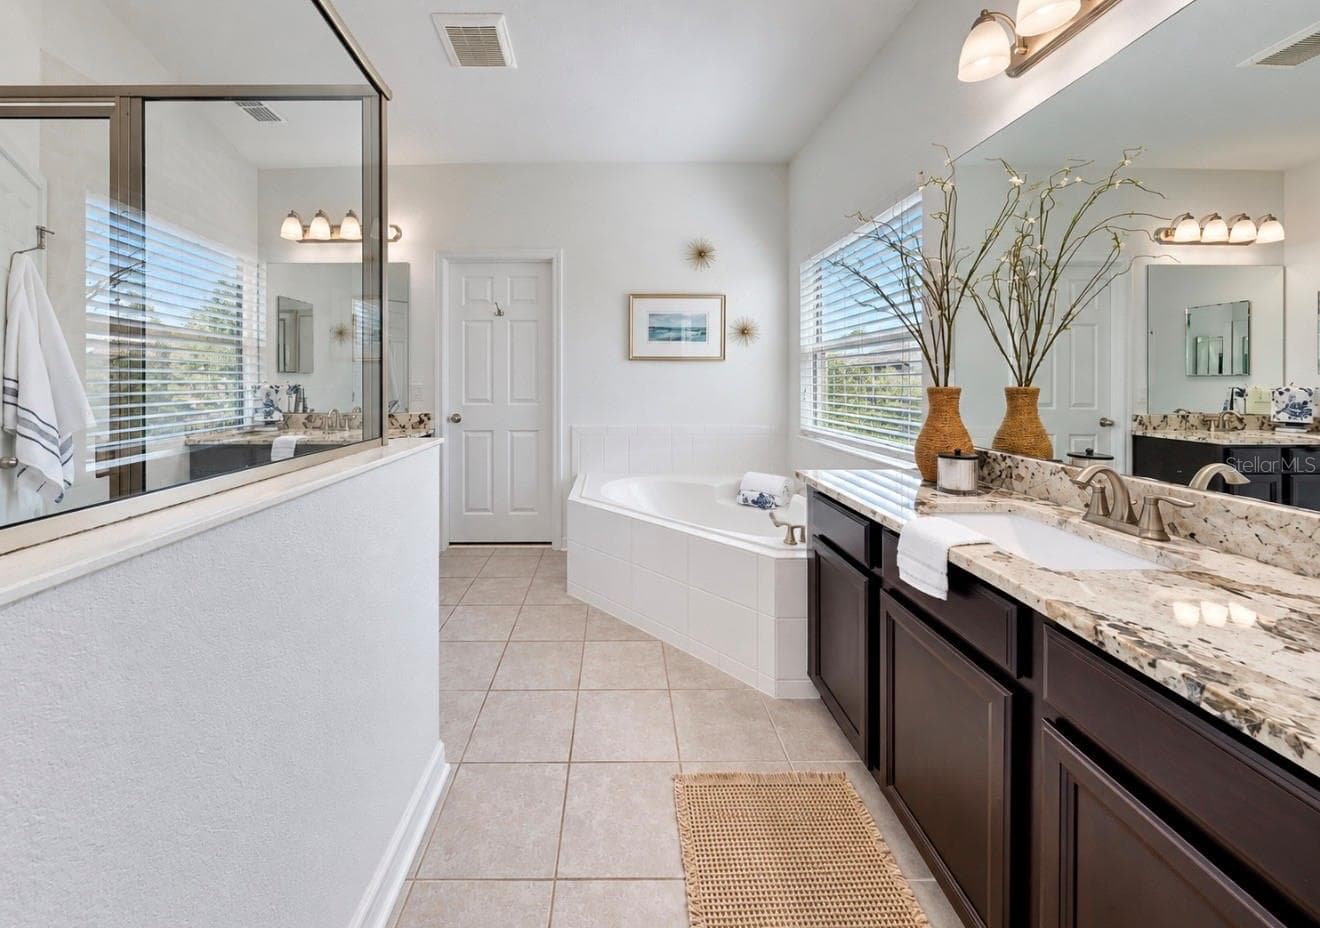
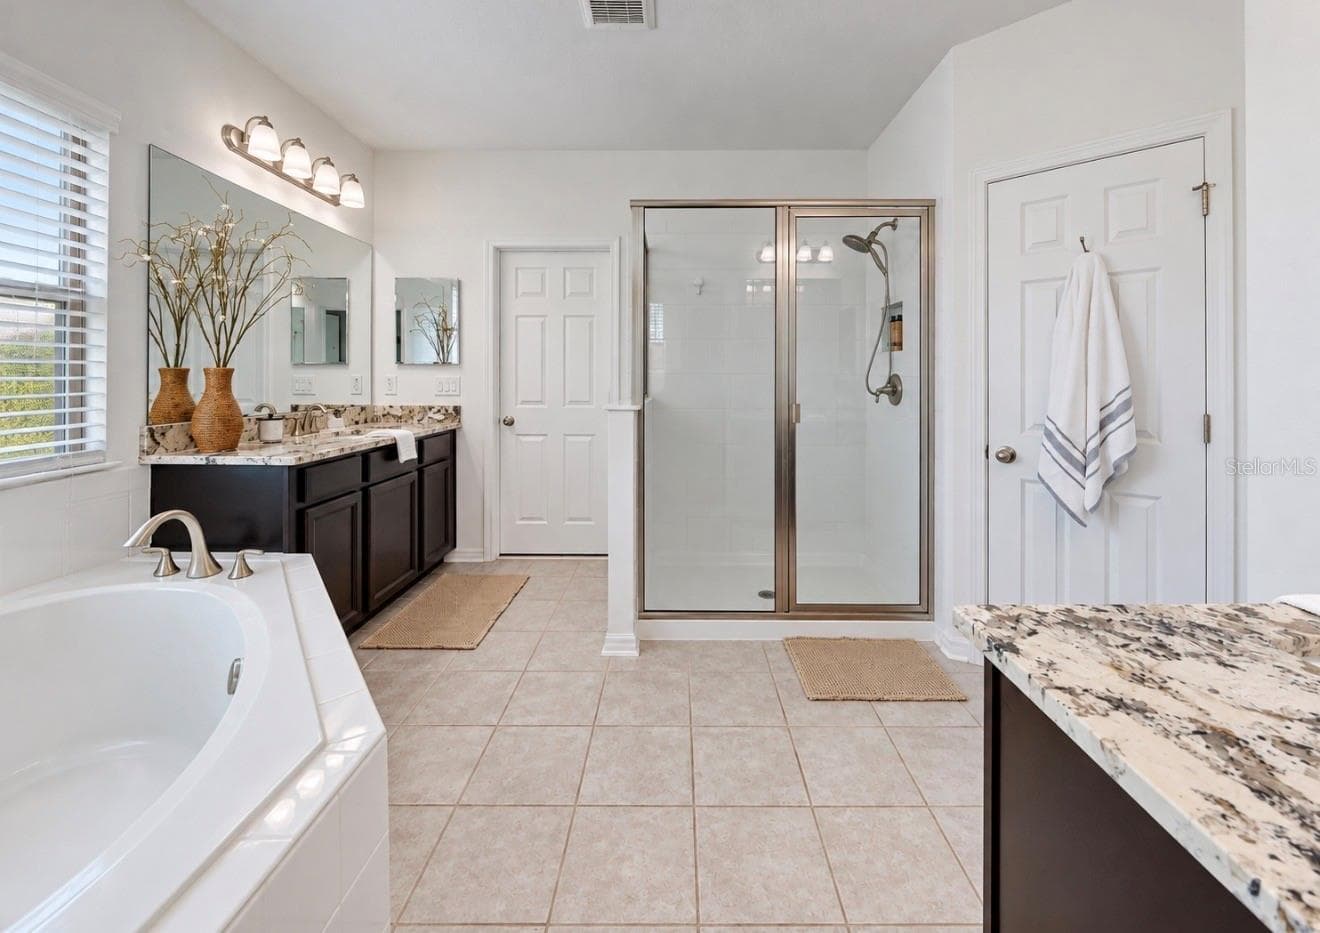
PRIMARY BATHROOM - 10411 CARDERA DR, RIVERVIEW
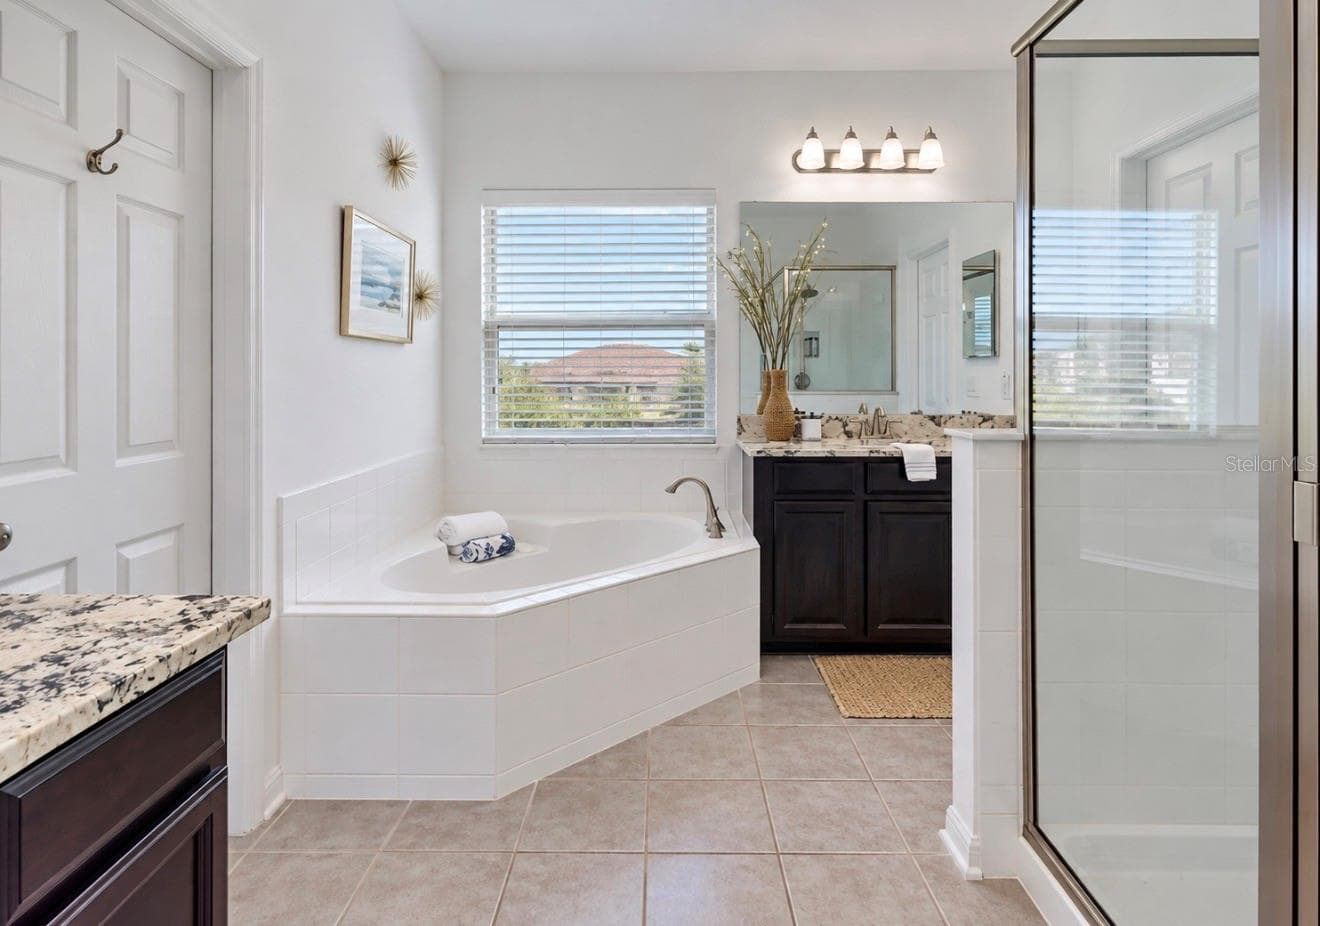
PRIMARY EN-SUITE - 10411 CARDERA DR, RIVERVIEW
PRIMARY EN-SUITE SPLIT VANTIES - 10411 CARDERA DR, RIVERVIEW
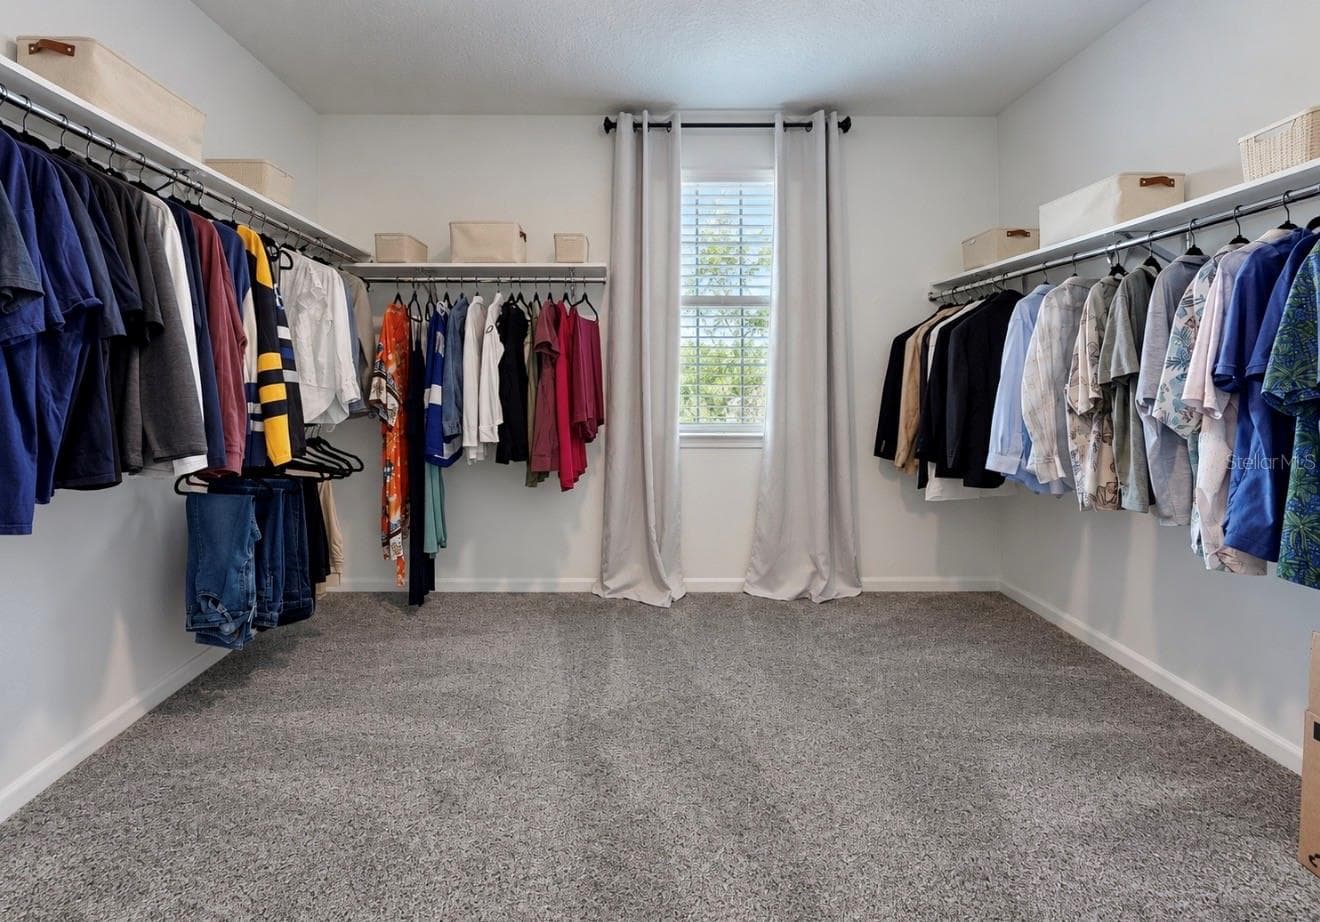
MASSIVE WALK IN CLOSET - 10411 CARDERA DR, RIVERVIEW
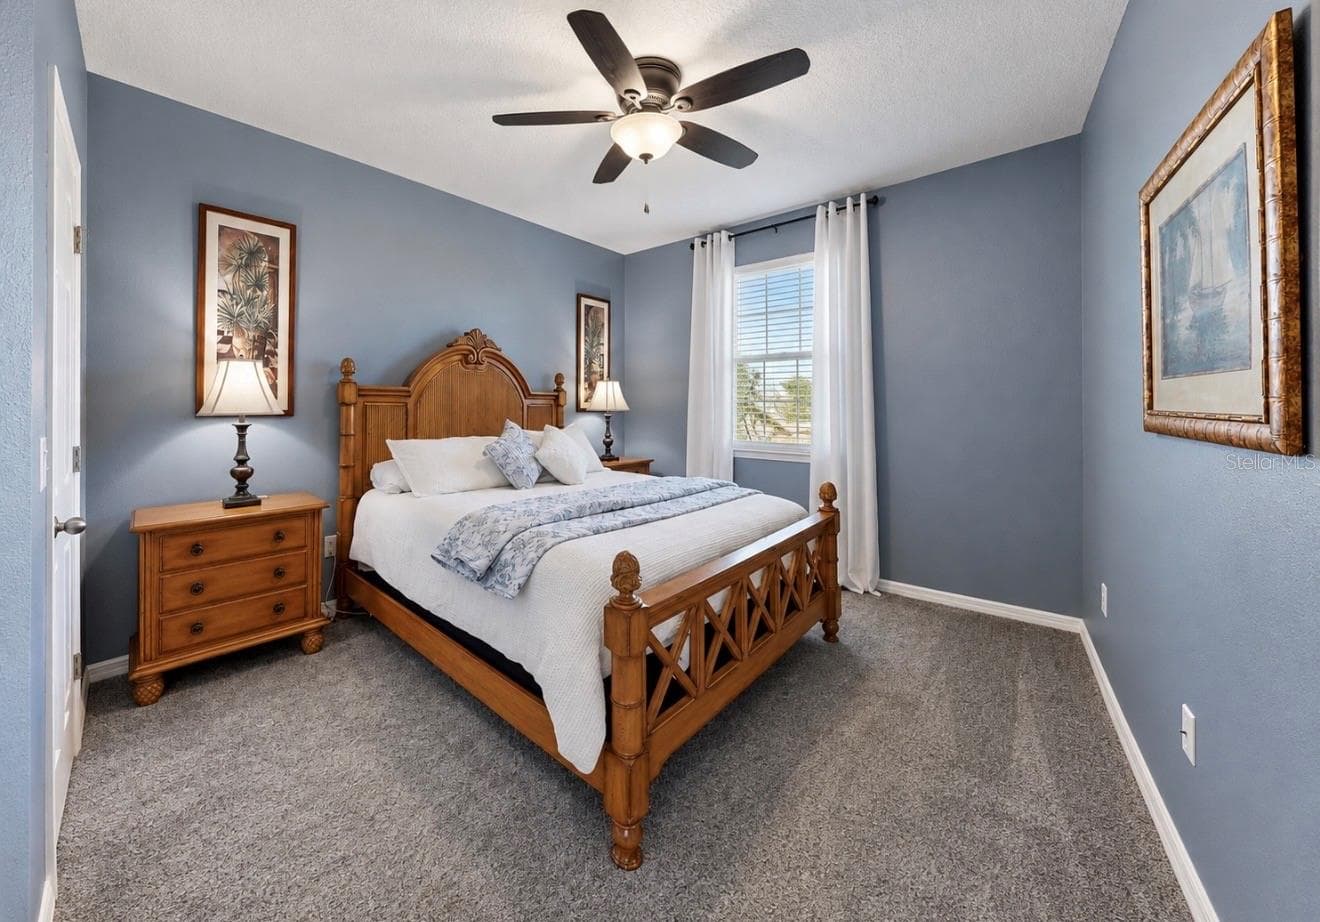
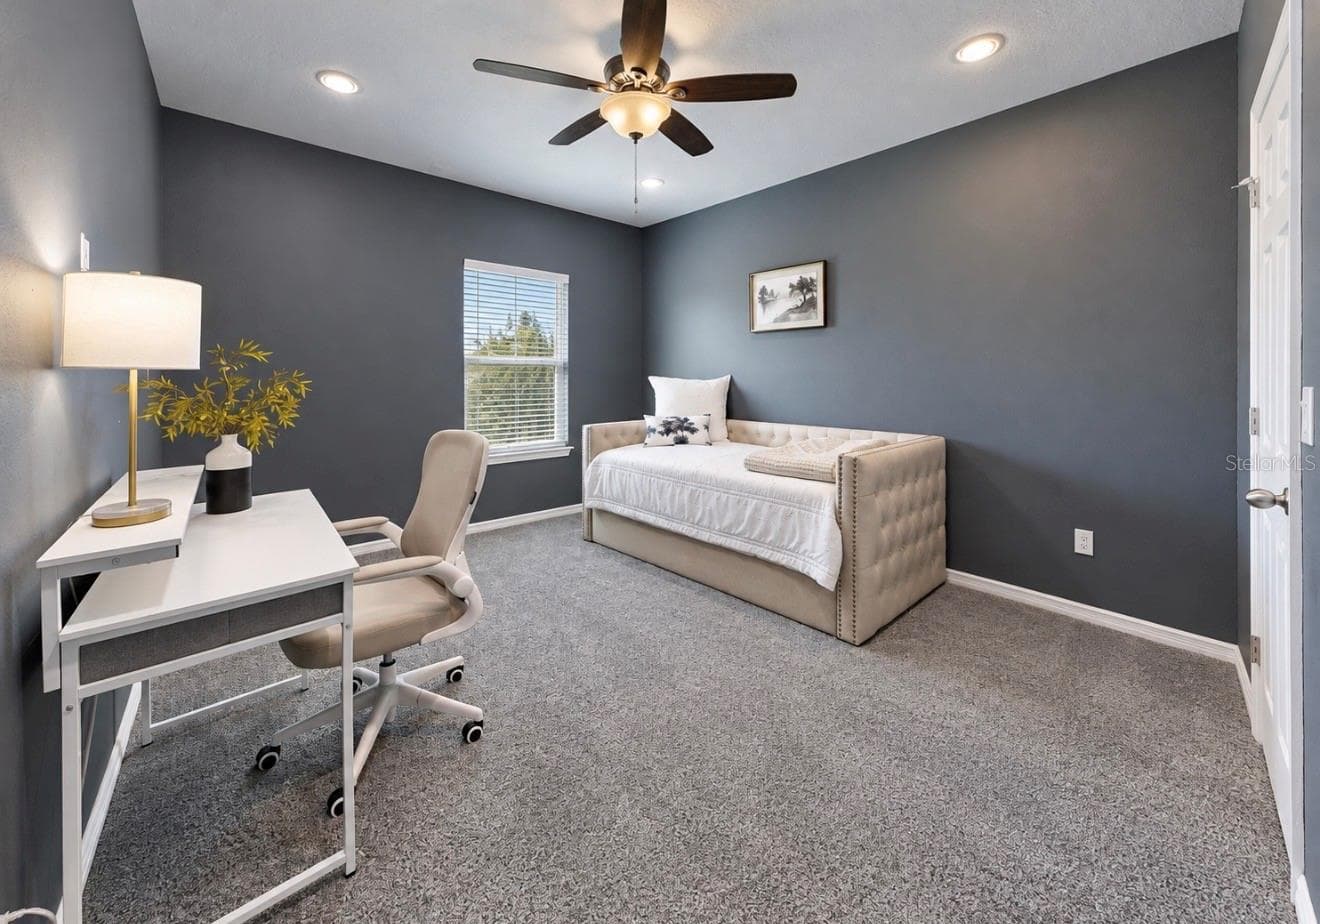
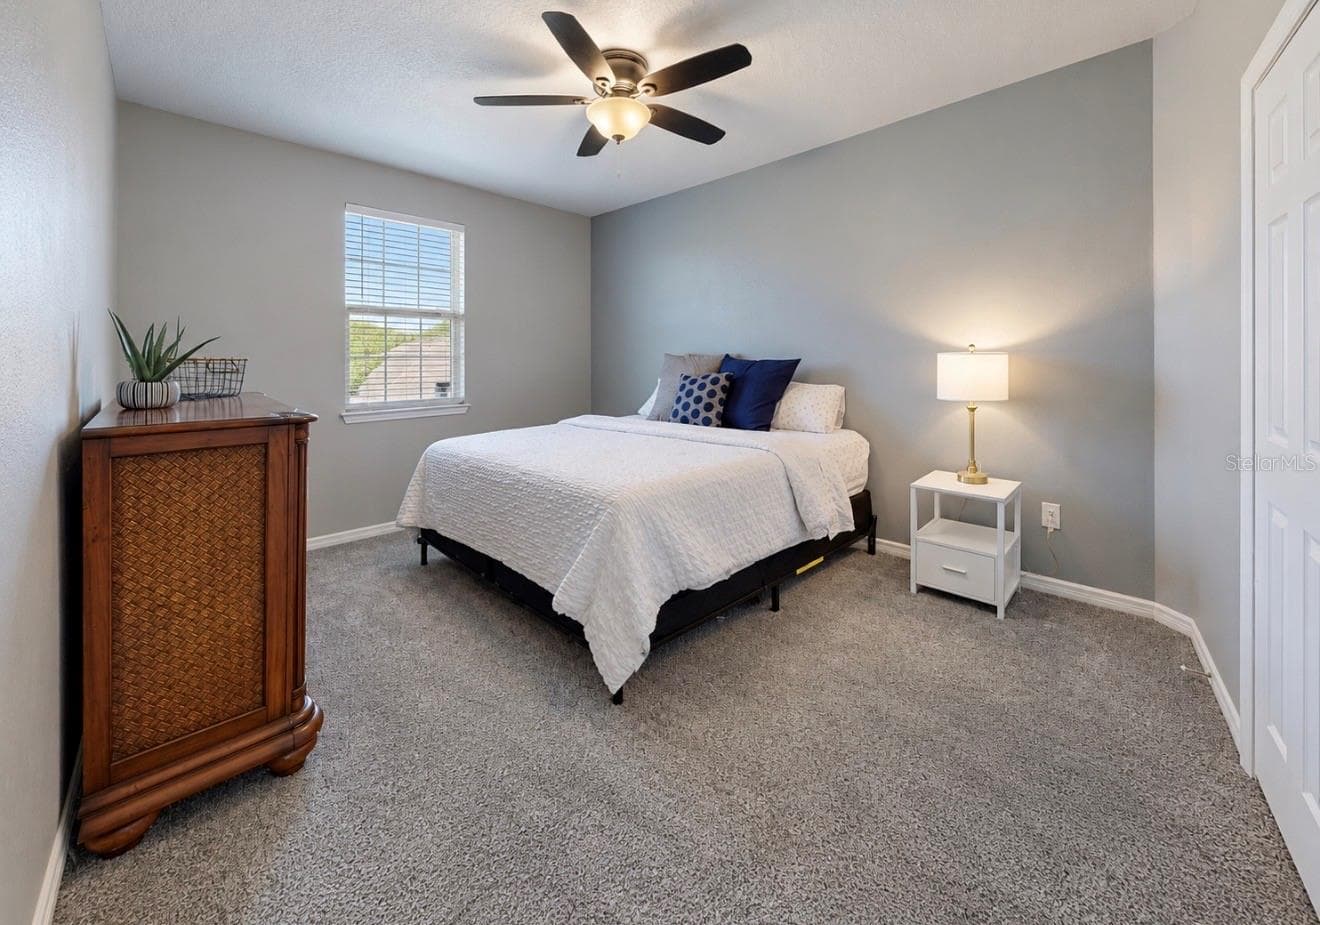
GUEST BED 4. SECOND FLOOR - 10411 CARDERA DR, RIVERVIEW
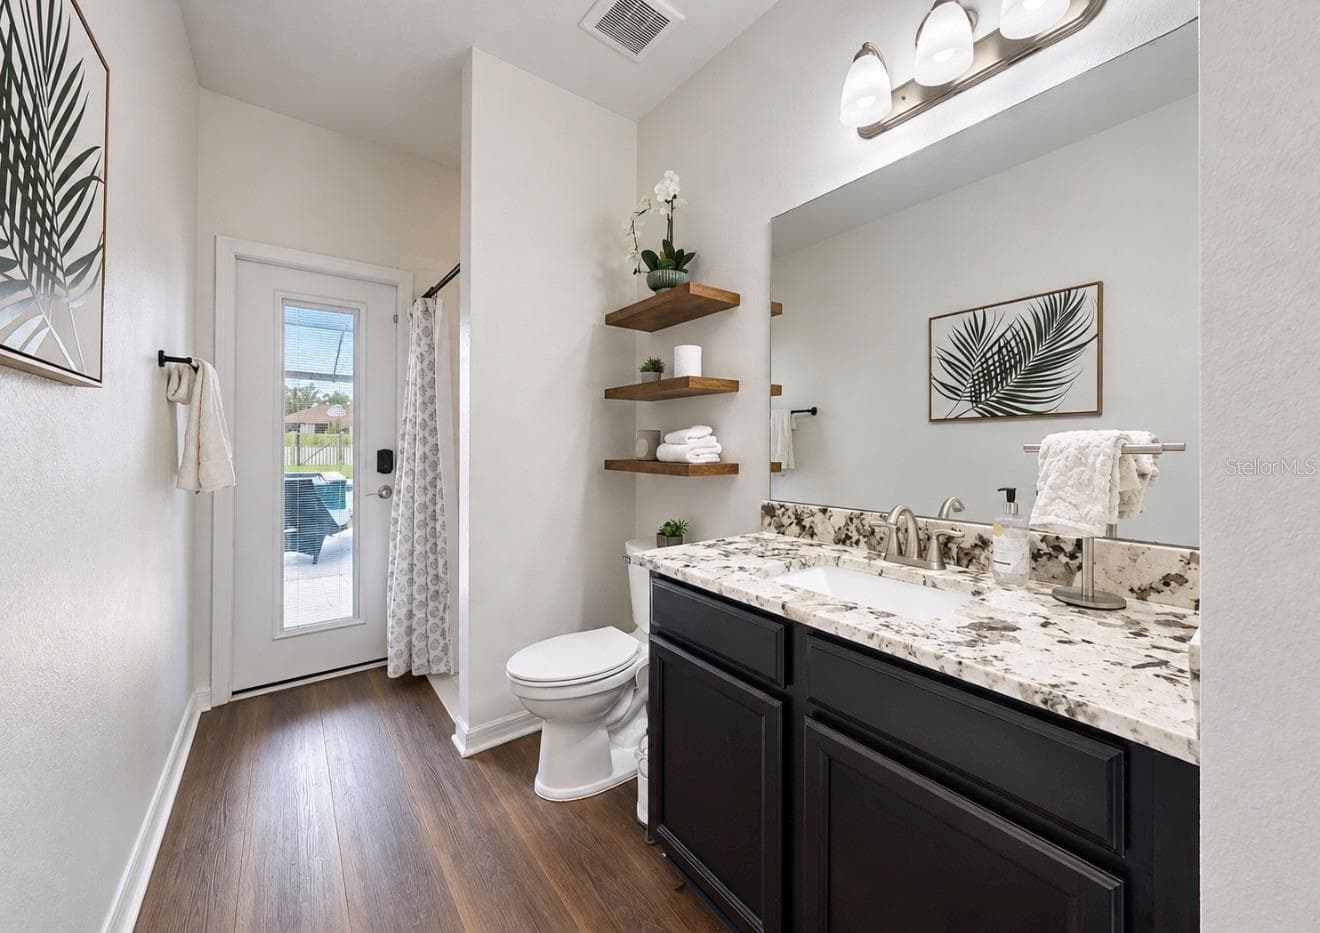
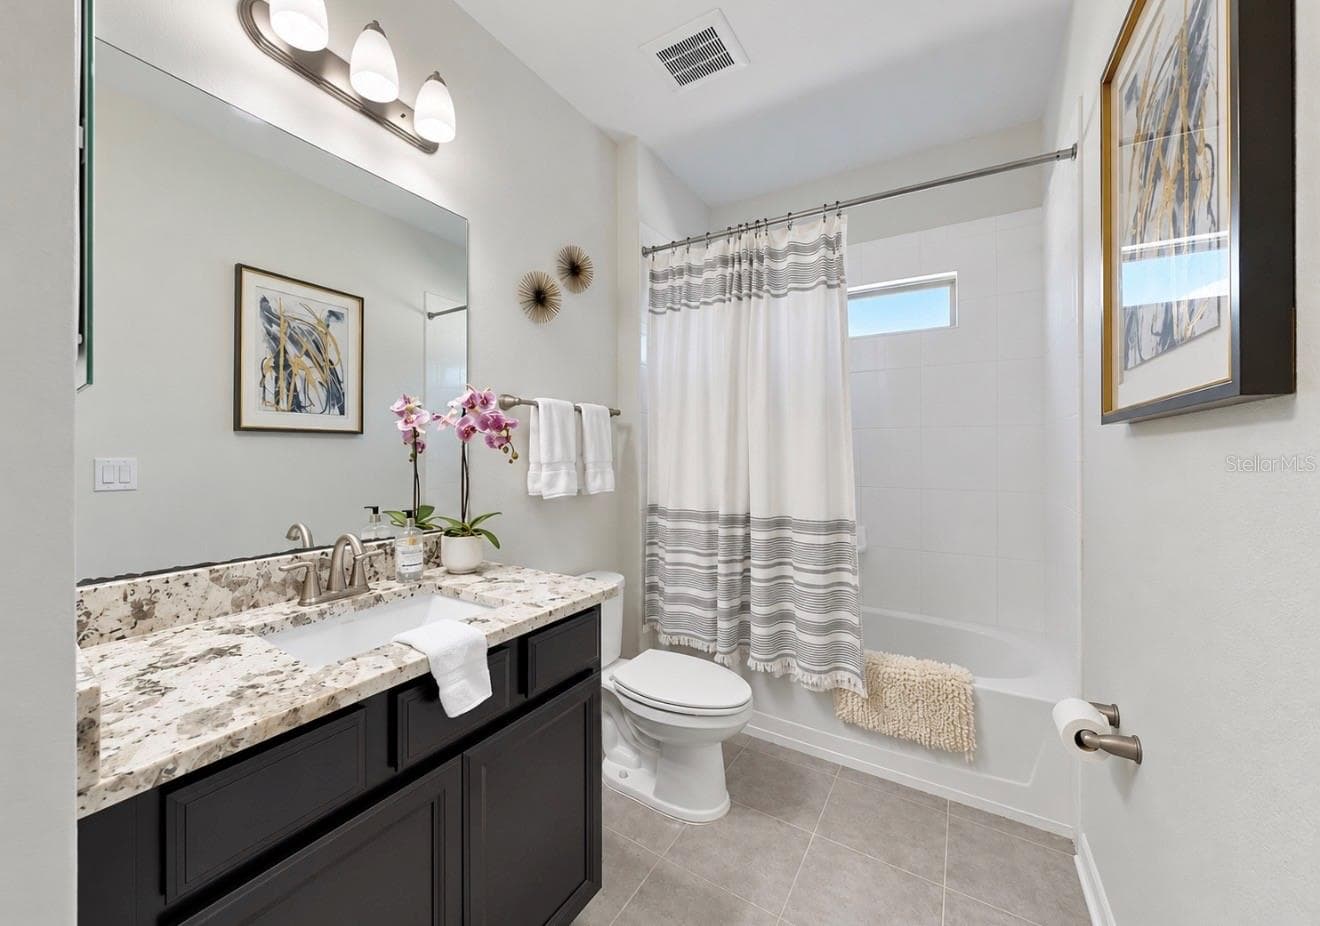
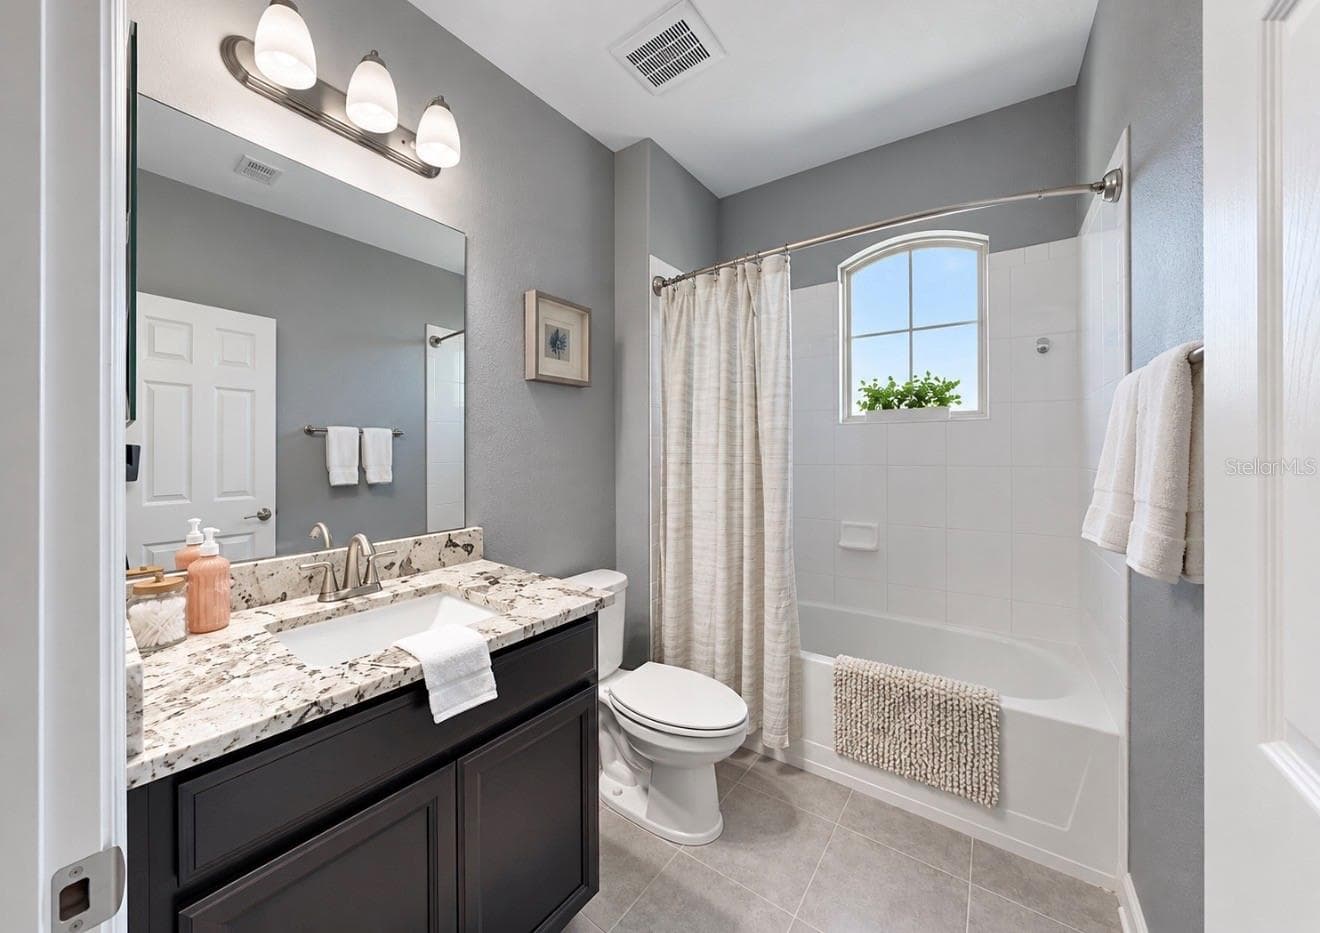
GUEST BATH 2 - 10411 CARDERA DR, RIVERVIEW
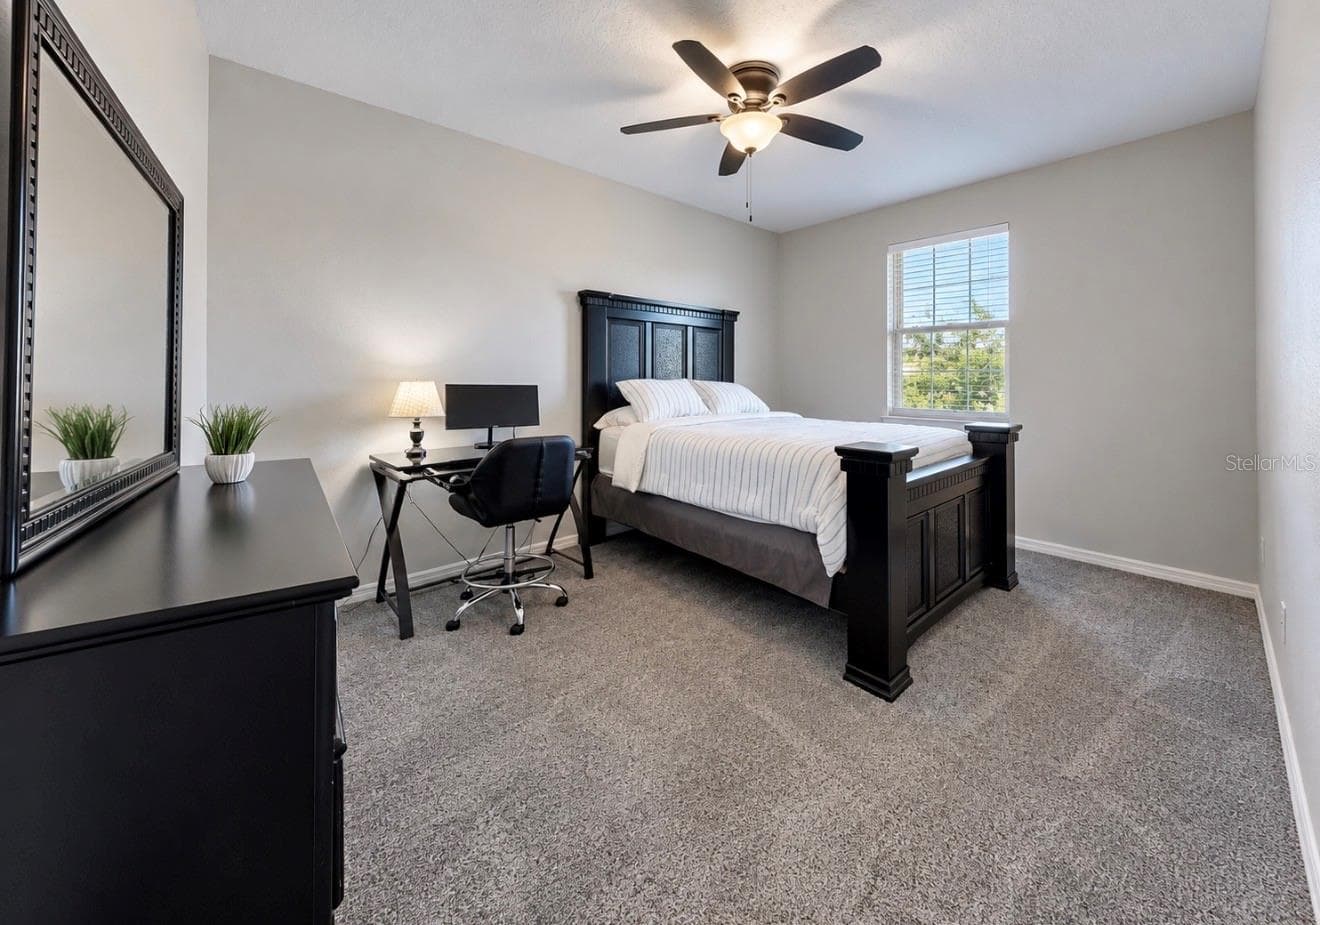
GUEST BEDROOM 3 - 10411 CARDERA DR, RIVERVIEW
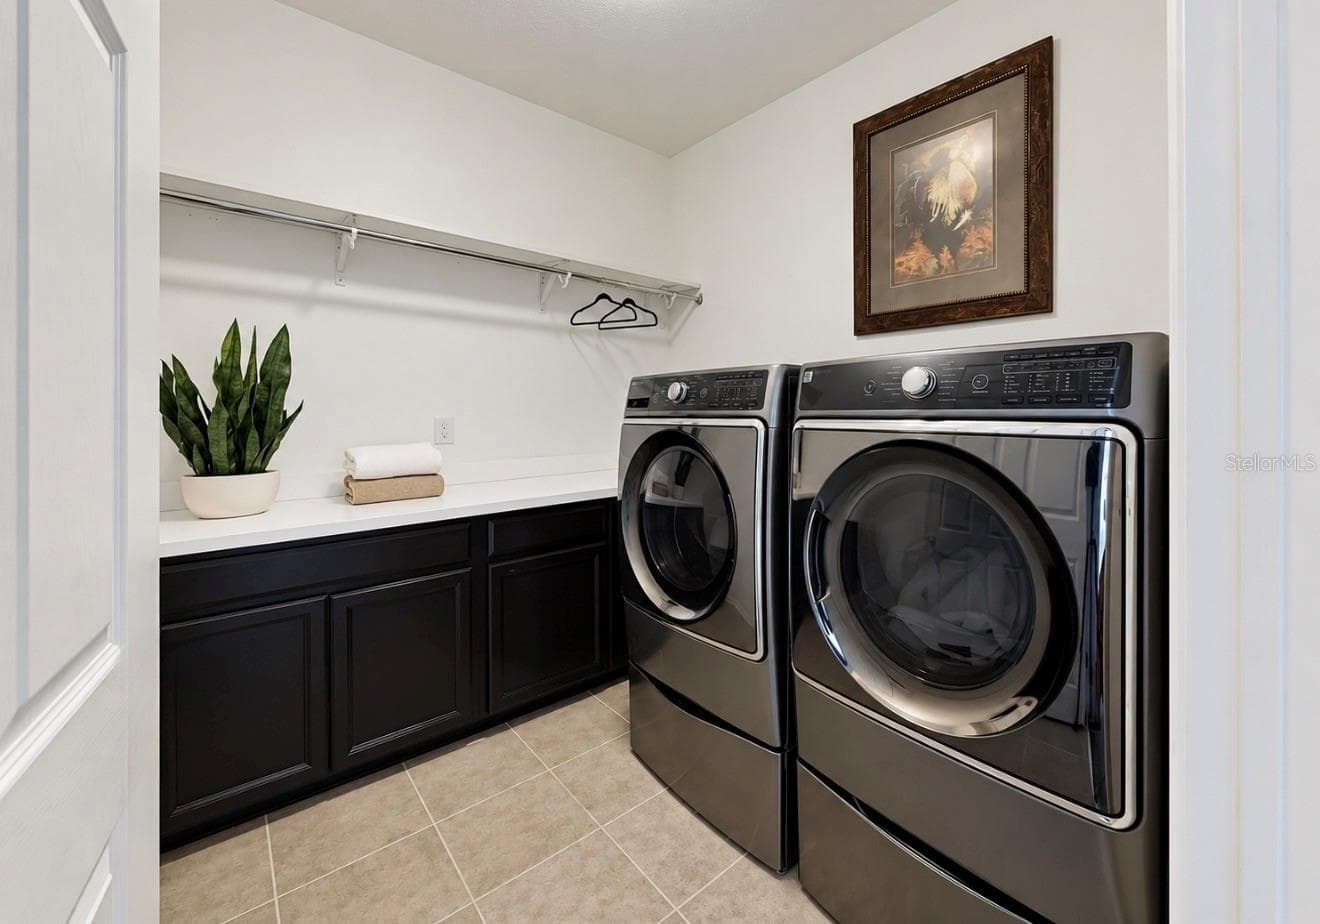
UPSTAIRS LAUNDRY ROOM-WITH BUILT IN STORAGE - 10411 CARDERA DR, RIVERVIEW
BEDROOM 5 - 10411 CARDERA DR, RIVERVIEW
GUEST BATH #3 - 10411 CARDERA DR, RIVERVIEW
FLOOR 2 GUEST ROOM - 10411 CARDERA DR, RIVERVIEW
Single Family Residence at 10411 CARDERA DR, RIVERVIEW, photo 42 of 74
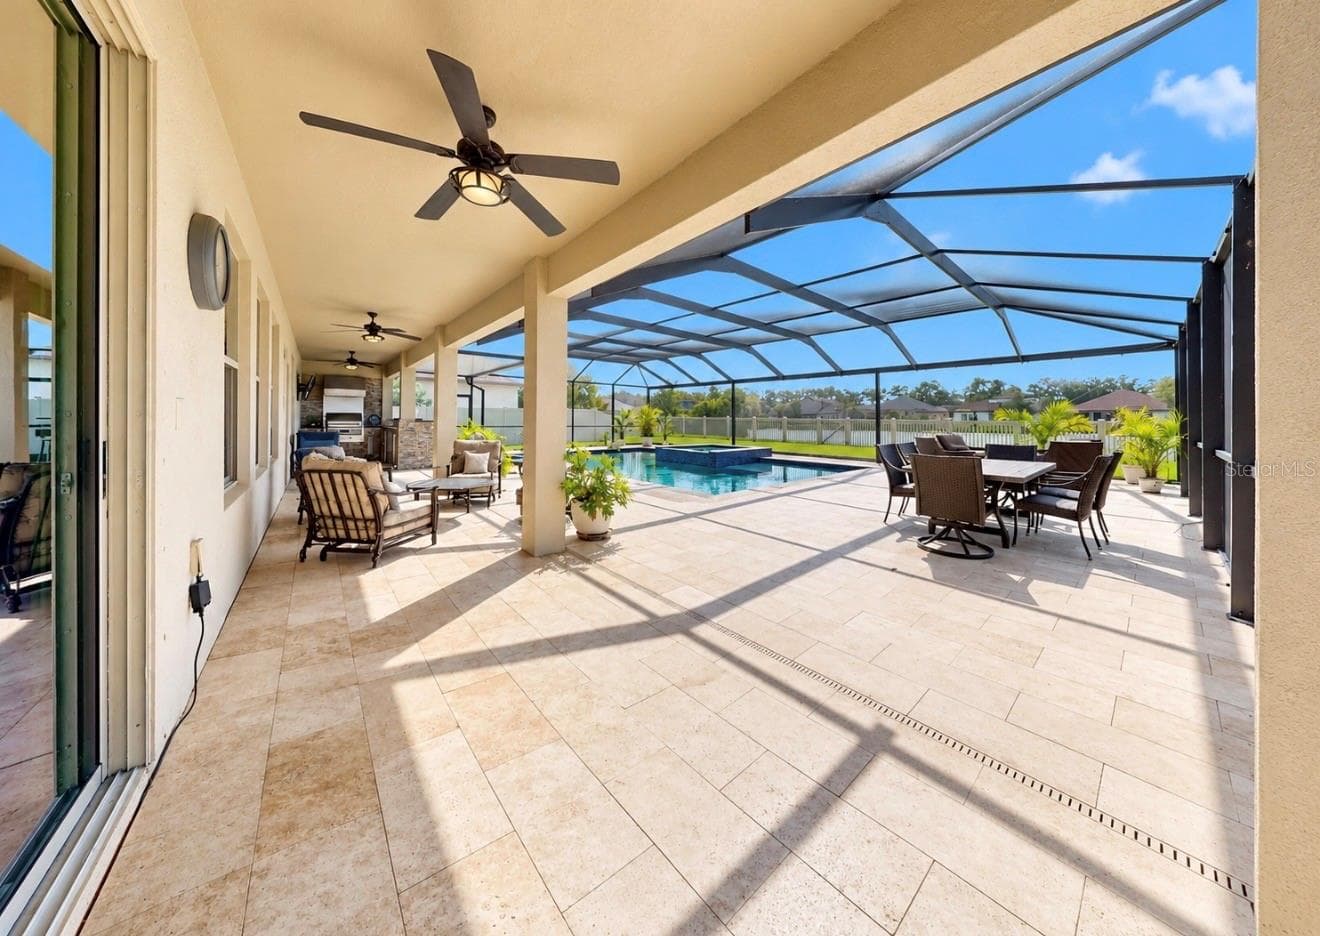
60FT LONG COVERED PATIO ENTERTAINING SPACE - 10411 CARDERA DR, RIVERVIEW
Single Family Residence at 10411 CARDERA DR, RIVERVIEW, photo 44 of 74
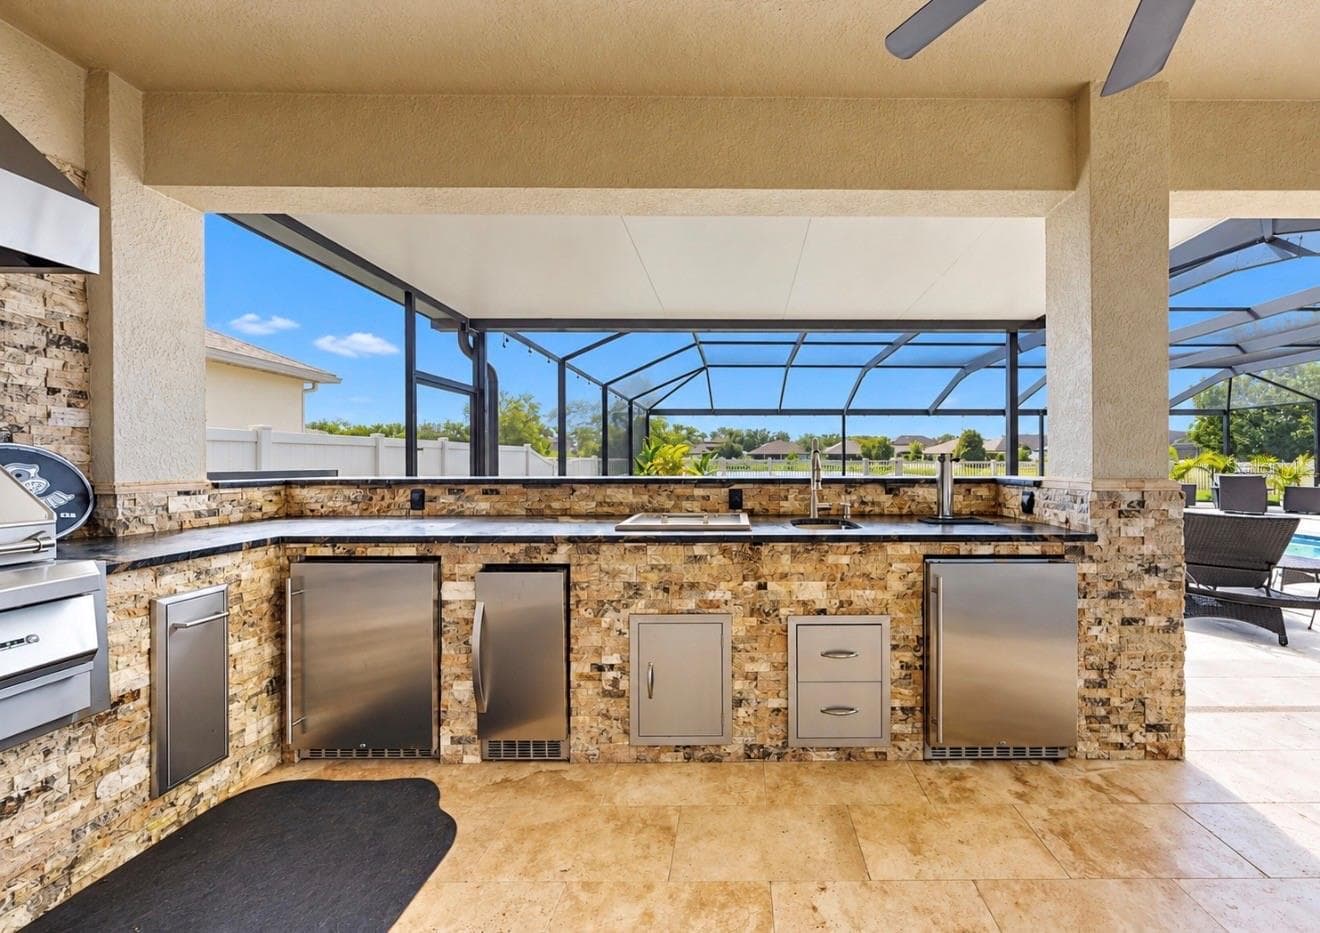
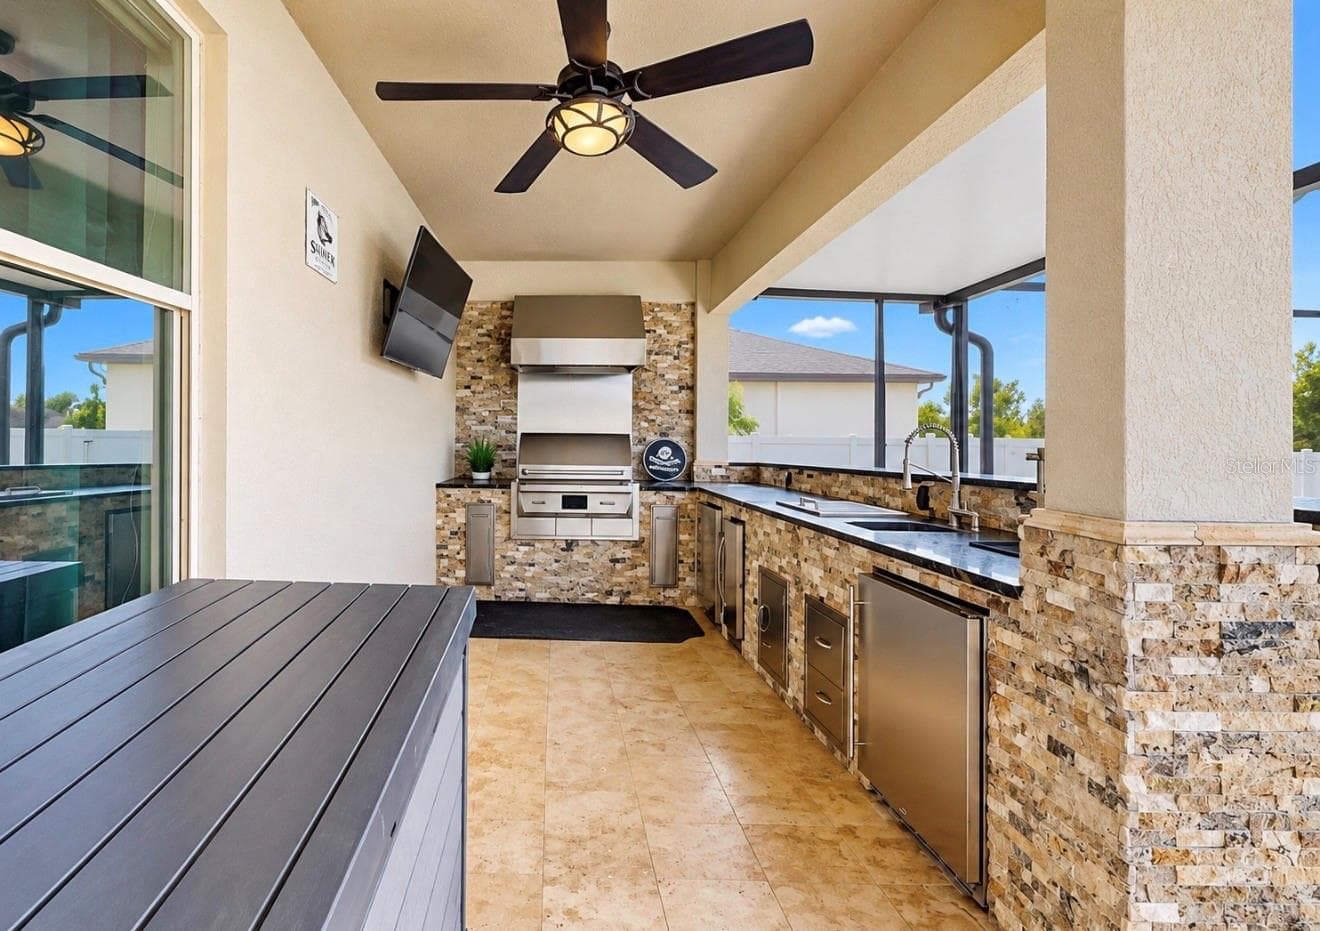
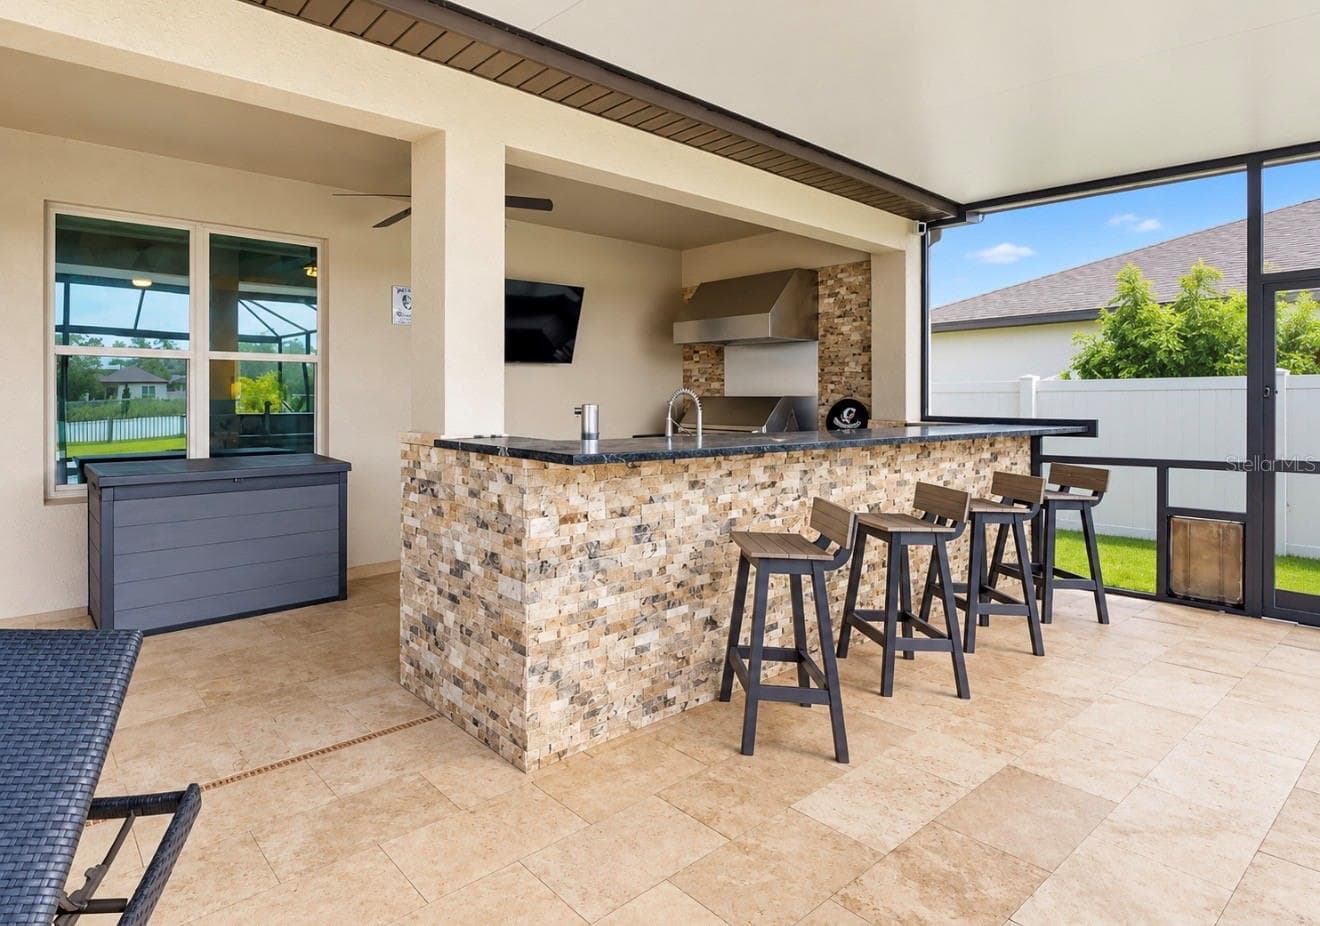
OUTDOOR KITCHEN - 10411 CARDERA DR, RIVERVIEW
KITCHEN WITH KEG - 10411 CARDERA DR, RIVERVIEW
LED LIT BAR TOP - 10411 CARDERA DR, RIVERVIEW
Single Family Residence at 10411 CARDERA DR, RIVERVIEW, photo 49 of 74
Single Family Residence at 10411 CARDERA DR, RIVERVIEW, photo 50 of 74
SWIM UP STOOLS - 10411 CARDERA DR, RIVERVIEW
Single Family Residence at 10411 CARDERA DR, RIVERVIEW, photo 52 of 74
TRAVERTINE ENTERTAINING SPACE - 10411 CARDERA DR, RIVERVIEW
DUAL SUN SHELFS - 10411 CARDERA DR, RIVERVIEW
10 PERSON HOT TUB - 10411 CARDERA DR, RIVERVIEW
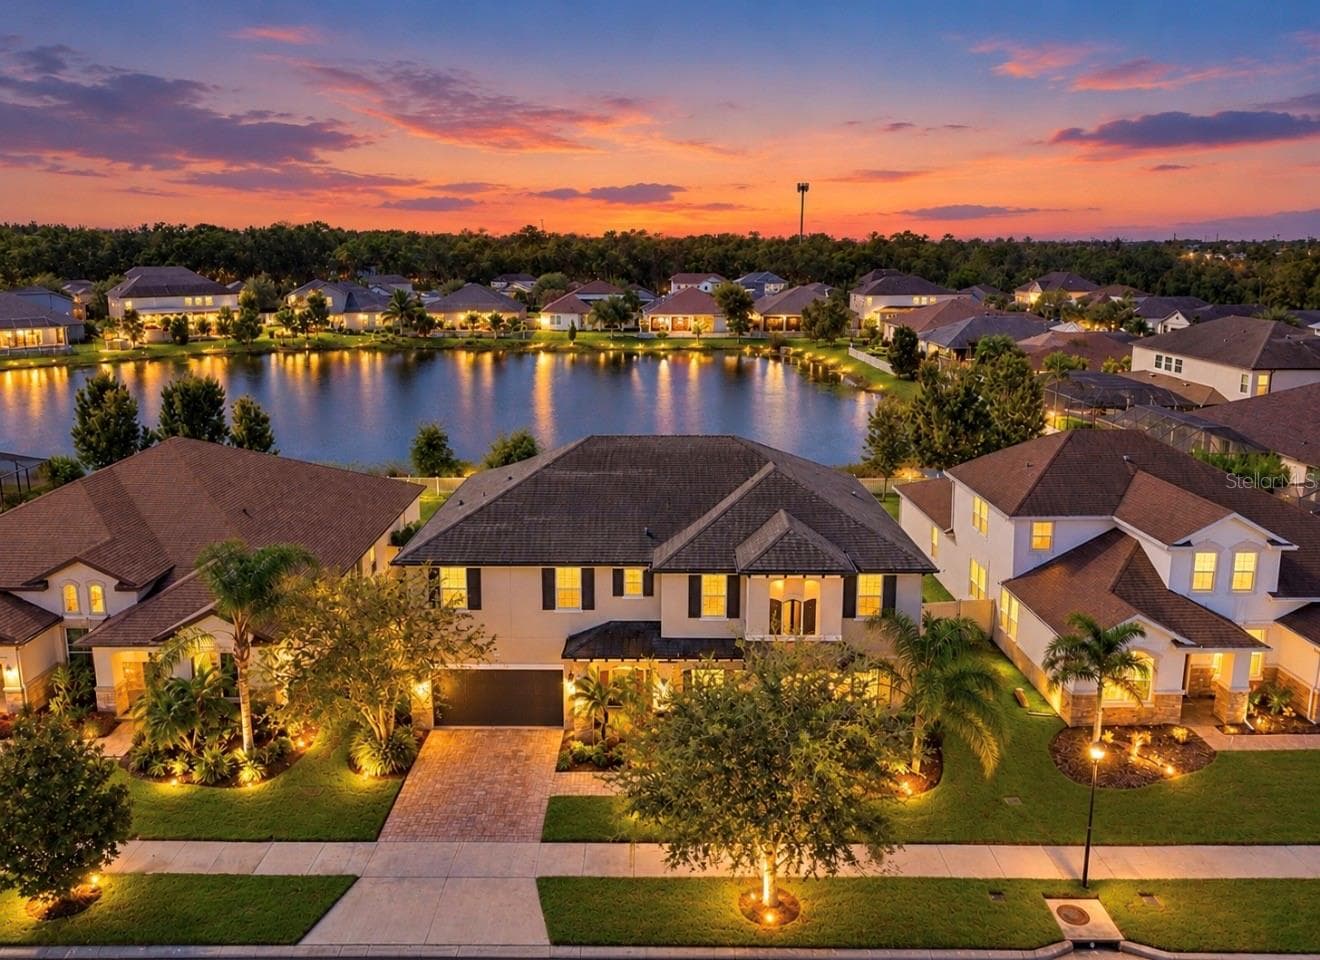
WATER VIEWS - 10411 CARDERA DR, RIVERVIEW
Single Family Residence at 10411 CARDERA DR, RIVERVIEW, photo 57 of 74
Single Family Residence at 10411 CARDERA DR, RIVERVIEW, photo 58 of 74
Single Family Residence at 10411 CARDERA DR, RIVERVIEW, photo 59 of 74
TOTAL PRIVACY - WATER VIEWS - 10411 CARDERA DR, RIVERVIEW
Single Family Residence at 10411 CARDERA DR, RIVERVIEW, photo 61 of 74
Single Family Residence at 10411 CARDERA DR, RIVERVIEW, photo 62 of 74
Single Family Residence at 10411 CARDERA DR, RIVERVIEW, photo 63 of 74
Single Family Residence at 10411 CARDERA DR, RIVERVIEW, photo 64 of 74
Single Family Residence at 10411 CARDERA DR, RIVERVIEW, photo 65 of 74
Single Family Residence at 10411 CARDERA DR, RIVERVIEW, photo 66 of 74
Single Family Residence at 10411 CARDERA DR, RIVERVIEW, photo 67 of 74
Single Family Residence at 10411 CARDERA DR, RIVERVIEW, photo 68 of 74
Single Family Residence at 10411 CARDERA DR, RIVERVIEW, photo 69 of 74
Single Family Residence at 10411 CARDERA DR, RIVERVIEW, photo 70 of 74
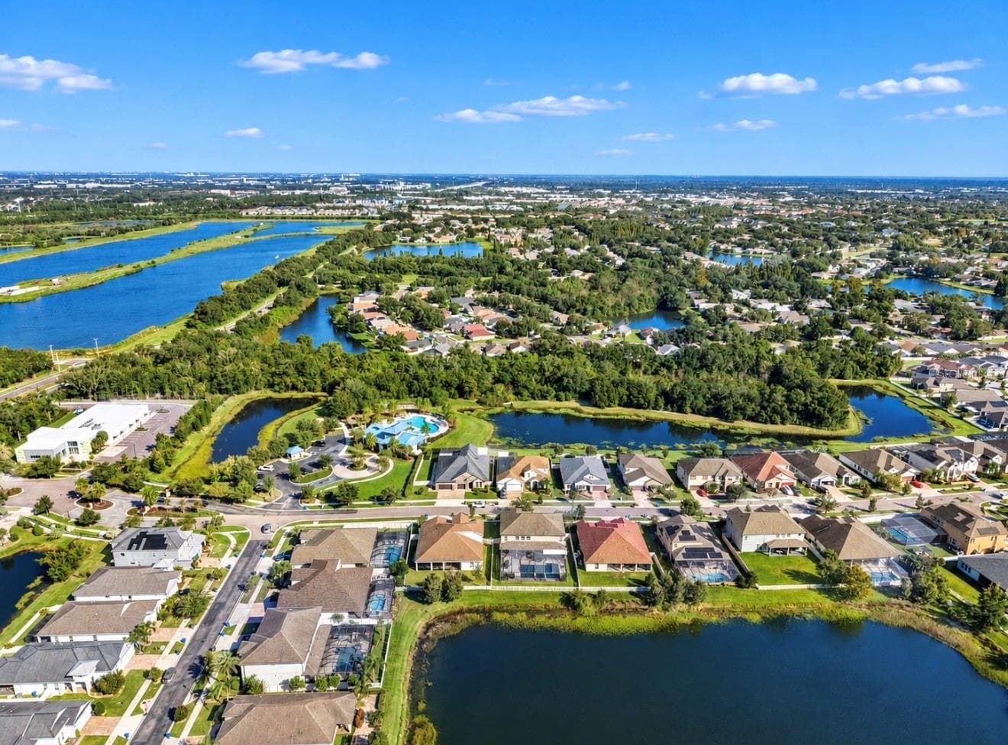
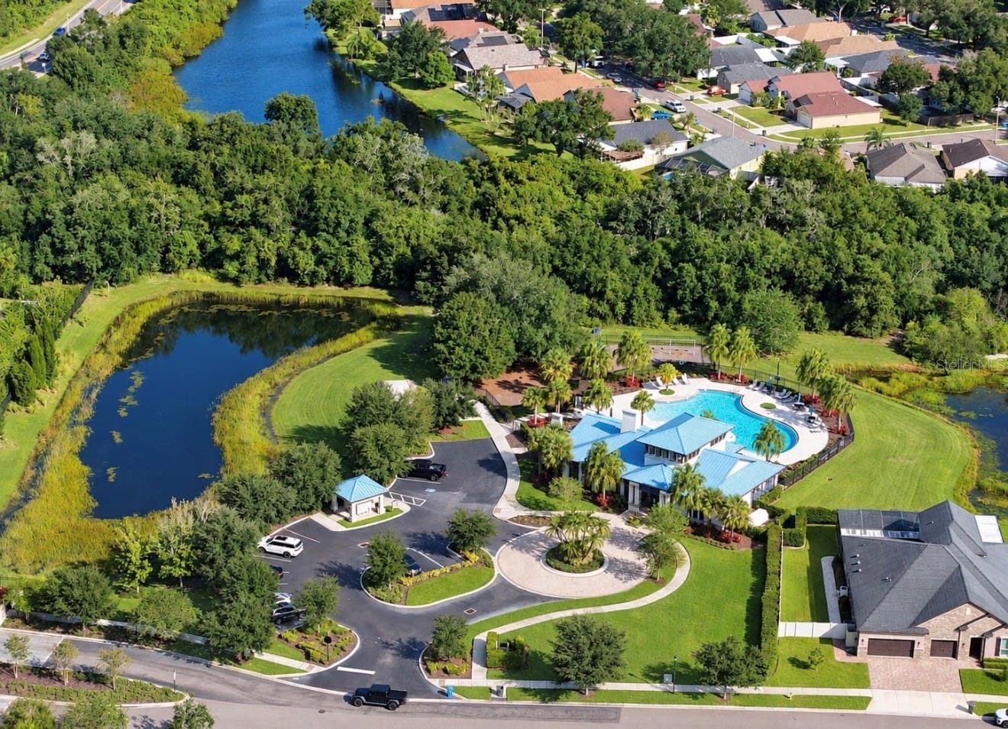
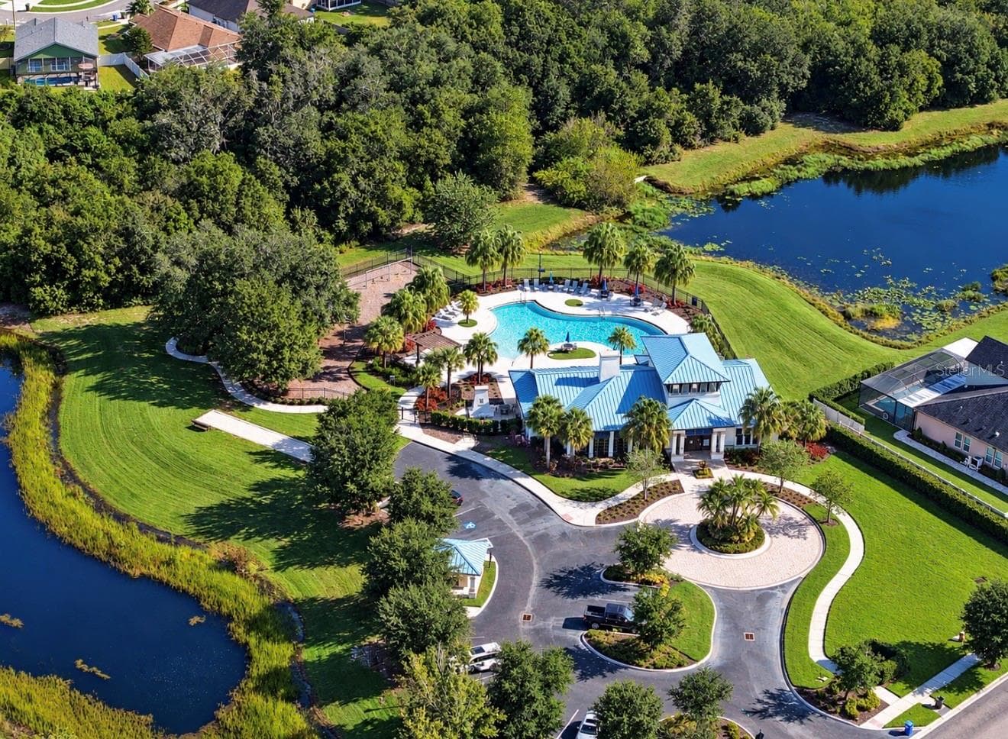
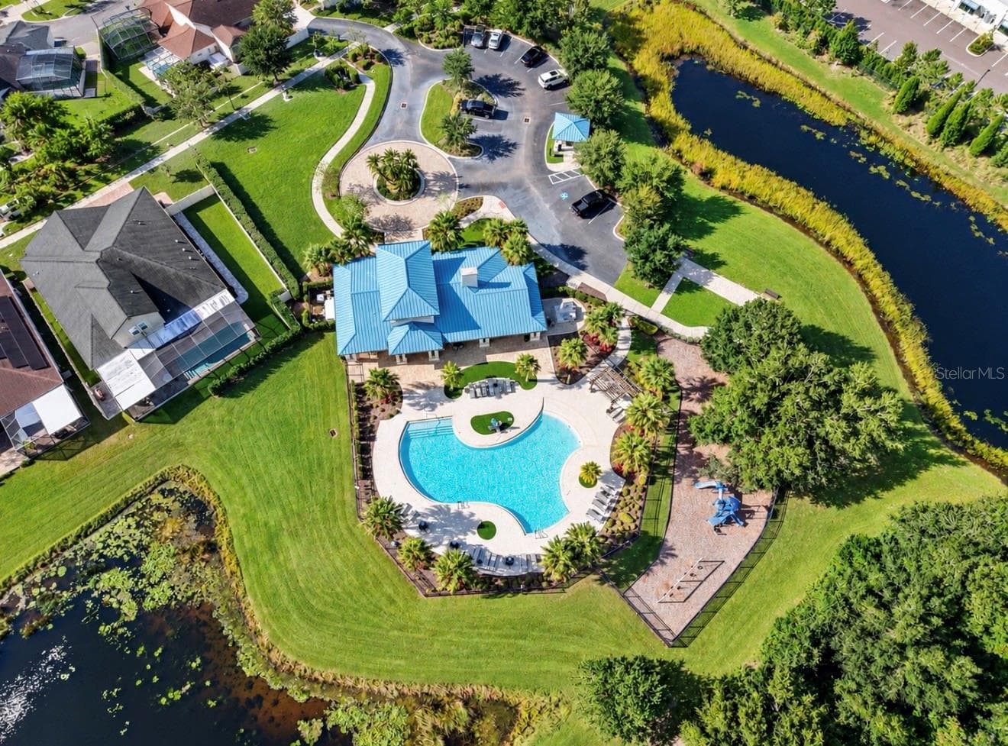
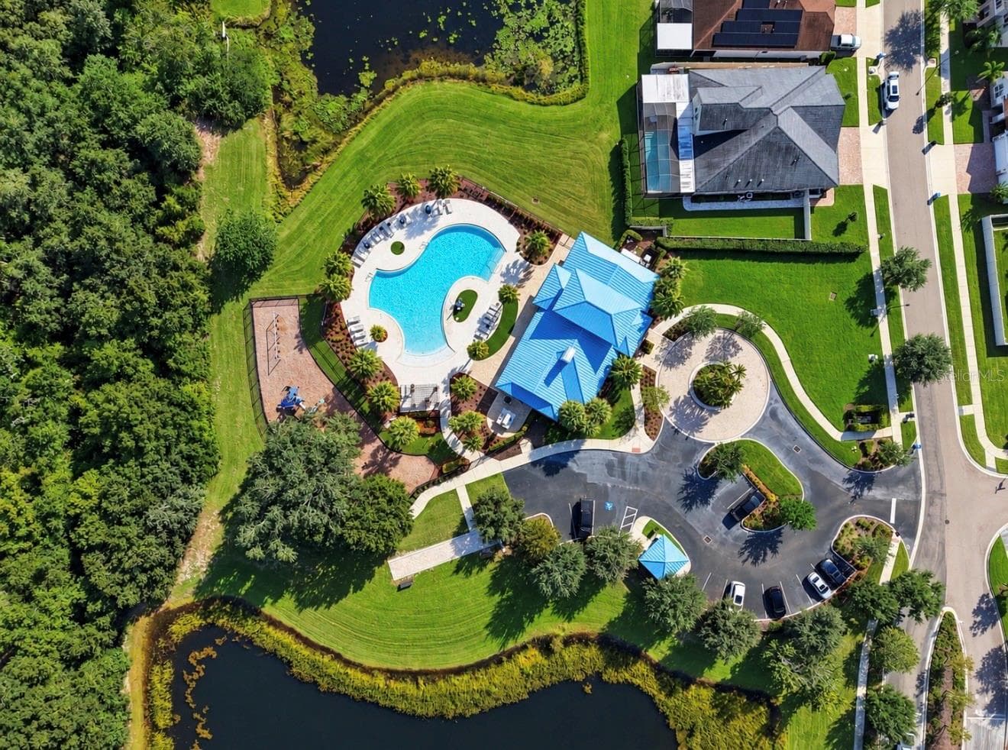
COMMUNITY POOL WITH AMENTIES - 10411 CARDERA DR, RIVERVIEW
Single Family Residence at 10411 CARDERA DR, RIVERVIEW, photo 72 of 74
YOUR DREAM HOME! - 10411 CARDERA DR, RIVERVIEW
74 photos

$942,900

10411 CARDERA DR
RIVERVIEW, FL 33578
Listed by Renee Perry · FUTURE HOME REALTY INC
Bedrooms
6
Bathrooms
4
Living area
4,271 sqft
Year built
2016

About this home

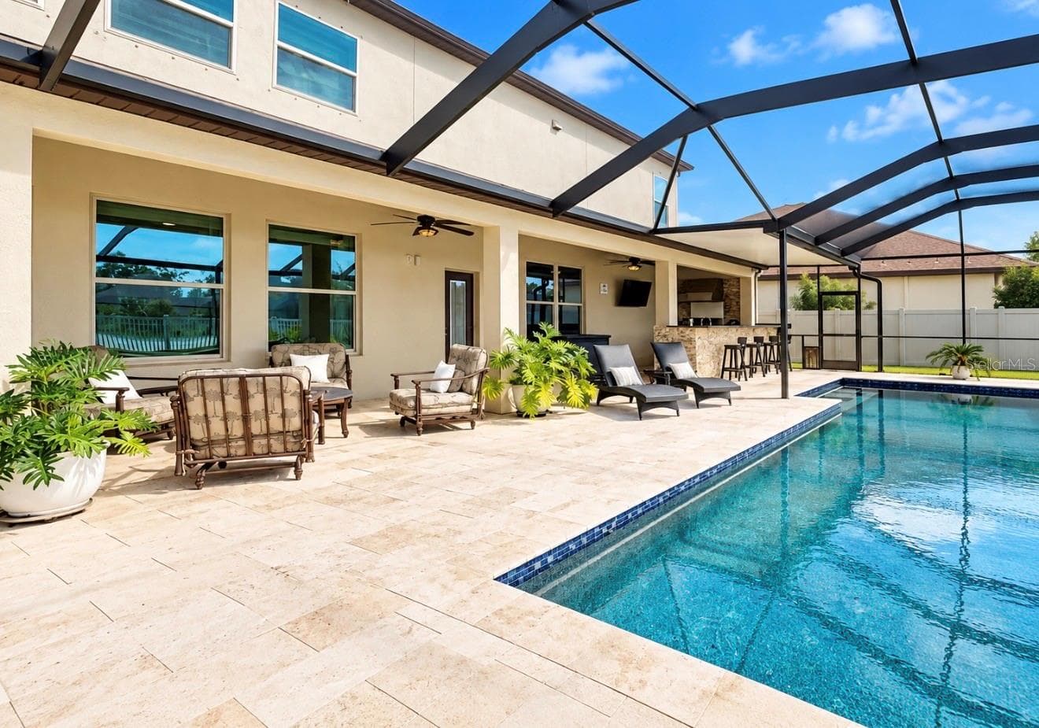
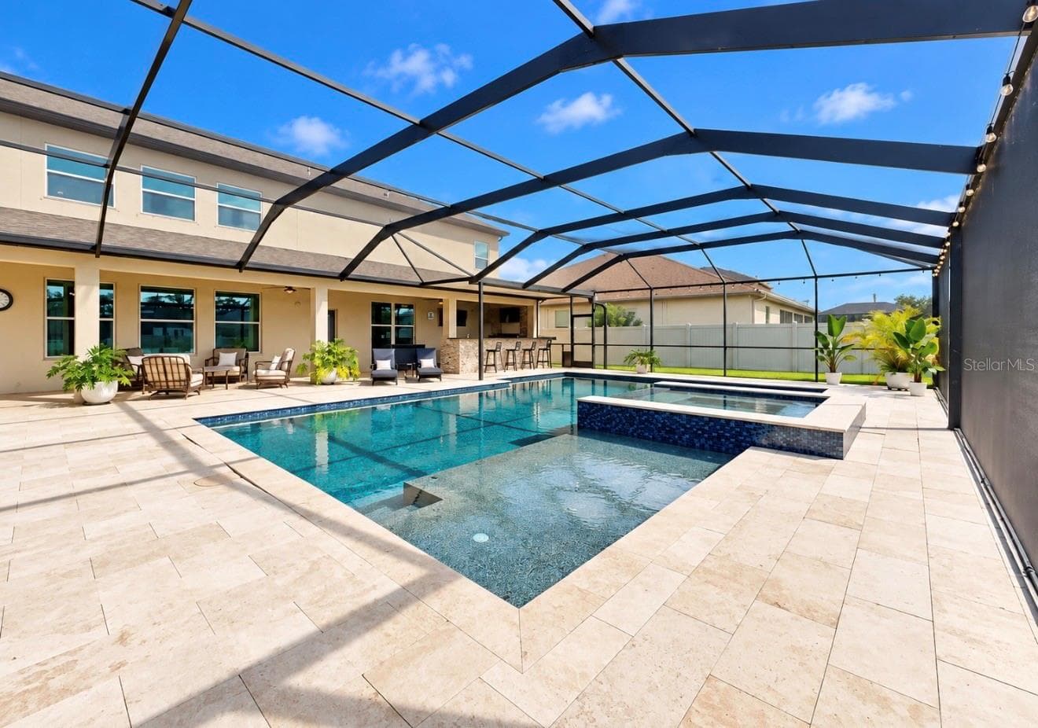
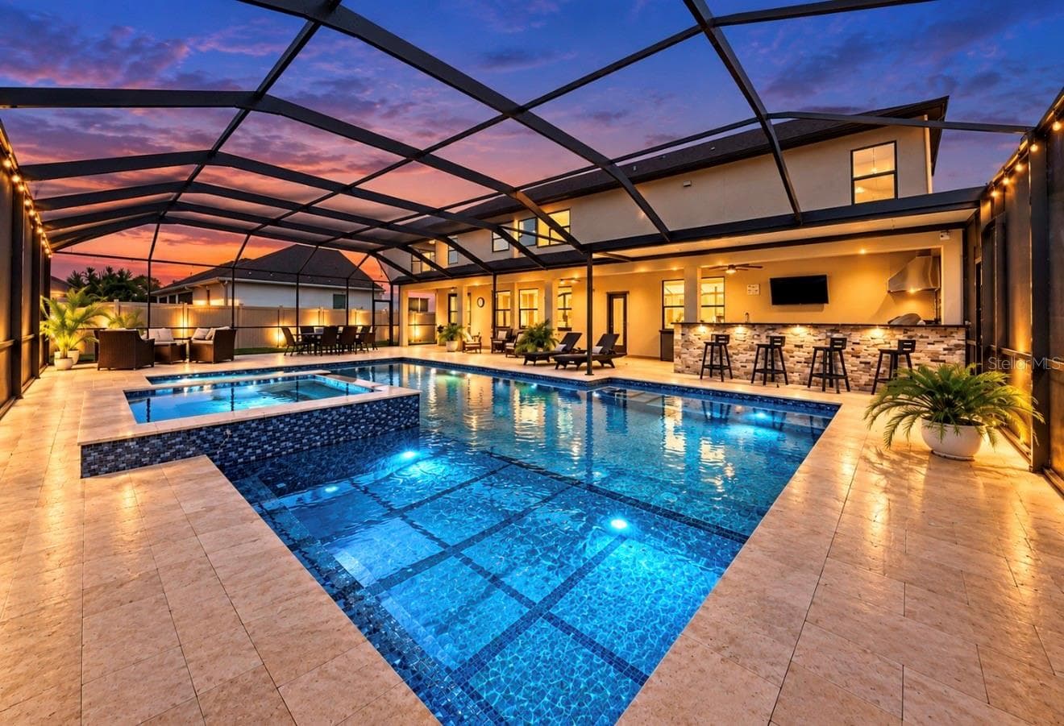
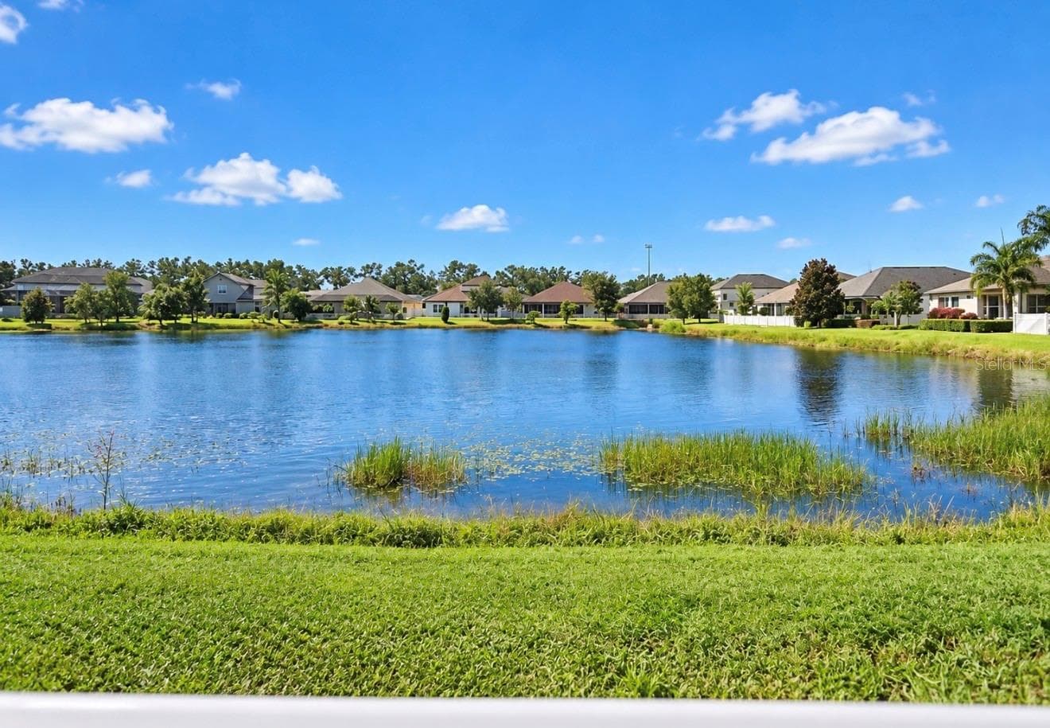
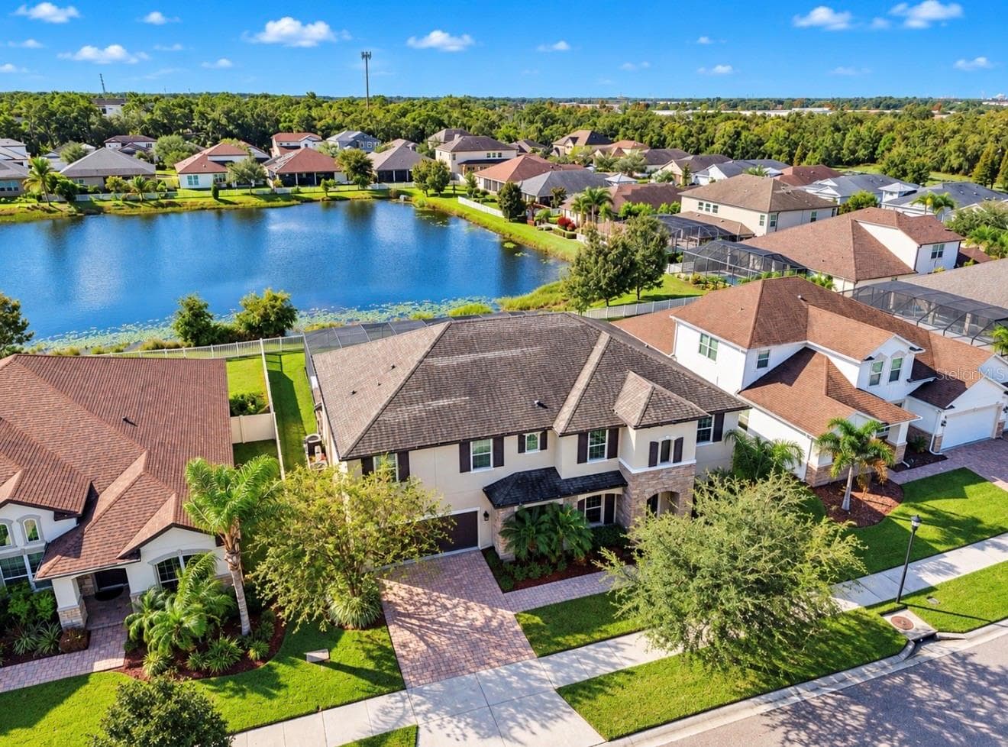
EXCEPTIONAL WATERFRONT LUXURY | RESORT-INSPIRED LIVING | PRIME RIVERVIEW LOCATION. 5,560 Total Sq. Ft|6 Bedrooms|4 Bathrooms + Office/Study AND Loft|No CDD Fee!Experience extraordinary living in this desirable gated Riverview community, where grand-scale interiors, designer finishes, extensive upgrades, and a private resort-style retreat create an exceptional lifestyle. Enjoy approximately 77 feet of backyard shoreline with expansive lake views. THE BACKYARD IS THE SHOWSTOPPER! The impressive screened lanai measures approximately 54’11” x 43’2” and features a spectacular 25,000 gallon HEATED SALTWATER pool with four water fountains, a heated saltwater 10 person spa, travertine decking, a full pool bath, and an extraordinary outdoor kitchen and bar with luxurious leathered granite countertops. Entertain in style with a 2022 Twin Eagles grill featuring searing capability and pellet or charcoal cooking options, an ice-maker, refrigerator, double-keg system, under-bar lighting, surround sound and a patio TV that remains. Inside, this 5,560-square-foot residence showcases a highly desirable quadruple-split floor plan, offering privacy and flexibility for guests or multigenerational living. Multiple living areas include formal living and formal dining rooms, dinette, family room, and upstairs loft. The dedicated office, study, or den features double-entry doors with pool and pond views. The loft offers, motorized shades, and an enormous walk-in closet, recessed lighting, lake views with exceptional storage throughout. The interior features luxury vinal flooring, crown molding, engineered hardwood, cast iron spindles, recessed lighting, designer fixtures, and thoughtfully selected finishes. The kitchen includes a stainless-steel range hood and breakfast bar with pendant lighting, KitchenAid appliances with QUARTZ Countertops, Glass Backsplash, open conveniently to dinette and family room creating a perfect entertaining space. The primary suite features an en-suite bath with garden tub, separate glass-enclosed shower, granite countertops, and private water closet. All bathrooms feature granite countertops. Additional highlights include a downstairs bedroom, spacious guest bedrooms, and a convenient mudroom. EXTENSIVE UPGRADES & SMART FEATURES include a Pentair pool system with app-controlled equipment, whole-home water filtration, hurricane shutters, gutters, smart irrigation, vinyl fencing, permeable paving, Florida-friendly landscaping, and a permeable paved driveway and front walkway. The 589-square-foot garage offers overhead storage racks. Additional technology includes LiftMaster myQ garage access with keypad, Ring security, Cat 5 networking, motorized shades, EV PRO 60 kW (80 kw available) fast-charging system. The upstairs AC system is brand new, both water heaters approx 1 year old, and the home was freshly painted in April 2026. PRIME RIVERVIEW LOCATION near I-75 and Selmon Expressway provides convenient access to Tampa, major employment centers, shopping, dining, and entertainment. MacDill AFB and Gulf Coast beaches are approximately 45 minutes away, with Walt Disney World approximately 1.5 hours away. Community amenities include gate, a pool, playground, dog park, and miles of sidewalks. A rare combination of expansive water views, resort-inspired outdoor living, versatile design, extensive upgrades, and NO CDD FEE, NO FLOOD ZONE. Built by Meritage Homes with energy-efficient features. This is more than a home—it’s a lifestyle!

Highlights

WaterfrontPrivate pool

Property details

MLS
Stellar MLS
MLS #
MFRTB8560346
Property type
Single Family Residence
Subdivision
MARIPOSA PH 1
Status
Active
Days on market
N/A
On market date
October 22, 2026
Stories
N/A
Total bathrooms
4
Garage spaces
3
Parking spaces
N/A
Lot size
0.21 acres
Loading map…

Nearby schools

Within 10 miles. School directory data from the National Center for Education Statistics (NCES), accessed via the Urban Institute Education Data API. Local Score is calculated by INNOVATE Real Estate; where a state rating is shown, it comes from that state's own official school report card.

ElementaryCharter
BRIDGEPREP ACADEMY OF RIVERVIEW
0.76 mi away · Grades 0-8
Nearest school -- attendance-zone data not available here
3.0
Local Score (student-teacher ratio only (preliminary -- will incorporate state test-score data once available)) -- not an official state rating
Enrollment
1,174
Student:teacher ratio
16.3:1
District
HILLSBOROUGH
Middle
GIUNTA MIDDLE SCHOOL
1.94 mi away · Grades 6-8
Nearest school -- attendance-zone data not available here
2.0
Local Score (student-teacher ratio only (preliminary -- will incorporate state test-score data once available)) -- not an official state rating
Enrollment
865
Student:teacher ratio
20.1:1
District
HILLSBOROUGH
HighCharter
PIVOT CHARTER SCHOOL
1.46 mi away · Grades 6-12
Nearest school -- attendance-zone data not available here
3.0
Local Score (student-teacher ratio only (preliminary -- will incorporate state test-score data once available)) -- not an official state rating
Enrollment
222
Student:teacher ratio
15.9:1
District
HILLSBOROUGH

Walkability

Blended score for RIVERVIEW's center, calculated by INNOVATE Real Estate from two sources: the EPA's National Walkability Index (street network, transit, land-use mix) and Google Places amenity data (what's actually reachable on foot from this point). 60% EPA National Walkability Index + 40% nearby-amenity density (Google Places).

74
Walkable
out of 100
EPA National Walkability Index
11.2 / 20 -- Above average walkable
Google Places amenity density
100 / 100
Restaurants & cafes20
Grocery stores4
Parks10
Schools7
Transit stops20
Pharmacies5

Market position

How this listing compares to current activity in RIVERVIEW, from live MLS data.

On the market 0 days -- 82 fewer days than RIVERVIEW's current average of 82 days.
For reference, the median list price across 1,144 active listings in RIVERVIEW right now is $345,000.

Mortgage calculator

Estimate only - actual rate and payment depend on your lender, credit, and loan program.

$
%
%
Adjust tax / insurance estimates
% / yr
$
/mo
Est. monthly payment
$5,828/mo
$188,580 down
$754,320 loan
Principal & interest$4,893
Property tax (est.)$786
Home insurance (est.)$150

Similar homes you might like

Data source: Listing information provided by Stellar MLS (mfrmls) via Trestle/CoreLogic. Last updated 1 days ago.

Information herein deemed reliable but not guaranteed; all measurements, school assignments, HOA fees, taxes, and feature lists are approximate and should be independently verified. Equal Housing Opportunity.