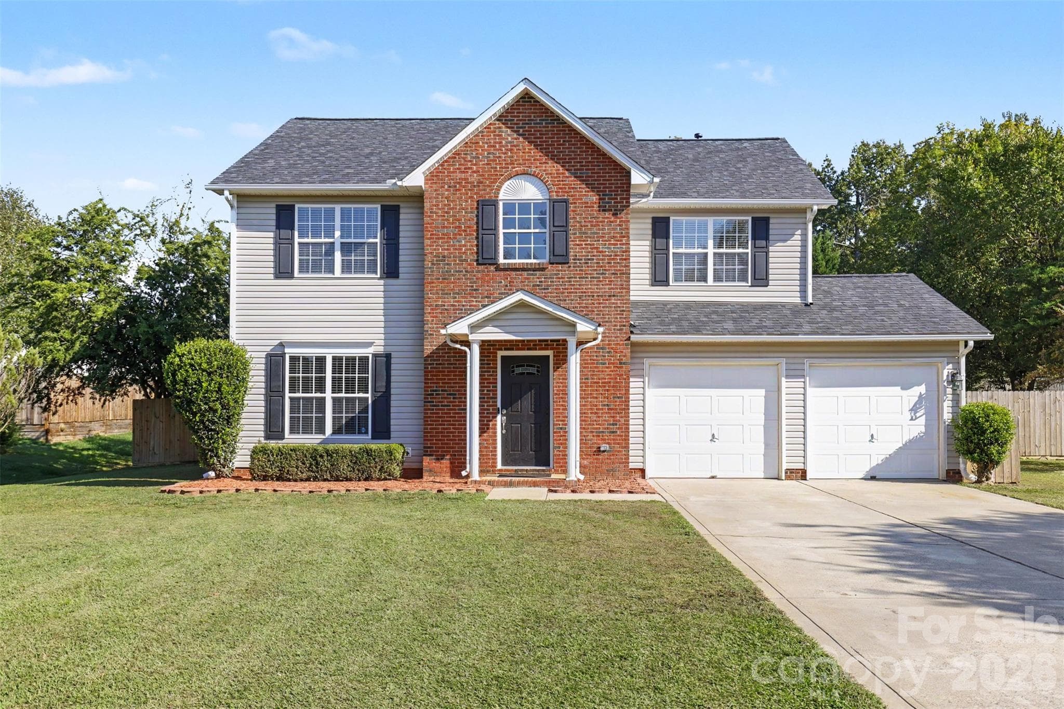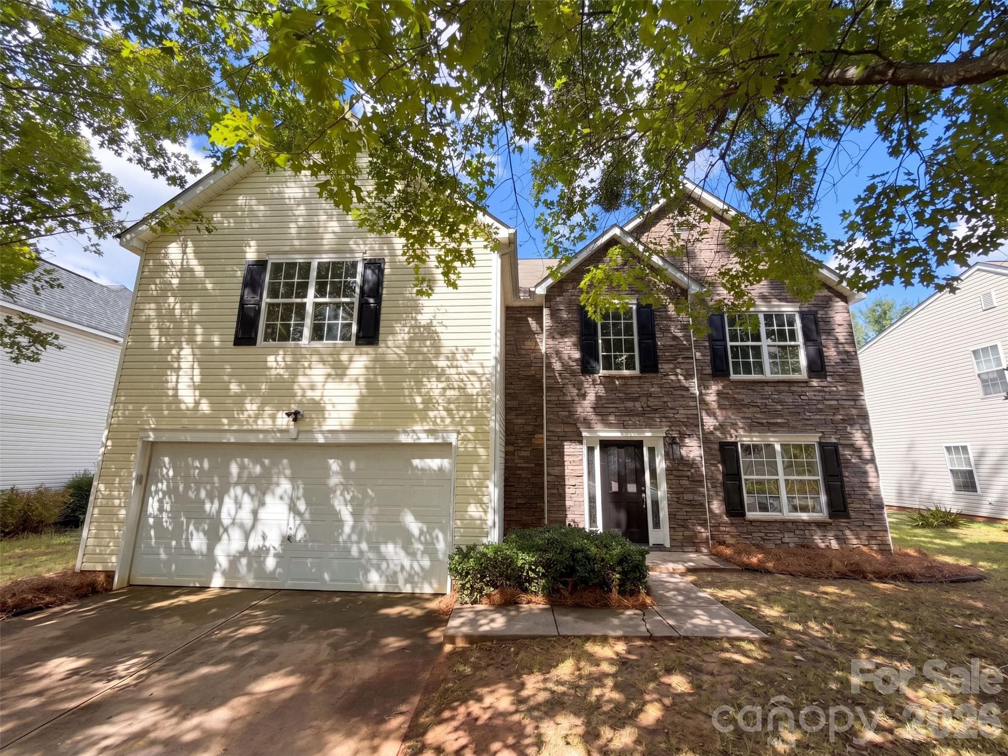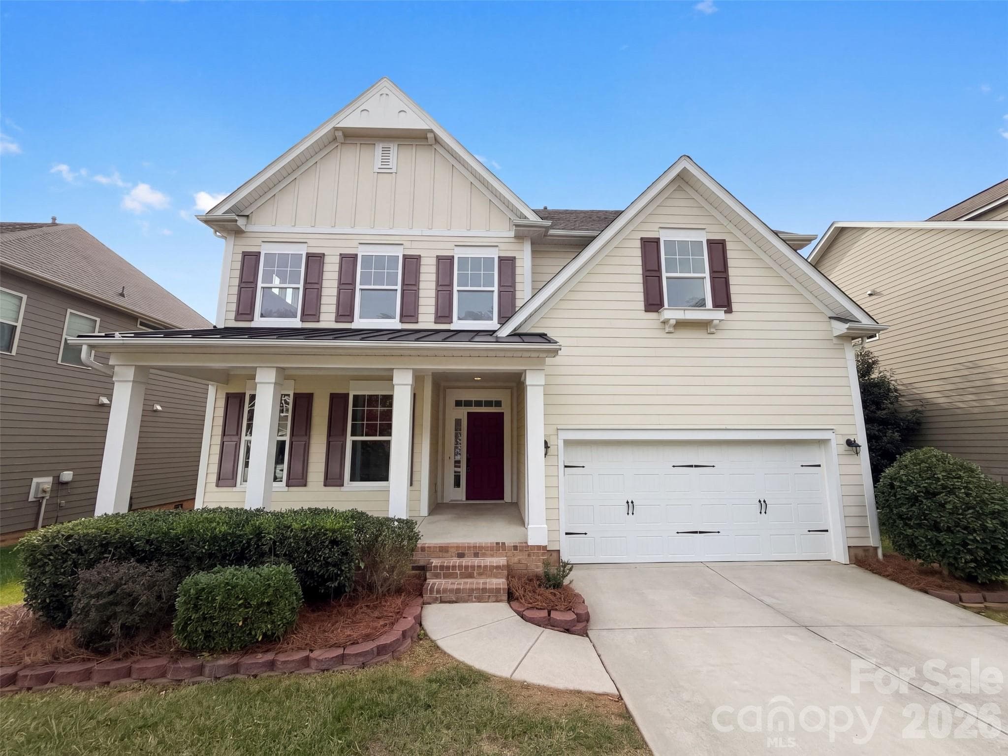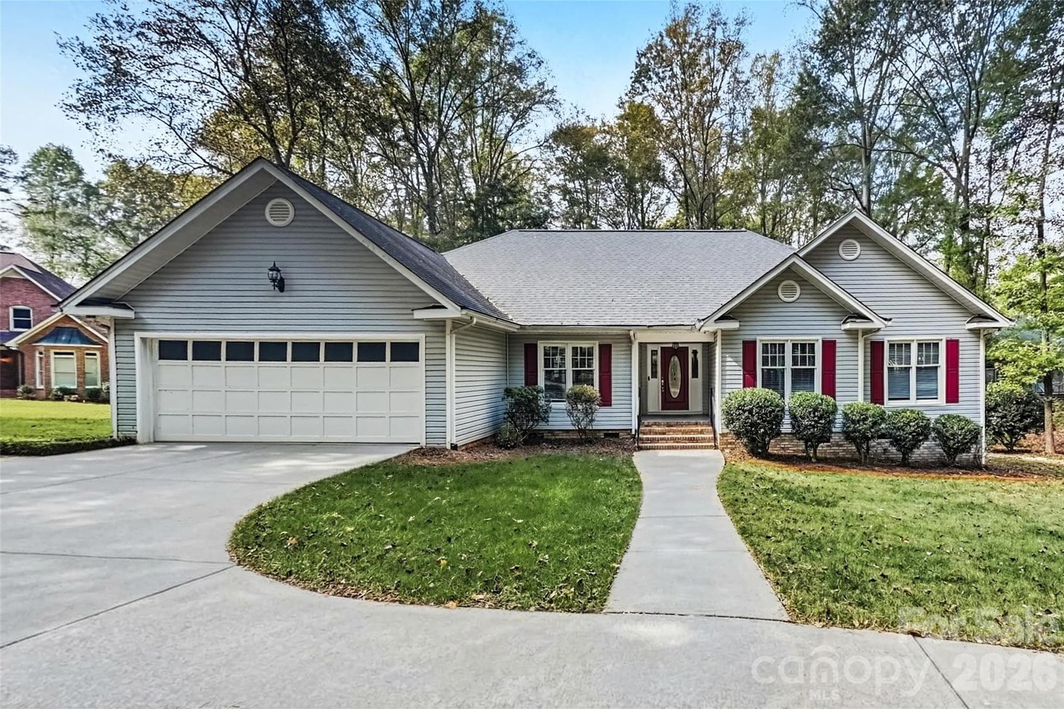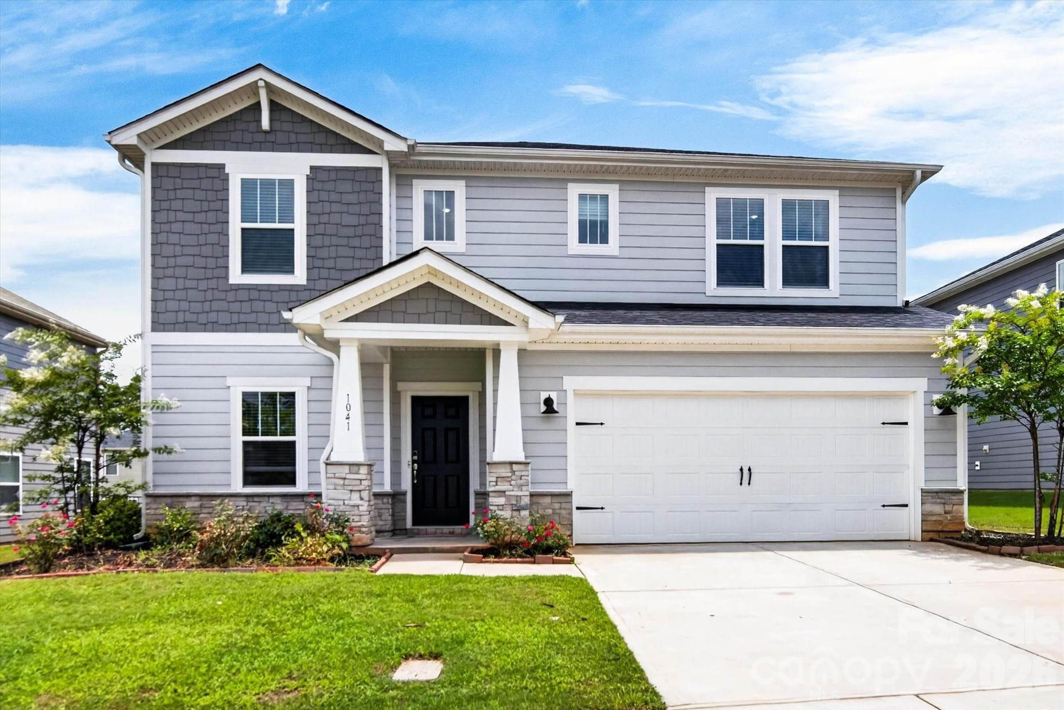
Front - 1041 Red Apple Street, Monroe
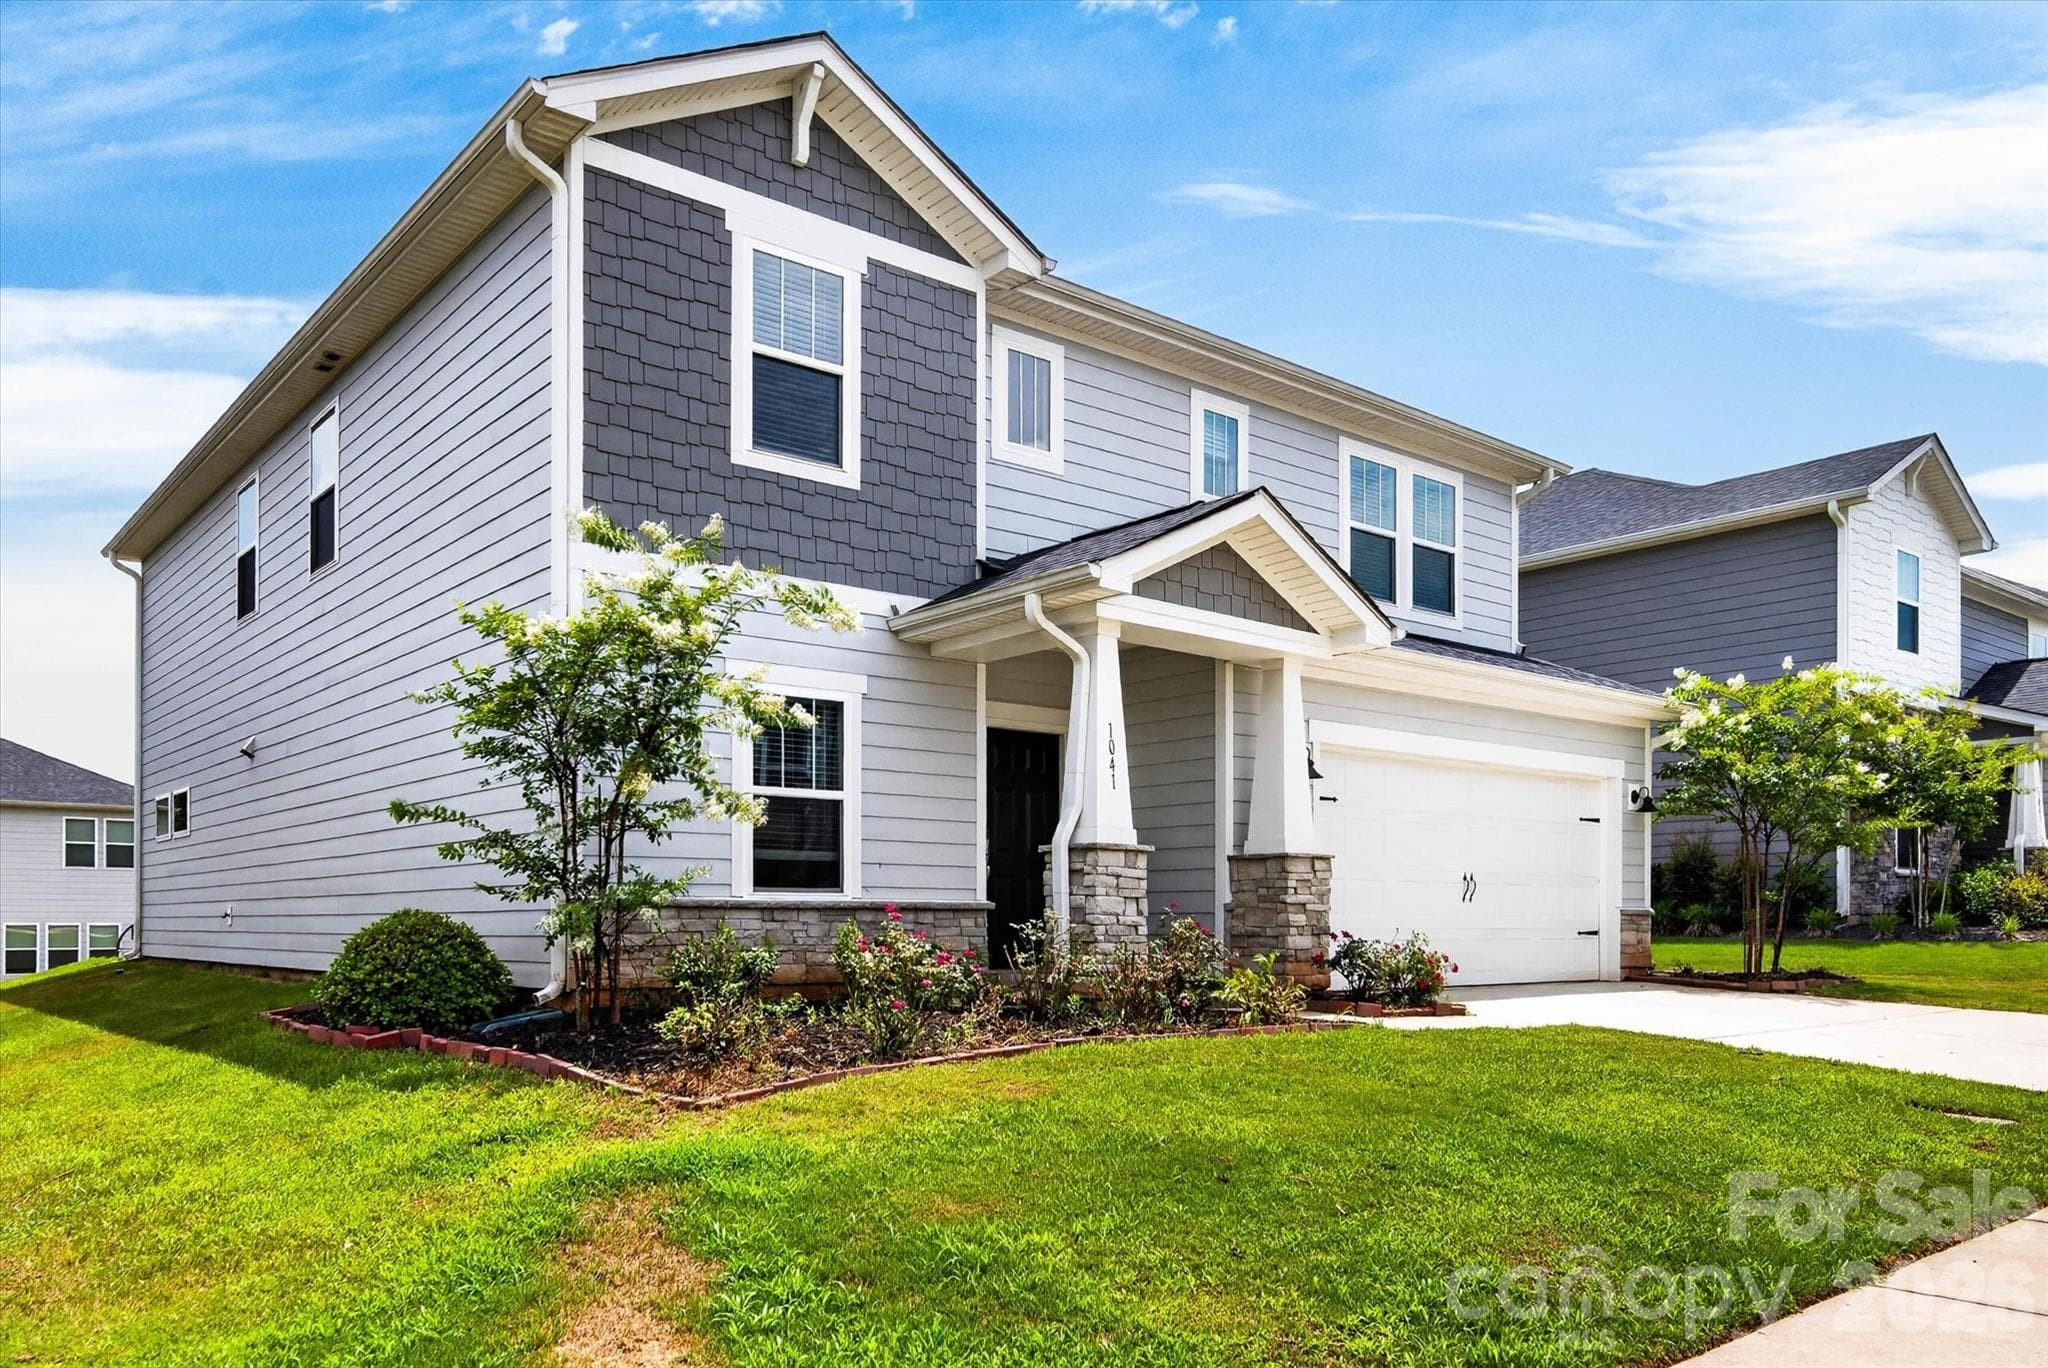
Single Family Residence at 1041 Red Apple Street, Monroe, photo 2 of 52
Single Family Residence at 1041 Red Apple Street, Monroe, photo 3 of 52
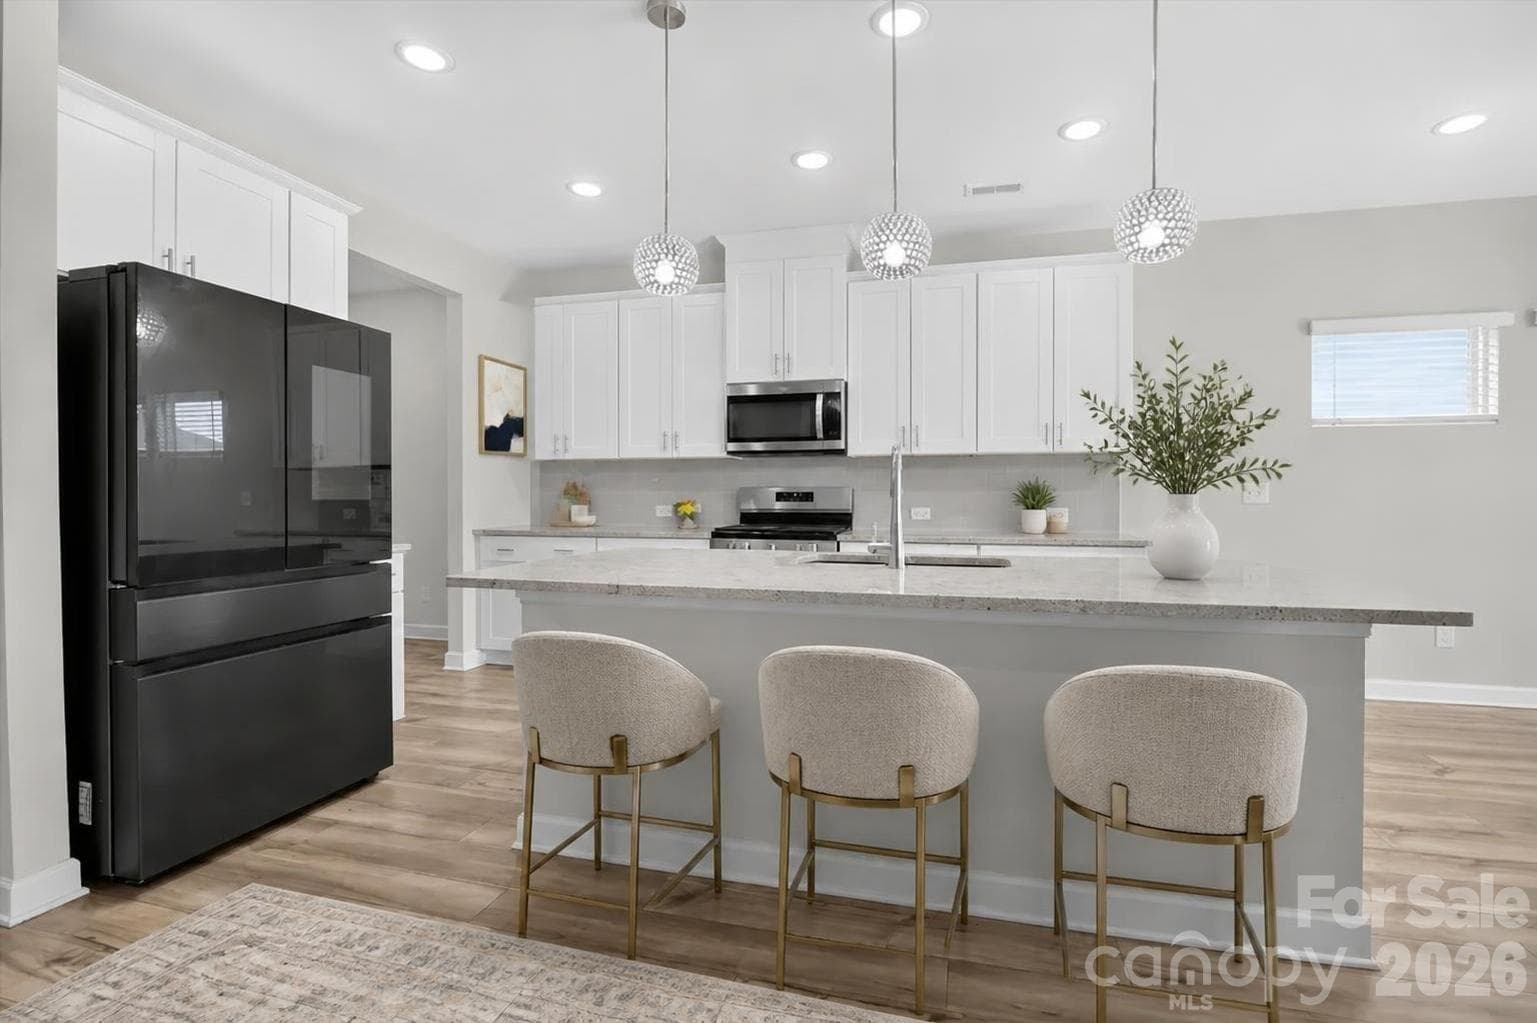
Kitchen - 1041 Red Apple Street, Monroe
Front Door - 1041 Red Apple Street, Monroe
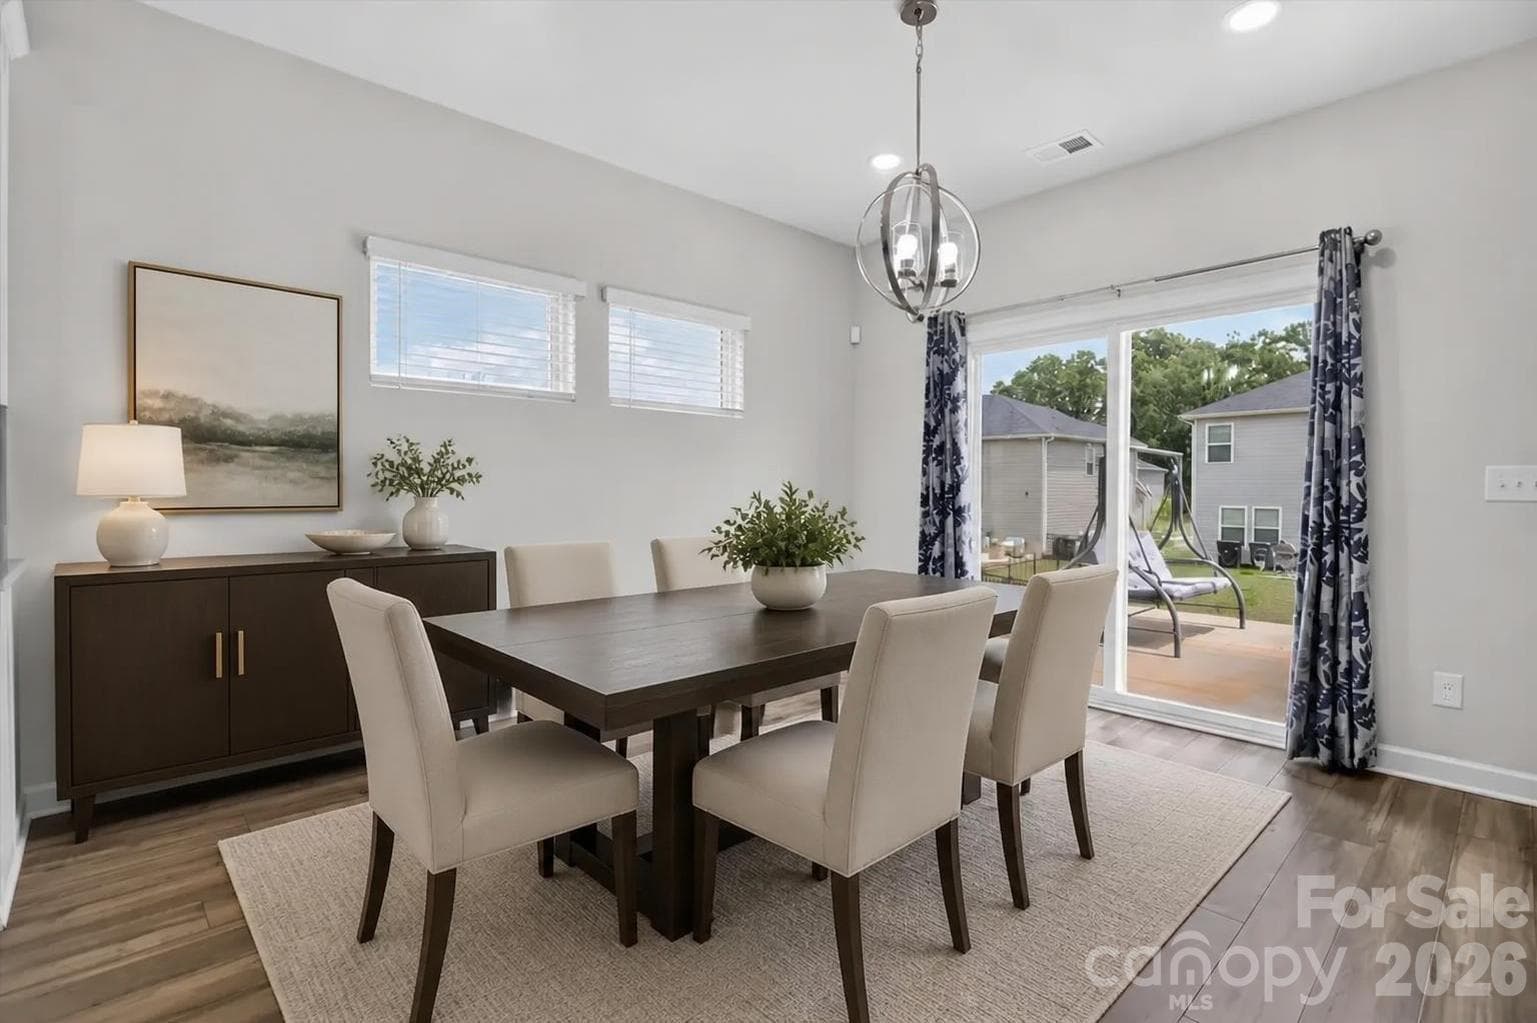
Dining Room - 1041 Red Apple Street, Monroe
Front Entryway - 1041 Red Apple Street, Monroe
Living Room - 1041 Red Apple Street, Monroe
Formal Dining Room - 1041 Red Apple Street, Monroe
Drop Zone by 2 Car Garage - 1041 Red Apple Street, Monroe
Single Family Residence at 1041 Red Apple Street, Monroe, photo 11 of 52
Main Level Full Bathroom - 1041 Red Apple Street, Monroe
Single Family Residence at 1041 Red Apple Street, Monroe, photo 13 of 52
Primary Bedroom - 1041 Red Apple Street, Monroe
Open Island Kitchen - 1041 Red Apple Street, Monroe
Master Bathroom - 1041 Red Apple Street, Monroe
Kitchen - 1041 Red Apple Street, Monroe
Master Walk-in Closet - 1041 Red Apple Street, Monroe
Refrigerator - 1041 Red Apple Street, Monroe
Loft - 1041 Red Apple Street, Monroe
Gas Range / Microwave - 1041 Red Apple Street, Monroe
Loft - 1041 Red Apple Street, Monroe
Sink / Dishwasher - 1041 Red Apple Street, Monroe
Bedroom 2 - 1041 Red Apple Street, Monroe
Dining Room - 1041 Red Apple Street, Monroe
Bedroom 3 - 1041 Red Apple Street, Monroe
Living Room - 1041 Red Apple Street, Monroe
2nd Level Full Bathroom - 1041 Red Apple Street, Monroe
Living Room - 1041 Red Apple Street, Monroe
2nd Level Full Bathroom - 1041 Red Apple Street, Monroe
Living Room - 1041 Red Apple Street, Monroe
Bedroom 4 - 1041 Red Apple Street, Monroe
Bedroom 5 - 1041 Red Apple Street, Monroe
Laundry - 1041 Red Apple Street, Monroe
Master Bedroom - 1041 Red Apple Street, Monroe
Patio - 1041 Red Apple Street, Monroe
Master Bedroom - 1041 Red Apple Street, Monroe
Driveway / Sidewalk - 1041 Red Apple Street, Monroe
Master Bedroom - 1041 Red Apple Street, Monroe
Driveway / Sidewalk - 1041 Red Apple Street, Monroe
Backyard - 1041 Red Apple Street, Monroe
Master Bathroom - 1041 Red Apple Street, Monroe
Overhead - 1041 Red Apple Street, Monroe
Master Bathroom - 1041 Red Apple Street, Monroe
Pool - 1041 Red Apple Street, Monroe
Picnic Area - 1041 Red Apple Street, Monroe
Master Walk-in Closet - 1041 Red Apple Street, Monroe
Single Family Residence at 1041 Red Apple Street, Monroe, photo 48 of 52
Bedroom 2 - 1041 Red Apple Street, Monroe
Bedroom 3 - 1041 Red Apple Street, Monroe
Bedroom 4 - 1041 Red Apple Street, Monroe
52 photos

$450,000

1041 Red Apple Street
Monroe, NC 28110
Listed by Jeremy Welch · NorthGroup Real Estate LLC
Bedrooms
5
Bathrooms
3
Living area
2,941 sqft
Year built
2022

About this home

Welcome Home to Effortless Living in Simpson Farms! Discover the perfect blend of modern luxury and community charm in this stunning 5-bedroom, 4-bath residence, priced at $39,000 below tax value. Designed for multi-generational comfort and everyday ease, this move-in ready home invites you to step inside and immediately feel at ease. The main level flows seamlessly with durable luxury vinyl plank flooring, leading to a gourmet kitchen that serves as the heart of the home. Culinary enthusiasts will appreciate the expansive 42” cabinetry, gleaming granite counters, and a large island perfect for homework or casual dining. Stainless steel appliances and a walk-in pantry ensure functionality meets style. A convenient main-level bedroom and full bath offer flexible options for guests or extended family. Ascend to the second floor to find an oversized laundry room, a versatile loft ideal for a play area or home office, and a tranquil primary suite. The owner’s retreat features a spacious walk-in closet and a private ensuite bath. Outside, the expanded patio awaits your summer gatherings, while the 2-car garage provides ample storage. Life in Simpson Farms offers more than just a beautiful home. Residents enjoy exclusive access to a community pool with cabana, a pavilion, and grilling areas perfect for weekend cookouts. With sidewalks inviting evening strolls and a location that balances quiet suburban living with easy access to Monroe and South Charlotte, this home is ready for you to create your next chapter. PRICE REDUCED BY $40K! Seller is motivated to sell. Bring all offers. Preferred Lender is offering $3,500 credit towards rate buy-down! Come see it today!

Property details

MLS
Canopy MLS
MLS #
CAR4400677
Property type
Single Family Residence
Subdivision
Simpson Farms
Status
Active
Days on market
82
On market date
July 10, 2026
Stories
N/A
Total bathrooms
3
Garage spaces
2
Parking spaces
N/A
Lot size
N/A
Loading map…

Nearby schools

Within 10 miles. School directory data from the National Center for Education Statistics (NCES), accessed via the Urban Institute Education Data API. Local Score is calculated by INNOVATE Real Estate; where a state rating is shown, it comes from that state's own official school report card.

Elementary
Benton Heights Elementary
2.88 mi away · Grades -1-5
Zoned school (attendance boundary, 2015-16 data)
3.6
Local Score (state rating (2025) blended 70/30 with student-teacher ratio) -- not an official state rating
State rating: C (2025)
Enrollment
500
Student:teacher ratio
10.6:1
District
Union County Public Schools
Middle
Piedmont Middle
5.57 mi away · Grades 6-8
Zoned school (attendance boundary, 2015-16 data)
3.0
Local Score (state rating (2025) blended 70/30 with student-teacher ratio) -- not an official state rating
State rating: C (2025)
Enrollment
877
Student:teacher ratio
16.5:1
District
Union County Public Schools
High
Central Academy of Technology and Arts
4.32 mi away · Grades 9-12
Zoned school (attendance boundary, 2015-16 data)
4.1
Local Score (state rating (2025) blended 70/30 with student-teacher ratio) -- not an official state rating
State rating: A (2025)
Enrollment
809
Student:teacher ratio
18.4:1
District
Union County Public Schools

Walkability

Blended score for Monroe's center, calculated by INNOVATE Real Estate from two sources: the EPA's National Walkability Index (street network, transit, land-use mix) and Google Places amenity data (what's actually reachable on foot from this point). 60% EPA National Walkability Index + 40% nearby-amenity density (Google Places).

28
Car-dependent
out of 100
EPA National Walkability Index
7.8 / 20 -- Below average walkable
Google Places amenity density
10 / 100
Restaurants & cafes0
Grocery stores2
Parks0
Schools0
Transit stops0
Pharmacies0

Market position

How this listing compares to current activity in Monroe, from live MLS data.

On the market 82 days -- 4 fewer days than Monroe's current average of 86 days.
For reference, the median list price across 526 active listings in Monroe right now is $425,000.

Mortgage calculator

Estimate only - actual rate and payment depend on your lender, credit, and loan program.

$
%
%
Adjust tax / insurance estimates
% / yr
$
/mo
Est. monthly payment
$2,860/mo
$90,000 down
$360,000 loan
Principal & interest$2,335
Property tax (est.)$375
Home insurance (est.)$150

Similar homes you might like

Data source: Listing information provided by Canopy MLS (carolina) via Trestle/CoreLogic. Last updated 23 days ago.

Information herein deemed reliable but not guaranteed; all measurements, school assignments, HOA fees, taxes, and feature lists are approximate and should be independently verified. Equal Housing Opportunity.