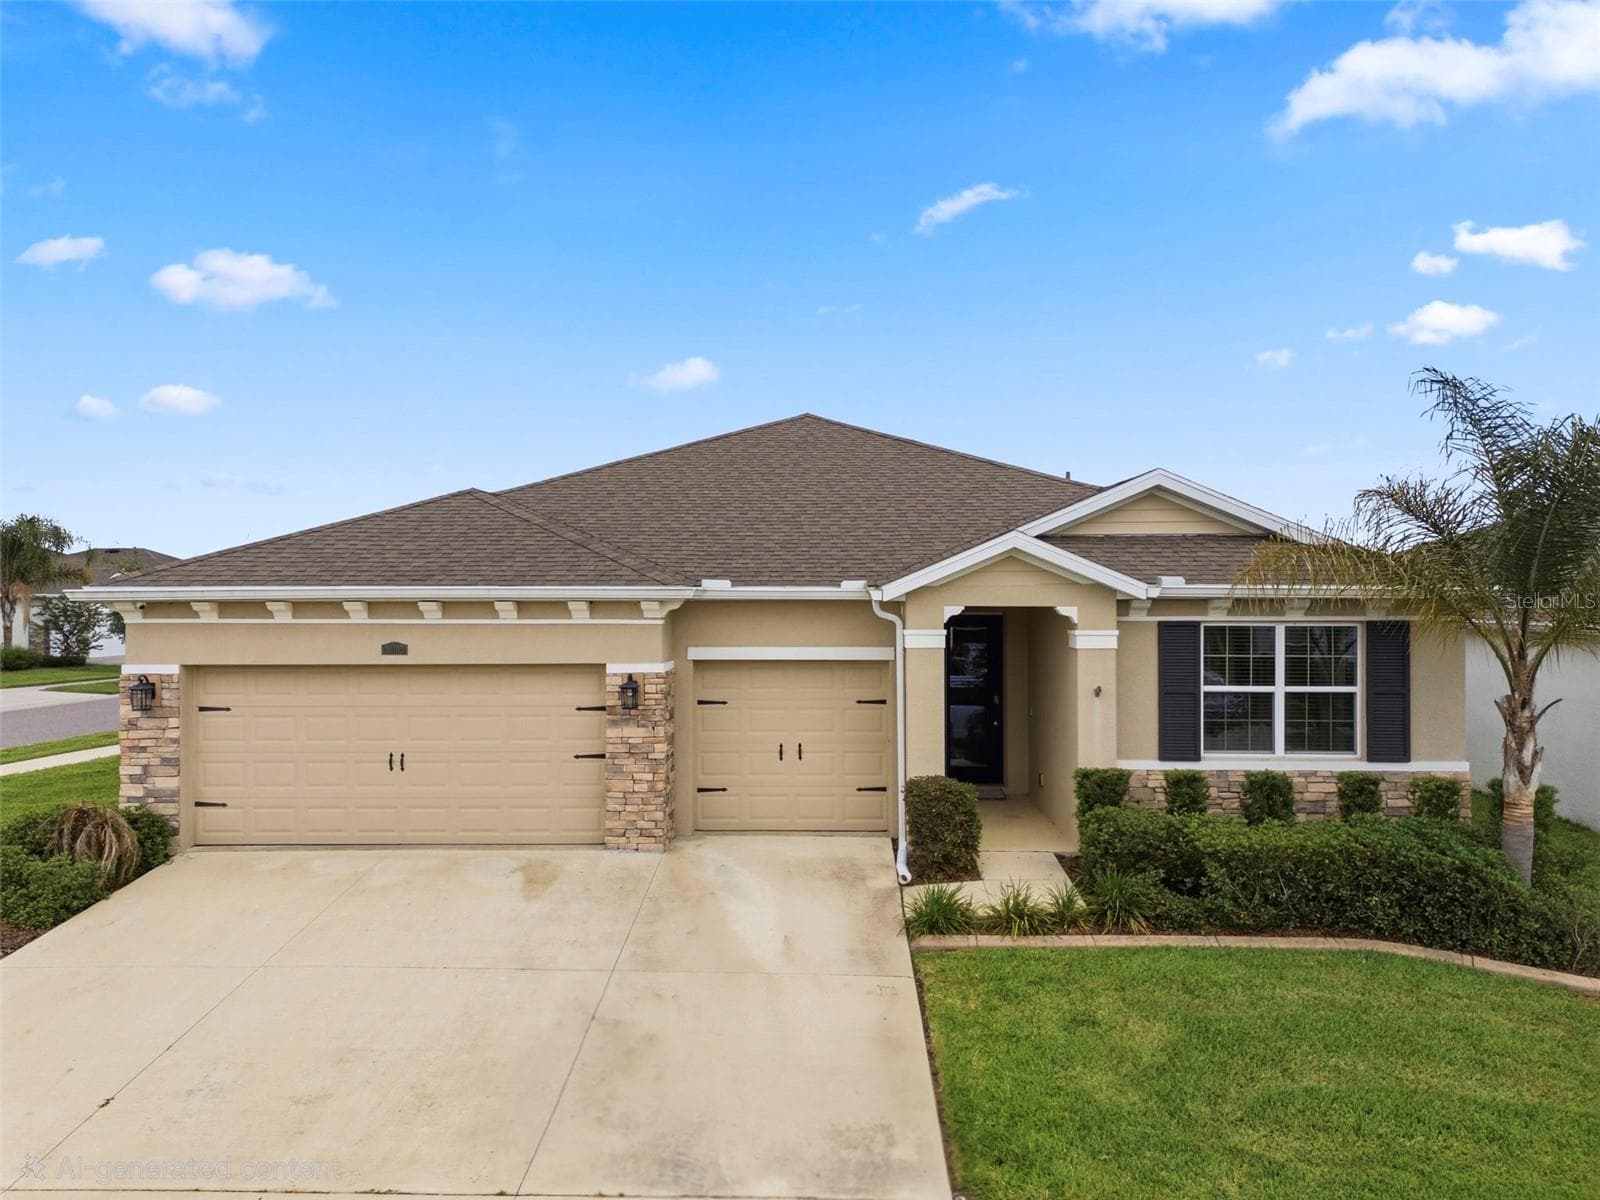

Welcome Home! - 10403 LAXER CAY LOOP, SAN ANTONIO
Gorgeous custom woodwork - 10403 LAXER CAY LOOP, SAN ANTONIO
new front door - 10403 LAXER CAY LOOP, SAN ANTONIO
Custom woodwork - 10403 LAXER CAY LOOP, SAN ANTONIO
Single Family Residence at 10403 LAXER CAY LOOP, SAN ANTONIO, photo 5 of 64
Single Family Residence at 10403 LAXER CAY LOOP, SAN ANTONIO, photo 6 of 64
Single Family Residence at 10403 LAXER CAY LOOP, SAN ANTONIO, photo 7 of 64
Single Family Residence at 10403 LAXER CAY LOOP, SAN ANTONIO, photo 8 of 64
Single Family Residence at 10403 LAXER CAY LOOP, SAN ANTONIO, photo 9 of 64
Single Family Residence at 10403 LAXER CAY LOOP, SAN ANTONIO, photo 10 of 64
Single Family Residence at 10403 LAXER CAY LOOP, SAN ANTONIO, photo 11 of 64
Single Family Residence at 10403 LAXER CAY LOOP, SAN ANTONIO, photo 12 of 64
Single Family Residence at 10403 LAXER CAY LOOP, SAN ANTONIO, photo 13 of 64
Virtually Staged Dining room - 10403 LAXER CAY LOOP, SAN ANTONIO
As-is Dining room - 10403 LAXER CAY LOOP, SAN ANTONIO
view 2 dining room - 10403 LAXER CAY LOOP, SAN ANTONIO
Single Family Residence at 10403 LAXER CAY LOOP, SAN ANTONIO, photo 18 of 64
Single Family Residence at 10403 LAXER CAY LOOP, SAN ANTONIO, photo 19 of 64
Primary Bedroom - 10403 LAXER CAY LOOP, SAN ANTONIO
At Rear of home - 10403 LAXER CAY LOOP, SAN ANTONIO
Single Family Residence at 10403 LAXER CAY LOOP, SAN ANTONIO, photo 22 of 64
Single Family Residence at 10403 LAXER CAY LOOP, SAN ANTONIO, photo 23 of 64
Primary En Suite - 10403 LAXER CAY LOOP, SAN ANTONIO
Shares 2nd bath - 10403 LAXER CAY LOOP, SAN ANTONIO
Double sinks - 10403 LAXER CAY LOOP, SAN ANTONIO
Garden tub with Natural light - 10403 LAXER CAY LOOP, SAN ANTONIO
!st bedroom - 10403 LAXER CAY LOOP, SAN ANTONIO
Faces front of home - 10403 LAXER CAY LOOP, SAN ANTONIO
Single Family Residence at 10403 LAXER CAY LOOP, SAN ANTONIO, photo 30 of 64
Jack and Jill bath - 10403 LAXER CAY LOOP, SAN ANTONIO
Leads to 2nd bedroom - 10403 LAXER CAY LOOP, SAN ANTONIO
Single Family Residence at 10403 LAXER CAY LOOP, SAN ANTONIO, photo 33 of 64
2nd bedroom - 10403 LAXER CAY LOOP, SAN ANTONIO
Single Family Residence at 10403 LAXER CAY LOOP, SAN ANTONIO, photo 35 of 64
4th Bedroom - 10403 LAXER CAY LOOP, SAN ANTONIO
Off in-law living room - 10403 LAXER CAY LOOP, SAN ANTONIO
En suite for in law suite - 10403 LAXER CAY LOOP, SAN ANTONIO
Single Family Residence at 10403 LAXER CAY LOOP, SAN ANTONIO, photo 39 of 64
Living room space in law suite - 10403 LAXER CAY LOOP, SAN ANTONIO
could be office/playroom/ gameroom space - 10403 LAXER CAY LOOP, SAN ANTONIO
Single Family Residence at 10403 LAXER CAY LOOP, SAN ANTONIO, photo 42 of 64
Half bath - 10403 LAXER CAY LOOP, SAN ANTONIO
Spacious Laundry room - 10403 LAXER CAY LOOP, SAN ANTONIO
newly paved - 10403 LAXER CAY LOOP, SAN ANTONIO
Single Family Residence at 10403 LAXER CAY LOOP, SAN ANTONIO, photo 47 of 64
Low maintenance backyard - 10403 LAXER CAY LOOP, SAN ANTONIO
Single Family Residence at 10403 LAXER CAY LOOP, SAN ANTONIO, photo 49 of 64
Single Family Residence at 10403 LAXER CAY LOOP, SAN ANTONIO, photo 50 of 64
Project movies on the wall for outdoor movie night !Hot tub conveys! - 10403 LAXER CAY LOOP, SAN ANTONIO
Private - 10403 LAXER CAY LOOP, SAN ANTONIO
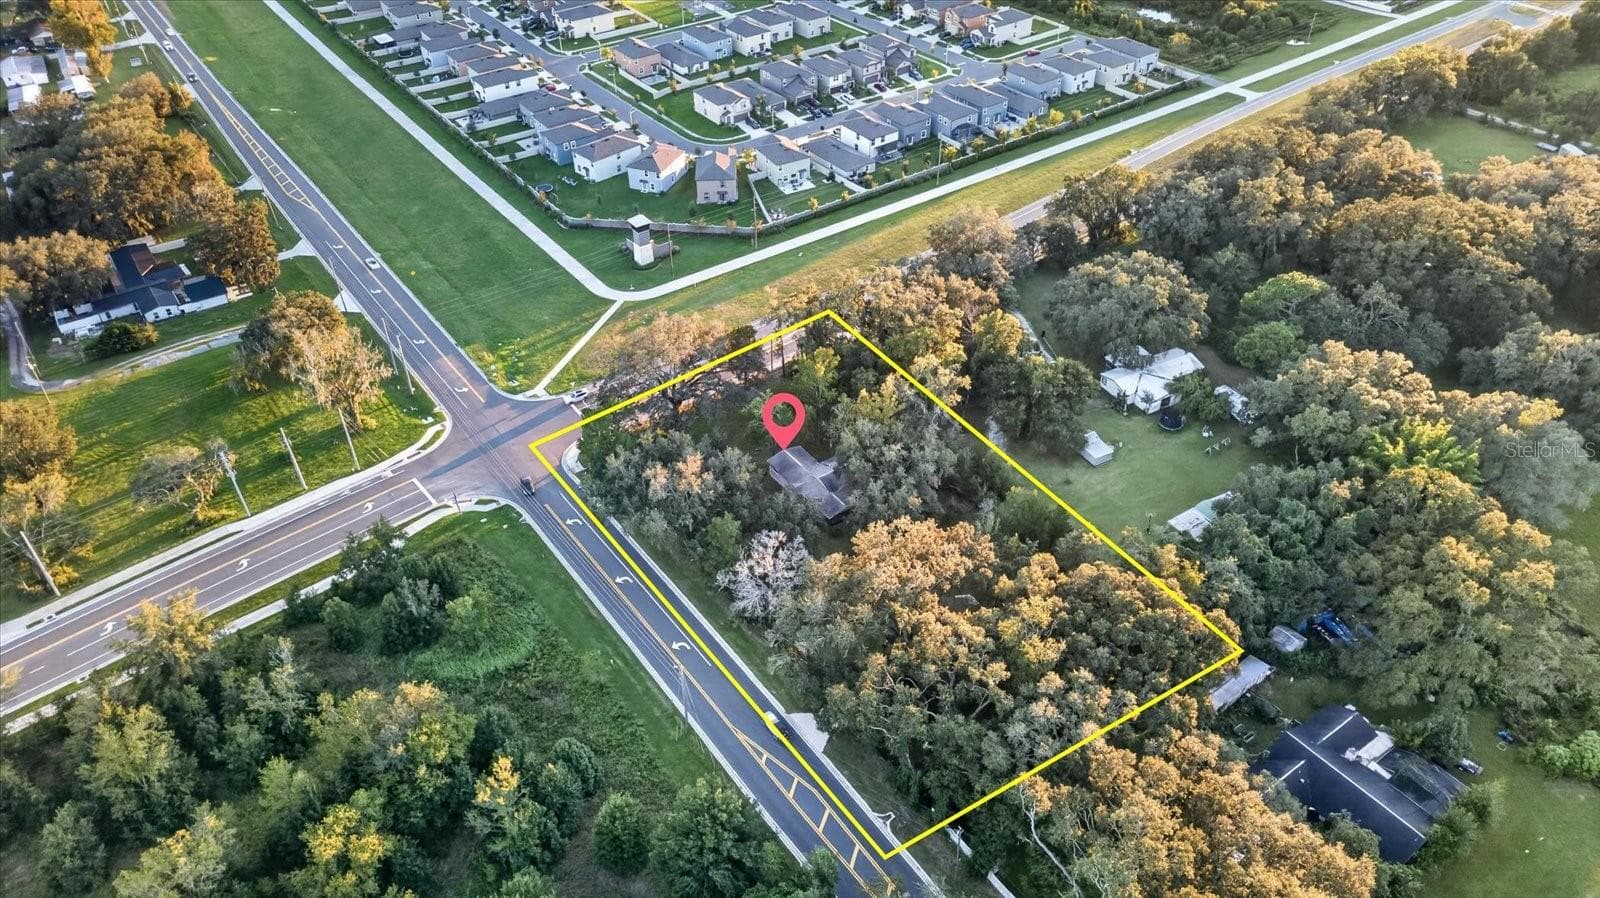
Aerial View - 10403 LAXER CAY LOOP, SAN ANTONIO
Nearly quarter acre ,corner lot - 10403 LAXER CAY LOOP, SAN ANTONIO
Single Family Residence at 10403 LAXER CAY LOOP, SAN ANTONIO, photo 55 of 64
Floor plan - 10403 LAXER CAY LOOP, SAN ANTONIO
Single Family Residence at 10403 LAXER CAY LOOP, SAN ANTONIO, photo 57 of 64
Single Family Residence at 10403 LAXER CAY LOOP, SAN ANTONIO, photo 58 of 64
Single Family Residence at 10403 LAXER CAY LOOP, SAN ANTONIO, photo 59 of 64
Single Family Residence at 10403 LAXER CAY LOOP, SAN ANTONIO, photo 60 of 64
Single Family Residence at 10403 LAXER CAY LOOP, SAN ANTONIO, photo 61 of 64
Single Family Residence at 10403 LAXER CAY LOOP, SAN ANTONIO, photo 62 of 64
Single Family Residence at 10403 LAXER CAY LOOP, SAN ANTONIO, photo 63 of 64
Single Family Residence at 10403 LAXER CAY LOOP, SAN ANTONIO, photo 64 of 64
64 photos

$519,000

10403 LAXER CAY LOOP
SAN ANTONIO, FL 33576
Listed by Krystin Lee · FUTURE HOME REALTY INC
Bedrooms
4
Bathrooms
3.5
Living area
2,828 sqft
Year built
2022

About this home

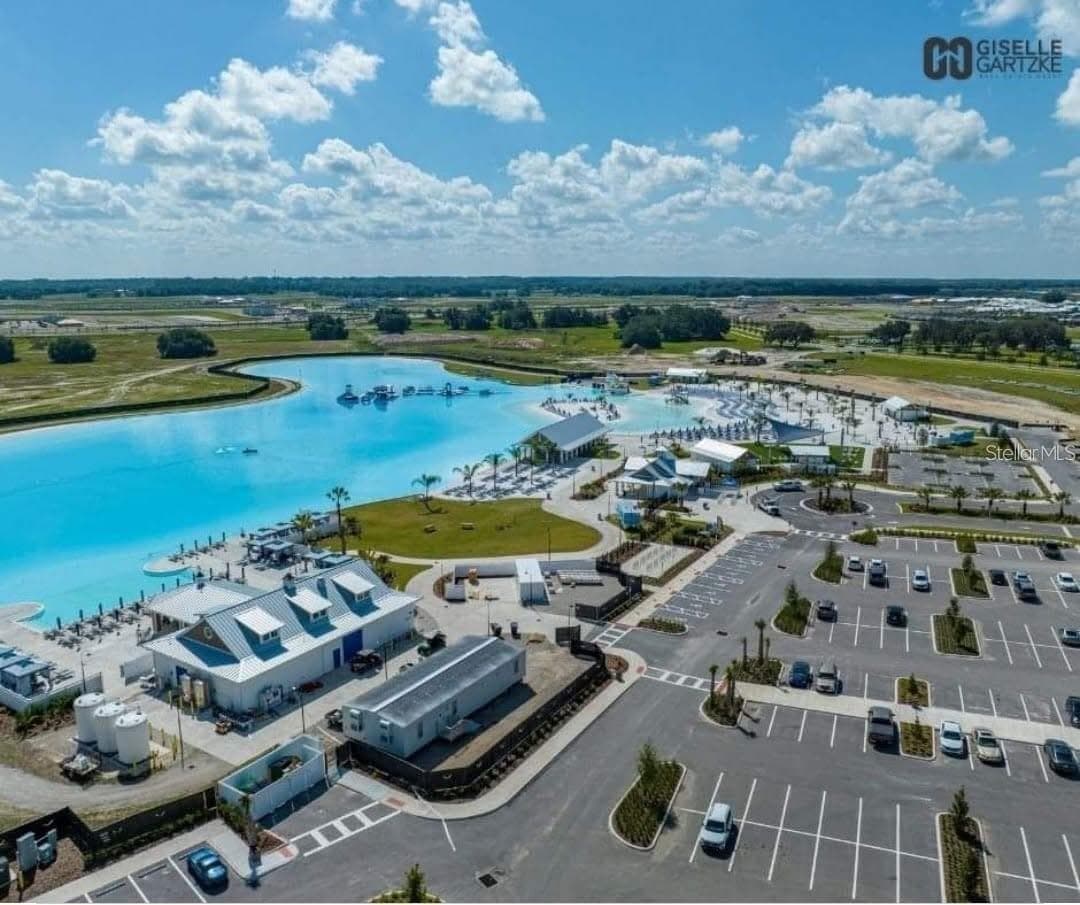
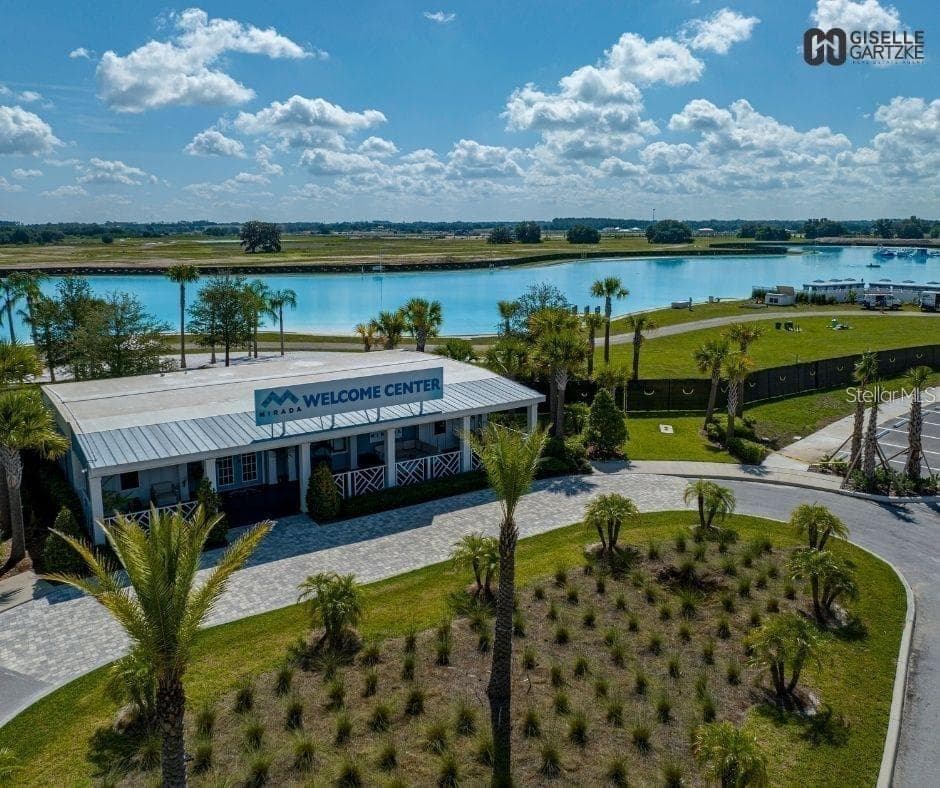
Perfectly positioned on a premium corner homesite within one of the area’s most coveted resort-style lagoon communities, this exceptional 2022-built residence offers the rare opportunity to own a home that far surpasses today’s standard new construction. Thoughtfully curated with elevated designer finishes, custom woodwork, and sophisticated trim detailing throughout, this move-in ready masterpiece blends luxury, comfort, and functionality in a way builders simply no longer include at this price point. Flooded with natural light and anchored by an expansive open-concept design, the home effortlessly connects the gourmet kitchen, spacious family room, dining area, and casual eat-in space—creating an atmosphere that is equally ideal for elegant entertaining and everyday living. The chef-inspired kitchen showcases rich dark cabinetry, gleaming granite countertops, subway tile backsplash, and an oversized walk-in pantry designed for both beauty and practicality. Step outside to a truly standout backyard retreat intentionally designed for low-maintenance luxury living. Unlike the bare dirt lots and costly post-closing upgrades found in competing new builds, this home already offers a fully finished outdoor oasis complete with an expansive paved entertaining area, built-in electrical, artificial turf perfect for a playground, cornhole, pets, or entertaining, and a covered lanai with peaceful pond glimpses creating a serene backdrop. The brand-new freestanding HOT TUB CONVEYS with the home, allowing the next owner to immediately enjoy a private resort-style experience from day one. Project movies on the adjacent homes exterior wall for fun outdoor movie nights all while relaxing in the private hot tub. The highly desirable multigenerational layout includes a private attached in-law suite featuring its own living space, spacious bedroom, walk-in closet, and en suite bathroom—perfect for extended family, long-term guests, or a luxurious private retreat. Tucked away at the rear of the home for ultimate privacy, the primary suite offers a true sanctuary complete with dual vanities, granite counters, warm wood cabinetry, a soaking garden tub, separate walk-in shower, private water closet, and generous walk-in closet. Bedrooms two and three are thoughtfully connected by a Jack-and-Jill bathroom, providing both convenience and functionality for family or guests. Completing the home is a spacious 3-car garage, designer upgrades throughout, and the invaluable advantage of purchasing a fully completed, impeccably maintained, and extensively upgraded home without the wait, hidden expenses, or unfinished features associated with new construction. Competitively priced and absolutely turnkey, this is luxury lagoon living redefined. BRING.YOUR.OFFER.

Property details

MLS
Stellar MLS
MLS #
MFRTB8510498
Property type
Single Family Residence
Subdivision
MIRADA
Status
Active
Days on market
138
On market date
May 21, 2026
Stories
N/A
Total bathrooms
3.5
Garage spaces
3
Parking spaces
N/A
Lot size
0.22 acres
Loading map…

Nearby schools

Within 10 miles. School directory data from the National Center for Education Statistics (NCES), accessed via the Urban Institute Education Data API. Local Score is calculated by INNOVATE Real Estate; where a state rating is shown, it comes from that state's own official school report card.

Elementary
SAN ANTONIO ELEMENTARY SCHOOL
2.95 mi away · Grades -1-5
Nearest school -- attendance-zone data not available here
4.0
Local Score (student-teacher ratio only (preliminary -- will incorporate state test-score data once available)) -- not an official state rating
Enrollment
580
Student:teacher ratio
14.9:1
District
PASCO
Middle
CYPRESS CREEK MIDDLE SCHOOL
2.9 mi away · Grades 6-8
Nearest school -- attendance-zone data not available here
2.0
Local Score (student-teacher ratio only (preliminary -- will incorporate state test-score data once available)) -- not an official state rating
Enrollment
1,414
Student:teacher ratio
19.6:1
District
PASCO
High
JUVENILE DETENTION CENTER
2.44 mi away · Grades 5-12
Nearest school -- attendance-zone data not available here
5.0
Local Score (student-teacher ratio only (preliminary -- will incorporate state test-score data once available)) -- not an official state rating
Enrollment
24
Student:teacher ratio
8.0:1
District
PASCO

Walkability

Blended score for SAN ANTONIO's center, calculated by INNOVATE Real Estate from two sources: the EPA's National Walkability Index (street network, transit, land-use mix) and Google Places amenity data (what's actually reachable on foot from this point). 60% EPA National Walkability Index + 40% nearby-amenity density (Google Places).

18
Very car-dependent
out of 100
EPA National Walkability Index
5.2 / 20 -- Least walkable
Google Places amenity density
5 / 100
Restaurants & cafes0
Grocery stores0
Parks0
Schools1
Transit stops0
Pharmacies0

Market position

How this listing compares to current activity in SAN ANTONIO, from live MLS data.

On the market 138 days -- 41 more days than SAN ANTONIO's current average of 97 days.
For reference, the median list price across 267 active listings in SAN ANTONIO right now is $339,640.

Mortgage calculator

Estimate only - actual rate and payment depend on your lender, credit, and loan program.

$
%
%
Adjust tax / insurance estimates
% / yr
$
/mo
Est. monthly payment
$3,275/mo
$103,800 down
$415,200 loan
Principal & interest$2,693
Property tax (est.)$433
Home insurance (est.)$150

Similar homes you might like

Data source: Listing information provided by Stellar MLS (mfrmls) via Trestle/CoreLogic. Last updated 18 days ago.

Information herein deemed reliable but not guaranteed; all measurements, school assignments, HOA fees, taxes, and feature lists are approximate and should be independently verified. Equal Housing Opportunity.