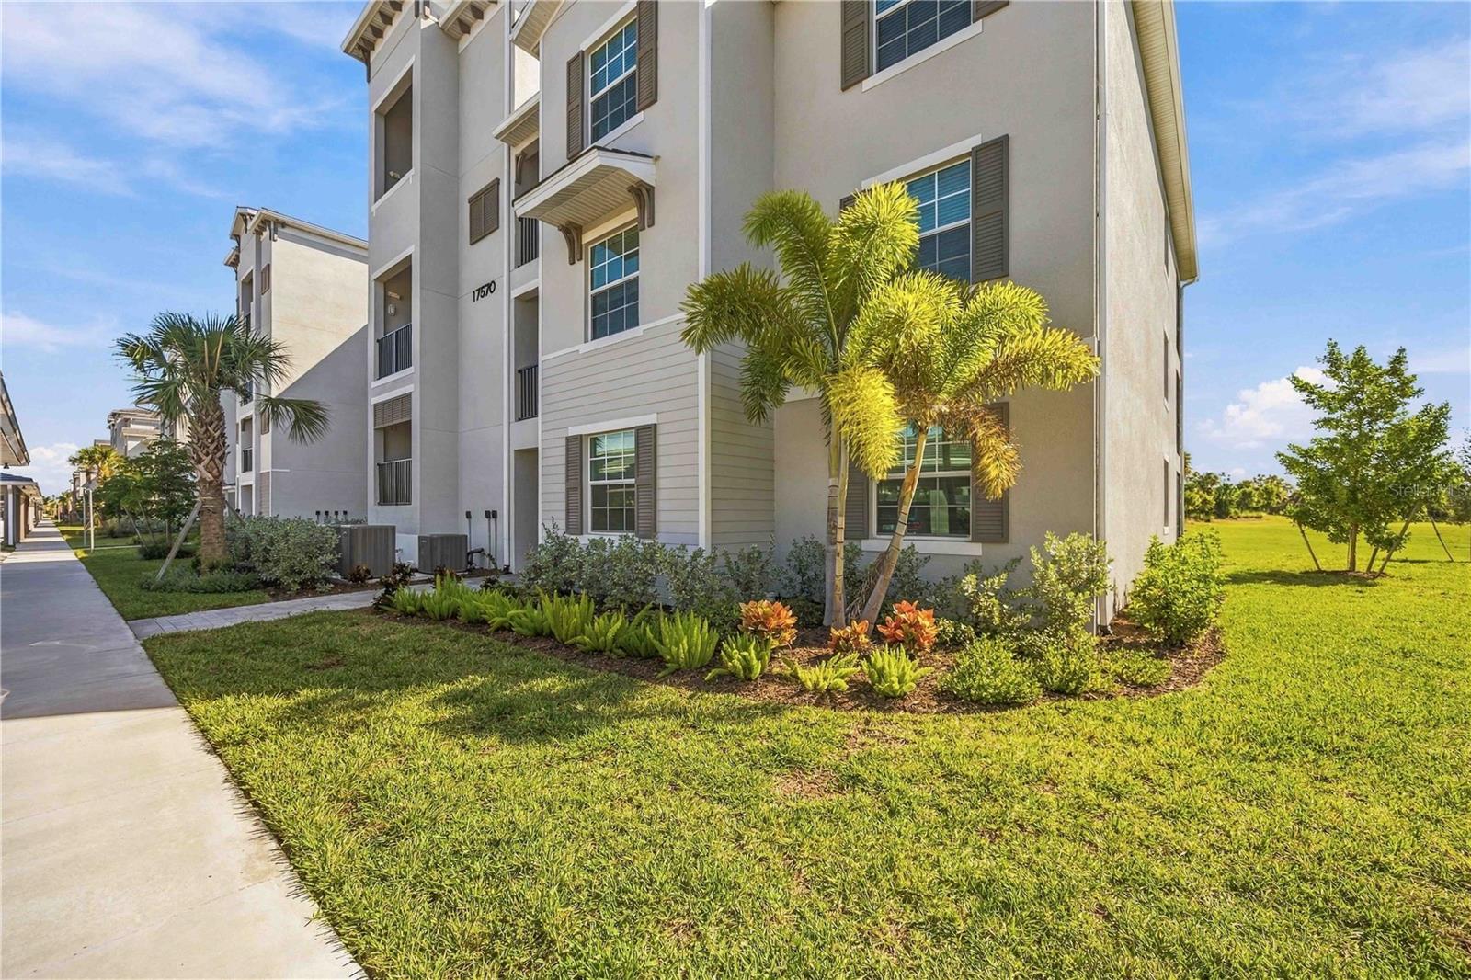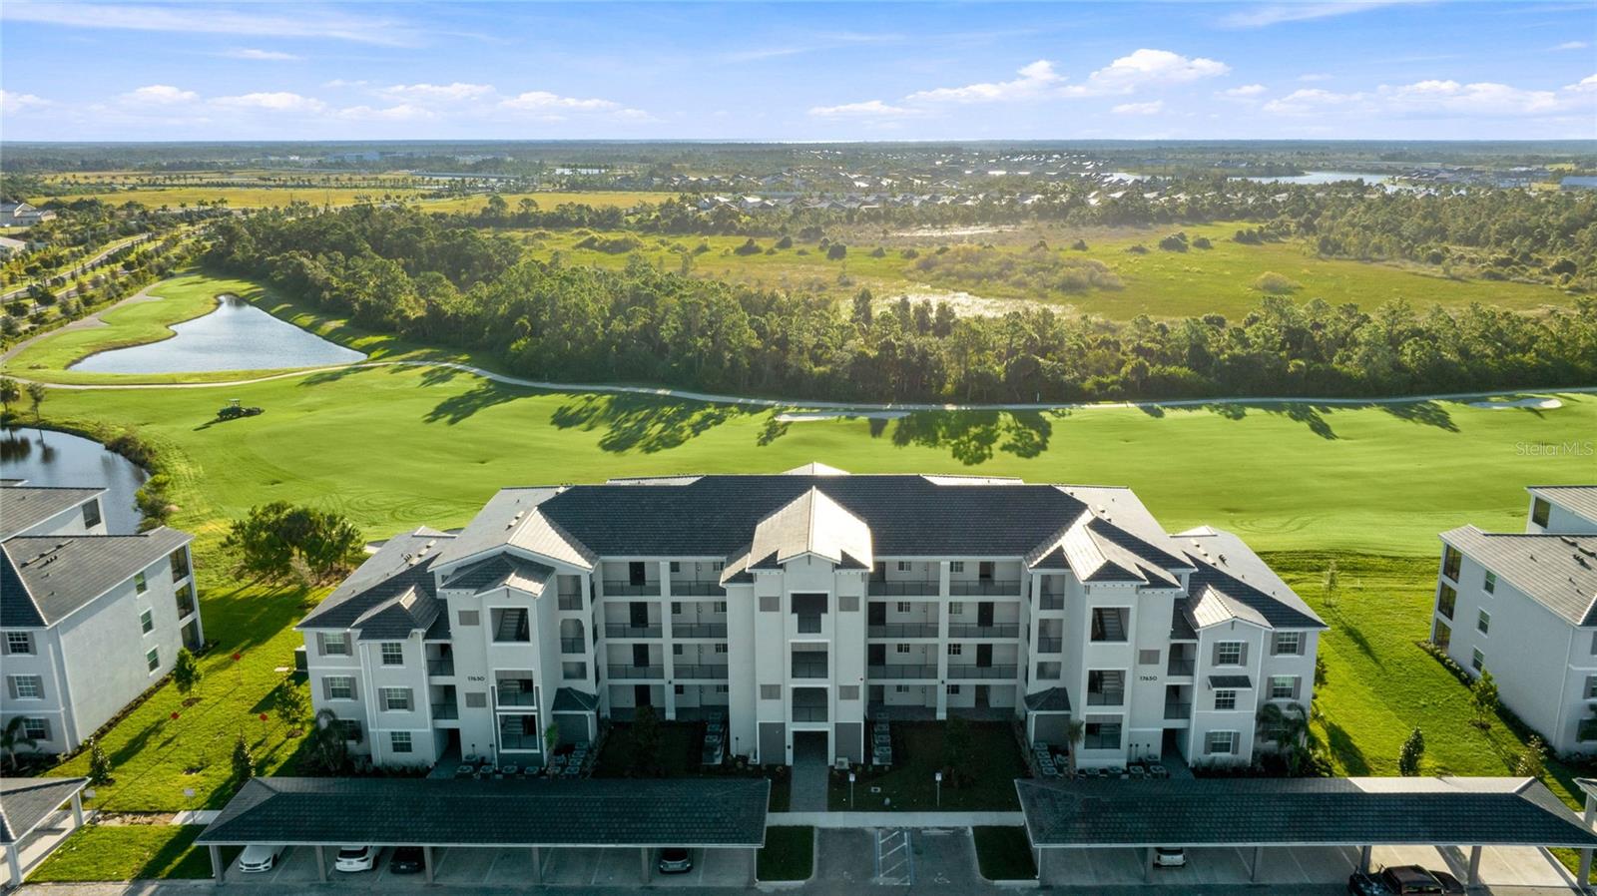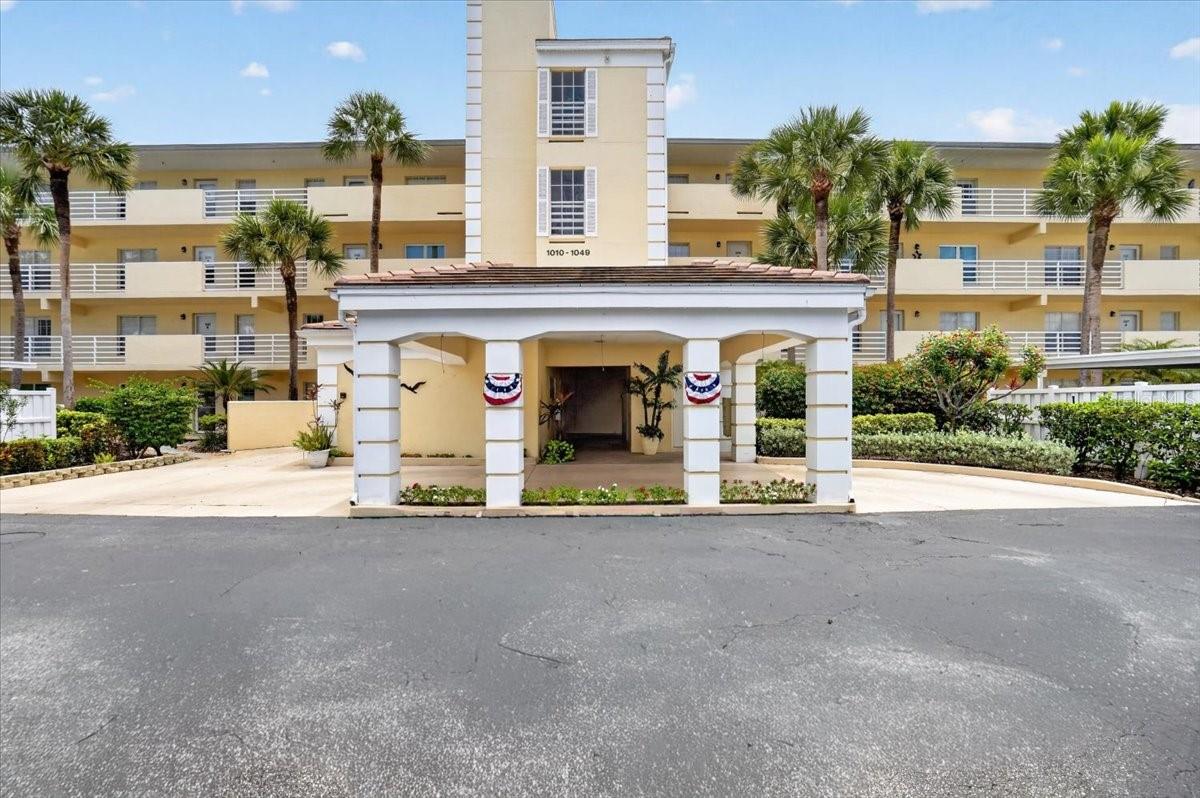
The Fairways, Building 10 - 1040 WEXFORD BLVD #1040, VENICE
Condominium at 1040 WEXFORD BLVD #1040, VENICE, photo 2 of 33
Top Floor Penthouse - 1040 WEXFORD BLVD #1040, VENICE
Elevator in Building - 1040 WEXFORD BLVD #1040, VENICE
Kitchen with Granite counters with Brand New Appliances - 1040 WEXFORD BLVD #1040, VENICE
Condominium at 1040 WEXFORD BLVD #1040, VENICE, photo 6 of 33
Condominium at 1040 WEXFORD BLVD #1040, VENICE, photo 7 of 33
Condominium at 1040 WEXFORD BLVD #1040, VENICE, photo 8 of 33
Large Pantry - 1040 WEXFORD BLVD #1040, VENICE
Dining Area with Vaulted Ceiling - 1040 WEXFORD BLVD #1040, VENICE
Vaulted ceiling with ceiling fans - 1040 WEXFORD BLVD #1040, VENICE
Brand New Carpet - 1040 WEXFORD BLVD #1040, VENICE
Condominium at 1040 WEXFORD BLVD #1040, VENICE, photo 13 of 33
Enclosed open Lanai area with Luxury Vinyl Flooring - 1040 WEXFORD BLVD #1040, VENICE
Over looking the Golf Course - 1040 WEXFORD BLVD #1040, VENICE
Primary Bedroom - 1040 WEXFORD BLVD #1040, VENICE
Condominium at 1040 WEXFORD BLVD #1040, VENICE, photo 17 of 33
Primary ensuite with new laundry machines - 1040 WEXFORD BLVD #1040, VENICE
Condominium at 1040 WEXFORD BLVD #1040, VENICE, photo 19 of 33
Guest bedroom - 1040 WEXFORD BLVD #1040, VENICE
Condominium at 1040 WEXFORD BLVD #1040, VENICE, photo 21 of 33
Condominium at 1040 WEXFORD BLVD #1040, VENICE, photo 22 of 33
Condominium at 1040 WEXFORD BLVD #1040, VENICE, photo 23 of 33
Community Pool - 1040 WEXFORD BLVD #1040, VENICE
Condominium at 1040 WEXFORD BLVD #1040, VENICE, photo 25 of 33
Condominium at 1040 WEXFORD BLVD #1040, VENICE, photo 26 of 33
Condominium at 1040 WEXFORD BLVD #1040, VENICE, photo 27 of 33
Condominium at 1040 WEXFORD BLVD #1040, VENICE, photo 28 of 33
Condominium at 1040 WEXFORD BLVD #1040, VENICE, photo 29 of 33
Condominium at 1040 WEXFORD BLVD #1040, VENICE, photo 30 of 33
Condominium at 1040 WEXFORD BLVD #1040, VENICE, photo 31 of 33
Storage locker in storage room on the 4th floor close to condo unit. - 1040 WEXFORD BLVD #1040, VENICE
The Fairways in Plantation Golf & CC - 1040 WEXFORD BLVD #1040, VENICE
33 photos

$235,000

1040 WEXFORD BLVD #1040
VENICE, FL 34293
Listed by COLDWELL BANKER REALTY
Bedrooms
2
Bathrooms
2
Living area
1,108 sqft
Year built
1990

About this home

Come explore this home on the Tenth Fairways within the Plantation Golf & Country Club. All new 2026 kitchen stainless steel appliances with a 1 year warranty on each, brand new HVAC system with a 10 year warranty plus newer 2025 laundry machines. Brand new carpet in bedrooms and living room area with new vinyl luxury flooring in the enclose lanai space giving this home more sf and overlooks the golf course. Wood looking porcelain tile flooring in foyer, kitchen, dining. Brand new elevator project starting Oct 5 2026! Top floor penthouse end unit for privacy-1108 sf of interior living space in this unit. Larger than others with more windows to shine natural light. Surge protection in whole unit an upgrade to the circuit panel. Vaulted ceiling making the living space feel grande. Large storage locker in storage closet on the same floor for convenience. Community pool equipment with all brand-new systems, including a new heater and chiller, updated plumbing, control panels, and a new pump system. Storage closet close to the elevator. Parking carport #19 closest to the elevator to the left. Community pool with a clubhouse for get togethers with kitchen. Optional separate Plantation Golf Club membership available through the club membership. Furniture negotiable and can be included at the right price.

Property details

MLS
Stellar MLS
MLS #
MFRA4693323
Property type
Condominium
Subdivision
TENTH FAIRWAY
Status
Active
Days on market
121
On market date
May 30, 2026
Stories
N/A
Total bathrooms
2
Garage spaces
N/A
Parking spaces
N/A
Lot size
73,047 sqft
Loading map…

Nearby schools

Within 10 miles. School directory data from the National Center for Education Statistics (NCES), accessed via the Urban Institute Education Data API. Local Score is calculated by INNOVATE Real Estate; where a state rating is shown, it comes from that state's own official school report card.

Elementary
TAYLOR RANCH ELEMENTARY SCHOOL
1.36 mi away · Grades -1-5
Nearest school -- attendance-zone data not available here
3.0
Local Score (student-teacher ratio only (preliminary -- will incorporate state test-score data once available)) -- not an official state rating
Enrollment
868
Student:teacher ratio
15.2:1
District
SARASOTA
Middle
VENICE MIDDLE SCHOOL
1.07 mi away · Grades 6-8
Nearest school -- attendance-zone data not available here
3.0
Local Score (student-teacher ratio only (preliminary -- will incorporate state test-score data once available)) -- not an official state rating
Enrollment
762
Student:teacher ratio
15.9:1
District
SARASOTA
HighCharter
STATE COLLEGE OF FLA COLLEGIATE SCHOOL-VENICE
3.15 mi away · Grades 9-12
Nearest school -- attendance-zone data not available here
1.0
Local Score (student-teacher ratio only (preliminary -- will incorporate state test-score data once available)) -- not an official state rating
Enrollment
133
Student:teacher ratio
33.3:1
District
SARASOTA

Walkability

Blended score for VENICE's center, calculated by INNOVATE Real Estate from two sources: the EPA's National Walkability Index (street network, transit, land-use mix) and Google Places amenity data (what's actually reachable on foot from this point). 60% EPA National Walkability Index + 40% nearby-amenity density (Google Places).

42
Somewhat walkable
out of 100
EPA National Walkability Index
11.2 / 20 -- Above average walkable
Google Places amenity density
20 / 100
Restaurants & cafes0
Grocery stores0
Parks1
Schools1
Transit stops6
Pharmacies0

Market position

How this listing compares to current activity in VENICE, from live MLS data.

On the market 121 days -- 12 fewer days than VENICE's current average of 133 days.
For reference, the median list price across 1,608 active listings in VENICE right now is $299,000.

Mortgage calculator

Estimate only - actual rate and payment depend on your lender, credit, and loan program.

$
%
%
Adjust tax / insurance estimates
% / yr
$
/mo
Est. monthly payment
$1,565/mo
$47,000 down
$188,000 loan
Principal & interest$1,219
Property tax (est.)$196
Home insurance (est.)$150

Similar homes you might like

Data source: Listing information provided by Stellar MLS (mfrmls) via Trestle/CoreLogic. Last updated 29 days ago.

Information herein deemed reliable but not guaranteed; all measurements, school assignments, HOA fees, taxes, and feature lists are approximate and should be independently verified. Equal Housing Opportunity.