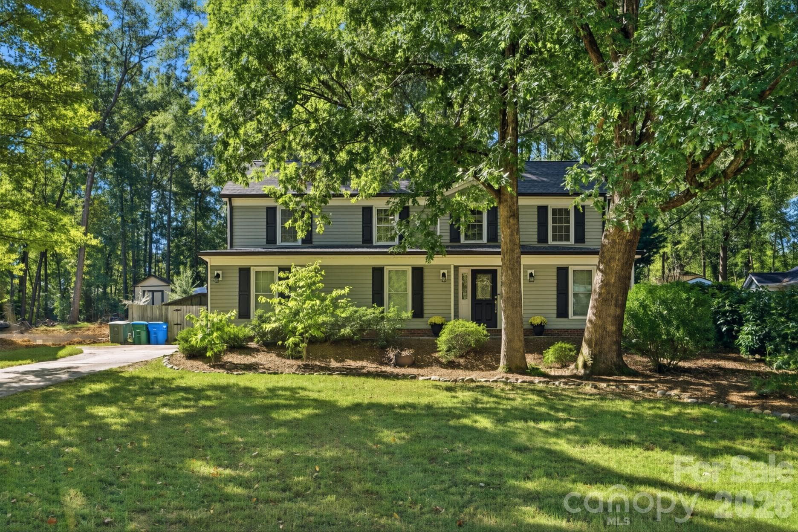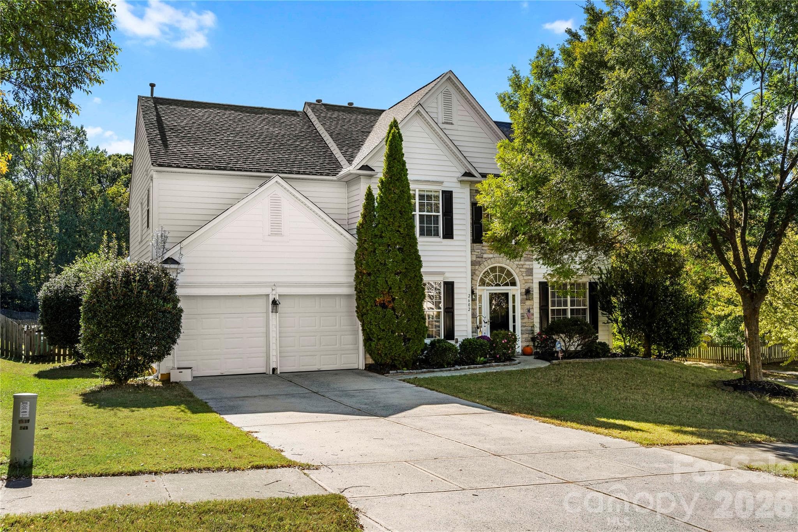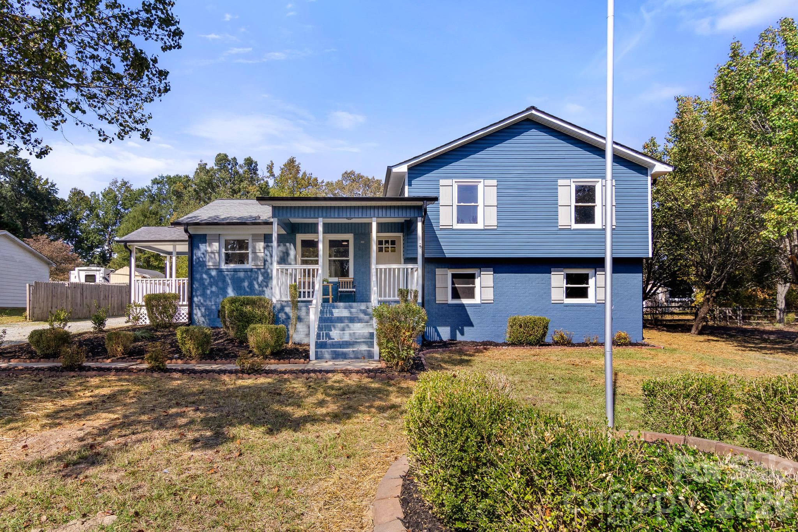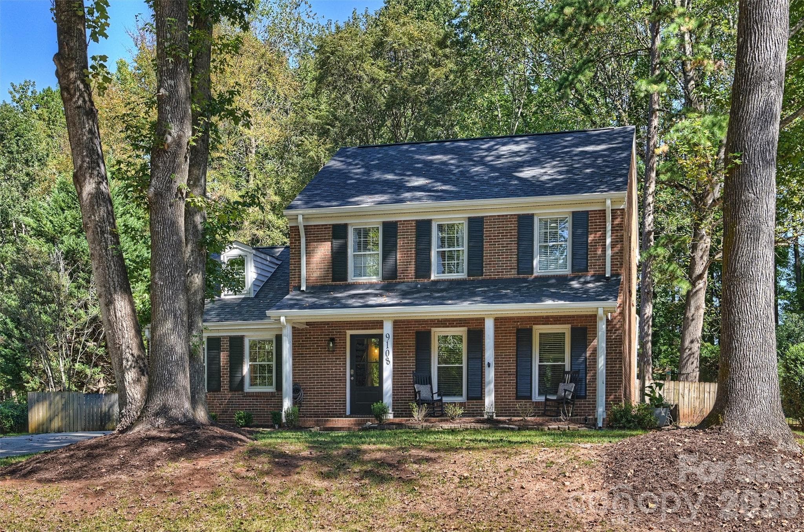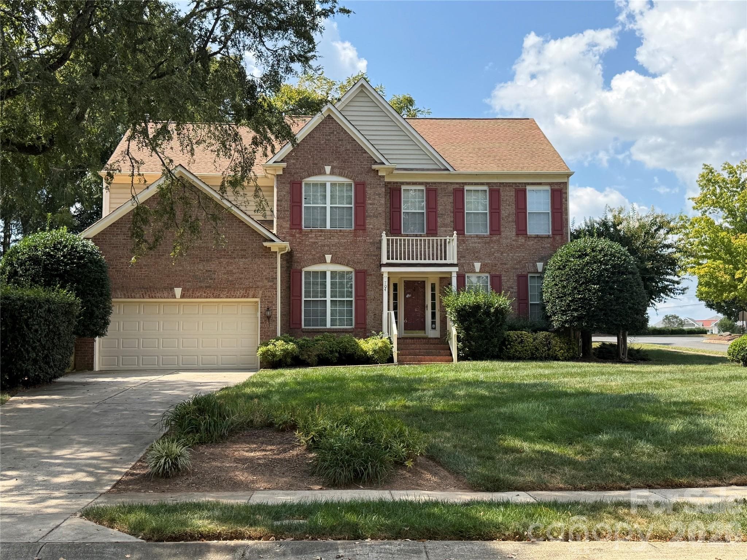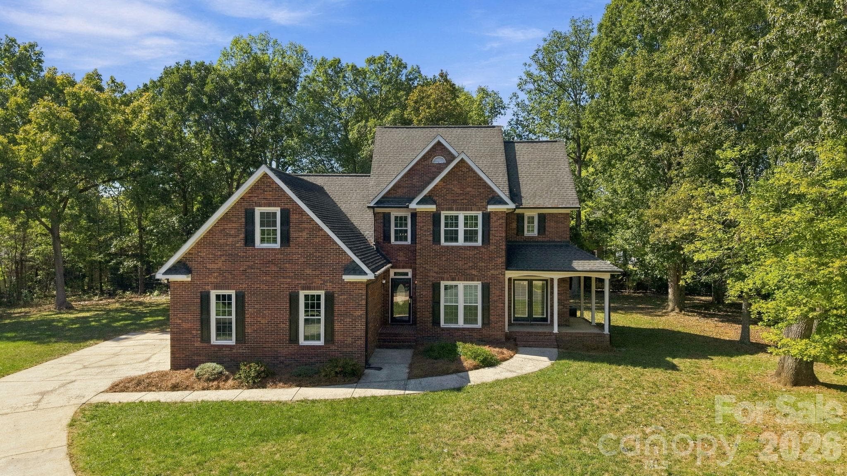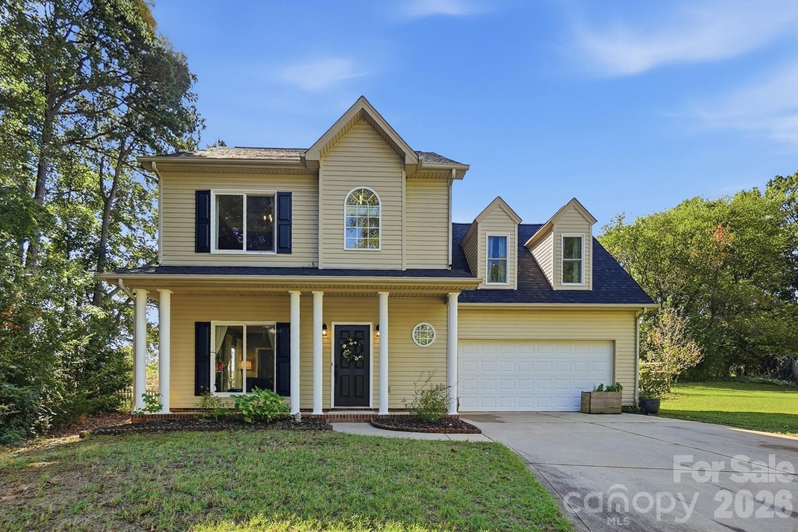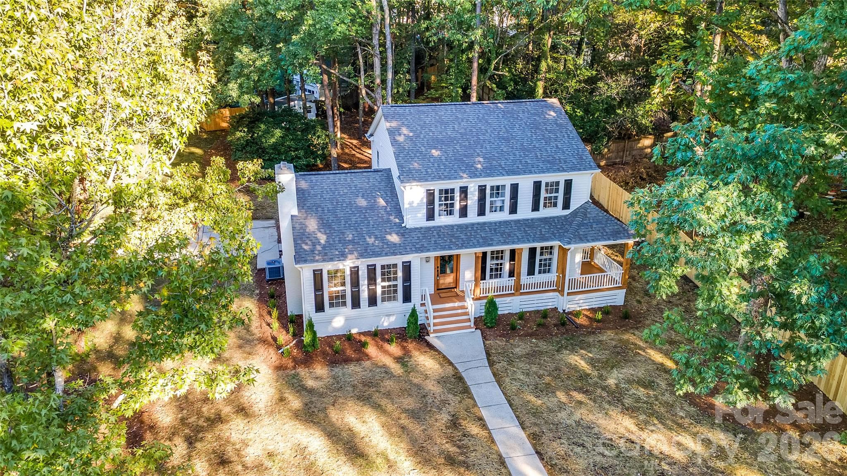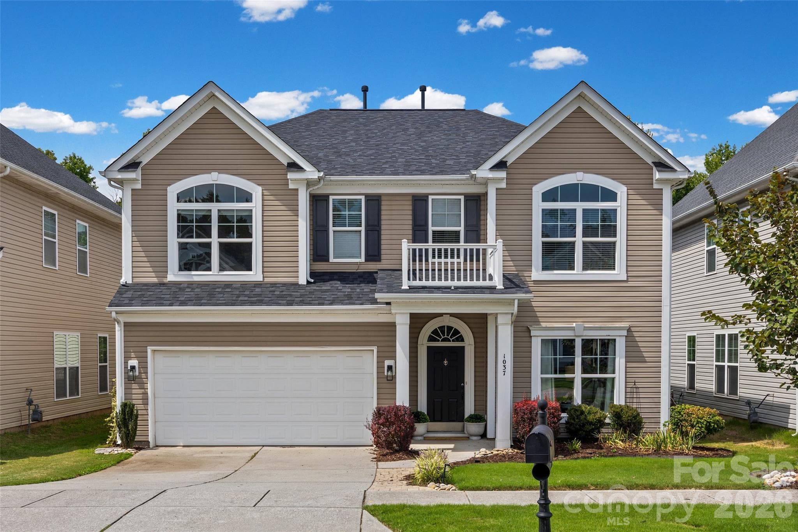
Cute curb appeal! - 1037 Fleming Lane, Matthews
Single Family Residence at 1037 Fleming Lane, Matthews, photo 2 of 45
Neighborhood pool and clubhouse - 1037 Fleming Lane, Matthews
Flat yard with greenspace behind - 1037 Fleming Lane, Matthews
Single Family Residence at 1037 Fleming Lane, Matthews, photo 5 of 45
Single Family Residence at 1037 Fleming Lane, Matthews, photo 6 of 45
Single Family Residence at 1037 Fleming Lane, Matthews, photo 7 of 45
Plenty of room to play - 1037 Fleming Lane, Matthews
Beautiful Callonwood clubhouse for social events - 1037 Fleming Lane, Matthews
HUGE park and playground area - 1037 Fleming Lane, Matthews
Lovely hard wood flooring at the entrance - 1037 Fleming Lane, Matthews
Living room area at entrance - 1037 Fleming Lane, Matthews
Single Family Residence at 1037 Fleming Lane, Matthews, photo 13 of 45
Lovely dining room with hard wood flooring - 1037 Fleming Lane, Matthews
Single Family Residence at 1037 Fleming Lane, Matthews, photo 15 of 45
FULL guest suite on the main level- used as a home studio currently - 1037 Fleming Lane, Matthews
Full bathroom on main floor - 1037 Fleming Lane, Matthews
Open, white kitchen - 1037 Fleming Lane, Matthews
Freshly painted walls, trim and cabinets - 1037 Fleming Lane, Matthews
Lots of light - 1037 Fleming Lane, Matthews
New windows - 1037 Fleming Lane, Matthews
Single Family Residence at 1037 Fleming Lane, Matthews, photo 22 of 45
Single Family Residence at 1037 Fleming Lane, Matthews, photo 23 of 45
Open concept den/kitchen - 1037 Fleming Lane, Matthews
Single Family Residence at 1037 Fleming Lane, Matthews, photo 25 of 45
New LVP flooring in main areas and bedrooms upstairs - 1037 Fleming Lane, Matthews
Could be a bonus room or 6th bedroom - 1037 Fleming Lane, Matthews
Single Family Residence at 1037 Fleming Lane, Matthews, photo 28 of 45
Hard wood flooring and lots of light in the primary bedroom - 1037 Fleming Lane, Matthews
Single Family Residence at 1037 Fleming Lane, Matthews, photo 30 of 45
Single Family Residence at 1037 Fleming Lane, Matthews, photo 31 of 45
Large primary bathroom with garden tub - 1037 Fleming Lane, Matthews
Double vanities in primary bathroom - 1037 Fleming Lane, Matthews
Single Family Residence at 1037 Fleming Lane, Matthews, photo 34 of 45
New LVP and fresh paint in bedrooms - 1037 Fleming Lane, Matthews
Love the accent wall! - 1037 Fleming Lane, Matthews
Single Family Residence at 1037 Fleming Lane, Matthews, photo 37 of 45
Spacious hall bathroom with 2 sinks - 1037 Fleming Lane, Matthews
New LVP and fresh paint - 1037 Fleming Lane, Matthews
Single Family Residence at 1037 Fleming Lane, Matthews, photo 40 of 45
Large patio for gatherings - 1037 Fleming Lane, Matthews
Single Family Residence at 1037 Fleming Lane, Matthews, photo 42 of 45
Single Family Residence at 1037 Fleming Lane, Matthews, photo 43 of 45
Single Family Residence at 1037 Fleming Lane, Matthews, photo 44 of 45
Neighbors love the community pool, clubhouse and amenities - 1037 Fleming Lane, Matthews
45 photos

$549,000

1037 Fleming Lane
Matthews, NC 28104
Listed by Julie Staley · Helen Adams Realty
Bedrooms
6
Bathrooms
3
Living area
3,147 sqft
Year built
2007

About this home

Welcome home to the perfect place to put down roots! This beautifully updated 5-bedroom (or 6!), 3-bathroom home offers the flexible space today's homeowners are looking for, including a rare main-level bedroom and full bathroom—ideal for guests, extended family, a home office, gym or downstairs playroom. The 6th bedroom/bonus option upstairs can be used as ANOTHER bedroom offering tremendous square footage and usability in this premier neighborhood! Freshly painted throughout and featuring brand-new luxury vinyl plank flooring upstairs, this move-in-ready home combines style with low-maintenance living. Enjoy peace of mind with a BRAND NEW ROOF installed in 2026, giving you one less thing to worry about for years to come. Step outside to a flat backyard that backs to a peaceful wooded area, providing privacy and plenty of room for entertaining or backyard games. The fun doesn't stop at home! The neighborhood offers outstanding amenities including a community pool, playground, clubhouse, and more—making it easy to spend weekends meeting neighbors, making memories, and enjoying an active lifestyle. If you've been searching for a home with room to grow, thoughtful updates, and a lively community, this one checks all the boxes.

Highlights

Fireplace

Property details

MLS
Canopy MLS
MLS #
CAR4411578
Property type
Single Family Residence
Subdivision
Callonwood
Status
Active
Days on market
32
On market date
August 27, 2026
Stories
N/A
Total bathrooms
3
Garage spaces
2
Parking spaces
N/A
Lot size
N/A
Loading map…

Nearby schools

Within 10 miles. School directory data from the National Center for Education Statistics (NCES), accessed via the Urban Institute Education Data API. Local Score is calculated by INNOVATE Real Estate; where a state rating is shown, it comes from that state's own official school report card.

Elementary
Benton Heights Elementary
10.36 mi away · Grades -1-5
Zoned school (attendance boundary, 2015-16 data)
3.6
Local Score (state rating (2025) blended 70/30 with student-teacher ratio) -- not an official state rating
State rating: C (2025)
Enrollment
500
Student:teacher ratio
10.6:1
District
Union County Public Schools
Middle
Sun Valley Middle
3.95 mi away · Grades 6-8
Zoned school (attendance boundary, 2015-16 data)
3.4
Local Score (state rating (2025) blended 70/30 with student-teacher ratio) -- not an official state rating
State rating: B (2025)
Enrollment
1,067
Student:teacher ratio
19.4:1
District
Union County Public Schools
High
Central Academy of Technology and Arts
10.61 mi away · Grades 9-12
Zoned school (attendance boundary, 2015-16 data)
4.1
Local Score (state rating (2025) blended 70/30 with student-teacher ratio) -- not an official state rating
State rating: A (2025)
Enrollment
809
Student:teacher ratio
18.4:1
District
Union County Public Schools

Walkability

Blended score for Matthews's center, calculated by INNOVATE Real Estate from two sources: the EPA's National Walkability Index (street network, transit, land-use mix) and Google Places amenity data (what's actually reachable on foot from this point). 60% EPA National Walkability Index + 40% nearby-amenity density (Google Places).

66
Walkable
out of 100
EPA National Walkability Index
9.8 / 20 -- Below average walkable
Google Places amenity density
90 / 100
Restaurants & cafes20
Grocery stores5
Parks3
Schools6
Transit stops0
Pharmacies4

Market position

How this listing compares to current activity in Matthews, from live MLS data.

On the market 32 days -- 69 fewer days than Matthews's current average of 101 days.
For reference, the median list price across 300 active listings in Matthews right now is $499,500.

Mortgage calculator

Estimate only - actual rate and payment depend on your lender, credit, and loan program.

$
%
%
Adjust tax / insurance estimates
% / yr
$
/mo
Est. monthly payment
$3,456/mo
$109,800 down
$439,200 loan
Principal & interest$2,849
Property tax (est.)$458
Home insurance (est.)$150

Similar homes you might like

Data source: Listing information provided by Canopy MLS (carolina) via Trestle/CoreLogic. Last updated 18 days ago.

Information herein deemed reliable but not guaranteed; all measurements, school assignments, HOA fees, taxes, and feature lists are approximate and should be independently verified. Equal Housing Opportunity.