


$324,900
About this home
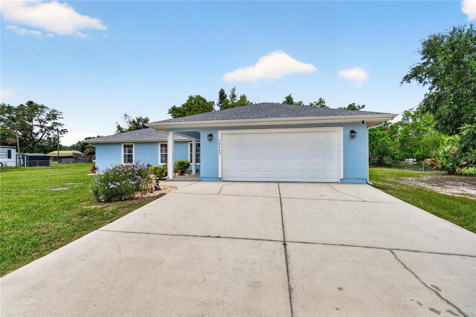
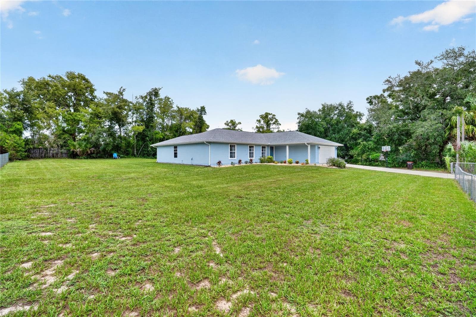
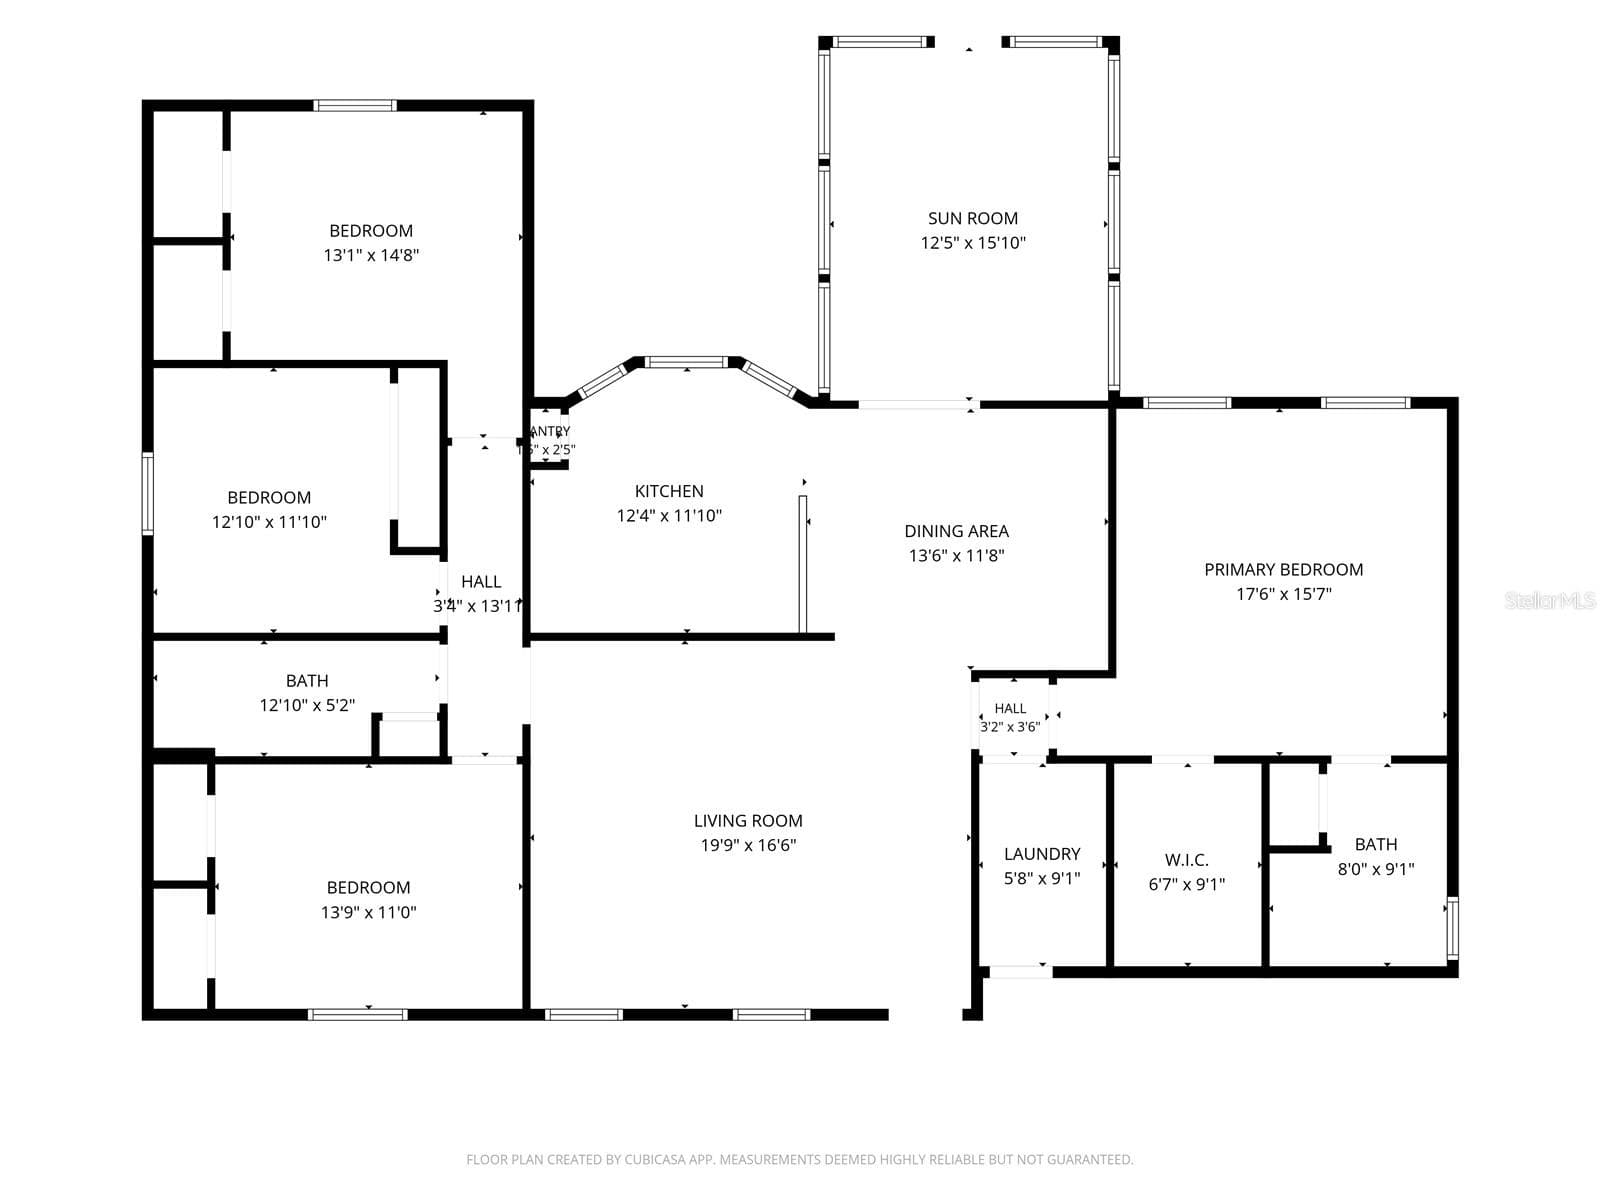
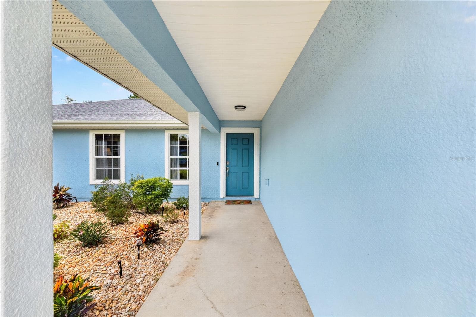
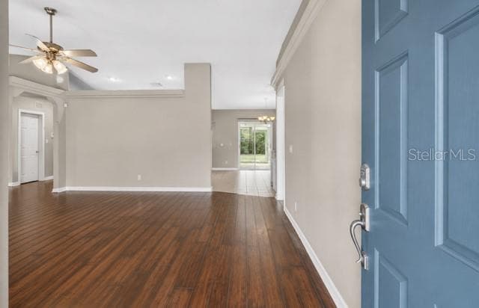
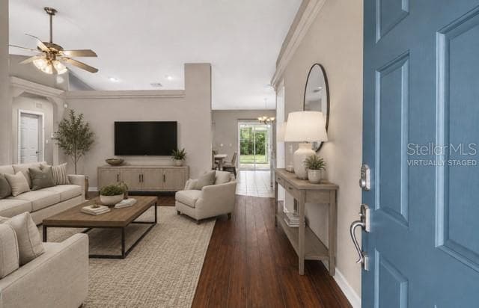
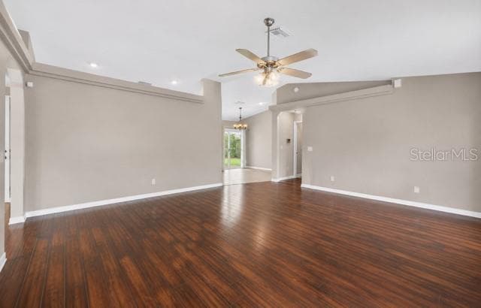
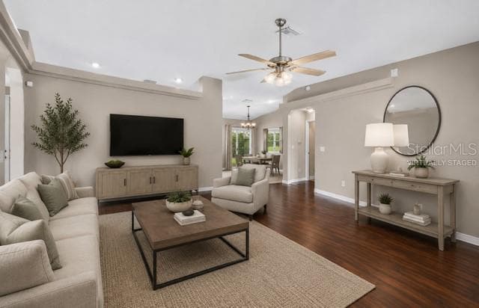
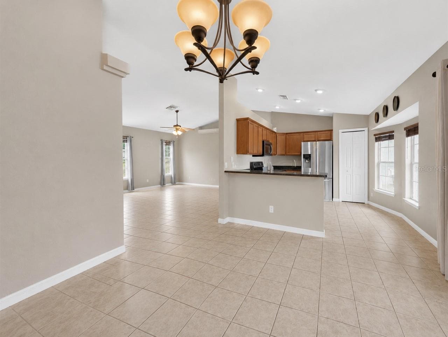
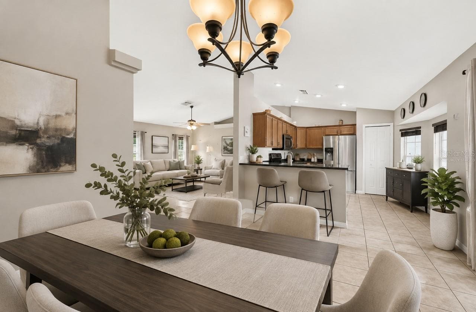
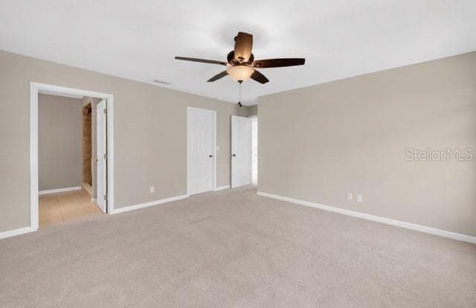
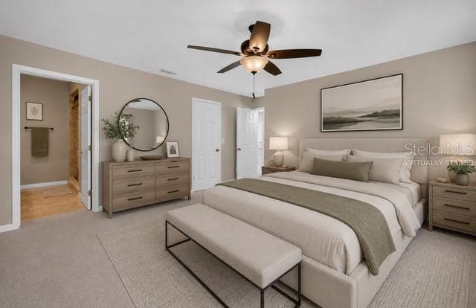
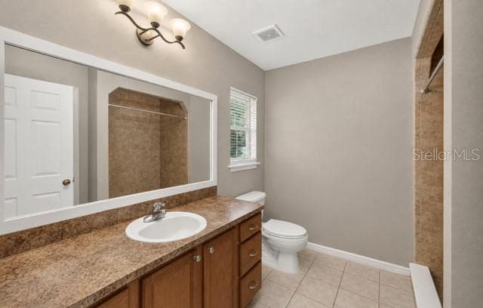
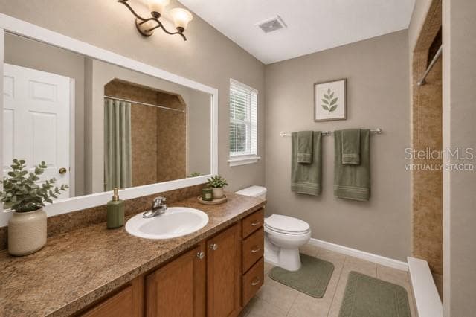
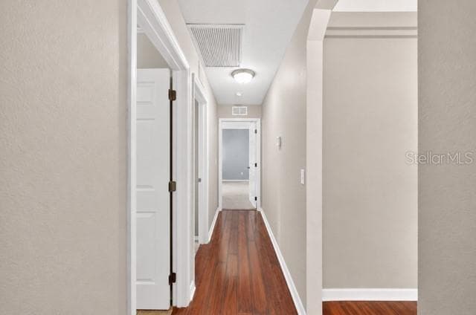
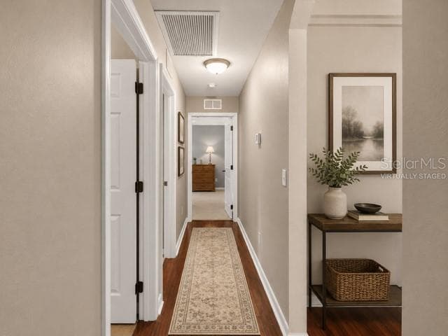
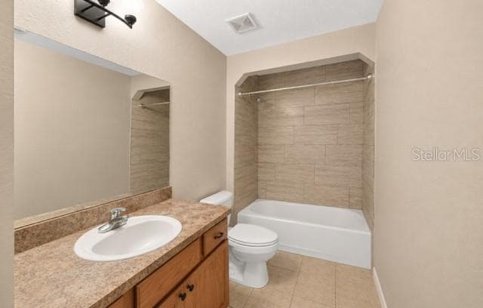
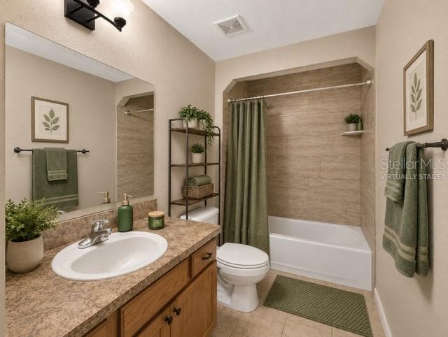
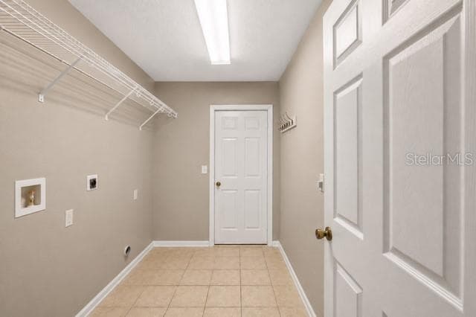
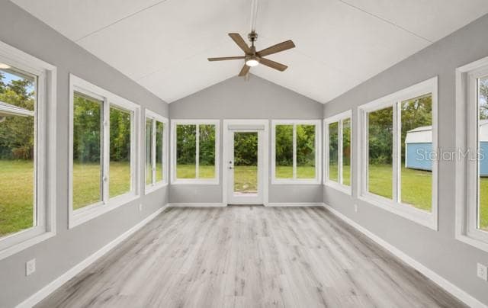
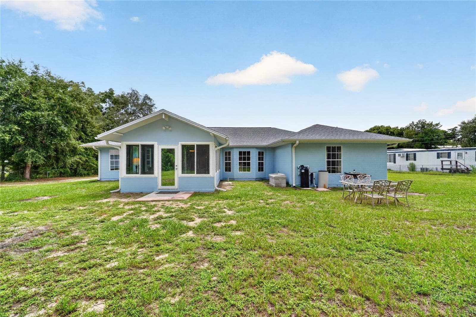
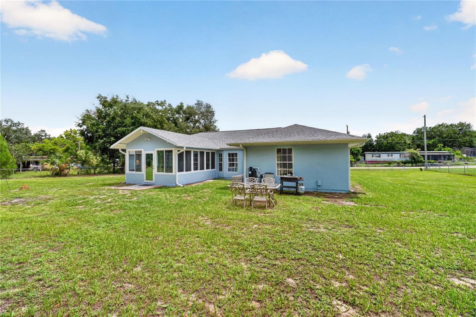
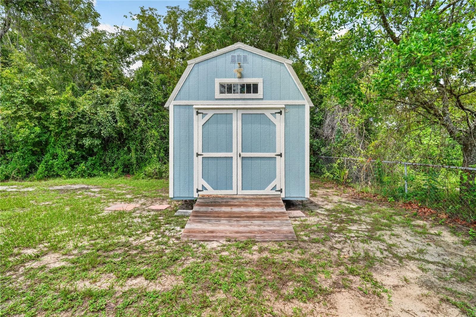
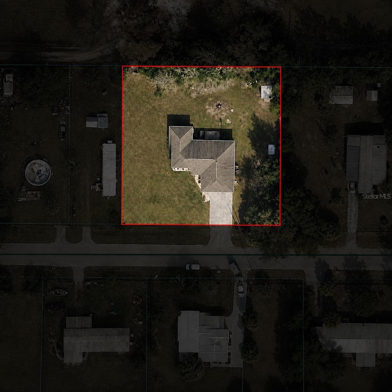
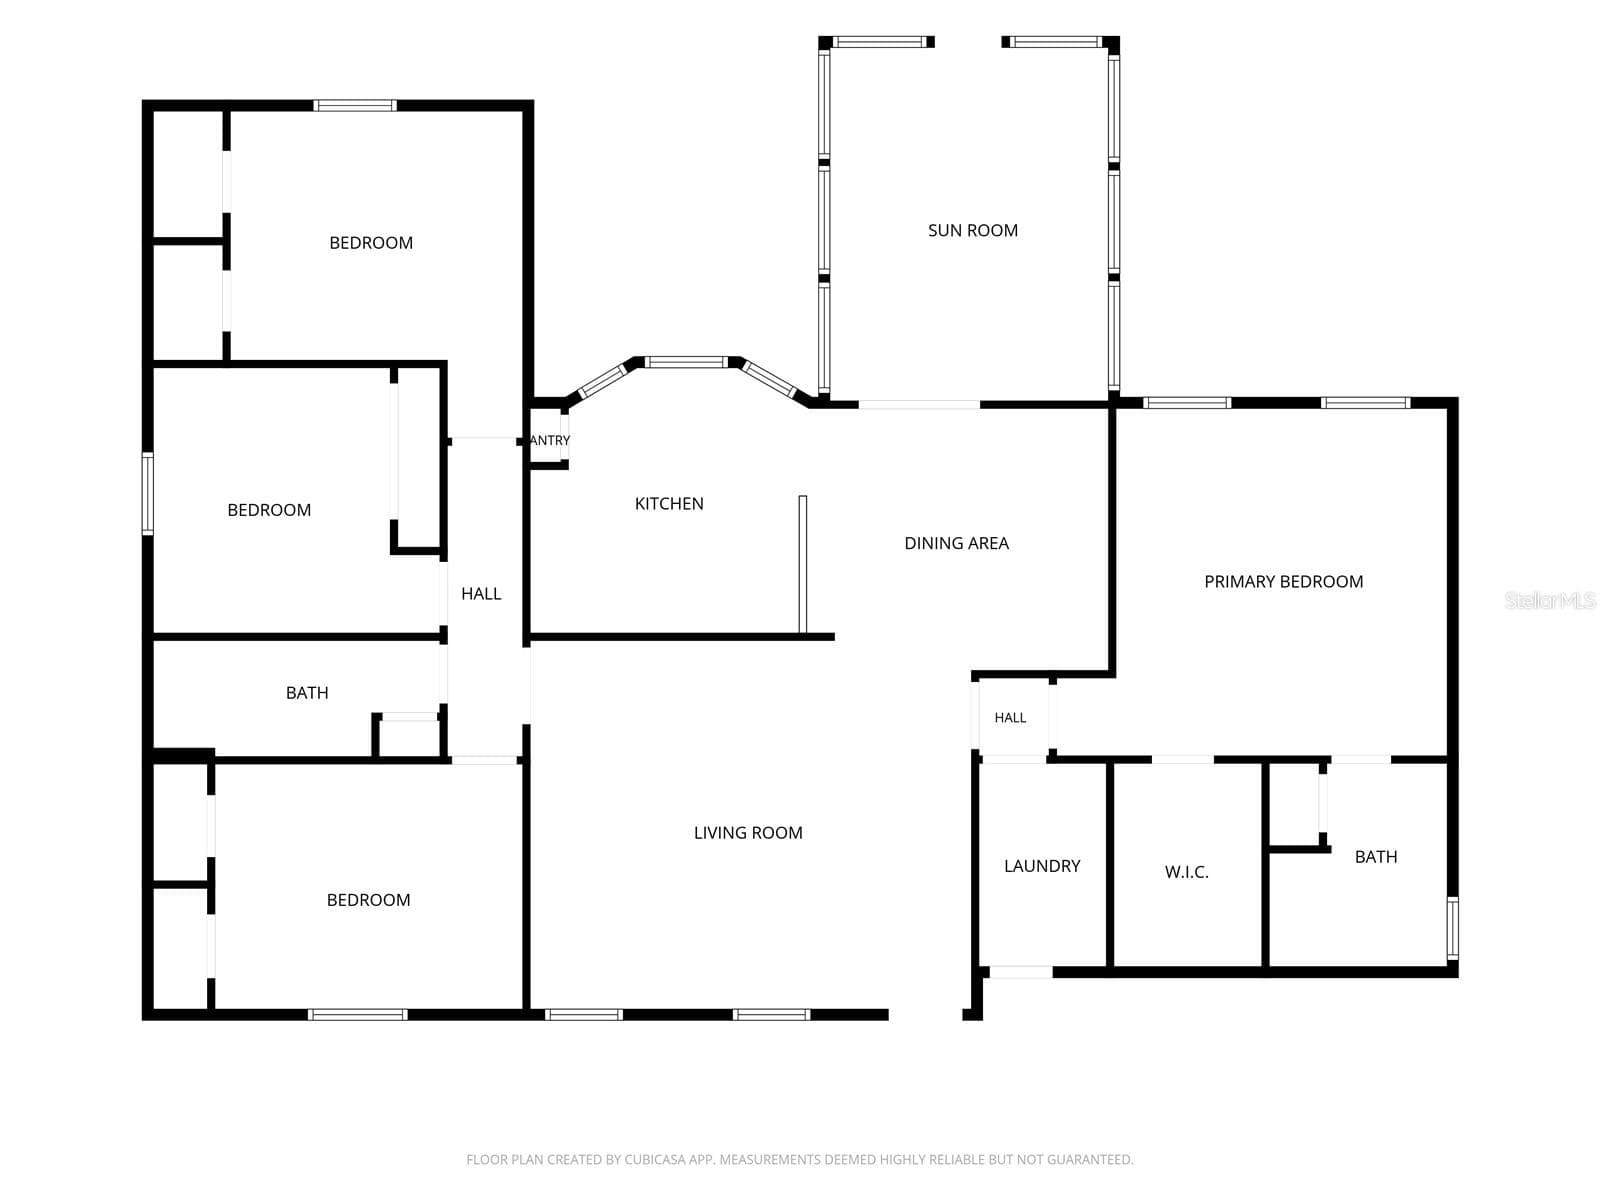
Virtually Staged. Back on the market through no fault of the seller: The HOME is move-in ready and shows beautifully. Buyers will appreciate the quality, the condition and the value. ¡FREE RIDING MOWER! The well-maintained 4-bedroom, 2-bath home sits on a fully fenced half-acre lot, providing plenty of space for outdoor entertaining, gardening, pets, and everyday family living. The spacious home offers a fully air-conditioned Florida room just off the dining area, creating the perfect gathering space for holidays, movie nights, or simply spending time together. Recent updates include 2026 exterior new paint, 2026 water heater, 2026 well-pumped, 2024 roof, 2024 water treatment system, 2024 enclosed lanai with mini-split, 2023 storage shed, 2021 LENNOX HVAC system, and ceiling fans in every bedroom, giving you upgrade comfort and peace of mind with the SafeTouch Security System. $100,000 in Upgrades! AND an additional bonus, the Seller will include an ARIENS 46" 20HP riding mower with purchase! Conveniently located just 4 miles from The Villages, 5 miles from Belleview, approximately 1.5 miles from Lake Weir, and close to parks, shopping, dining, hospitals, and everyday conveniences like big box shopping like Walmart, BJ Club, Sam's Club, and more! This home combines the tranquility of extra outdoor space with an ideal central location. If you’ve been searching for an affordable home with room to live, play, and create lasting memories, this one deserves a spot at the top of your Must See list. Schedule your private showing today!
Property details
- MLS
- Stellar MLS
- MLS #
- MFROM728336
- Property type
- Single Family Residence
- Subdivision
- LAKE WEIR SHORES UN 03
- Status
- Active
- Days on market
- 72
- On market date
- July 30, 2026
- Stories
- N/A
- Total bathrooms
- 2
- Garage spaces
- 2
- Parking spaces
- N/A
- Lot size
- 0.52 acres
Location
Get directions →Nearby schools
Within 10 miles. School directory data from the National Center for Education Statistics (NCES), accessed via the Urban Institute Education Data API. Local Score is calculated by INNOVATE Real Estate; where a state rating is shown, it comes from that state's own official school report card.
- Enrollment
- 782
- Student:teacher ratio
- 15.6:1
- District
- MARION
- Enrollment
- 1,179
- Student:teacher ratio
- 21.1:1
- District
- MARION
- Enrollment
- 1,413
- Student:teacher ratio
- 23.2:1
- District
- MARION
Walkability
Blended score for SUMMERFIELD's center, calculated by INNOVATE Real Estate from two sources: the EPA's National Walkability Index (street network, transit, land-use mix) and Google Places amenity data (what's actually reachable on foot from this point). 60% EPA National Walkability Index + 40% nearby-amenity density (Google Places).
Market position
How this listing compares to current activity in SUMMERFIELD, from live MLS data.
Mortgage calculator
Estimate only - actual rate and payment depend on your lender, credit, and loan program.
Adjust tax / insurance estimates
Similar homes you might like





Data source: Listing information provided by Stellar MLS (mfrmls) via Trestle/CoreLogic. Last updated 10 days ago.
Information herein deemed reliable but not guaranteed; all measurements, school assignments, HOA fees, taxes, and feature lists are approximate and should be independently verified. Equal Housing Opportunity.