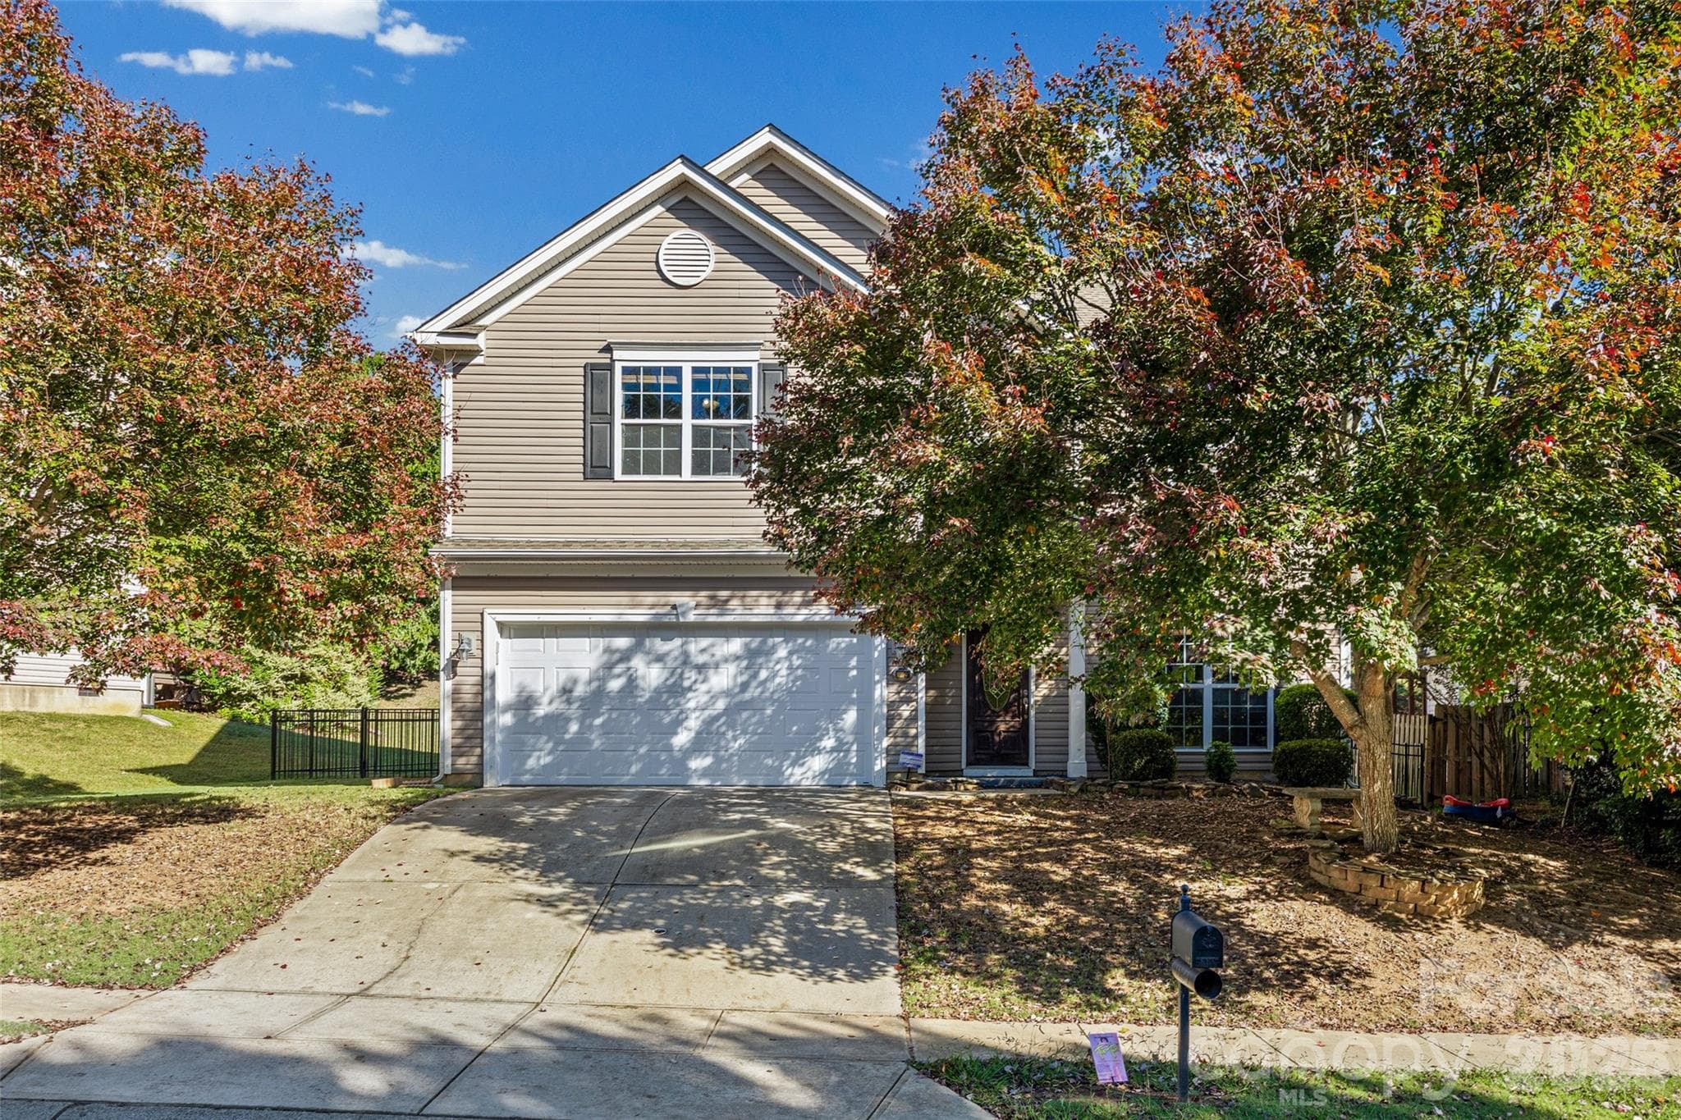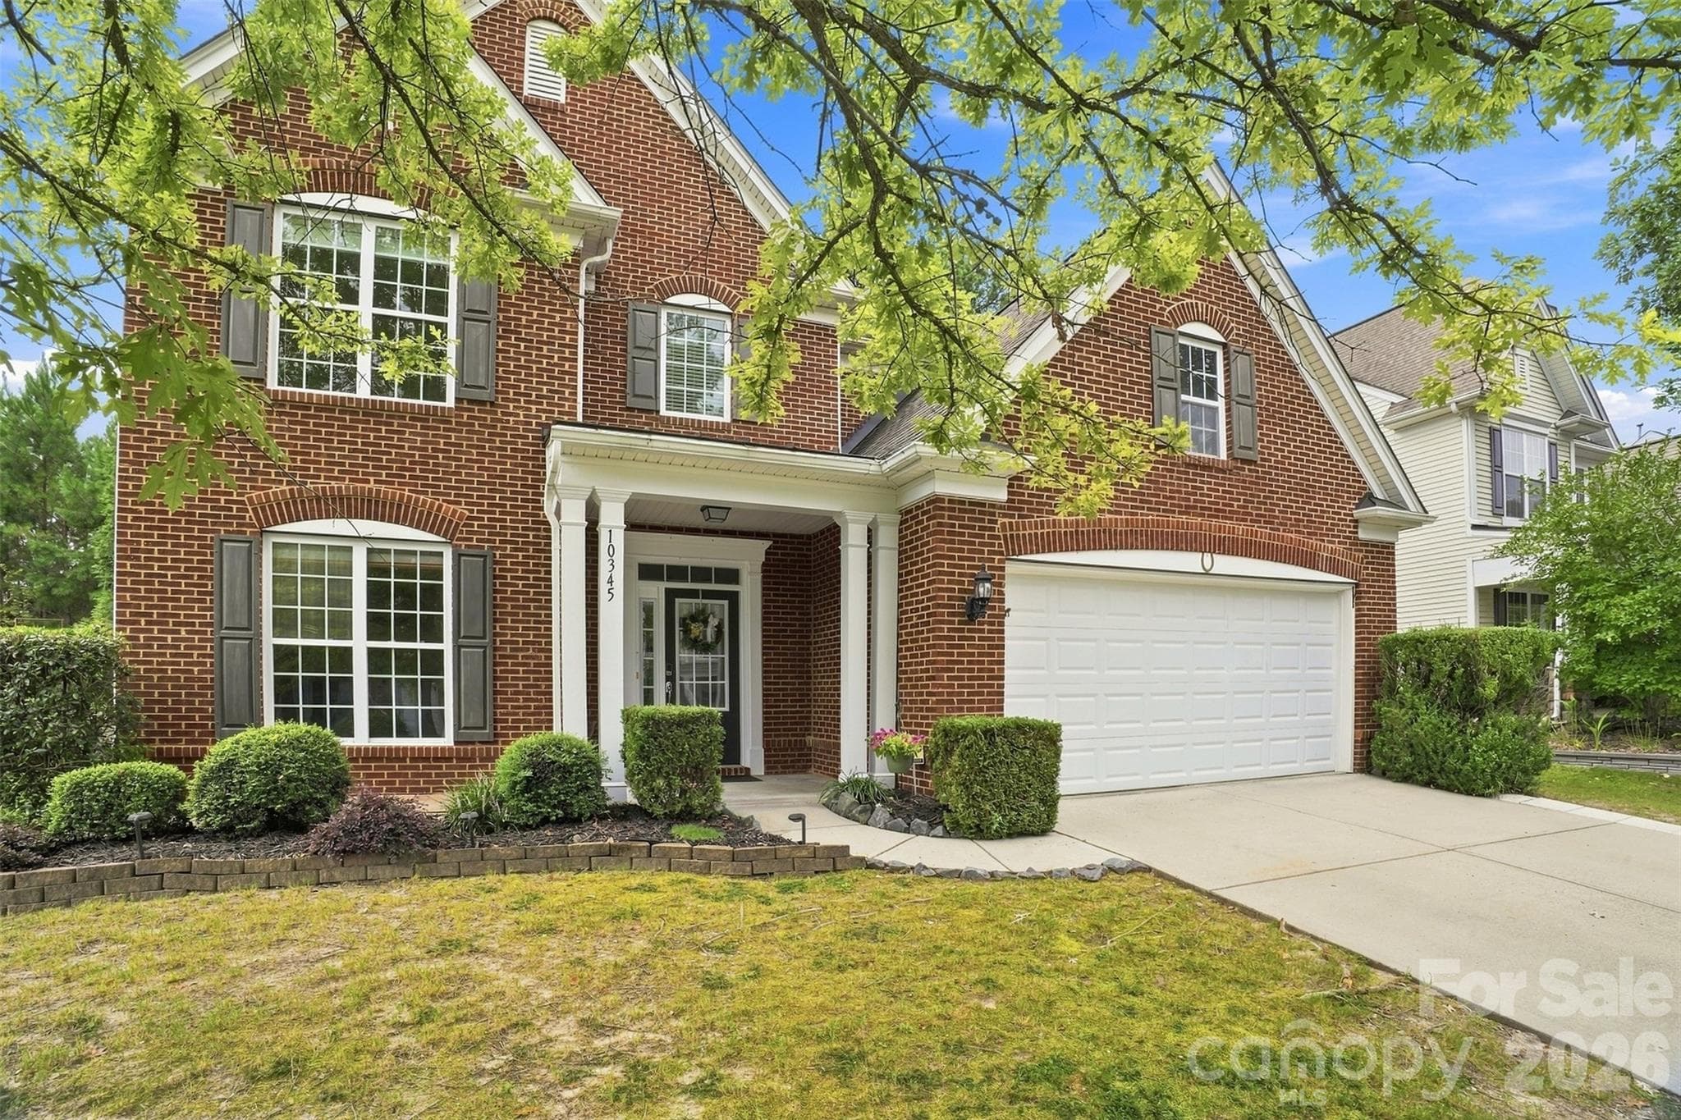
Welcome home! 10345 Scotland Ave. in sought-after Belair at Carolina Lakes. - 10345 Scotland Avenue, Indian Land
4 BR/3 Full baths + Bonus and 4-seasons roomroom - 10345 Scotland Avenue, Indian Land
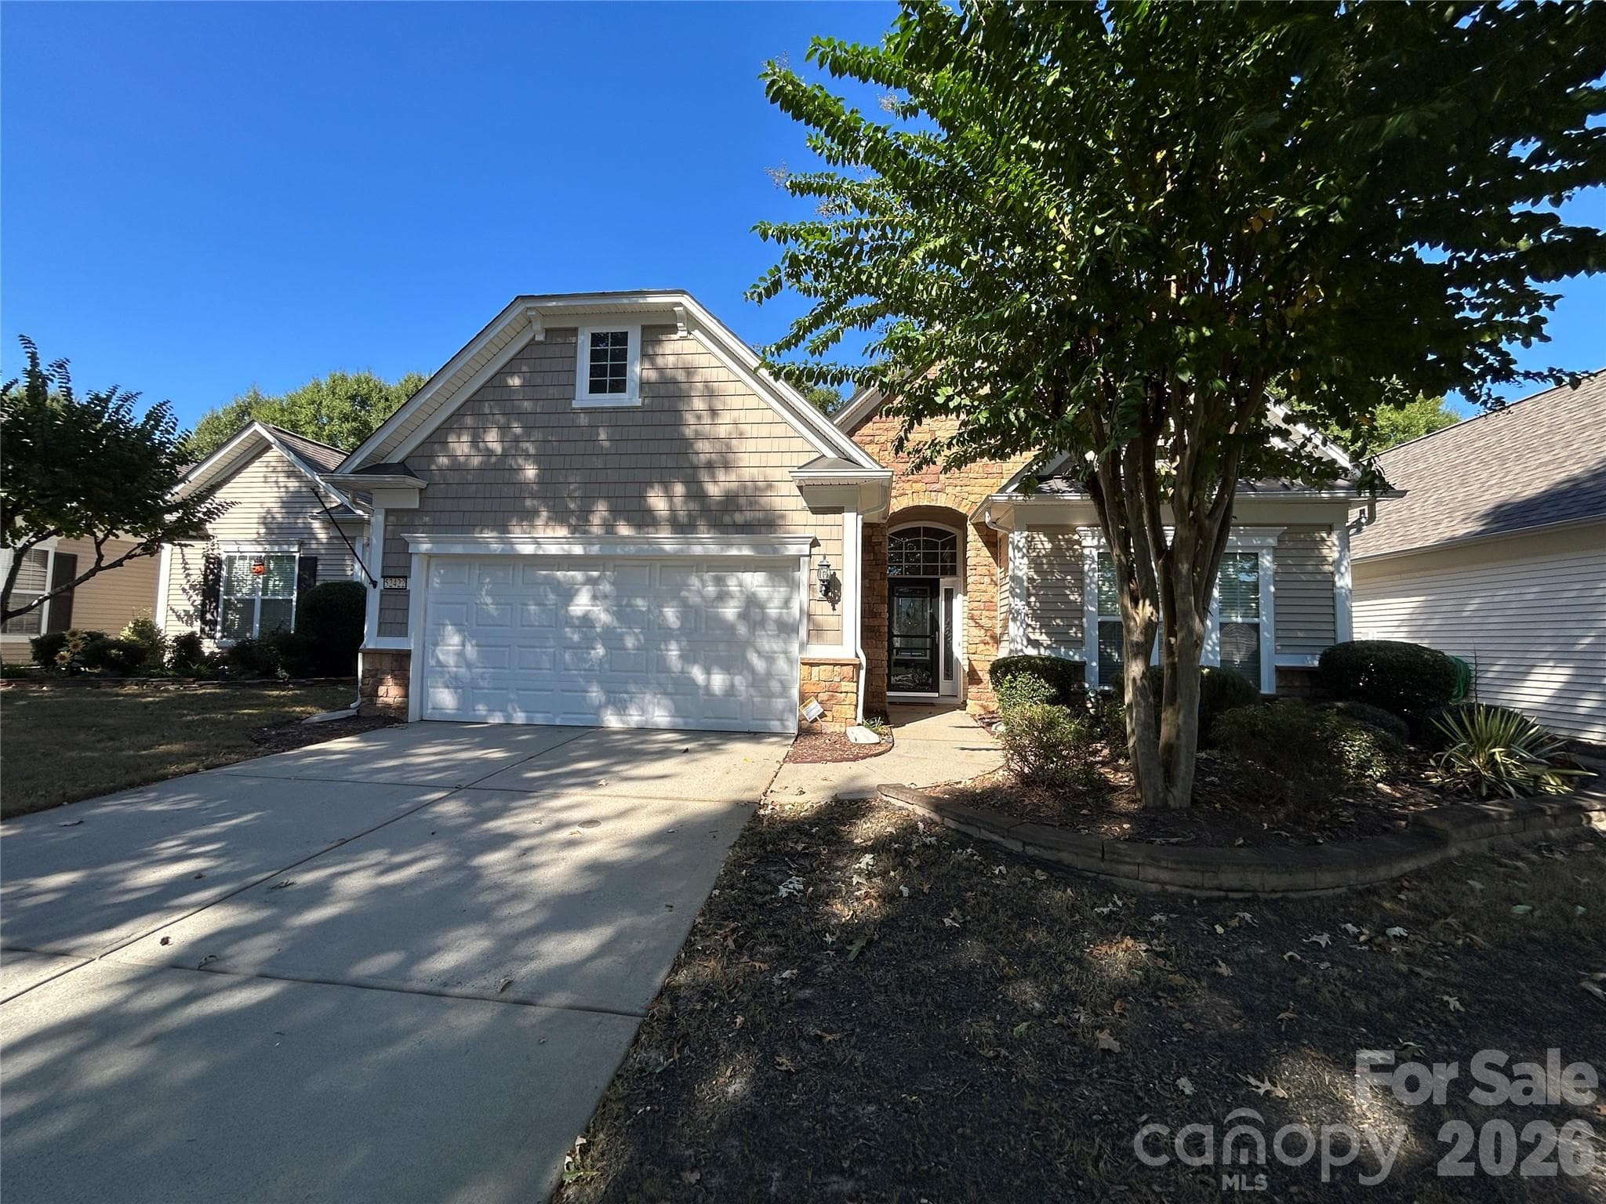
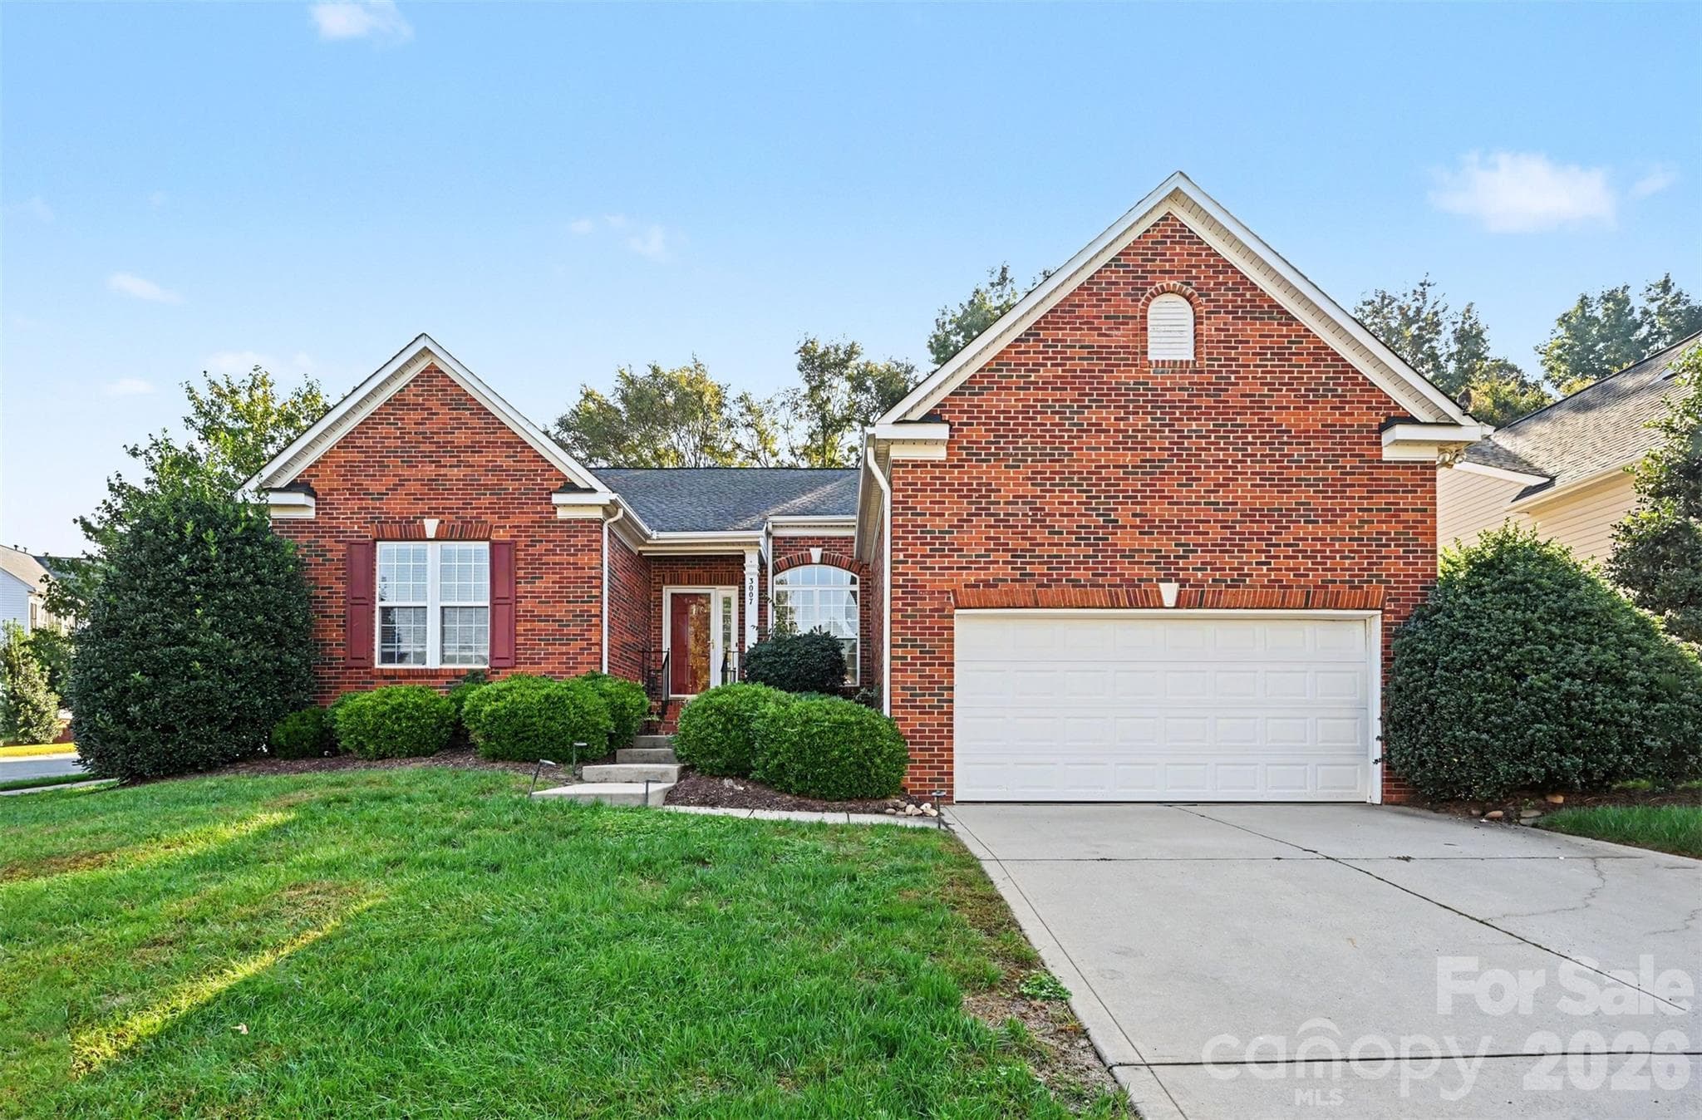
Stately brick exterior - 10345 Scotland Avenue, Indian Land
Impressive two-story foyer welcomes you with gleaming hardwood floors and elegant picture-frame molding - 10345 Scotland Avenue, Indian Land
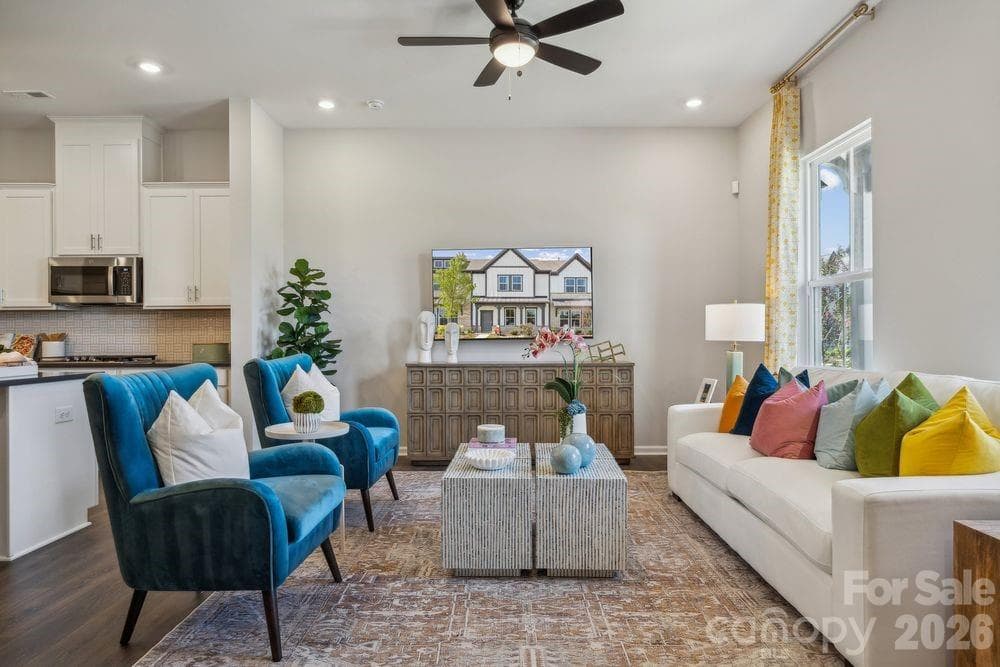
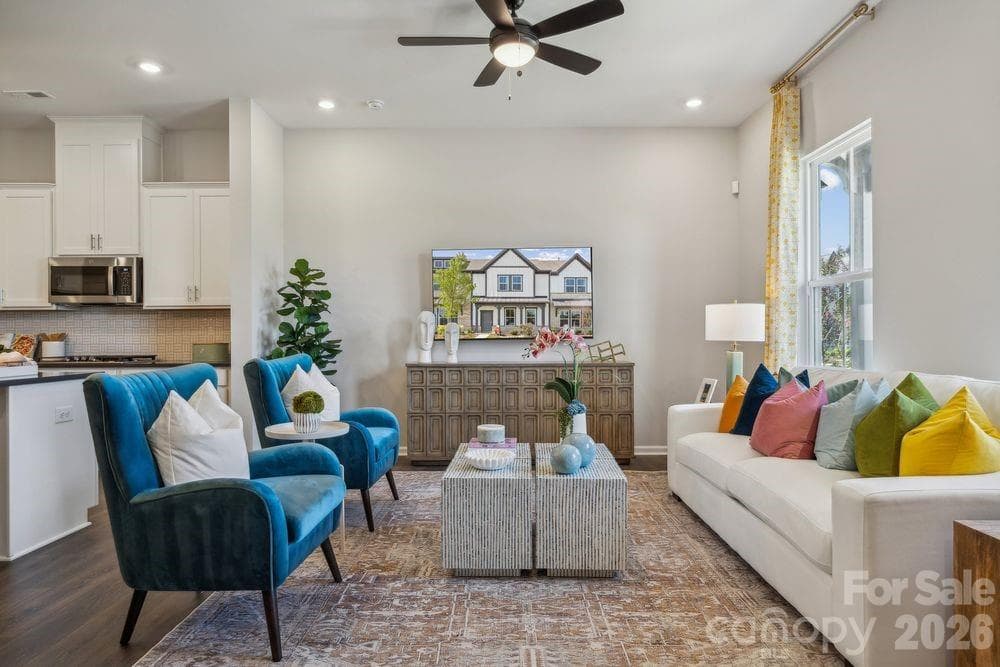
Spacious living room offers an inviting gathering space with hardwood floors and  abundant natural light - 10345 Scotland Avenue, Indian Land
Inviting gas-log fireplace features a classic surround, detailed molding that create a beautiful focal point in the living room - 10345 Scotland Avenue, Indian Land
Custom built-in cabinetry provides stylish display shelving and convenient concealed storage for a polished, functional finishing touch - 10345 Scotland Avenue, Indian Land
spacious layout, wall of windows, open staircase, and seamless flow into the adjoining kitchen and dining areas - 10345 Scotland Avenue, Indian Land
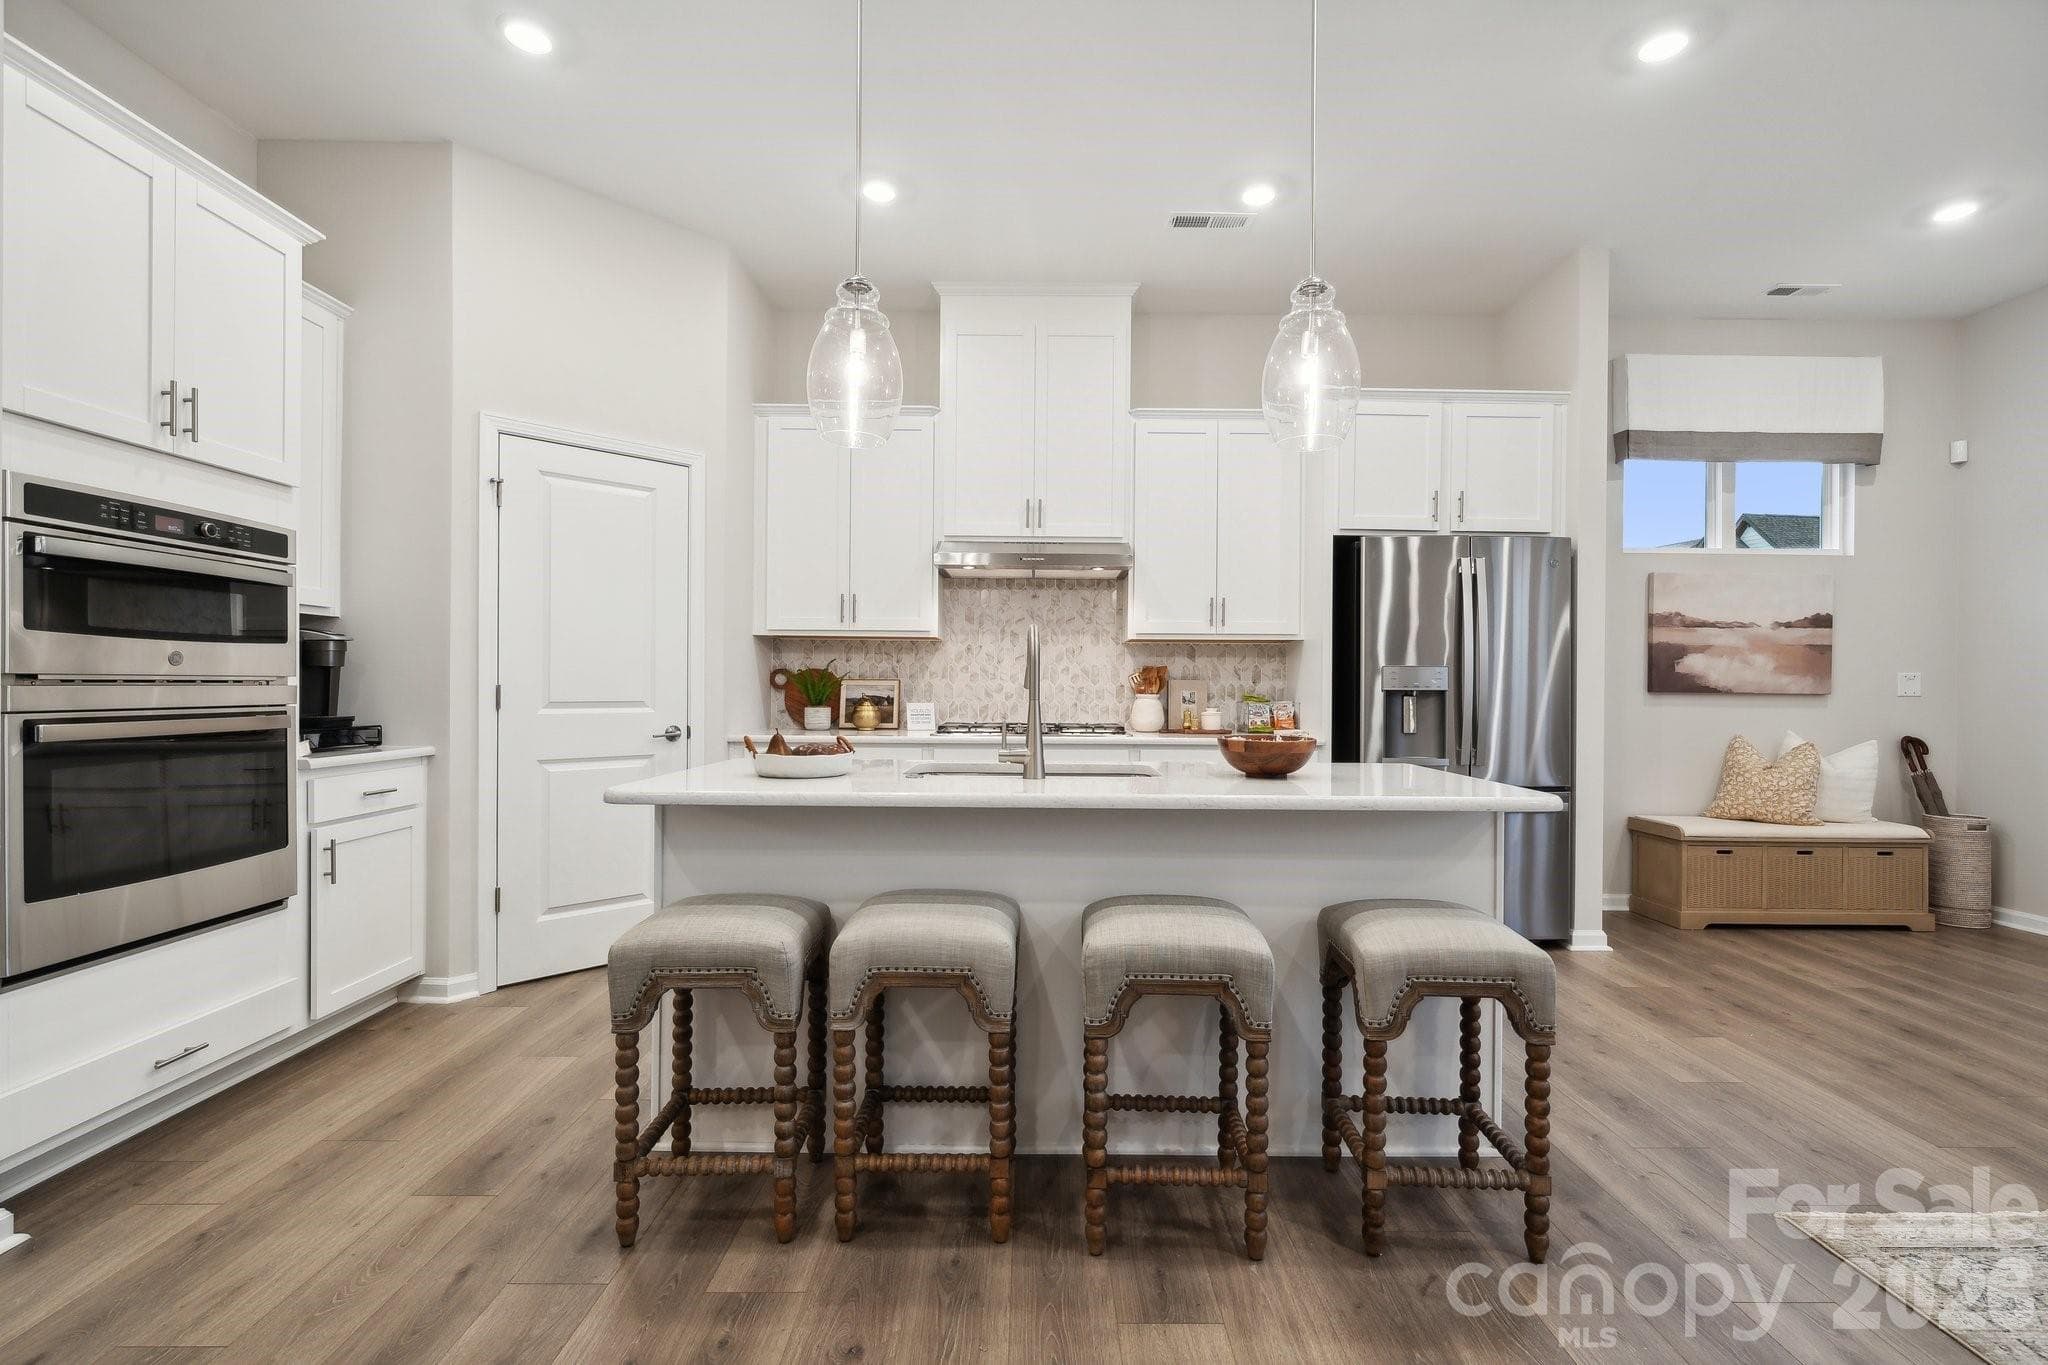
Well-appointed kitchen features rich wood cabinetry, granite countertops, a tiled backsplash, stainless steel appliances and recessed lighting - 10345 Scotland Avenue, Indian Land
Open-concept design keeps the kitchen connected to the main living areas, with a practical layout - 10345 Scotland Avenue, Indian Land
Wide sightlines from the kitchen make it easy to stay connected with guests and enjoy views into the surrounding gathering spaces while preparing meals - 10345 Scotland Avenue, Indian Land
Five-burner gas range with an overhead microwave offers a convenient setup for everyday meals and entertaining - 10345 Scotland Avenue, Indian Land
Double-basin sink with a garbage disposal provides added convenience for meal preparation and everyday cleanup - 10345 Scotland Avenue, Indian Land
Wraparound breakfast bar offers ample seating for casual meals, morning coffee, homework, or conversation with the cook - 10345 Scotland Avenue, Indian Land
Elegant formal dining room is beautifully finished with a coffered ceiling, wainscoting, and a statement chandelier—an inviting setting for holidays and special gatherings - 10345 Scotland Avenue, Indian Land
A large front-facing window fills the room with natural light while offering plenty of space for a full dining set and accompanying furniture - 10345 Scotland Avenue, Indian Land
Spacious primary suite creates a peaceful retreat with a tray ceiling, decorative molding, plush carpeting, and a trio of windows overlooking the tree-lined backyard - 10345 Scotland Avenue, Indian Land
The primary bedroom easily accommodates king-size furnishings and a sitting area, with a ceiling fan and convenient direct access to the ensuite bath - 10345 Scotland Avenue, Indian Land
A soft neutral color palette creates a move-in-ready blank canvas that can complement a variety of décor styles - 10345 Scotland Avenue, Indian Land
Primary bath features an extended dual-sink vanity with abundant counter space, ample storage, and a full-width mirror beneath updated lighting - 10345 Scotland Avenue, Indian Land
Relax in the garden tub or enjoy the convenience of a separate glass-enclosed shower, with a large window bringing natural light into the space - 10345 Scotland Avenue, Indian Land
Main-level guest bedroom offers comfortable accommodations with hardwood flooring, a ceiling fan, and convenient access to a nearby full bath - 10345 Scotland Avenue, Indian Land
This versatile room can also serve as a private home office, hobby room, or quiet space for multigenerational living - 10345 Scotland Avenue, Indian Land
Beautifully remodeled full bath is conveniently located just outside the main-level guest bedroom, providing easy access for both overnight guests and visitors - 10345 Scotland Avenue, Indian Land
Convenient main-level laundry room includes built-in shelving and hanging space to keep everyday essentials neatly organized - 10345 Scotland Avenue, Indian Land
Expansive bonus room offers exceptional flexibility for a media room, playroom, home gym, or second living area, with oversized windows overlooking the wooded backdrop - 10345 Scotland Avenue, Indian Land
Large uninterrupted walls make this space easy to furnish and personalize - 10345 Scotland Avenue, Indian Land
Bright secondary bedroom enjoys peaceful views of the tree-lined backyard and direct access to the shared full bath - 10345 Scotland Avenue, Indian Land
Neutral finishes make the room easy to personalize - 10345 Scotland Avenue, Indian Land
Rear-facing secondary bedroom offers a comfortable retreat with a large window framing peaceful backyard views - 10345 Scotland Avenue, Indian Land
A dedicated door connects this bedroom directly to the full hall bath, creating the convenience of a semi-ensuite arrangement - 10345 Scotland Avenue, Indian Land
Shared full bath serves both secondary bedrooms and features a spacious vanity plus a tub-and-shower combination - 10345 Scotland Avenue, Indian Land
Spacious four-seasons room extends the main living area with multi-panel windows that invite fresh air and provide a comfortable setting for relaxing or entertaining - 10345 Scotland Avenue, Indian Land
Enjoy the backyard setting in greater comfort throughout the seasons - 10345 Scotland Avenue, Indian Land
Rear exterior view highlights the home’s two-story design, four-seasons room addition, and  backyard with room for outdoor activities - 10345 Scotland Avenue, Indian Land
A convenient door from the four-seasons room leads directly to the concrete patio and backyard, creating an easy transition for grilling, outdoor dining, and everyday enjoyment - 10345 Scotland Avenue, Indian Land
Beautiful twilight view showcases the warmly illuminated rear exterior and four-seasons room beneath a colorful evening sky - 10345 Scotland Avenue, Indian Land
Low-maintenance exterior siding helps simplify upkeep, while the raised garden box is ready for seasonal vegetables, herbs, or flowers - 10345 Scotland Avenue, Indian Land
Aerial view highlights the home’s substantial size and attractive rear elevation within Belair at Carolina Lakes. A separate storage shed provides additional space for lawn equipment, tools, and seasonal items - 10345 Scotland Avenue, Indian Land
Enjoy the amenities of Belair at Carolina Lakes, including an outdoor pool, clubhouse, playground, walking trails, and sidewalks throughout the community - 10345 Scotland Avenue, Indian Land
Ideally located near the Highway 521 corridor with abundant shopping, dining, and everyday conveniences nearby, plus easy access to Ballantyne and I-485 - 10345 Scotland Avenue, Indian Land
First-floor plan highlights an open kitchen and living area, formal dining room, main-level guest bedroom with nearby full bath, laundry room, four-seasons room, and attached two-car garage - 10345 Scotland Avenue, Indian Land
Second-floor plan features the primary suite with a spacious ensuite bath and oversized walk-in closet, two secondary bedrooms with a shared full bath, and a separate bonus room - 10345 Scotland Avenue, Indian Land
43 photos

$525,000

10345 Scotland Avenue
Indian Land, SC 29707
Listed by Dawn Blewett · NorthGroup Real Estate LLC
Bedrooms
4
Bathrooms
3
Living area
2,622 sqft
Year built
2008

About this home

Welcome to 10345 Scotland Avenue, a beautifully detailed 4-bedroom, 3-full-bath home offering a flexible floor plan, extensive millwork, and peaceful wooded views in a convenient Indian Land location. The covered entrance opens to a dramatic two-story foyer with hardwood flooring, abundant natural light, and picture-frame molding that continues throughout the main living areas. Just off the foyer, the formal dining room features an impressive tray ceiling, layered molding, wainscoting, and an updated glass pendant light. The spacious living room opens to the kitchen and showcases a gas-log fireplace with an elaborate floor-to-ceiling molded surround, accent lighting, and substantial mantel. A recessed built-in provides display shelving and concealed storage. The kitchen offers granite countertops, a tile backsplash, abundant cabinetry, stainless-steel appliances, a gas range, recessed lighting, and an expansive peninsula with bar seating and an undermount double-bowl sink. An adjoining breakfast area provides additional casual dining space. A main-level bedroom with hardwood flooring and backyard views is conveniently located near a beautifully remodeled full bath. The bath features a frameless glass walk-in shower with marble-look tile, rainfall and handheld fixtures, a built-in seat, grab bar, herringbone mosaic floor, and coordinating tiled niche. The main-level laundry room includes tile flooring, shelving, and a built-in folding counter and is conveniently positioned near the garage entry. Upstairs, the expansive primary suite offers three large windows with wooded views and a dramatic tray ceiling enhanced by extensive layered and picture-frame molding. The primary bath includes a dual-sink vanity, soaking tub, separate shower, and an exceptionally large walk-in closet with an extensive organization system. Two additional bedrooms share a full bath, with one offering direct bathroom access. A large bonus room with three oversized windows provides flexible space for recreation, media, fitness, office, or hobbies. Accessible from the living room, the spacious four-season room features windows on three sides, multi-section windows that open for ventilation, a ceiling fan, backyard views, and direct exterior access. Outside, enjoy a private rear setting with a landscaped retaining wall, peaceful tree-lined backdrop, concrete patio, raised garden box, and aluminum storage shed. A two-car garage completes the home. Located near the Highway 521 corridor, the home is convenient to Harris Teeter, restaurants, pharmacies, and everyday services. Nearby Promenade at Carolina Reserve offers Hobby Lobby, TJ Maxx, Burlington, HomeGoods, Ross Dress for Less, Ulta Beauty, Petco, and numerous dining options. Enjoy easy access toward Ballantyne and I-485, a desirable position between Fort Mill and historic downtown Waxhaw, nearby Carolina Lakes Golf Club, and the sought-after Indian Land school area.

Property details

MLS
Canopy MLS
MLS #
CAR4416567
Property type
Single Family Residence
Subdivision
Belair at Carolina Lakes
Status
Active
Days on market
49
On market date
August 22, 2026
Stories
N/A
Total bathrooms
3
Garage spaces
2
Parking spaces
N/A
Lot size
N/A
Loading map…

Nearby schools

Within 10 miles. School directory data from the National Center for Education Statistics (NCES), accessed via the Urban Institute Education Data API. Local Score is calculated by INNOVATE Real Estate; where a state rating is shown, it comes from that state's own official school report card.

Elementary
Indian Land Elementary
2.45 mi away · Grades 0-5
Nearest school -- attendance-zone data not available here
4.4
Local Score (state rating (2025) blended 70/30 with student-teacher ratio) -- not an official state rating
State rating: Excellent (2025)
Enrollment
1,007
Student:teacher ratio
17.1:1
District
Lancaster 01
Middle
Indian Land Middle
2.17 mi away · Grades 6-8
Nearest school -- attendance-zone data not available here
2.0
Local Score (student-teacher ratio only (preliminary -- will incorporate state test-score data once available)) -- not an official state rating
Enrollment
960
Student:teacher ratio
18.1:1
District
Lancaster 01
High
Indian Land High
3.07 mi away · Grades 9-12
Nearest school -- attendance-zone data not available here
3.0
Local Score (student-teacher ratio only (preliminary -- will incorporate state test-score data once available)) -- not an official state rating
Enrollment
1,539
Student:teacher ratio
17.5:1
District
Lancaster 01

Walkability

Blended score for Indian Land's center, calculated by INNOVATE Real Estate from two sources: the EPA's National Walkability Index (street network, transit, land-use mix) and Google Places amenity data (what's actually reachable on foot from this point). 60% EPA National Walkability Index + 40% nearby-amenity density (Google Places).

25
Car-dependent
out of 100
EPA National Walkability Index
6.8 / 20 -- Below average walkable
Google Places amenity density
10 / 100
Restaurants & cafes2
Grocery stores0
Parks1
Schools0
Transit stops0
Pharmacies0

Market position

How this listing compares to current activity in Indian Land, from live MLS data.

On the market 49 days -- 25 fewer days than Indian Land's current average of 74 days.
For reference, the median list price across 236 active listings in Indian Land right now is $478,850.

Mortgage calculator

Estimate only - actual rate and payment depend on your lender, credit, and loan program.

$
%
%
Adjust tax / insurance estimates
% / yr
$
/mo
Est. monthly payment
$3,312/mo
$105,000 down
$420,000 loan
Principal & interest$2,724
Property tax (est.)$438
Home insurance (est.)$150

Similar homes you might like

Data source: Listing information provided by Canopy MLS (carolina) via Trestle/CoreLogic. Last updated 13 days ago.

Information herein deemed reliable but not guaranteed; all measurements, school assignments, HOA fees, taxes, and feature lists are approximate and should be independently verified. Equal Housing Opportunity.