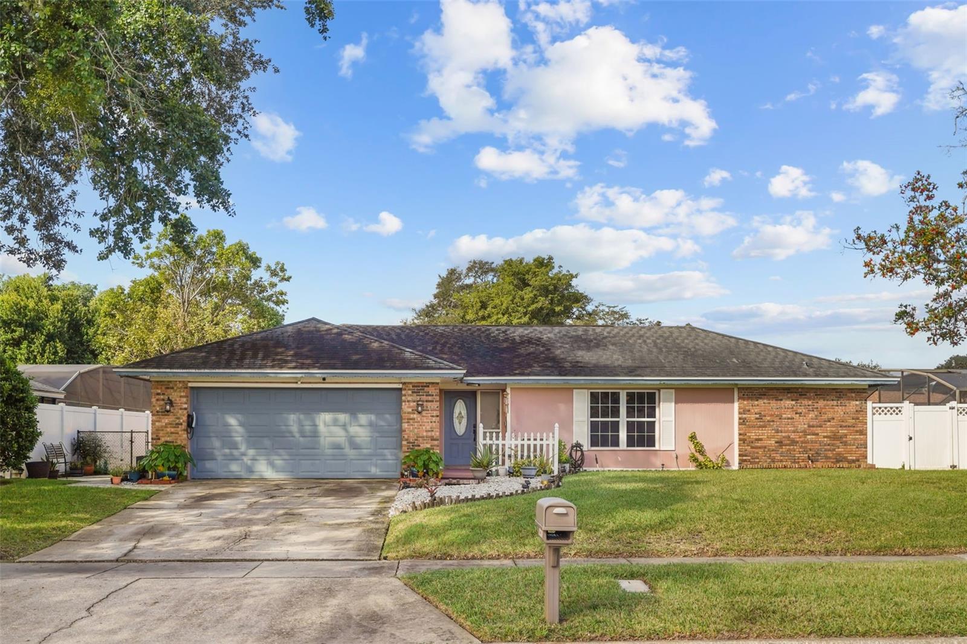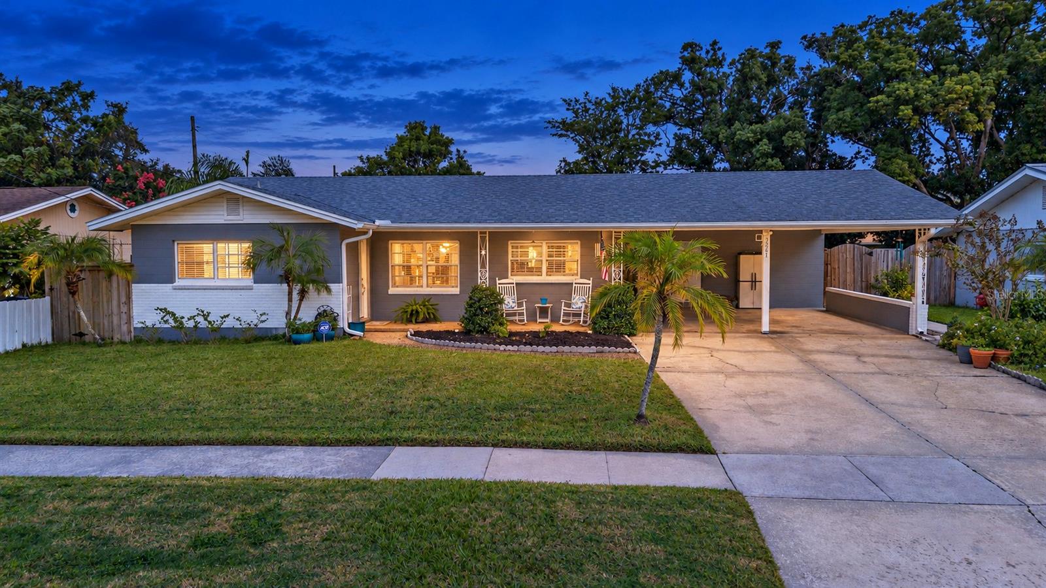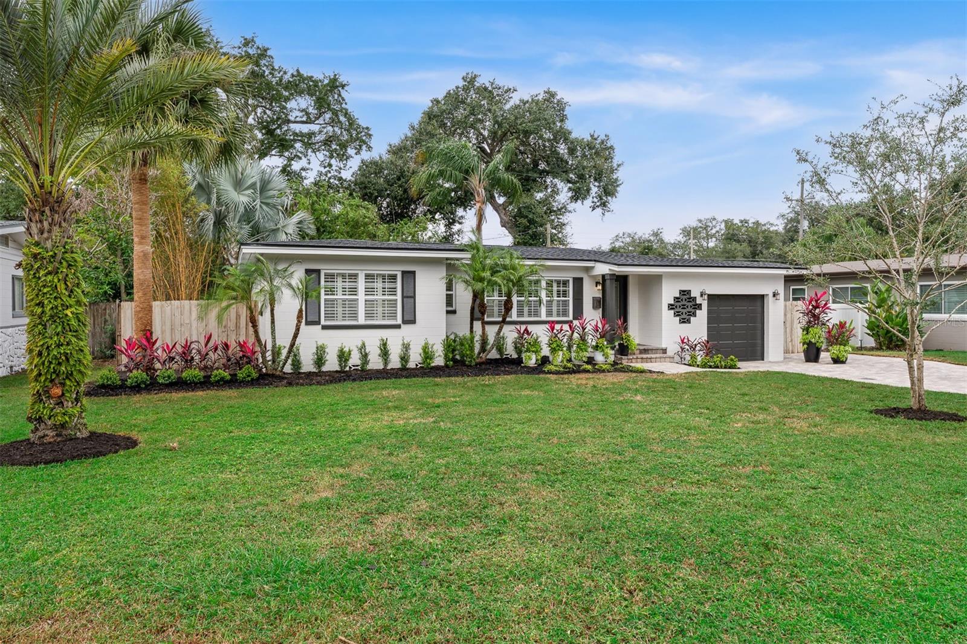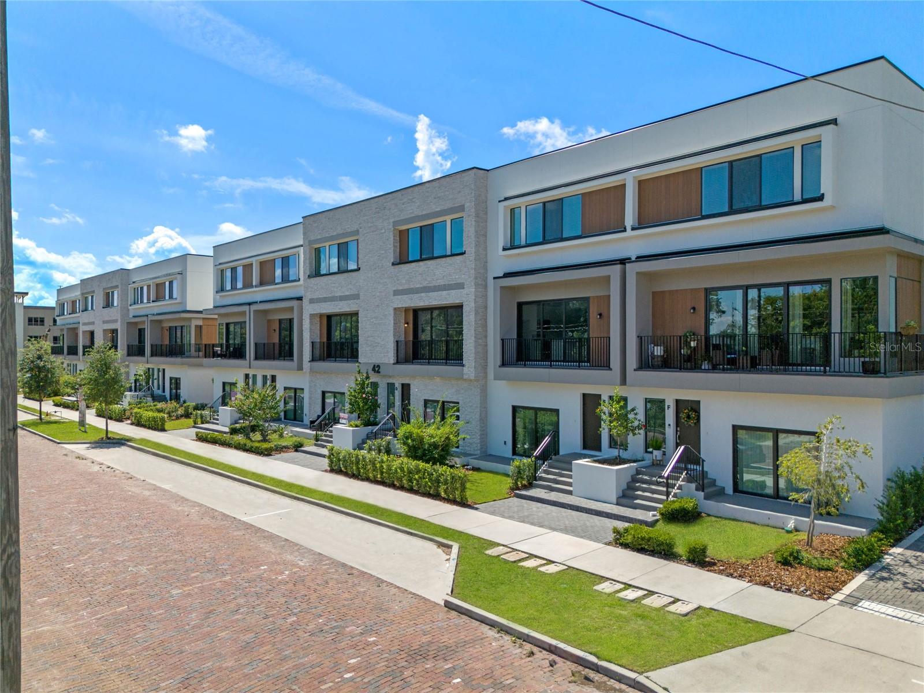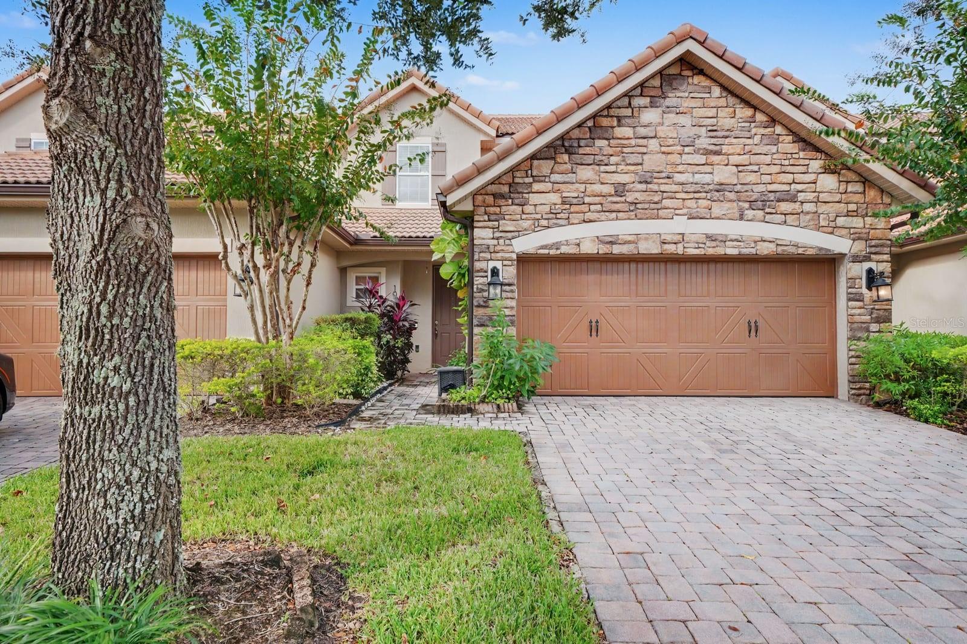
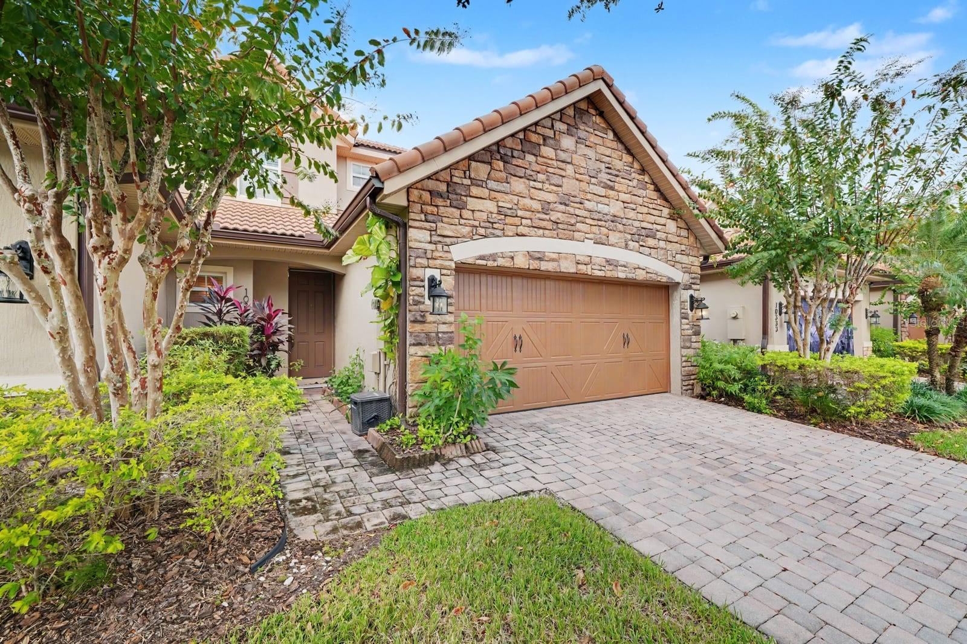
Stone & Stucco Exterior With Mature Landscaping And Two-Car Garage - 10329 BELFRY CIR, ORLANDO
Welcoming Stone Facade, Paver Driveway, And Established Grounds - 10329 BELFRY CIR, ORLANDO
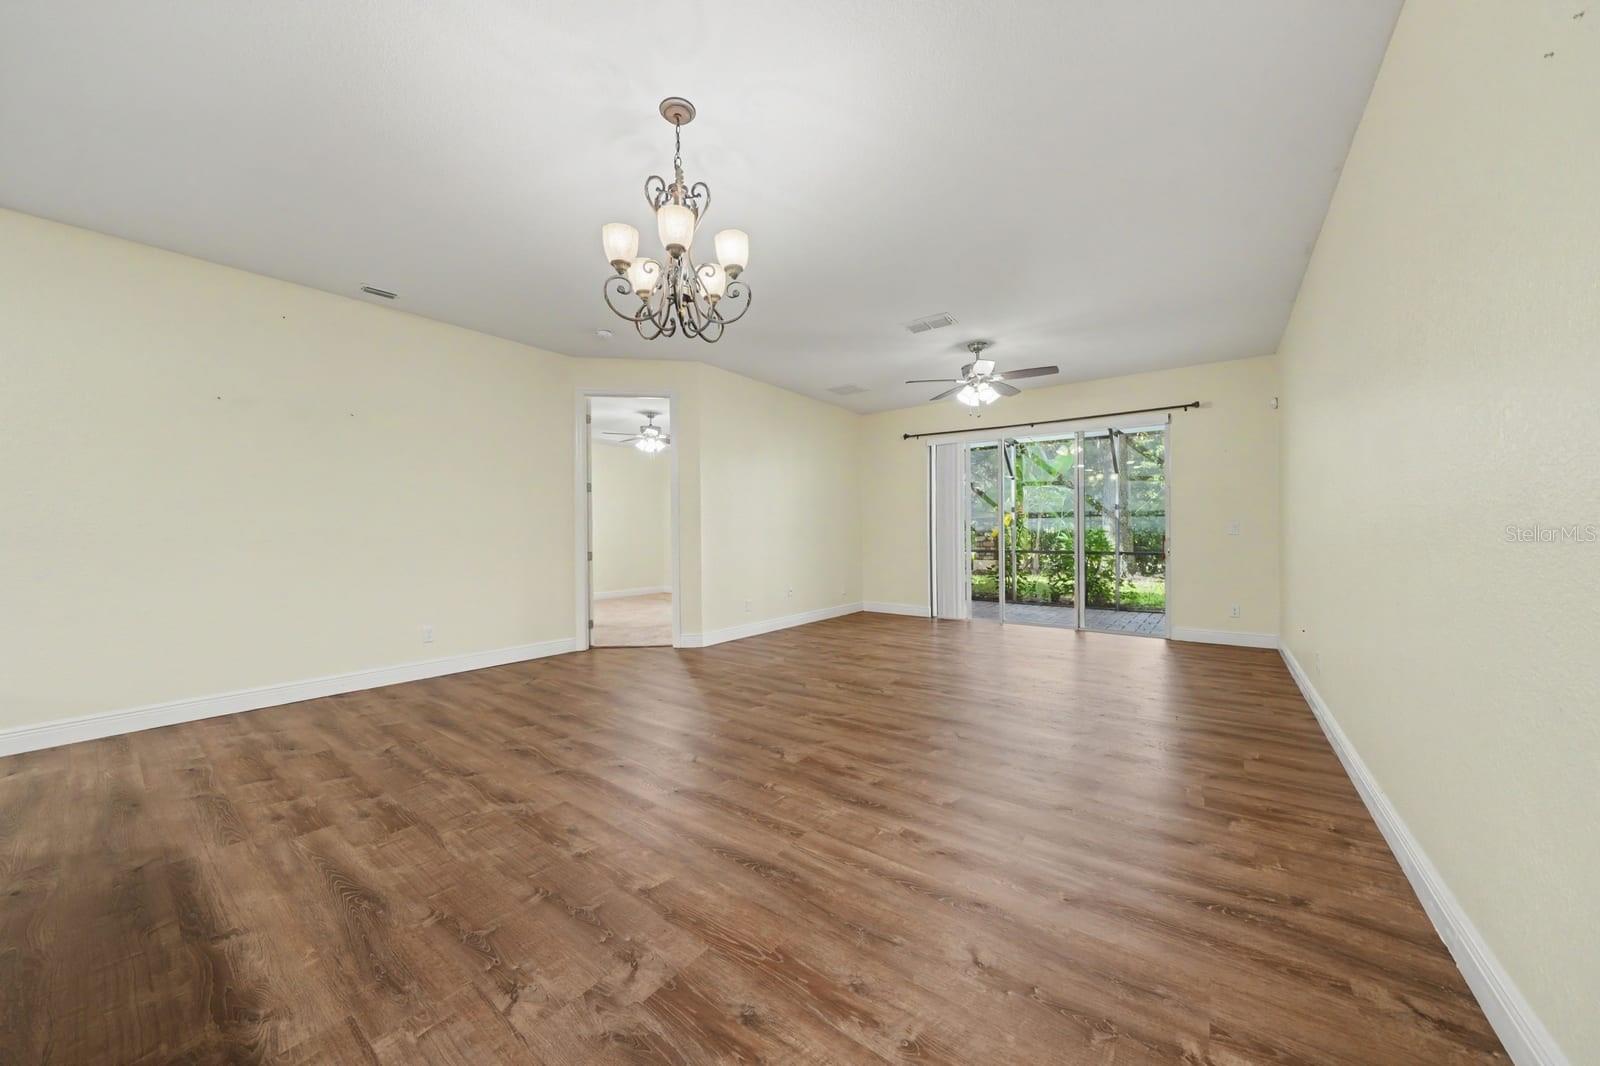
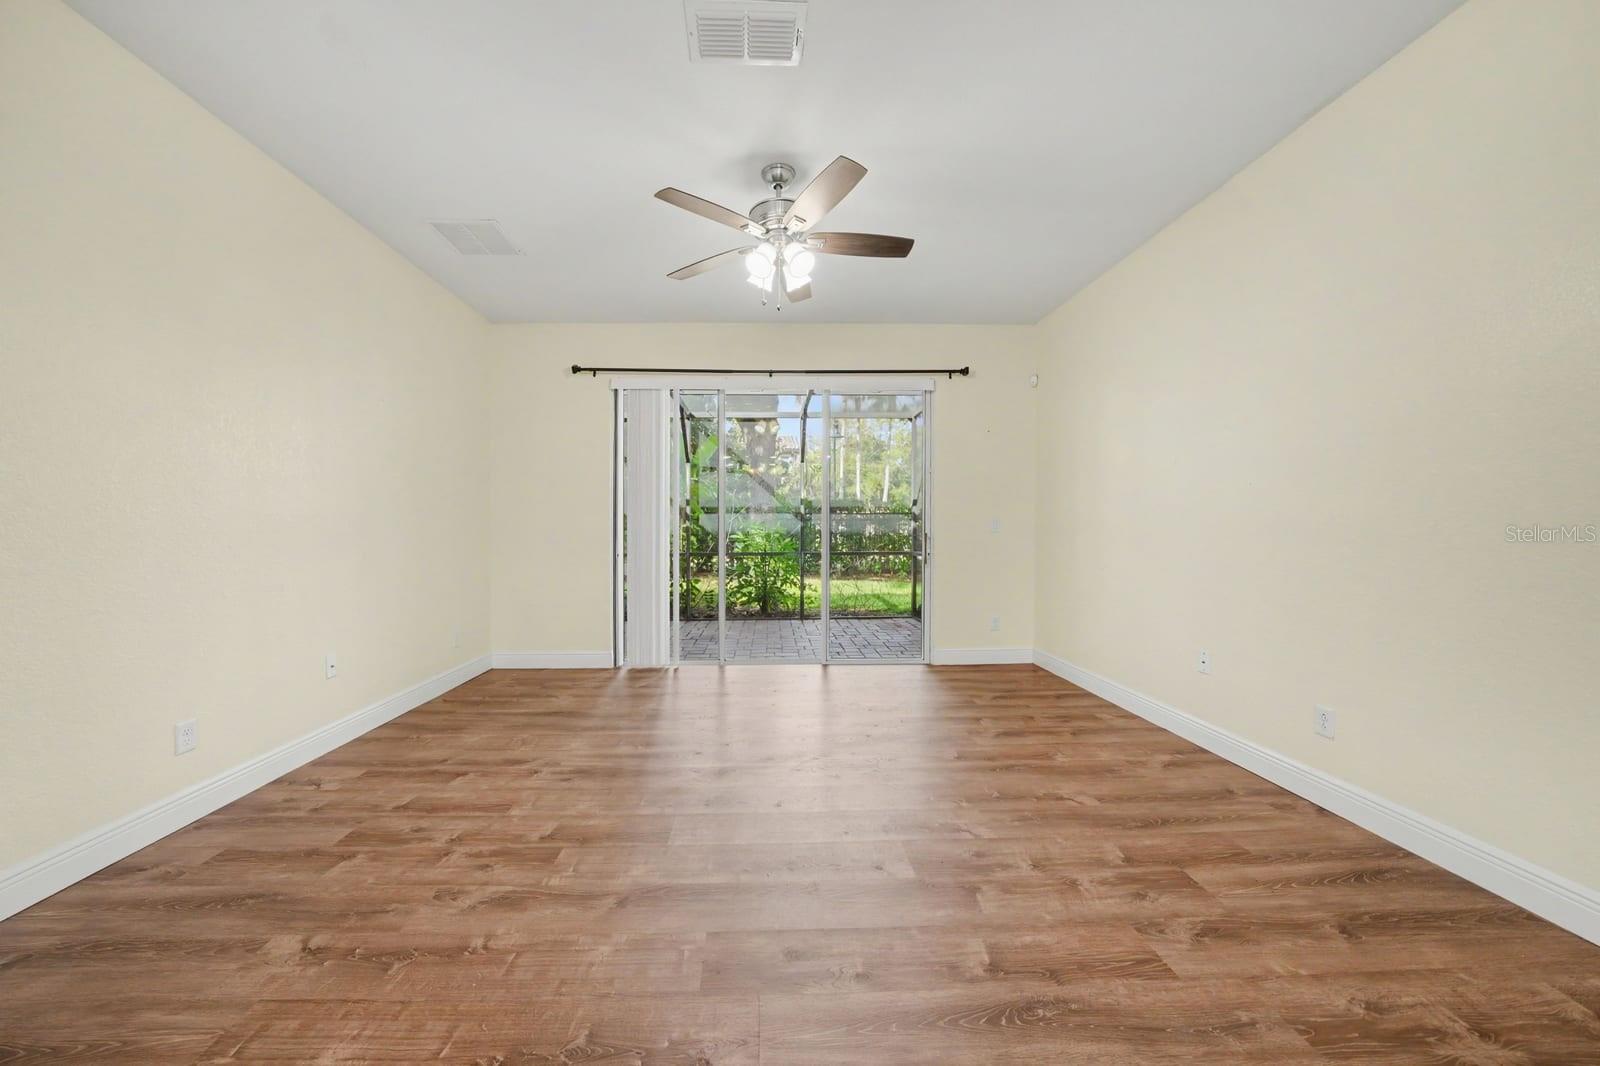
Spacious Living Room With Wood Flooring And Sliding Glass Patio Doors - 10329 BELFRY CIR, ORLANDO
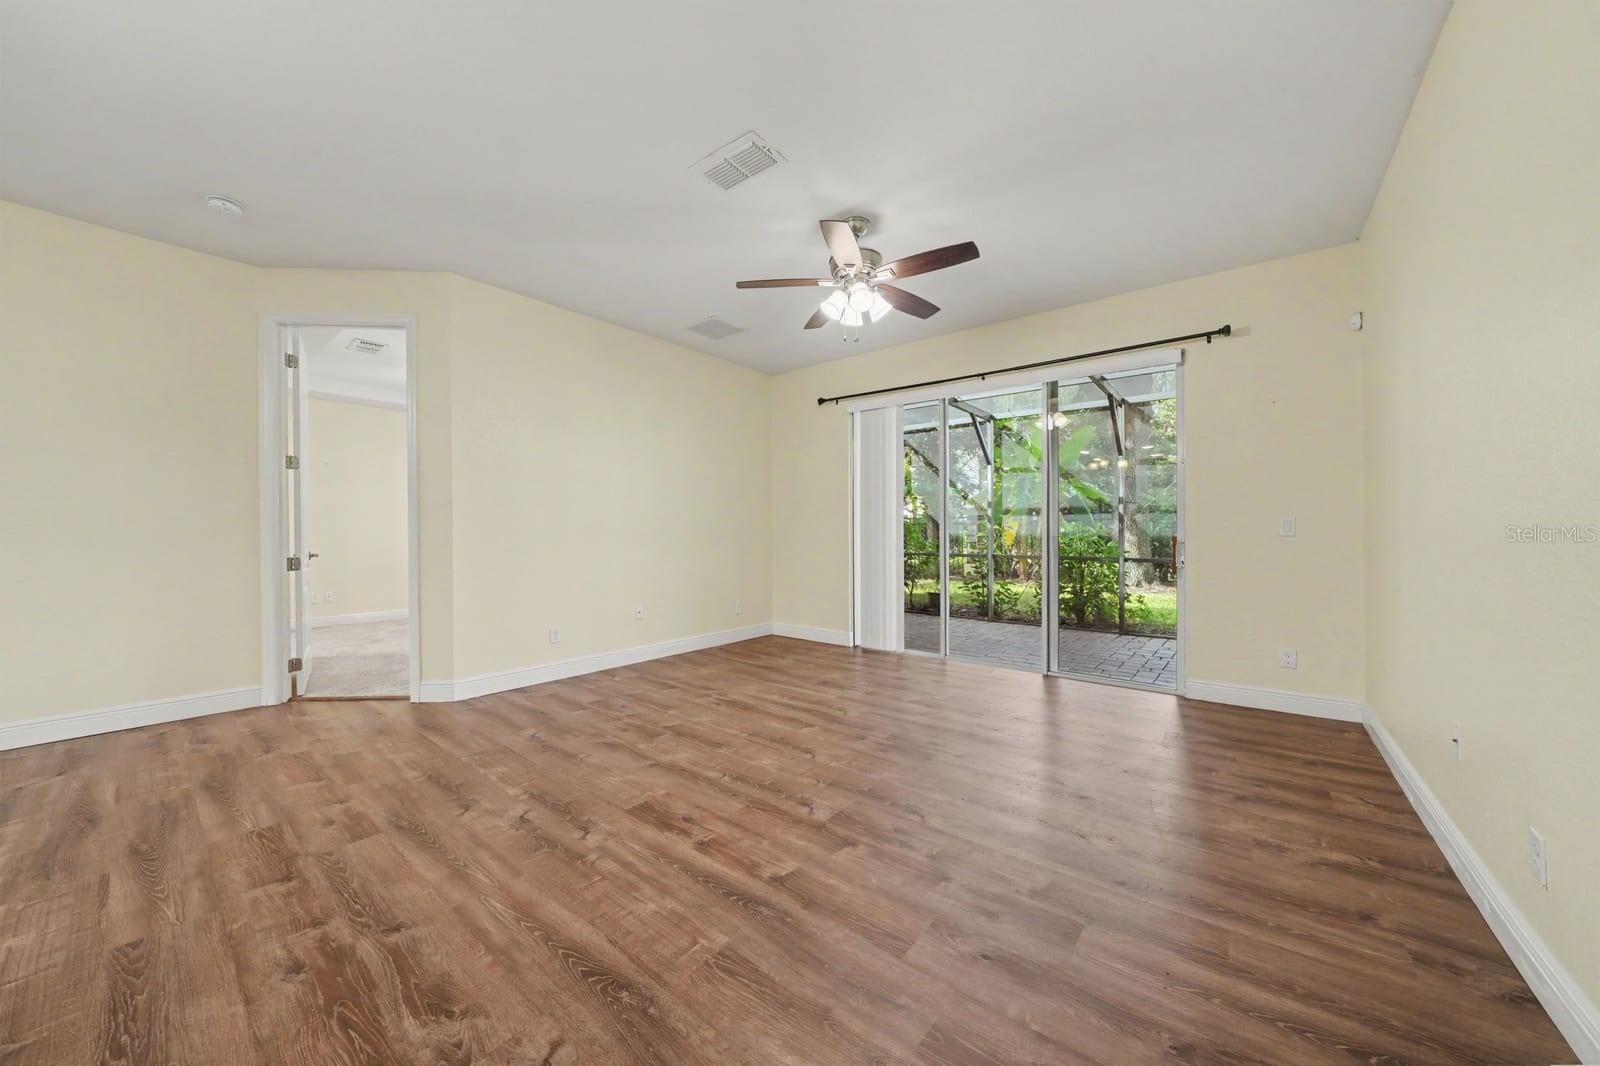
Bright Open Room With Ceiling Fan And Lush Garden Views - 10329 BELFRY CIR, ORLANDO
Light-Filled Living Space Overlooks Landscaped Courtyard - 10329 BELFRY CIR, ORLANDO
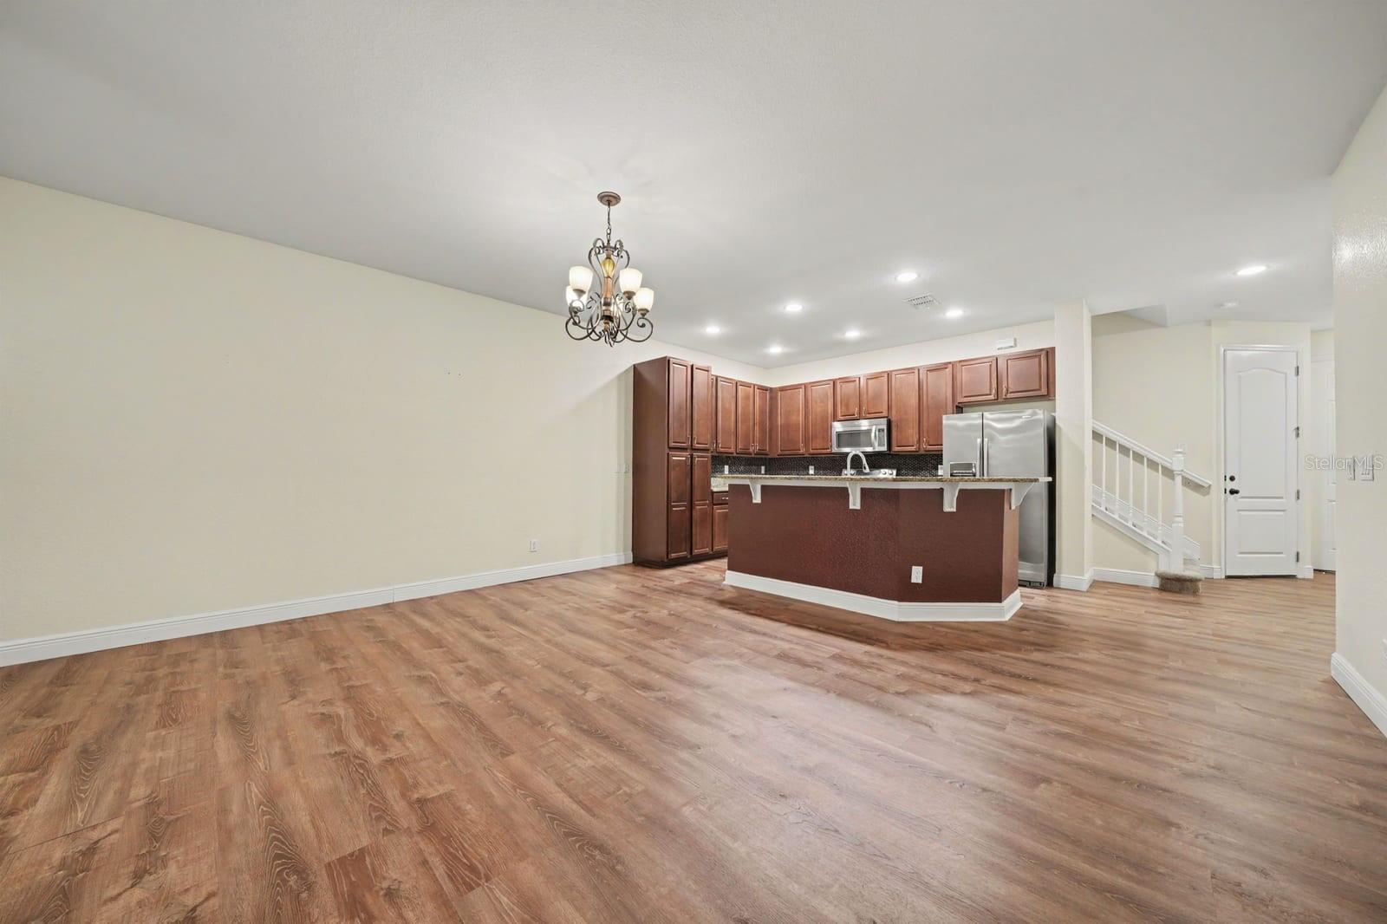
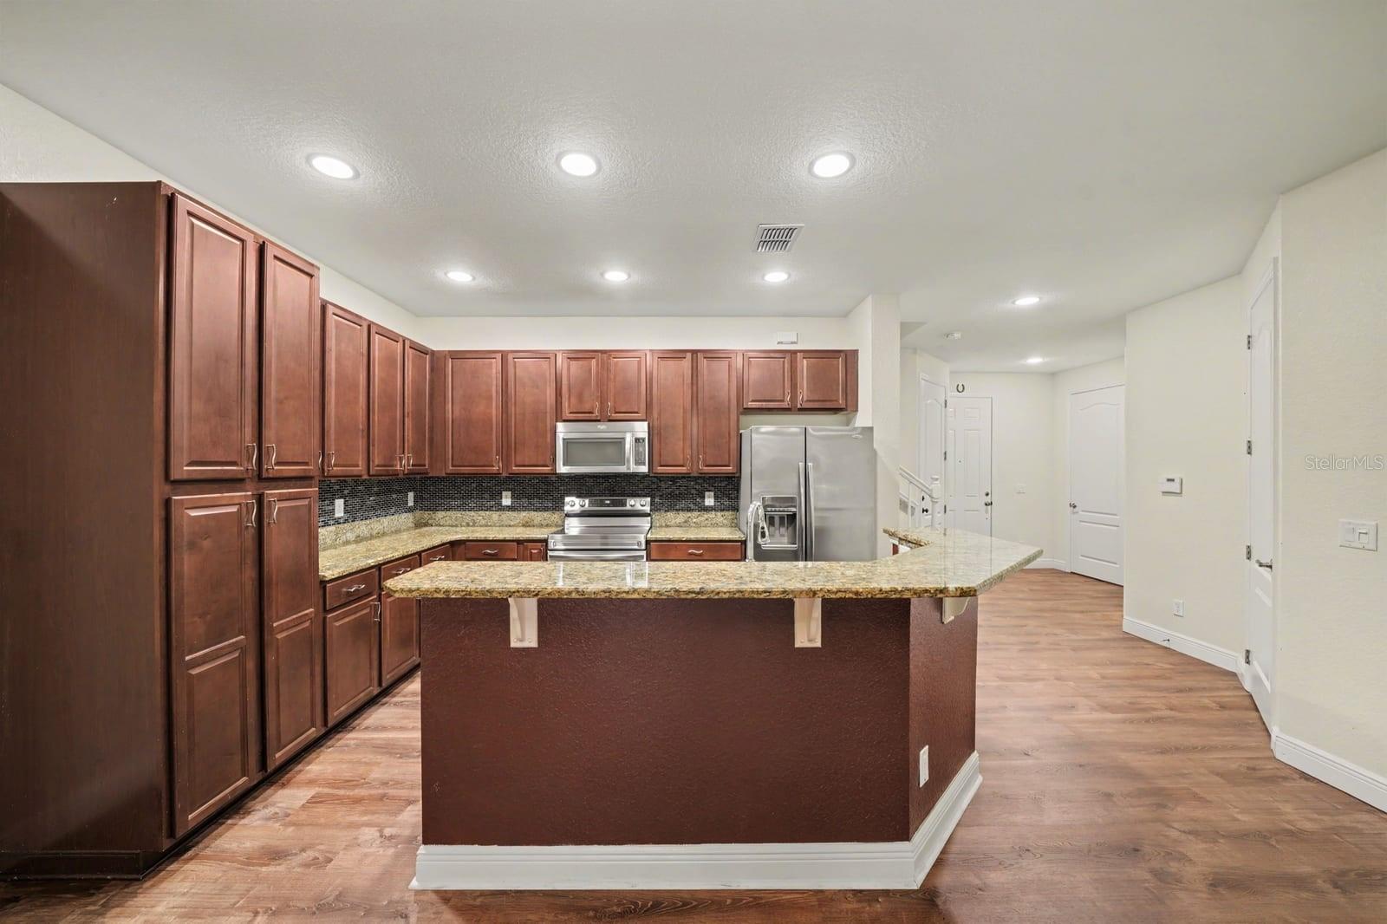
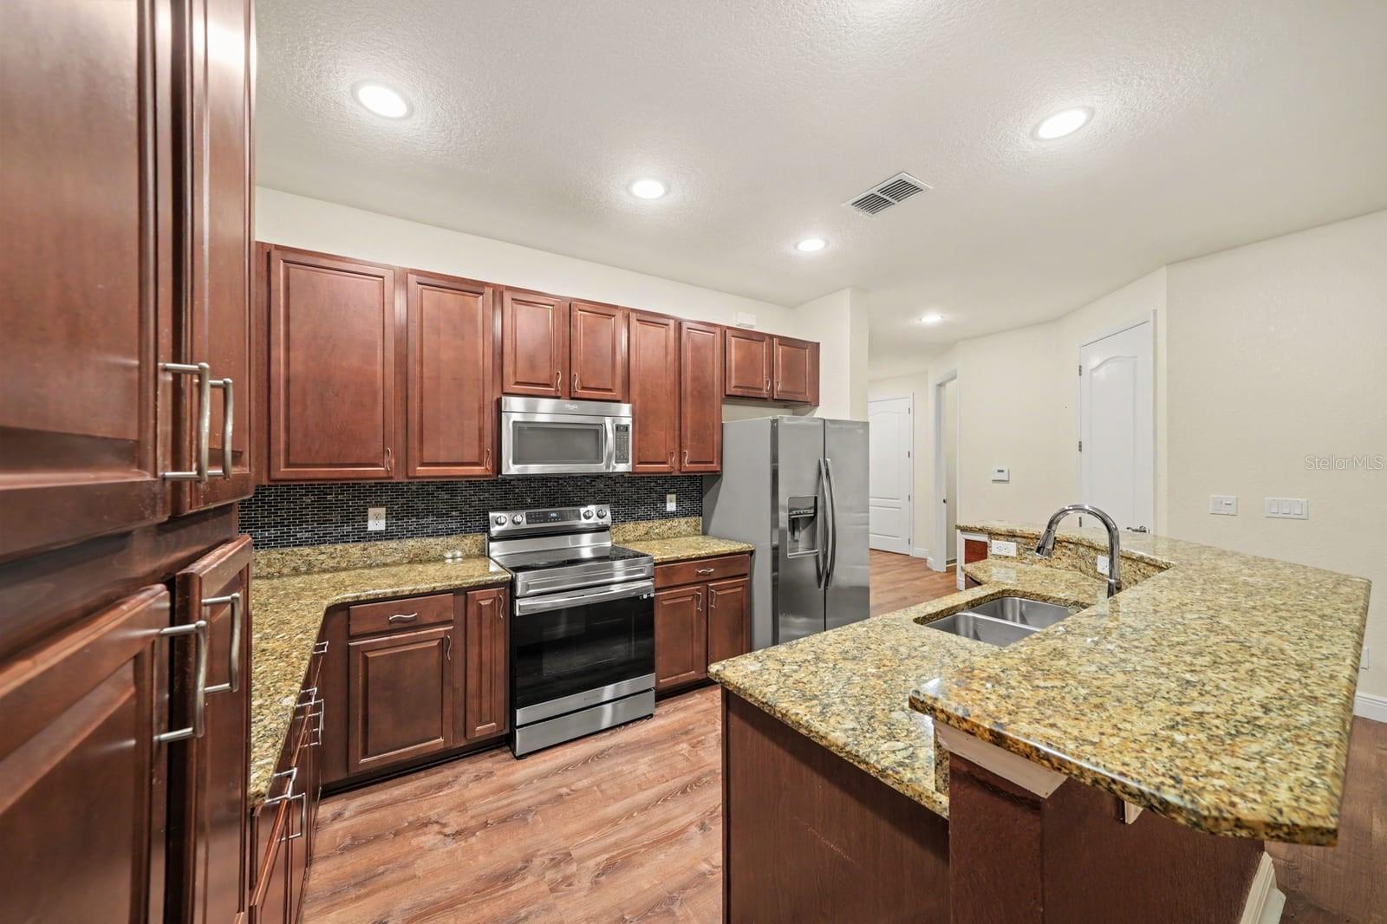
Chef's Kitchen Features Wood Cabinetry, Island, And Granite Counters - 10329 BELFRY CIR, ORLANDO
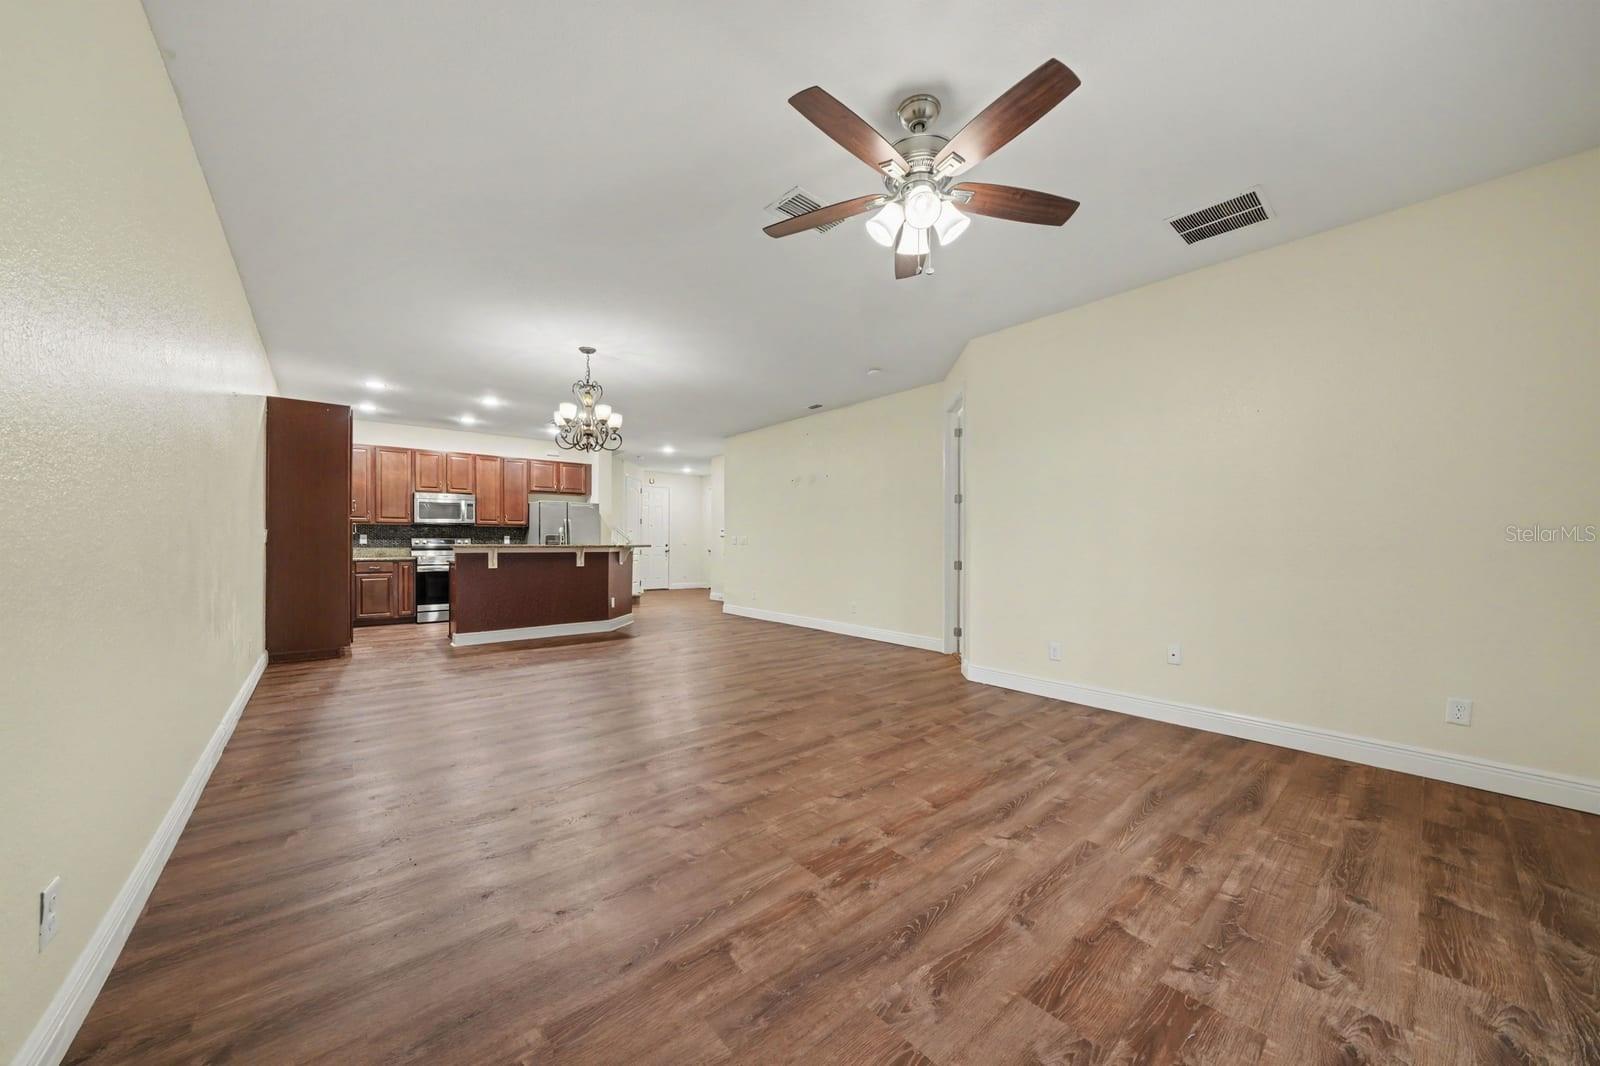
Open Concept Kitchen & Living Area With Rich Wood Flooring - 10329 BELFRY CIR, ORLANDO
Gourmet Kitchen With Dark Cabinetry, Stainless Steel, And Island Workspace - 10329 BELFRY CIR, ORLANDO
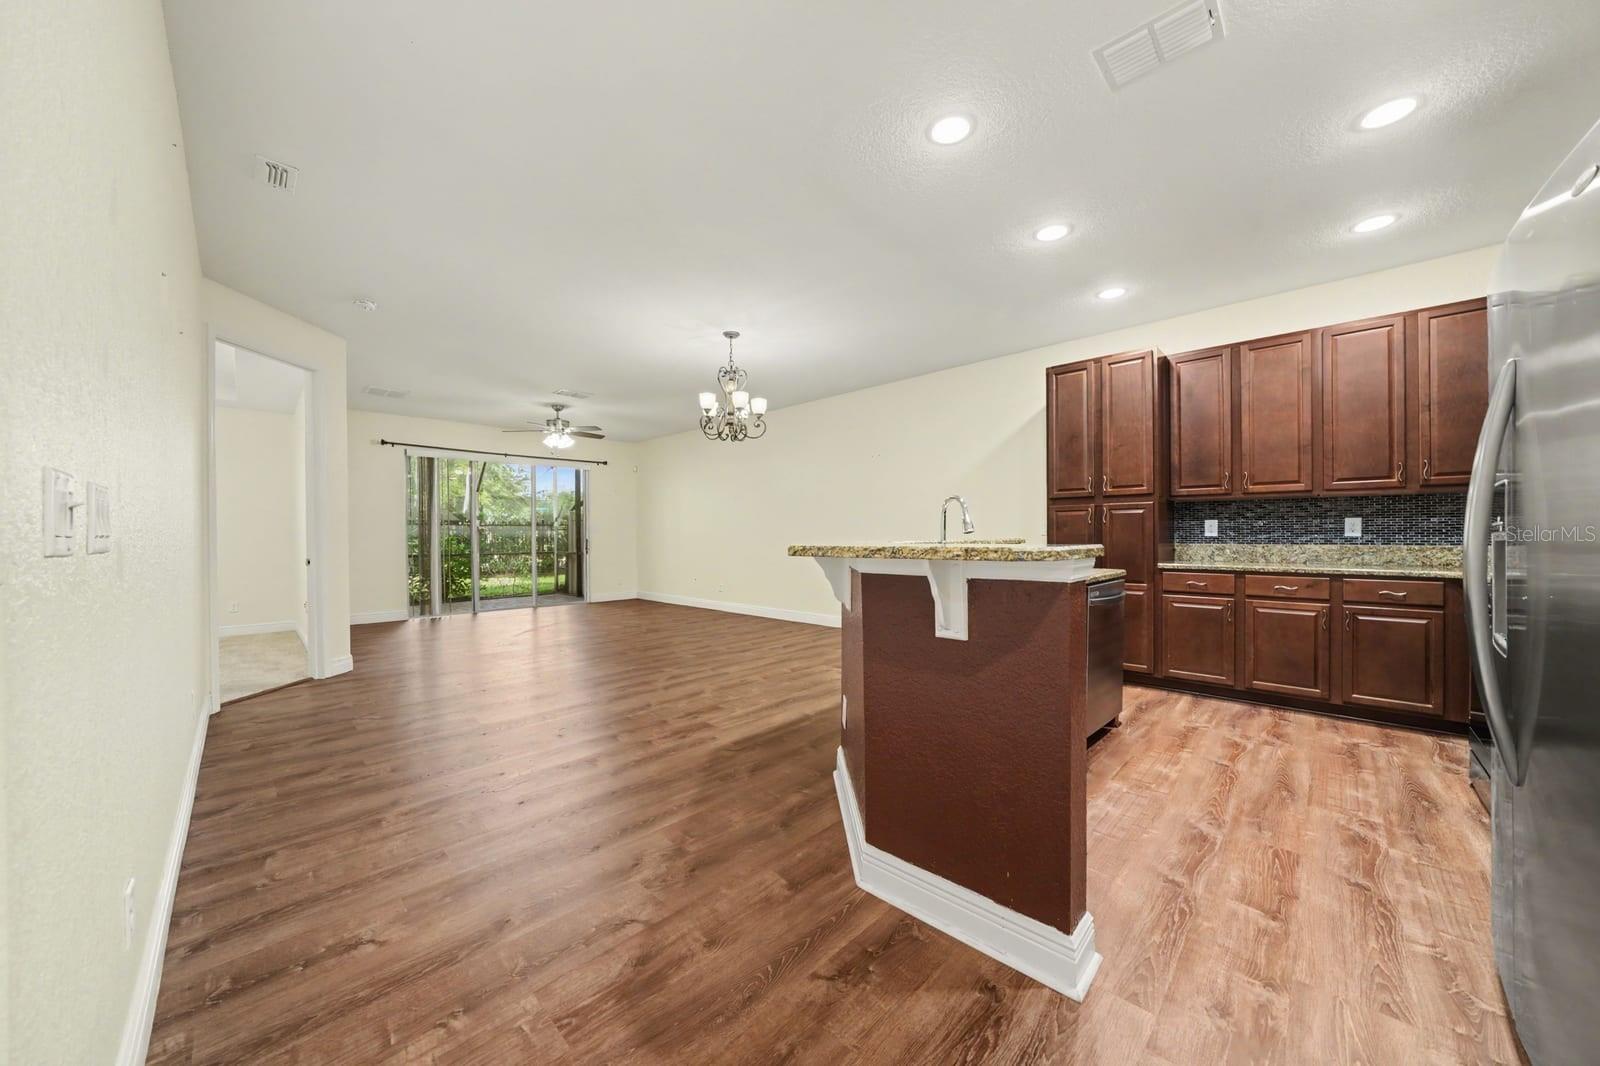
Spacious Kitchen With Island, Granite Counters & Stainless Steel Appliances - 10329 BELFRY CIR, ORLANDO
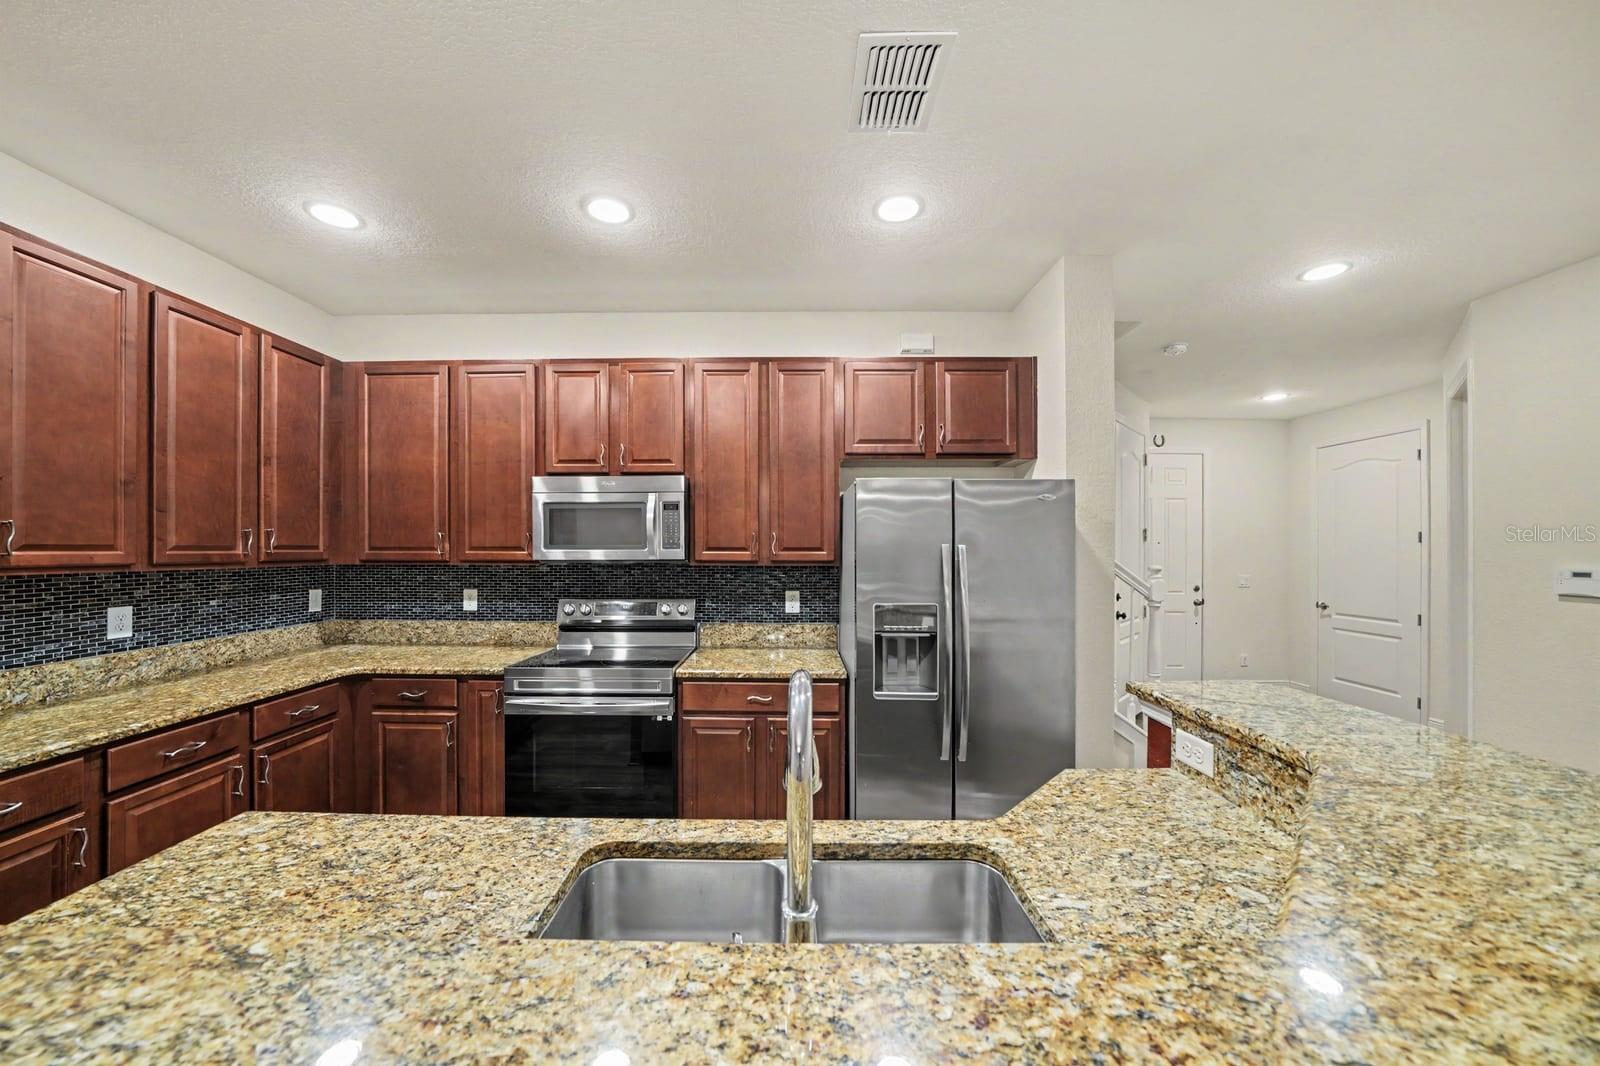
Chef's Kitchen Featuring Granite Countertops & Modern Stainless Steel Finishes - 10329 BELFRY CIR, ORLANDO
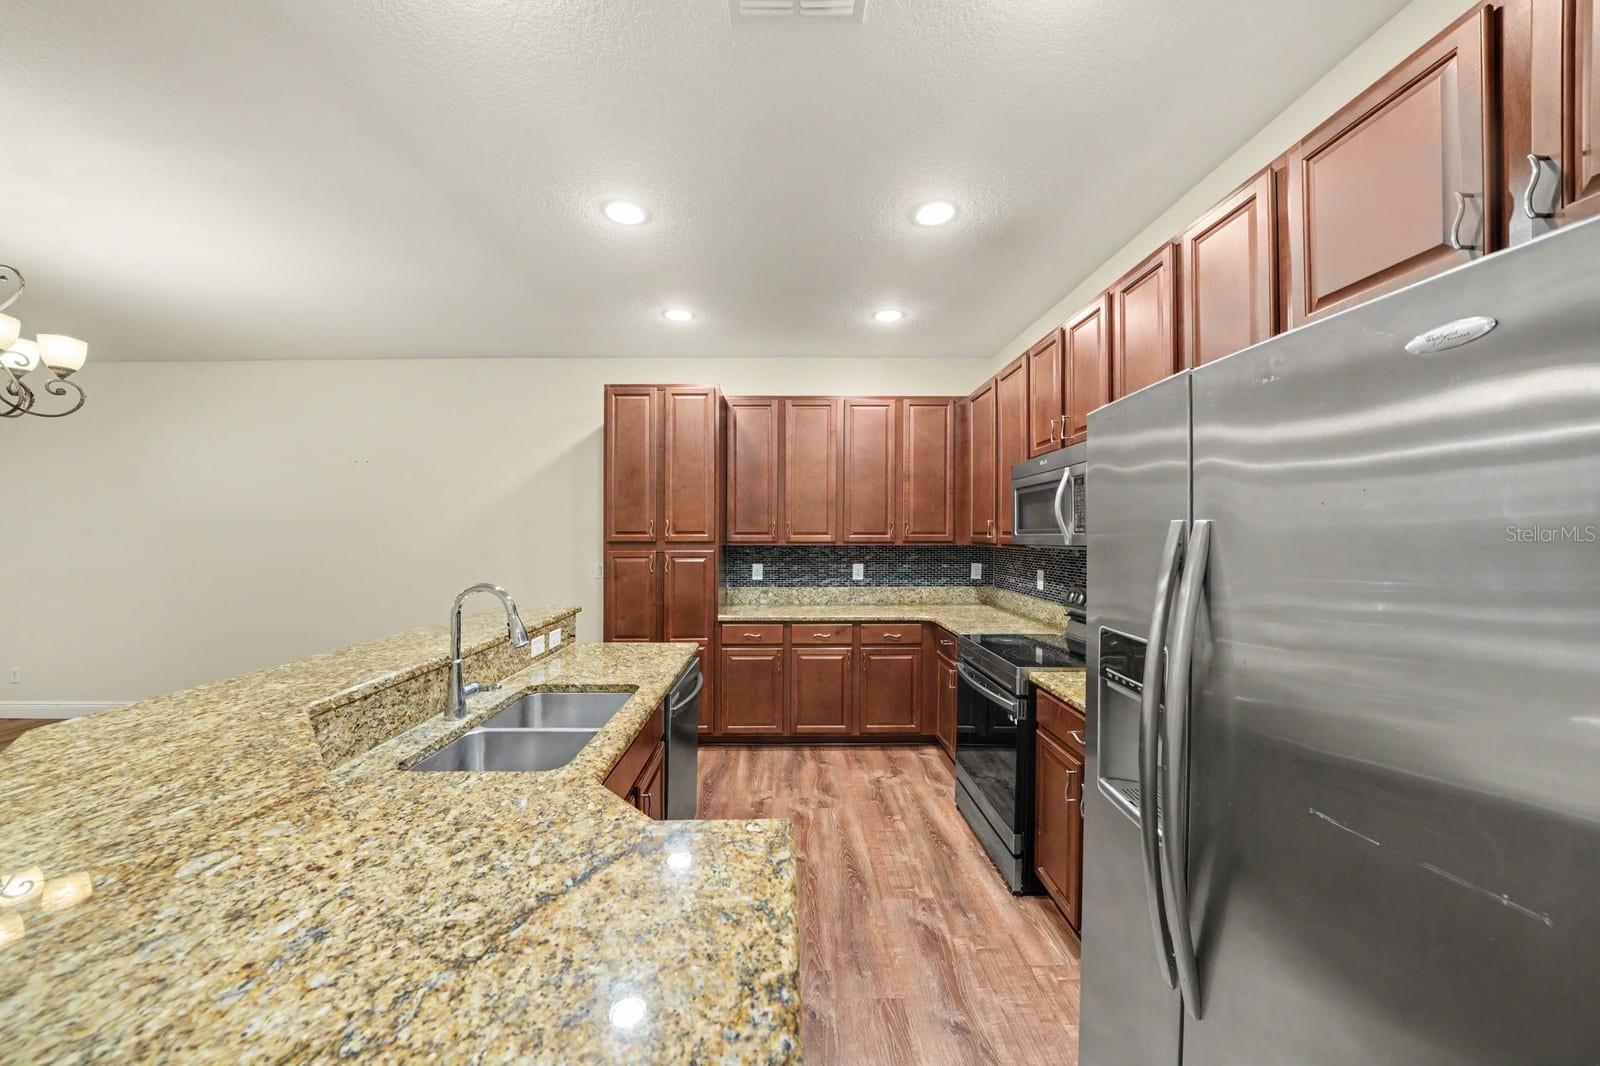
Open Concept Kitchen With Dual Islands & Premium Granite Counters - 10329 BELFRY CIR, ORLANDO
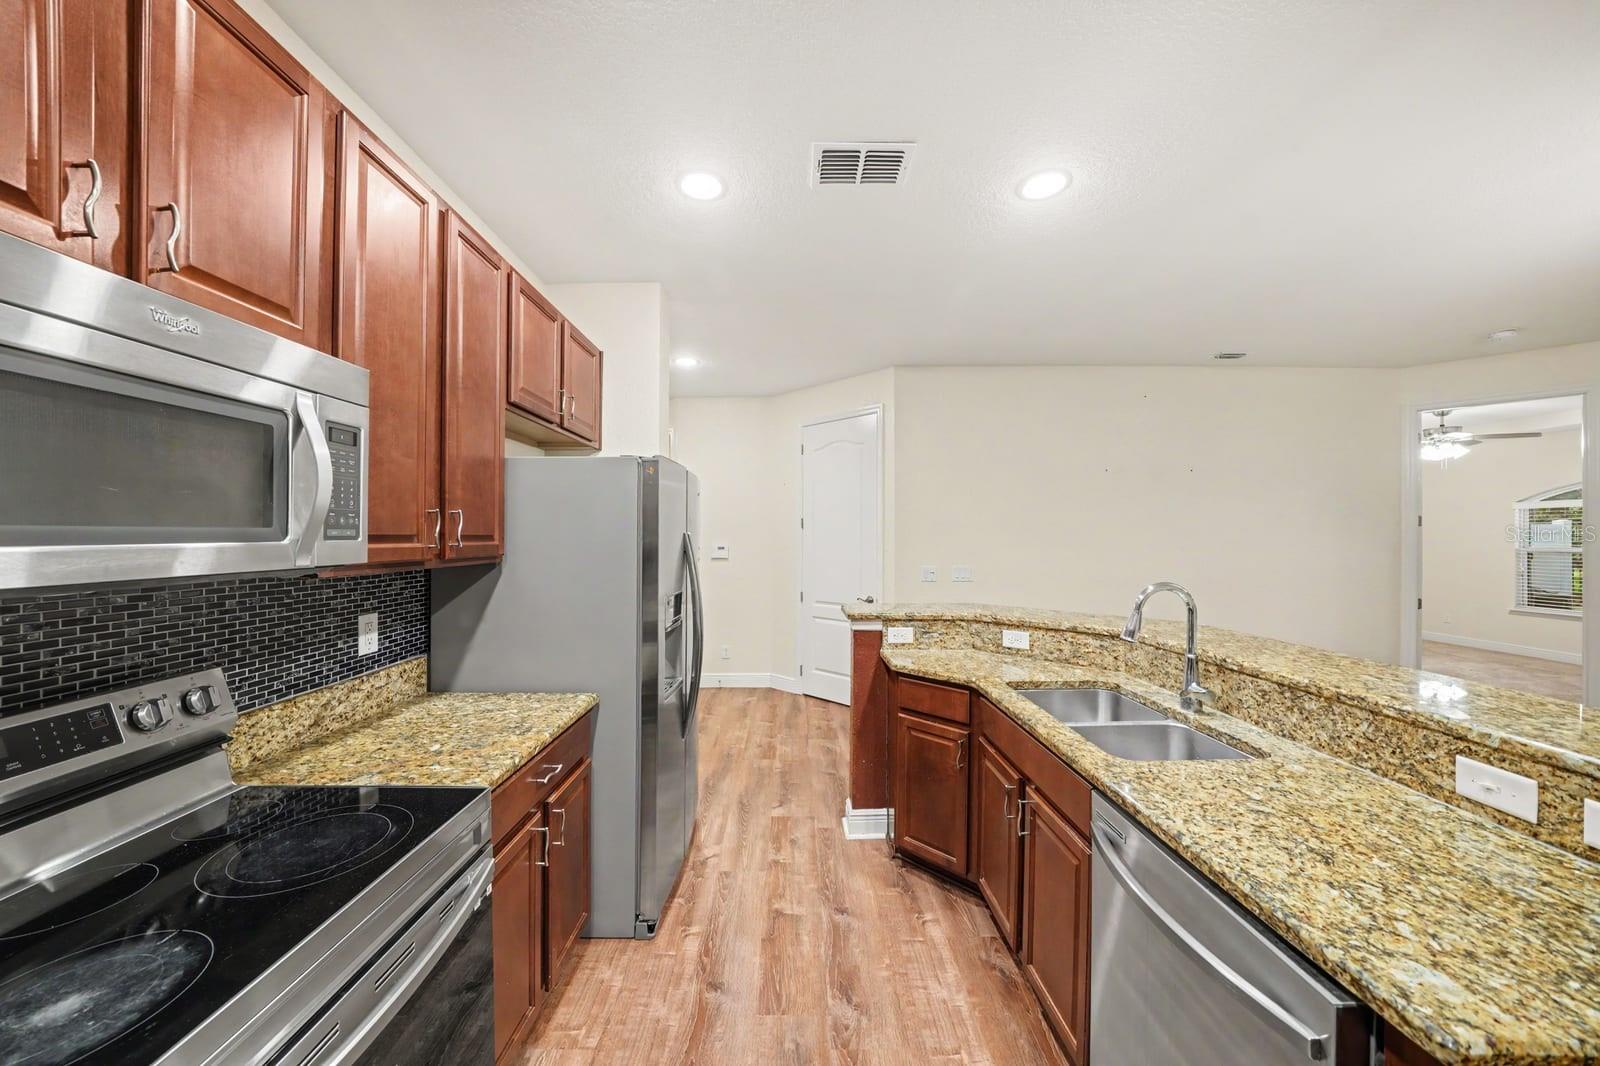
Gourmet Kitchen With Granite Counters, Island Seating & Stainless Appliances - 10329 BELFRY CIR, ORLANDO
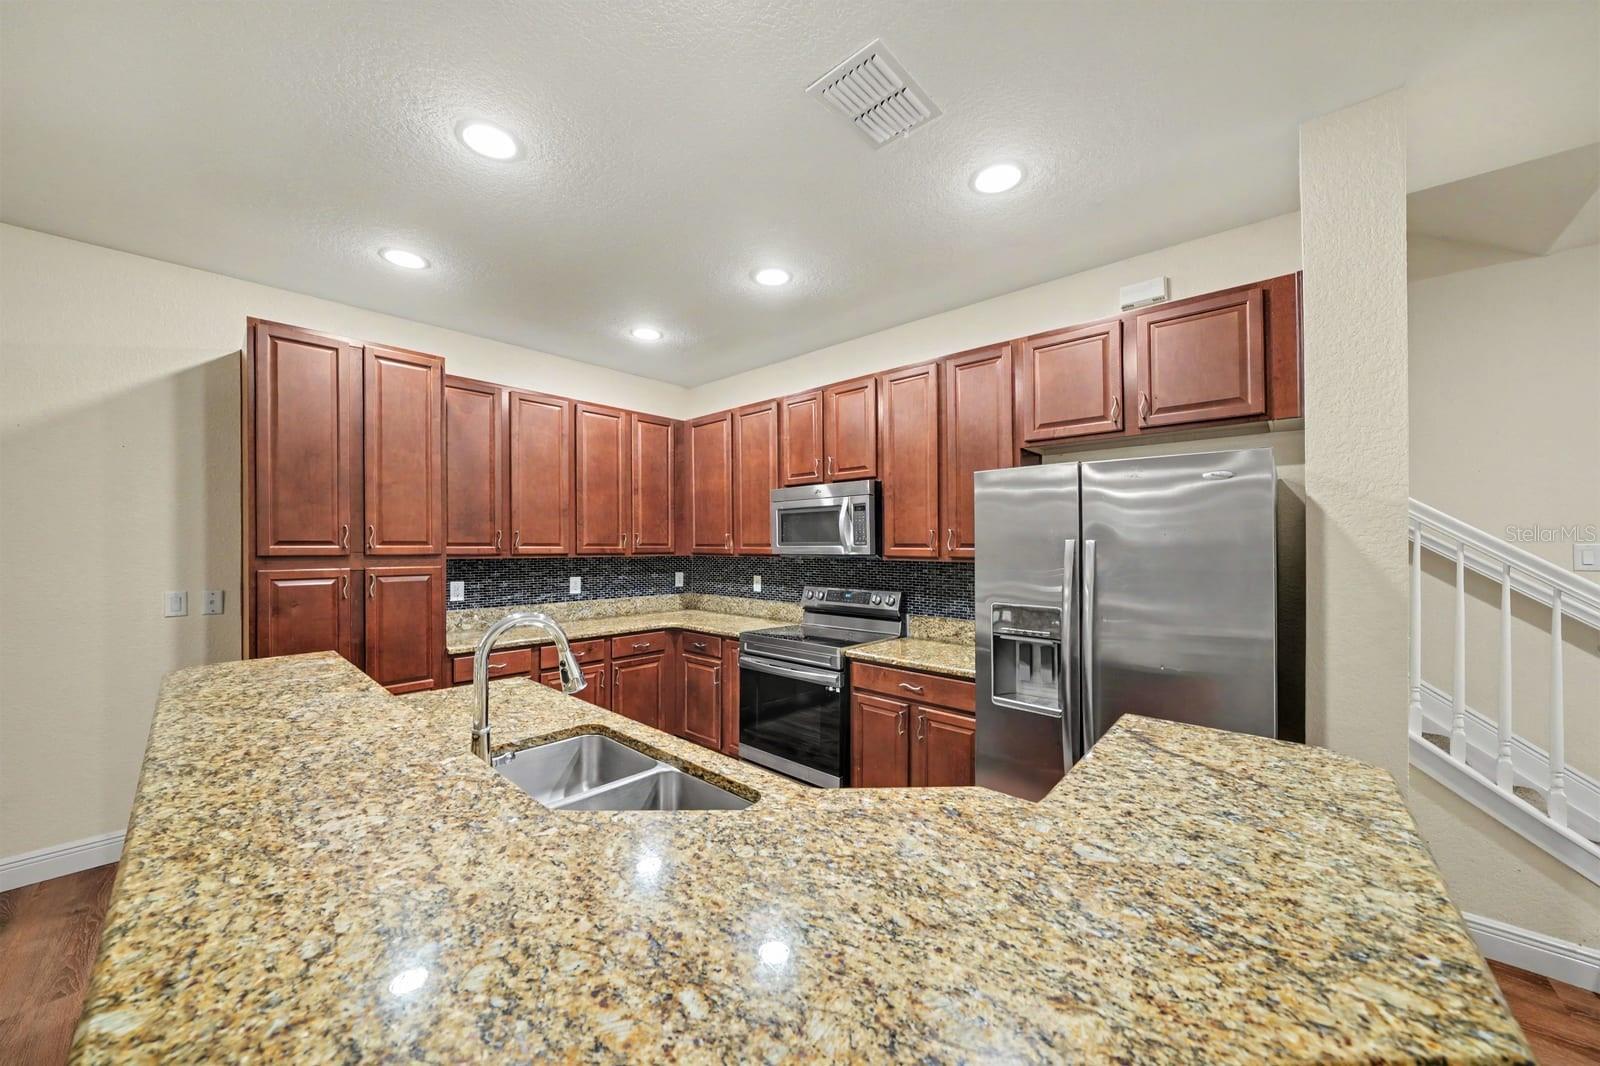
Well-Appointed Kitchen With Ample Granite Countertop Space & Island - 10329 BELFRY CIR, ORLANDO
Modern Kitchen Layout With Granite Counters, Double Appliances & Island Sink - 10329 BELFRY CIR, ORLANDO
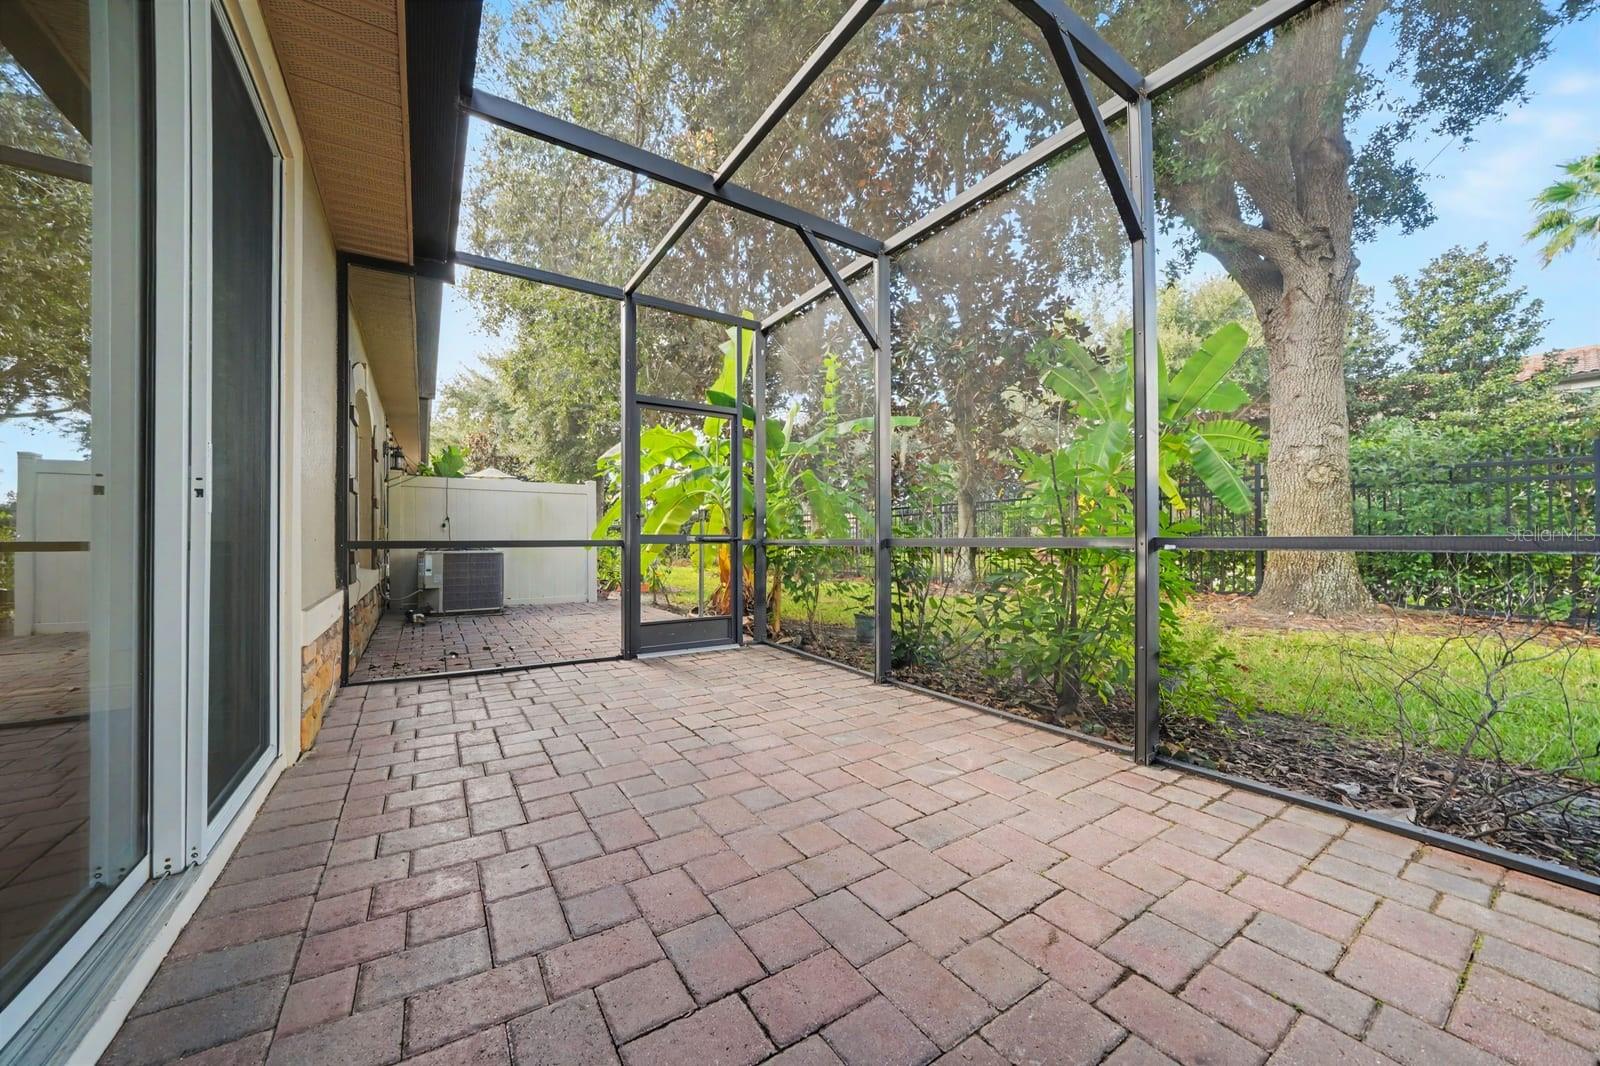
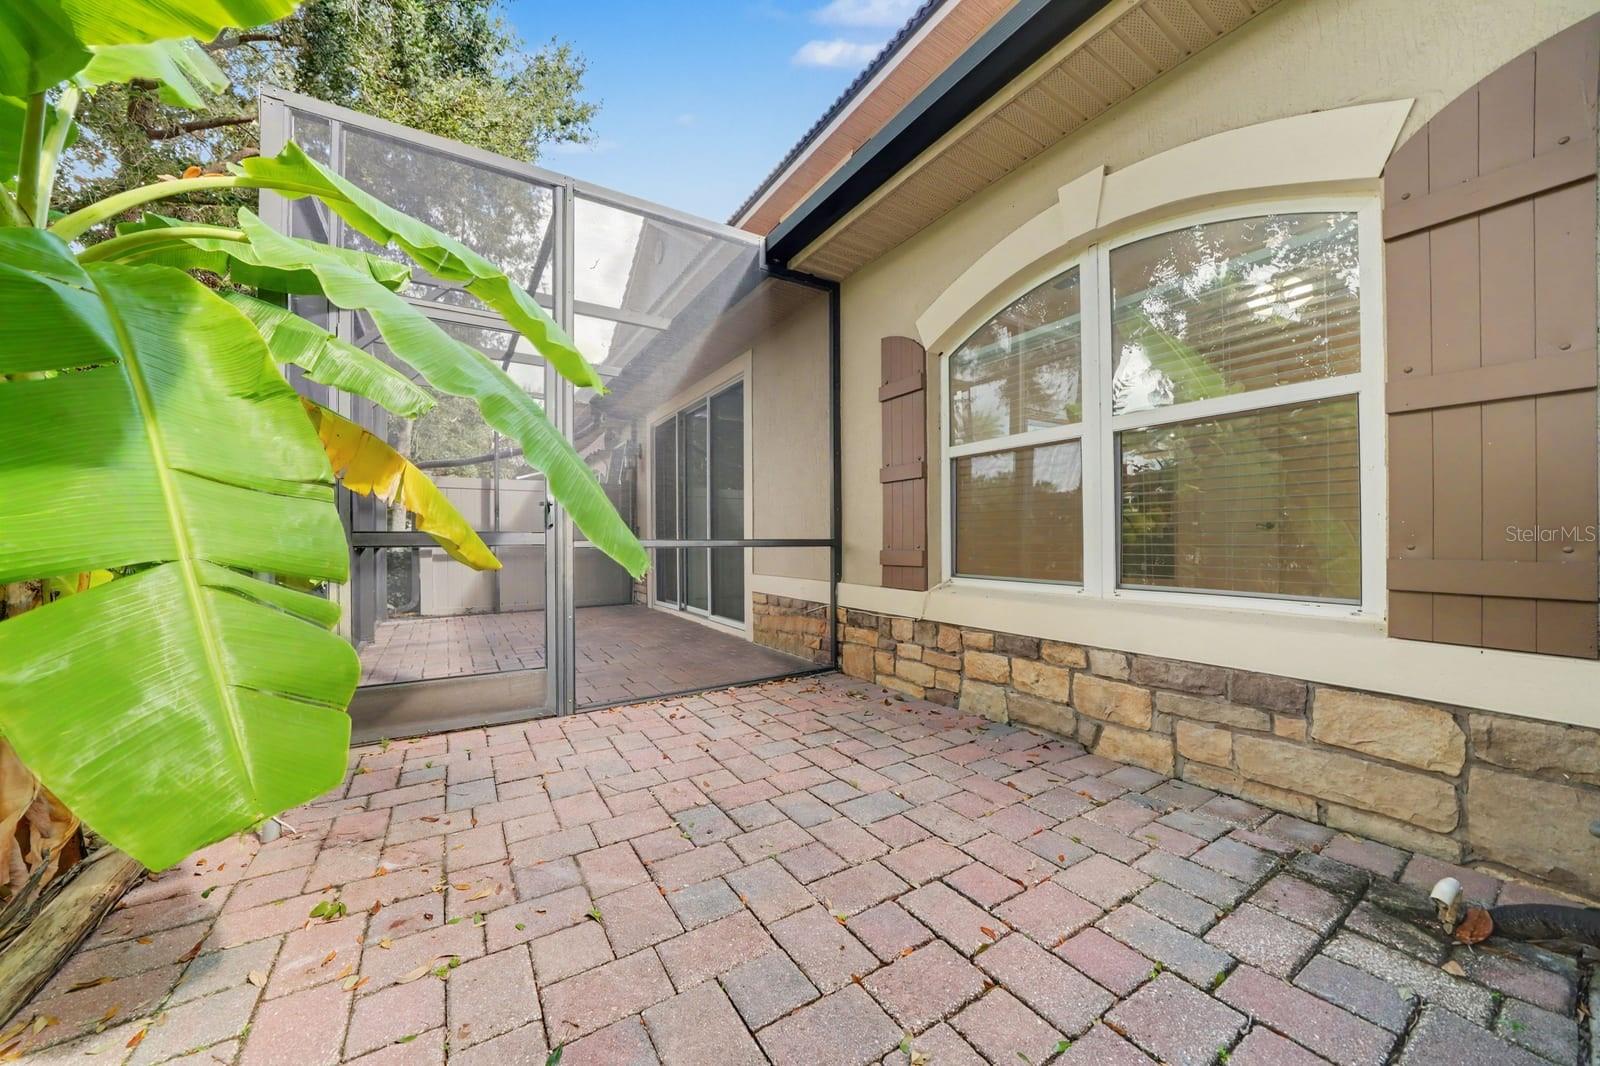
Screened Patio Overlooking Mature Trees & Landscaped Grounds - 10329 BELFRY CIR, ORLANDO
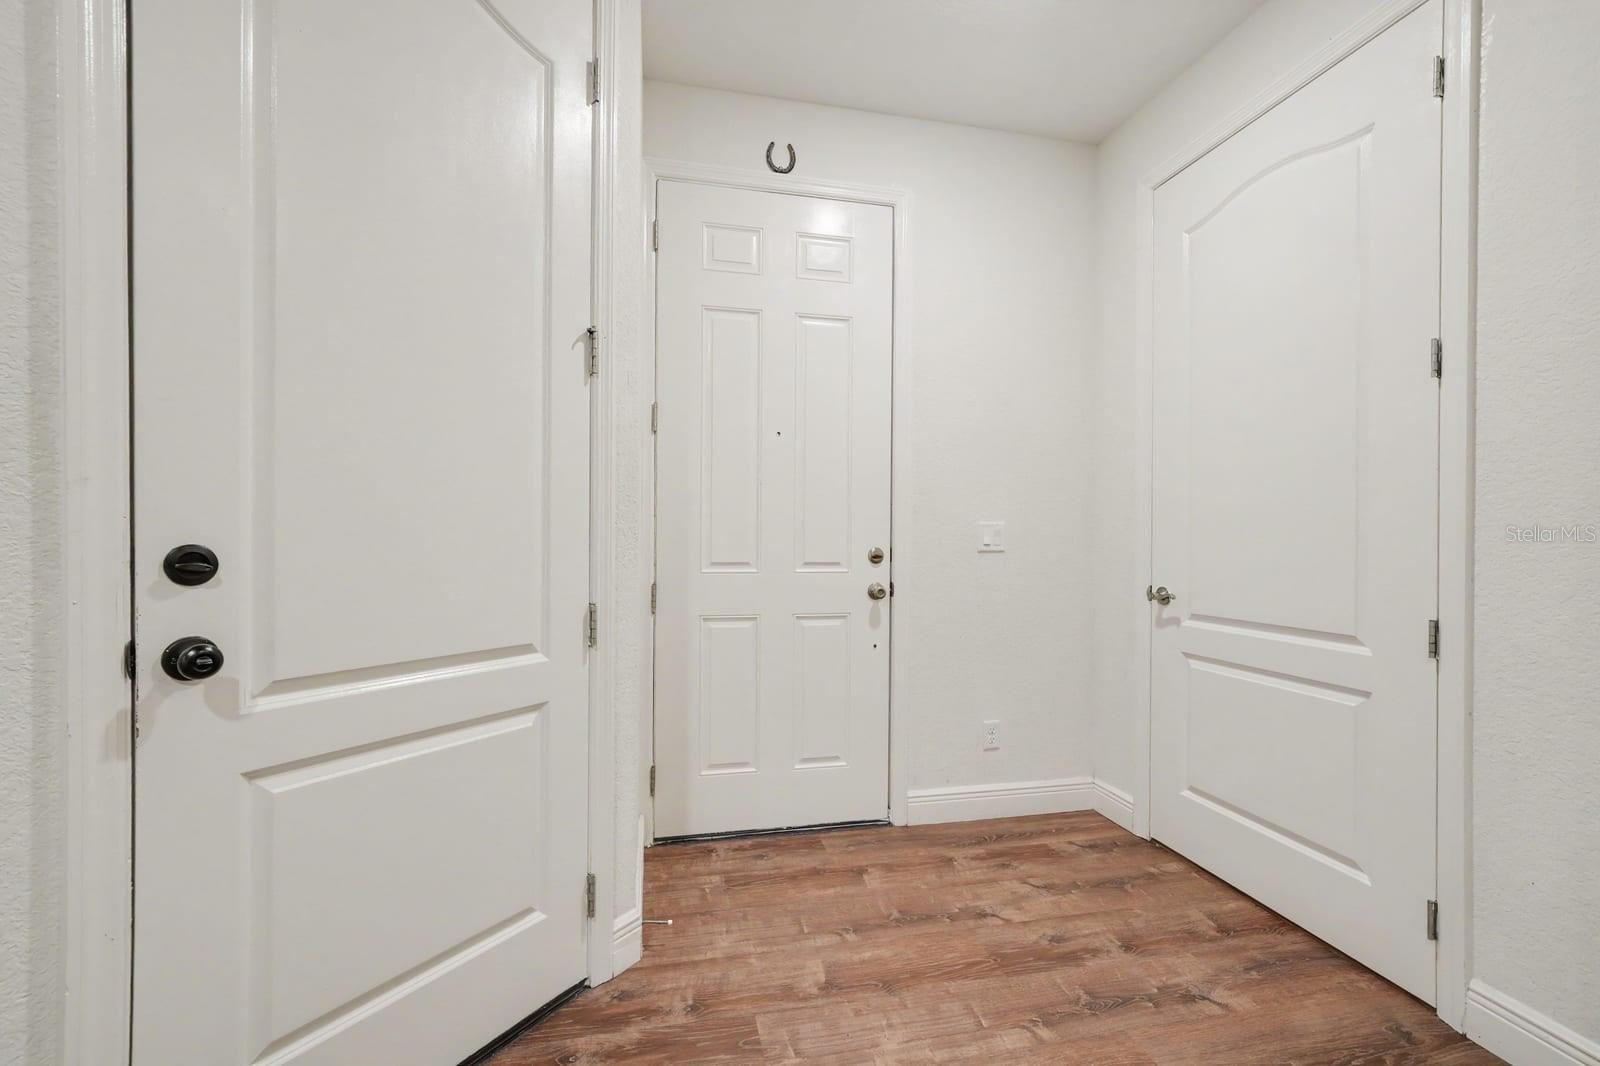
Foyer Entry With Closet Storage & Direct Access to Living Spaces - 10329 BELFRY CIR, ORLANDO
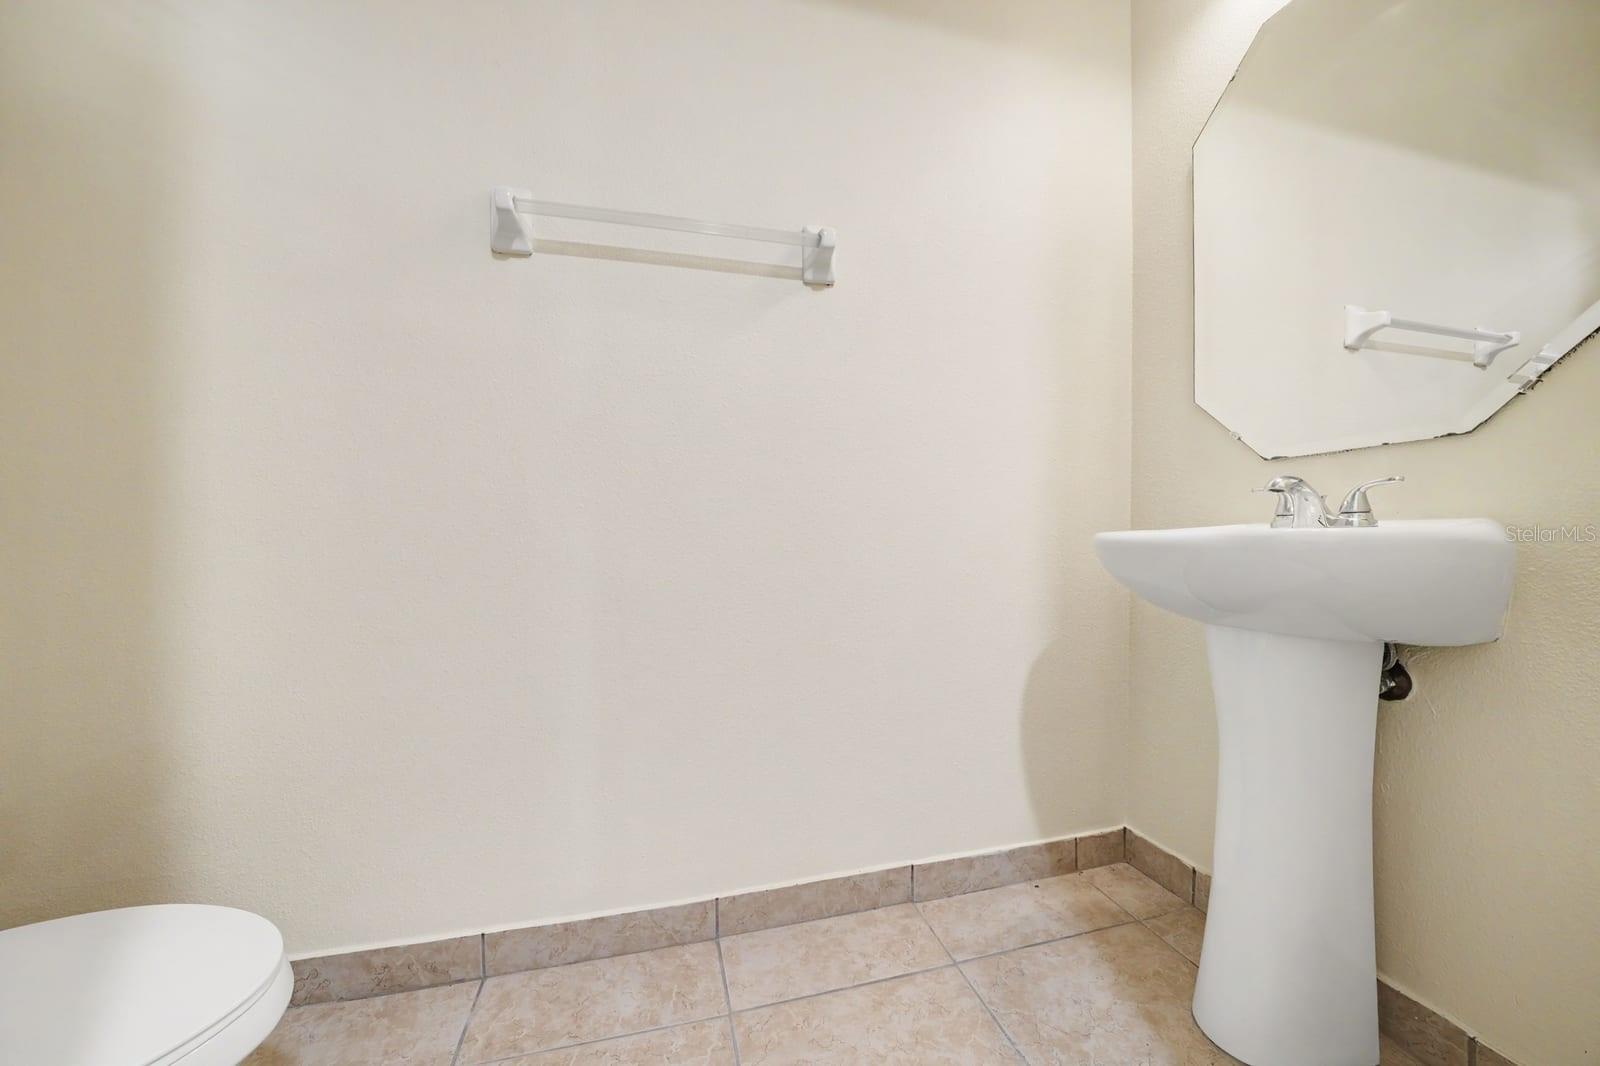
Half Bath with Pedestal Sink and Tile Flooring - 10329 BELFRY CIR, ORLANDO
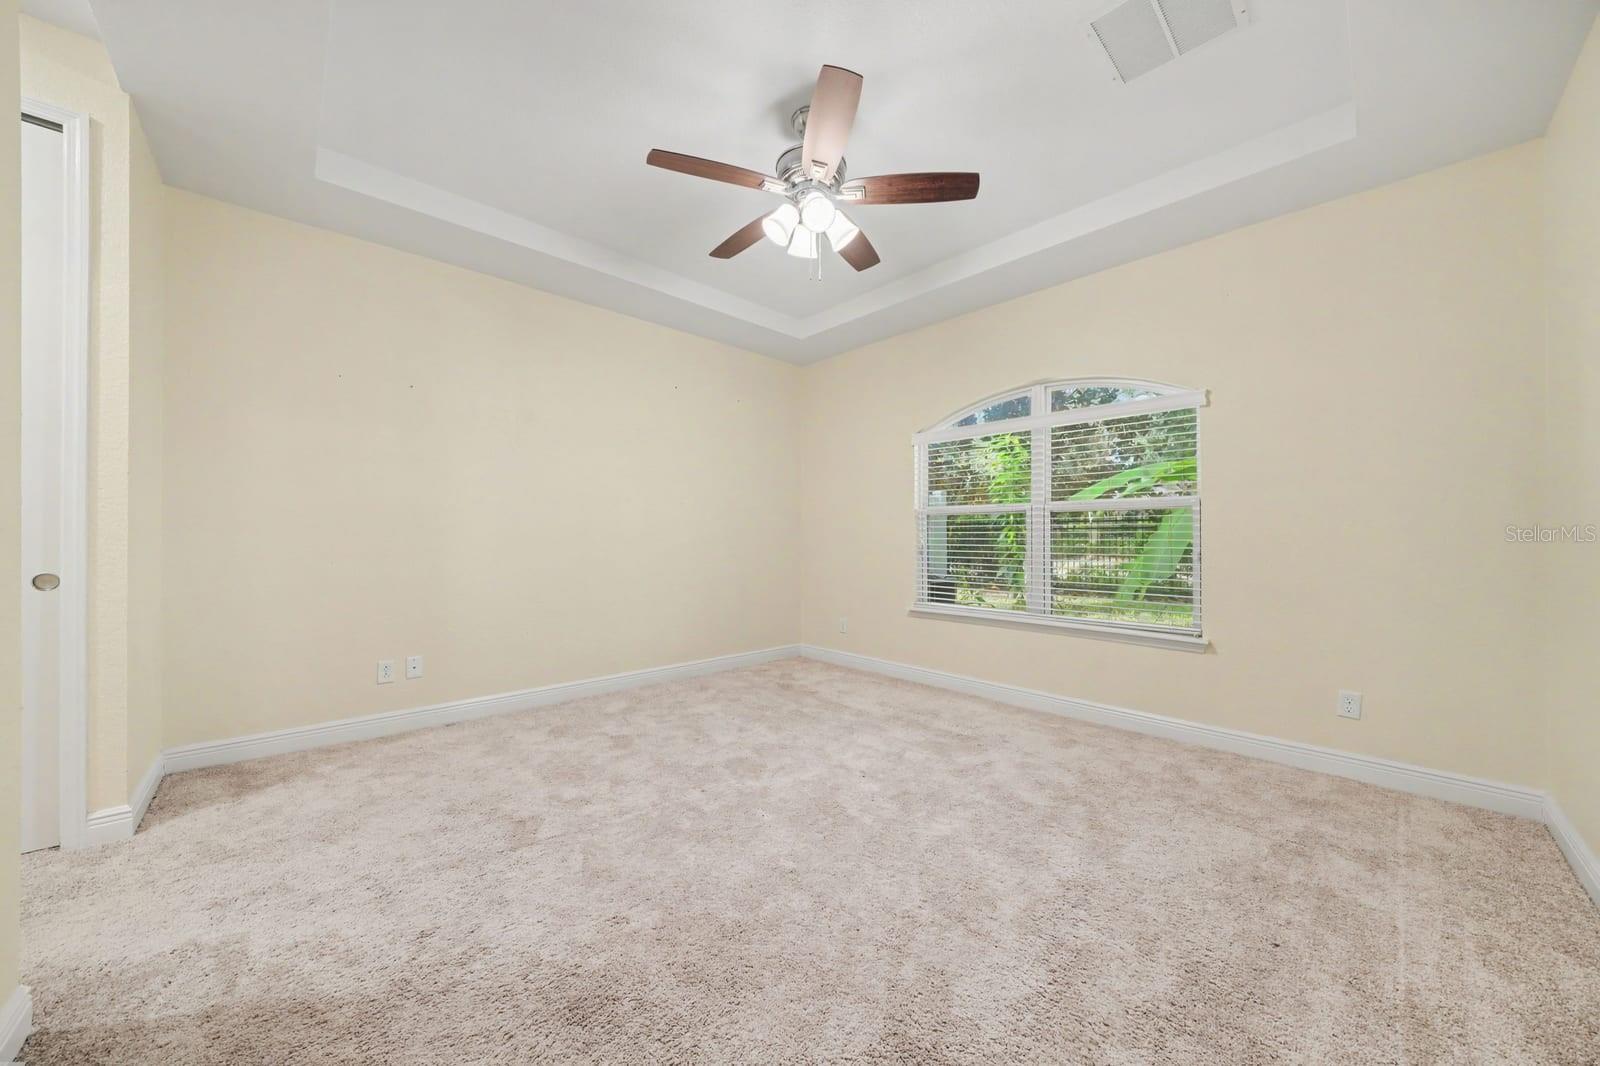
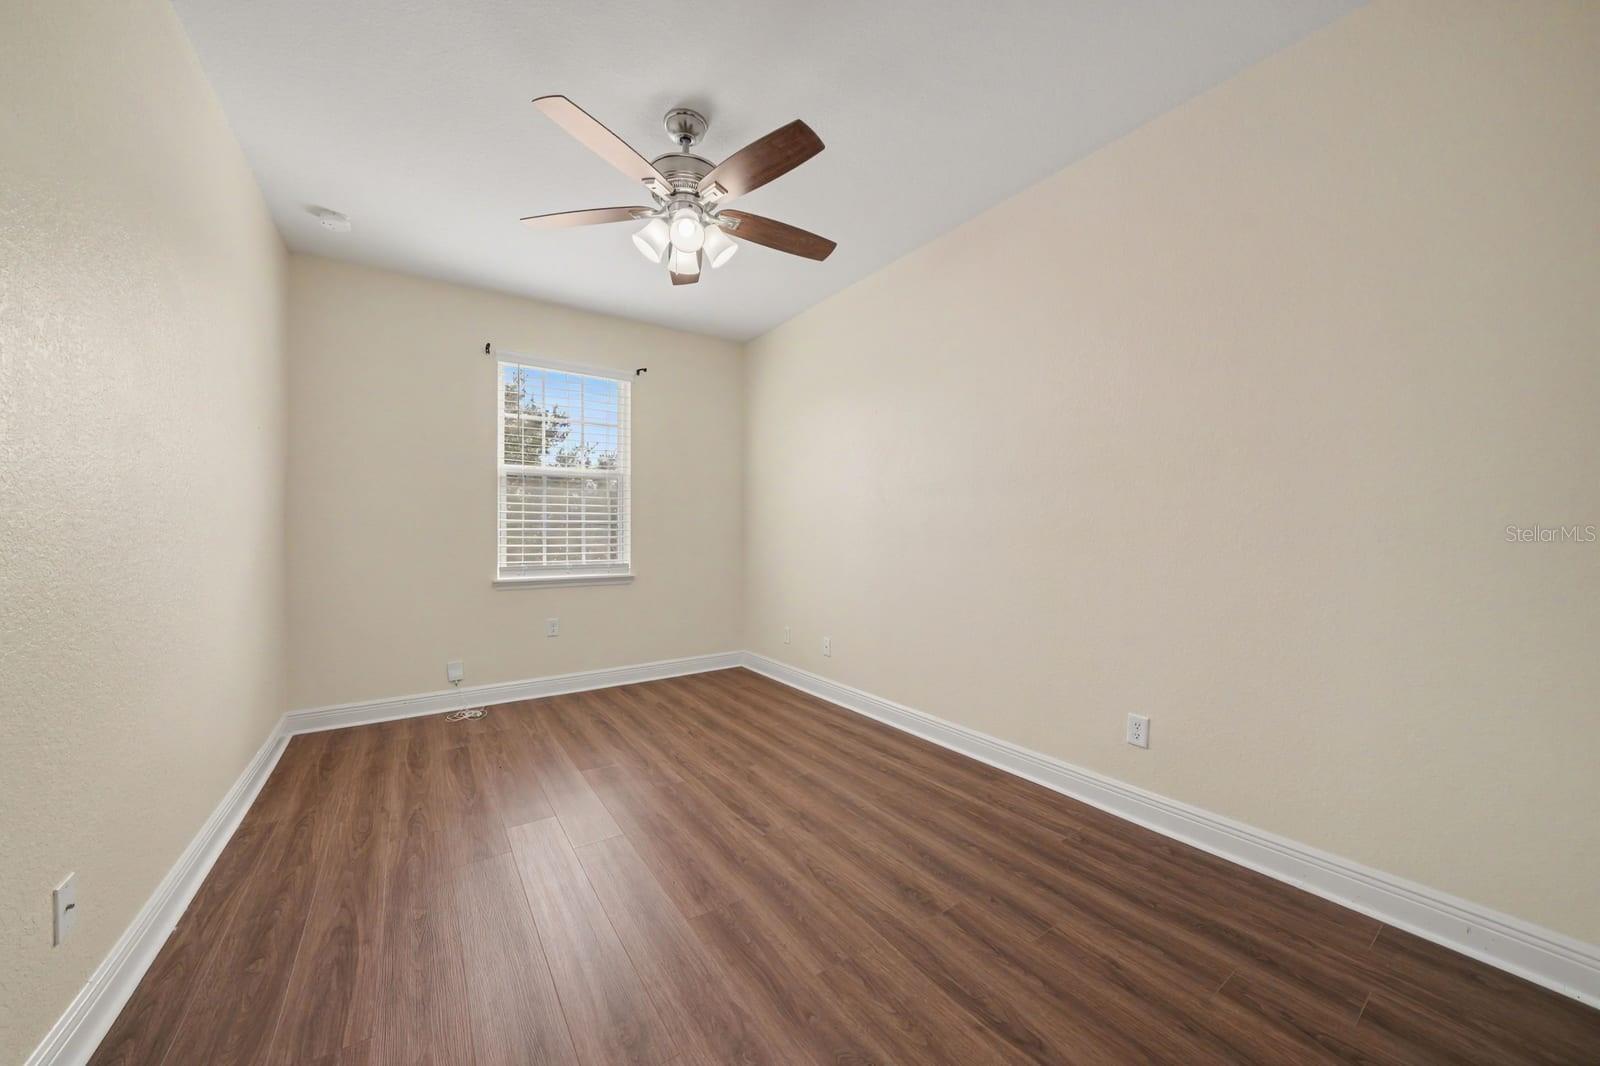
Spacious Bedroom with Ceiling Fan and Large Window - 10329 BELFRY CIR, ORLANDO
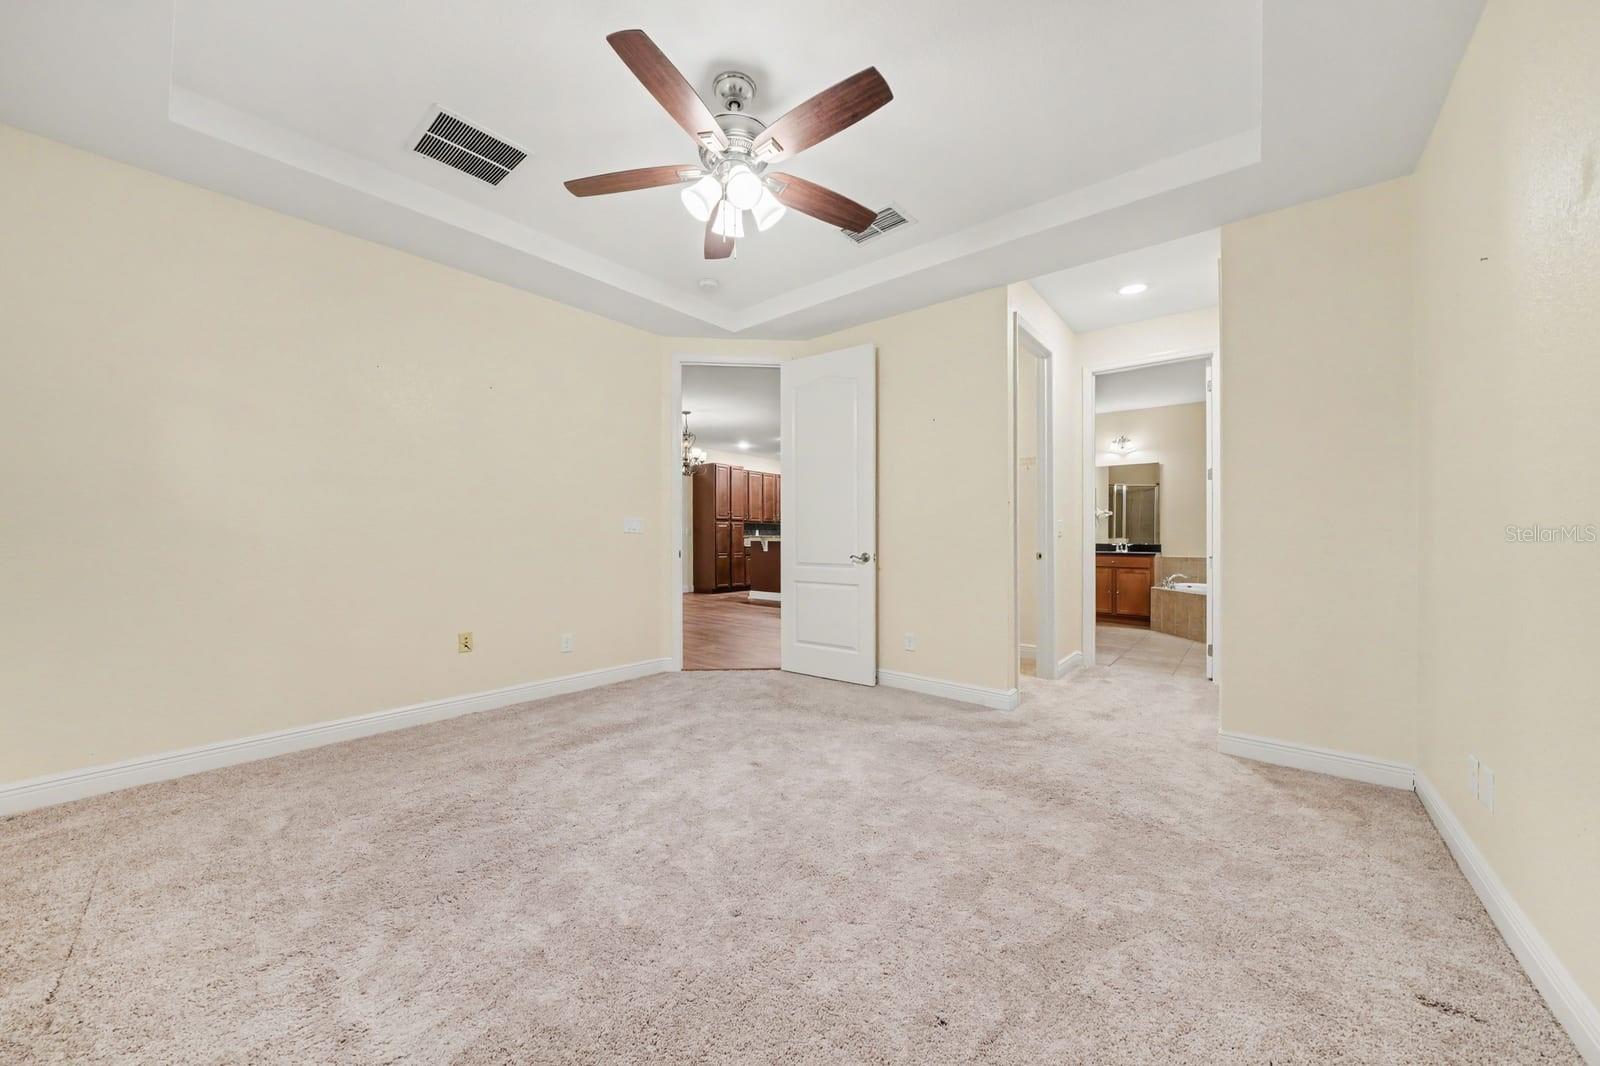
Master Bedroom with Multiple Closets and Tray Ceiling - 10329 BELFRY CIR, ORLANDO
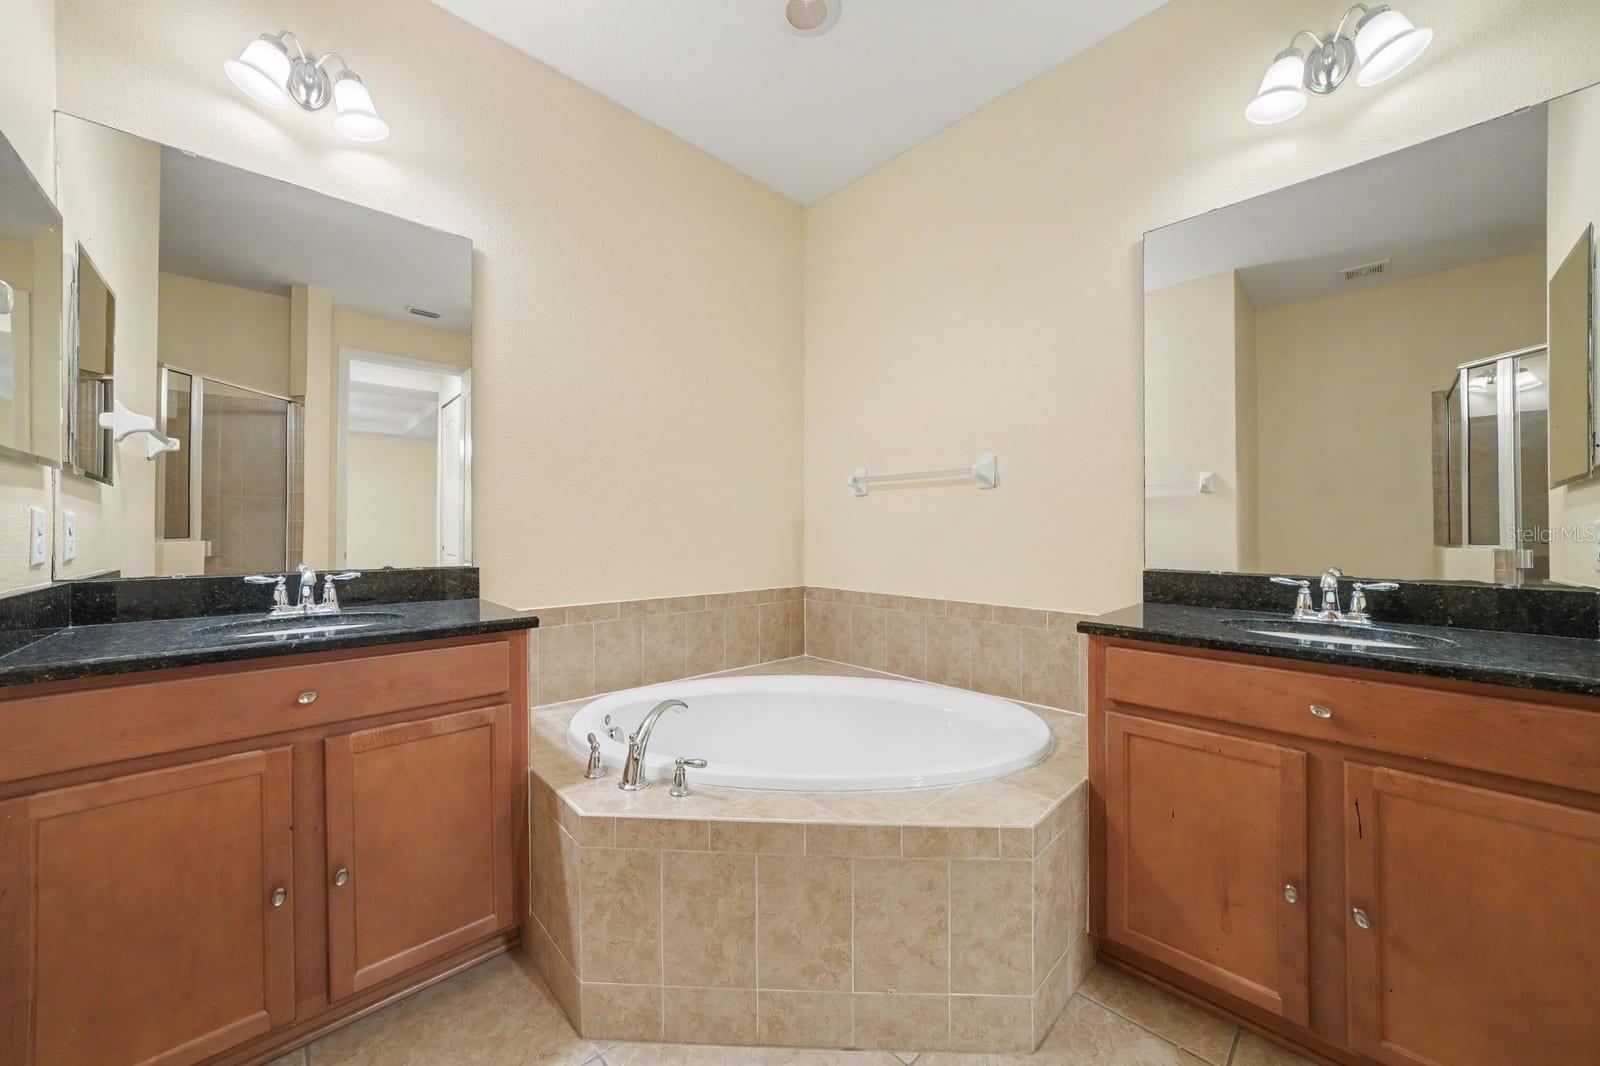
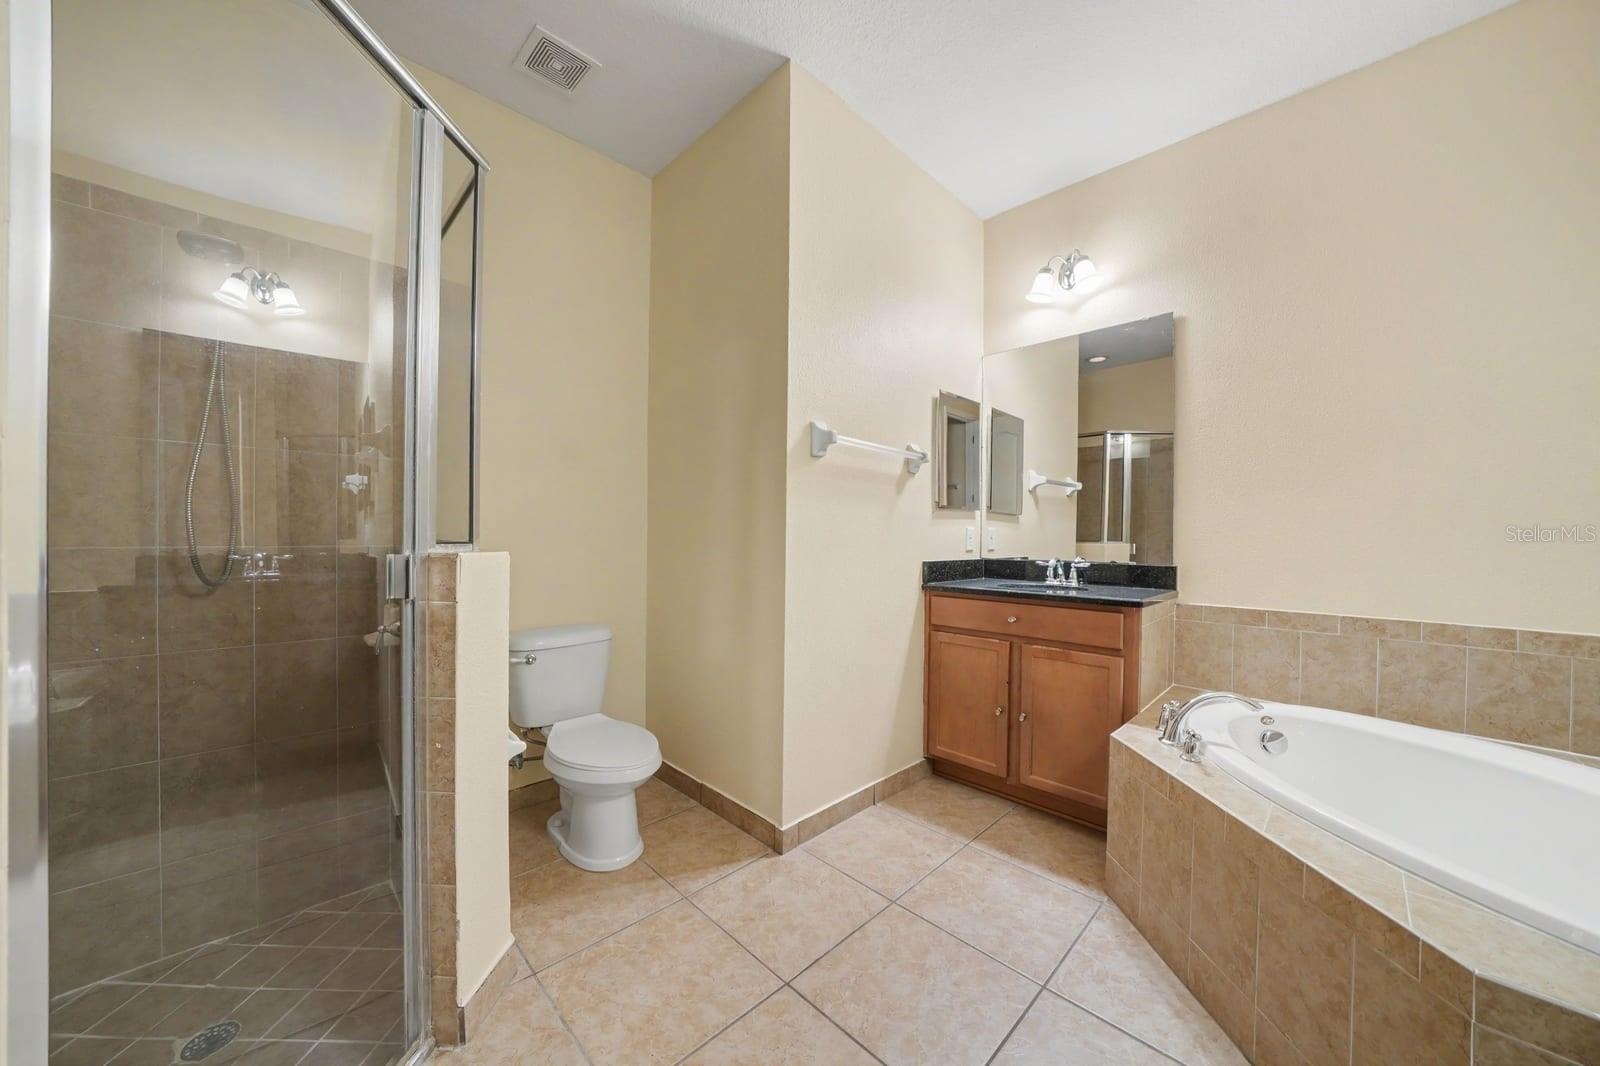
Luxurious Master Bath with Soaking Tub and Dual Vanities - 10329 BELFRY CIR, ORLANDO
Master Bath with Walk-In Shower and Separate Soaking Tub - 10329 BELFRY CIR, ORLANDO
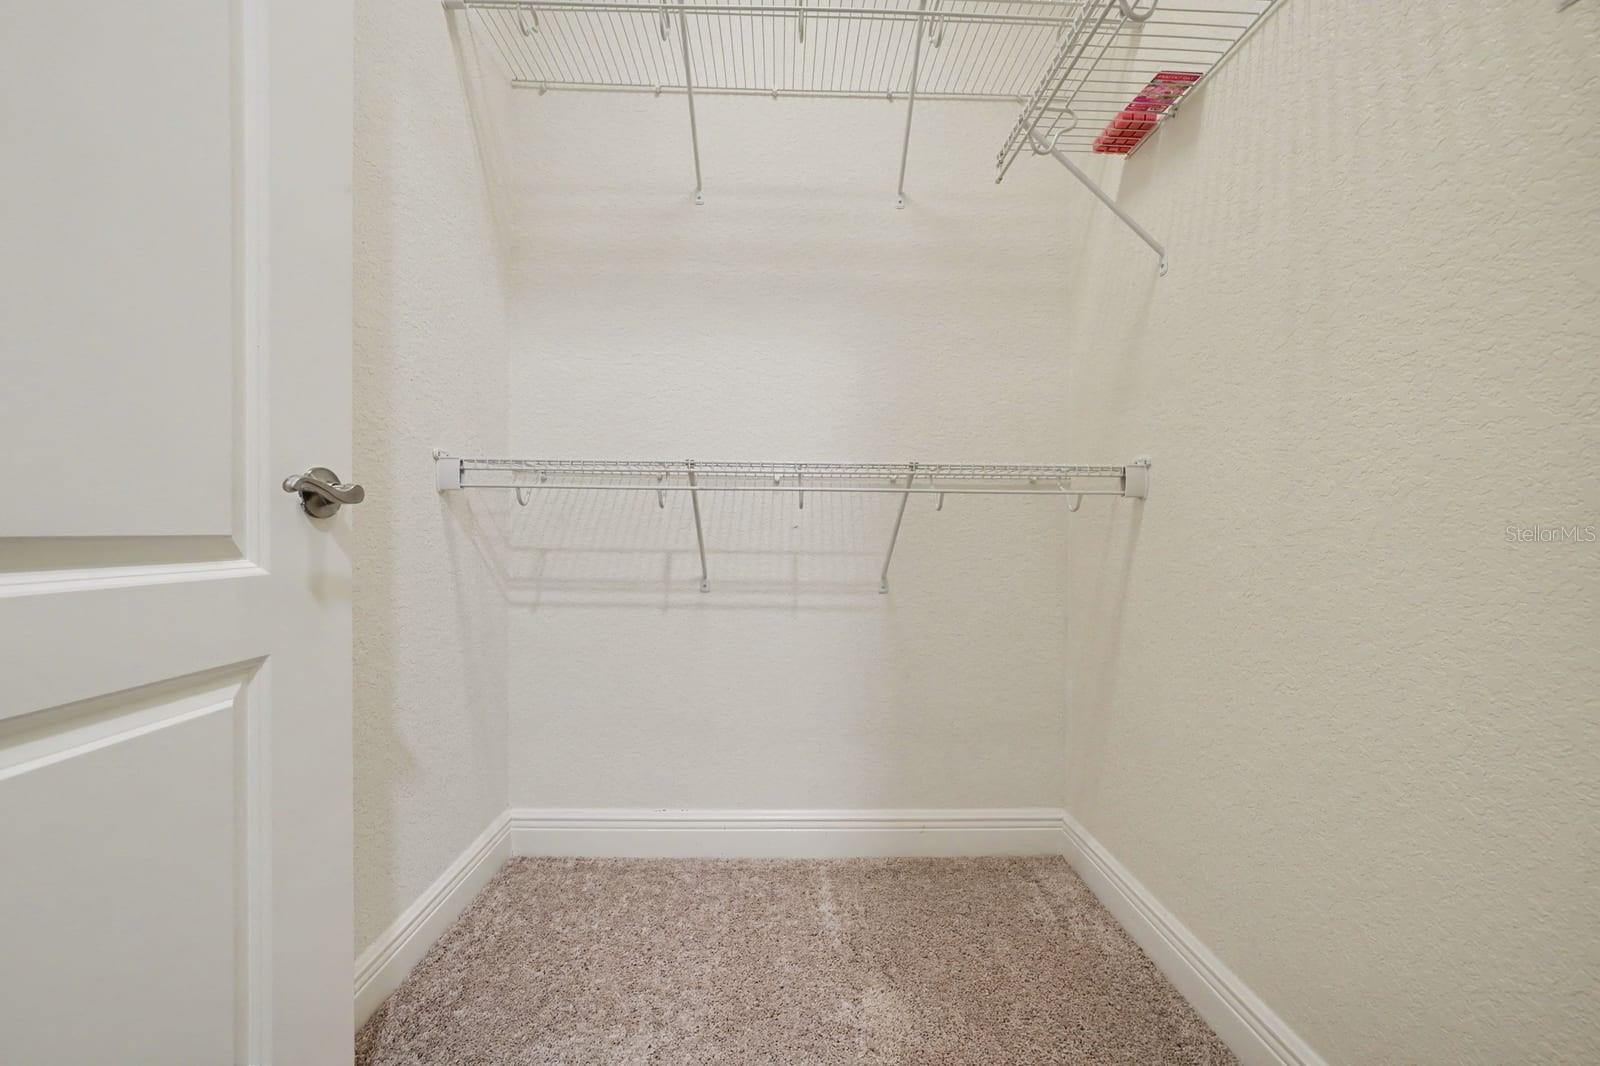
Walk-In Closet with Wire Shelving and Storage Space - 10329 BELFRY CIR, ORLANDO
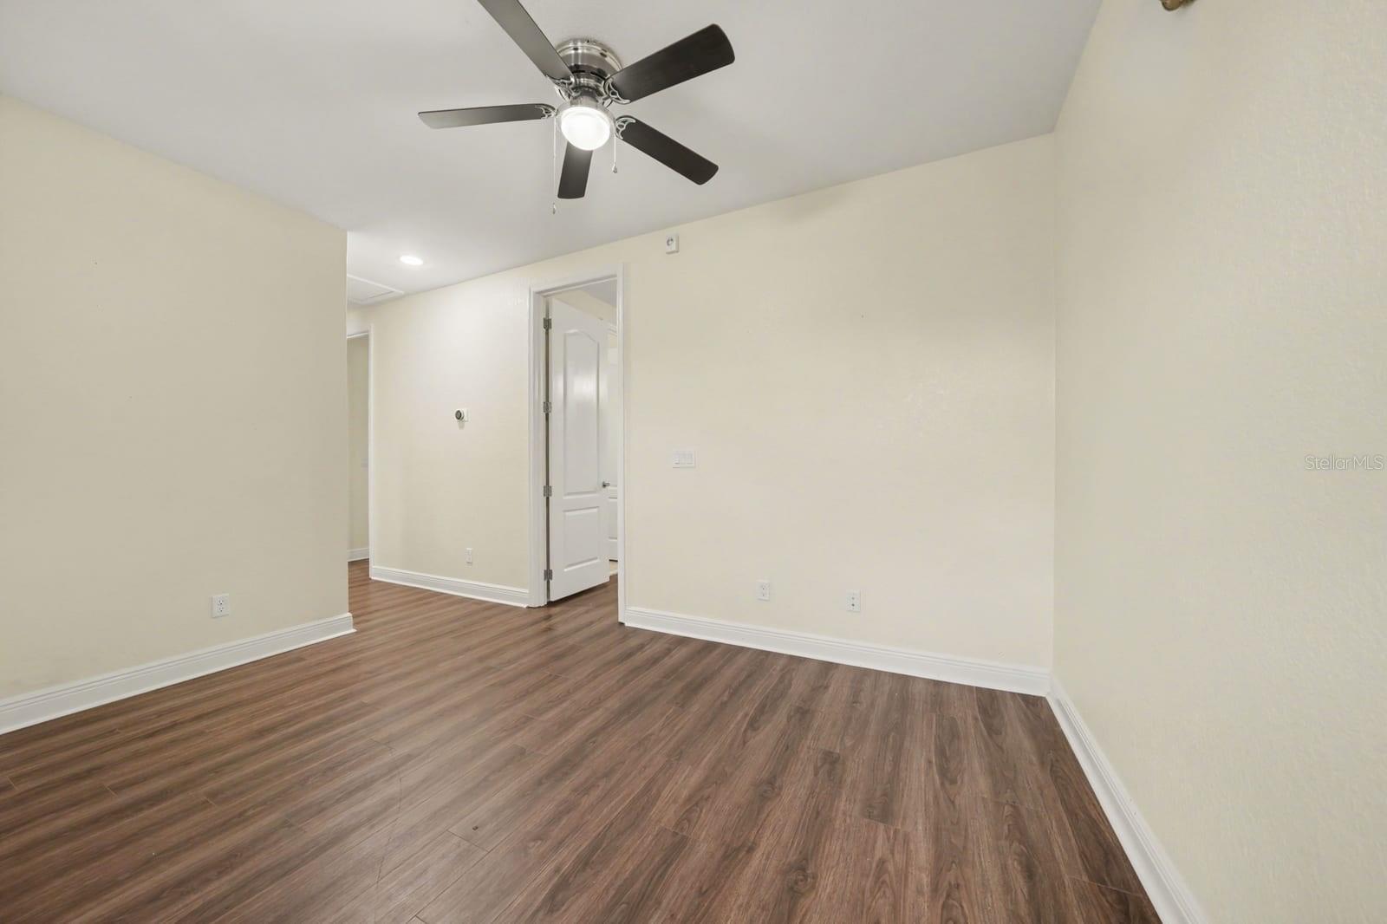
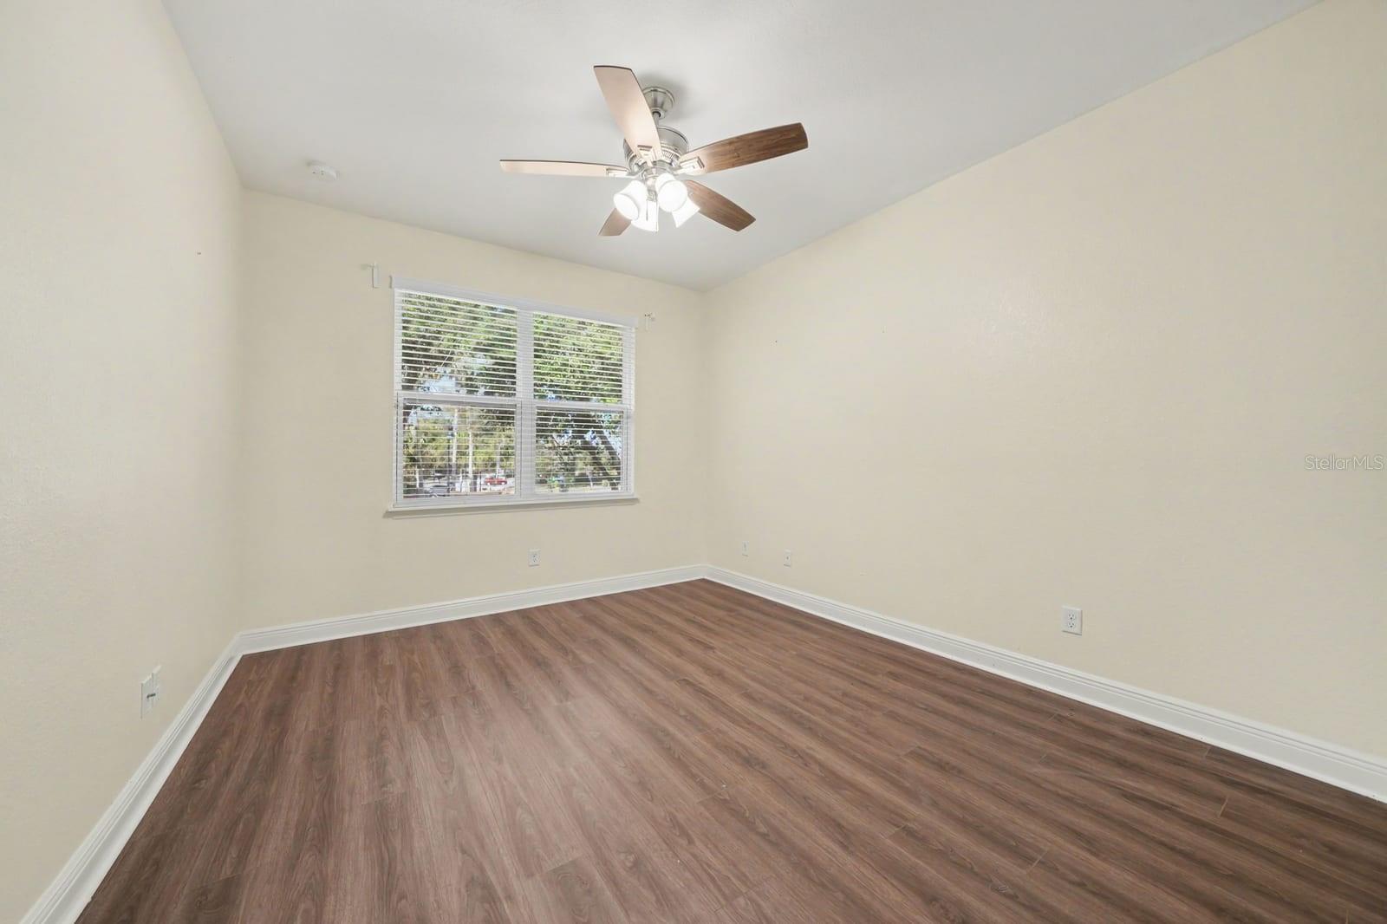
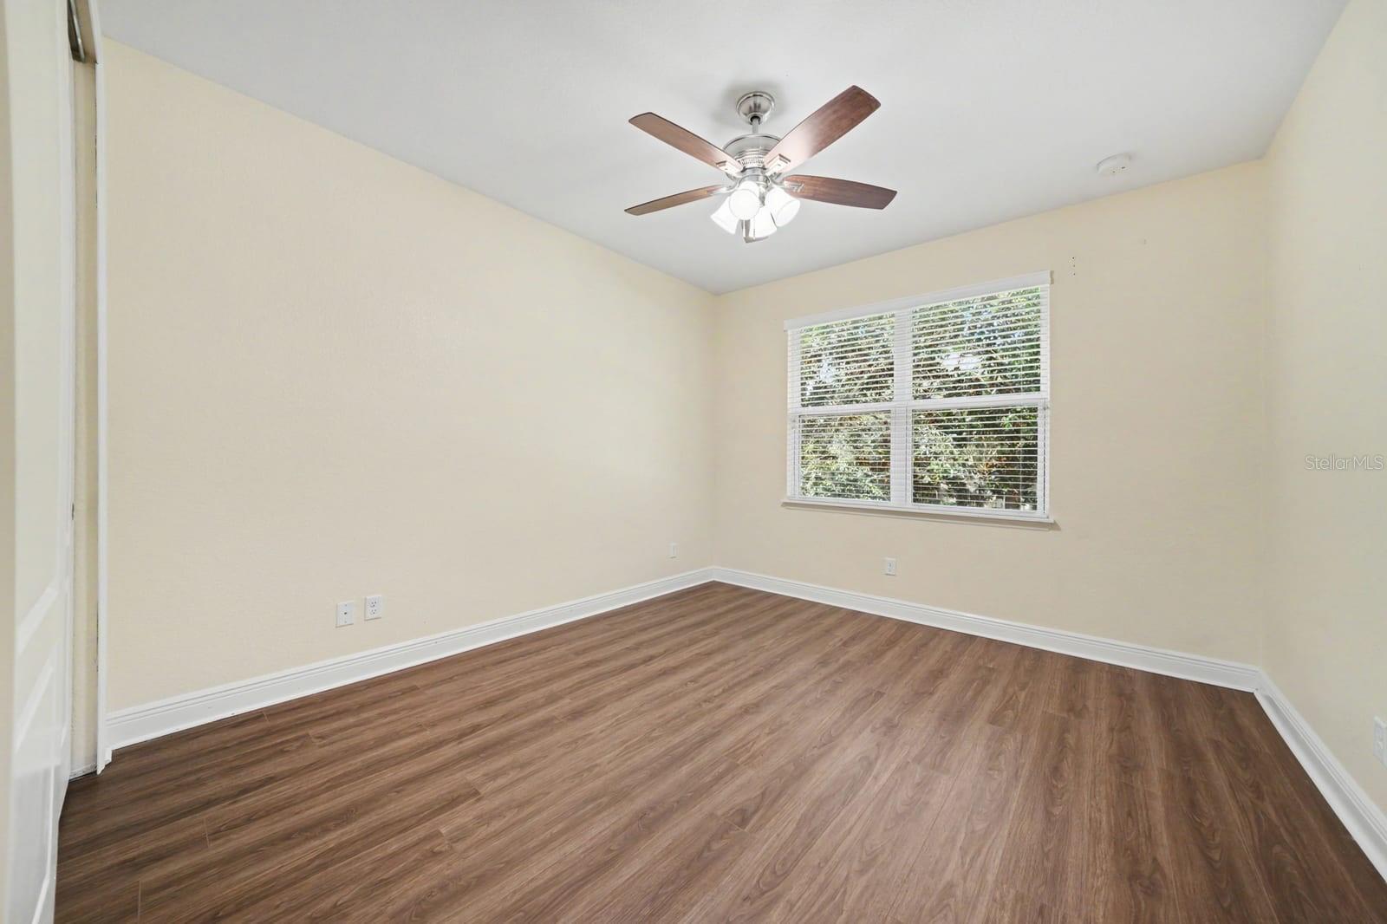
Bright Bedroom with Laminate Flooring and Ceiling Fan - 10329 BELFRY CIR, ORLANDO
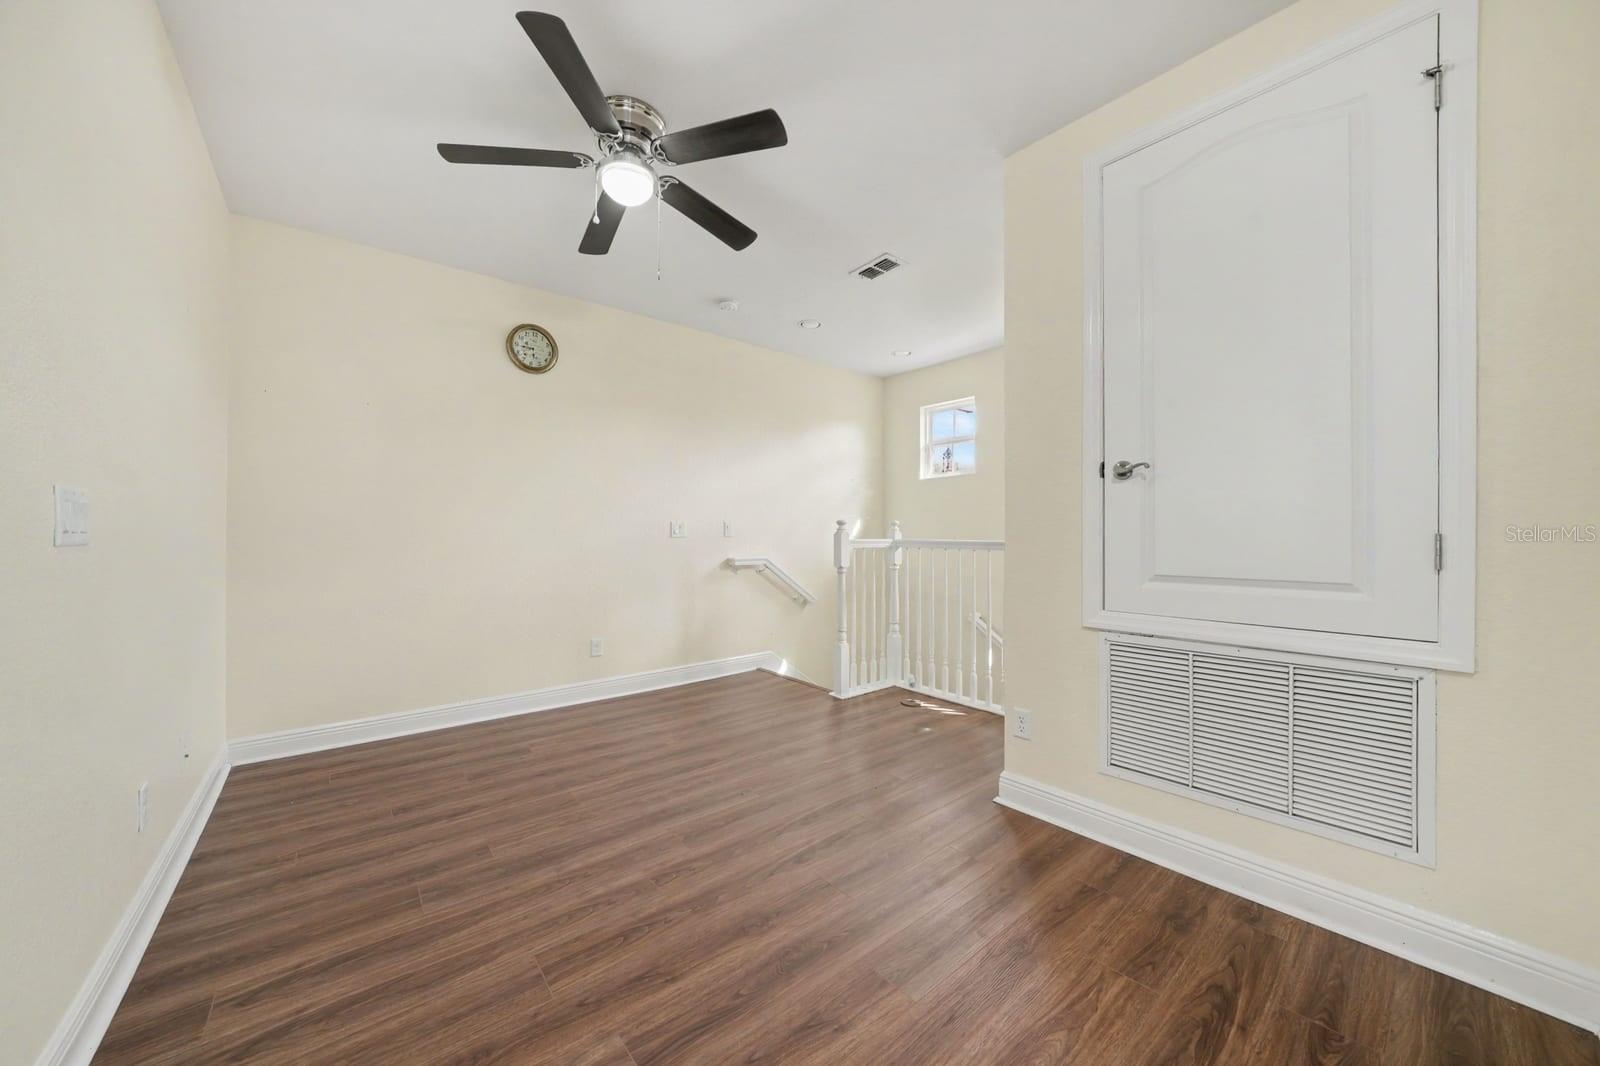
Bedroom with Vaulted Ceiling and Built-In Storage Shelves - 10329 BELFRY CIR, ORLANDO
Spacious Bedroom with Hardwood Floors, Ceiling Fan & Natural Light - 10329 BELFRY CIR, ORLANDO
Secondary Bedroom Features Wood Flooring, Ceiling Fan & Bright Windows - 10329 BELFRY CIR, ORLANDO
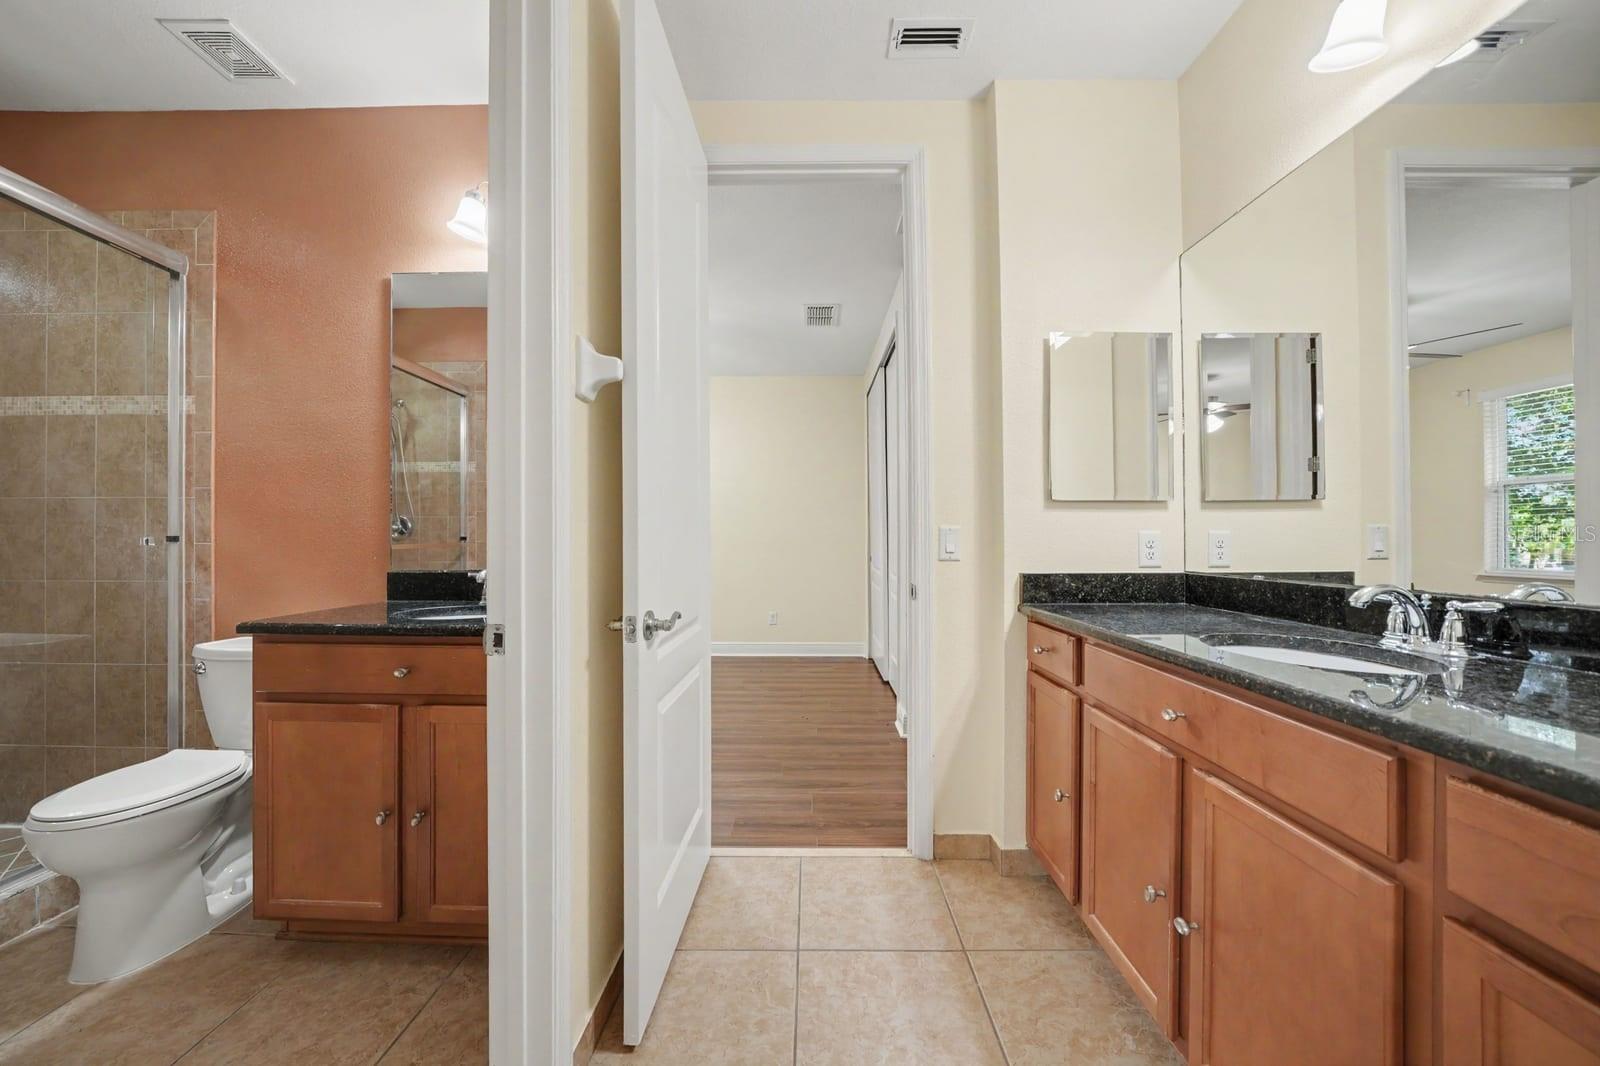
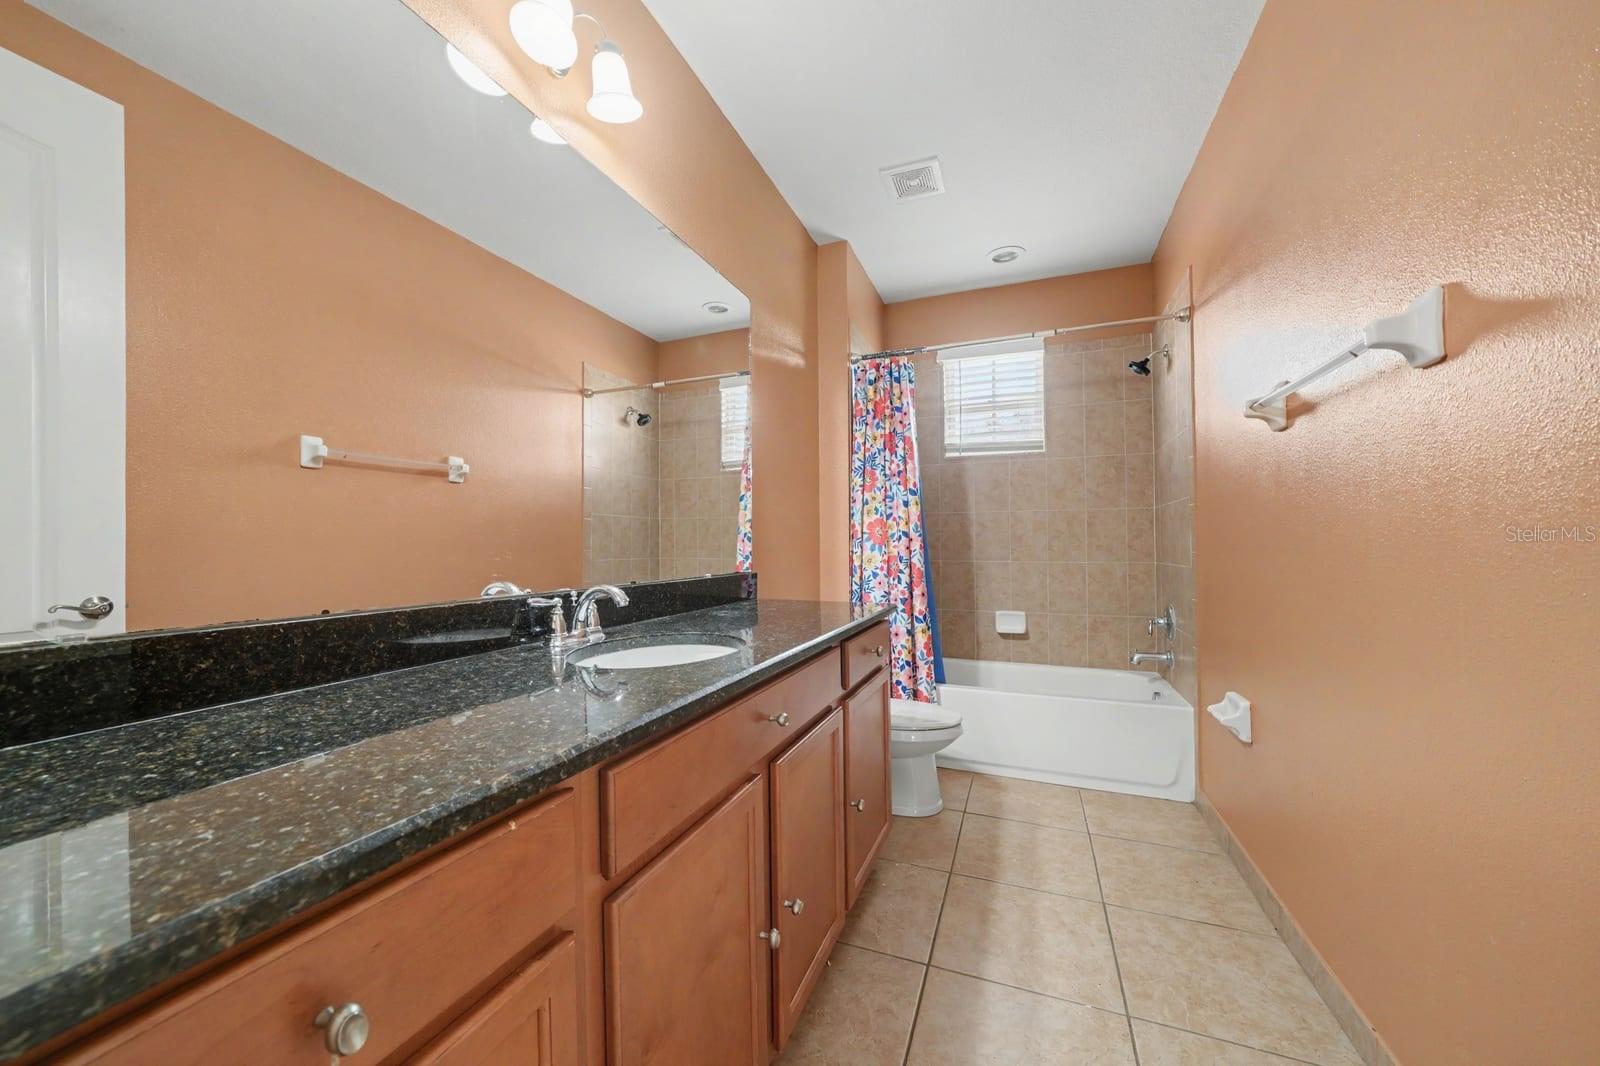
Master Bath with Dual Vanities, Black Granite Counters & Walk-In Shower - 10329 BELFRY CIR, ORLANDO
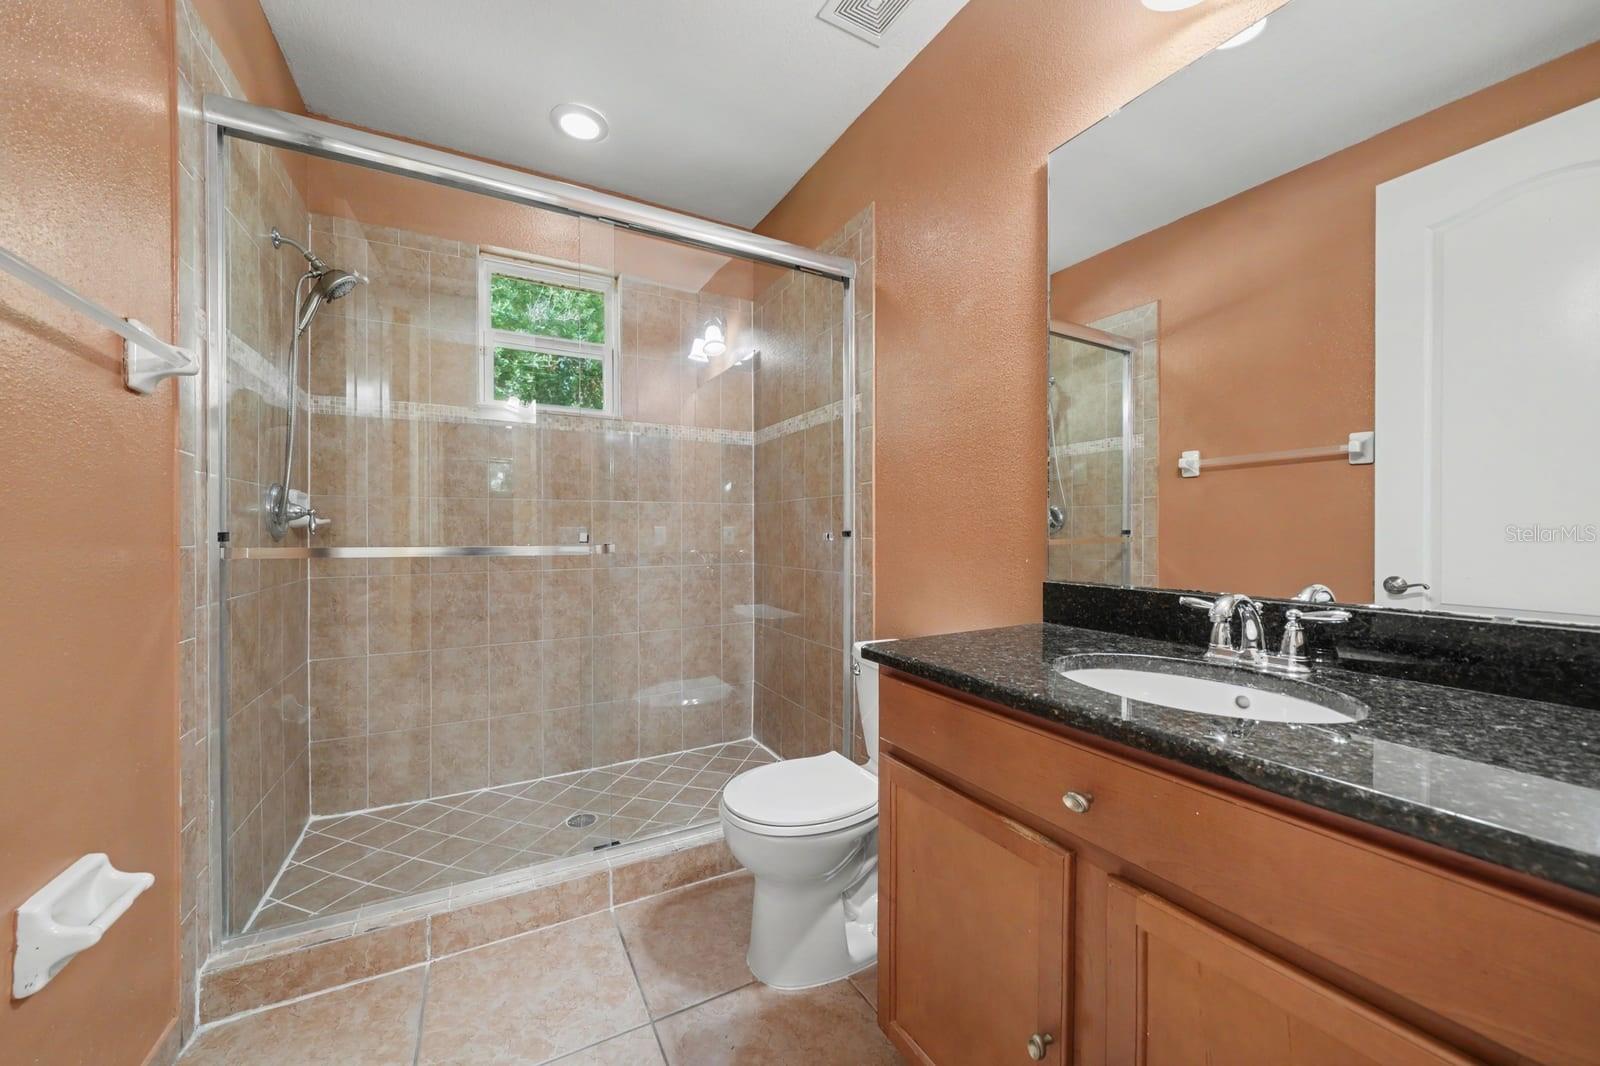
Spa-Like Master Bath with Frameless Shower, Granite Countertops & Warm Tones - 10329 BELFRY CIR, ORLANDO
Comfortable Bedroom with Hardwood Floors, Ceiling Fan & Window View - 10329 BELFRY CIR, ORLANDO
Master Bath Offers Dual Sinks, Large Mirror & Separate Shower & Tub - 10329 BELFRY CIR, ORLANDO
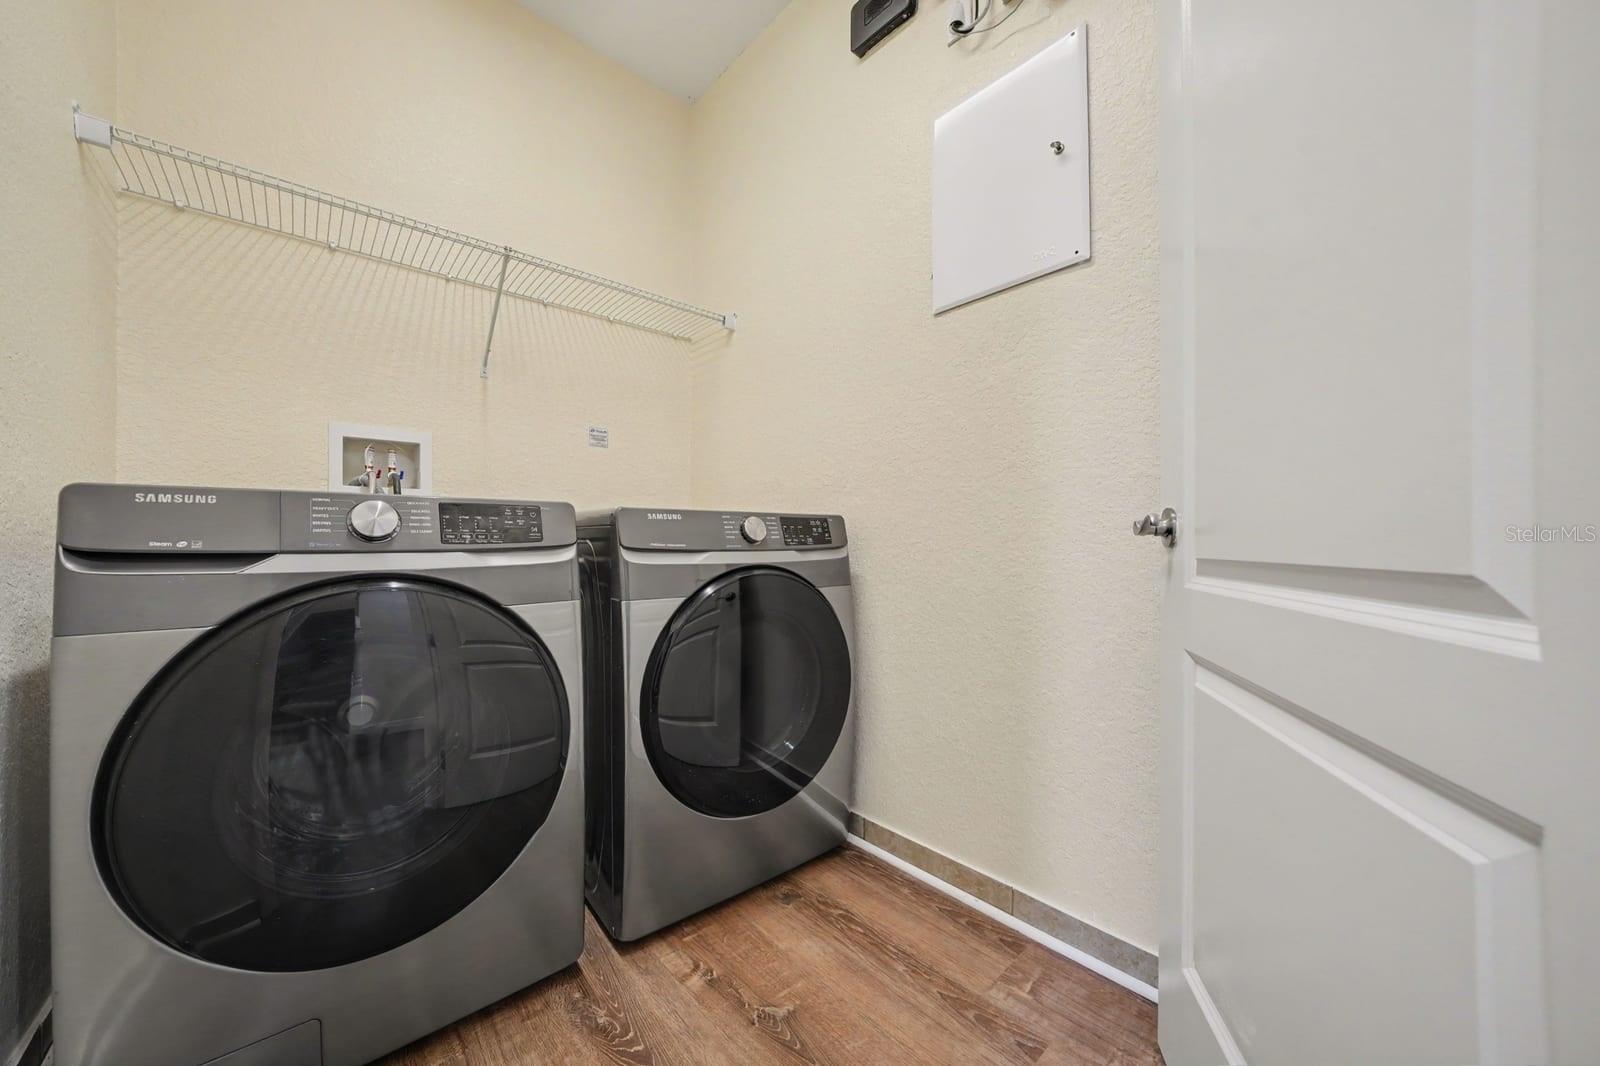
Laundry Room with Samsung Washer & Dryer, Storage Shelf & Windows - 10329 BELFRY CIR, ORLANDO
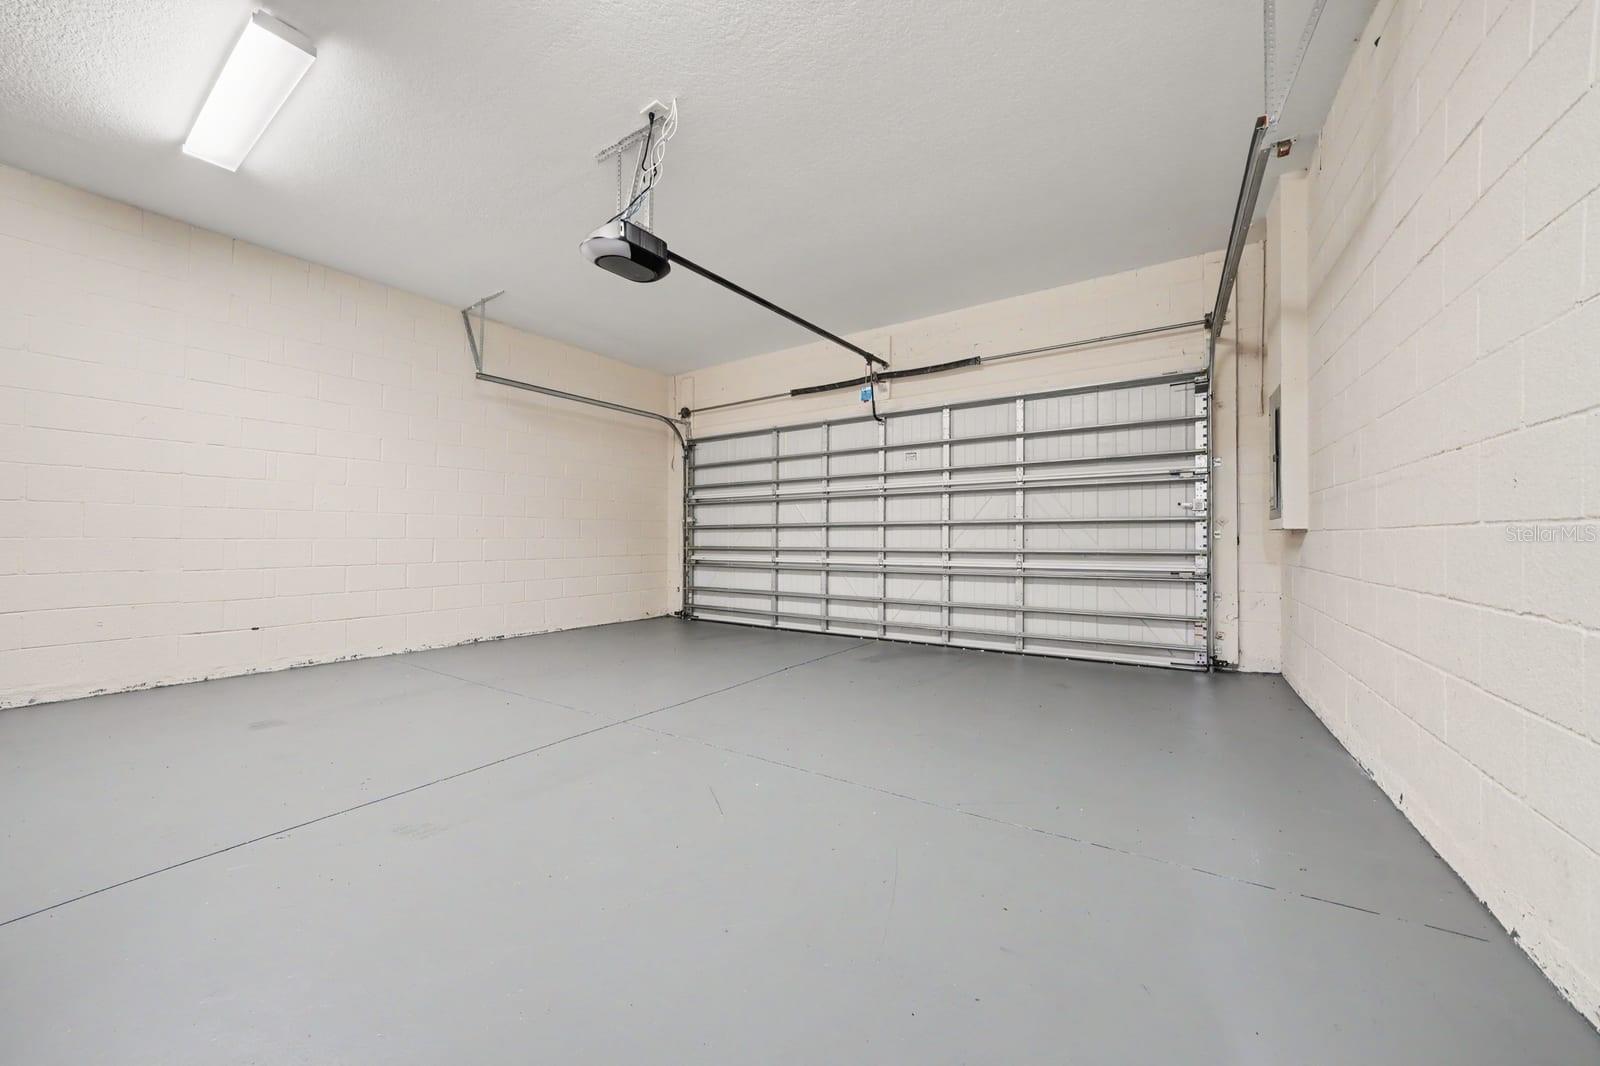
Attached Two-Car Garage with Automatic Door Opener & Clean Finish - 10329 BELFRY CIR, ORLANDO
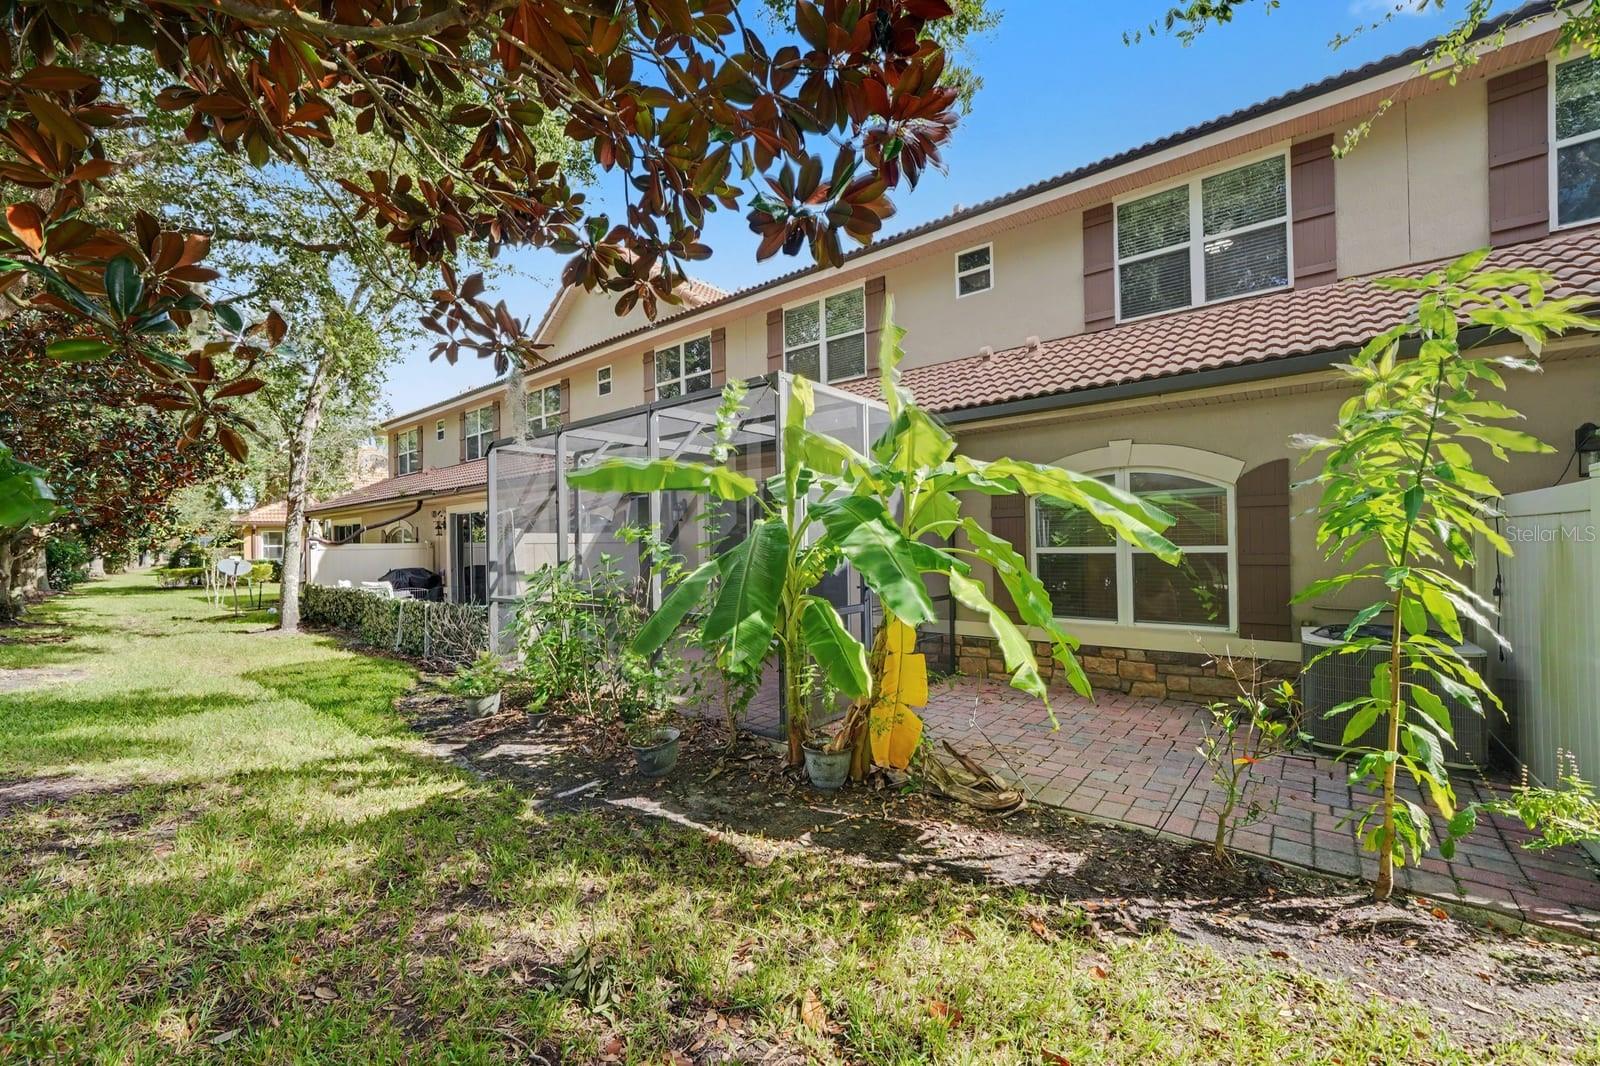
Screened Patio With Brick Pavers And Mature Landscaping - 10329 BELFRY CIR, ORLANDO
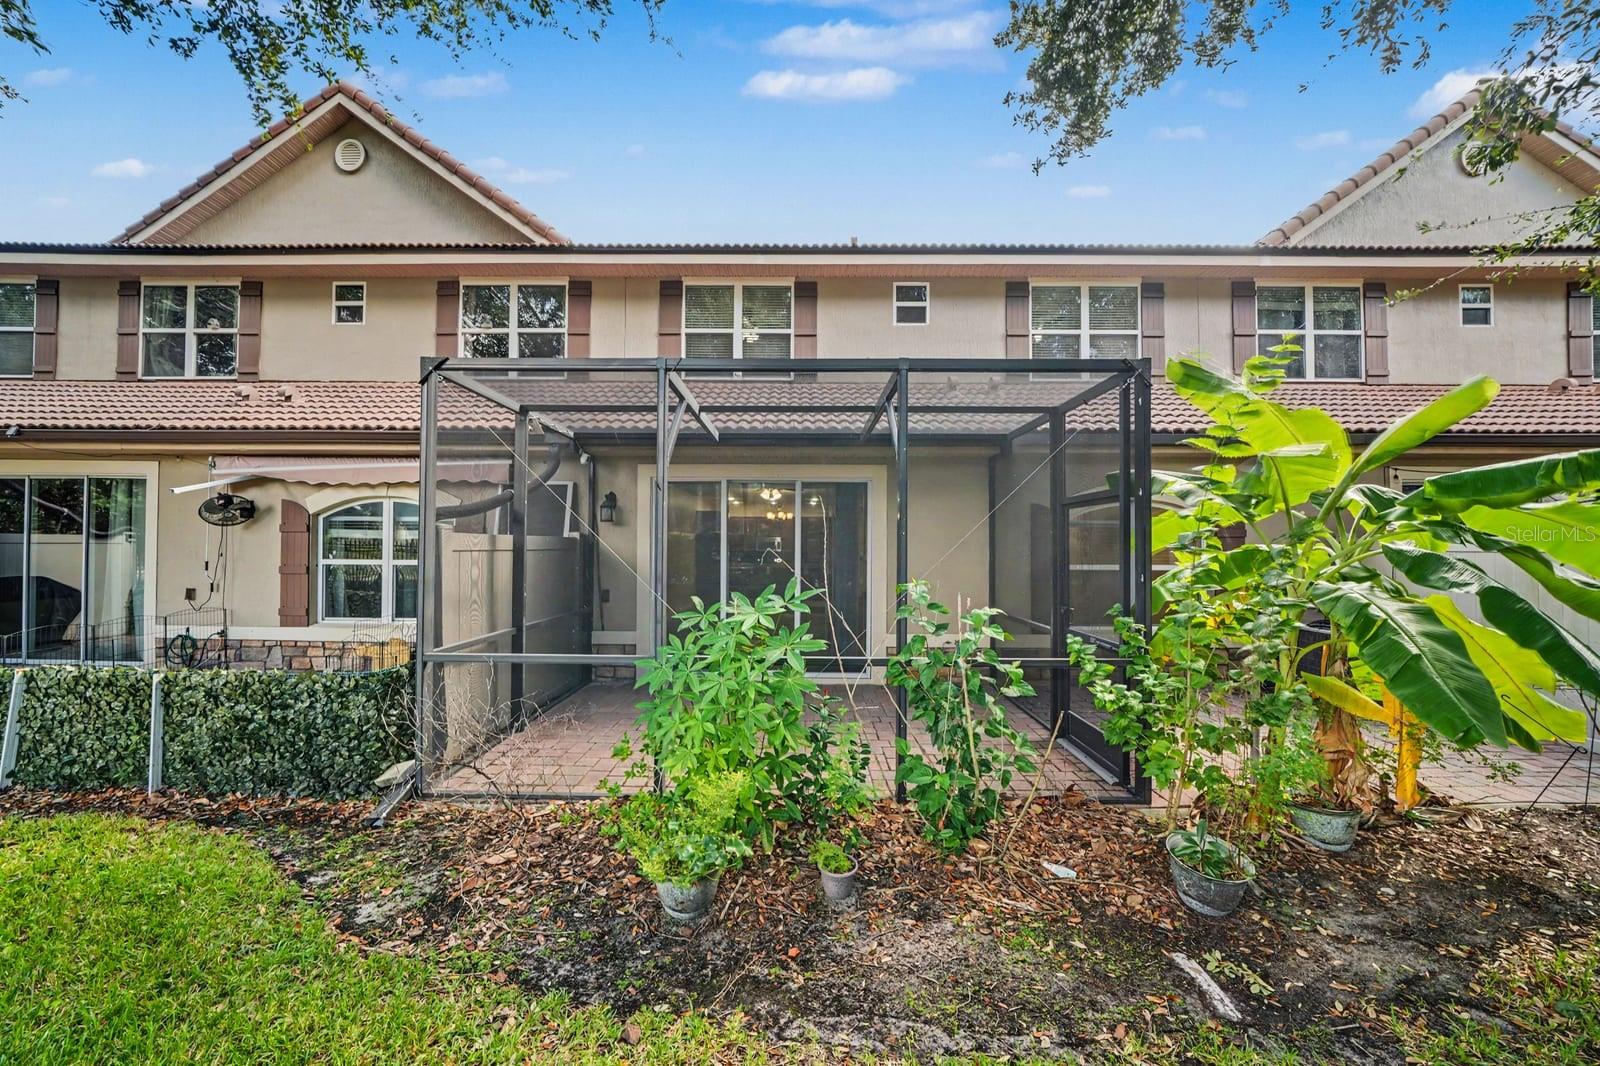
Rear Yard With Established Trees And Screened Pool Area - 10329 BELFRY CIR, ORLANDO
Extended Lanai With Retractable Shade And Lush Plantings - 10329 BELFRY CIR, ORLANDO
Townhouse at 10329 BELFRY CIR, ORLANDO, photo 36 of 49
Townhouse at 10329 BELFRY CIR, ORLANDO, photo 37 of 49
Townhouse at 10329 BELFRY CIR, ORLANDO, photo 38 of 49
Townhouse at 10329 BELFRY CIR, ORLANDO, photo 39 of 49
Townhouse at 10329 BELFRY CIR, ORLANDO, photo 40 of 49
Townhouse at 10329 BELFRY CIR, ORLANDO, photo 41 of 49
Townhouse at 10329 BELFRY CIR, ORLANDO, photo 42 of 49
Townhouse at 10329 BELFRY CIR, ORLANDO, photo 43 of 49
Townhouse at 10329 BELFRY CIR, ORLANDO, photo 44 of 49
Townhouse at 10329 BELFRY CIR, ORLANDO, photo 45 of 49
Townhouse at 10329 BELFRY CIR, ORLANDO, photo 46 of 49
Townhouse at 10329 BELFRY CIR, ORLANDO, photo 47 of 49
Townhouse at 10329 BELFRY CIR, ORLANDO, photo 48 of 49
Townhouse at 10329 BELFRY CIR, ORLANDO, photo 49 of 49
49 photos

$450,000

10329 BELFRY CIR
ORLANDO, FL 32832
Listed by Anibal Acevedo, Jr · MARK SPAIN REAL ESTATE
Bedrooms
4
Bathrooms
3.5
Living area
2,136 sqft
Year built
2013

About this home

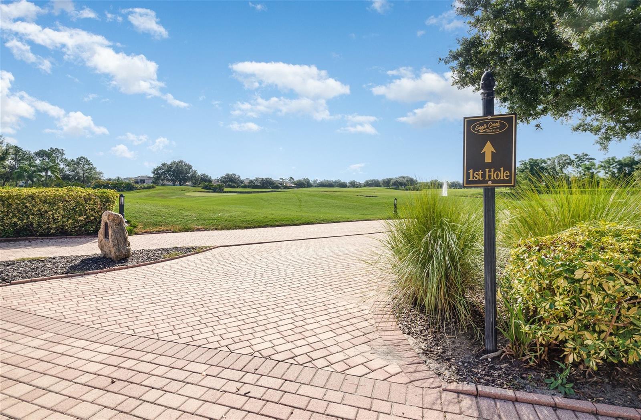
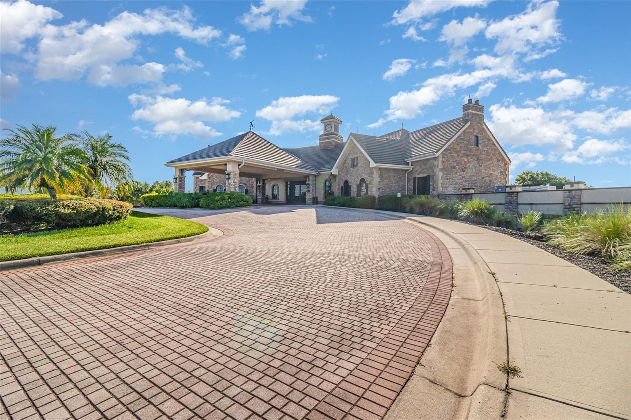
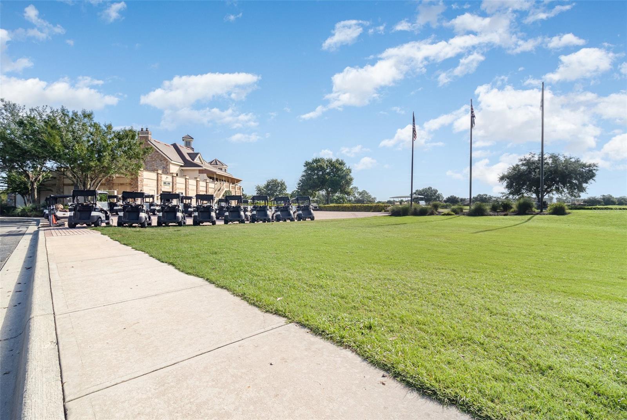
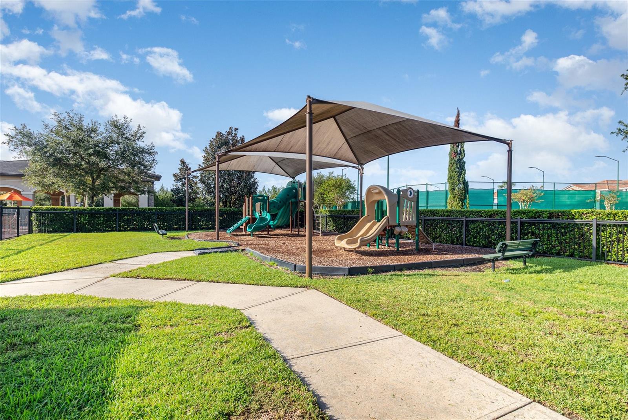
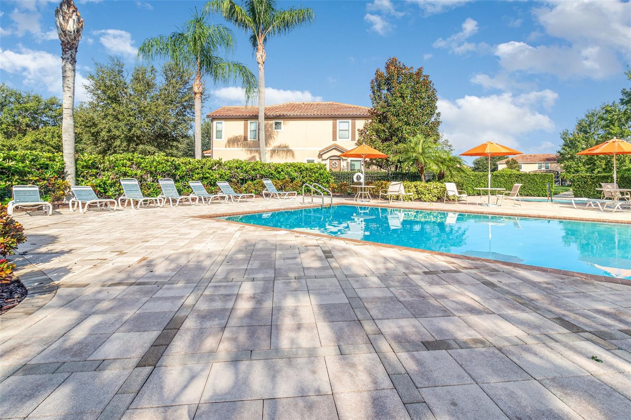
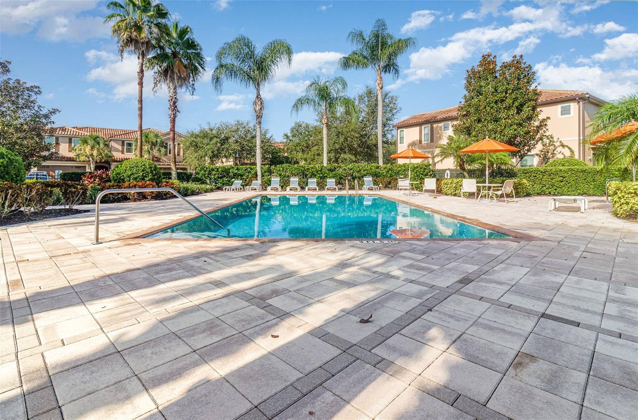
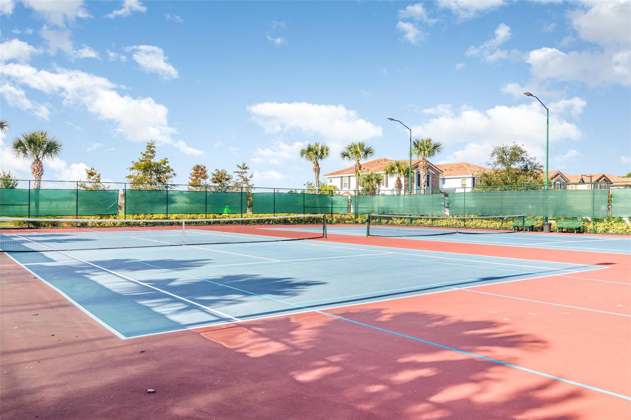
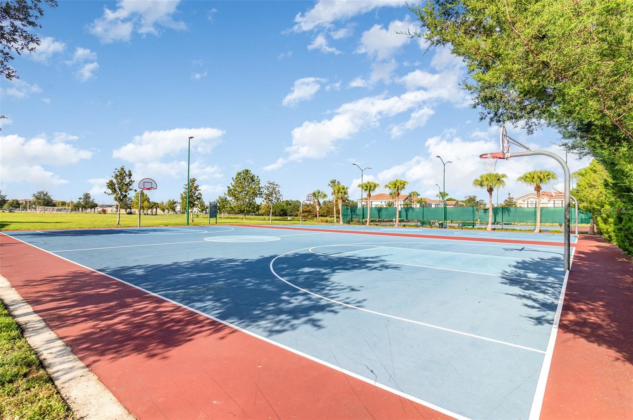
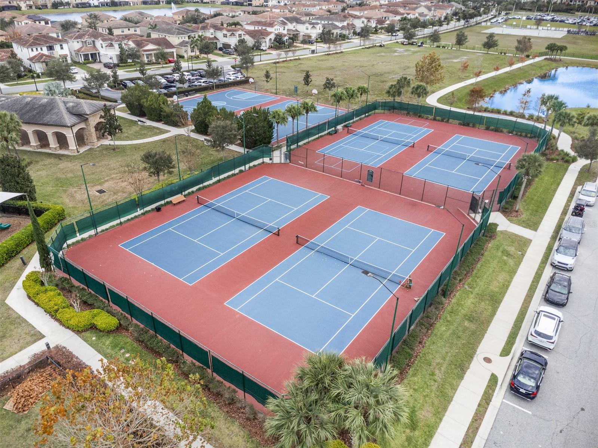
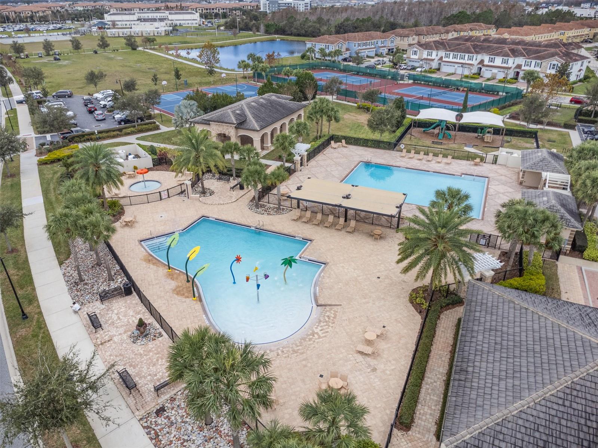
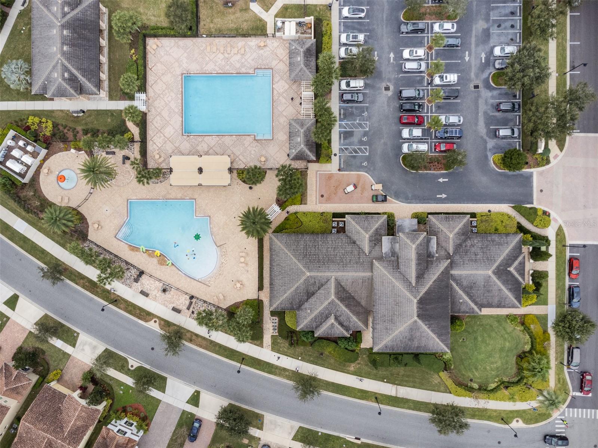
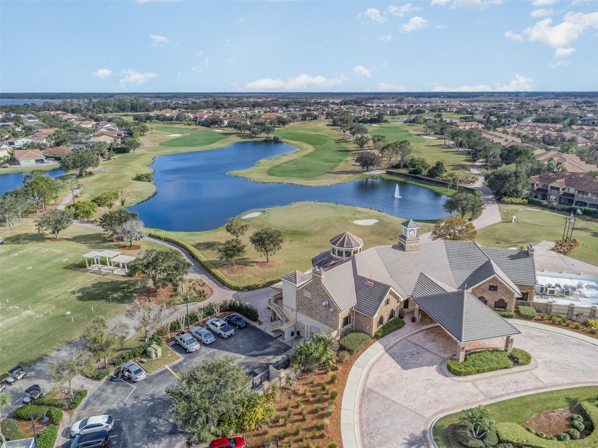
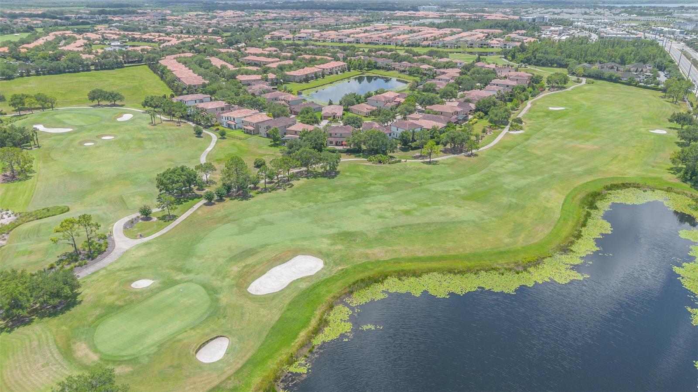
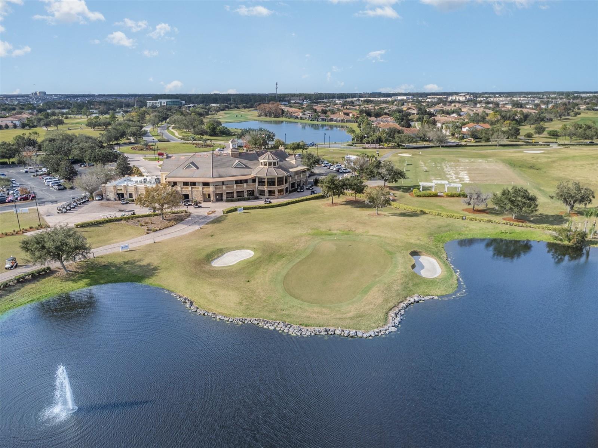
Welcome to luxury golf-community living in the prestigious, 24-hour guard-gated enclave of Eagle Creek! This meticulously maintained, two-story townhome offers 4 bedrooms, 3.5 bathrooms, and over 2,100 square feet of thoughtfully designed living space.  Step inside to a bright, welcoming foyer that flows seamlessly into an expansive open-concept living and dining area, ideal for both everyday comfort and effortless entertaining. The chef-inspired kitchen serves as the heart of the home, featuring elegant granite countertops, premium stainless steel appliances, a stylish tile backsplash, and ample cabinetry. Upstairs, retreat to the private and spacious primary suite boasting a generous walk-in closet and an en-suite bath with dual sinks. The second level also showcases a versatile loft/bonus retreat—perfect for a home office, media lounge, or play area—along with three additional sizable bedrooms, including a convenient Jack-and-Jill bathroom layout. Additional features include a two-car garage with a paver driveway, convenient upper-level laundry, and quality finishes throughout.  Enjoy true low-maintenance Florida living, as the HOA includes exterior maintenance, roof reserves, and lawn care. Eagle Creek residents enjoy world-class, resort-style amenities including an 18-hole championship golf course, clubhouse with pro shop and tavern, multi-million dollar recreation center, sparkling resort-style pools, fully equipped fitness center, tennis and basketball courts, dog park, and playgrounds. Superbly located in the heart of the Lake Nona area, just minutes from Medical City, top-rated schools, Lake Nona Town Center, Orlando International Airport (MCO), and major expressways (SR-417 & SR-528). Schedule your private tour today!

Highlights

Private pool

Property details

MLS
Stellar MLS
MLS #
MFRO6453320
Property type
Townhouse
Subdivision
EAGLE CREEK PHASE 1C VILLAGE E
Status
Active
Days on market
N/A
On market date
October 30, 2026
Stories
N/A
Total bathrooms
3.5
Garage spaces
2
Parking spaces
N/A
Lot size
0.07 acres
Loading map…

Nearby schools

Within 10 miles. School directory data from the National Center for Education Statistics (NCES), accessed via the Urban Institute Education Data API. Local Score is calculated by INNOVATE Real Estate; where a state rating is shown, it comes from that state's own official school report card.

Elementary
EAGLE CREEK ELEMENTARY
0.54 mi away · Grades -1-5
Nearest school -- attendance-zone data not available here
3.0
Local Score (student-teacher ratio only (preliminary -- will incorporate state test-score data once available)) -- not an official state rating
Enrollment
754
Student:teacher ratio
17.1:1
District
ORANGE
Middle
LAKE NONA MIDDLE
0.44 mi away · Grades 5-8
Nearest school -- attendance-zone data not available here
2.0
Local Score (student-teacher ratio only (preliminary -- will incorporate state test-score data once available)) -- not an official state rating
Enrollment
1,541
Student:teacher ratio
19.0:1
District
ORANGE
High
LAKE NONA HIGH
1 mi away · Grades 8-12
Nearest school -- attendance-zone data not available here
1.0
Local Score (student-teacher ratio only (preliminary -- will incorporate state test-score data once available)) -- not an official state rating
Enrollment
3,929
Student:teacher ratio
24.6:1
District
ORANGE

Walkability

Blended score for ORLANDO's center, calculated by INNOVATE Real Estate from two sources: the EPA's National Walkability Index (street network, transit, land-use mix) and Google Places amenity data (what's actually reachable on foot from this point). 60% EPA National Walkability Index + 40% nearby-amenity density (Google Places).

21
Car-dependent
out of 100
EPA National Walkability Index
6.8 / 20 -- Below average walkable
Google Places amenity density
0 / 100
Restaurants & cafes0
Grocery stores0
Parks0
Schools0
Transit stops0
Pharmacies0

Market position

How this listing compares to current activity in ORLANDO, from live MLS data.

On the market 0 days -- 106 fewer days than ORLANDO's current average of 106 days.
For reference, the median list price across 8,117 active listings in ORLANDO right now is $250,000.

Mortgage calculator

Estimate only - actual rate and payment depend on your lender, credit, and loan program.

$
%
%
Adjust tax / insurance estimates
% / yr
$
/mo
Est. monthly payment
$2,860/mo
$90,000 down
$360,000 loan
Principal & interest$2,335
Property tax (est.)$375
Home insurance (est.)$150

Similar homes you might like

Data source: Listing information provided by Stellar MLS (mfrmls) via Trestle/CoreLogic. Last updated 2 days ago.

Information herein deemed reliable but not guaranteed; all measurements, school assignments, HOA fees, taxes, and feature lists are approximate and should be independently verified. Equal Housing Opportunity.