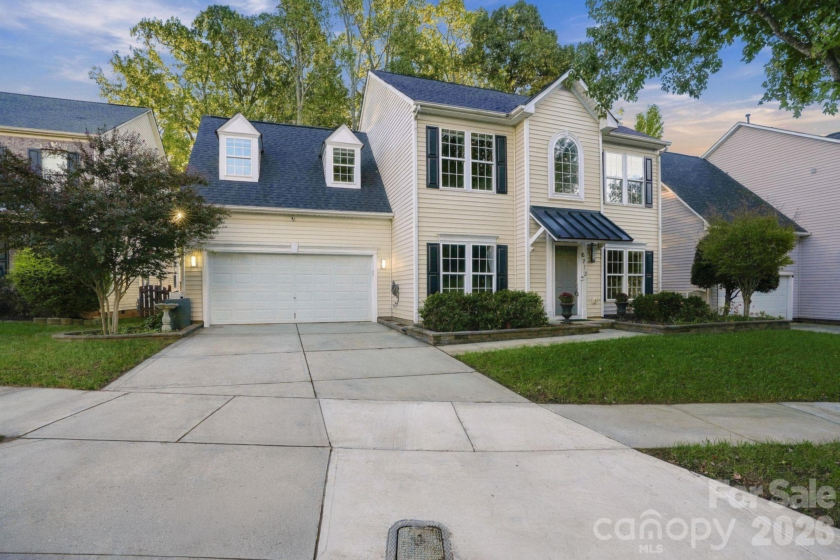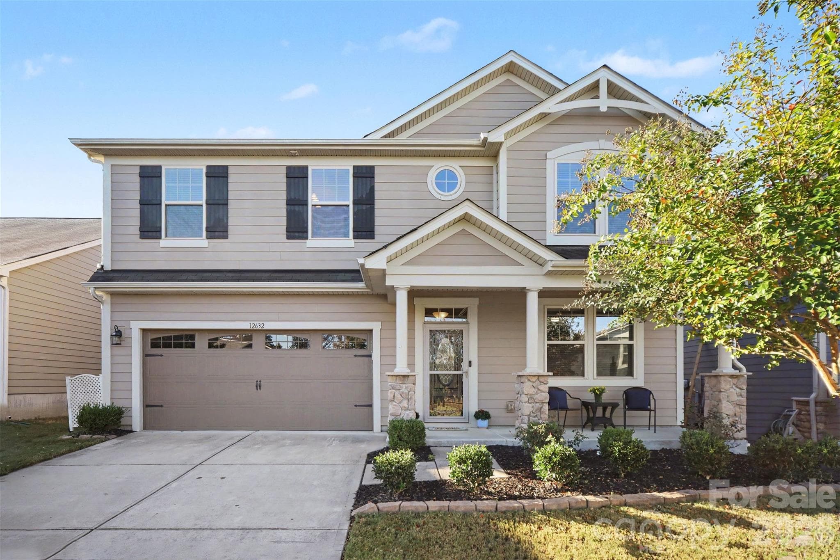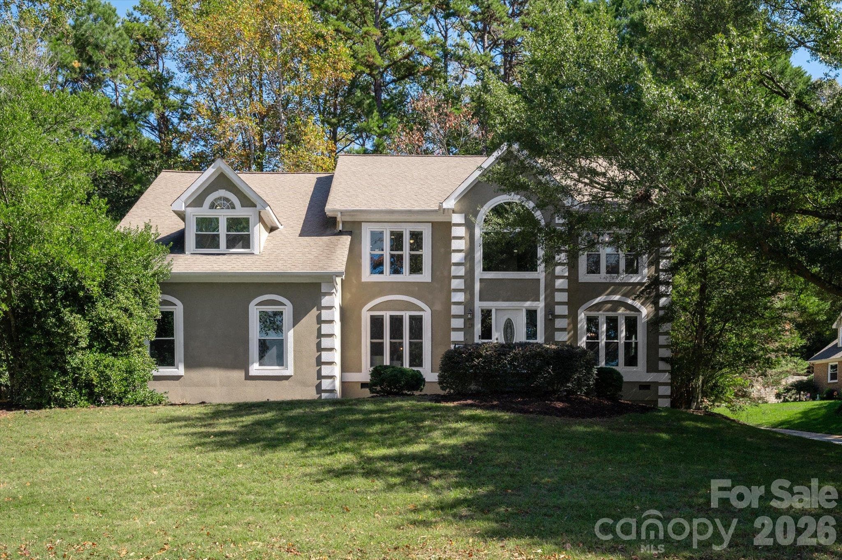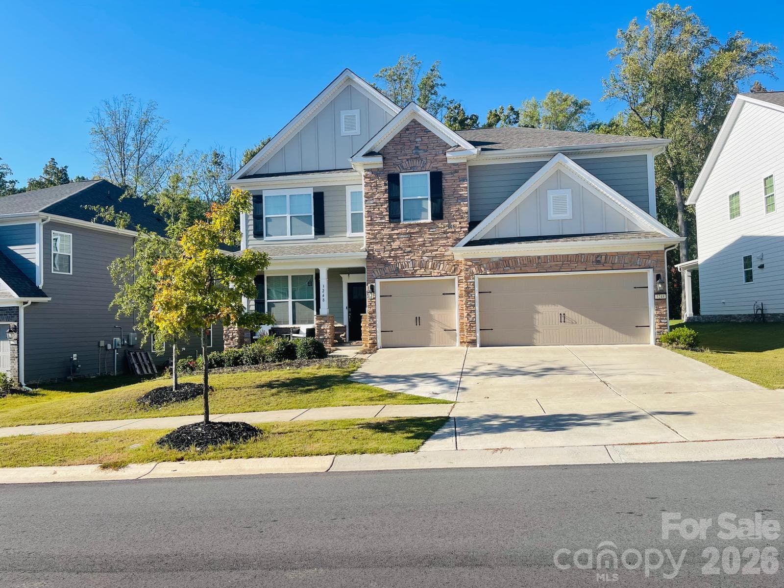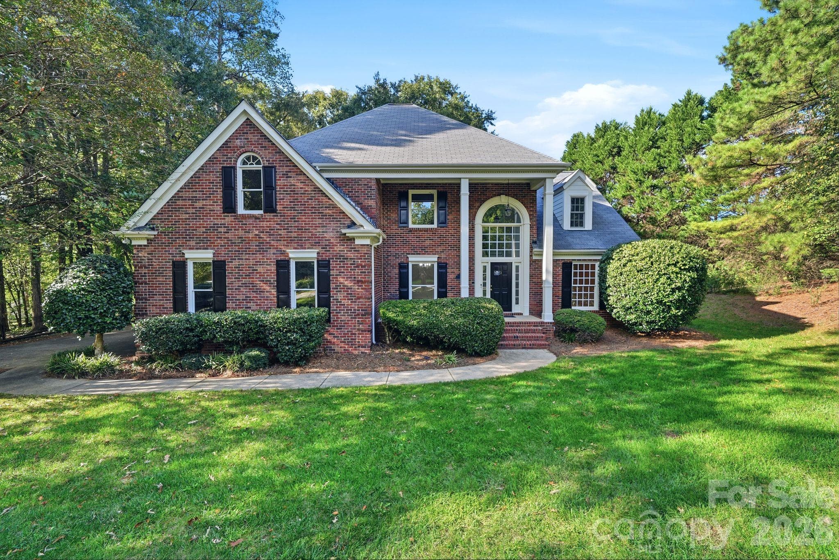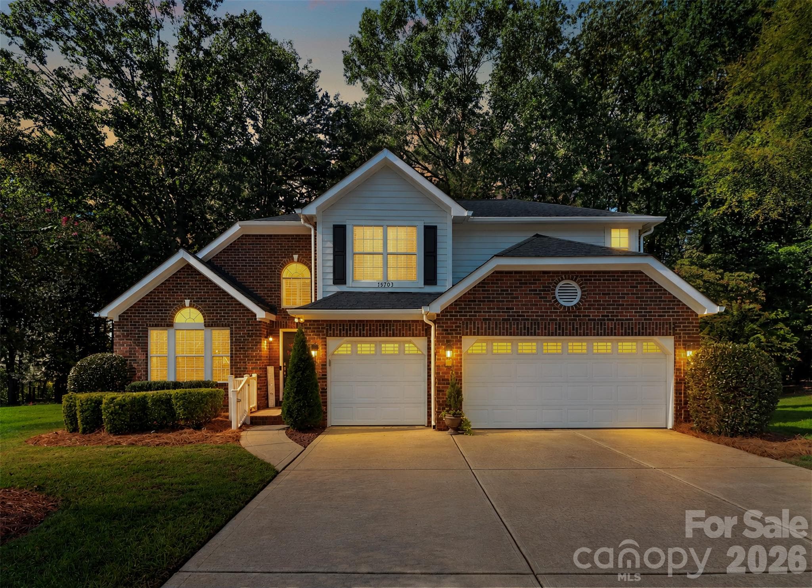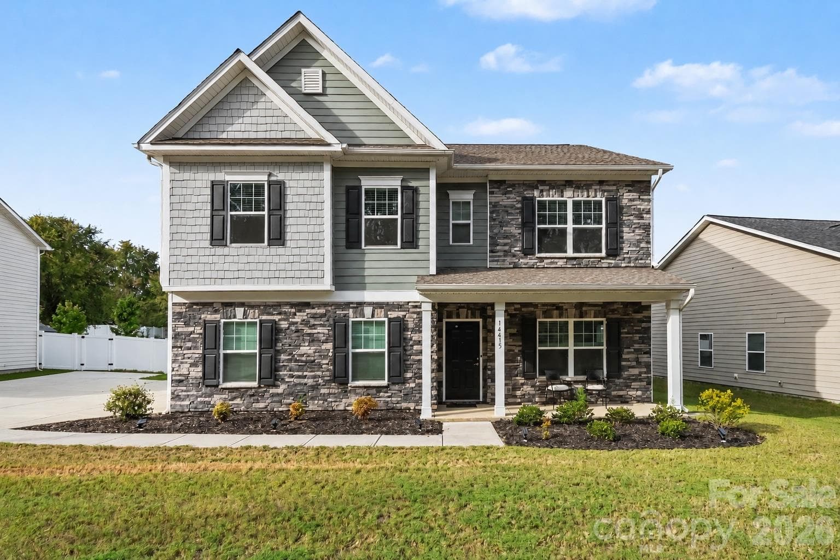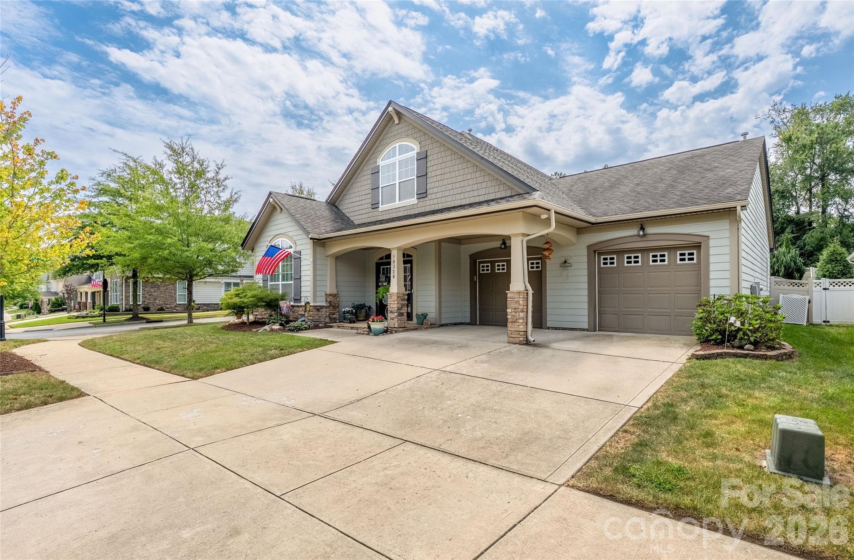
Welcome To 10328 Drake Hill! - 10328 Drake Hill Drive, Huntersville
Single Family Residence at 10328 Drake Hill Drive, Huntersville, photo 2 of 46
Single Family Residence at 10328 Drake Hill Drive, Huntersville, photo 3 of 46
Single Family Residence at 10328 Drake Hill Drive, Huntersville, photo 4 of 46
Foyer - 10328 Drake Hill Drive, Huntersville
Dining Room - 10328 Drake Hill Drive, Huntersville
Single Family Residence at 10328 Drake Hill Drive, Huntersville, photo 7 of 46
Single Family Residence at 10328 Drake Hill Drive, Huntersville, photo 8 of 46
Kitchen - 10328 Drake Hill Drive, Huntersville
Single Family Residence at 10328 Drake Hill Drive, Huntersville, photo 10 of 46
Single Family Residence at 10328 Drake Hill Drive, Huntersville, photo 11 of 46
Single Family Residence at 10328 Drake Hill Drive, Huntersville, photo 12 of 46
Breakfast Area - 10328 Drake Hill Drive, Huntersville
Family Room - 10328 Drake Hill Drive, Huntersville
Single Family Residence at 10328 Drake Hill Drive, Huntersville, photo 15 of 46
Single Family Residence at 10328 Drake Hill Drive, Huntersville, photo 16 of 46
Single Family Residence at 10328 Drake Hill Drive, Huntersville, photo 17 of 46
Owner's Suite - 10328 Drake Hill Drive, Huntersville
Single Family Residence at 10328 Drake Hill Drive, Huntersville, photo 19 of 46
Single Family Residence at 10328 Drake Hill Drive, Huntersville, photo 20 of 46
Single Family Residence at 10328 Drake Hill Drive, Huntersville, photo 21 of 46
Single Family Residence at 10328 Drake Hill Drive, Huntersville, photo 22 of 46
Single Family Residence at 10328 Drake Hill Drive, Huntersville, photo 23 of 46
Single Family Residence at 10328 Drake Hill Drive, Huntersville, photo 24 of 46
Single Family Residence at 10328 Drake Hill Drive, Huntersville, photo 25 of 46
Loft - 10328 Drake Hill Drive, Huntersville
Single Family Residence at 10328 Drake Hill Drive, Huntersville, photo 27 of 46
Single Family Residence at 10328 Drake Hill Drive, Huntersville, photo 28 of 46
Guest Bedrooom - 10328 Drake Hill Drive, Huntersville
Single Family Residence at 10328 Drake Hill Drive, Huntersville, photo 30 of 46
Guest Bathroom - 10328 Drake Hill Drive, Huntersville
Single Family Residence at 10328 Drake Hill Drive, Huntersville, photo 32 of 46
Single Family Residence at 10328 Drake Hill Drive, Huntersville, photo 33 of 46
Guest Bedroom - 10328 Drake Hill Drive, Huntersville
Single Family Residence at 10328 Drake Hill Drive, Huntersville, photo 35 of 46
Main Floor - 10328 Drake Hill Drive, Huntersville
Upstairs - 10328 Drake Hill Drive, Huntersville
Single Family Residence at 10328 Drake Hill Drive, Huntersville, photo 38 of 46
Single Family Residence at 10328 Drake Hill Drive, Huntersville, photo 39 of 46
Single Family Residence at 10328 Drake Hill Drive, Huntersville, photo 40 of 46
Single Family Residence at 10328 Drake Hill Drive, Huntersville, photo 41 of 46
Single Family Residence at 10328 Drake Hill Drive, Huntersville, photo 42 of 46
Neighborhood Pool #1 - 10328 Drake Hill Drive, Huntersville
Neighborhood Pool #2 - 10328 Drake Hill Drive, Huntersville
Harvey's Bar & Grill - 10328 Drake Hill Drive, Huntersville
Vermillion Amenities - 10328 Drake Hill Drive, Huntersville
46 photos

$625,000

10328 Drake Hill Drive
Huntersville, NC 28078
Listed by Jeff Sny · Blue Oak Realty Group
Bedrooms
3
Bathrooms
2.5
Living area
2,543 sqft
Year built
2013

About this home

***Sellers are offering a 2/1 mortgage rate buydown up to $14,000!*** An open and inviting living area becomes a bright, seamless gathering space perfect for hosting family and friends. The kitchen, dining area, and family room all flow together as one connected experience, giving the home an easy, modern energy. The kitchen stands out with stainless-steel appliances, a double wall oven, gas cooktop, and a large island that begs for weekend brunches and late-night conversations. There’s ample prep space for anyone who loves to cook or entertain. The owner’s suite feels like a private retreat, complete with a soaking tub and a tiled shower plus a walk-in closet that keeps everything organized and within reach. On the main level, you’ll also find a cathedral-ceiling dining room, convenient laundry, and a stylish powder room. Upstairs, two comfortable guest bedrooms, a full bath, and a sun-filled loft with abundant windows create the perfect mix of privacy and flexible living space. A dedicated storage room adds even more practicality. And, there’s brand new carpet throughout the second floor. Kitchen refrigerator, washer and dryer are included as well! Outside, enjoy a private, fenced backyard ready for grilling, relaxing, or creating your own outdoor fun! Vermillion is more than a neighborhood—it’s a vibrant community you’ll be proud to call home. Enjoy two sparkling pools, a flourishing community garden, a playground, walking trails, and inviting greenspaces, plus a welcoming restaurant for an easy night out close to home. Even better, a future county greenway will directly connect you to Downtown Huntersville. Here, every amenity has been thoughtfully curated to support comfort, connection, and an exceptional quality of living.

Highlights

Fireplace

Property details

MLS
Canopy MLS
MLS #
CAR4425644
Property type
Single Family Residence
Subdivision
Vermillion
Status
Active
Days on market
1
On market date
September 17, 2026
Stories
N/A
Total bathrooms
2.5
Garage spaces
2
Parking spaces
N/A
Lot size
N/A
Loading map…

Nearby schools

Within 10 miles. School directory data from the National Center for Education Statistics (NCES), accessed via the Urban Institute Education Data API. Local Score is calculated by INNOVATE Real Estate; where a state rating is shown, it comes from that state's own official school report card.

Elementary
Blythe Elementary
2.05 mi away · Grades -1-5
Zoned school (attendance boundary, 2015-16 data)
3.0
Local Score (state rating (2025) blended 70/30 with student-teacher ratio) -- not an official state rating
State rating: C (2025)
Enrollment
856
Student:teacher ratio
16.2:1
District
Charlotte-Mecklenburg Schools
Middle
J. M. Alexander Middle
2.04 mi away · Grades 6-8
Zoned school (attendance boundary, 2015-16 data)
1.6
Local Score (state rating (2025) blended 70/30 with student-teacher ratio) -- not an official state rating
State rating: F (2025)
Enrollment
856
Student:teacher ratio
17.5:1
District
Charlotte-Mecklenburg Schools
High
Cato Middle College High School
11.37 mi away · Grades 11-13
Zoned school (attendance boundary, 2015-16 data)
3.8
Local Score (state rating (2025) blended 70/30 with student-teacher ratio) -- not an official state rating
State rating: A (2025)
Enrollment
166
Student:teacher ratio
41.5:1
District
Charlotte-Mecklenburg Schools

Walkability

Blended score for Huntersville's center, calculated by INNOVATE Real Estate from two sources: the EPA's National Walkability Index (street network, transit, land-use mix) and Google Places amenity data (what's actually reachable on foot from this point). 60% EPA National Walkability Index + 40% nearby-amenity density (Google Places).

35
Car-dependent
out of 100
EPA National Walkability Index
8.3 / 20 -- Below average walkable
Google Places amenity density
25 / 100
Restaurants & cafes0
Grocery stores0
Parks6
Schools2
Transit stops0
Pharmacies0

Market position

How this listing compares to current activity in Huntersville, from live MLS data.

On the market 1 days -- 122 fewer days than Huntersville's current average of 123 days.
For reference, the median list price across 438 active listings in Huntersville right now is $517,500.

Mortgage calculator

Estimate only - actual rate and payment depend on your lender, credit, and loan program.

$
%
%
Adjust tax / insurance estimates
% / yr
$
/mo
Est. monthly payment
$3,914/mo
$125,000 down
$500,000 loan
Principal & interest$3,243
Property tax (est.)$521
Home insurance (est.)$150

Similar homes you might like

Data source: Listing information provided by Canopy MLS (carolina) via Trestle/CoreLogic. Last updated September 18, 2026.

Information herein deemed reliable but not guaranteed; all measurements, school assignments, HOA fees, taxes, and feature lists are approximate and should be independently verified. Equal Housing Opportunity.