


$1,275,000
- Bedrooms
- 4
- Bathrooms
- 4.5
- Living area
- N/A
- Year built
- 2026
Highlights
- Property type
- Single Family Residence
- Lot size
- 0.69 acres
- Garage
- 3 spaces
- On market
- 124 days
- New construction
About this home
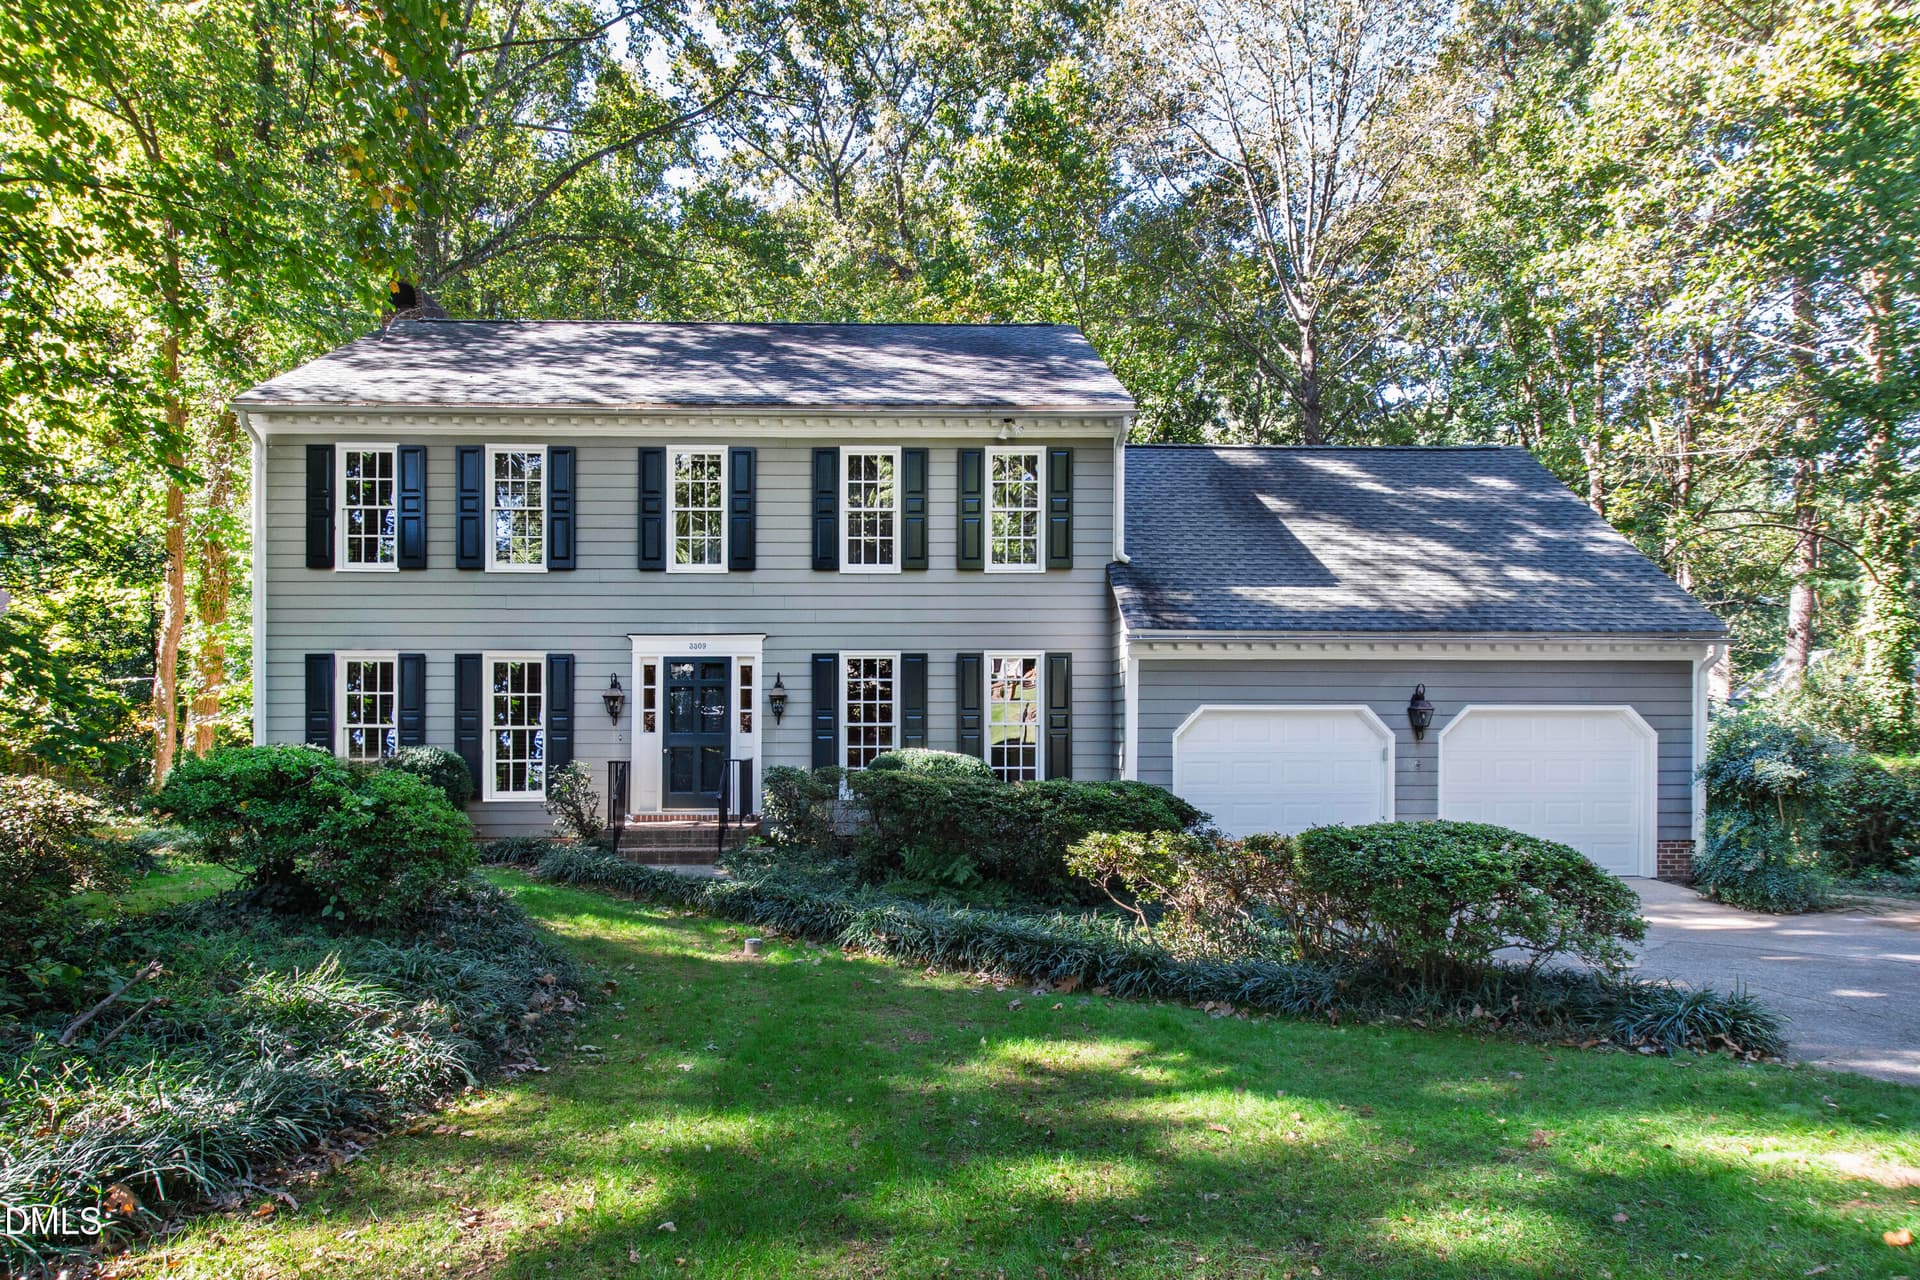
SPECIAL FINANCING INCENTIVE: Enjoy a $15,000 rate buy-down with the use of the preferred lender. 2026 Parade of Homes Entry | The Sweetwater Model Extensive Designer Upgrades | 4 Bedrooms | 4.5 Bathrooms | 3-Car Garage | 0.69-Acre Homesite Introducing the Sweetwater Model, a stunning showcase of elevated design and thoughtful functionality. This beautifully crafted home offers 4 bedrooms, 4.5 bathrooms, and an exceptional layout with both the luxurious owner's suite and a private guest suite conveniently located on the main level. At the heart of the home, the chef-inspired kitchen is filled with natural light and designed to impress. An expansive waterfall-edge quartz island, premium Bosch appliances, and a well-appointed scullery with convenient refrigerator drawers create the perfect blend of style and functionality for everyday living and effortless entertaining. Upstairs, discover two additional bedrooms, two bathrooms, and a spacious game room complete with a bar and wine cooler—an ideal retreat for relaxing or hosting family and friends. Set on a generous 0.69-acre homesite, the property offers ample space for a future pool and endless possibilities for outdoor recreation, relaxation, and entertaining. The spacious screened porch, complete with a cozy fireplace, extends the home's elegant living spaces and provides the perfect setting to enjoy the outdoors year-round. A spacious three-car garage offers plenty of room for vehicles, storage, and hobbies, adding even more convenience to this exceptional home. Don't miss this rare opportunity to own a beautifully designed, Parade of Homes showcase property that seamlessly blends luxury, comfort, and functionality in one of Raleigh's premier communities. Experience the best of refined living in the Sweetwater Model—where every detail makes a statement.
Property details
- MLS
- Doorify MLS
- MLS #
- 10179665
- Property type
- Single Family Residence
- Subdivision
- Mornington Estates
- Status
- Active
- Days on market
- 124
- On market date
- July 12, 2026
- Stories
- N/A
- Total bathrooms
- 4.5
- Garage spaces
- 3
- Parking spaces
- N/A
- Lot size
- 0.69 acres
Location
Get directions →Nearby schools
Within 10 miles. School directory data from the National Center for Education Statistics (NCES), accessed via the Urban Institute Education Data API. Local Score is calculated by INNOVATE Real Estate; where a state rating is shown, it comes from that state's own official school report card.
- Enrollment
- 431
- Student:teacher ratio
- 13.1:1
- District
- Wake County Schools
- Enrollment
- 959
- Student:teacher ratio
- 16.8:1
- District
- Wake County Schools
- Enrollment
- 1,689
- Student:teacher ratio
- 14.8:1
- District
- Wake County Schools
Walkability
Blended score for Raleigh's center, calculated by INNOVATE Real Estate from two sources: the EPA's National Walkability Index (street network, transit, land-use mix) and Google Places amenity data (what's actually reachable on foot from this point). EPA National Walkability Index only -- nearby-amenity data not available for this area.
Market position
How this listing compares to current activity in Raleigh, from live MLS data.
Mortgage calculator
Estimate only - actual rate and payment depend on your lender, credit, and loan program.
Adjust tax / insurance estimates
Similar homes you might like



Data source: Listing information provided by Doorify MLS. Last updated 2 days ago.
Information herein deemed reliable but not guaranteed; all measurements, school assignments, HOA fees, taxes, and feature lists are approximate and should be independently verified. Equal Housing Opportunity.