
$224,900
About this home
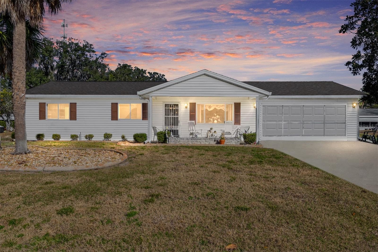
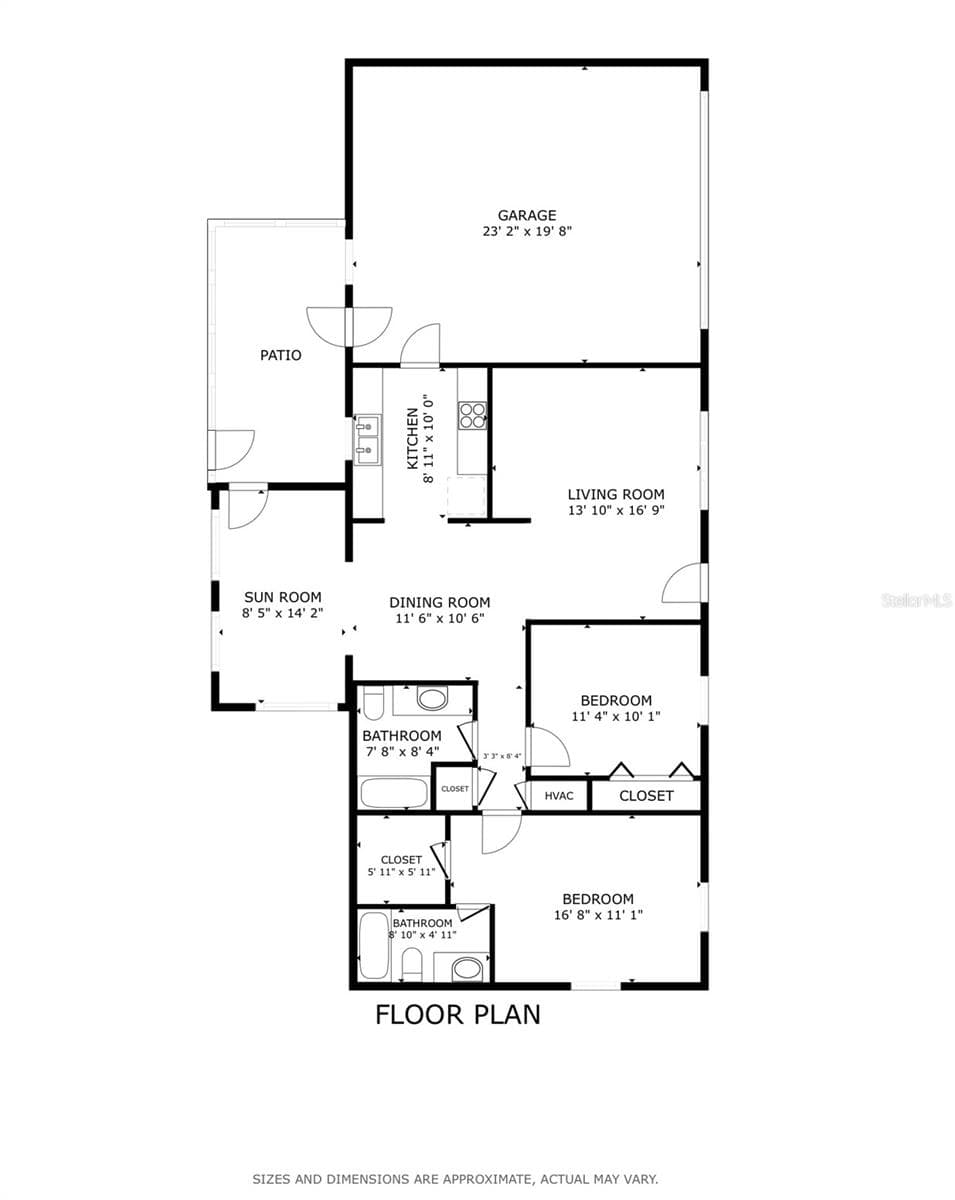
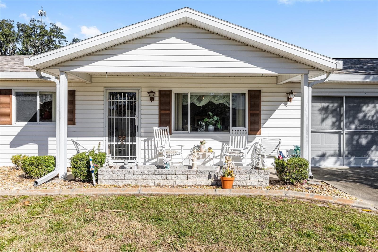
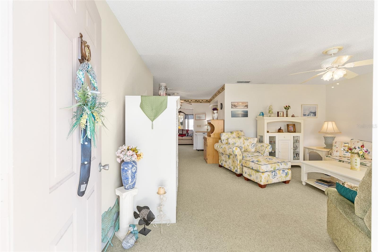
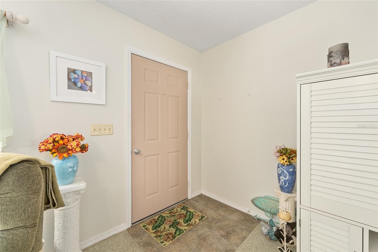
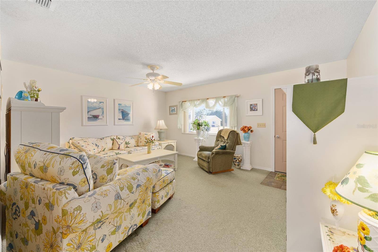
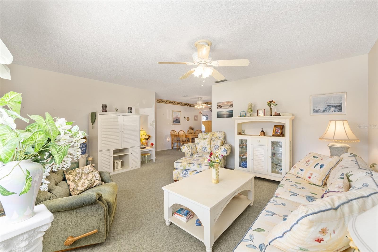
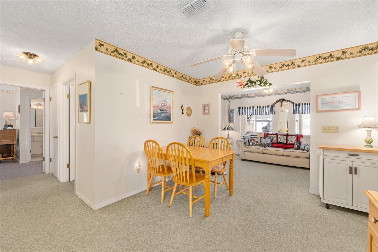
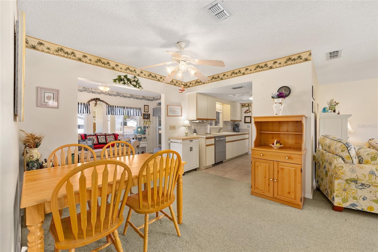
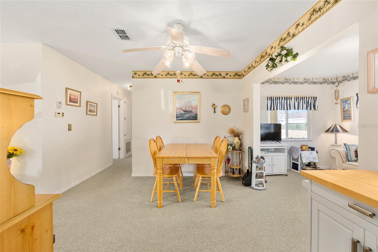
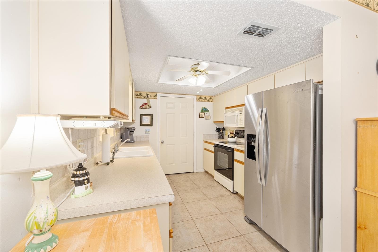
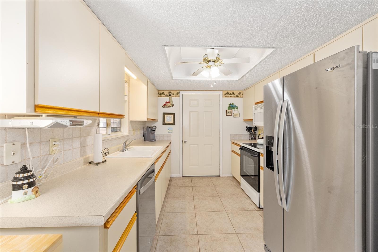
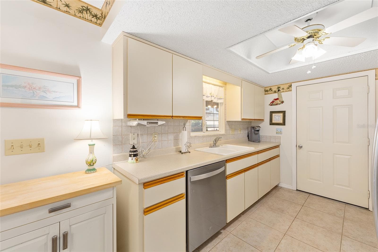
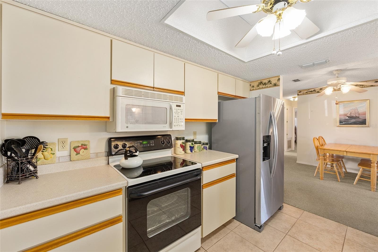
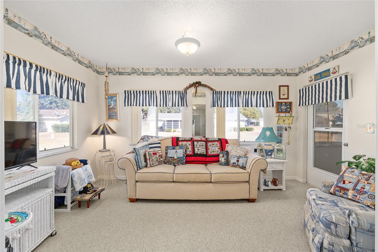
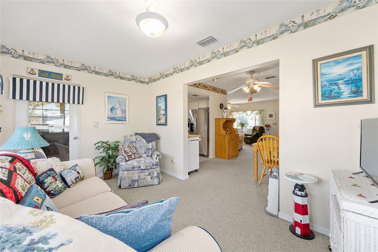
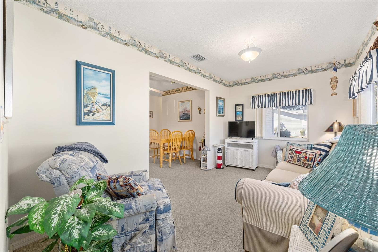
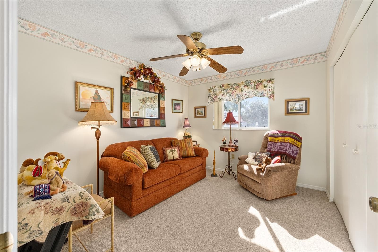
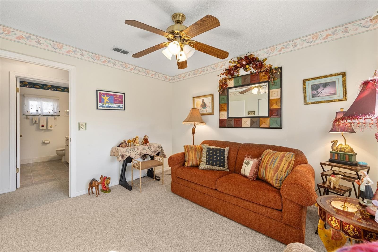
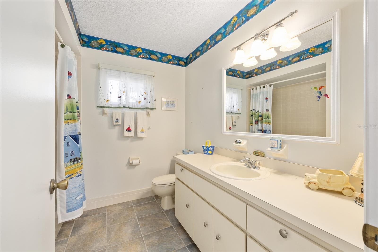
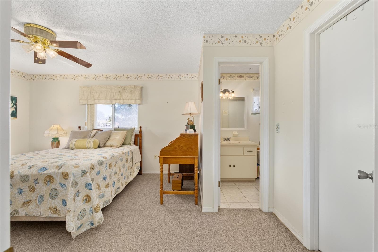
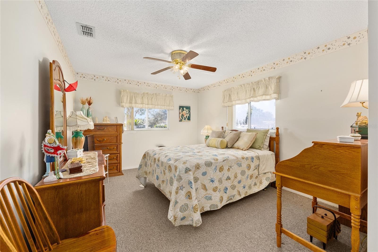
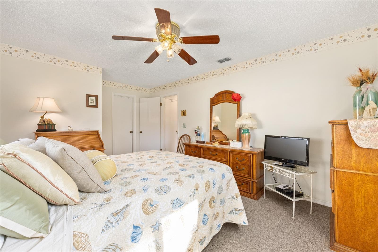
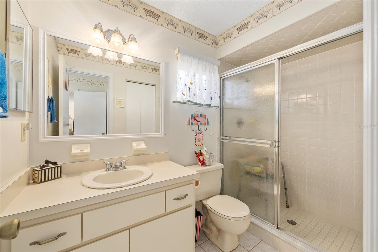
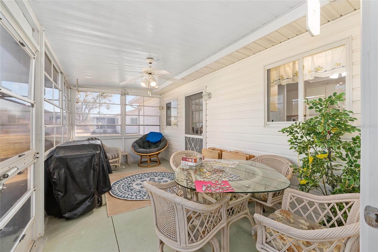
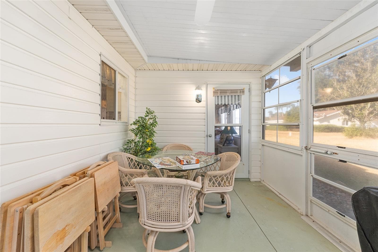
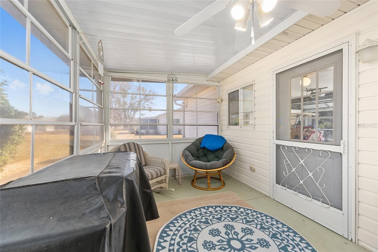
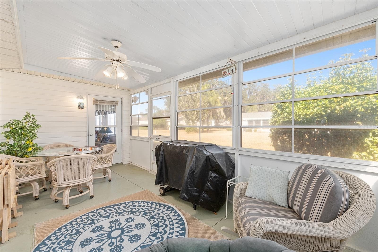
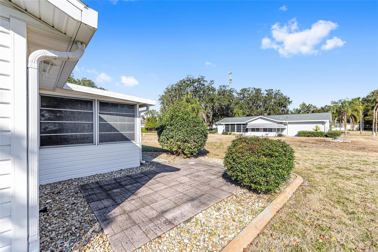
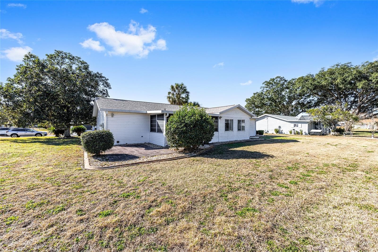
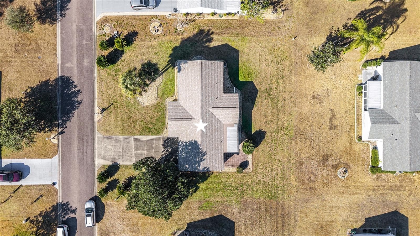
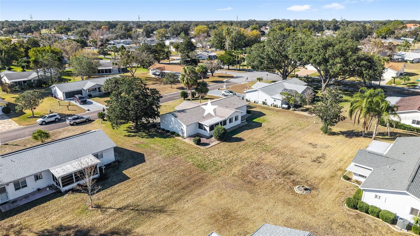
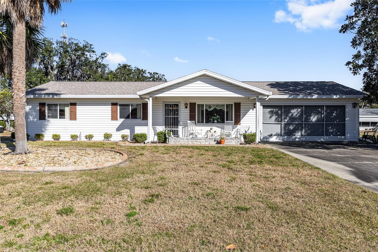
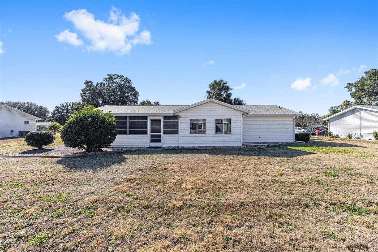
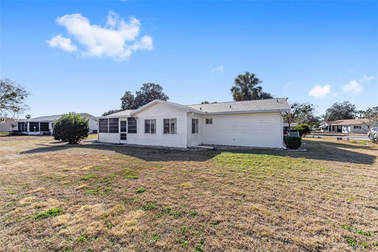
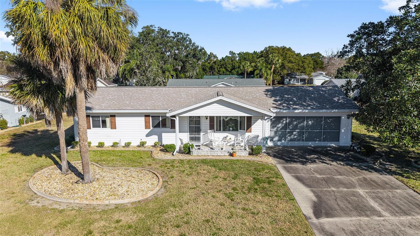
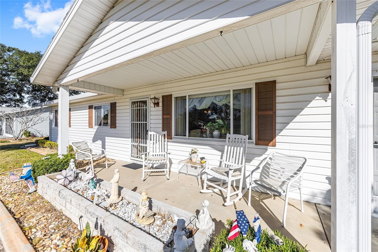
Nestled in the heart of the serene 55+ gated community of SPRUCE CREEK SOUTH this charming PECAN model offers comfortable Florida living. You'll enjoy proximity to shopping centers and restaurants making errands and dining out a breeze. The house boasts a (2026) BRAND-NEW ROOF and (2026) new REFRIGERATOR and DISHWASHER, ensuring worry-free maintenance. This spacious floor plan has 2 Bedrooms and 2 Bathrooms. The Primary Bedroom features a ceiling fan and walk-in closet and En-Suite Bathroom with walk-in shower and built-in linen closet. The Guest Bedroom is equipped with ceiling fan and closet with extra shelving. The open living-dining area flows seamlessly into the Florida Room and Lanai, filling the home with natural light and providing extra space for morning coffee, relaxing, hobbies and year round comfort. The 2 car garage (including washer and dryer) has 2 ceiling fans with entry to the Lanai and Kitchen. The back yard paver patio is perfect for barbeques and gatherings and the generous flat yard is ready to be fenced for pets, play or gardening. The covered front porch with planter, landscaped beds with rock mulch and concrete edging add to the charm of this home. Situated in the friendly community of Spruce Creek South with amenities of a clubhouse, pool, golf course, pickleball, tennis courts and many social activities you'll also enjoy easy access to shopping, dining and entertainment - plus golf cart access for fun trips to nearby plazas. Don't miss this lovely home in this active community that is a perfect blend of comfort, convenience and Florida charm! ROOF-2026 - HVAC-2004 - 1,143 Sq.Ft. Home comes Partially Furnished.
Property details
- MLS
- Stellar MLS
- MLS #
- MFRG5105087
- Property type
- Single Family Residence
- Subdivision
- SPRUCE CREEK SOUTH/ SPRUCE CRK SOUTH
- Status
- Active
- Days on market
- 262
- On market date
- January 28, 2026
- Stories
- N/A
- Total bathrooms
- 2
- Garage spaces
- 2
- Parking spaces
- N/A
- Lot size
- 0.25 acres
Location
Get directions →Nearby schools
Within 10 miles. School directory data from the National Center for Education Statistics (NCES), accessed via the Urban Institute Education Data API. Local Score is calculated by INNOVATE Real Estate; where a state rating is shown, it comes from that state's own official school report card.
- Enrollment
- 484
- Student:teacher ratio
- 15.6:1
- District
- MARION
- Enrollment
- 1,179
- Student:teacher ratio
- 21.1:1
- District
- MARION
- Enrollment
- 1,413
- Student:teacher ratio
- 23.2:1
- District
- MARION
Walkability
Blended score for SUMMERFIELD's center, calculated by INNOVATE Real Estate from two sources: the EPA's National Walkability Index (street network, transit, land-use mix) and Google Places amenity data (what's actually reachable on foot from this point). 60% EPA National Walkability Index + 40% nearby-amenity density (Google Places).
Market position
How this listing compares to current activity in SUMMERFIELD, from live MLS data.
Mortgage calculator
Estimate only - actual rate and payment depend on your lender, credit, and loan program.
Adjust tax / insurance estimates
Similar homes you might like

Data source: Listing information provided by Stellar MLS (mfrmls) via Trestle/CoreLogic. Last updated 6 days ago.
Information herein deemed reliable but not guaranteed; all measurements, school assignments, HOA fees, taxes, and feature lists are approximate and should be independently verified. Equal Housing Opportunity.