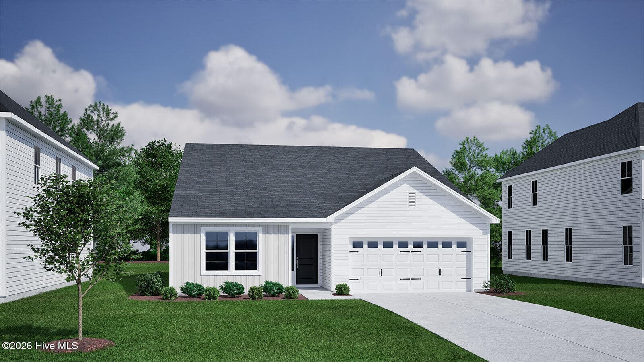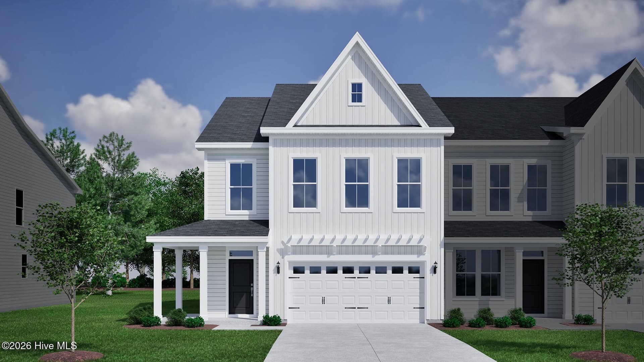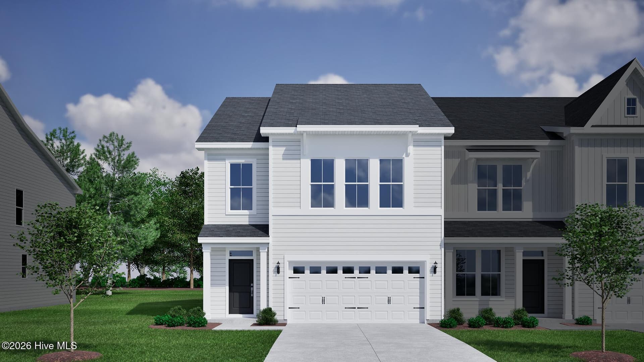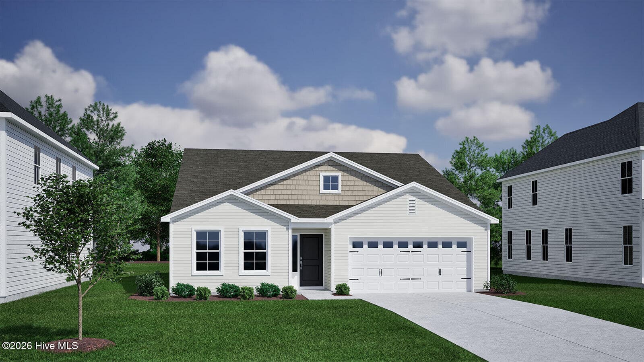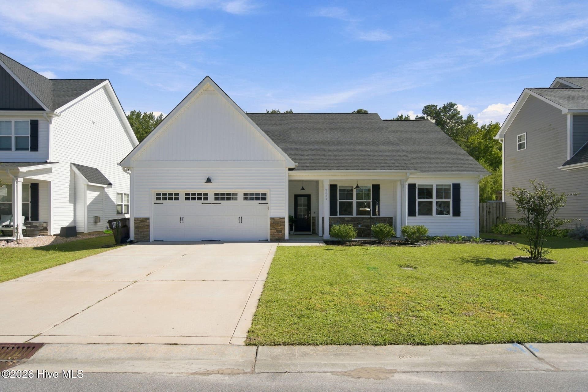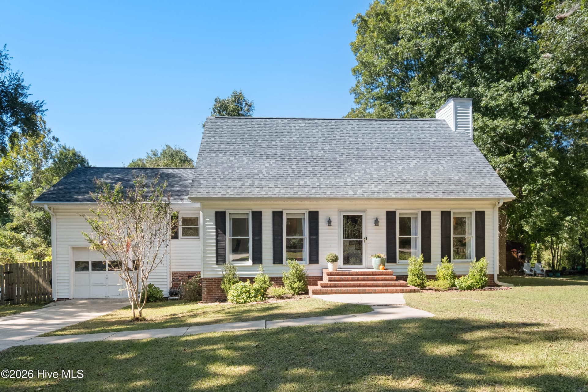
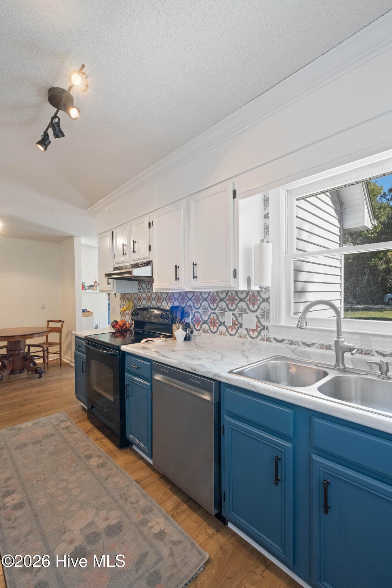
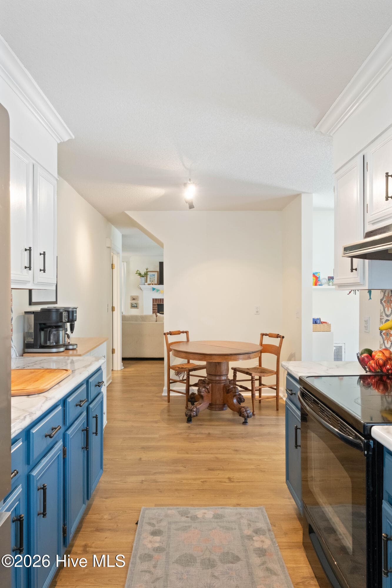
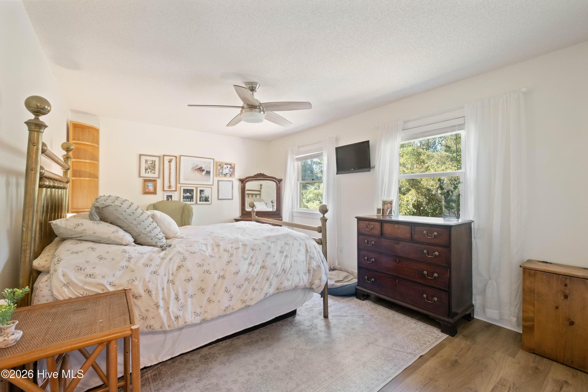
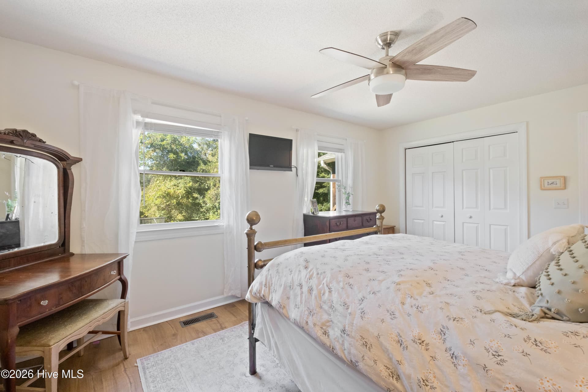
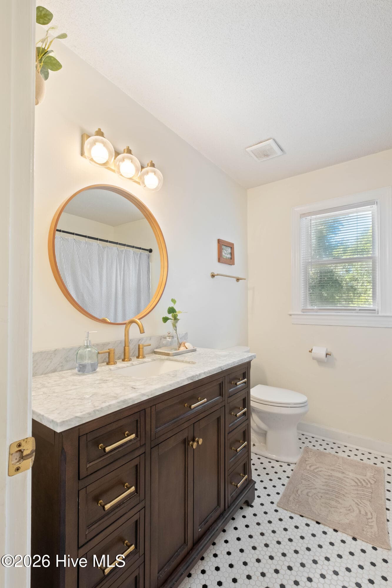
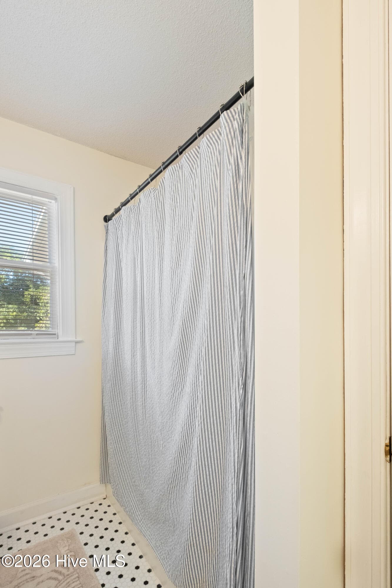
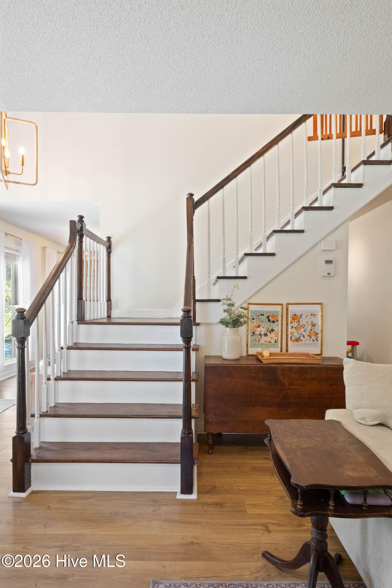
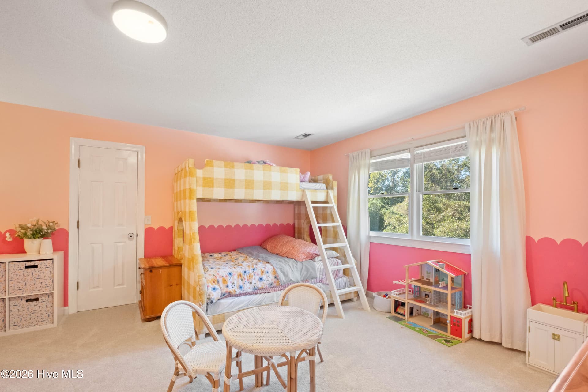
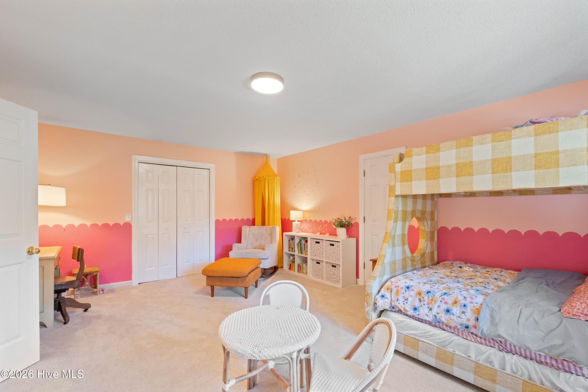
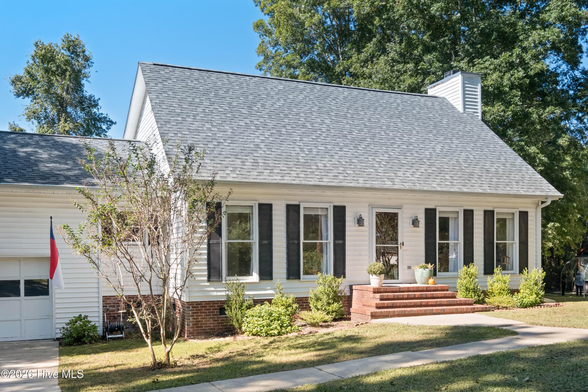
Single Family Residence at 103 Tom Avenue, Castle Hayne, NC 28429
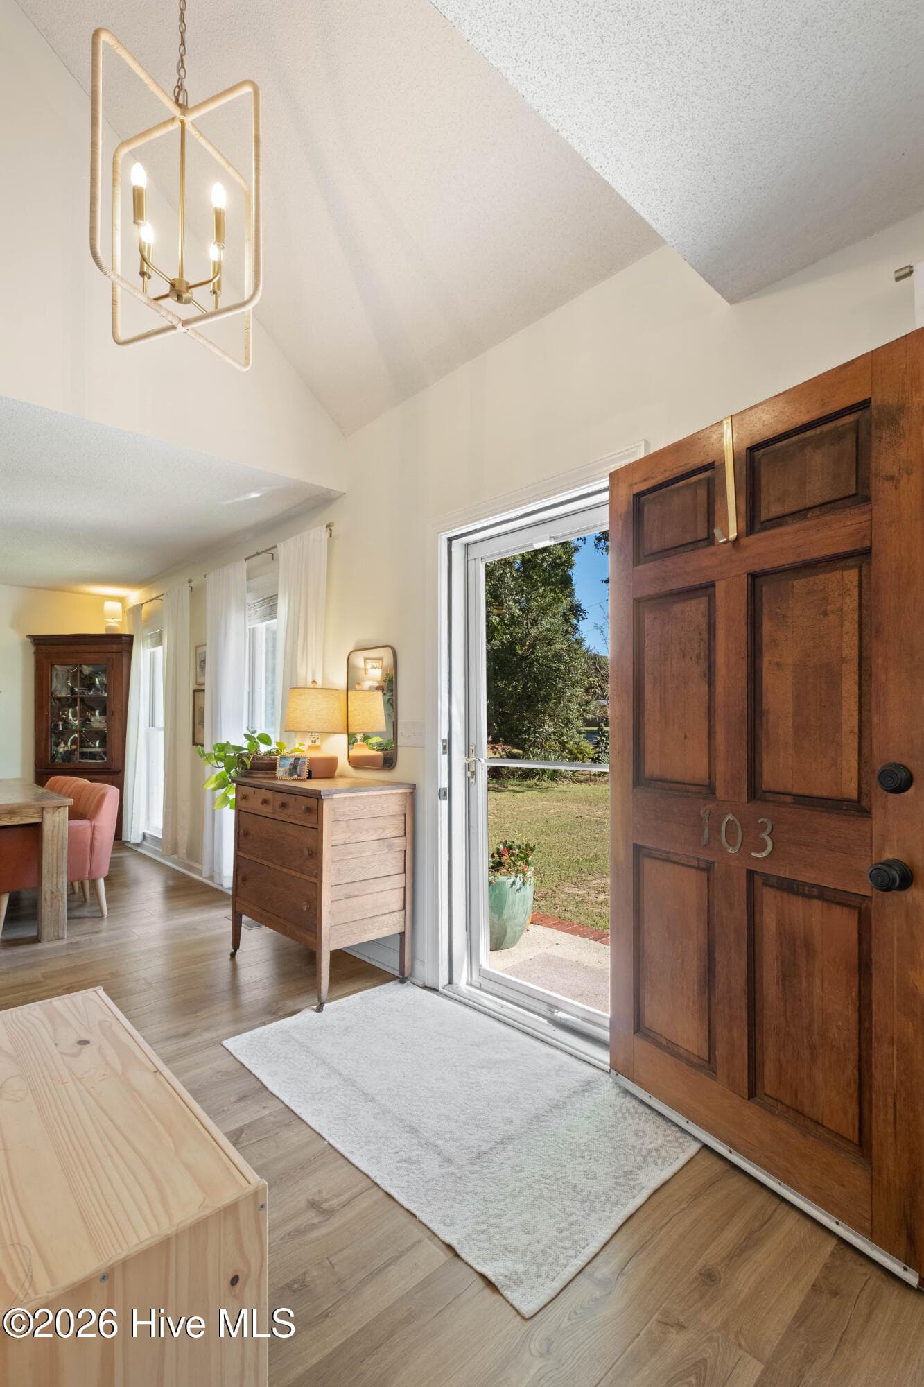
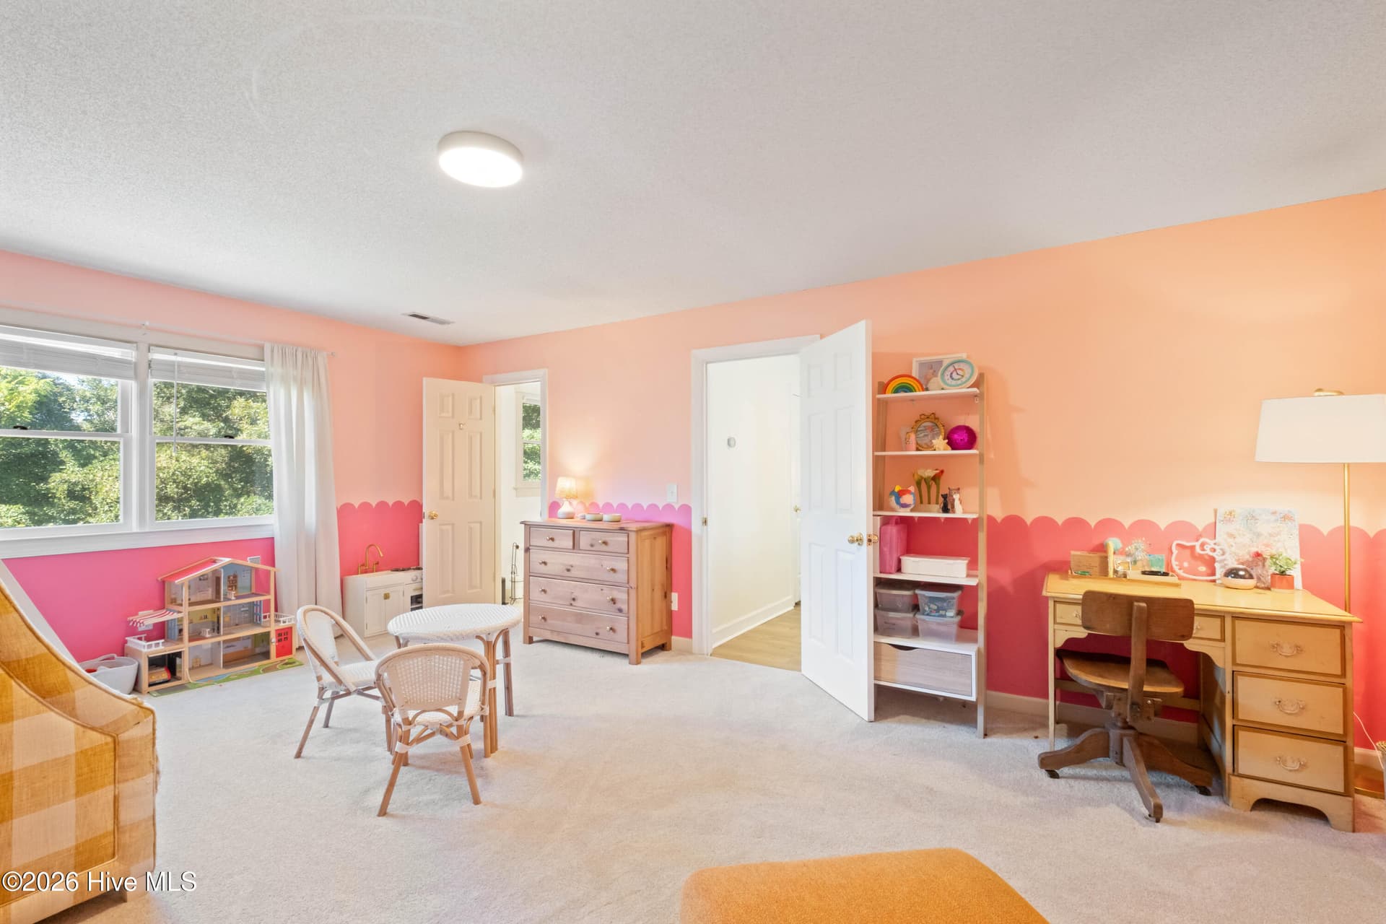
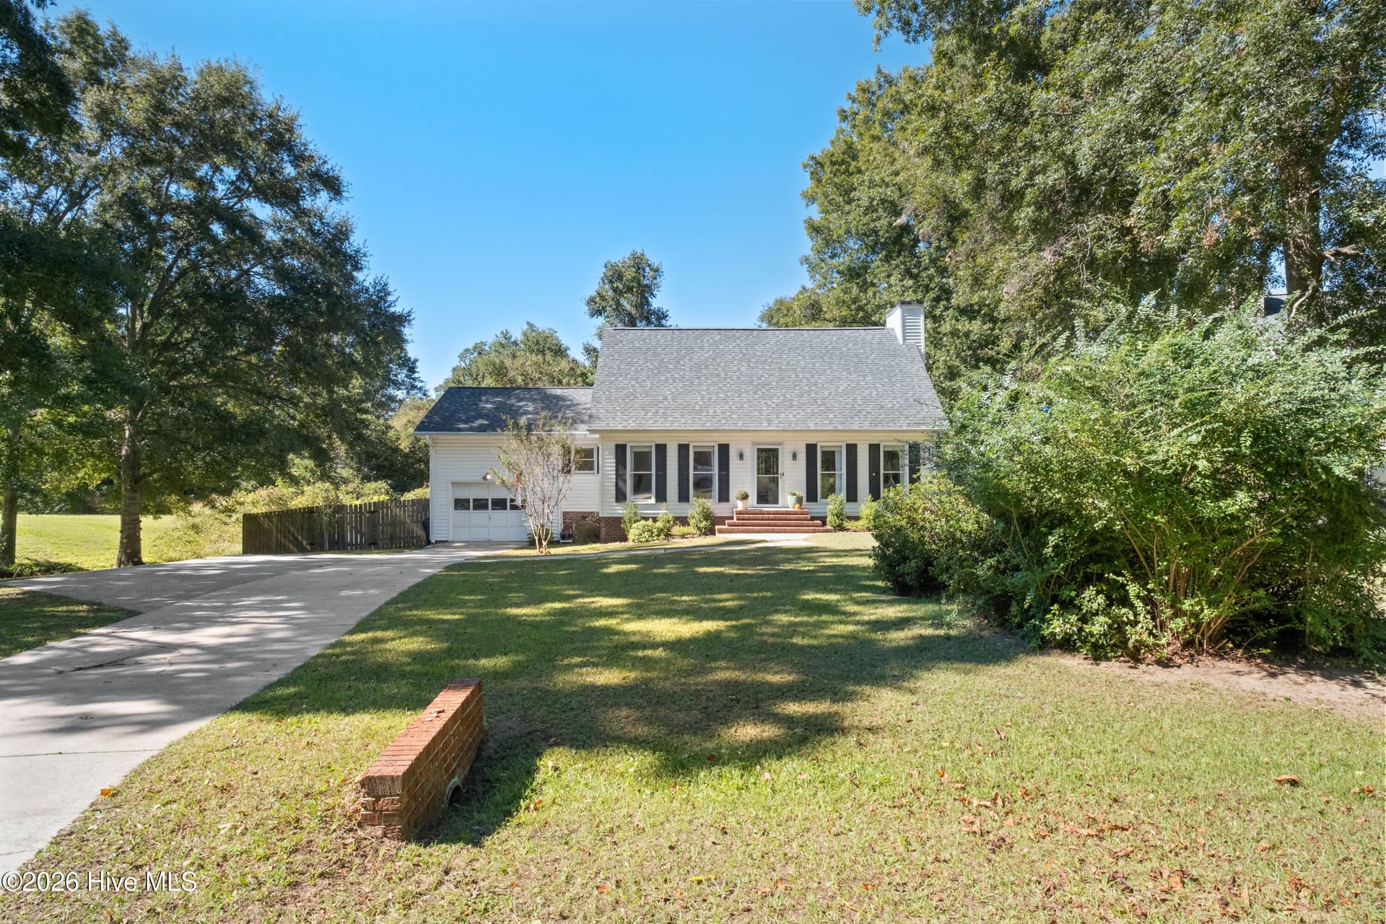
Single Family Residence at 103 Tom Avenue, Castle Hayne, NC 28429, photo 2 of 38
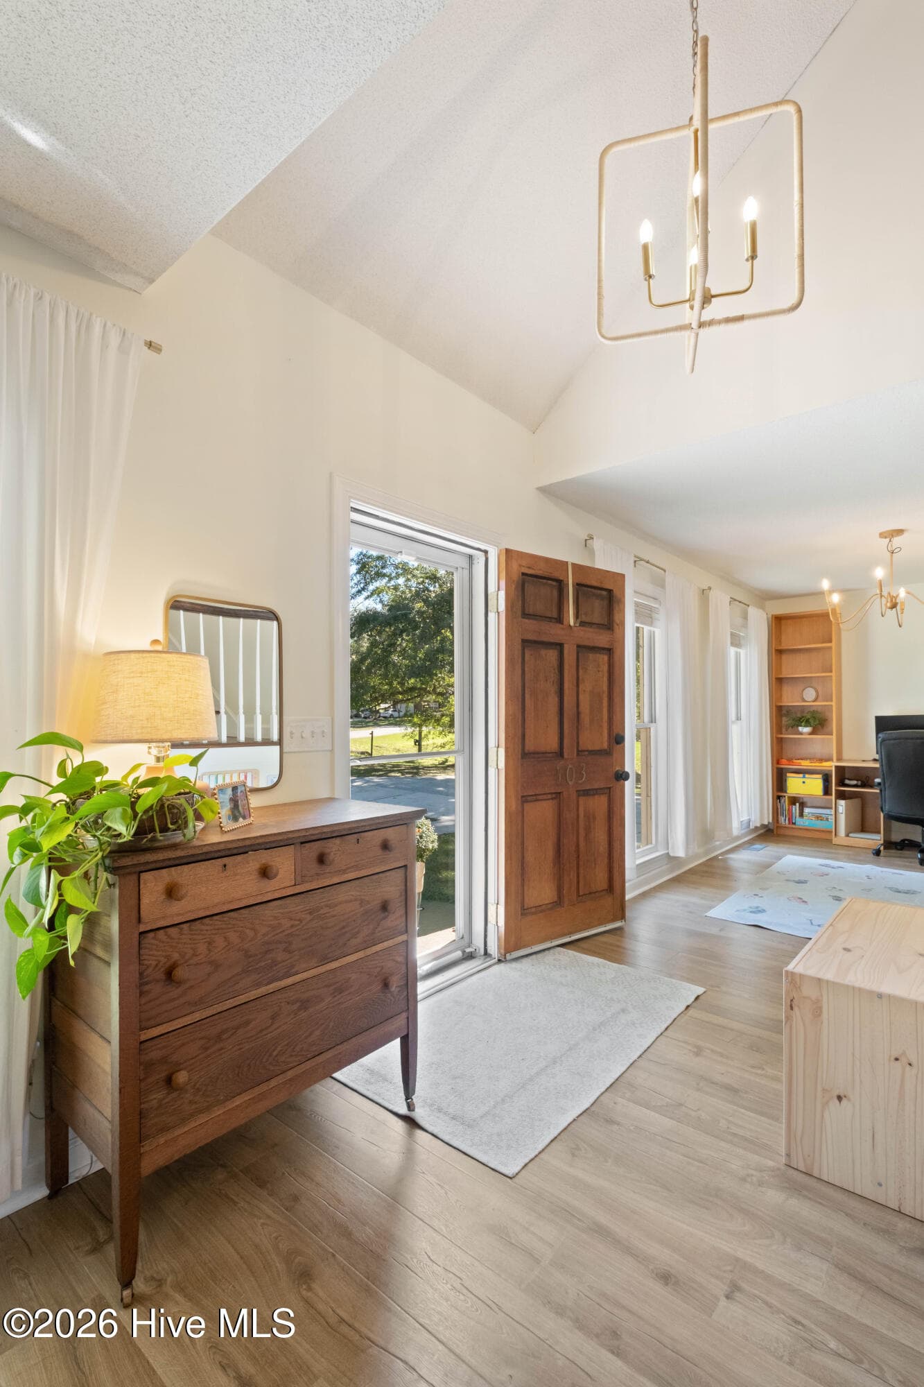
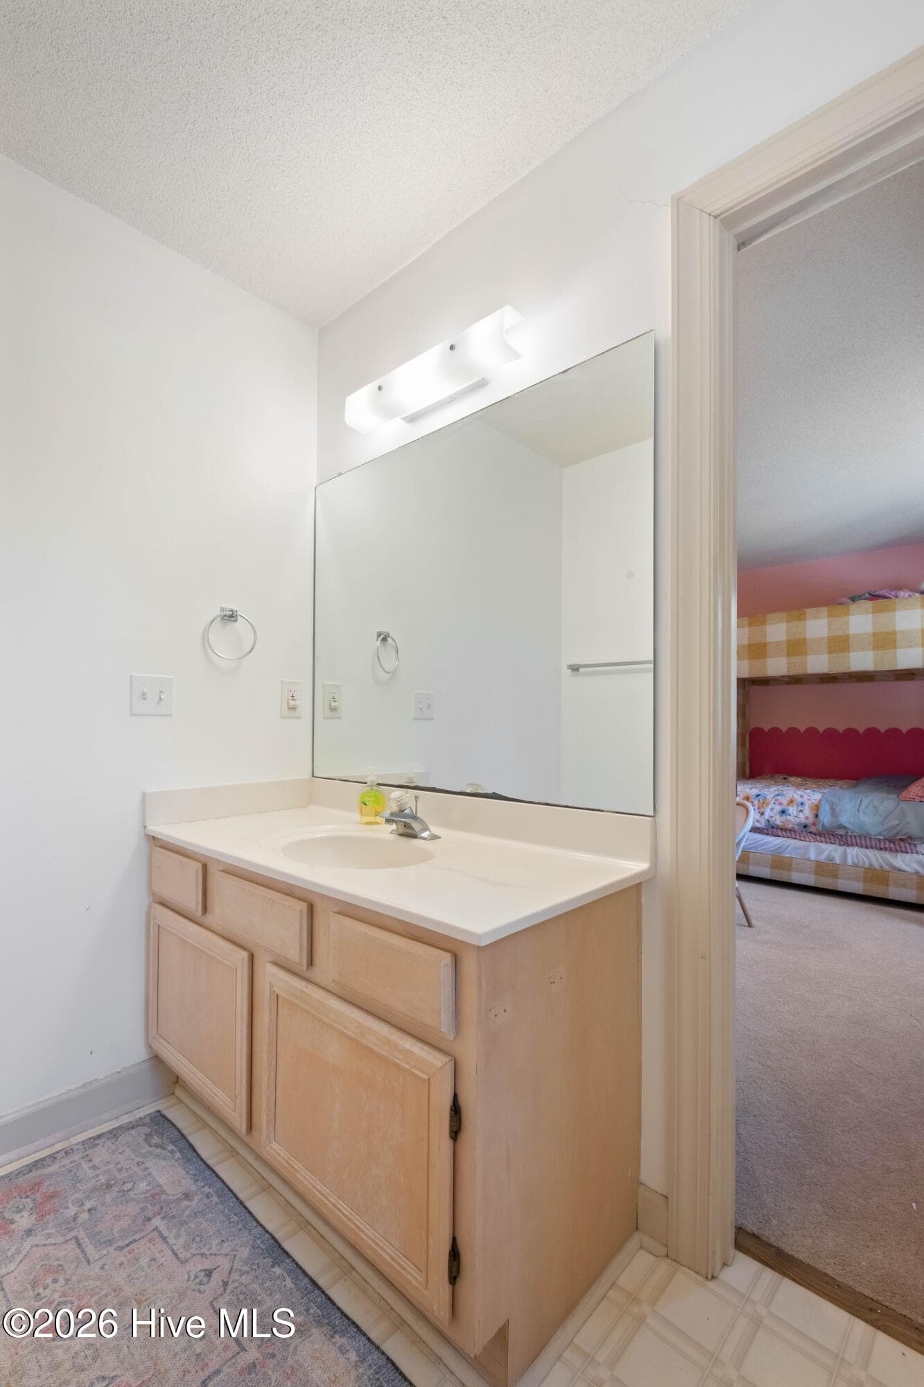
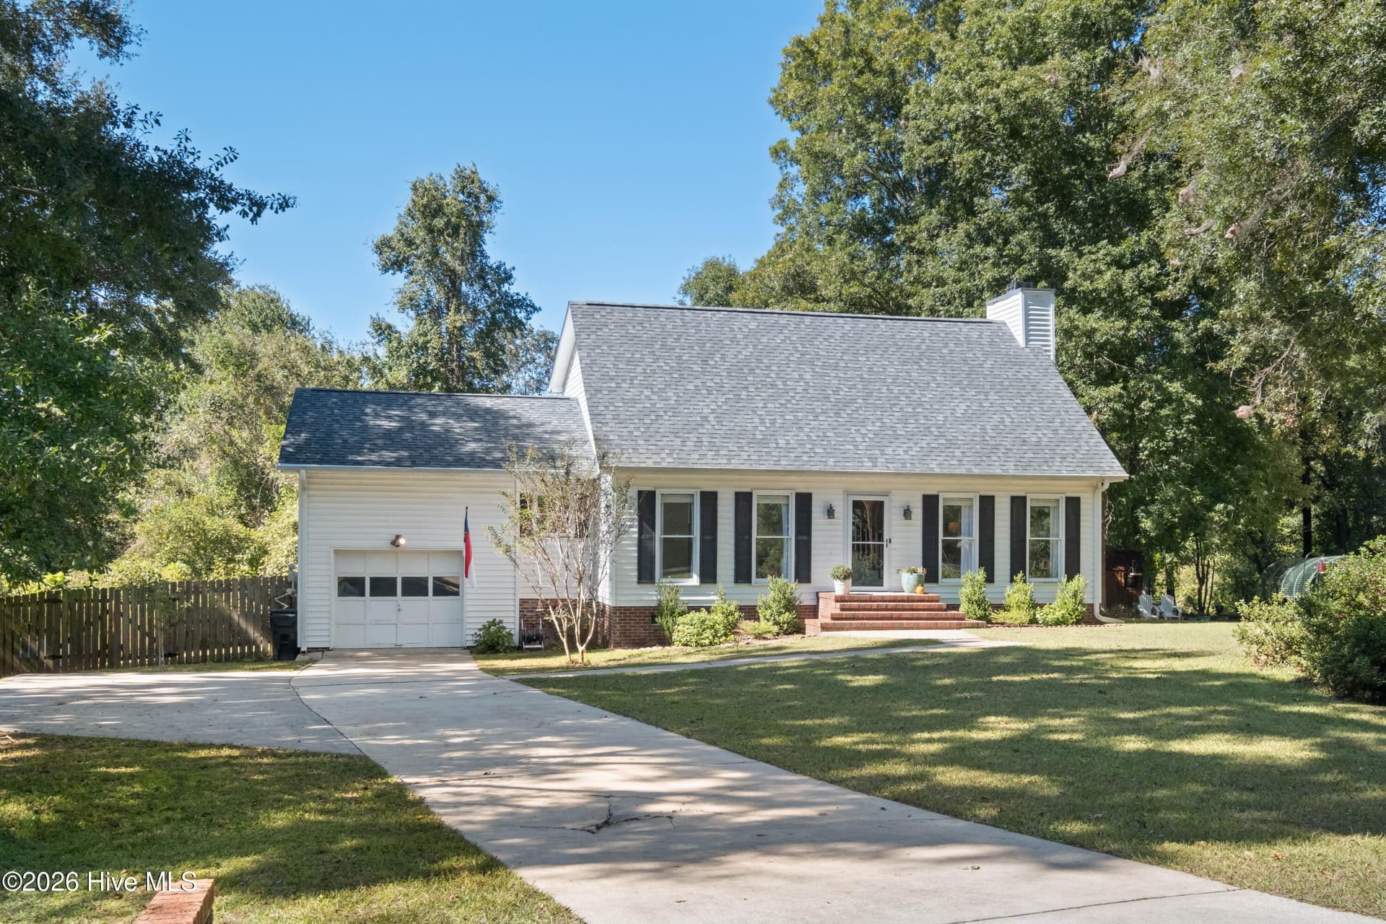
Single Family Residence at 103 Tom Avenue, Castle Hayne, NC 28429, photo 3 of 38
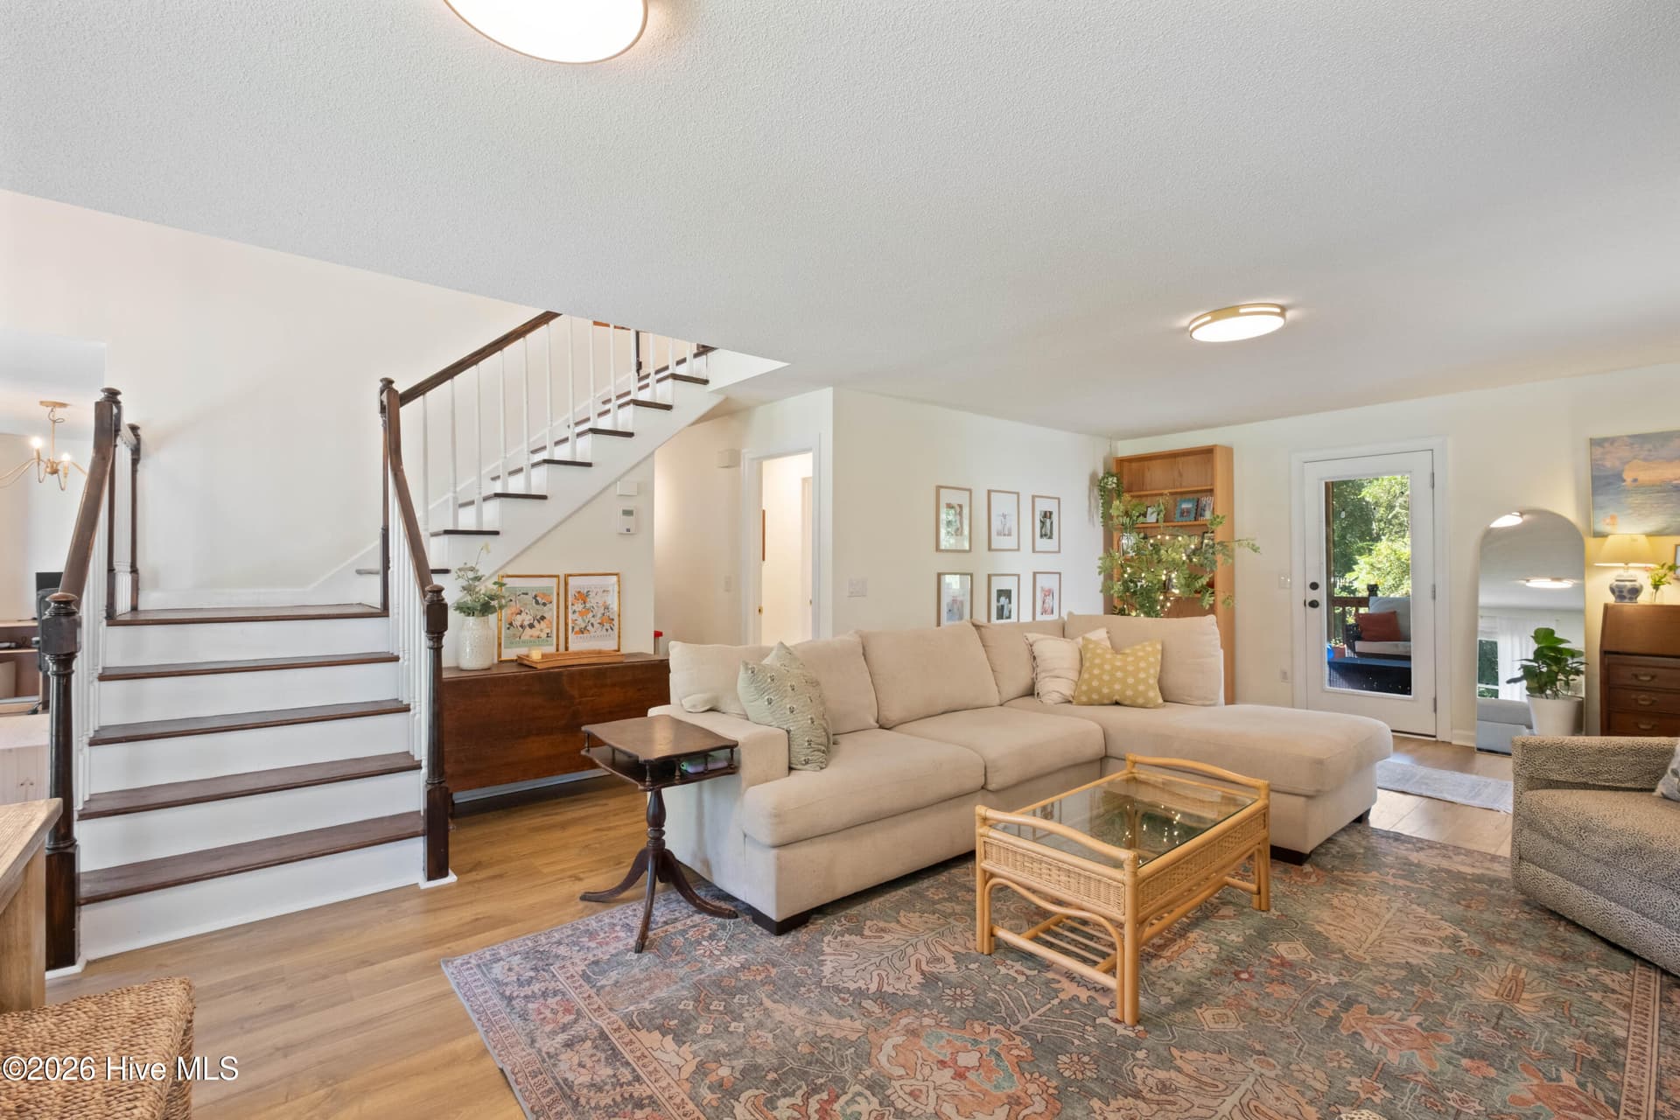
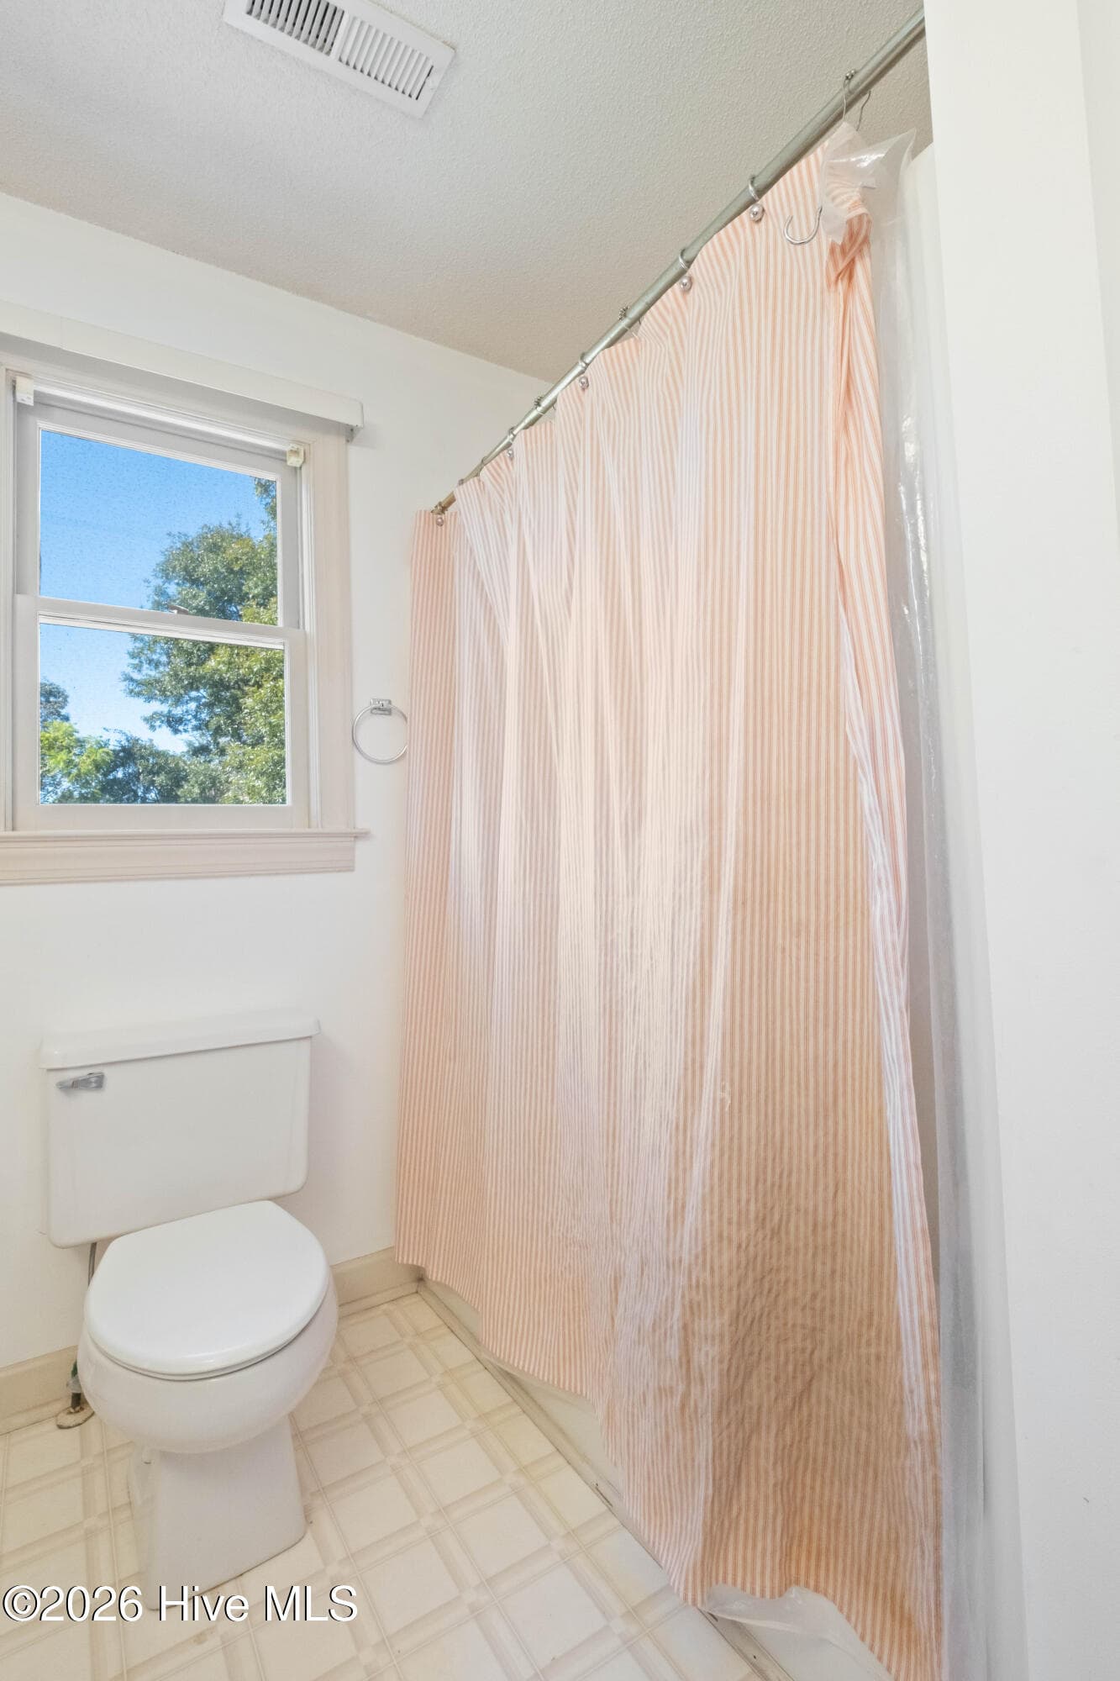
Single Family Residence at 103 Tom Avenue, Castle Hayne, NC 28429, photo 4 of 38
Single Family Residence at 103 Tom Avenue, Castle Hayne, NC 28429, photo 5 of 38
Single Family Residence at 103 Tom Avenue, Castle Hayne, NC 28429, photo 6 of 38
Single Family Residence at 103 Tom Avenue, Castle Hayne, NC 28429, photo 7 of 38
Single Family Residence at 103 Tom Avenue, Castle Hayne, NC 28429, photo 8 of 38
Single Family Residence at 103 Tom Avenue, Castle Hayne, NC 28429, photo 9 of 38
Single Family Residence at 103 Tom Avenue, Castle Hayne, NC 28429, photo 10 of 38
Single Family Residence at 103 Tom Avenue, Castle Hayne, NC 28429, photo 11 of 38
Single Family Residence at 103 Tom Avenue, Castle Hayne, NC 28429, photo 12 of 38
Single Family Residence at 103 Tom Avenue, Castle Hayne, NC 28429, photo 13 of 38
Single Family Residence at 103 Tom Avenue, Castle Hayne, NC 28429, photo 14 of 38
Single Family Residence at 103 Tom Avenue, Castle Hayne, NC 28429, photo 15 of 38
Single Family Residence at 103 Tom Avenue, Castle Hayne, NC 28429, photo 16 of 38
Single Family Residence at 103 Tom Avenue, Castle Hayne, NC 28429, photo 17 of 38
Single Family Residence at 103 Tom Avenue, Castle Hayne, NC 28429, photo 18 of 38
Single Family Residence at 103 Tom Avenue, Castle Hayne, NC 28429, photo 19 of 38
Single Family Residence at 103 Tom Avenue, Castle Hayne, NC 28429, photo 20 of 38
Single Family Residence at 103 Tom Avenue, Castle Hayne, NC 28429, photo 21 of 38
Single Family Residence at 103 Tom Avenue, Castle Hayne, NC 28429, photo 22 of 38
Single Family Residence at 103 Tom Avenue, Castle Hayne, NC 28429, photo 23 of 38
Single Family Residence at 103 Tom Avenue, Castle Hayne, NC 28429, photo 24 of 38
Single Family Residence at 103 Tom Avenue, Castle Hayne, NC 28429, photo 25 of 38
Single Family Residence at 103 Tom Avenue, Castle Hayne, NC 28429, photo 26 of 38
Single Family Residence at 103 Tom Avenue, Castle Hayne, NC 28429, photo 27 of 38
Single Family Residence at 103 Tom Avenue, Castle Hayne, NC 28429, photo 28 of 38
Single Family Residence at 103 Tom Avenue, Castle Hayne, NC 28429, photo 29 of 38
Single Family Residence at 103 Tom Avenue, Castle Hayne, NC 28429, photo 30 of 38
Single Family Residence at 103 Tom Avenue, Castle Hayne, NC 28429, photo 31 of 38
Single Family Residence at 103 Tom Avenue, Castle Hayne, NC 28429, photo 32 of 38
Single Family Residence at 103 Tom Avenue, Castle Hayne, NC 28429, photo 33 of 38
Single Family Residence at 103 Tom Avenue, Castle Hayne, NC 28429, photo 34 of 38
Single Family Residence at 103 Tom Avenue, Castle Hayne, NC 28429, photo 35 of 38
Single Family Residence at 103 Tom Avenue, Castle Hayne, NC 28429, photo 36 of 38
Single Family Residence at 103 Tom Avenue, Castle Hayne, NC 28429, photo 37 of 38
Single Family Residence at 103 Tom Avenue, Castle Hayne, NC 28429, photo 38 of 38
38 photos

$405,000

103 Tom Avenue, Castle Hayne, NC 28429
Castle Hayne, NC 28429
Listed by Bailey & Company · Coldwell Banker Sea Coast Advantage
Bedrooms
3
Bathrooms
2
Living area
2,022 sqft
Year built
1989

About this home

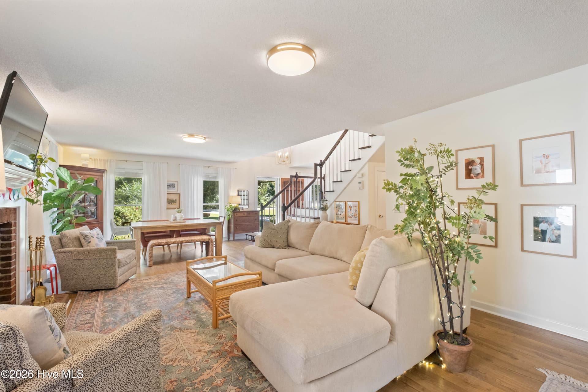
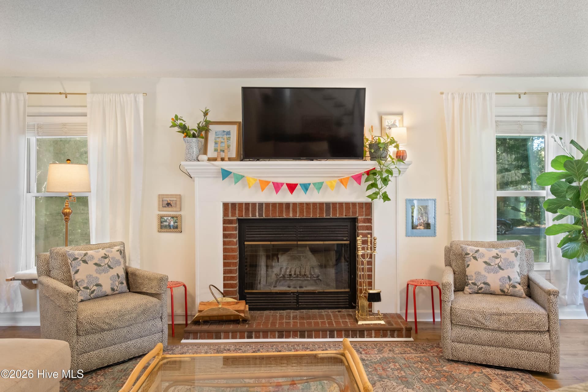
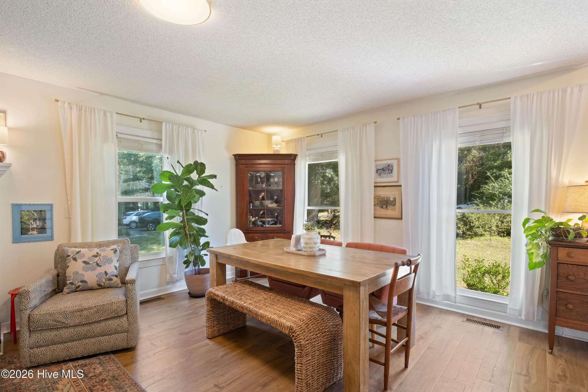
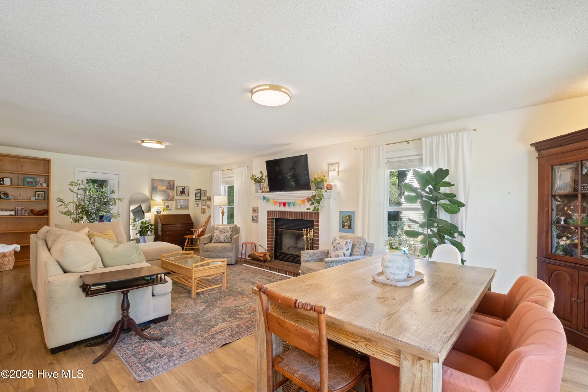
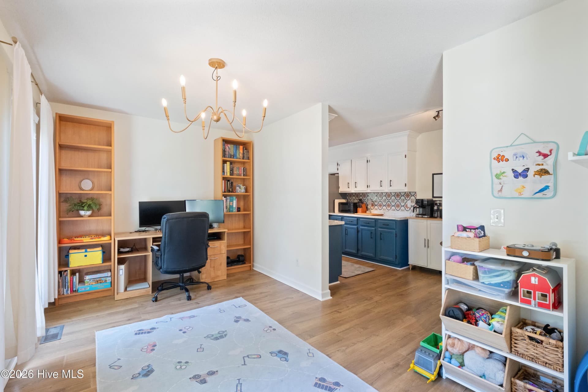
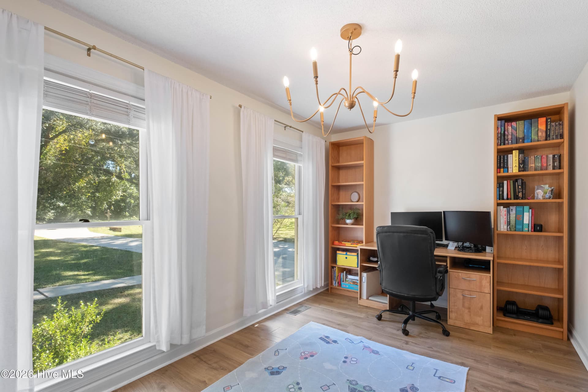
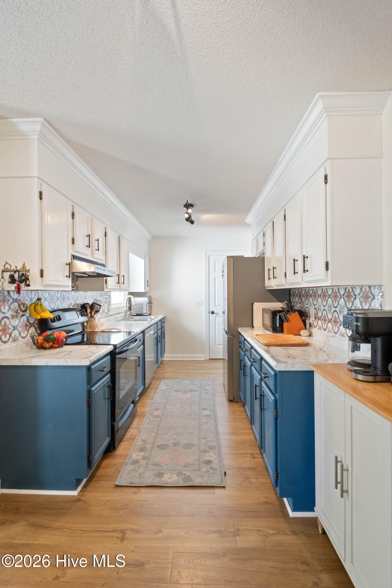
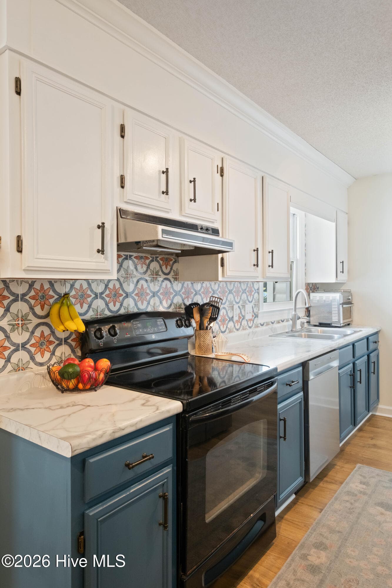
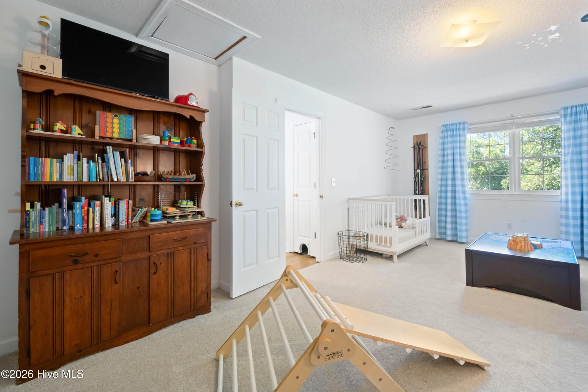
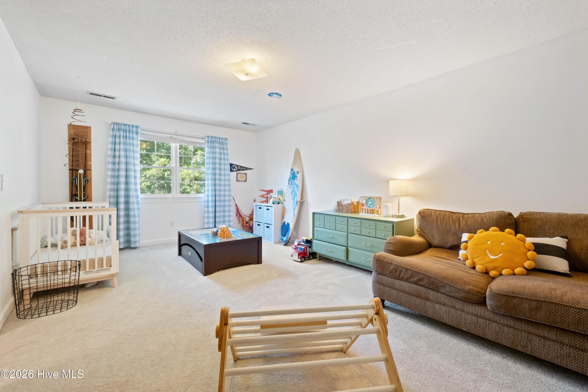
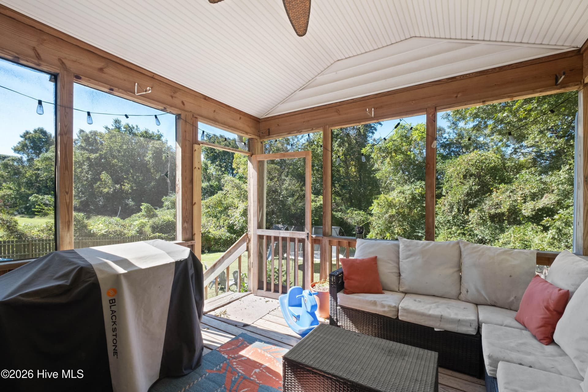
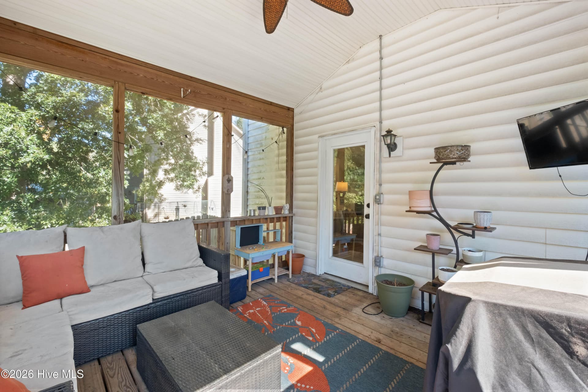
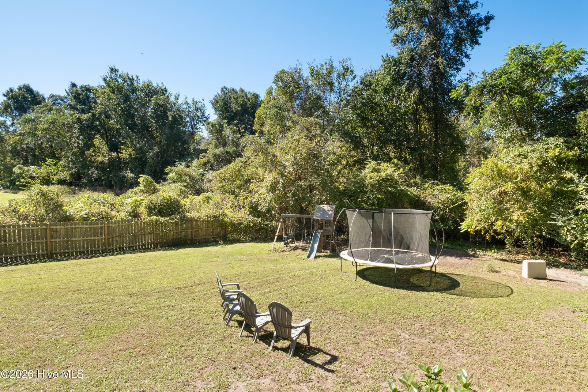
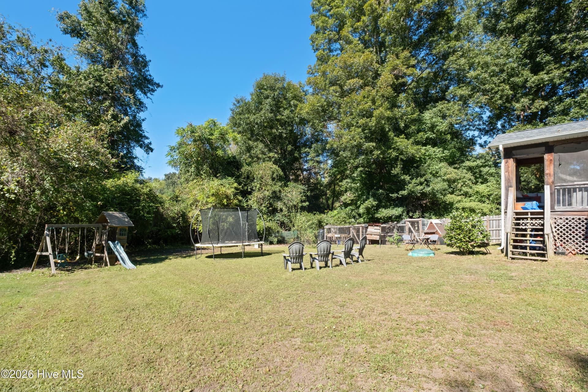
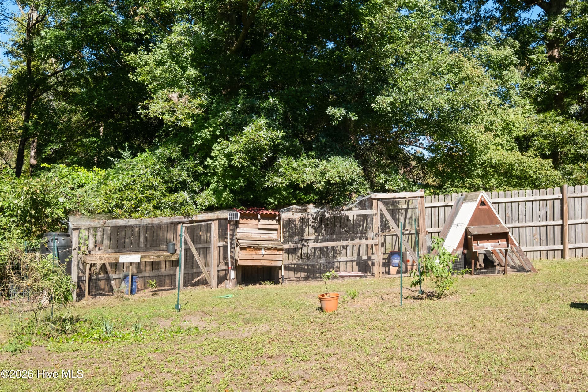
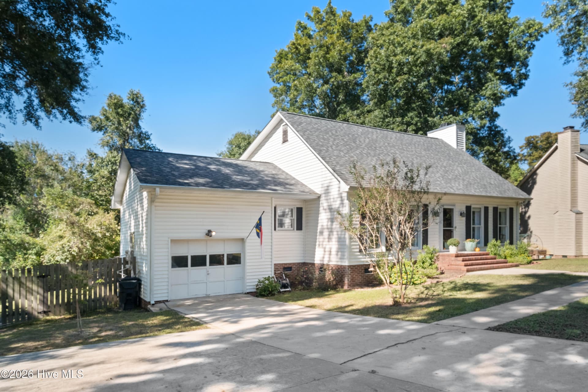
Welcome to 103 Tom Avenue, a quaint Cape Cod style home located in the heart of Castle Hayne, where New England style blends seamlessly with Southern charm! Inside this 3 Bed/2 Bath home, you're greeted with updated flooring throughout, among a split floorplan where a formal dining area and galley style kitchen complete the left side of the first floor, while a private Primary suite tucks in behind and a spacious family room flanks the opposite side of a multi-level staircase and foyer. The kitchen boasts ample cabinetry and a cheerful tiled backsplash, along with room for a breakfast nook and access to the garage on one side of the home and a large family room, complete with a brick surround, wood-burning fireplace, is opposite the dining and kitchen area. A full bath and small hallway lead to the private primary bedroom that completes the first floor. Upstairs, two spacious guest rooms run the full length of each side of the staircase from front to back of the home, making the perfect space to create multi-use bedrooms. Both rooms have enough space to create sleeping areas, while also being able to accommodate a sitting area, crafting, desk space or hobby/sports collections! So many creative opportunities exist in these large (roughly 19x13) rooms upstairs, both with plenty of closet space! Outside, a screened back porch overlooks a large fenced in back yard that's perfect for entertaining family and friends and can be customized however you'd like with no HOA in place! This home had a new roof installed in 2019 and seller does have a current flood policy in place, in addition to a termite bond and a water filtration system, as home is on private well water and septic. Well water was last tested and septic was last pumped both in 2019! A portion of the property is located in AE flood zone, please refer to Flood Maps for overview. Buyer to verify any requirements for flood insurance. This home had a new roof installed in 2019 and seller does have a current flood policy in place, in addition to a termite bond and a water filtration system, as home is on private well water and septic. Well water was last tested and septic was last pumped both in 2019! A portion of the property is located in AE flood zone, please refer to Flood Maps for overview. Buyer to verify any lending requirements for flood insurance.

Highlights

Fireplace

Property details

MLS
Hive MLS
MLS #
100611866
Property type
Single Family Residence
Subdivision
Castle Estates
Status
Active
Days on market
2
On market date
October 22, 2026
Stories
N/A
Total bathrooms
2
Garage spaces
1
Parking spaces
1
Lot size
0.64 acres
Loading map…

Nearby schools

Within 10 miles. School directory data from the National Center for Education Statistics (NCES), accessed via the Urban Institute Education Data API. Local Score is calculated by INNOVATE Real Estate; where a state rating is shown, it comes from that state's own official school report card.

Elementary
Castle Hayne Elementary
0.95 mi away · Grades -1-5
Zoned school (attendance boundary, 2015-16 data)
3.3
Local Score (state rating (2025) blended 70/30 with student-teacher ratio) -- not an official state rating
State rating: C (2025)
Enrollment
426
Student:teacher ratio
12.5:1
District
New Hanover County Schools
Middle
Holly Shelter Middle
0.94 mi away · Grades 6-8
Zoned school (attendance boundary, 2015-16 data)
3.0
Local Score (state rating (2025) blended 70/30 with student-teacher ratio) -- not an official state rating
State rating: C (2025)
Enrollment
885
Student:teacher ratio
15.5:1
District
New Hanover County Schools
High
Emsley A Laney High
3.42 mi away · Grades 9-12
Zoned school (attendance boundary, 2015-16 data)
3.0
Local Score (state rating (2025) blended 70/30 with student-teacher ratio) -- not an official state rating
State rating: C (2025)
Enrollment
2,114
Student:teacher ratio
17.9:1
District
New Hanover County Schools

Walkability

Blended score for Castle Hayne's center, calculated by INNOVATE Real Estate from two sources: the EPA's National Walkability Index (street network, transit, land-use mix) and Google Places amenity data (what's actually reachable on foot from this point). EPA National Walkability Index only -- nearby-amenity data not cached yet for this area.

30
Car-dependent
out of 100
EPA National Walkability Index
6.0 / 20 -- Below average walkable

Market position

How this listing compares to current activity in Castle Hayne, from live MLS data.

On the market 2 days -- 136 fewer days than Castle Hayne's current average of 138 days.
For reference, the median list price across 128 active listings in Castle Hayne right now is $439,170.

Mortgage calculator

Estimate only - actual rate and payment depend on your lender, credit, and loan program.

$
%
%
Adjust tax / insurance estimates
% / yr
$
/mo
Est. monthly payment
$2,589/mo
$81,000 down
$324,000 loan
Principal & interest$2,101
Property tax (est.)$338
Home insurance (est.)$150

Similar homes you might like

Data source: Listing information provided by Hive MLS via Trestle/CoreLogic. Last updated 3 days ago.

Information herein deemed reliable but not guaranteed; all measurements, school assignments, HOA fees, taxes, and feature lists are approximate and should be independently verified. Equal Housing Opportunity.