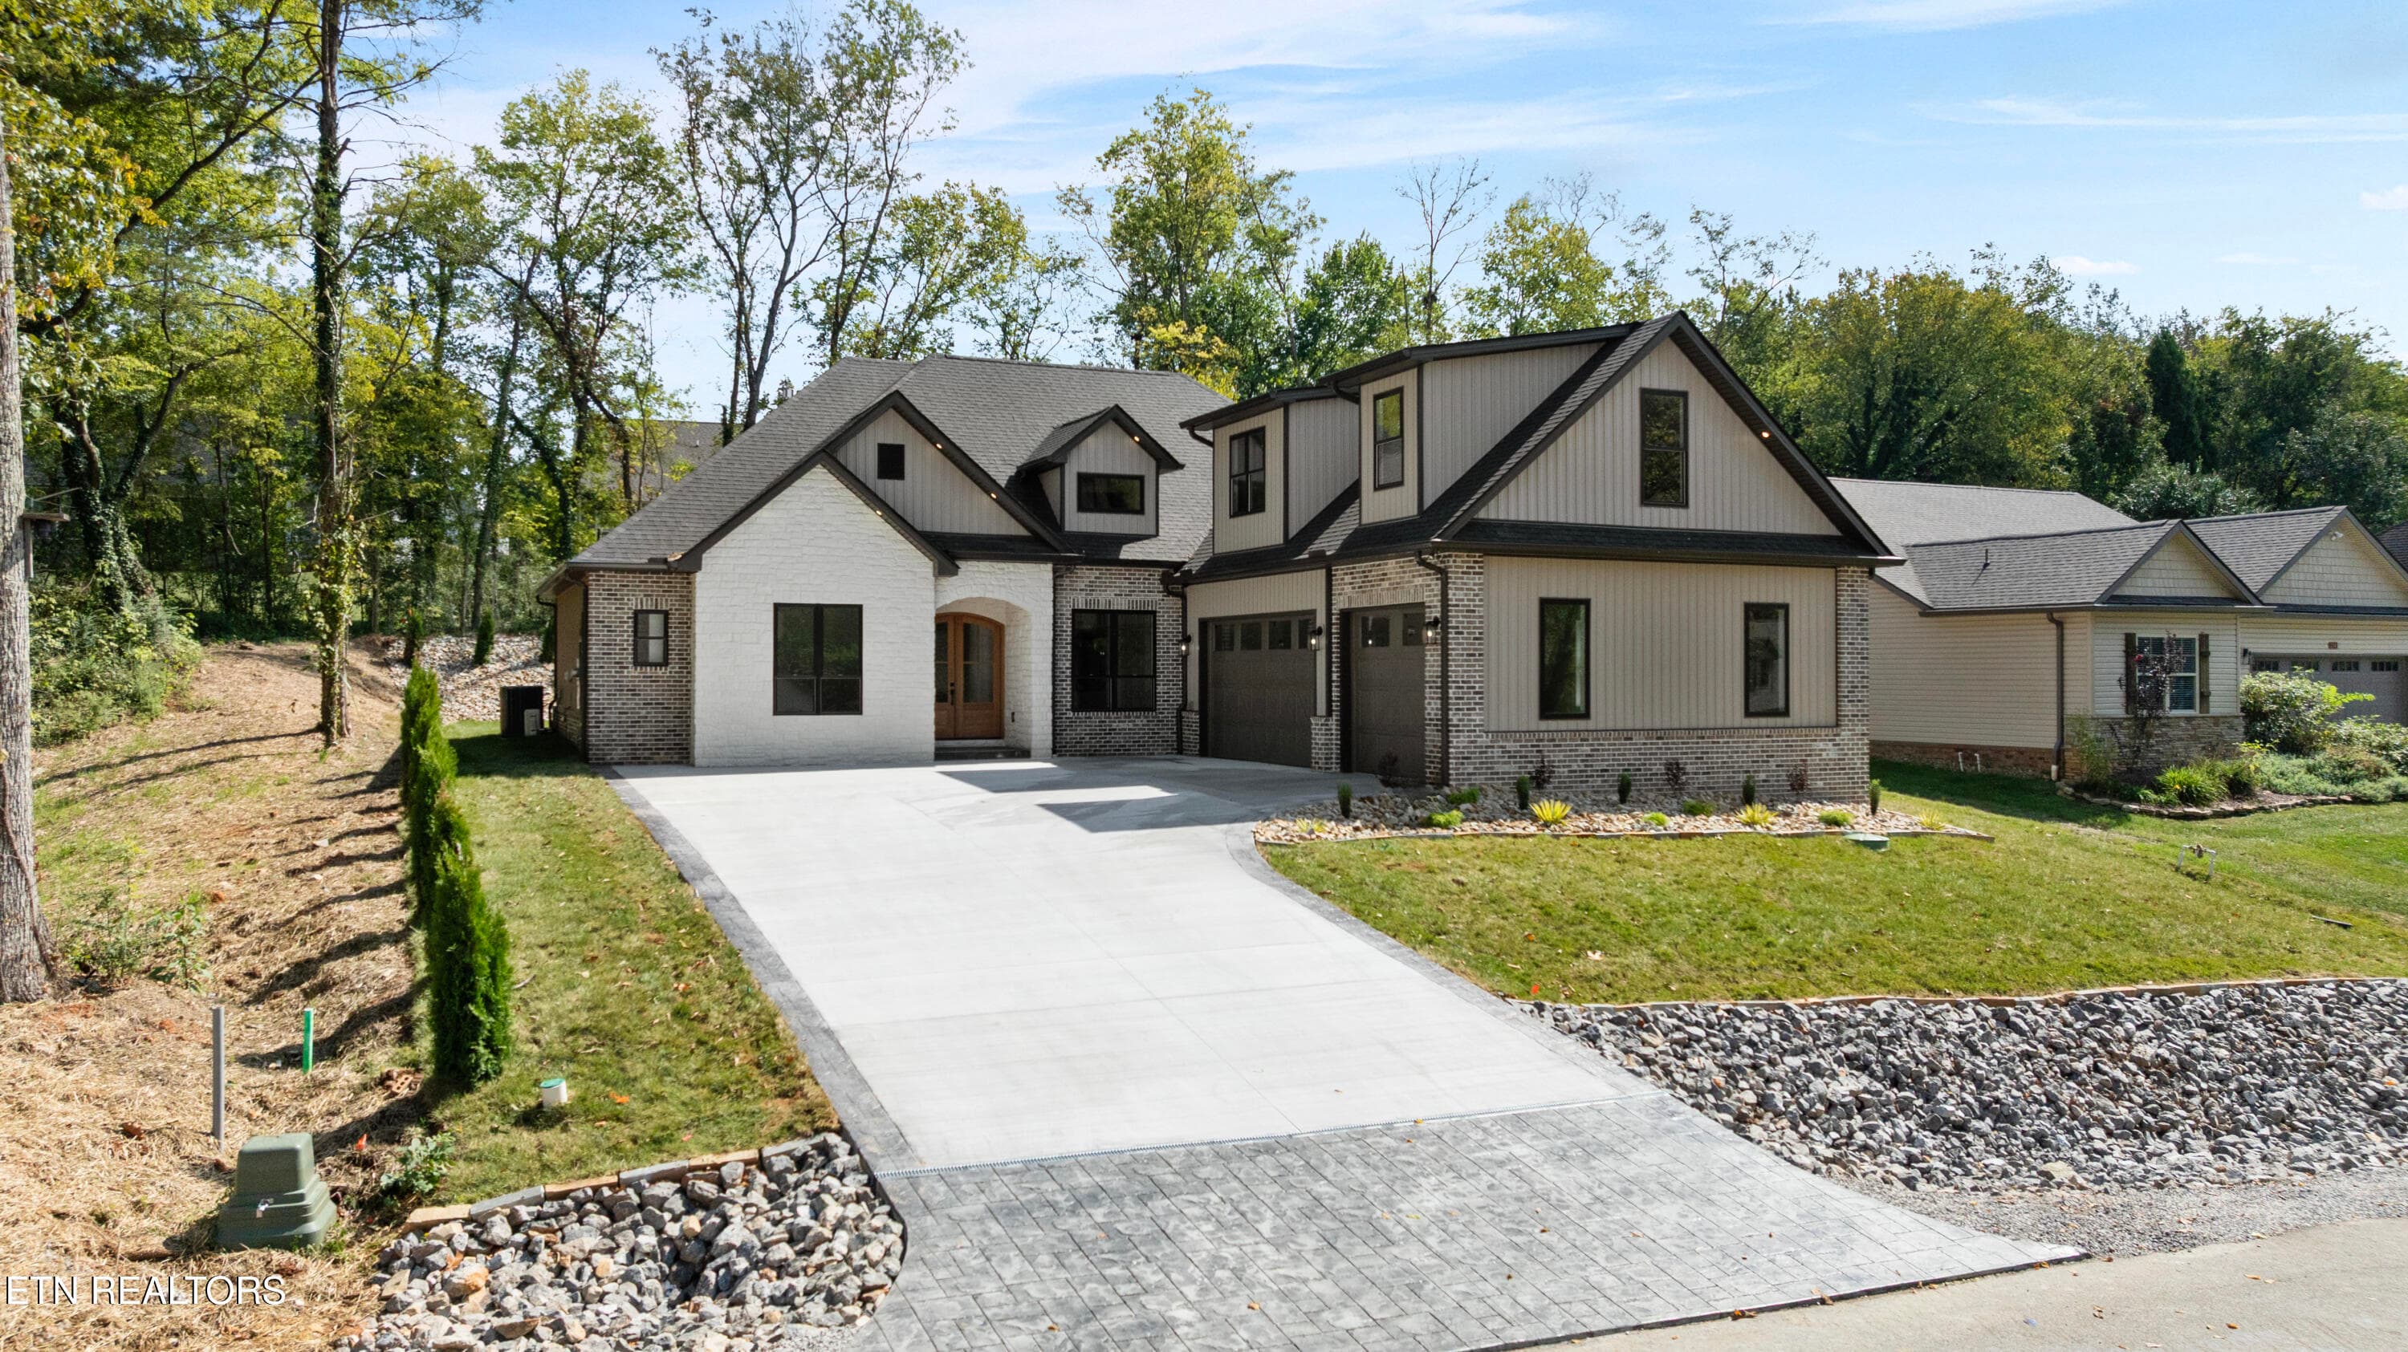
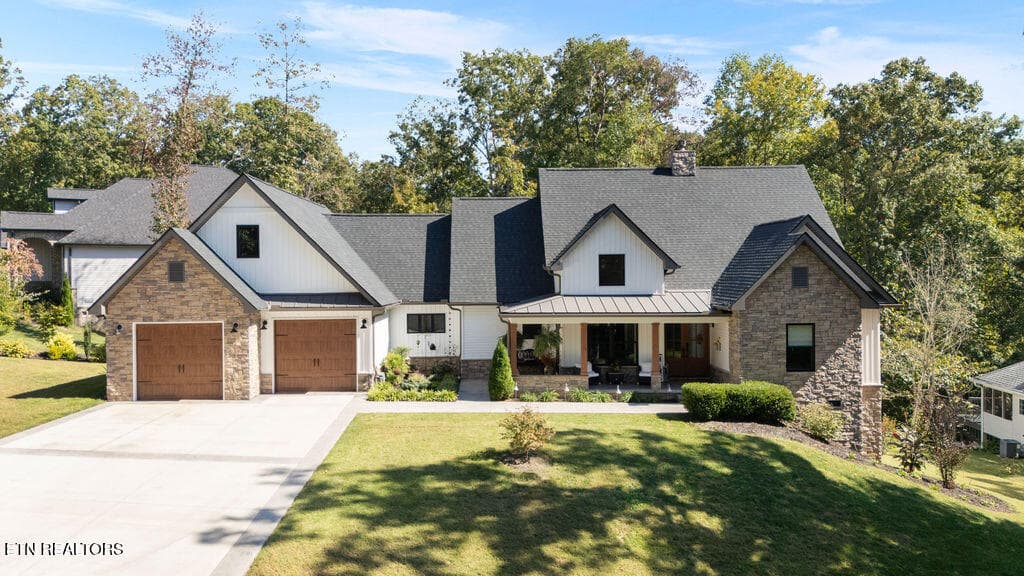
Welcome to 103 Oonoga Way - 103 Oonoga Way, Loudon, TN 37774
Inviting front porch - 103 Oonoga Way, Loudon, TN 37774
Step into the foyer - 103 Oonoga Way, Loudon, TN 37774
Great room with beams - 103 Oonoga Way, Loudon, TN 37774
Modern fireplace - 103 Oonoga Way, Loudon, TN 37774
Designer kitchen - 103 Oonoga Way, Loudon, TN 37774
Gleaming granite countertops - 103 Oonoga Way, Loudon, TN 37774
Sleek Delta faucet - 103 Oonoga Way, Loudon, TN 37774
36" Gas range - 103 Oonoga Way, Loudon, TN 37774
Great details - 103 Oonoga Way, Loudon, TN 37774
DSC06224 - 103 Oonoga Way, Loudon, TN 37774
Lighting detail - 103 Oonoga Way, Loudon, TN 37774
Drawer microwave - 103 Oonoga Way, Loudon, TN 37774
Custom pantry - 103 Oonoga Way, Loudon, TN 37774
16' Marvin sliding door - 103 Oonoga Way, Loudon, TN 37774
Expansive covered porch - 103 Oonoga Way, Loudon, TN 37774
Private yard - 103 Oonoga Way, Loudon, TN 37774
Hardwood floors - 103 Oonoga Way, Loudon, TN 37774
Modern textured tile - 103 Oonoga Way, Loudon, TN 37774
Primary bedroom - 103 Oonoga Way, Loudon, TN 37774
Lots of light in primary suite - 103 Oonoga Way, Loudon, TN 37774
Spa bath - 103 Oonoga Way, Loudon, TN 37774
Vanity detail - 103 Oonoga Way, Loudon, TN 37774
Large tiled shower - 103 Oonoga Way, Loudon, TN 37774
Shower detail - 103 Oonoga Way, Loudon, TN 37774
Soaking tub - 103 Oonoga Way, Loudon, TN 37774
Vanity with linen storage - 103 Oonoga Way, Loudon, TN 37774
Custom closets - 103 Oonoga Way, Loudon, TN 37774
Bedroom 2 - 103 Oonoga Way, Loudon, TN 37774
Bath 2 - 103 Oonoga Way, Loudon, TN 37774
Bath 2 with tiled tub/shower - 103 Oonoga Way, Loudon, TN 37774
Bedroom 3 - 103 Oonoga Way, Loudon, TN 37774
Drop zone near garage entry - 103 Oonoga Way, Loudon, TN 37774
Laundry room with upper cabinets - 103 Oonoga Way, Loudon, TN 37774
Bonus room - 103 Oonoga Way, Loudon, TN 37774
Another look at bonus room - 103 Oonoga Way, Loudon, TN 37774
Garage - 103 Oonoga Way, Loudon, TN 37774
Upper yard near garage - 103 Oonoga Way, Loudon, TN 37774
Backyard with covered porch - 103 Oonoga Way, Loudon, TN 37774
Nice glimpse of views - 103 Oonoga Way, Loudon, TN 37774
Long driveway with extra parking - 103 Oonoga Way, Loudon, TN 37774
Come take a look today! - 103 Oonoga Way, Loudon, TN 37774
42 photos

$849,500

103 Oonoga Way, Loudon, TN 37774
Loudon, TN 37774
Listed by Elizabeth C Wright · Alliance Sotheby's International
Bedrooms
3
Bathrooms
2
Living area
N/A
Year built
2026

About this home

REFINED CASUAL NEW CONSTRUCTION by WRIGHT BROTHERS HOMES: Enjoy a welcoming and sophisticated retreat designed for effortless living. A first-time offering in Tellico Village, this exceptional 3-bedroom, 2-bath residence showcases the quality craftsmanship and timeless style of Wright Brothers Homes. The open-concept design is thoughtfully appointed with beamed ceilings, a designer kitchen with premium gas cooking and walk-in pantry, elegant tiled baths, custom closets, and a contemporary gas-log fireplace. A dramatic 16-foot wall of sliding Marvin doors seamlessly connects the living spaces to an expansive covered porch with tongue-and-groove ceiling, creating an inviting setting for entertaining or unwinding outdoors. Set on an oversized, private lot, the home is complemented by professional landscaping and irrigation. A versatile bonus room offers additional space for guests, an office, or hobbies, while the conditioned crawl space adds practical value to the thoughtfully designed home. All within Tellico Village, where championship golf, fitness, lake recreation, dining, and everyday conveniences come together to create an elevated, resort-inspired lifestyle.

Highlights

Fireplace

Property details

MLS
East Tennessee REALTORS® MLS
MLS #
1354238
Property type
Single Family Residence
Subdivision
Toqua Coves
Status
Active
Days on market
40
On market date
September 7, 2026
Stories
N/A
Total bathrooms
2
Garage spaces
2
Parking spaces
N/A
Lot size
0.52 acres
Loading map…

Nearby schools

Within 10 miles. School directory data from the National Center for Education Statistics (NCES), accessed via the Urban Institute Education Data API. Local Score is calculated by INNOVATE Real Estate; where a state rating is shown, it comes from that state's own official school report card.

Elementary
Steekee Elementary
2.55 mi away · Grades -1-5
Nearest school -- attendance-zone data not available here
5.0
Local Score (student-teacher ratio only (preliminary -- will incorporate state test-score data once available)) -- not an official state rating
Enrollment
199
Student:teacher ratio
11.7:1
District
Loudon County
Middle
Ft Loudoun Middle School
4.64 mi away · Grades 6-8
Nearest school -- attendance-zone data not available here
3.0
Local Score (student-teacher ratio only (preliminary -- will incorporate state test-score data once available)) -- not an official state rating
Enrollment
372
Student:teacher ratio
16.2:1
District
Loudon County
High
Loudon High School
4.75 mi away · Grades 9-12
Nearest school -- attendance-zone data not available here
4.0
Local Score (student-teacher ratio only (preliminary -- will incorporate state test-score data once available)) -- not an official state rating
Enrollment
711
Student:teacher ratio
13.4:1
District
Loudon County

Walkability

Blended score for Loudon's center, calculated by INNOVATE Real Estate from two sources: the EPA's National Walkability Index (street network, transit, land-use mix) and Google Places amenity data (what's actually reachable on foot from this point). 60% EPA National Walkability Index + 40% nearby-amenity density (Google Places).

12
Very car-dependent
out of 100
EPA National Walkability Index
4.0 / 20 -- Least walkable
Google Places amenity density
0 / 100
Restaurants & cafes0
Grocery stores0
Parks0
Schools0
Transit stops0
Pharmacies0

Market position

How this listing compares to current activity in Loudon, from live MLS data.

On the market 40 days -- 81 fewer days than Loudon's current average of 121 days.
For reference, the median list price across 378 active listings in Loudon right now is $327,450.

Mortgage calculator

Estimate only - actual rate and payment depend on your lender, credit, and loan program.

$
%
%
Adjust tax / insurance estimates
% / yr
$
/mo
Est. monthly payment
$5,266/mo
$169,900 down
$679,600 loan
Principal & interest$4,408
Property tax (est.)$708
Home insurance (est.)$150

Similar homes you might like

Data source: Listing information provided by East Tennessee REALTORS® MLS via Trestle/CoreLogic. Last updated 6 days ago.

Information herein deemed reliable but not guaranteed; all measurements, school assignments, HOA fees, taxes, and feature lists are approximate and should be independently verified. Equal Housing Opportunity.