
$995,000
About this home
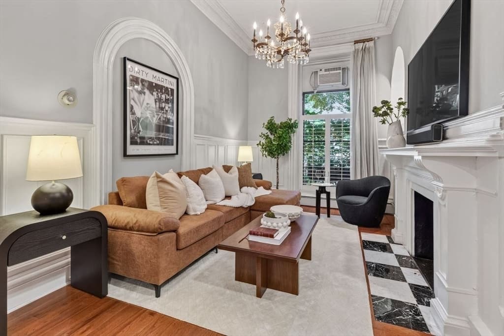
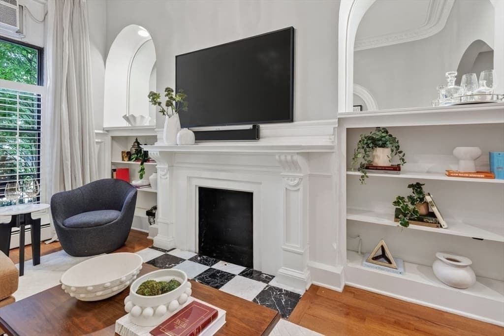
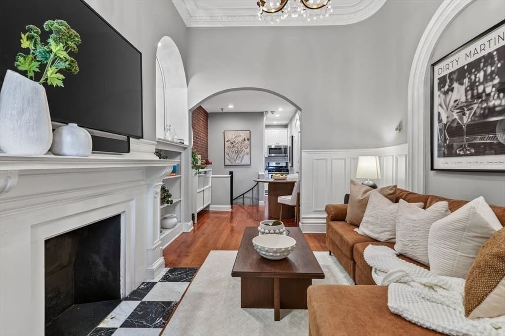
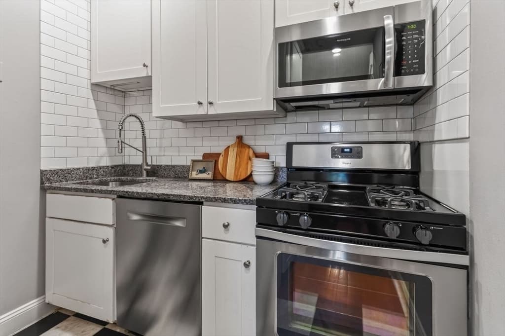
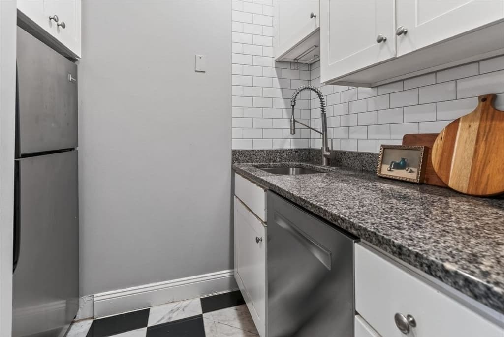
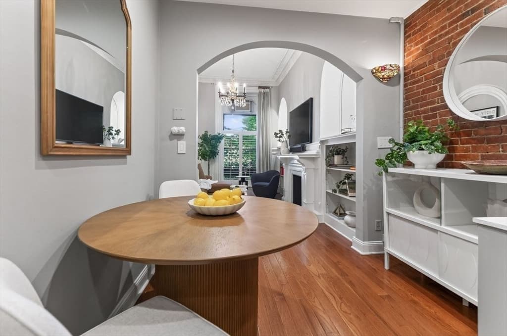
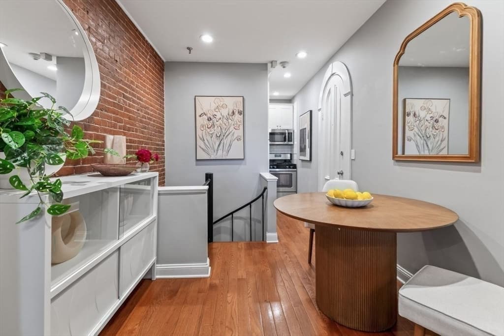
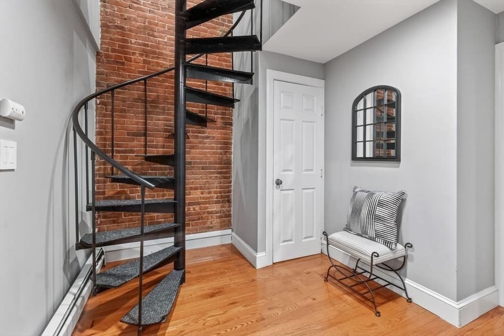
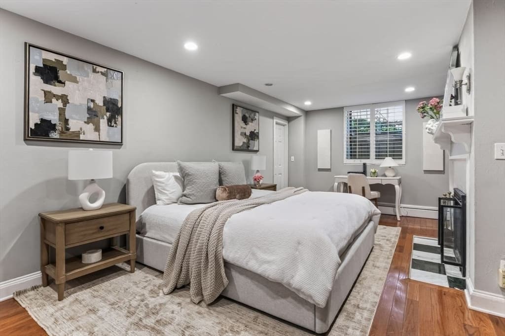
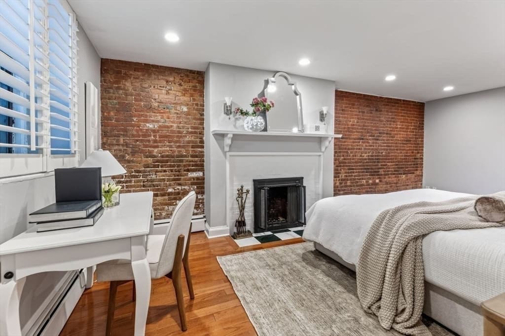
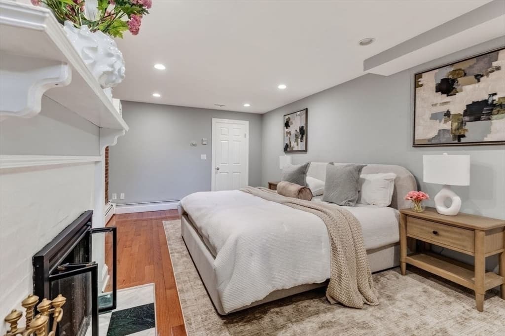
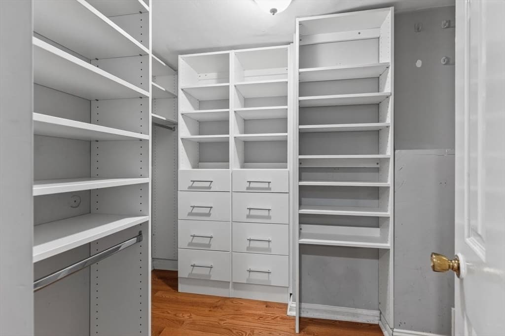
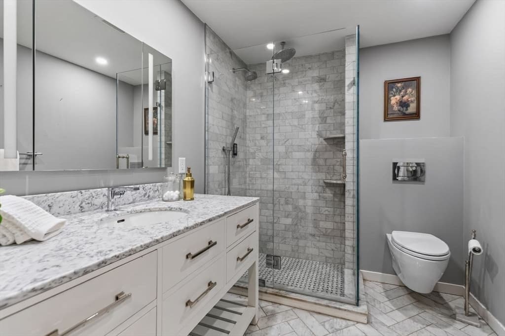
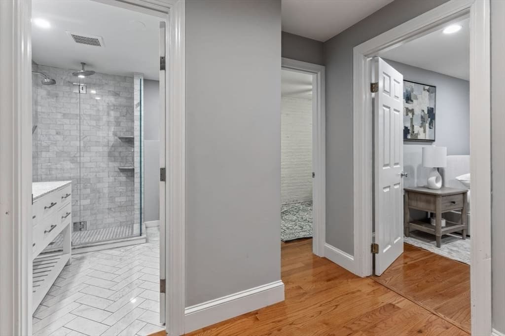
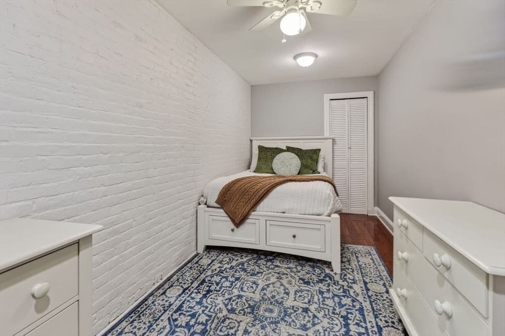
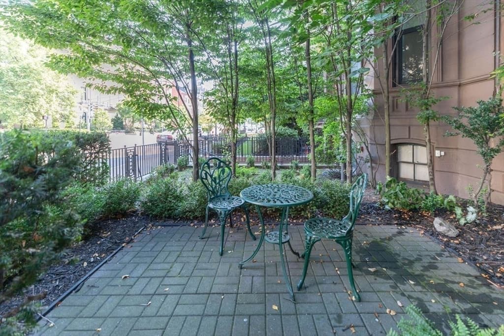
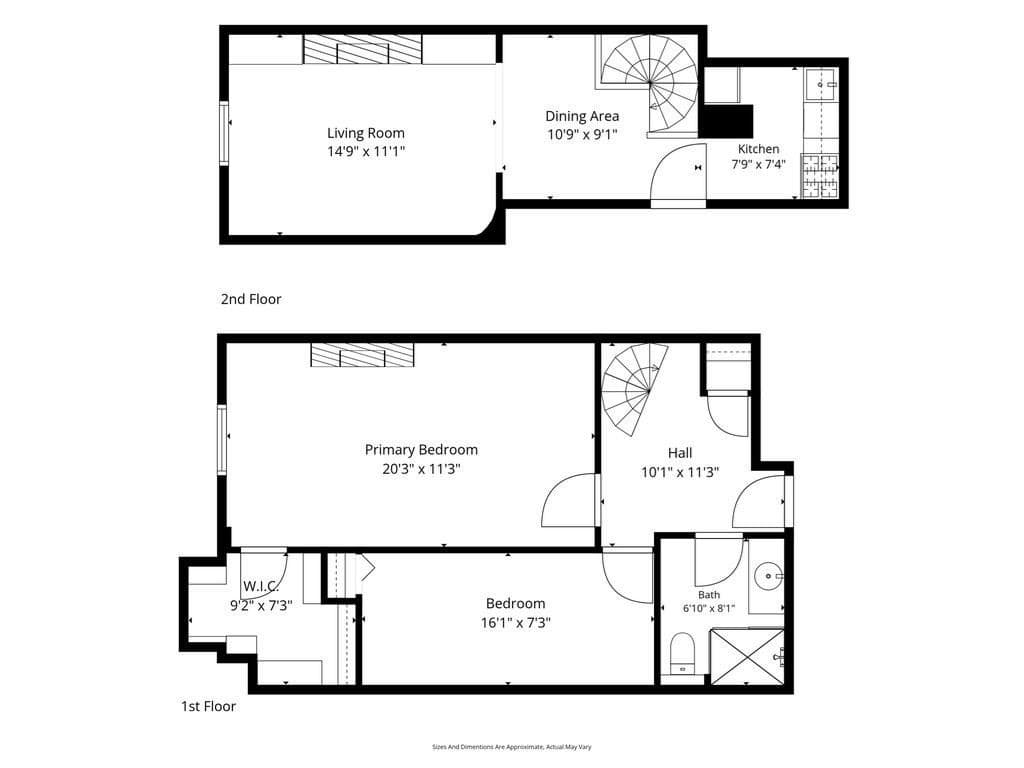
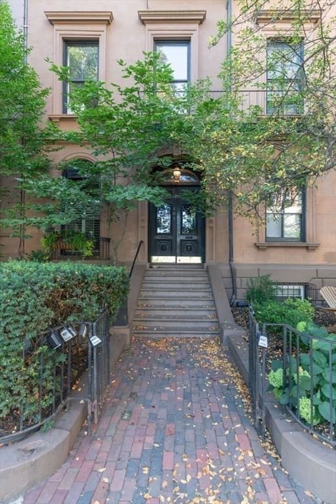
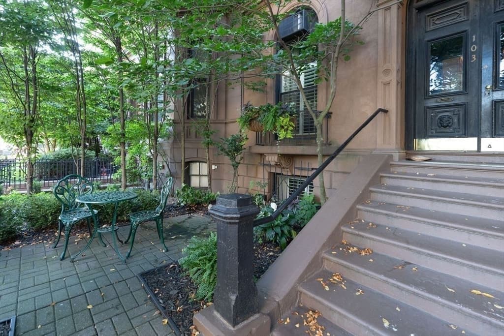
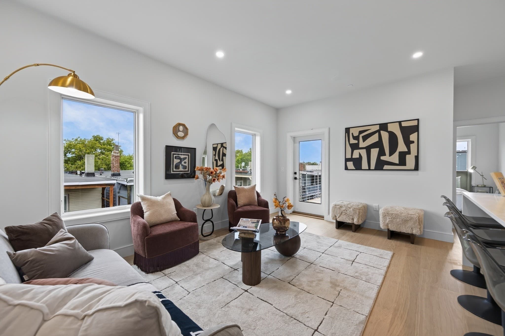
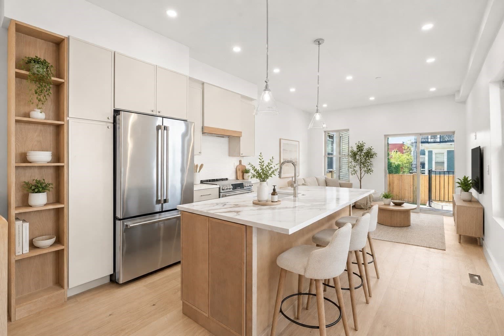
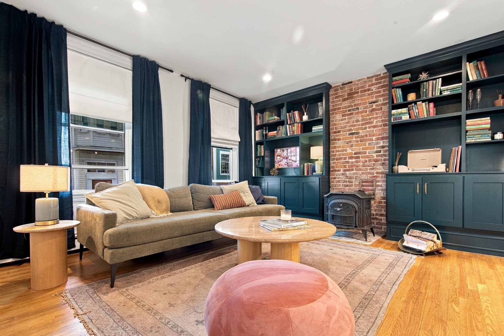
Where Back Bay meets Beacon Hill, this front-facing parlor unit with 11' ceilings sits perfectly on Beacon Street between Arlington and Berkeley, directly across from the Arthur Fiedler Footbridge with easy access to Storrow Drive, I-93, and the Mass Pike.High ceilings and hardwood floors set the tone in the living room, anchored by a fireplace flanked with arched, mirrored built-ins and brightened by a quaint Juliet balcony. Beautiful millwork, plantation shutters and original exposed brick walls completes the space. The white shaker kitchen features a subway tile backsplash, stainless appliances, granite counters, and black-and-white marble flooring, opening to a separate dining area. A spiral staircase leads to additional living space consisting of a spacious full bath, den, and generously sized bedroom, with a walk-in custom closet and coat closet offering plenty of storage. The renovated bathroom impresses with a large glass-enclosed walk-in shower with two shower heads finished in Carrara marble subway tile, a modern wall-mounted toilet and a generous sized vanity with mirror. Additional highlights include a common area patio, common free laundry and NEW common building boiler and hot water tank.With Newbury Street, the Charles River, Beacon Hill, and the Boston Public Garden all just minutes away, this condo offers a truly central, unbeatable location.
Highlights
Property details
- MLS
- MLS Property Information Network
- MLS #
- 73566852
- Property type
- Condominium
- Subdivision
- N/A
- Status
- Active
- Days on market
- 64
- On market date
- August 21, 2026
- Stories
- 2
- Total bathrooms
- 1
- Garage spaces
- N/A
- Parking spaces
- N/A
- Lot size
- 0.02 acres
Location
Get directions →Nearby schools
Within 10 miles. School directory data from the National Center for Education Statistics (NCES), accessed via the Urban Institute Education Data API. Local Score is calculated by INNOVATE Real Estate; where a state rating is shown, it comes from that state's own official school report card.
- Enrollment
- 711
- Student:teacher ratio
- 10.9:1
- District
- Boston
- Enrollment
- 279
- Student:teacher ratio
- 7.5:1
- District
- Cambridge
- Enrollment
- 485
- Student:teacher ratio
- 12.8:1
- District
- Boston
Walkability
Blended score for Boston's center, calculated by INNOVATE Real Estate from two sources: the EPA's National Walkability Index (street network, transit, land-use mix) and Google Places amenity data (what's actually reachable on foot from this point). 60% EPA National Walkability Index + 40% nearby-amenity density (Google Places).
Market position
How this listing compares to current activity in Boston, from live MLS data.
Mortgage calculator
Estimate only - actual rate and payment depend on your lender, credit, and loan program.
Adjust tax / insurance estimates
Similar homes you might like

Data source: Listing information provided by MLS Property Information Network via Trestle/CoreLogic. Last updated 7 days ago.
Information herein deemed reliable but not guaranteed; all measurements, school assignments, HOA fees, taxes, and feature lists are approximate and should be independently verified. Equal Housing Opportunity.