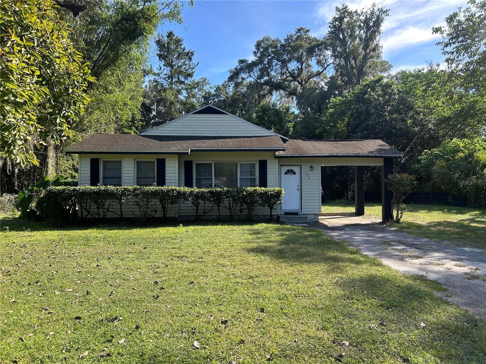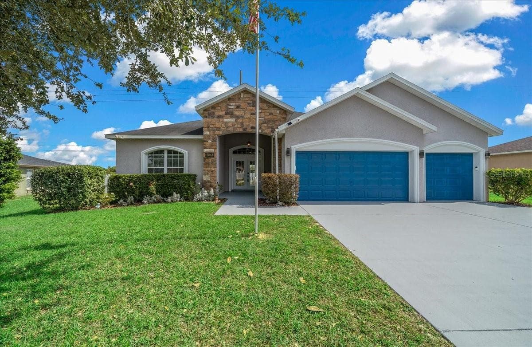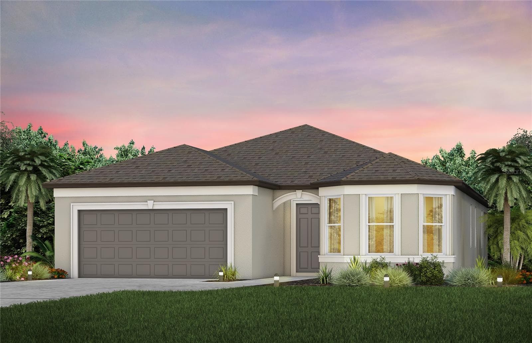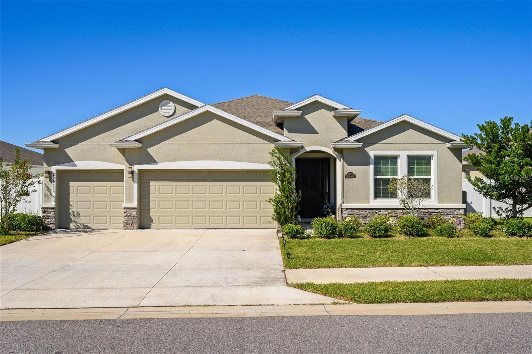
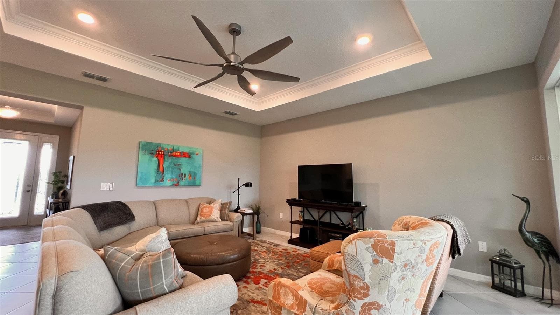
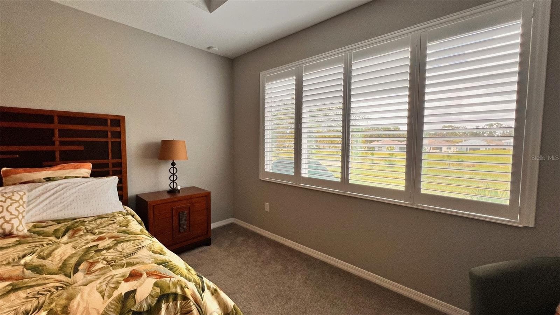
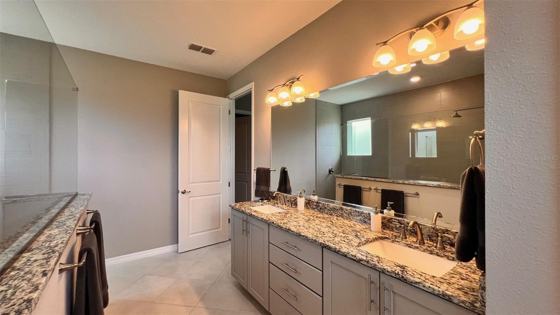
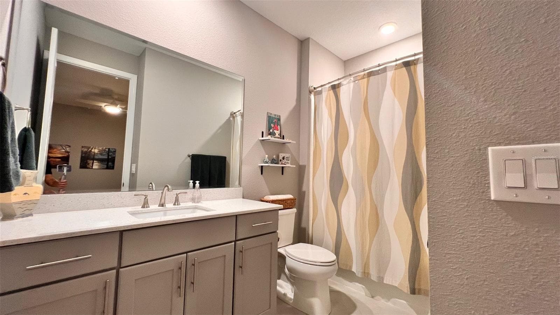
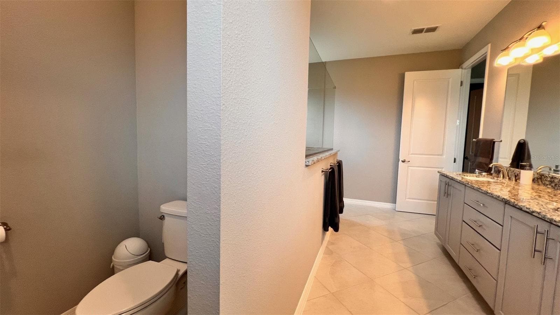
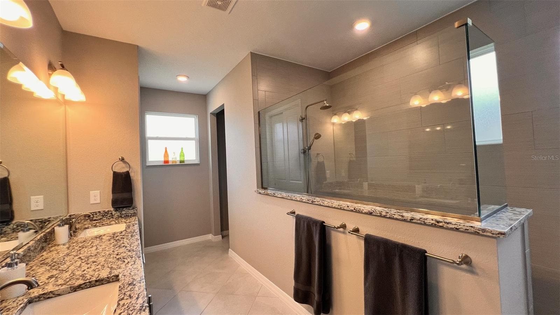
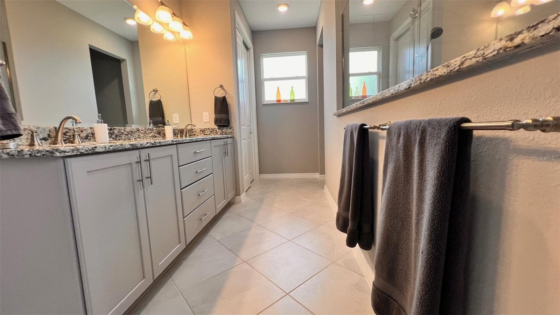
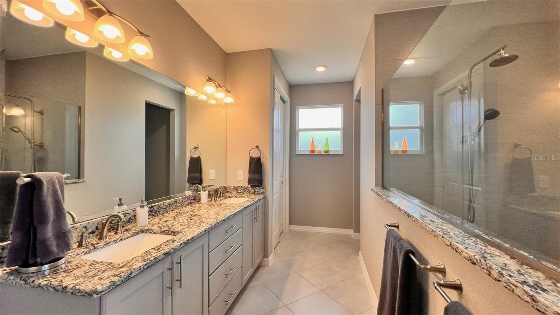
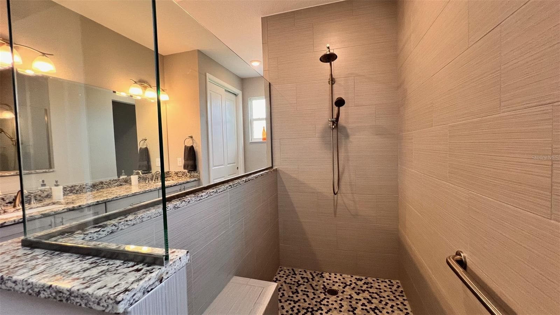
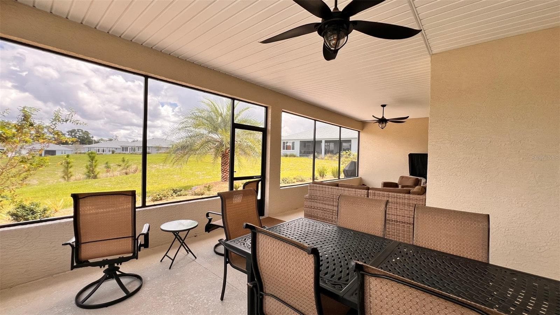
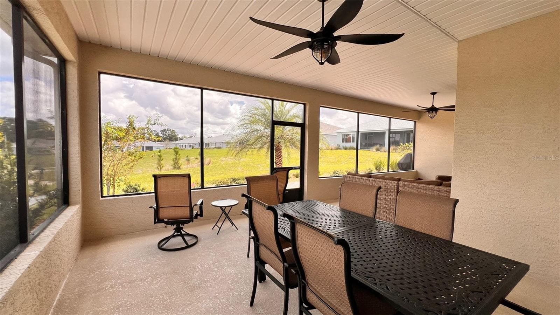
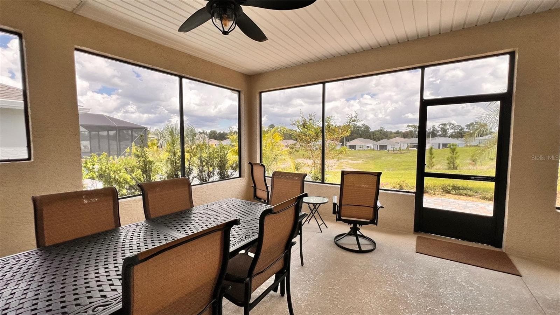
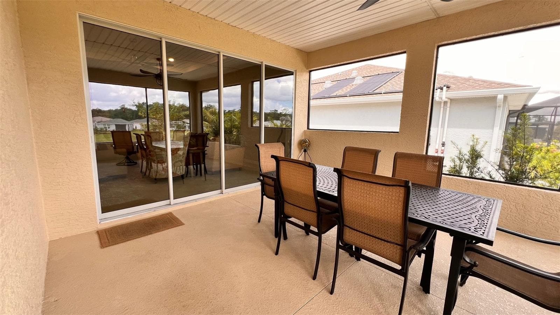
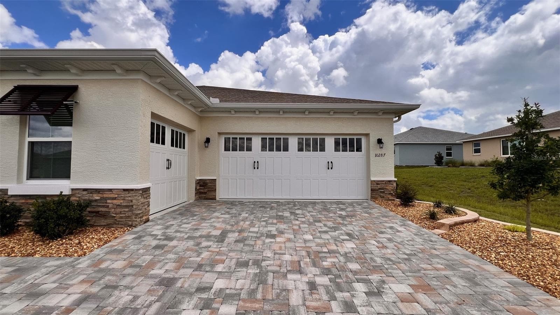
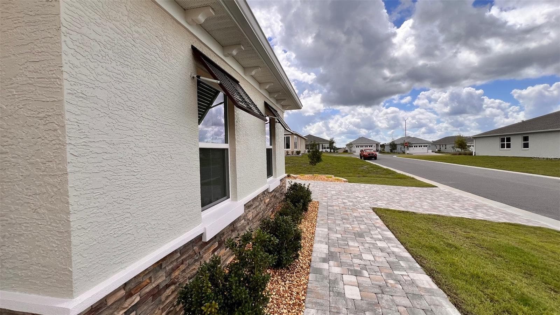
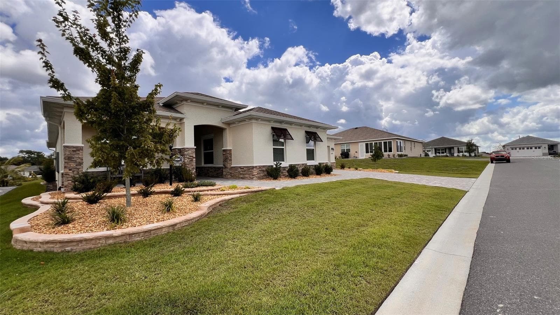
Single Family Residence at 10287 SW 96TH LN, OCALA
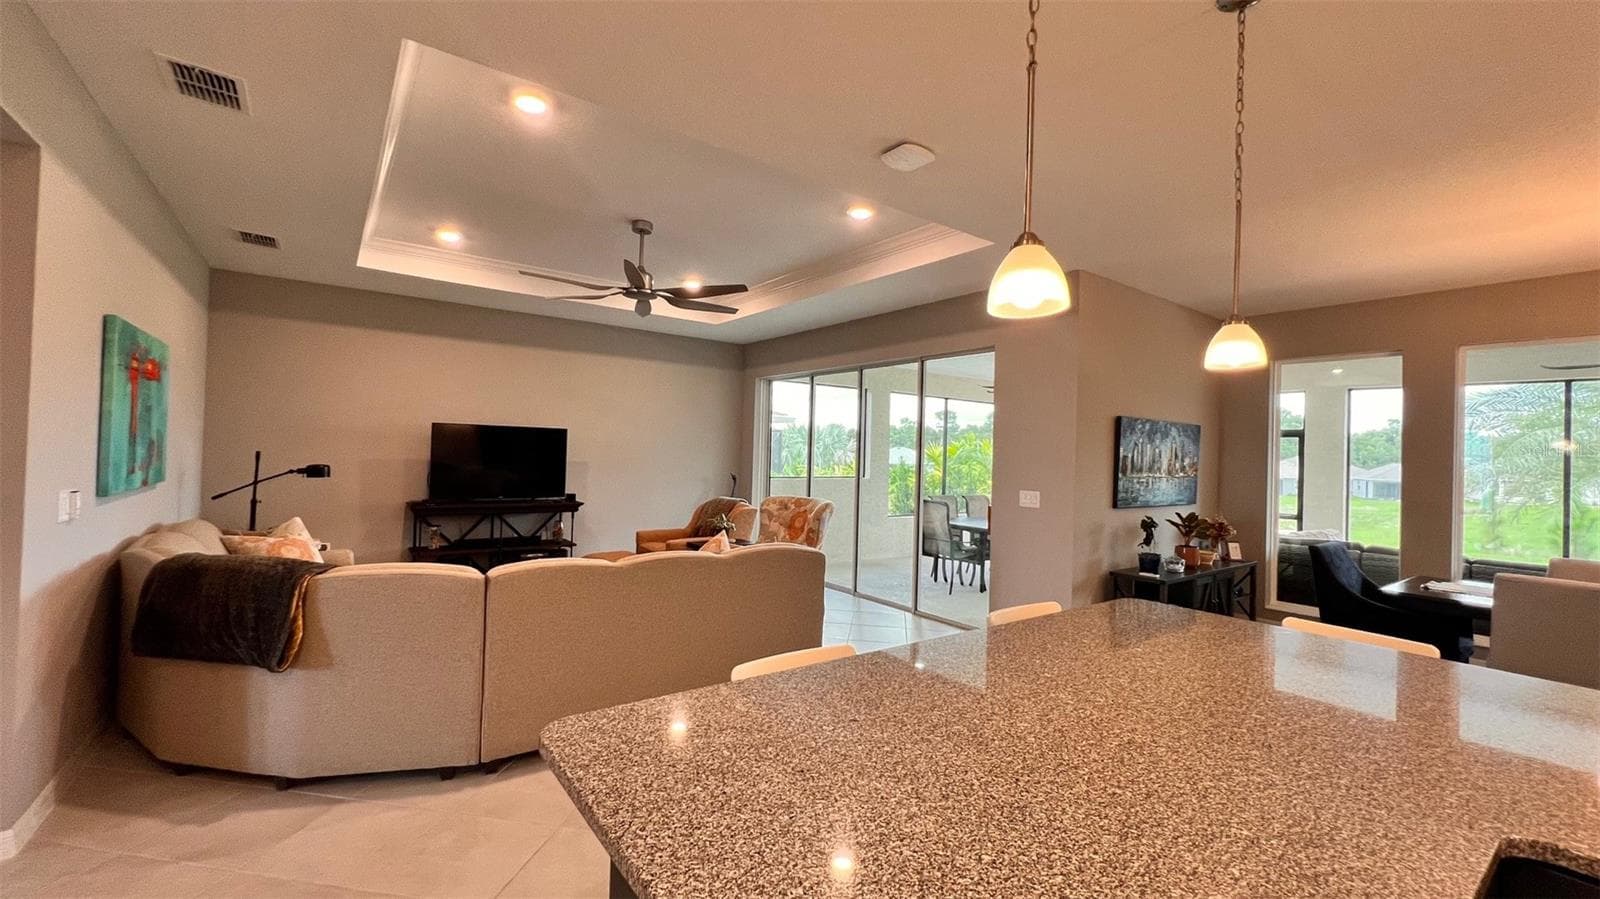
Single Family Residence at 10287 SW 96TH LN, OCALA, photo 2 of 55
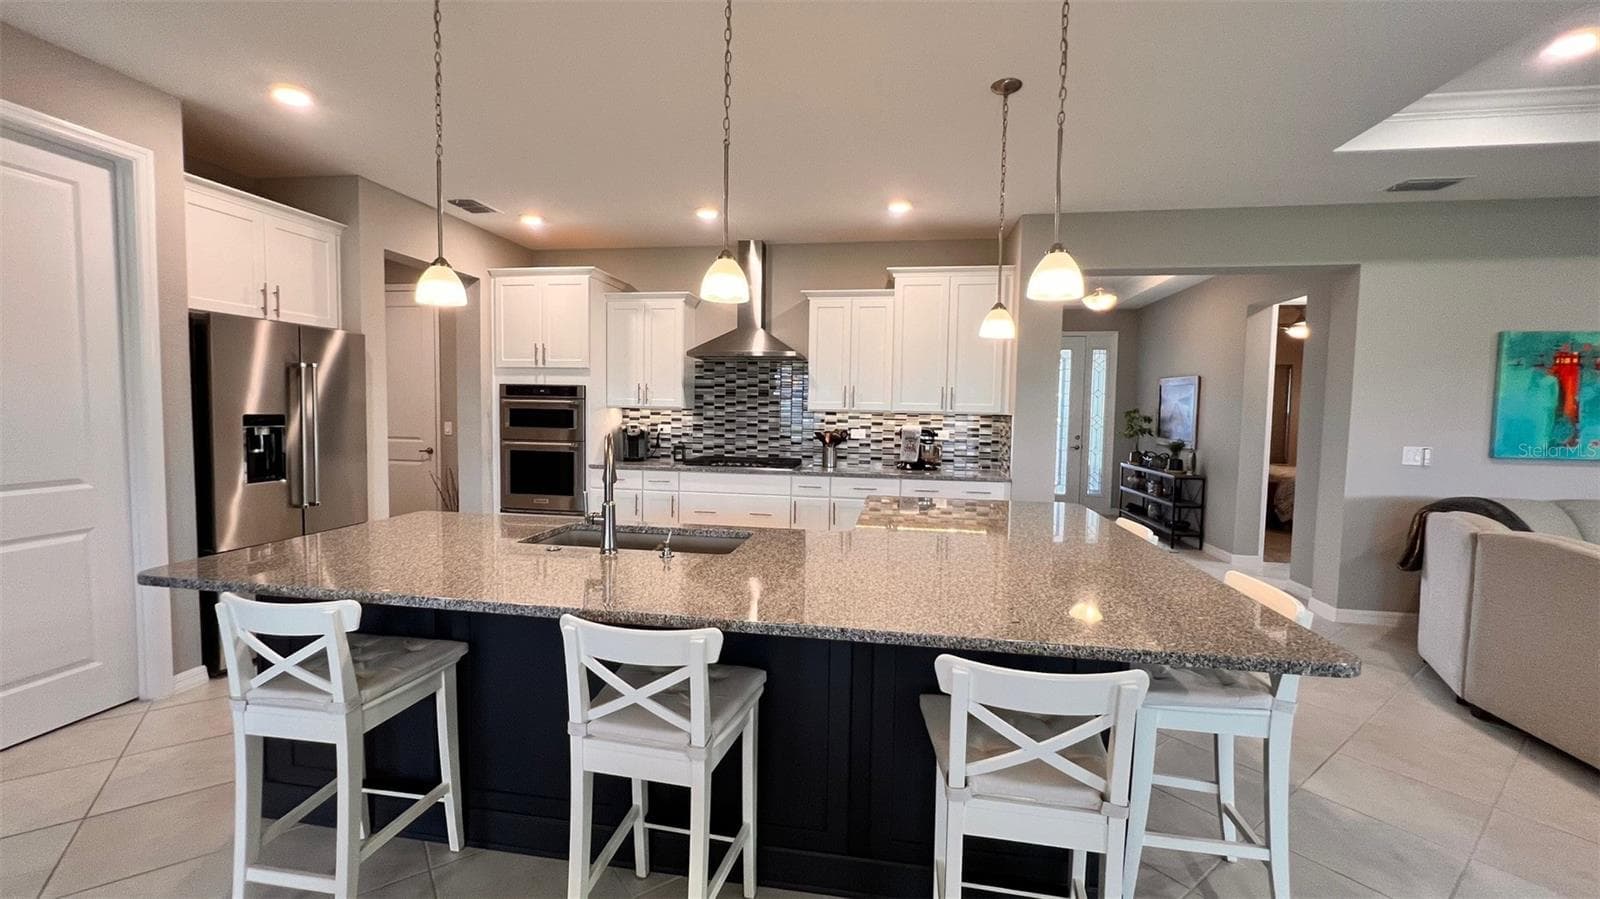
Single Family Residence at 10287 SW 96TH LN, OCALA, photo 3 of 55
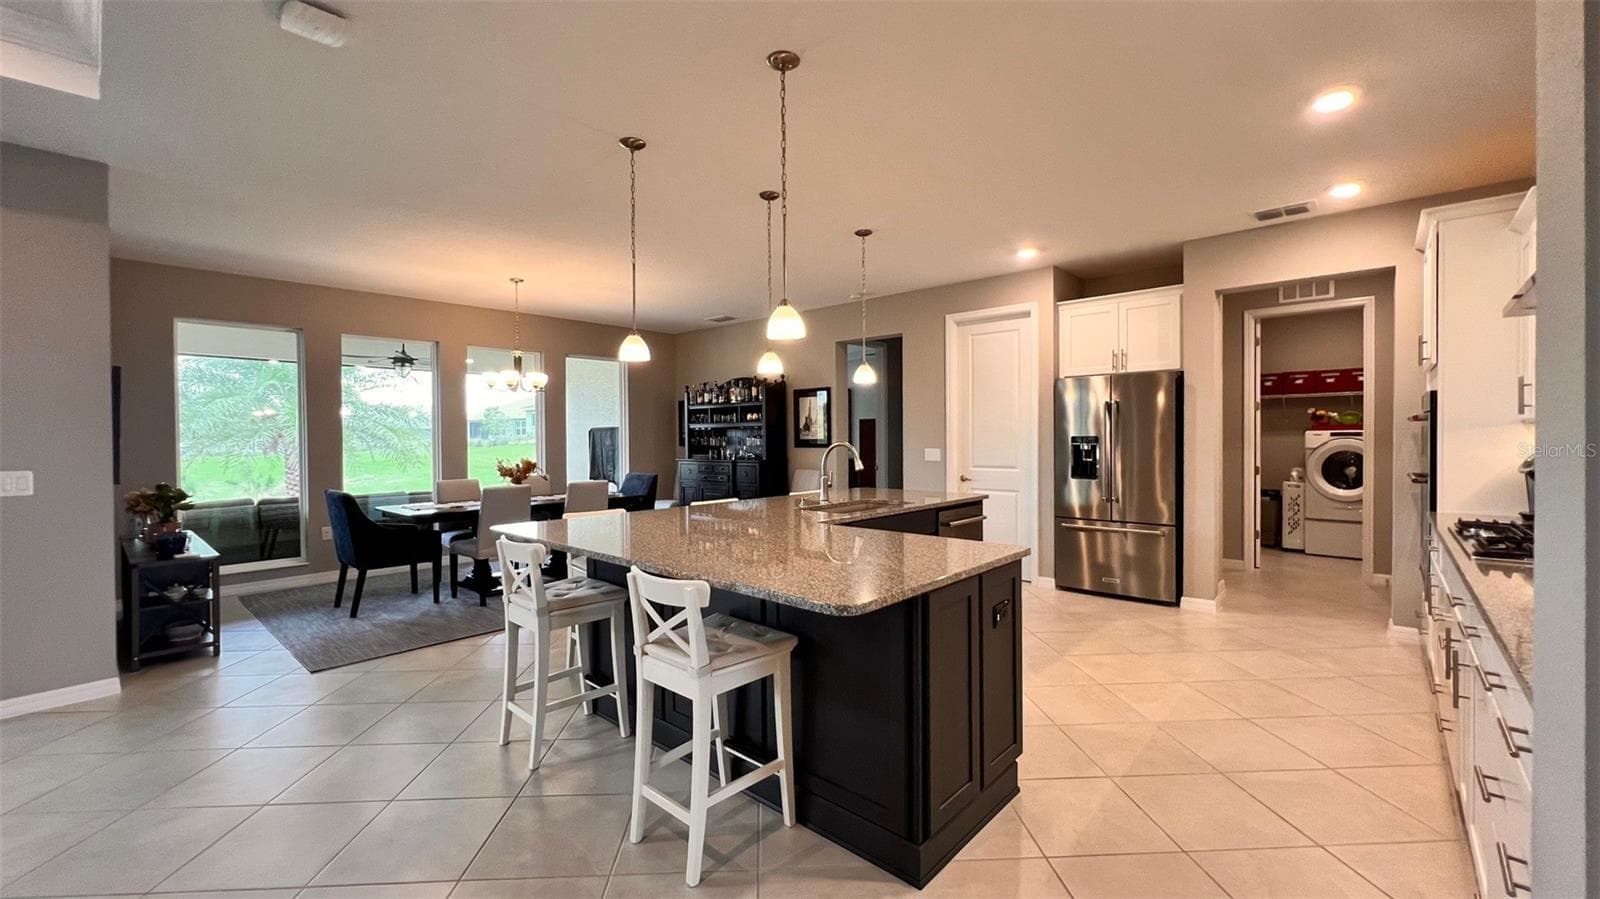
Single Family Residence at 10287 SW 96TH LN, OCALA, photo 4 of 55
Single Family Residence at 10287 SW 96TH LN, OCALA, photo 5 of 55
Single Family Residence at 10287 SW 96TH LN, OCALA, photo 6 of 55
Single Family Residence at 10287 SW 96TH LN, OCALA, photo 7 of 55
Single Family Residence at 10287 SW 96TH LN, OCALA, photo 8 of 55
Single Family Residence at 10287 SW 96TH LN, OCALA, photo 9 of 55
Single Family Residence at 10287 SW 96TH LN, OCALA, photo 10 of 55
Single Family Residence at 10287 SW 96TH LN, OCALA, photo 11 of 55
Single Family Residence at 10287 SW 96TH LN, OCALA, photo 12 of 55
Single Family Residence at 10287 SW 96TH LN, OCALA, photo 13 of 55
Single Family Residence at 10287 SW 96TH LN, OCALA, photo 14 of 55
Single Family Residence at 10287 SW 96TH LN, OCALA, photo 15 of 55
Single Family Residence at 10287 SW 96TH LN, OCALA, photo 16 of 55
Single Family Residence at 10287 SW 96TH LN, OCALA, photo 17 of 55
Single Family Residence at 10287 SW 96TH LN, OCALA, photo 18 of 55
Single Family Residence at 10287 SW 96TH LN, OCALA, photo 19 of 55
Single Family Residence at 10287 SW 96TH LN, OCALA, photo 20 of 55
Single Family Residence at 10287 SW 96TH LN, OCALA, photo 21 of 55
Single Family Residence at 10287 SW 96TH LN, OCALA, photo 22 of 55
Single Family Residence at 10287 SW 96TH LN, OCALA, photo 23 of 55
Single Family Residence at 10287 SW 96TH LN, OCALA, photo 24 of 55
Single Family Residence at 10287 SW 96TH LN, OCALA, photo 25 of 55
Single Family Residence at 10287 SW 96TH LN, OCALA, photo 26 of 55
Single Family Residence at 10287 SW 96TH LN, OCALA, photo 27 of 55
Single Family Residence at 10287 SW 96TH LN, OCALA, photo 28 of 55
Single Family Residence at 10287 SW 96TH LN, OCALA, photo 29 of 55
Single Family Residence at 10287 SW 96TH LN, OCALA, photo 30 of 55
Single Family Residence at 10287 SW 96TH LN, OCALA, photo 31 of 55
Single Family Residence at 10287 SW 96TH LN, OCALA, photo 32 of 55
Single Family Residence at 10287 SW 96TH LN, OCALA, photo 33 of 55
Single Family Residence at 10287 SW 96TH LN, OCALA, photo 34 of 55
Single Family Residence at 10287 SW 96TH LN, OCALA, photo 35 of 55
Single Family Residence at 10287 SW 96TH LN, OCALA, photo 36 of 55
Single Family Residence at 10287 SW 96TH LN, OCALA, photo 37 of 55
Single Family Residence at 10287 SW 96TH LN, OCALA, photo 38 of 55
Single Family Residence at 10287 SW 96TH LN, OCALA, photo 39 of 55
Single Family Residence at 10287 SW 96TH LN, OCALA, photo 40 of 55
Single Family Residence at 10287 SW 96TH LN, OCALA, photo 41 of 55
Single Family Residence at 10287 SW 96TH LN, OCALA, photo 42 of 55
Single Family Residence at 10287 SW 96TH LN, OCALA, photo 43 of 55
Single Family Residence at 10287 SW 96TH LN, OCALA, photo 44 of 55
Single Family Residence at 10287 SW 96TH LN, OCALA, photo 45 of 55
Single Family Residence at 10287 SW 96TH LN, OCALA, photo 46 of 55
Single Family Residence at 10287 SW 96TH LN, OCALA, photo 47 of 55
Single Family Residence at 10287 SW 96TH LN, OCALA, photo 48 of 55
Single Family Residence at 10287 SW 96TH LN, OCALA, photo 49 of 55
Single Family Residence at 10287 SW 96TH LN, OCALA, photo 50 of 55
Single Family Residence at 10287 SW 96TH LN, OCALA, photo 51 of 55
Single Family Residence at 10287 SW 96TH LN, OCALA, photo 52 of 55
Single Family Residence at 10287 SW 96TH LN, OCALA, photo 53 of 55
Single Family Residence at 10287 SW 96TH LN, OCALA, photo 54 of 55
Single Family Residence at 10287 SW 96TH LN, OCALA, photo 55 of 55
55 photos

$438,999

10287 SW 96TH LN
OCALA, FL 34481
Listed by Della Lazare · EXP REALTY LLC
Bedrooms
3
Bathrooms
3
Living area
2,476 sqft
Year built
2022

About this home

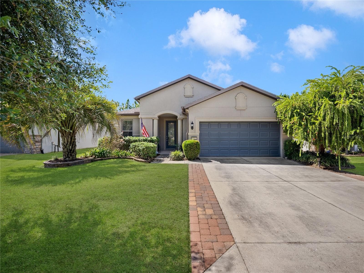
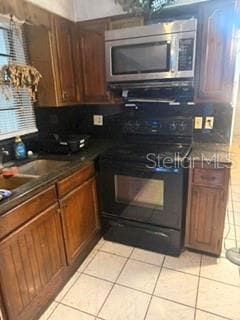
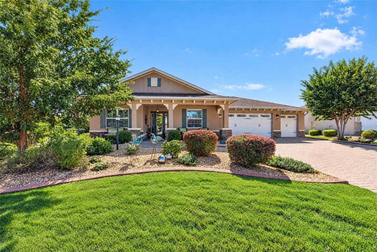
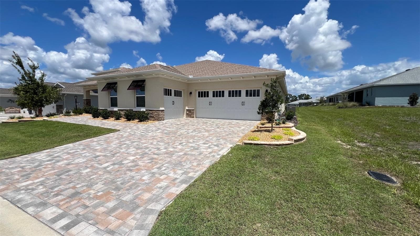
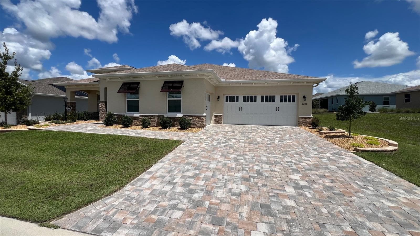
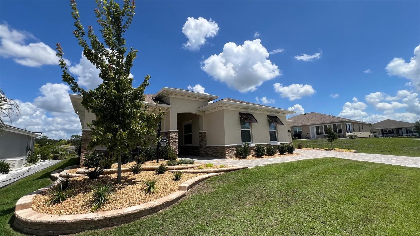
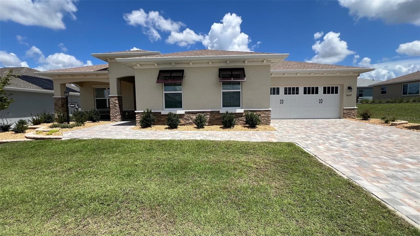
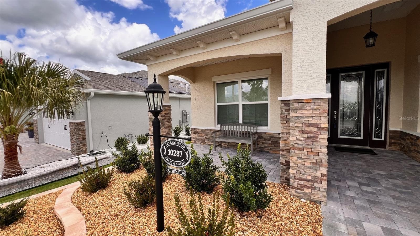
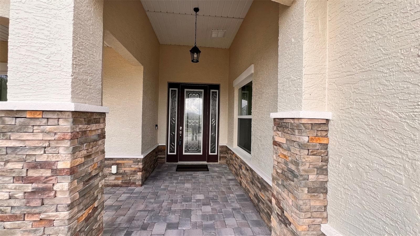
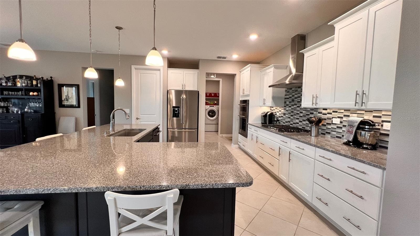
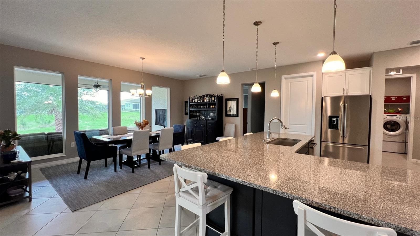
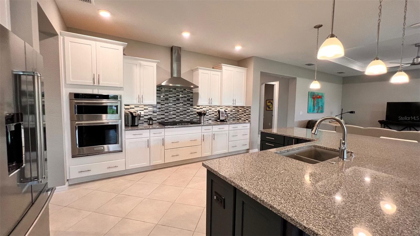
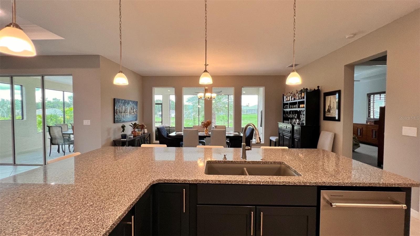
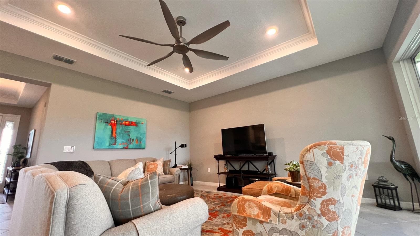
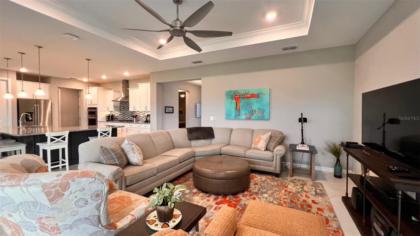
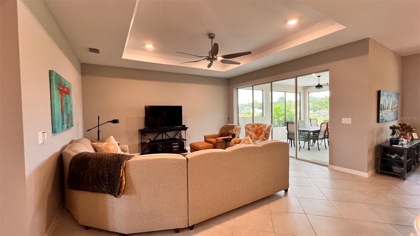
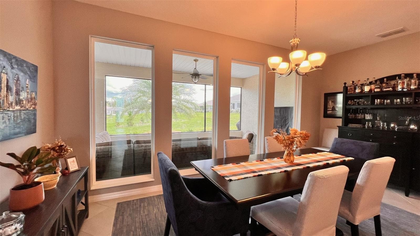
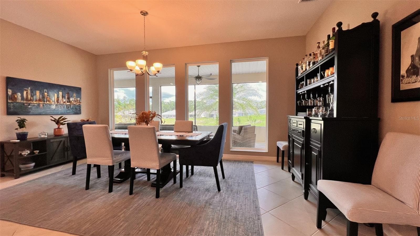
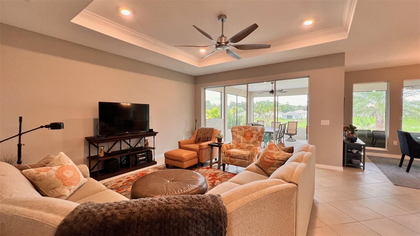
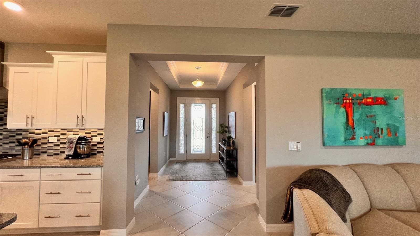
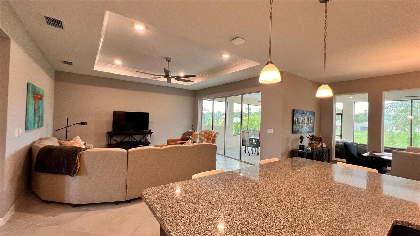
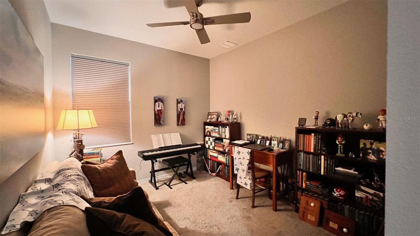
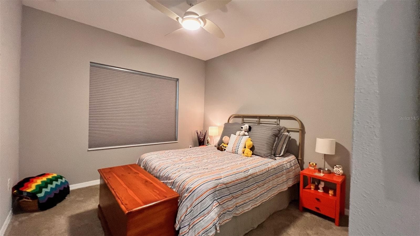
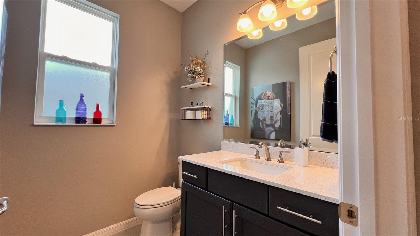
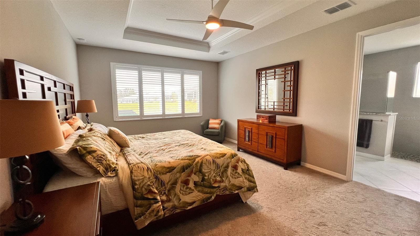
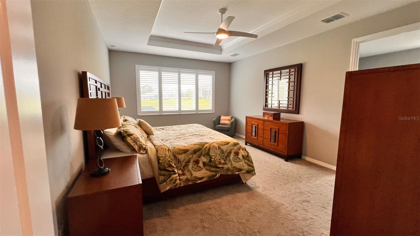
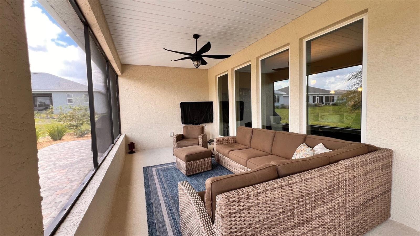
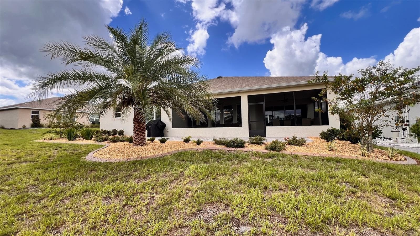
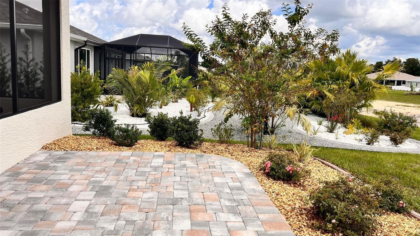
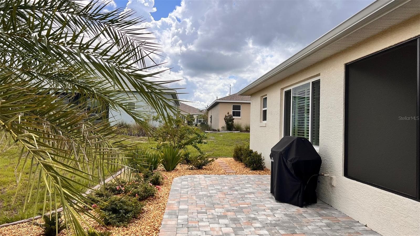
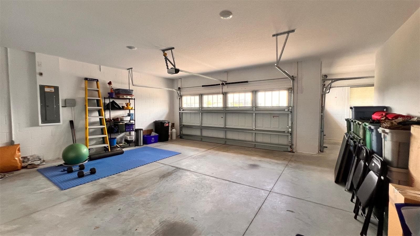
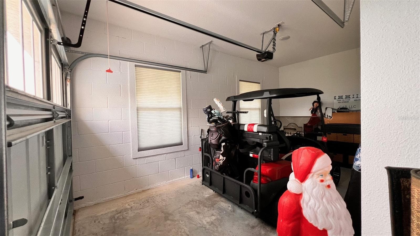
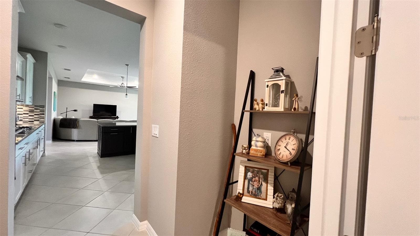
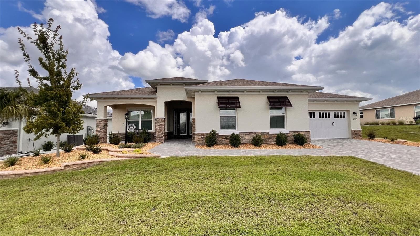
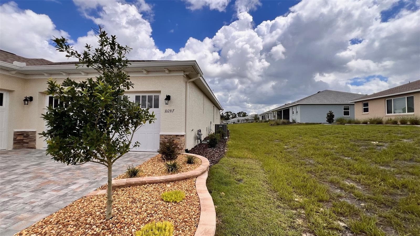
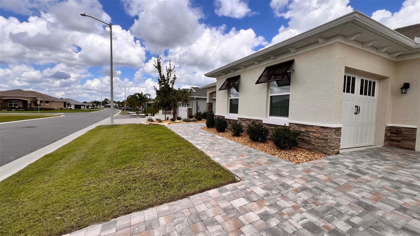
READY TO MAKE THE MOVE? Discover immaculate design and effortless resort style living in this spacious, highly sought after Magnolia model situated in Ocala's premier 55+ community, On Top of the World. Offering over 2,400 square feet of thoughtfully designed living space, this home features 3 bedrooms, 3 baths, and one of the absolute best floor plans ever offered in the community. As you approach, the exceptional curb appeal immediately sets the tone, featuring a pristine paver driveway leading to the front entry, stylish stone accents, charming window shutters, barn-door garage windows, and top-tier tropical landscaping complete with sunny Florida palm trees. The 2-car garage also includes a dedicated golf cart garage door and space for your golf cart and more. Step inside to discover an abundance of designer upgrades, soaring high ceilings accentuated by elegant crown molding, and tray ceiling accents. Beautiful diagonal-set tile flooring flows seamlessly throughout the main living areas, with comfortable carpet found only in the bedrooms. The gourmet kitchen is a chef’s dream, boasting gleaming granite countertops, two-tone cabinetry with soft-close doors, a large walk-in pantry, cohesive designer color schemes, and a full suite of included appliances. The dining room is bathed in natural light thanks to striking vertical drop-down windows, offering a peaceful, private view overlooking the open field behind the home. A great view can be enjoyed from every room facing the field! Retreat to the private master suite, which features a zero-entry walk-in shower for safety and convenience, alongside a private lavatory. Outdoor living is equally impressive. Huge sliding glass doors open onto a generous, covered lanai ideal for outdoor dining and lounging while taking in your own peaceful slice of paradise. Step out onto the extended patio pavers, perfectly outfitted with a pre installed natural gas line for your grill, say goodbye to propane tanks forever!. Enjoy the added efficiency of natural gas service for the dryer and gas hot water heater. Additional modern conveniences include a whole home water softening system, gutters, and ceiling fans throughout. Live the vacation lifestyle every day! Your HOA fee covers almost everything including curbside garbage and recycling, exterior painting every seven years, complete lawn and yard maintenance (no yard work!), and access to world class amenities. Say goodbye to roof maintenance worries and high insurance hassles! Over 170 active clubs and social activities, three golf courses and miniature golf, pickleball courts and a remote control plane and car field. Numerous heated swimming pools and three distinct clubhouses. A golf cart friendly layout with direct cart access to three nearby shopping plazas. Don't miss out on this paradise home and community! Make sure to check out the virtual home tour video, and schedule your private showing today!

Property details

MLS
Stellar MLS
MLS #
MFROM734255
Property type
Single Family Residence
Subdivision
ON TOP OF THE WORLD
Status
Active
Days on market
N/A
On market date
October 21, 2026
Stories
N/A
Total bathrooms
3
Garage spaces
N/A
Parking spaces
N/A
Lot size
0.22 acres
Loading map…

Nearby schools

Within 10 miles. School directory data from the National Center for Education Statistics (NCES), accessed via the Urban Institute Education Data API. Local Score is calculated by INNOVATE Real Estate; where a state rating is shown, it comes from that state's own official school report card.

Elementary
HAMMETT BOWEN JR. ELEMENTARY SCHOOL
5.72 mi away · Grades -1-5
Nearest school -- attendance-zone data not available here
3.0
Local Score (student-teacher ratio only (preliminary -- will incorporate state test-score data once available)) -- not an official state rating
Enrollment
808
Student:teacher ratio
16.8:1
District
MARION
Middle
LIBERTY MIDDLE SCHOOL
5.51 mi away · Grades 6-8
Nearest school -- attendance-zone data not available here
2.0
Local Score (student-teacher ratio only (preliminary -- will incorporate state test-score data once available)) -- not an official state rating
Enrollment
1,315
Student:teacher ratio
21.2:1
District
MARION
High
WEST PORT HIGH SCHOOL
5.51 mi away · Grades 9-12
Nearest school -- attendance-zone data not available here
1.0
Local Score (student-teacher ratio only (preliminary -- will incorporate state test-score data once available)) -- not an official state rating
Enrollment
2,825
Student:teacher ratio
26.4:1
District
MARION

Walkability

Blended score for OCALA's center, calculated by INNOVATE Real Estate from two sources: the EPA's National Walkability Index (street network, transit, land-use mix) and Google Places amenity data (what's actually reachable on foot from this point). 60% EPA National Walkability Index + 40% nearby-amenity density (Google Places).

13
Very car-dependent
out of 100
EPA National Walkability Index
3.7 / 20 -- Least walkable
Google Places amenity density
5 / 100
Restaurants & cafes0
Grocery stores0
Parks1
Schools0
Transit stops0
Pharmacies0

Market position

How this listing compares to current activity in OCALA, from live MLS data.

On the market 0 days -- 99 fewer days than OCALA's current average of 99 days.
For reference, the median list price across 5,176 active listings in OCALA right now is $249,900.

Mortgage calculator

Estimate only - actual rate and payment depend on your lender, credit, and loan program.

$
%
%
Adjust tax / insurance estimates
% / yr
$
/mo
Est. monthly payment
$2,794/mo
$87,800 down
$351,199 loan
Principal & interest$2,278
Property tax (est.)$366
Home insurance (est.)$150

Similar homes you might like

Data source: Listing information provided by Stellar MLS (mfrmls) via Trestle/CoreLogic. Last updated 1 days ago.

Information herein deemed reliable but not guaranteed; all measurements, school assignments, HOA fees, taxes, and feature lists are approximate and should be independently verified. Equal Housing Opportunity.