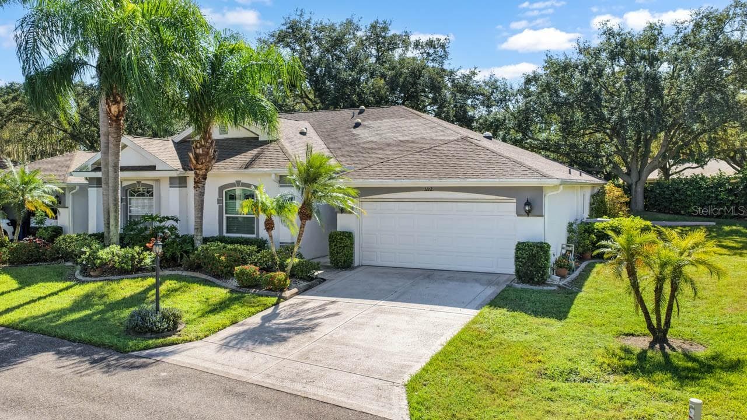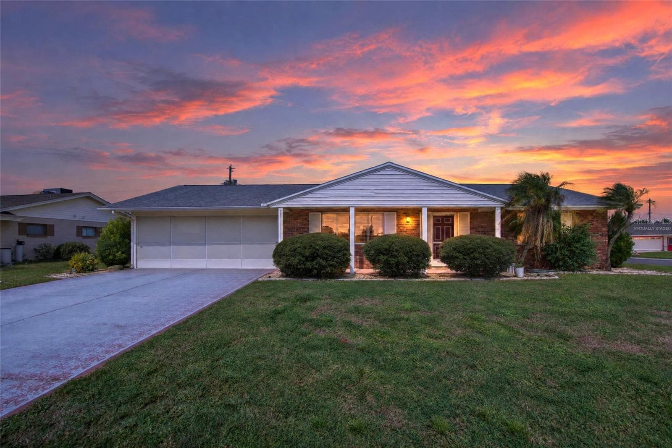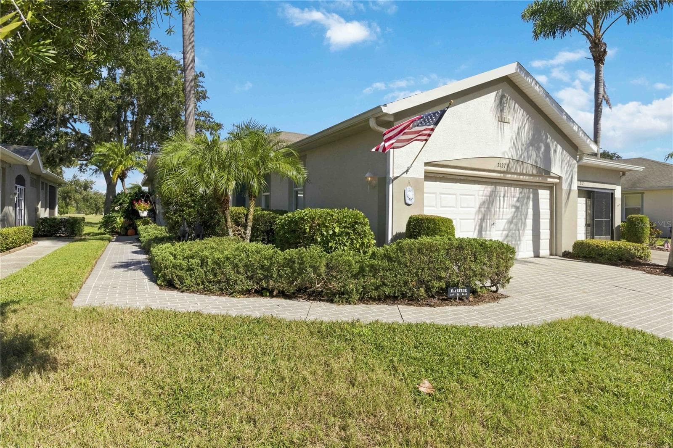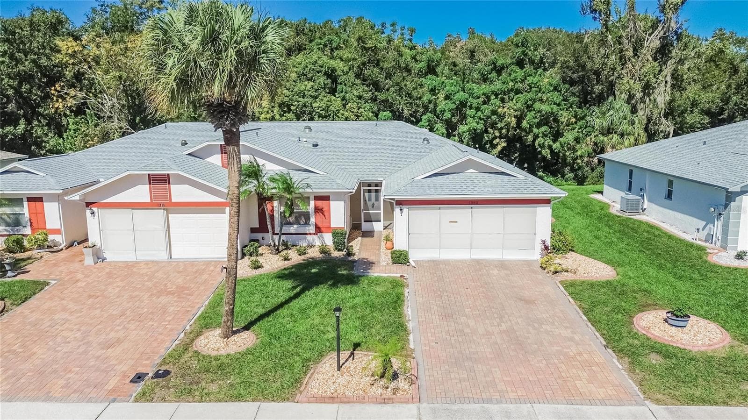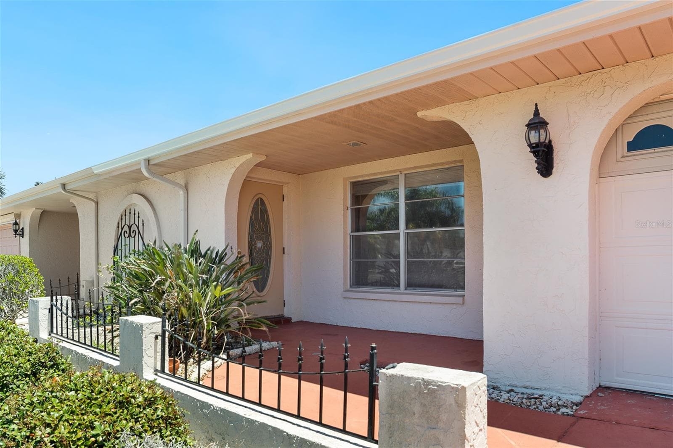
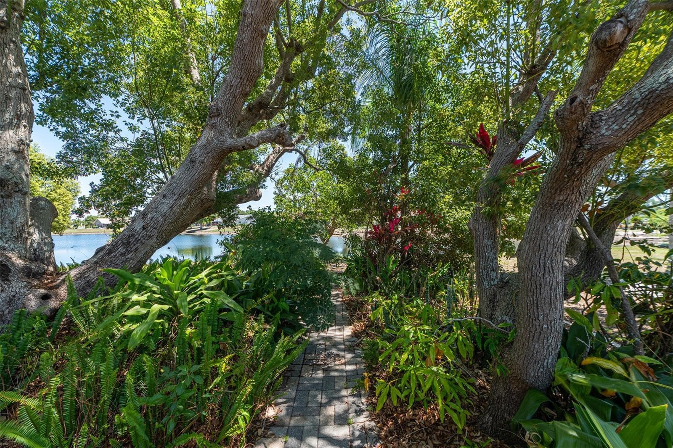
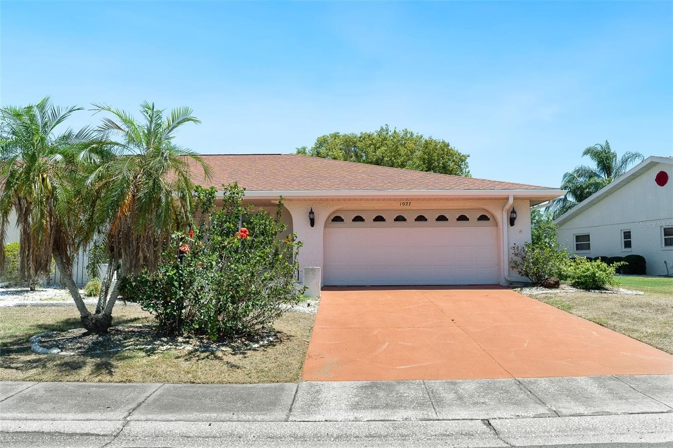
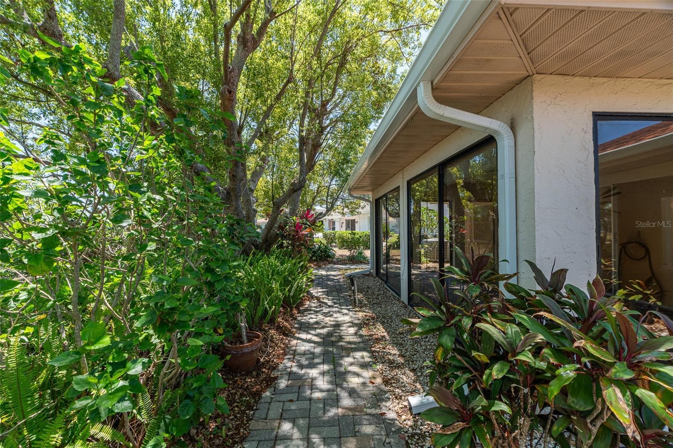
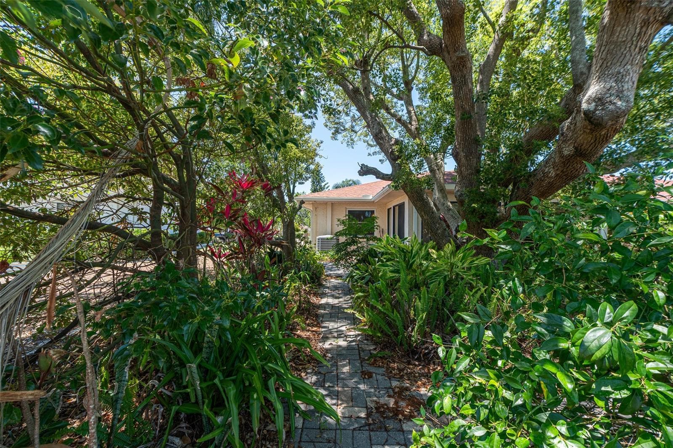
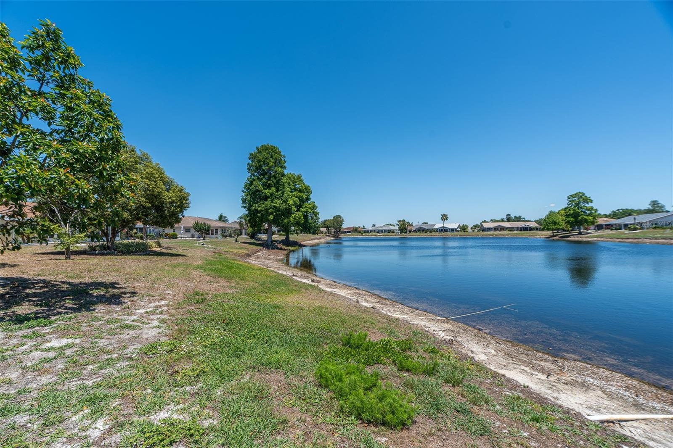
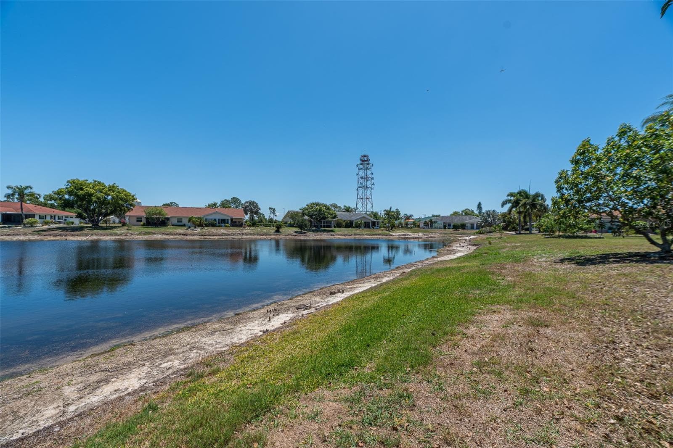
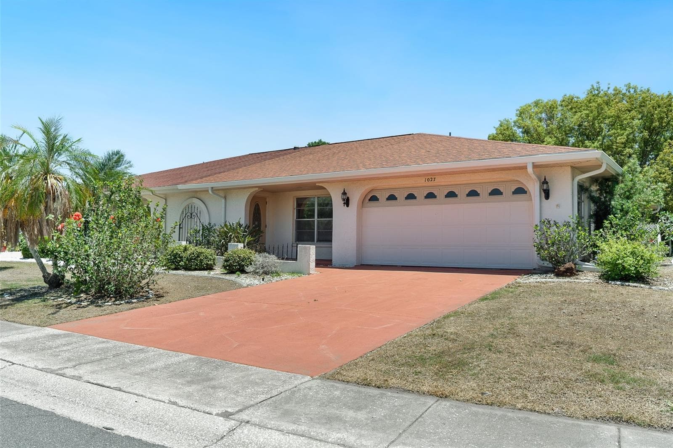
Single Family Residence at 1027 BLUEWATER DR, SUN CITY CENTER
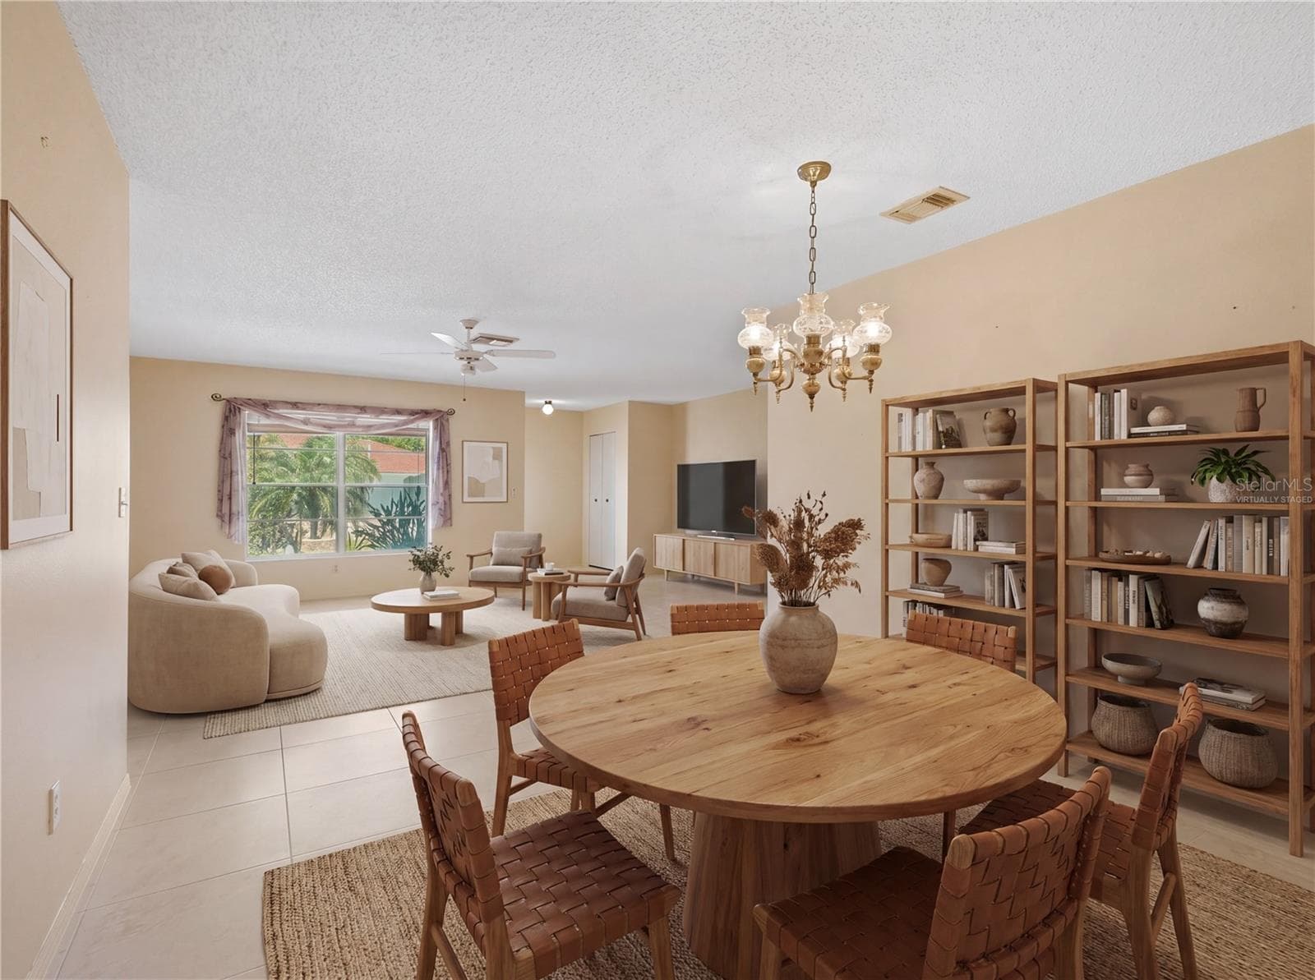
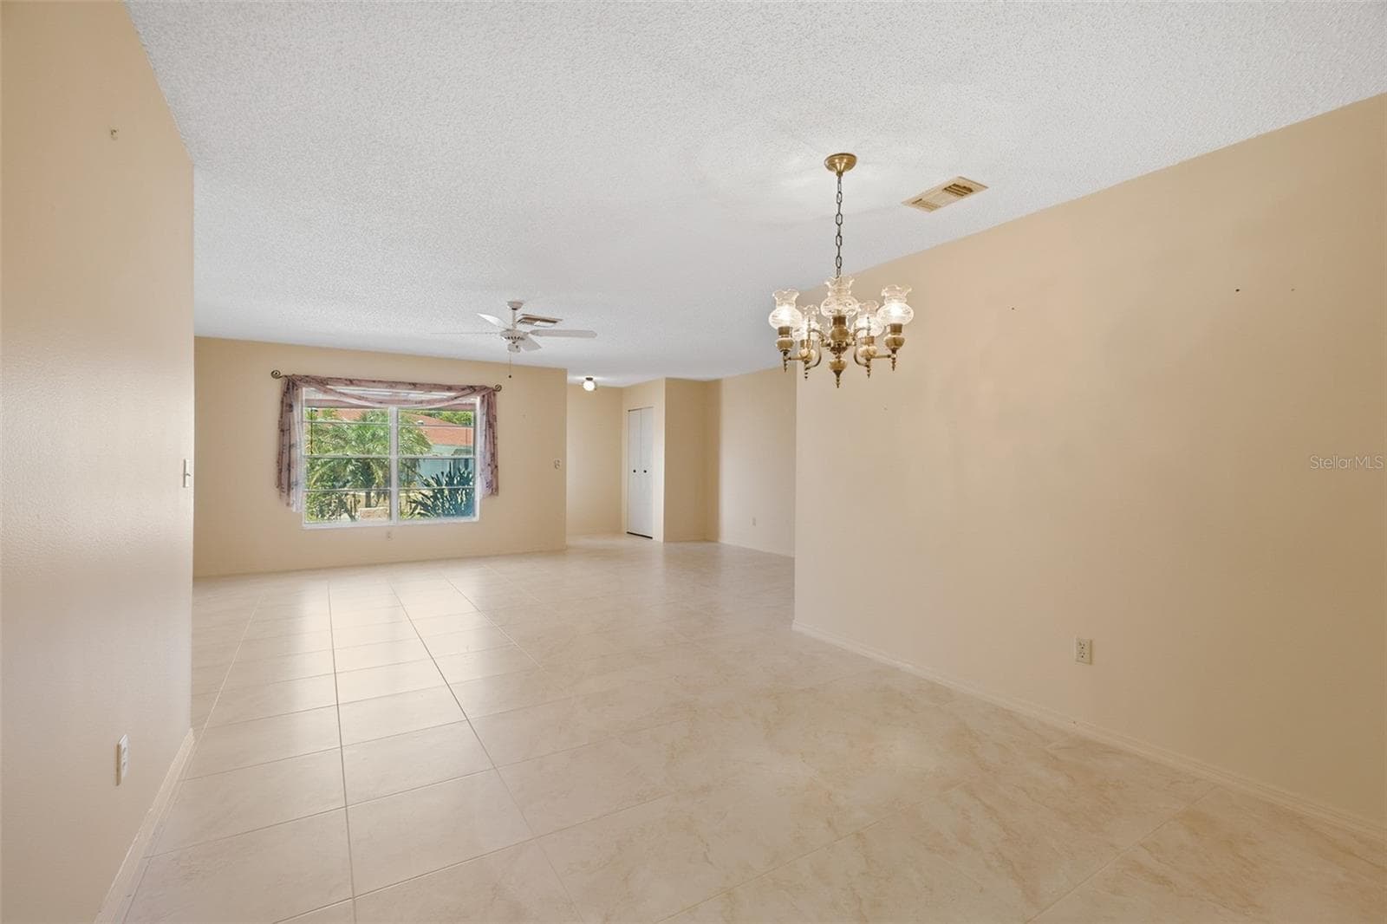
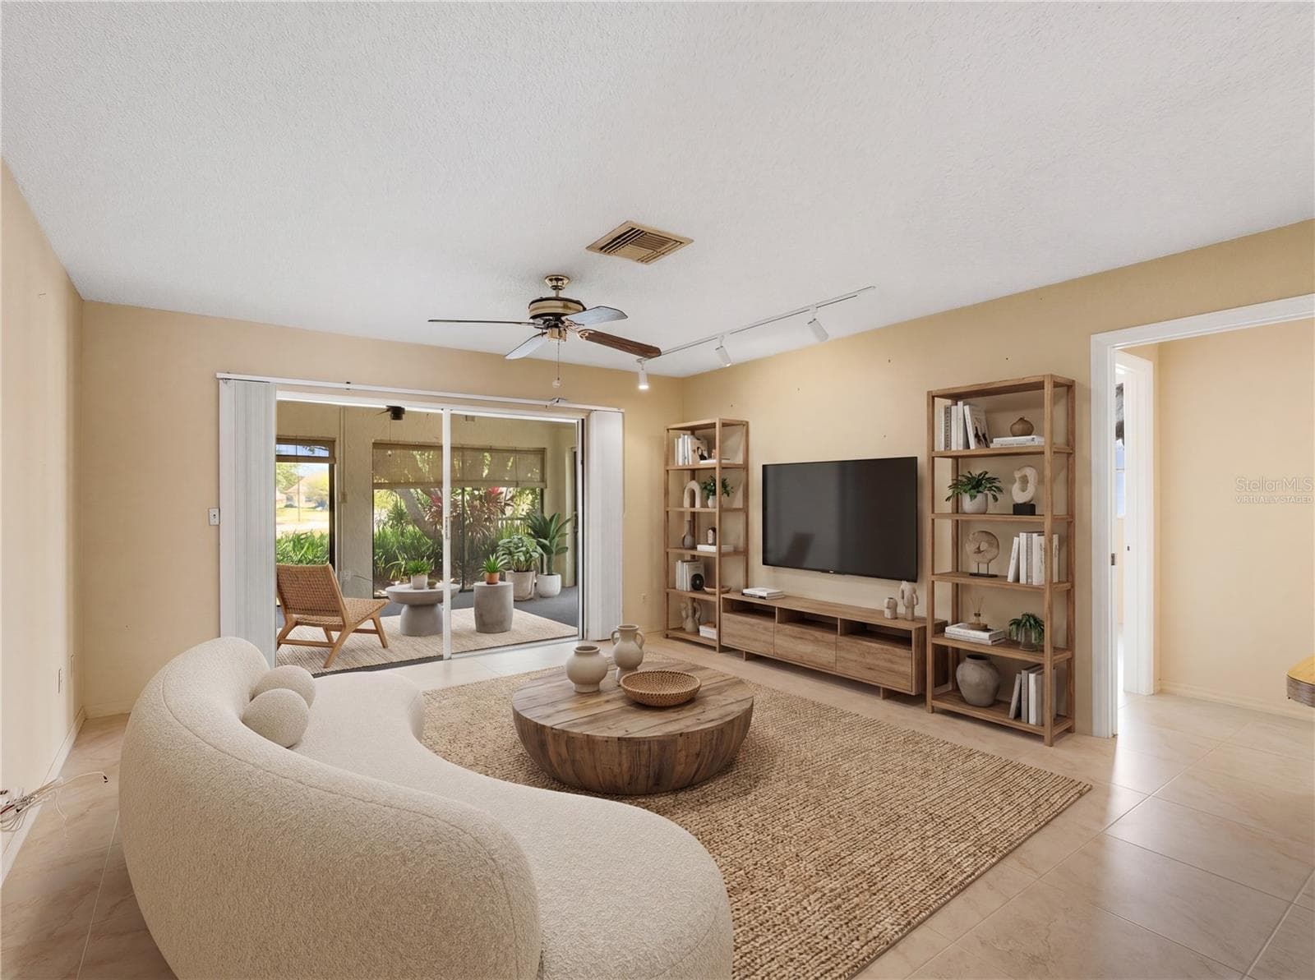
“virtually staged” - 1027 BLUEWATER DR, SUN CITY CENTER
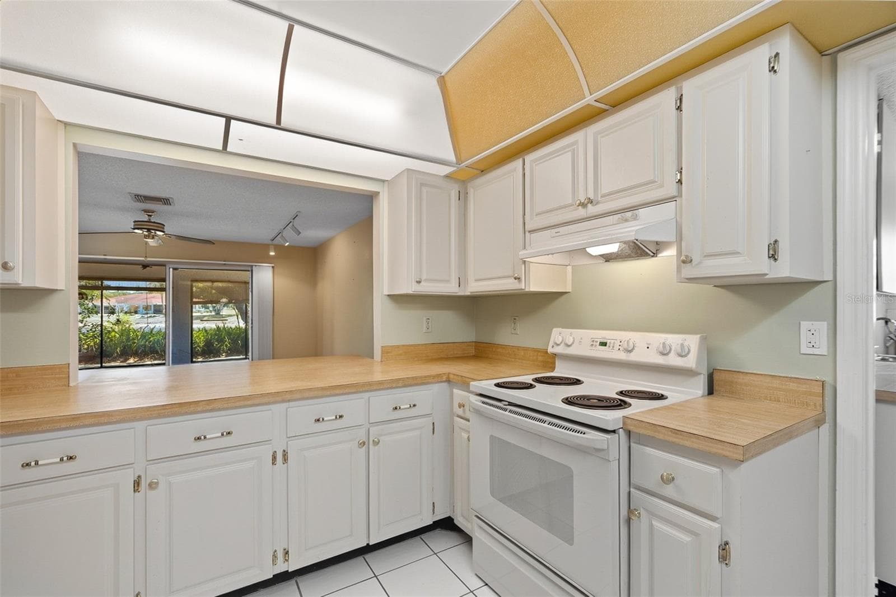
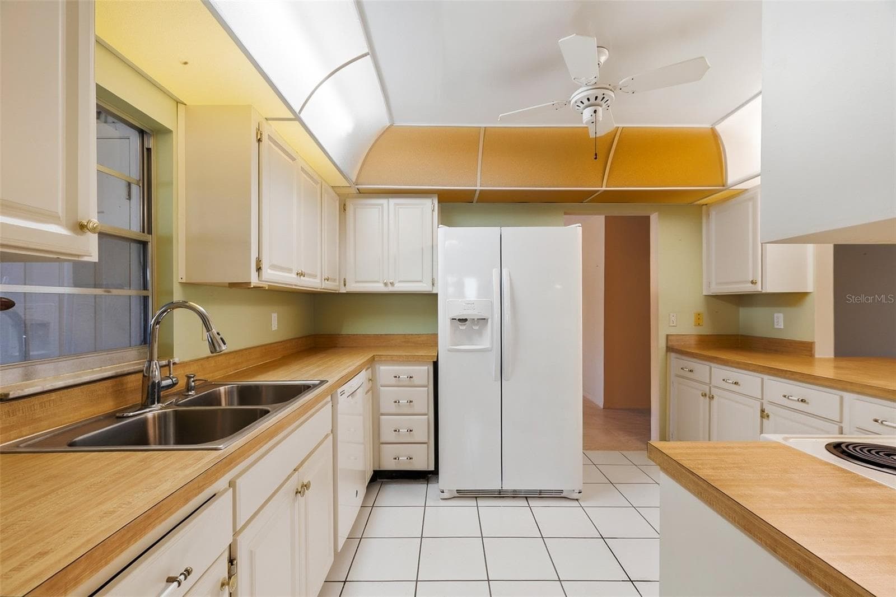
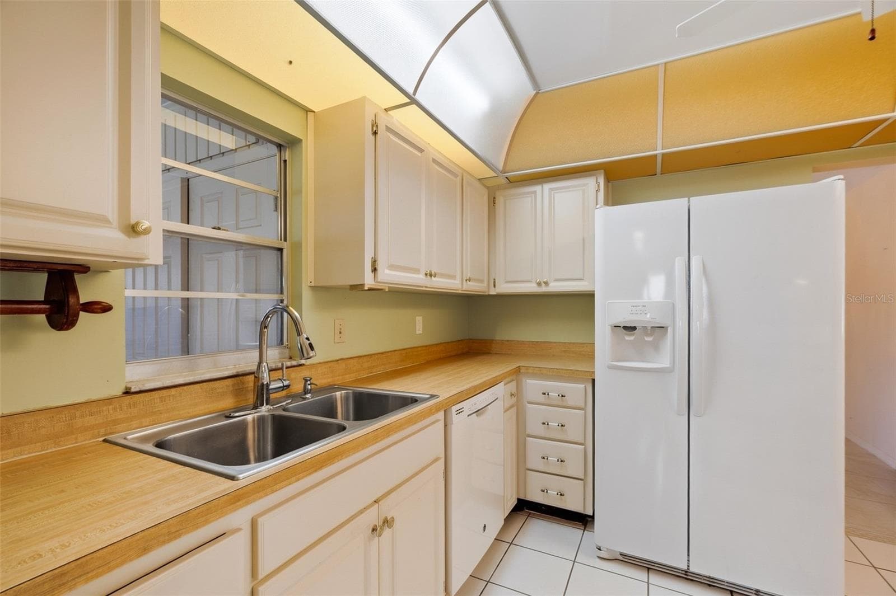
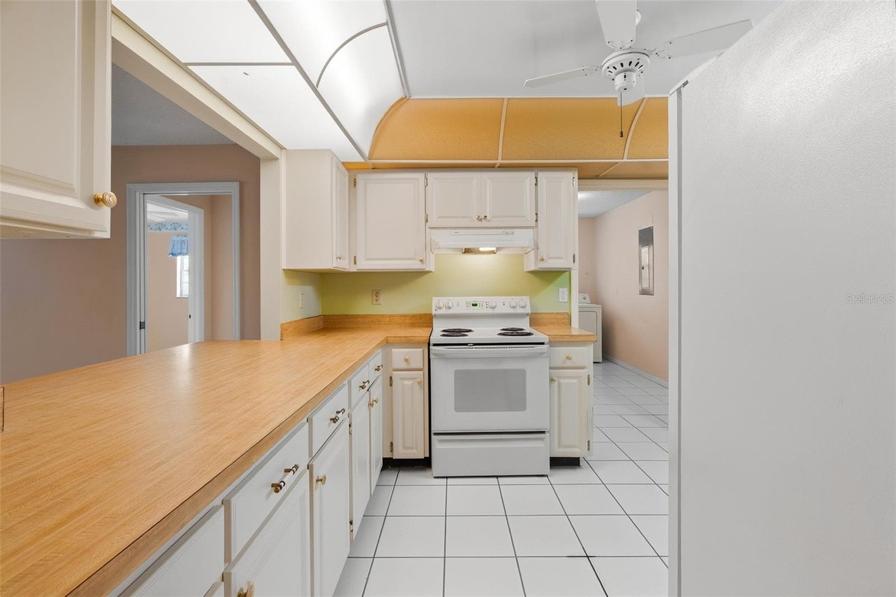
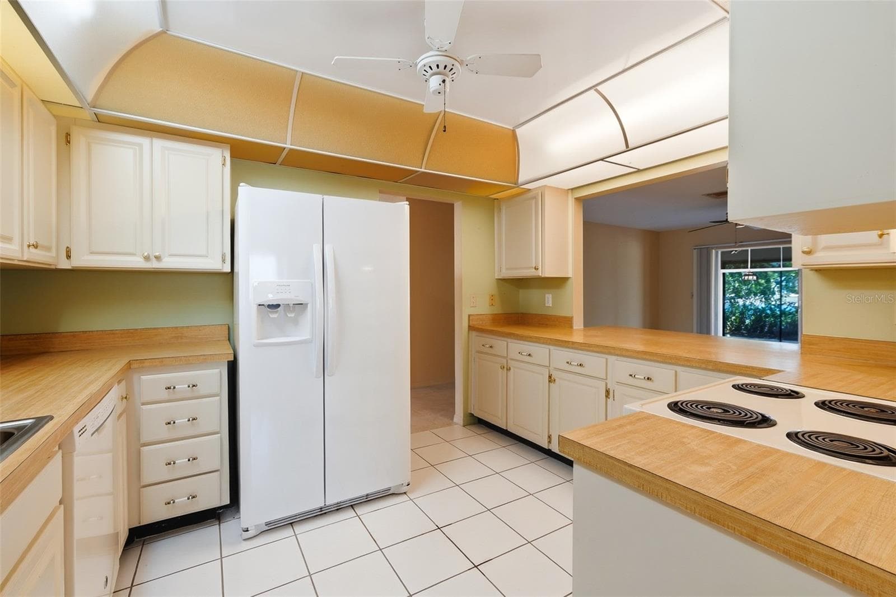
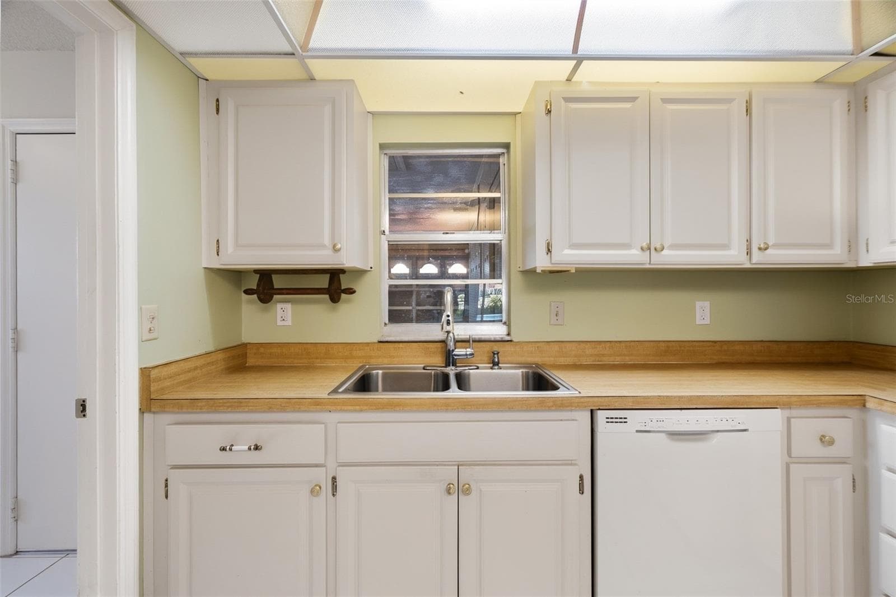
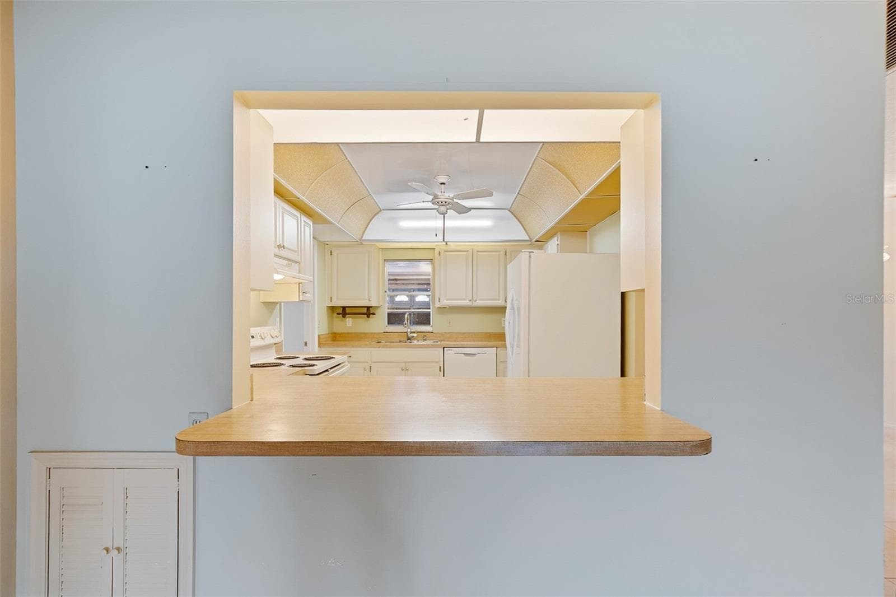
Kitchen - 1027 BLUEWATER DR, SUN CITY CENTER
Single Family Residence at 1027 BLUEWATER DR, SUN CITY CENTER, photo 4 of 42
Single Family Residence at 1027 BLUEWATER DR, SUN CITY CENTER, photo 5 of 42
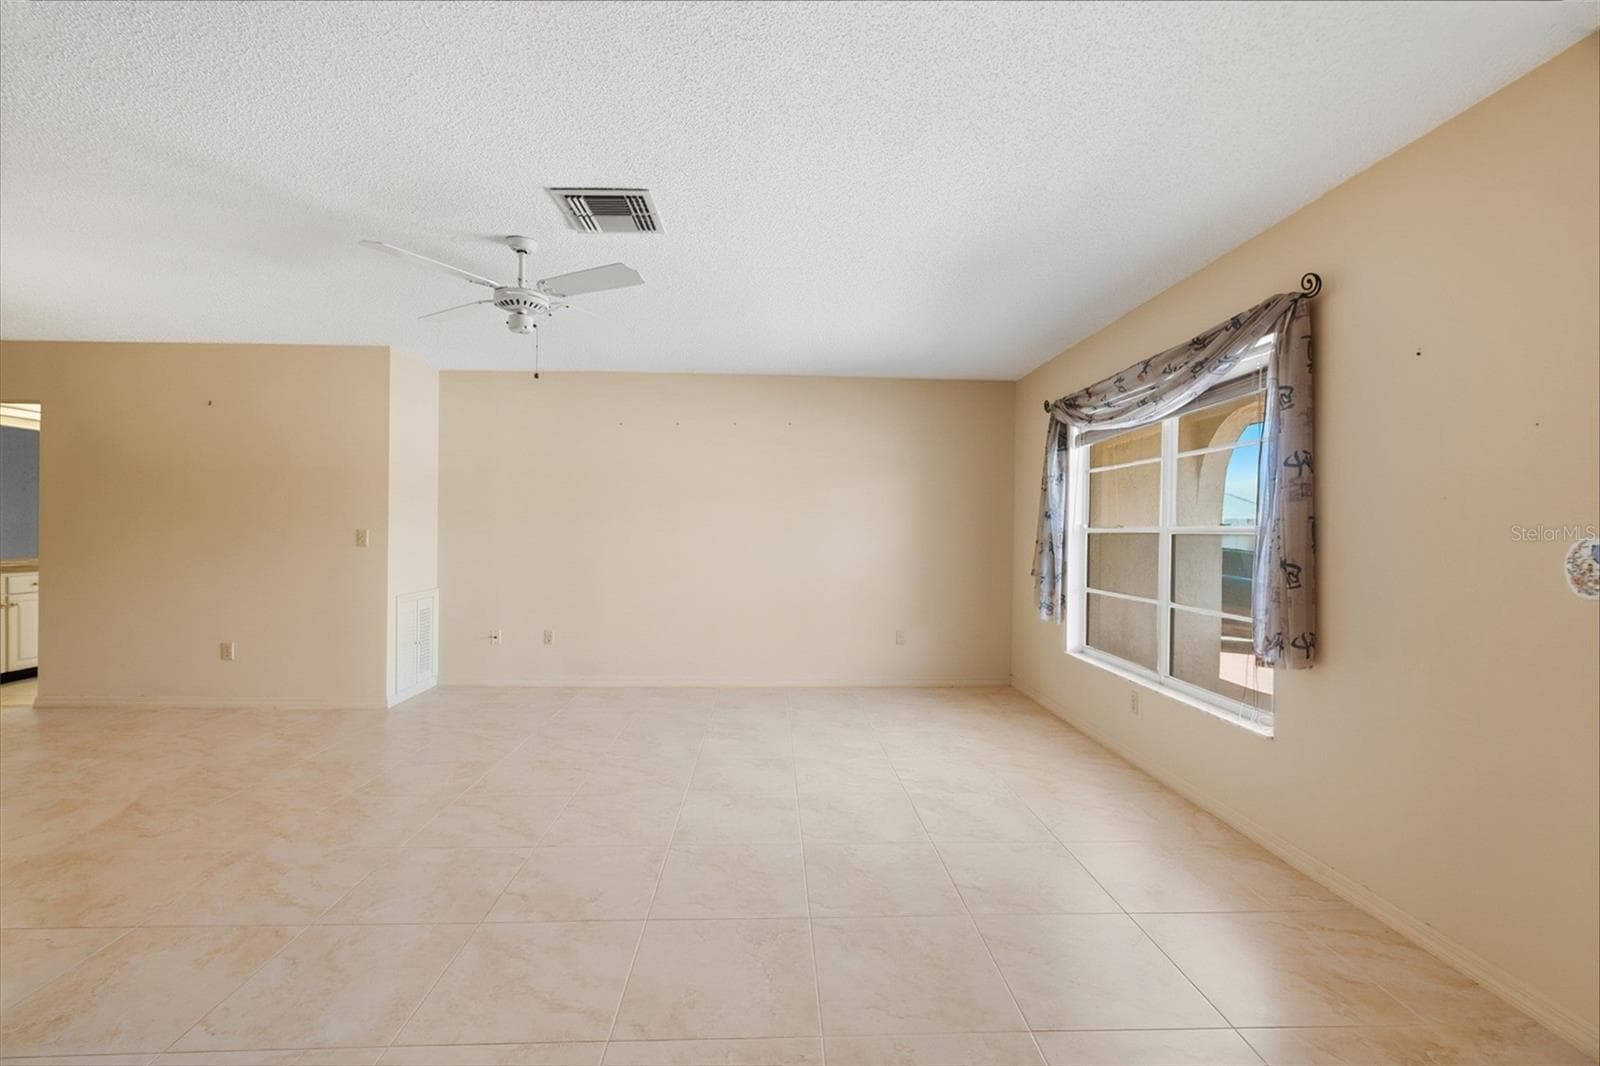
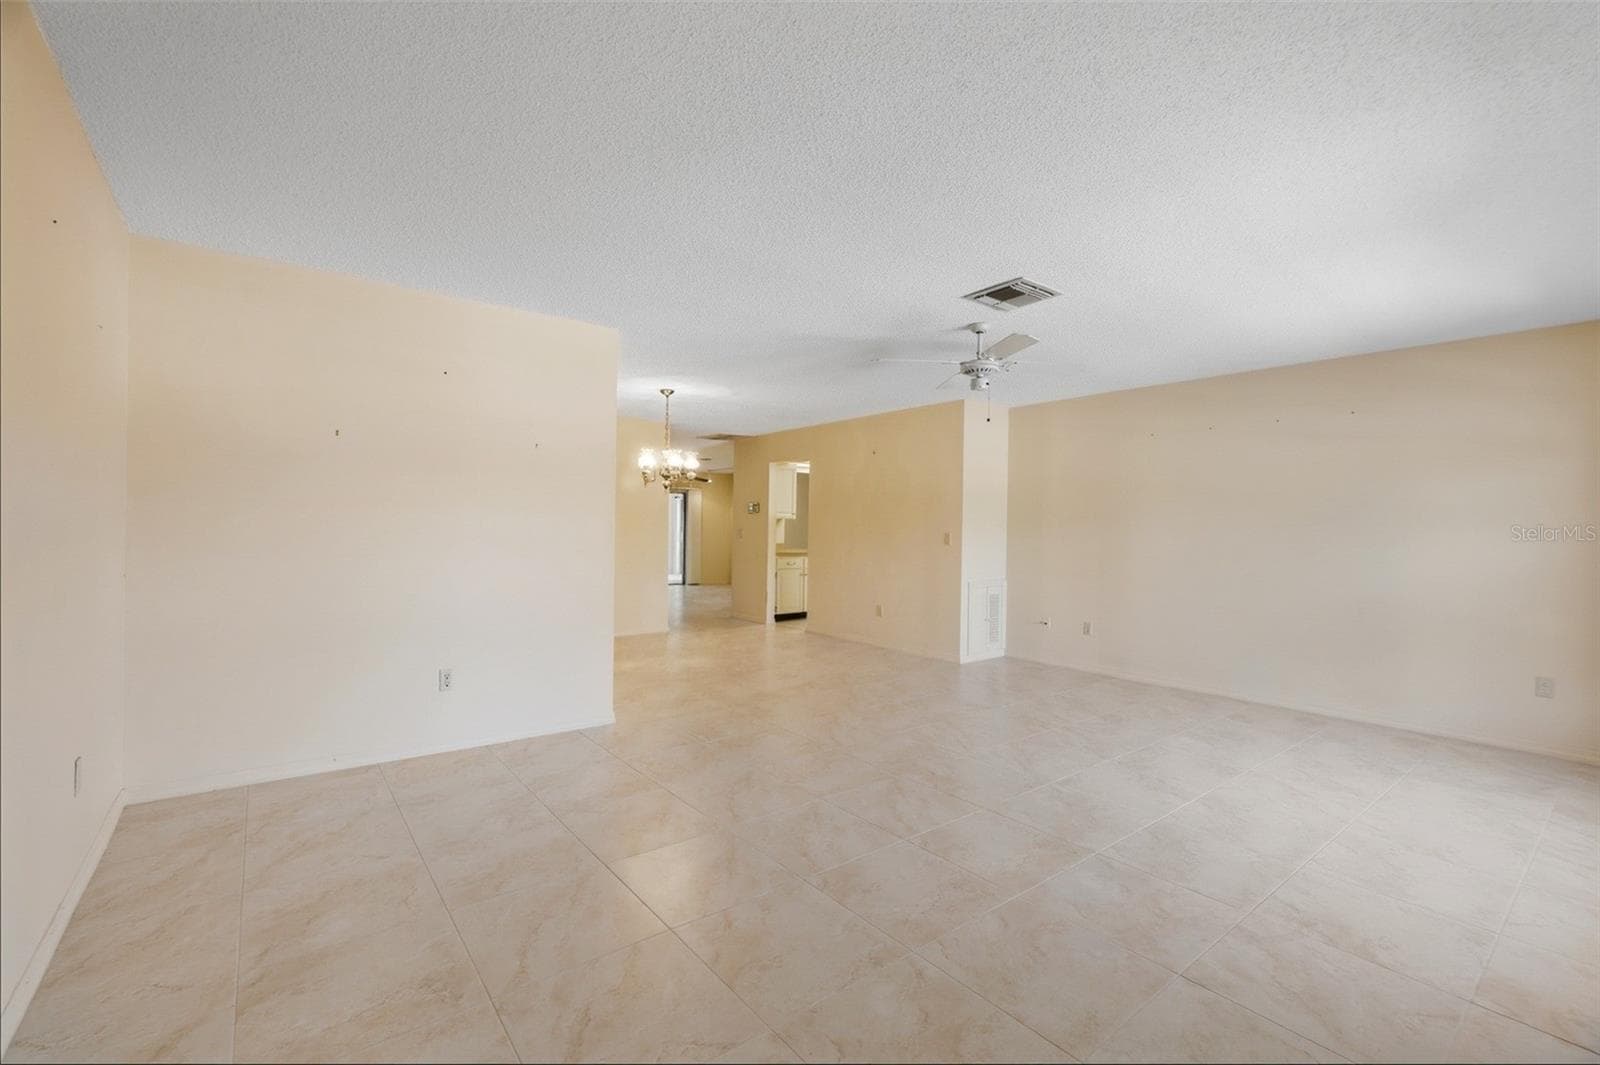
Great room - 1027 BLUEWATER DR, SUN CITY CENTER
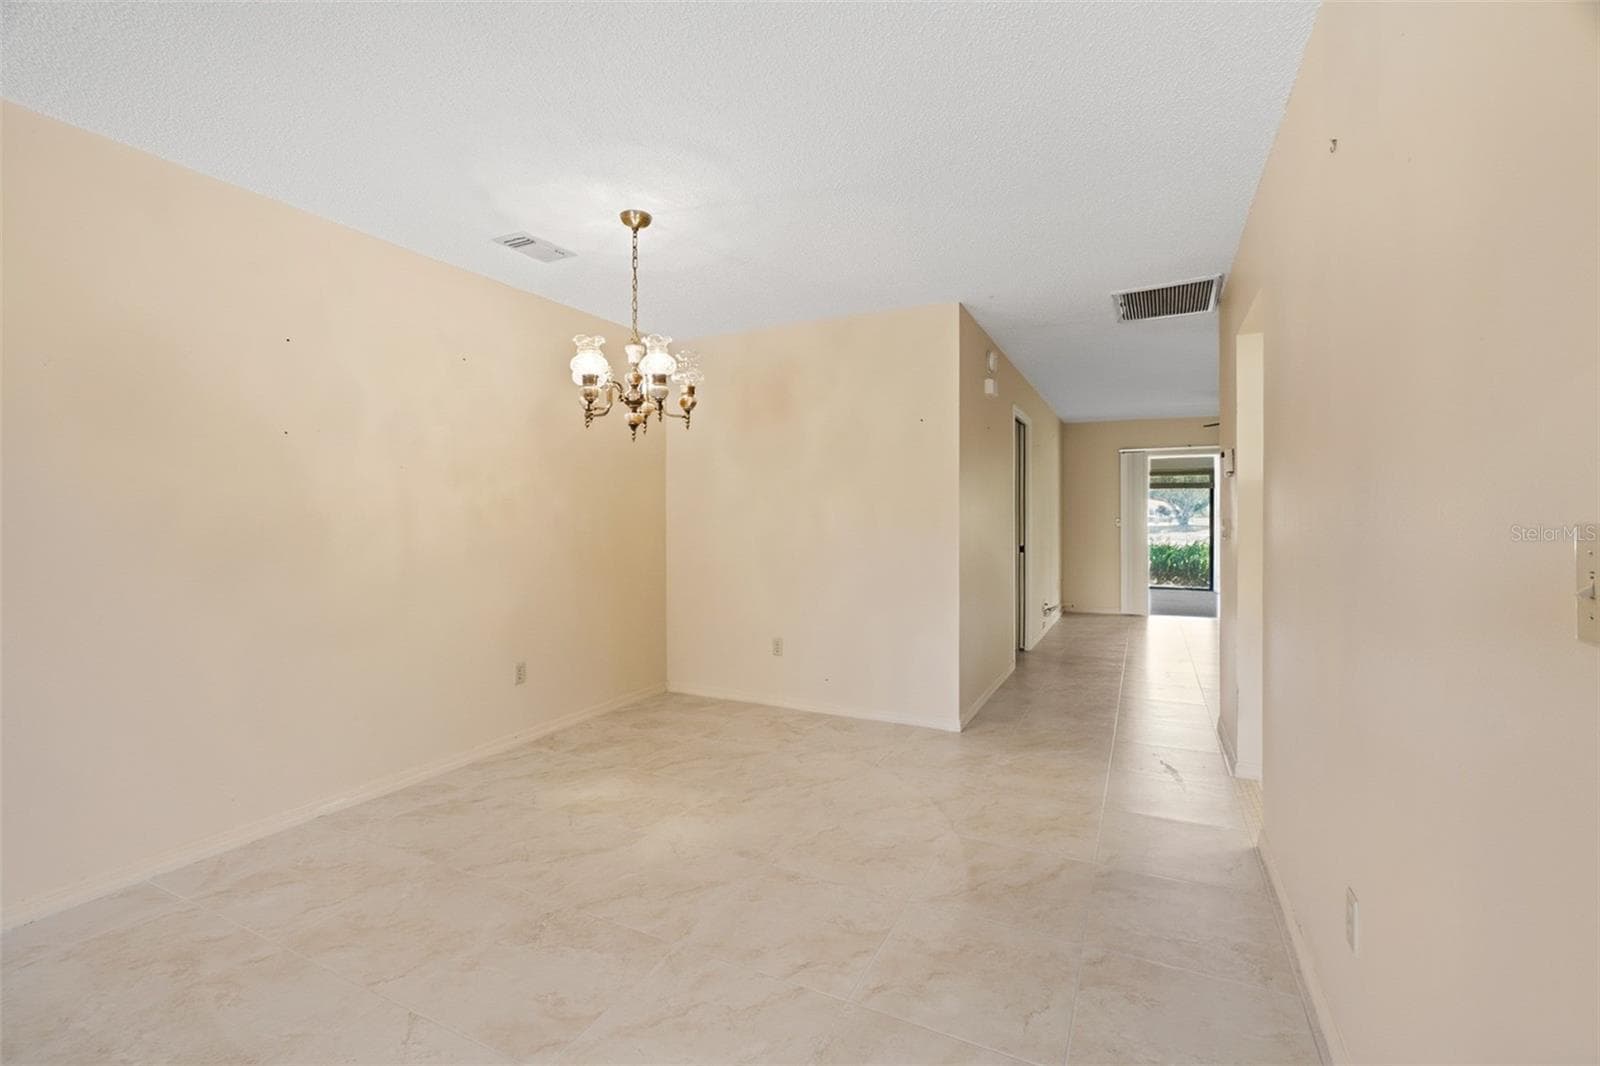
Dinning room - 1027 BLUEWATER DR, SUN CITY CENTER
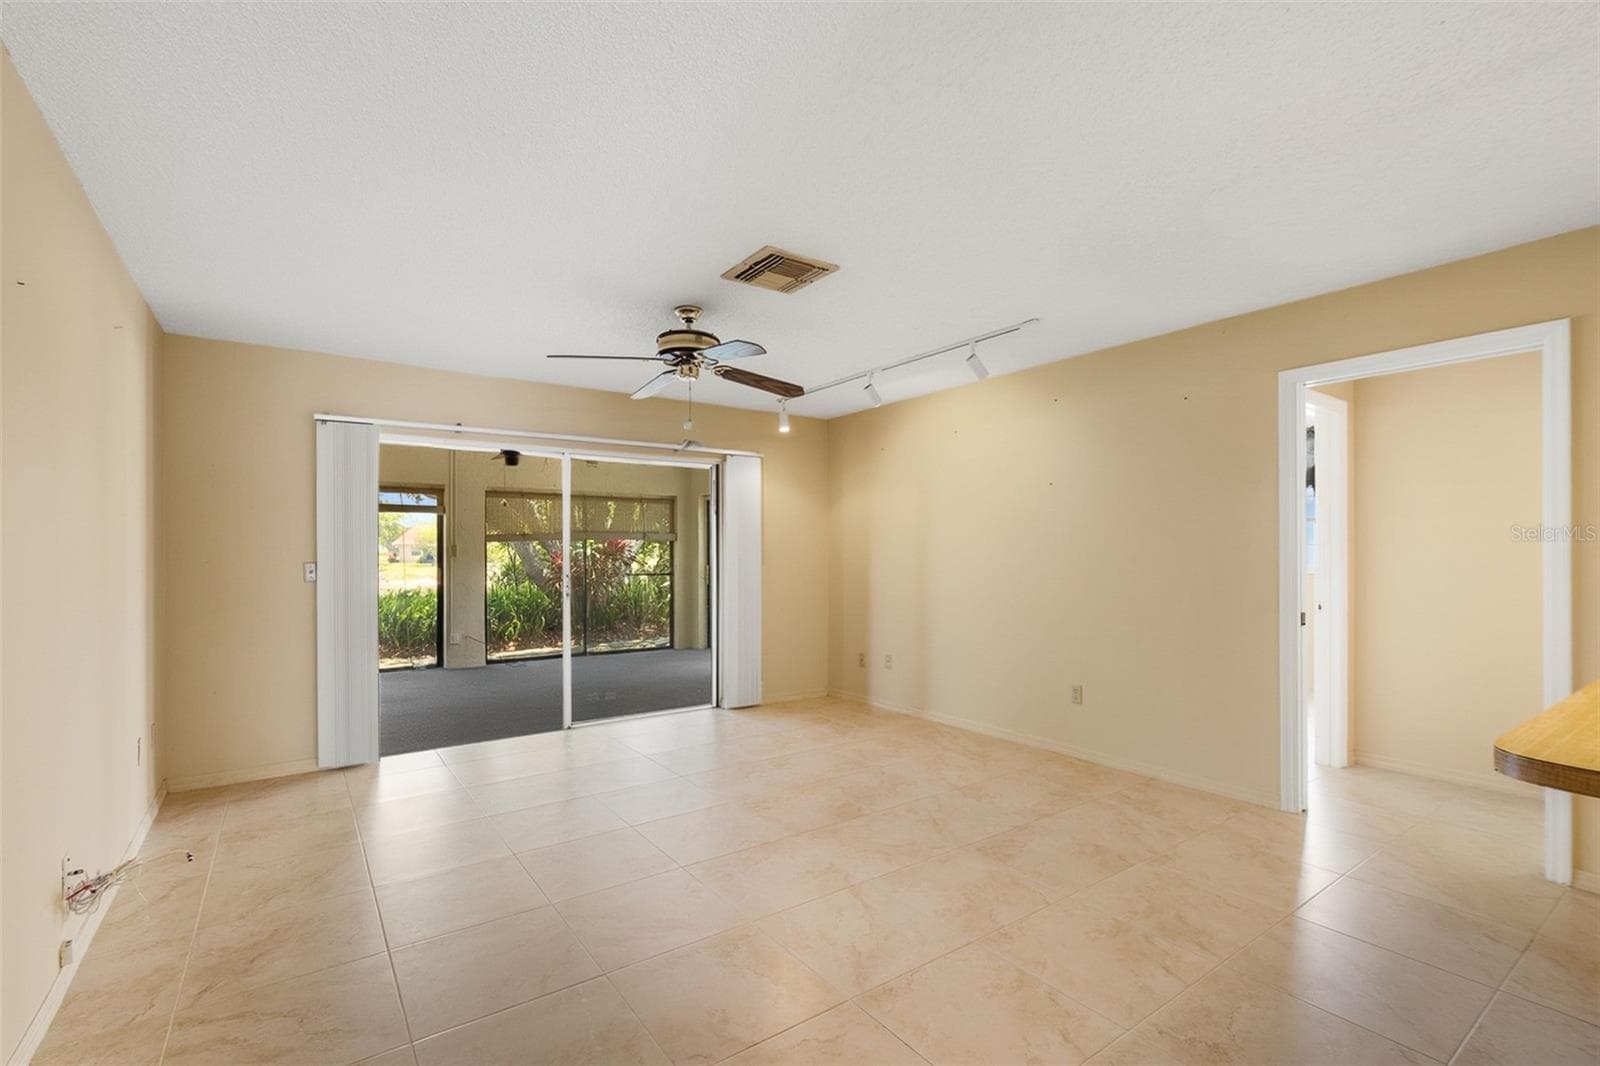
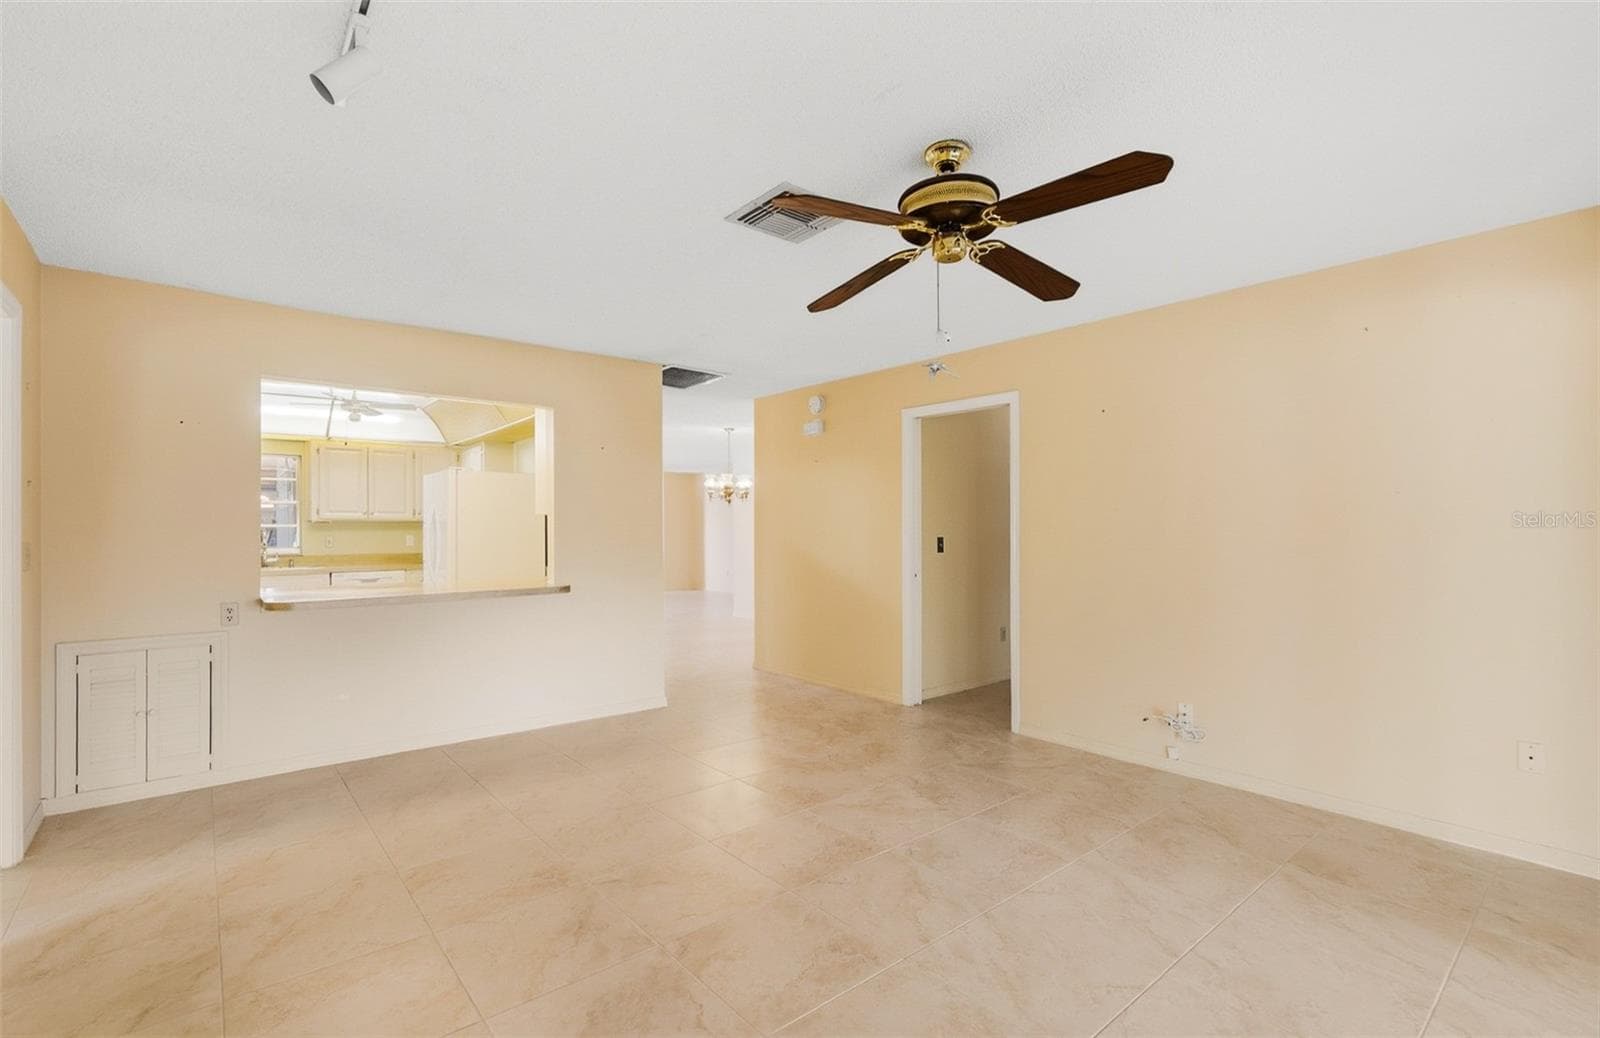
Great room/Dinning room - 1027 BLUEWATER DR, SUN CITY CENTER
Kitchen - 1027 BLUEWATER DR, SUN CITY CENTER
“virtually staged” - 1027 BLUEWATER DR, SUN CITY CENTER
Living room - 1027 BLUEWATER DR, SUN CITY CENTER
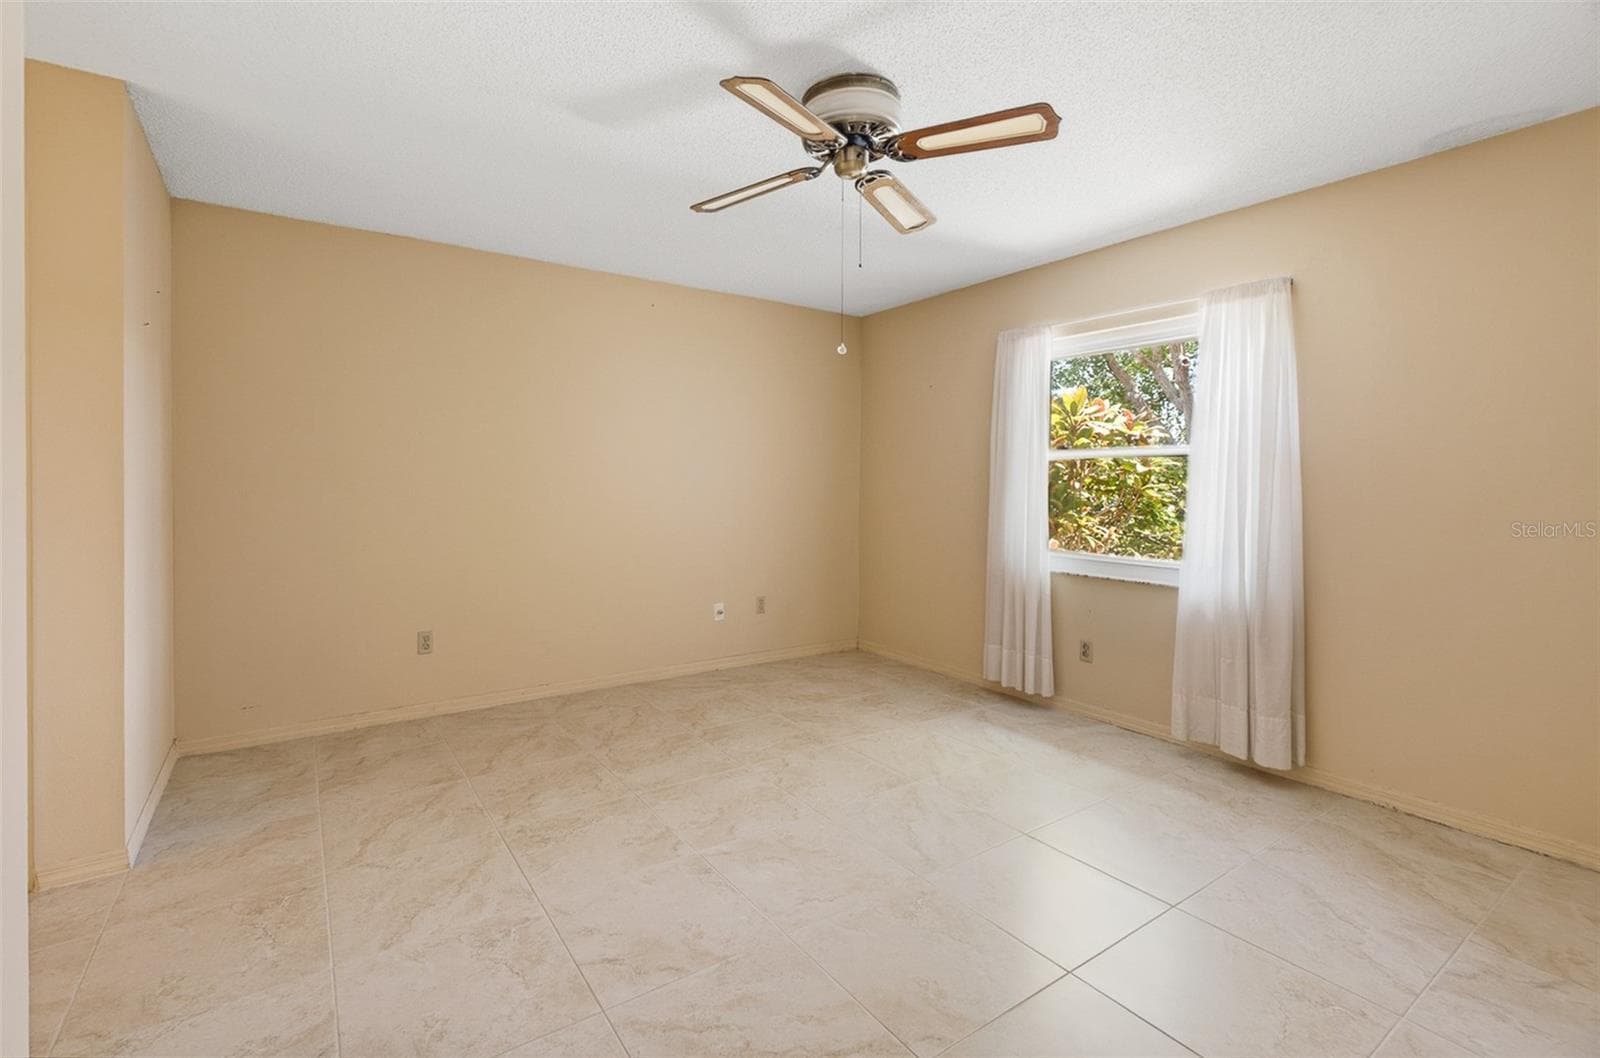
Primary bedroom - 1027 BLUEWATER DR, SUN CITY CENTER
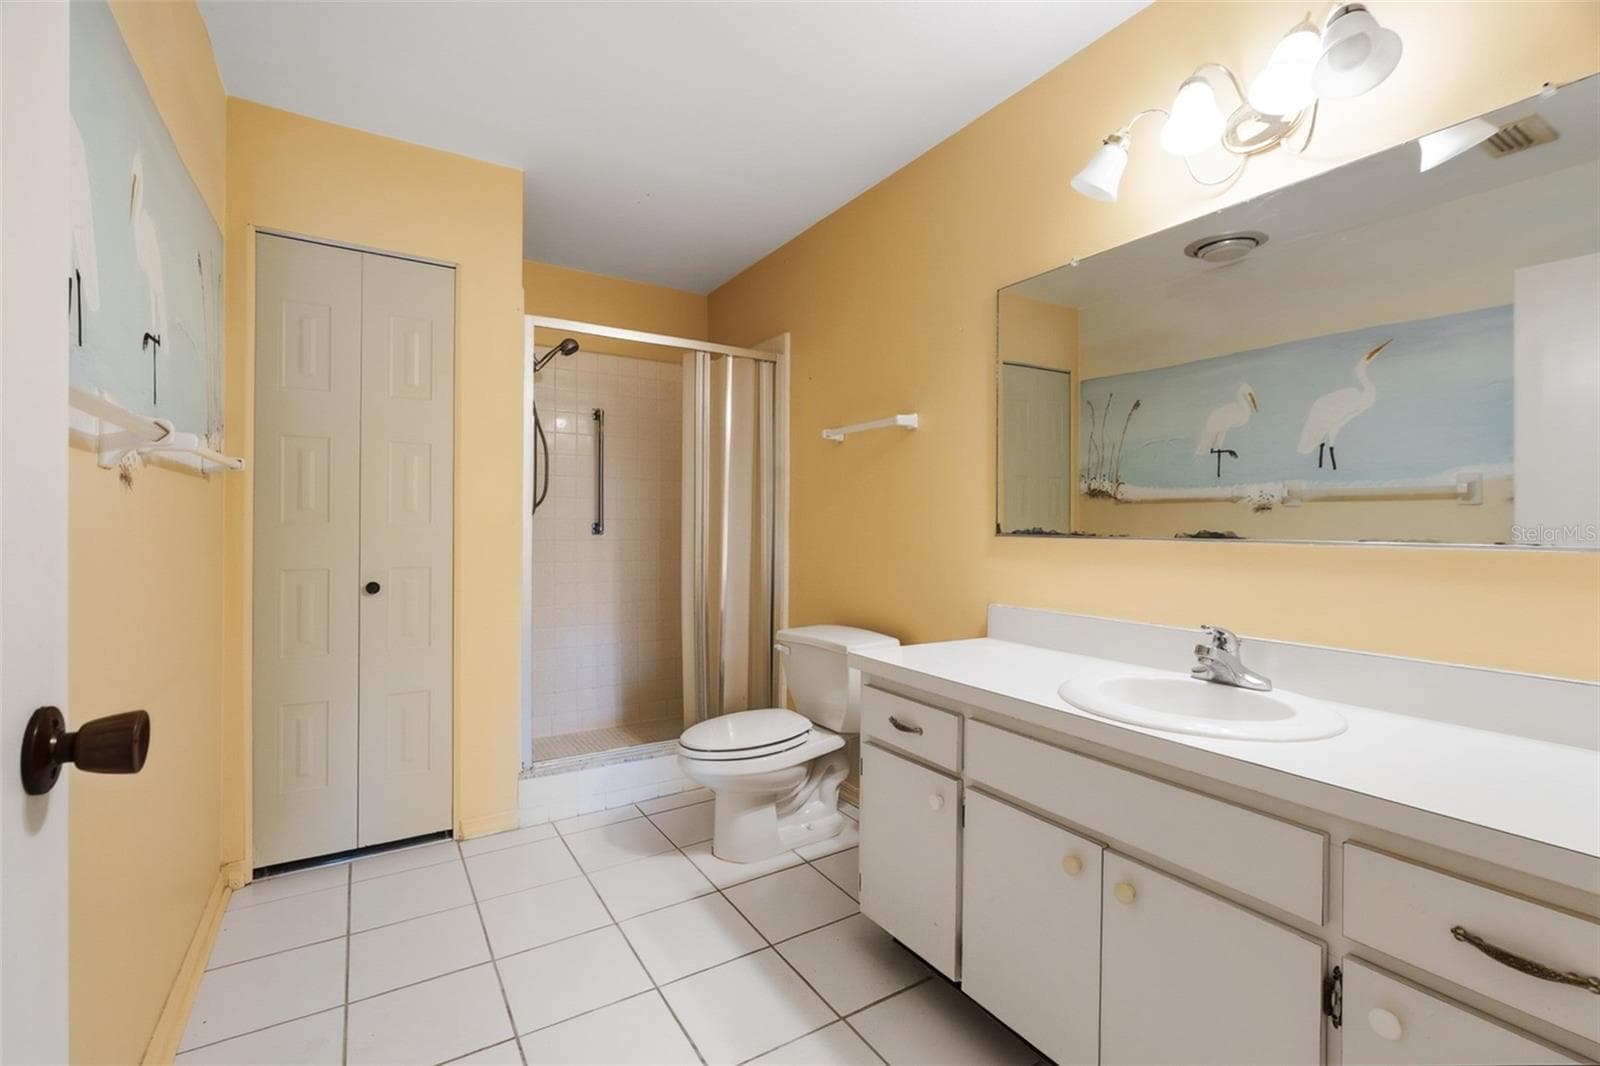
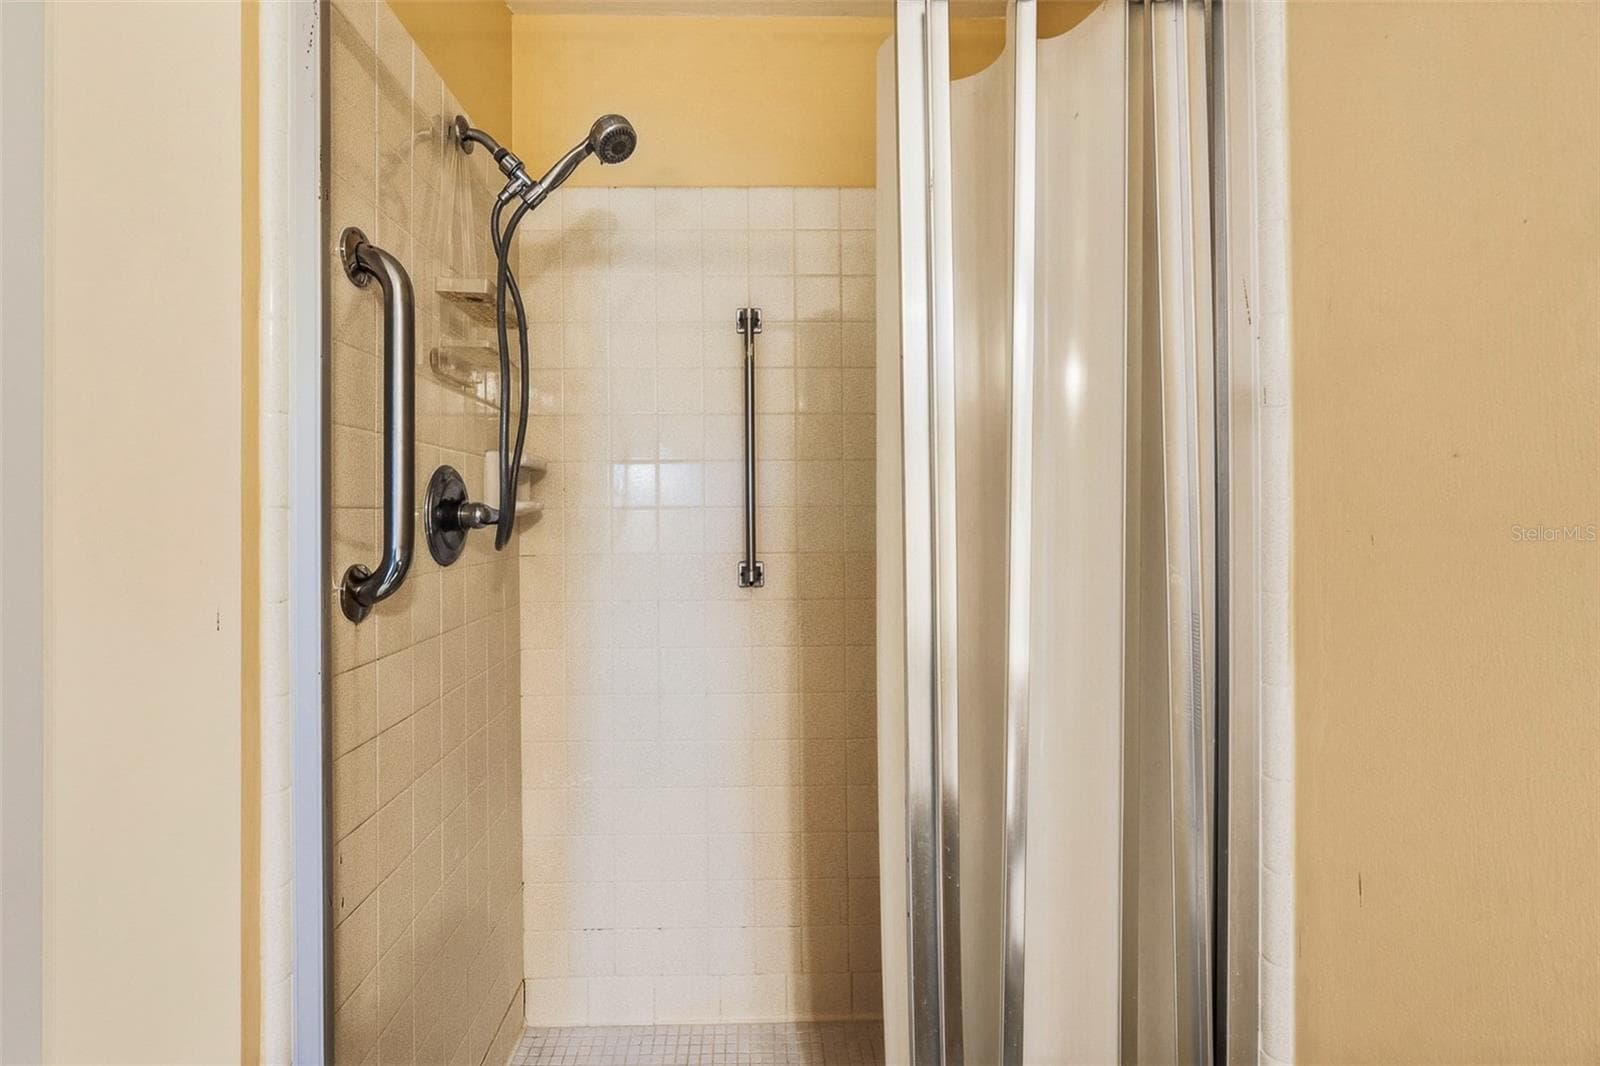
Primary bathroom - 1027 BLUEWATER DR, SUN CITY CENTER
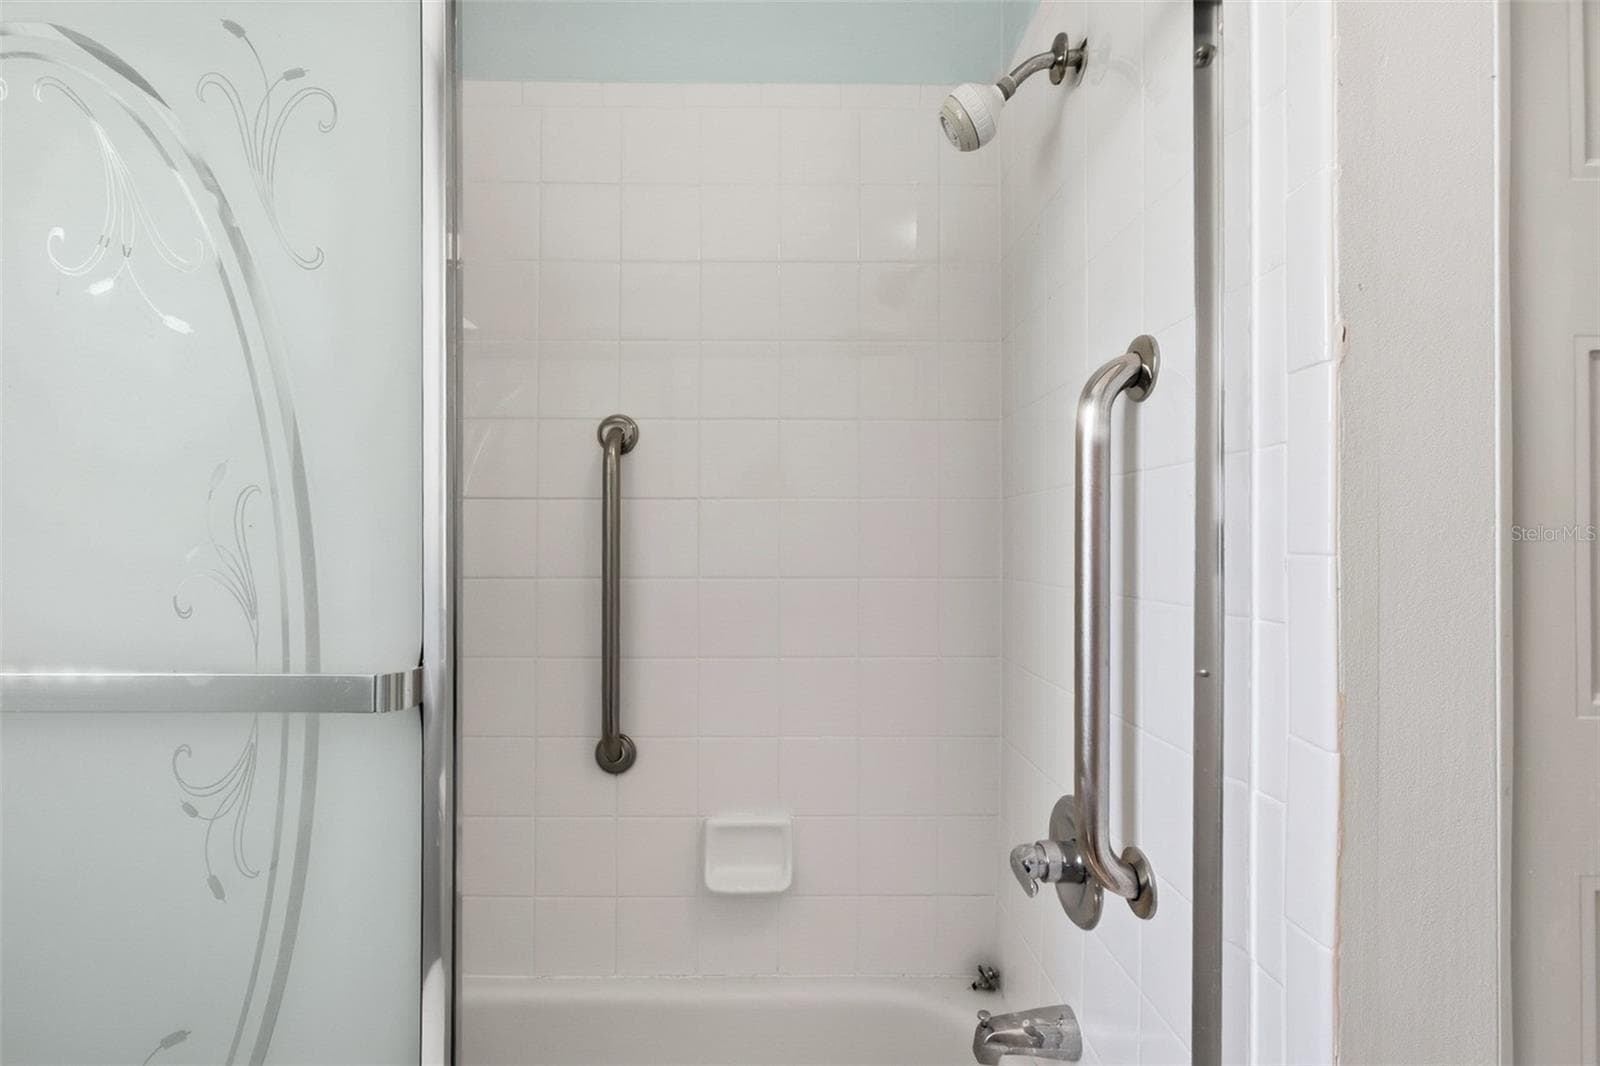
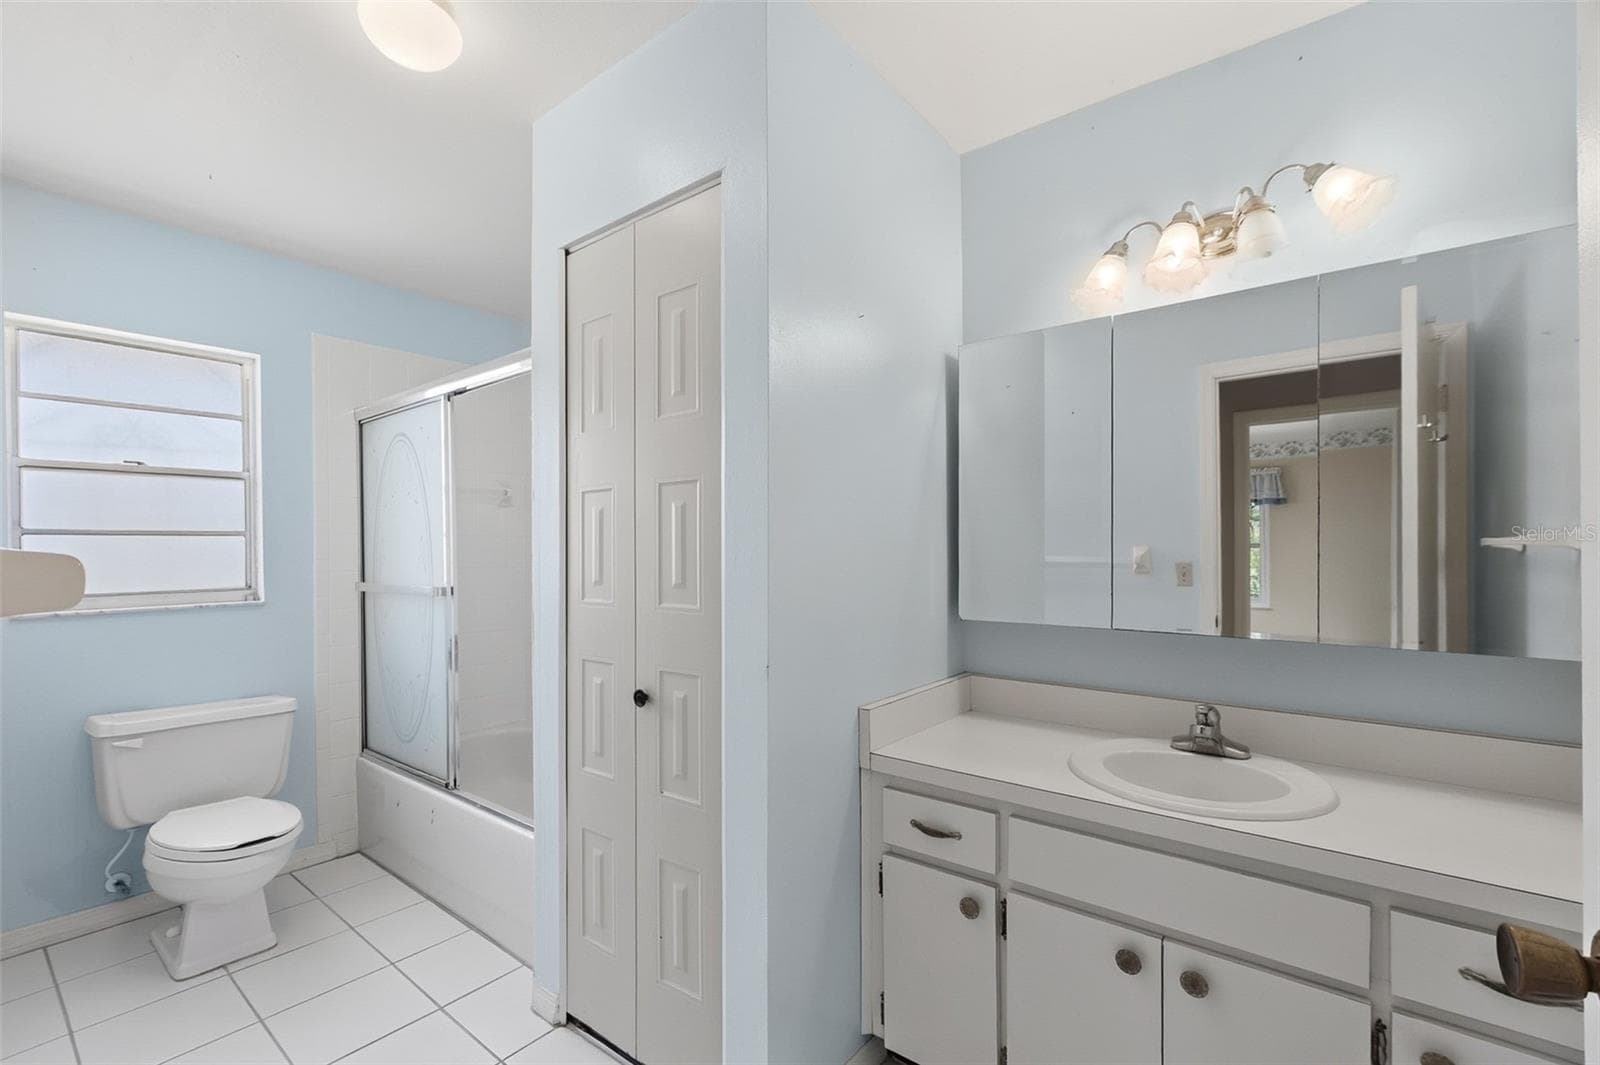
Bathroom 2 - 1027 BLUEWATER DR, SUN CITY CENTER
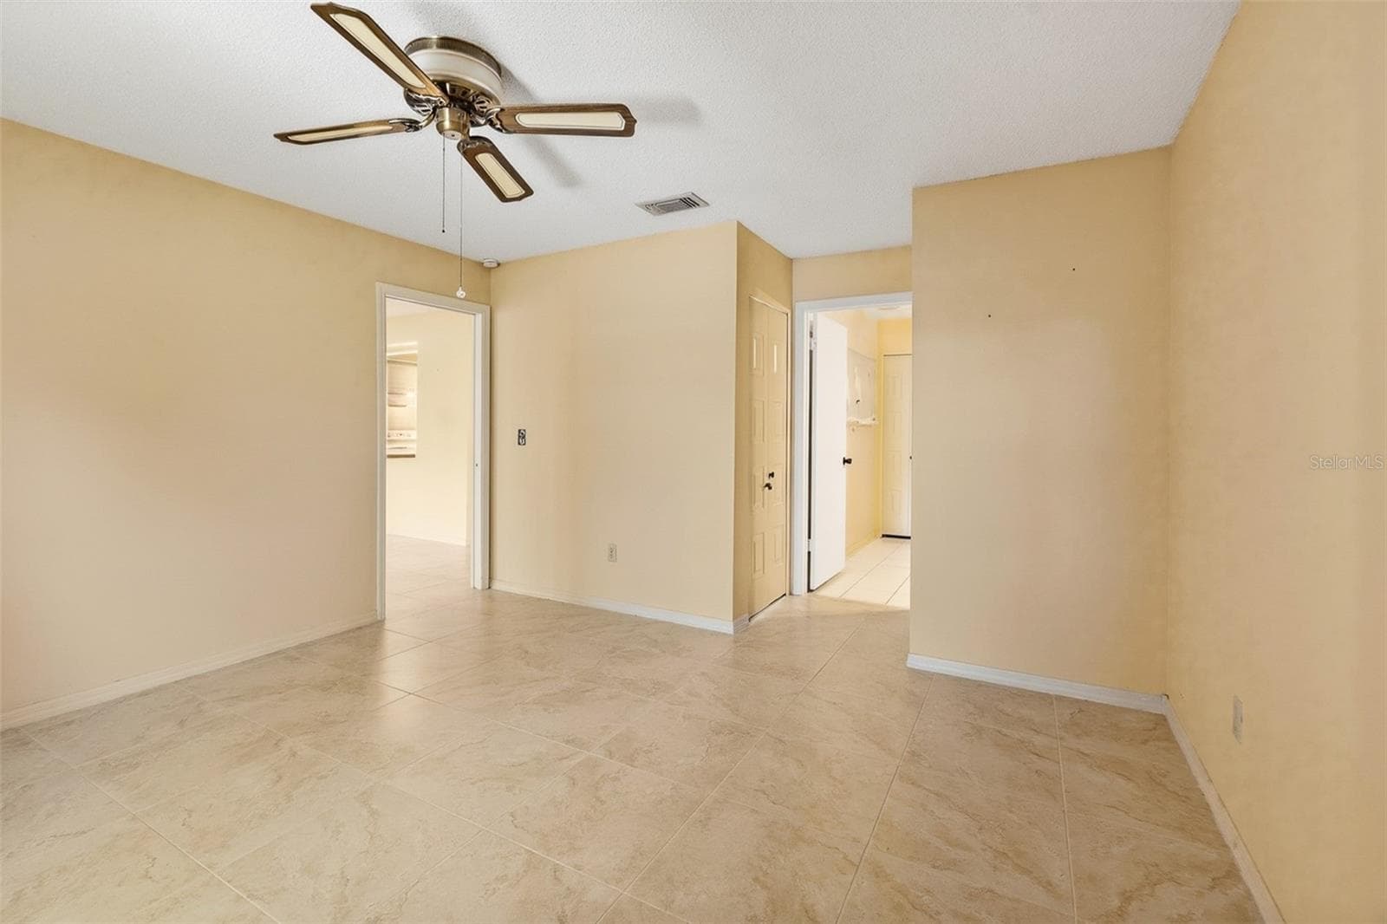
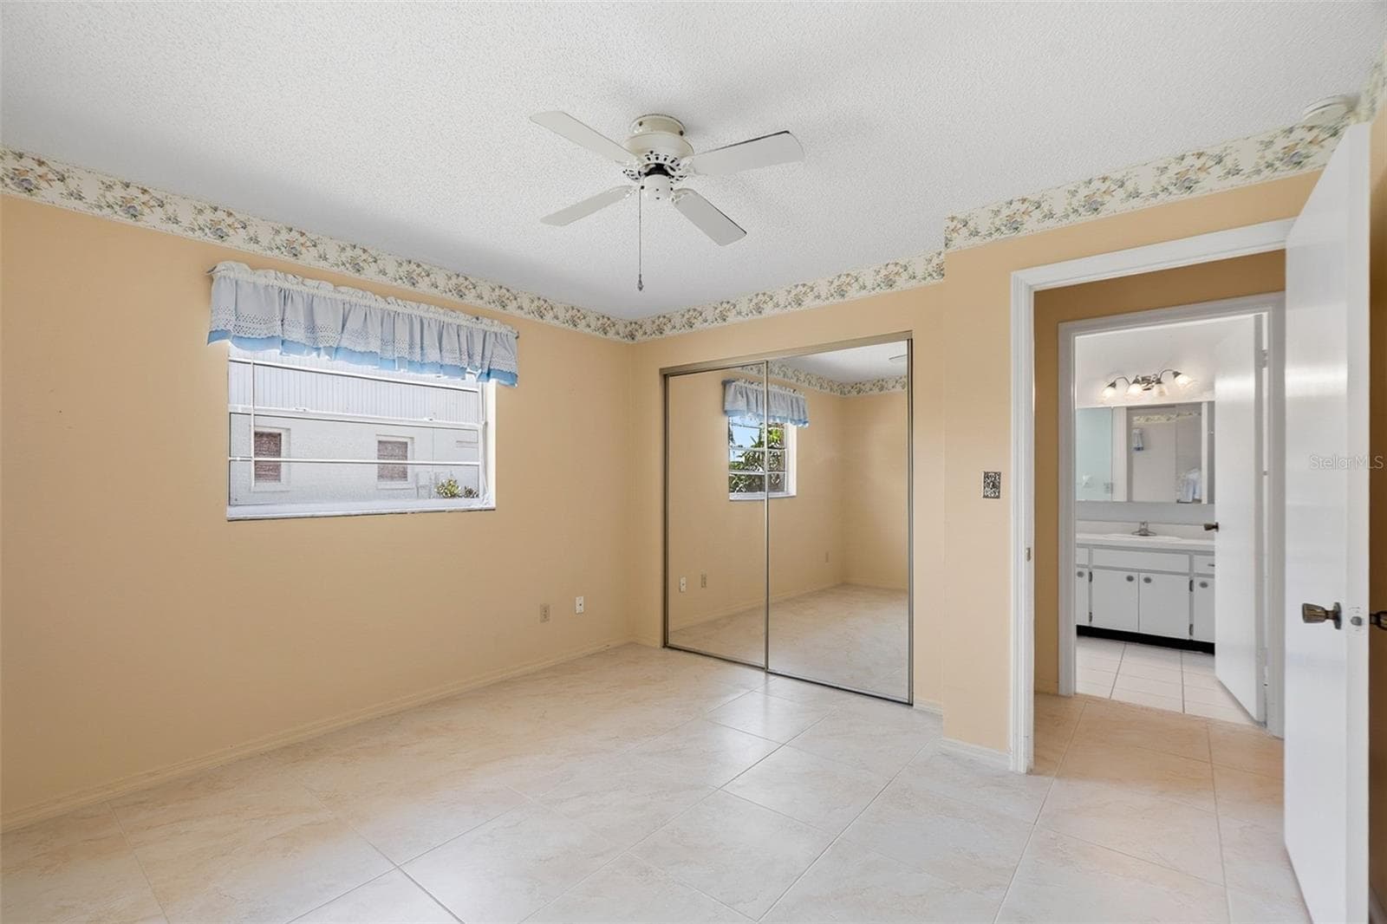
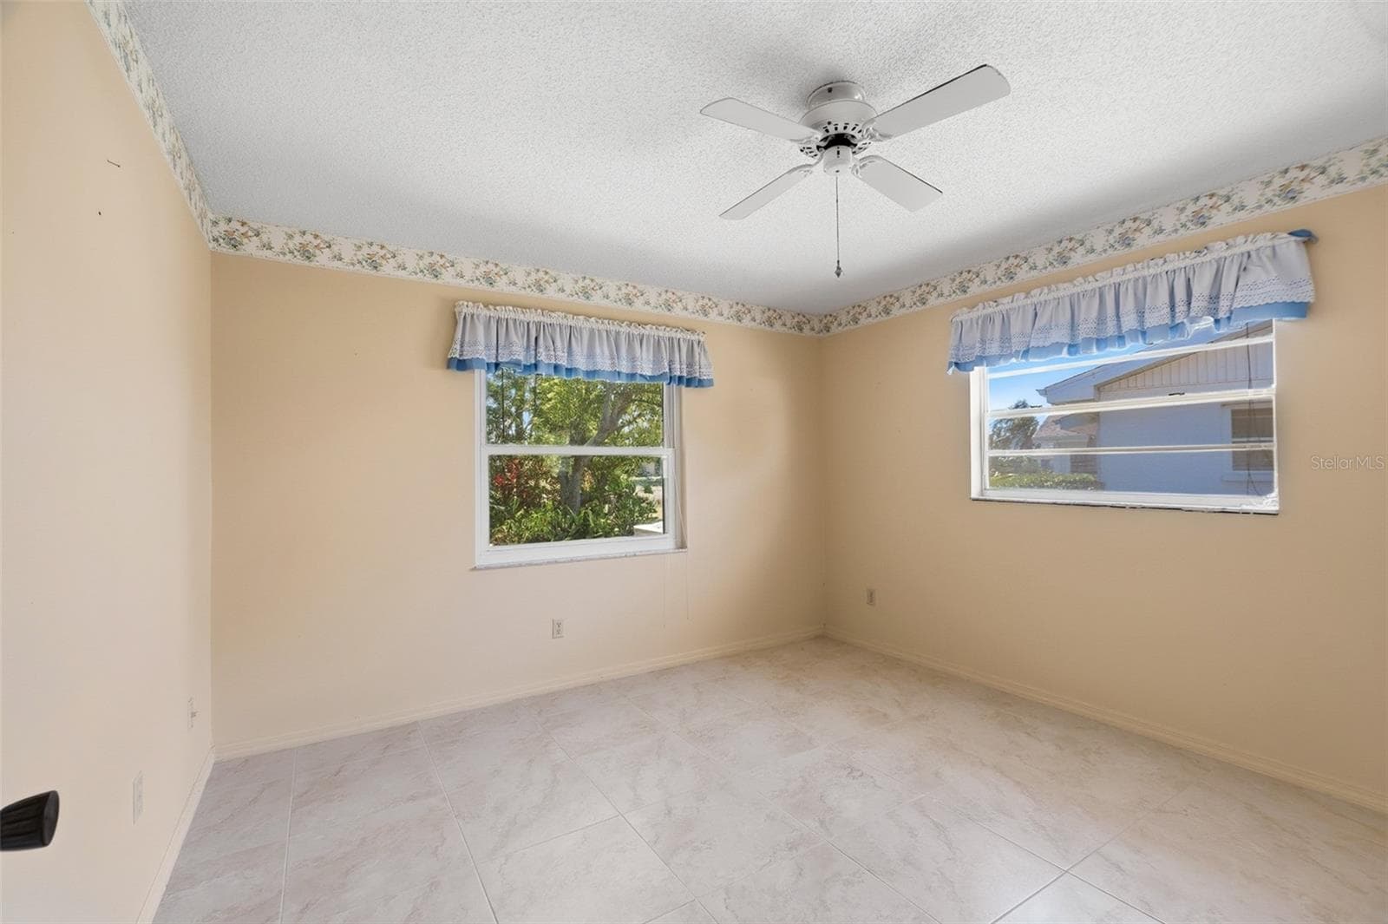
Bedroom 2 - 1027 BLUEWATER DR, SUN CITY CENTER
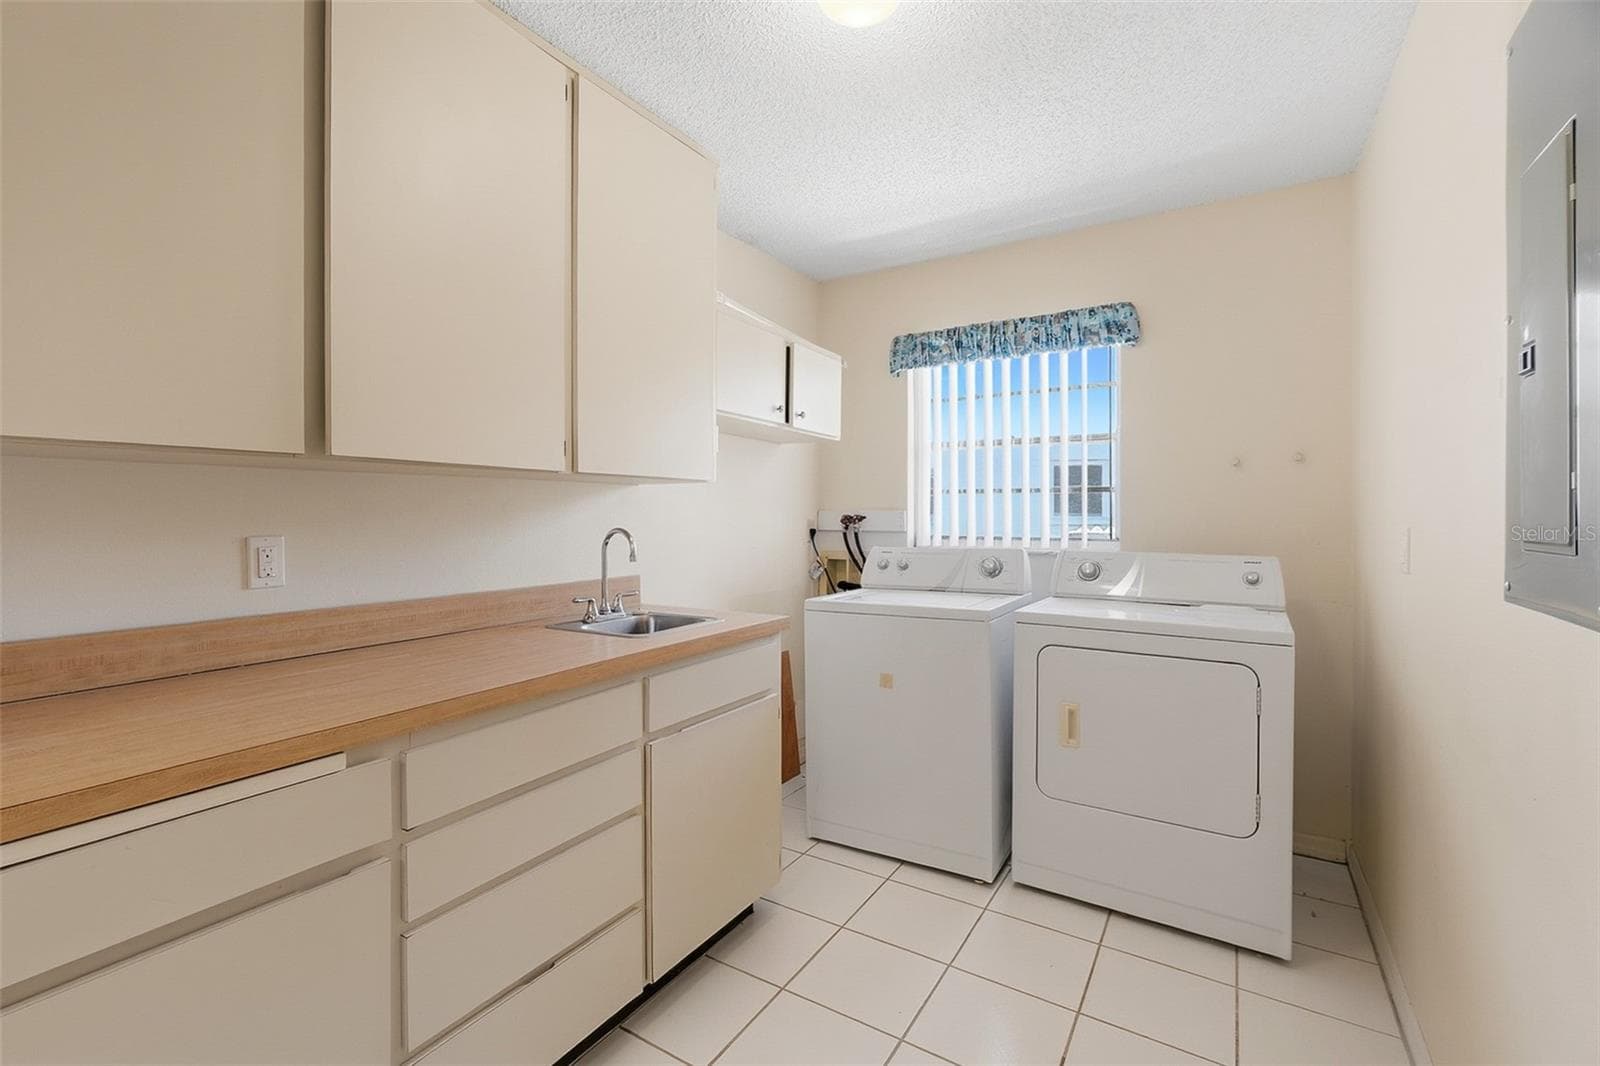
laundry room - 1027 BLUEWATER DR, SUN CITY CENTER
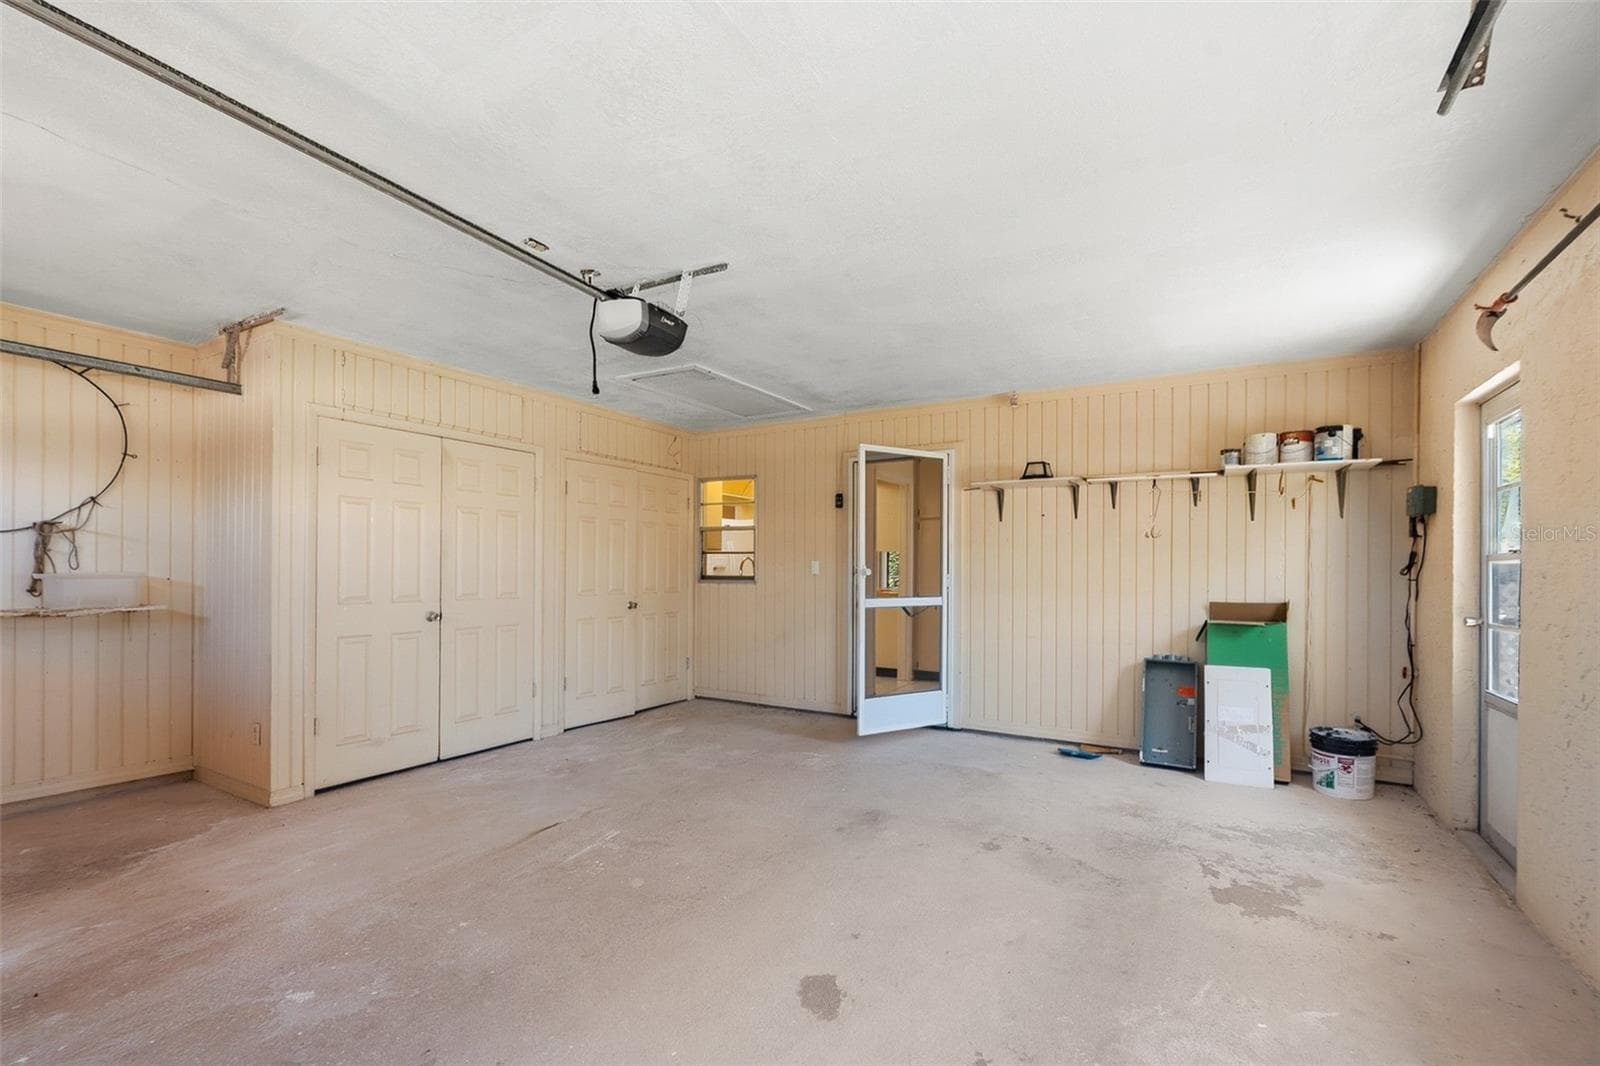
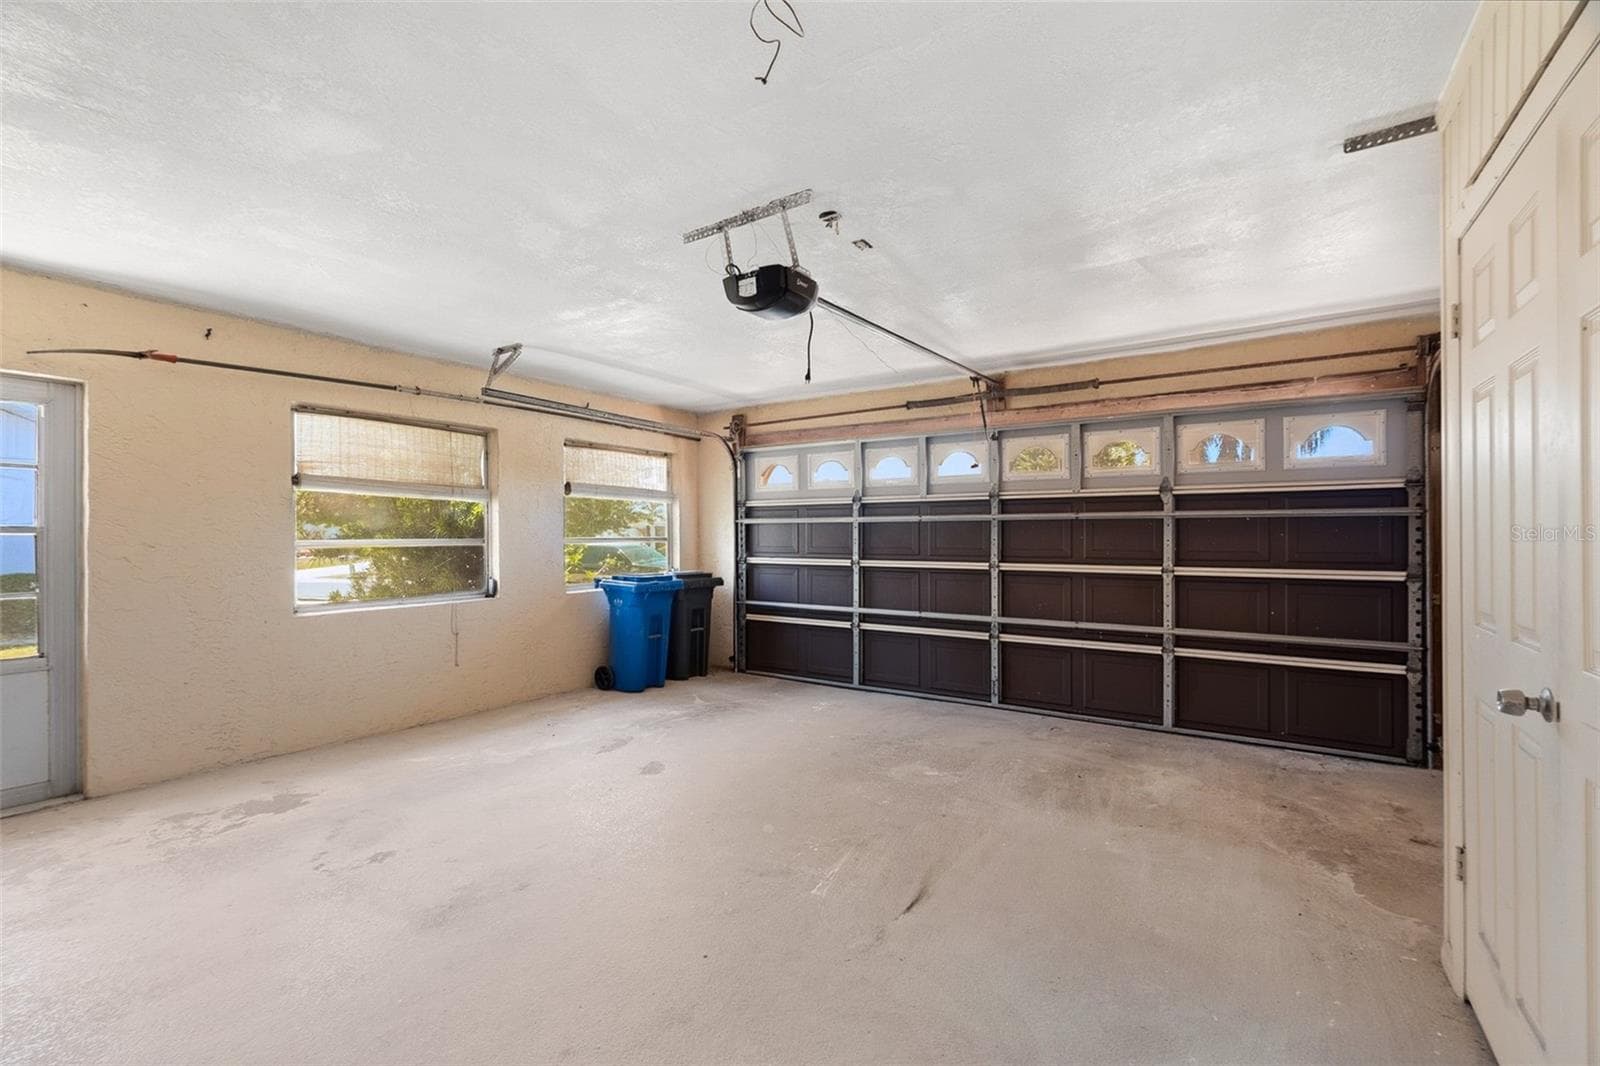
Garage - 1027 BLUEWATER DR, SUN CITY CENTER
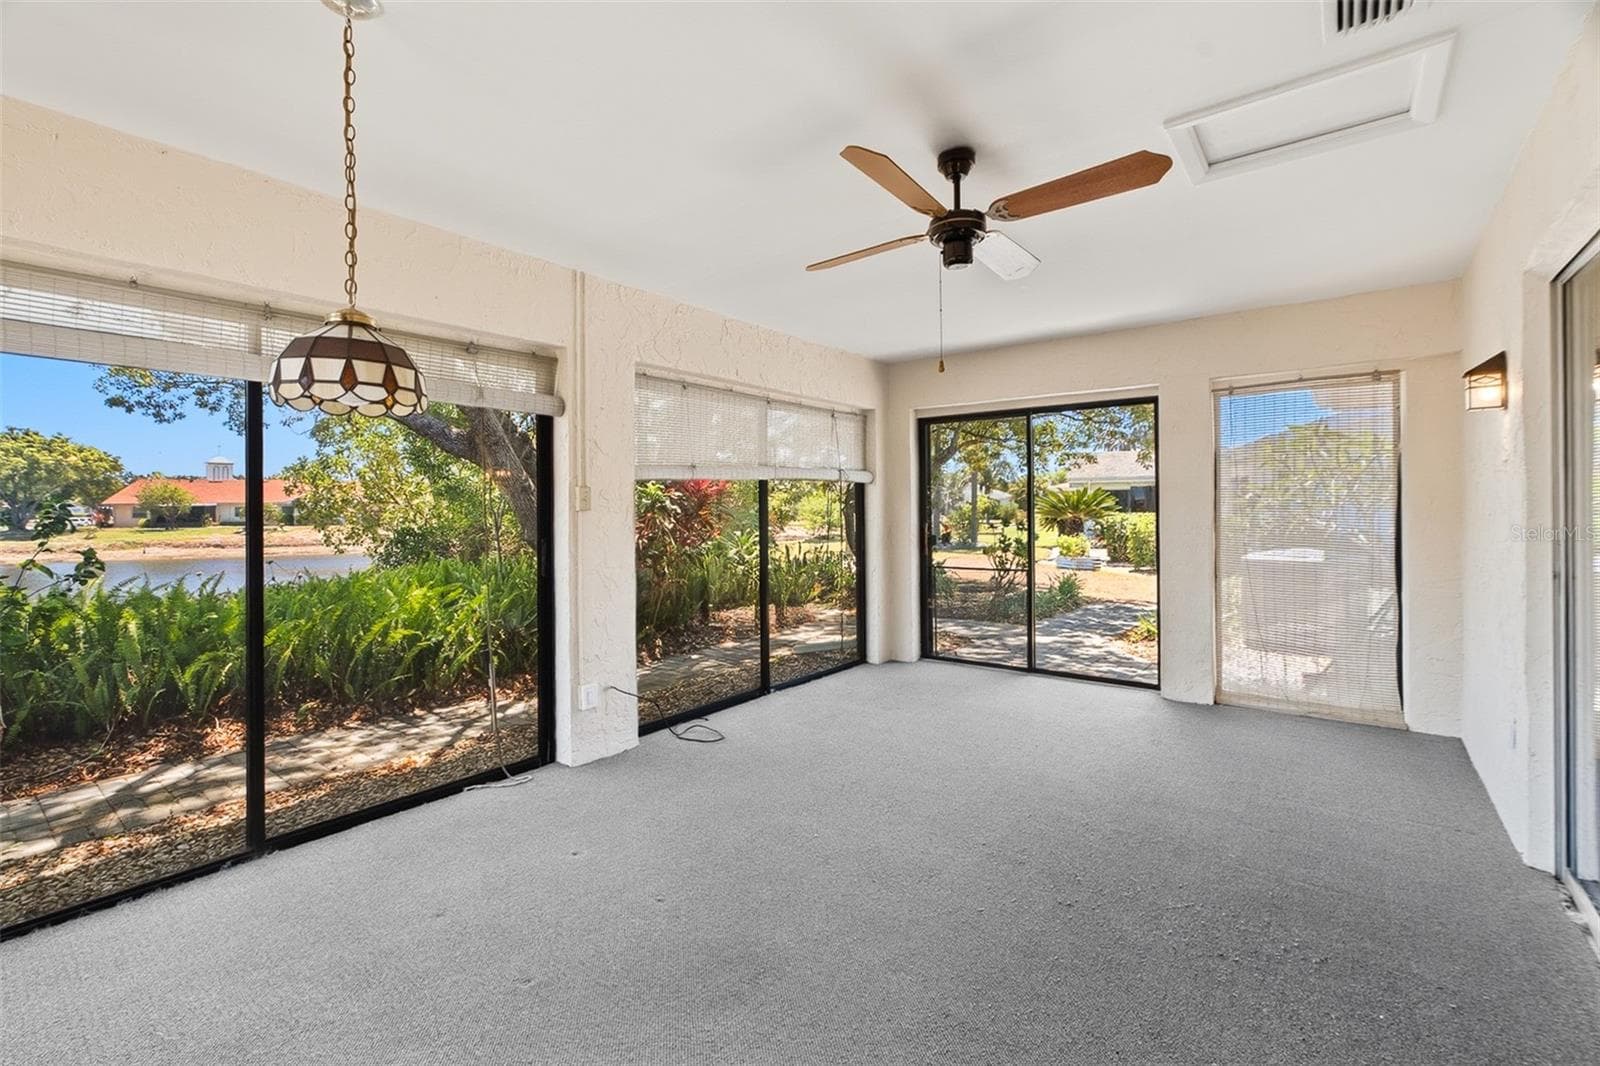
Covered Lanai - 1027 BLUEWATER DR, SUN CITY CENTER
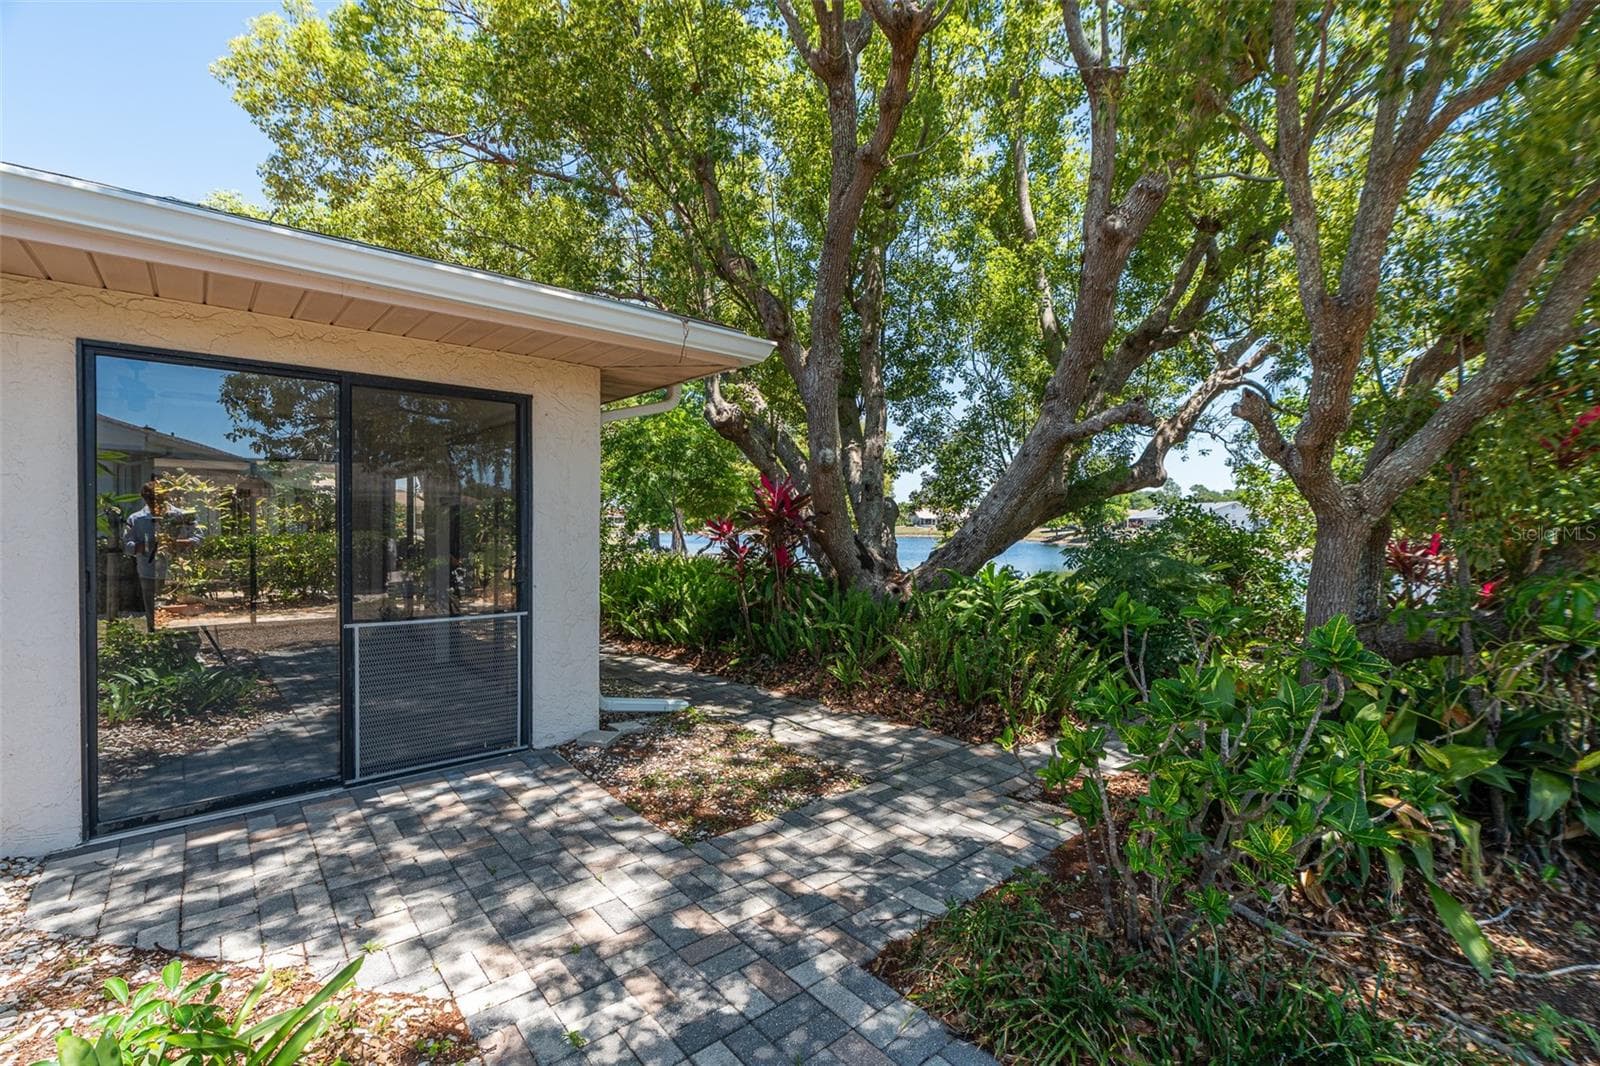
Single Family Residence at 1027 BLUEWATER DR, SUN CITY CENTER, photo 31 of 42
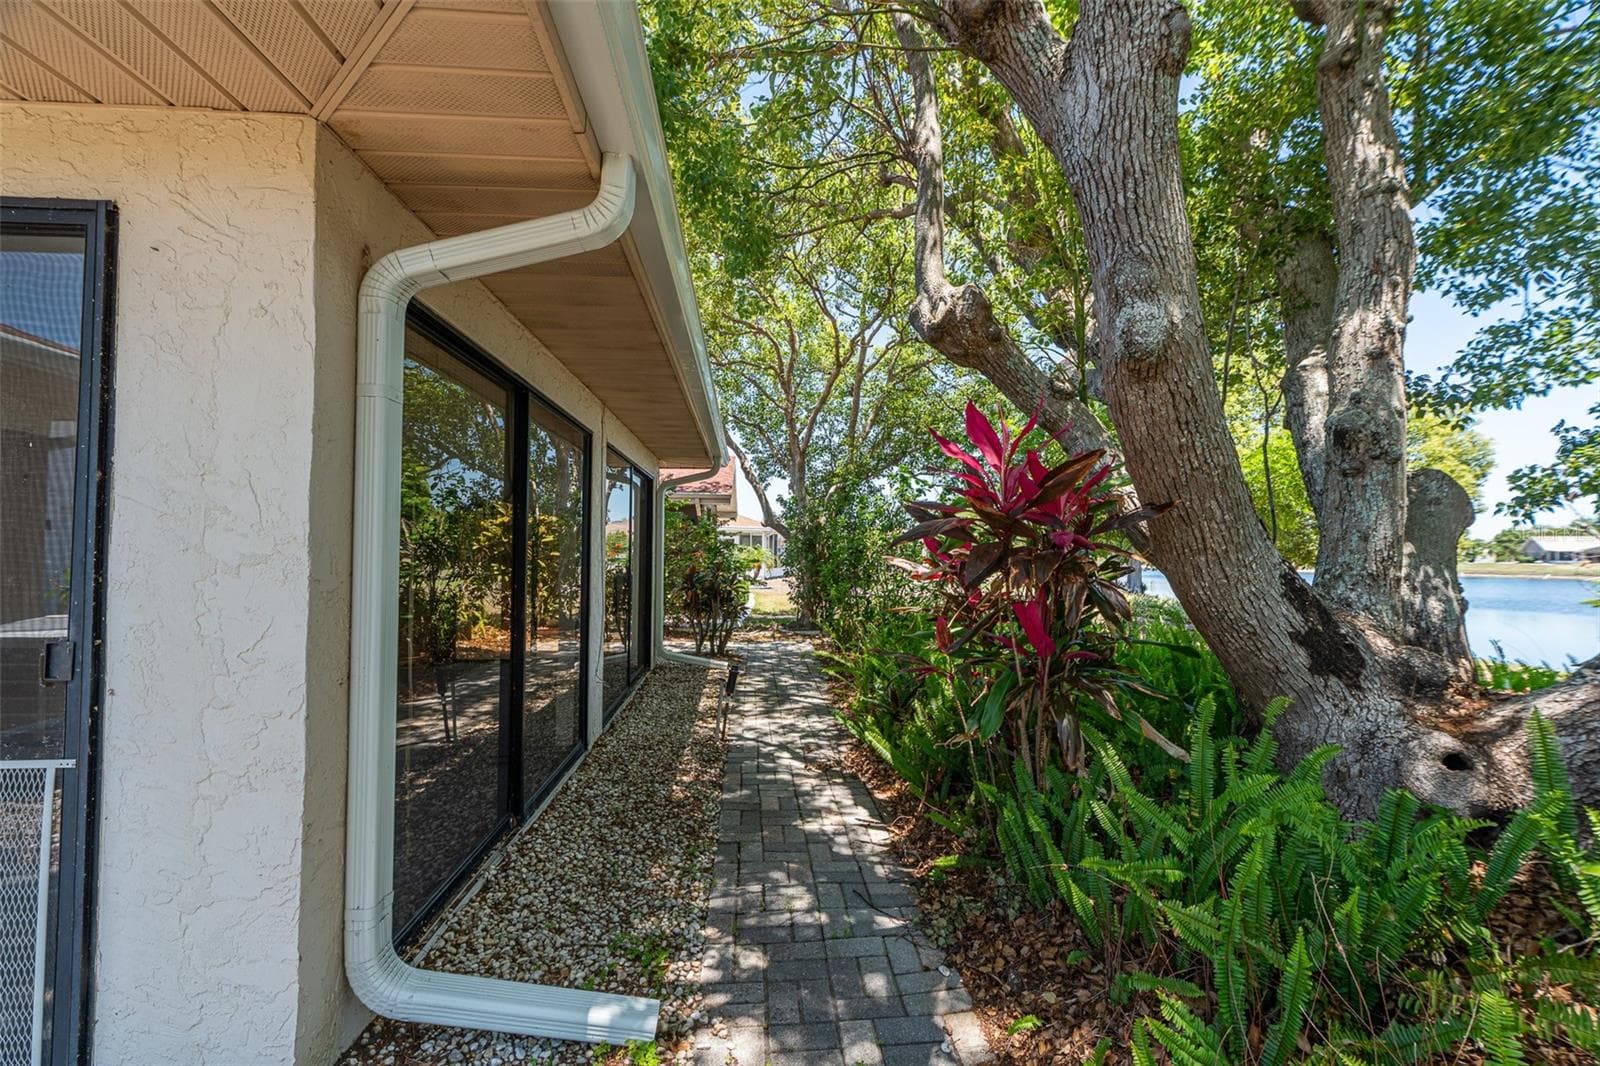
Single Family Residence at 1027 BLUEWATER DR, SUN CITY CENTER, photo 32 of 42
Single Family Residence at 1027 BLUEWATER DR, SUN CITY CENTER, photo 33 of 42
Single Family Residence at 1027 BLUEWATER DR, SUN CITY CENTER, photo 34 of 42
Single Family Residence at 1027 BLUEWATER DR, SUN CITY CENTER, photo 35 of 42
Single Family Residence at 1027 BLUEWATER DR, SUN CITY CENTER, photo 36 of 42
Single Family Residence at 1027 BLUEWATER DR, SUN CITY CENTER, photo 37 of 42
Single Family Residence at 1027 BLUEWATER DR, SUN CITY CENTER, photo 38 of 42
Single Family Residence at 1027 BLUEWATER DR, SUN CITY CENTER, photo 39 of 42
Single Family Residence at 1027 BLUEWATER DR, SUN CITY CENTER, photo 40 of 42
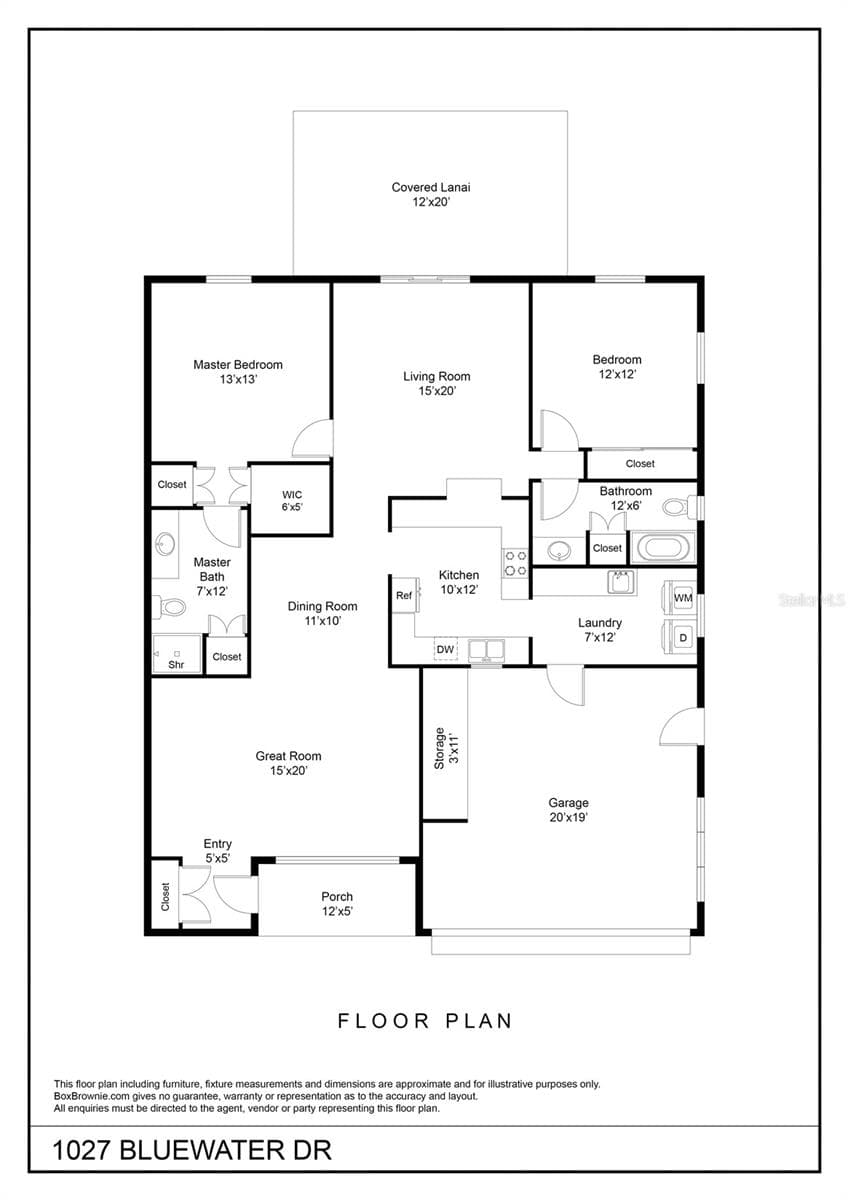
Floorplan - 1027 BLUEWATER DR, SUN CITY CENTER
Single Family Residence at 1027 BLUEWATER DR, SUN CITY CENTER, photo 42 of 42
42 photos

$215,000

1027 BLUEWATER DR
SUN CITY CENTER, FL 33573
Listed by David Kasyanchik · BHHS FLORIDA PROPERTIES GROUP
Bedrooms
2
Bathrooms
2
Living area
1,756 sqft
Year built
1979

About this home

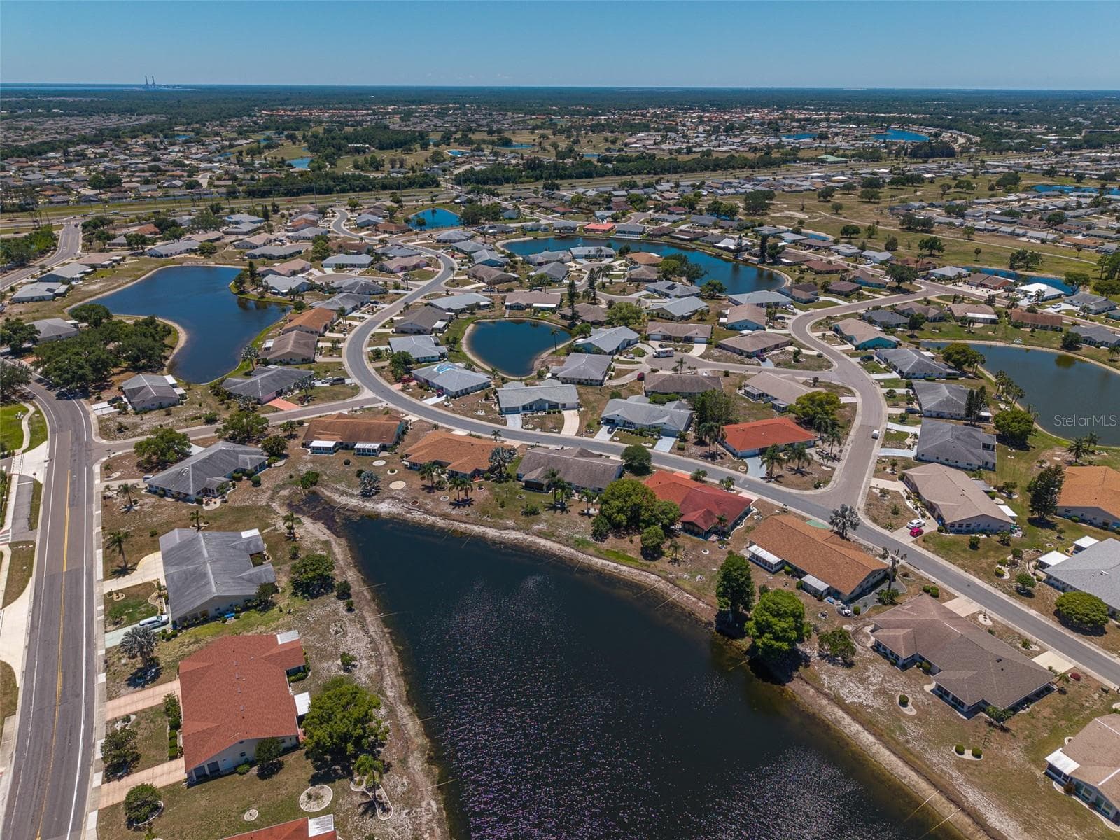
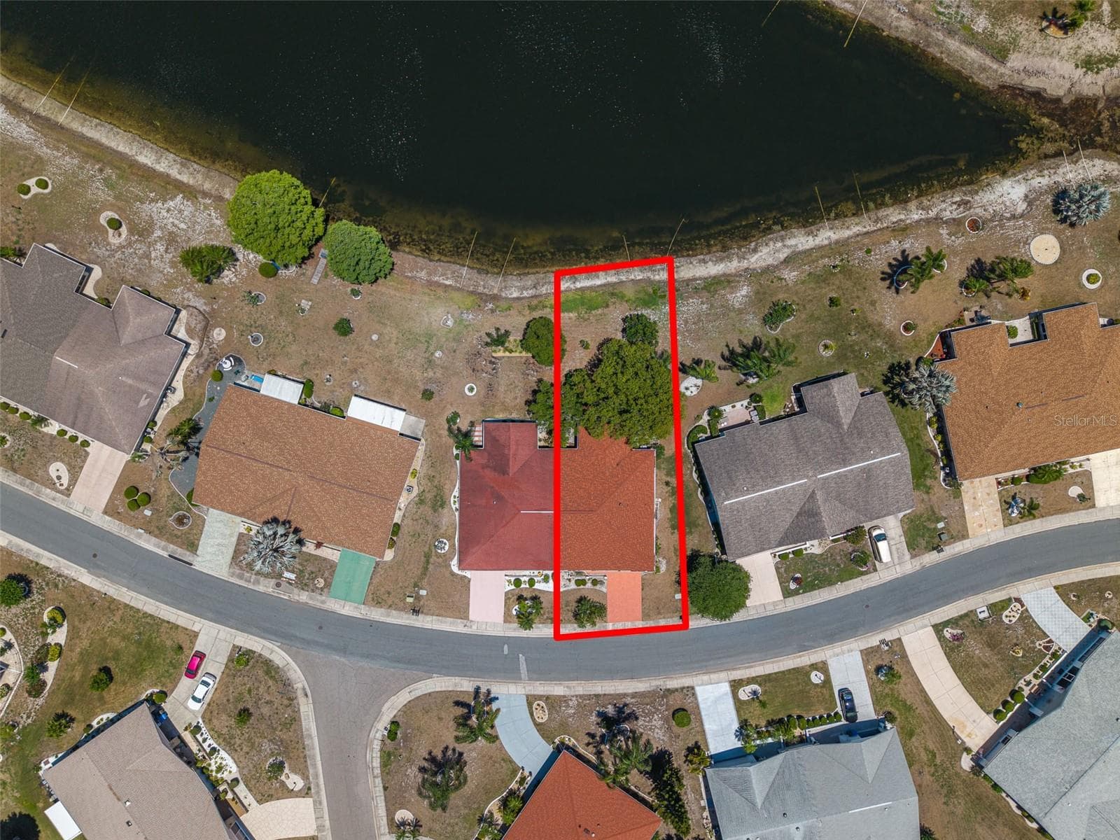
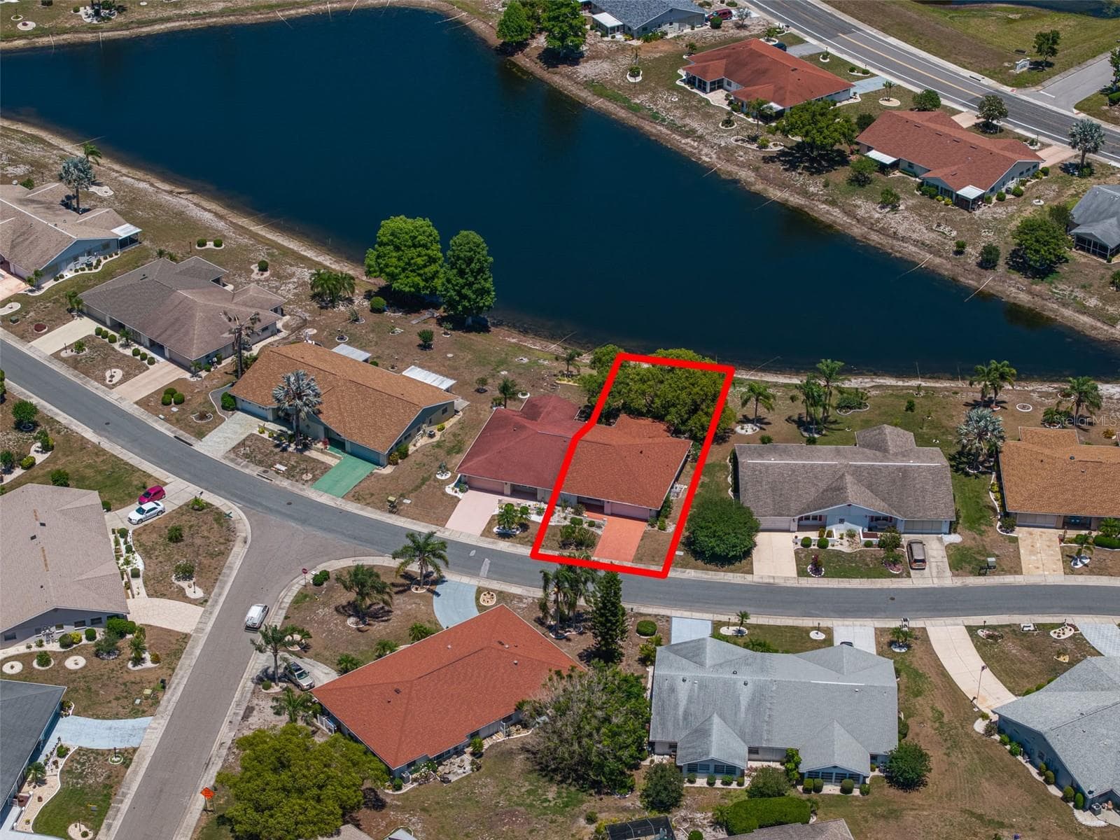
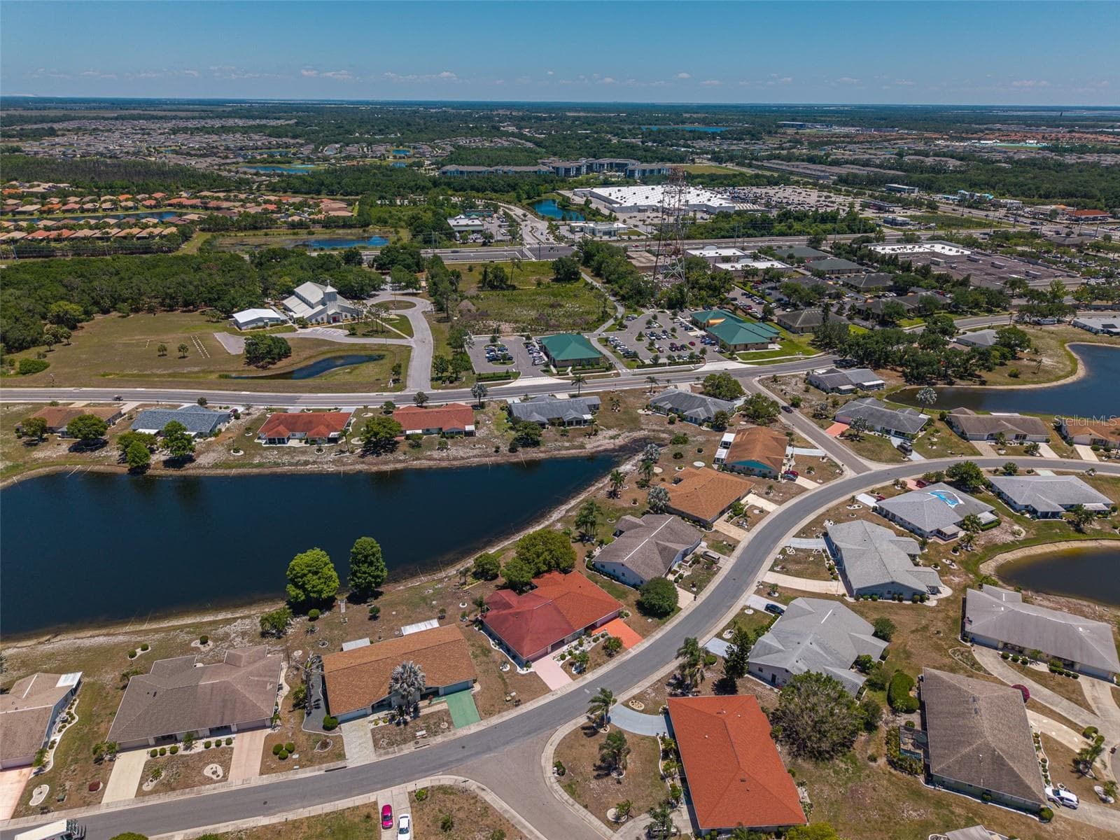
Virtually Staged. Welcome Sun City Center, Florida! This beautifully 2-bedroom, 2-bath home with a peaceful pond view offers the perfect blend of comfort, convenience, and scenic surroundings within a vibrant 55+ community. From the moment you step inside, you’ll appreciate the open layout designed to maximize both space and natural light. The living and dining areas flow seamlessly together, creating an inviting atmosphere ideal for entertaining or simply enjoying everyday living. Large windows and sliding glass doors frame tranquil views of the pond, bringing the beauty of the outdoors right into your living space. The kitchen is thoughtfully designed with ample cabinetry, generous counter space, and an efficient layout that makes meal preparation both easy and enjoyable. Whether you’re hosting or preparing a quiet dinner, this space offers both functionality and charm. The primary suite serves as a relaxing retreat, complete with a spacious layout, ample closet space, and a private en-suite bathroom. The second bedroom is equally comfortable and versatile, conveniently located near the second full bath, making the home both practical and well-balanced. One of the standout features of this home is the serene pond view, offering a peaceful backdrop for your daily routine. Step outside to your patio or lanai and enjoy quiet mornings with coffee or unwind in the evening while taking in the calming water views and Florida sunsets. Located within the highly desirable Sun City Center 55+ community, residents enjoy access to an array of amenities, including pools, pickleball and tennis courts, shuffleboard, athletic fields, social clubs, and endless activities. The community is also conveniently situated near shopping, dining, medical facilities, and major highways, making everything you need easily accessible. Updates to the home include a newer roof (2025), Electrical panel (2025), and A/C (2014).

Highlights

Waterfront

Property details

MLS
Stellar MLS
MLS #
MFRTB8505431
Property type
Single Family Residence
Subdivision
SUN CITY CENTER UNIT 45
Status
Active
Days on market
148
On market date
May 11, 2026
Stories
N/A
Total bathrooms
2
Garage spaces
2
Parking spaces
N/A
Lot size
0.27 acres
Loading map…

Nearby schools

Within 10 miles. School directory data from the National Center for Education Statistics (NCES), accessed via the Urban Institute Education Data API. Local Score is calculated by INNOVATE Real Estate; where a state rating is shown, it comes from that state's own official school report card.

Elementary
REDDICK ELEMENTARY SCHOOL
1.13 mi away · Grades -1-5
Nearest school -- attendance-zone data not available here
3.0
Local Score (student-teacher ratio only (preliminary -- will incorporate state test-score data once available)) -- not an official state rating
Enrollment
759
Student:teacher ratio
16.1:1
District
HILLSBOROUGH
Middle
SHIELDS MIDDLE SCHOOL
2.45 mi away · Grades 6-8
Nearest school -- attendance-zone data not available here
2.0
Local Score (student-teacher ratio only (preliminary -- will incorporate state test-score data once available)) -- not an official state rating
Enrollment
1,792
Student:teacher ratio
20.8:1
District
HILLSBOROUGH
High
JULE F SUMNER HIGH SCHOOL
3.75 mi away · Grades 7-12
Nearest school -- attendance-zone data not available here
1.0
Local Score (student-teacher ratio only (preliminary -- will incorporate state test-score data once available)) -- not an official state rating
Enrollment
3,459
Student:teacher ratio
25.2:1
District
HILLSBOROUGH

Walkability

Blended score for SUN CITY CENTER's center, calculated by INNOVATE Real Estate from two sources: the EPA's National Walkability Index (street network, transit, land-use mix) and Google Places amenity data (what's actually reachable on foot from this point). 60% EPA National Walkability Index + 40% nearby-amenity density (Google Places).

20
Car-dependent
out of 100
EPA National Walkability Index
6.0 / 20 -- Below average walkable
Google Places amenity density
5 / 100
Restaurants & cafes0
Grocery stores0
Parks1
Schools0
Transit stops0
Pharmacies0

Market position

How this listing compares to current activity in SUN CITY CENTER, from live MLS data.

On the market 148 days -- 64 more days than SUN CITY CENTER's current average of 84 days.
For reference, the median list price across 459 active listings in SUN CITY CENTER right now is $237,900.

Mortgage calculator

Estimate only - actual rate and payment depend on your lender, credit, and loan program.

$
%
%
Adjust tax / insurance estimates
% / yr
$
/mo
Est. monthly payment
$1,445/mo
$43,000 down
$172,000 loan
Principal & interest$1,116
Property tax (est.)$179
Home insurance (est.)$150

Similar homes you might like

Data source: Listing information provided by Stellar MLS (mfrmls) via Trestle/CoreLogic. Last updated 3 days ago.

Information herein deemed reliable but not guaranteed; all measurements, school assignments, HOA fees, taxes, and feature lists are approximate and should be independently verified. Equal Housing Opportunity.