Unit 1406 - Balcony with a pond view to enjoy. - 10265 GANDY BLVD N #1406, ST PETERSBURG
Spacious living room with fireplace. - 10265 GANDY BLVD N #1406, ST PETERSBURG
High ceilings! - 10265 GANDY BLVD N #1406, ST PETERSBURG
Open floor plan. The living, dining, and kitchen are open to each other. - 10265 GANDY BLVD N #1406, ST PETERSBURG
Serene fireplace perfect for the holidays! - 10265 GANDY BLVD N #1406, ST PETERSBURG
Quartz kitchen countertop, modern tile backsplash, white shaker cabinets, and stainless steel appliances! - 10265 GANDY BLVD N #1406, ST PETERSBURG
Condominium at 10265 GANDY BLVD N #1406, ST PETERSBURG, photo 7 of 25
Condominium at 10265 GANDY BLVD N #1406, ST PETERSBURG, photo 8 of 25
Quartz kitchen countertop, modern tile backsplash, white shaker cabinets, and stainless steel appliances! - 10265 GANDY BLVD N #1406, ST PETERSBURG
Completely turn-key kitchen. - 10265 GANDY BLVD N #1406, ST PETERSBURG
Primary bedroom fits a king bed and two large nightstands. - 10265 GANDY BLVD N #1406, ST PETERSBURG
Bedroom # 2 is the same size as the primary bedroom (18X18). - 10265 GANDY BLVD N #1406, ST PETERSBURG
Bedroom #2 will fit a king bed and nightstands. - 10265 GANDY BLVD N #1406, ST PETERSBURG
Bathroom ensuite - 10265 GANDY BLVD N #1406, ST PETERSBURG
Bathroom #2 - 10265 GANDY BLVD N #1406, ST PETERSBURG
Both bedrooms have walk-in closets with floor to ceiling storage. - 10265 GANDY BLVD N #1406, ST PETERSBURG
Pond view from your balcony. - 10265 GANDY BLVD N #1406, ST PETERSBURG
Condominium at 10265 GANDY BLVD N #1406, ST PETERSBURG, photo 19 of 25
Two community pools to enjoy. - 10265 GANDY BLVD N #1406, ST PETERSBURG
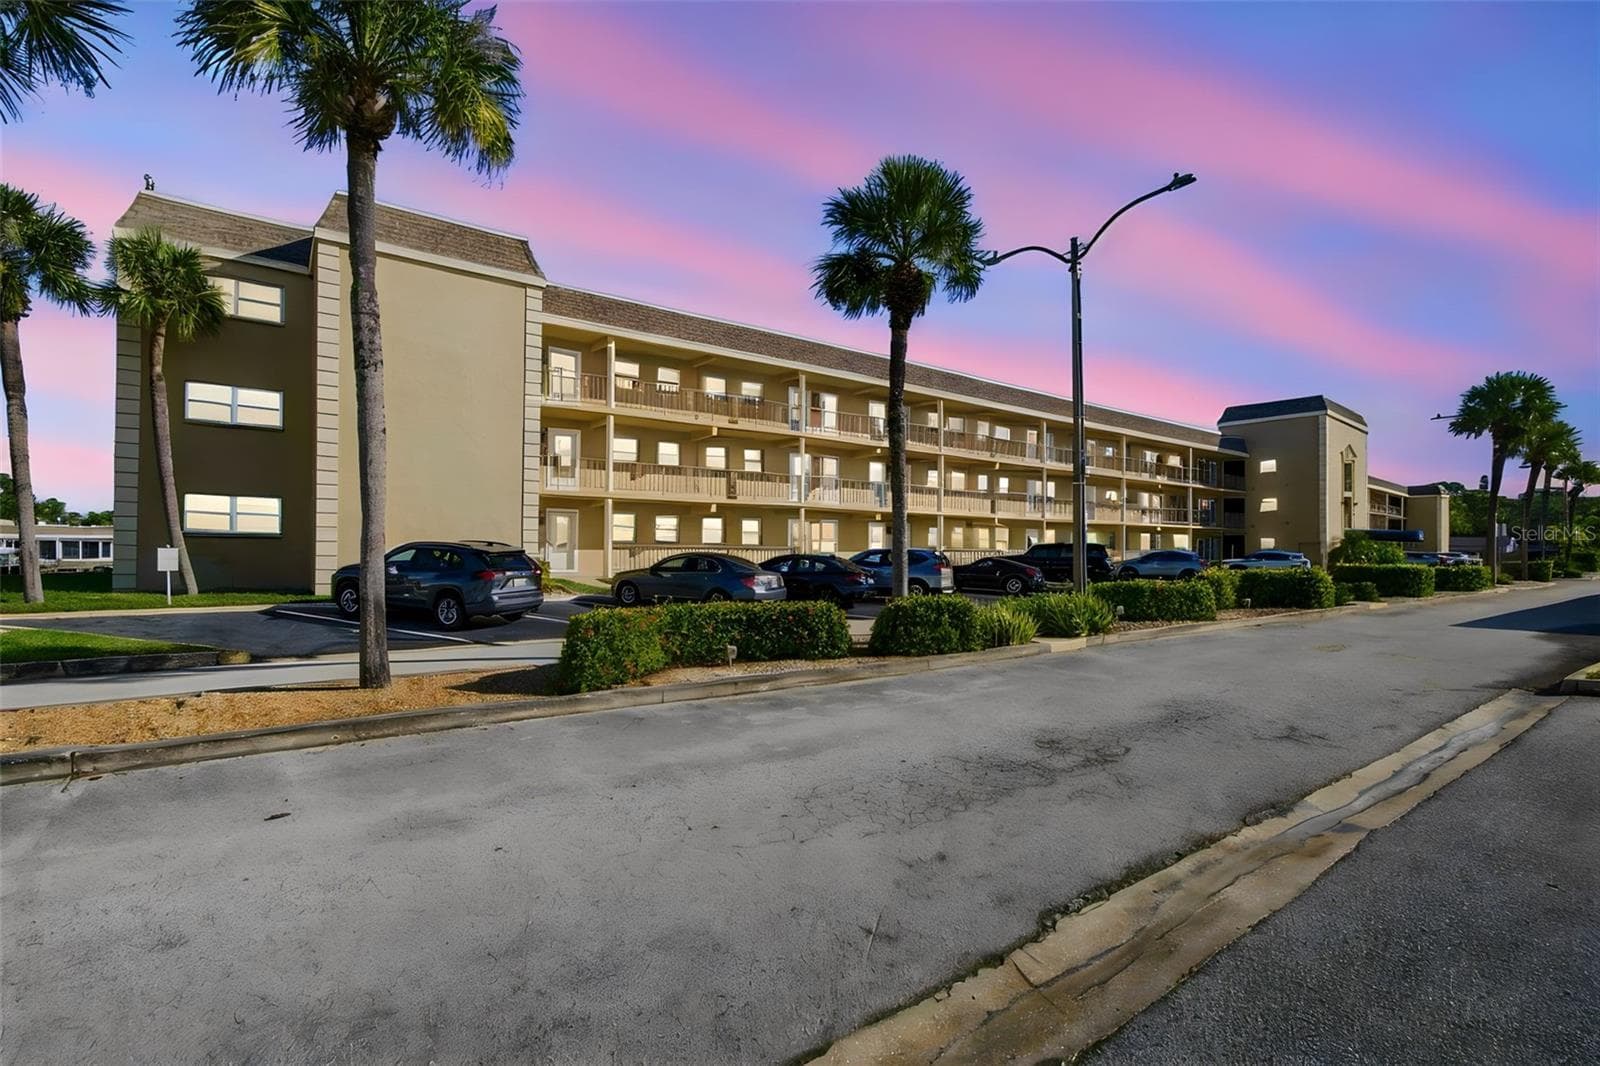
Unit 1406 is on the second floor. - 10265 GANDY BLVD N #1406, ST PETERSBURG
Itopia private residences condominium. - 10265 GANDY BLVD N #1406, ST PETERSBURG
Itopia Private Residences - 10265 GANDY BLVD N #1406, ST PETERSBURG
25 photos

$232,000

10265 GANDY BLVD N #1406
ST PETERSBURG, FL 33702
Listed by Elizabeth Martinez · DALTON WADE INC
Bedrooms
2
Bathrooms
2
Living area
1,028 sqft
Year built
1989

About this home

Welcome to your turn-key unit with unbeatable amenities: two heated pools, two hot tubs, indoor sauna, fitness center with TVs, theater room, tennis courts, racquetball courts, basketball half court, sand volleyball court, dog wash, car wash, business center with high-speed internet, door-to-door valet trash pick-up, and basic internet and Spectrum cable! Unit 1406 at Itopia Private Residences has it all. This unit is on the second floor and has a beautiful view of the pond from the balcony. Inside, the unit feels and lives like a spacious single family home. It has an open floor plan (kitchen, dining, and living are open to one another), and both bedrooms will fit a king-sized bed. Both bedrooms have walk-in closets complete with floor to ceiling built-ins. The washer and dryer is separated by a pocket door off the kitchen. Conveniently located off the Gandy and I-275 for easy access to downtown Tampa, St Pete, airports and the gorgeous Gulf coast beaches! Please note, furniture has been moved out.

Highlights

Fireplace

Property details

MLS
Stellar MLS
MLS #
MFRTB8322302
Property type
Condominium
Subdivision
ITOPIA PRIVATE RESIDENCES CONDO
Status
Active
Days on market
85
On market date
November 19, 2024
Stories
N/A
Total bathrooms
2
Garage spaces
N/A
Parking spaces
N/A
Lot size
31 acres
Loading map…

Nearby schools

Within 10 miles. School directory data from the National Center for Education Statistics (NCES), accessed via the Urban Institute Education Data API. Local Score is calculated by INNOVATE Real Estate; where a state rating is shown, it comes from that state's own official school report card.

Elementary
SAWGRASS LAKE ELEMENTARY SCHOOL
2.32 mi away · Grades -1-5
Nearest school -- attendance-zone data not available here
4.0
Local Score (student-teacher ratio only (preliminary -- will incorporate state test-score data once available)) -- not an official state rating
Enrollment
559
Student:teacher ratio
12.7:1
District
PINELLAS
Middle
MEADOWLAWN MIDDLE SCHOOL
3.17 mi away · Grades 6-8
Nearest school -- attendance-zone data not available here
2.0
Local Score (student-teacher ratio only (preliminary -- will incorporate state test-score data once available)) -- not an official state rating
Enrollment
885
Student:teacher ratio
20.1:1
District
PINELLAS
High
NORTHEAST HIGH SCHOOL
3.48 mi away · Grades 9-12
Nearest school -- attendance-zone data not available here
2.0
Local Score (student-teacher ratio only (preliminary -- will incorporate state test-score data once available)) -- not an official state rating
Enrollment
1,619
Student:teacher ratio
20.8:1
District
PINELLAS

Walkability

Blended score for ST PETERSBURG's center, calculated by INNOVATE Real Estate from two sources: the EPA's National Walkability Index (street network, transit, land-use mix) and Google Places amenity data (what's actually reachable on foot from this point). 60% EPA National Walkability Index + 40% nearby-amenity density (Google Places).

71
Walkable
out of 100
EPA National Walkability Index
12.8 / 20 -- Above average walkable
Google Places amenity density
80 / 100
Restaurants & cafes20
Grocery stores3
Parks0
Schools5
Transit stops20
Pharmacies6

Market position

How this listing compares to current activity in ST PETERSBURG, from live MLS data.

On the market 85 days -- 13 fewer days than ST PETERSBURG's current average of 98 days.
For reference, the median list price across 4,033 active listings in ST PETERSBURG right now is $339,000.

Mortgage calculator

Estimate only - actual rate and payment depend on your lender, credit, and loan program.

$
%
%
Adjust tax / insurance estimates
% / yr
$
/mo
Est. monthly payment
$1,547/mo
$46,400 down
$185,600 loan
Principal & interest$1,204
Property tax (est.)$193
Home insurance (est.)$150

Similar homes you might like

Data source: Listing information provided by Stellar MLS (mfrmls) via Trestle/CoreLogic. Last updated February 12, 2025.

Information herein deemed reliable but not guaranteed; all measurements, school assignments, HOA fees, taxes, and feature lists are approximate and should be independently verified. Equal Housing Opportunity.