
$898,999
About this home
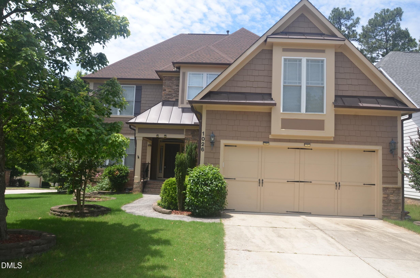
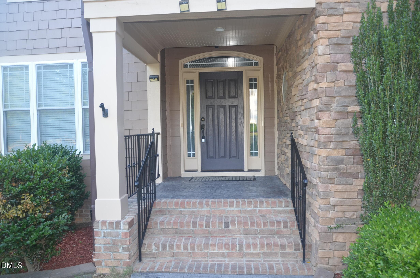
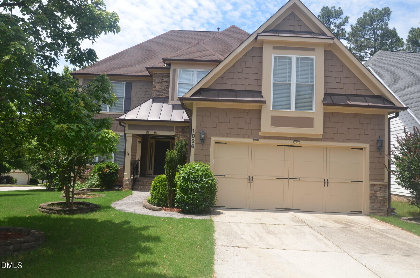
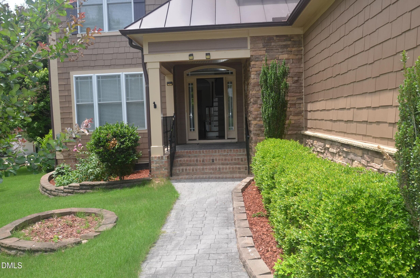
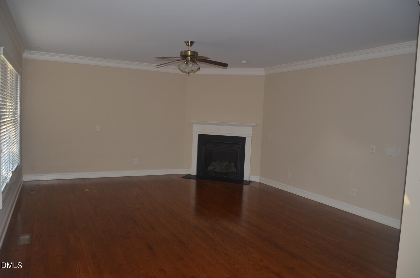
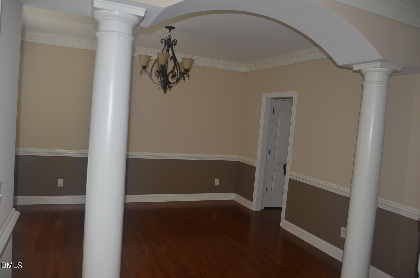
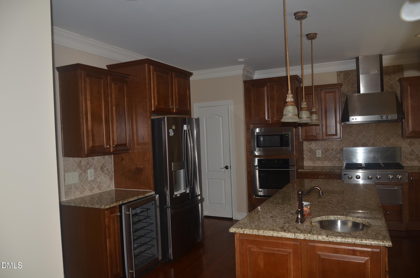
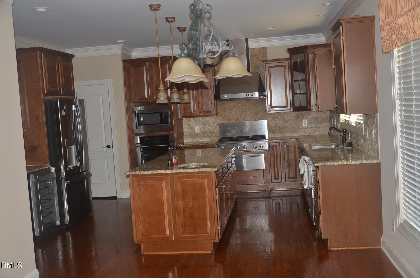
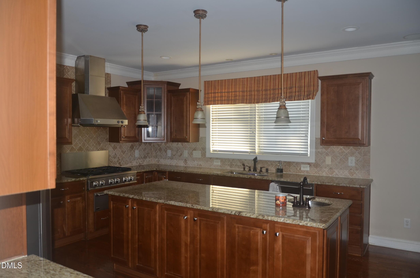
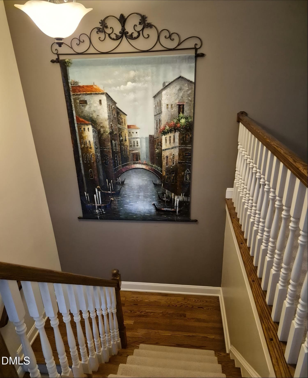
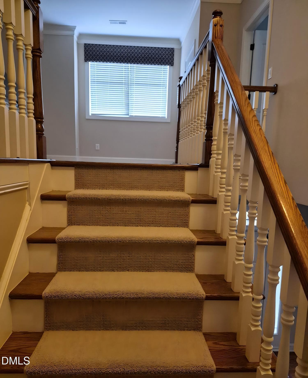
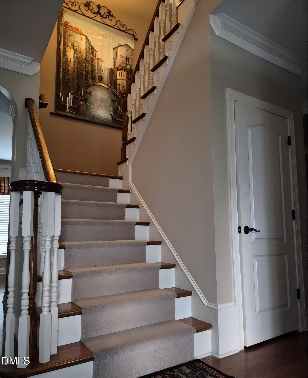
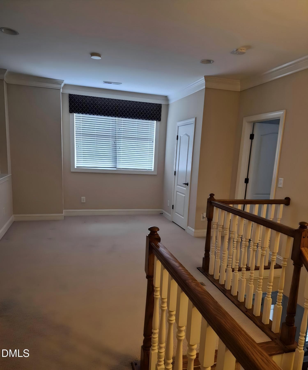
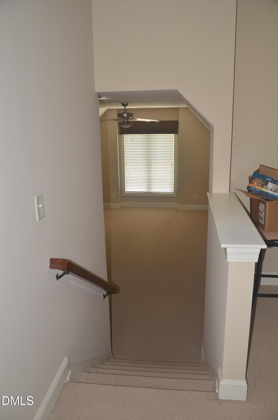
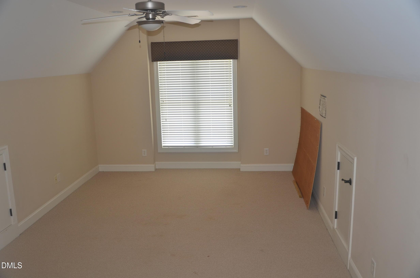
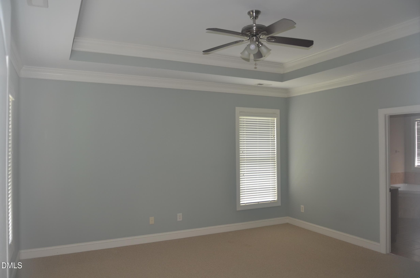
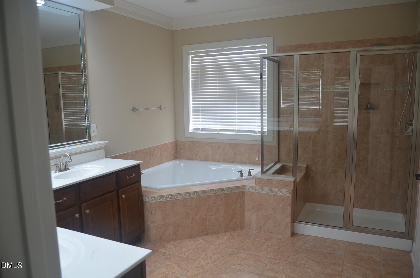
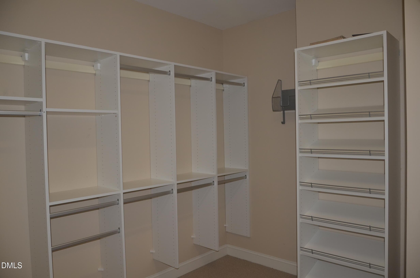
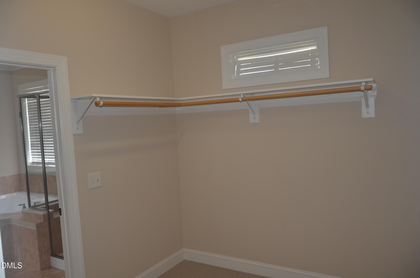
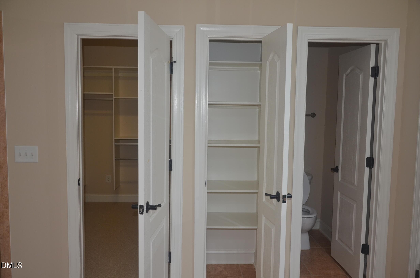
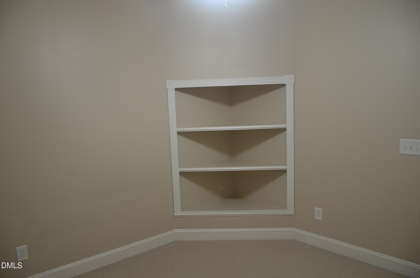
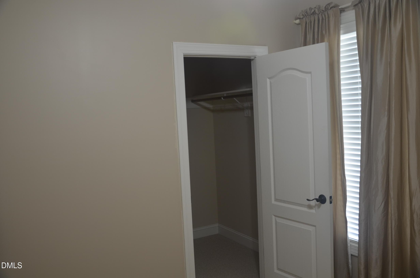
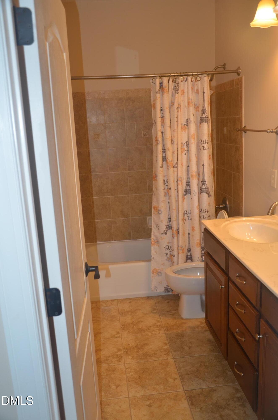
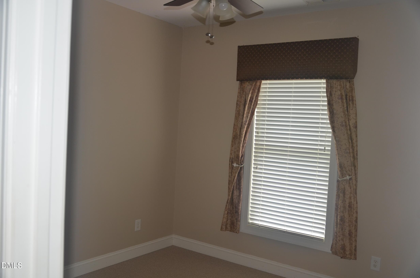
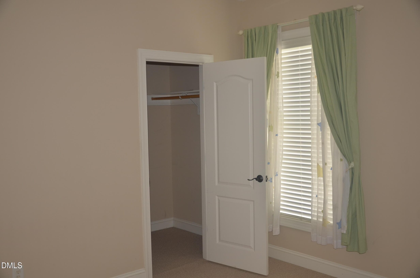
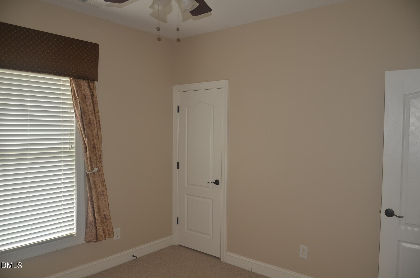
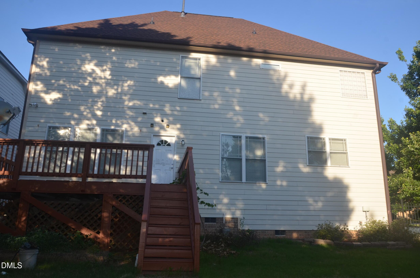
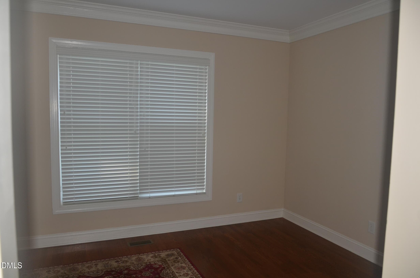
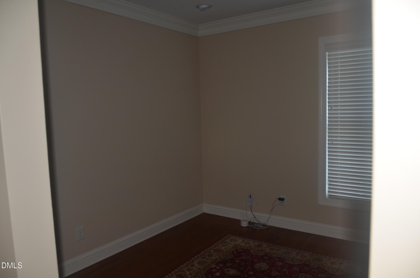
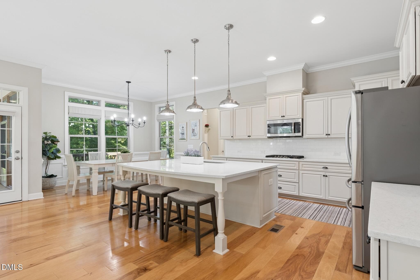
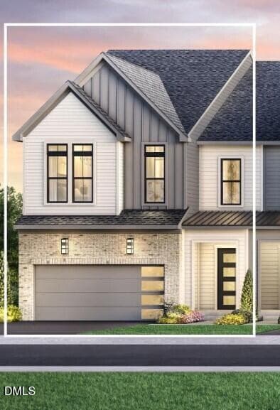
Stunning Luxury Living in Cary's Desirable Greystone Community Welcome to this exquisite, turn-key masterpiece perfectly situated on a premium lot in the heart of Cary. Nestled within the highly sought-after Greystone neighborhood and assigned to top-tier schools like Mills Park and Green Level High, this transitional-style property defines modern elegance and sophisticated craftsmanship. From the moment you step inside, you are greeted by an abundance of natural light and an expansive, open-concept floor plan offering 3,186 square feet of meticulously designed living space. Gleaming solid hardwood flooring flows seamlessly throughout the entire first floor and continues up the stairways. The main level effortlessly connects spacious living areas with a gourmet chef's kitchen boasting premium finishes, a high-performance over-the-range exhaust system, and a dedicated food warmer system conveniently located under the gas range. Designed for premium entertainment and effortless living, the home features a comprehensive whole-house sound system with built-in speakers extending across the downstairs and out onto the newly painted rear deck. The upper level boasts a versatile, spacious loft complete with its own dedicated closet, alongside private bedroom retreats that offer unmatched comfort—each equipped with its own walk-in closet and ceiling fan. House still has structural warranty for another 11 years Approx. Major mechanical and structural updates provide ultimate peace of mind, including a new water heater (2026), a downstairs HVAC system (2023), a fully replaced roof (2022), and a whole-house humidifier. Step outside into your private, fenced-in backyard oasis, perfectly complemented by a professional sprinkler system efficiently fueled by an eco-conscious rainwater storage and retention system. Every inch of this home has been verified by a professional appraiser to ensure precise, true-to-size living spaces. Enjoy peaceful afternoons on your beautifully situated lot or take advantage of unparalleled convenience—just minutes from shopping, fine dining, the Research Triangle Park (RTP), and neighborhood amenities. A rare opportunity to own a meticulously detailed, feature-rich luxury home in one of the Triangle's premier locations!
Property details
- MLS
- Doorify MLS
- MLS #
- 10172282
- Property type
- Single Family Residence
- Subdivision
- Greystone
- Status
- Active
- Days on market
- 139
- On market date
- June 10, 2026
- Stories
- N/A
- Total bathrooms
- 2.5
- Garage spaces
- 2
- Parking spaces
- 4
- Lot size
- 0.19 acres
Location
Get directions →Nearby schools
Within 10 miles. School directory data from the National Center for Education Statistics (NCES), accessed via the Urban Institute Education Data API. Local Score is calculated by INNOVATE Real Estate; where a state rating is shown, it comes from that state's own official school report card.
- Enrollment
- 735
- Student:teacher ratio
- 13.4:1
- District
- Wake County Schools
- Enrollment
- 1,619
- Student:teacher ratio
- 18.0:1
- District
- Wake County Schools
- Enrollment
- 2,326
- Student:teacher ratio
- 20.4:1
- District
- Wake County Schools
Walkability
Blended score for Cary's center, calculated by INNOVATE Real Estate from two sources: the EPA's National Walkability Index (street network, transit, land-use mix) and Google Places amenity data (what's actually reachable on foot from this point). 60% EPA National Walkability Index + 40% nearby-amenity density (Google Places).
Market position
How this listing compares to current activity in Cary, from live MLS data.
Mortgage calculator
Estimate only - actual rate and payment depend on your lender, credit, and loan program.
Adjust tax / insurance estimates
Similar homes you might like
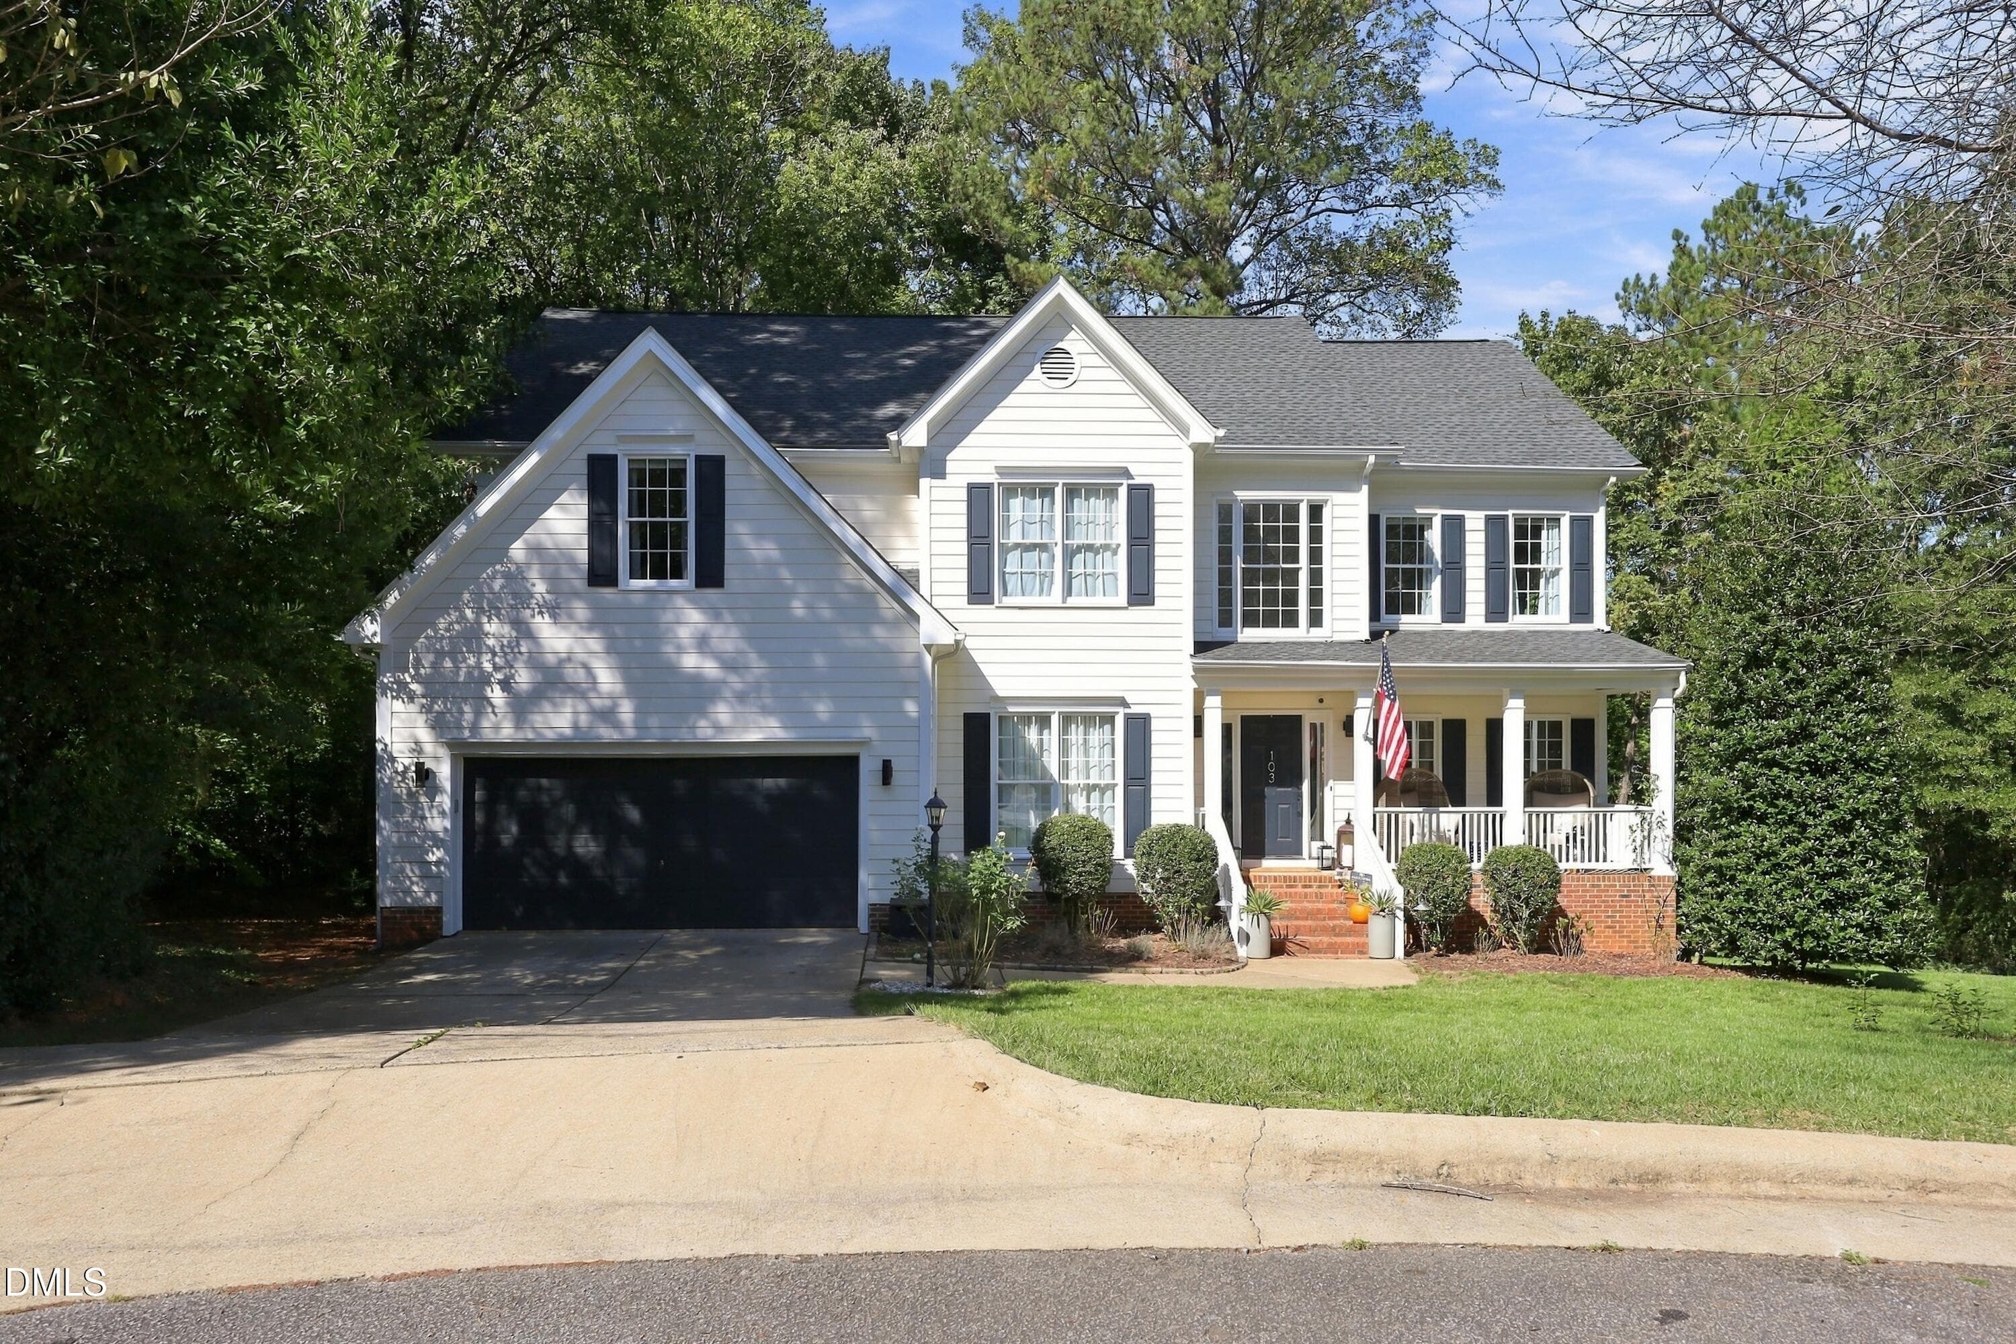
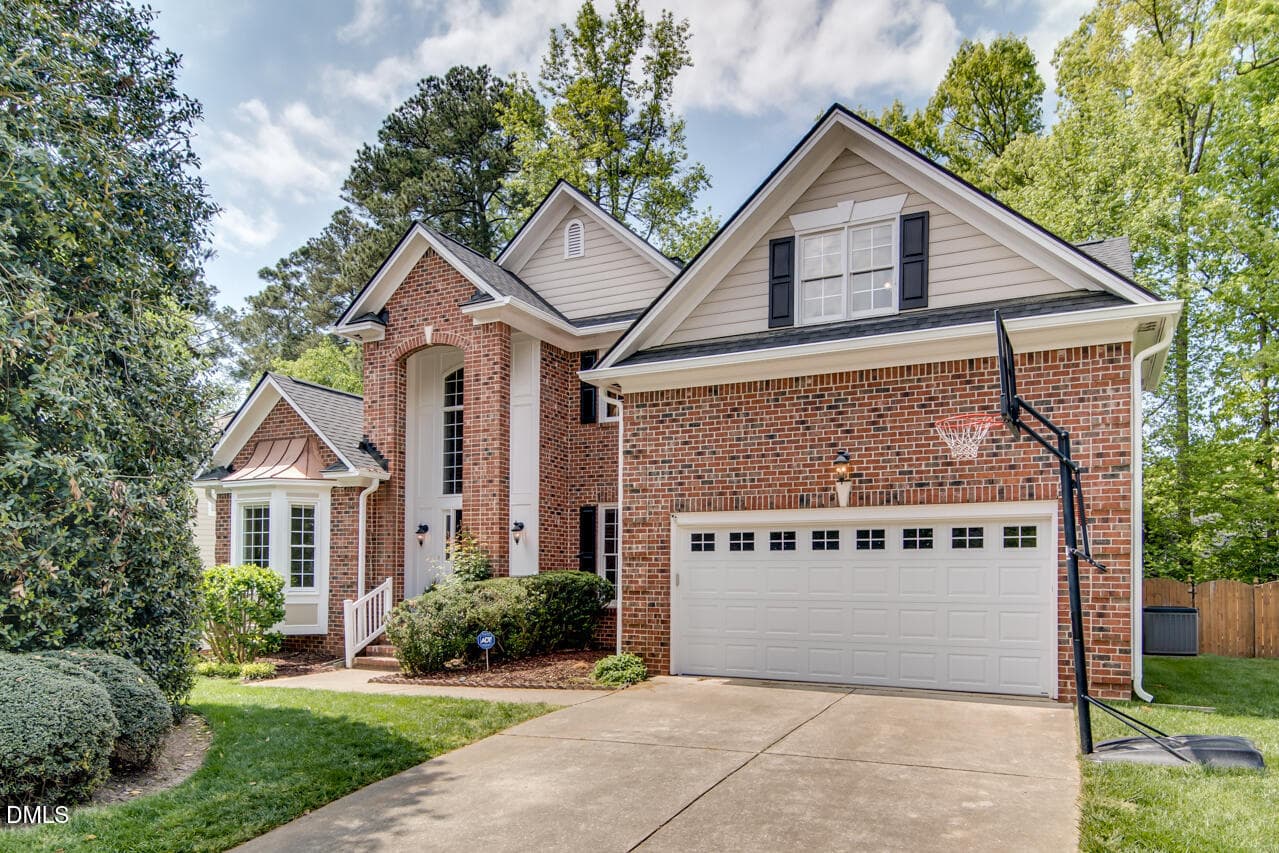
Data source: Listing information provided by Doorify MLS via Trestle/CoreLogic. Last updated September 19, 2026.
Information herein deemed reliable but not guaranteed; all measurements, school assignments, HOA fees, taxes, and feature lists are approximate and should be independently verified. Equal Housing Opportunity.