

$365,000
About this home
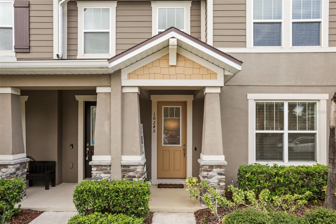
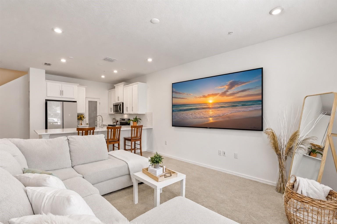
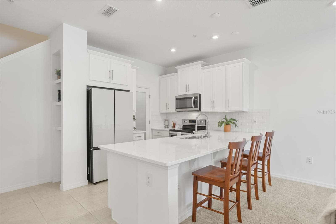
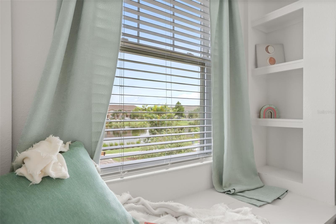
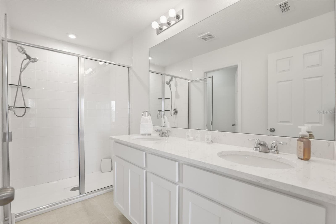
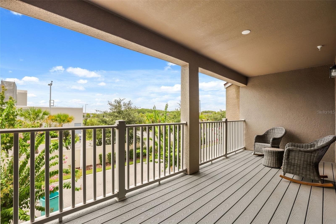
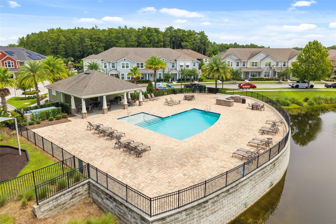
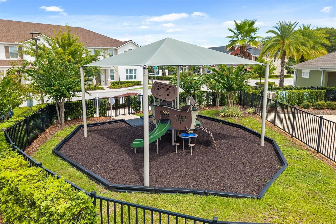
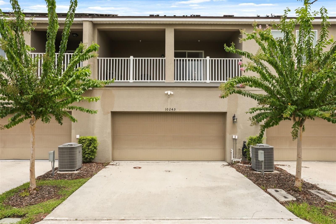
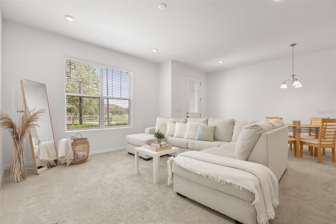
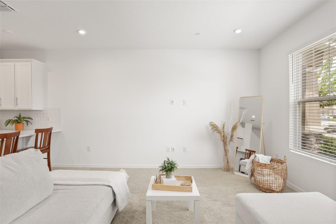
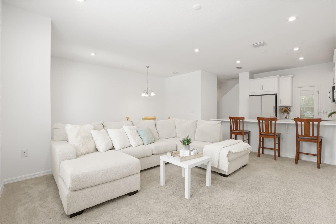
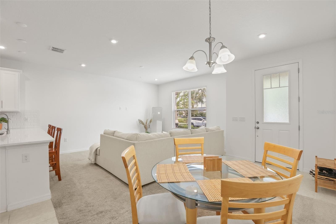
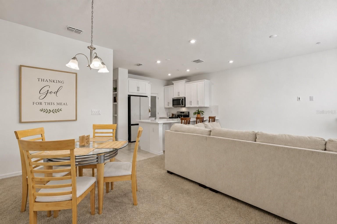
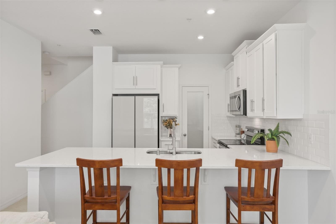
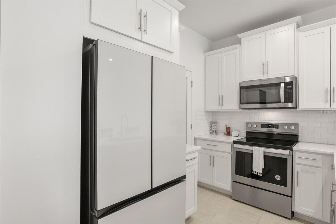
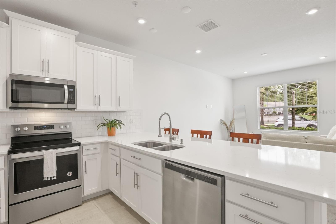
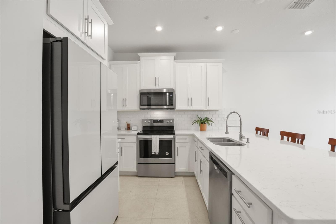
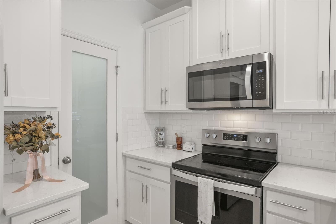
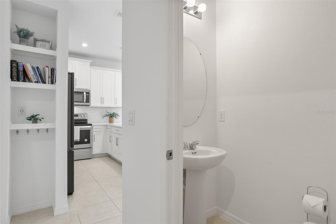
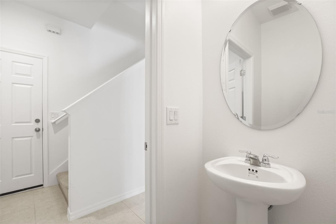
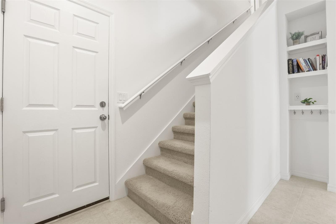
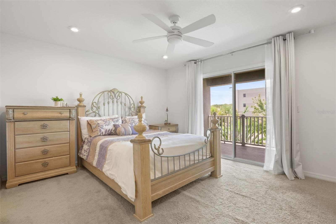
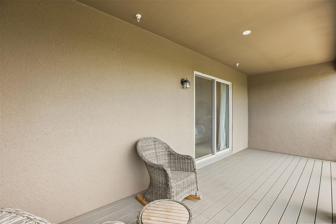
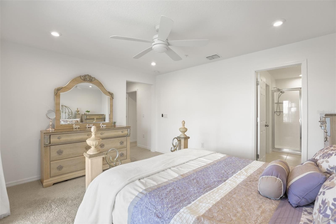
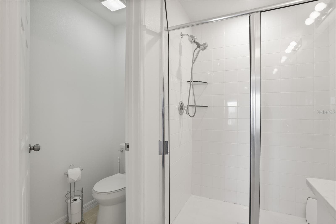
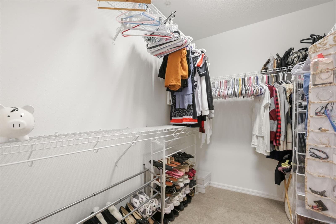
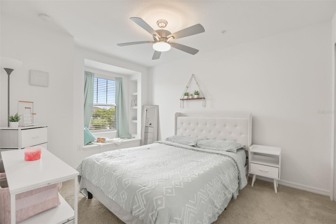
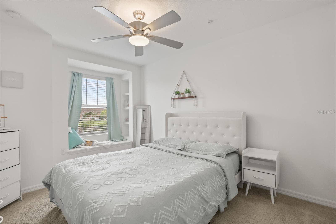
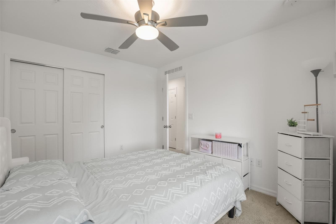
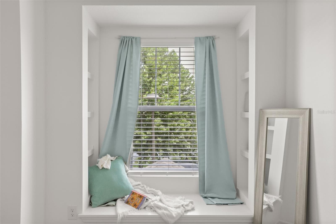
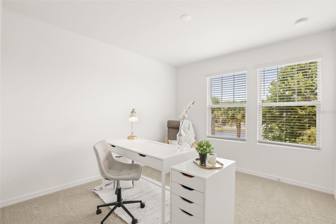
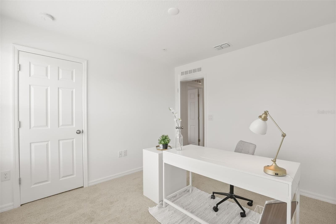
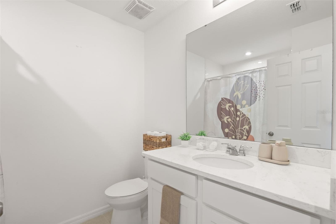
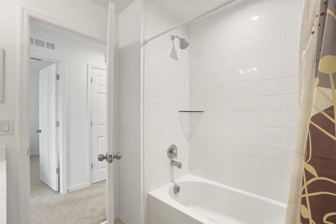
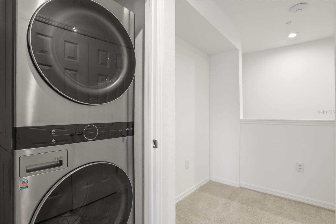
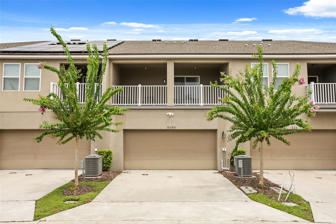
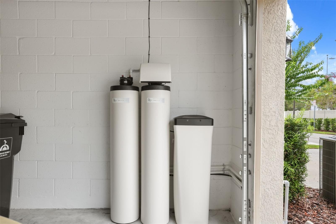
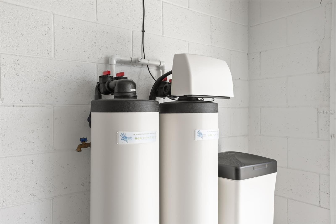
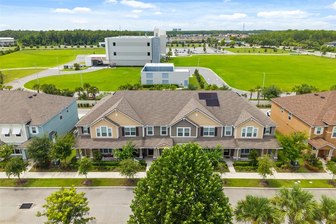
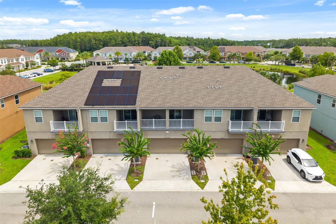
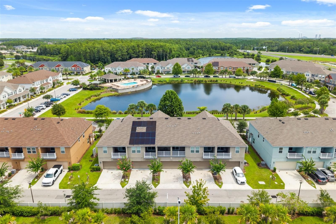
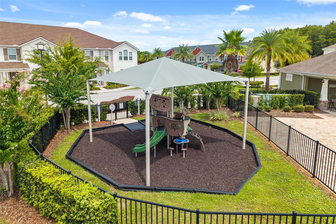
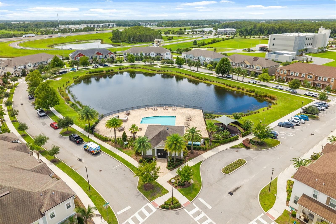
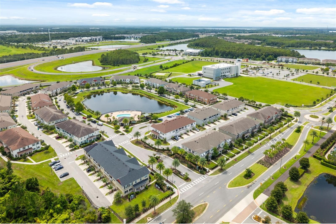
Virtually Staged. Experience the moment when you walk into the right home and everything just works. 10245 Highline Crest will give you the "this is it" feeling as soon as you come in. Tucked into Randal Park, Orlando’s most sought-after Lake Nona area, this beautifully maintained townhome feels bright, peaceful, and welcoming from the moment of arrival. Step inside as natural light pours through the windows, illuminating an open and spacious interior designed for both quiet everyday moments and the people you love gathering around you. The kitchen flows effortlessly into the living and dining spaces, creating a home where conversations don’t have to end when dinner begins. Quartz countertops throughout, generous cabinetry with soft-close, breakfast-bar seating, and a sleek modern refrigerator with an in-freezer ice maker bring a polished touch to daily life. Everything feels fresh, clean, and thoughtfully cared for. Upstairs, the primary suite opens out to a large private covered porch. Imagine ending your evenings here as the Florida sky changes color, enjoying the gorgeous sunsets from the comfort of home. Morning coffee, an evening conversation, a few quiet minutes with a book—this is the kind of space that becomes part of your routine without you ever planning for it. Inside, the primary suite continues with a spacious walk-in closet, while in the guest room a charming book nook creates its own cozy little escape. Styled with a modern, chic feel, the furniture may even be negotiated separately for a buyer who falls in love with the whole package. Behind all of the beautiful details are the conveniences that make a home easier to enjoy: an upstairs washer and dryer that convey, a water softener, and an upstairs Wi-Fi extender designed to help maintain connectivity throughout the home for reliable consistent wifi no matter where inside the home you are. This is a home that has been meticulously maintained, and it shows—not only in how it looks, but in how it feels. The community also features controlled access through an electronic gate. Upon arrival, the entry system includes a keypad and a camera-equipped video screen, adding a convenient layer of access control when entering the community. The location, living in Randal Park and the Lake Nona area, places you near the medical and hospital corridor, shopping, dining, recreation, Orlando International Airport and major Central Florida roadways, while still giving you a place that feels like an escape when you come home. 10245 Highline Crest Street isn’t just a Lake Nona townhome for sale. It’s sunset evenings on the porch, quiet mornings upstairs, cozy corners for reading, dinners around the table, and the simple peace of coming home to a space that has been loved and cared for. Come experience it for yourself.
Property details
- MLS
- Stellar MLS
- MLS #
- MFRO6432078
- Property type
- Townhouse
- Subdivision
- RANDAL WALK
- Status
- Active
- Days on market
- 61
- On market date
- August 9, 2026
- Stories
- N/A
- Total bathrooms
- 2.5
- Garage spaces
- 2
- Parking spaces
- N/A
- Lot size
- 0.05 acres
Location
Get directions →Nearby schools
Within 10 miles. School directory data from the National Center for Education Statistics (NCES), accessed via the Urban Institute Education Data API. Local Score is calculated by INNOVATE Real Estate; where a state rating is shown, it comes from that state's own official school report card.
- Enrollment
- 958
- Student:teacher ratio
- 17.7:1
- District
- ORANGE
- Enrollment
- 1,287
- Student:teacher ratio
- 21.5:1
- District
- ORANGE
- Enrollment
- 3,929
- Student:teacher ratio
- 24.6:1
- District
- ORANGE
Walkability
Blended score for ORLANDO's center, calculated by INNOVATE Real Estate from two sources: the EPA's National Walkability Index (street network, transit, land-use mix) and Google Places amenity data (what's actually reachable on foot from this point). 60% EPA National Walkability Index + 40% nearby-amenity density (Google Places).
Market position
How this listing compares to current activity in ORLANDO, from live MLS data.
Mortgage calculator
Estimate only - actual rate and payment depend on your lender, credit, and loan program.
Adjust tax / insurance estimates
Similar homes you might like


Data source: Listing information provided by Stellar MLS (mfrmls) via Trestle/CoreLogic. Last updated 15 days ago.
Information herein deemed reliable but not guaranteed; all measurements, school assignments, HOA fees, taxes, and feature lists are approximate and should be independently verified. Equal Housing Opportunity.