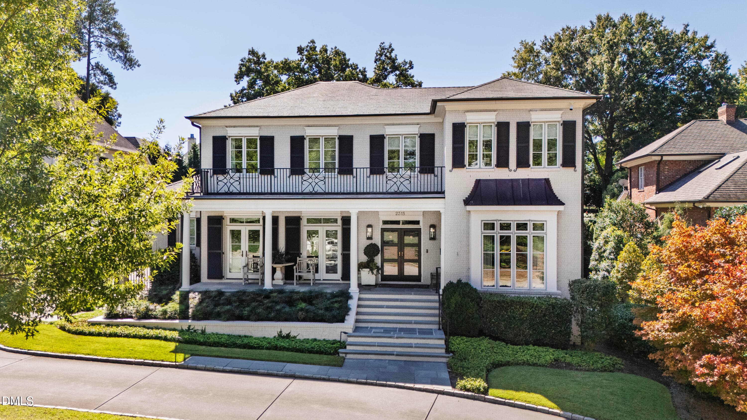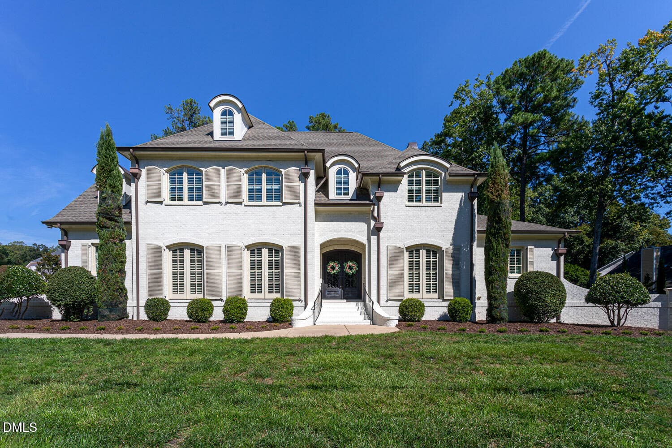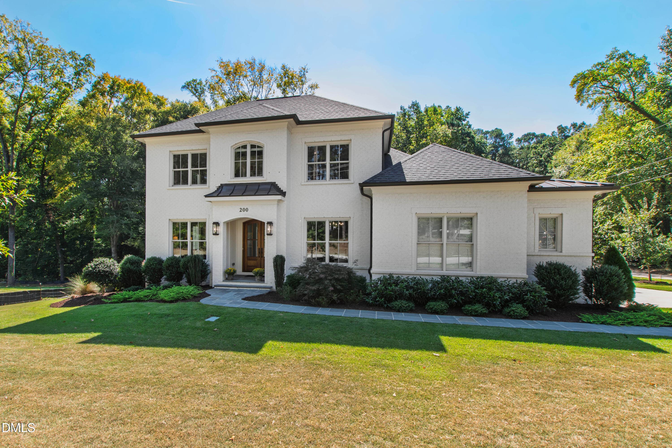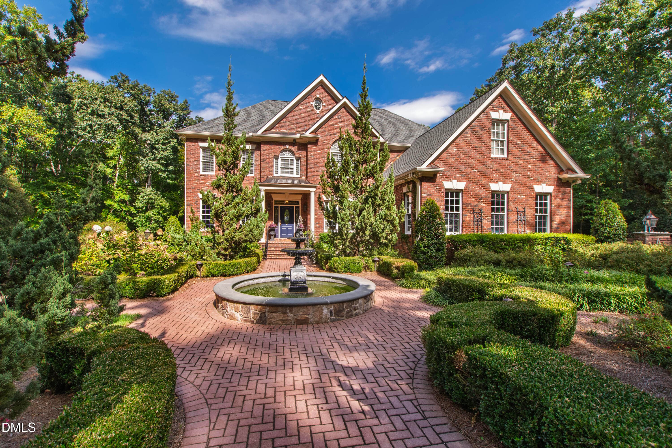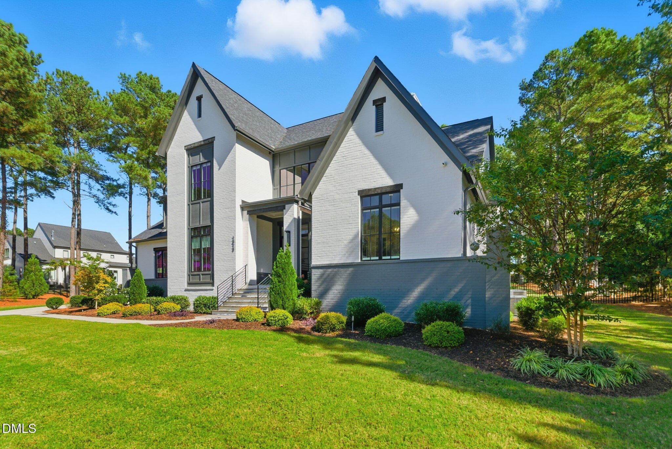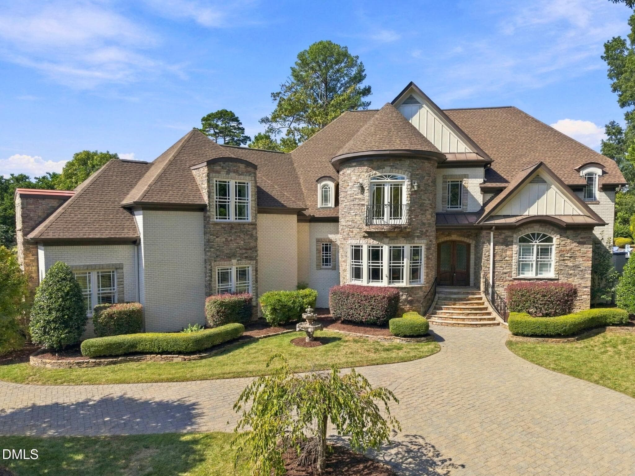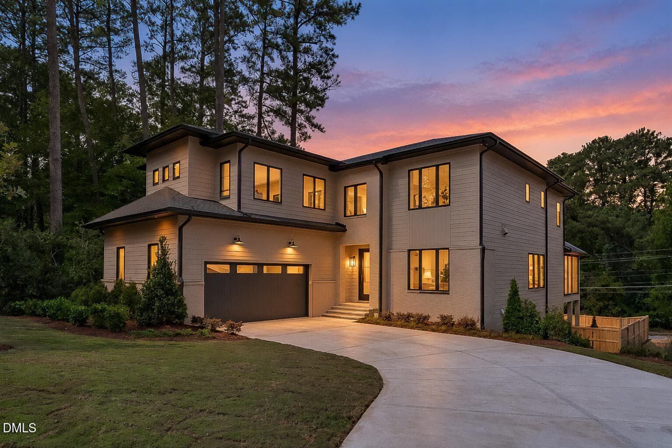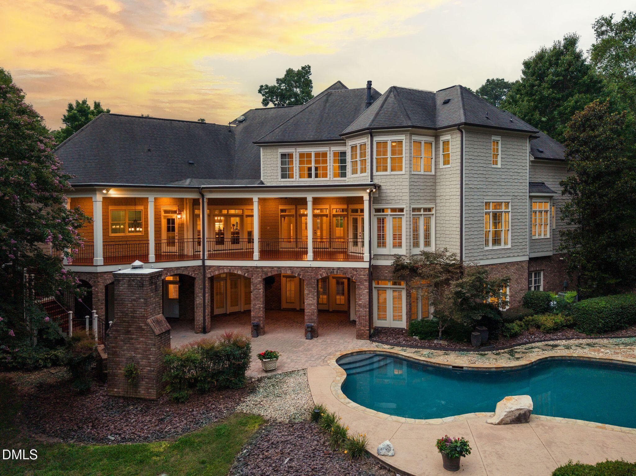
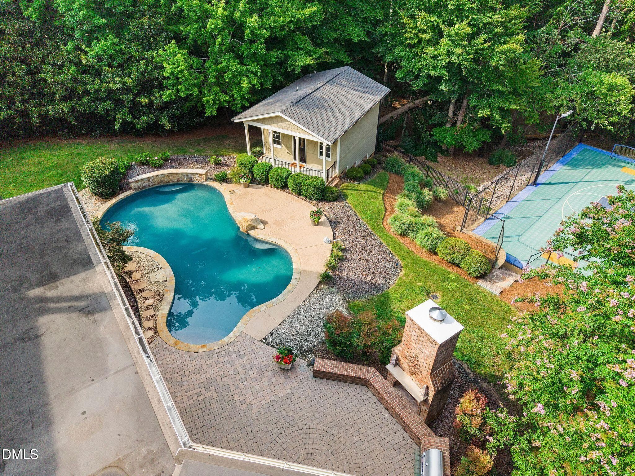
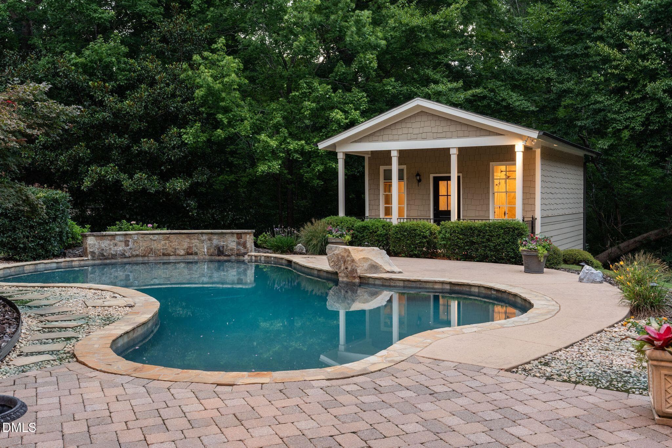
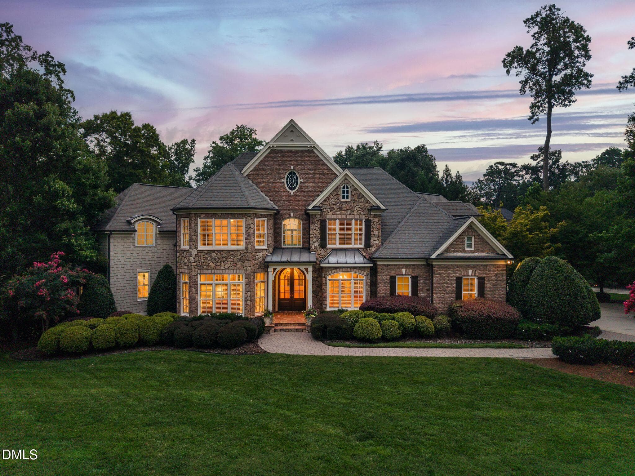
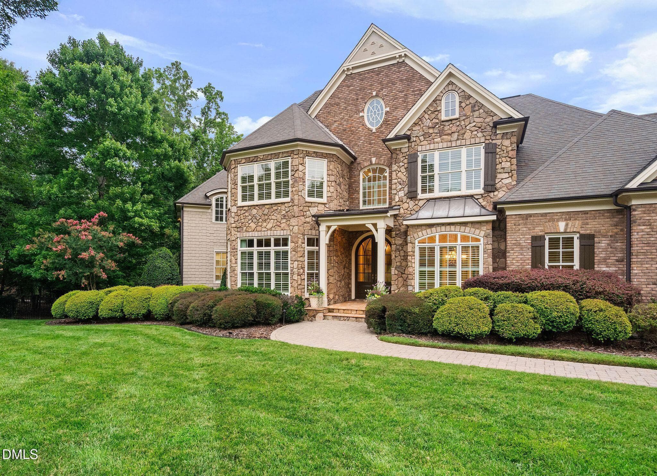
003-1024-stradshire-dr-twilight - 1024 Stradshire Drive, Raleigh, NC 27614
004-1024-stradshire-dr-twilight - 1024 Stradshire Drive, Raleigh, NC 27614
113-1024-stradshire-dr-aerial-drone - 1024 Stradshire Drive, Raleigh, NC 27614
155-1024-stradshire-dr-kitchen - 1024 Stradshire Drive, Raleigh, NC 27614
157-1024-stradshire-dr-kitchen_1 - 1024 Stradshire Drive, Raleigh, NC 27614
163-1024-stradshire-dr-kitchen - 1024 Stradshire Drive, Raleigh, NC 27614
178-1024-stradshire-dr-kitchen - 1024 Stradshire Drive, Raleigh, NC 27614
IMG_1083 - 1024 Stradshire Drive, Raleigh, NC 27614
206-1024-stradshire-dr-primary-bedroom - 1024 Stradshire Drive, Raleigh, NC 27614
216-1024-stradshire-dr-primary-bathroom - 1024 Stradshire Drive, Raleigh, NC 27614
012-1024-stradshire-dr-exteriors - 1024 Stradshire Drive, Raleigh, NC 27614
112-1024-stradshire-dr-aerial-drone - 1024 Stradshire Drive, Raleigh, NC 27614
104-1024-stradshire-dr-aerial-drone - 1024 Stradshire Drive, Raleigh, NC 27614
018-1024-stradshire-dr-exteriors - 1024 Stradshire Drive, Raleigh, NC 27614
035-1024-stradshire-dr-exteriors - 1024 Stradshire Drive, Raleigh, NC 27614
037-1024-stradshire-dr-exteriors - 1024 Stradshire Drive, Raleigh, NC 27614
121-1024-stradshire-dr-foyer - 1024 Stradshire Drive, Raleigh, NC 27614
132-1024-stradshire-dr-living-room - 1024 Stradshire Drive, Raleigh, NC 27614
IMG_1087 - 1024 Stradshire Drive, Raleigh, NC 27614
041-1024-stradshire-dr-exteriors - 1024 Stradshire Drive, Raleigh, NC 27614
161-1024-stradshire-dr-kitchen - 1024 Stradshire Drive, Raleigh, NC 27614
IMG_1084 - 1024 Stradshire Drive, Raleigh, NC 27614
125-1024-stradshire-dr-foyer - 1024 Stradshire Drive, Raleigh, NC 27614
134-1024-stradshire-dr-living-room - 1024 Stradshire Drive, Raleigh, NC 27614
IMG_1085 - 1024 Stradshire Drive, Raleigh, NC 27614
196-1024-stradshire-dr-dining-room - 1024 Stradshire Drive, Raleigh, NC 27614
IMG_1086 - 1024 Stradshire Drive, Raleigh, NC 27614
151-1024-stradshire-dr-kitchen - 1024 Stradshire Drive, Raleigh, NC 27614
175-1024-stradshire-dr-kitchen - 1024 Stradshire Drive, Raleigh, NC 27614
173-1024-stradshire-dr-kitchen - 1024 Stradshire Drive, Raleigh, NC 27614
174-1024-stradshire-dr-kitchen - 1024 Stradshire Drive, Raleigh, NC 27614
192-1024-stradshire-dr-pantry - 1024 Stradshire Drive, Raleigh, NC 27614
238-1024-stradshire-dr-half-bath - 1024 Stradshire Drive, Raleigh, NC 27614
177-1024-stradshire-dr-kitchen - 1024 Stradshire Drive, Raleigh, NC 27614
204-1024-stradshire-dr-primary-bedroom_1 - 1024 Stradshire Drive, Raleigh, NC 27614
234-1024-stradshire-dr-hallway_1 - 1024 Stradshire Drive, Raleigh, NC 27614
220-1024-stradshire-dr-primary-bathroom - 1024 Stradshire Drive, Raleigh, NC 27614
223-1024-stradshire-dr-primary-bathroom - 1024 Stradshire Drive, Raleigh, NC 27614
207-1024-stradshire-dr-primary-bathroom - 1024 Stradshire Drive, Raleigh, NC 27614
217-1024-stradshire-dr-primary-bathroom - 1024 Stradshire Drive, Raleigh, NC 27614
210-1024-stradshire-dr-primary-bathroom - 1024 Stradshire Drive, Raleigh, NC 27614
211-1024-stradshire-dr-primary-bathroom - 1024 Stradshire Drive, Raleigh, NC 27614
212-1024-stradshire-dr-primary-bathroom - 1024 Stradshire Drive, Raleigh, NC 27614
213-1024-stradshire-dr-primary-bathroom - 1024 Stradshire Drive, Raleigh, NC 27614
214-1024-stradshire-dr-primary-bathroom - 1024 Stradshire Drive, Raleigh, NC 27614
232-1024-stradshire-dr-primary-closet - 1024 Stradshire Drive, Raleigh, NC 27614
228-1024-stradshire-dr-primary-closet - 1024 Stradshire Drive, Raleigh, NC 27614
231-1024-stradshire-dr-primary-closet - 1024 Stradshire Drive, Raleigh, NC 27614
276-1024-stradshire-dr-stairs - 1024 Stradshire Drive, Raleigh, NC 27614
295-1024-stradshire-dr-2nd-floor - 1024 Stradshire Drive, Raleigh, NC 27614
290-1024-stradshire-dr-2nd-floor - 1024 Stradshire Drive, Raleigh, NC 27614
301-1024-stradshire-dr-2nd-floor - 1024 Stradshire Drive, Raleigh, NC 27614
298-1024-stradshire-dr-2nd-floor - 1024 Stradshire Drive, Raleigh, NC 27614
302-1024-stradshire-dr-2nd-floor - 1024 Stradshire Drive, Raleigh, NC 27614
309-1024-stradshire-dr-2nd-floor - 1024 Stradshire Drive, Raleigh, NC 27614
308-1024-stradshire-dr-2nd-floor - 1024 Stradshire Drive, Raleigh, NC 27614
241-1024-stradshire-dr-basement - 1024 Stradshire Drive, Raleigh, NC 27614
262-1024-stradshire-dr-basement - 1024 Stradshire Drive, Raleigh, NC 27614
243-1024-stradshire-dr-basement - 1024 Stradshire Drive, Raleigh, NC 27614
271-1024-stradshire-dr-basement - 1024 Stradshire Drive, Raleigh, NC 27614
244-1024-stradshire-dr-basement - 1024 Stradshire Drive, Raleigh, NC 27614
257-1024-stradshire-dr-basement - 1024 Stradshire Drive, Raleigh, NC 27614
269-1024-stradshire-dr-basement - 1024 Stradshire Drive, Raleigh, NC 27614
076-1024-stradshire-dr-exteriors - 1024 Stradshire Drive, Raleigh, NC 27614
007-1024-stradshire-dr-twilight-staged - 1024 Stradshire Drive, Raleigh, NC 27614
094-1024-stradshire-dr-exteriors - 1024 Stradshire Drive, Raleigh, NC 27614
004-1024-stradshire-dr-twilight - 1024 Stradshire Drive, Raleigh, NC 27614
006-1024-stradshire-dr-twilight - 1024 Stradshire Drive, Raleigh, NC 27614
003-1024-stradshire-dr-twilight - 1024 Stradshire Drive, Raleigh, NC 27614
032-1024-stradshire-dr-exteriors - 1024 Stradshire Drive, Raleigh, NC 27614
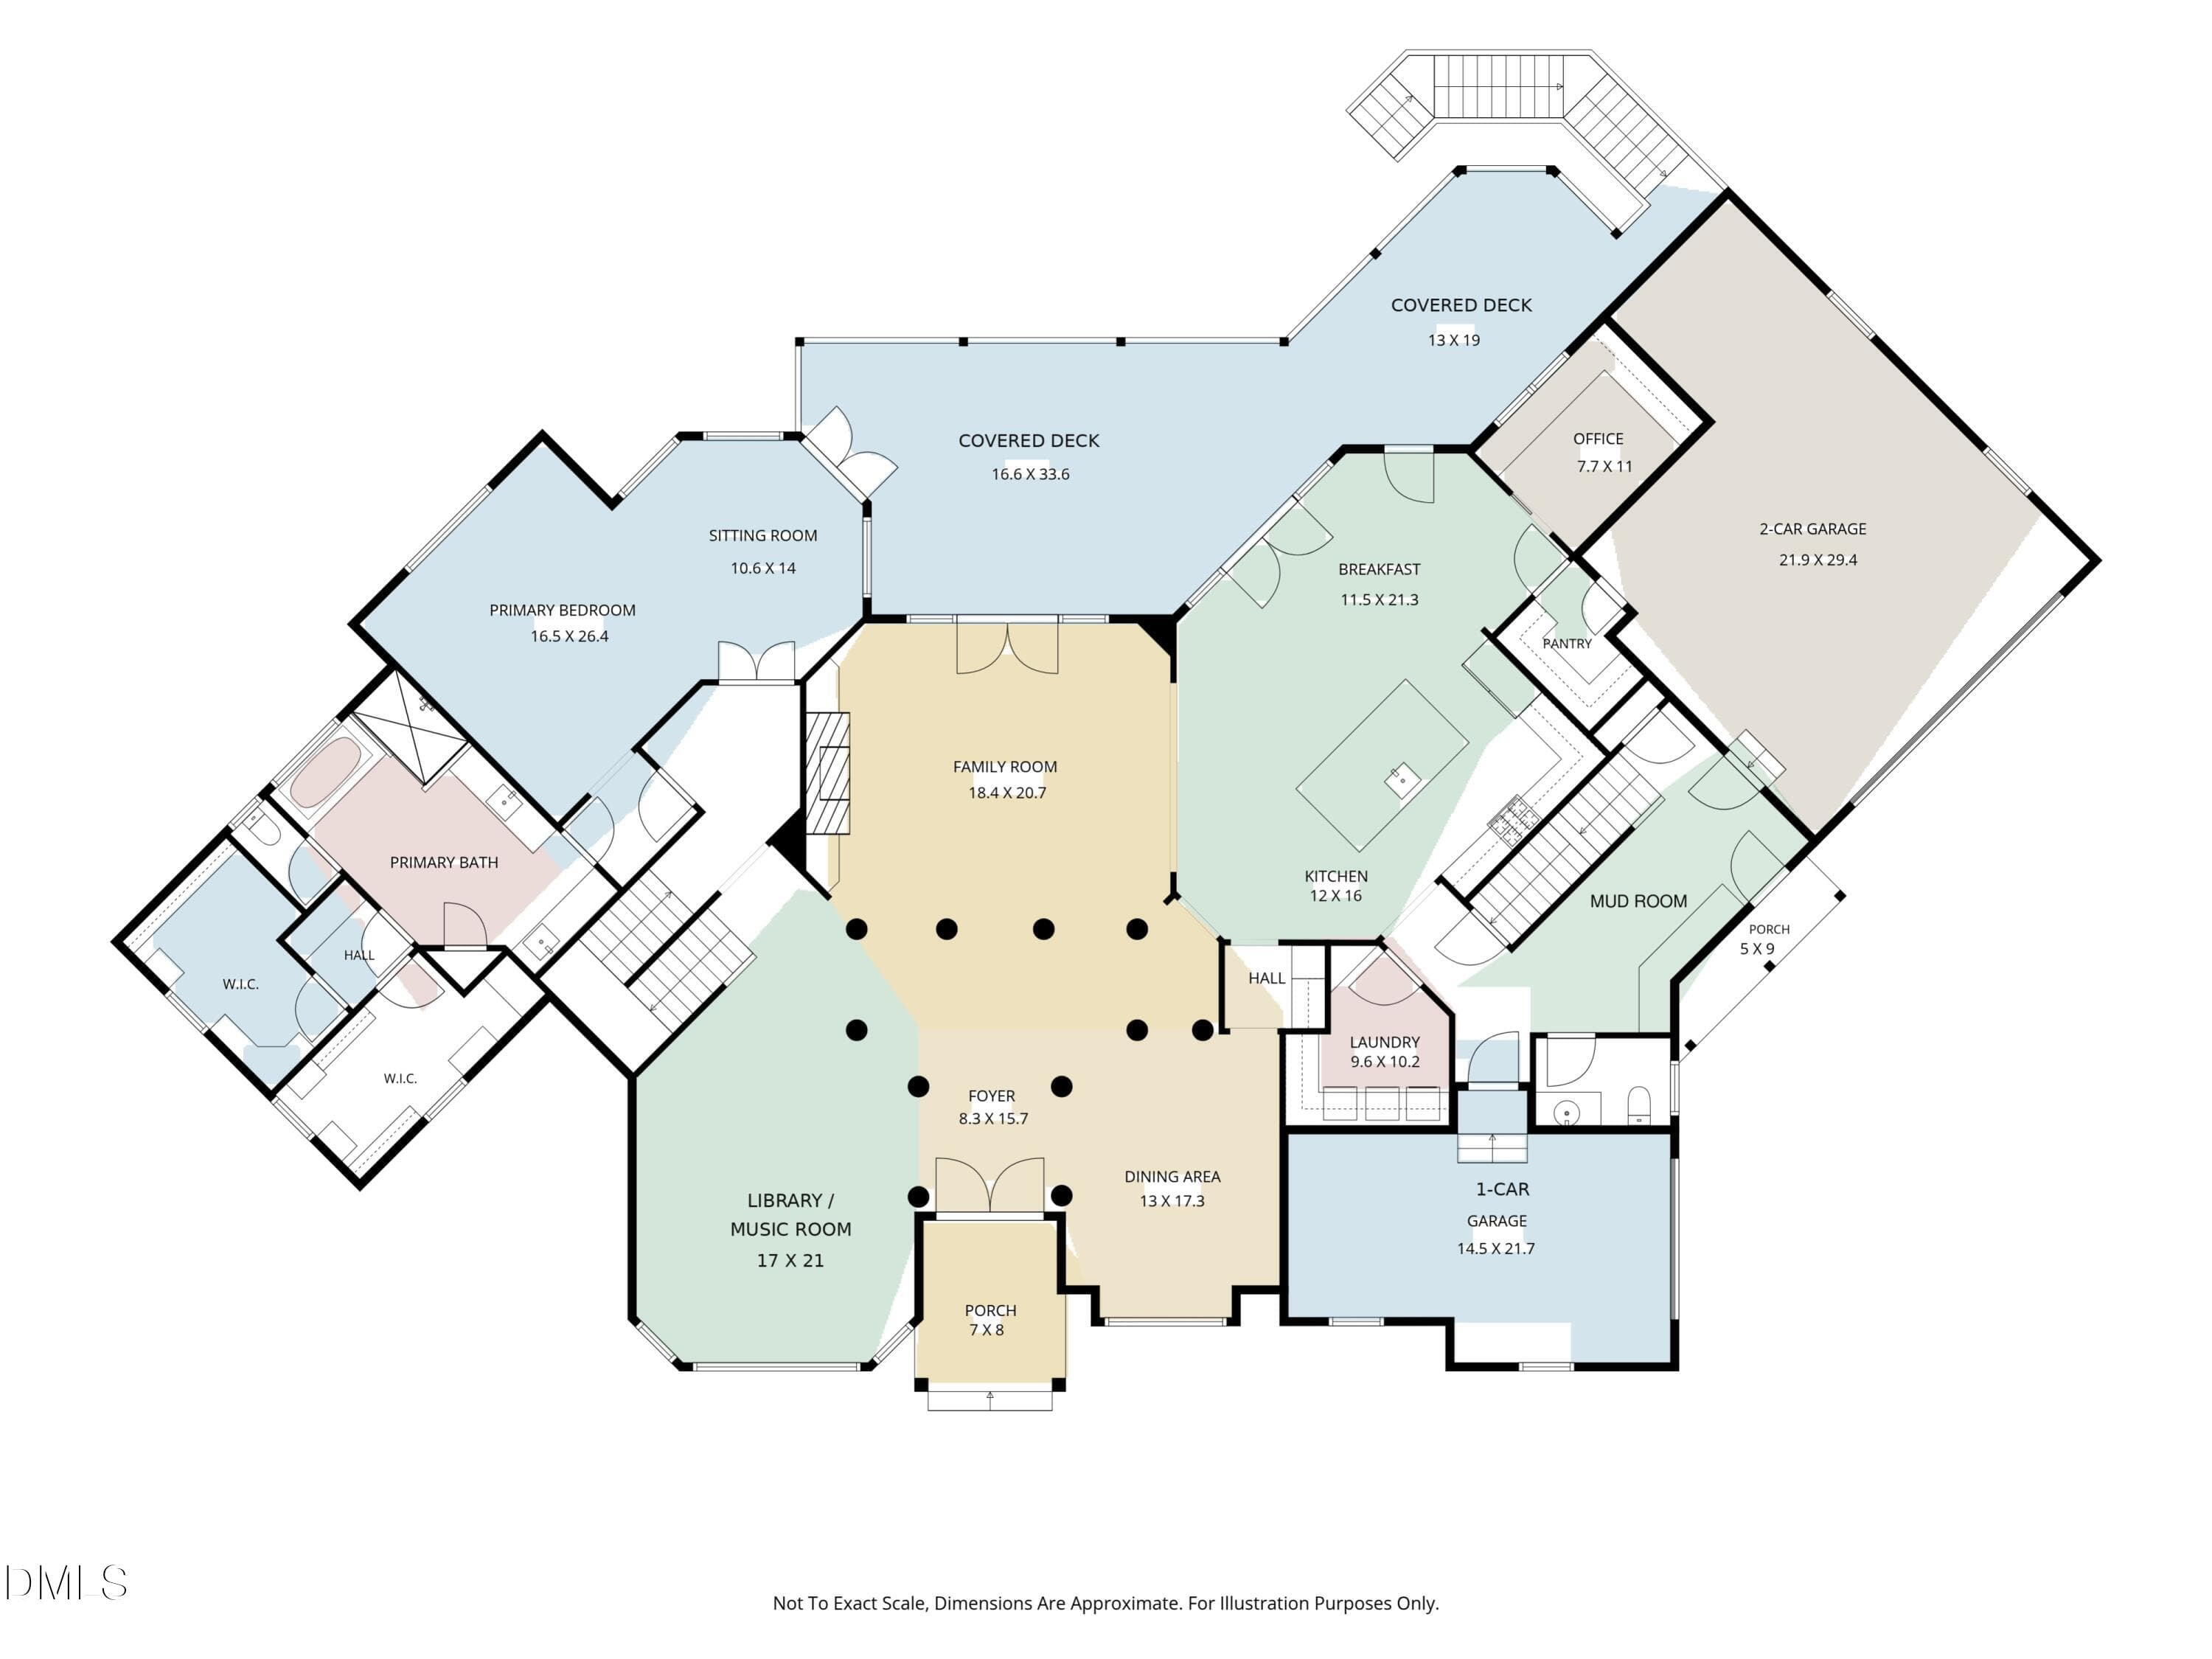
1024_Stradshire_01_First_Floor - 1024 Stradshire Drive, Raleigh, NC 27614
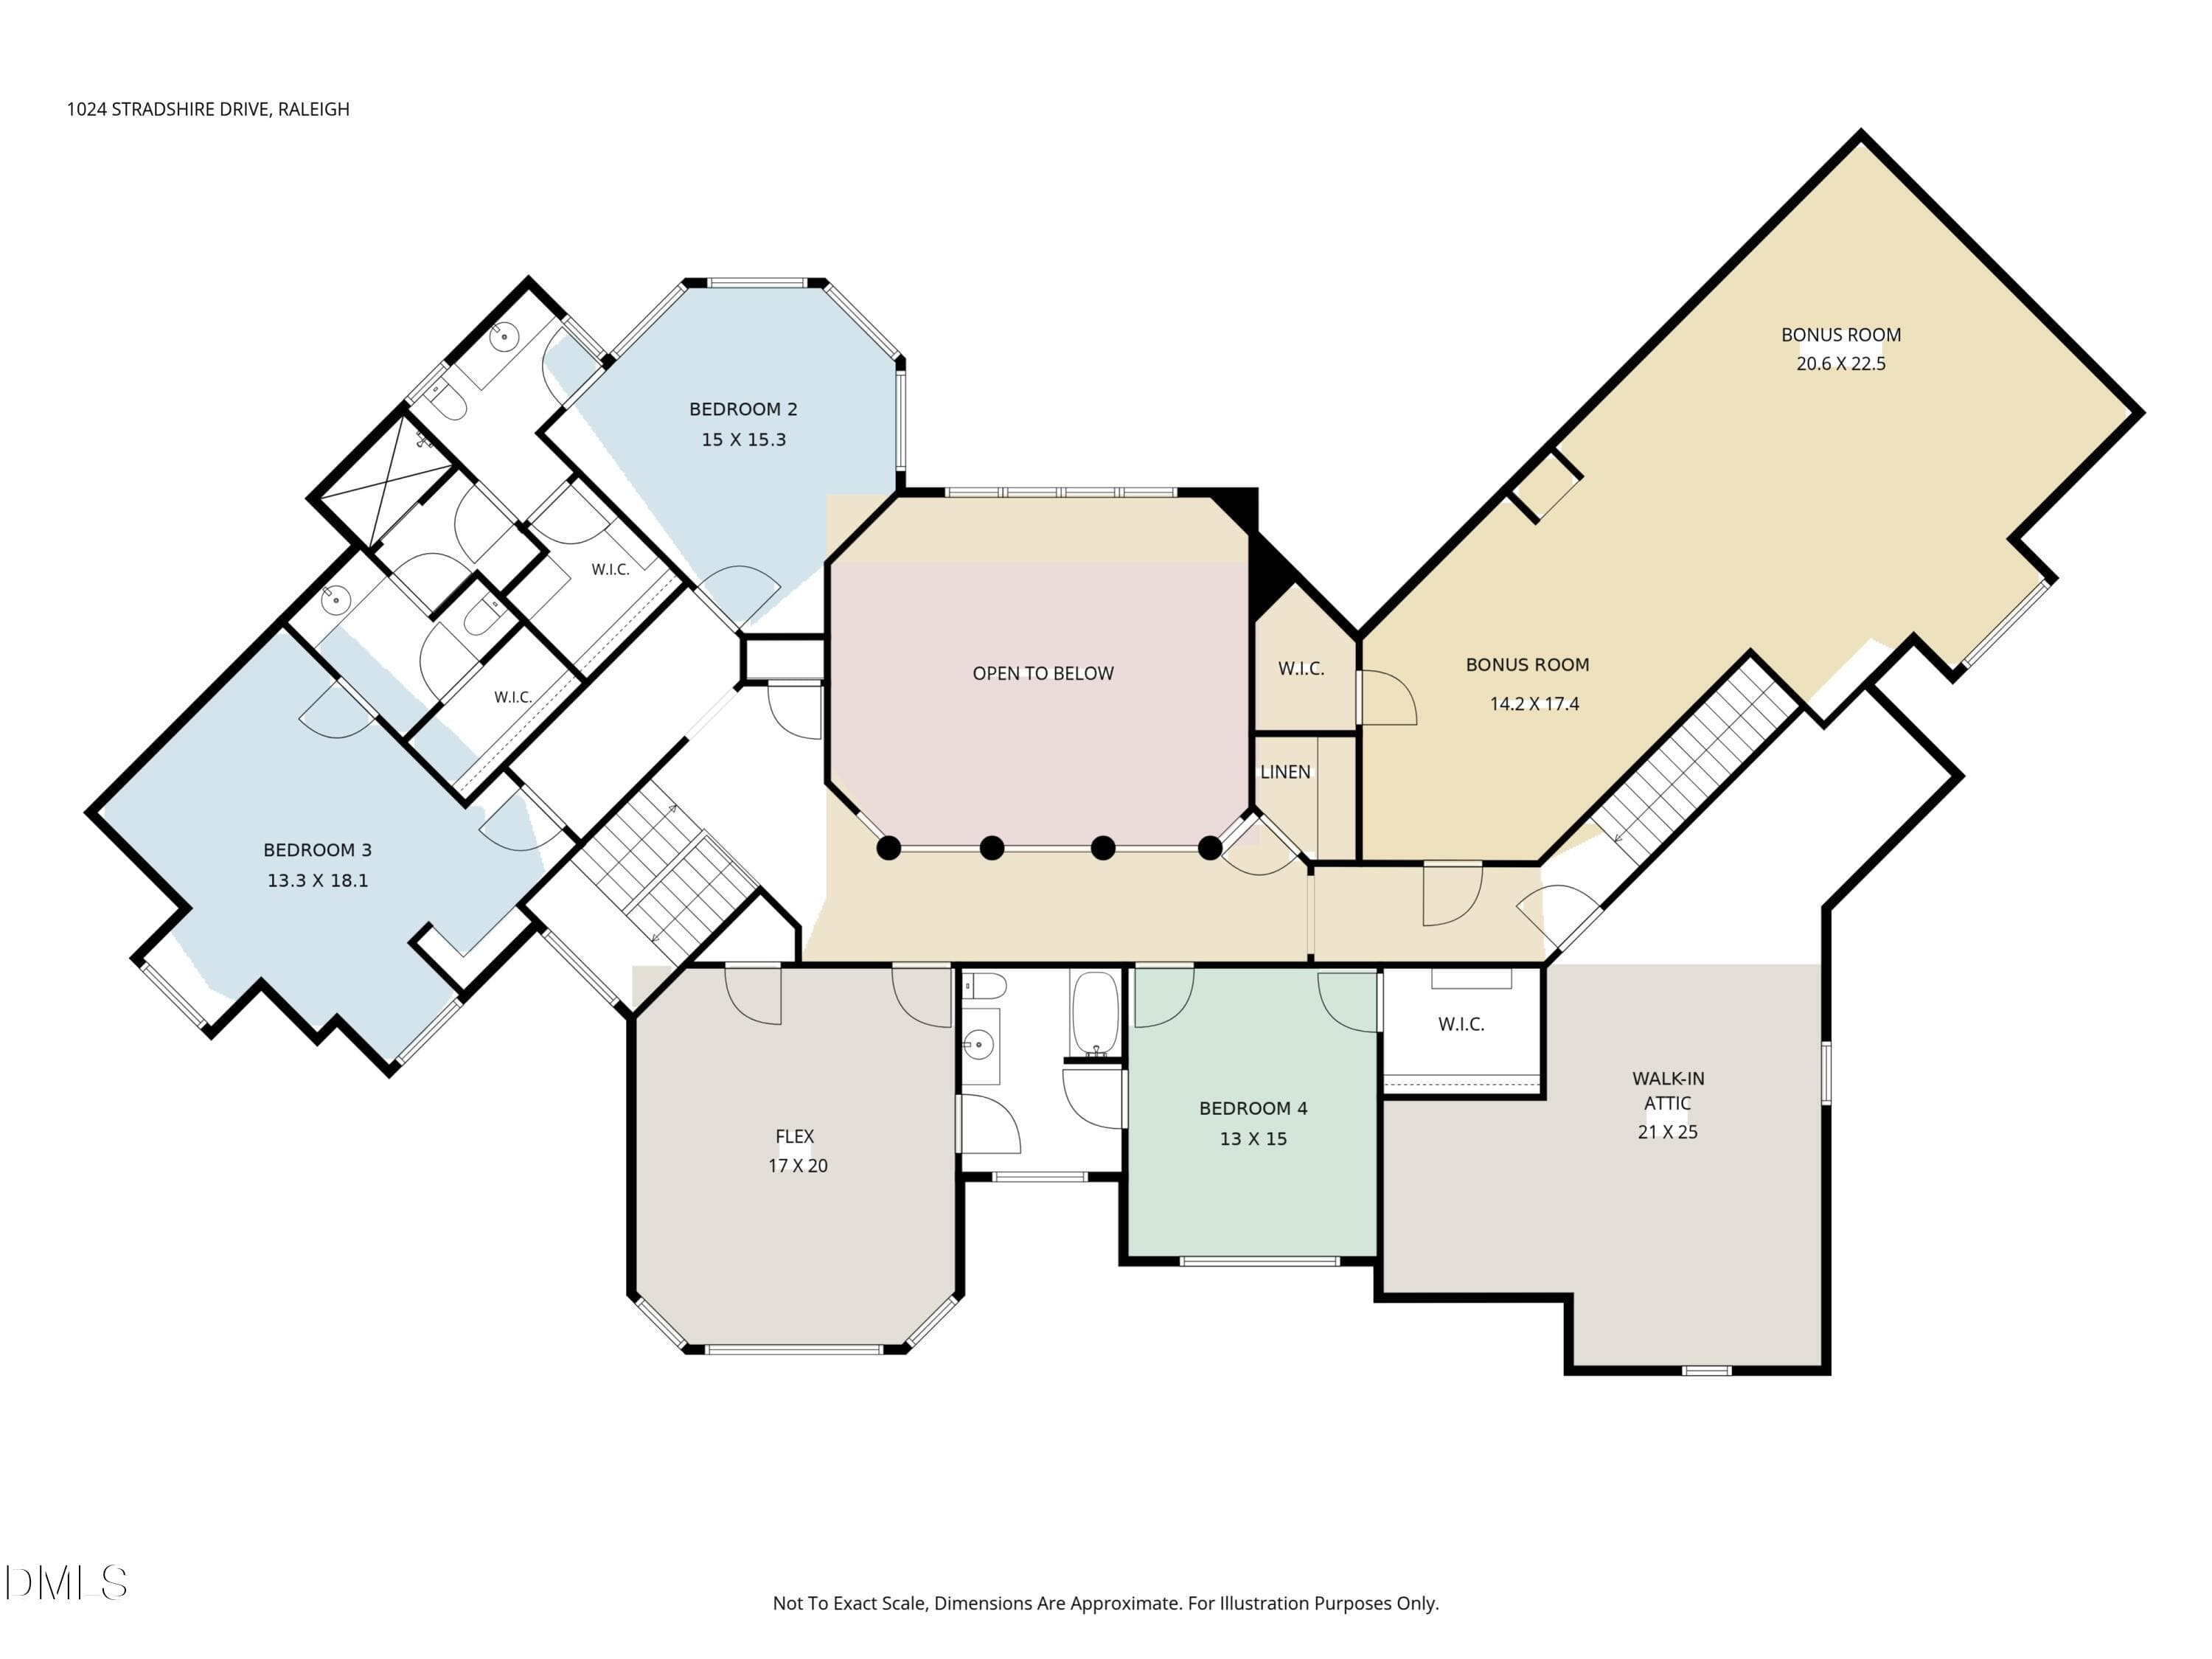
1024_Stradshire_02_Second_Floor - 1024 Stradshire Drive, Raleigh, NC 27614
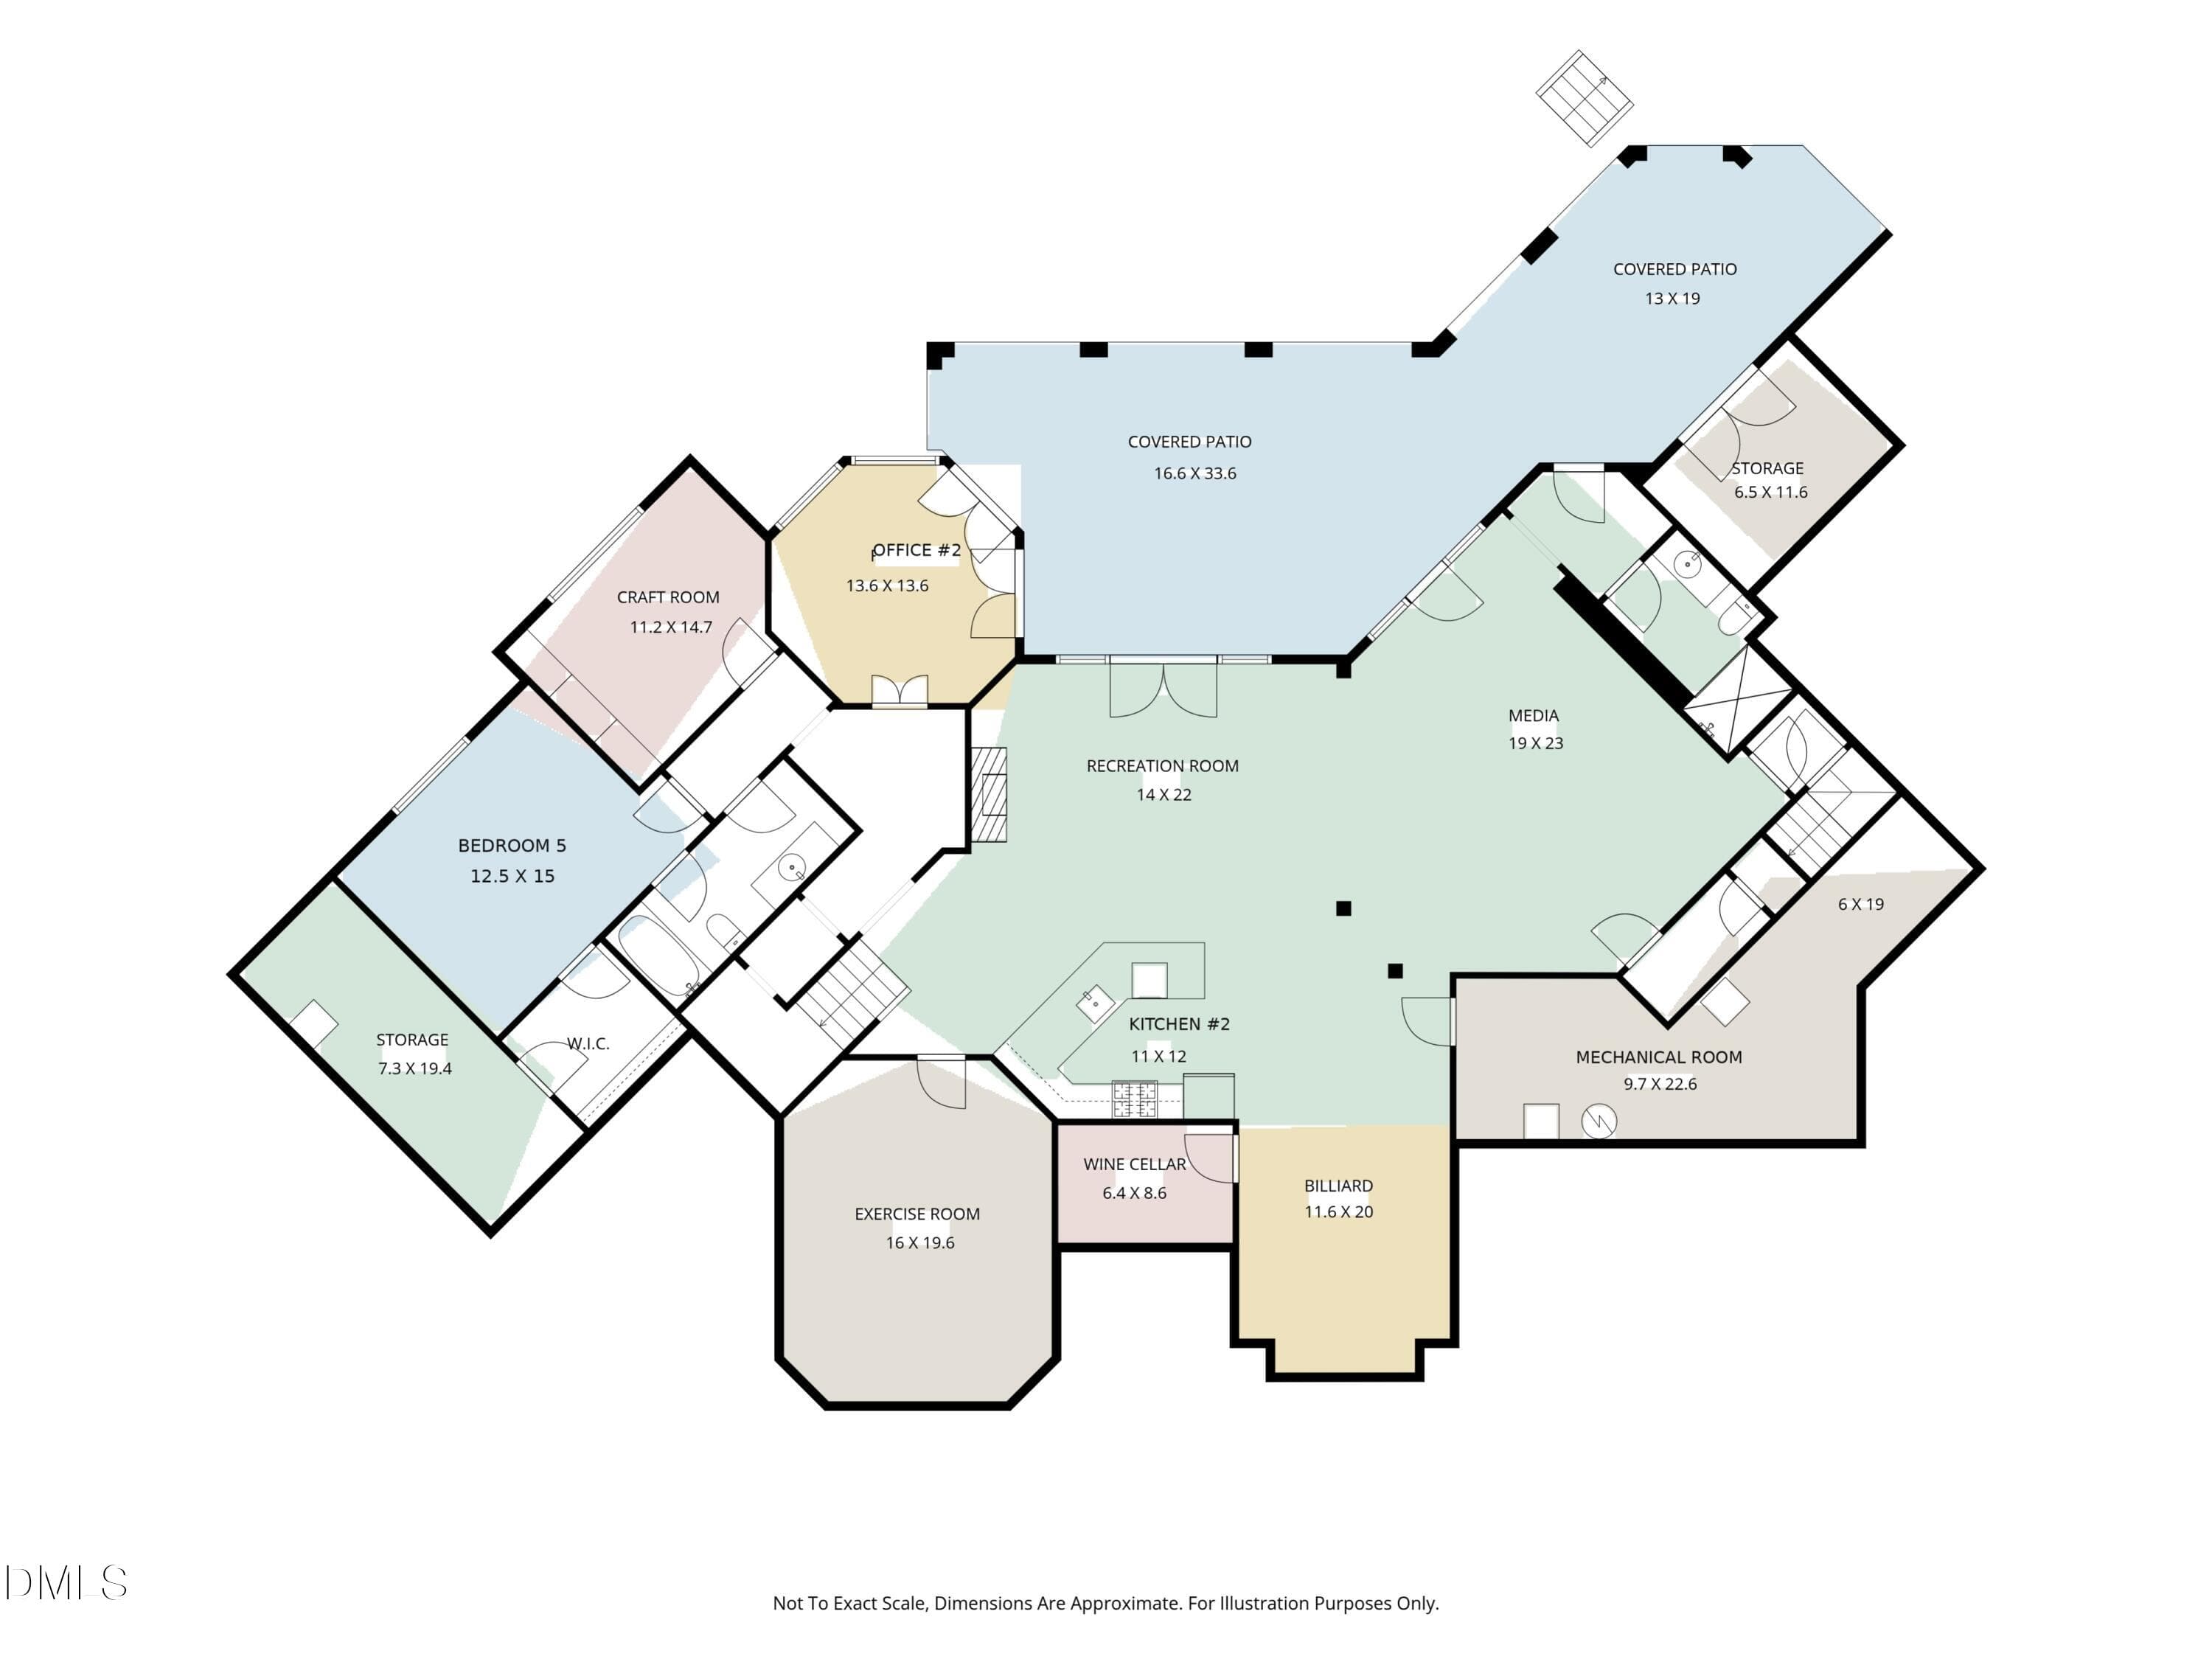
1024_Stradshire_03_Basement - 1024 Stradshire Drive, Raleigh, NC 27614
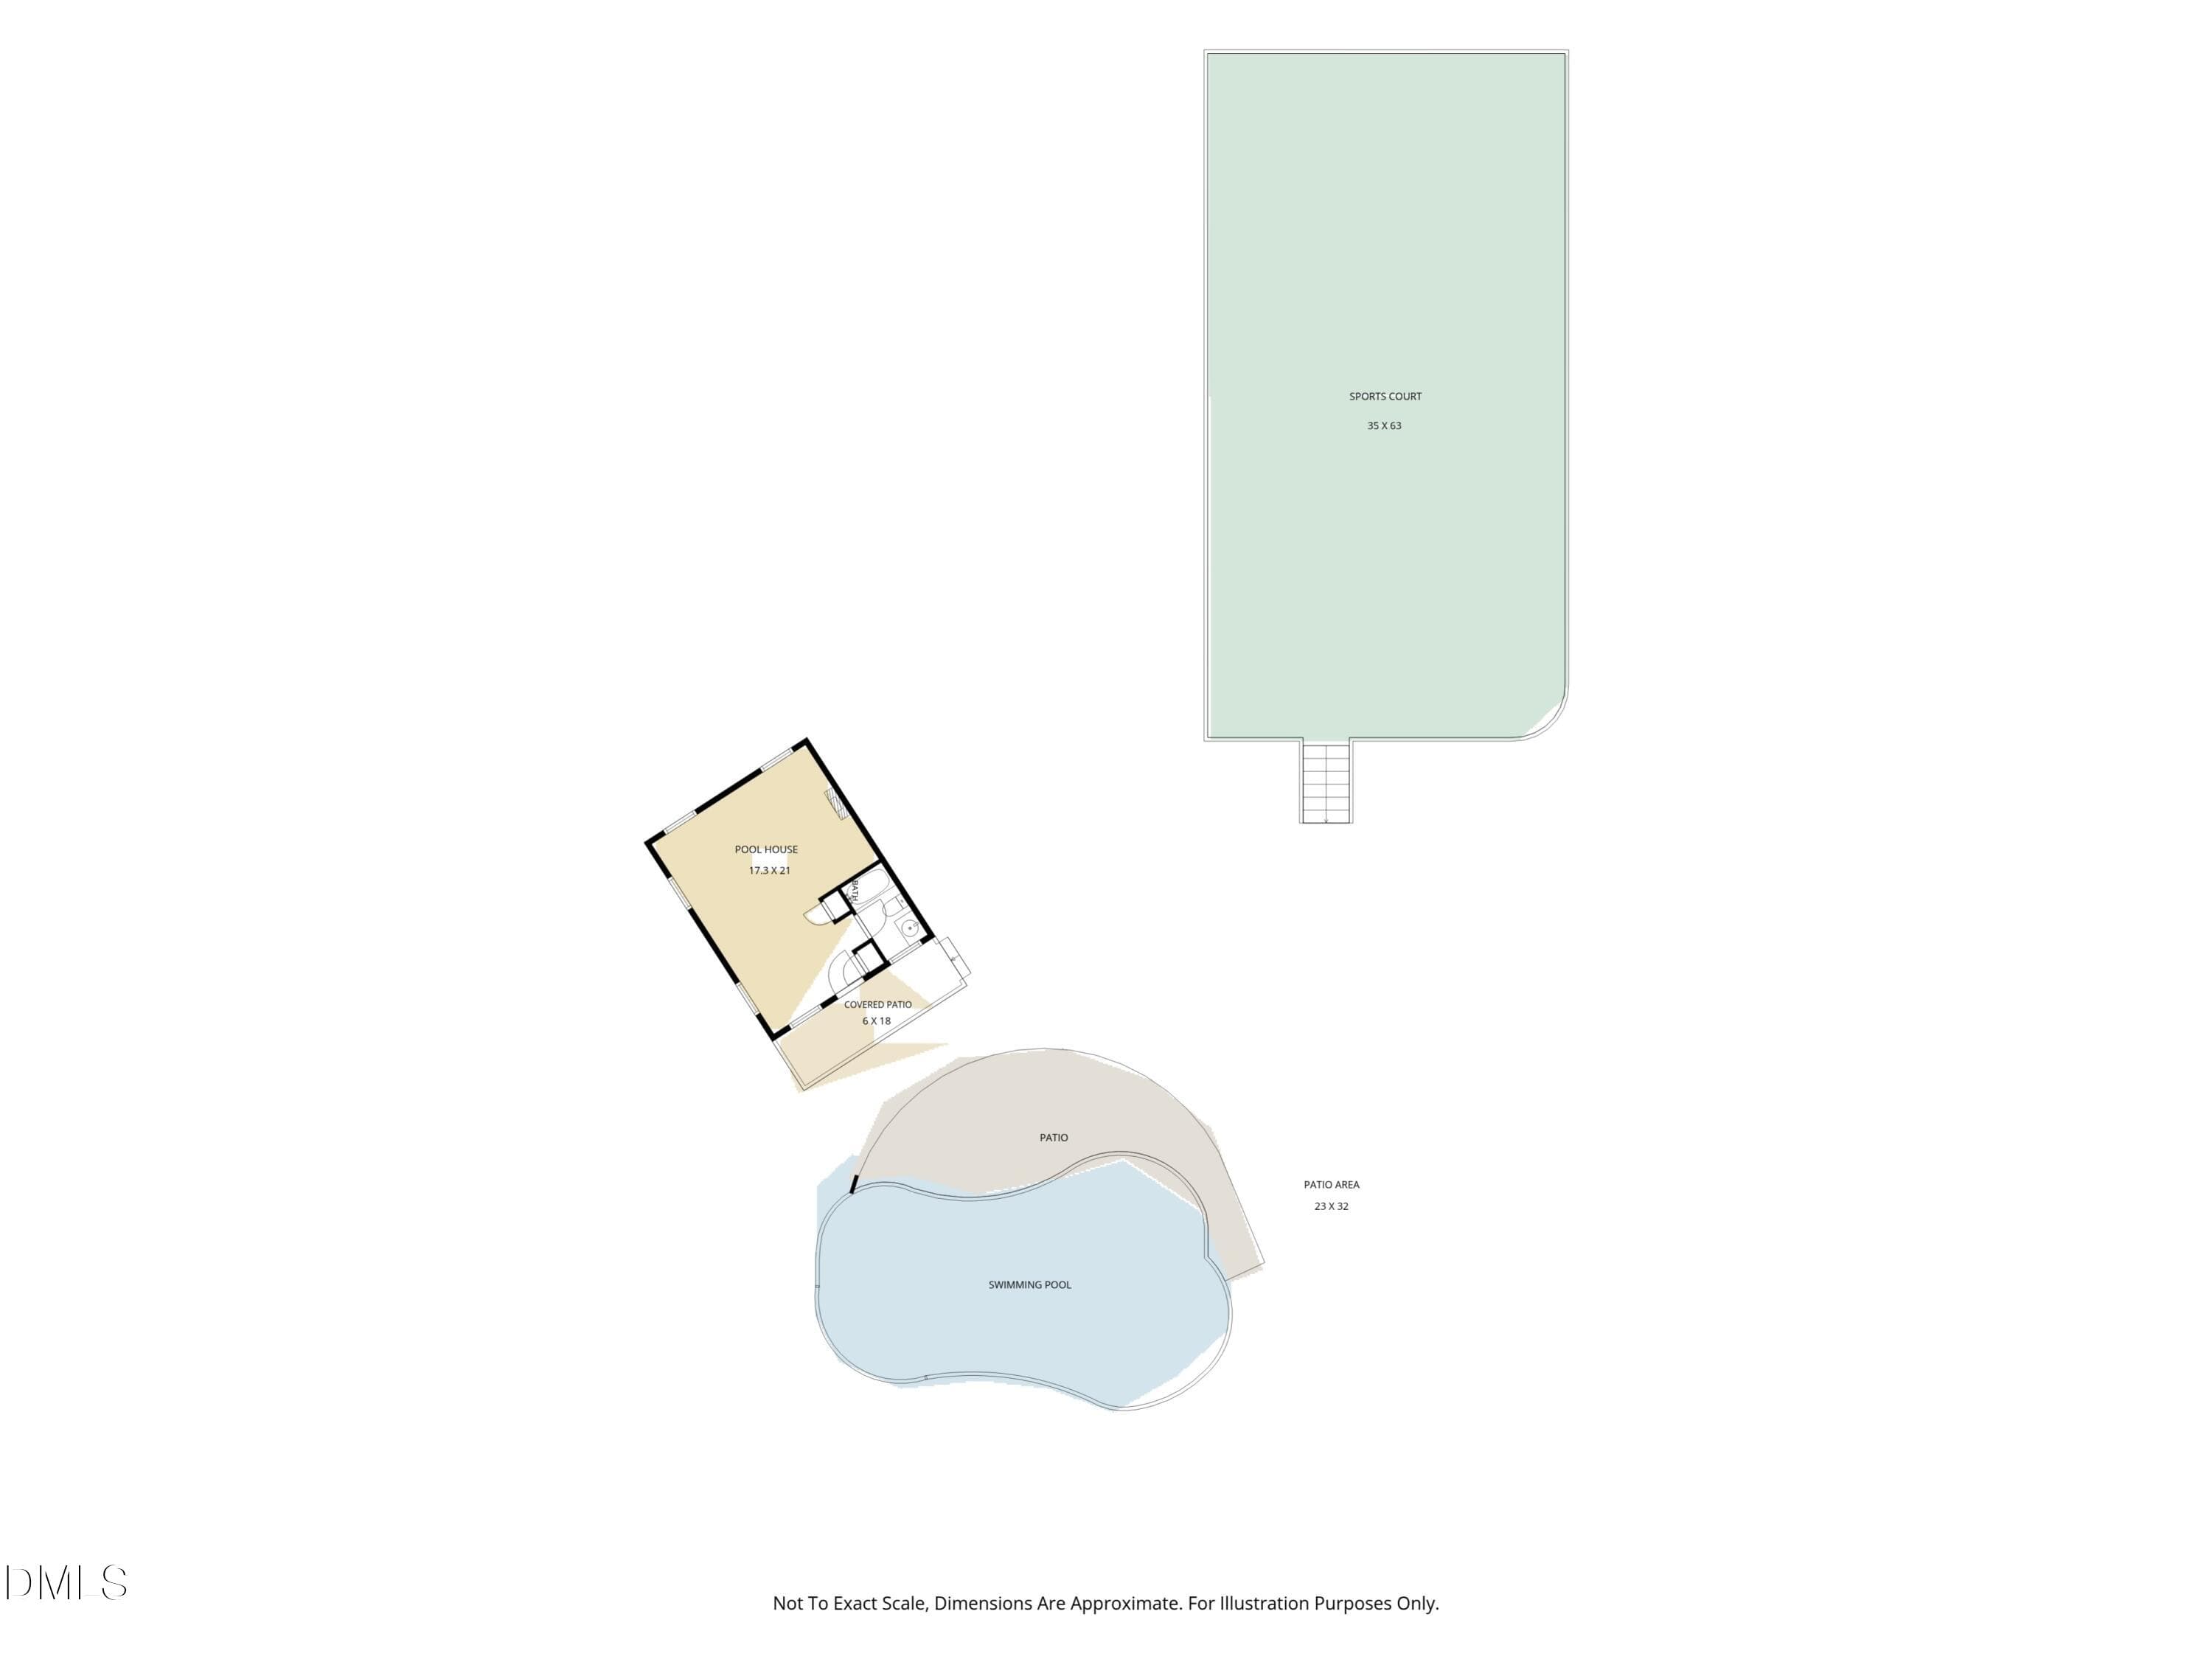
1024_Stradshire_04_Outdoor_Areas - 1024 Stradshire Drive, Raleigh, NC 27614
74 photos

$3,000,000

1024 Stradshire Drive, Raleigh, NC 27614
Raleigh, NC 27614
Listed by Lynette McEvoy · Choice Residential Real Estate
Bedrooms
5
Bathrooms
5.5
Living area
N/A
Year built
2006

About this home

Perfectly located on a quiet cul-de-sac within North Raleigh's prestigious Faircroft community—renowned for its privacy and exceptional convenience to I-540, RDU Airport, and premier shopping and dining—this extraordinary custom estate delivers an elevated lifestyle defined by space, sophistication, and resort-style amenities. Set on 1.69 acres of remarkably private grounds, the residence spans 9,476 square feet across three finished levels, offering 5 bedrooms, 5 full baths, and 1 half bath. Expansive windows throughout flood the interiors with natural light, creating a bright, airy ambiance that enhances every space. A grand marble-floored foyer sets an elegant tone upon entry, leading to a refined library/music room, expansive formal and informal gathering spaces. At the center of the home, the fully renovated chef's kitchen is both a showcase and a functional masterpiece, appointed with honed marble countertops and full-height backsplash, bespoke cabinetry, and top-tier appliances including a 60-inch Wolf gas range with griddle and charbroiler, Sub-Zero refrigerator and freezer columns, Bosch dishwasher, and a Gaggenau built-in coffee system for an elevated, café-quality experience at home. A spacious walk-in pantry with a discreet pass through offers convenient access from the garage, enhancing everyday convenience. The main-level primary suite is a private sanctuary, featuring a serene sitting room that opens directly to the deck overlooking the estate's resort-level outdoor living spaces. The two generous walk-in closets in the primary bedroom provide exceptional storage, while the fully renovated spa-inspired bath showcases custom vanities, honed marble finishes, a deep soaking tub, and a luxurious walk-in shower with marble seating—creating a true retreat experience within the home. In addition to three bedrooms and a flex space, the versatile second-floor offers large bonus and play room designed for flexible living and entertaining. The walk-out lower level extends the home's luxury lifestyle, offering a full kitchen, billiards lounge, wine room, private office, craft room, guest suite, and steam shower—ideal for extended stays or multigenerational living with complete comfort and privacy. Outdoors, the estate transforms into a private retreat, designed for both relaxation and entertaining on a grand scale. A pool anchors the landscape, complimented by a pool house with full bath, sports court, covered wood deck, covered patio, outdoor fireplace, and built-in gas grill. Mature landscaping surrounds the property, enhancing its sense of seclusion, tranquility and privacy. A three-car garage, whole-house generator, tankless water heater, and water filtration system, complete this meticulously appointed Faircroft luxury estate—offering an unparalleled blend of comfort, refinement, and lifestyle in one of North Raleigh's most coveted enclaves.

Highlights

Fireplace

Property details

MLS
Doorify MLS
MLS #
10187484
Property type
Single Family Residence
Subdivision
Faircroft
Status
Active
Days on market
55
On market date
August 27, 2026
Stories
N/A
Total bathrooms
5.5
Garage spaces
3
Parking spaces
10
Lot size
1.69 acres
Loading map…

Nearby schools

Within 10 miles. School directory data from the National Center for Education Statistics (NCES), accessed via the Urban Institute Education Data API. Local Score is calculated by INNOVATE Real Estate; where a state rating is shown, it comes from that state's own official school report card.

Elementary
Brassfield Elementary
0.93 mi away · Grades 0-5
Zoned school (attendance boundary, 2015-16 data)
3.3
Local Score (state rating (2025) blended 70/30 with student-teacher ratio) -- not an official state rating
State rating: C (2025)
Enrollment
590
Student:teacher ratio
14.0:1
District
Wake County Schools
Middle
West Millbrook Middle
2 mi away · Grades 6-8
Zoned school (attendance boundary, 2015-16 data)
3.0
Local Score (state rating (2025) blended 70/30 with student-teacher ratio) -- not an official state rating
State rating: C (2025)
Enrollment
1,007
Student:teacher ratio
17.7:1
District
Wake County Schools
High
Millbrook High
3.96 mi away · Grades 9-12
Zoned school (attendance boundary, 2015-16 data)
3.7
Local Score (state rating (2025) blended 70/30 with student-teacher ratio) -- not an official state rating
State rating: B (2025)
Enrollment
2,354
Student:teacher ratio
17.7:1
District
Wake County Schools

Walkability

Blended score for Raleigh's center, calculated by INNOVATE Real Estate from two sources: the EPA's National Walkability Index (street network, transit, land-use mix) and Google Places amenity data (what's actually reachable on foot from this point). 60% EPA National Walkability Index + 40% nearby-amenity density (Google Places).

22
Car-dependent
out of 100
EPA National Walkability Index
5.8 / 20 -- Below average walkable
Google Places amenity density
10 / 100
Restaurants & cafes0
Grocery stores0
Parks1
Schools1
Transit stops0
Pharmacies0

Market position

How this listing compares to current activity in Raleigh, from live MLS data.

On the market 55 days -- 32 fewer days than Raleigh's current average of 87 days.
For reference, the median list price across 2,902 active listings in Raleigh right now is $379,647.

Mortgage calculator

Estimate only - actual rate and payment depend on your lender, credit, and loan program.

$
%
%
Adjust tax / insurance estimates
% / yr
$
/mo
Est. monthly payment
$18,216/mo
$600,000 down
$2,400,000 loan
Principal & interest$15,566
Property tax (est.)$2,500
Home insurance (est.)$150

Similar homes you might like

Data source: Listing information provided by Doorify MLS via Trestle/CoreLogic. Last updated 3 days ago.

Information herein deemed reliable but not guaranteed; all measurements, school assignments, HOA fees, taxes, and feature lists are approximate and should be independently verified. Equal Housing Opportunity.