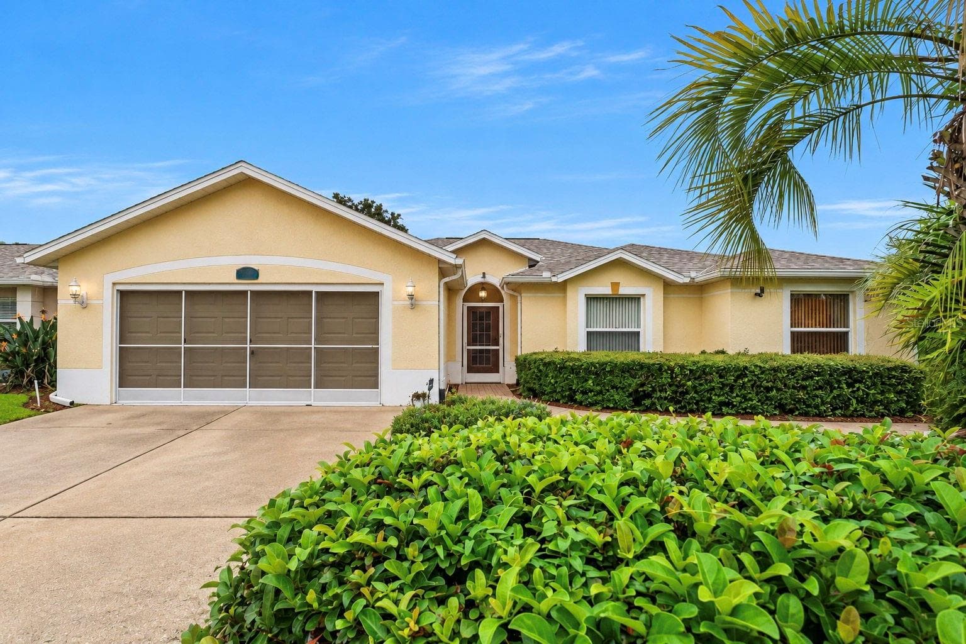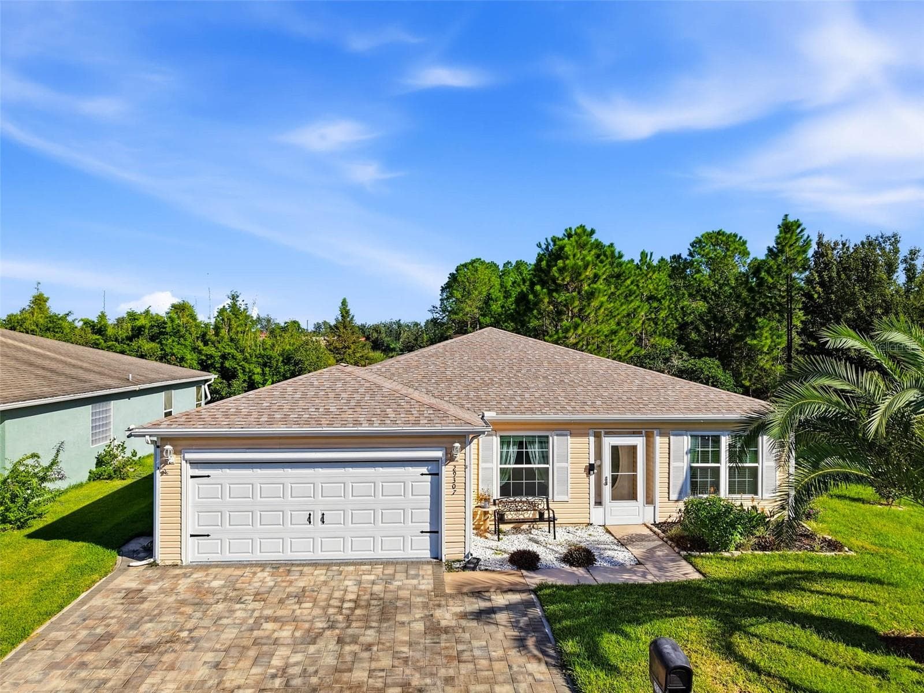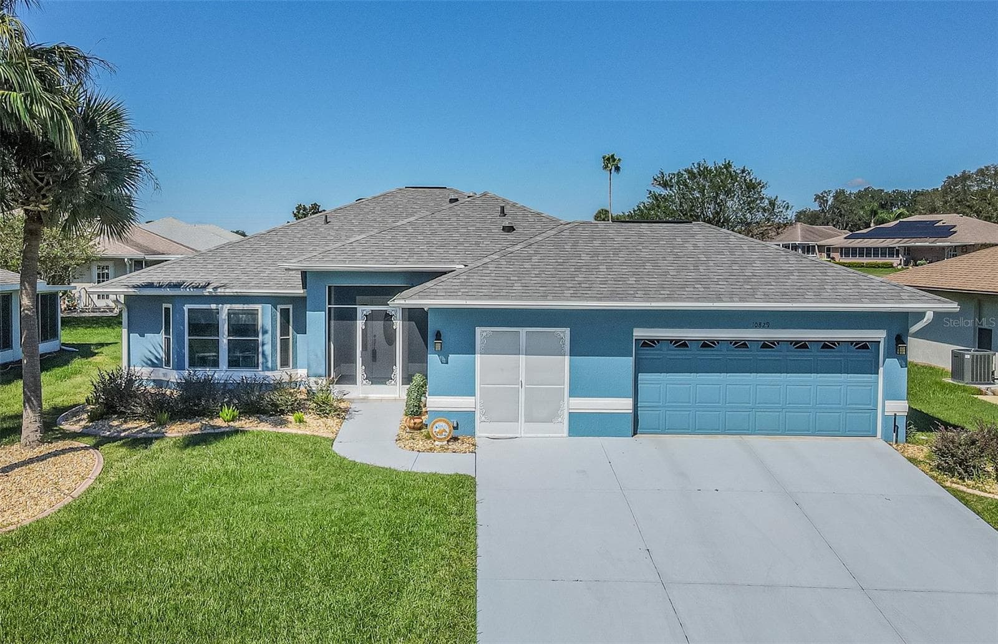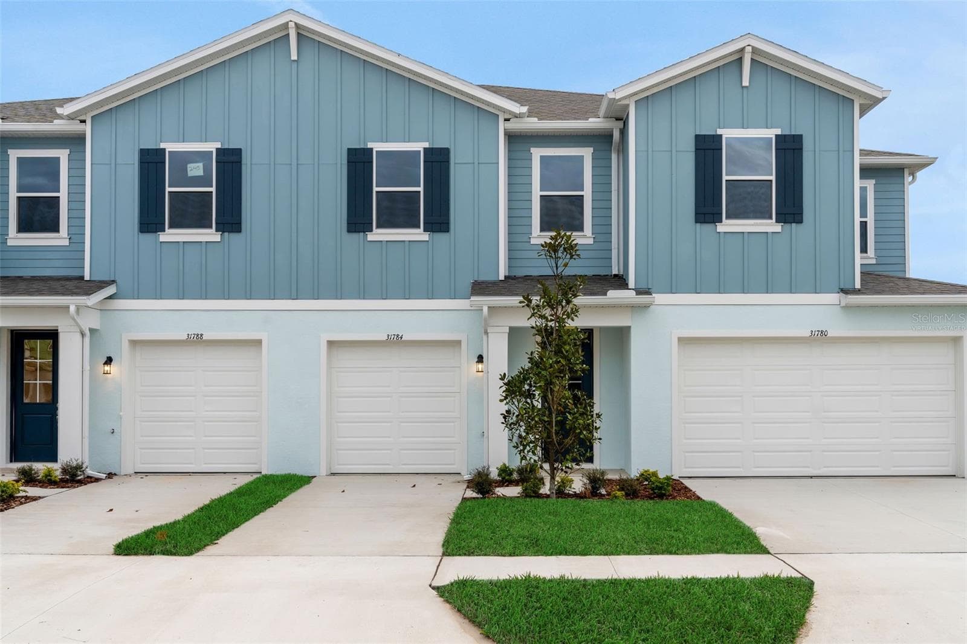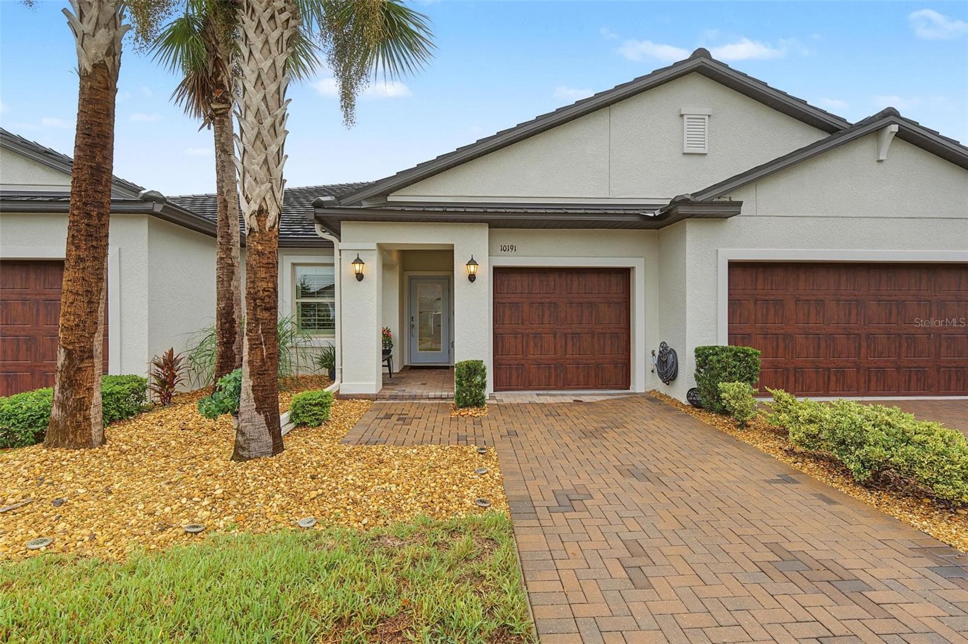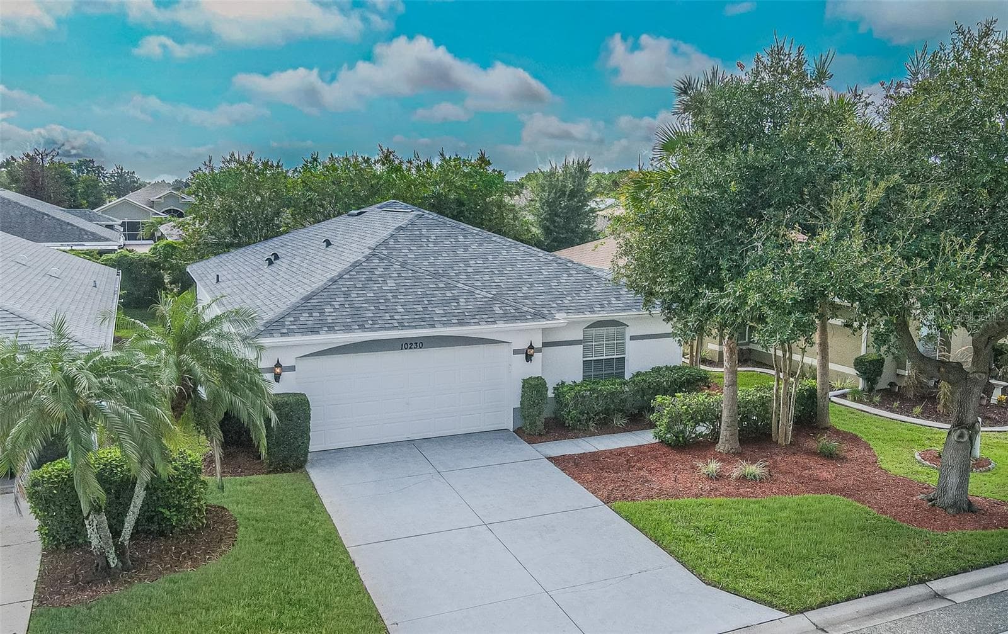
Single Family Residence at 10230 OLD TAMPA BAY DR, SAN ANTONIO
Single Family Residence at 10230 OLD TAMPA BAY DR, SAN ANTONIO, photo 2 of 80
Single Family Residence at 10230 OLD TAMPA BAY DR, SAN ANTONIO, photo 3 of 80
Single Family Residence at 10230 OLD TAMPA BAY DR, SAN ANTONIO, photo 4 of 80
Single Family Residence at 10230 OLD TAMPA BAY DR, SAN ANTONIO, photo 5 of 80
Single Family Residence at 10230 OLD TAMPA BAY DR, SAN ANTONIO, photo 6 of 80
Single Family Residence at 10230 OLD TAMPA BAY DR, SAN ANTONIO, photo 7 of 80
Kitchen with wood cabinets & stainless appliances - 10230 OLD TAMPA BAY DR, SAN ANTONIO
Bay window breakfast nook - 10230 OLD TAMPA BAY DR, SAN ANTONIO
Single Family Residence at 10230 OLD TAMPA BAY DR, SAN ANTONIO, photo 10 of 80
Private screened front entry welcomes you! - 10230 OLD TAMPA BAY DR, SAN ANTONIO
view from screened front entry - 10230 OLD TAMPA BAY DR, SAN ANTONIO
Single Family Residence at 10230 OLD TAMPA BAY DR, SAN ANTONIO, photo 13 of 80
Single Family Residence at 10230 OLD TAMPA BAY DR, SAN ANTONIO, photo 14 of 80
Screened lanai with privacy - 10230 OLD TAMPA BAY DR, SAN ANTONIO
Single Family Residence at 10230 OLD TAMPA BAY DR, SAN ANTONIO, photo 16 of 80
Light, Bright and OPEN - 10230 OLD TAMPA BAY DR, SAN ANTONIO
Generous cabinets - 10230 OLD TAMPA BAY DR, SAN ANTONIO
Single Family Residence at 10230 OLD TAMPA BAY DR, SAN ANTONIO, photo 19 of 80
Guest bathroom - 10230 OLD TAMPA BAY DR, SAN ANTONIO
Single Family Residence at 10230 OLD TAMPA BAY DR, SAN ANTONIO, photo 21 of 80
Single Family Residence at 10230 OLD TAMPA BAY DR, SAN ANTONIO, photo 22 of 80
Single Family Residence at 10230 OLD TAMPA BAY DR, SAN ANTONIO, photo 23 of 80
Bath ensuite with wood cabinets and vanity area - 10230 OLD TAMPA BAY DR, SAN ANTONIO
Single Family Residence at 10230 OLD TAMPA BAY DR, SAN ANTONIO, photo 25 of 80
Soaking tub and separate shower - 10230 OLD TAMPA BAY DR, SAN ANTONIO
Single Family Residence at 10230 OLD TAMPA BAY DR, SAN ANTONIO, photo 27 of 80
Single Family Residence at 10230 OLD TAMPA BAY DR, SAN ANTONIO, photo 28 of 80
Single Family Residence at 10230 OLD TAMPA BAY DR, SAN ANTONIO, photo 29 of 80
Single Family Residence at 10230 OLD TAMPA BAY DR, SAN ANTONIO, photo 30 of 80
Single Family Residence at 10230 OLD TAMPA BAY DR, SAN ANTONIO, photo 31 of 80
Single Family Residence at 10230 OLD TAMPA BAY DR, SAN ANTONIO, photo 32 of 80
Single Family Residence at 10230 OLD TAMPA BAY DR, SAN ANTONIO, photo 33 of 80
Single Family Residence at 10230 OLD TAMPA BAY DR, SAN ANTONIO, photo 34 of 80
Single Family Residence at 10230 OLD TAMPA BAY DR, SAN ANTONIO, photo 35 of 80
Single Family Residence at 10230 OLD TAMPA BAY DR, SAN ANTONIO, photo 36 of 80
Single Family Residence at 10230 OLD TAMPA BAY DR, SAN ANTONIO, photo 37 of 80
Single Family Residence at 10230 OLD TAMPA BAY DR, SAN ANTONIO, photo 38 of 80
Single Family Residence at 10230 OLD TAMPA BAY DR, SAN ANTONIO, photo 39 of 80
Single Family Residence at 10230 OLD TAMPA BAY DR, SAN ANTONIO, photo 40 of 80
Single Family Residence at 10230 OLD TAMPA BAY DR, SAN ANTONIO, photo 41 of 80
Single Family Residence at 10230 OLD TAMPA BAY DR, SAN ANTONIO, photo 42 of 80
Single Family Residence at 10230 OLD TAMPA BAY DR, SAN ANTONIO, photo 43 of 80
Single Family Residence at 10230 OLD TAMPA BAY DR, SAN ANTONIO, photo 44 of 80
Single Family Residence at 10230 OLD TAMPA BAY DR, SAN ANTONIO, photo 45 of 80
Single Family Residence at 10230 OLD TAMPA BAY DR, SAN ANTONIO, photo 46 of 80
Single Family Residence at 10230 OLD TAMPA BAY DR, SAN ANTONIO, photo 47 of 80
Single Family Residence at 10230 OLD TAMPA BAY DR, SAN ANTONIO, photo 48 of 80
Single Family Residence at 10230 OLD TAMPA BAY DR, SAN ANTONIO, photo 49 of 80
Single Family Residence at 10230 OLD TAMPA BAY DR, SAN ANTONIO, photo 50 of 80
Single Family Residence at 10230 OLD TAMPA BAY DR, SAN ANTONIO, photo 51 of 80
Single Family Residence at 10230 OLD TAMPA BAY DR, SAN ANTONIO, photo 52 of 80
Single Family Residence at 10230 OLD TAMPA BAY DR, SAN ANTONIO, photo 53 of 80
Single Family Residence at 10230 OLD TAMPA BAY DR, SAN ANTONIO, photo 54 of 80
Single Family Residence at 10230 OLD TAMPA BAY DR, SAN ANTONIO, photo 55 of 80
Single Family Residence at 10230 OLD TAMPA BAY DR, SAN ANTONIO, photo 56 of 80
Single Family Residence at 10230 OLD TAMPA BAY DR, SAN ANTONIO, photo 57 of 80
Single Family Residence at 10230 OLD TAMPA BAY DR, SAN ANTONIO, photo 58 of 80
Single Family Residence at 10230 OLD TAMPA BAY DR, SAN ANTONIO, photo 59 of 80
Single Family Residence at 10230 OLD TAMPA BAY DR, SAN ANTONIO, photo 60 of 80
Single Family Residence at 10230 OLD TAMPA BAY DR, SAN ANTONIO, photo 61 of 80
Single Family Residence at 10230 OLD TAMPA BAY DR, SAN ANTONIO, photo 62 of 80
Single Family Residence at 10230 OLD TAMPA BAY DR, SAN ANTONIO, photo 63 of 80
Single Family Residence at 10230 OLD TAMPA BAY DR, SAN ANTONIO, photo 64 of 80
Custom leaded glass front door in screened front entry~ - 10230 OLD TAMPA BAY DR, SAN ANTONIO
Single Family Residence at 10230 OLD TAMPA BAY DR, SAN ANTONIO, photo 66 of 80
Single Family Residence at 10230 OLD TAMPA BAY DR, SAN ANTONIO, photo 67 of 80
Single Family Residence at 10230 OLD TAMPA BAY DR, SAN ANTONIO, photo 68 of 80
Single Family Residence at 10230 OLD TAMPA BAY DR, SAN ANTONIO, photo 69 of 80
Single Family Residence at 10230 OLD TAMPA BAY DR, SAN ANTONIO, photo 70 of 80
Single Family Residence at 10230 OLD TAMPA BAY DR, SAN ANTONIO, photo 71 of 80
Single Family Residence at 10230 OLD TAMPA BAY DR, SAN ANTONIO, photo 72 of 80
Single Family Residence at 10230 OLD TAMPA BAY DR, SAN ANTONIO, photo 73 of 80
Single Family Residence at 10230 OLD TAMPA BAY DR, SAN ANTONIO, photo 74 of 80
Single Family Residence at 10230 OLD TAMPA BAY DR, SAN ANTONIO, photo 75 of 80
Single Family Residence at 10230 OLD TAMPA BAY DR, SAN ANTONIO, photo 76 of 80
Single Family Residence at 10230 OLD TAMPA BAY DR, SAN ANTONIO, photo 77 of 80
Single Family Residence at 10230 OLD TAMPA BAY DR, SAN ANTONIO, photo 78 of 80
Single Family Residence at 10230 OLD TAMPA BAY DR, SAN ANTONIO, photo 79 of 80
Single Family Residence at 10230 OLD TAMPA BAY DR, SAN ANTONIO, photo 80 of 80
80 photos

$299,000

10230 OLD TAMPA BAY DR
SAN ANTONIO, FL 33576
Listed by Gina Marie Holm · REST EASY REALTY POWERED BY SELLSTATE
Bedrooms
3
Bathrooms
2
Living area
1,599 sqft
Year built
2004

About this home

Brand NEW ROOF April 2026! MOVE-IN READY and METICULOUSLY MAINTAINED home in the highly sought after Tampa Bay Golf & Country Club! This home features recent interior paint that makes it a blank slate for your decor and customization! High ceilings and a neutral palette greet you as you enter the leaded glass door from the screened front porch. Wood Laminate floors throughout with Ceramic Tile in the Foyer, laundry room and wet areas. Sliding doors, with retractable privacy screen, from Great room give access to your screened lanai. Formal Dining connects off of the kitchen creating the perfect space for hosting friends and family for a meal! Kitchen has warm cabinets, neutral counters and all Samsung stainless-steel appliances including a smooth top range and a Newer 2024 Samsung Refrigerator. The kitchen also features an eat-in space with a bay window complete with plantation shutters and a view of the landscaped backyard. Owners RETREAT with tray ceilings is at the rear of the home with bath Ensuite. Lots of closet space with 2 walk-in closets featuring custom cabinetry for built-in organization, dual sinks, soaking tub, shower and water closet. Secondary bedroom has large window which overlooks front lawn and Full bath located at the front of the home. DEN/Flex space adjacent to Secondary bed & bath can be used as a home office, fitness area or 3rd bedroom if a closet is added. Inside laundry room with front load LG washer and dryer plus room to add storage. This home is also equipped with a No-Salt Water Conditioning System. Additional spare tile and laminate flooring saved in the garage if needed in the future. Lovely oak tree shades the home from the afternoon sun. REST EASY and enjoy all the AMENITIES this Man Guard Gated Community has to offer! Tampa Bay’s premier active 55+ community features a variety of recreational options. Enjoy two Golf courses... the 18-hole Championship course and a 9-hole executive course with optional memberships. Amenities included in the HOA fee include two swimming pools, with the large resort-style pool featuring fountains and heated to 80 degrees. Engage in activities such as pickleball, tennis, bocce ball, shuffleboard, cornhole, and card games. The newly upgraded activity center includes a state-of-the-art fitness facility, billiards room, craft/hobby room, library with computers and a card room. The community has no CDD fees and offers affordable HOA dues that includes lawncare with annual mulching and sprinkler system maintenance, basic cable with 2 boxes and high-speed internet. Banquet facilities are available with a stage and dance floor for inhouse events, full service restaurant and bar/grill, onsite entertainment, bingo, dinner shows and Sunday Brunch! Located north of Tampa close to major highways for easy access to shopping, malls, medical facilities, airports and the Beaches! CALL TODAY!

Property details

MLS
Stellar MLS
MLS #
MFRTB8321948
Property type
Single Family Residence
Subdivision
TAMPA BAY GOLF AND TENNIS CLUB
Status
Active
Days on market
618
On market date
December 13, 2024
Stories
N/A
Total bathrooms
2
Garage spaces
2
Parking spaces
N/A
Lot size
0.11 acres
Loading map…

Nearby schools

Within 10 miles. School directory data from the National Center for Education Statistics (NCES), accessed via the Urban Institute Education Data API. Local Score is calculated by INNOVATE Real Estate; where a state rating is shown, it comes from that state's own official school report card.

Elementary
QUAIL HOLLOW ELEMENTARY SCHOOL
3.43 mi away · Grades -1-5
Nearest school -- attendance-zone data not available here
3.0
Local Score (student-teacher ratio only (preliminary -- will incorporate state test-score data once available)) -- not an official state rating
Enrollment
531
Student:teacher ratio
15.6:1
District
PASCO
Middle
CYPRESS CREEK MIDDLE SCHOOL
1.46 mi away · Grades 6-8
Nearest school -- attendance-zone data not available here
2.0
Local Score (student-teacher ratio only (preliminary -- will incorporate state test-score data once available)) -- not an official state rating
Enrollment
1,414
Student:teacher ratio
19.6:1
District
PASCO
High
JUVENILE DETENTION CENTER
1.33 mi away · Grades 5-12
Nearest school -- attendance-zone data not available here
5.0
Local Score (student-teacher ratio only (preliminary -- will incorporate state test-score data once available)) -- not an official state rating
Enrollment
24
Student:teacher ratio
8.0:1
District
PASCO

Walkability

Blended score for SAN ANTONIO's center, calculated by INNOVATE Real Estate from two sources: the EPA's National Walkability Index (street network, transit, land-use mix) and Google Places amenity data (what's actually reachable on foot from this point). 60% EPA National Walkability Index + 40% nearby-amenity density (Google Places).

13
Very car-dependent
out of 100
EPA National Walkability Index
4.3 / 20 -- Least walkable
Google Places amenity density
0 / 100
Restaurants & cafes0
Grocery stores0
Parks0
Schools0
Transit stops0
Pharmacies0

Market position

How this listing compares to current activity in SAN ANTONIO, from live MLS data.

On the market 618 days -- 520 more days than SAN ANTONIO's current average of 98 days.
For reference, the median list price across 268 active listings in SAN ANTONIO right now is $338,800.

Mortgage calculator

Estimate only - actual rate and payment depend on your lender, credit, and loan program.

$
%
%
Adjust tax / insurance estimates
% / yr
$
/mo
Est. monthly payment
$1,951/mo
$59,800 down
$239,200 loan
Principal & interest$1,551
Property tax (est.)$249
Home insurance (est.)$150

Similar homes you might like

Data source: Listing information provided by Stellar MLS (mfrmls) via Trestle/CoreLogic. Last updated 28 days ago.

Information herein deemed reliable but not guaranteed; all measurements, school assignments, HOA fees, taxes, and feature lists are approximate and should be independently verified. Equal Housing Opportunity.