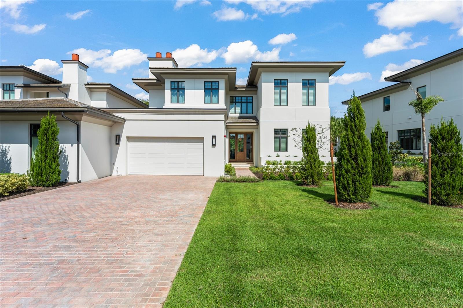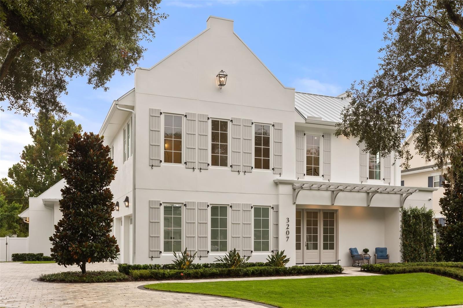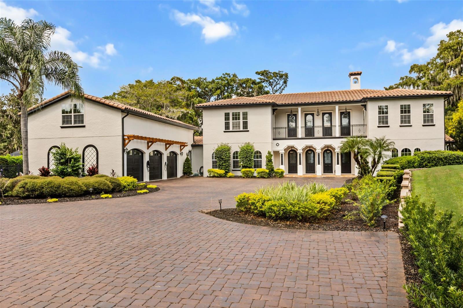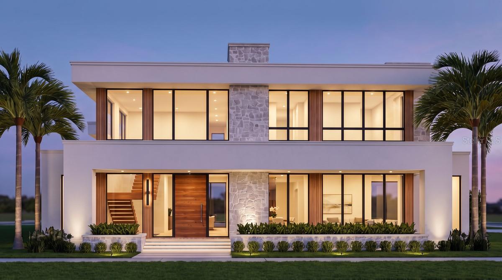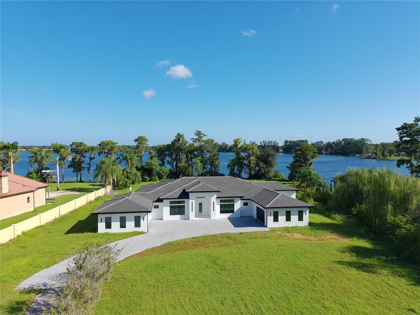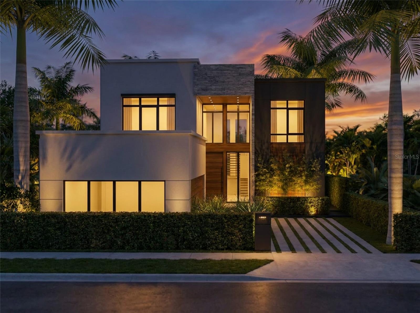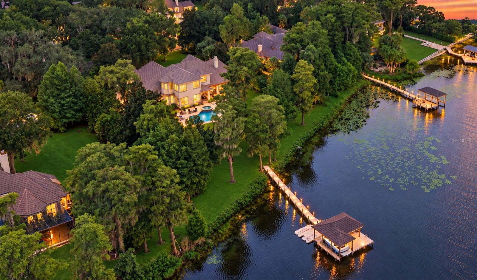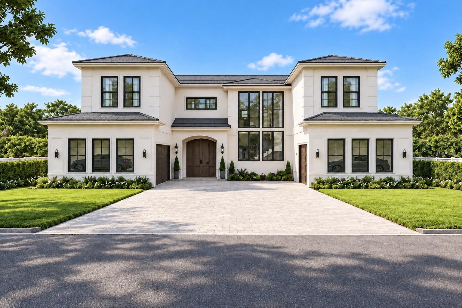
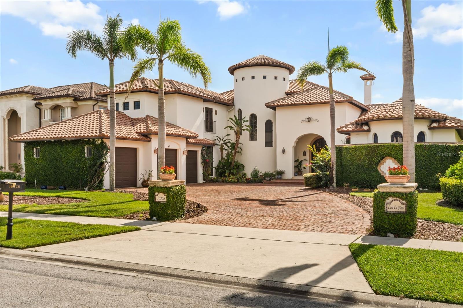
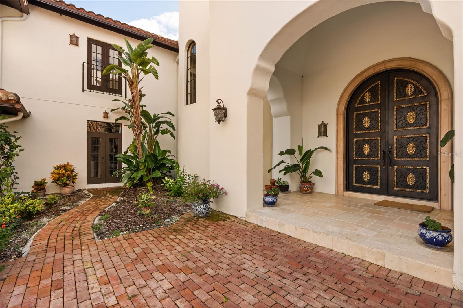
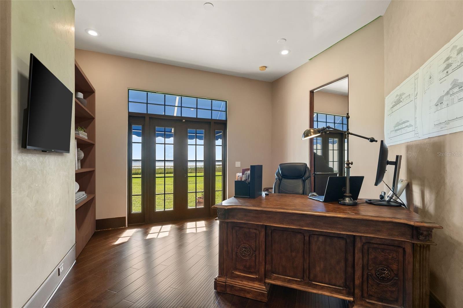
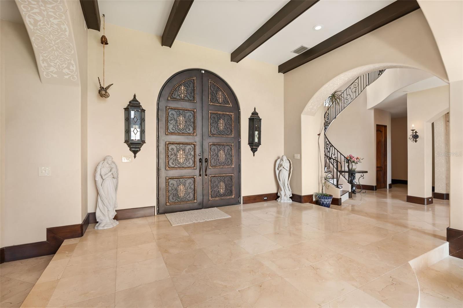
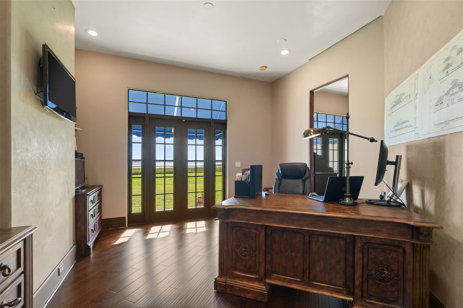
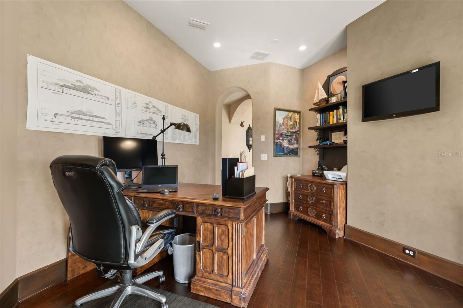
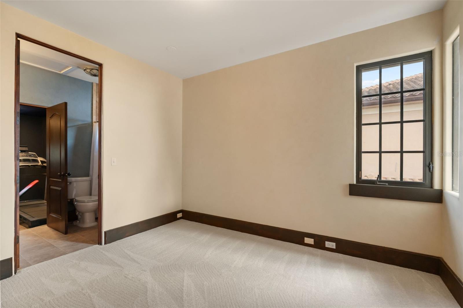
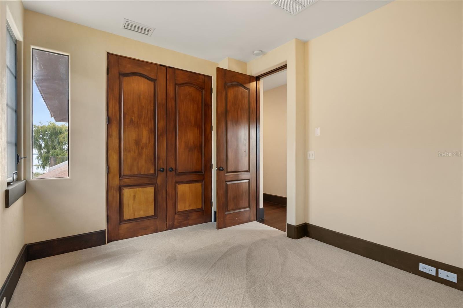
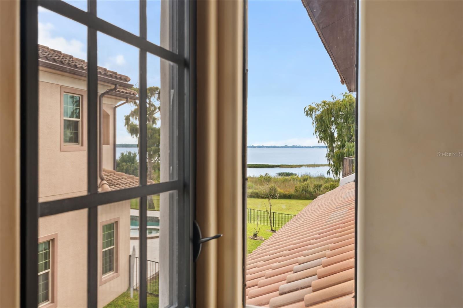
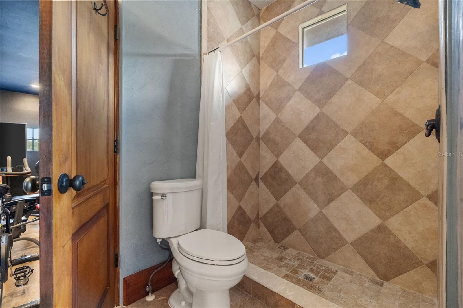
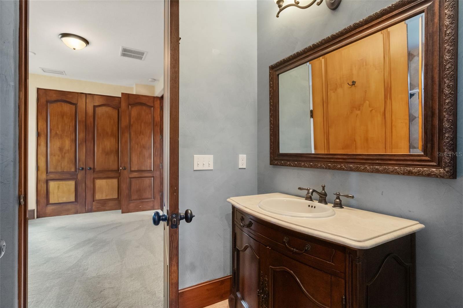
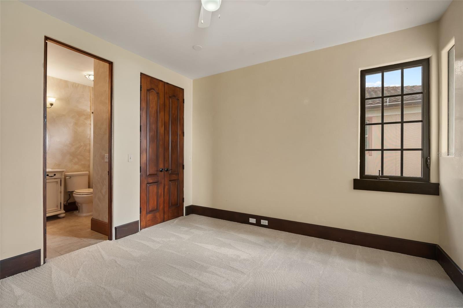
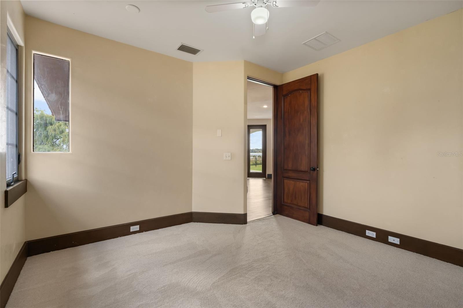
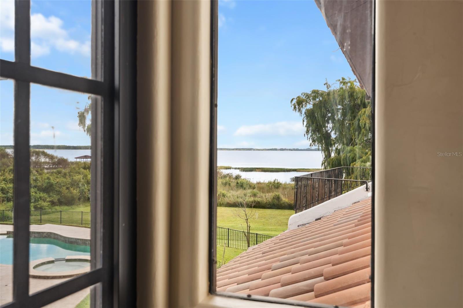
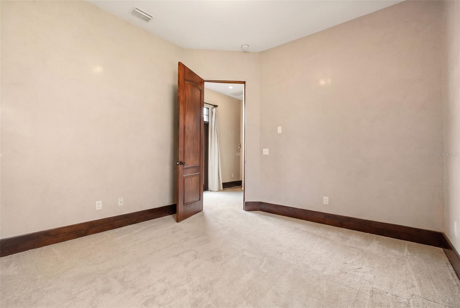
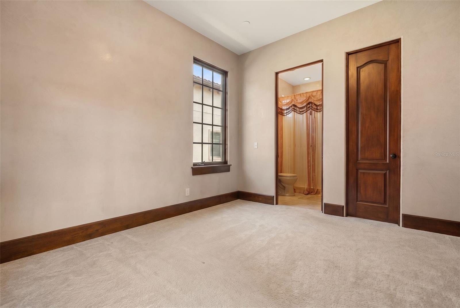
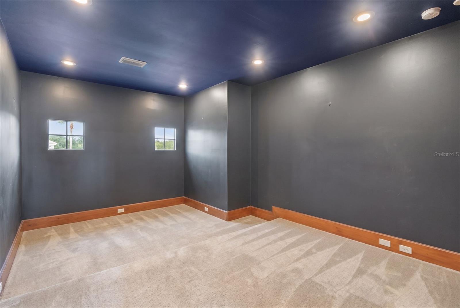
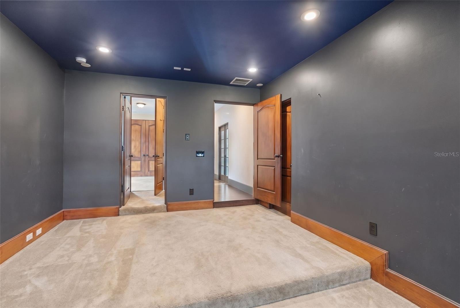
Single Family Residence at 10226 WITTENBERG WAY, ORLANDO
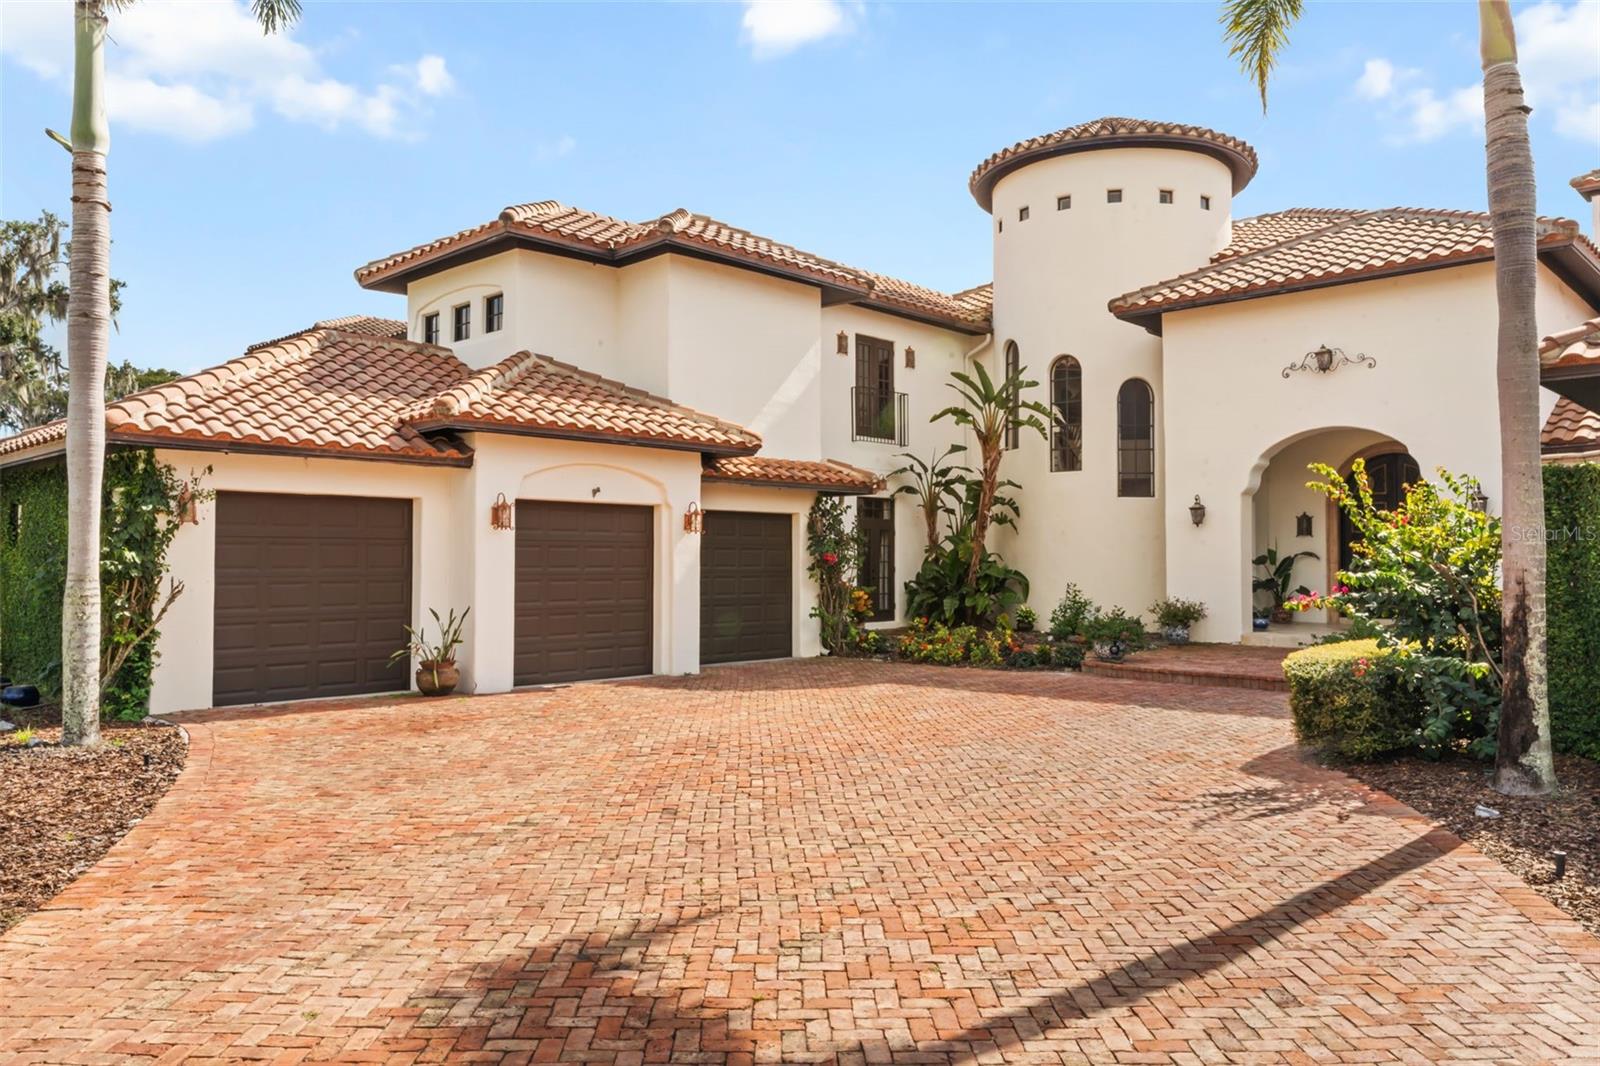
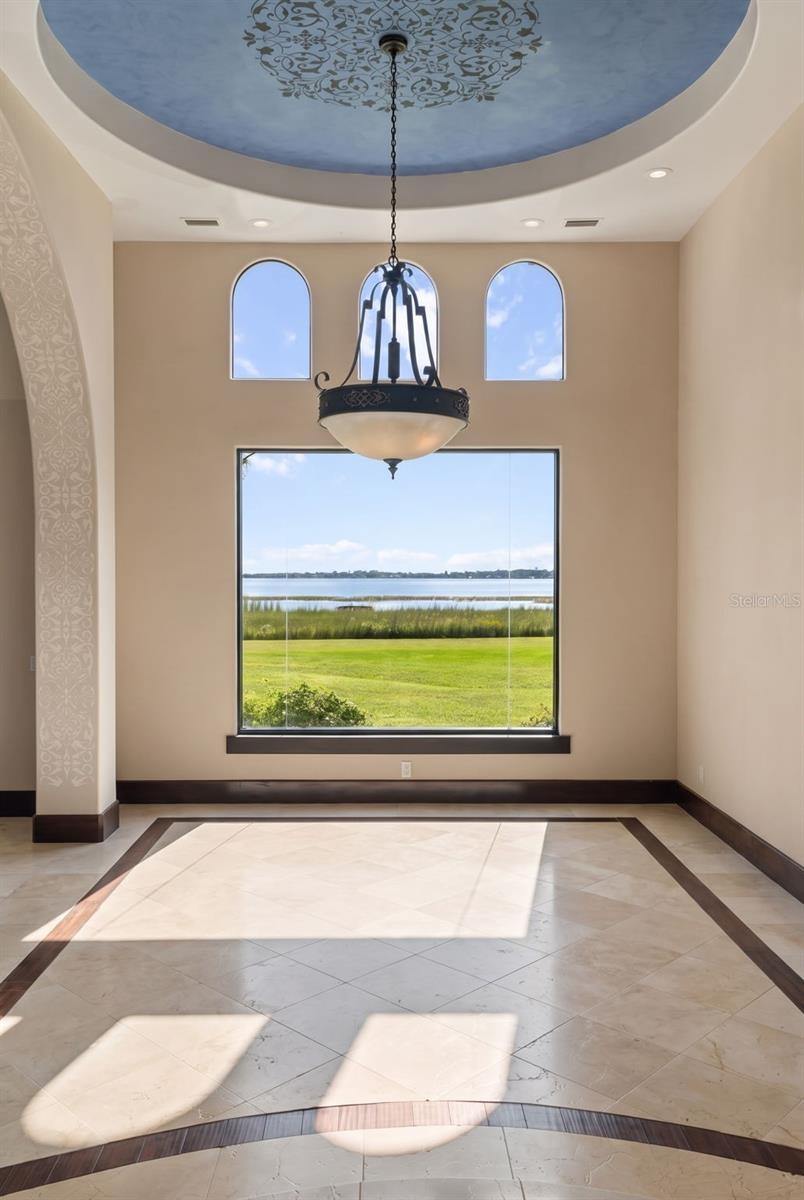
Single Family Residence at 10226 WITTENBERG WAY, ORLANDO, photo 2 of 86
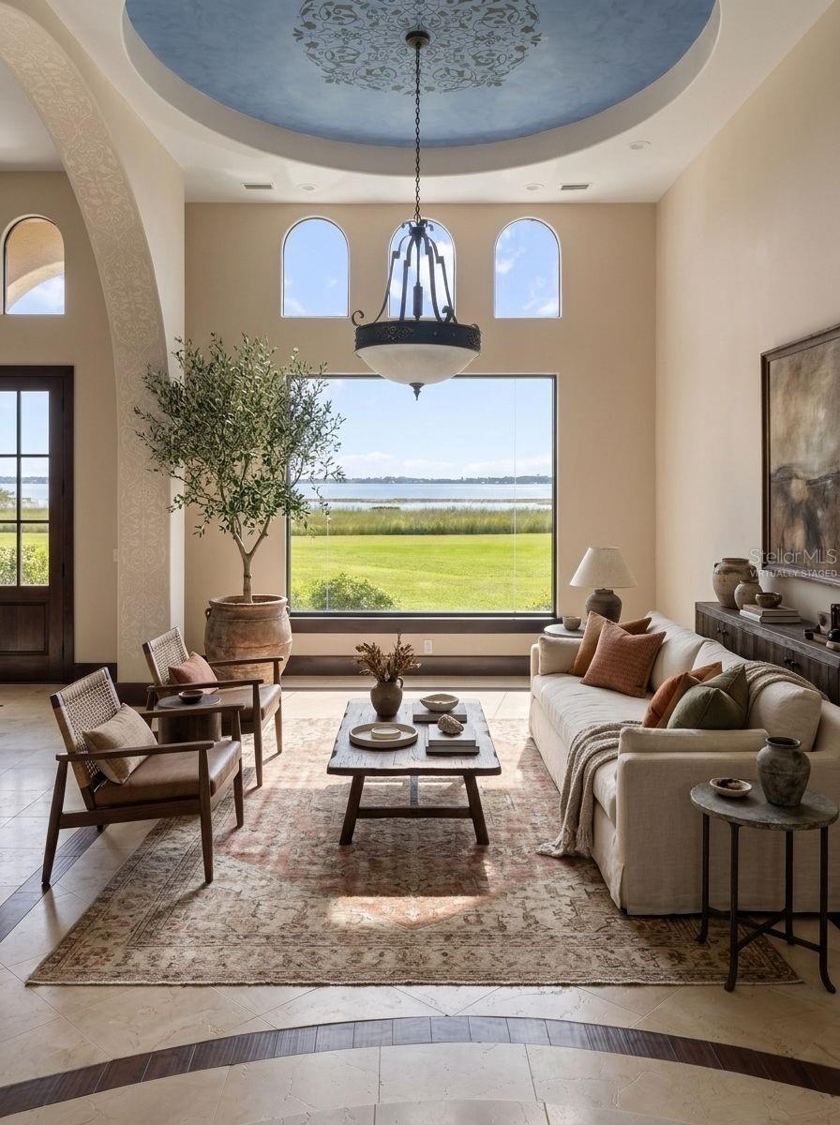
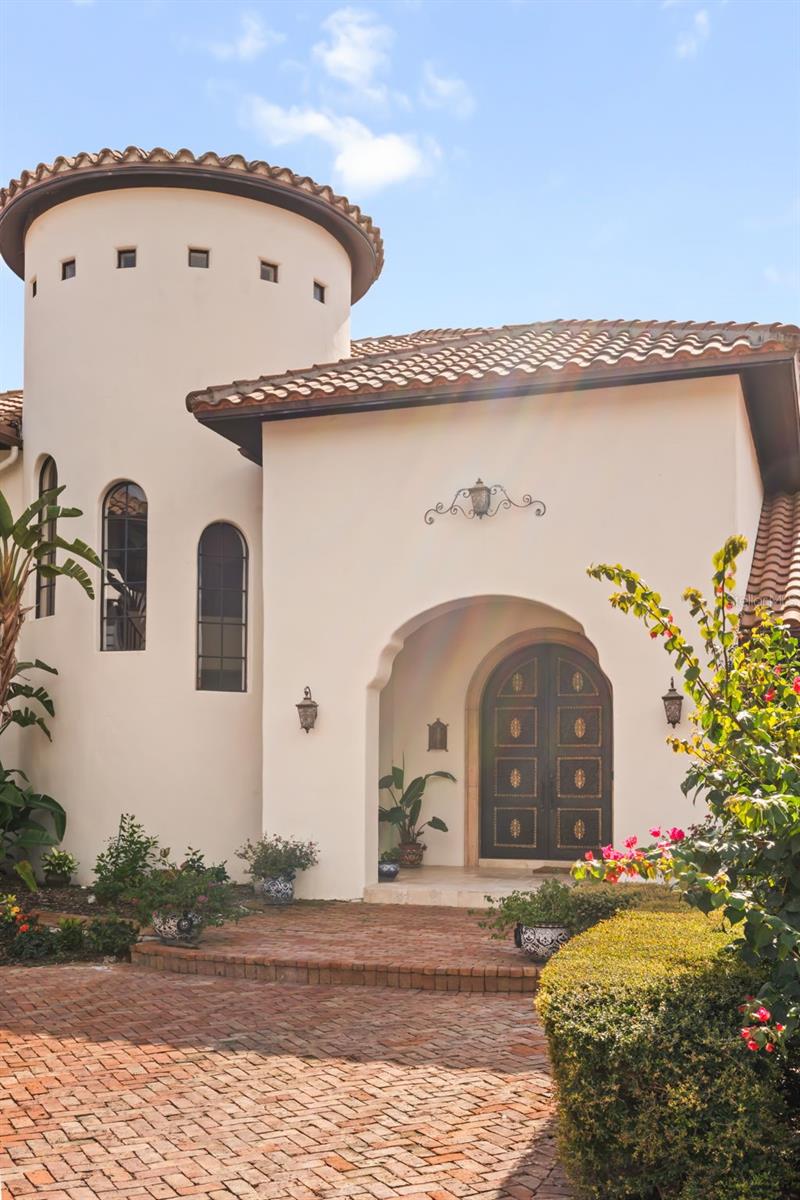
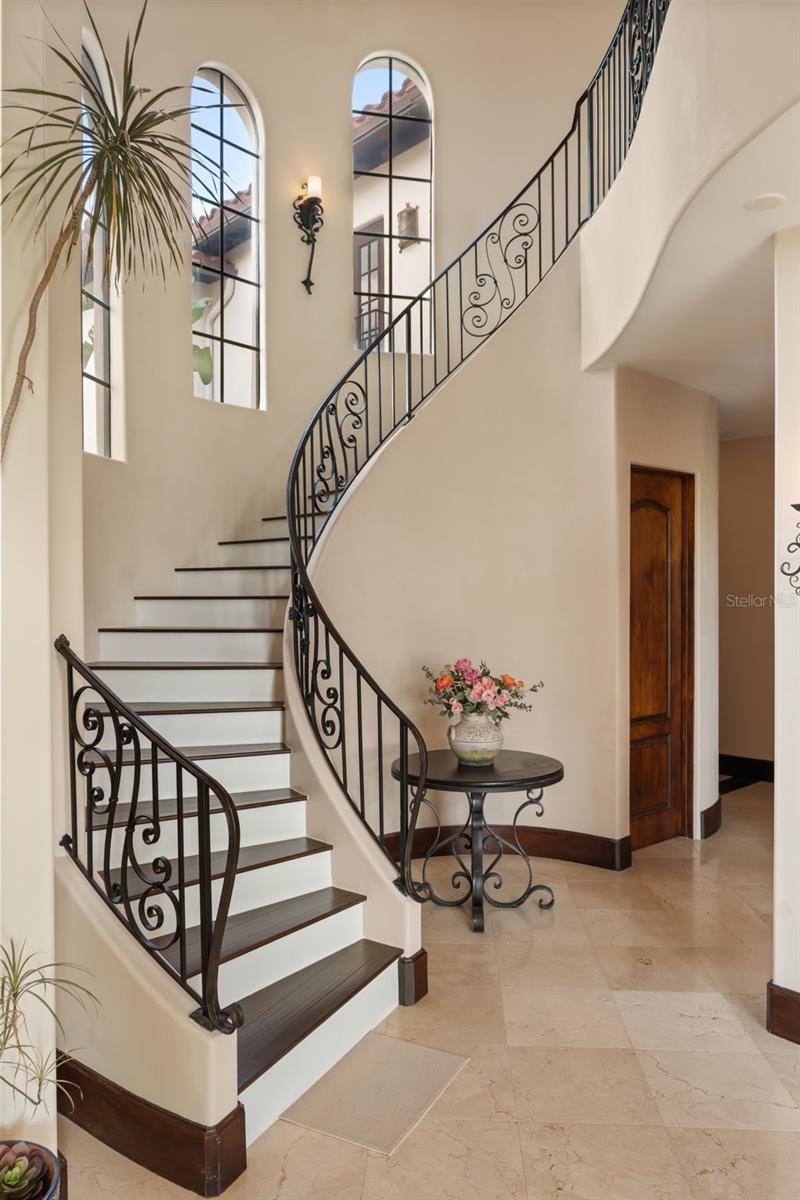
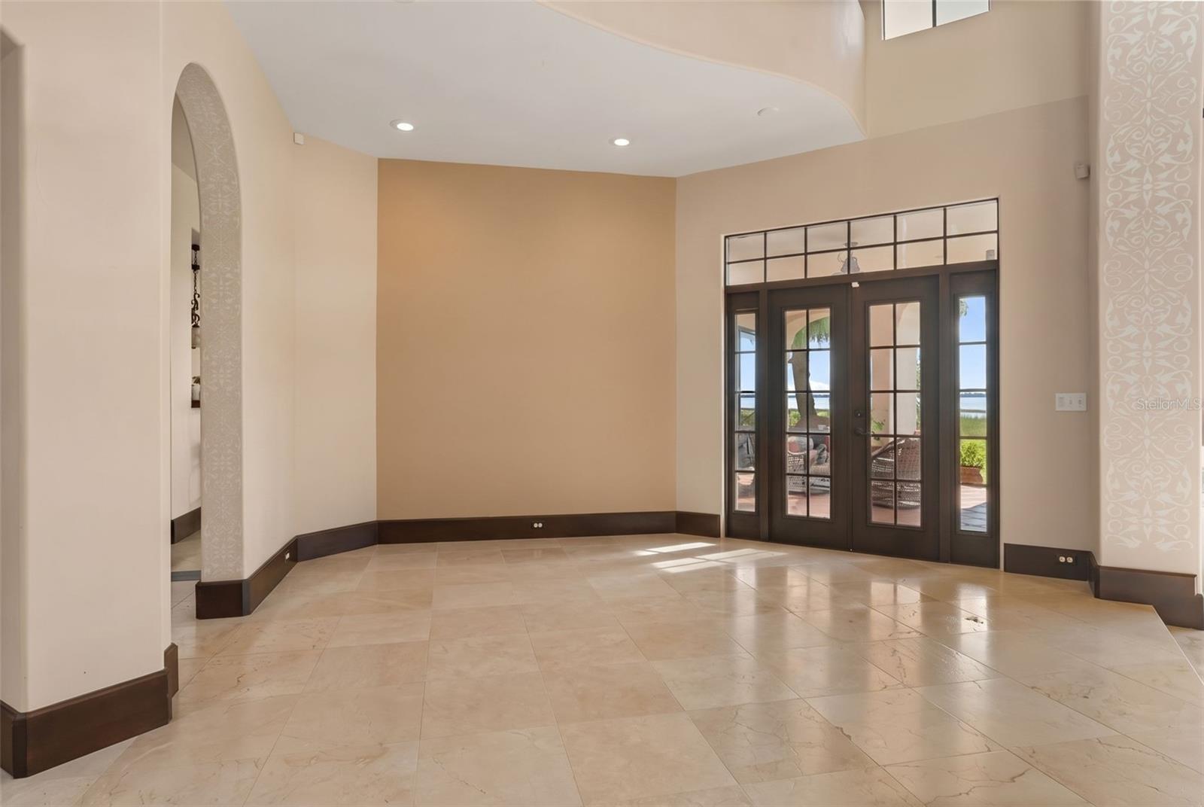
Photo Has been Virtually staged- entry Way - 10226 WITTENBERG WAY, ORLANDO
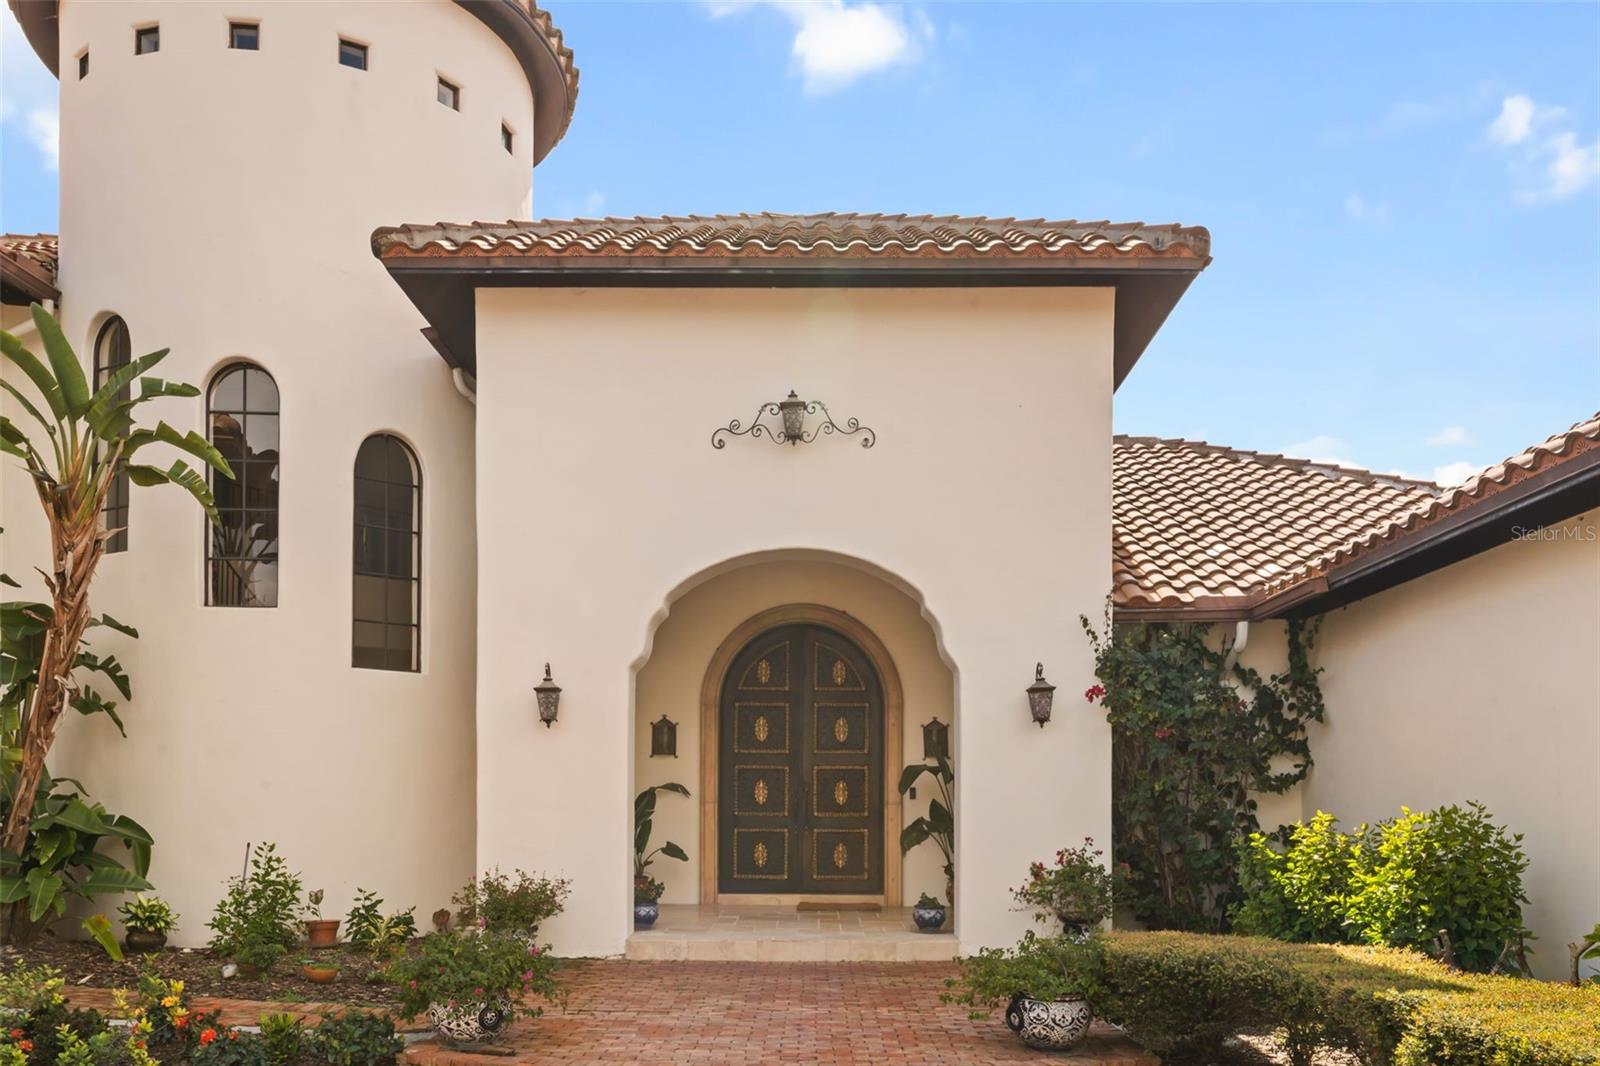
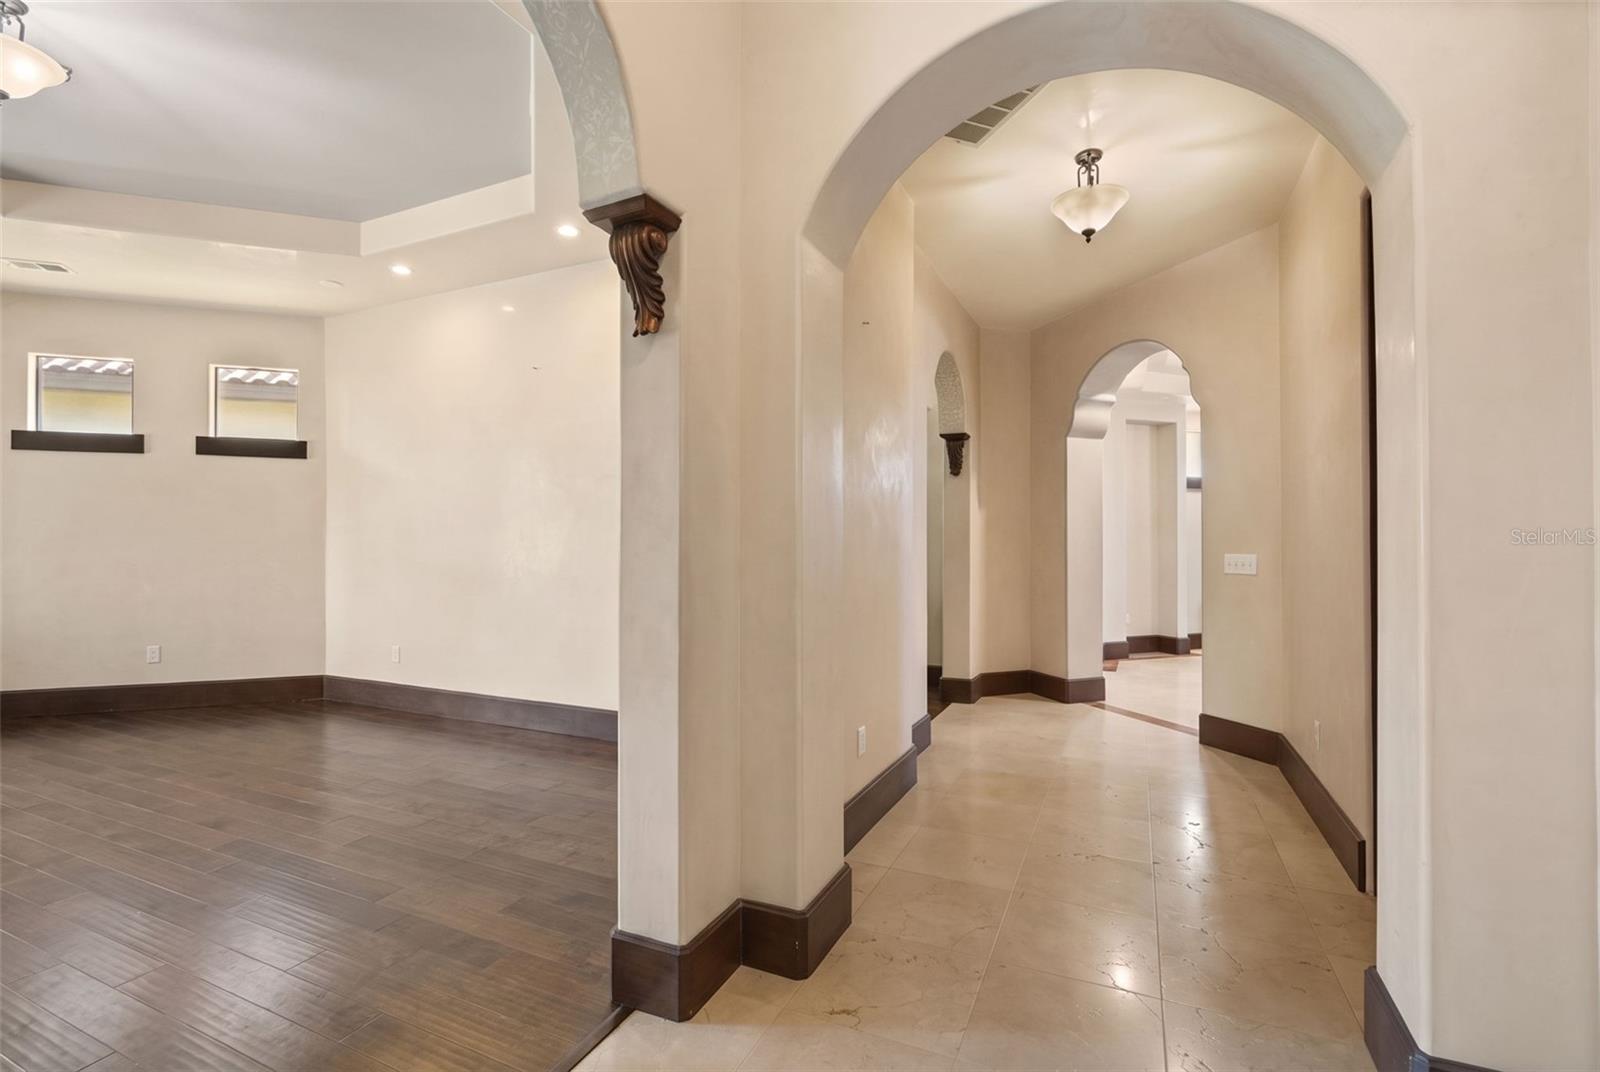
Single Family Residence at 10226 WITTENBERG WAY, ORLANDO, photo 4 of 86
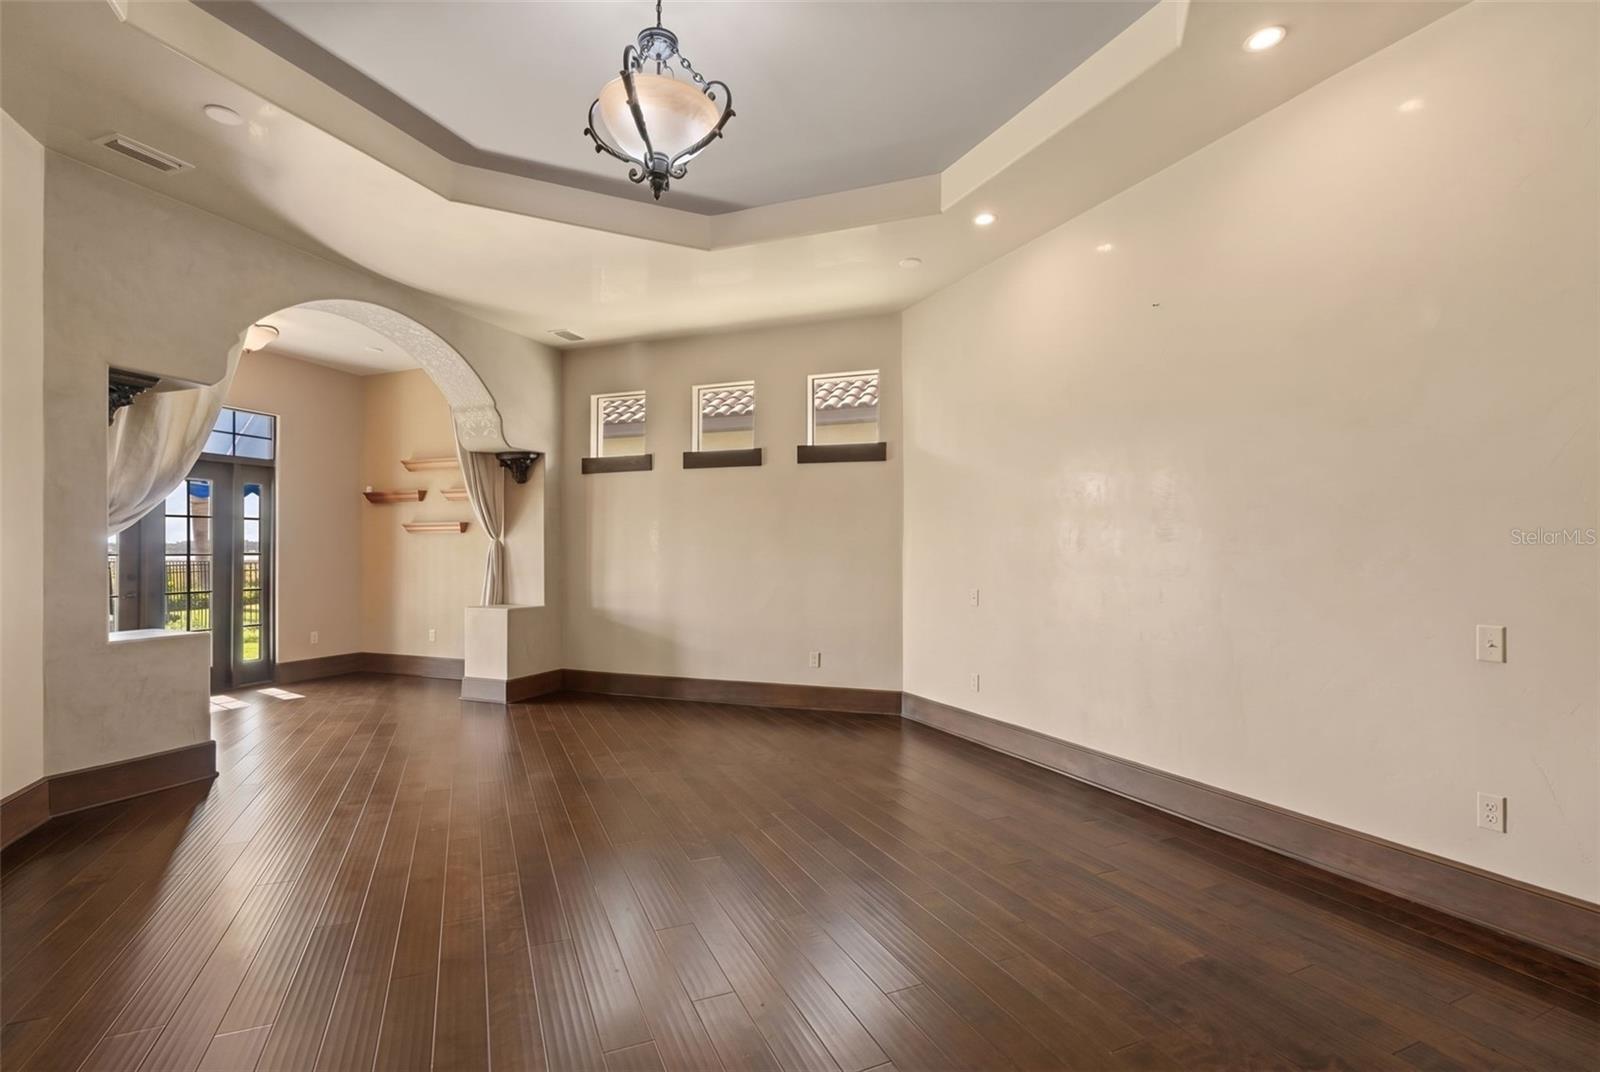
Single Family Residence at 10226 WITTENBERG WAY, ORLANDO, photo 5 of 86
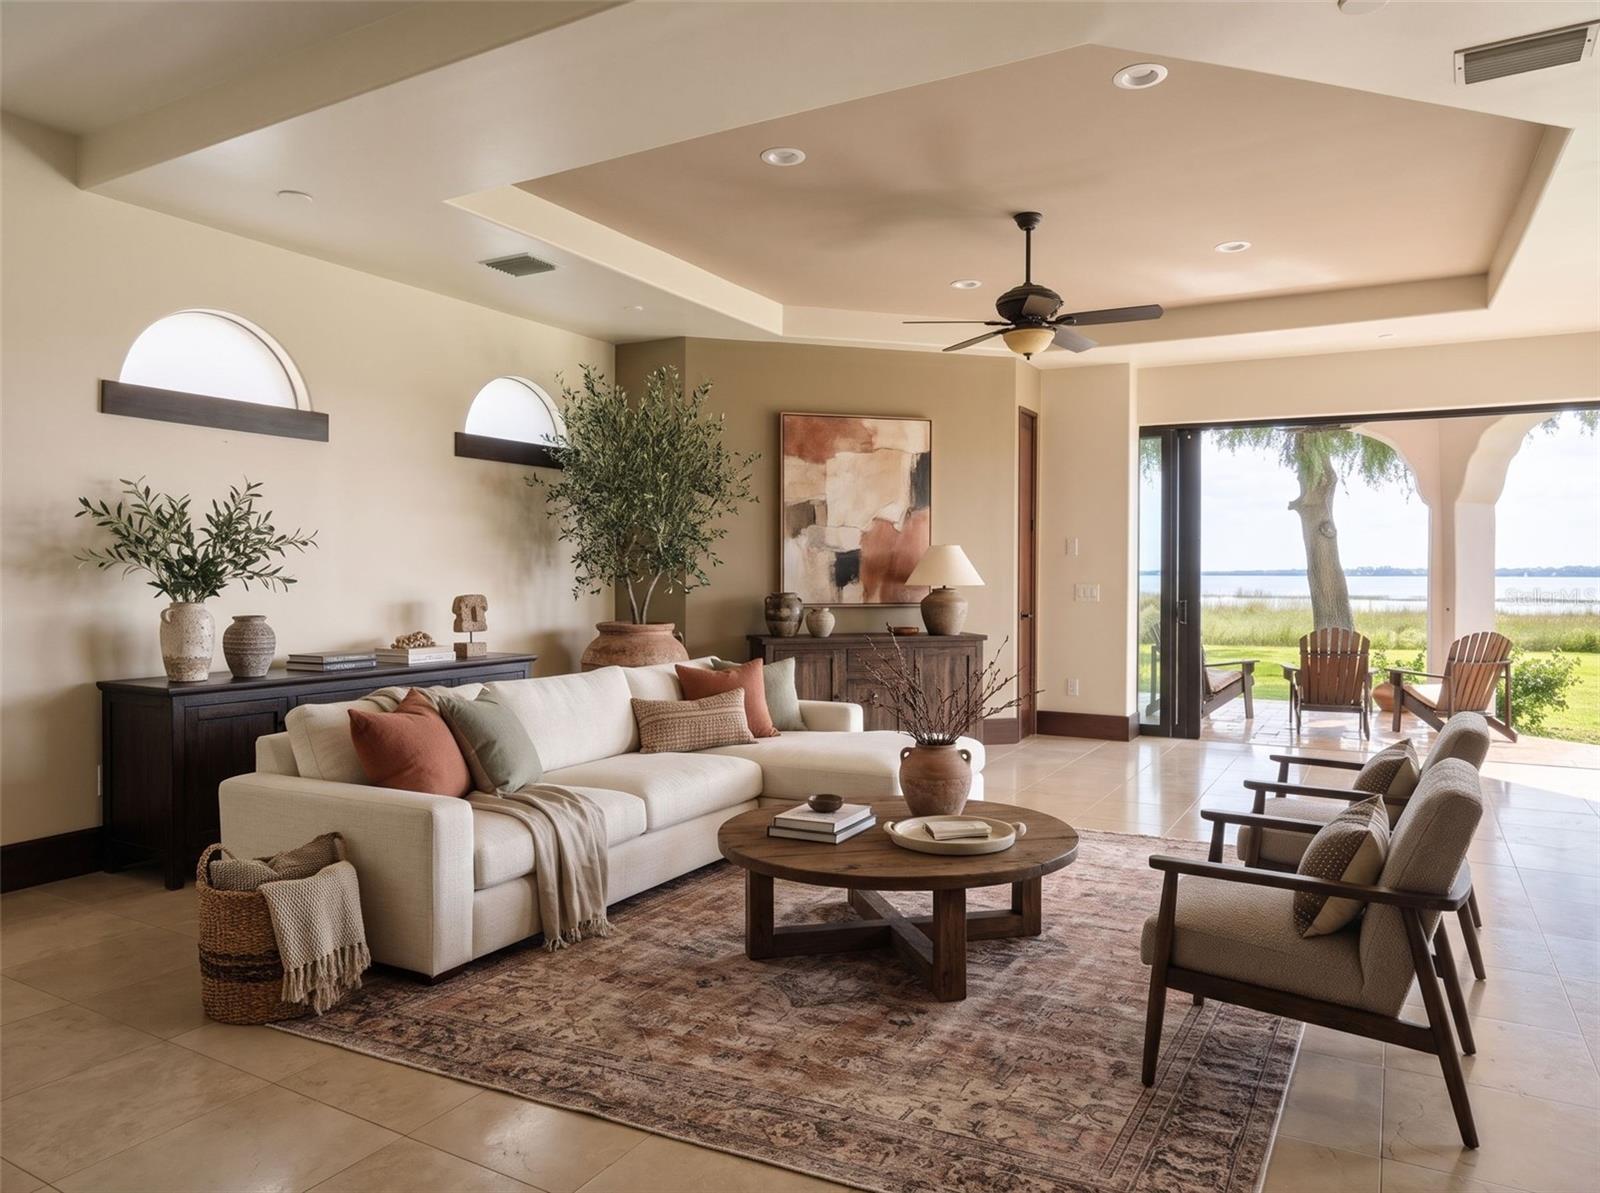
Photo Has been virtually staged - 10226 WITTENBERG WAY, ORLANDO
Single Family Residence at 10226 WITTENBERG WAY, ORLANDO, photo 7 of 86
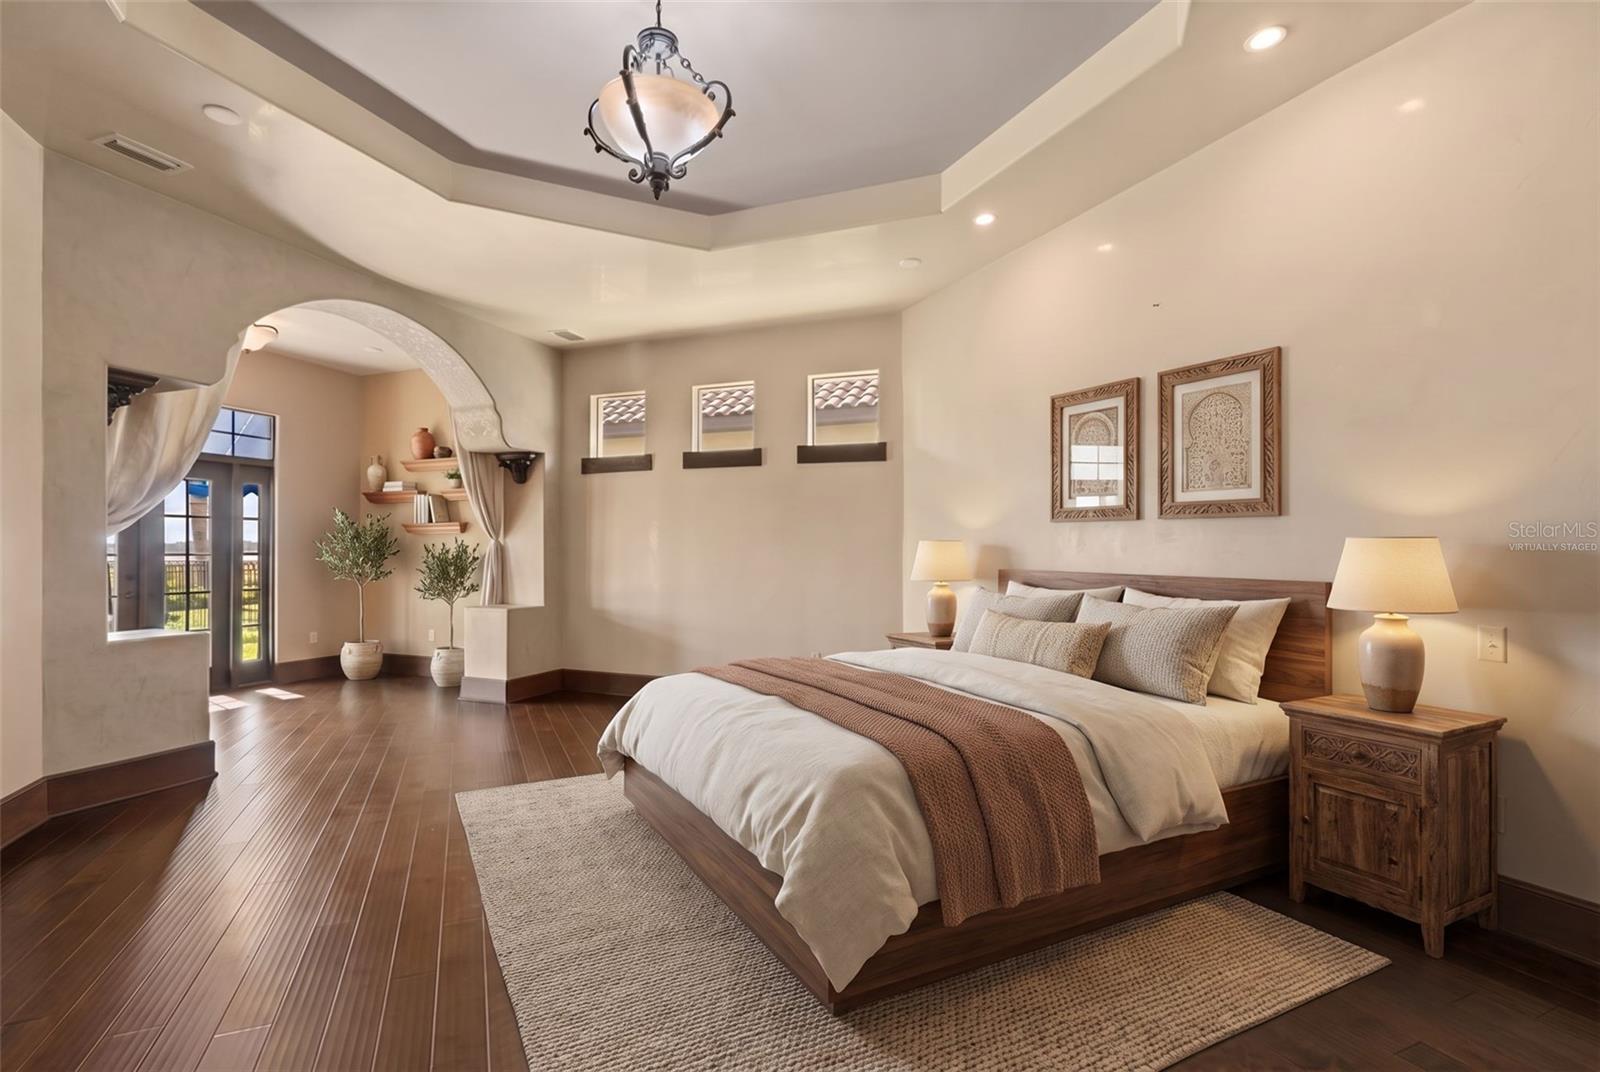
Photo Has been Virtually staged - Primary Bedroom - 10226 WITTENBERG WAY, ORLANDO
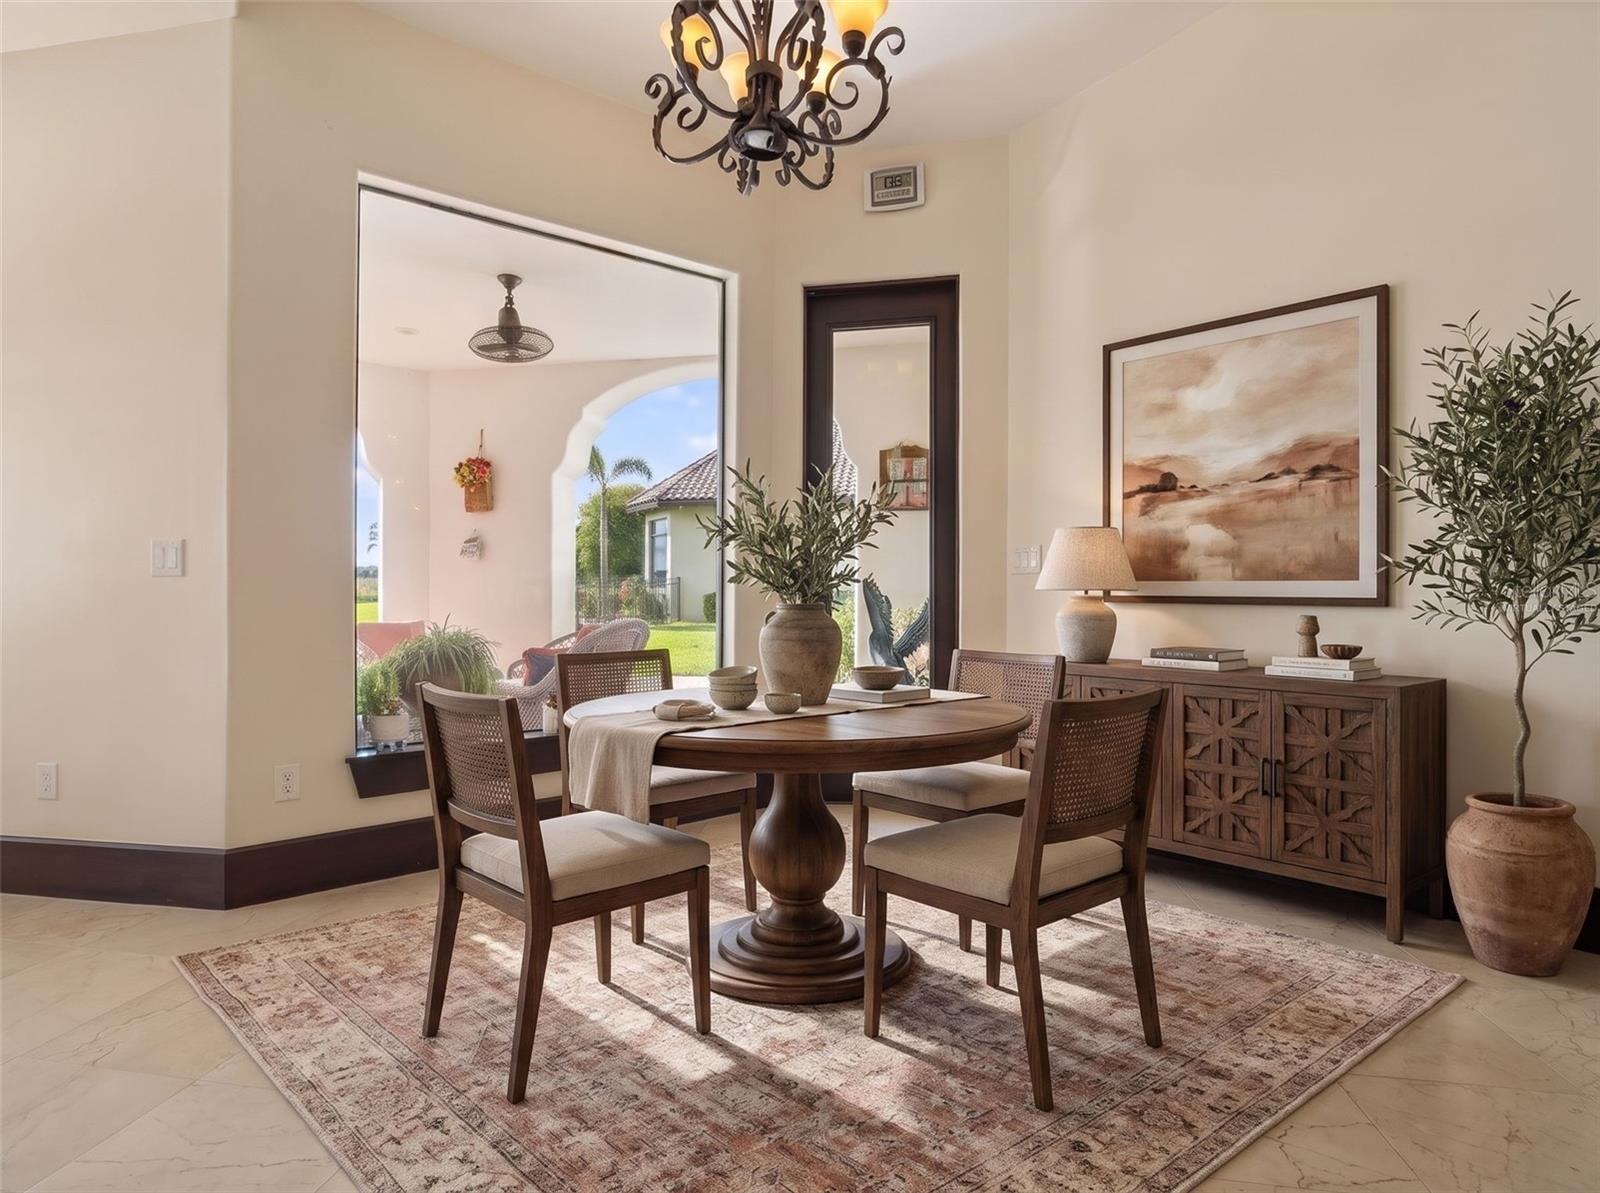
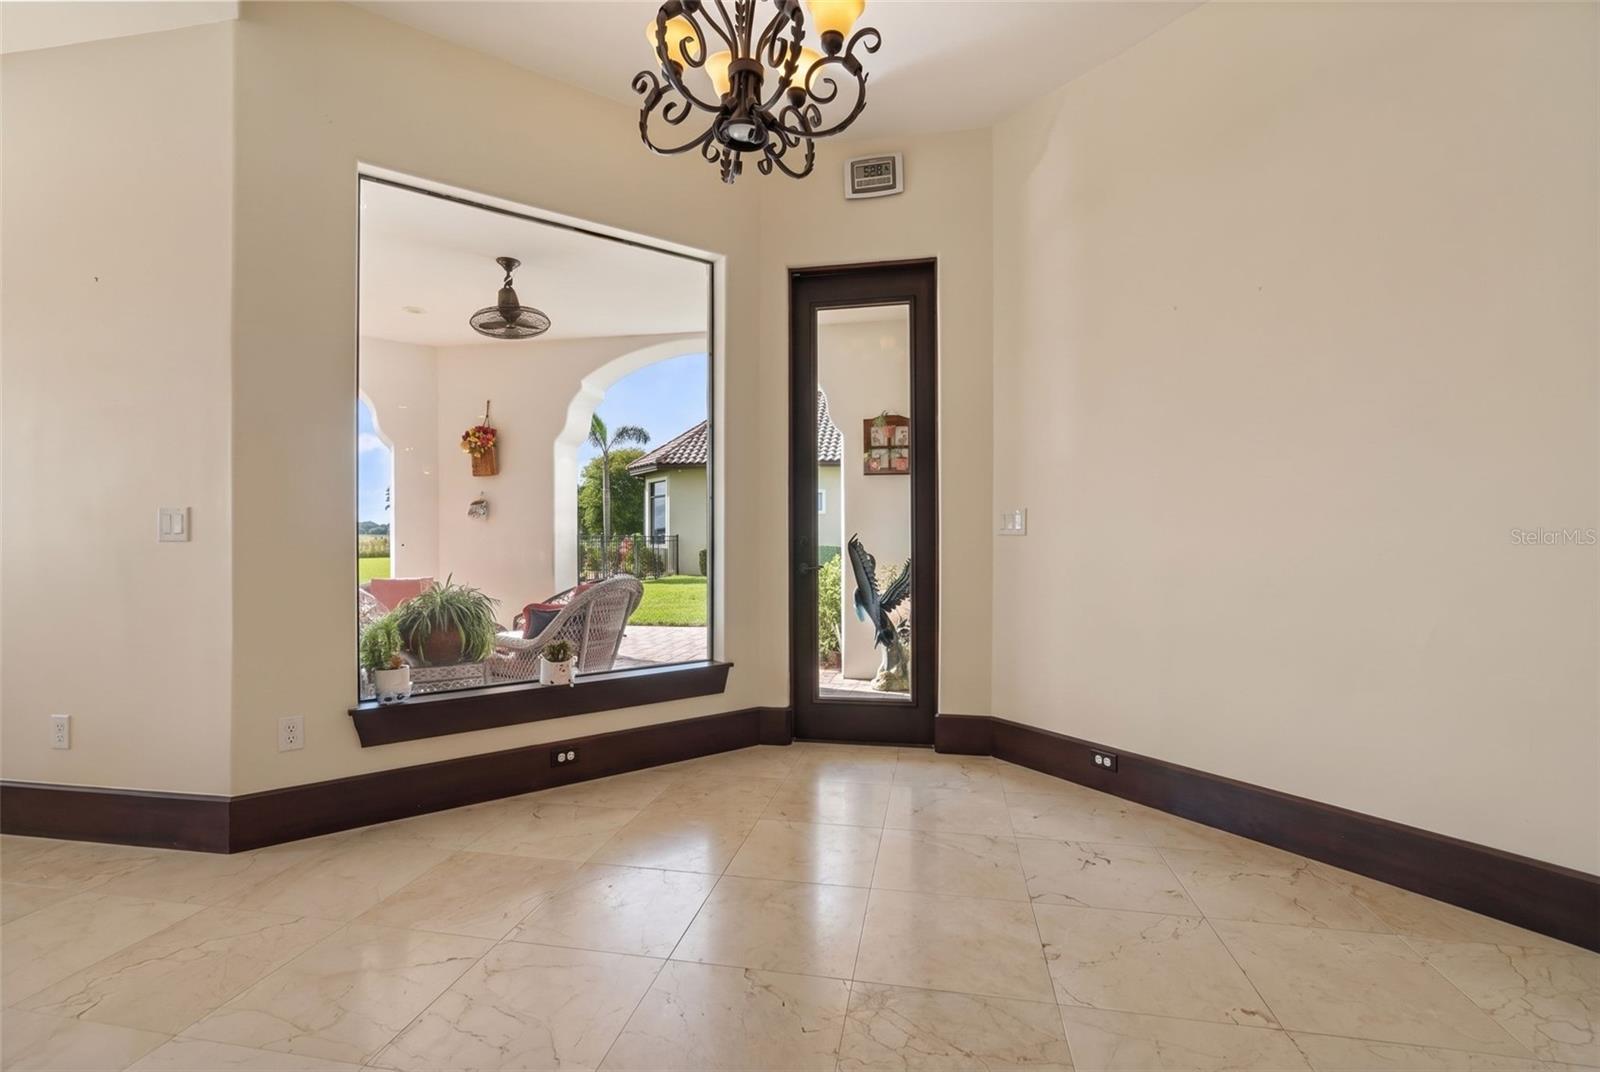
Photo Is virtually staged- breakfast Dining - 10226 WITTENBERG WAY, ORLANDO
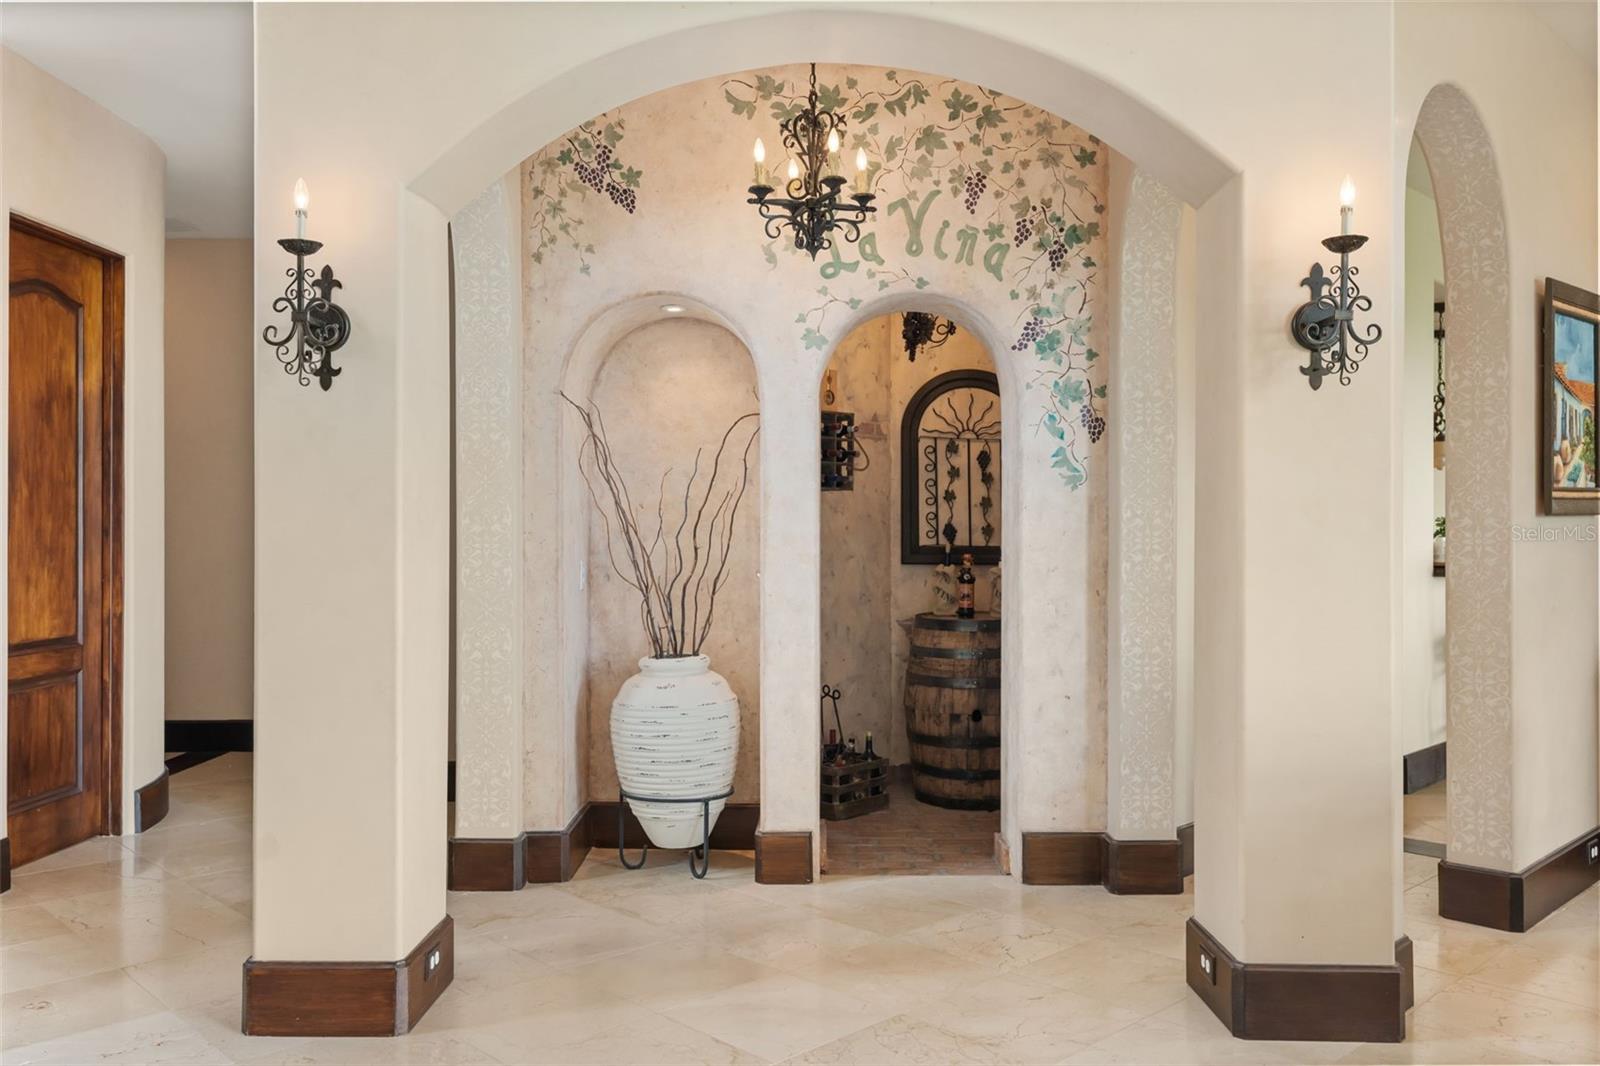
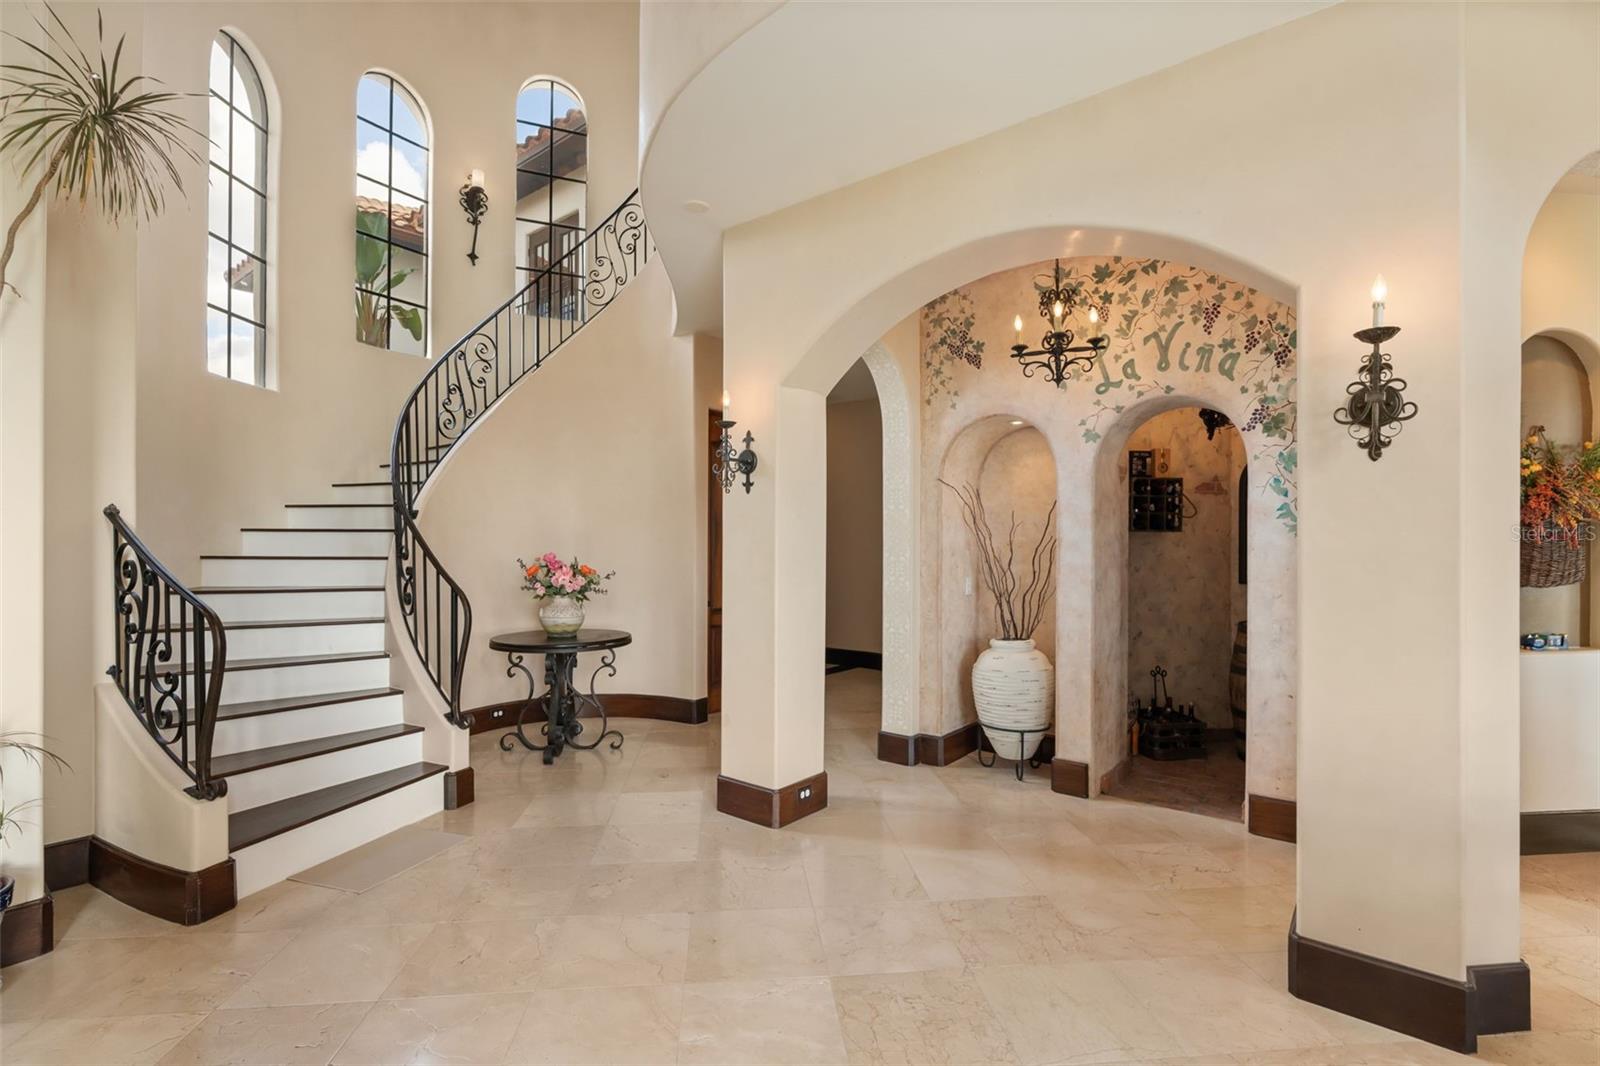
Wine Room - 10226 WITTENBERG WAY, ORLANDO
Single Family Residence at 10226 WITTENBERG WAY, ORLANDO, photo 11 of 86
Single Family Residence at 10226 WITTENBERG WAY, ORLANDO, photo 12 of 86
Single Family Residence at 10226 WITTENBERG WAY, ORLANDO, photo 13 of 86
Single Family Residence at 10226 WITTENBERG WAY, ORLANDO, photo 14 of 86
Single Family Residence at 10226 WITTENBERG WAY, ORLANDO, photo 15 of 86
Single Family Residence at 10226 WITTENBERG WAY, ORLANDO, photo 16 of 86
Single Family Residence at 10226 WITTENBERG WAY, ORLANDO, photo 17 of 86
Single Family Residence at 10226 WITTENBERG WAY, ORLANDO, photo 18 of 86
Single Family Residence at 10226 WITTENBERG WAY, ORLANDO, photo 19 of 86
Single Family Residence at 10226 WITTENBERG WAY, ORLANDO, photo 20 of 86
Single Family Residence at 10226 WITTENBERG WAY, ORLANDO, photo 21 of 86
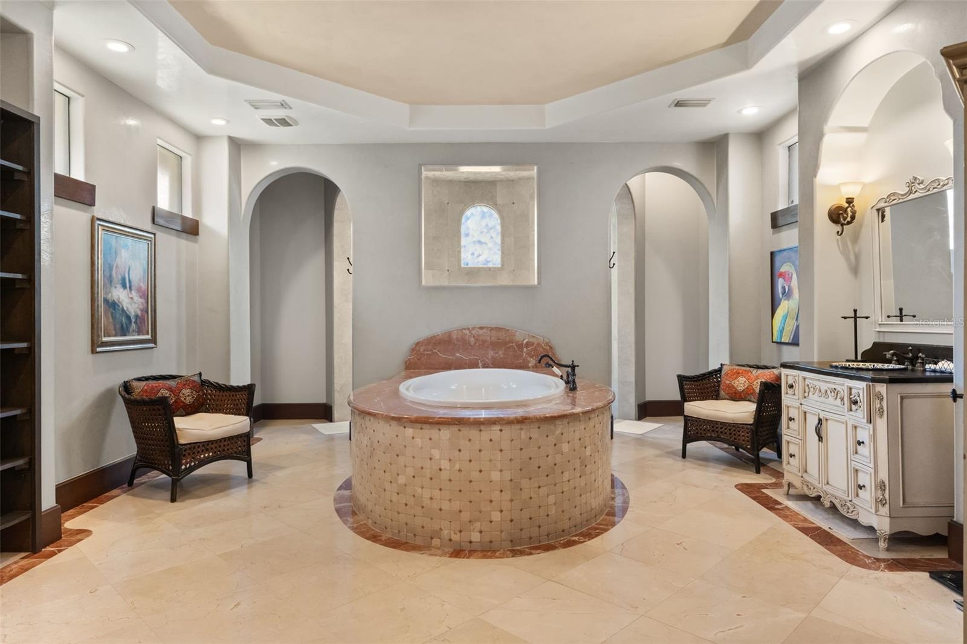
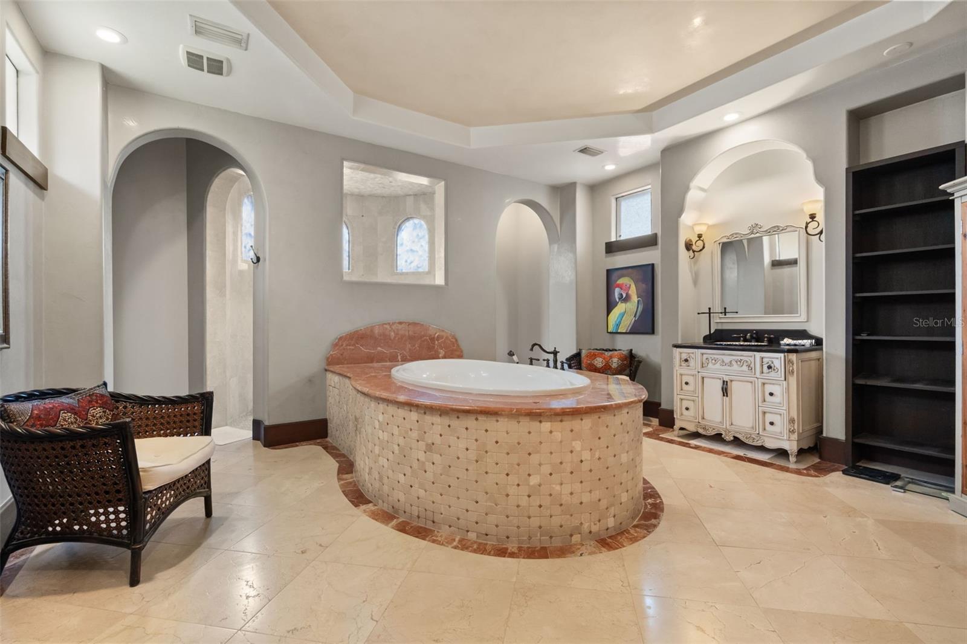
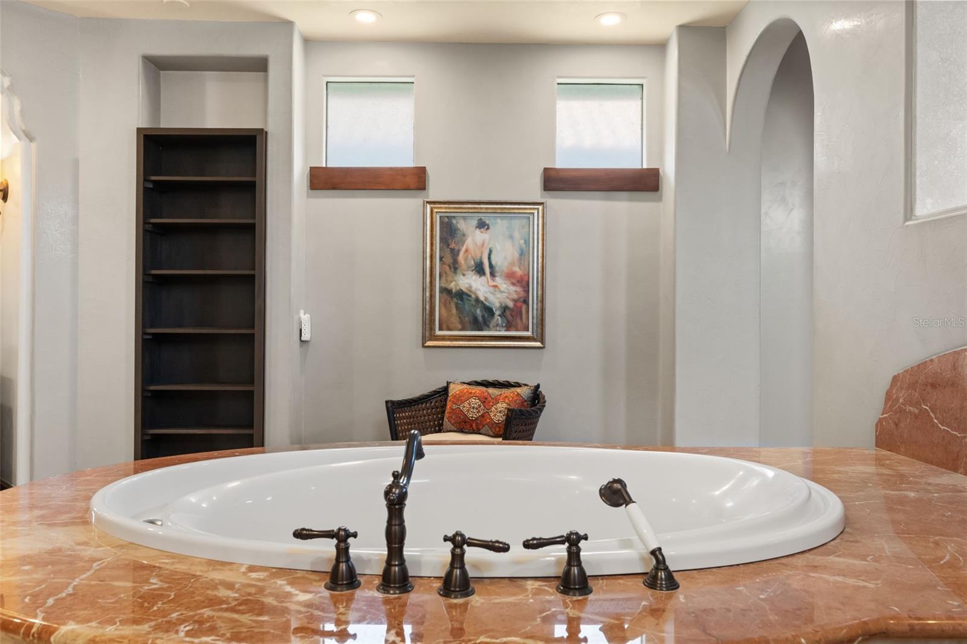
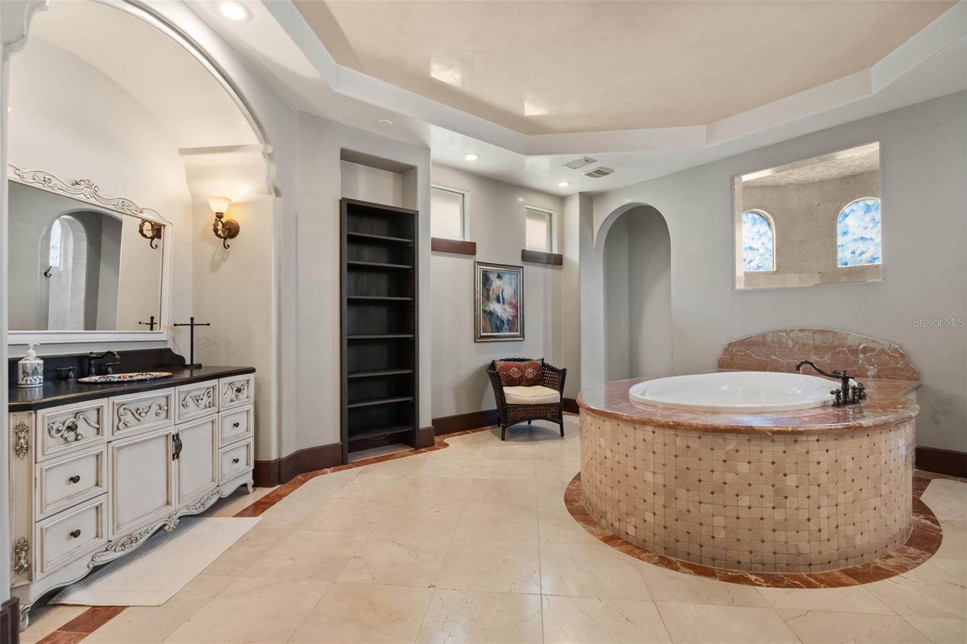
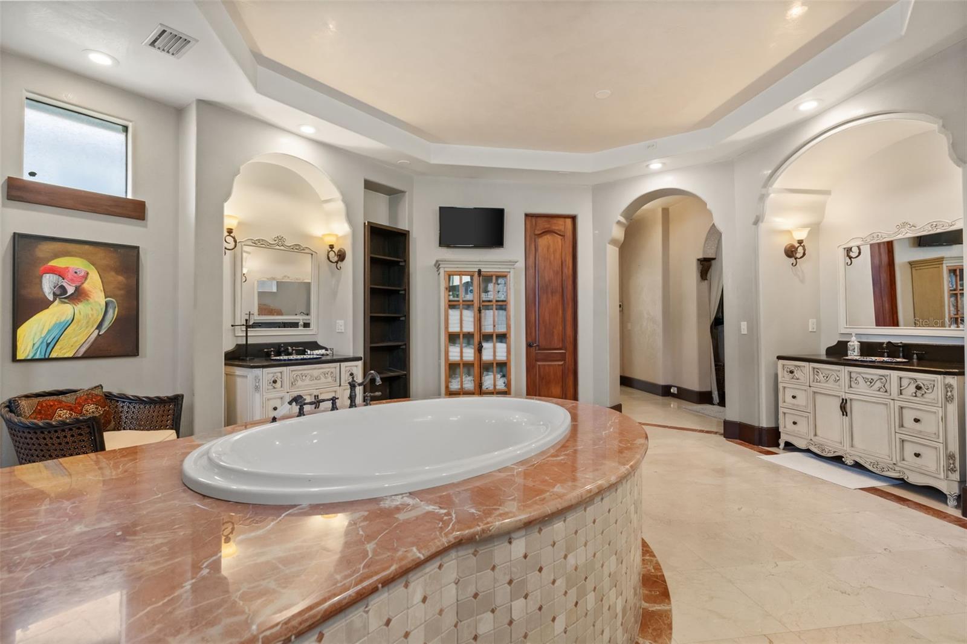
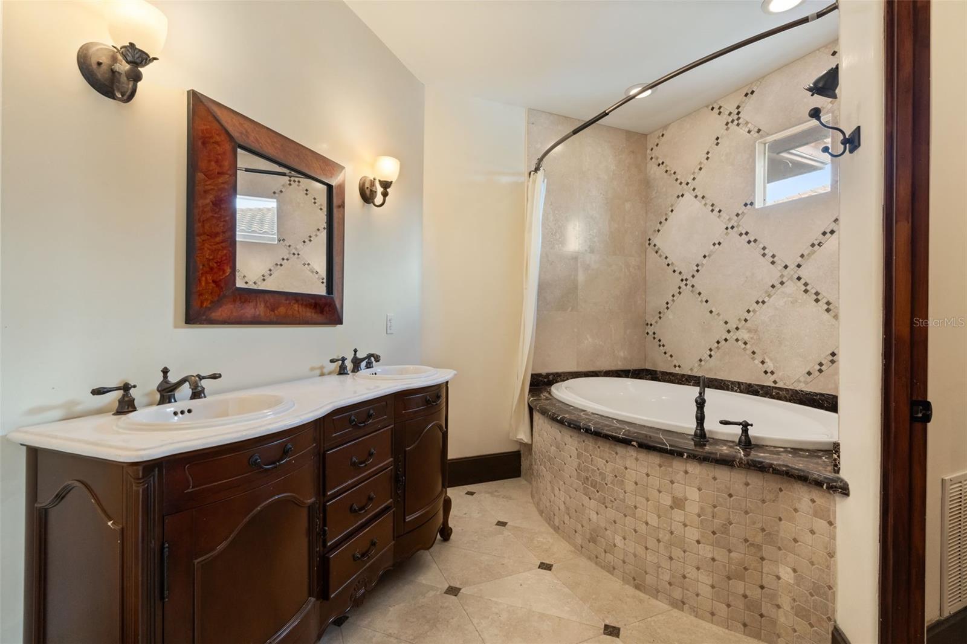
Primary Bathroom - 10226 WITTENBERG WAY, ORLANDO
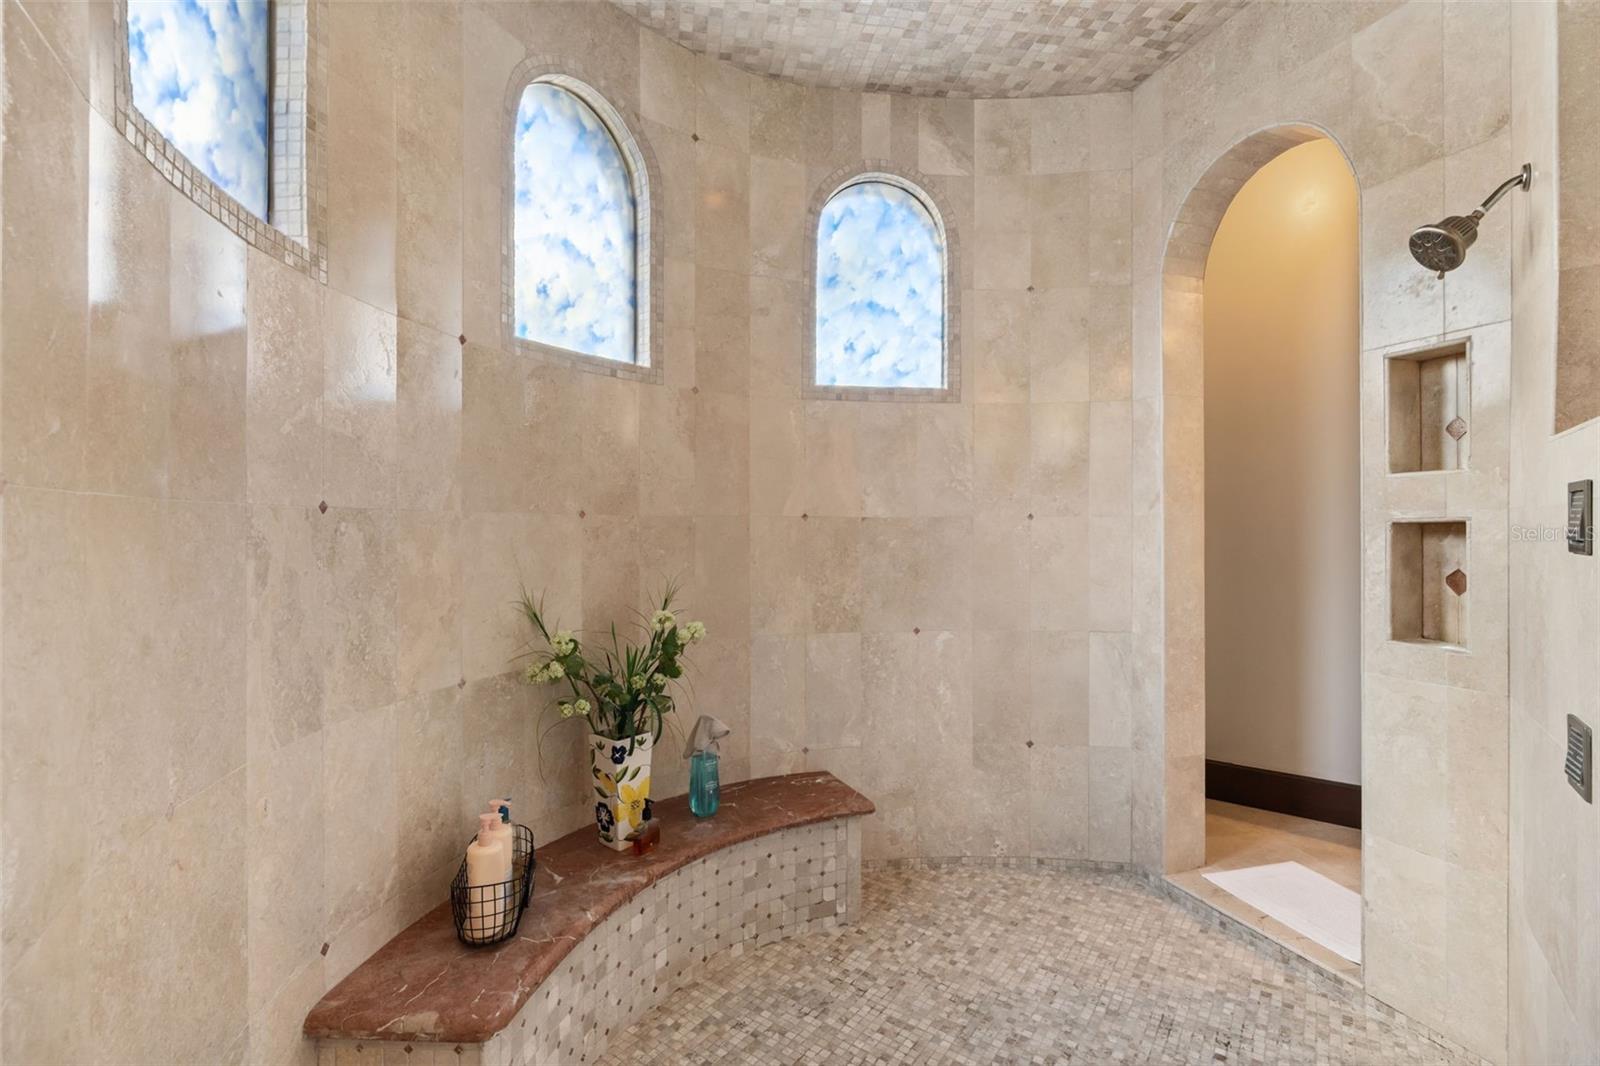
Primary Bathroom shower - 10226 WITTENBERG WAY, ORLANDO
Single Family Residence at 10226 WITTENBERG WAY, ORLANDO, photo 28 of 86
Single Family Residence at 10226 WITTENBERG WAY, ORLANDO, photo 29 of 86
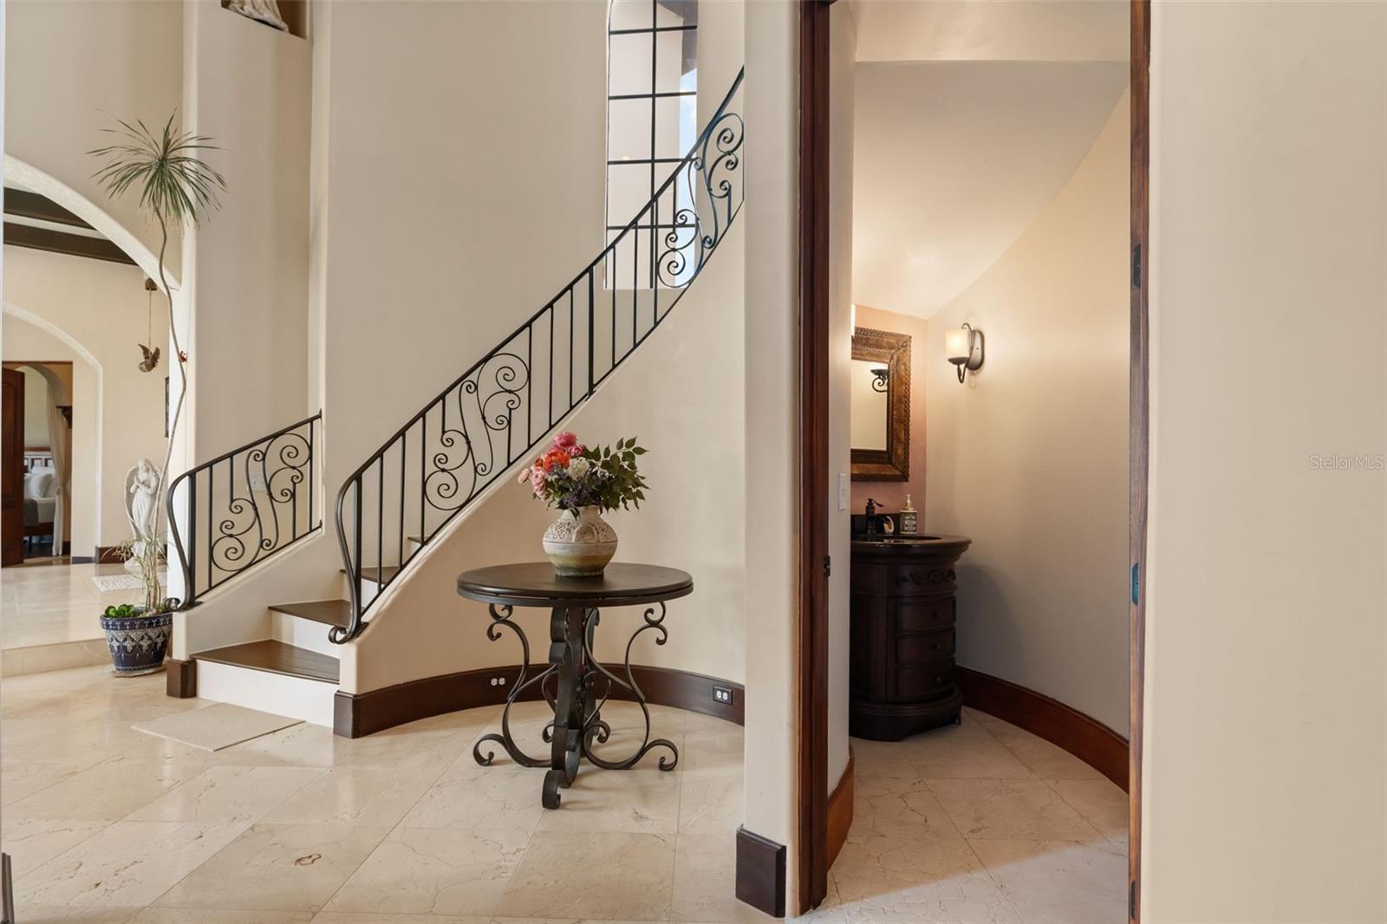
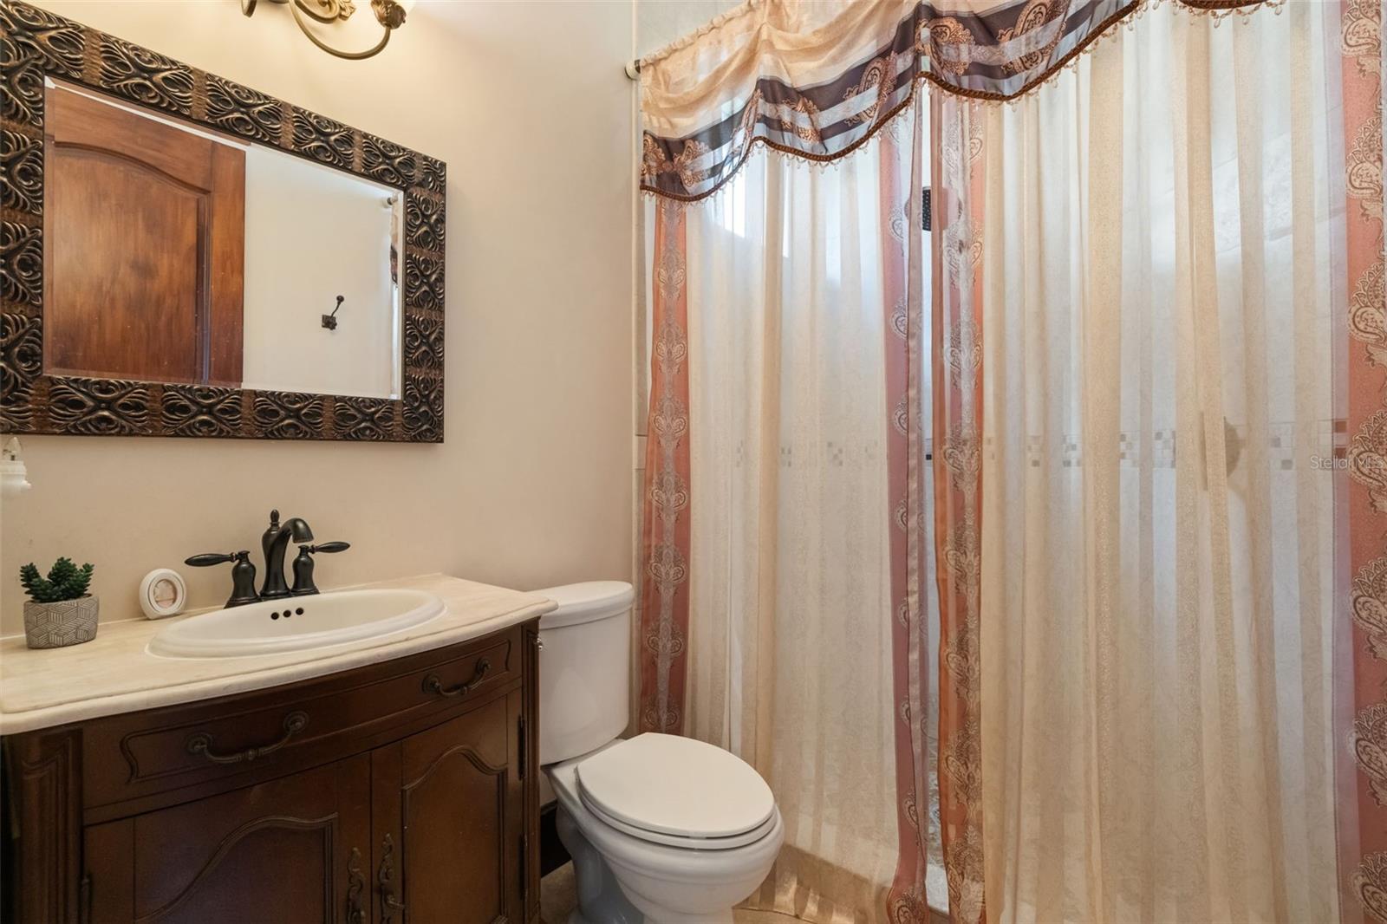
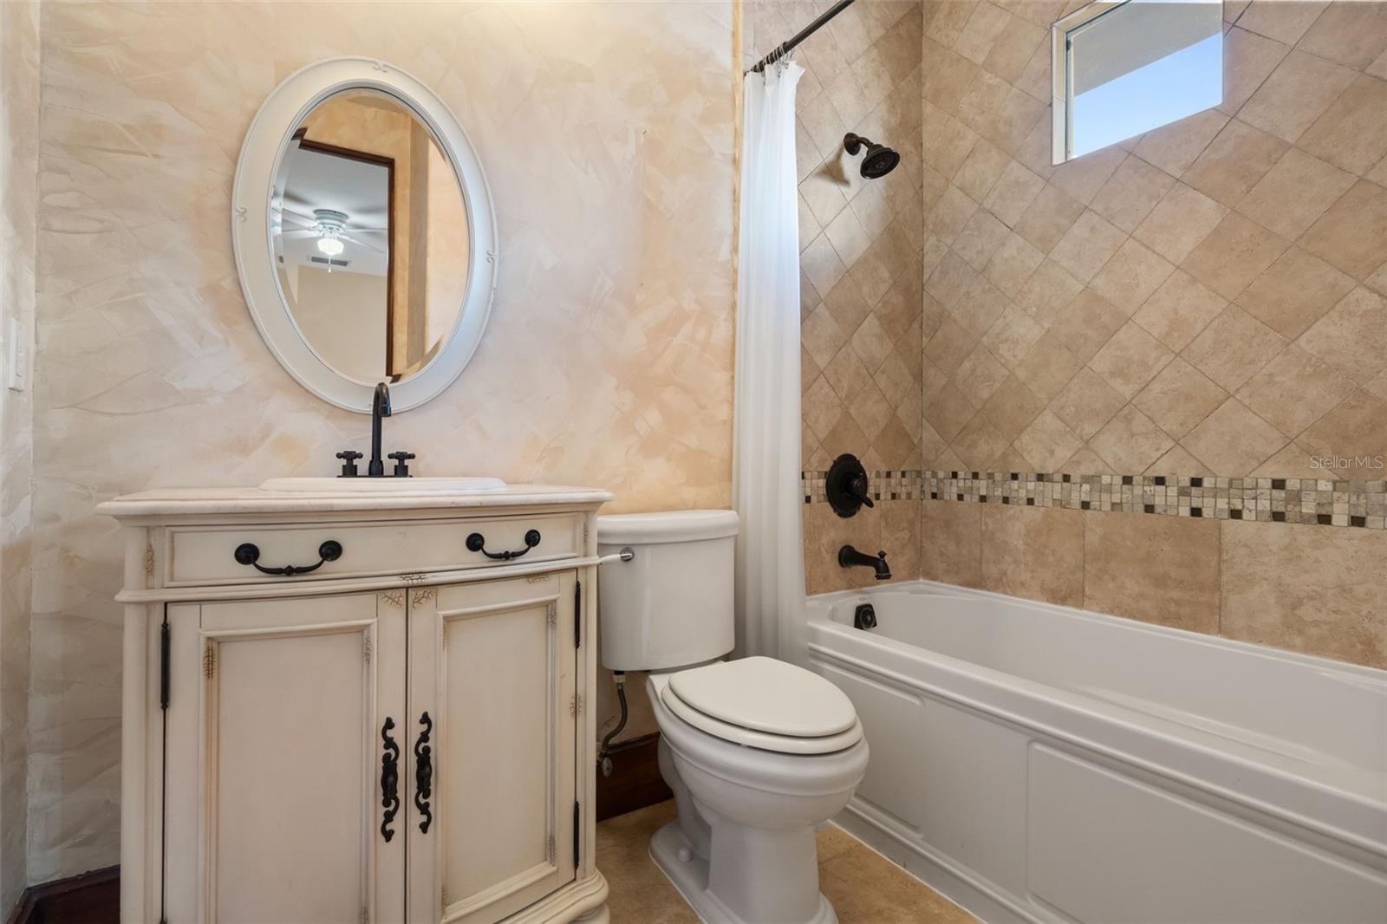
Half bathroom 1st Floor - 10226 WITTENBERG WAY, ORLANDO
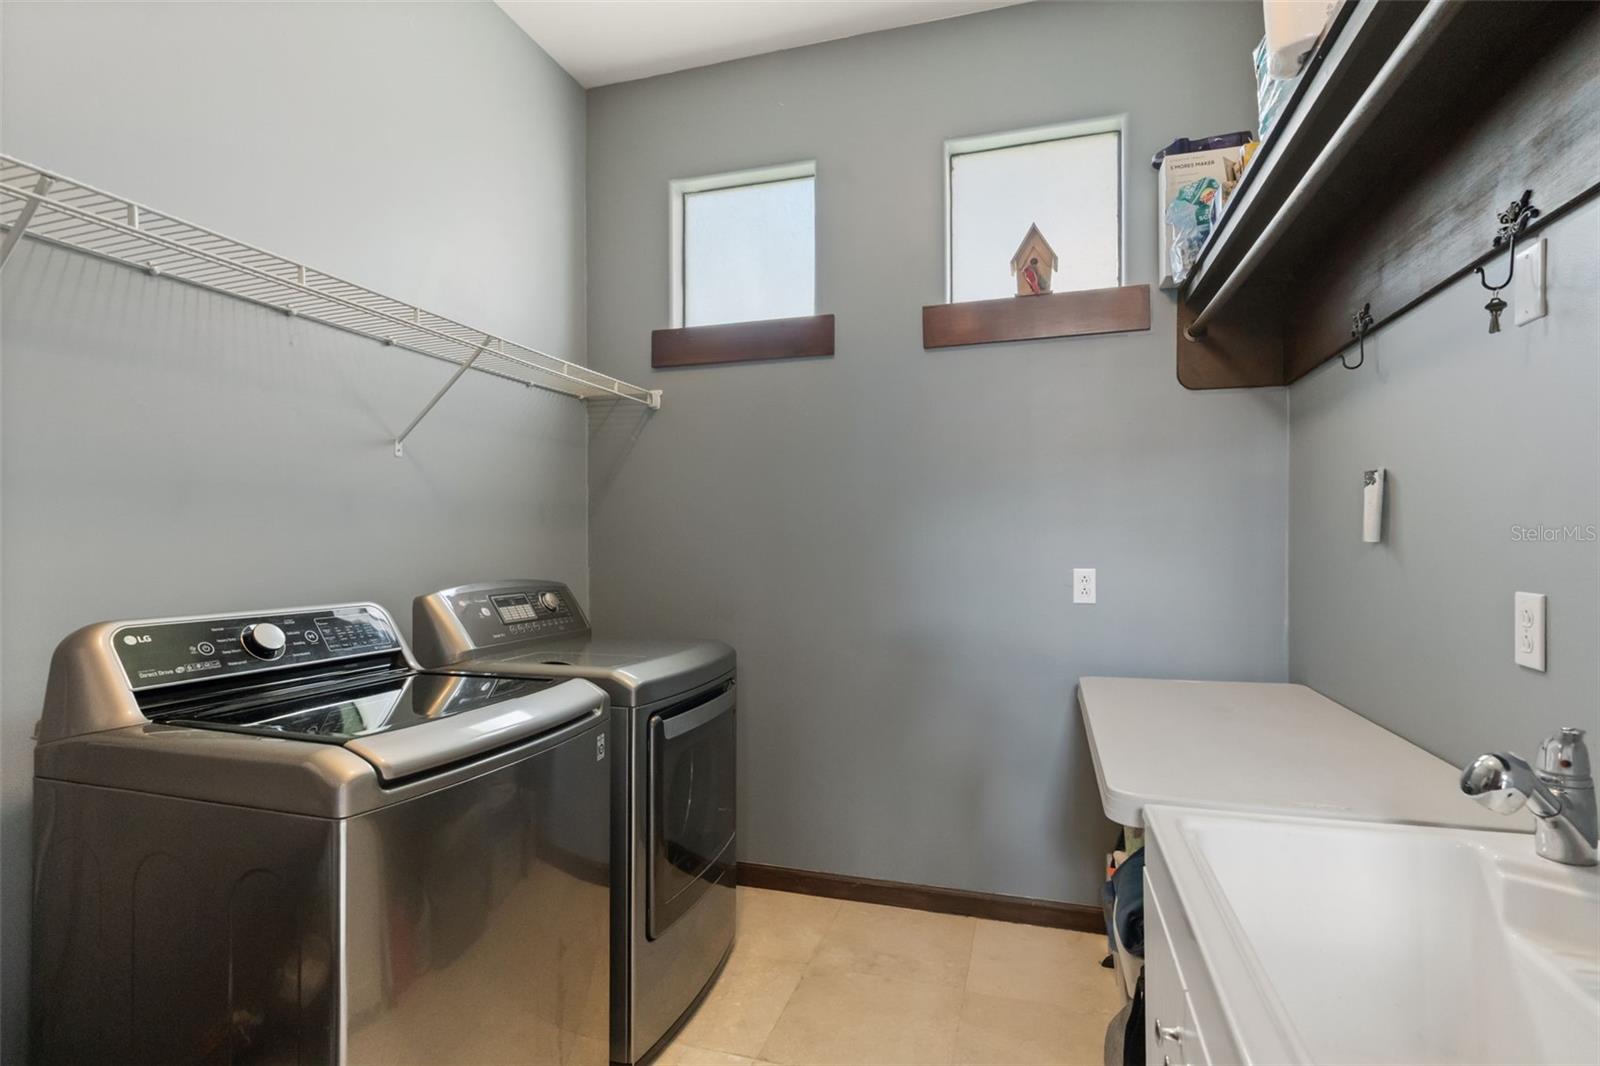
Laundry Room - 10226 WITTENBERG WAY, ORLANDO
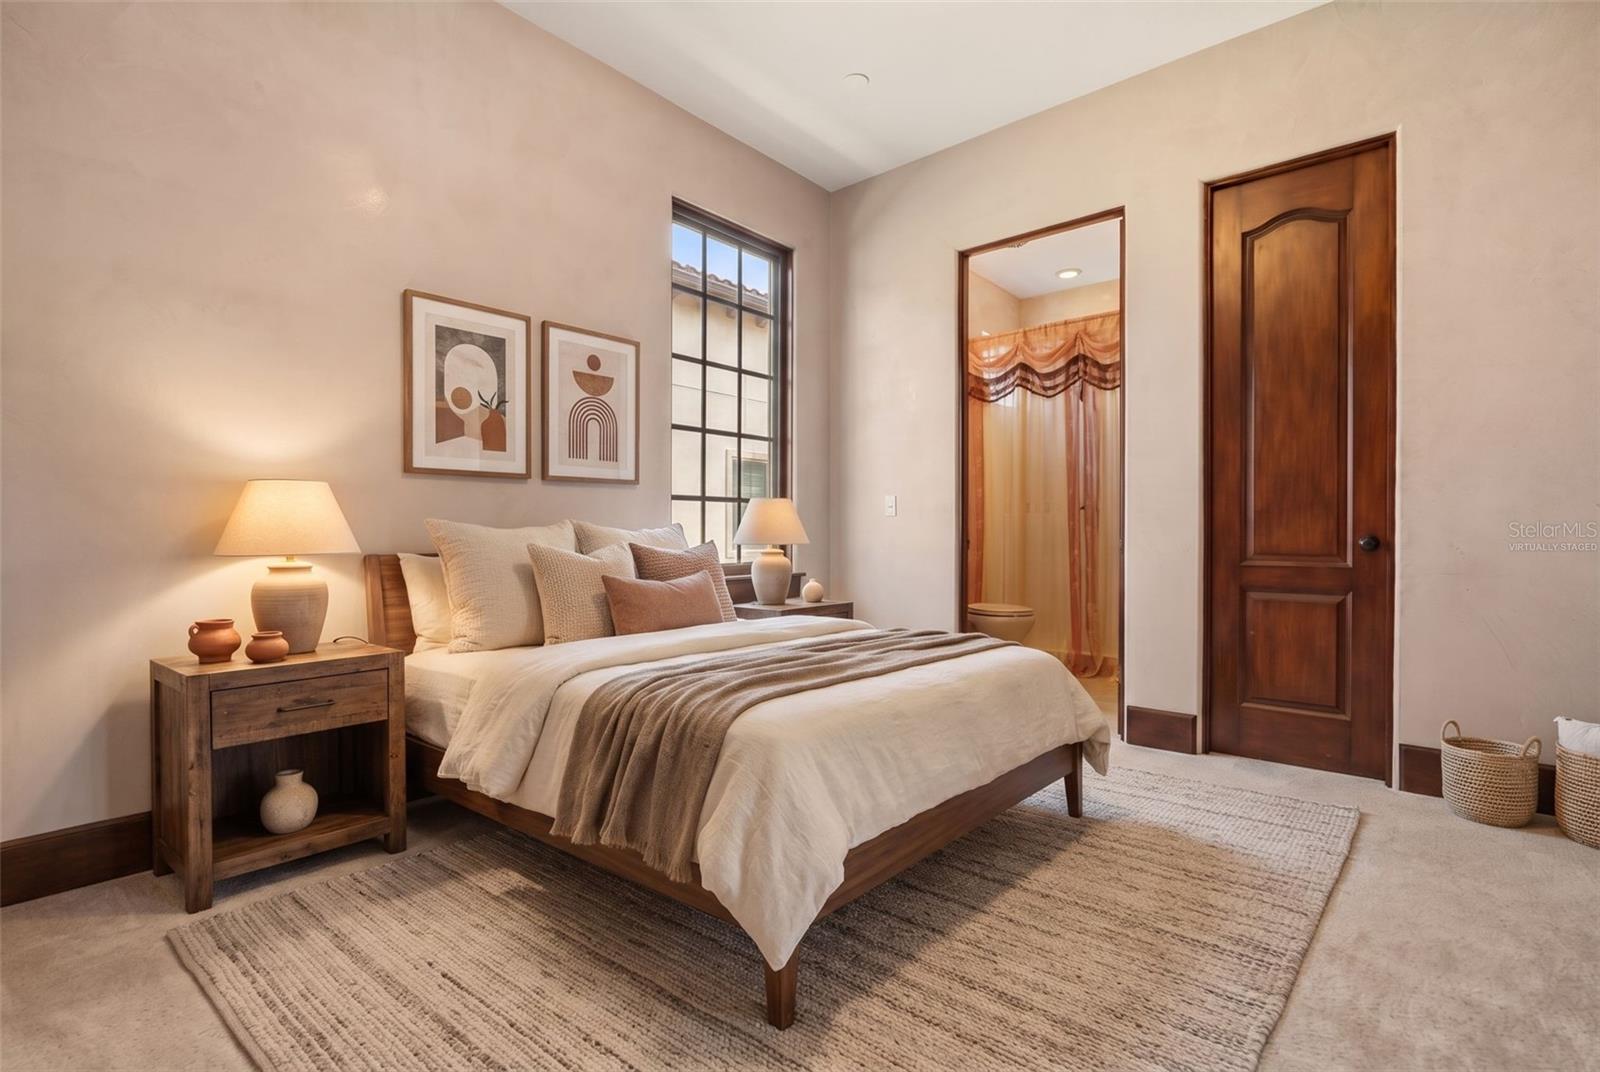
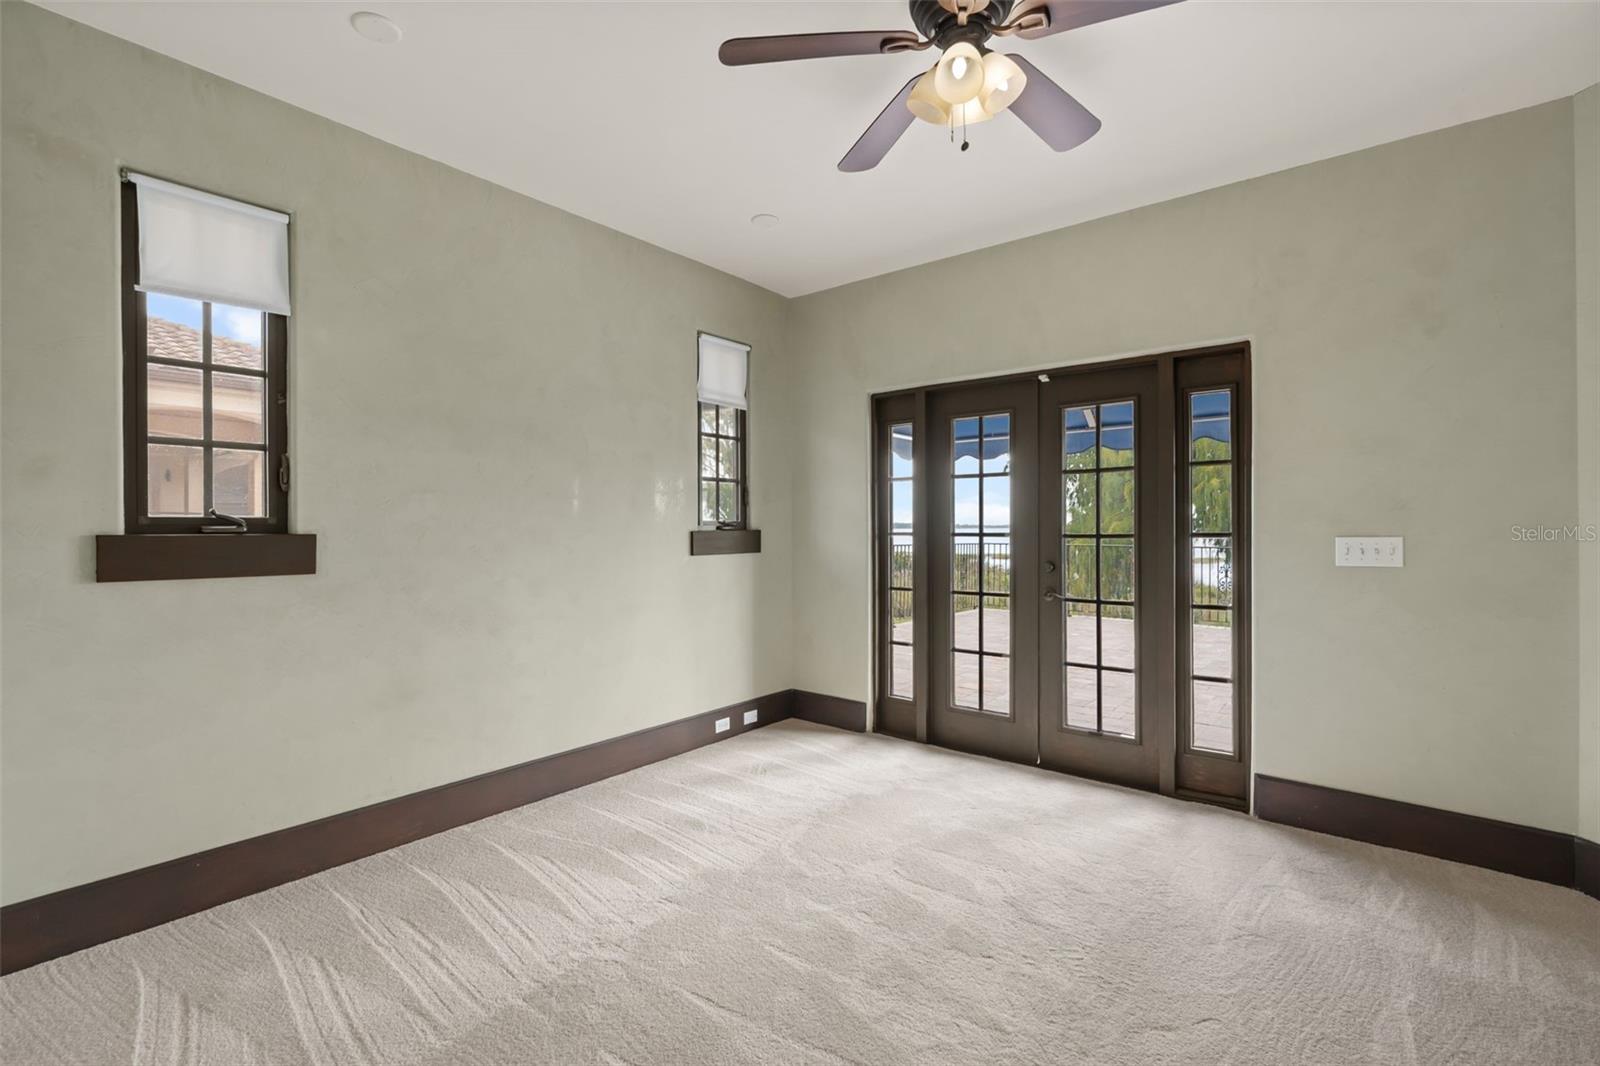
First Floor En Suite- Photo has been virtually staged - 10226 WITTENBERG WAY, ORLANDO
First Floor En suite Bathroom - 10226 WITTENBERG WAY, ORLANDO
Single Family Residence at 10226 WITTENBERG WAY, ORLANDO, photo 34 of 86
Single Family Residence at 10226 WITTENBERG WAY, ORLANDO, photo 35 of 86
Single Family Residence at 10226 WITTENBERG WAY, ORLANDO, photo 36 of 86
Single Family Residence at 10226 WITTENBERG WAY, ORLANDO, photo 37 of 86
Single Family Residence at 10226 WITTENBERG WAY, ORLANDO, photo 38 of 86
Single Family Residence at 10226 WITTENBERG WAY, ORLANDO, photo 39 of 86
Single Family Residence at 10226 WITTENBERG WAY, ORLANDO, photo 40 of 86
Single Family Residence at 10226 WITTENBERG WAY, ORLANDO, photo 41 of 86
Single Family Residence at 10226 WITTENBERG WAY, ORLANDO, photo 42 of 86
Single Family Residence at 10226 WITTENBERG WAY, ORLANDO, photo 43 of 86
Single Family Residence at 10226 WITTENBERG WAY, ORLANDO, photo 44 of 86
Single Family Residence at 10226 WITTENBERG WAY, ORLANDO, photo 45 of 86
Single Family Residence at 10226 WITTENBERG WAY, ORLANDO, photo 46 of 86
Single Family Residence at 10226 WITTENBERG WAY, ORLANDO, photo 47 of 86
Single Family Residence at 10226 WITTENBERG WAY, ORLANDO, photo 48 of 86
Single Family Residence at 10226 WITTENBERG WAY, ORLANDO, photo 49 of 86
Single Family Residence at 10226 WITTENBERG WAY, ORLANDO, photo 50 of 86
Single Family Residence at 10226 WITTENBERG WAY, ORLANDO, photo 51 of 86
Single Family Residence at 10226 WITTENBERG WAY, ORLANDO, photo 52 of 86
Single Family Residence at 10226 WITTENBERG WAY, ORLANDO, photo 53 of 86
Single Family Residence at 10226 WITTENBERG WAY, ORLANDO, photo 54 of 86
Single Family Residence at 10226 WITTENBERG WAY, ORLANDO, photo 55 of 86
Single Family Residence at 10226 WITTENBERG WAY, ORLANDO, photo 56 of 86
Single Family Residence at 10226 WITTENBERG WAY, ORLANDO, photo 57 of 86
Single Family Residence at 10226 WITTENBERG WAY, ORLANDO, photo 58 of 86
Single Family Residence at 10226 WITTENBERG WAY, ORLANDO, photo 59 of 86
Single Family Residence at 10226 WITTENBERG WAY, ORLANDO, photo 60 of 86
Single Family Residence at 10226 WITTENBERG WAY, ORLANDO, photo 61 of 86
Single Family Residence at 10226 WITTENBERG WAY, ORLANDO, photo 62 of 86
Single Family Residence at 10226 WITTENBERG WAY, ORLANDO, photo 63 of 86
Single Family Residence at 10226 WITTENBERG WAY, ORLANDO, photo 64 of 86
Single Family Residence at 10226 WITTENBERG WAY, ORLANDO, photo 65 of 86
Single Family Residence at 10226 WITTENBERG WAY, ORLANDO, photo 66 of 86
Single Family Residence at 10226 WITTENBERG WAY, ORLANDO, photo 67 of 86
Single Family Residence at 10226 WITTENBERG WAY, ORLANDO, photo 68 of 86
Single Family Residence at 10226 WITTENBERG WAY, ORLANDO, photo 69 of 86
Single Family Residence at 10226 WITTENBERG WAY, ORLANDO, photo 70 of 86
Single Family Residence at 10226 WITTENBERG WAY, ORLANDO, photo 71 of 86
Single Family Residence at 10226 WITTENBERG WAY, ORLANDO, photo 72 of 86
Single Family Residence at 10226 WITTENBERG WAY, ORLANDO, photo 73 of 86
Single Family Residence at 10226 WITTENBERG WAY, ORLANDO, photo 74 of 86
Single Family Residence at 10226 WITTENBERG WAY, ORLANDO, photo 75 of 86
Single Family Residence at 10226 WITTENBERG WAY, ORLANDO, photo 76 of 86
Single Family Residence at 10226 WITTENBERG WAY, ORLANDO, photo 77 of 86
Single Family Residence at 10226 WITTENBERG WAY, ORLANDO, photo 78 of 86
Single Family Residence at 10226 WITTENBERG WAY, ORLANDO, photo 79 of 86
Single Family Residence at 10226 WITTENBERG WAY, ORLANDO, photo 80 of 86
Single Family Residence at 10226 WITTENBERG WAY, ORLANDO, photo 81 of 86
Single Family Residence at 10226 WITTENBERG WAY, ORLANDO, photo 82 of 86
Single Family Residence at 10226 WITTENBERG WAY, ORLANDO, photo 83 of 86
Single Family Residence at 10226 WITTENBERG WAY, ORLANDO, photo 84 of 86
Single Family Residence at 10226 WITTENBERG WAY, ORLANDO, photo 85 of 86
Single Family Residence at 10226 WITTENBERG WAY, ORLANDO, photo 86 of 86
86 photos

$3,350,000

10226 WITTENBERG WAY
ORLANDO, FL 32832
Listed by Peyton Lewis · PREMIER SOTHEBYS INT'L REALTY
Bedrooms
6
Bathrooms
6
Living area
5,435 sqft
Year built
2010

About this home

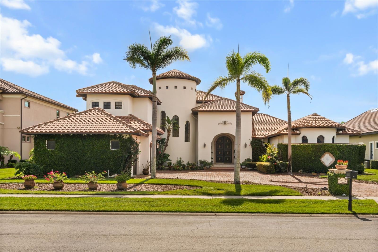
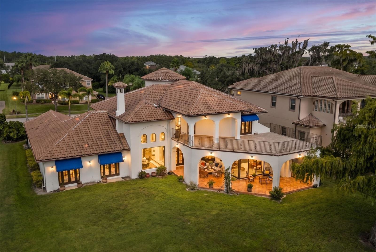
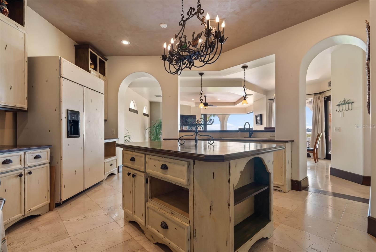
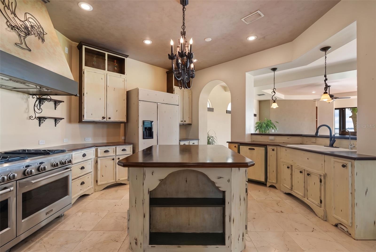
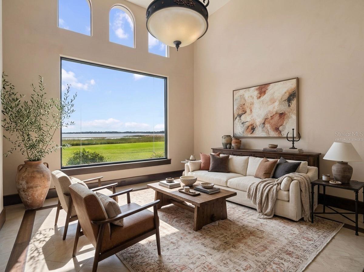
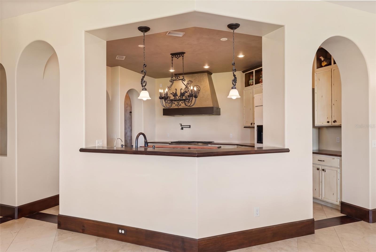
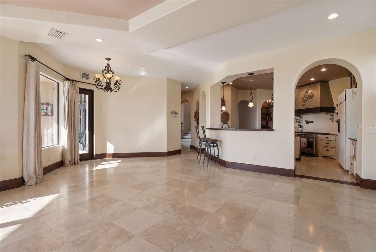
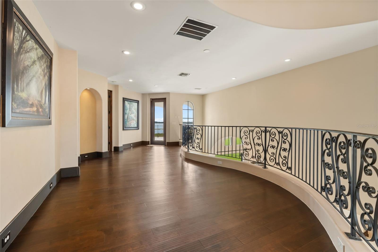
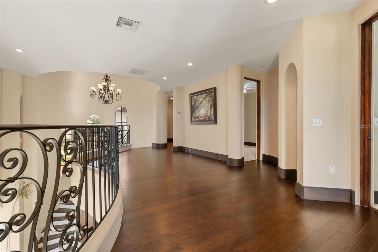
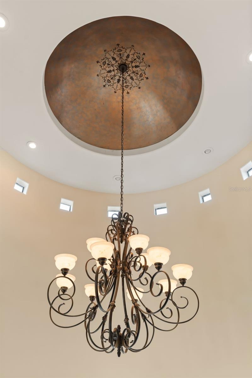
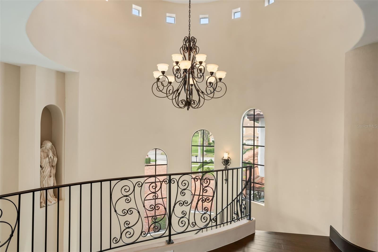
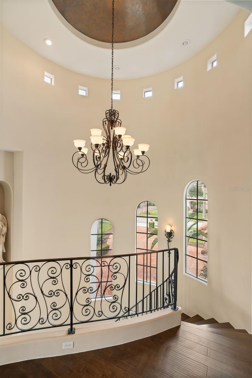
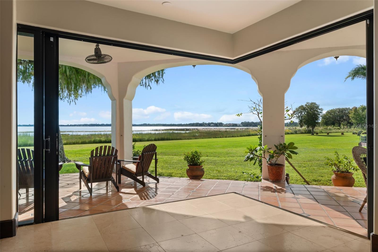
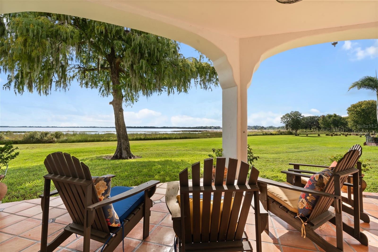
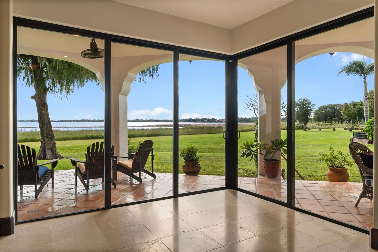
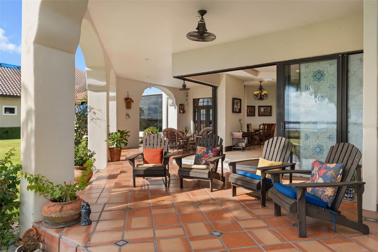
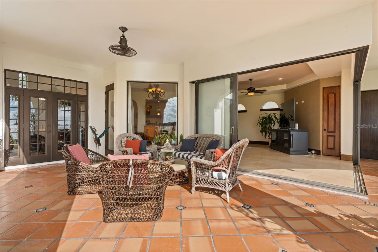
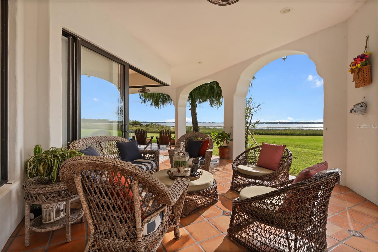
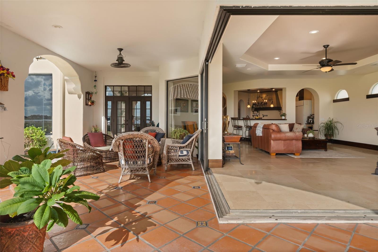
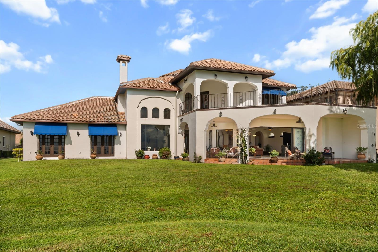
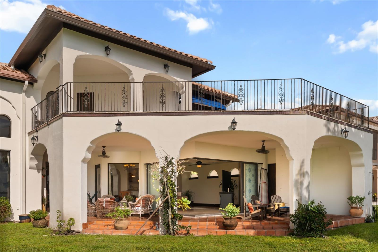
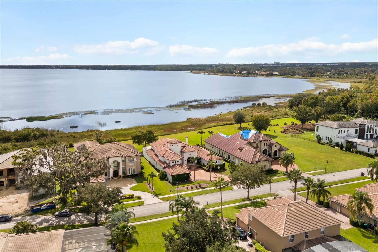
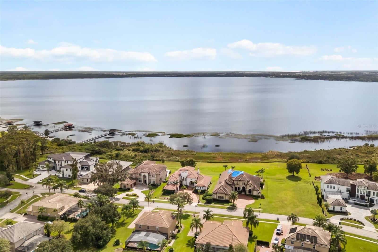
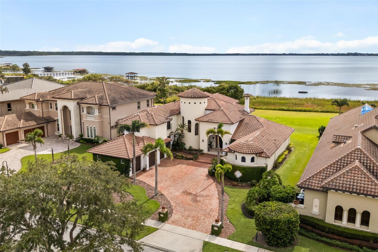
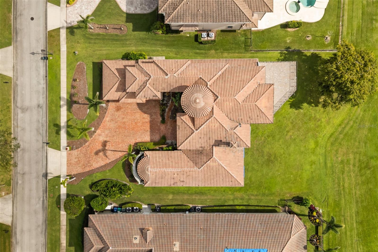
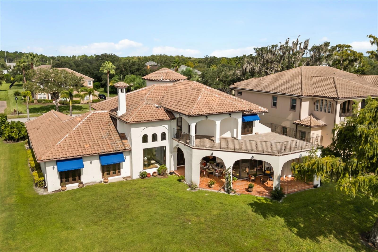
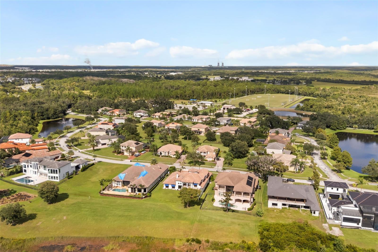
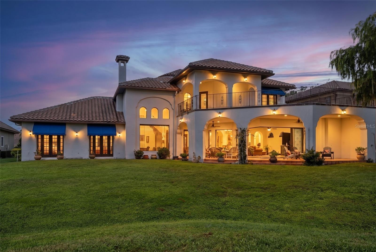
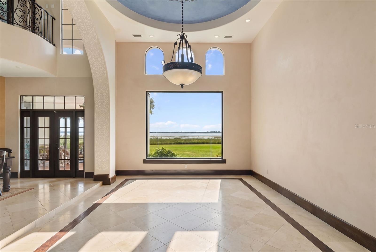
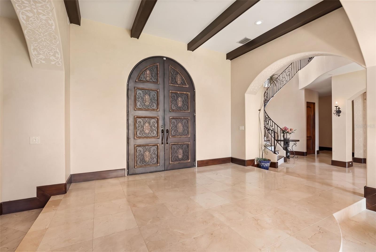
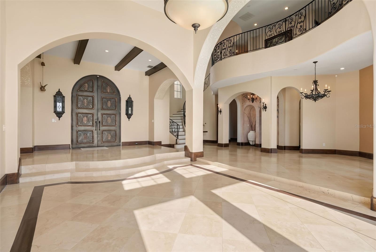
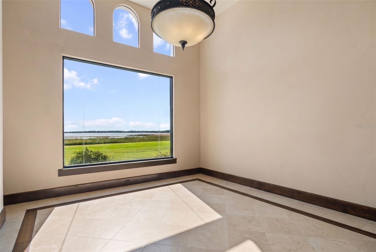
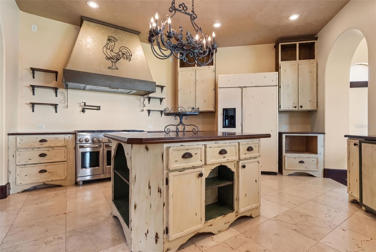
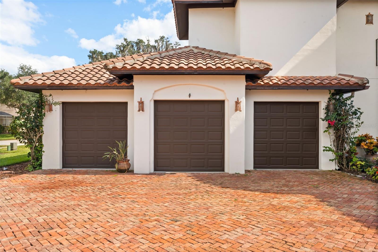
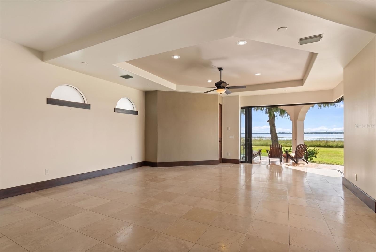
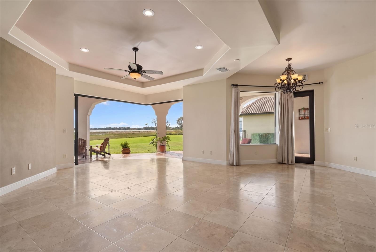
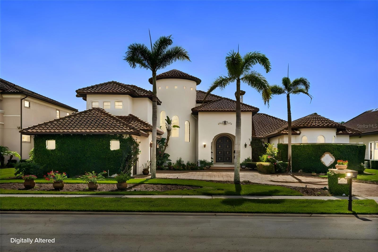
Virtually Staged. Experience dream home lakefront living in this Spanish Italian-inspired estate in a gated community in Orlando. Offering approximately 5,435 square feet of living space, this two-story residence features six bedrooms, each with an en-suite bathroom. Five full bathrooms, and two half baths. A first-floor primary suite provides a separate private retreat, while soaring ceilings, graceful archways, and distinctive architectural details create an elegant yet inviting atmosphere. Custom made double entry ornate iron doors open to a grand foyer featuring a sweeping staircase and expansive windows that frame lake views and fill the home with natural light. Generous living and dining areas offer an inviting setting for entertaining, complemented by a gourmet kitchen with all wood custom cabinetry and countertops, an expansive center island, and premium appliances. **A charming wine room conveniently located just off the kitchen near the entryway adds an intimate touch for wine storage and entertaining. ** Outdoor living unfolds across covered and open-air entertaining areas overlooking Lake Hart, with a spacious backyard that offers room to enjoy the waterfront setting. Beautiful landscaping, a generous brick-paver driveway, and an attached three-car garage complete the property. Blending timeless architectural character with spacious interiors and scenic lake views, this distinctive estate offers an exceptional setting for everyday living and entertaining. Beyond its distinctive architecture and picturesque lakefront setting, this residence enjoys convenient access to the best of Orlando living. Minutes away from Publix, premier shopping and dining destinations, and Lake Nona Medical City including Orlando VA hospital, Nemours Children's Hospital, and UCF Lake Nona Medical Center. The property also offers convenient connectivity to SR 417 for access to surrounding Orlando destinations, including Orlando International Airport. A fire station located just across from the gated community entrance adds another practical advantage to this desirable location. The property is also served by highly rated nearby schools, including Moss Park Elementary School (9/10), Innovation Middle School (9/10), and Innovation High School (6/10), according to GreatSchools ratings.

Highlights

Waterfront

Property details

MLS
Stellar MLS
MLS #
MFRO6450107
Property type
Single Family Residence
Subdivision
MOSS PARK RESERVE
Status
Active
Days on market
N/A
On market date
October 30, 2026
Stories
N/A
Total bathrooms
6
Garage spaces
3
Parking spaces
N/A
Lot size
0.77 acres
Loading map…

Nearby schools

Within 10 miles. School directory data from the National Center for Education Statistics (NCES), accessed via the Urban Institute Education Data API. Local Score is calculated by INNOVATE Real Estate; where a state rating is shown, it comes from that state's own official school report card.

Elementary
MOSS PARK ELEMENTARY
1.07 mi away · Grades -1-5
Nearest school -- attendance-zone data not available here
3.0
Local Score (student-teacher ratio only (preliminary -- will incorporate state test-score data once available)) -- not an official state rating
Enrollment
1,031
Student:teacher ratio
17.2:1
District
ORANGE
Middle
INNOVATION MIDDLE
1.8 mi away · Grades 6-8
Nearest school -- attendance-zone data not available here
2.0
Local Score (student-teacher ratio only (preliminary -- will incorporate state test-score data once available)) -- not an official state rating
Enrollment
1,287
Student:teacher ratio
21.5:1
District
ORANGE
High
LAKE NONA HIGH
2.54 mi away · Grades 8-12
Nearest school -- attendance-zone data not available here
1.0
Local Score (student-teacher ratio only (preliminary -- will incorporate state test-score data once available)) -- not an official state rating
Enrollment
3,929
Student:teacher ratio
24.6:1
District
ORANGE

Walkability

Blended score for ORLANDO's center, calculated by INNOVATE Real Estate from two sources: the EPA's National Walkability Index (street network, transit, land-use mix) and Google Places amenity data (what's actually reachable on foot from this point). 60% EPA National Walkability Index + 40% nearby-amenity density (Google Places).

21
Car-dependent
out of 100
EPA National Walkability Index
6.8 / 20 -- Below average walkable
Google Places amenity density
0 / 100
Restaurants & cafes0
Grocery stores0
Parks0
Schools0
Transit stops0
Pharmacies0

Market position

How this listing compares to current activity in ORLANDO, from live MLS data.

On the market 0 days -- 107 fewer days than ORLANDO's current average of 107 days.
For reference, the median list price across 8,128 active listings in ORLANDO right now is $250,000.

Mortgage calculator

Estimate only - actual rate and payment depend on your lender, credit, and loan program.

$
%
%
Adjust tax / insurance estimates
% / yr
$
/mo
Est. monthly payment
$20,324/mo
$670,000 down
$2,680,000 loan
Principal & interest$17,382
Property tax (est.)$2,792
Home insurance (est.)$150

Similar homes you might like

Data source: Listing information provided by Stellar MLS (mfrmls) via Trestle/CoreLogic. Last updated 2 days ago.

Information herein deemed reliable but not guaranteed; all measurements, school assignments, HOA fees, taxes, and feature lists are approximate and should be independently verified. Equal Housing Opportunity.