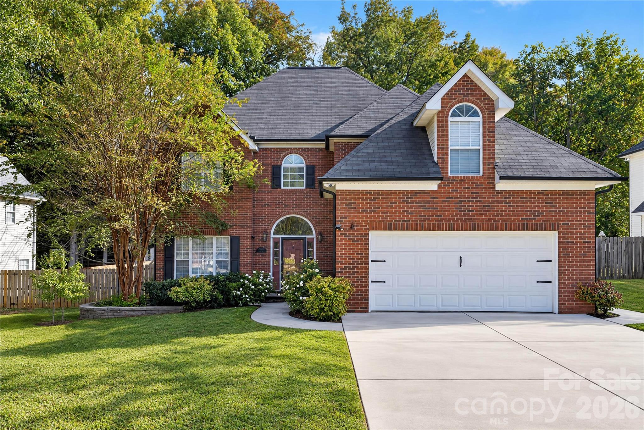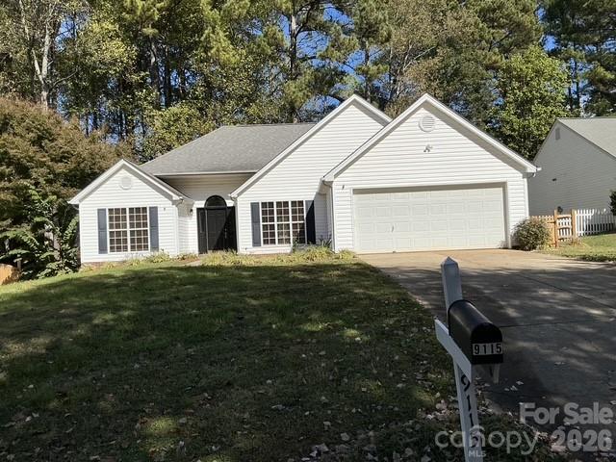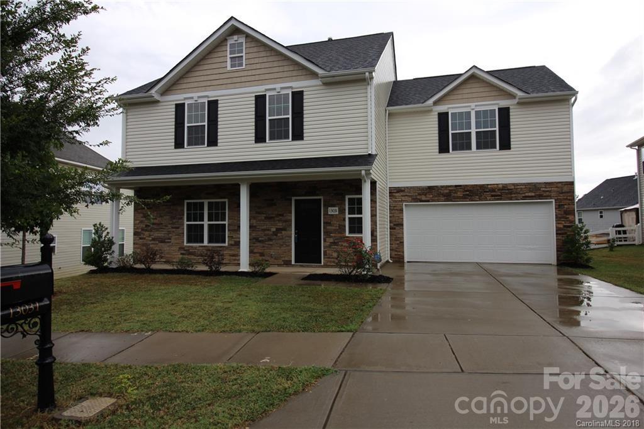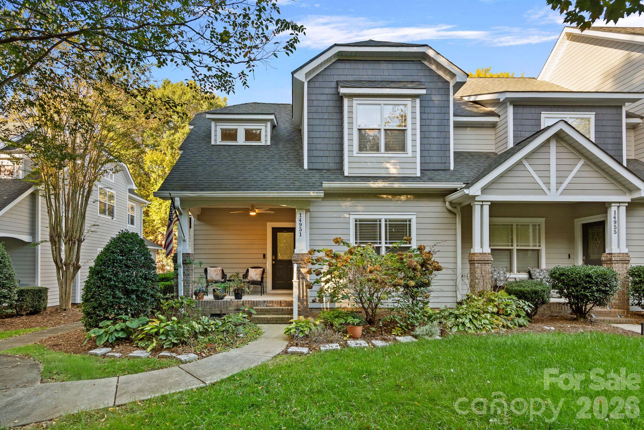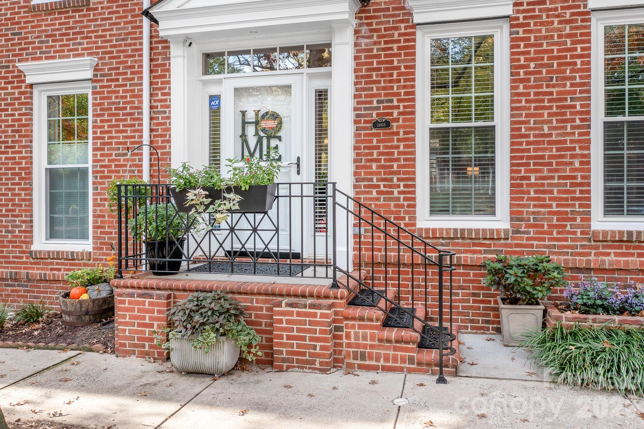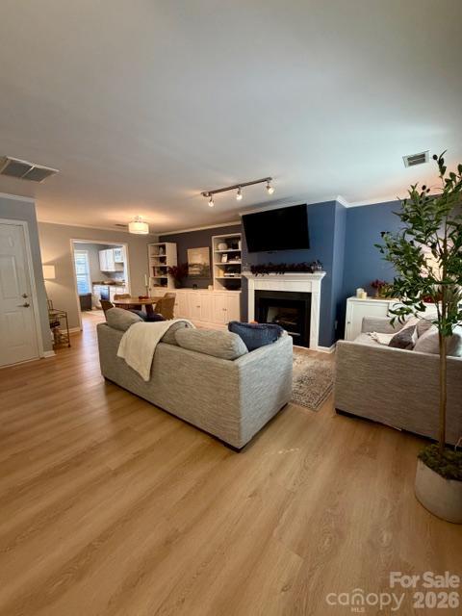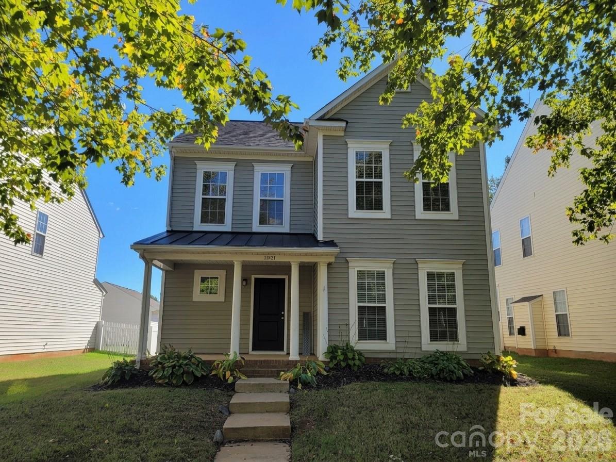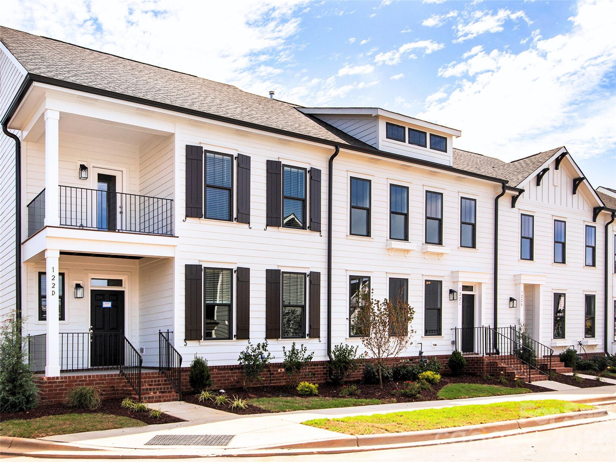
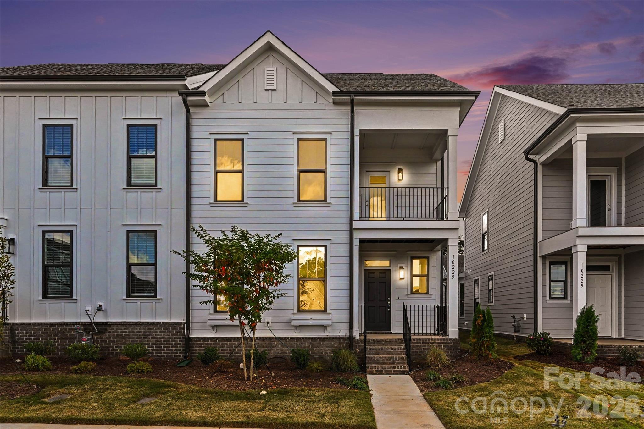
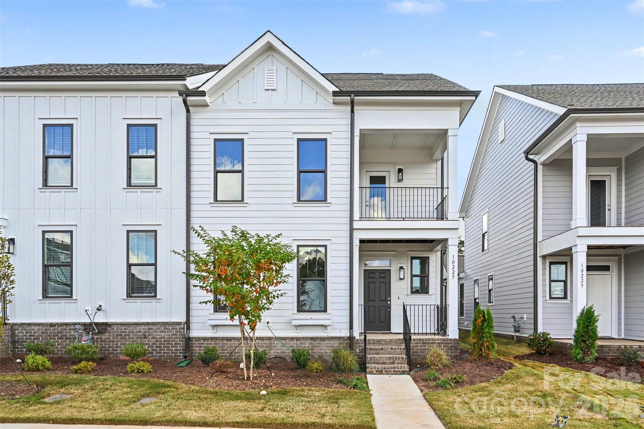
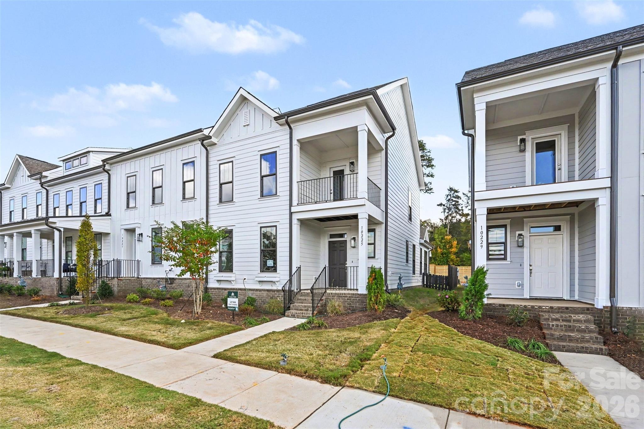
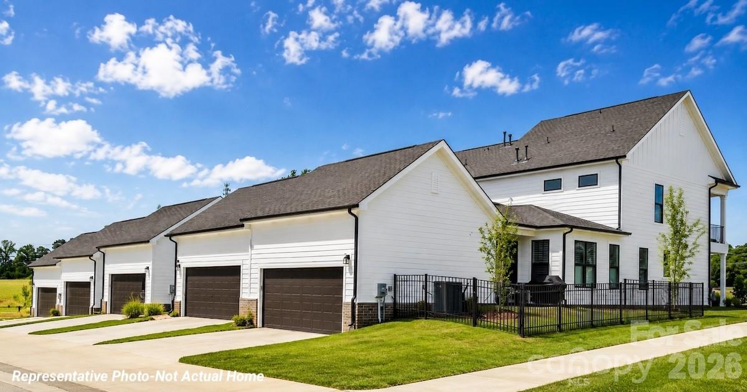
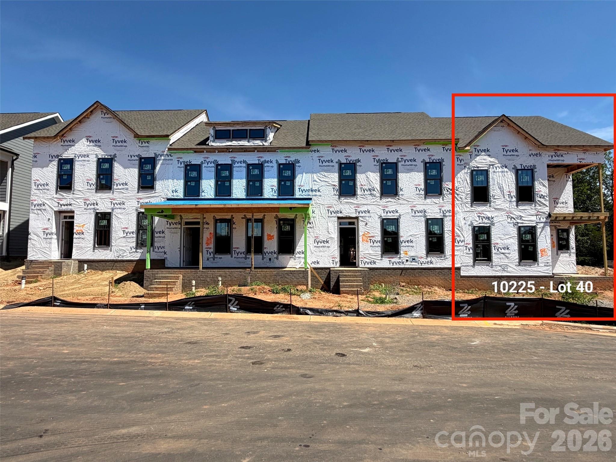
Example Front Exterior *Not actual home. - 10225 Rainier Trail Drive NW, Huntersville
10225 Rainier Trail Dr NW - 10225 Rainier Trail Drive NW, Huntersville
Townhouse at 10225 Rainier Trail Drive NW, Huntersville, photo 3 of 56
Porch over Porch Design - 10225 Rainier Trail Drive NW, Huntersville
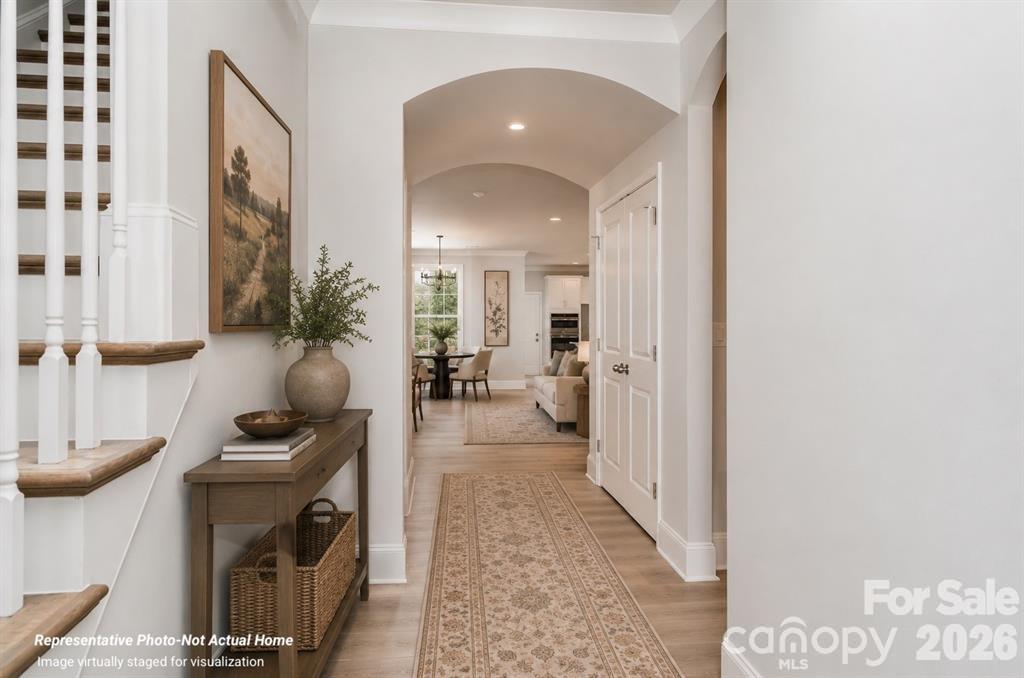
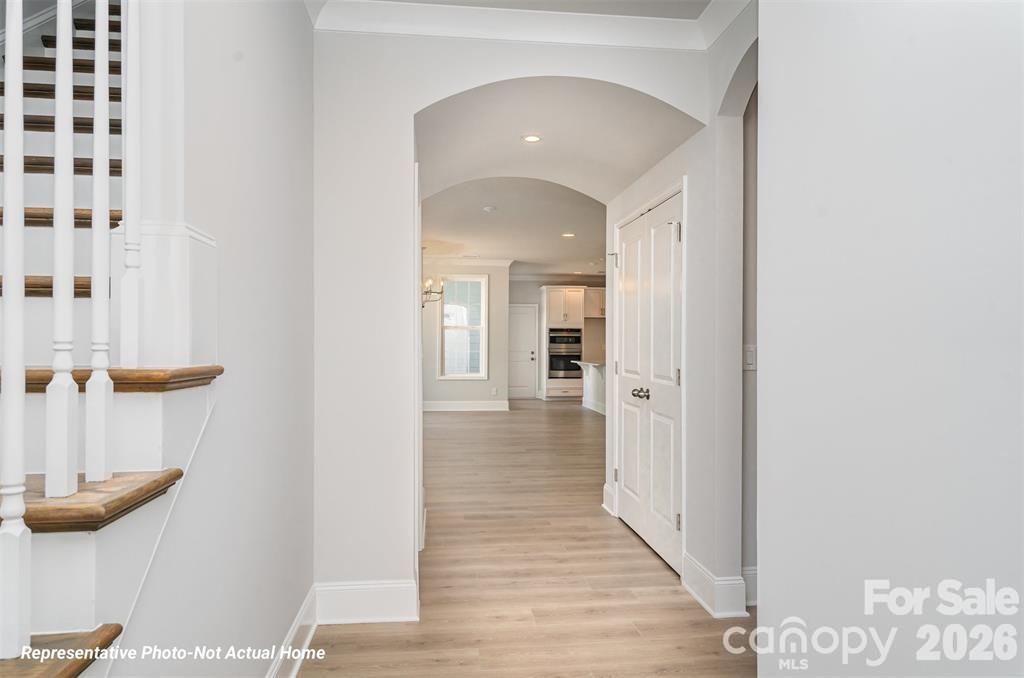
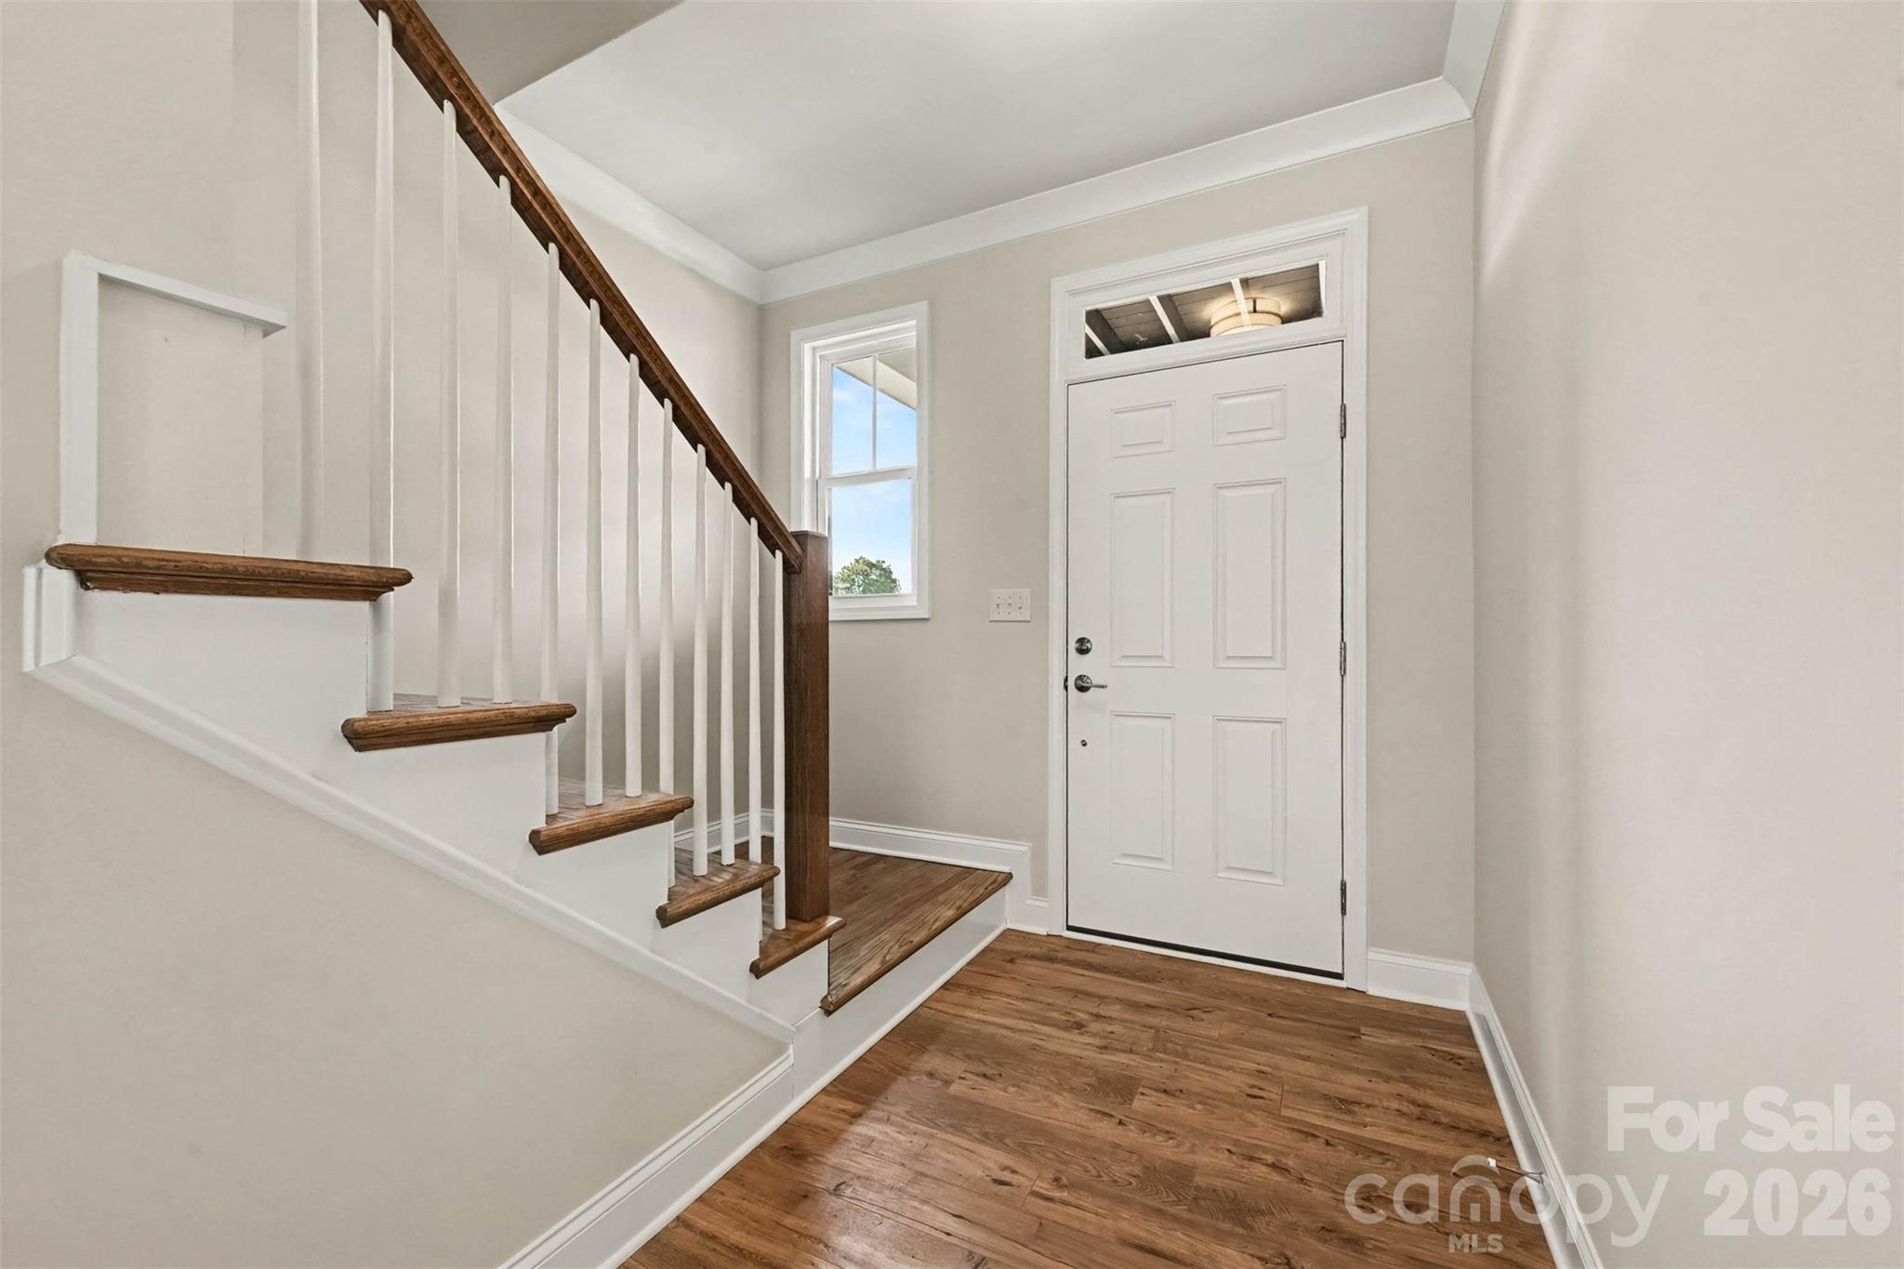
Example Foyer. *Not actual home. - 10225 Rainier Trail Drive NW, Huntersville
End unit lets extra light into the home - 10225 Rainier Trail Drive NW, Huntersville
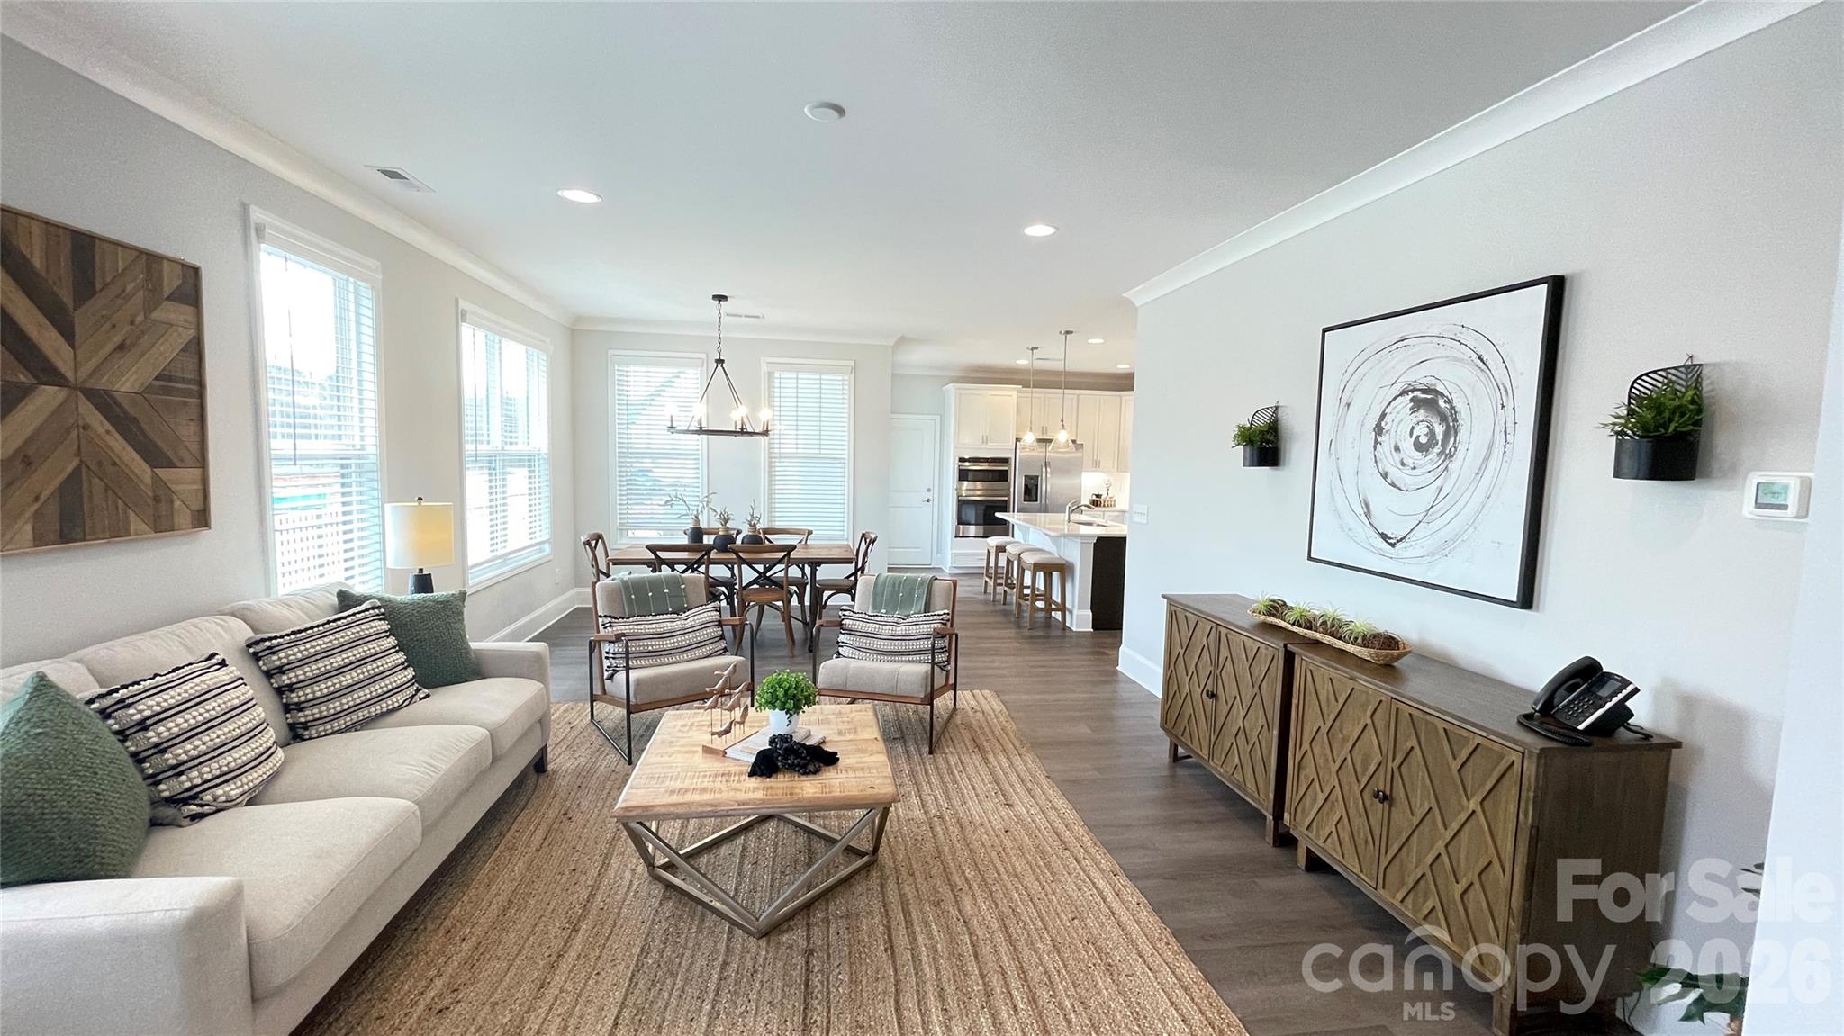
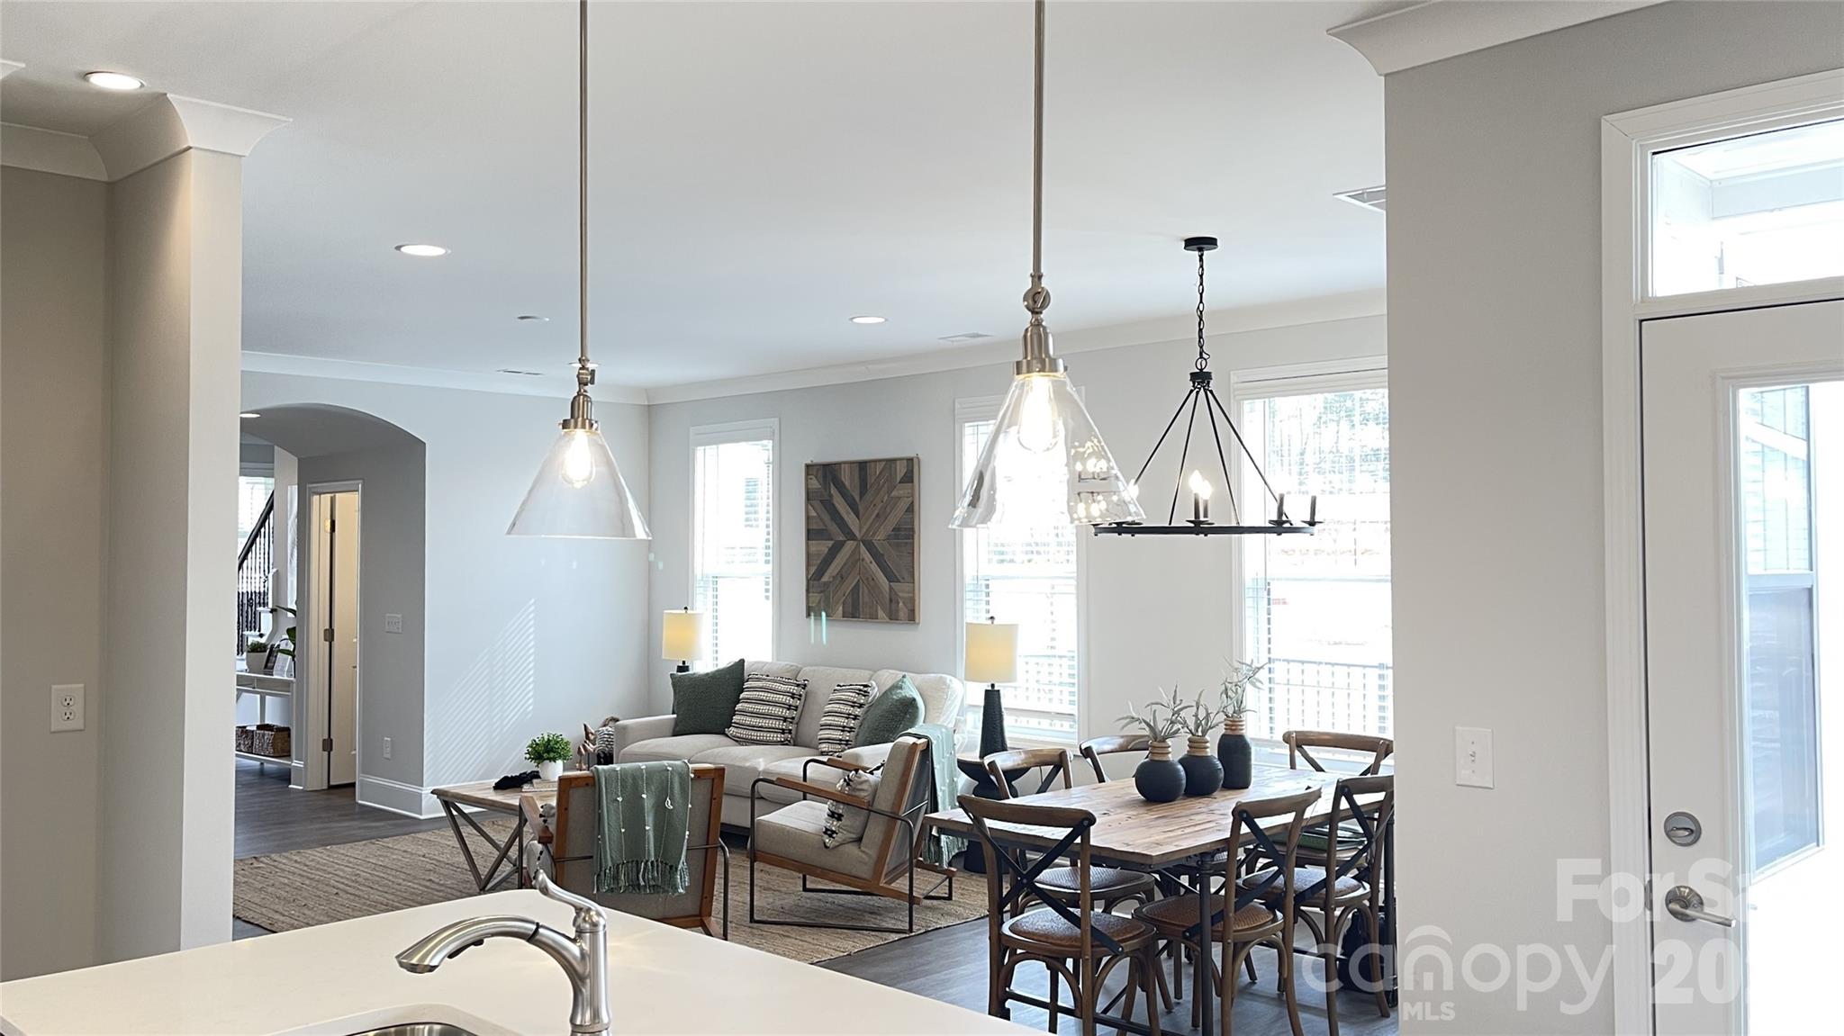
Example Family Room. *Not actual home. - 10225 Rainier Trail Drive NW, Huntersville
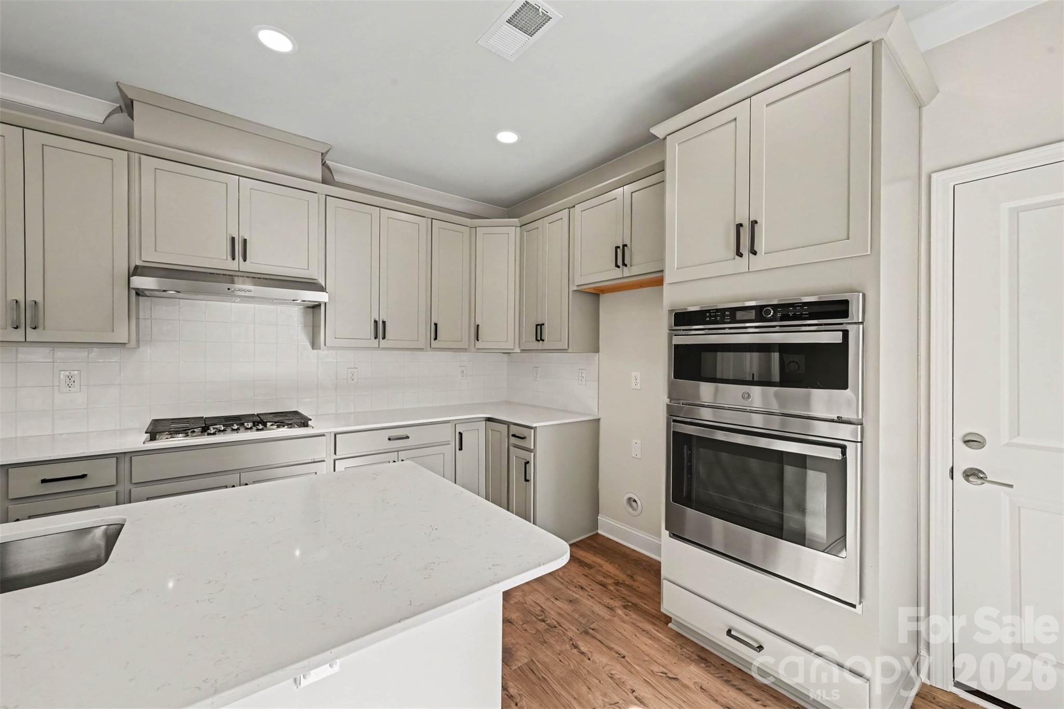
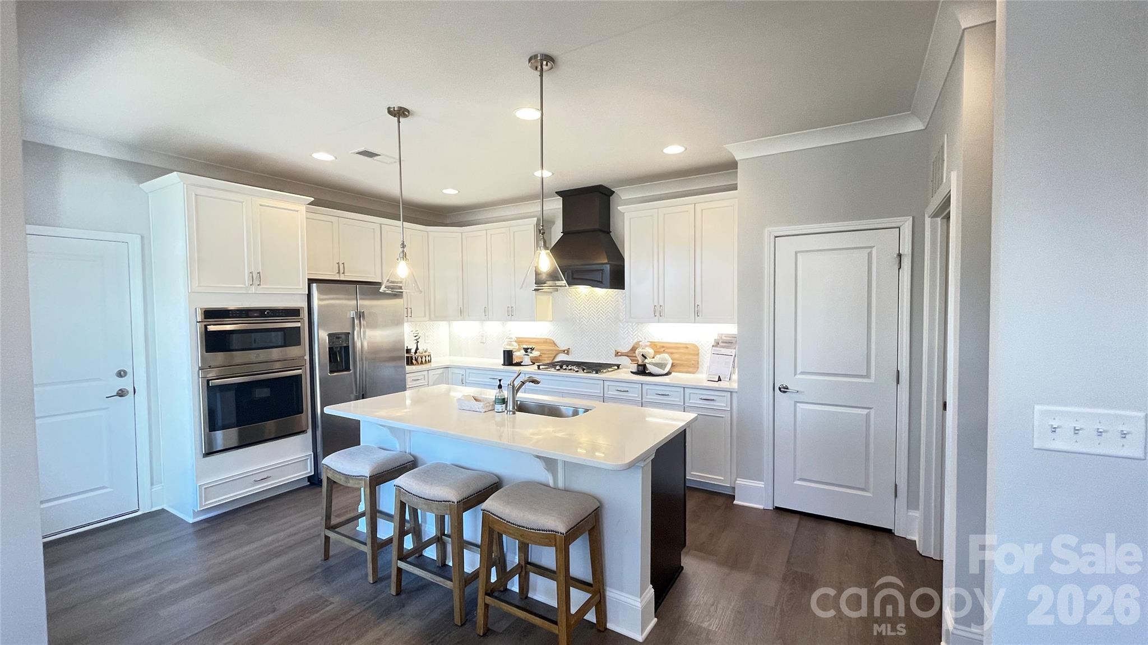
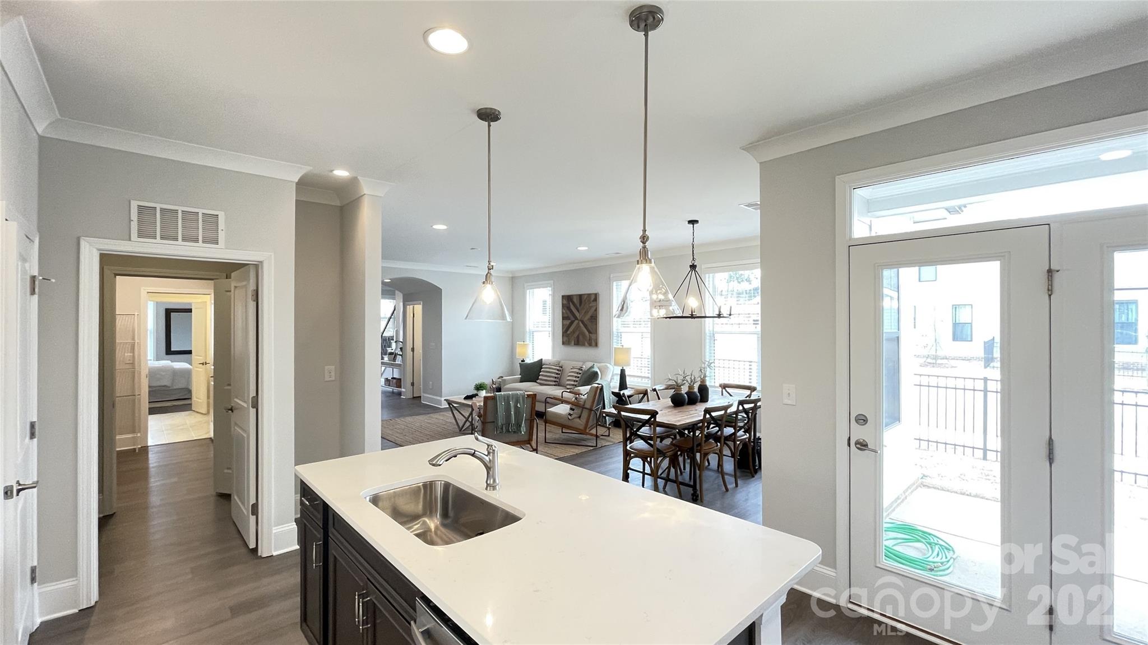
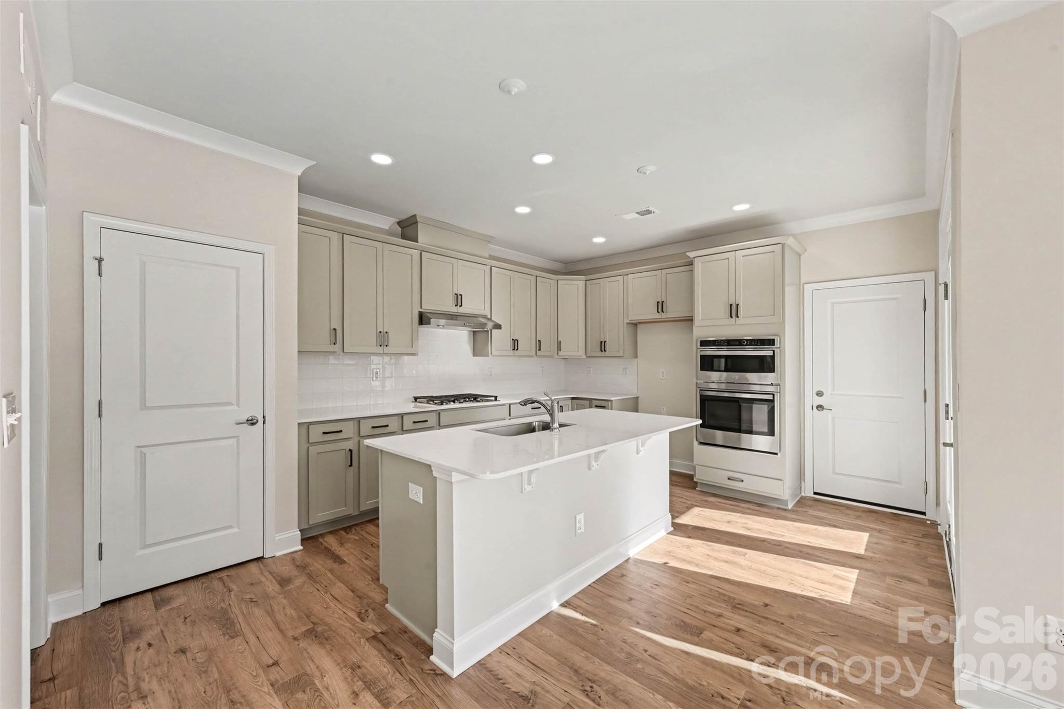
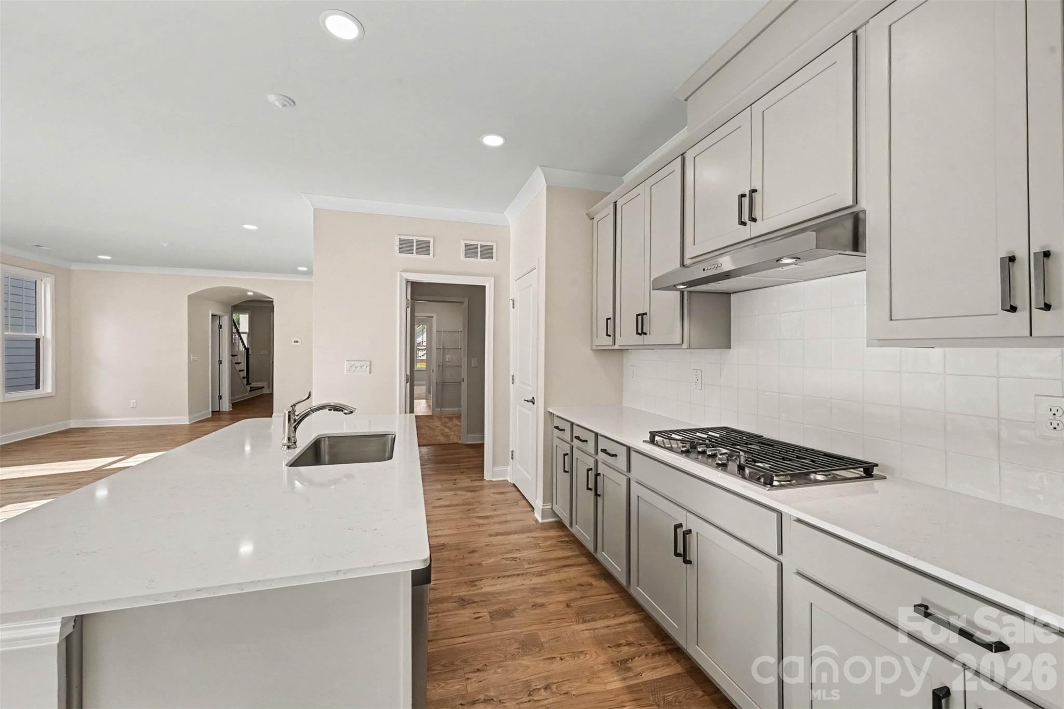
Gourmet kitchen with gas cooktop and built-ins - 10225 Rainier Trail Drive NW, Huntersville
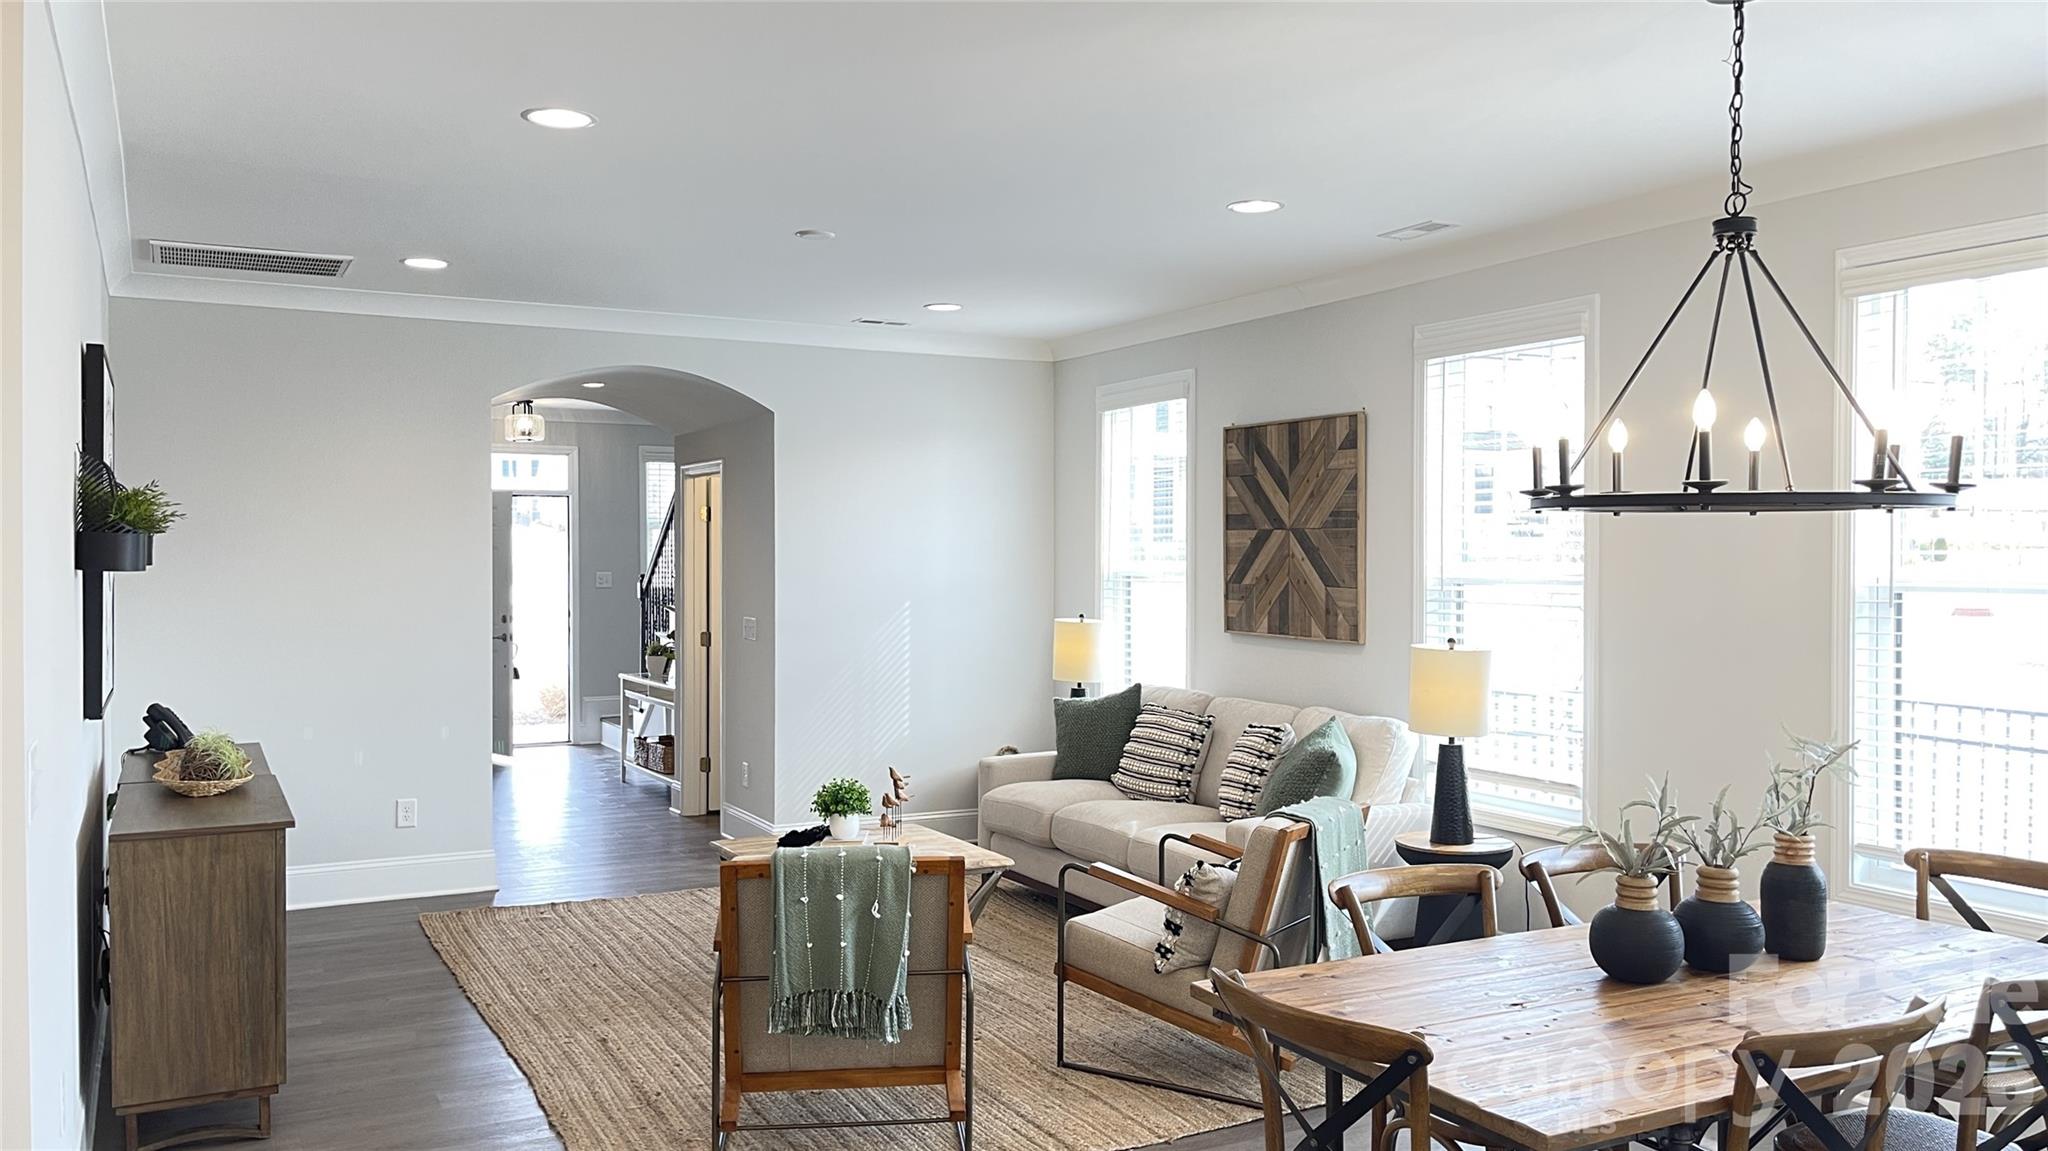
Example Family Room.*Not actual home. - 10225 Rainier Trail Drive NW, Huntersville
Welcoming Foyer - 10225 Rainier Trail Drive NW, Huntersville
Example  Family Room.*Not actual home. - 10225 Rainier Trail Drive NW, Huntersville
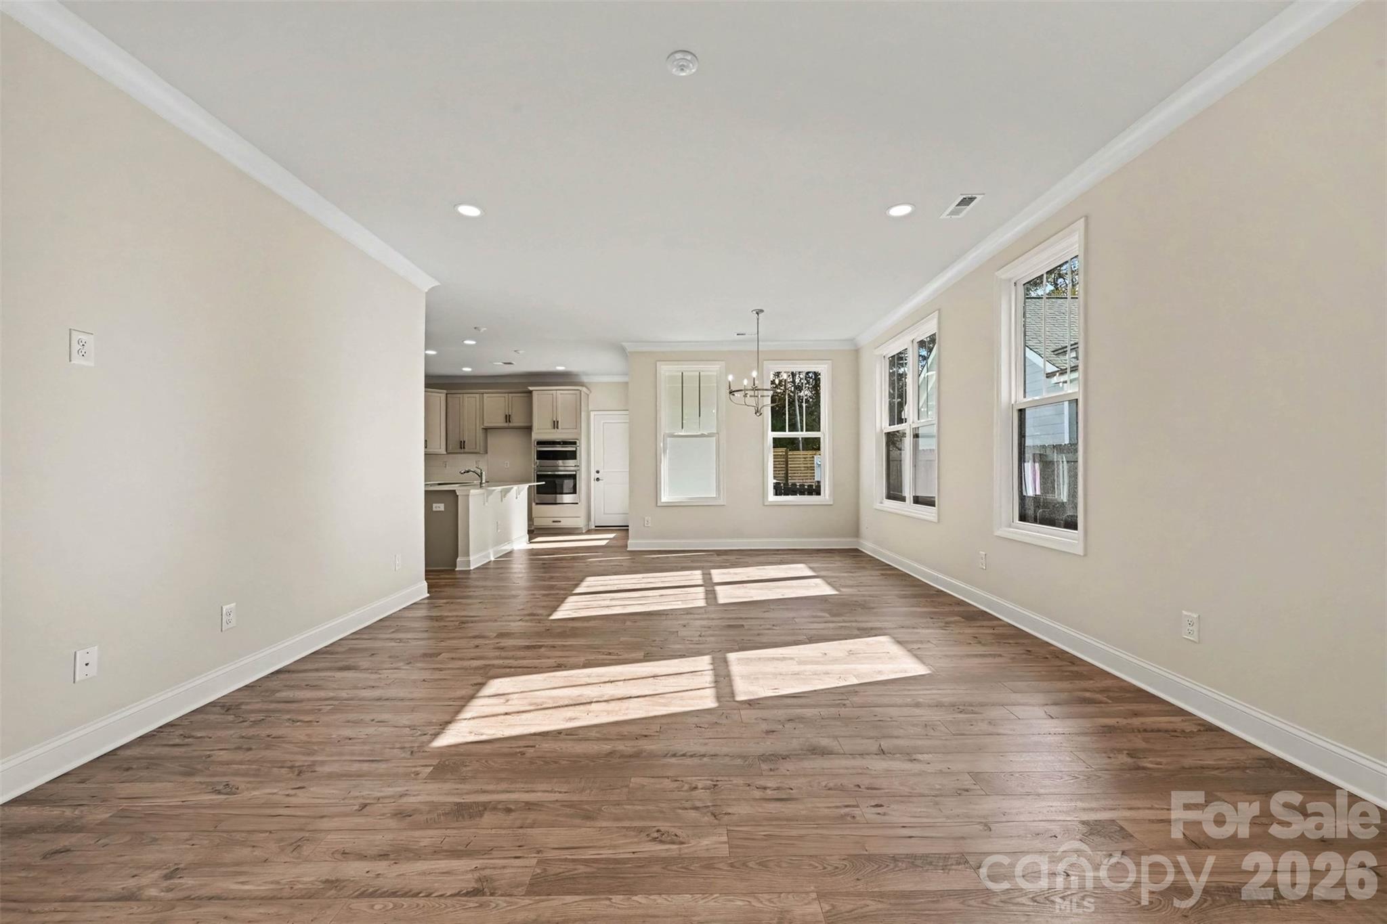
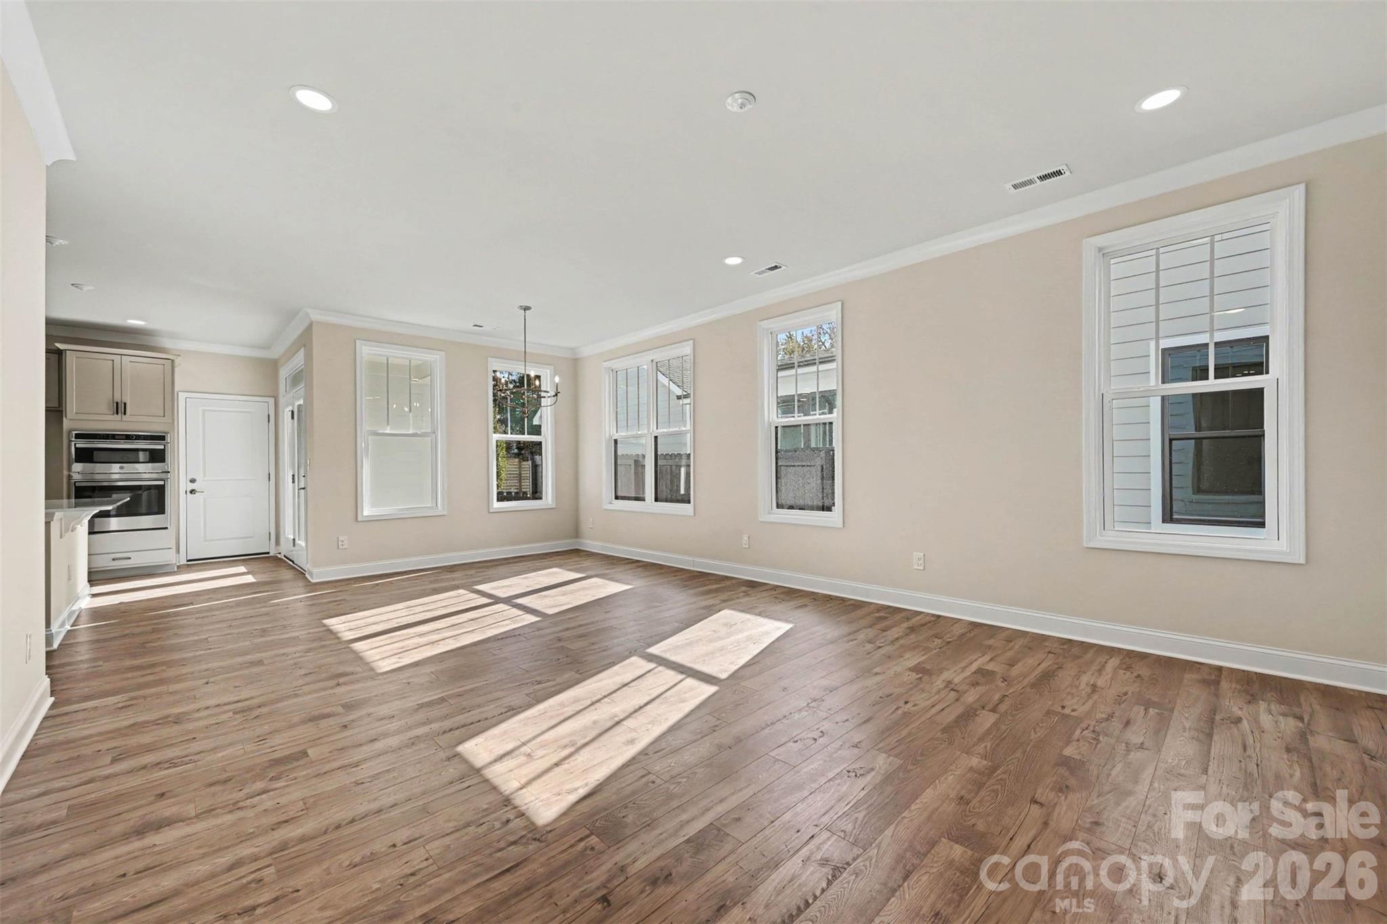
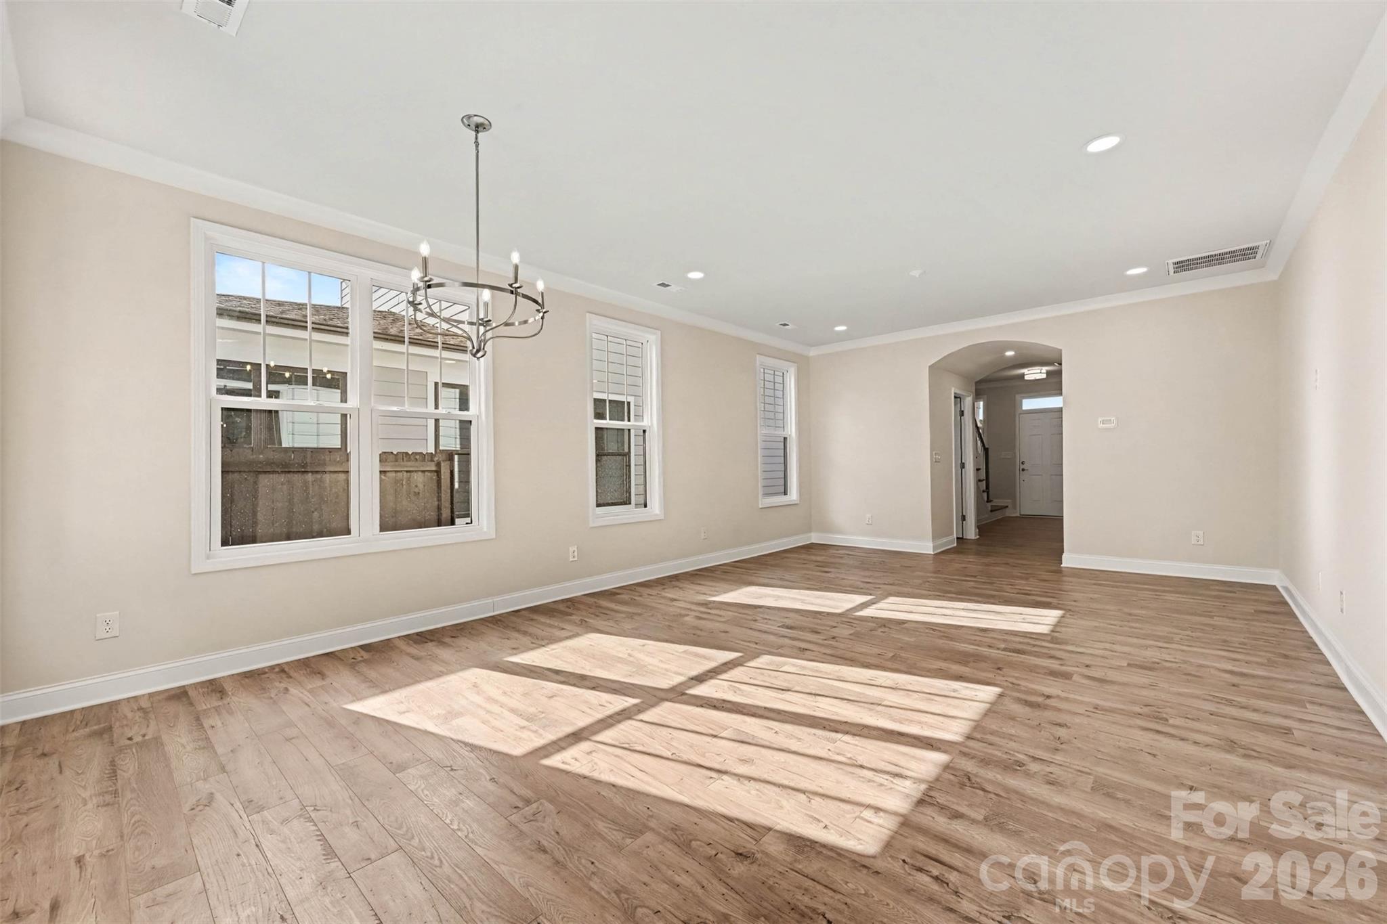
Expansive Living Room and Dining - 10225 Rainier Trail Drive NW, Huntersville
Example Kitchen.*Not actual home. - 10225 Rainier Trail Drive NW, Huntersville
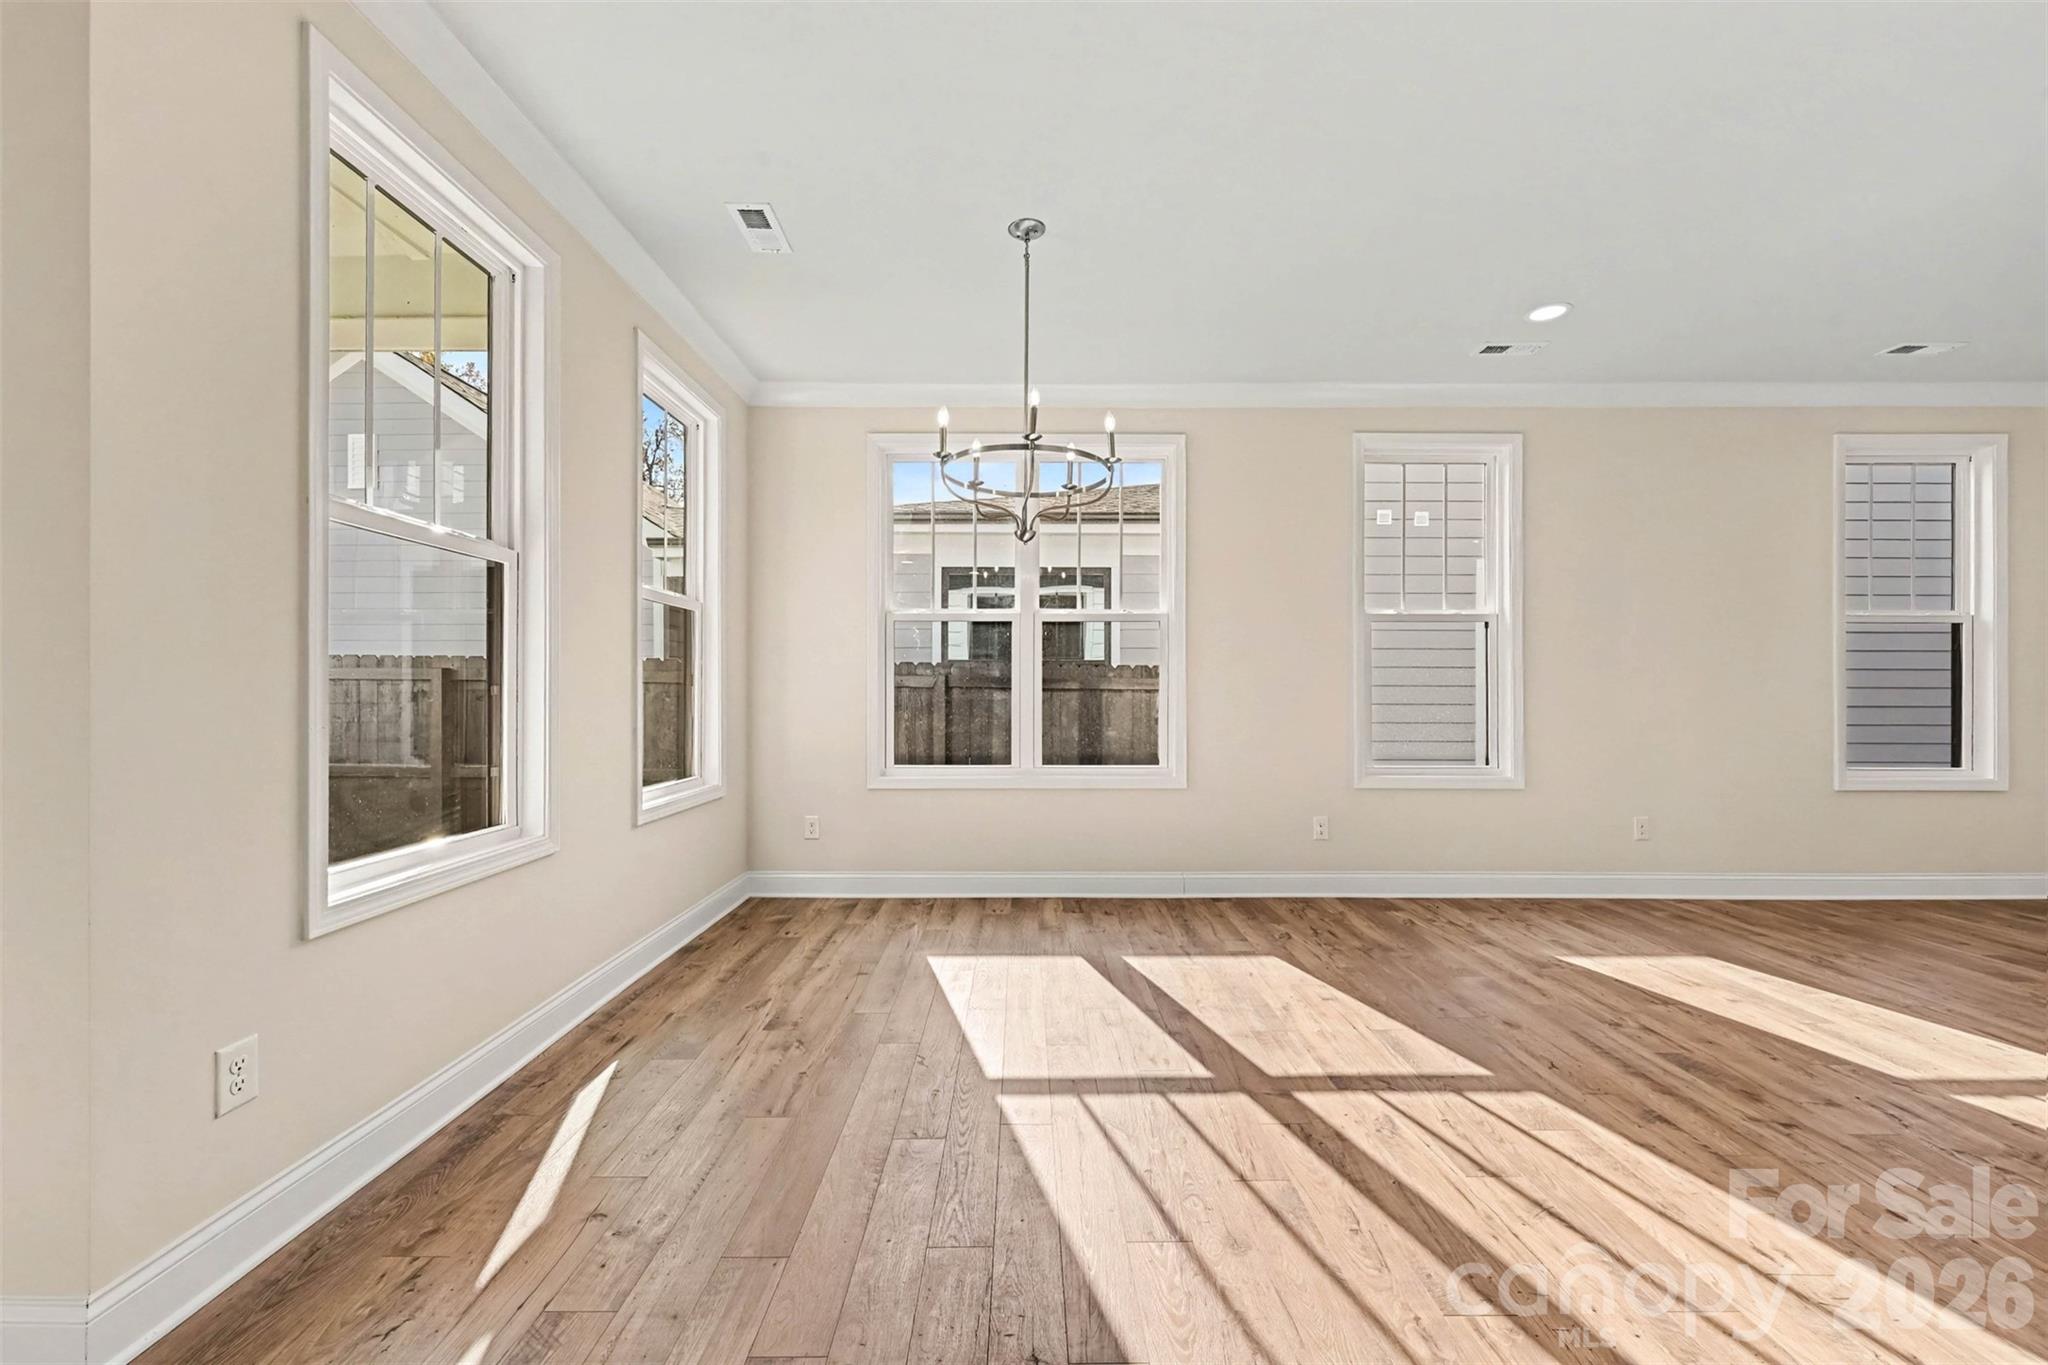
Lots of light in the main living areas - 10225 Rainier Trail Drive NW, Huntersville
Example Kitchen.*Not actual home. - 10225 Rainier Trail Drive NW, Huntersville
Dining - 10225 Rainier Trail Drive NW, Huntersville
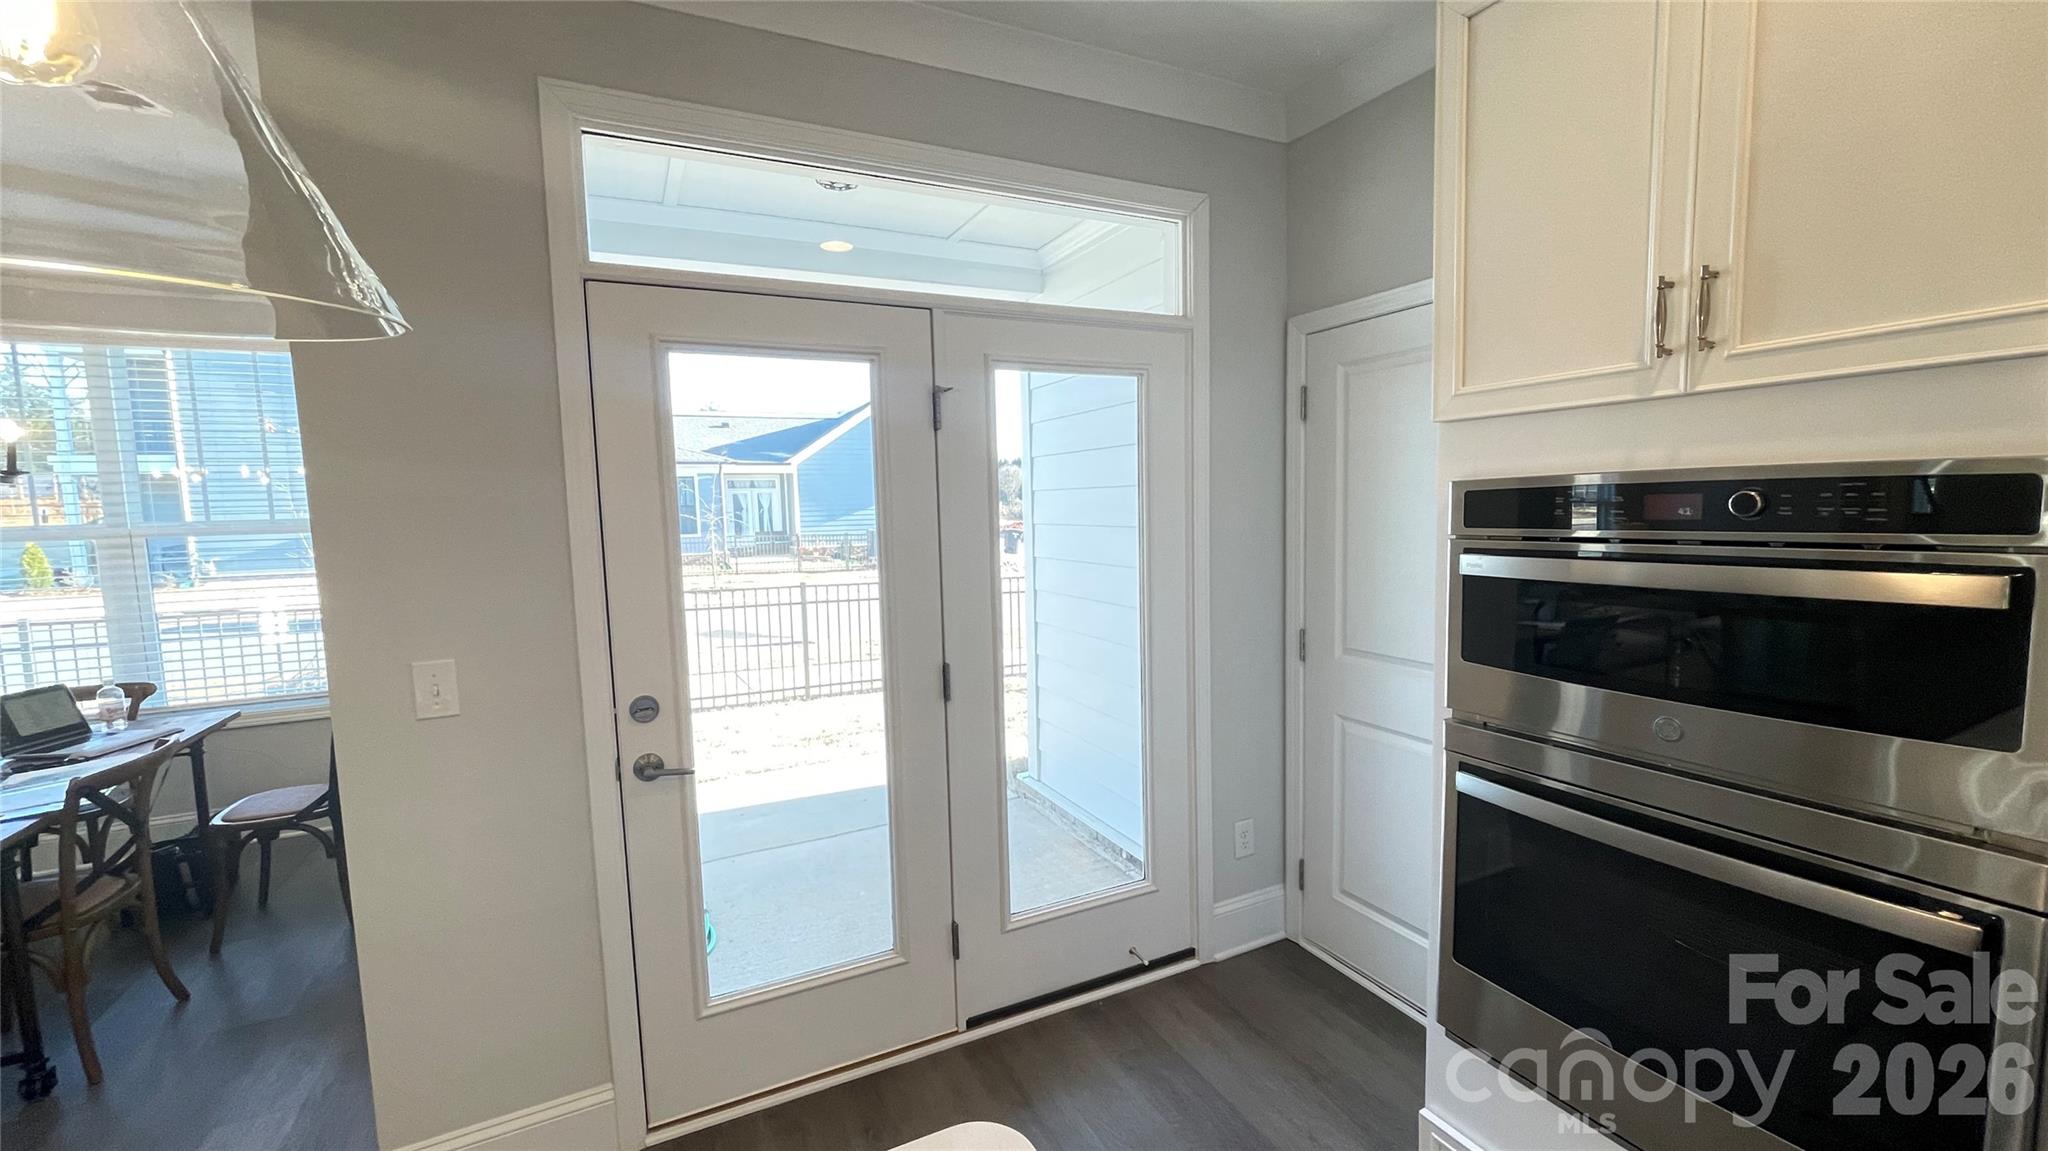
Example Patio. *Not actual home. - 10225 Rainier Trail Drive NW, Huntersville
Arched opening from Foyer to Living. Crown molding in main living areas. - 10225 Rainier Trail Drive NW, Huntersville
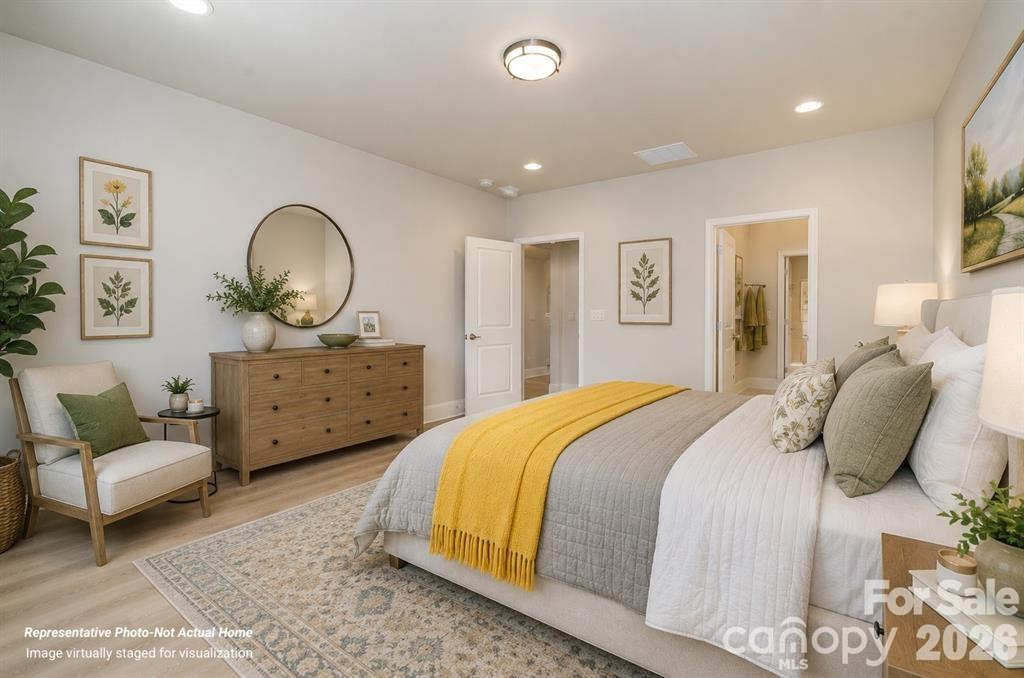
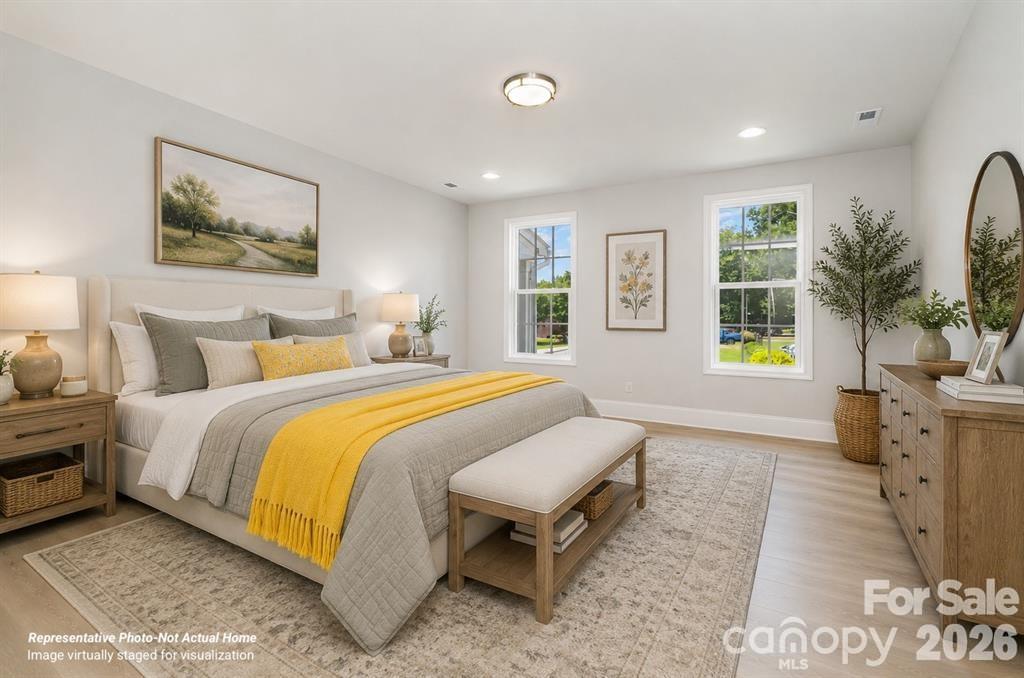
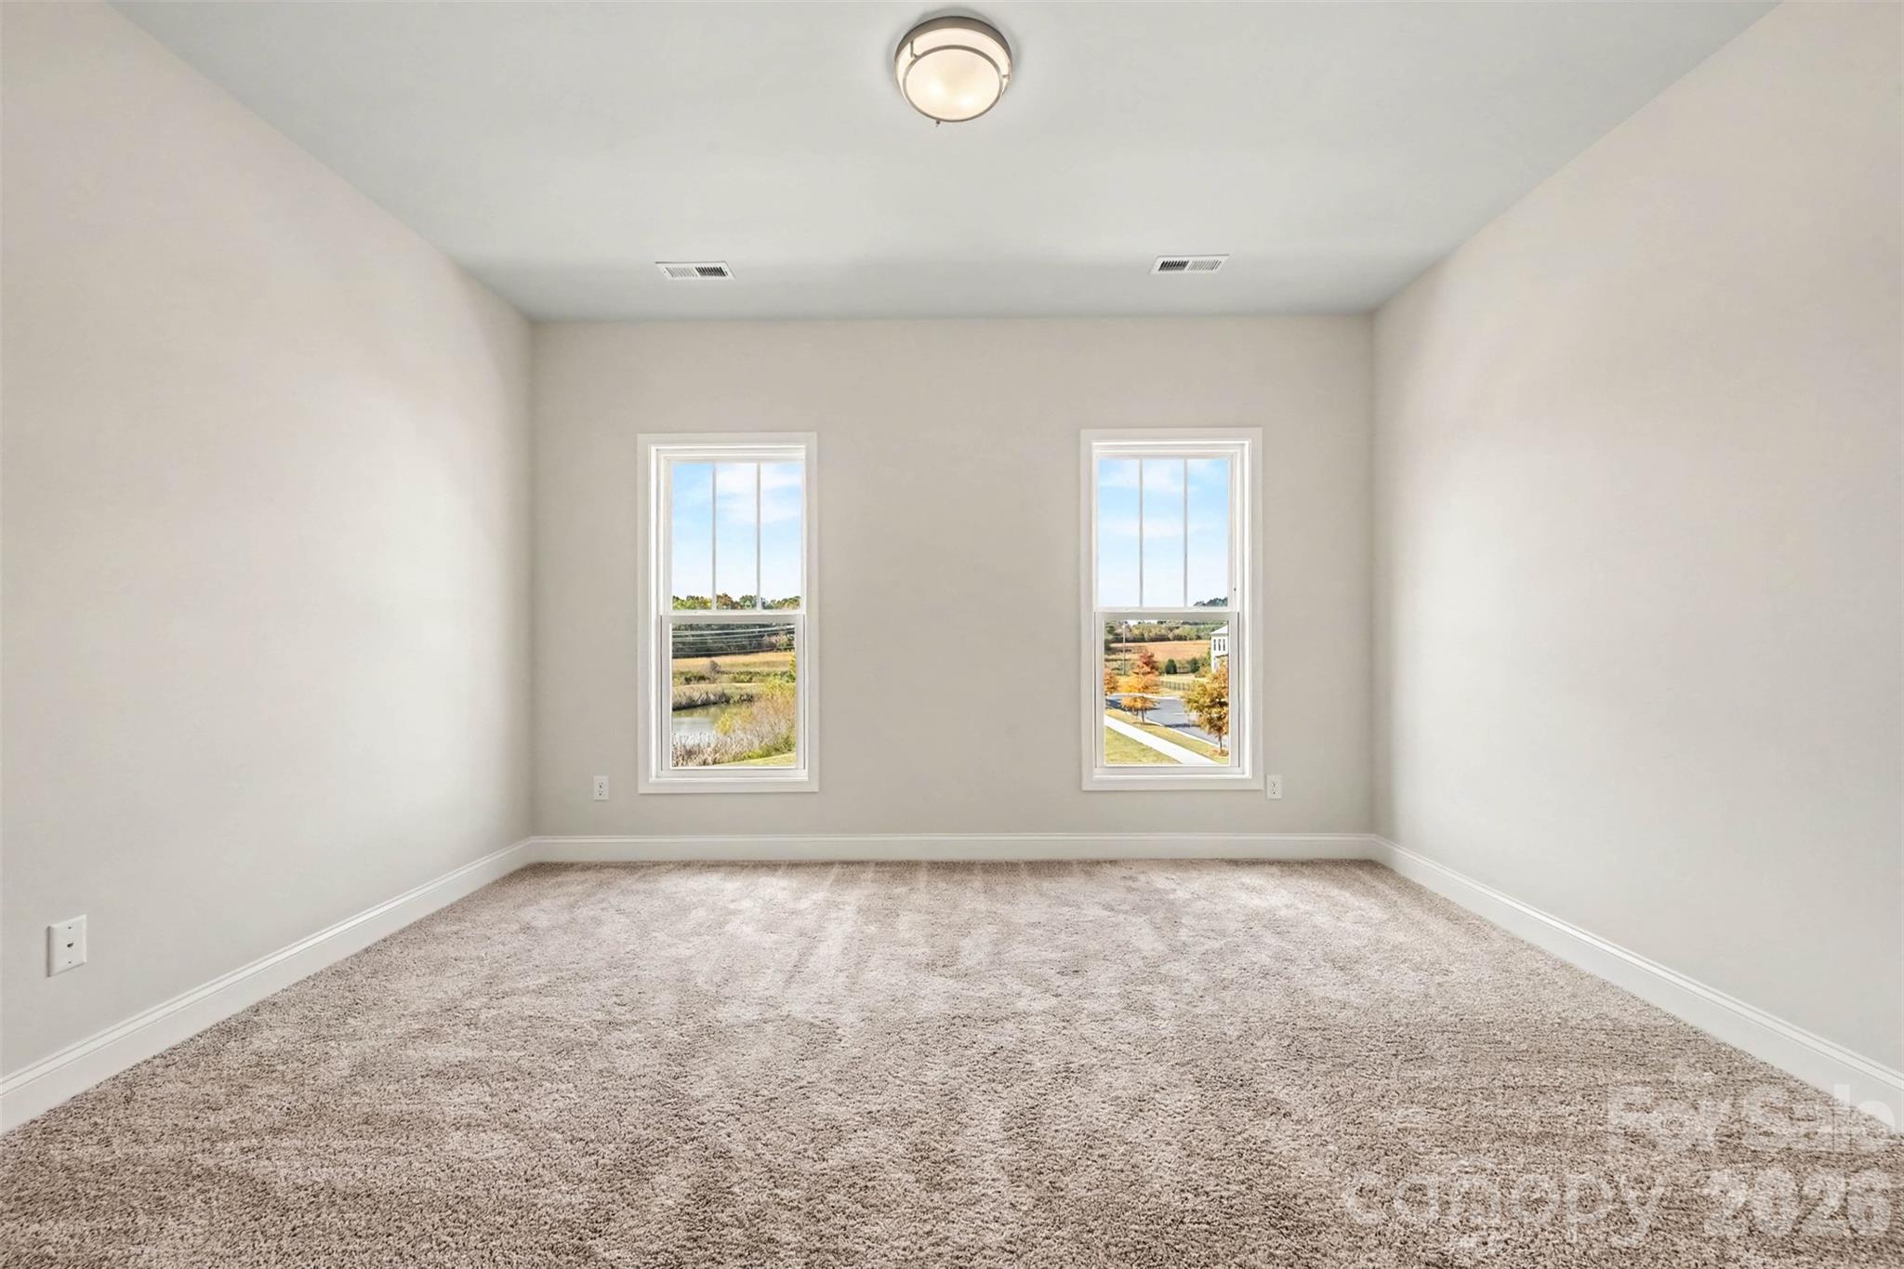
Virtually Staged Primary Bedroom. - 10225 Rainier Trail Drive NW, Huntersville
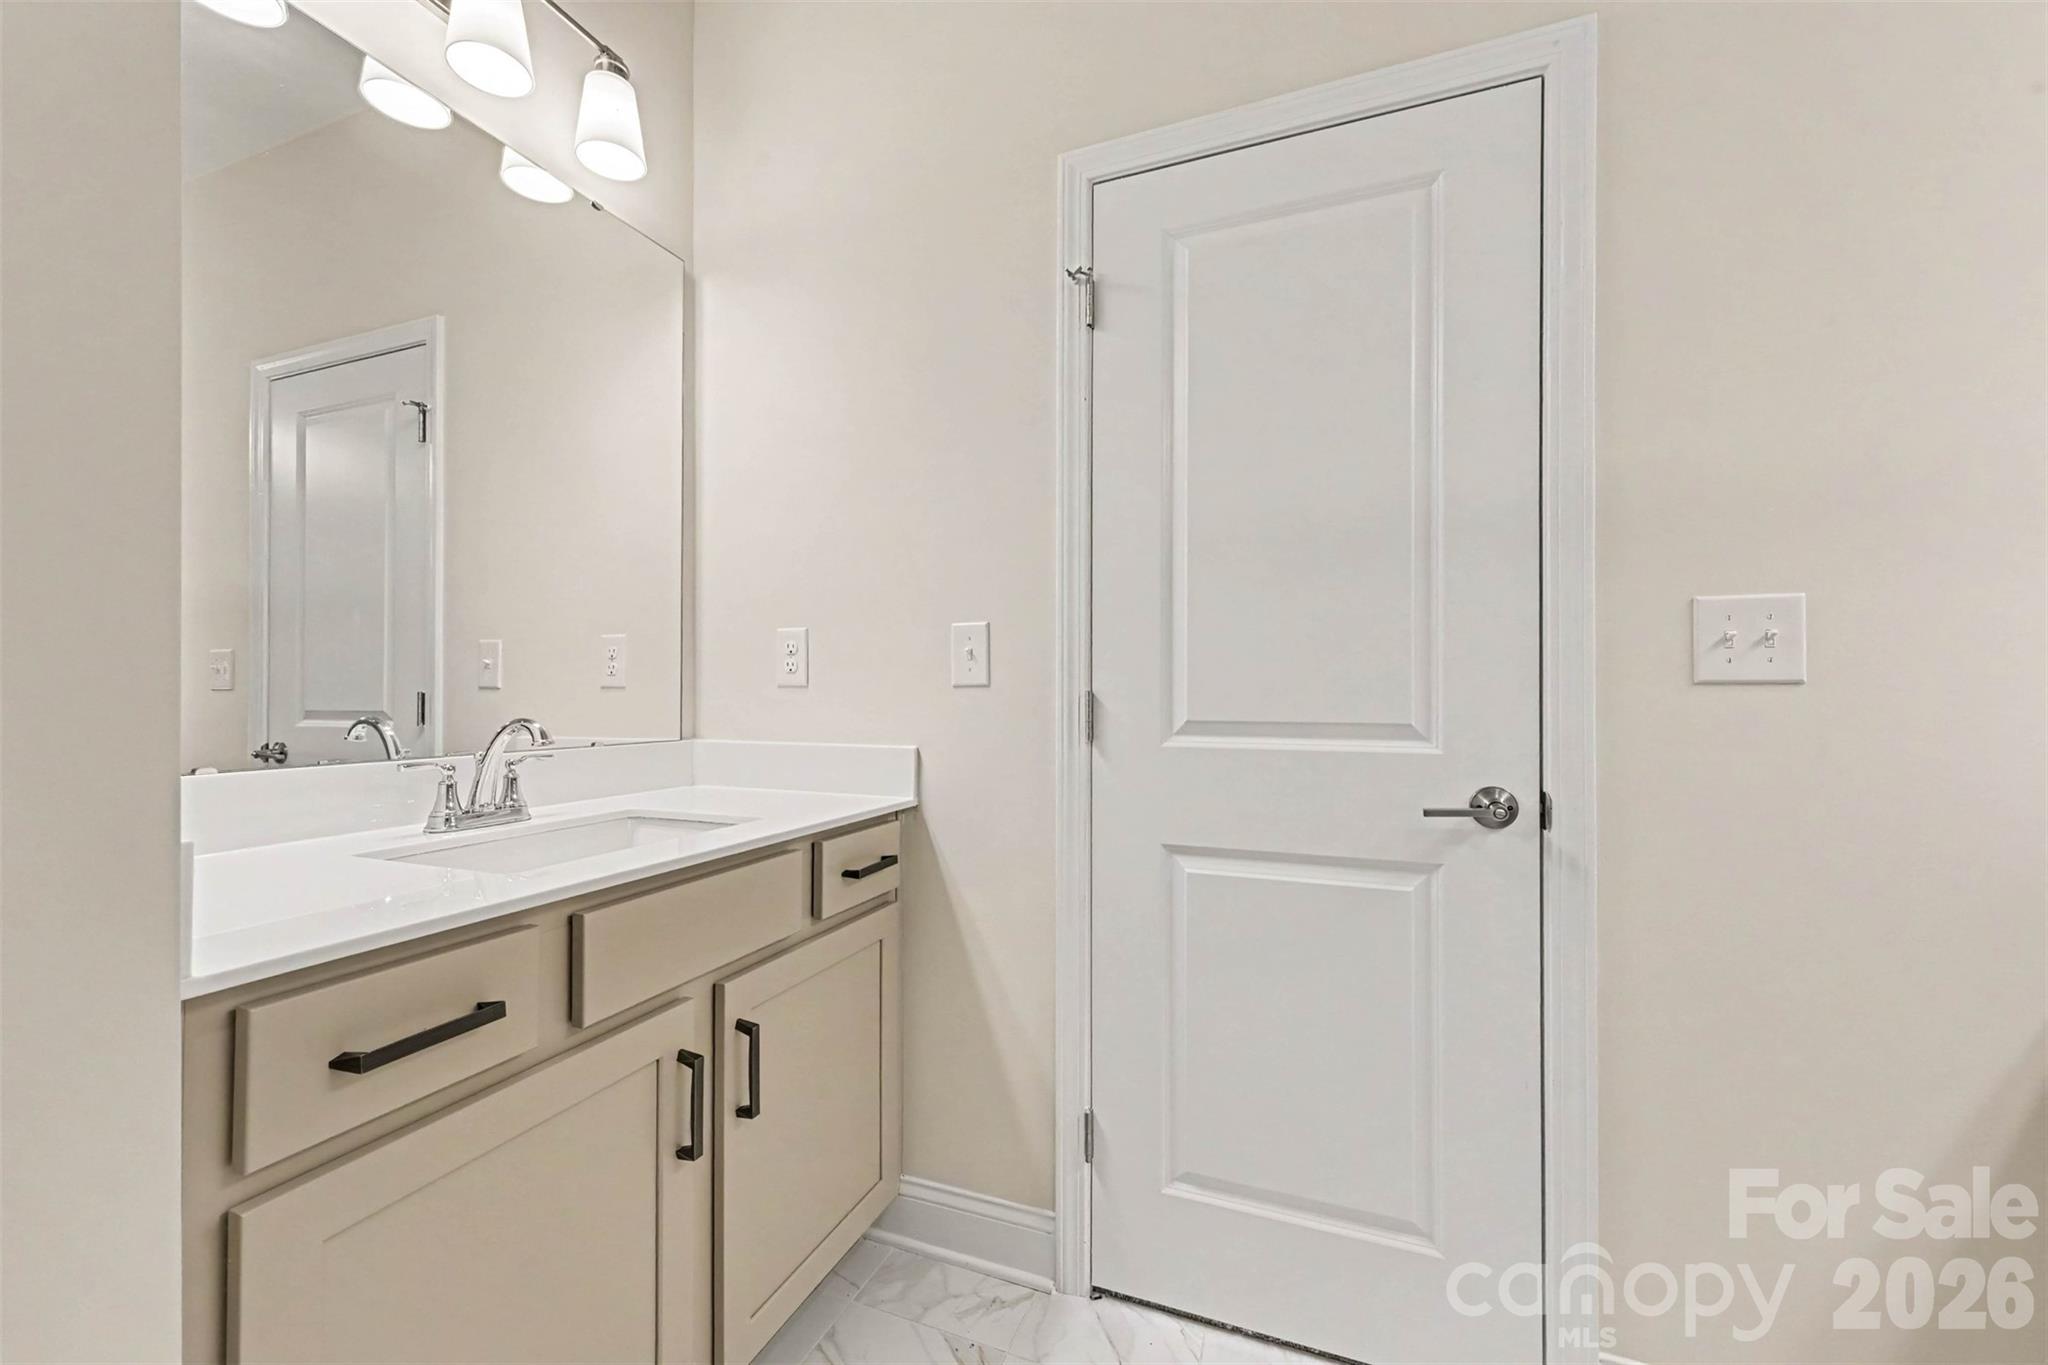
Biscuit cabinets with white quartz counters - 10225 Rainier Trail Drive NW, Huntersville
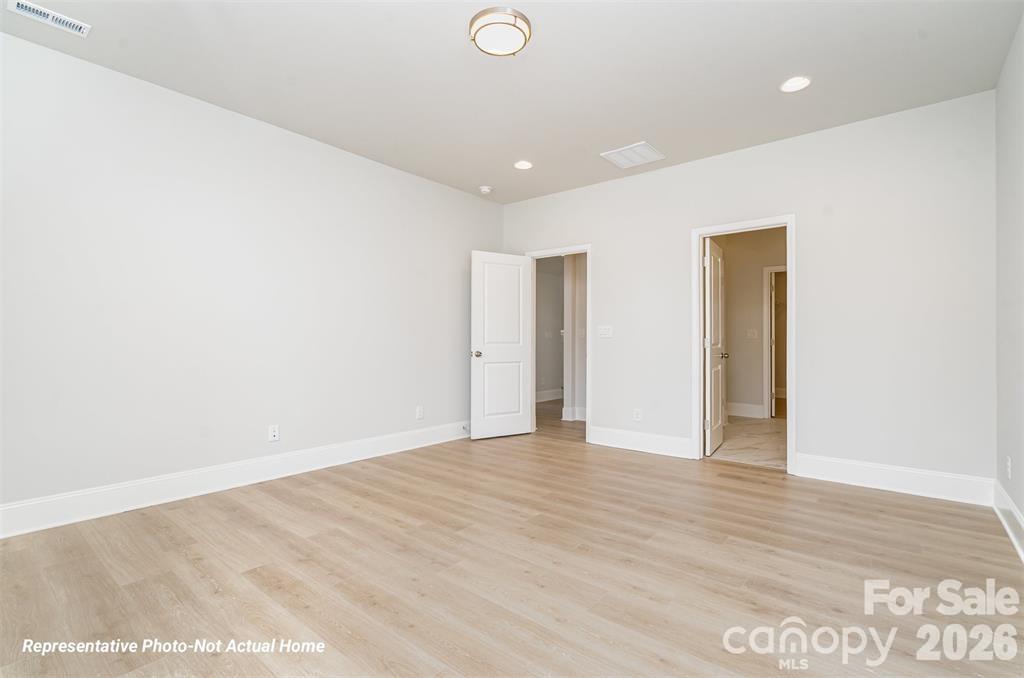
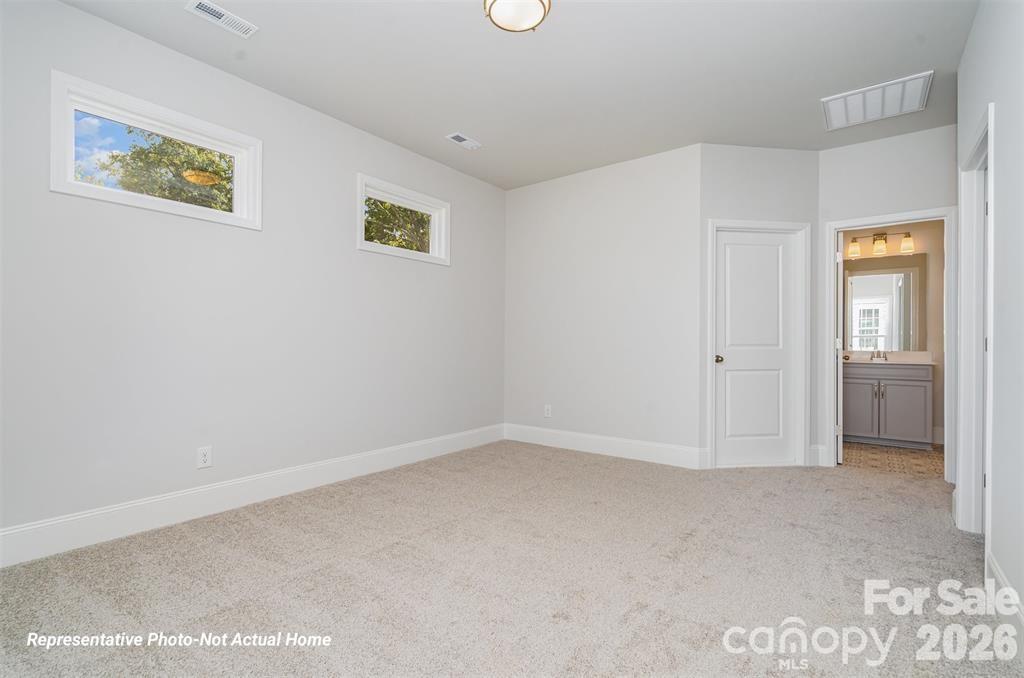
Example primary Bedroom.*Not actual home. - 10225 Rainier Trail Drive NW, Huntersville
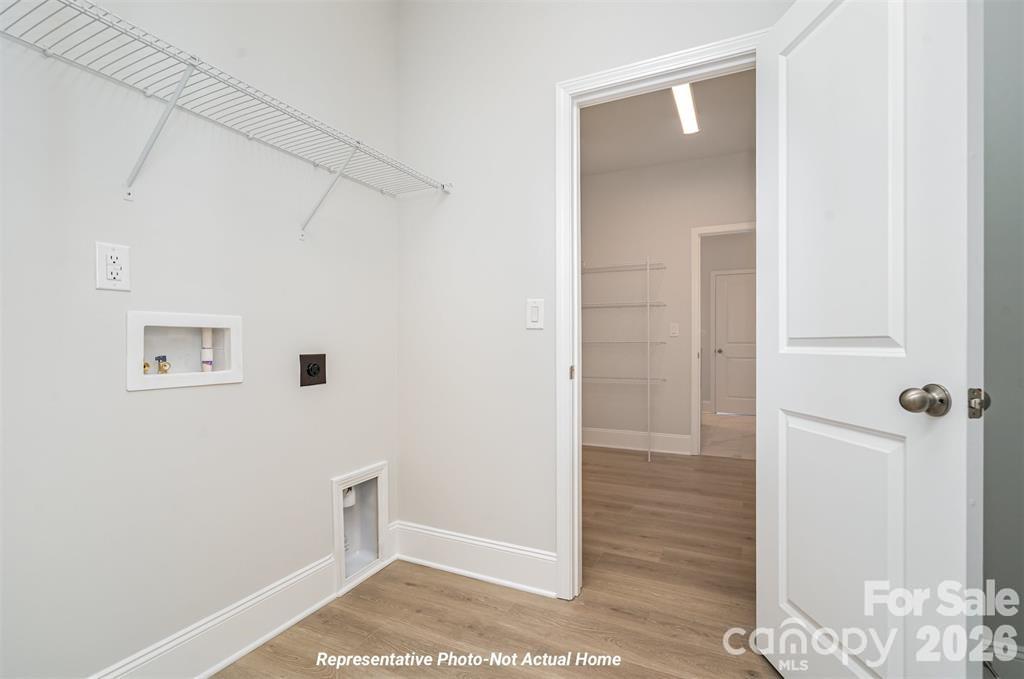
Laundry room connects off the kitchen - 10225 Rainier Trail Drive NW, Huntersville
Virtually Staged Primary Bedroom - 10225 Rainier Trail Drive NW, Huntersville
First Floor Primary Bedroom - 10225 Rainier Trail Drive NW, Huntersville
Example Primary Bedroom.Not actual home. - 10225 Rainier Trail Drive NW, Huntersville
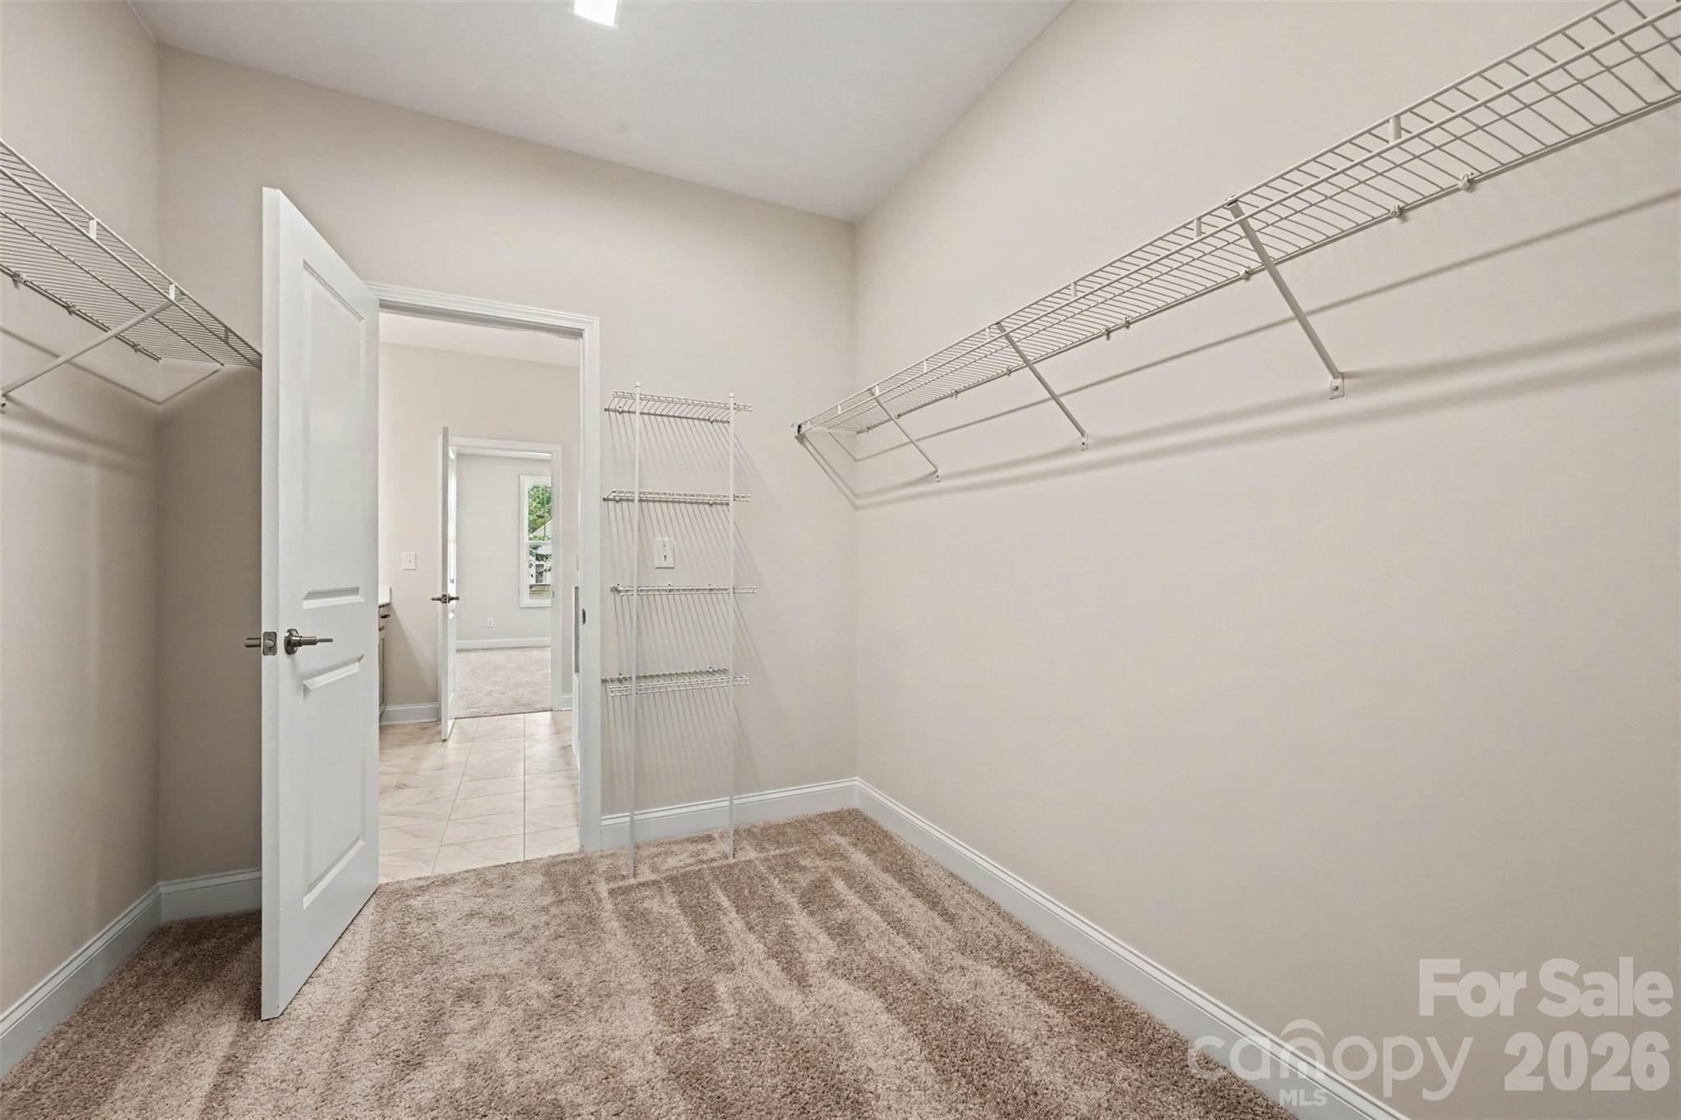
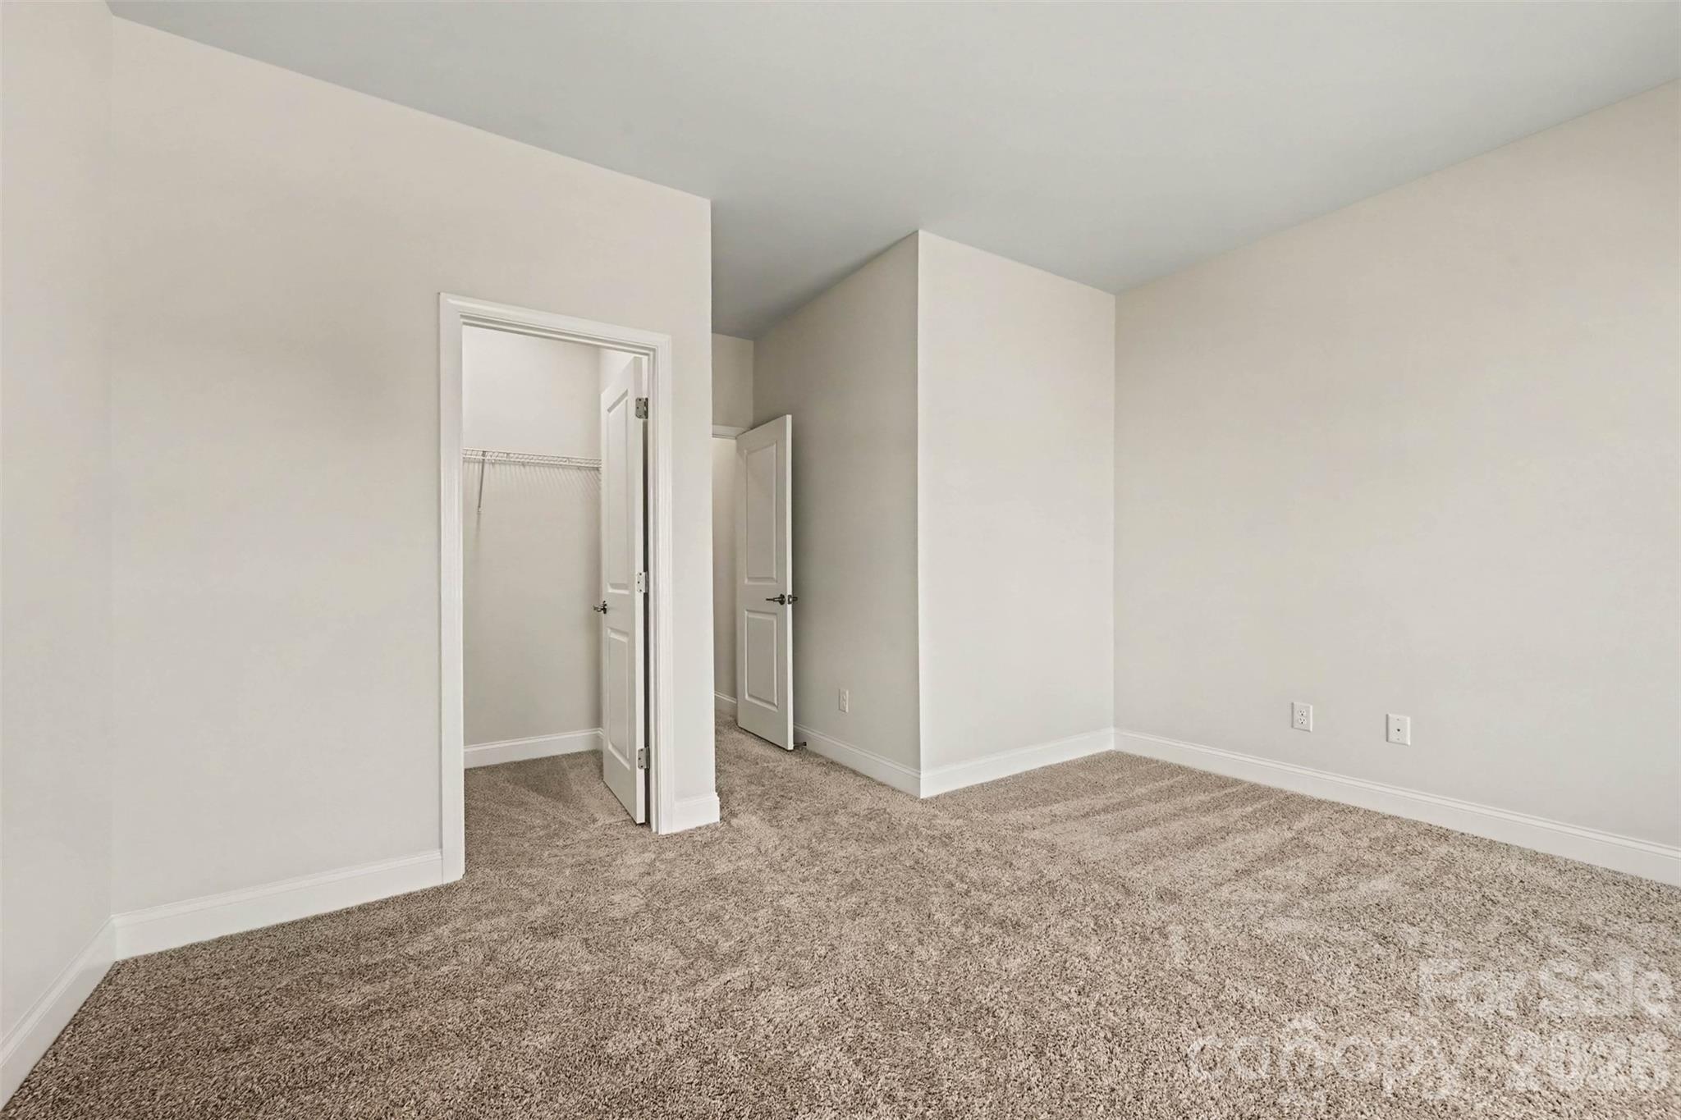
Expansive Primary Closet - 10225 Rainier Trail Drive NW, Huntersville
Example Primary Bathroom.*Not actual home. - 10225 Rainier Trail Drive NW, Huntersville
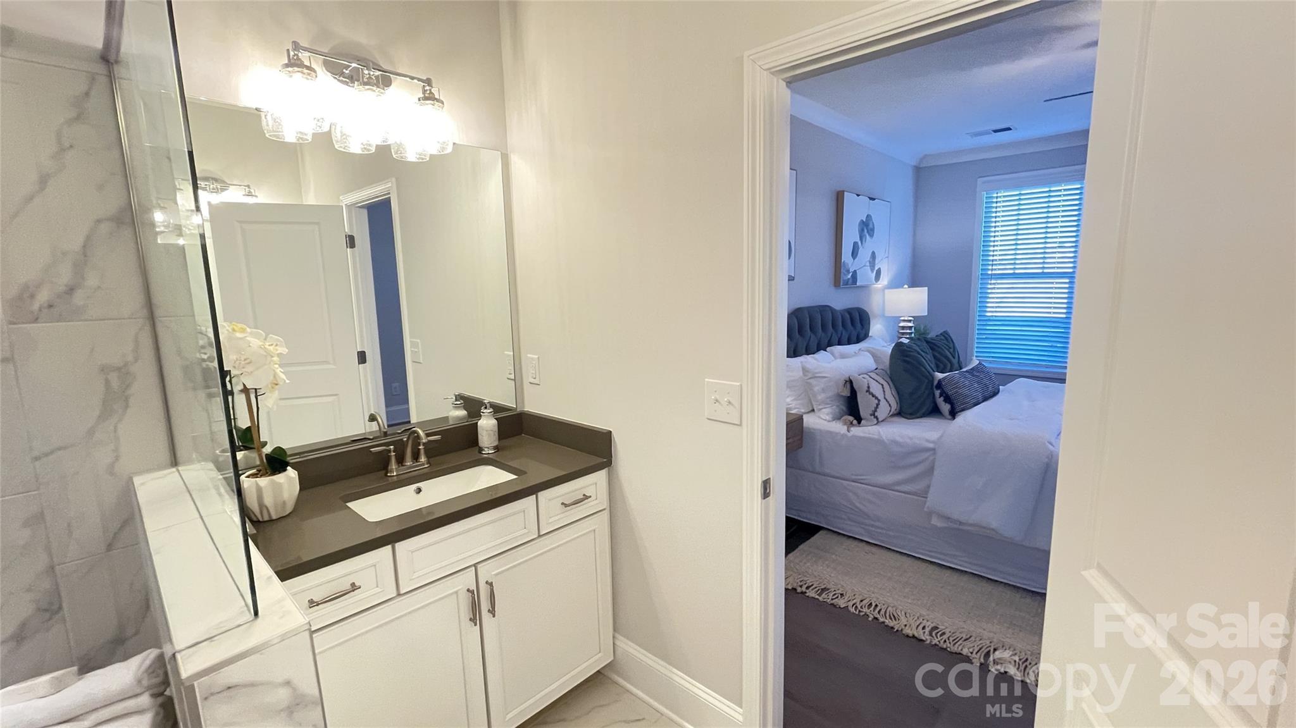
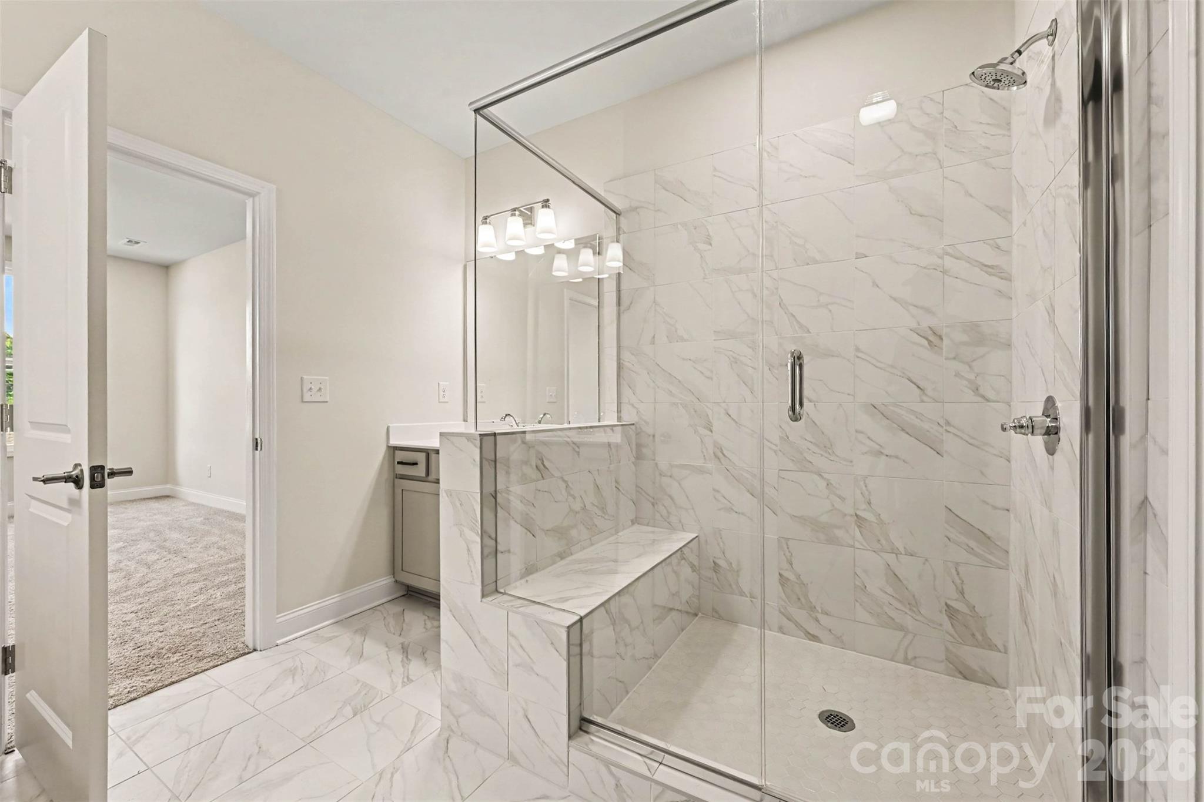
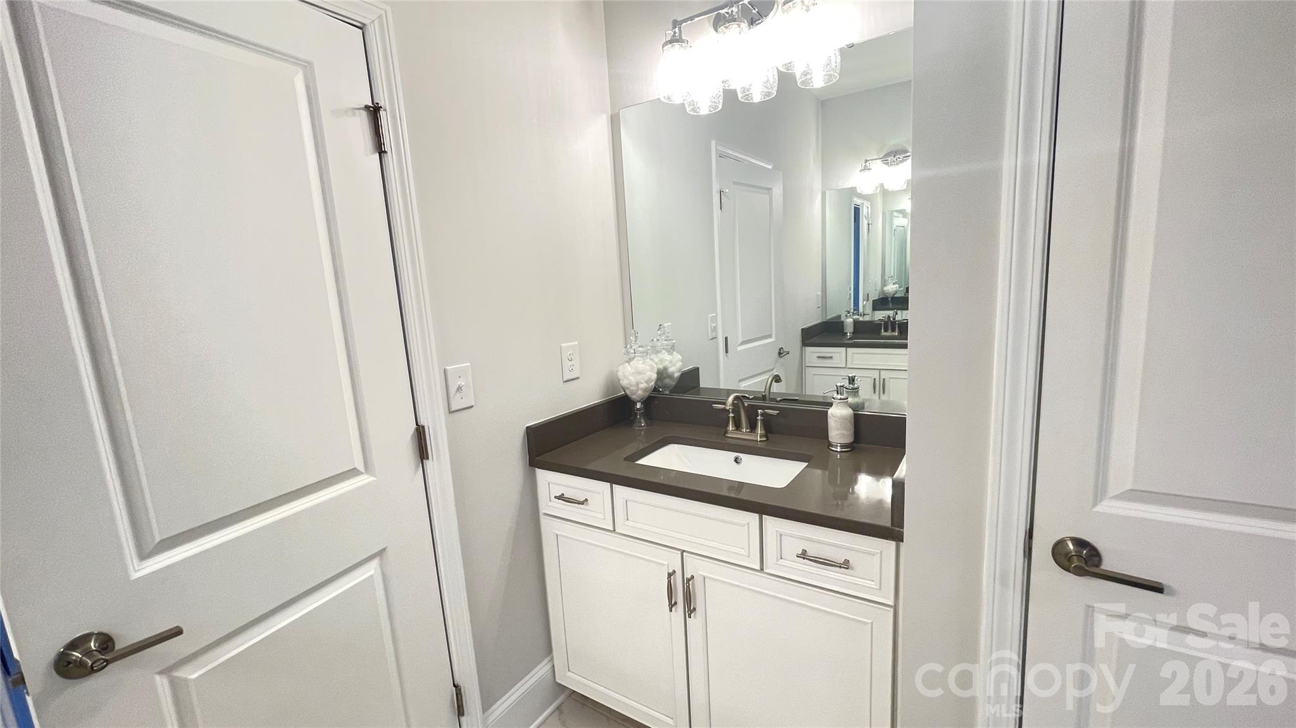
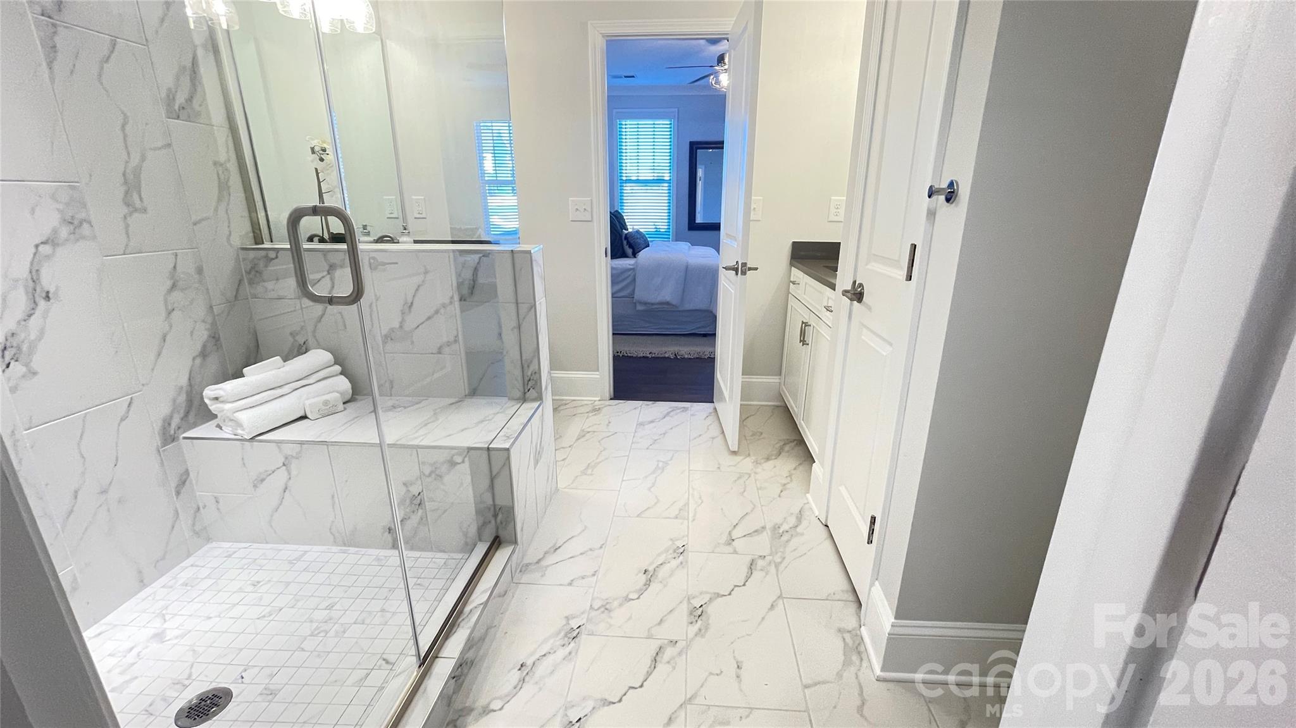
Primary Bath - 10225 Rainier Trail Drive NW, Huntersville
Example Primary Bathroom.*Not actual home. - 10225 Rainier Trail Drive NW, Huntersville
Primary Bath - 10225 Rainier Trail Drive NW, Huntersville
Example Primary Bathroom. *Not actual home. - 10225 Rainier Trail Drive NW, Huntersville
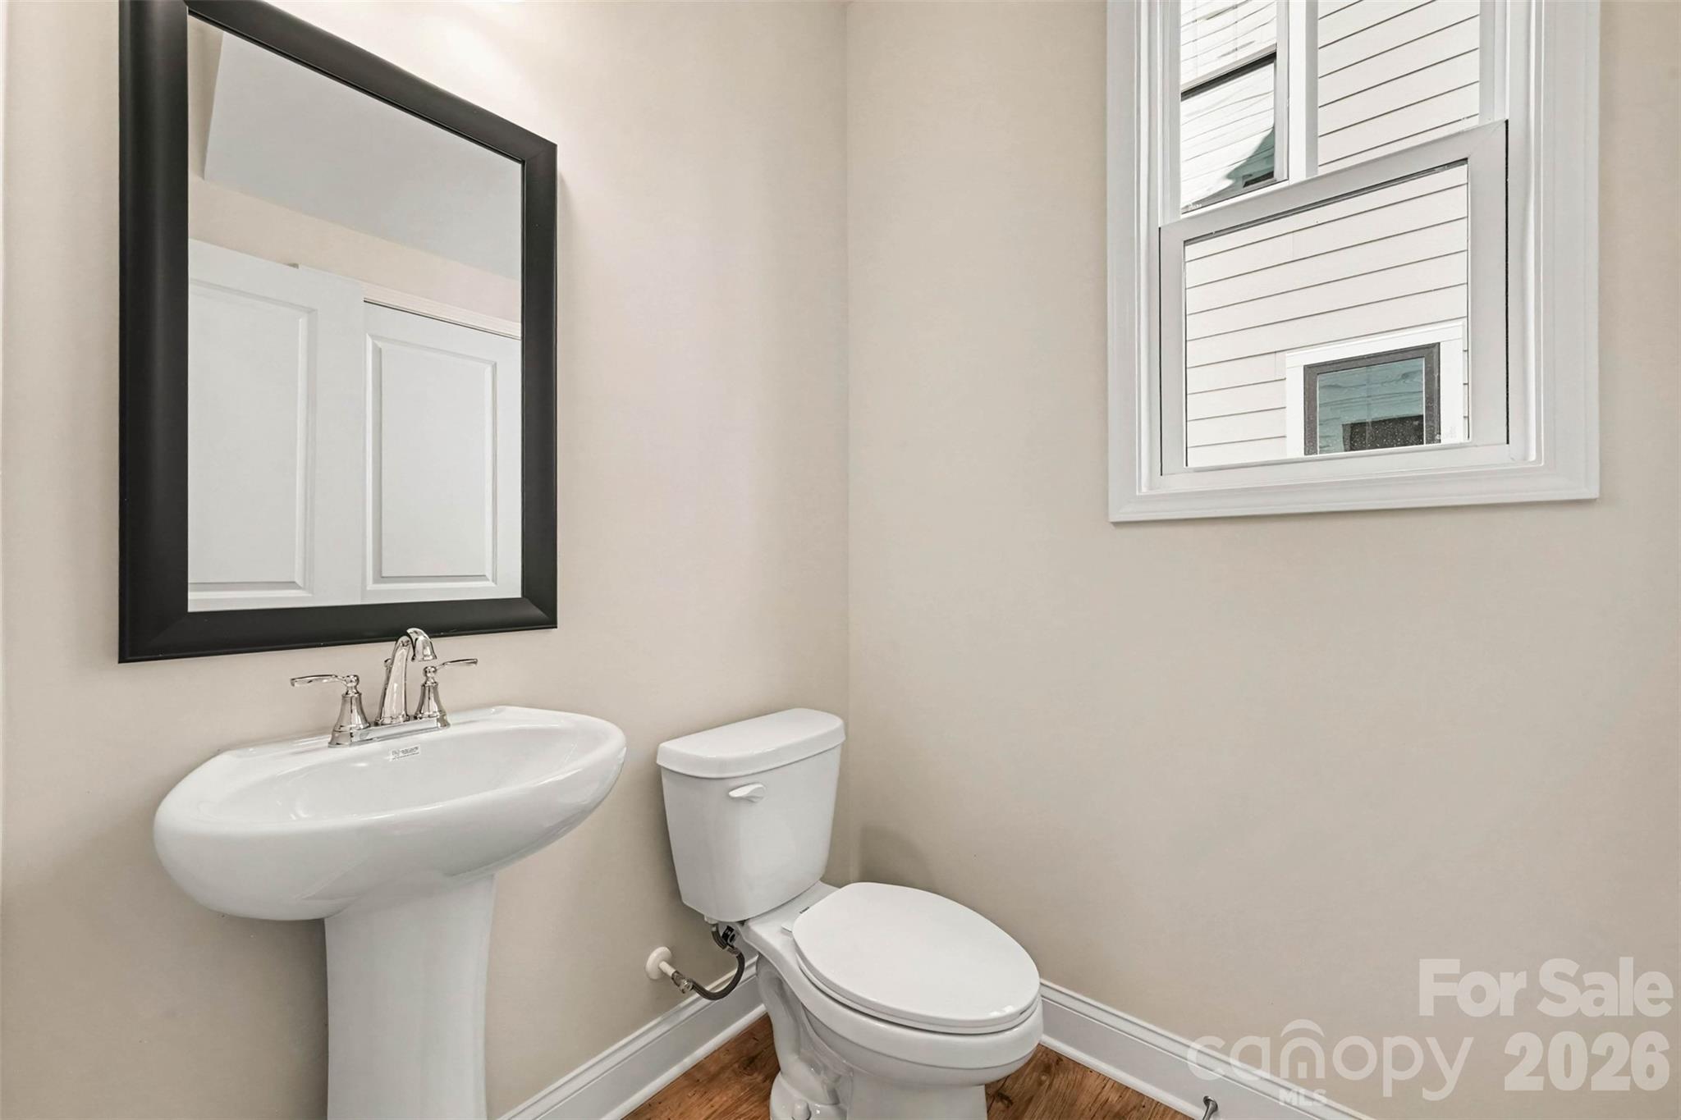
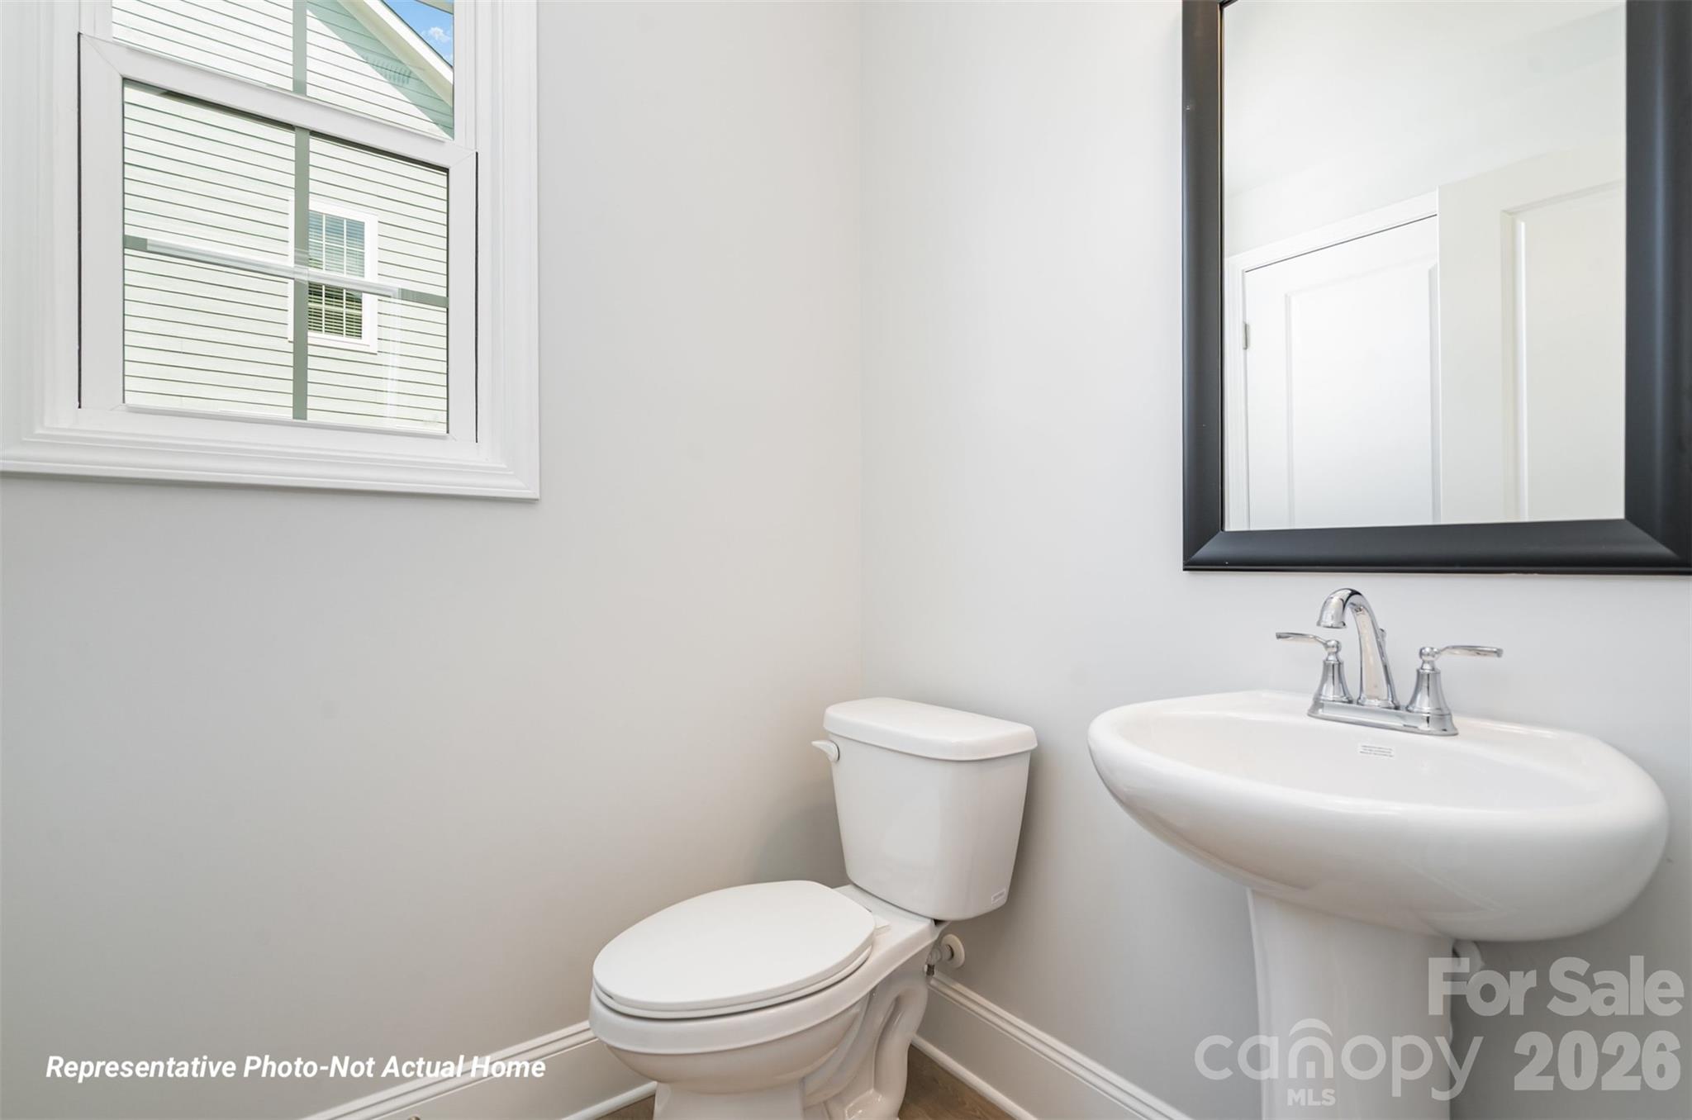
Powder Room - 10225 Rainier Trail Drive NW, Huntersville
Example Laundry Room. *Not actual home. - 10225 Rainier Trail Drive NW, Huntersville
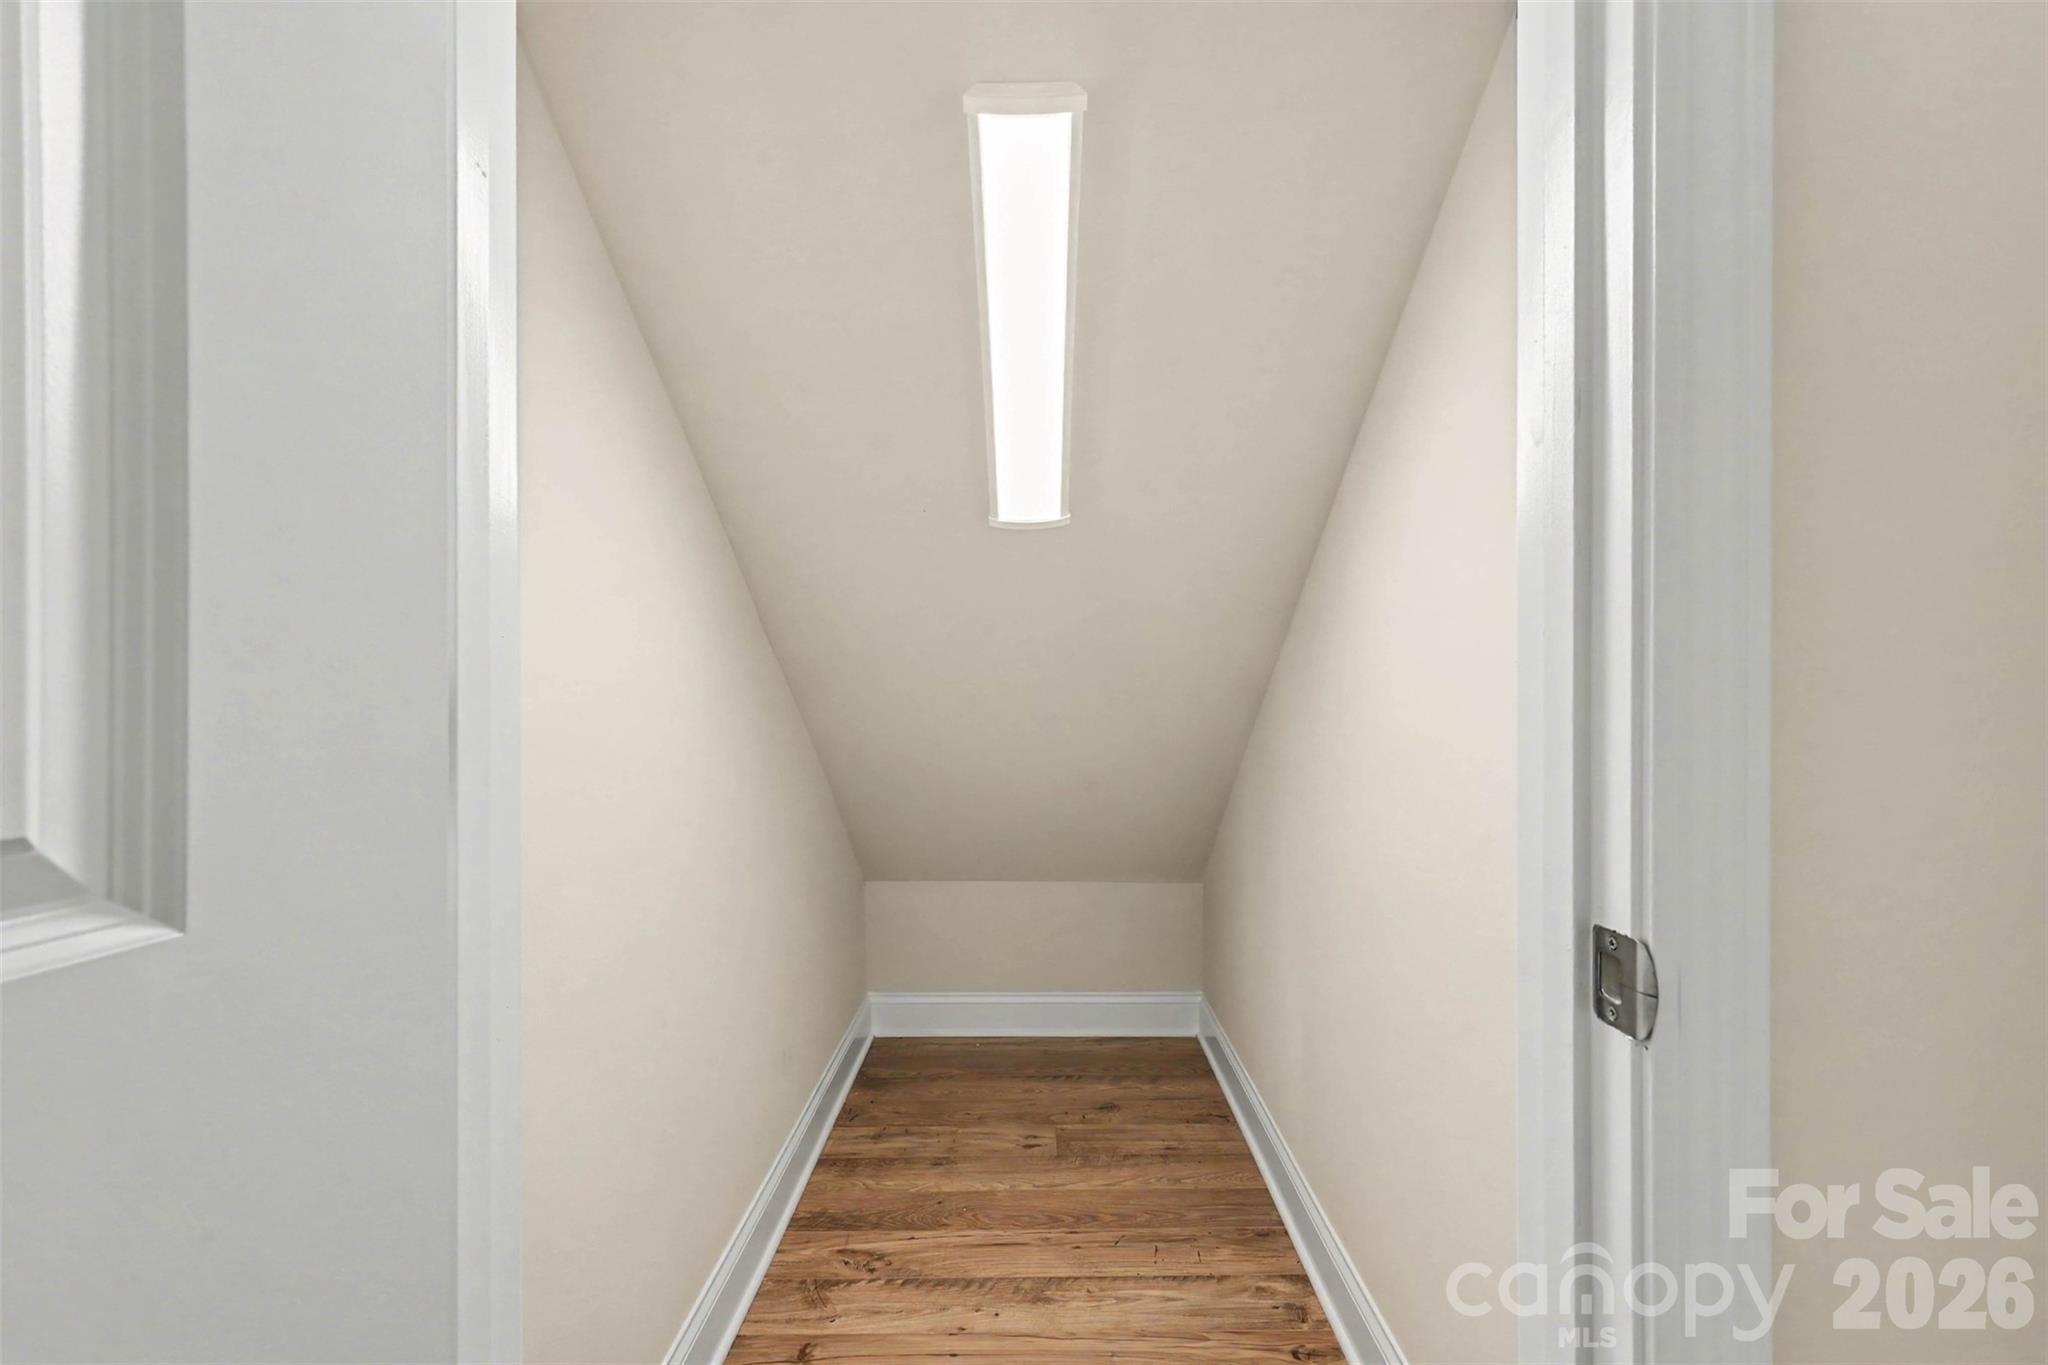
Storage under the stairs - 10225 Rainier Trail Drive NW, Huntersville
Example Half Bath Lower Level. *Not actual home. - 10225 Rainier Trail Drive NW, Huntersville
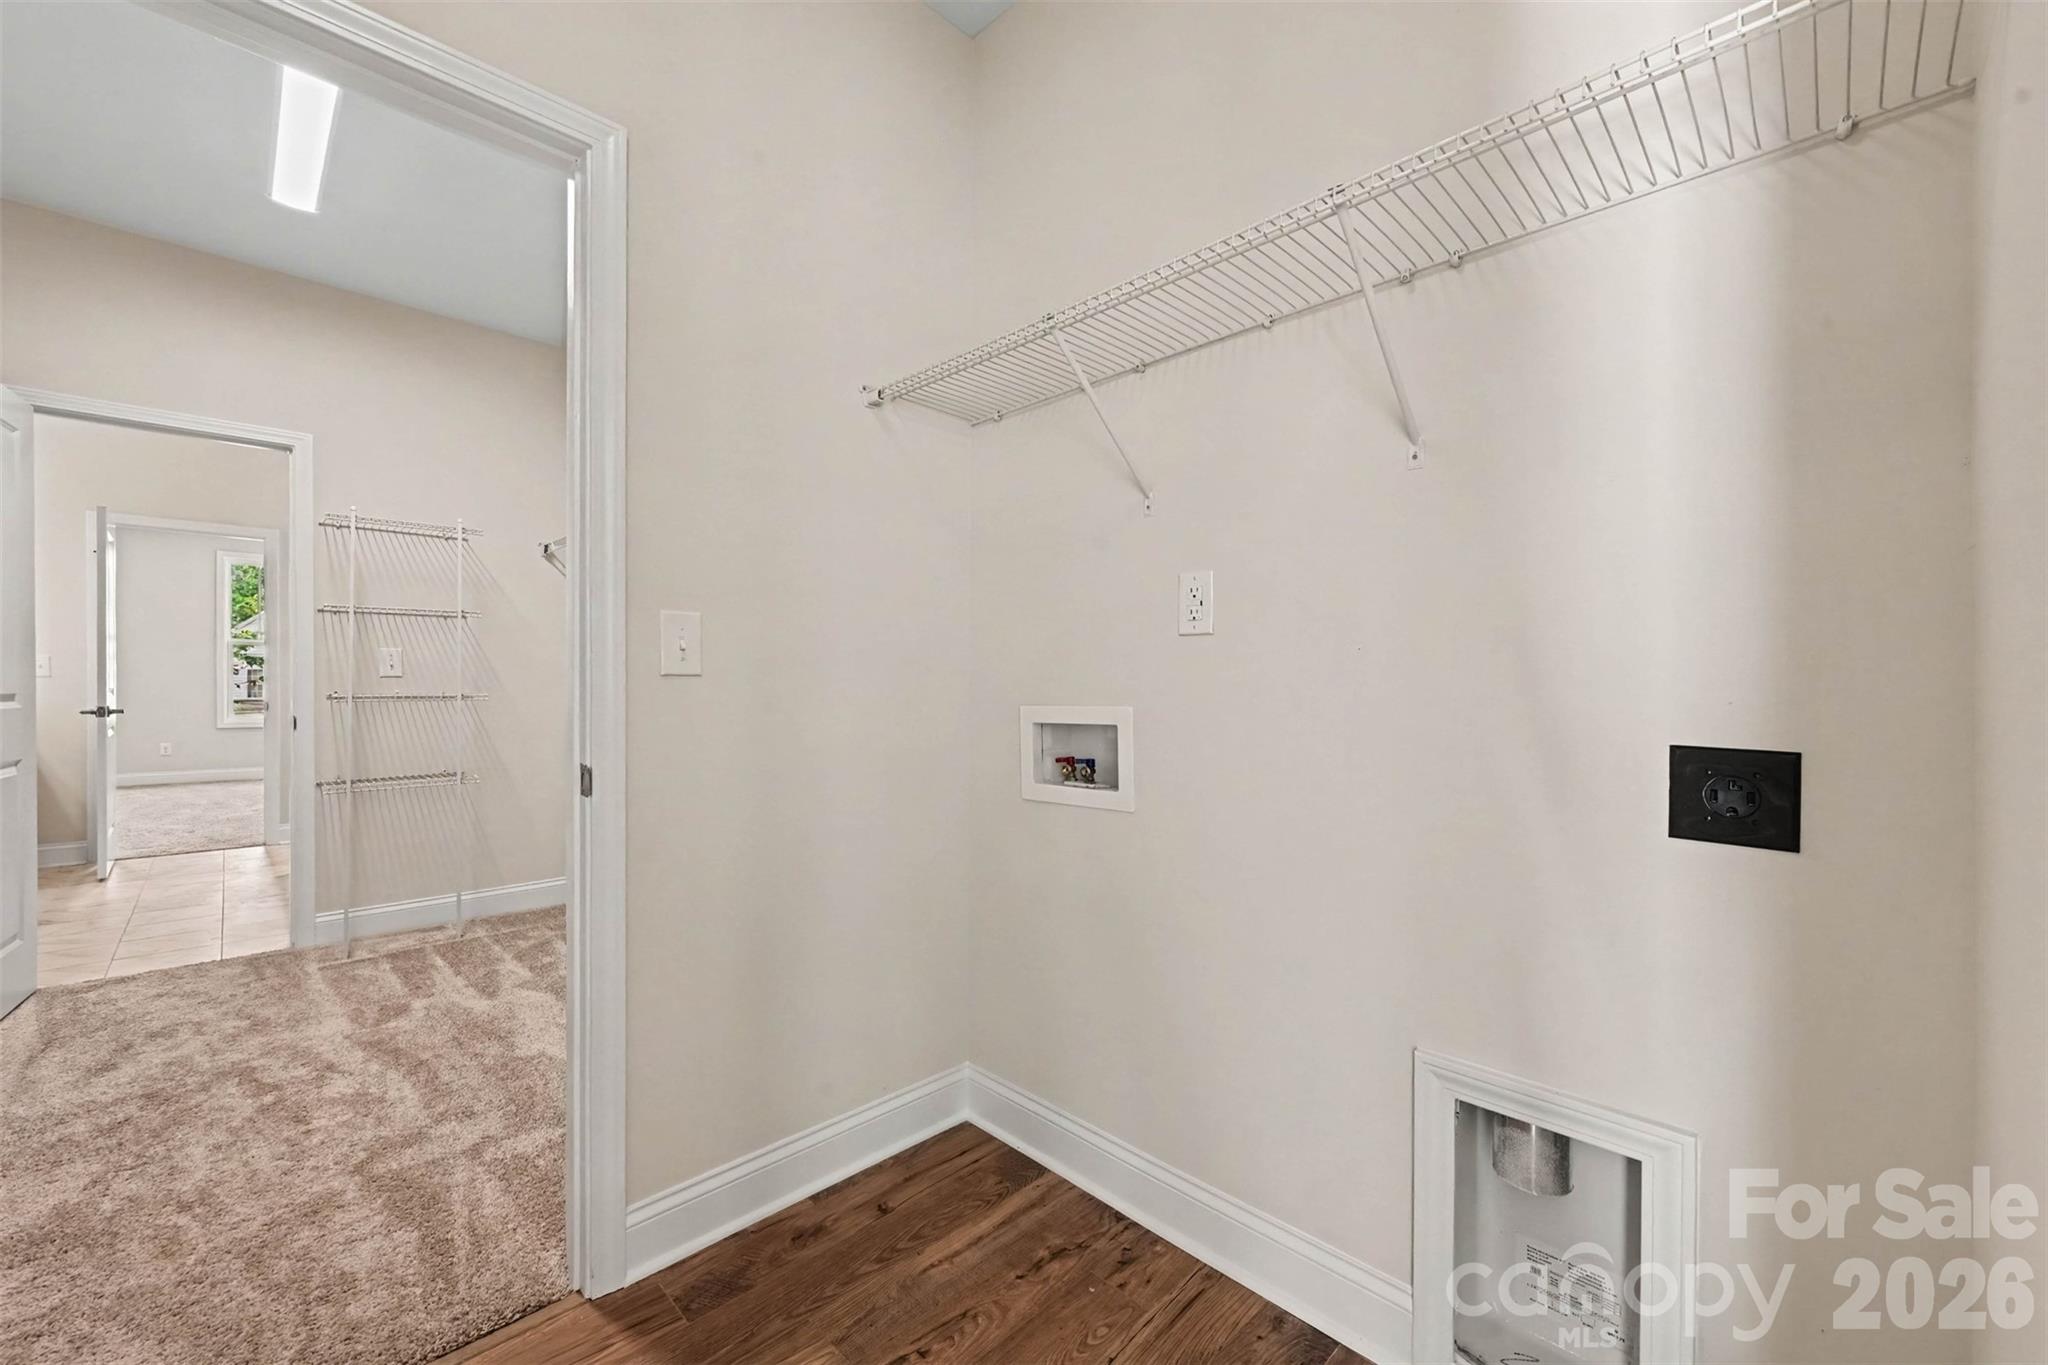
Laundry Room connect to Primary closet - 10225 Rainier Trail Drive NW, Huntersville
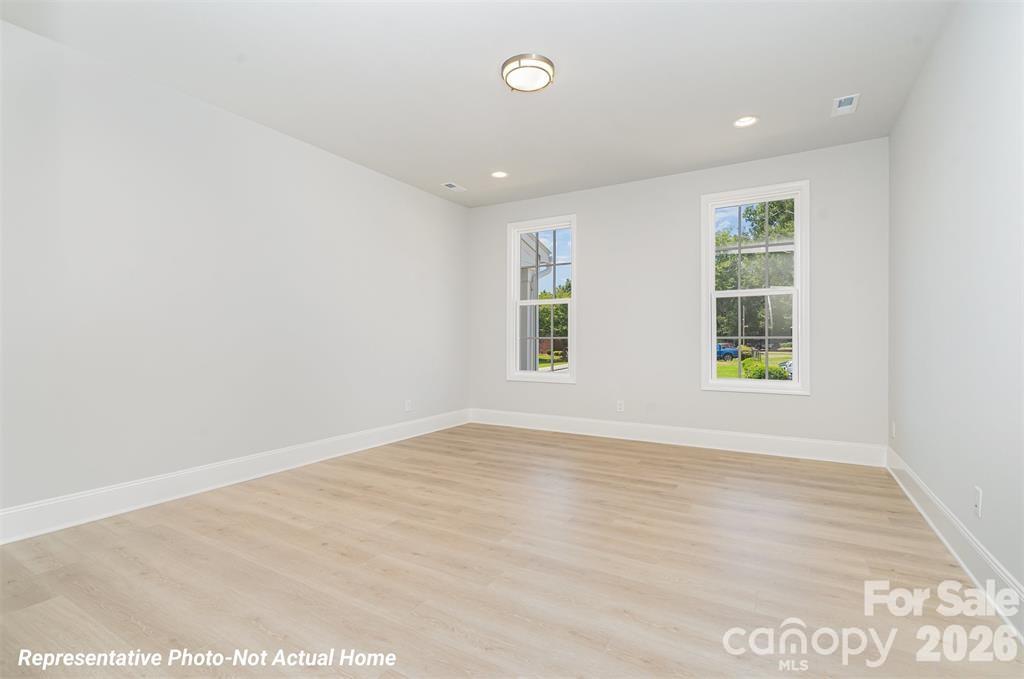
Virtually staged Loft. - 10225 Rainier Trail Drive NW, Huntersville
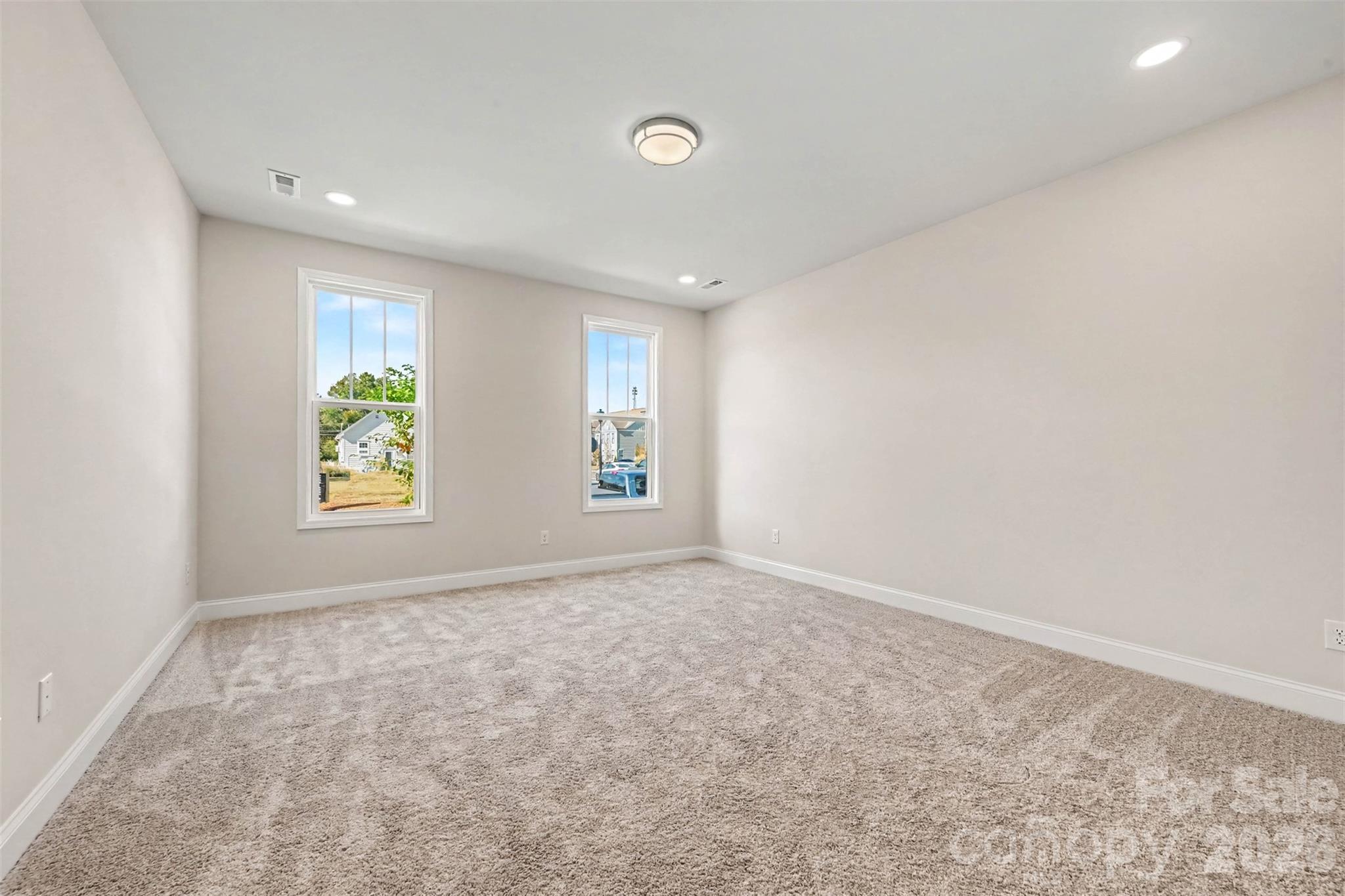
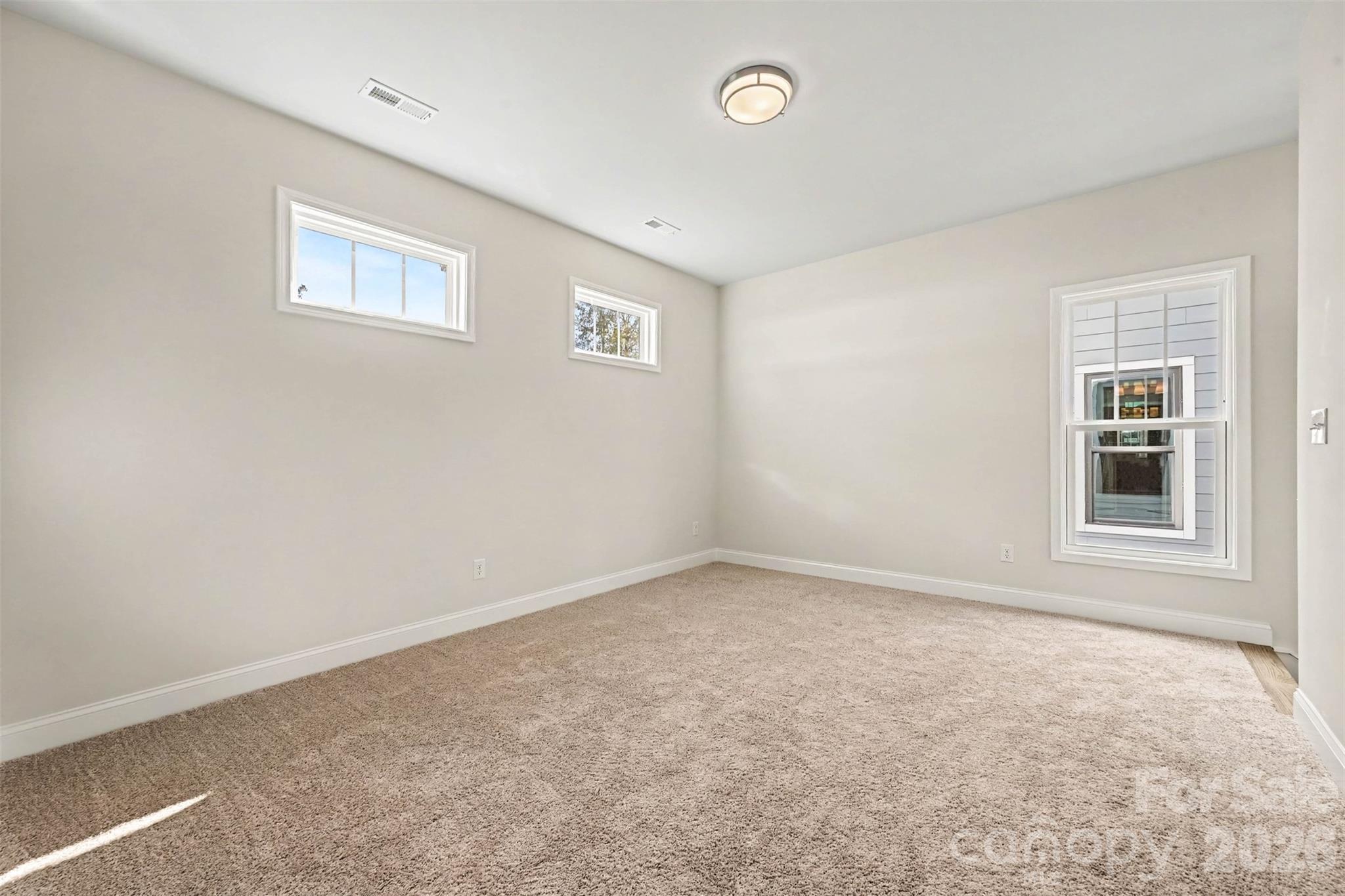
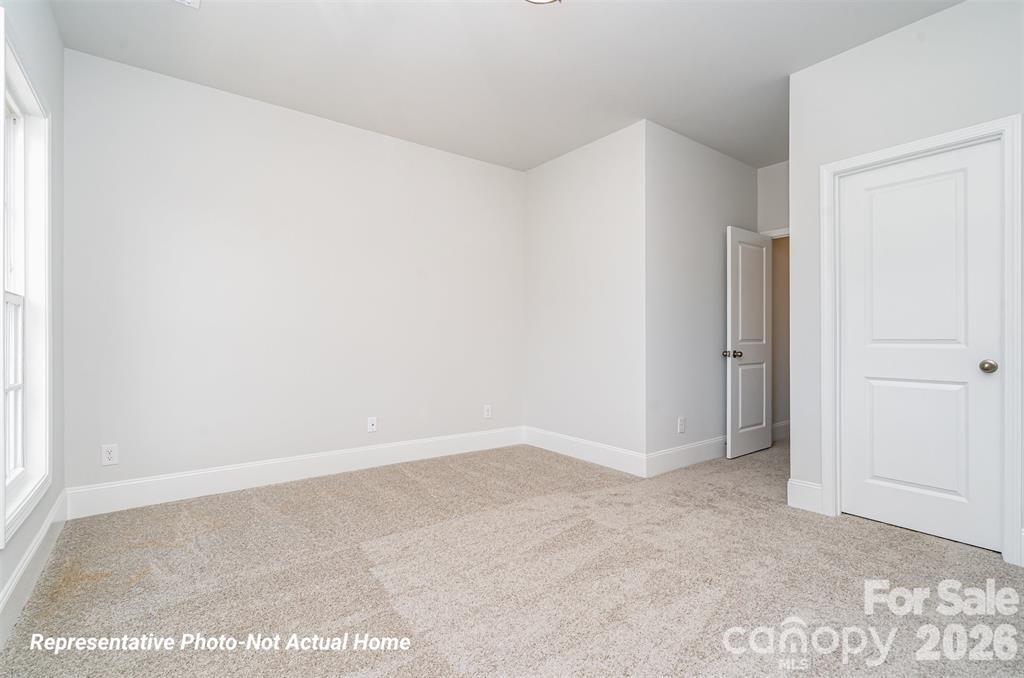
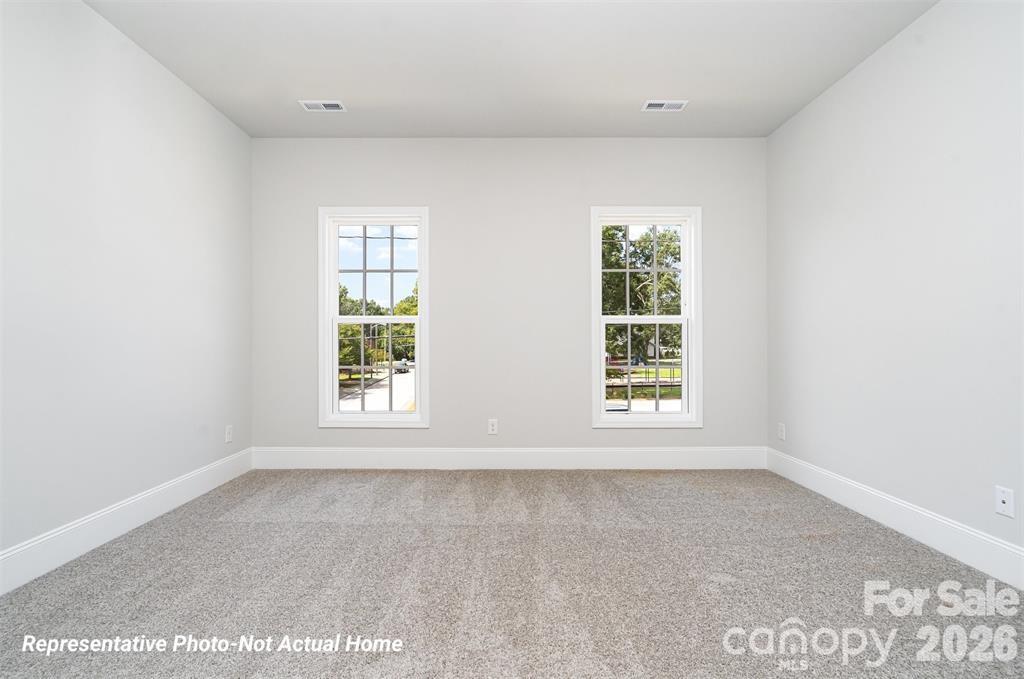
Secondary Bedroom - 10225 Rainier Trail Drive NW, Huntersville
Example Loft. *Not actual home. - 10225 Rainier Trail Drive NW, Huntersville
Secondary Bedroom - 10225 Rainier Trail Drive NW, Huntersville
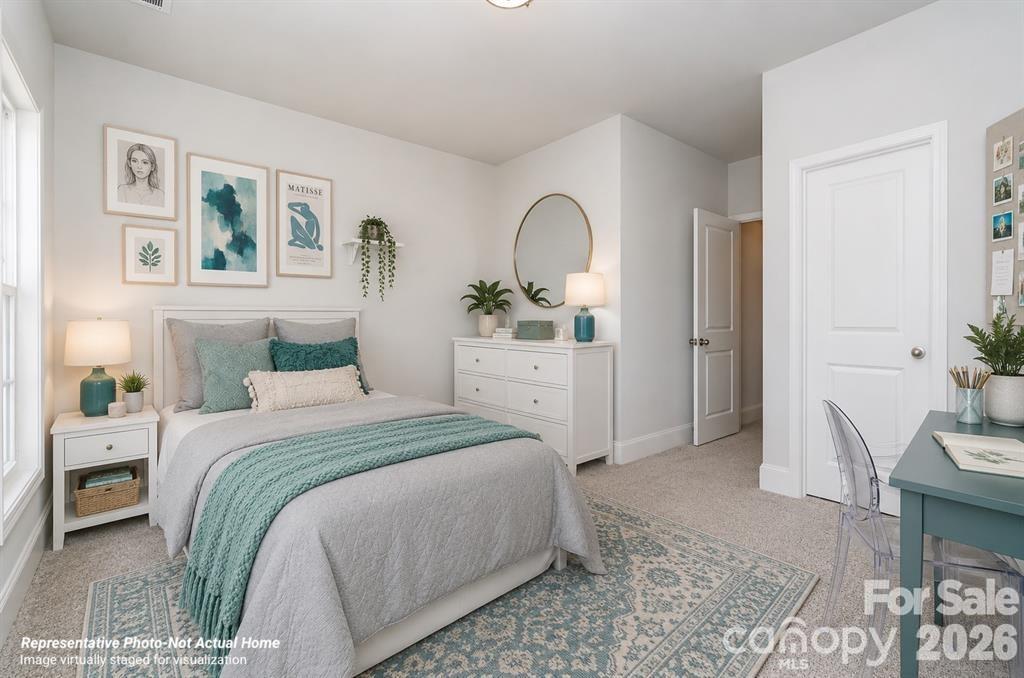
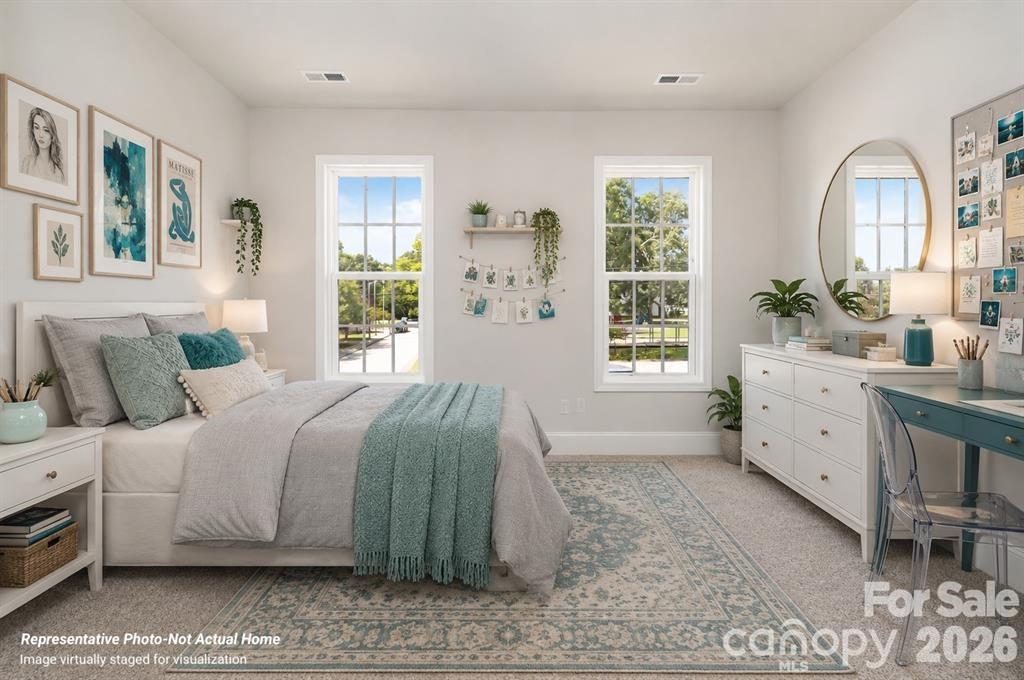
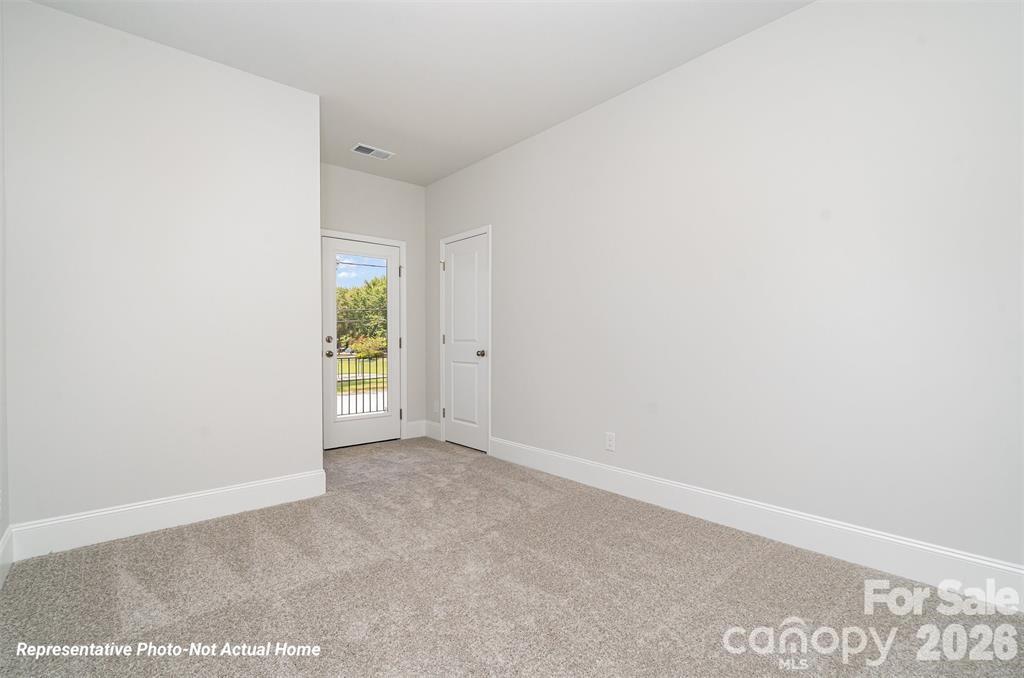
Virtually staged Bedroom 2 - 10225 Rainier Trail Drive NW, Huntersville
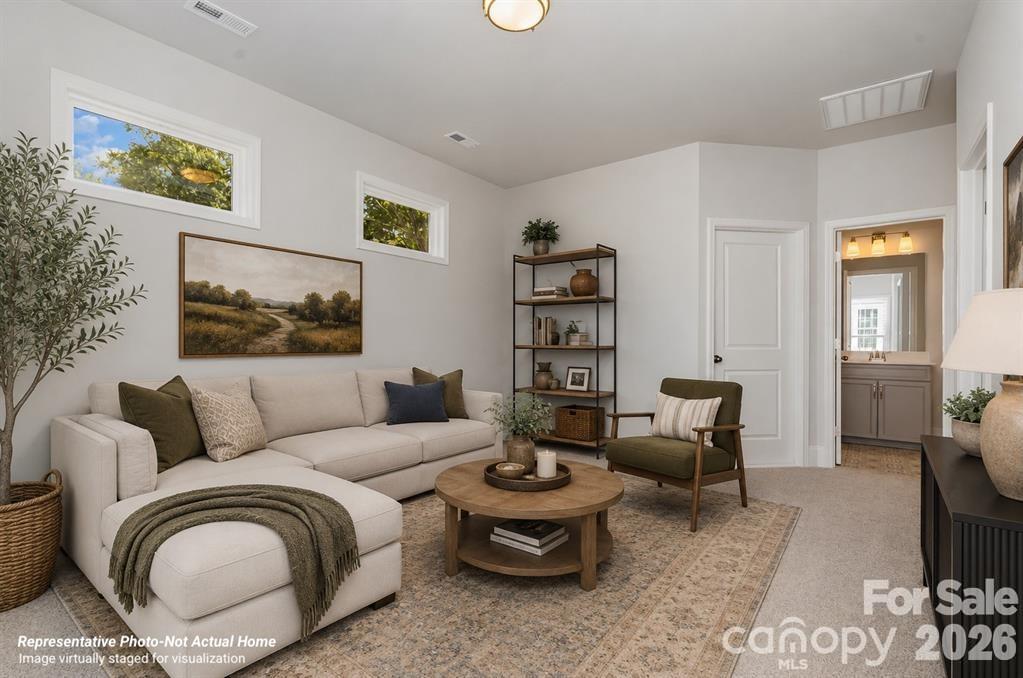
Open Loft at top of stairs - 10225 Rainier Trail Drive NW, Huntersville
Example Bedroom2.*Not actual home. - 10225 Rainier Trail Drive NW, Huntersville
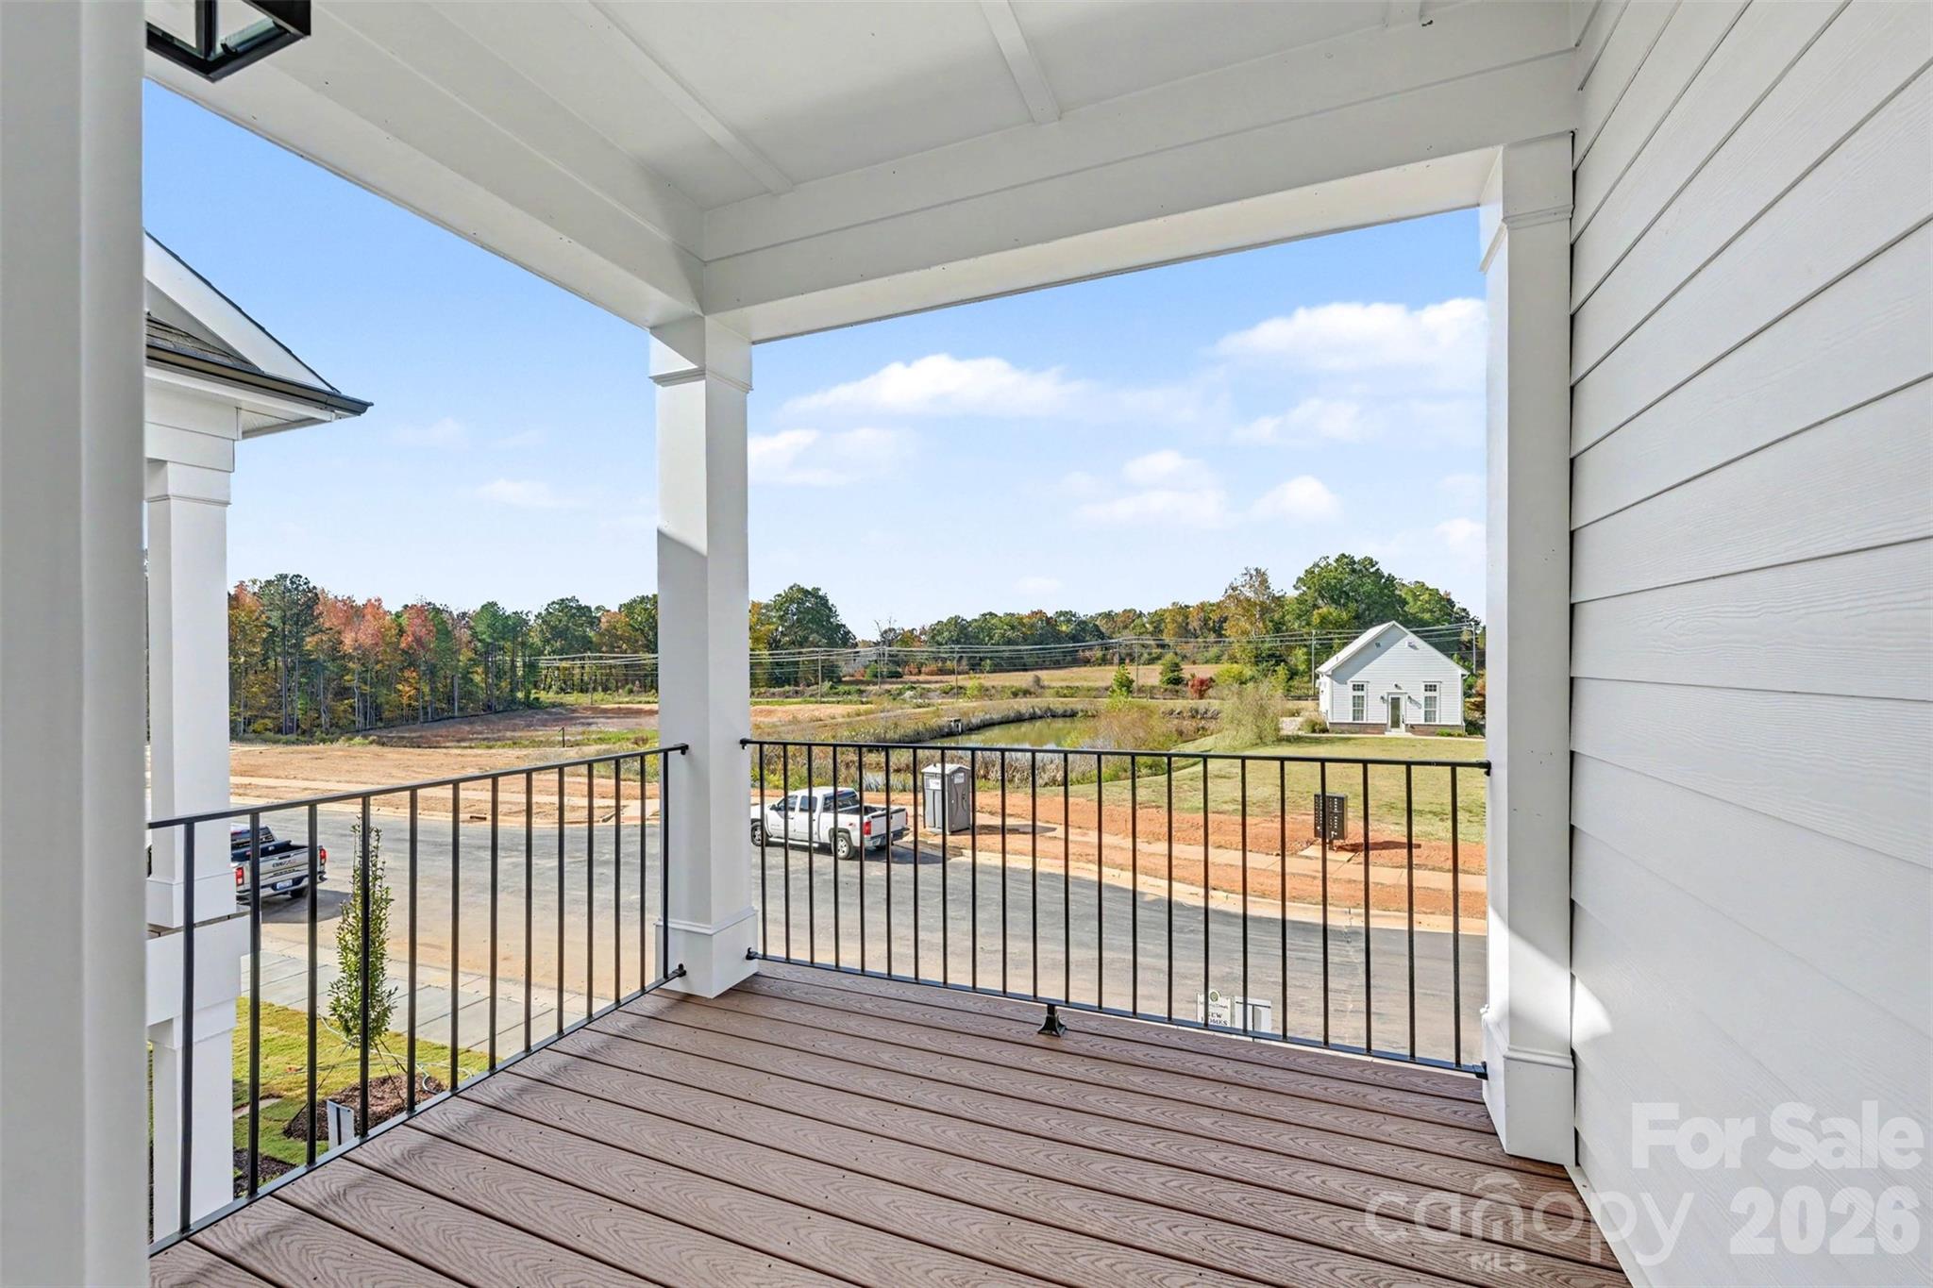
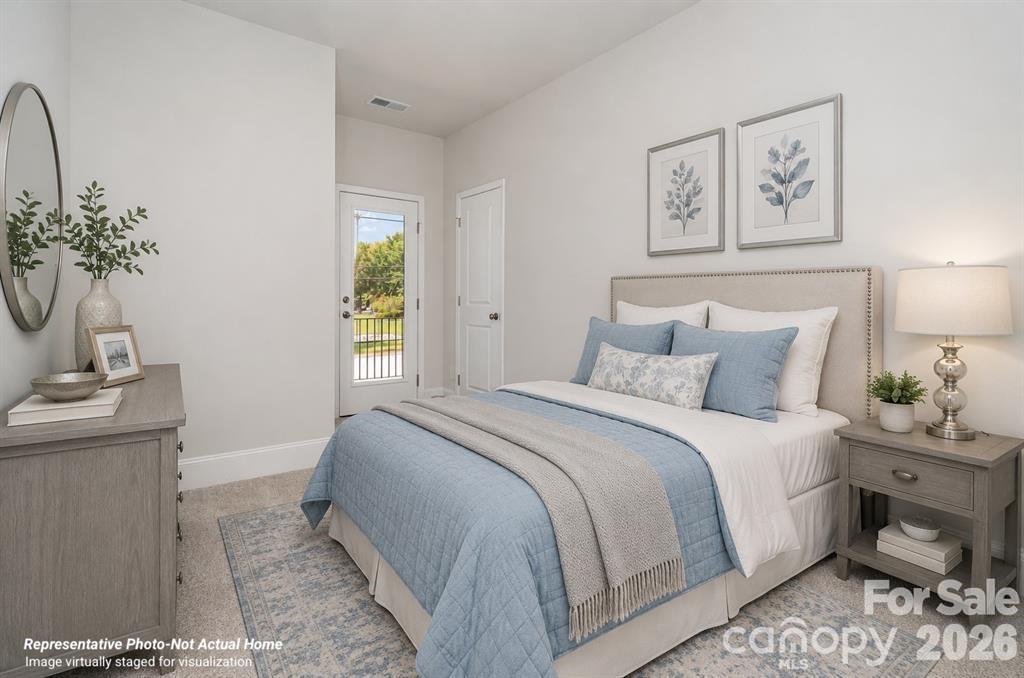
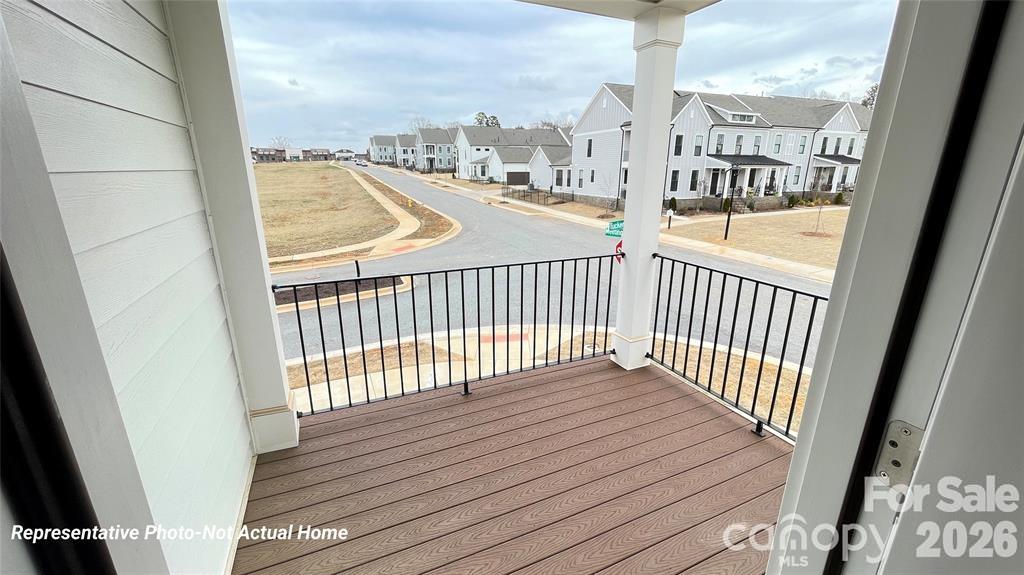
Second floor balcony off Bedroom 2 - 10225 Rainier Trail Drive NW, Huntersville
Virtually Staged Bedroom 2 - 10225 Rainier Trail Drive NW, Huntersville
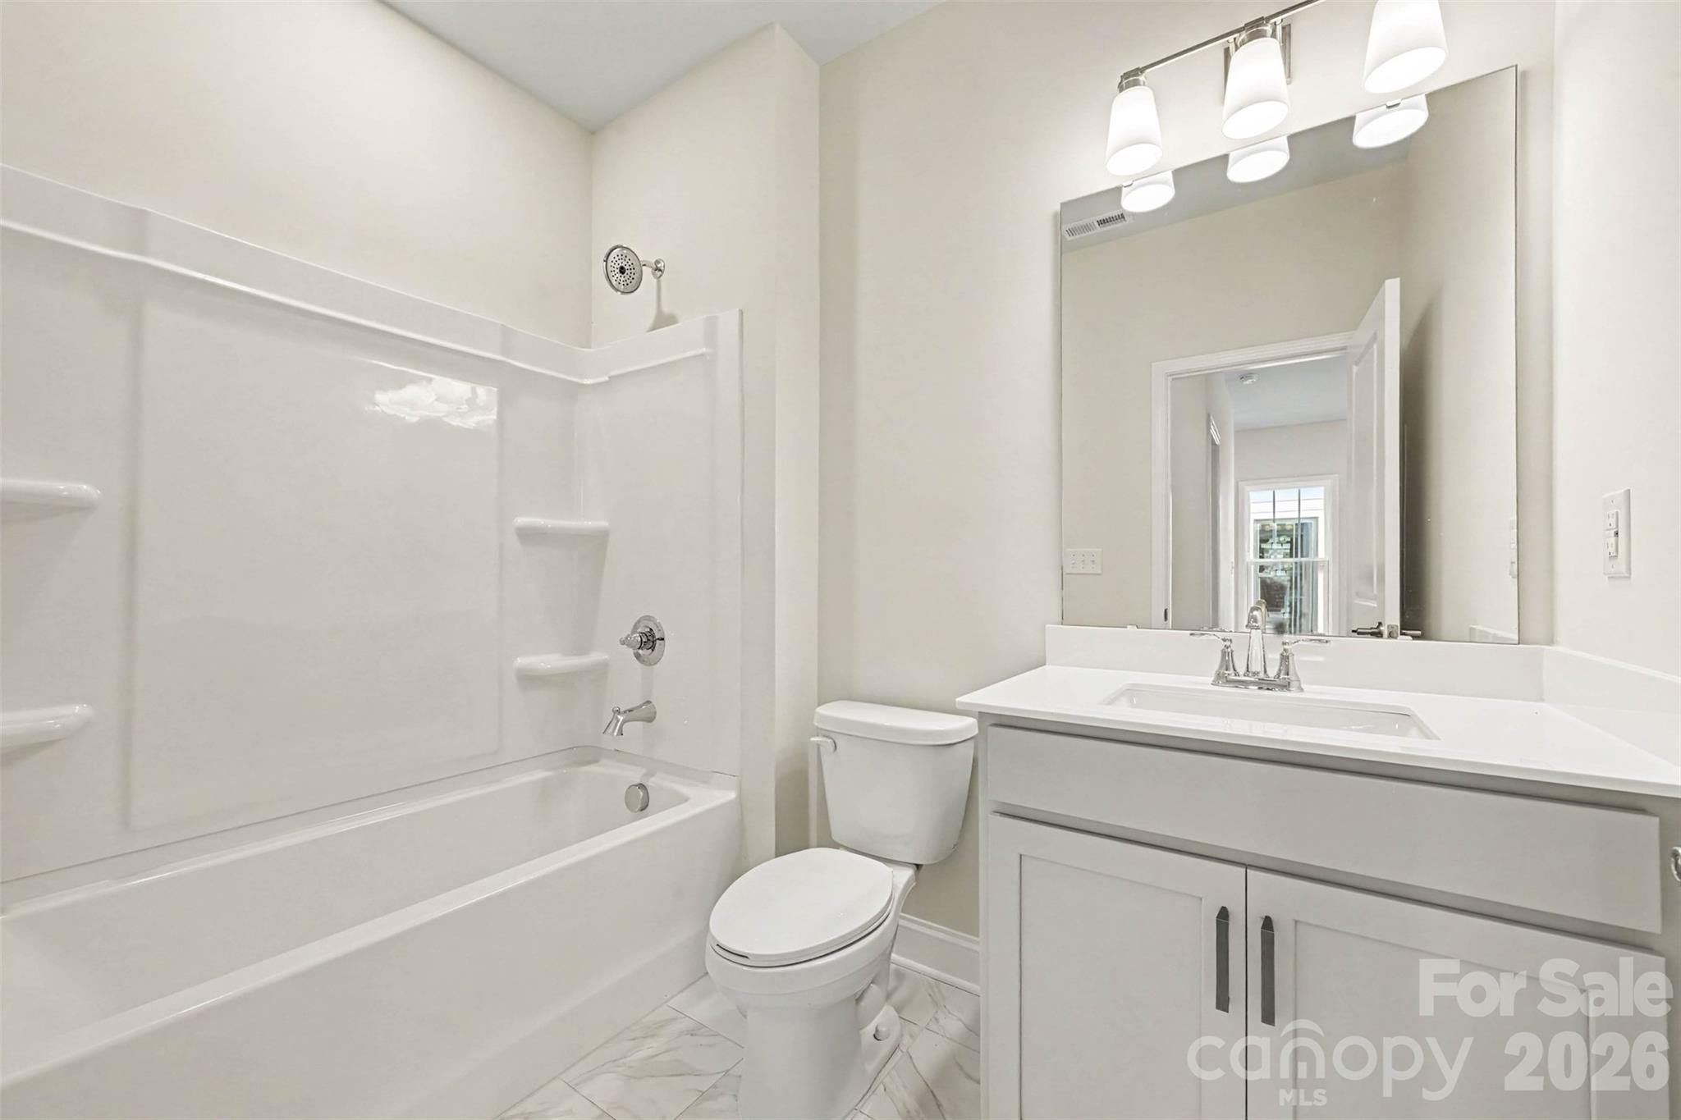
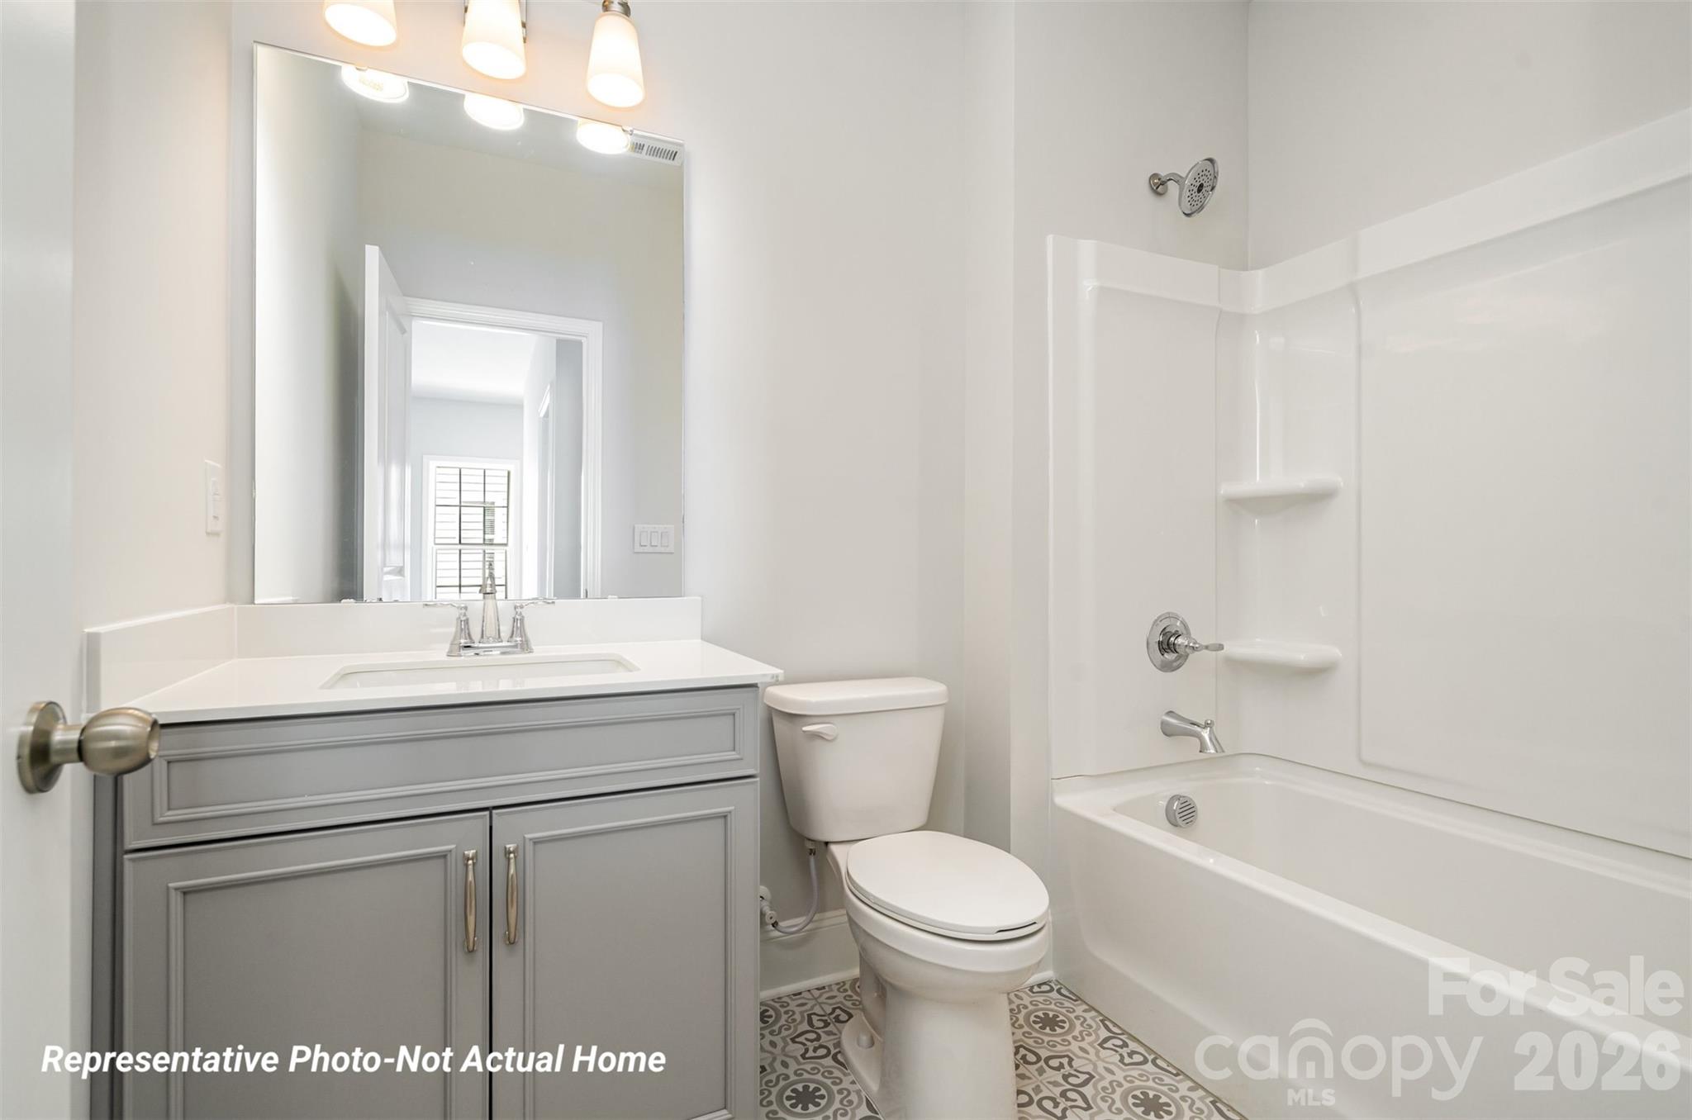
Upstairs Bathroom - 10225 Rainier Trail Drive NW, Huntersville
Example Bedroom 2.*Not actual home. - 10225 Rainier Trail Drive NW, Huntersville
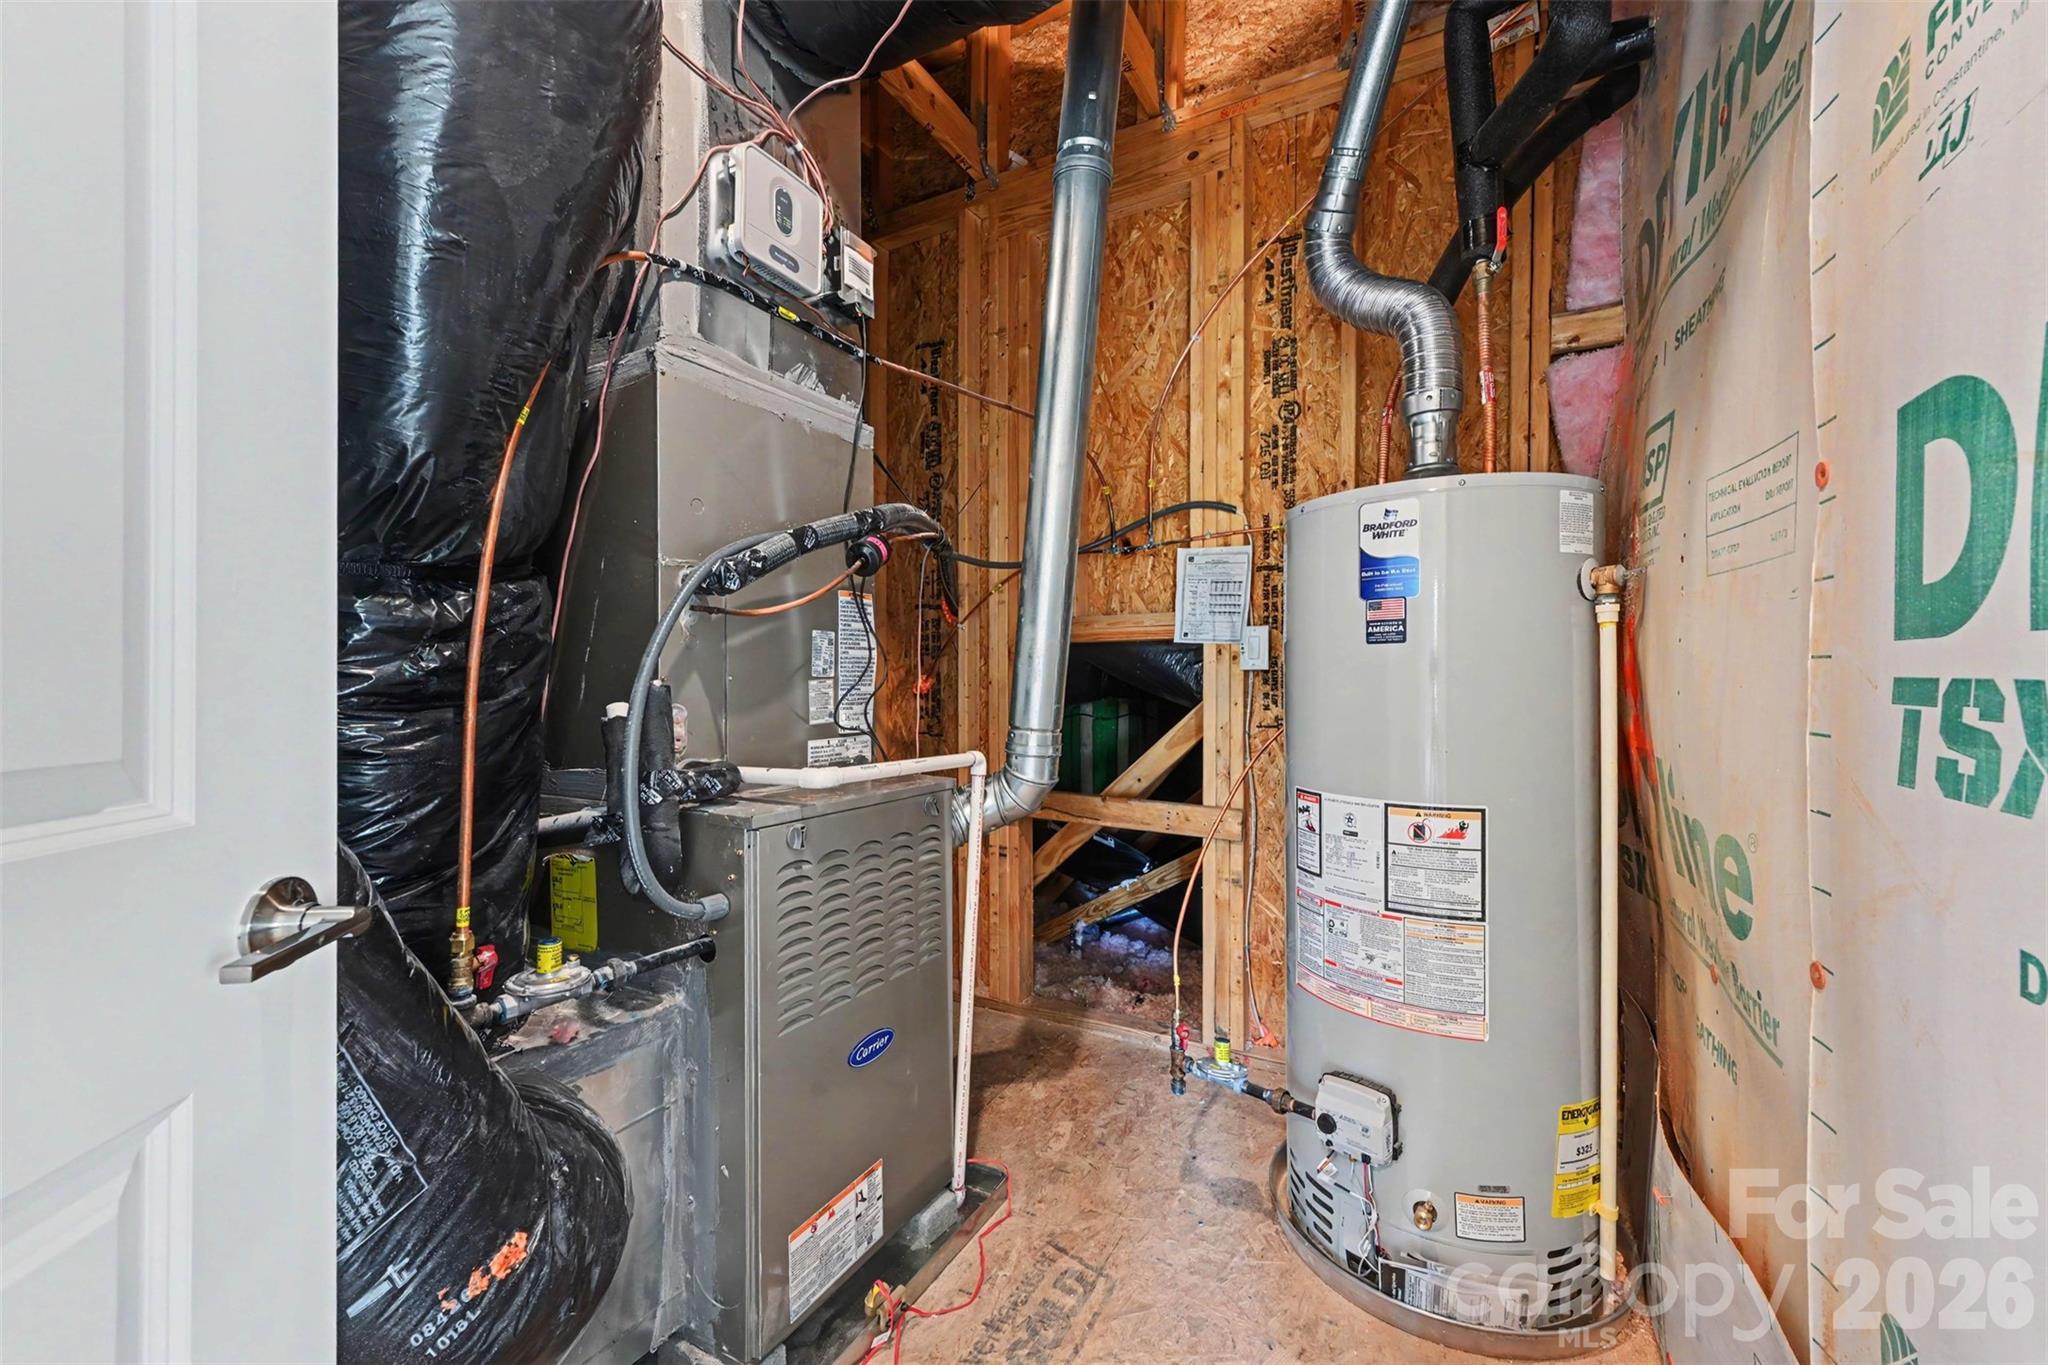
Walk-in storage and mechanical room - 10225 Rainier Trail Drive NW, Huntersville
Virtually staged Bedroom 3 - 10225 Rainier Trail Drive NW, Huntersville
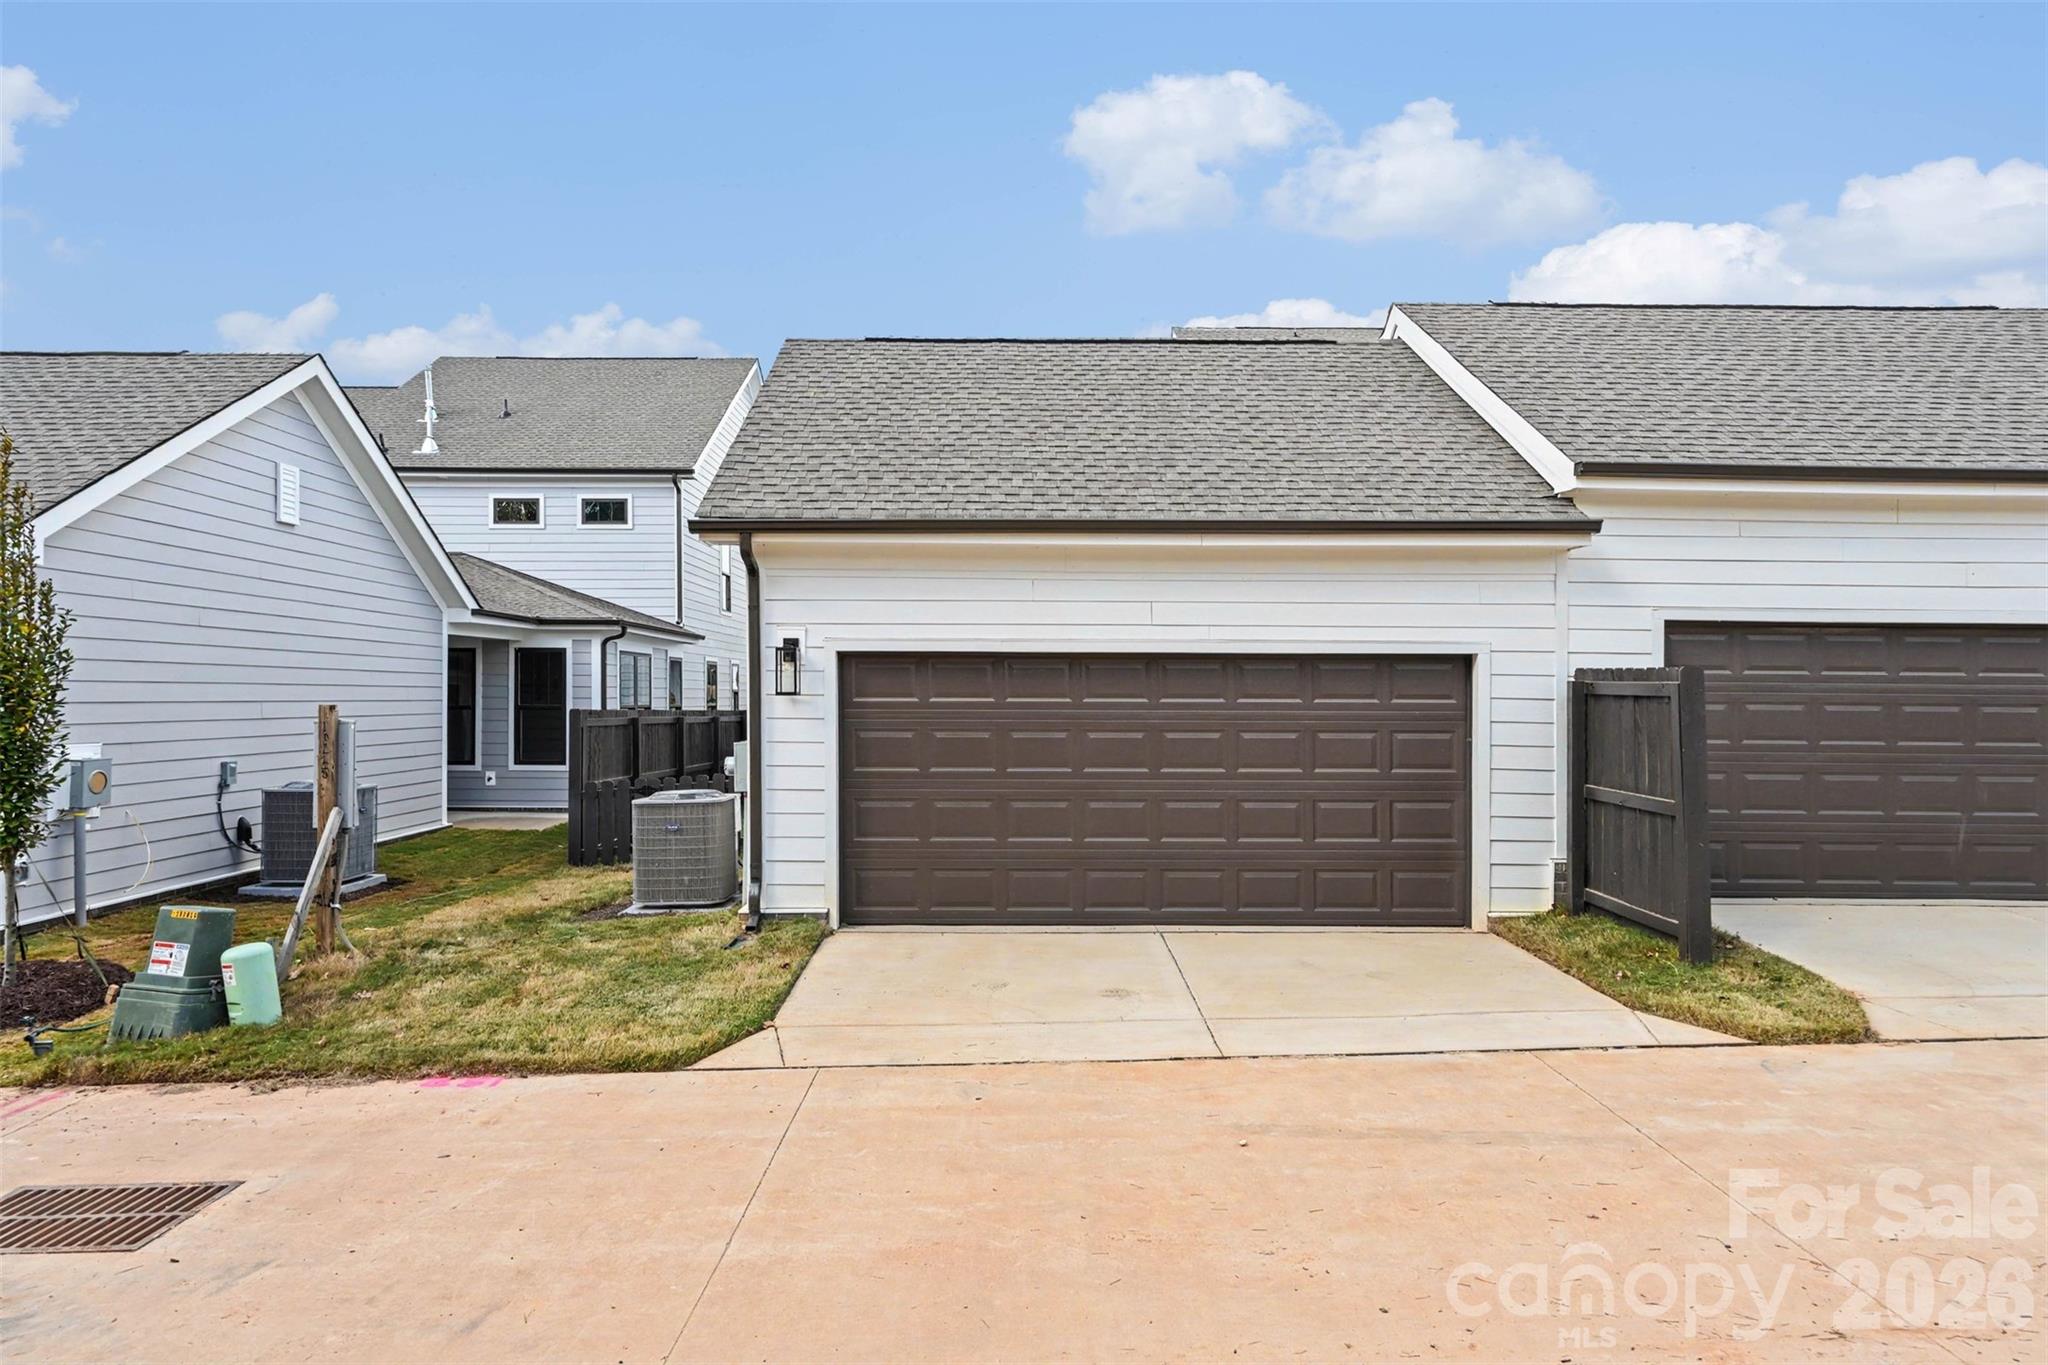
Rear entry garage - 10225 Rainier Trail Drive NW, Huntersville
Example Bedroom 3. *Not actual home. - 10225 Rainier Trail Drive NW, Huntersville
Example balcony. *Not actual home. - 10225 Rainier Trail Drive NW, Huntersville
Example Bath 2 Upper Level *Not actual home. - 10225 Rainier Trail Drive NW, Huntersville
Example Merlot End Unit Exterior. *Not actual home. - 10225 Rainier Trail Drive NW, Huntersville
LOTS 40 Tuckers Walk 10225 Rainier Trail Drive NW (6-25-26) - 10225 Rainier Trail Drive NW, Huntersville
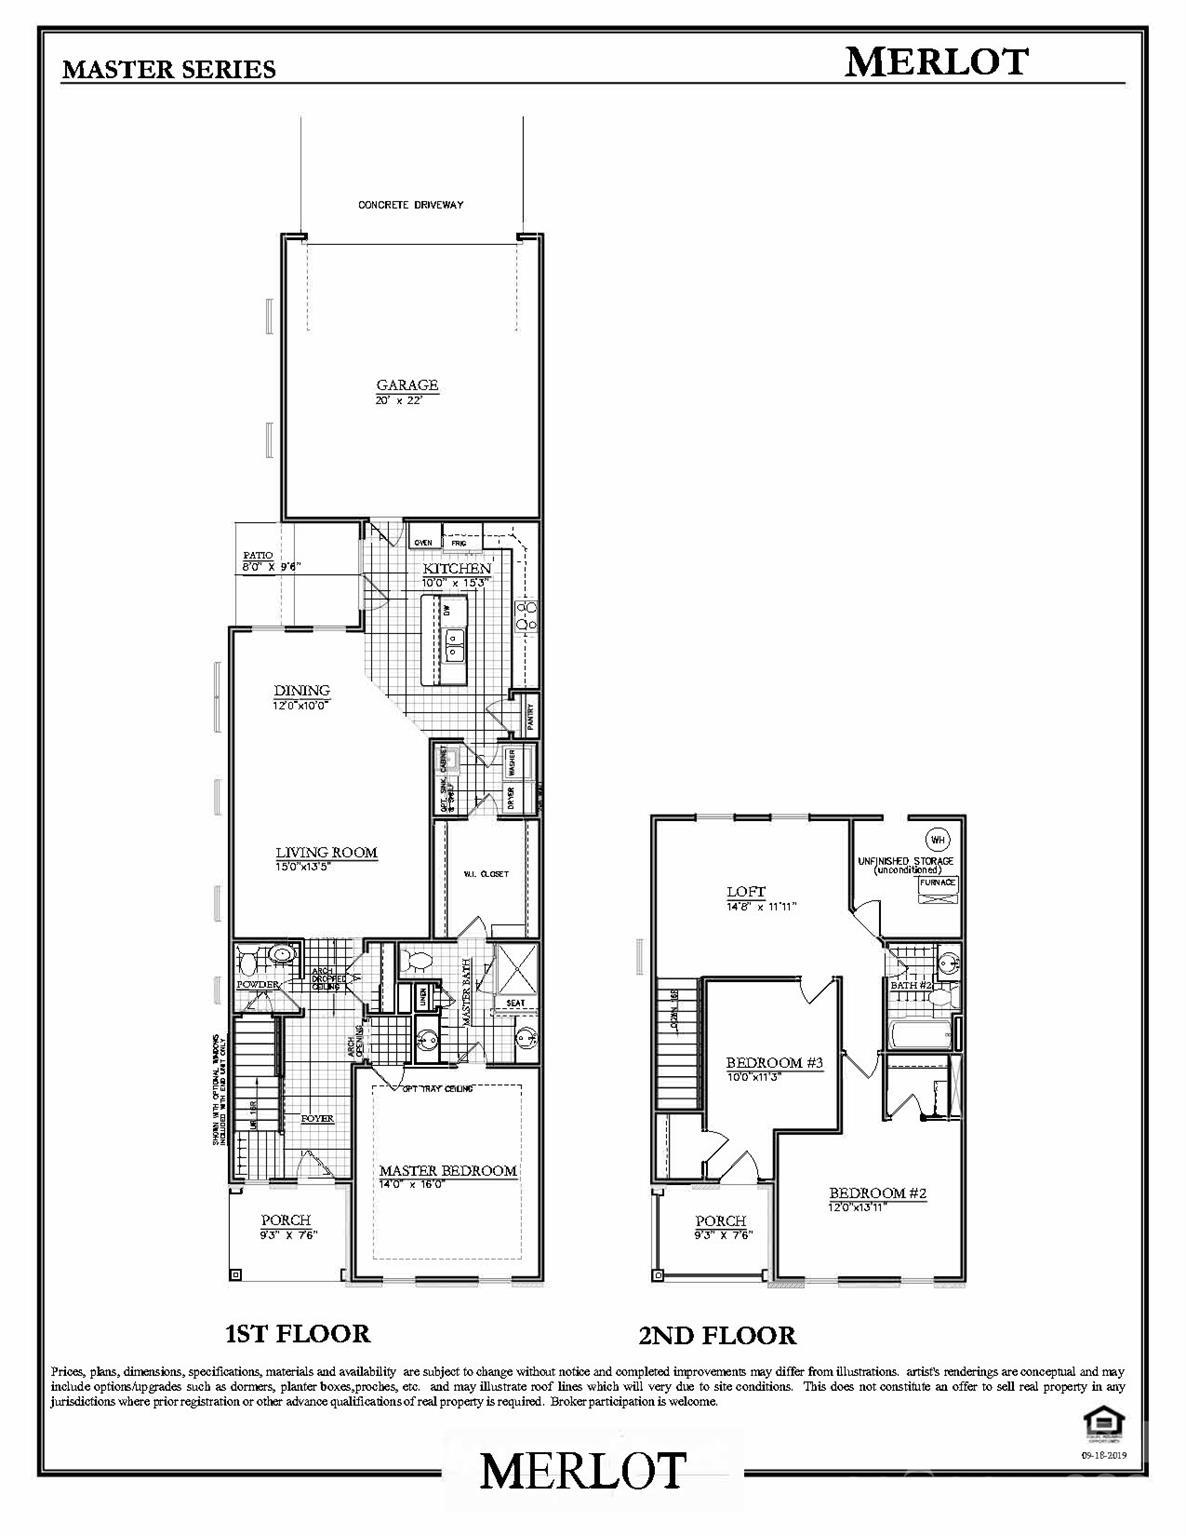
Merlot Floorplan - 10225 Rainier Trail Drive NW, Huntersville
56 photos

$438,945

10225 Rainier Trail Drive NW
Huntersville, NC 28078
Listed by Brian Jordan · Better Homes and Gardens Real Estate Paracle
Bedrooms
3
Bathrooms
2.5
Living area
1,954 sqft
Year built
2026

About this home

MOVE-IN READY NOW + UP TO $22,500 IN CLOSING COST / RATE BUY-DOWN ASSISTANCE AVAILABLE! Seller is offering up to $12,500 toward closing costs and/or an interest rate buy-down, PLUS an additional $10,000 for buyers who CLOSE BY DECEMBER 31, 2026. With this home already complete, there’s still time to move in and take advantage of the additional year-end incentive. Ask for full details and eligibility. This finished END-UNIT MERLOT offers one of the most sought-after combinations in new construction: a PRIMARY SUITE ON THE MAIN FLOOR, 3 bedrooms, 2.5 baths, approximately 1,954 sq. ft., and an attached 2-car garage. A charming double-decker front porch creates standout curb appeal and welcomes you into a bright, open-concept living and dining area designed for both comfortable everyday living and entertaining. The kitchen features abundant cabinetry, granite countertops, tile backsplash, built-in wall oven, cooktop, and a spacious center island with plenty of room for gathering and casual dining. Luxury vinyl plank flooring adds a polished, low-maintenance finish throughout the main living areas. The FIRST-FLOOR PRIMARY SUITE provides the convenience of main-level living with a generous walk-in closet and spa-inspired bath featuring a tiled shower and dual vanity, plus direct access to the laundry room. Upstairs, two additional bedrooms, a full bath, and a versatile loft provide flexible space for guests, a home office, media room, playroom, or second living area. As an END UNIT, this home offers added privacy along with multiple outdoor spaces, including a covered front porch and partially covered side patio. A rear-load 2-car garage completes the home. Located in the CABARRUS COUNTY SCHOOL SYSTEM with convenient access to shopping, dining, healthcare, and major commuter routes. Tucker’s Walk is now in its FINAL PHASE, and Lot 40 offers something increasingly hard to find here: a BRAND-NEW HOME THAT IS COMPLETELY FINISHED AND READY TO MOVE IN NOW. NO CONSTRUCTION WAIT. NO COMPLETION DATE TO GUESS. MOVE IN THIS YEAR and take advantage of up to $22,500 in available closing cost and rate buy-down assistance. TOURS BY APPOINTMENT ONLY. Schedule your private tour today! 2-10 Home Warranty included.

Highlights

New construction

Property details

MLS
Canopy MLS
MLS #
CAR4341081
Property type
Townhouse
Subdivision
The Villas at Tuckers Walk
Status
Active
Days on market
178
On market date
April 14, 2026
Stories
N/A
Total bathrooms
2.5
Garage spaces
2
Parking spaces
N/A
Lot size
N/A
Loading map…

Nearby schools

Within 10 miles. School directory data from the National Center for Education Statistics (NCES), accessed via the Urban Institute Education Data API. Local Score is calculated by INNOVATE Real Estate; where a state rating is shown, it comes from that state's own official school report card.

Elementary
Cox Mill Elementary
1.73 mi away · Grades 0-5
Zoned school (attendance boundary, 2015-16 data)
4.7
Local Score (state rating (2025) blended 70/30 with student-teacher ratio) -- not an official state rating
State rating: A (2025)
Enrollment
1,044
Student:teacher ratio
14.7:1
District
Cabarrus County Schools
Middle
Harris Road Middle
1.08 mi away · Grades 6-8
Zoned school (attendance boundary, 2015-16 data)
4.1
Local Score (state rating (2025) blended 70/30 with student-teacher ratio) -- not an official state rating
State rating: A (2025)
Enrollment
1,404
Student:teacher ratio
18.5:1
District
Cabarrus County Schools
High
Cabarrus-Kannapolis Early Coll
5.25 mi away · Grades 9-13
Zoned school (attendance boundary, 2015-16 data)
3.8
Local Score (state rating (2025) blended 70/30 with student-teacher ratio) -- not an official state rating
State rating: A (2025)
Enrollment
240
Student:teacher ratio
30.0:1
District
Cabarrus County Schools

Walkability

Blended score for Huntersville's center, calculated by INNOVATE Real Estate from two sources: the EPA's National Walkability Index (street network, transit, land-use mix) and Google Places amenity data (what's actually reachable on foot from this point). 60% EPA National Walkability Index + 40% nearby-amenity density (Google Places).

43
Somewhat walkable
out of 100
EPA National Walkability Index
7.2 / 20 -- Below average walkable
Google Places amenity density
53 / 100
Restaurants & cafes7
Grocery stores1
Parks5
Schools6
Transit stops0
Pharmacies0

Market position

How this listing compares to current activity in Huntersville, from live MLS data.

On the market 178 days -- 59 more days than Huntersville's current average of 119 days.
For reference, the median list price across 446 active listings in Huntersville right now is $500,000.

Mortgage calculator

Estimate only - actual rate and payment depend on your lender, credit, and loan program.

$
%
%
Adjust tax / insurance estimates
% / yr
$
/mo
Est. monthly payment
$2,793/mo
$87,789 down
$351,156 loan
Principal & interest$2,278
Property tax (est.)$366
Home insurance (est.)$150

Similar homes you might like

Data source: Listing information provided by Canopy MLS (carolina) via Trestle/CoreLogic. Last updated 1 days ago.

Information herein deemed reliable but not guaranteed; all measurements, school assignments, HOA fees, taxes, and feature lists are approximate and should be independently verified. Equal Housing Opportunity.