


$164,900
About this home
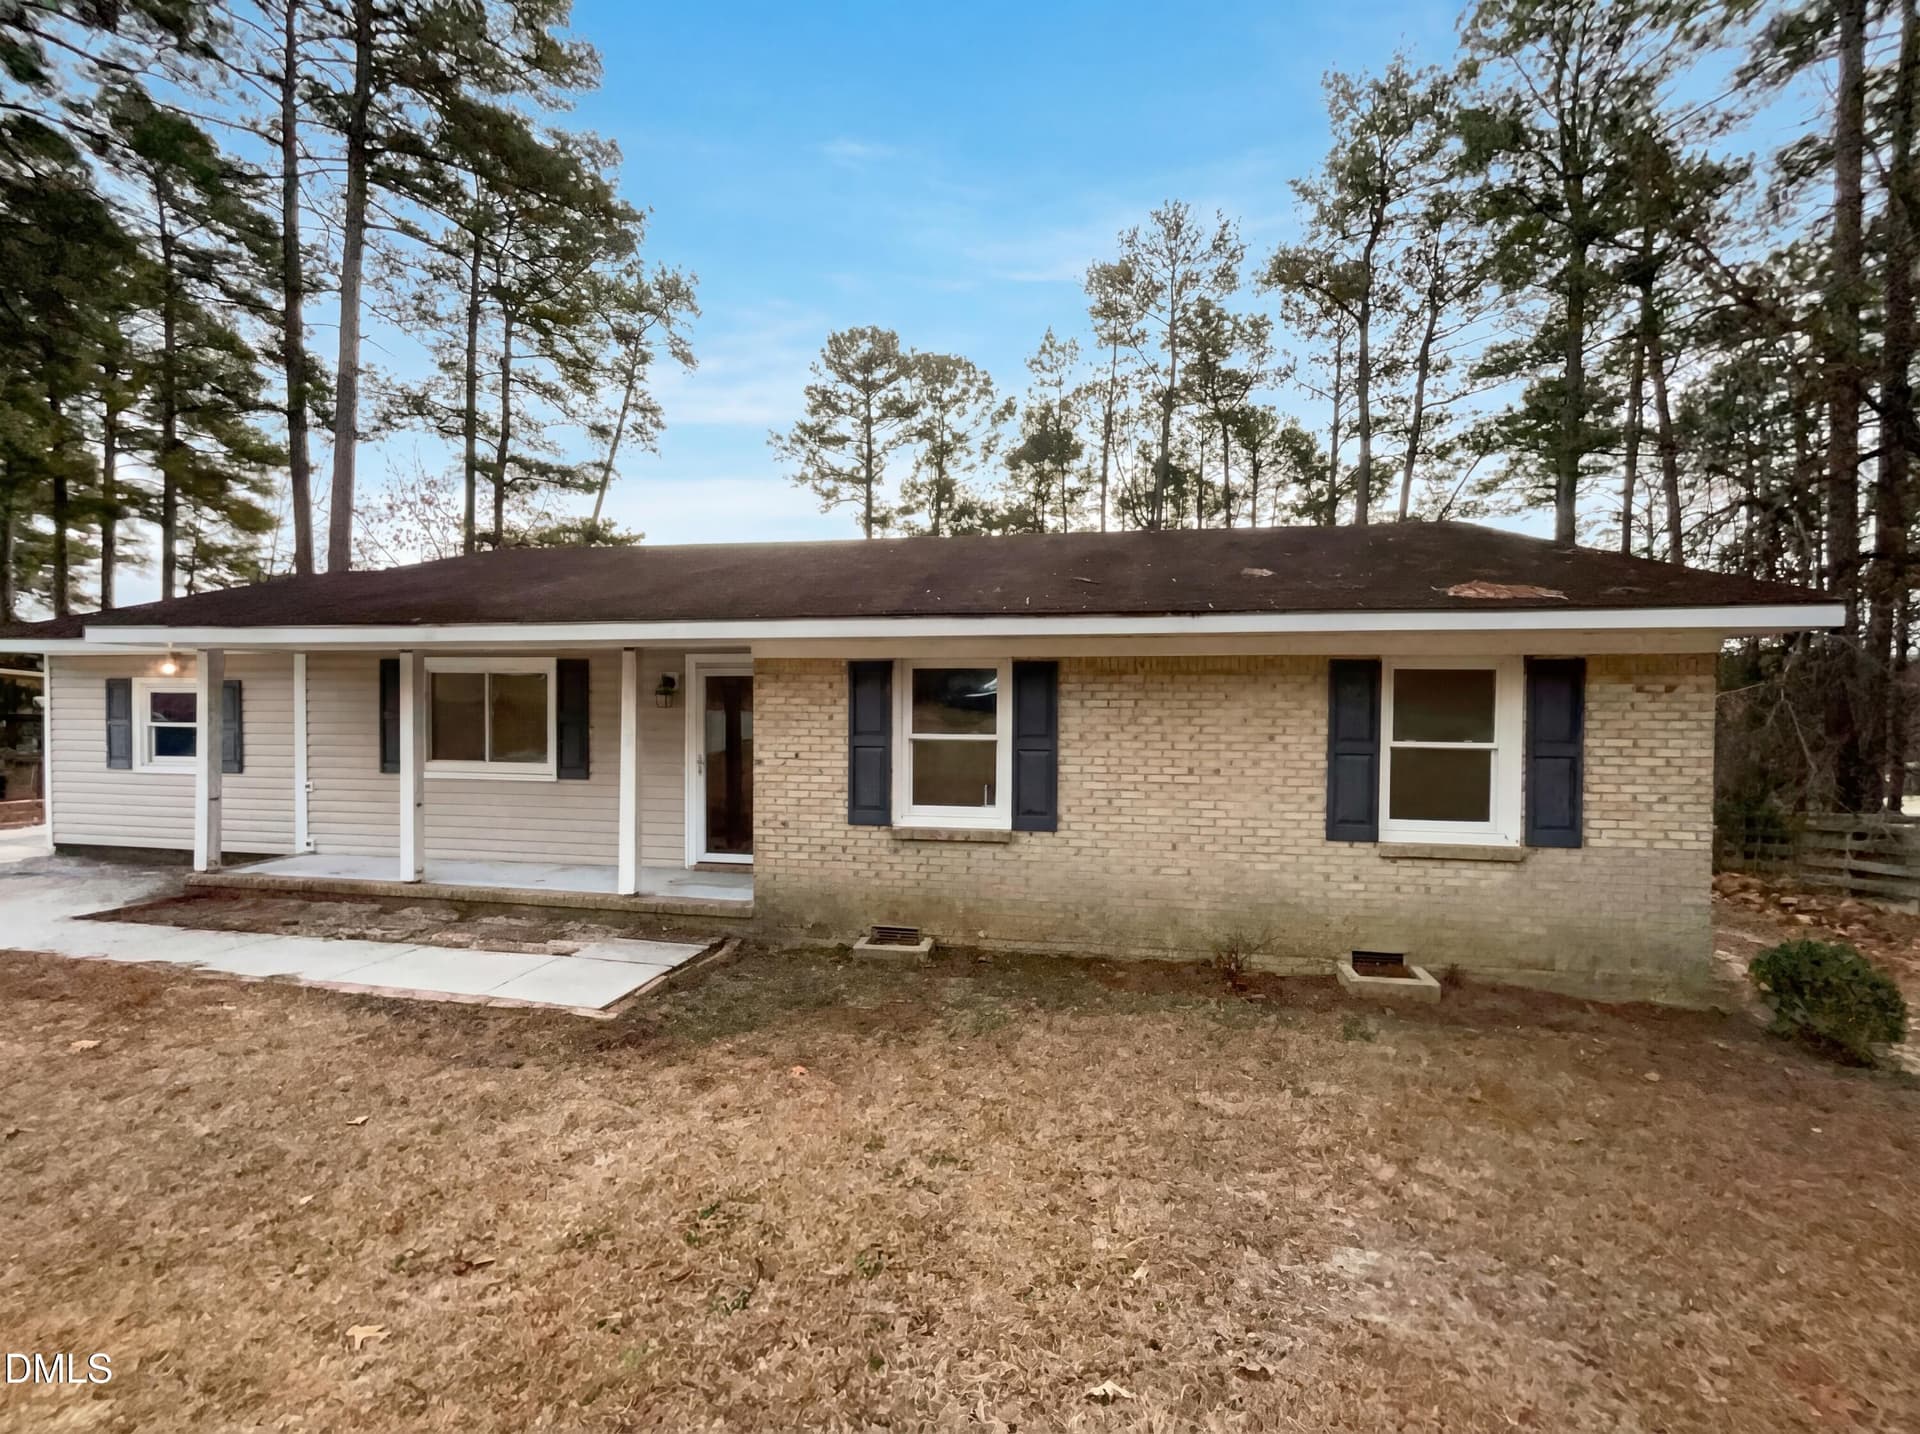
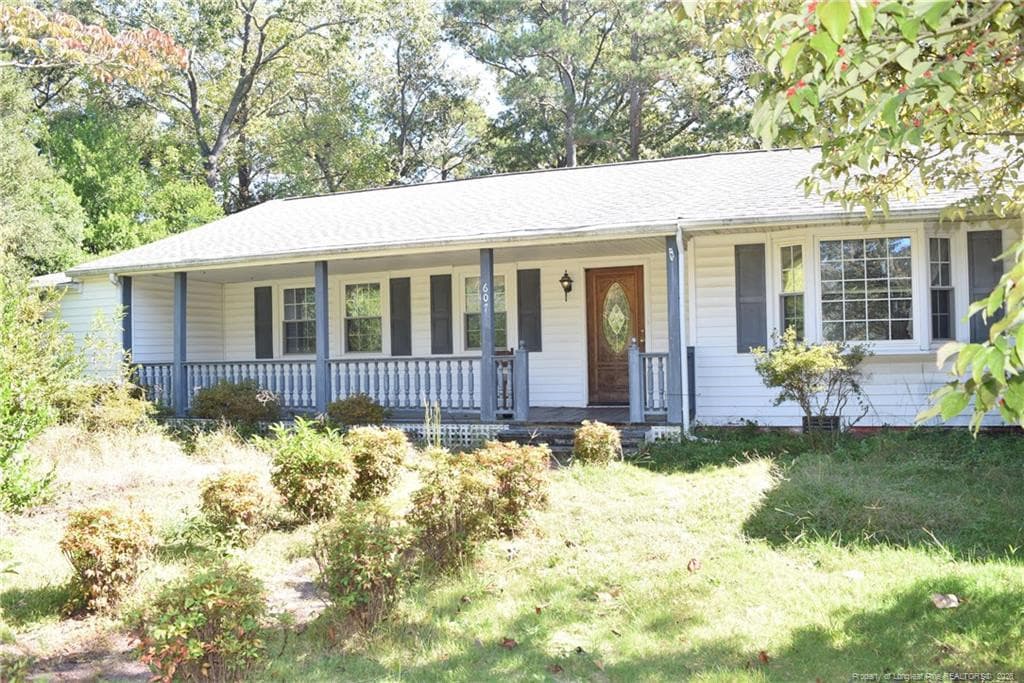
SELLER IS OFFERING A RATE BUYDOWN WITH AN ACCEPTABLE OFFER!!! ELIGIBLE BUYERS MAY ALSO QUALIFY FOR 100% FINANCING WITH NO PMI, DOWN PAYMENT ASSISTANCE, A $10,000 CLOSING COST GRANT WITH AN ELIGIBLE FHA LOAN, AND RATE INCENTIVES TIED TO THE HOMES ELIGIBLE CENSUS TRACT, WITH FURTHER RATE IMPROVEMENTS FOR BUYERS AT OR BELOW 80% AMI. SUBJECT TO LENDER APPROVAL AND PROGRAM GUIDELINES.Welcome to Welmar Heights! This charming, move-in-ready 3-bedroom, 1-bath home offers comfort, style, and convenience in a desirable neighborhood close to shopping, schools, and everyday amenities. Thoughtfully updated throughout, the home features a bright and inviting living room, a dining area adjacent to the kitchen, and a functional floor plan perfect for everyday living.Recent improvements include a new roof, refinished hardwood floors, fresh interior paint, updated plumbing, energy-efficient vinyl windows, and new vinyl flooring in the kitchen. The beautifully renovated bathroom showcases new tile finishes, a stylish vanity, and a new toilet. Tasteful wood paneling accents add warmth and character throughout the home.Step outside to enjoy the fenced backyard and spacious patio—ideal for entertaining, relaxing, or hosting family gatherings. This well-maintained home is truly move-in ready and offers an excellent opportunity for first-time buyers, downsizers, or anyone seeking a beautifully updated property ready for its new owners.***WE WILL NEVER ADVERTISE ON TIK TOK***
Property details
- MLS
- Doorify MLS
- MLS #
- LP763965
- Property type
- Single Family Residence
- Subdivision
- N/A
- Status
- Active
- Days on market
- 141
- On market date
- June 8, 2026
- Stories
- N/A
- Total bathrooms
- 1
- Garage spaces
- N/A
- Parking spaces
- N/A
- Lot size
- 0.2 acres
Location
Get directions →Nearby schools
Within 10 miles. School directory data from the National Center for Education Statistics (NCES), accessed via the Urban Institute Education Data API. Local Score is calculated by INNOVATE Real Estate; where a state rating is shown, it comes from that state's own official school report card.
- Enrollment
- 384
- Student:teacher ratio
- 11.6:1
- District
- Cumberland County Schools
- Enrollment
- 571
- Student:teacher ratio
- 13.6:1
- District
- Cumberland County Schools
- Enrollment
- 246
- Student:teacher ratio
- 18.9:1
- District
- Cumberland County Schools
Walkability
Blended score for Fayetteville's center, calculated by INNOVATE Real Estate from two sources: the EPA's National Walkability Index (street network, transit, land-use mix) and Google Places amenity data (what's actually reachable on foot from this point). 60% EPA National Walkability Index + 40% nearby-amenity density (Google Places).
Market position
How this listing compares to current activity in Fayetteville, from live MLS data.
Mortgage calculator
Estimate only - actual rate and payment depend on your lender, credit, and loan program.
Adjust tax / insurance estimates
Similar homes you might like


Data source: Listing information provided by Doorify MLS via Trestle/CoreLogic. Last updated 2 days ago.
Information herein deemed reliable but not guaranteed; all measurements, school assignments, HOA fees, taxes, and feature lists are approximate and should be independently verified. Equal Housing Opportunity.