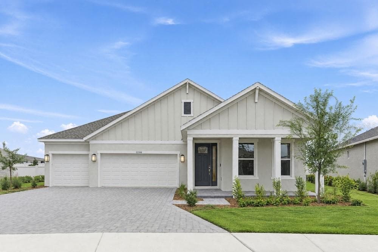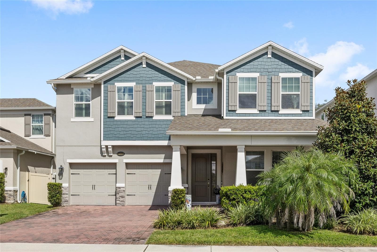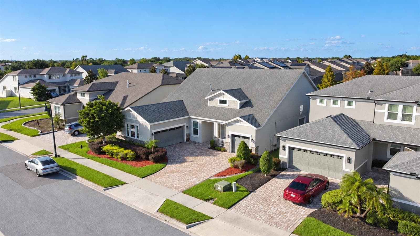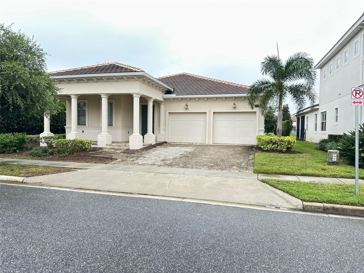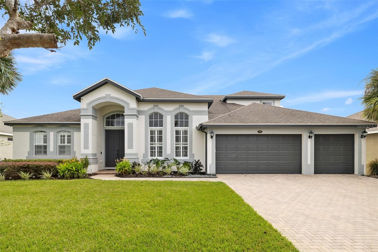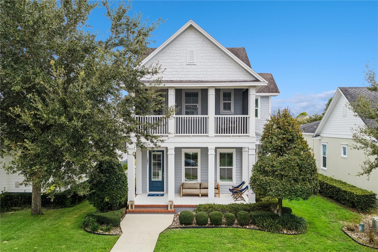
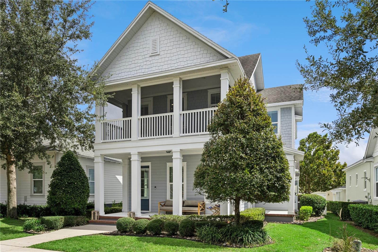
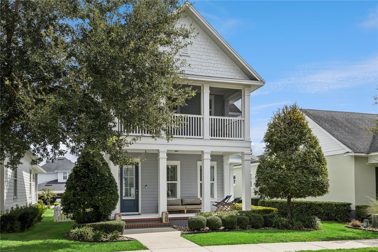
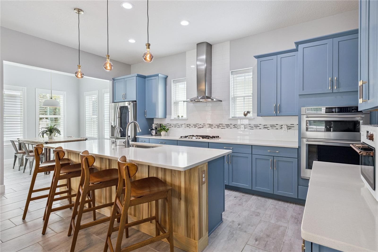
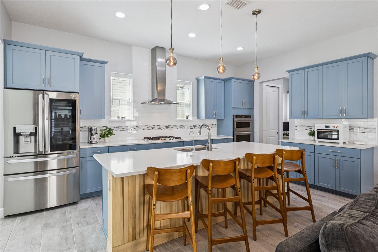
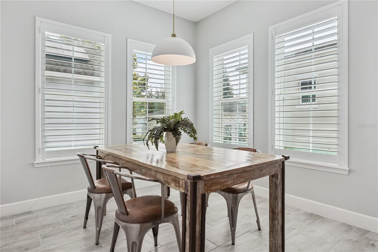
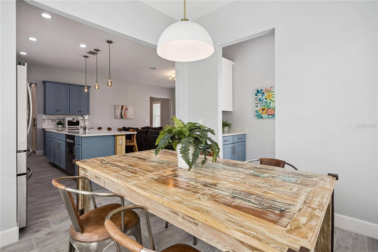
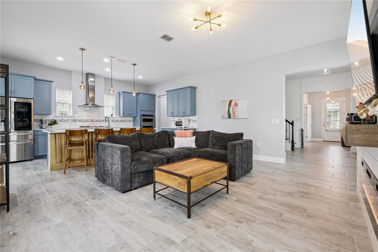
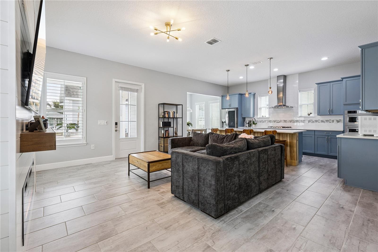
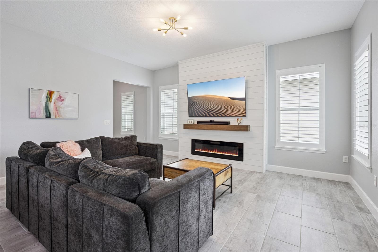
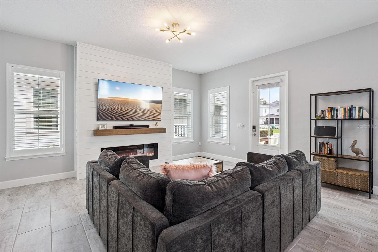
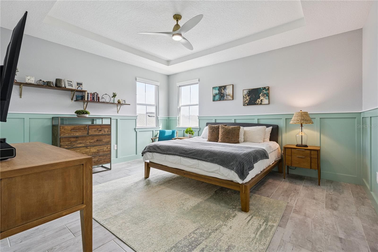
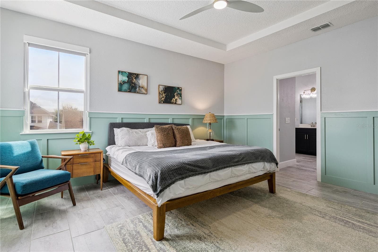
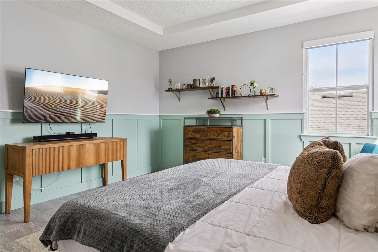
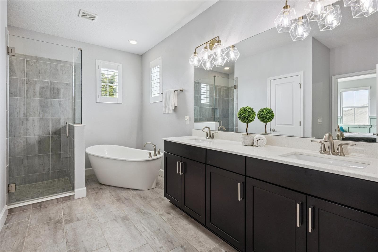
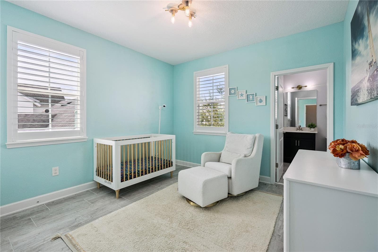
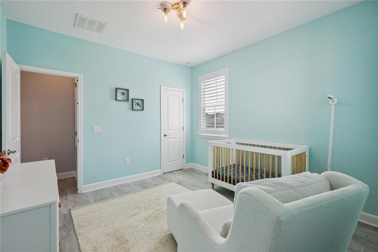
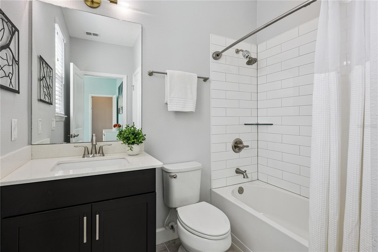
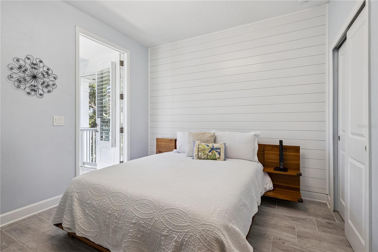
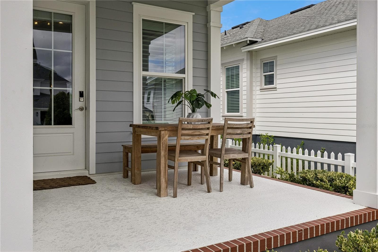
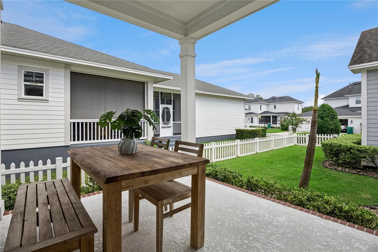
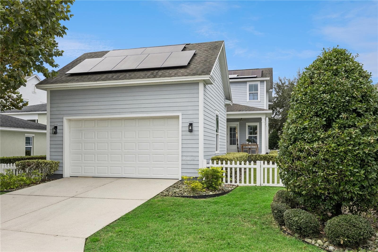
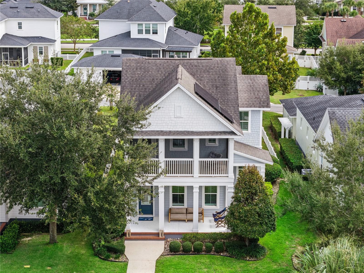
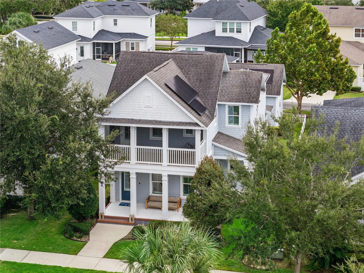
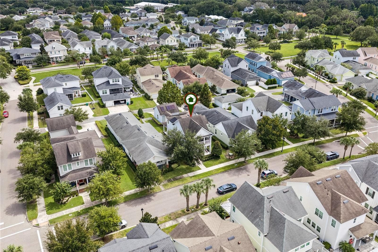
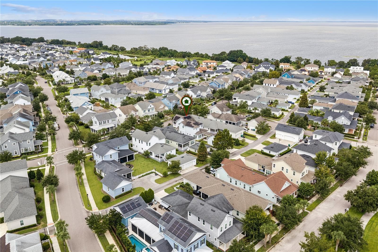
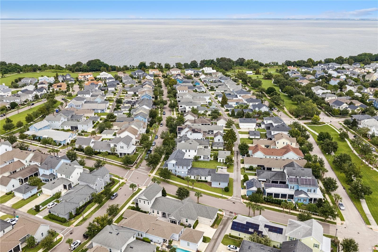
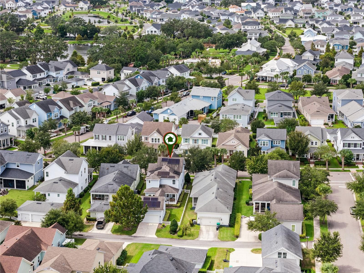
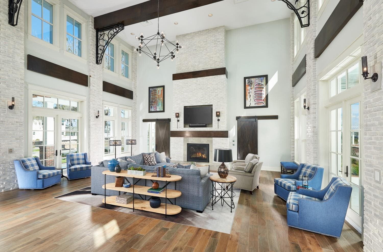

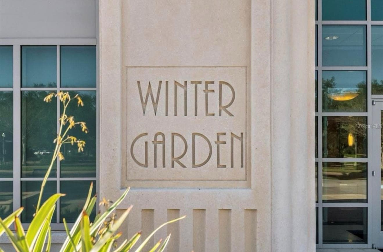
Single Family Residence at 1021 HUNTSPOINT ST, WINTER GARDEN
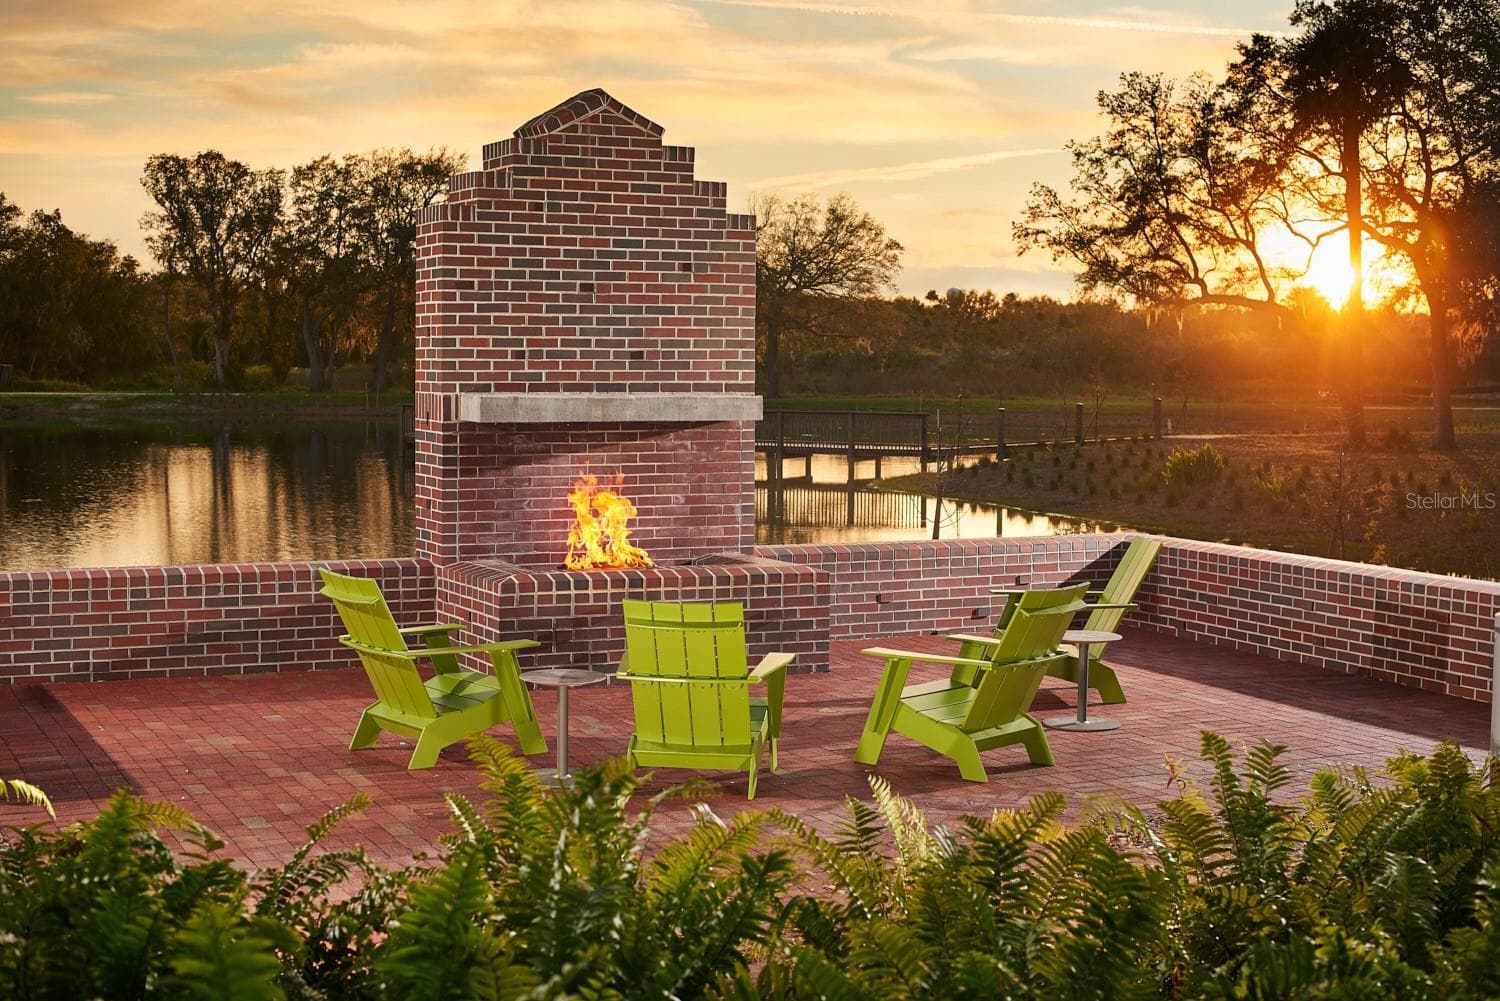
Single Family Residence at 1021 HUNTSPOINT ST, WINTER GARDEN, photo 2 of 70
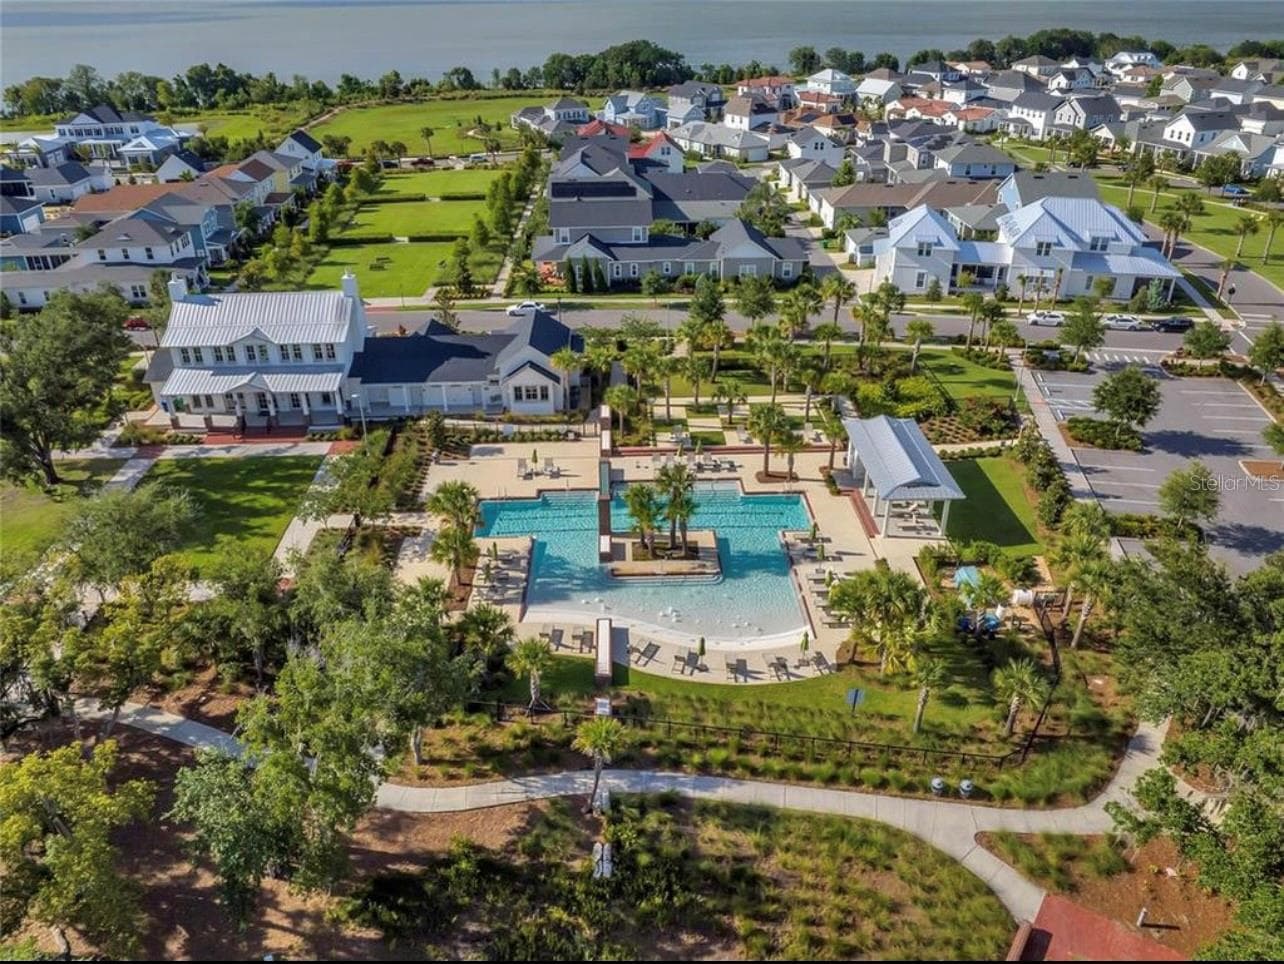
Single Family Residence at 1021 HUNTSPOINT ST, WINTER GARDEN, photo 3 of 70
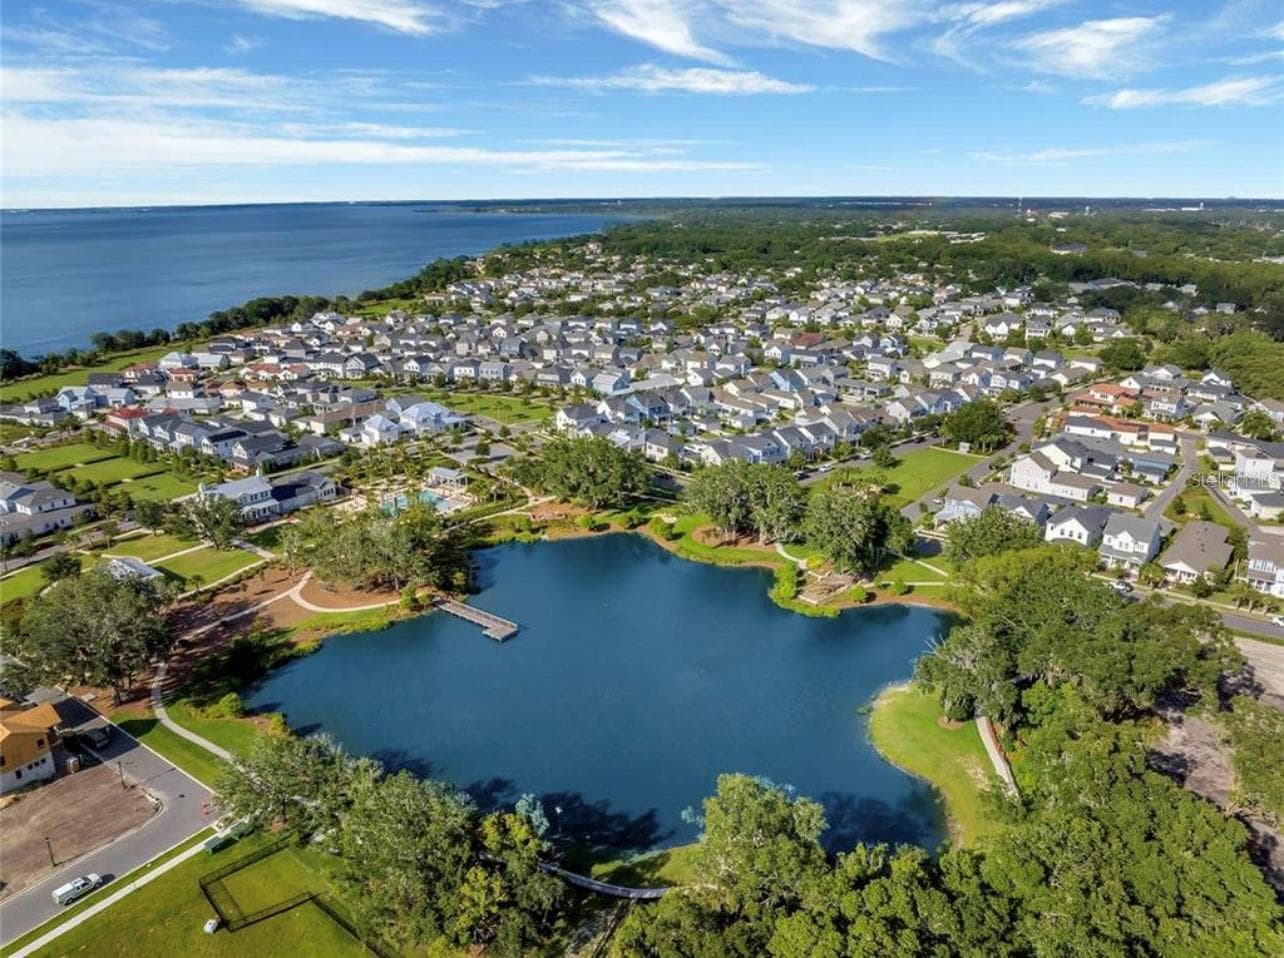
Single Family Residence at 1021 HUNTSPOINT ST, WINTER GARDEN, photo 4 of 70
Single Family Residence at 1021 HUNTSPOINT ST, WINTER GARDEN, photo 5 of 70
Single Family Residence at 1021 HUNTSPOINT ST, WINTER GARDEN, photo 6 of 70
Single Family Residence at 1021 HUNTSPOINT ST, WINTER GARDEN, photo 7 of 70
Single Family Residence at 1021 HUNTSPOINT ST, WINTER GARDEN, photo 8 of 70
Single Family Residence at 1021 HUNTSPOINT ST, WINTER GARDEN, photo 9 of 70
Single Family Residence at 1021 HUNTSPOINT ST, WINTER GARDEN, photo 10 of 70
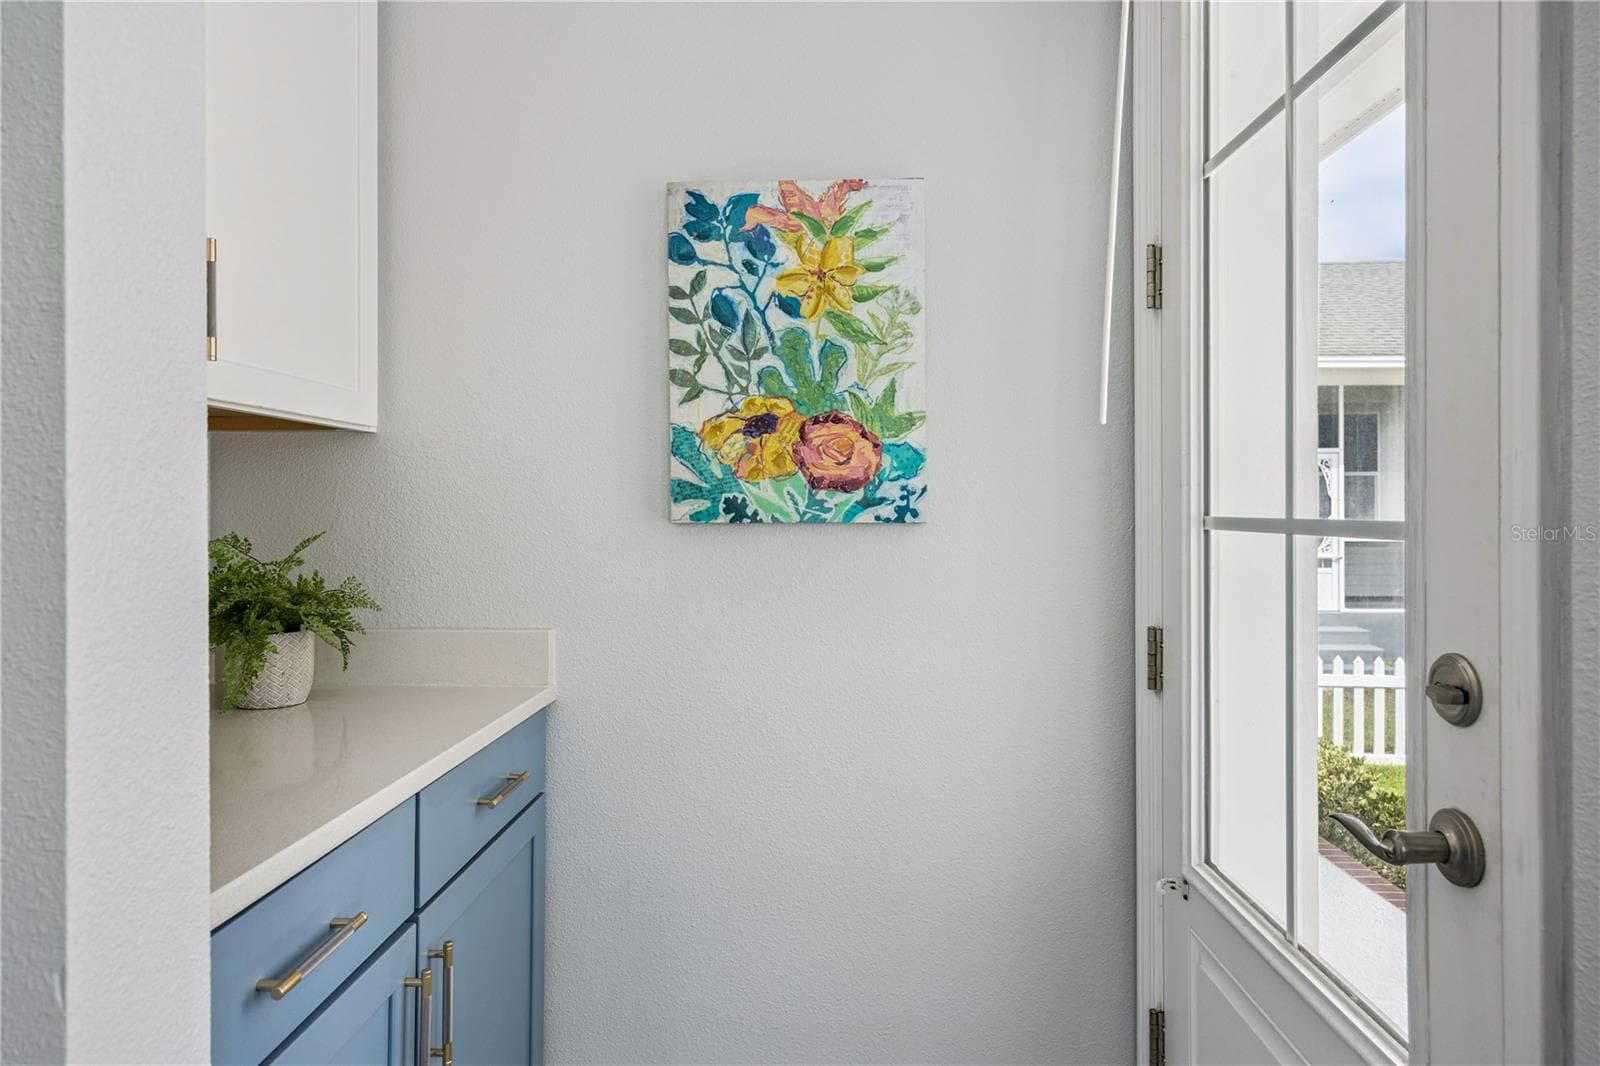
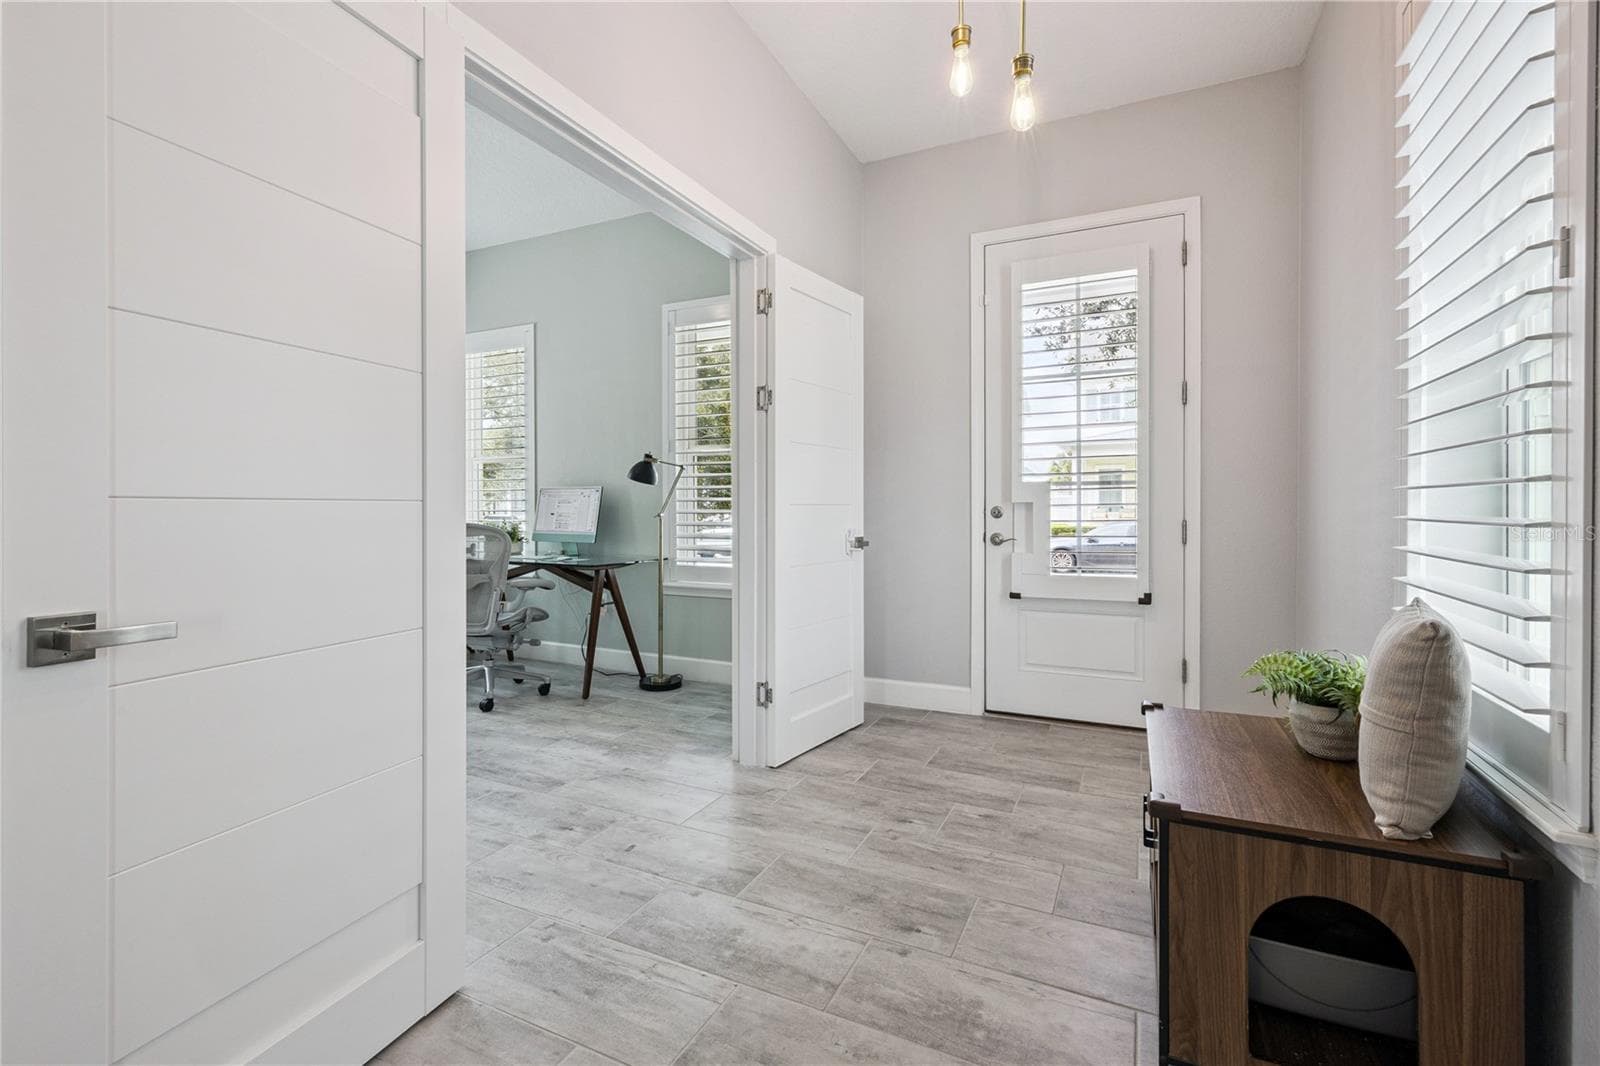
Entryway by Backdoor - 1021 HUNTSPOINT ST, WINTER GARDEN
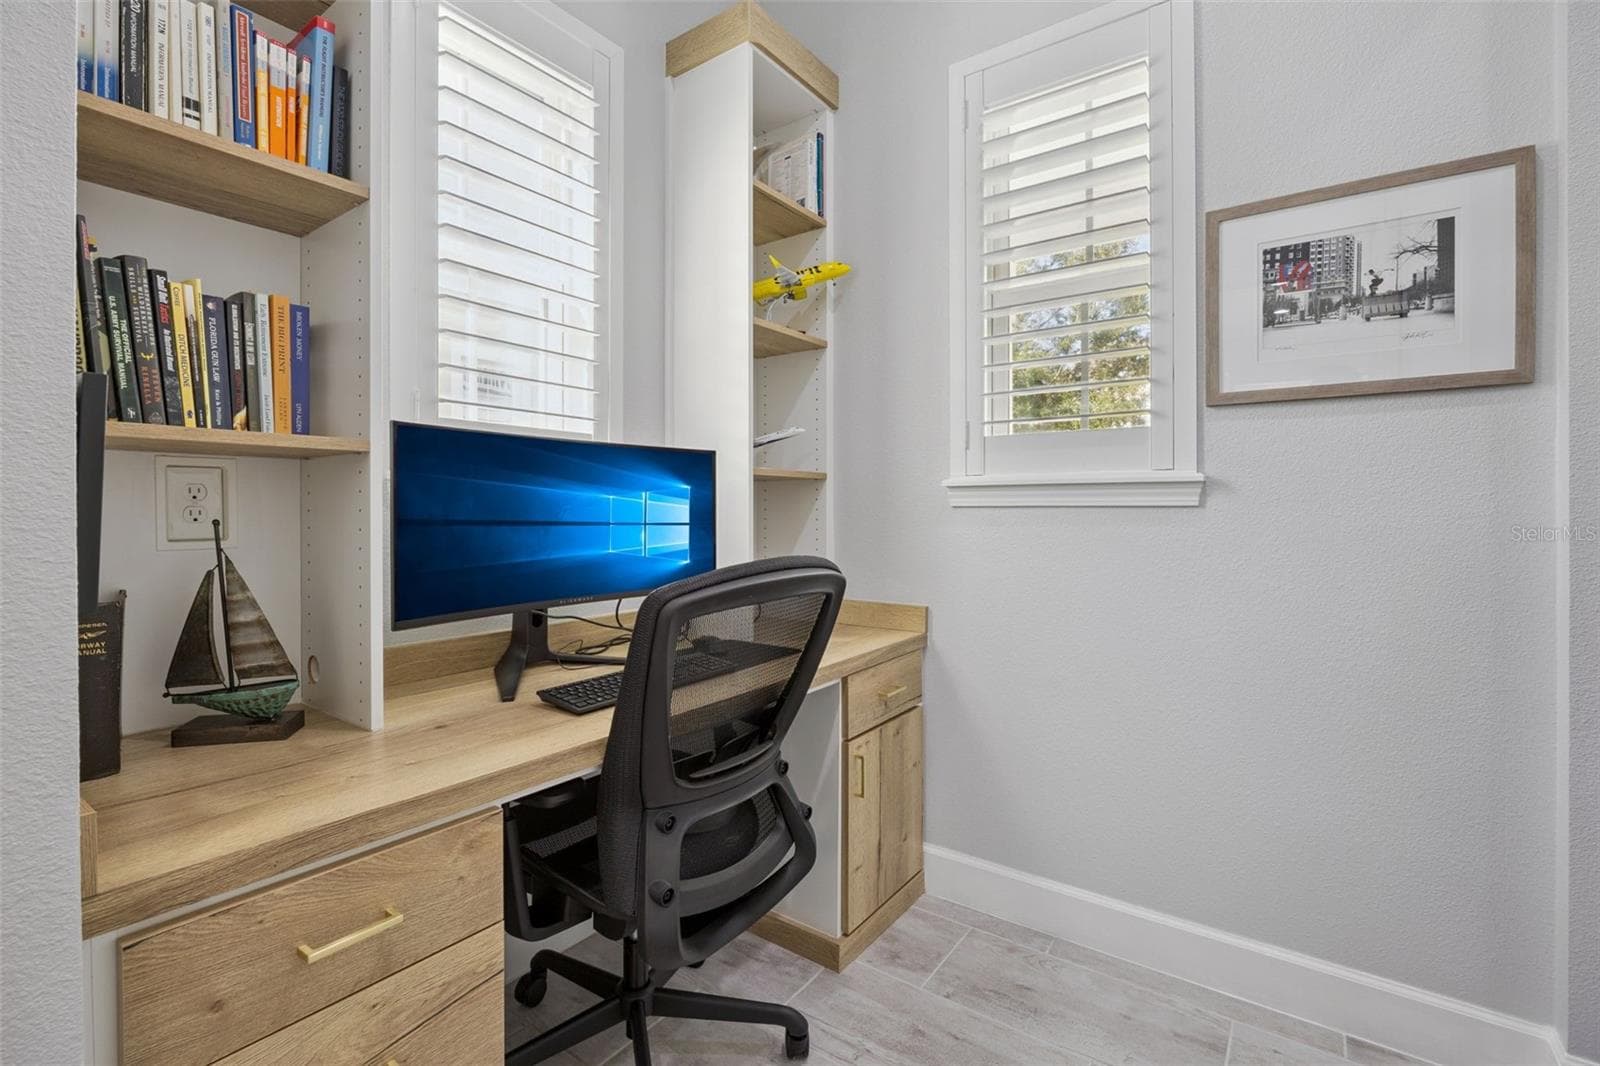
Built-In Desk Near Kitchen - 1021 HUNTSPOINT ST, WINTER GARDEN
Single Family Residence at 1021 HUNTSPOINT ST, WINTER GARDEN, photo 13 of 70
Single Family Residence at 1021 HUNTSPOINT ST, WINTER GARDEN, photo 14 of 70
Single Family Residence at 1021 HUNTSPOINT ST, WINTER GARDEN, photo 15 of 70
Single Family Residence at 1021 HUNTSPOINT ST, WINTER GARDEN, photo 16 of 70
Single Family Residence at 1021 HUNTSPOINT ST, WINTER GARDEN, photo 17 of 70
Single Family Residence at 1021 HUNTSPOINT ST, WINTER GARDEN, photo 18 of 70
Single Family Residence at 1021 HUNTSPOINT ST, WINTER GARDEN, photo 19 of 70
Single Family Residence at 1021 HUNTSPOINT ST, WINTER GARDEN, photo 20 of 70
Single Family Residence at 1021 HUNTSPOINT ST, WINTER GARDEN, photo 21 of 70
Single Family Residence at 1021 HUNTSPOINT ST, WINTER GARDEN, photo 22 of 70
Single Family Residence at 1021 HUNTSPOINT ST, WINTER GARDEN, photo 23 of 70
Single Family Residence at 1021 HUNTSPOINT ST, WINTER GARDEN, photo 24 of 70
Single Family Residence at 1021 HUNTSPOINT ST, WINTER GARDEN, photo 25 of 70
Single Family Residence at 1021 HUNTSPOINT ST, WINTER GARDEN, photo 26 of 70
Single Family Residence at 1021 HUNTSPOINT ST, WINTER GARDEN, photo 27 of 70
Single Family Residence at 1021 HUNTSPOINT ST, WINTER GARDEN, photo 28 of 70
Single Family Residence at 1021 HUNTSPOINT ST, WINTER GARDEN, photo 29 of 70
Single Family Residence at 1021 HUNTSPOINT ST, WINTER GARDEN, photo 30 of 70
Single Family Residence at 1021 HUNTSPOINT ST, WINTER GARDEN, photo 31 of 70
Single Family Residence at 1021 HUNTSPOINT ST, WINTER GARDEN, photo 32 of 70
Single Family Residence at 1021 HUNTSPOINT ST, WINTER GARDEN, photo 33 of 70
Single Family Residence at 1021 HUNTSPOINT ST, WINTER GARDEN, photo 34 of 70
Single Family Residence at 1021 HUNTSPOINT ST, WINTER GARDEN, photo 35 of 70
Single Family Residence at 1021 HUNTSPOINT ST, WINTER GARDEN, photo 36 of 70
Single Family Residence at 1021 HUNTSPOINT ST, WINTER GARDEN, photo 37 of 70
Single Family Residence at 1021 HUNTSPOINT ST, WINTER GARDEN, photo 38 of 70
Single Family Residence at 1021 HUNTSPOINT ST, WINTER GARDEN, photo 39 of 70
Single Family Residence at 1021 HUNTSPOINT ST, WINTER GARDEN, photo 40 of 70
Single Family Residence at 1021 HUNTSPOINT ST, WINTER GARDEN, photo 41 of 70
Single Family Residence at 1021 HUNTSPOINT ST, WINTER GARDEN, photo 42 of 70
Single Family Residence at 1021 HUNTSPOINT ST, WINTER GARDEN, photo 43 of 70
Single Family Residence at 1021 HUNTSPOINT ST, WINTER GARDEN, photo 44 of 70
Single Family Residence at 1021 HUNTSPOINT ST, WINTER GARDEN, photo 45 of 70
Single Family Residence at 1021 HUNTSPOINT ST, WINTER GARDEN, photo 46 of 70
Single Family Residence at 1021 HUNTSPOINT ST, WINTER GARDEN, photo 47 of 70
Single Family Residence at 1021 HUNTSPOINT ST, WINTER GARDEN, photo 48 of 70
Single Family Residence at 1021 HUNTSPOINT ST, WINTER GARDEN, photo 49 of 70
Single Family Residence at 1021 HUNTSPOINT ST, WINTER GARDEN, photo 50 of 70
Single Family Residence at 1021 HUNTSPOINT ST, WINTER GARDEN, photo 51 of 70
Single Family Residence at 1021 HUNTSPOINT ST, WINTER GARDEN, photo 52 of 70
Single Family Residence at 1021 HUNTSPOINT ST, WINTER GARDEN, photo 53 of 70
Single Family Residence at 1021 HUNTSPOINT ST, WINTER GARDEN, photo 54 of 70
Single Family Residence at 1021 HUNTSPOINT ST, WINTER GARDEN, photo 55 of 70
Single Family Residence at 1021 HUNTSPOINT ST, WINTER GARDEN, photo 56 of 70
Single Family Residence at 1021 HUNTSPOINT ST, WINTER GARDEN, photo 57 of 70
Single Family Residence at 1021 HUNTSPOINT ST, WINTER GARDEN, photo 58 of 70
Single Family Residence at 1021 HUNTSPOINT ST, WINTER GARDEN, photo 59 of 70
Single Family Residence at 1021 HUNTSPOINT ST, WINTER GARDEN, photo 60 of 70
Single Family Residence at 1021 HUNTSPOINT ST, WINTER GARDEN, photo 61 of 70
Single Family Residence at 1021 HUNTSPOINT ST, WINTER GARDEN, photo 62 of 70
Single Family Residence at 1021 HUNTSPOINT ST, WINTER GARDEN, photo 63 of 70
Single Family Residence at 1021 HUNTSPOINT ST, WINTER GARDEN, photo 64 of 70
Single Family Residence at 1021 HUNTSPOINT ST, WINTER GARDEN, photo 65 of 70
Single Family Residence at 1021 HUNTSPOINT ST, WINTER GARDEN, photo 66 of 70
Single Family Residence at 1021 HUNTSPOINT ST, WINTER GARDEN, photo 67 of 70
Single Family Residence at 1021 HUNTSPOINT ST, WINTER GARDEN, photo 68 of 70
Single Family Residence at 1021 HUNTSPOINT ST, WINTER GARDEN, photo 69 of 70
Single Family Residence at 1021 HUNTSPOINT ST, WINTER GARDEN, photo 70 of 70
70 photos

$859,000

1021 HUNTSPOINT ST
WINTER GARDEN, FL 34787
Listed by Ashley Boyd · BHHS FLORIDA REALTY
Bedrooms
4
Bathrooms
3.5
Living area
2,445 sqft
Year built
2018

About this home

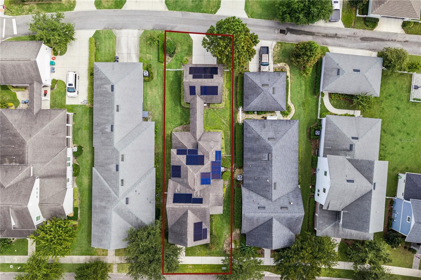
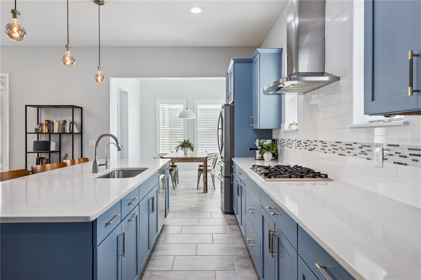
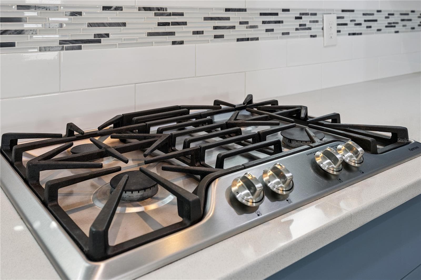
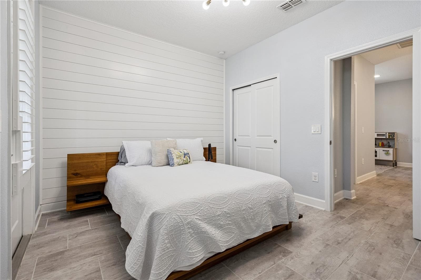
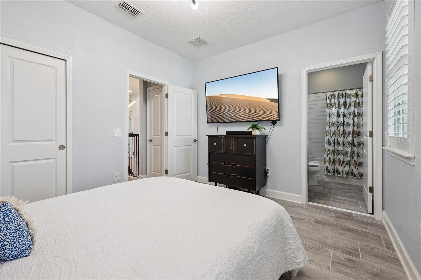
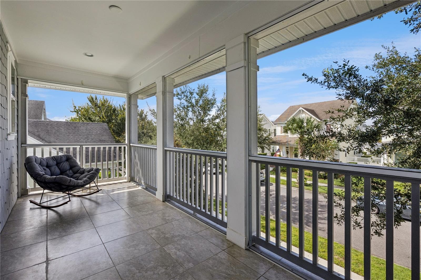
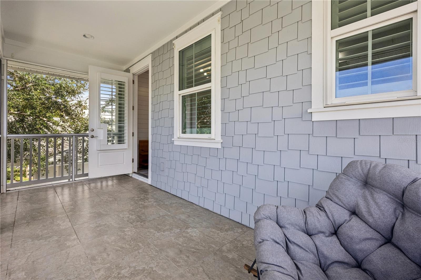
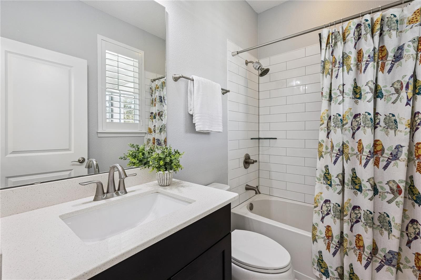
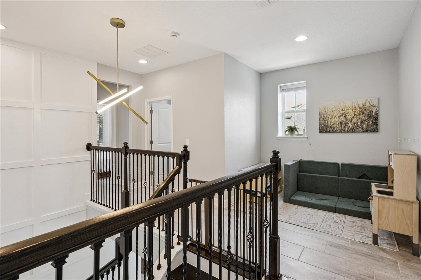
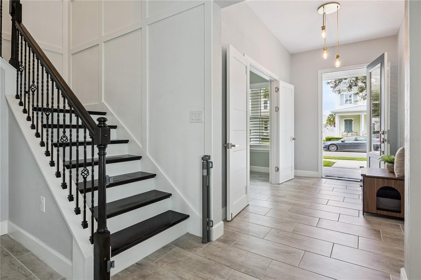
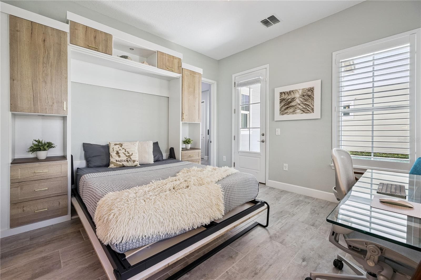
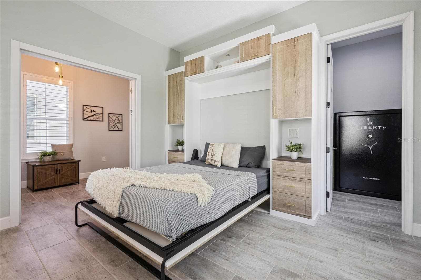
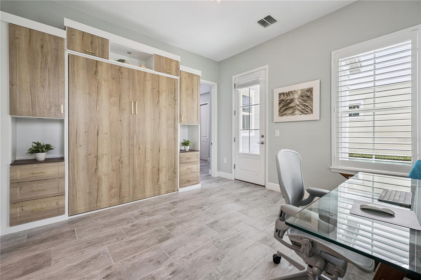
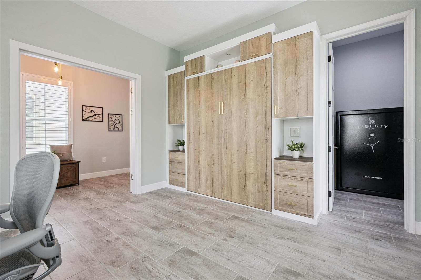
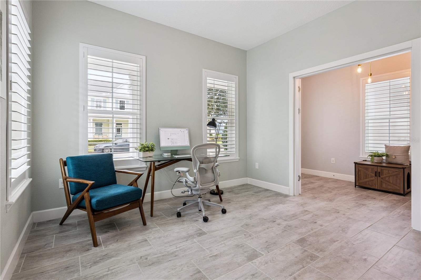
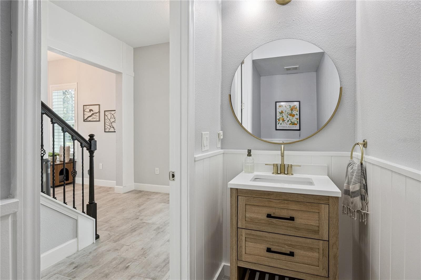
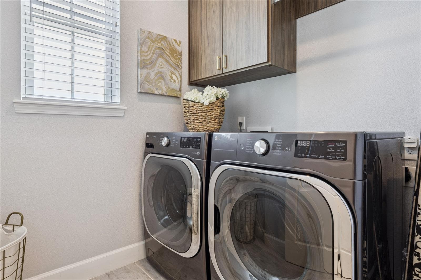
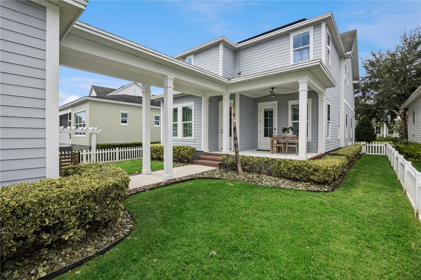
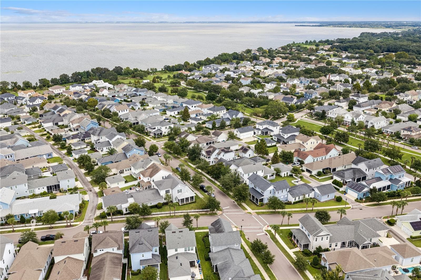
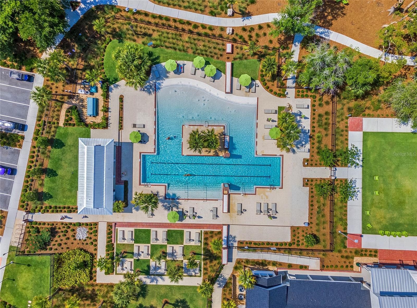
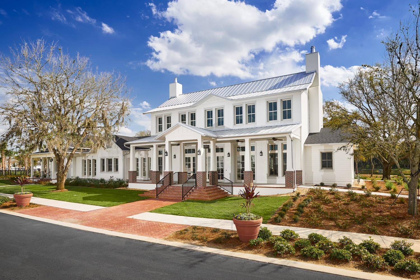
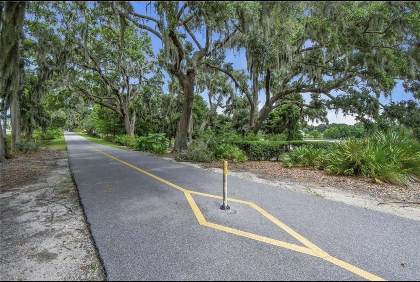
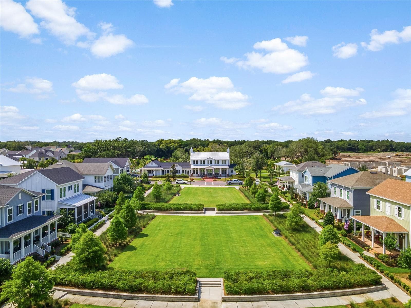
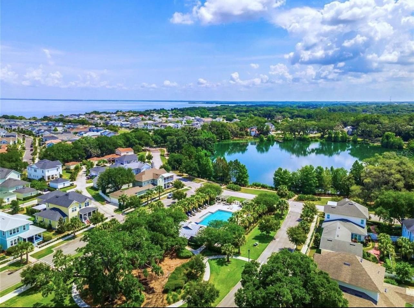
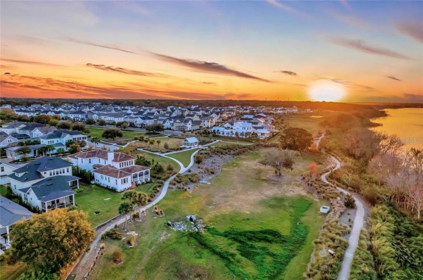
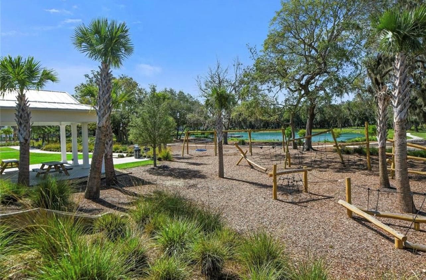
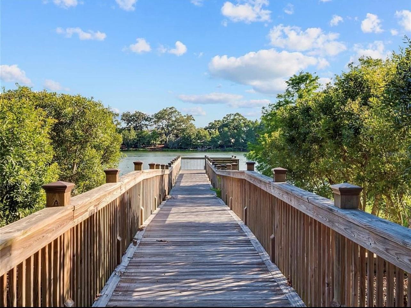
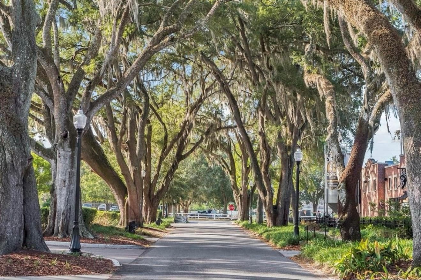
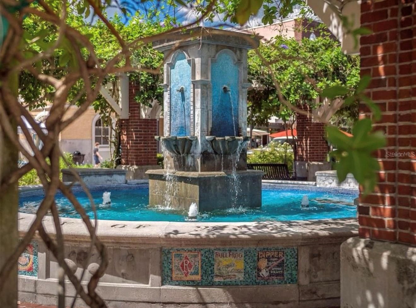
$5,000 Buyer Closing Cost Credit/Rate Buy Down. Use how YOU choose! *** Seller MOTIVATED - Moving Out of State *** RARE opportunity in Oakland Park, a Parade of Homes-winning community: a 2018 home with approximately $145K in owner upgrades that YOU and your family can enjoy at the Seller’s expense, including a premium SOLAR plus whole-home battery system (paid off at closing). This home is PRICED to MOVE. Offering 4 bedrooms, 3.5 baths, and 2,445 square feet, with a flexible main-floor suite, loft, dining space, tile flooring, newer AC (2024), and a screened balcony, it is built for everyday living, entertaining, and working from home, and is fully fenced for privacy. The main-floor suite is framed by statement doors, with a built-in MURPHY BED and private patio. It works as a 4th bedroom, guest suite, or home office, ideal for multigenerational living. Upstairs, each bedroom enjoys its own en-suite bath, and one opens to the screened balcony. The PRIMARY SUITE includes dual sinks, ample counter space, a soaking TUB, tiled shower, and walk-in closet. The stylish, highly functional kitchen features QUARTZ counters, tile backsplash, custom wood-trim island, and a water filtration system, with APPLIANCES UPDATED in recent years (Bosch dishwasher, LG ThinQ refrigerator, built-in oven and microwave). Just off the kitchen are two pantries, a built-in desk, and extra under-stair storage. CUSTOM finishes add warmth throughout: an electric FIREPLACE with shiplap in the living area, board-and-batten in the primary bedroom, a shiplap accent wall in the secondary bedroom, custom staircase wall, plantation shutters, updated lighting, and a remodeled half bath. Custom closet systems in every bedroom, two linen closets, multiple pantry closets, and added laundry-room cabinetry with a drying rack keep everything organized. The standout garage offers a dedicated mini-split AC, EV charger, epoxy flooring, and abundant built-in storage with an overhead lift system, and connects to the home by a covered walkway, a rarity in the neighborhood. The crown jewel: a premium 12.64 kW solar and whole-home battery system (installed 2024, an approximately $86K value paid off at closing) with 32 Mission Solar panels and four Enphase IQ Battery 5P units (~20 kWh storage) that can power virtually the entire home during outages. Enjoy a monthly energy bill of about $35. A short GOLF-CART ride from Historic Downtown Winter Garden's award-winning restaurants, shopping, farmers market, and events. This golf-cart-friendly waterfront community offers two pools, a clubhouse, parks, playgrounds, a dog park, and access to the 22-mile West Orange Trail, with easy reach to interstates, golf, and world-renowned theme parks. More than a home, it is the Winter Garden lifestyle.

Highlights

Fireplace

Property details

MLS
Stellar MLS
MLS #
MFRO6445538
Property type
Single Family Residence
Subdivision
OAKLAND PARK
Status
Active
Days on market
17
On market date
September 29, 2026
Stories
N/A
Total bathrooms
3.5
Garage spaces
2
Parking spaces
N/A
Lot size
0.15 acres
Loading map…

Nearby schools

Within 10 miles. School directory data from the National Center for Education Statistics (NCES), accessed via the Urban Institute Education Data API. Local Score is calculated by INNOVATE Real Estate; where a state rating is shown, it comes from that state's own official school report card.

Elementary
TILDENVILLE ELEMENTARY
0.39 mi away · Grades -1-5
Nearest school -- attendance-zone data not available here
4.0
Local Score (student-teacher ratio only (preliminary -- will incorporate state test-score data once available)) -- not an official state rating
Enrollment
535
Student:teacher ratio
14.9:1
District
ORANGE
Middle
LAKEVIEW MIDDLE
0.63 mi away · Grades 6-8
Nearest school -- attendance-zone data not available here
2.0
Local Score (student-teacher ratio only (preliminary -- will incorporate state test-score data once available)) -- not an official state rating
Enrollment
828
Student:teacher ratio
18.8:1
District
ORANGE
High
ORANGE TECHNICAL COLLEGE WESTSIDE CAMPUS
2.51 mi away · Grades 9-12
Nearest school -- attendance-zone data not available here
5.0
Local Score (student-teacher ratio only (preliminary -- will incorporate state test-score data once available)) -- not an official state rating
Enrollment
0
Student:teacher ratio
0.0:1
District
ORANGE

Walkability

Blended score for WINTER GARDEN's center, calculated by INNOVATE Real Estate from two sources: the EPA's National Walkability Index (street network, transit, land-use mix) and Google Places amenity data (what's actually reachable on foot from this point). 60% EPA National Walkability Index + 40% nearby-amenity density (Google Places).

55
Somewhat walkable
out of 100
EPA National Walkability Index
10.5 / 20 -- Below average walkable
Google Places amenity density
58 / 100
Restaurants & cafes9
Grocery stores1
Parks5
Schools9
Transit stops0
Pharmacies0

Market position

How this listing compares to current activity in WINTER GARDEN, from live MLS data.

On the market 17 days -- 60 fewer days than WINTER GARDEN's current average of 77 days.
For reference, the median list price across 1,117 active listings in WINTER GARDEN right now is $499,000.

Mortgage calculator

Estimate only - actual rate and payment depend on your lender, credit, and loan program.

$
%
%
Adjust tax / insurance estimates
% / yr
$
/mo
Est. monthly payment
$5,323/mo
$171,800 down
$687,200 loan
Principal & interest$4,457
Property tax (est.)$716
Home insurance (est.)$150

Similar homes you might like

Data source: Listing information provided by Stellar MLS (mfrmls) via Trestle/CoreLogic. Last updated 6 days ago.

Information herein deemed reliable but not guaranteed; all measurements, school assignments, HOA fees, taxes, and feature lists are approximate and should be independently verified. Equal Housing Opportunity.