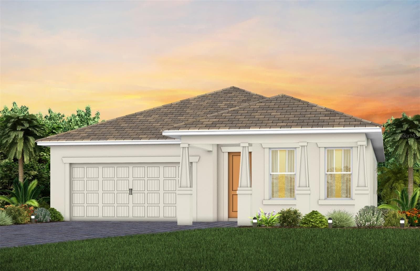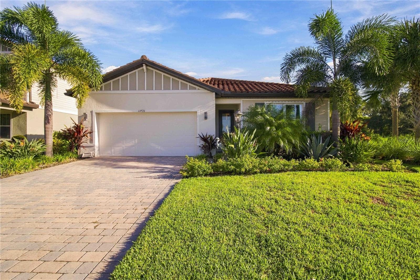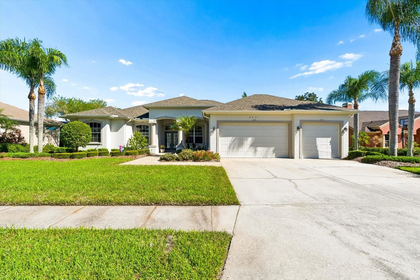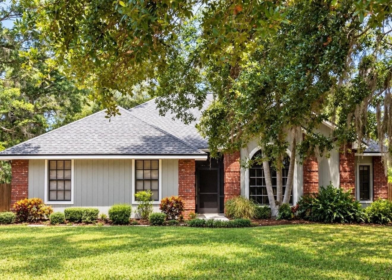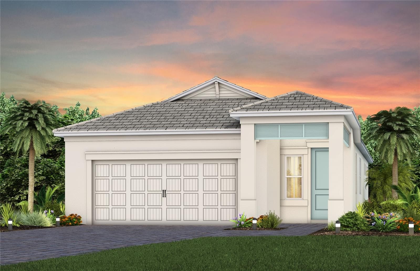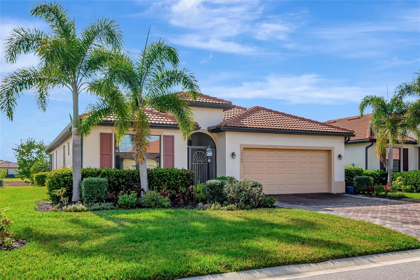
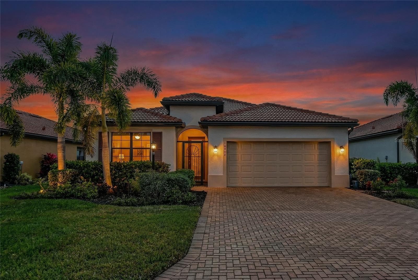
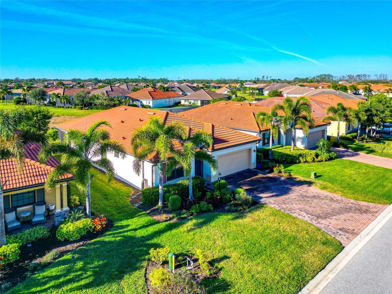
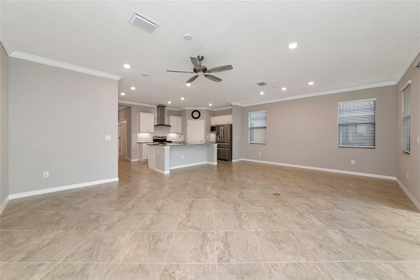
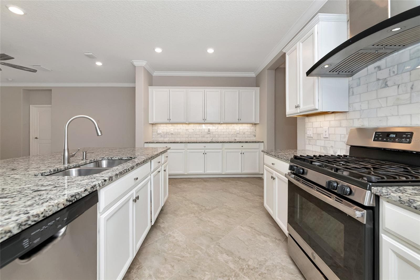
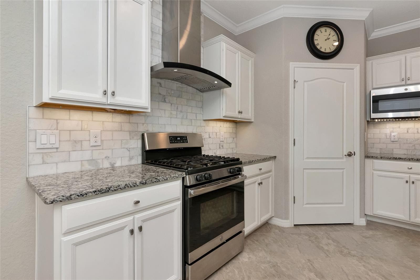
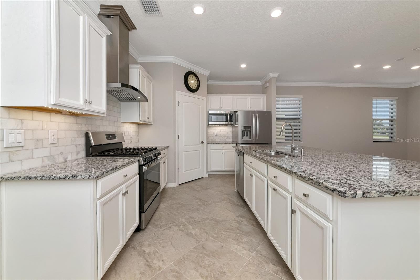
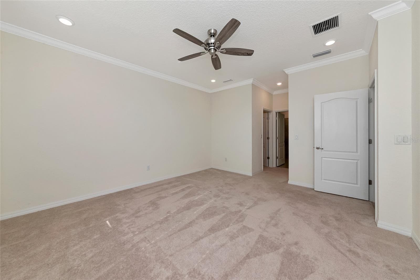
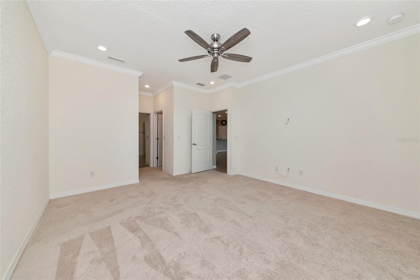
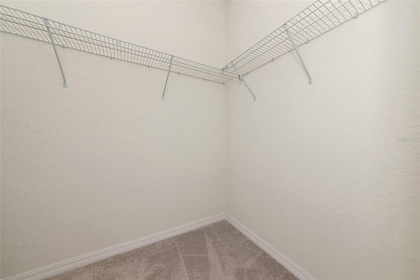
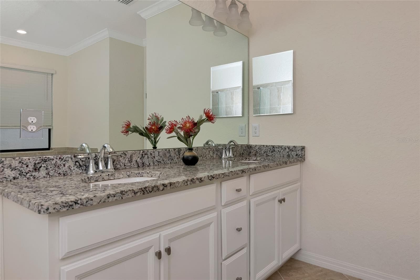
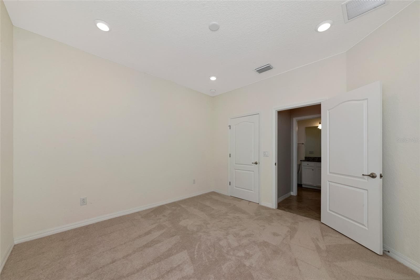
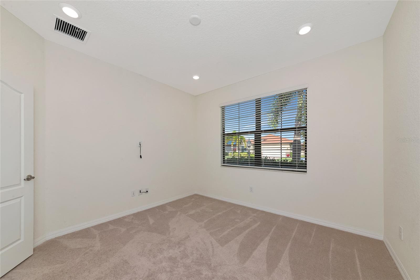
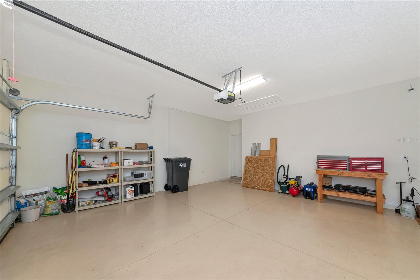
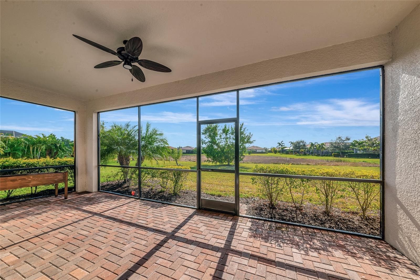
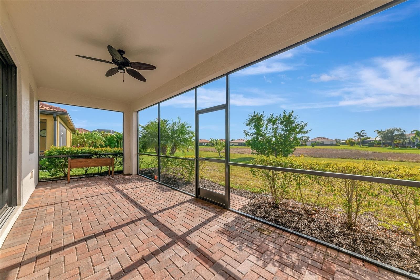
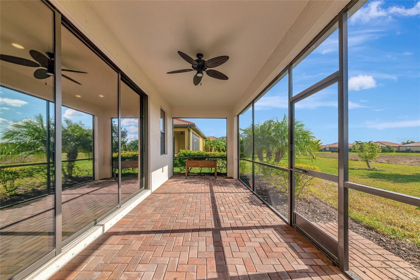
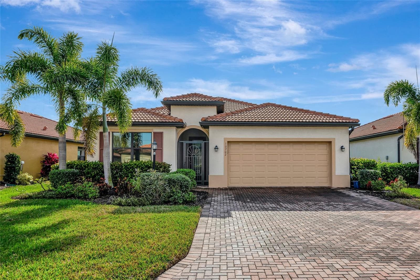
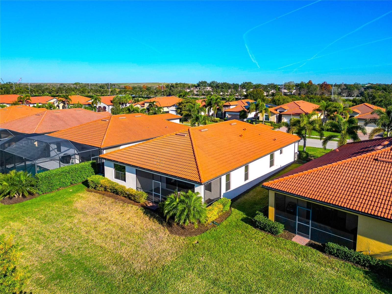
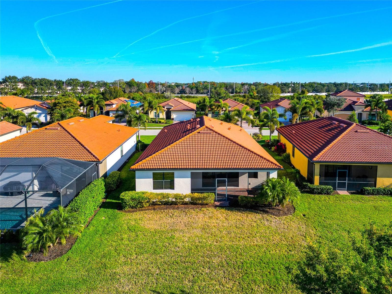
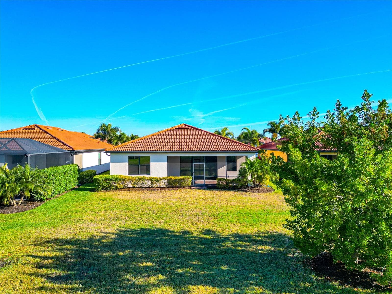
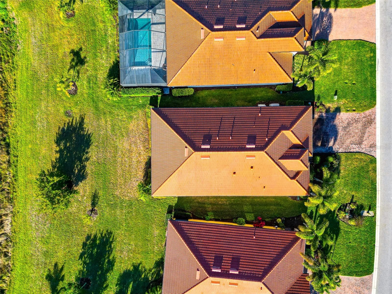
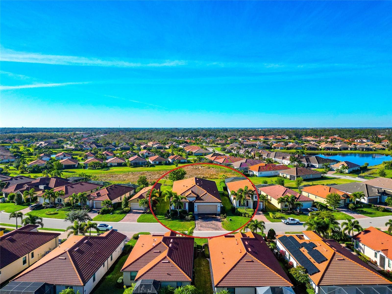
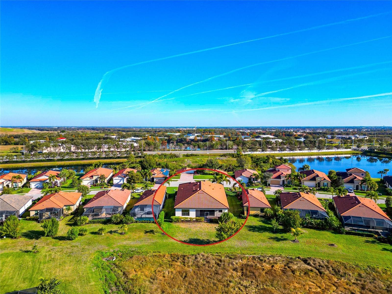
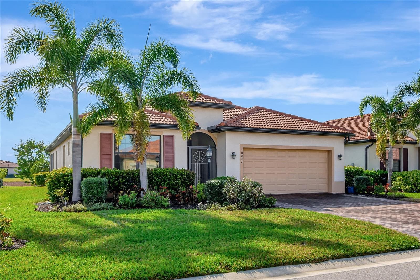
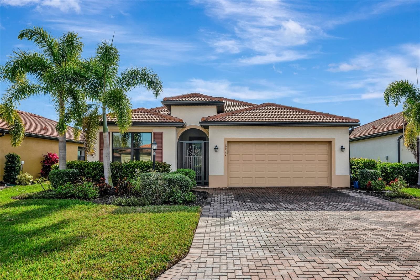
Single Family Residence at 10202 MARBELLA DR, BRADENTON
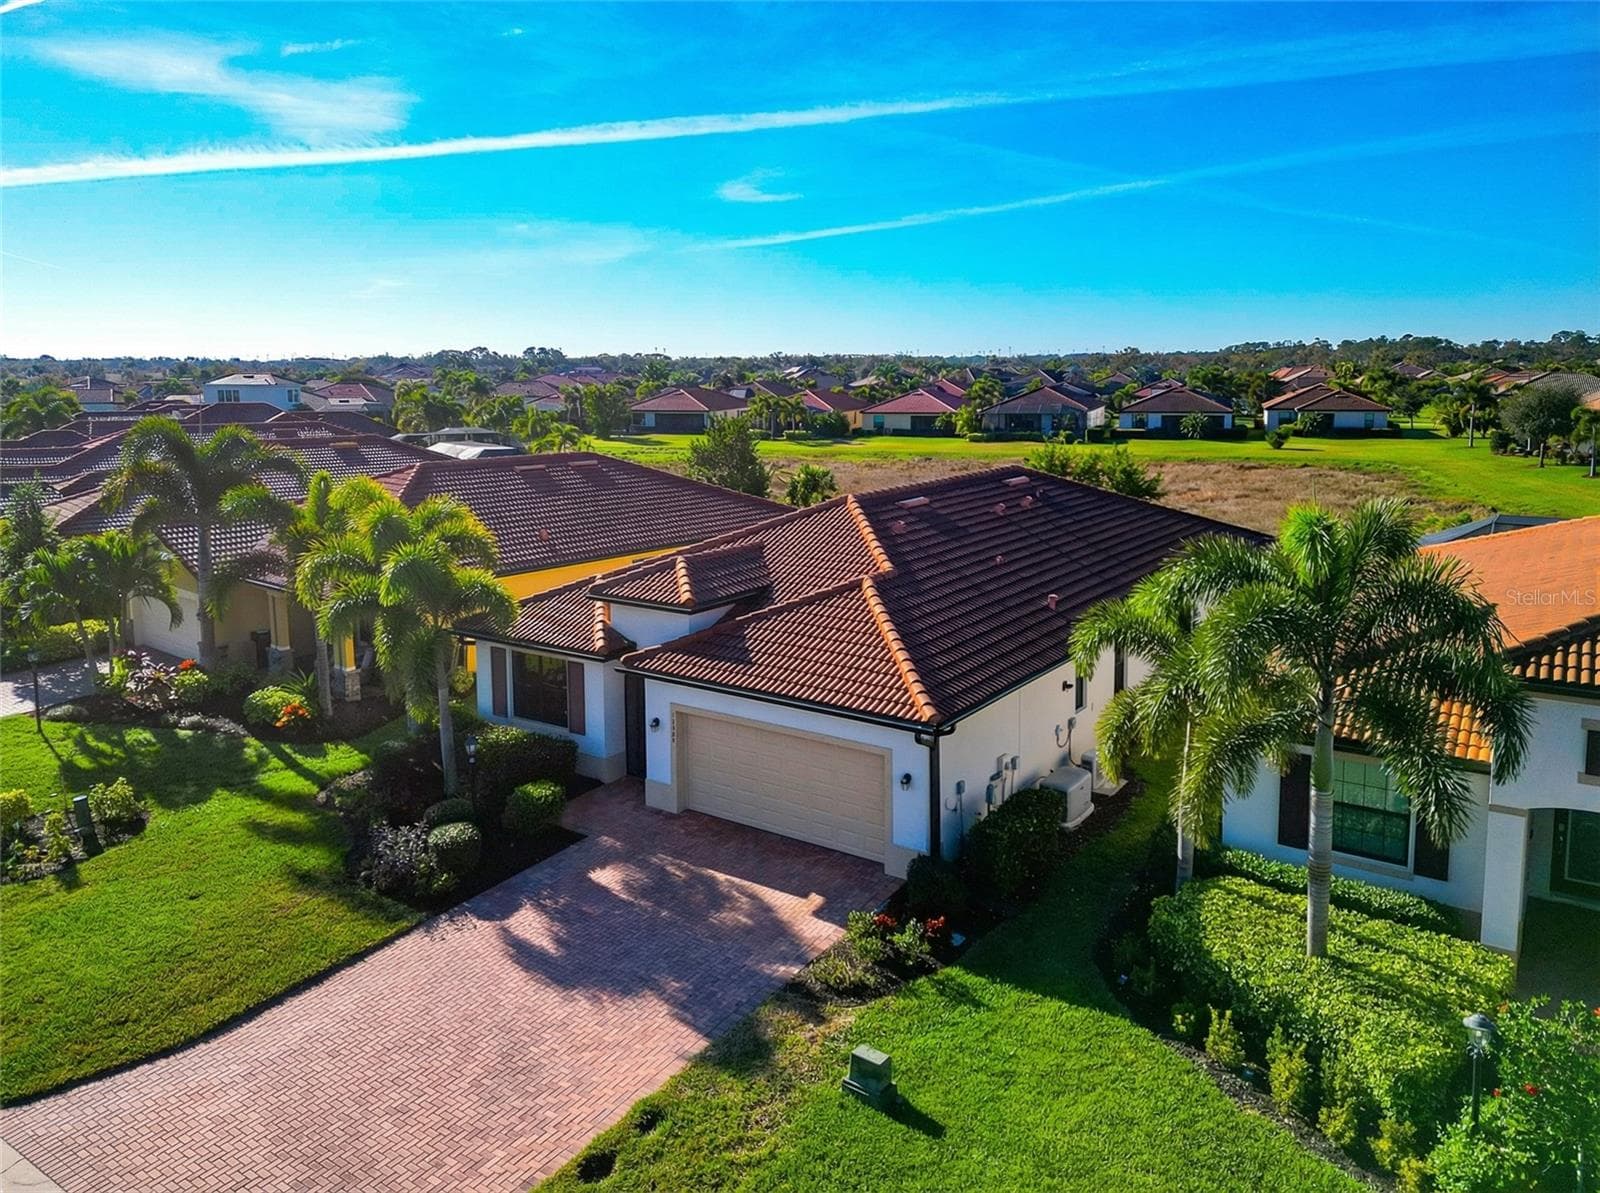
Single Family Residence at 10202 MARBELLA DR, BRADENTON, photo 2 of 68
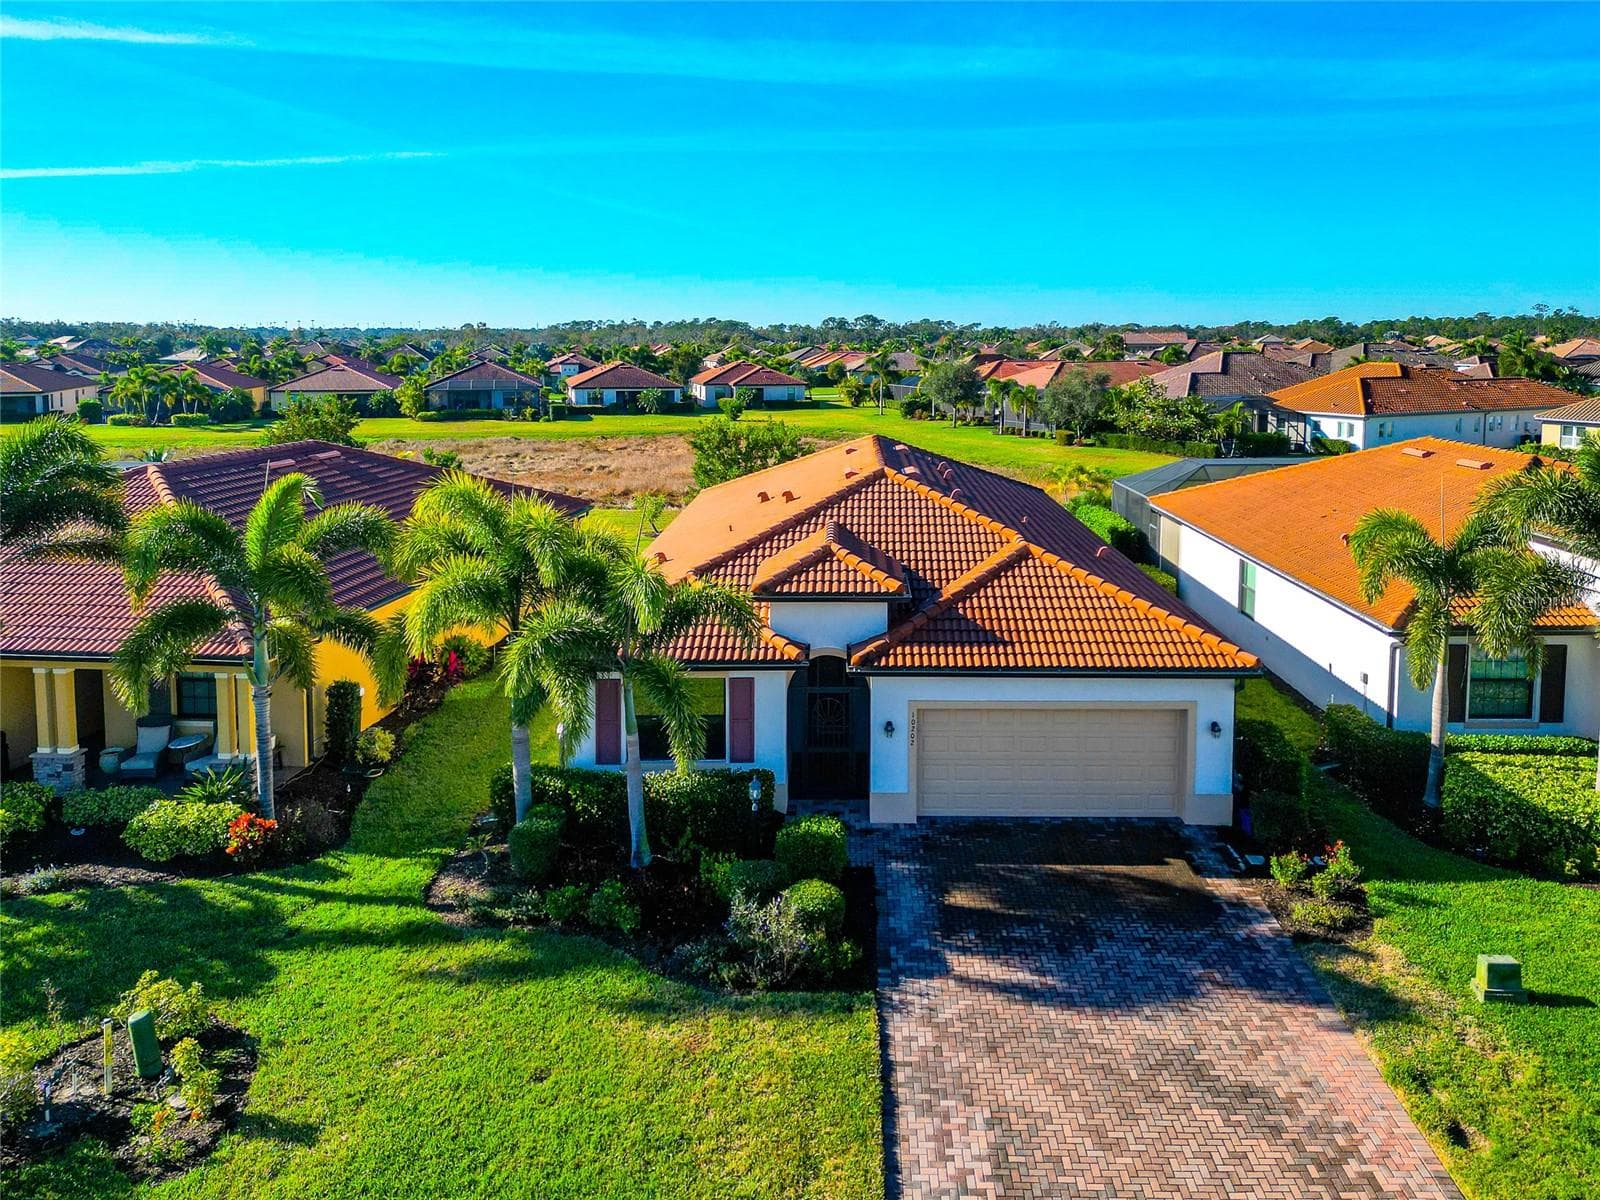
Single Family Residence at 10202 MARBELLA DR, BRADENTON, photo 3 of 68
Single Family Residence at 10202 MARBELLA DR, BRADENTON, photo 4 of 68
Single Family Residence at 10202 MARBELLA DR, BRADENTON, photo 5 of 68
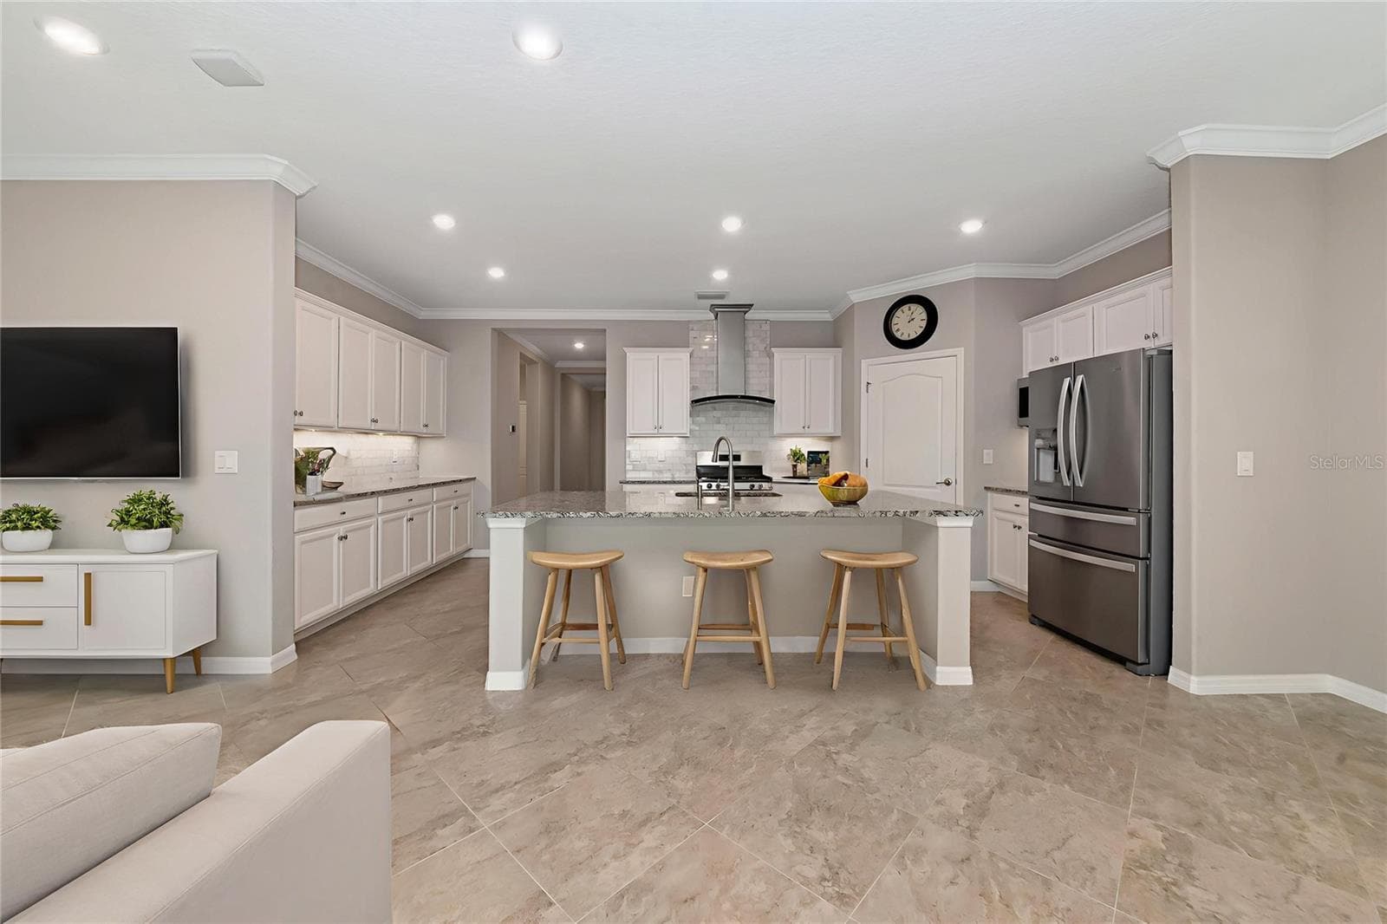
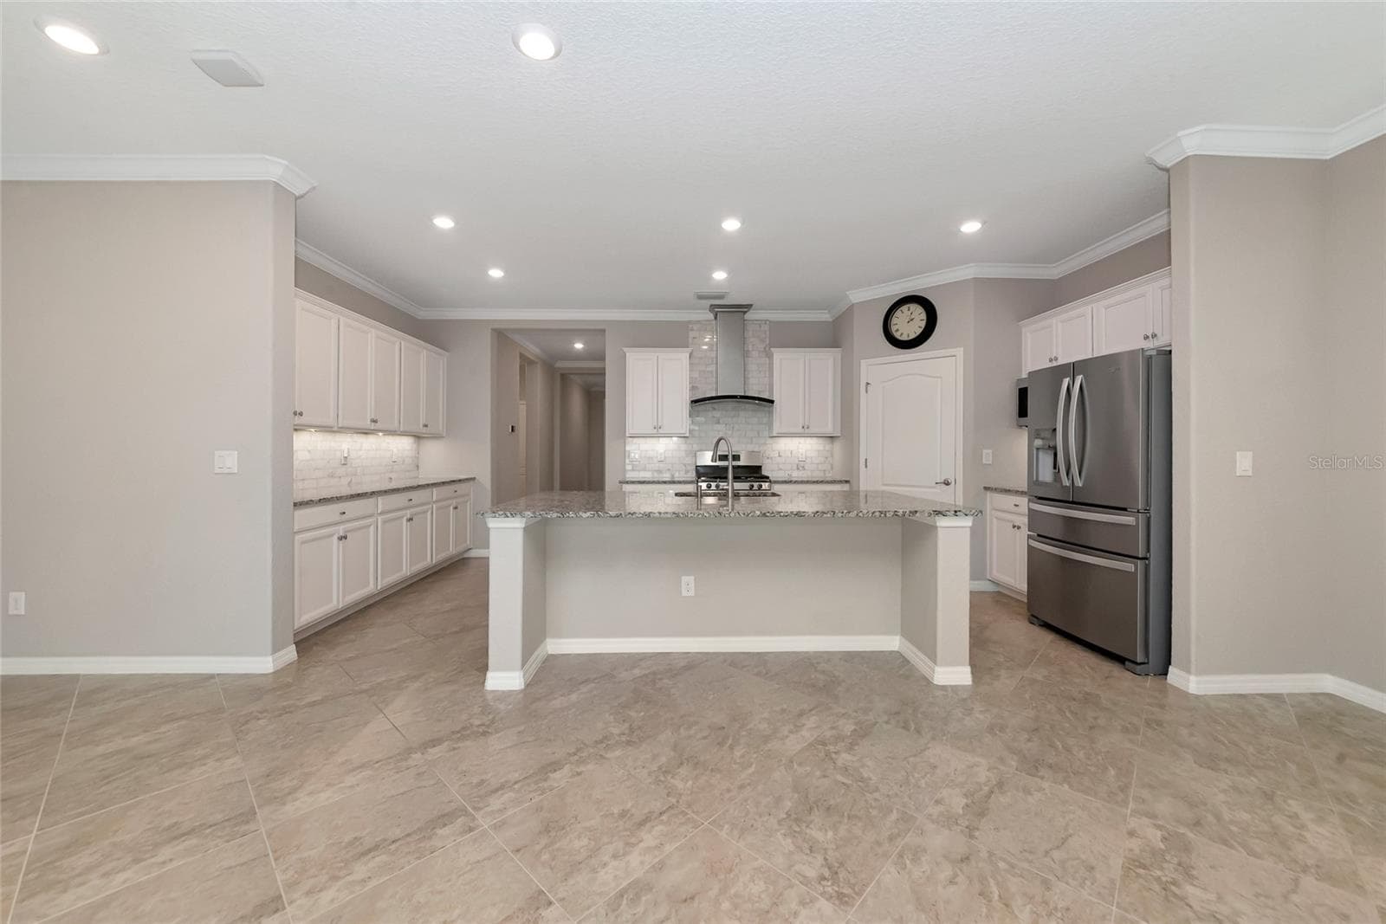
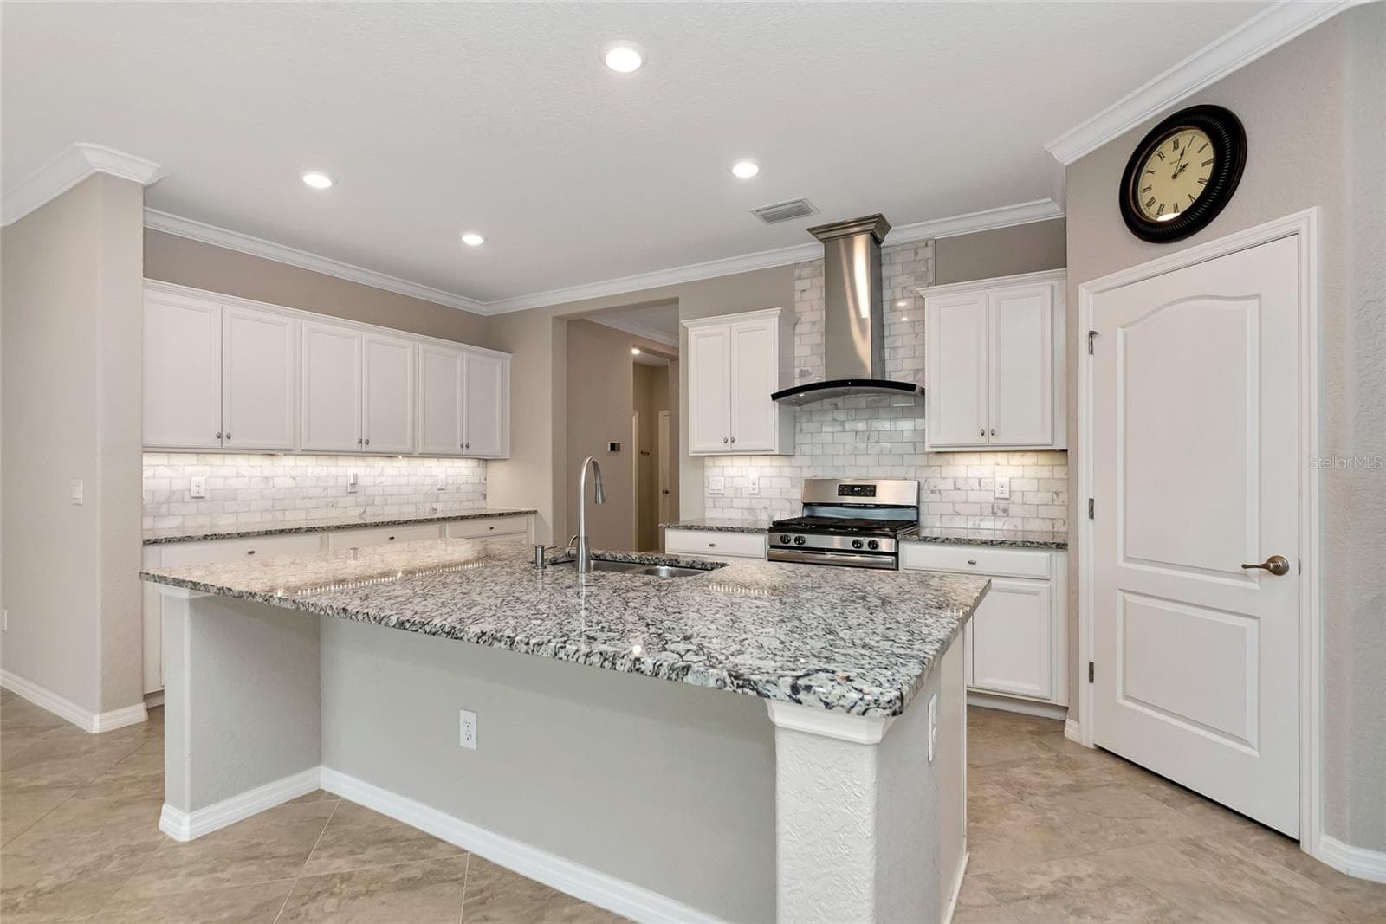
cabinet height island - 10202 MARBELLA DR, BRADENTON
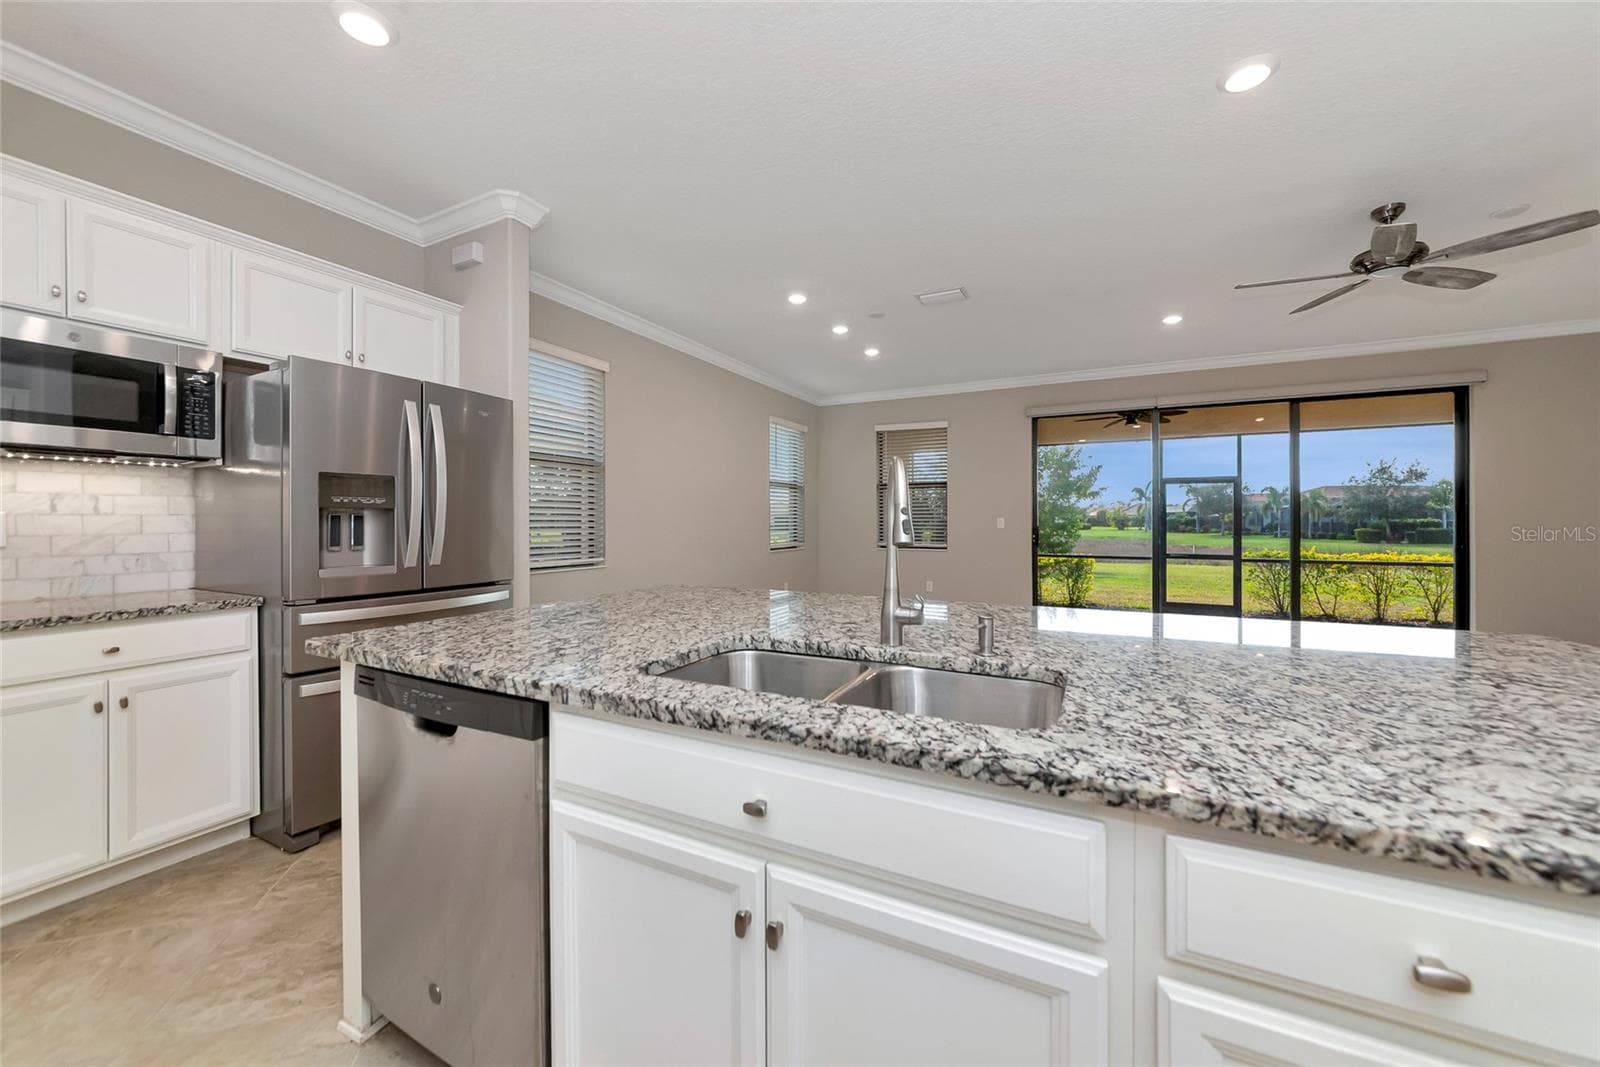
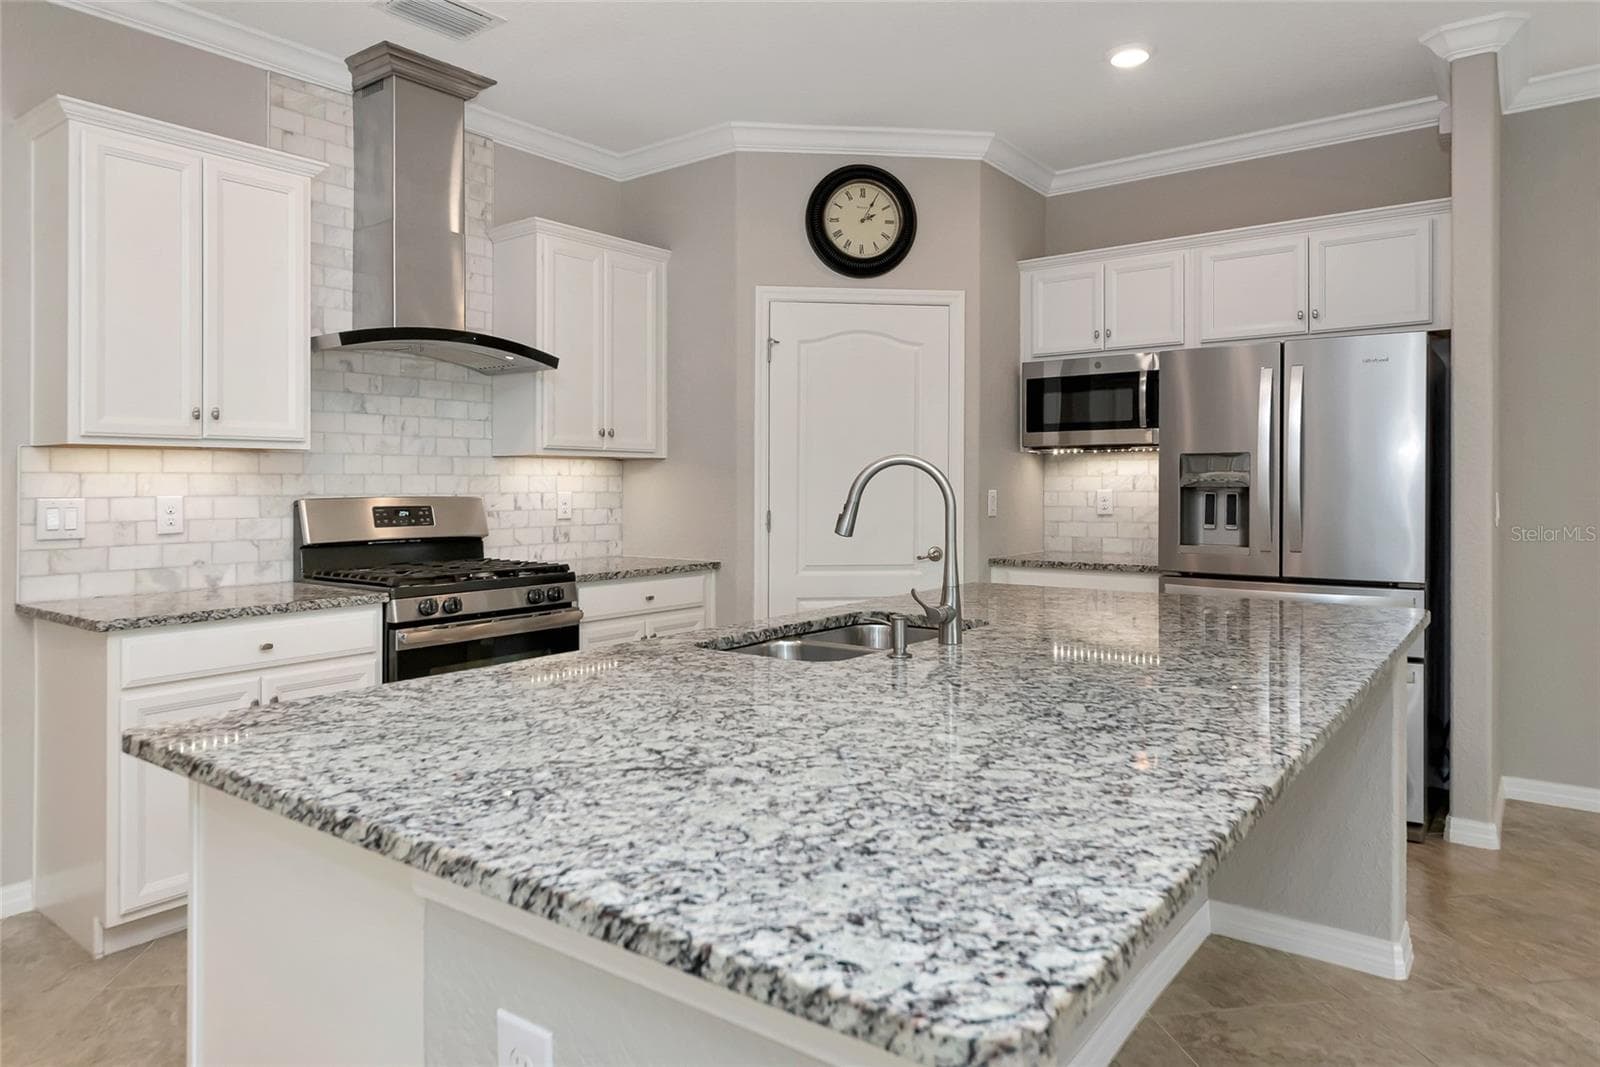
Granite counter tops - 10202 MARBELLA DR, BRADENTON
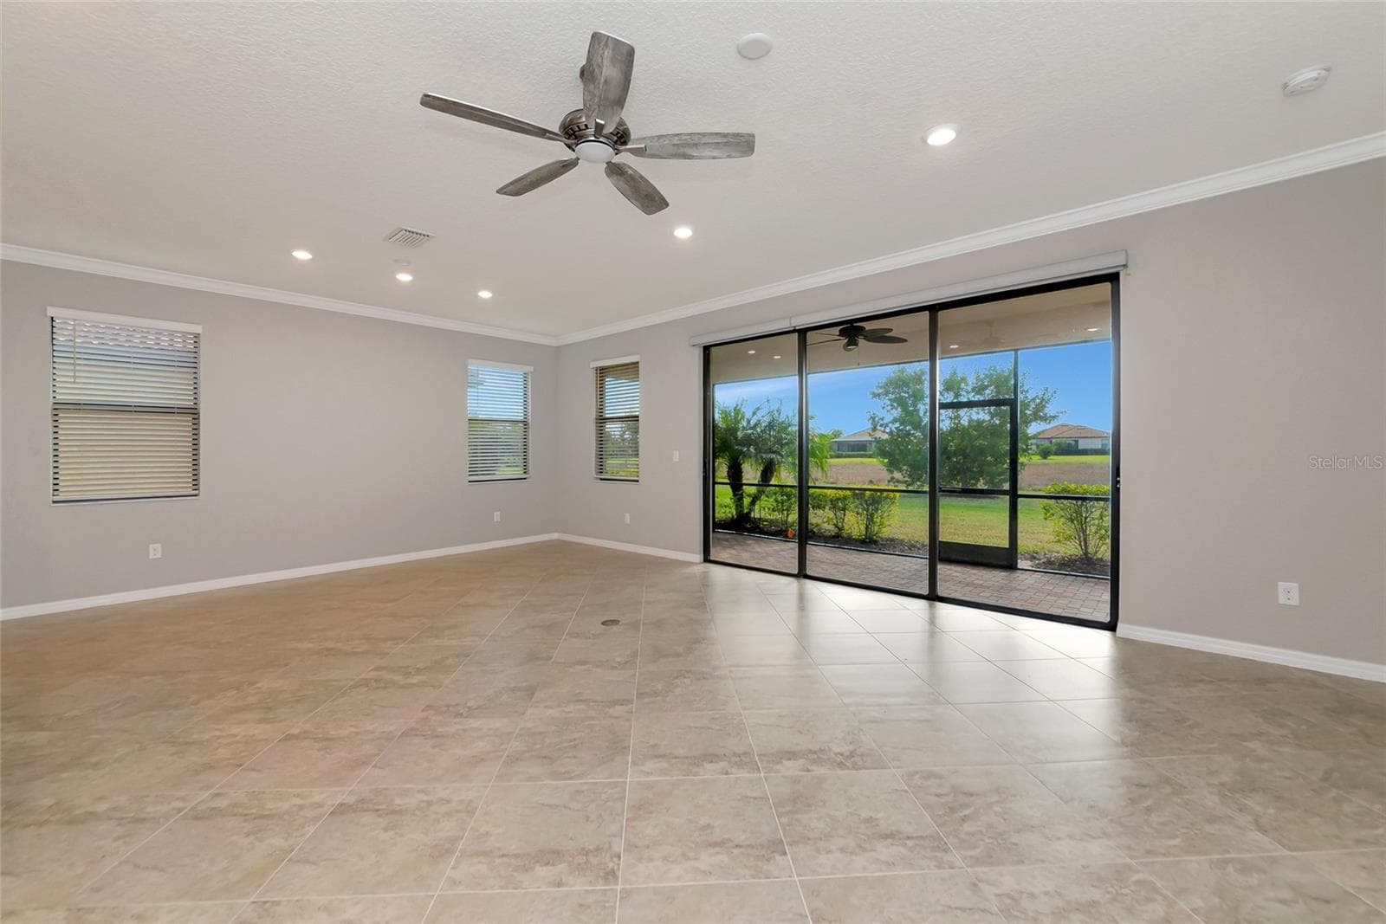
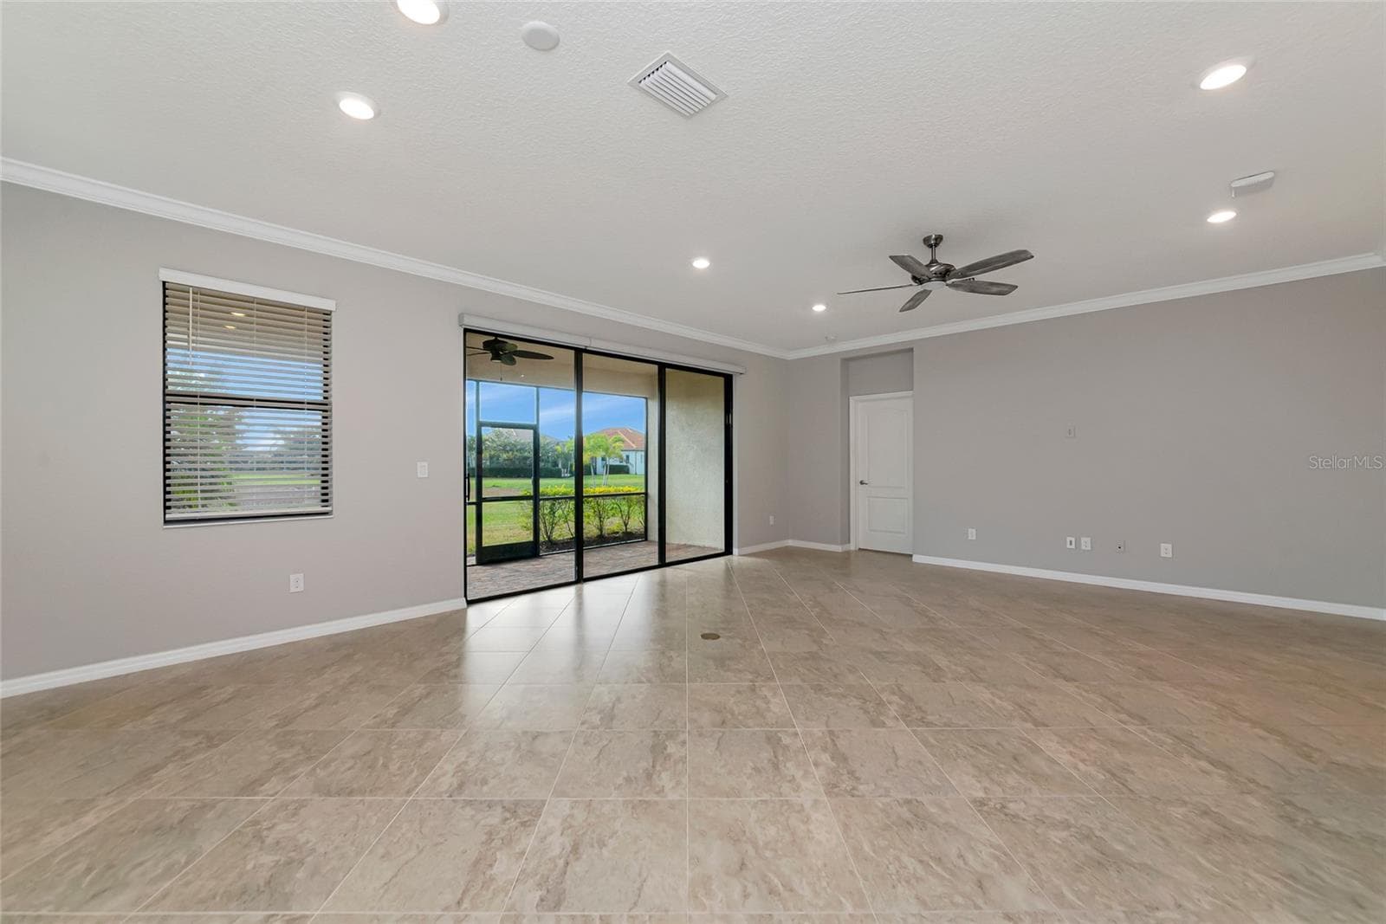
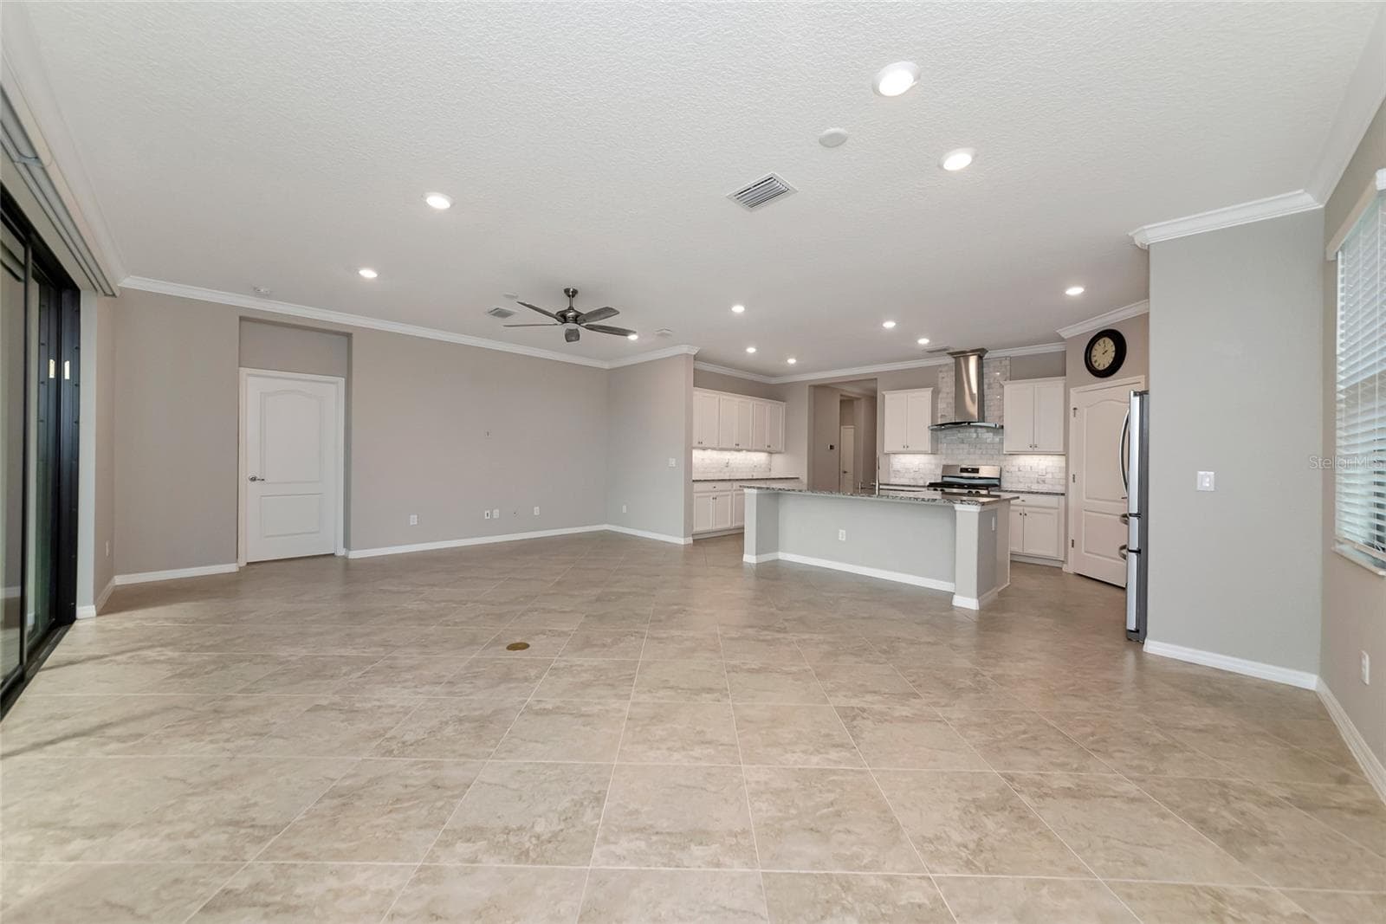
Great room - 10202 MARBELLA DR, BRADENTON
Single Family Residence at 10202 MARBELLA DR, BRADENTON, photo 9 of 68
Single Family Residence at 10202 MARBELLA DR, BRADENTON, photo 10 of 68
Single Family Residence at 10202 MARBELLA DR, BRADENTON, photo 11 of 68
Single Family Residence at 10202 MARBELLA DR, BRADENTON, photo 12 of 68
Single Family Residence at 10202 MARBELLA DR, BRADENTON, photo 13 of 68
Single Family Residence at 10202 MARBELLA DR, BRADENTON, photo 14 of 68
Single Family Residence at 10202 MARBELLA DR, BRADENTON, photo 15 of 68
Single Family Residence at 10202 MARBELLA DR, BRADENTON, photo 16 of 68
Single Family Residence at 10202 MARBELLA DR, BRADENTON, photo 17 of 68
Single Family Residence at 10202 MARBELLA DR, BRADENTON, photo 18 of 68
Single Family Residence at 10202 MARBELLA DR, BRADENTON, photo 19 of 68
Single Family Residence at 10202 MARBELLA DR, BRADENTON, photo 20 of 68
Single Family Residence at 10202 MARBELLA DR, BRADENTON, photo 21 of 68
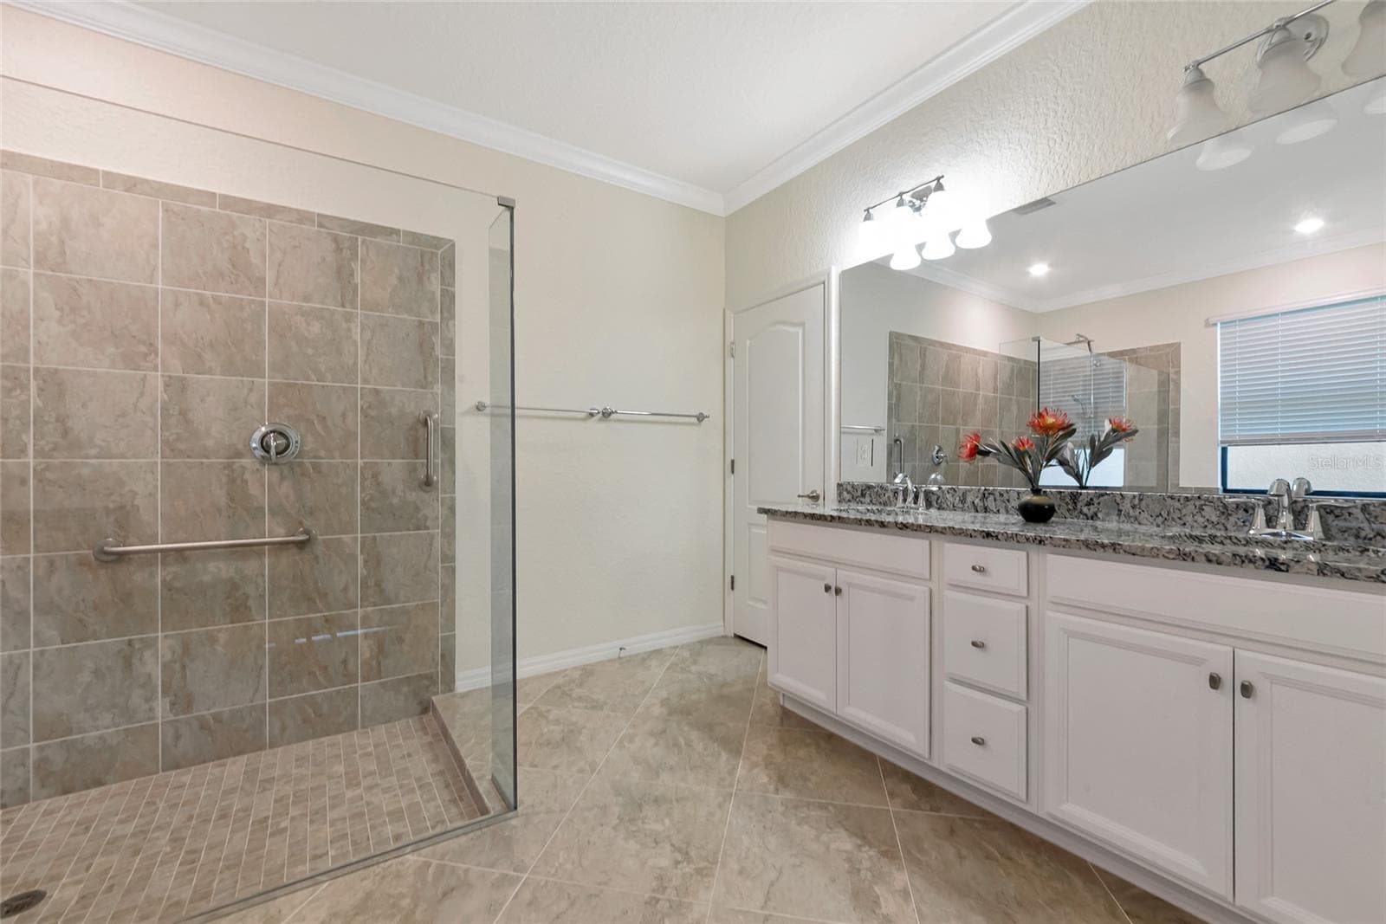
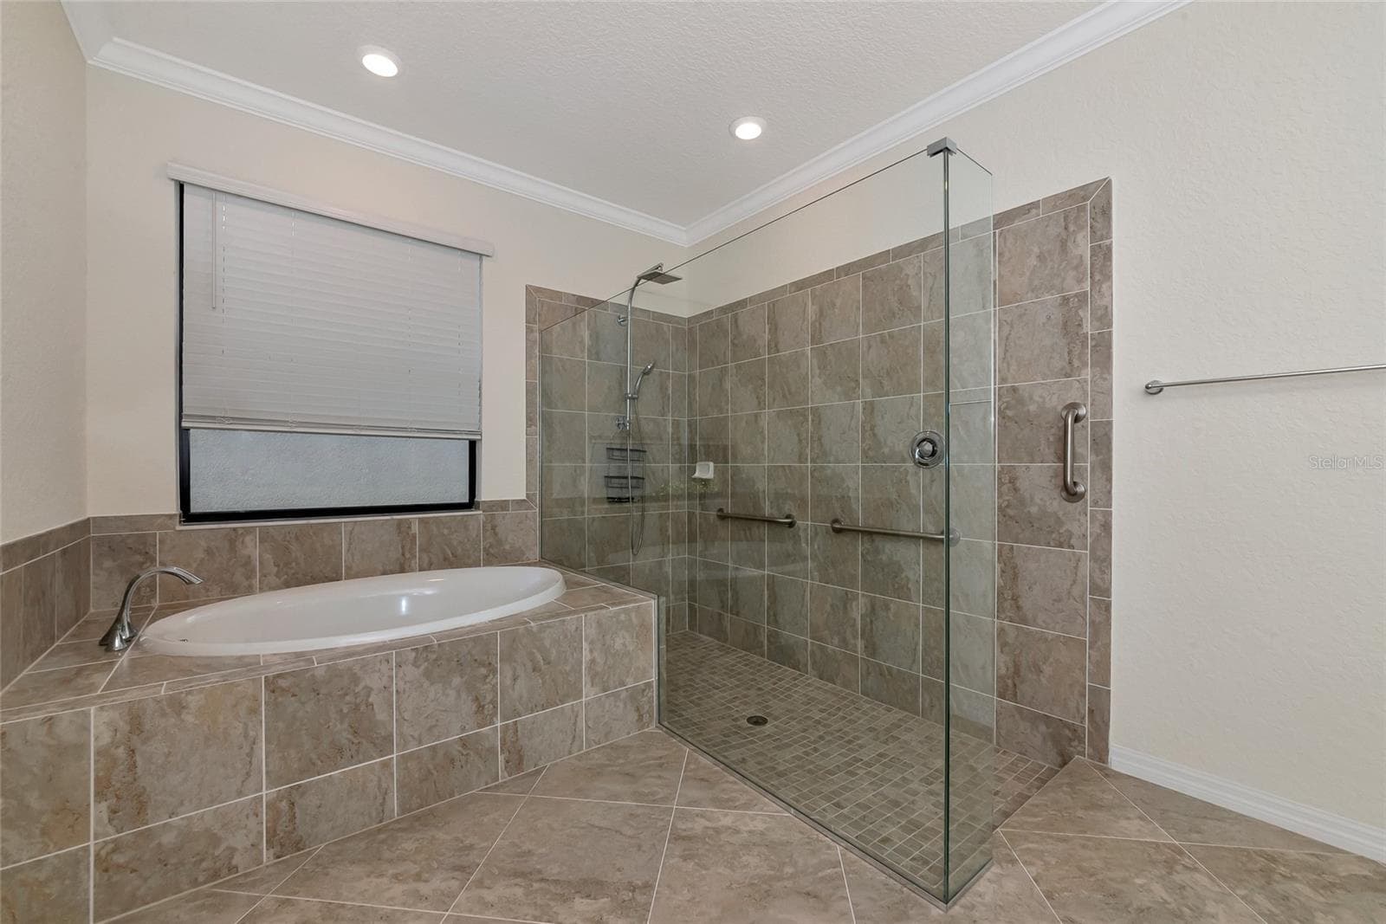
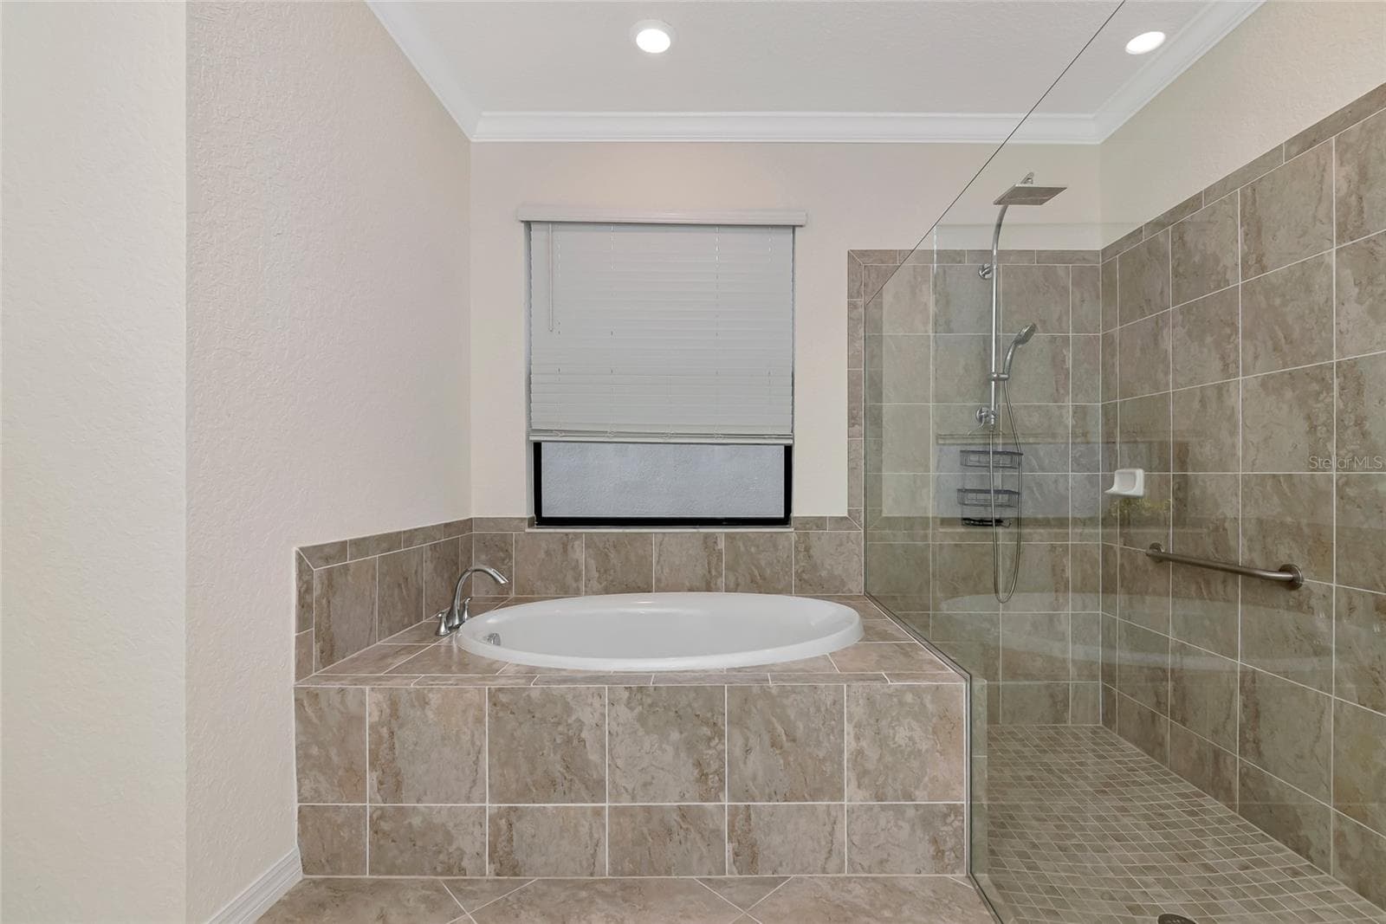
primary bathroom - 10202 MARBELLA DR, BRADENTON
walk in shower - 10202 MARBELLA DR, BRADENTON
garden tub - 10202 MARBELLA DR, BRADENTON
Single Family Residence at 10202 MARBELLA DR, BRADENTON, photo 25 of 68
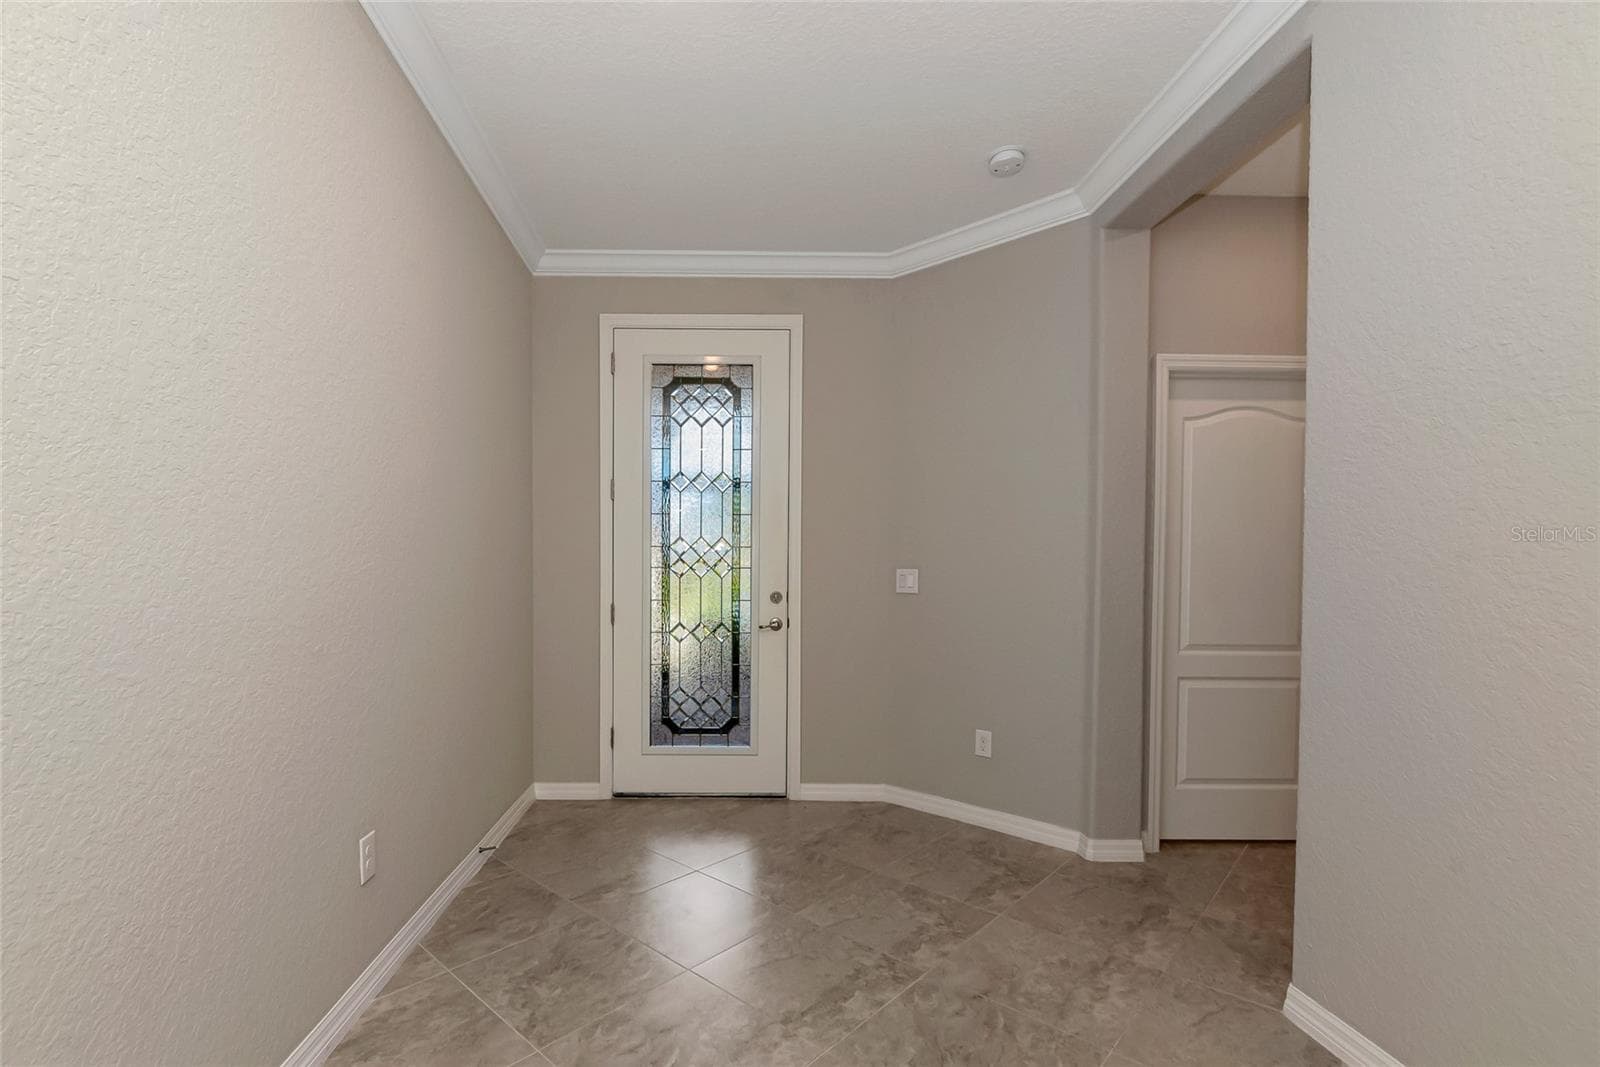
Foyer - 10202 MARBELLA DR, BRADENTON
Den - 10202 MARBELLA DR, BRADENTON
Single Family Residence at 10202 MARBELLA DR, BRADENTON, photo 28 of 68
Single Family Residence at 10202 MARBELLA DR, BRADENTON, photo 29 of 68
Single Family Residence at 10202 MARBELLA DR, BRADENTON, photo 30 of 68
Single Family Residence at 10202 MARBELLA DR, BRADENTON, photo 31 of 68
Single Family Residence at 10202 MARBELLA DR, BRADENTON, photo 32 of 68
Single Family Residence at 10202 MARBELLA DR, BRADENTON, photo 33 of 68
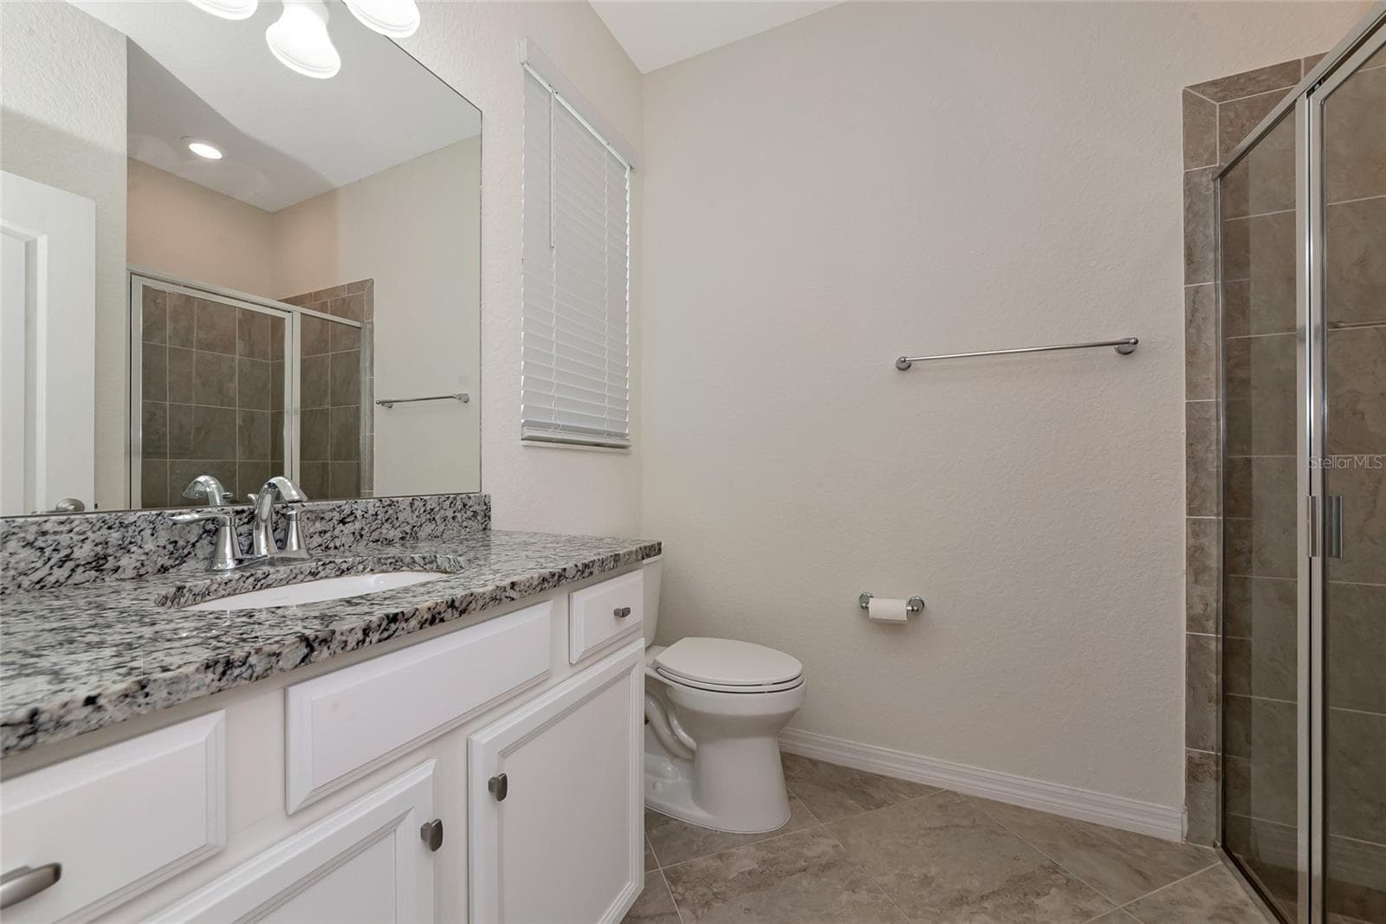
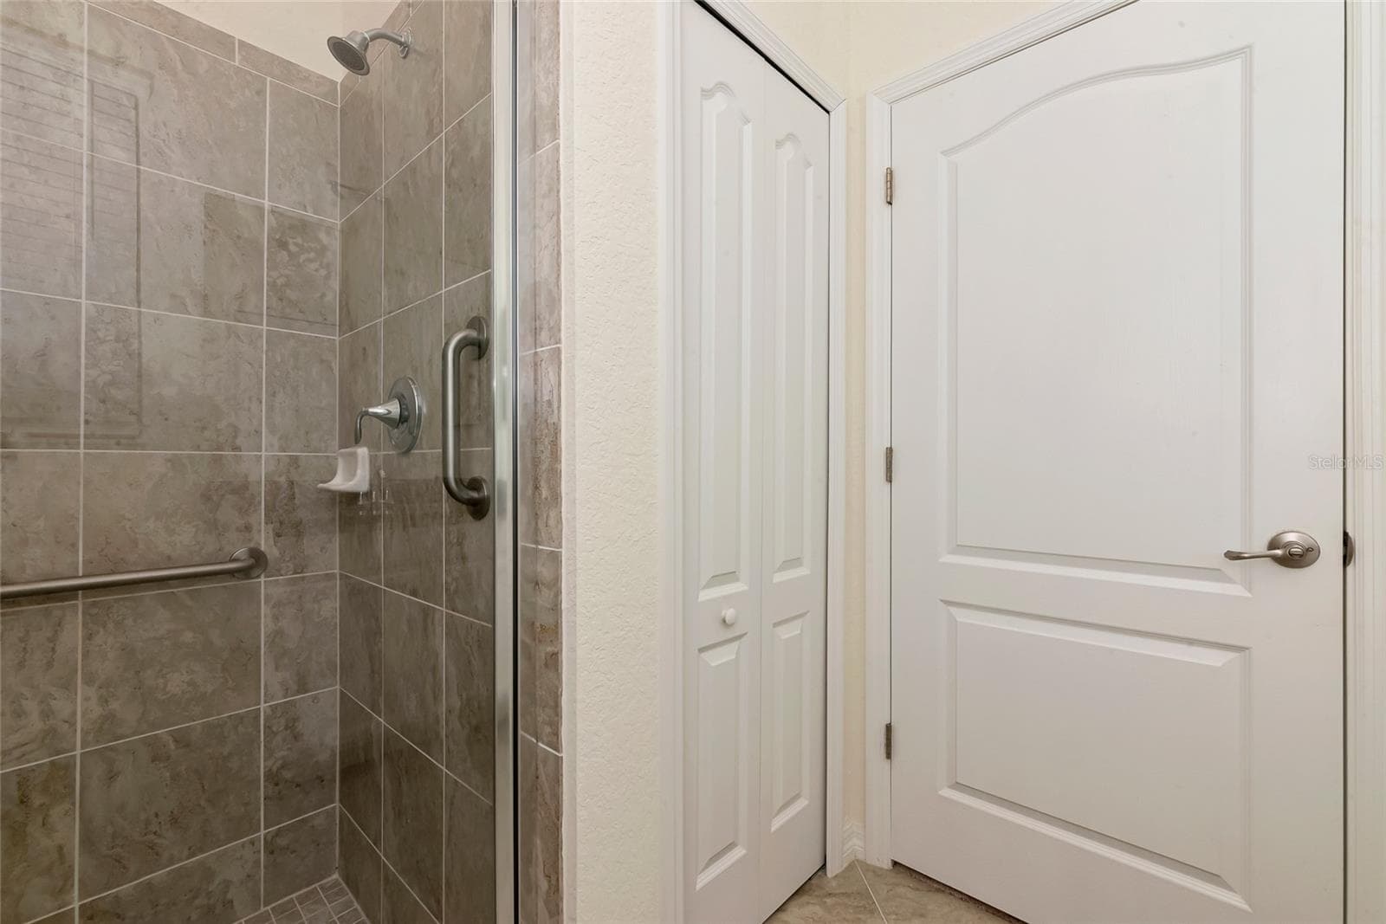
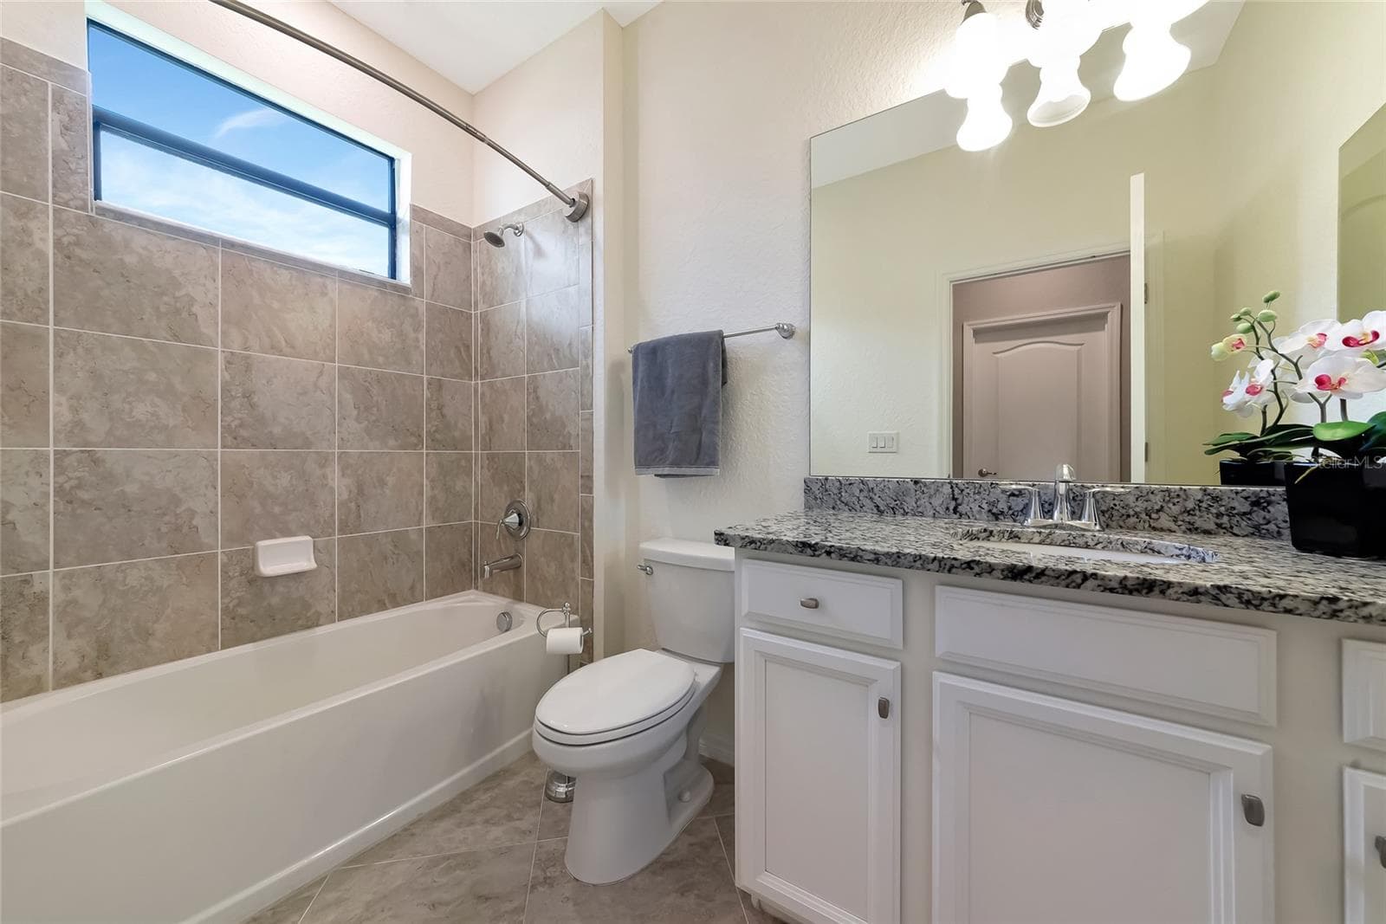
guest bathroom 1 - 10202 MARBELLA DR, BRADENTON
Single Family Residence at 10202 MARBELLA DR, BRADENTON, photo 35 of 68
Single Family Residence at 10202 MARBELLA DR, BRADENTON, photo 36 of 68
guest bathroom 2 - 10202 MARBELLA DR, BRADENTON
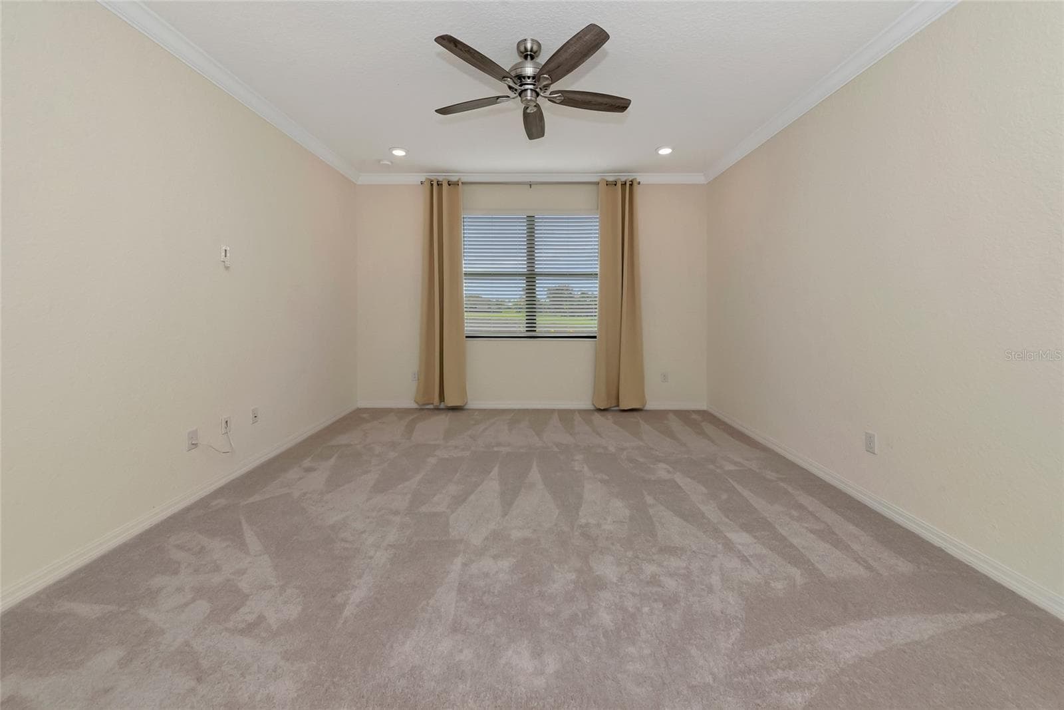
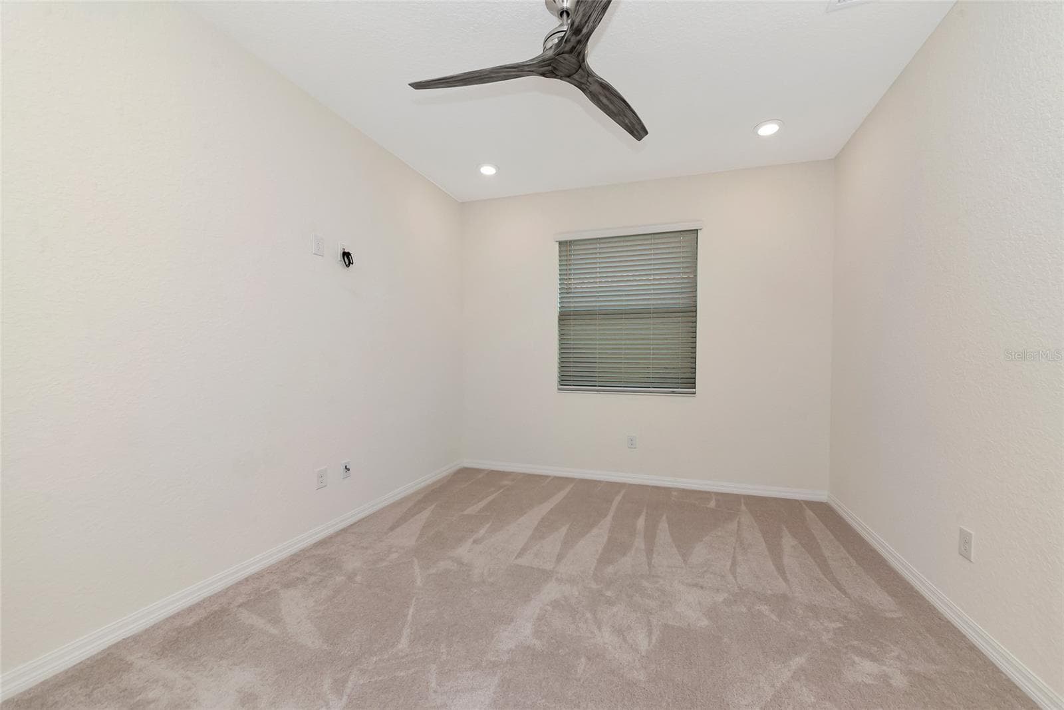
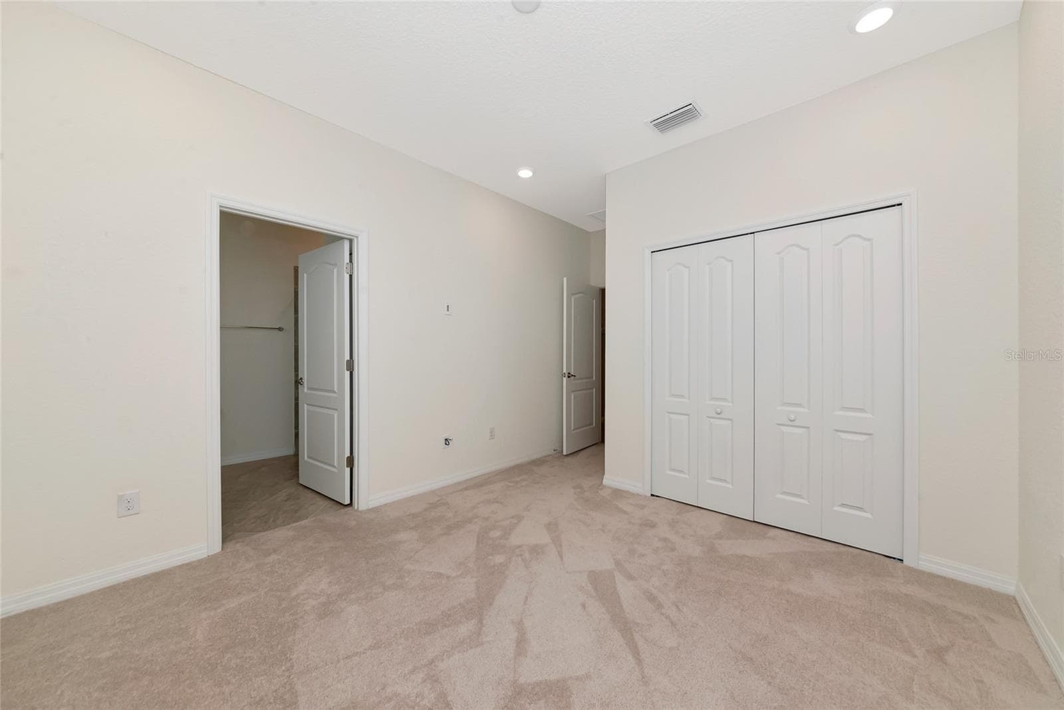
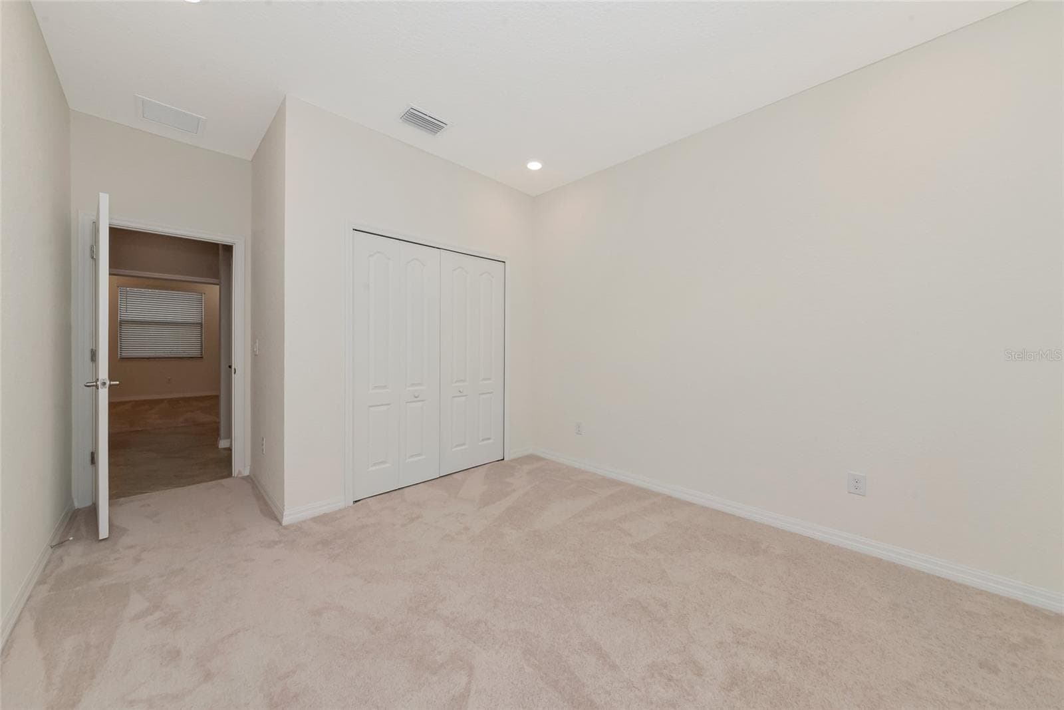
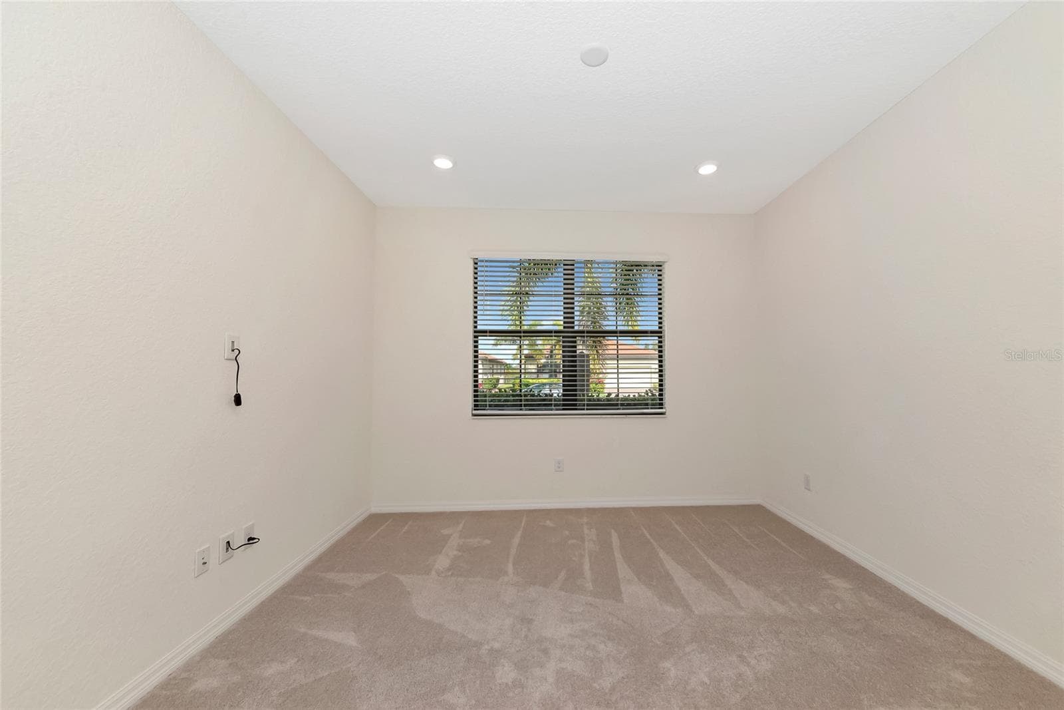
guest room 1 - 10202 MARBELLA DR, BRADENTON
Single Family Residence at 10202 MARBELLA DR, BRADENTON, photo 39 of 68
Single Family Residence at 10202 MARBELLA DR, BRADENTON, photo 40 of 68
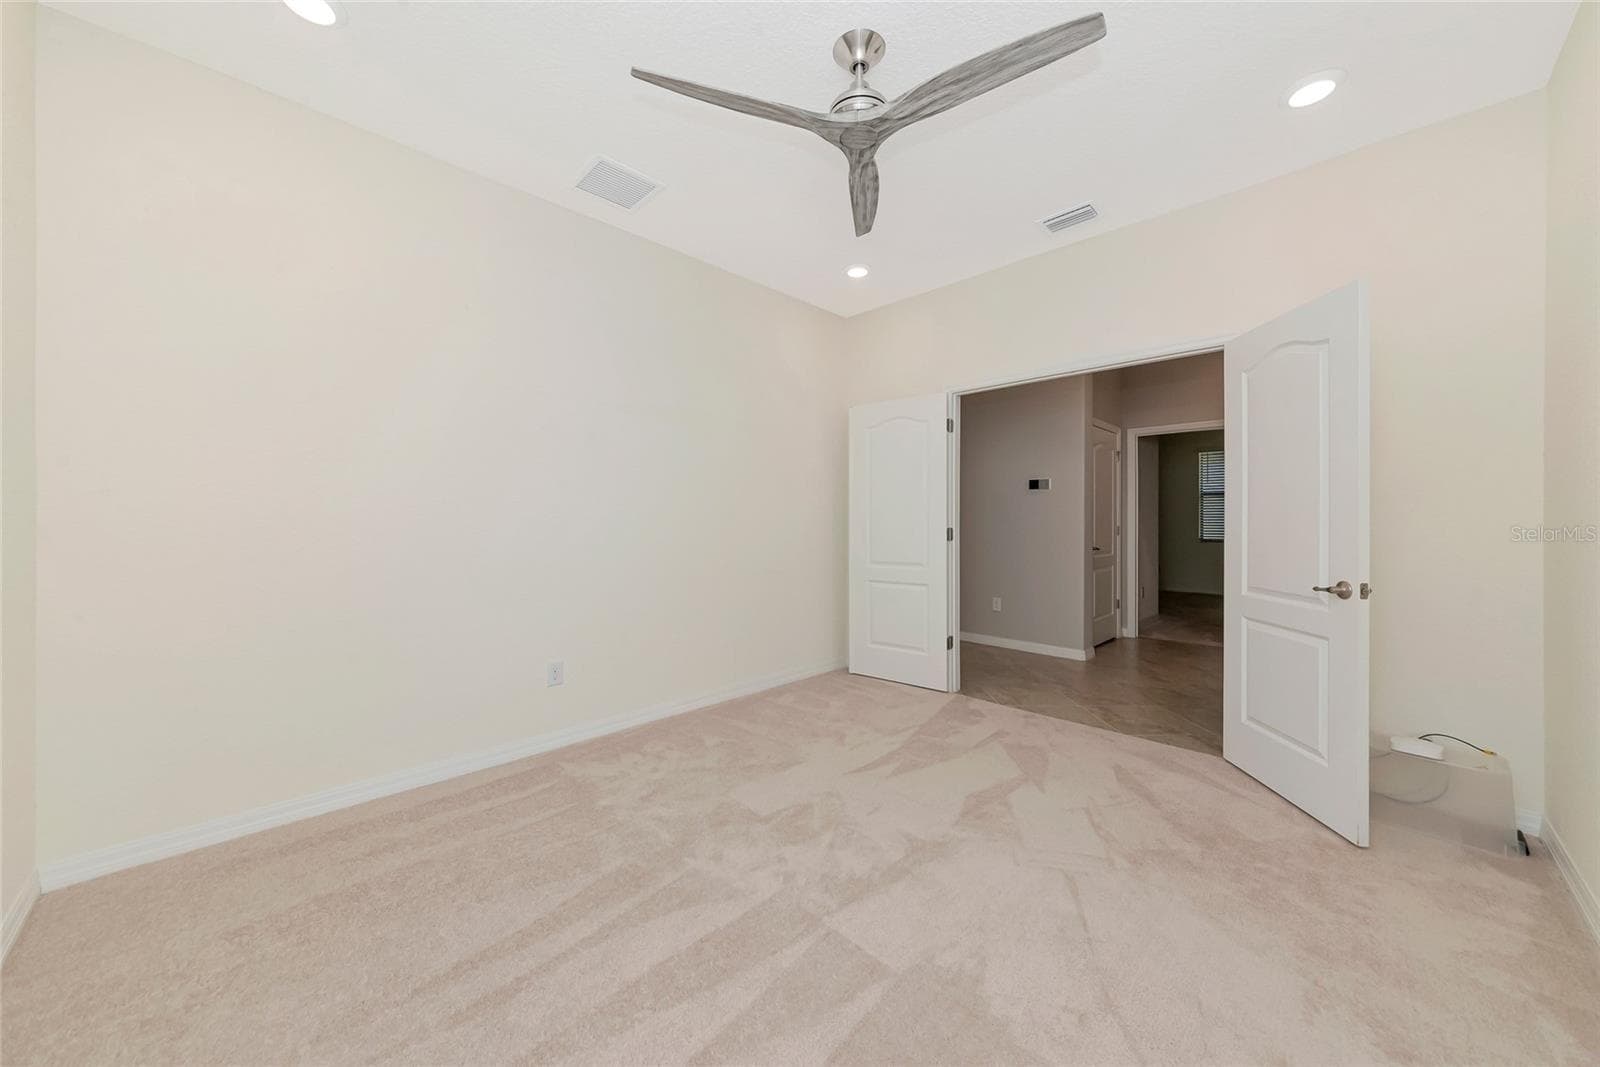
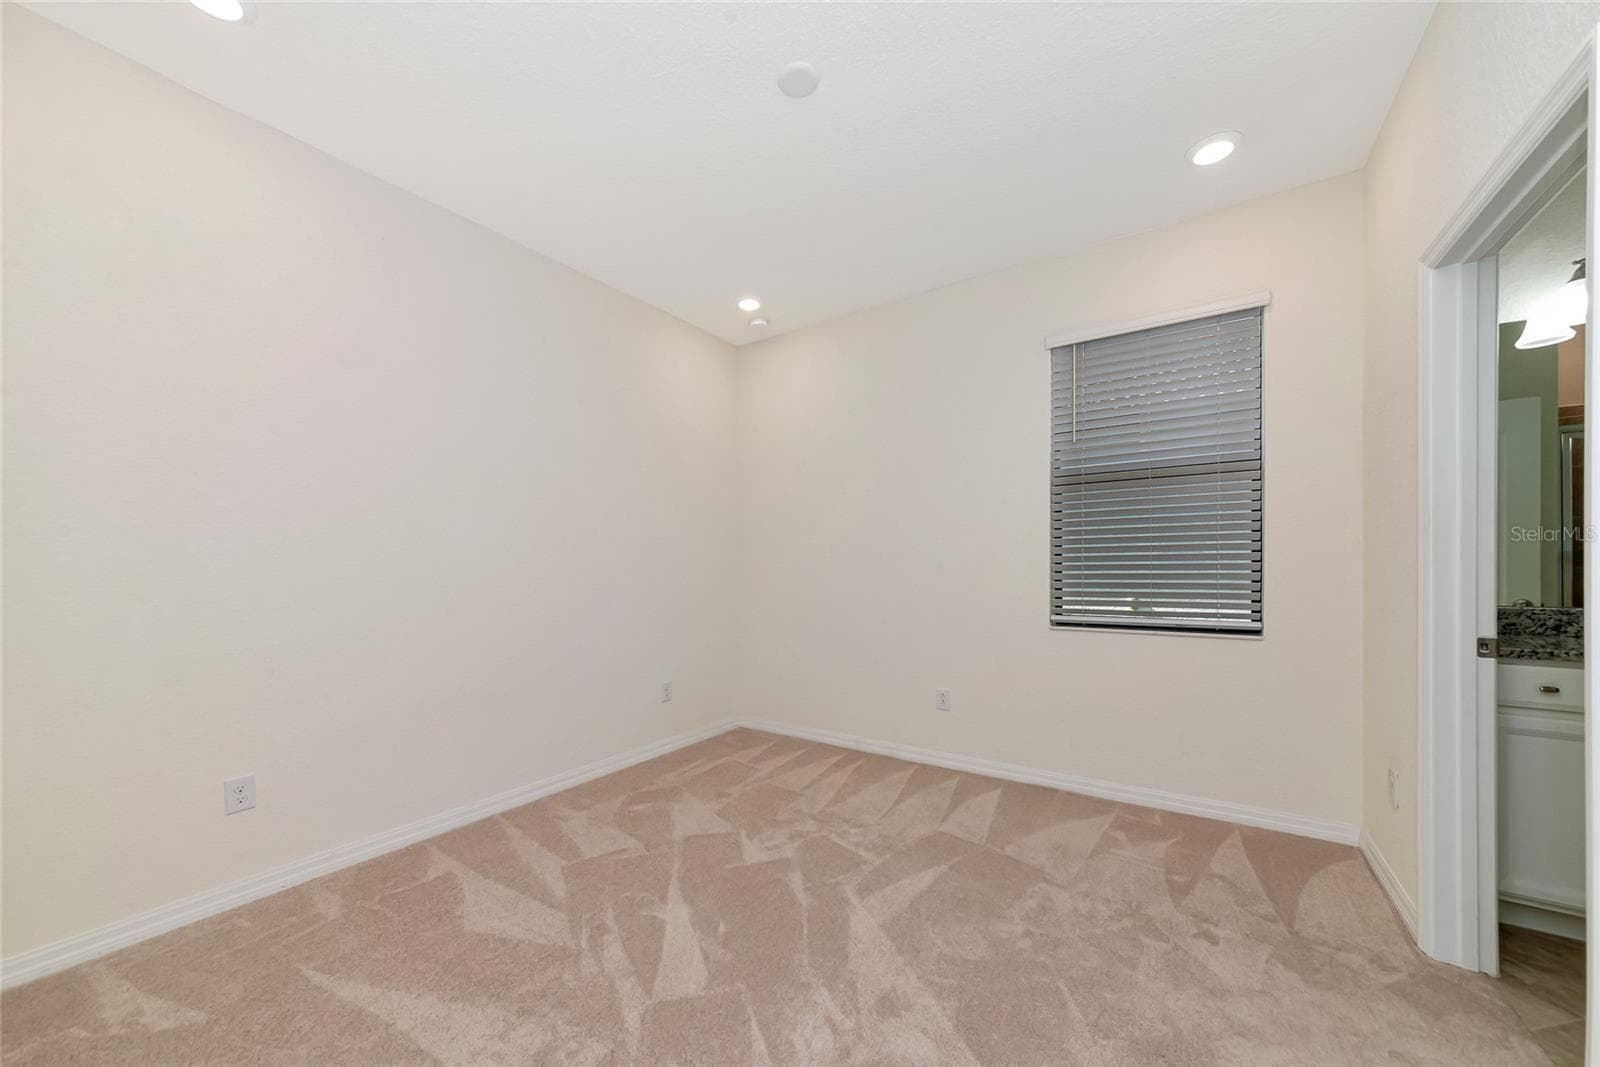
guest room 2 - 10202 MARBELLA DR, BRADENTON
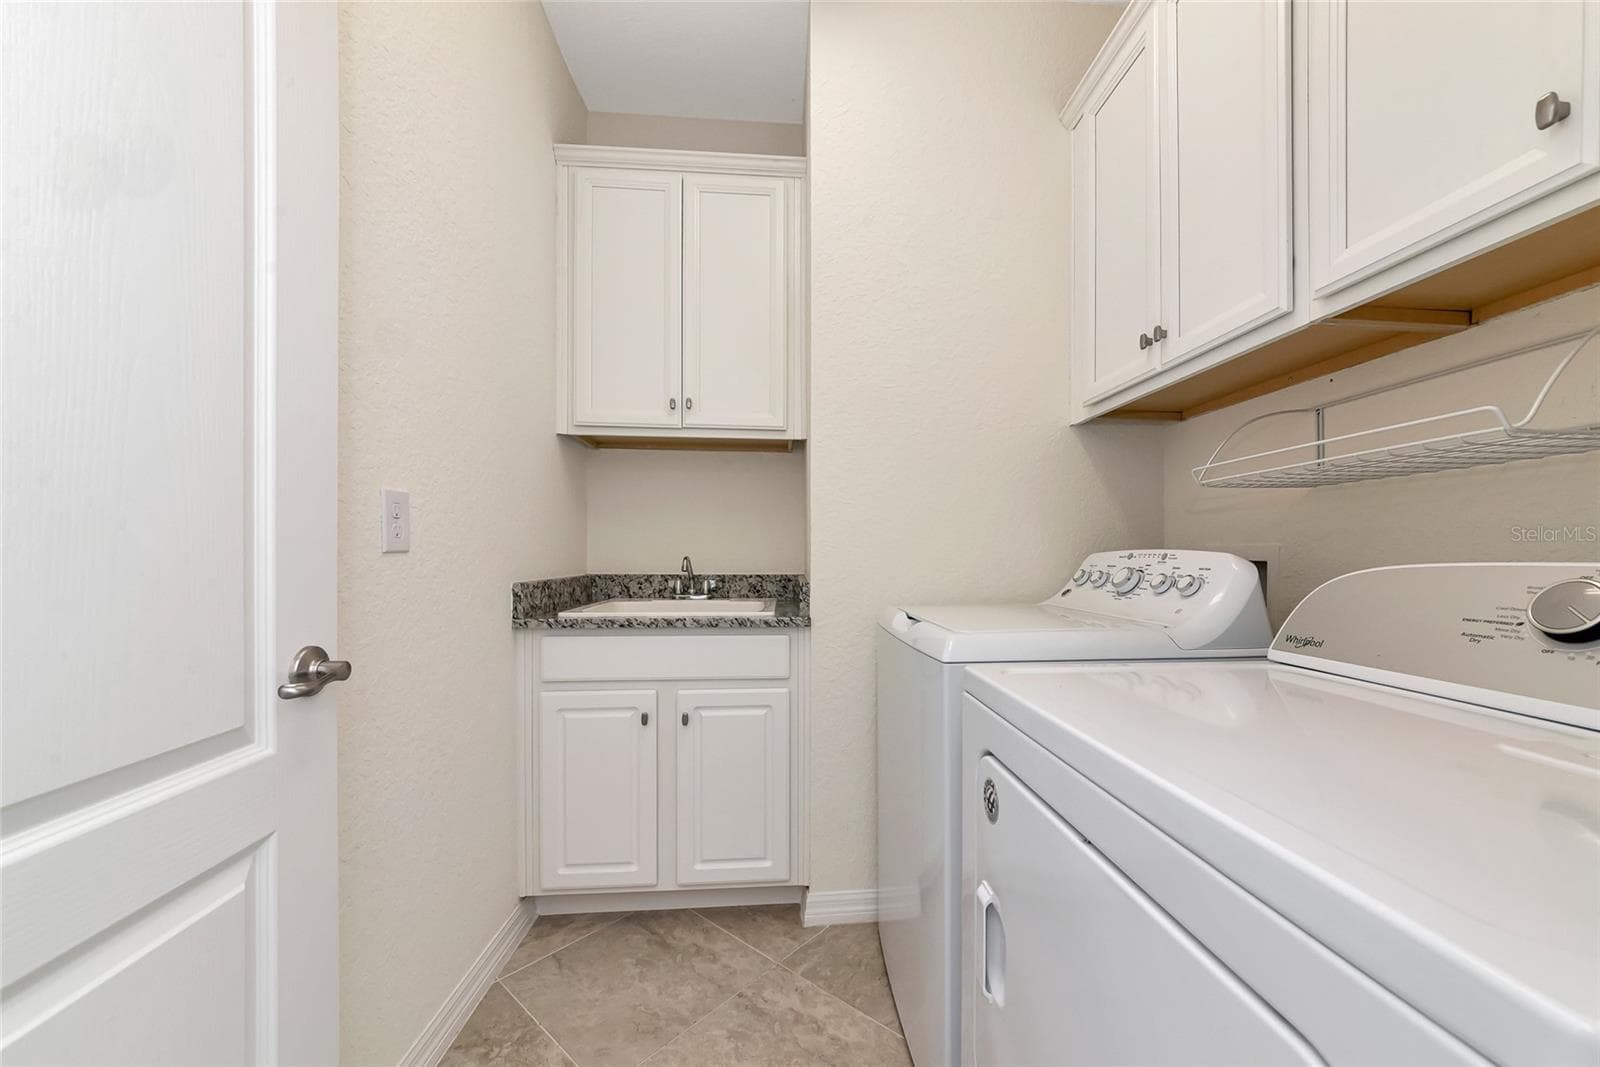
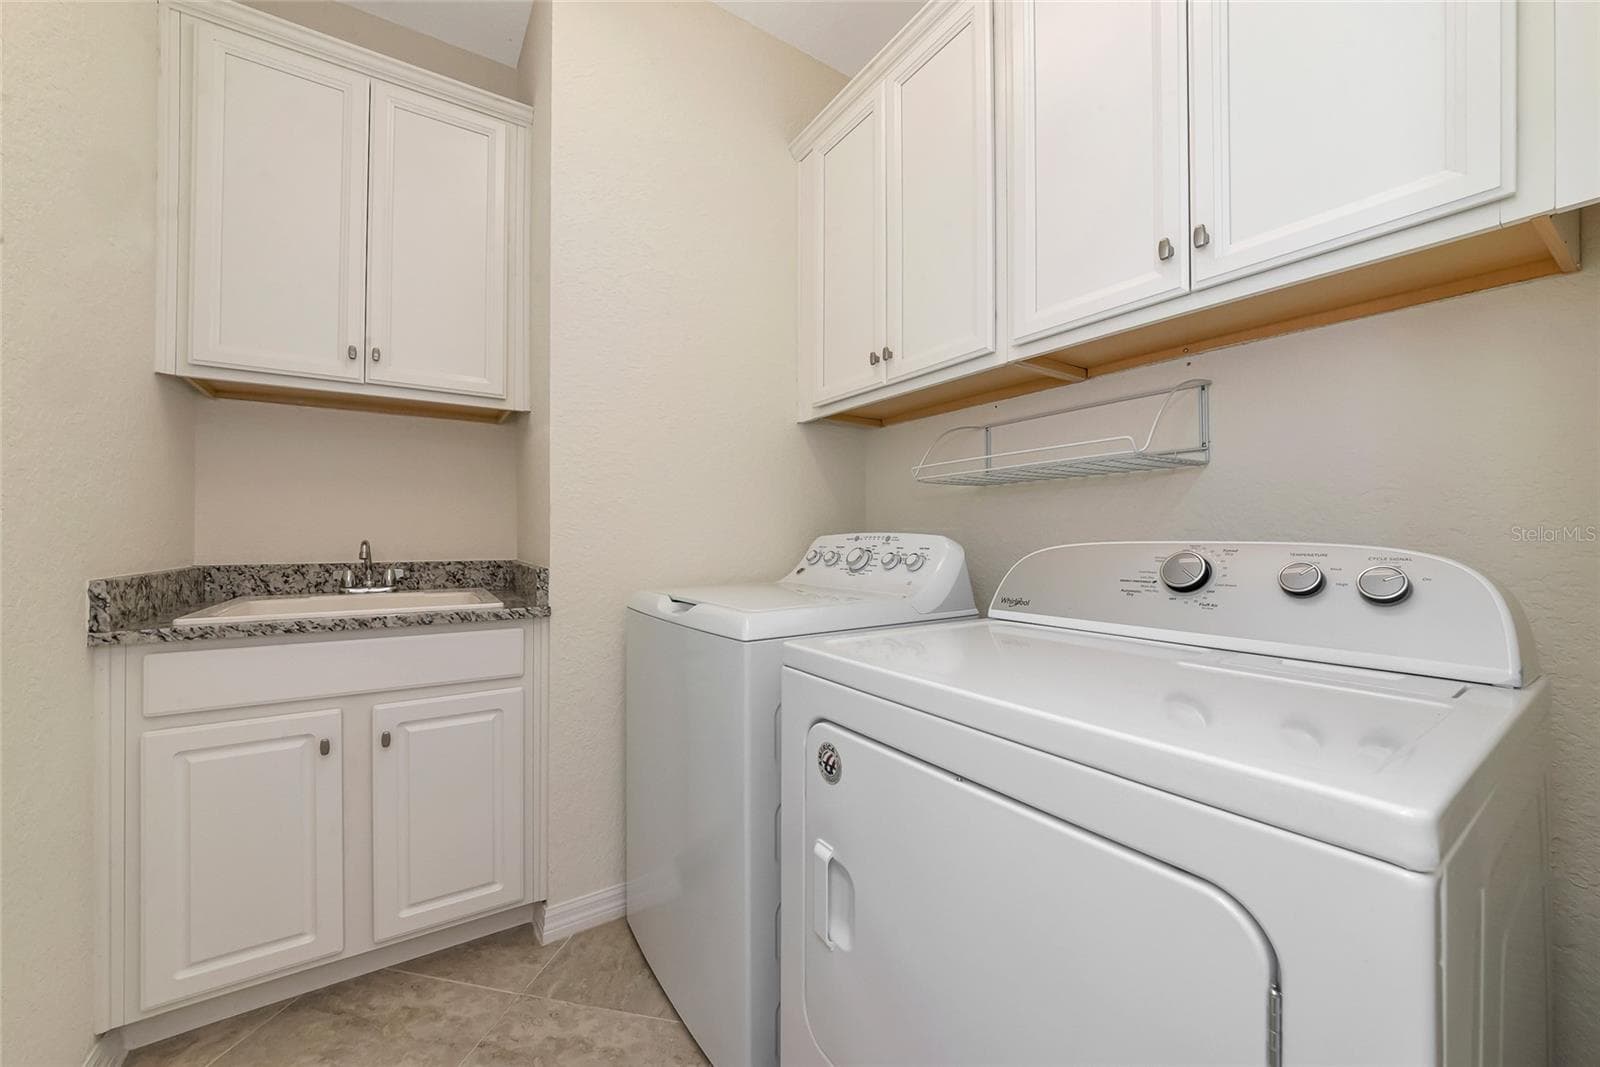
Laundry room - 10202 MARBELLA DR, BRADENTON
Single Family Residence at 10202 MARBELLA DR, BRADENTON, photo 43 of 68
Single Family Residence at 10202 MARBELLA DR, BRADENTON, photo 44 of 68
Single Family Residence at 10202 MARBELLA DR, BRADENTON, photo 45 of 68
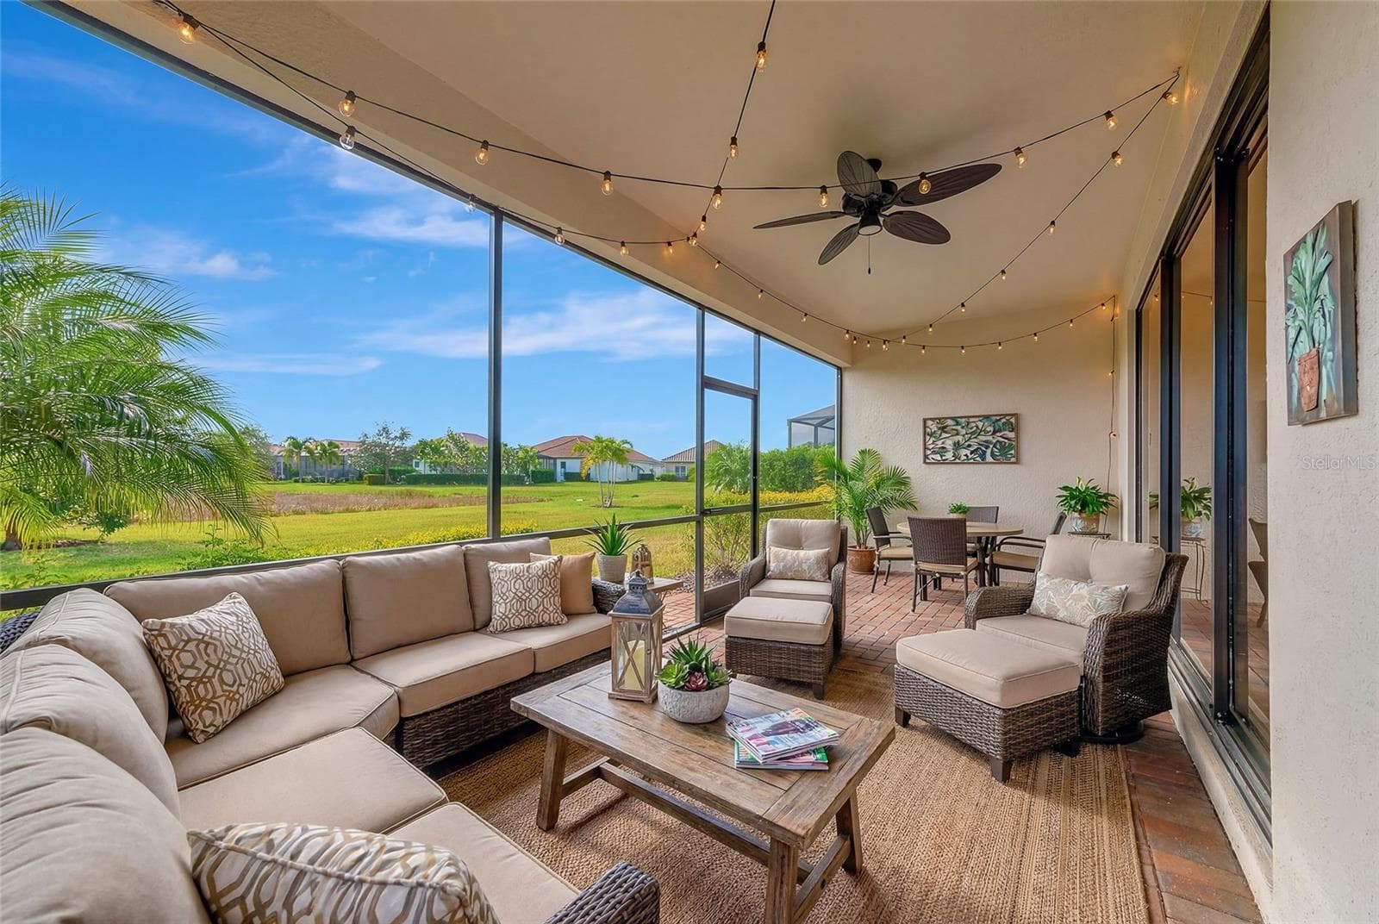
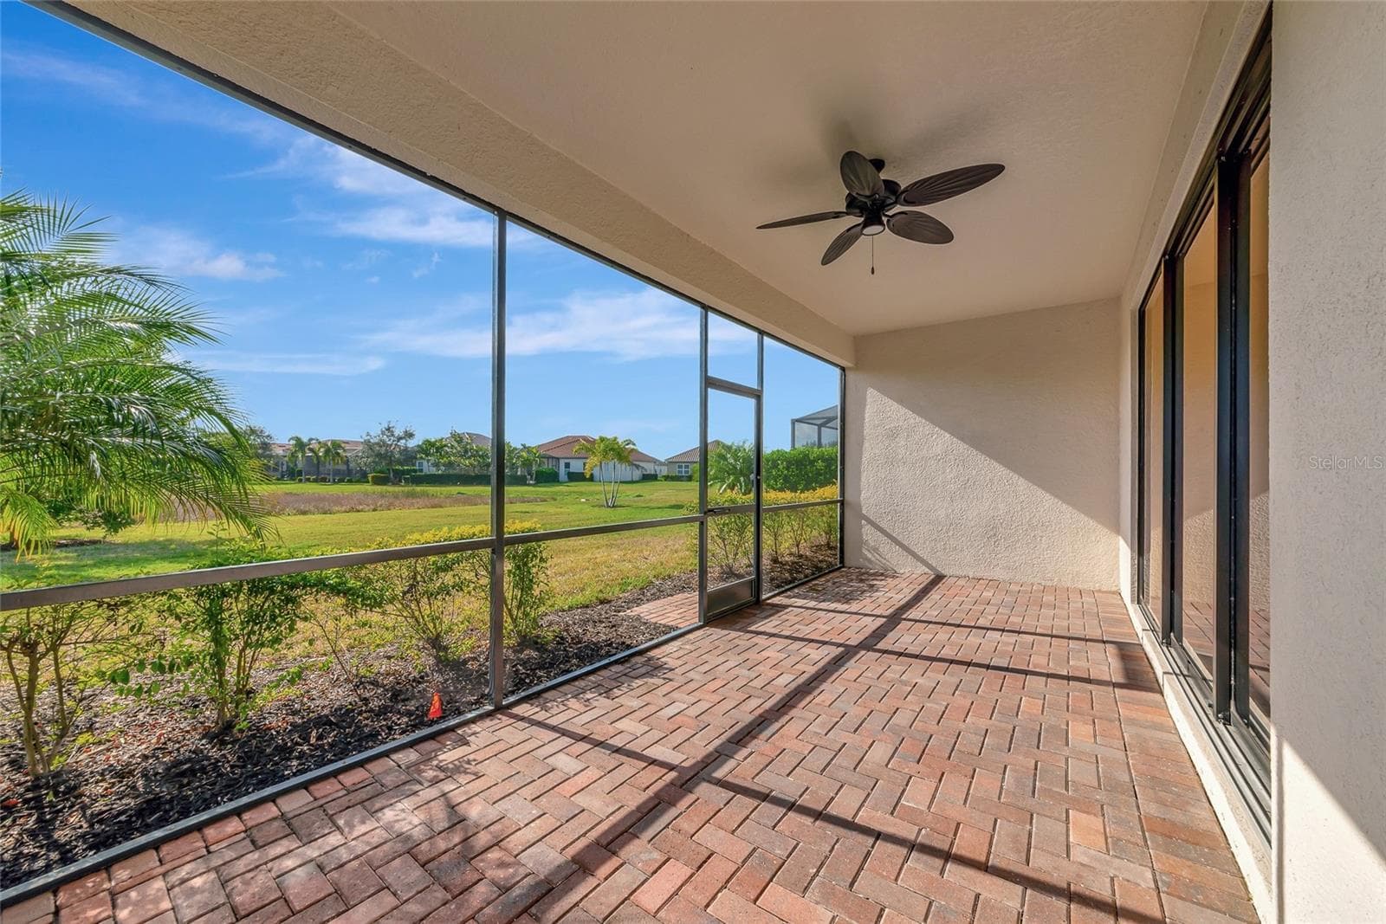
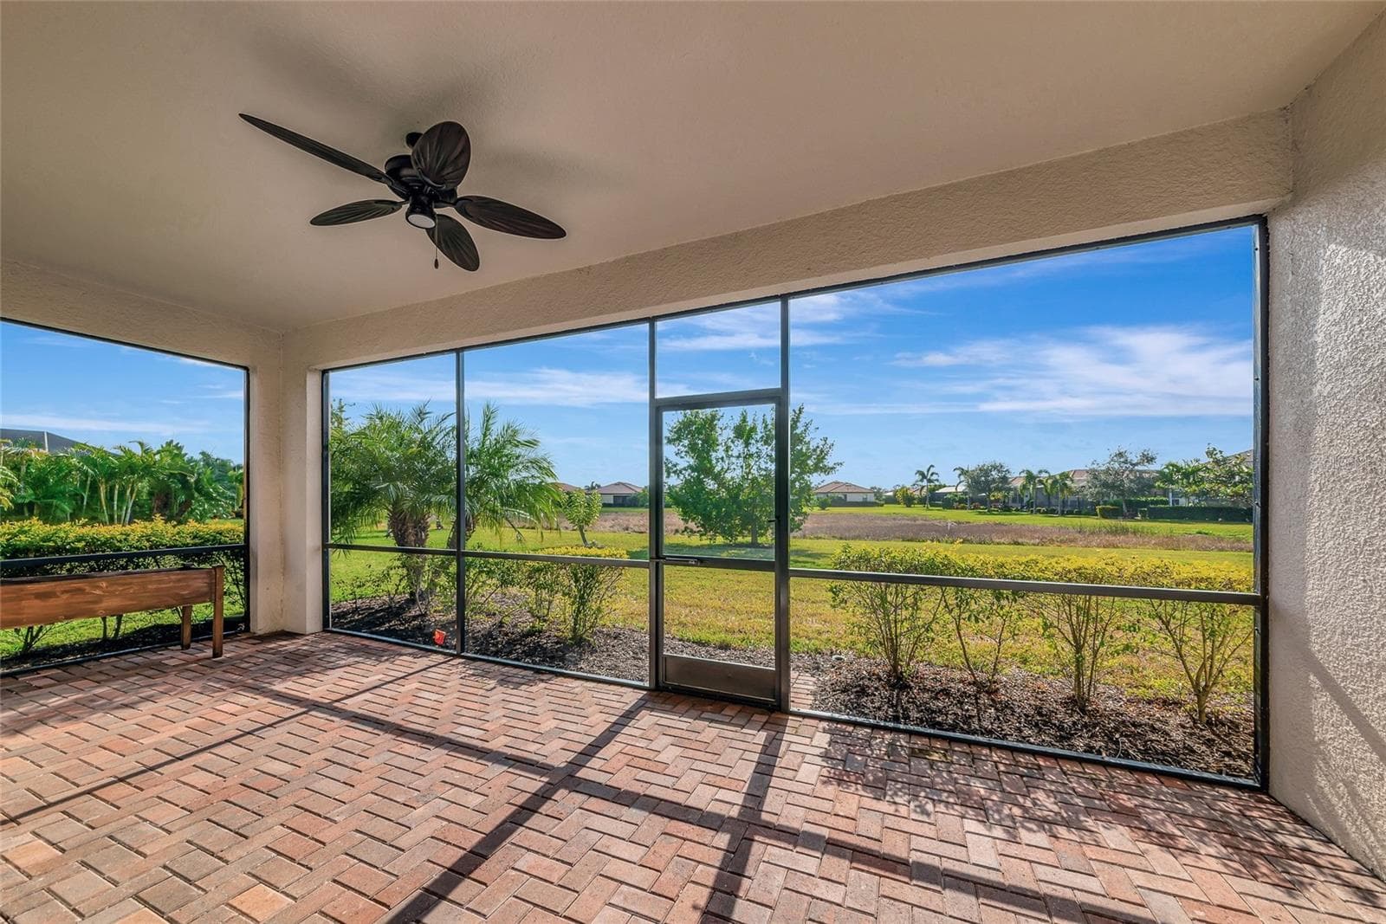
screened rear lanai - 10202 MARBELLA DR, BRADENTON
Single Family Residence at 10202 MARBELLA DR, BRADENTON, photo 47 of 68
Single Family Residence at 10202 MARBELLA DR, BRADENTON, photo 48 of 68
Single Family Residence at 10202 MARBELLA DR, BRADENTON, photo 49 of 68
Single Family Residence at 10202 MARBELLA DR, BRADENTON, photo 50 of 68
Single Family Residence at 10202 MARBELLA DR, BRADENTON, photo 51 of 68
Single Family Residence at 10202 MARBELLA DR, BRADENTON, photo 52 of 68
Single Family Residence at 10202 MARBELLA DR, BRADENTON, photo 53 of 68
Single Family Residence at 10202 MARBELLA DR, BRADENTON, photo 54 of 68
Single Family Residence at 10202 MARBELLA DR, BRADENTON, photo 55 of 68
Single Family Residence at 10202 MARBELLA DR, BRADENTON, photo 56 of 68
Single Family Residence at 10202 MARBELLA DR, BRADENTON, photo 57 of 68
Single Family Residence at 10202 MARBELLA DR, BRADENTON, photo 58 of 68
Single Family Residence at 10202 MARBELLA DR, BRADENTON, photo 59 of 68
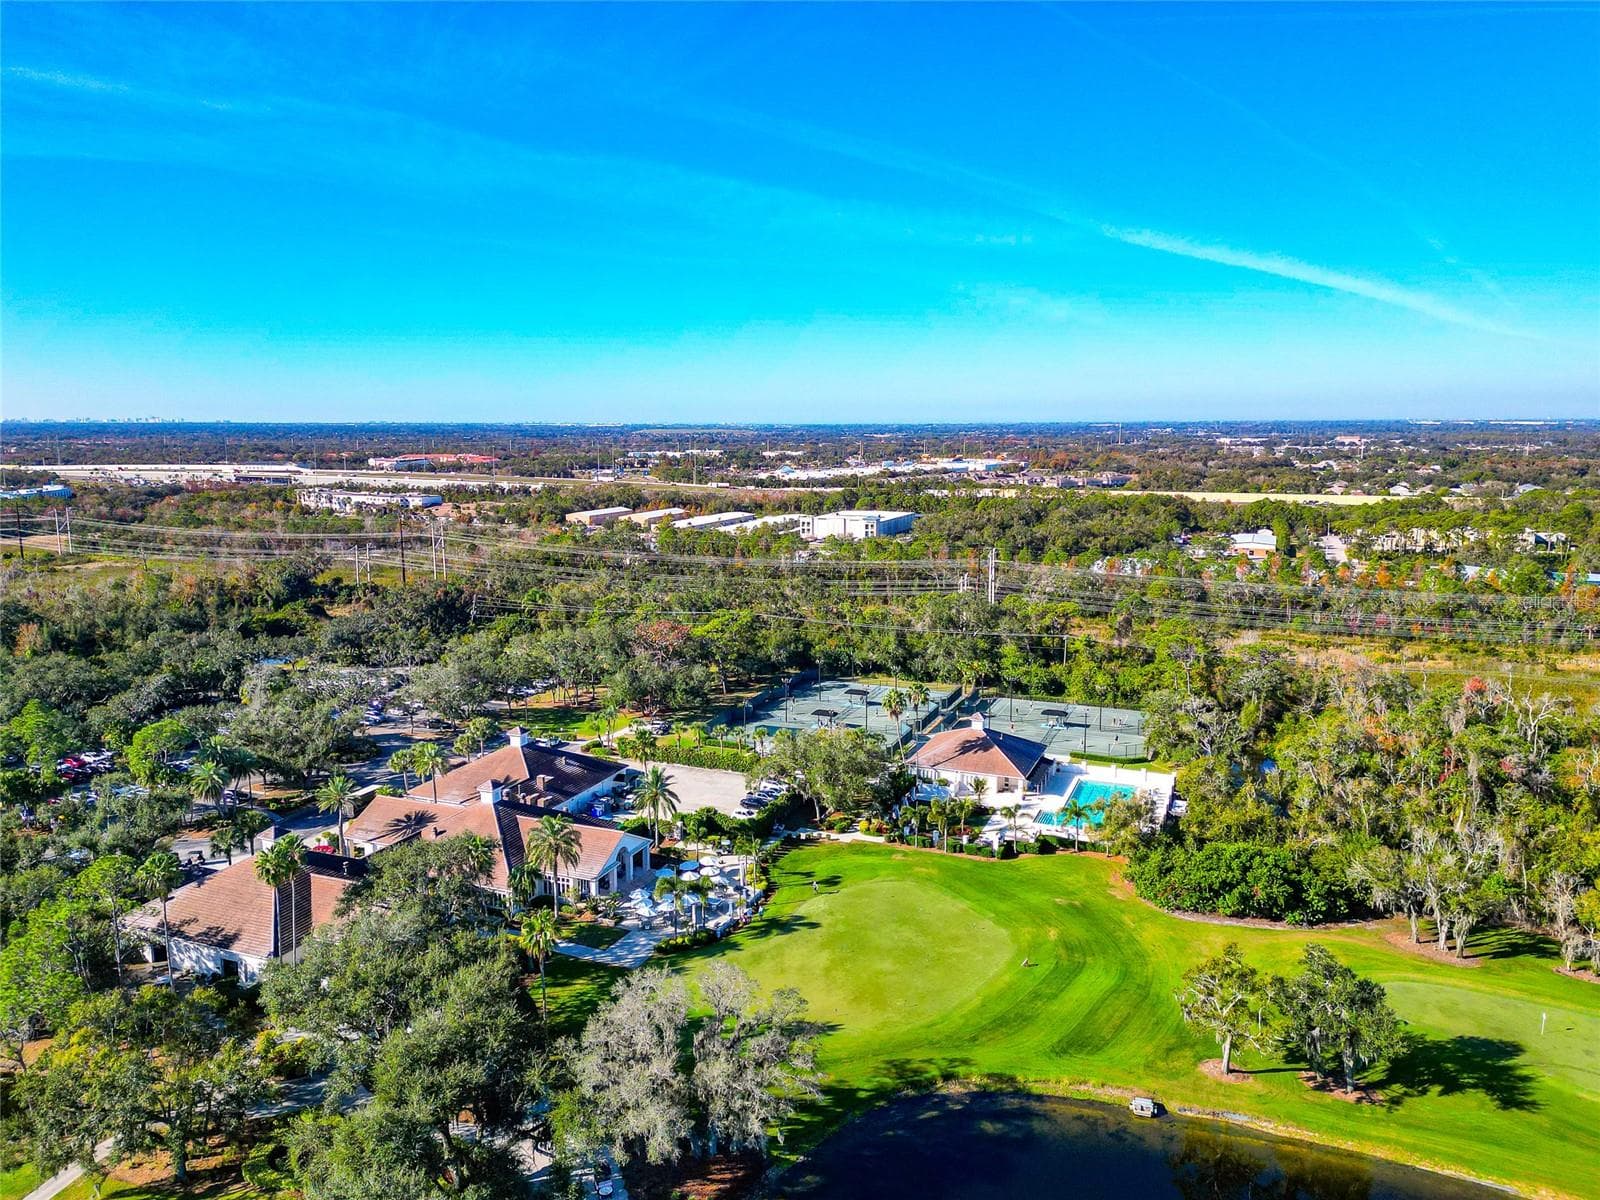
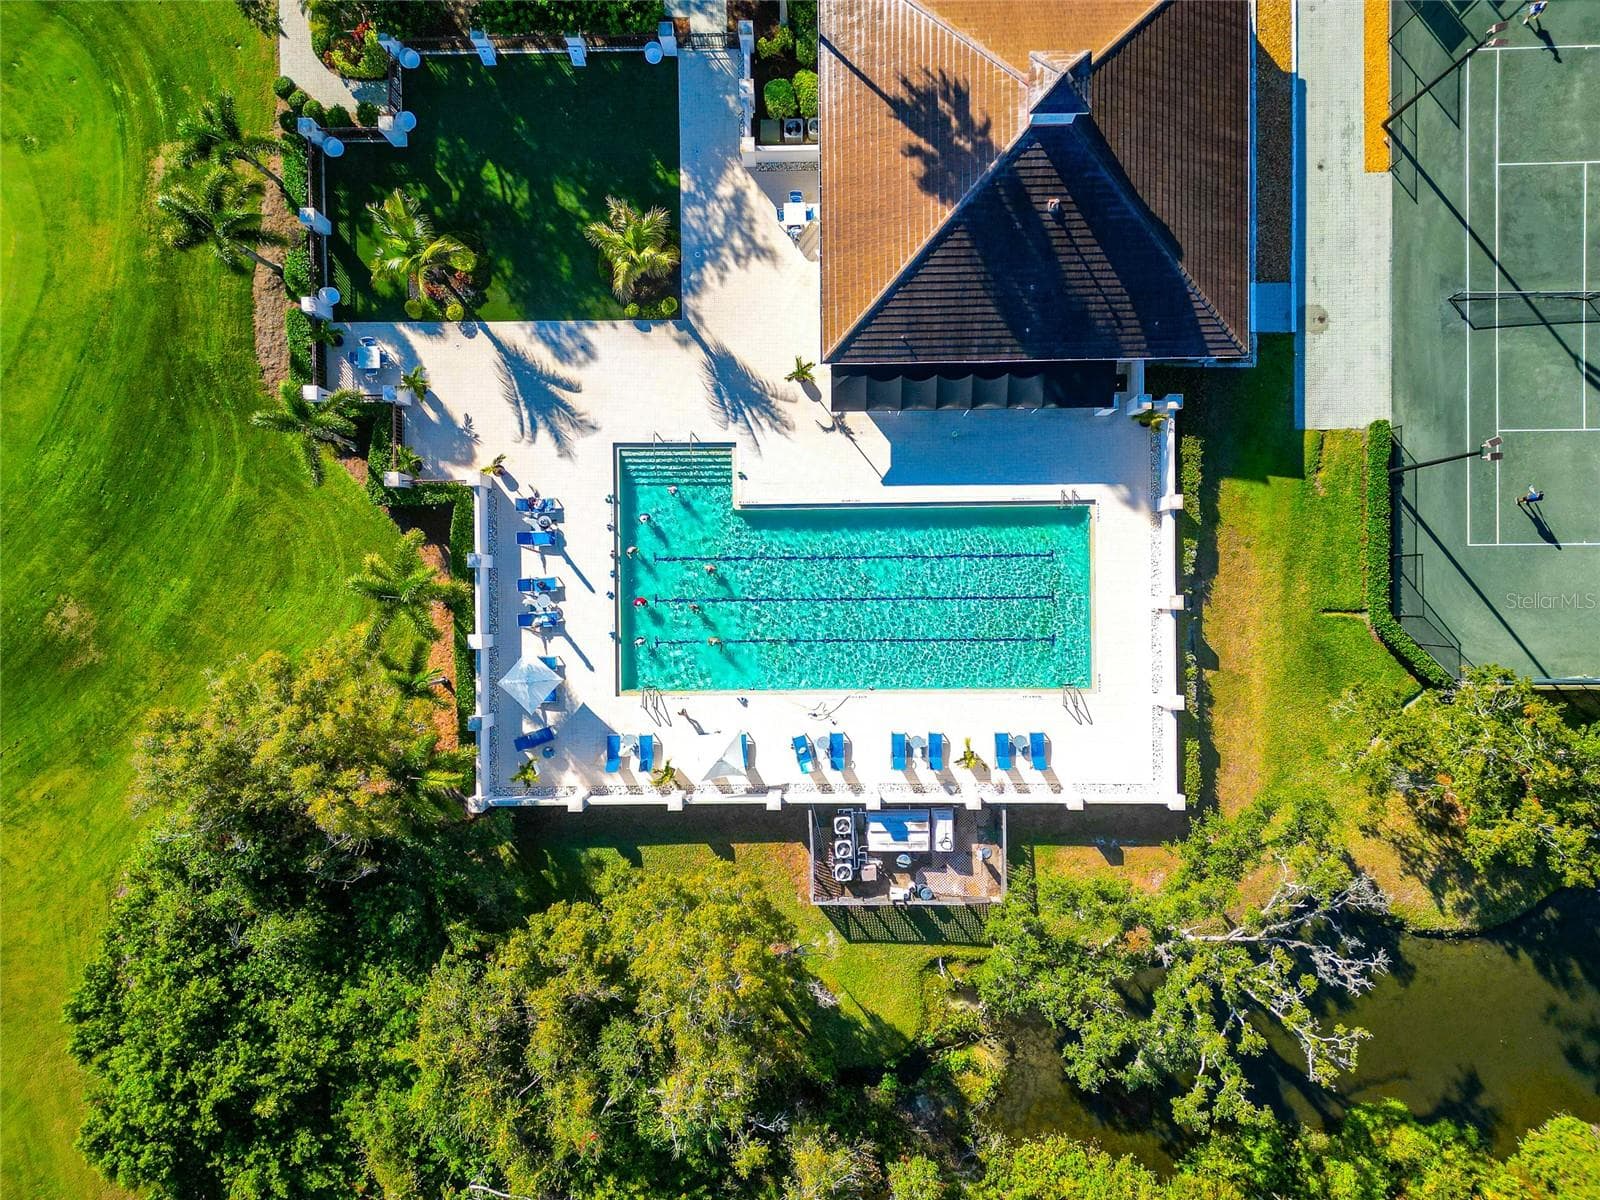
community pool - 10202 MARBELLA DR, BRADENTON
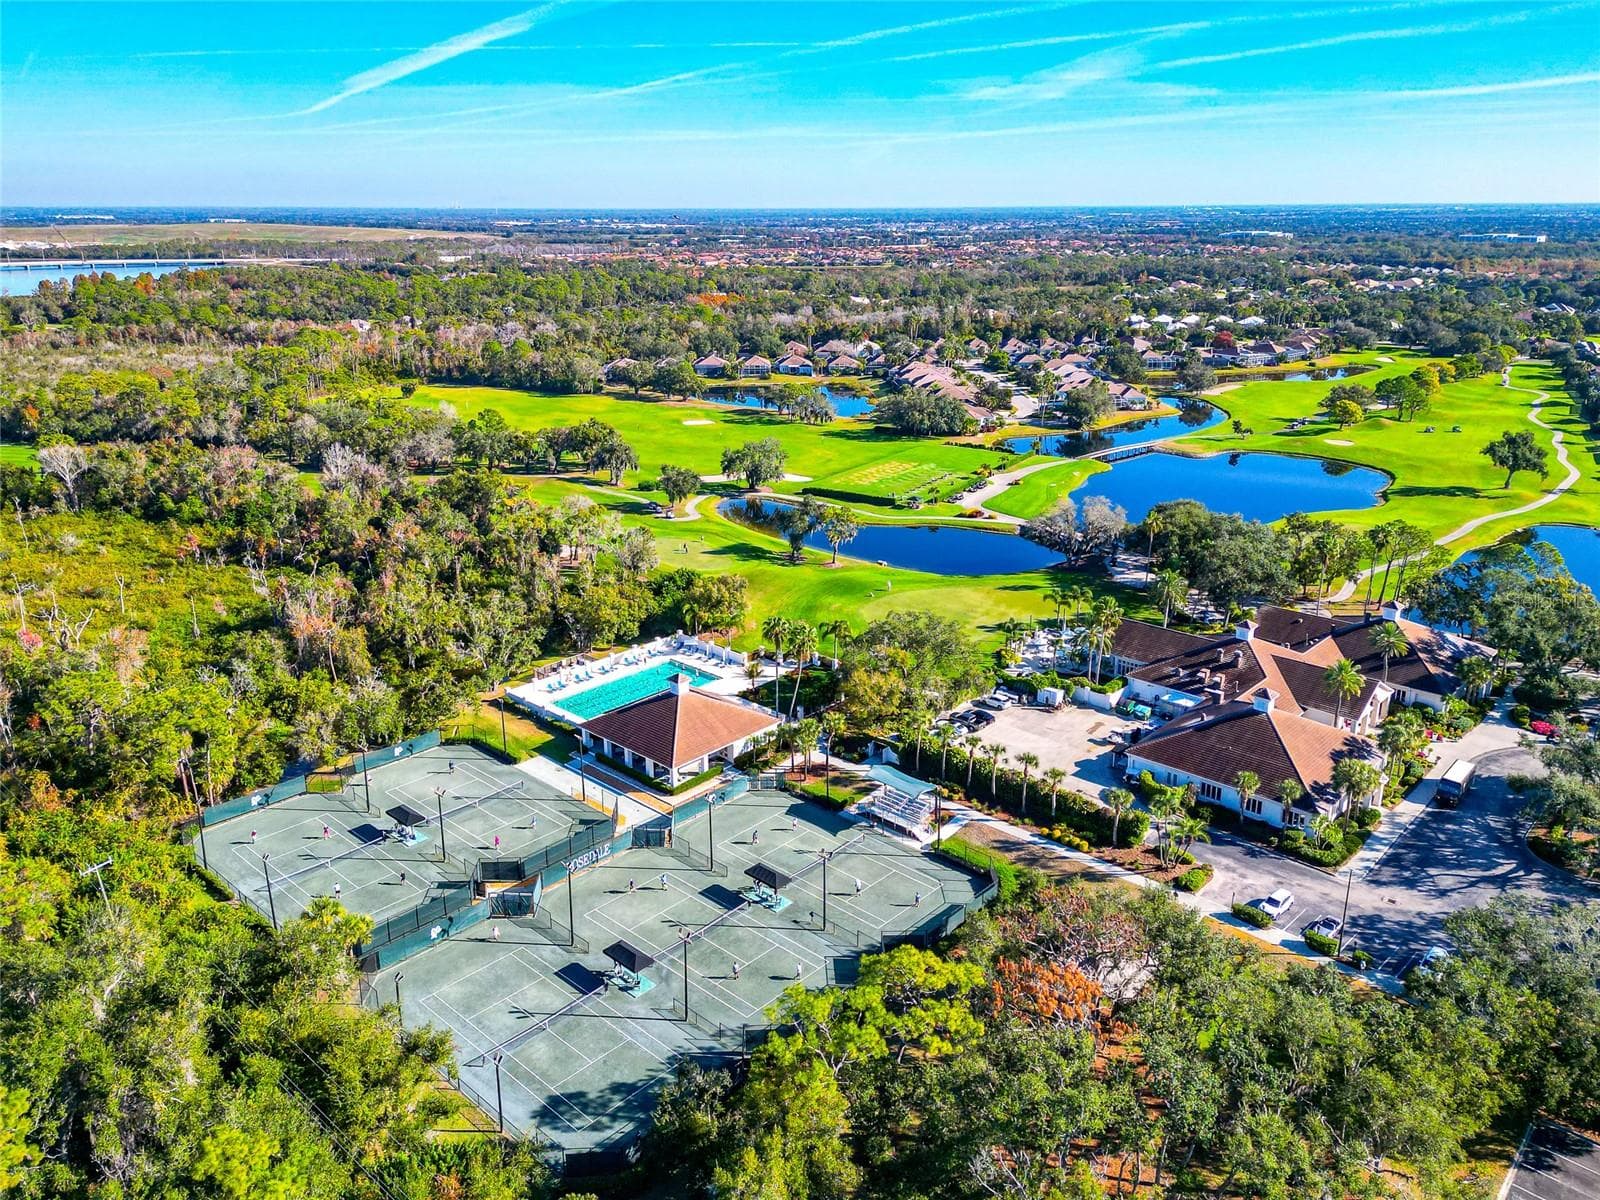
tennis and pickle ball - 10202 MARBELLA DR, BRADENTON
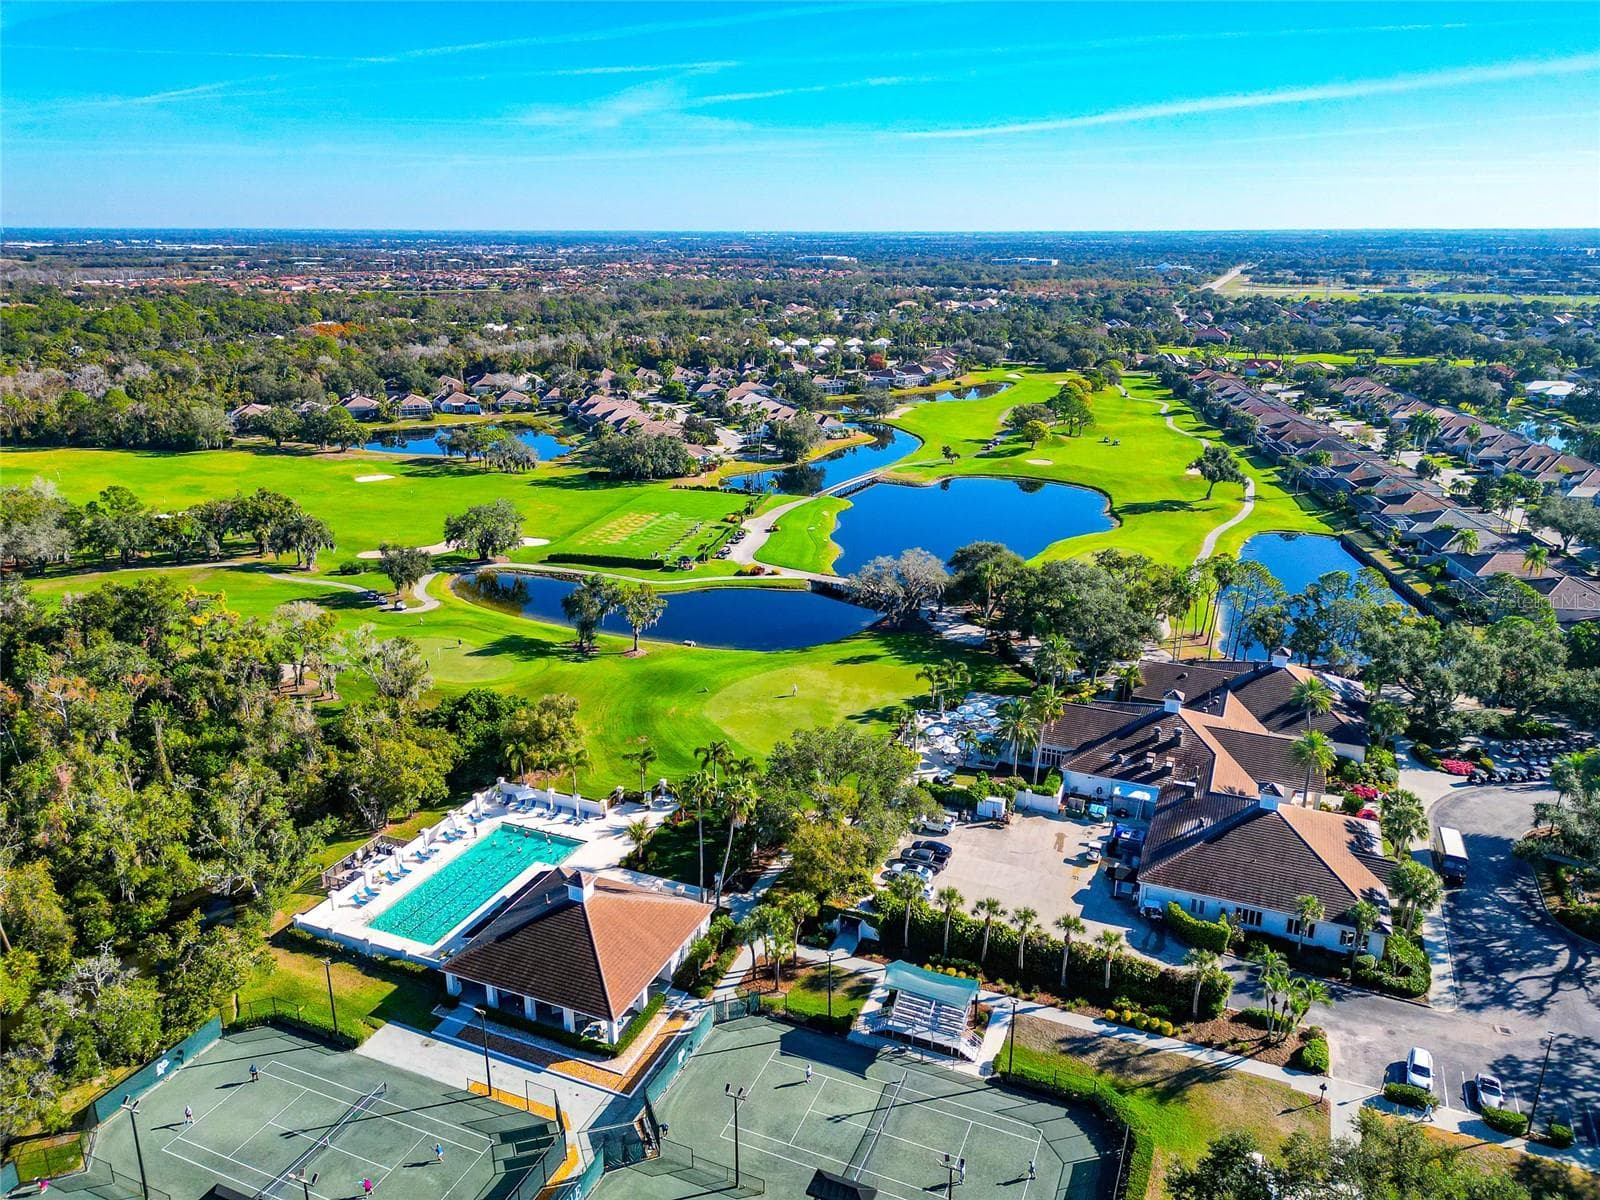
clubhouse - 10202 MARBELLA DR, BRADENTON
Single Family Residence at 10202 MARBELLA DR, BRADENTON, photo 63 of 68
Single Family Residence at 10202 MARBELLA DR, BRADENTON, photo 64 of 68
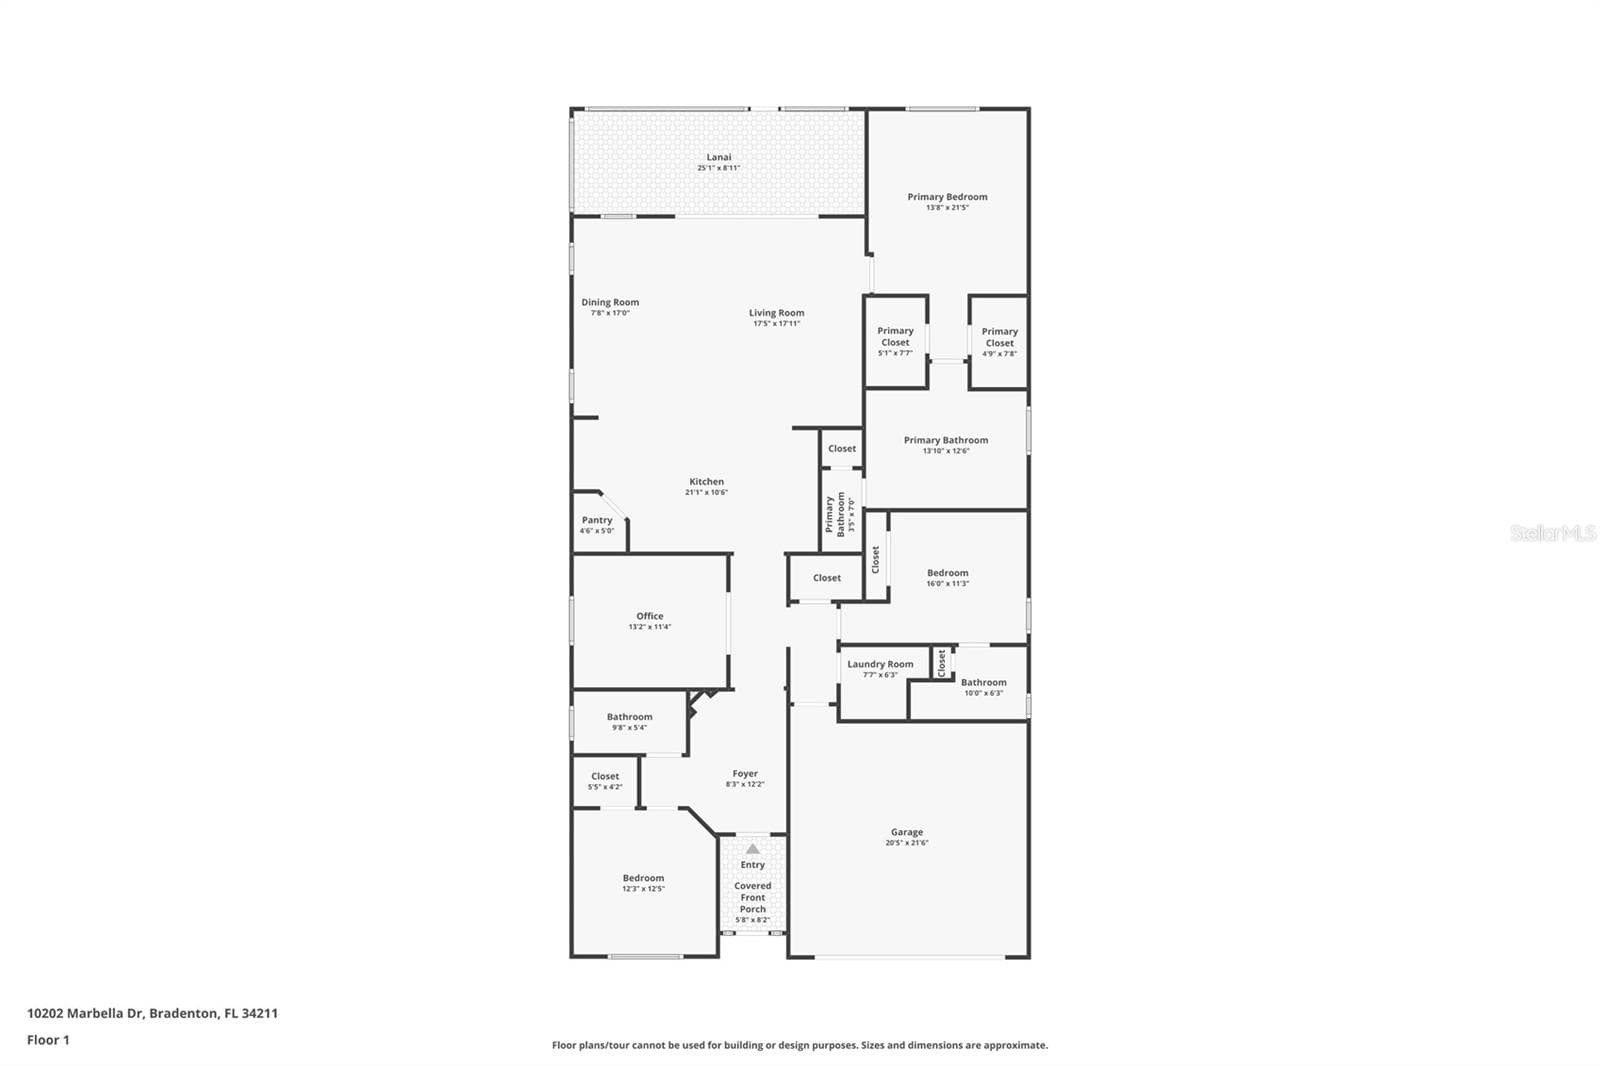
floor plan - 10202 MARBELLA DR, BRADENTON
Single Family Residence at 10202 MARBELLA DR, BRADENTON, photo 66 of 68
Single Family Residence at 10202 MARBELLA DR, BRADENTON, photo 67 of 68
Single Family Residence at 10202 MARBELLA DR, BRADENTON, photo 68 of 68
68 photos

$624,900

10202 MARBELLA DR
BRADENTON, FL 34211
Listed by Joe Murphy · COLDWELL BANKER REALTY
Bedrooms
3
Bathrooms
3
Living area
2,217 sqft
Year built
2019

About this home

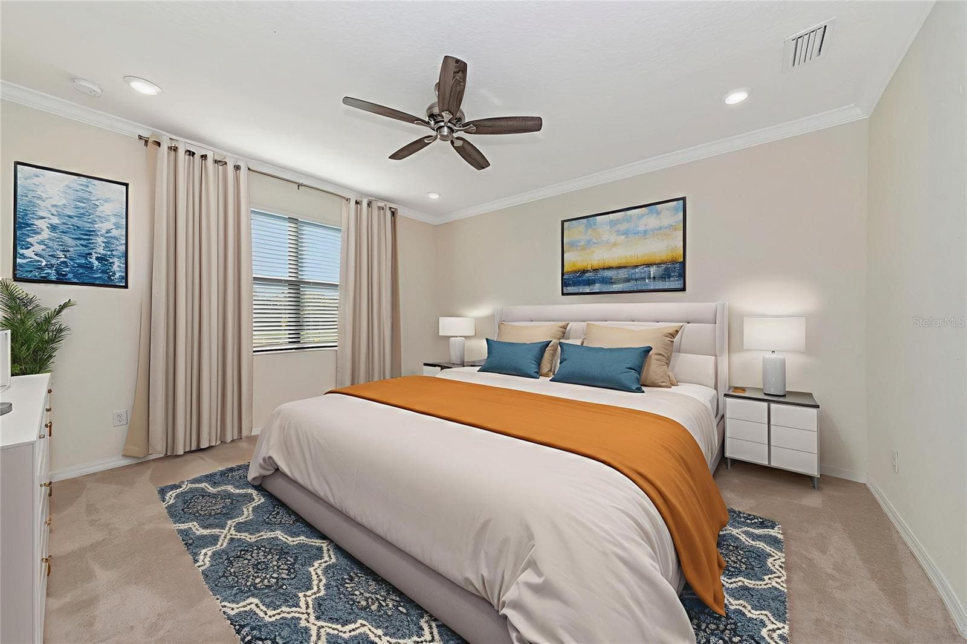
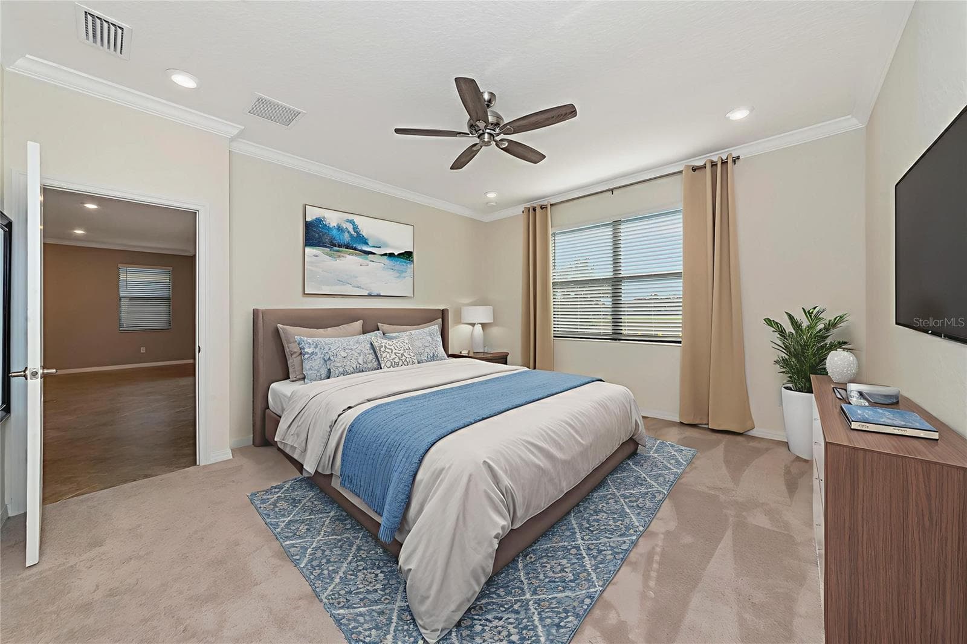
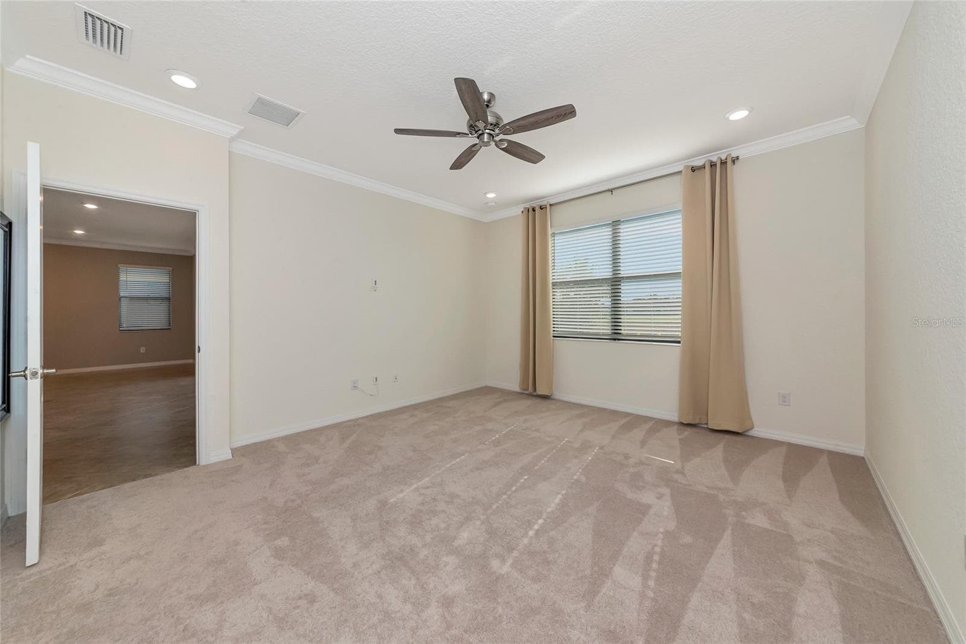
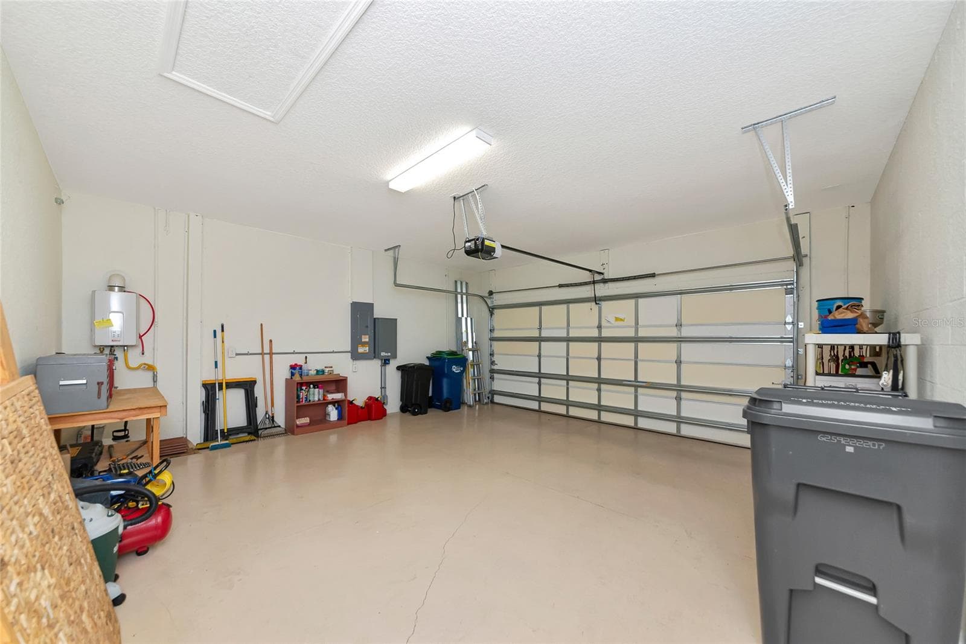
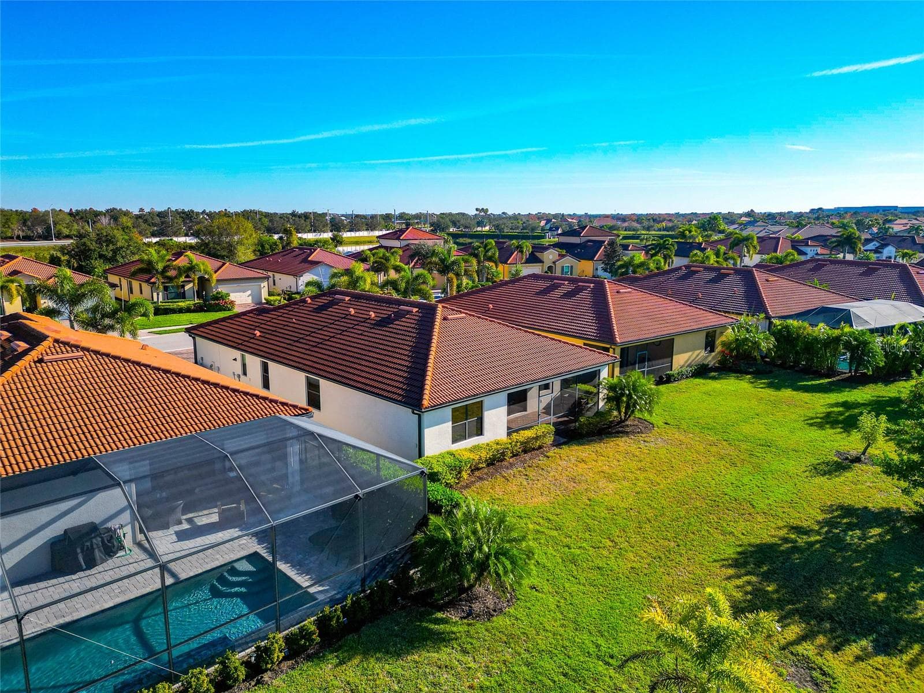
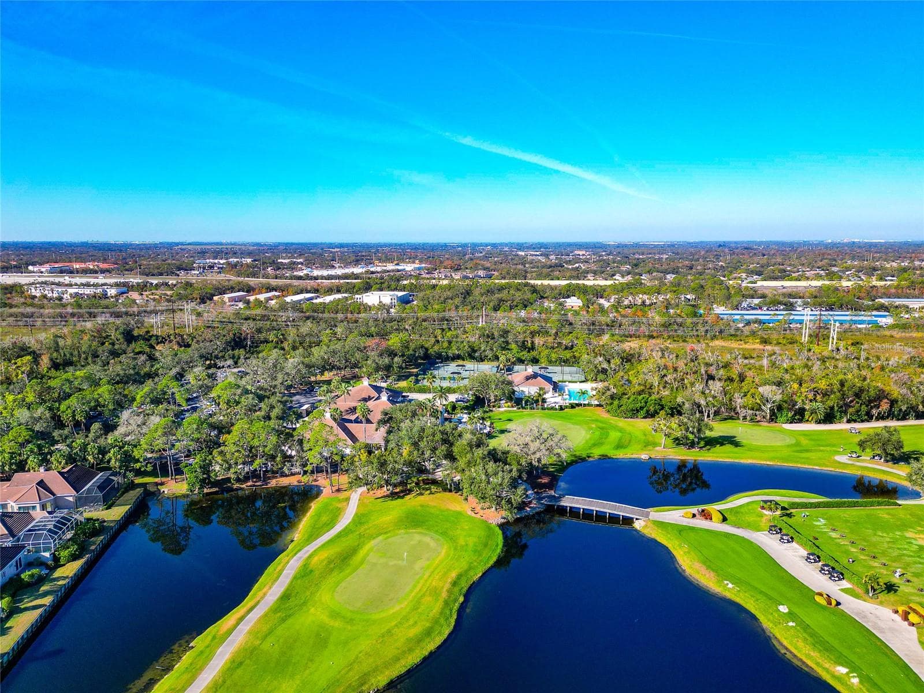
Virtually Staged. Enhanced with thoughtfully selected upgrades, this move-in-ready residence offers modern design, comfort, and peace of mind in the gated community of Rosedale Golf & Country Club. The open-concept floor plan features a flexible den with French doors, perfect for a home office, library, or quiet retreat. Sliding glass doors lead to a screened lanai overlooking a serene preserve setting with sunset views, offering exceptional privacy. The oversized homesite provides ample room for a future pool, while the home remains truly maintenance-free with all exterior landscaping included. Notable upgrades include a Kohler whole-house generator, a high-efficiency 17-SEER HVAC system with UV and electrostatic filtration, and a whole-house water treatment system. Additional enhancements include LED recessed lighting, marble kitchen backsplash, stainless steel vent hood, ceiling fans, electric sliding-door shades, tinted windows, an extended paver driveway, gutters, and a screened front entry. Ideally located with easy access to everything in the Lakewood Ranch area, this home offers an excellent central location with no CDD fees. An afforable social membership is required with purchase, providing access to Rosedale’s dining venues, tennis courts, fitness center, and resort-style pool. Golf membership is optional. Enjoy maintenance-free living, a peaceful preserve backdrop, and the lifestyle of an established country club community—all just minutes from shopping, dining, medical facilities, and beaches. Be sure to click the virtual tour link for a full 3D walk-through of the home and experience the layout from anywhere.

Property details

MLS
Stellar MLS
MLS #
MFRA4677179
Property type
Single Family Residence
Subdivision
ROSEDALE
Status
Active
Days on market
271
On market date
January 9, 2026
Stories
N/A
Total bathrooms
3
Garage spaces
2
Parking spaces
N/A
Lot size
0.18 acres
Loading map…

Nearby schools

Within 10 miles. School directory data from the National Center for Education Statistics (NCES), accessed via the Urban Institute Education Data API. Local Score is calculated by INNOVATE Real Estate; where a state rating is shown, it comes from that state's own official school report card.

Elementary
B.D. GULLETT ELEMENTARY SCHOOL
1.12 mi away · Grades -1-5
Nearest school -- attendance-zone data not available here
2.0
Local Score (student-teacher ratio only (preliminary -- will incorporate state test-score data once available)) -- not an official state rating
Enrollment
1,280
Student:teacher ratio
19.4:1
District
MANATEE
Middle
DR MONA JAIN MIDDLE SCHOOL
1.24 mi away · Grades 6-8
Nearest school -- attendance-zone data not available here
2.0
Local Score (student-teacher ratio only (preliminary -- will incorporate state test-score data once available)) -- not an official state rating
Enrollment
1,062
Student:teacher ratio
20.8:1
District
MANATEE
High
LAKEWOOD RANCH HIGH SCHOOL
1.02 mi away · Grades 9-12
Nearest school -- attendance-zone data not available here
1.0
Local Score (student-teacher ratio only (preliminary -- will incorporate state test-score data once available)) -- not an official state rating
Enrollment
2,429
Student:teacher ratio
24.3:1
District
MANATEE

Walkability

Blended score for BRADENTON's center, calculated by INNOVATE Real Estate from two sources: the EPA's National Walkability Index (street network, transit, land-use mix) and Google Places amenity data (what's actually reachable on foot from this point). 60% EPA National Walkability Index + 40% nearby-amenity density (Google Places).

44
Somewhat walkable
out of 100
EPA National Walkability Index
8.8 / 20 -- Below average walkable
Google Places amenity density
43 / 100
Restaurants & cafes5
Grocery stores0
Parks6
Schools5
Transit stops0
Pharmacies0

Market position

How this listing compares to current activity in BRADENTON, from live MLS data.

On the market 271 days -- 127 more days than BRADENTON's current average of 144 days.
For reference, the median list price across 3,349 active listings in BRADENTON right now is $299,000.

Mortgage calculator

Estimate only - actual rate and payment depend on your lender, credit, and loan program.

$
%
%
Adjust tax / insurance estimates
% / yr
$
/mo
Est. monthly payment
$3,913/mo
$124,980 down
$499,920 loan
Principal & interest$3,242
Property tax (est.)$521
Home insurance (est.)$150

Similar homes you might like

Data source: Listing information provided by Stellar MLS (mfrmls) via Trestle/CoreLogic. Last updated 17 days ago.

Information herein deemed reliable but not guaranteed; all measurements, school assignments, HOA fees, taxes, and feature lists are approximate and should be independently verified. Equal Housing Opportunity.