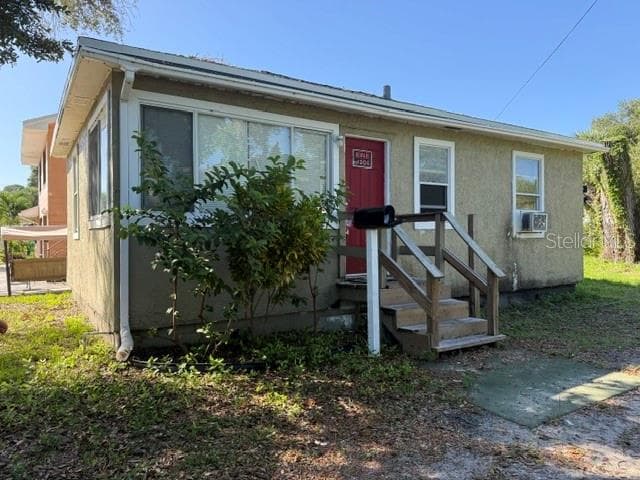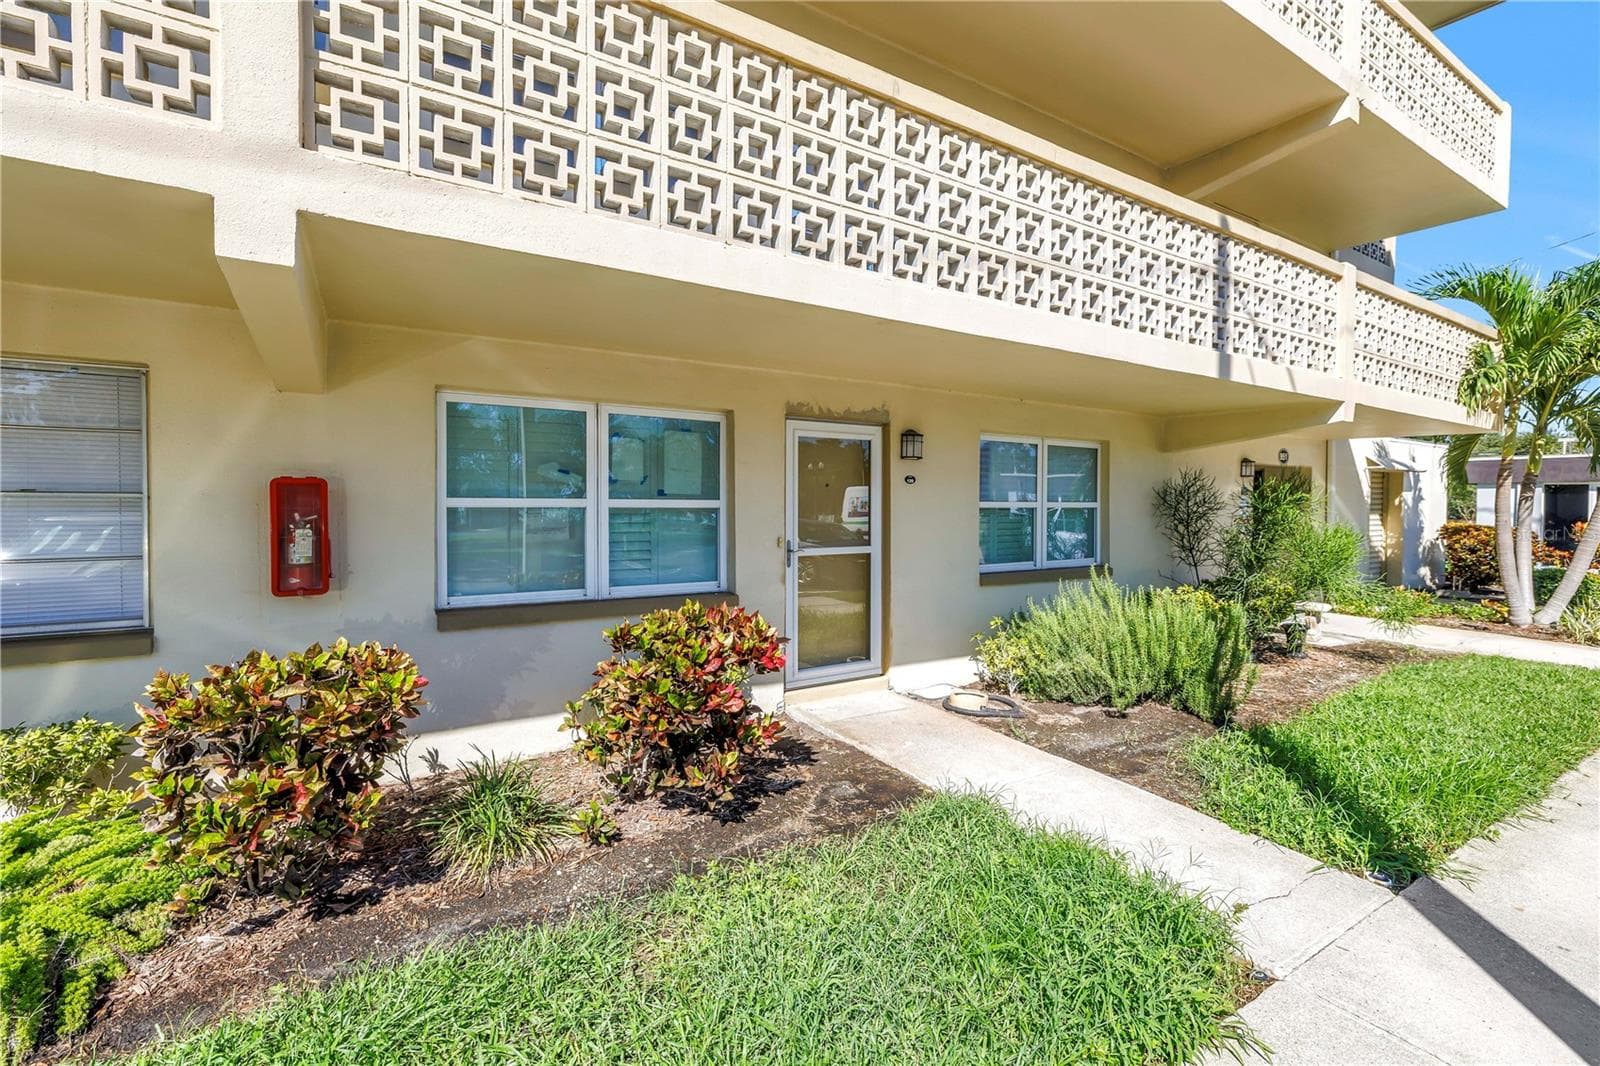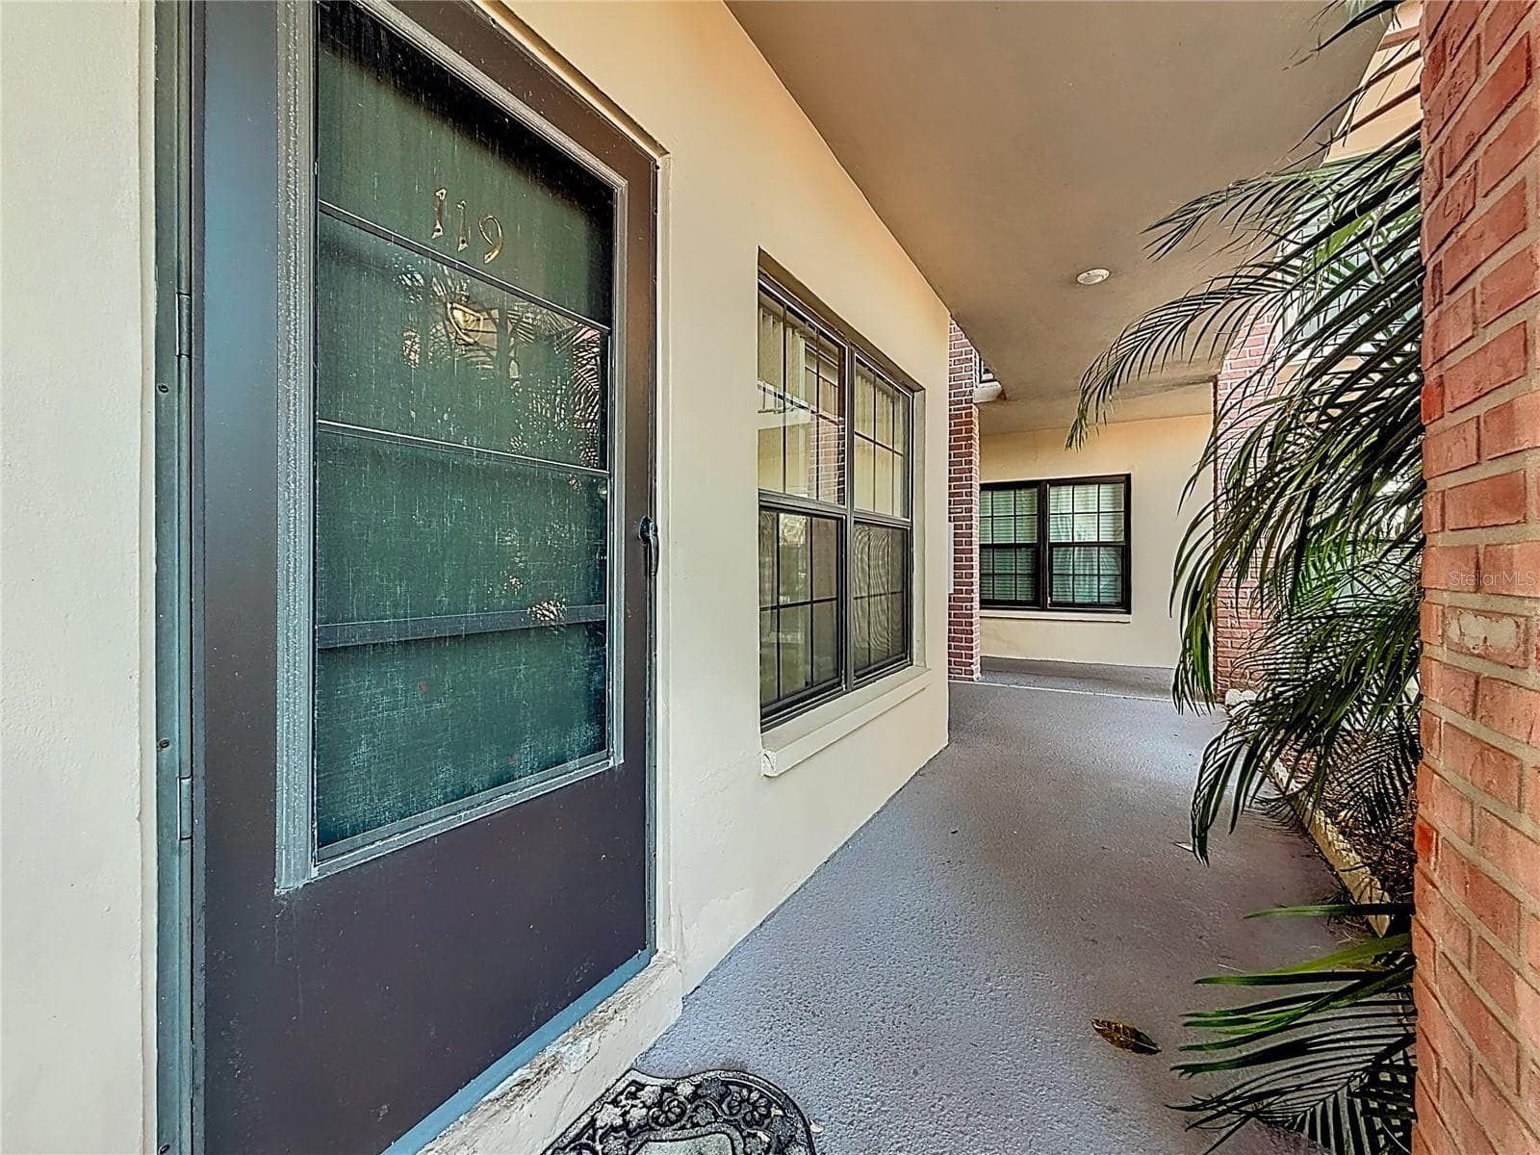
1020 85th Ave N no 119 exterior front entry door - 1020 85TH AVE N #119, ST PETERSBURG
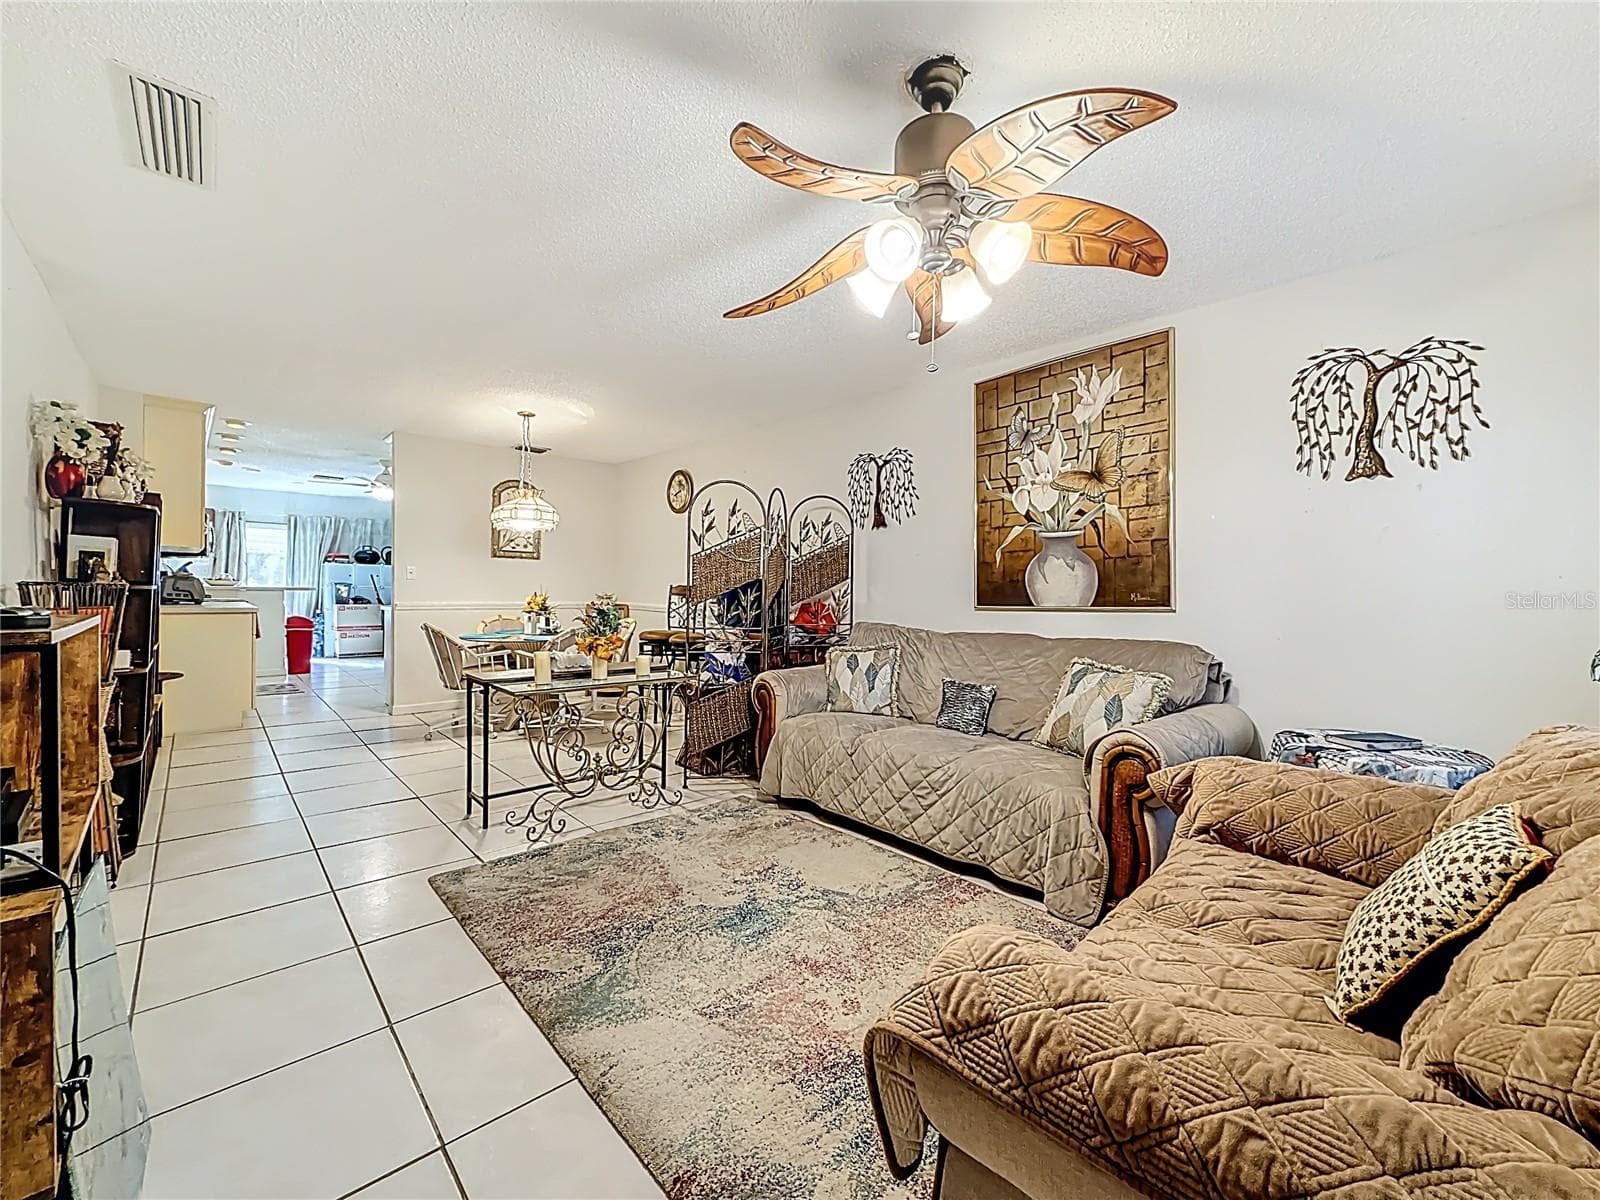
1020 85th Ave N no 119 Living area view toward dining - 1020 85TH AVE N #119, ST PETERSBURG
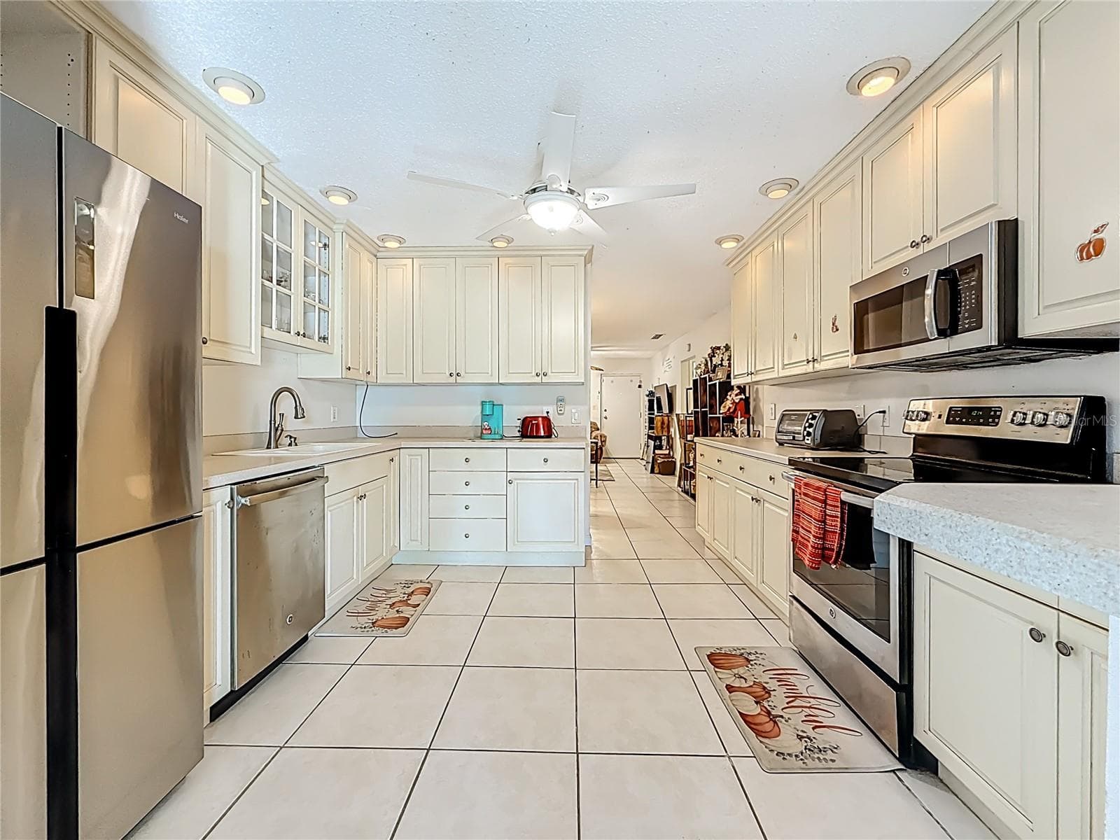
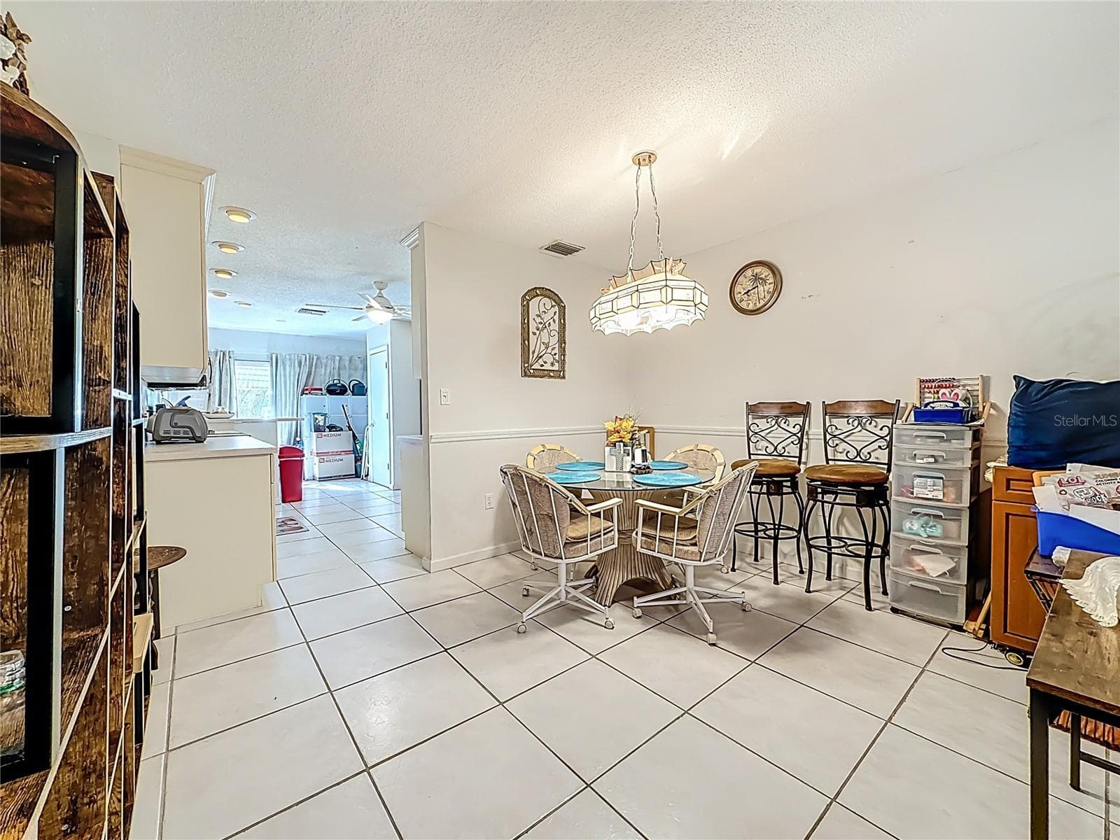
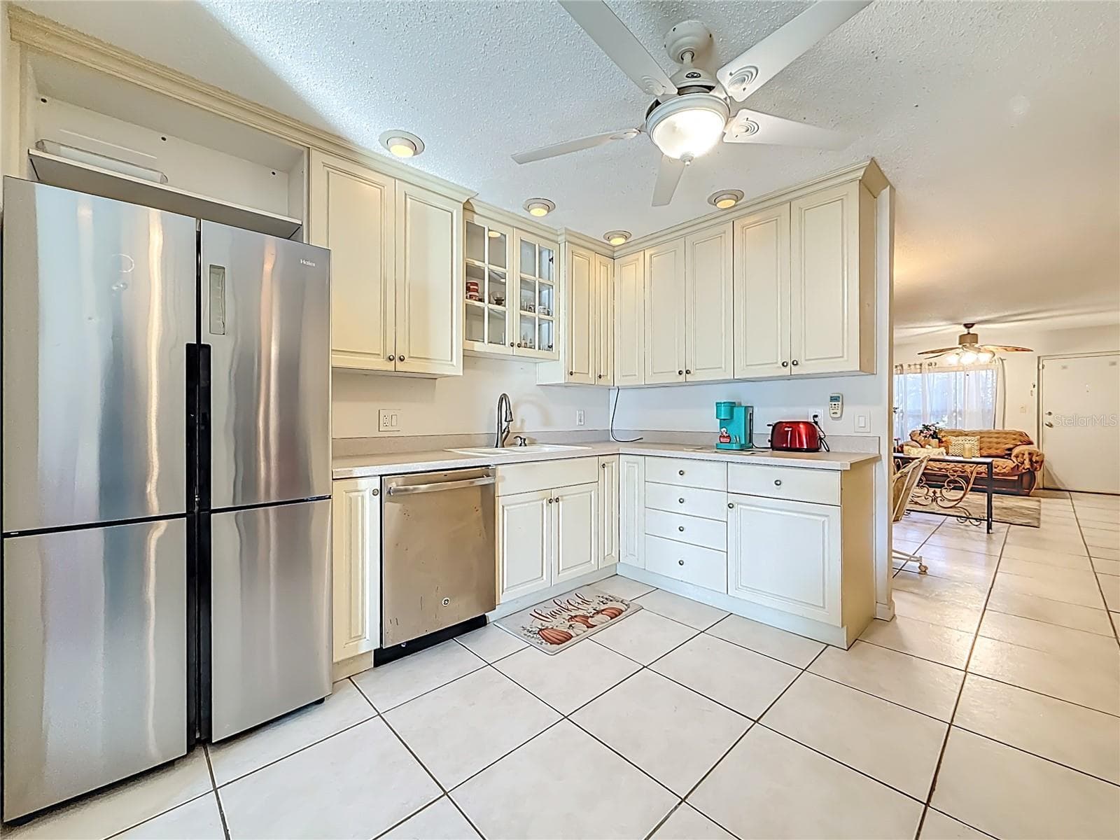
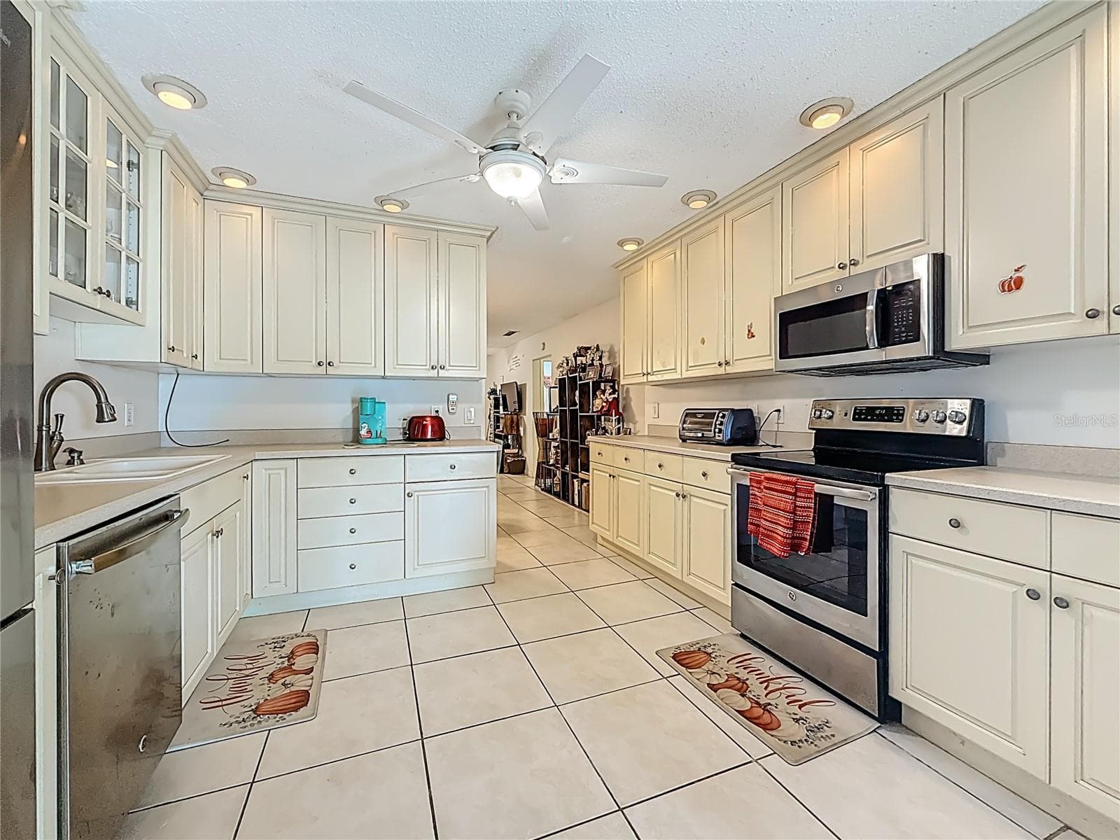
1020 85th Ave N no 119 Kitchen, view toward dining and living - 1020 85TH AVE N #119, ST PETERSBURG
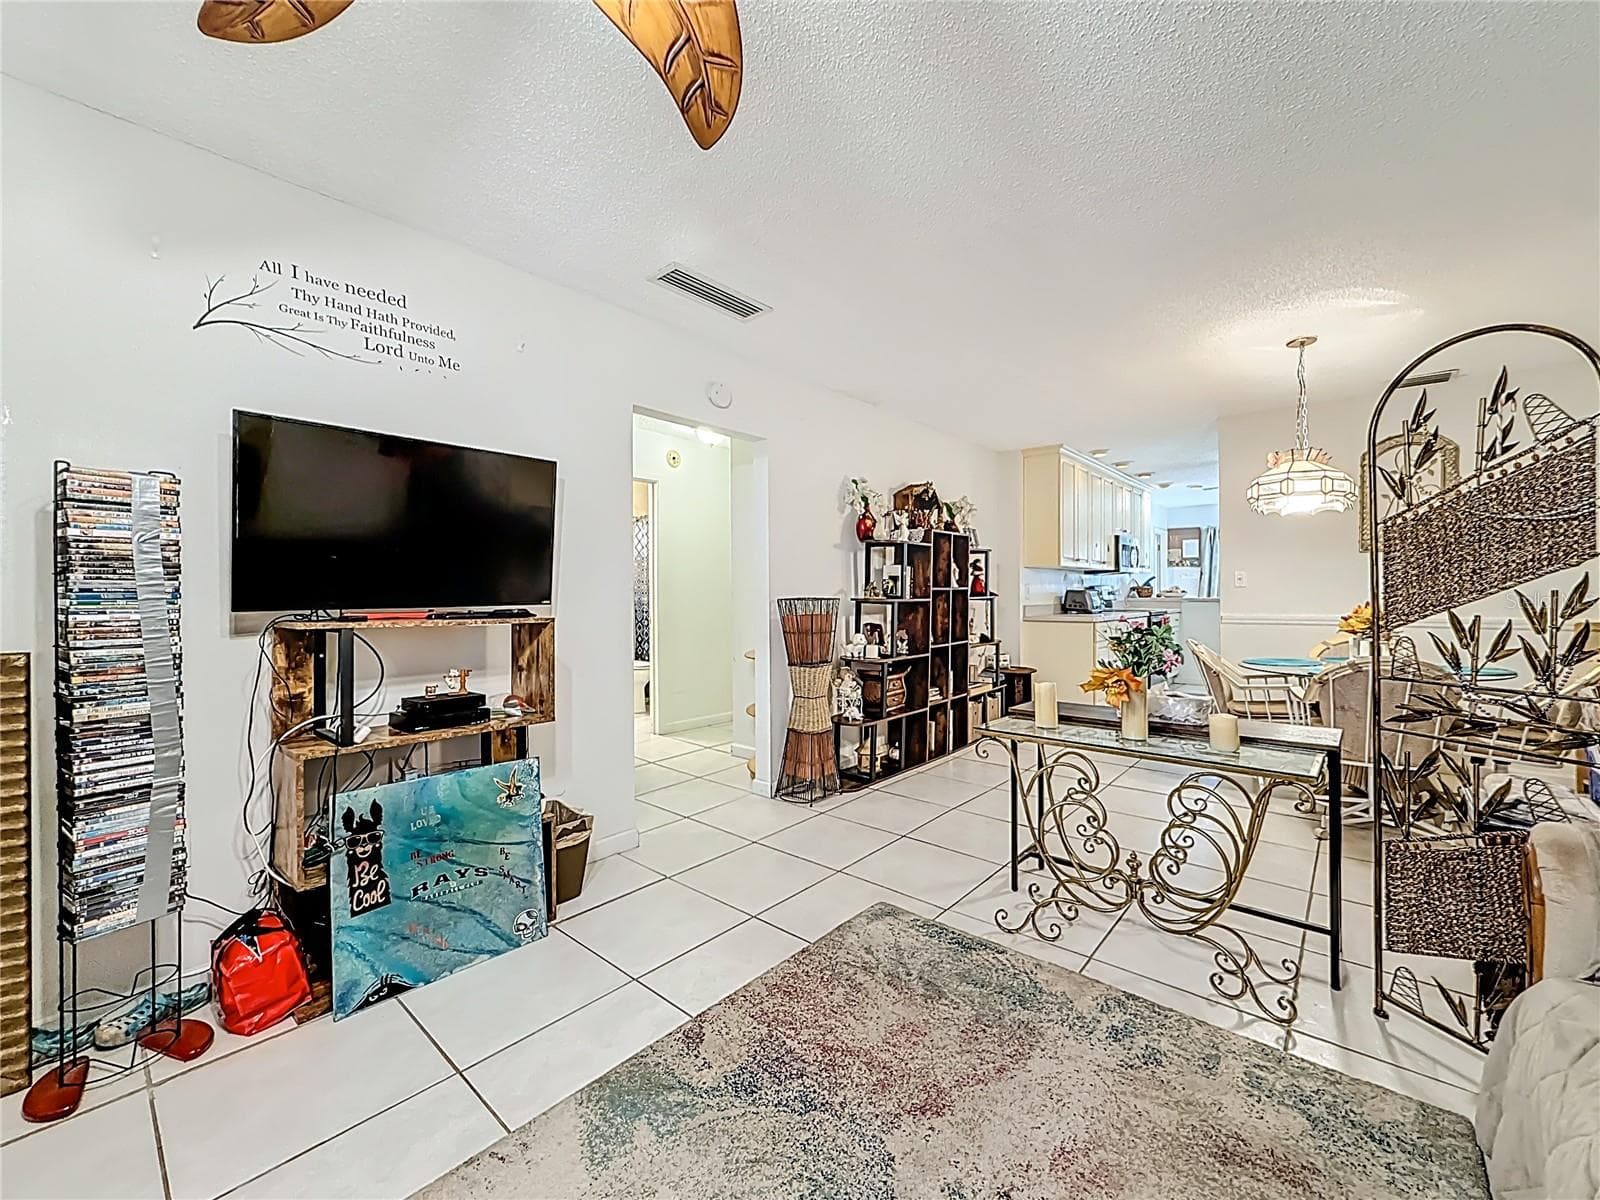
1020 85th Ave N no 119 Living area, doorway to bedrooms - 1020 85TH AVE N #119, ST PETERSBURG
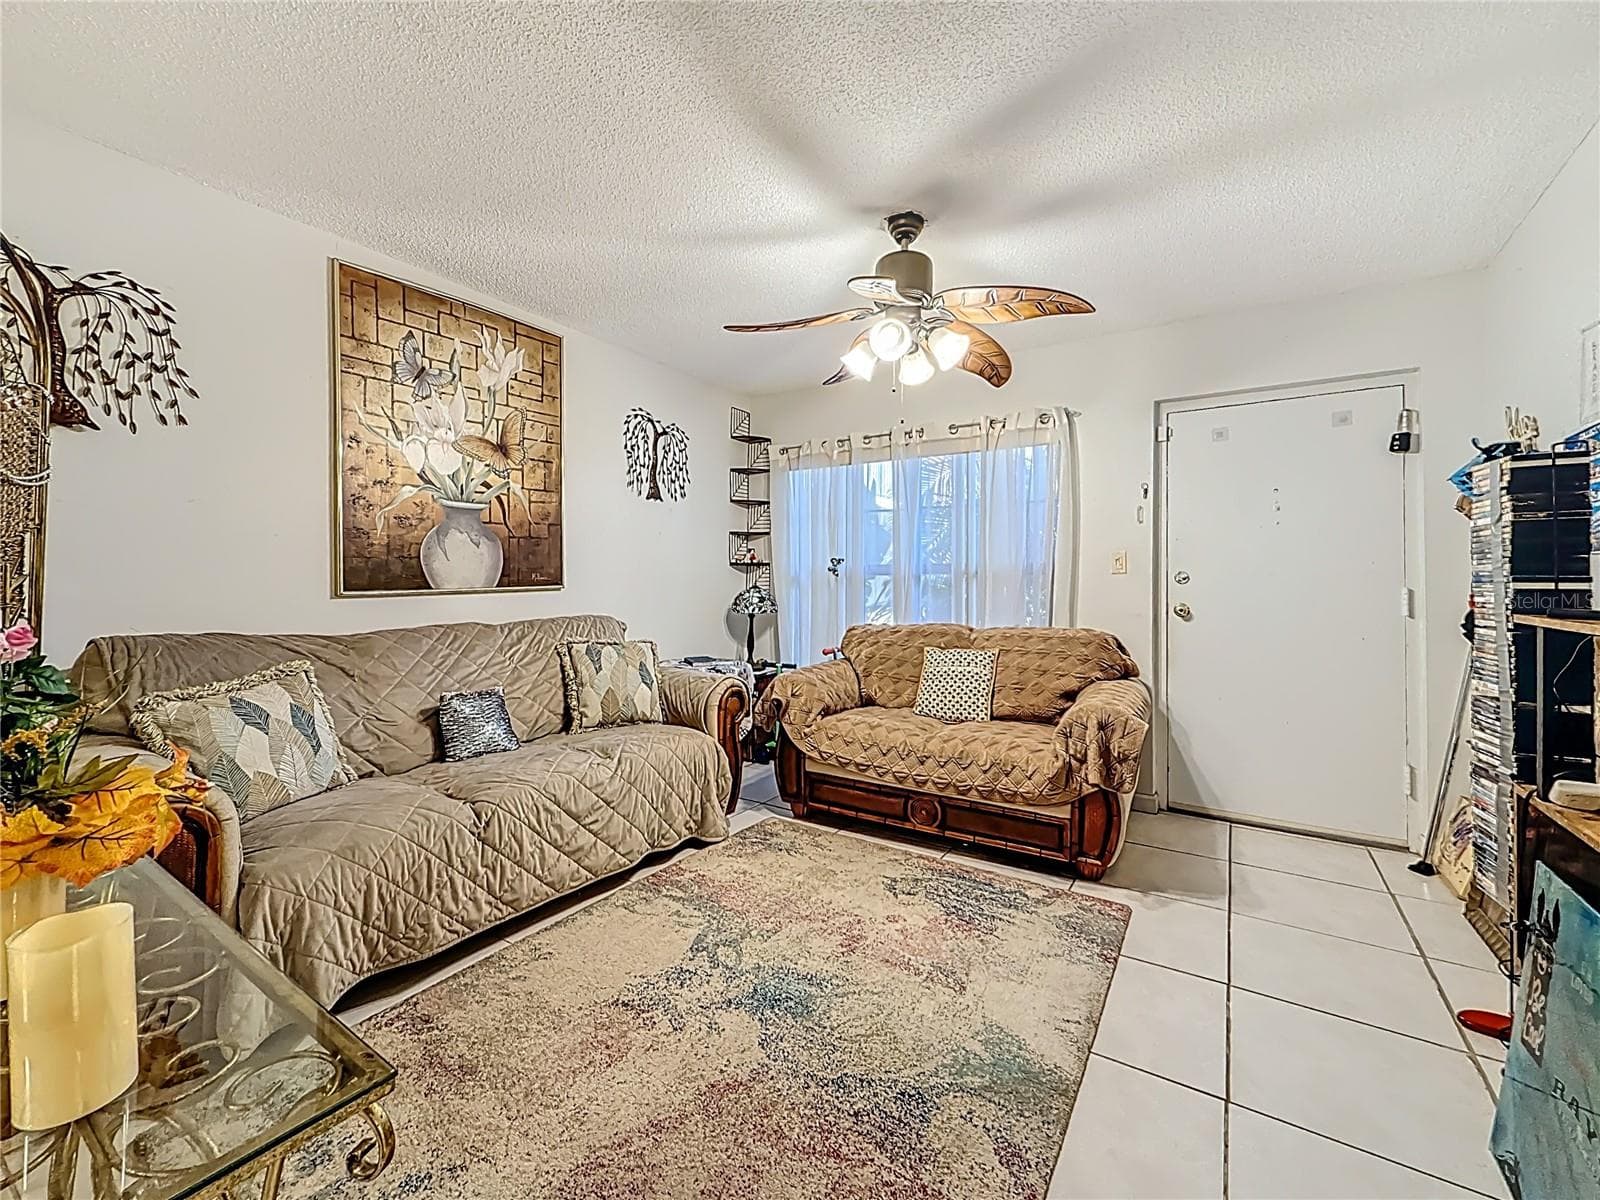
1020 85th Ave N no 119 living area, view toward front entry door - 1020 85TH AVE N #119, ST PETERSBURG
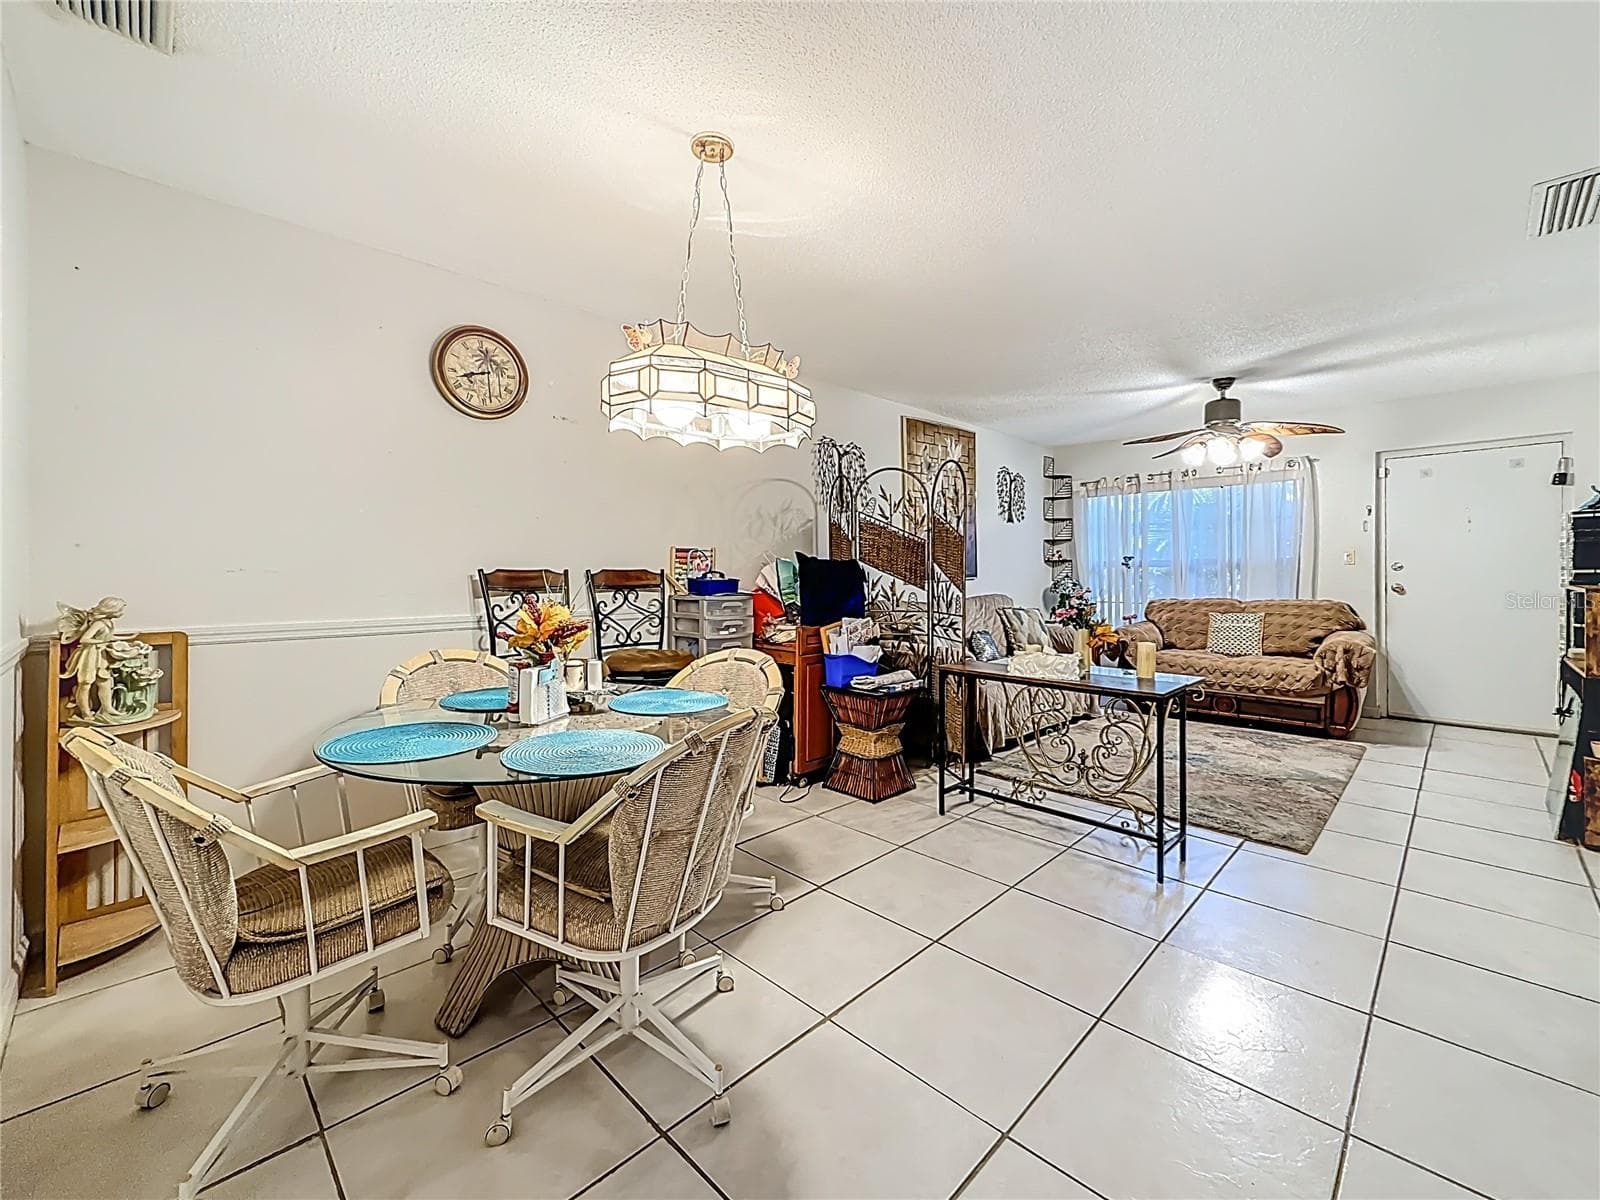
1020 85th Ave N no 119 Living area from dining - 1020 85TH AVE N #119, ST PETERSBURG
1020 85th Ave N no 119 dining area, view toward kitchen - 1020 85TH AVE N #119, ST PETERSBURG
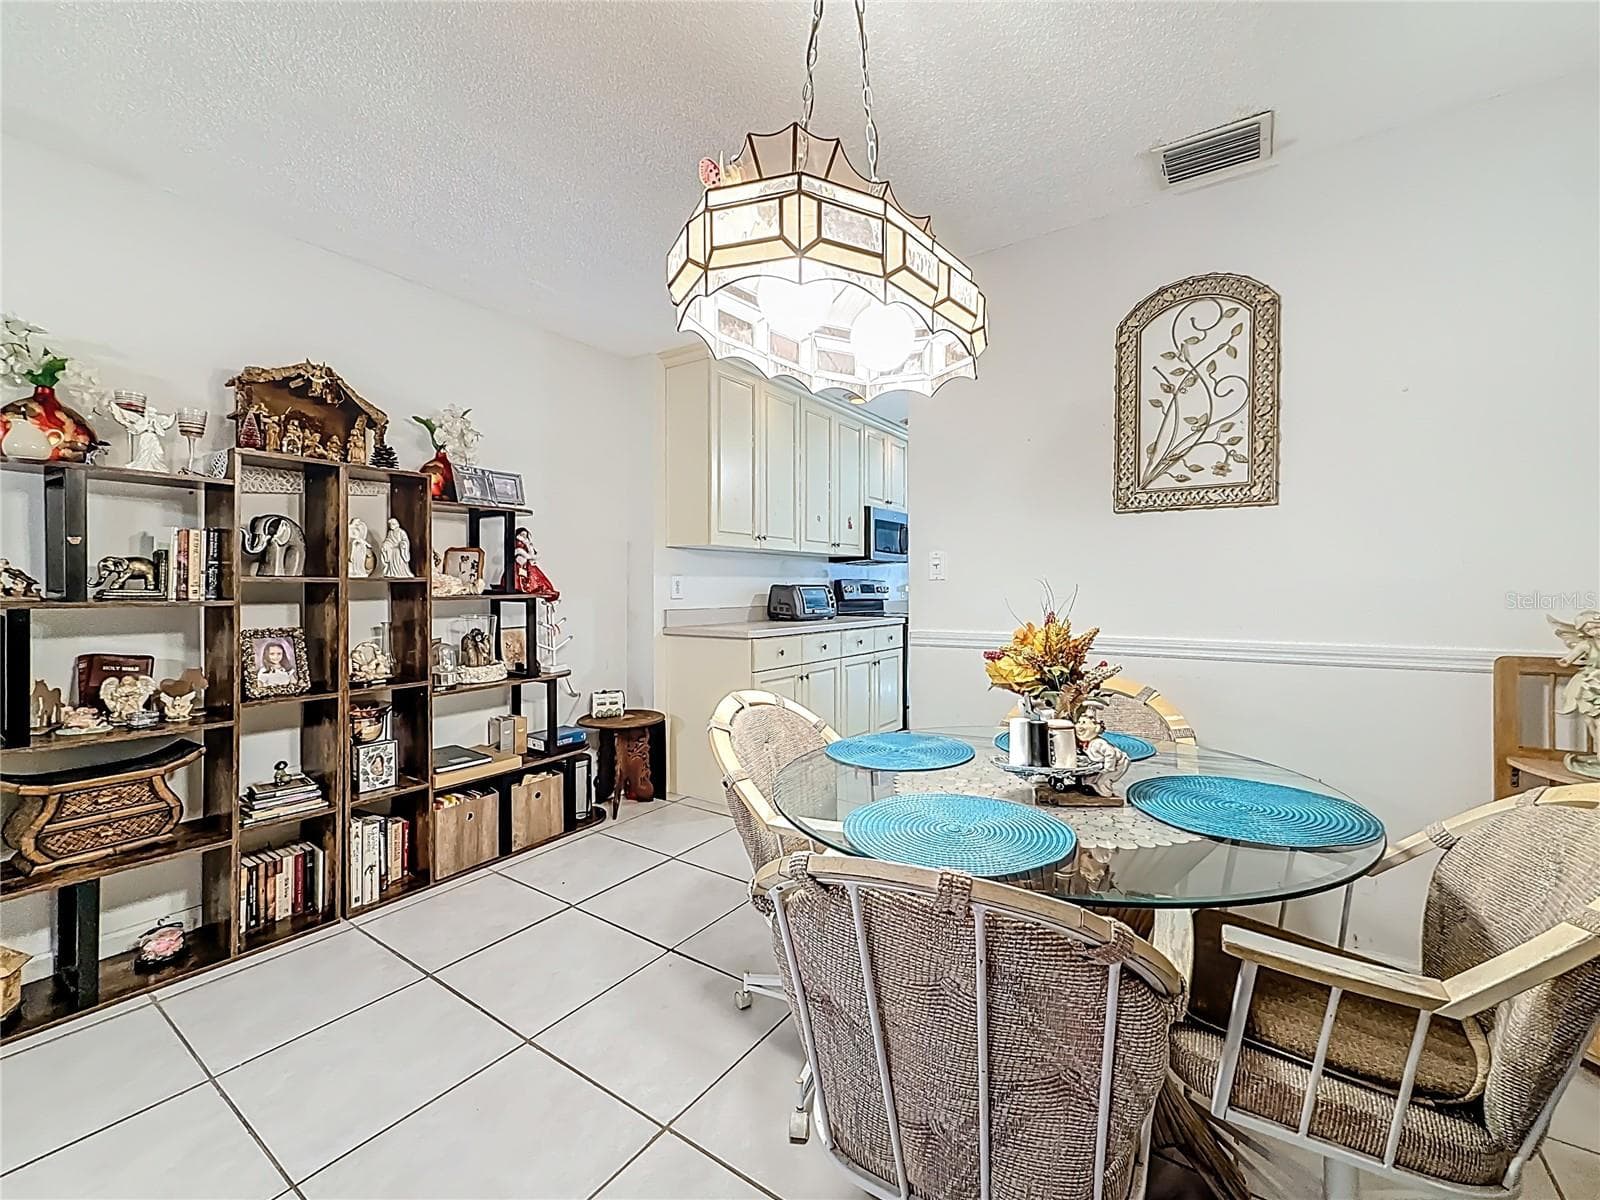
1020 85th Ave N no 119, dining area - 1020 85TH AVE N #119, ST PETERSBURG
1020 85th Ave N no 119, open dining and living area - 1020 85TH AVE N #119, ST PETERSBURG
1020 85th Ave N no 119, kitchen, view toward back slidrs and patio garden area - 1020 85TH AVE N #119, ST PETERSBURG
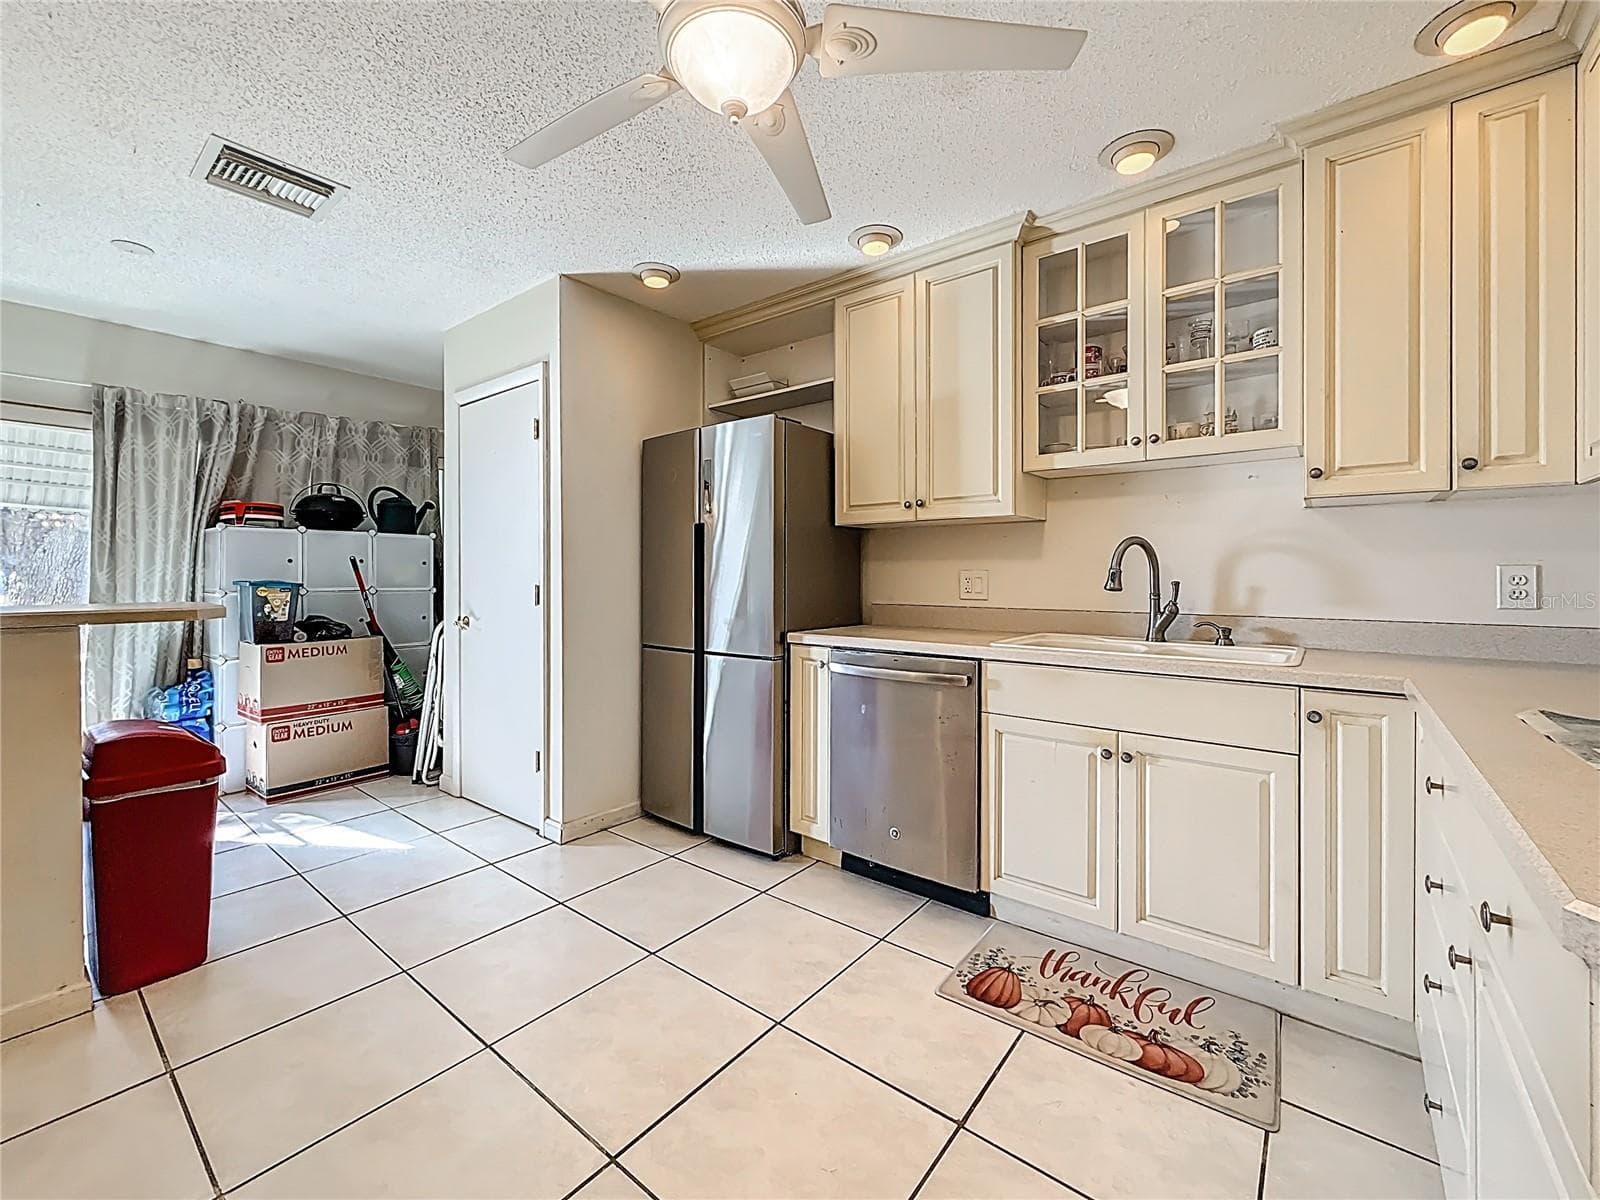
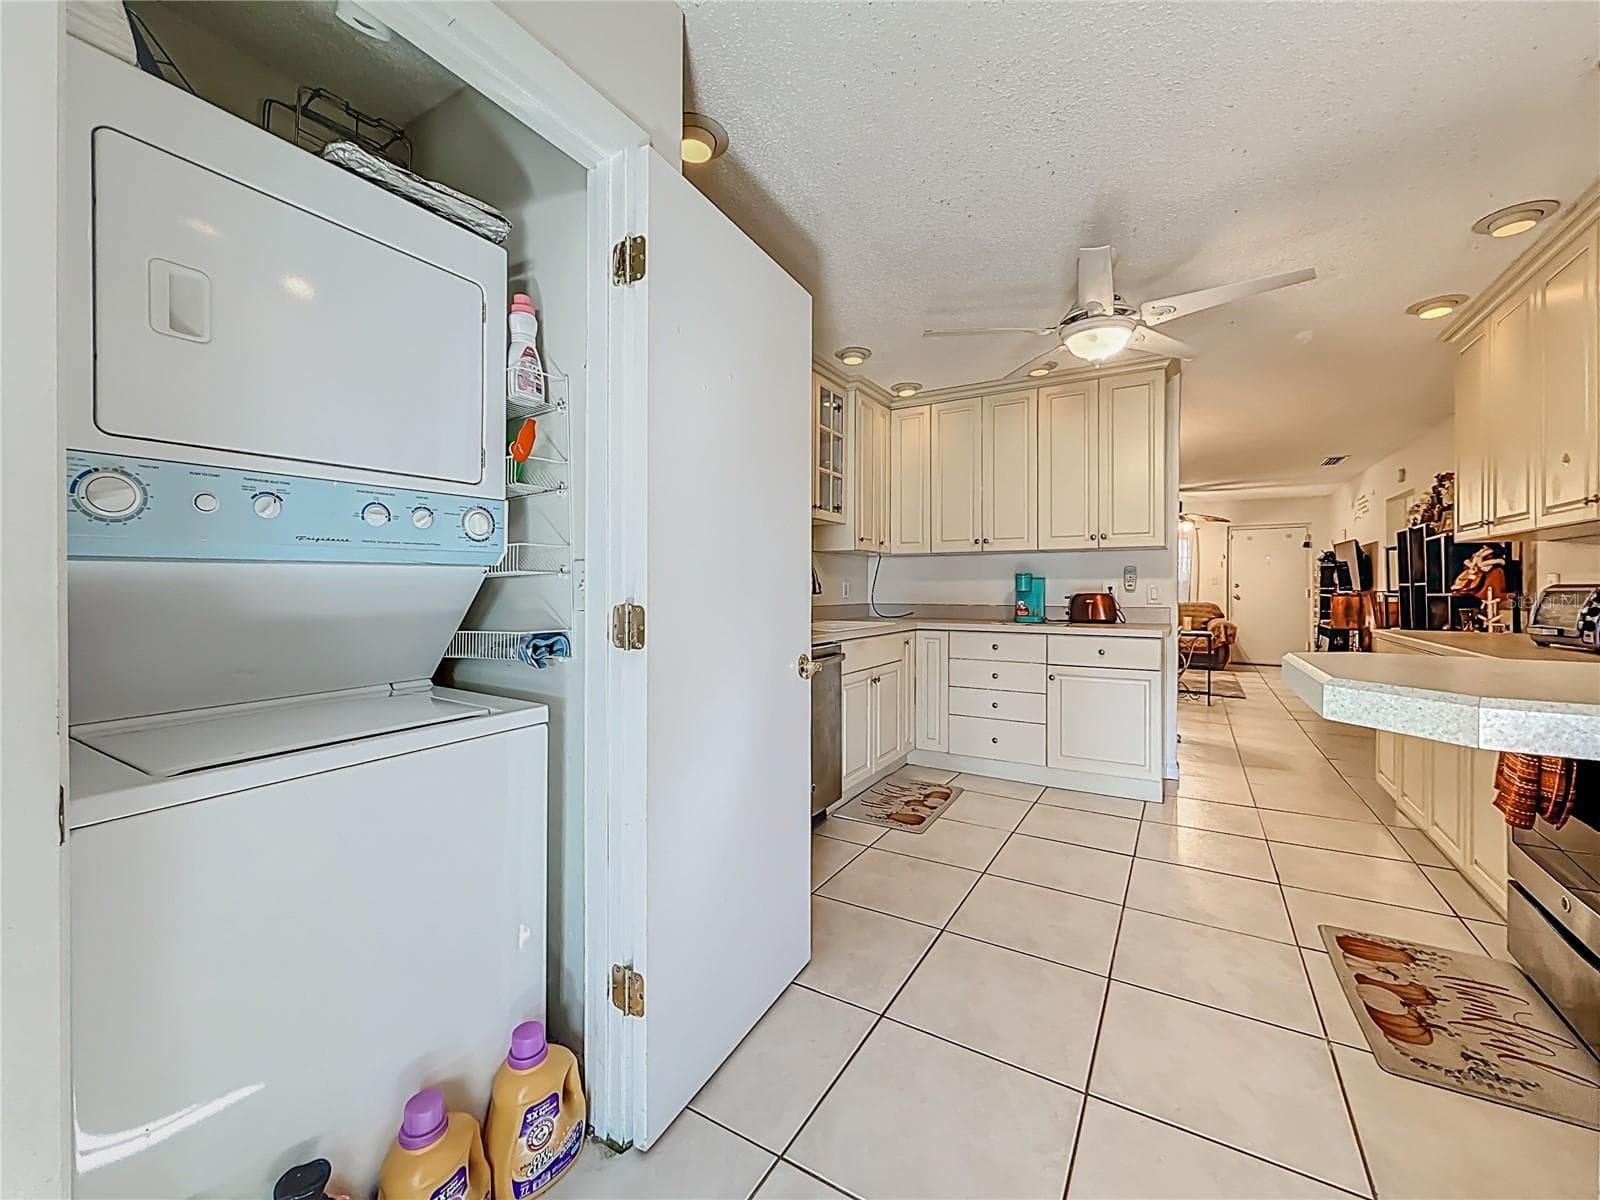
1020 85th Ave N no 119, Kitchen, laundry closet next to refrigerator - 1020 85TH AVE N #119, ST PETERSBURG
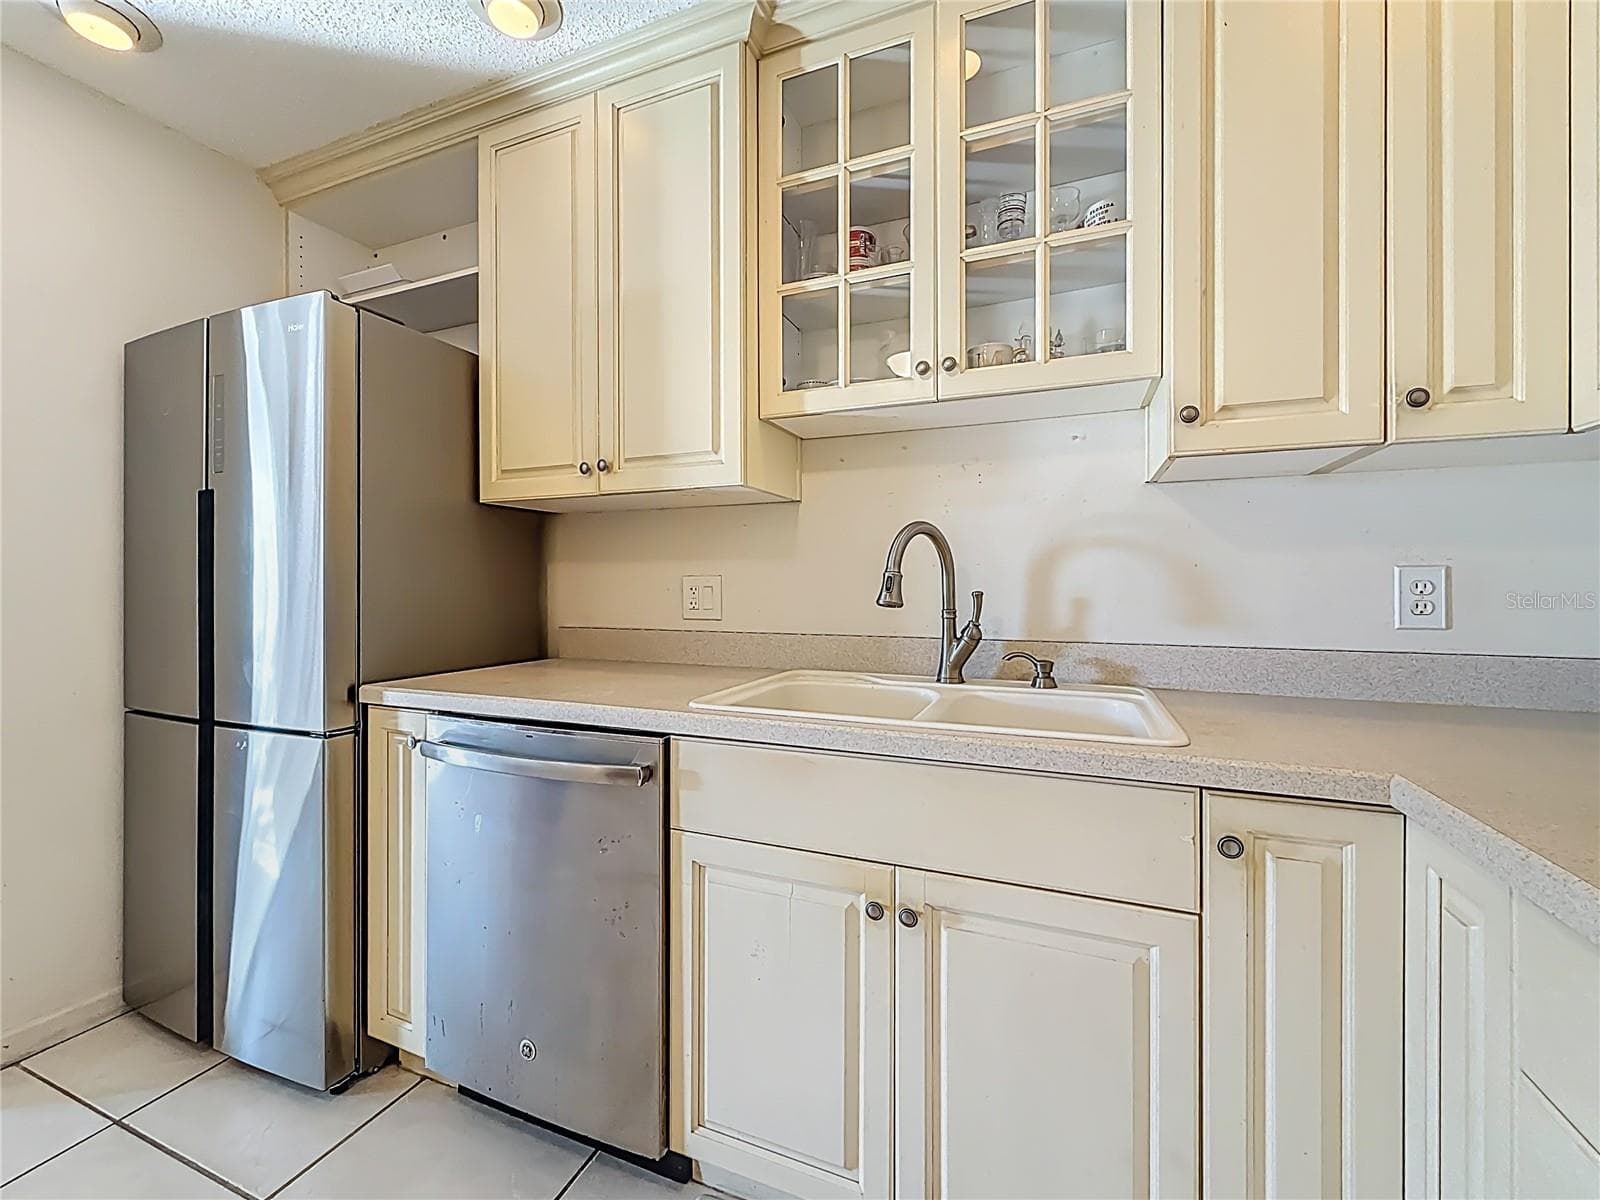
1020 85th Ave N no 119, Kitchen, glass front cabinets over sink - 1020 85TH AVE N #119, ST PETERSBURG
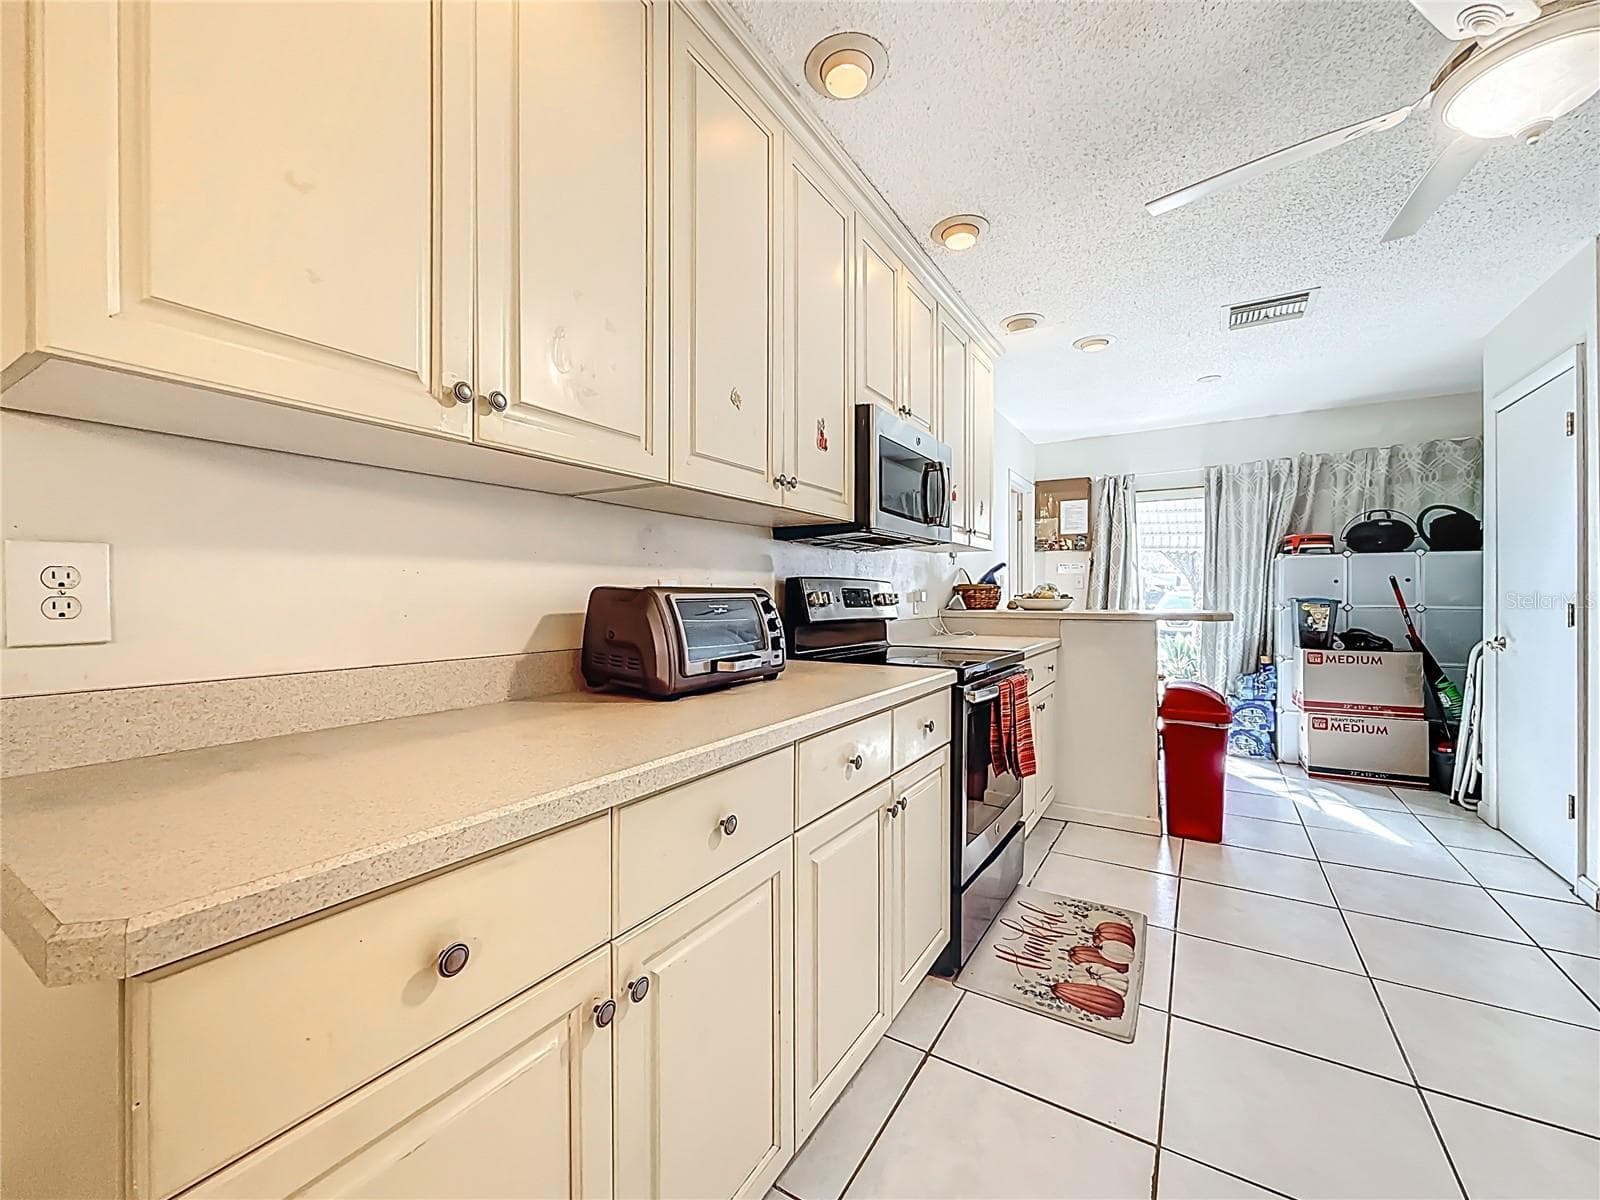
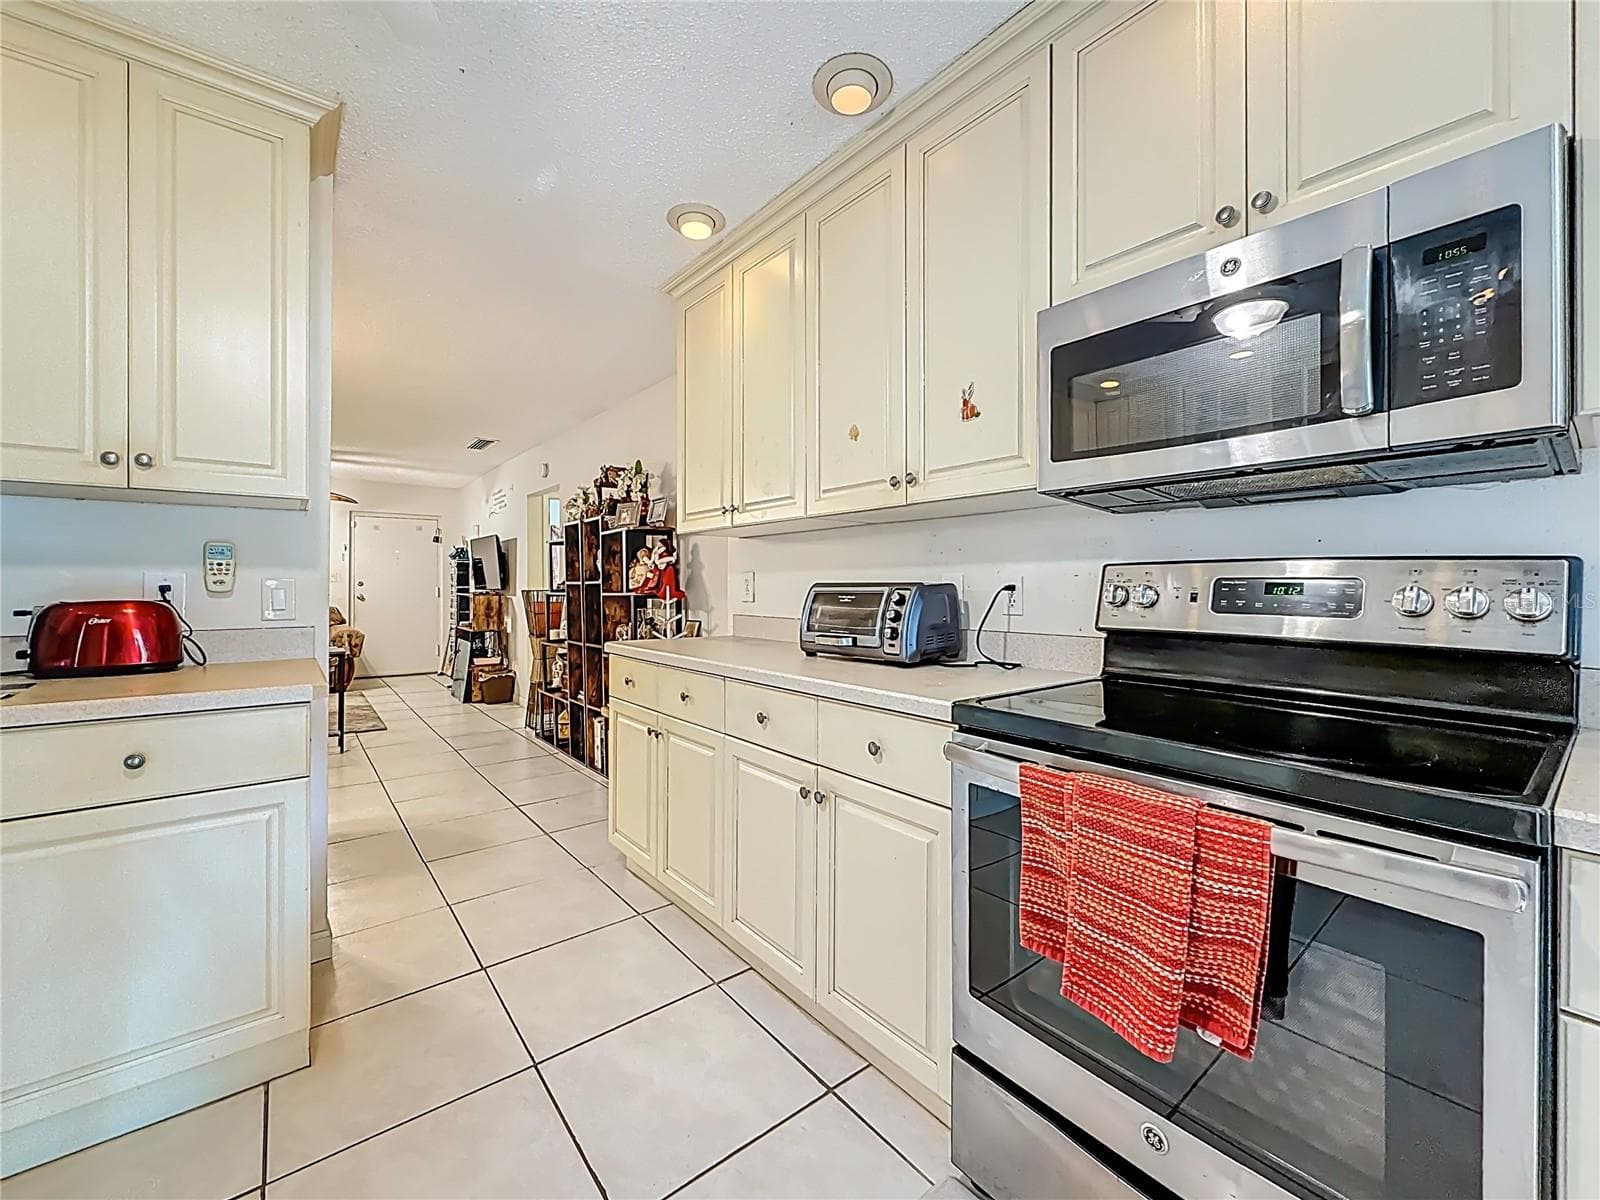
1020 85th Ave N no 119, Kitchen, lots of cabinets for storage - 1020 85TH AVE N #119, ST PETERSBURG
1020 85th Ave N no 119, Kitchen, range and microwave, view toward dining - 1020 85TH AVE N #119, ST PETERSBURG
1020 85th Ave N no 119, Kitchen, view toward dining - 1020 85TH AVE N #119, ST PETERSBURG
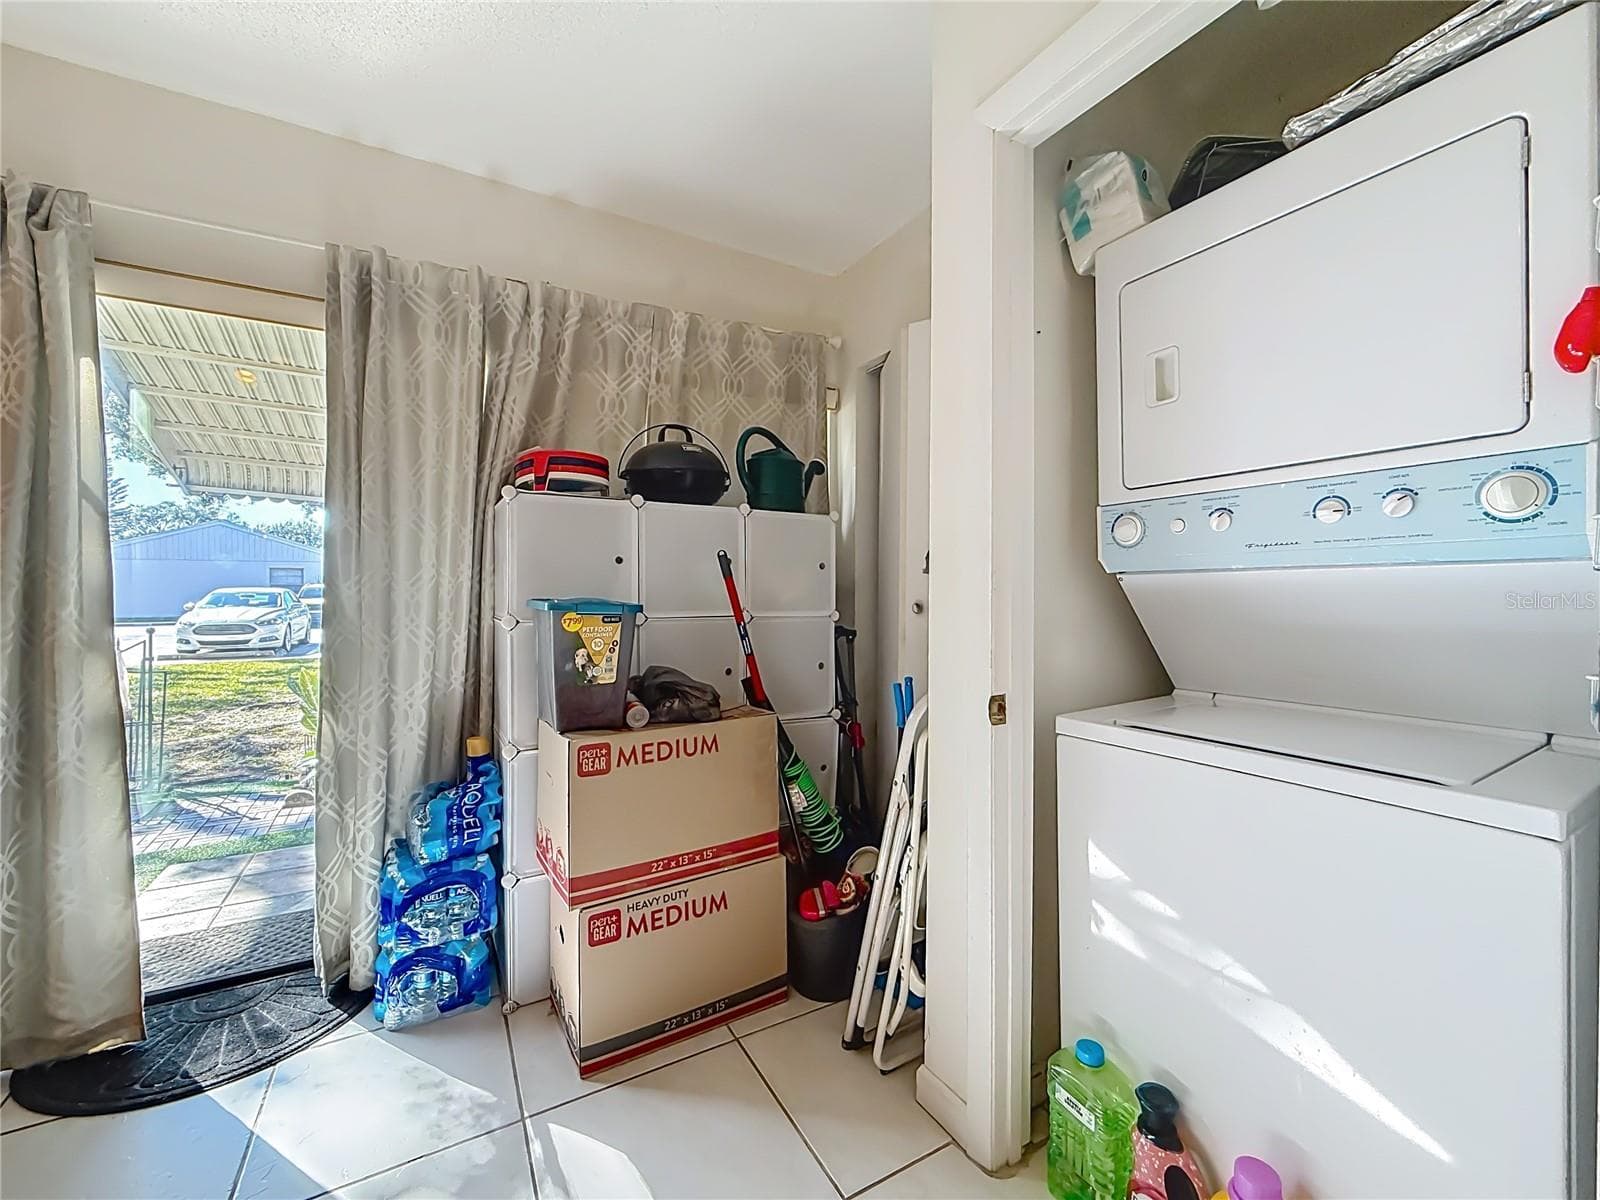
1020 85th Ave N no 119, laundry closet, adjacent to kitchen - 1020 85TH AVE N #119, ST PETERSBURG
1020 85th Ave N no 119, Laundry closet, view of sliders to back patio and garden - 1020 85TH AVE N #119, ST PETERSBURG
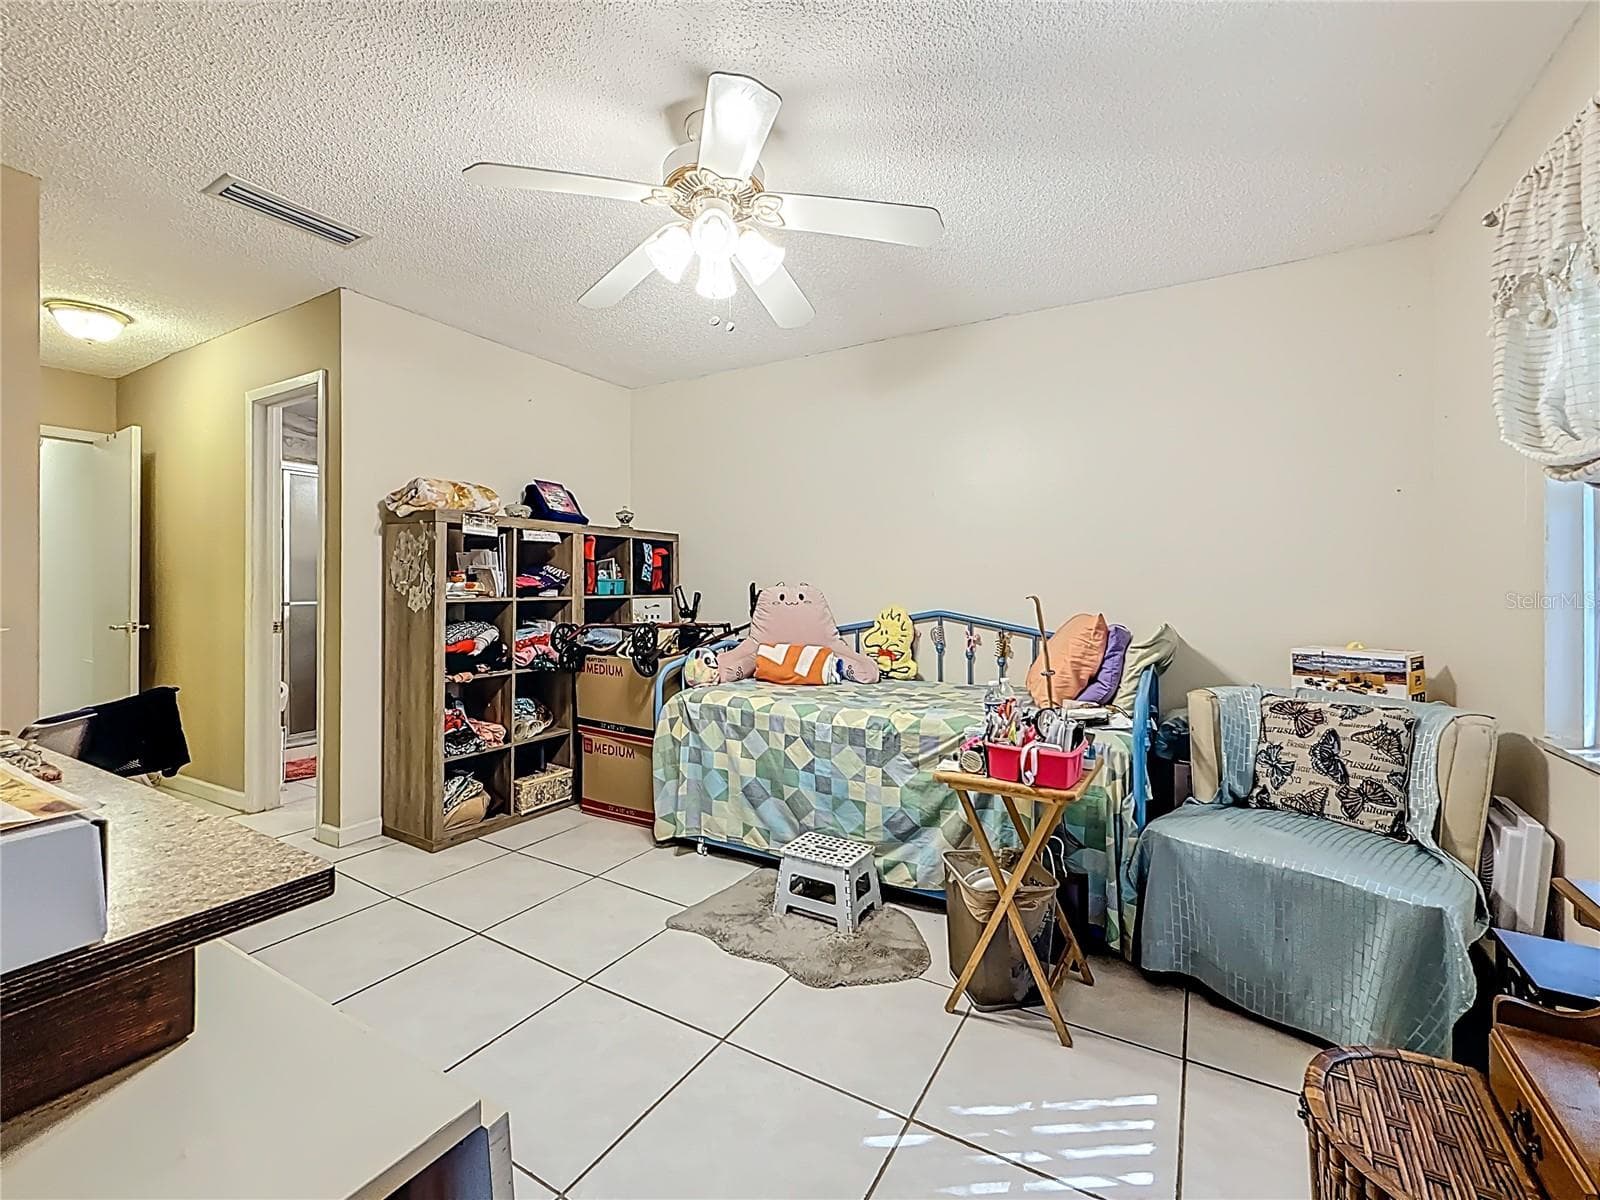
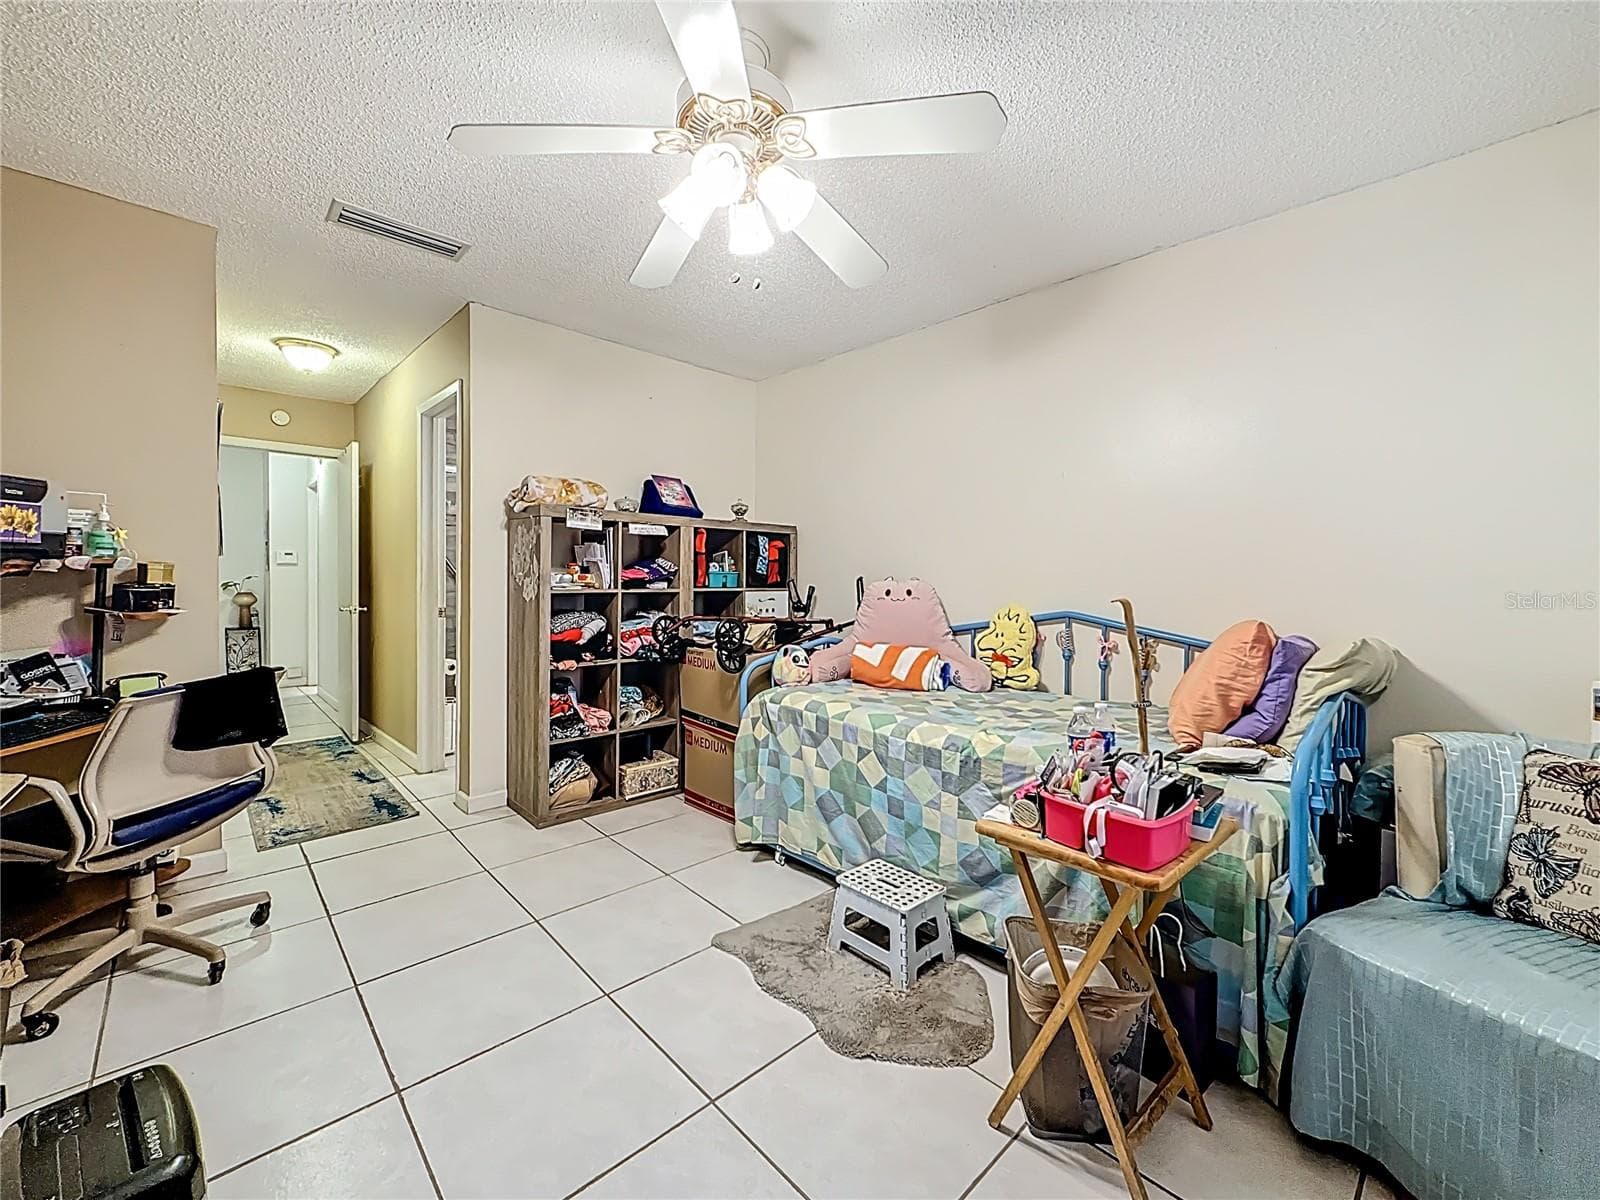
1020 85th Ave N no 119, primary bedroom - 1020 85TH AVE N #119, ST PETERSBURG
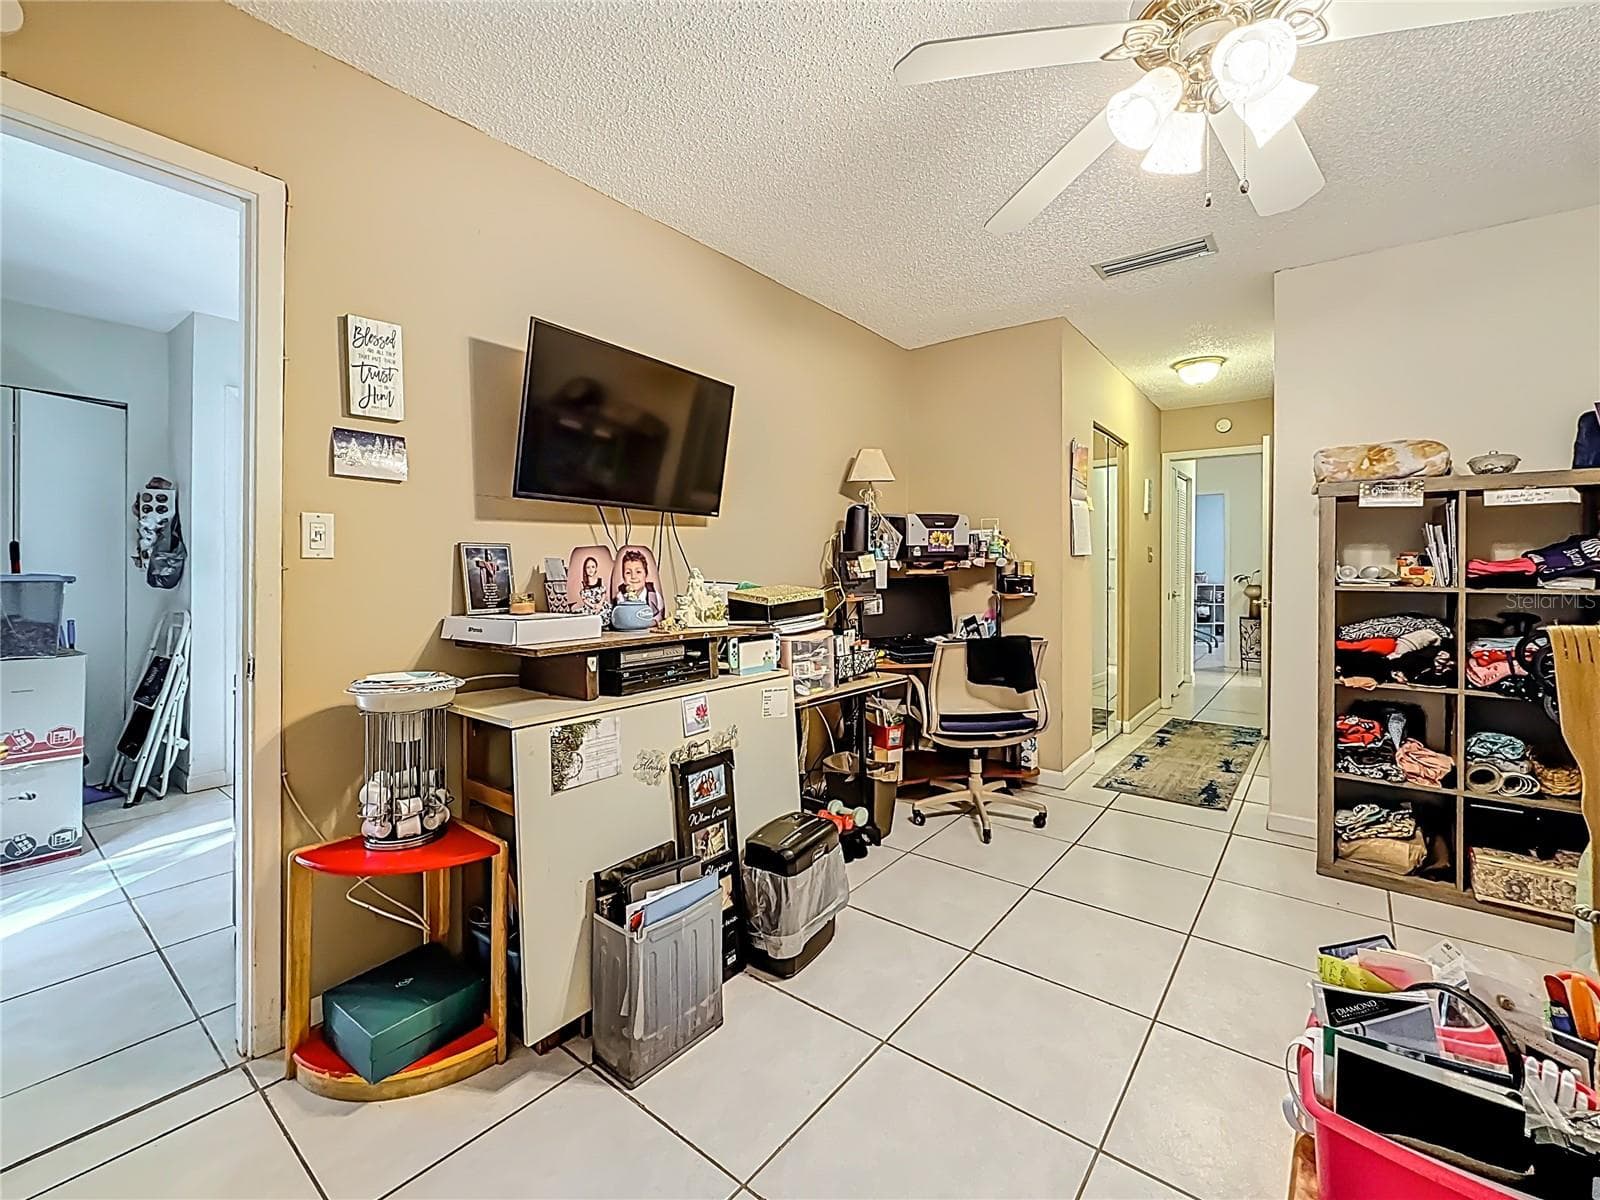
1020 85th Ave N no 119, primary bedroom, view toward closet and ensuite bath, kitchen through doorway to left - 1020 85TH AVE N #119, ST PETERSBURG
1020 85th Ave N no 119, primary bedroom - 1020 85TH AVE N #119, ST PETERSBURG
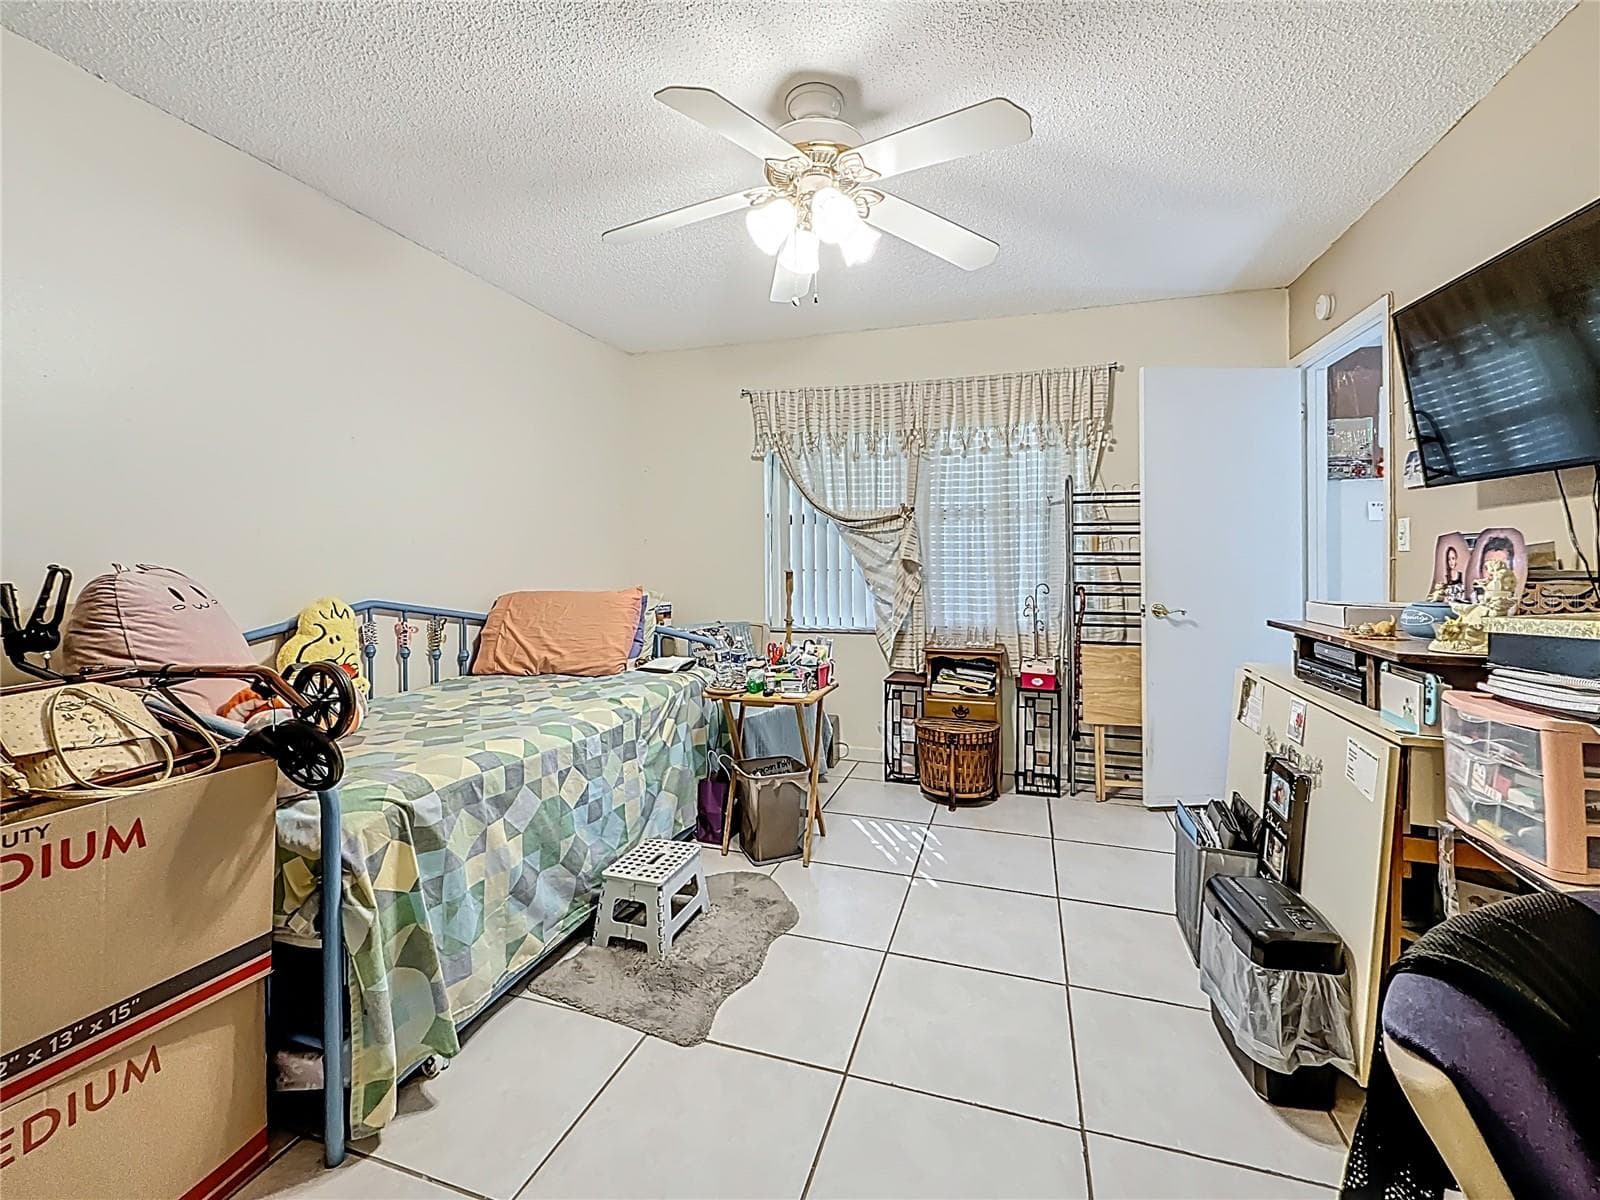
1020 85th Ave No no 119, primary bedroom, windows overlook patio and garden - 1020 85TH AVE N #119, ST PETERSBURG
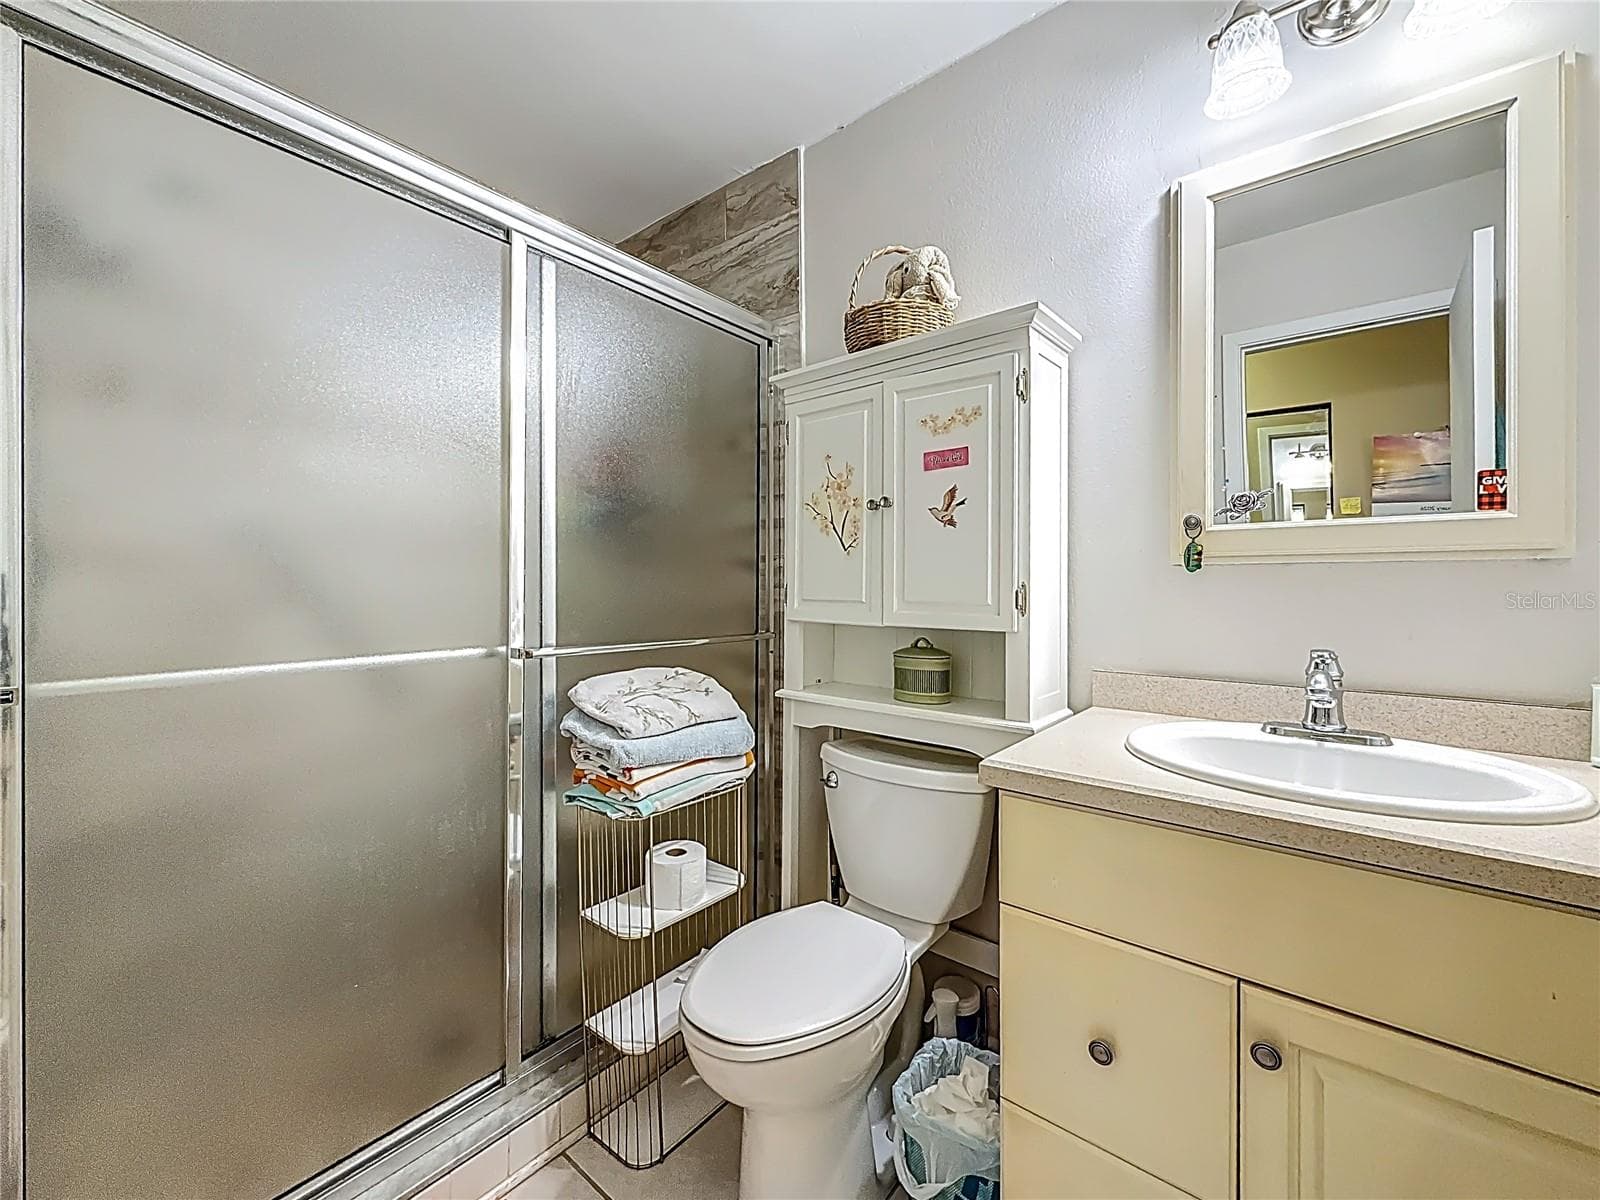
1020 85th Ave N no 119, Primary bedroom ensuite bath, walk in shower - 1020 85TH AVE N #119, ST PETERSBURG
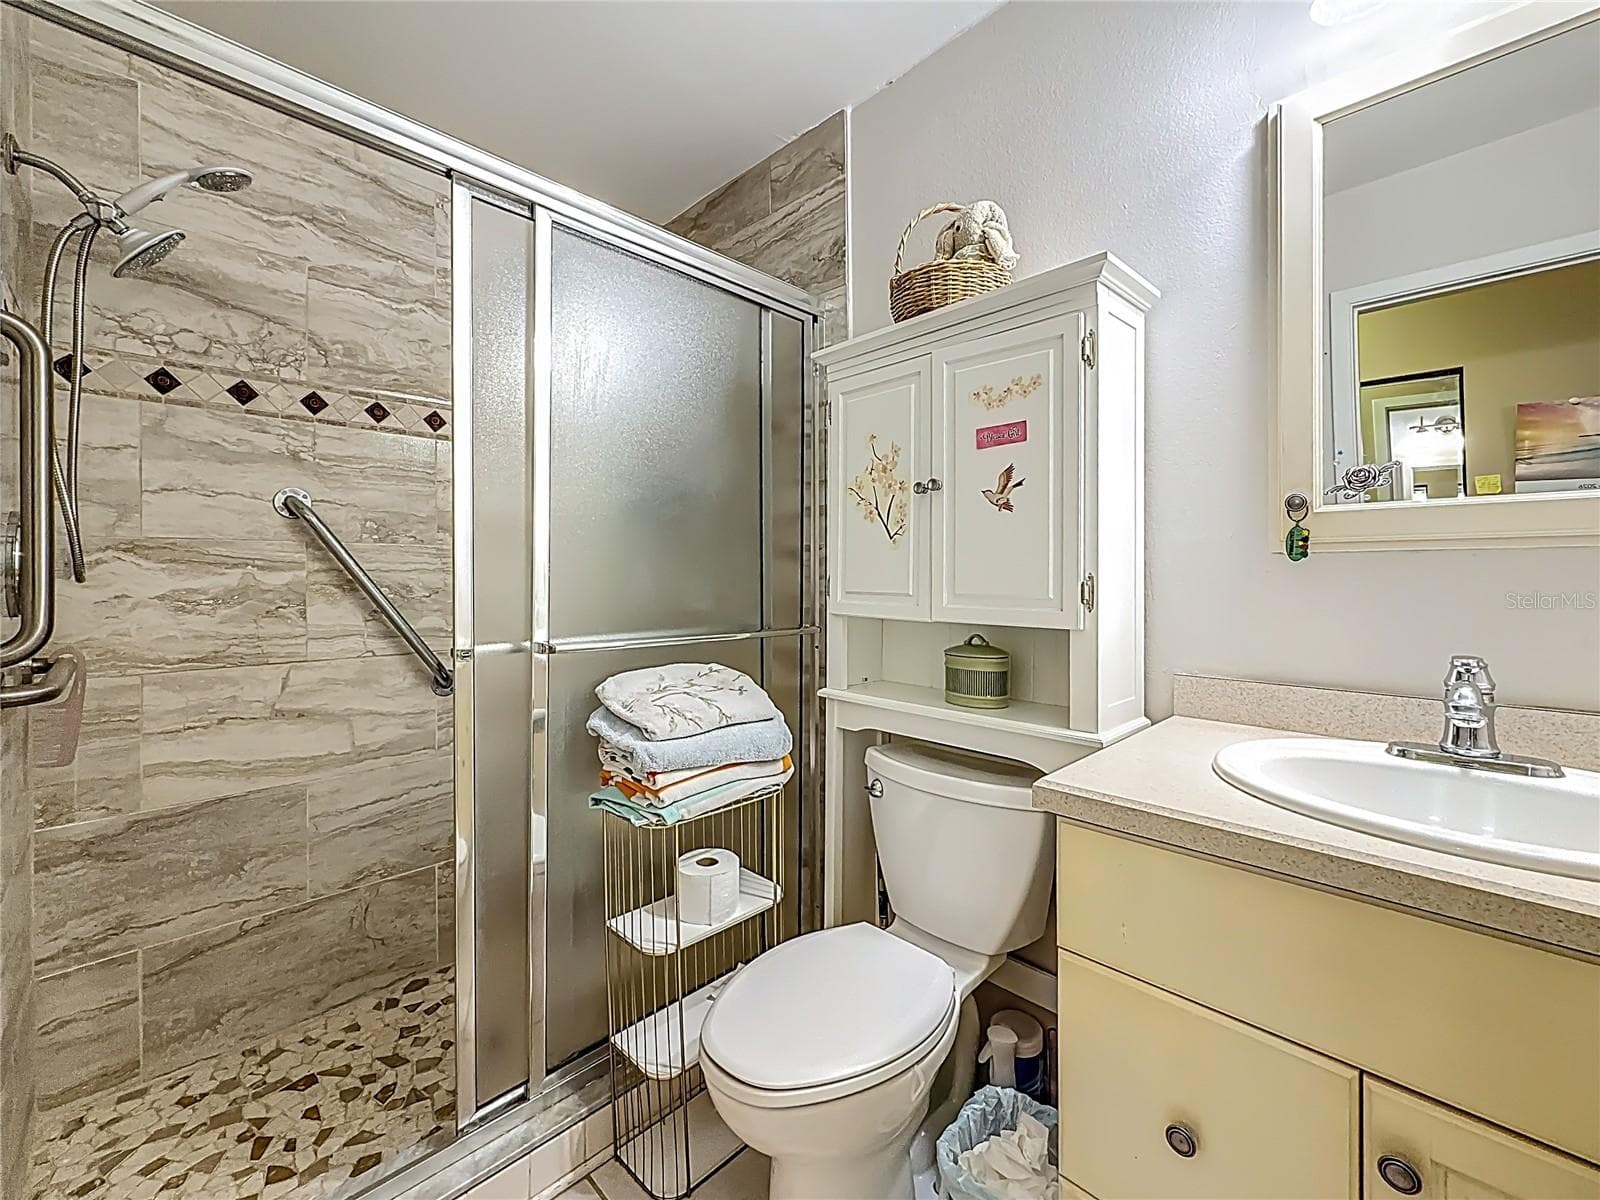
1020 85th Ave No no 119, primary bedroom ensuite bath, walk in shower with newer tile - 1020 85TH AVE N #119, ST PETERSBURG
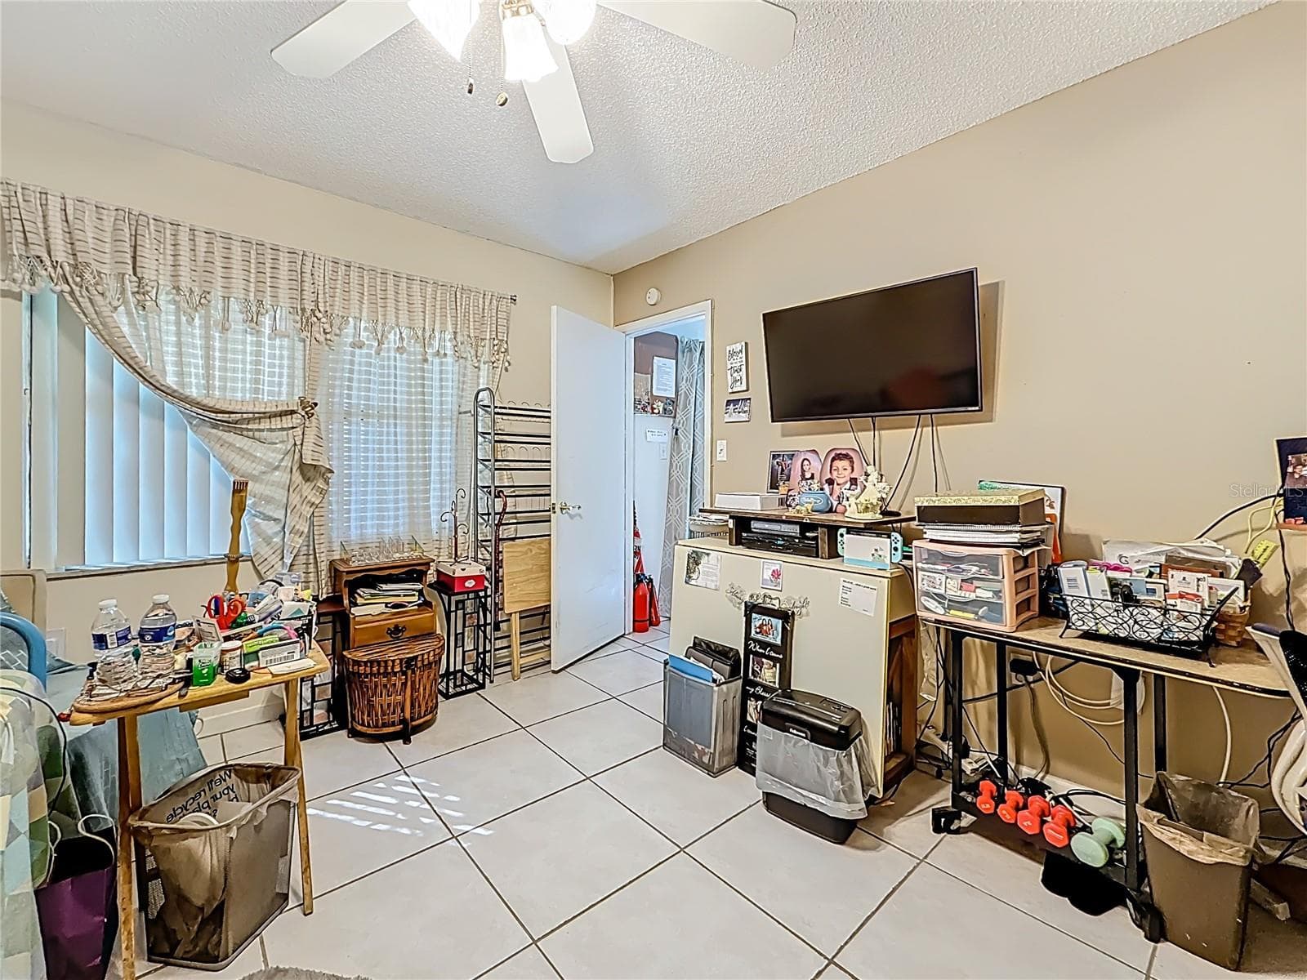
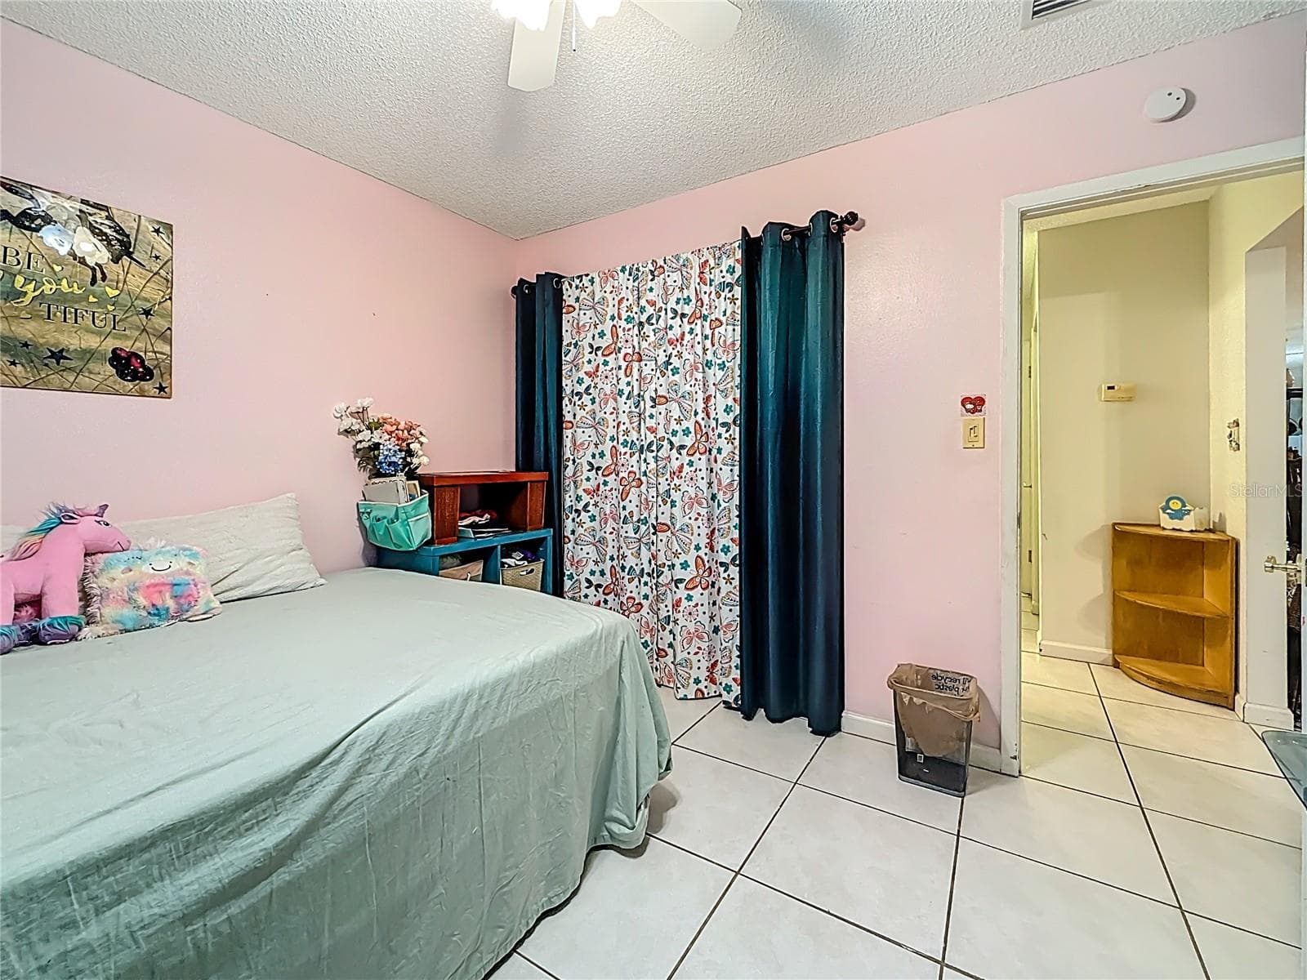
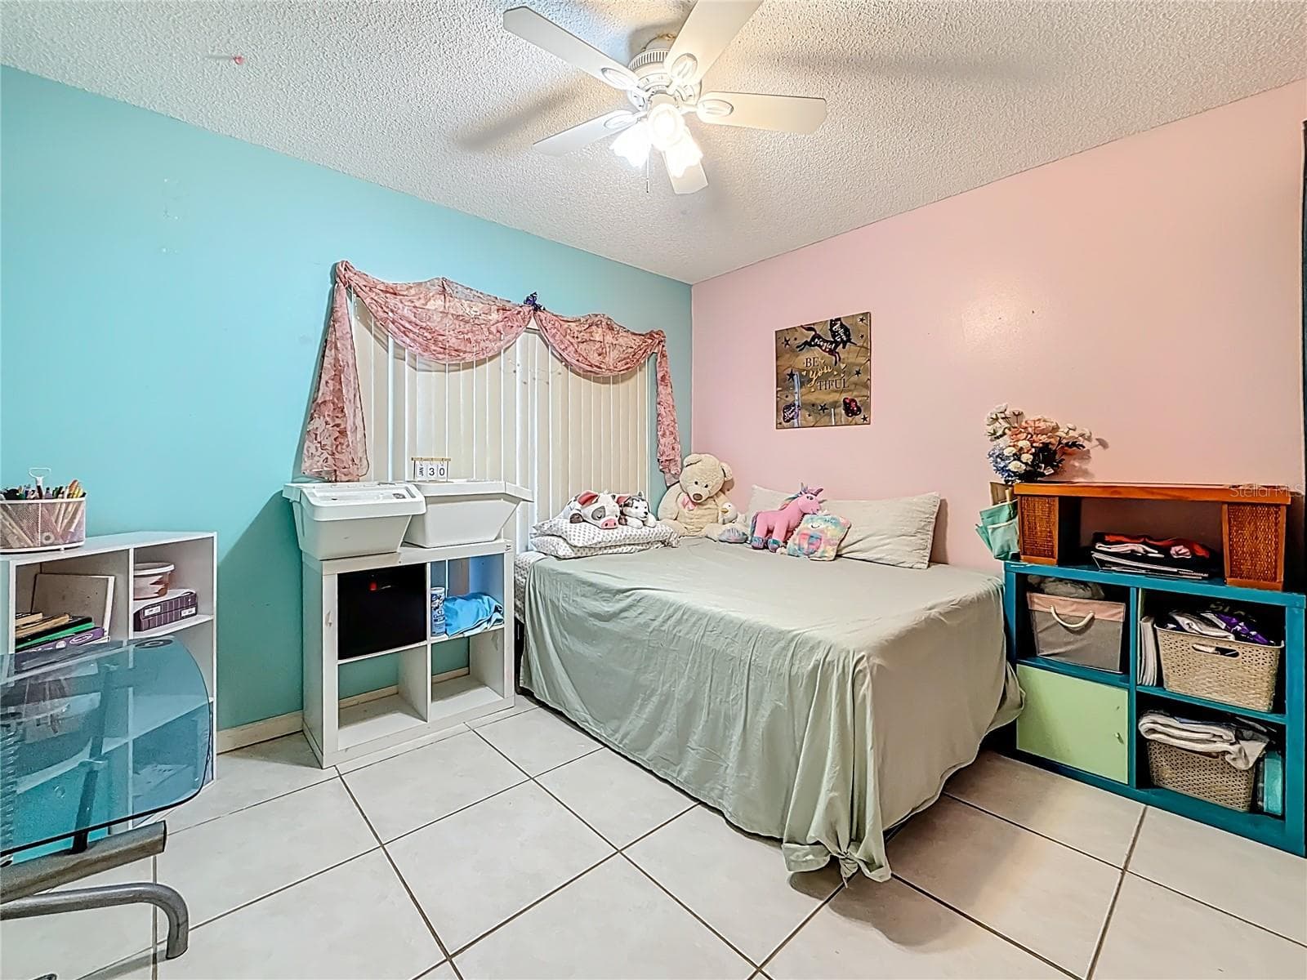
1020 85th Ave N no 119, Bedroom 2, wall closet - 1020 85TH AVE N #119, ST PETERSBURG
1020 85th Ave N no 119, Bedroom 2, window overlooks front walk - 1020 85TH AVE N #119, ST PETERSBURG
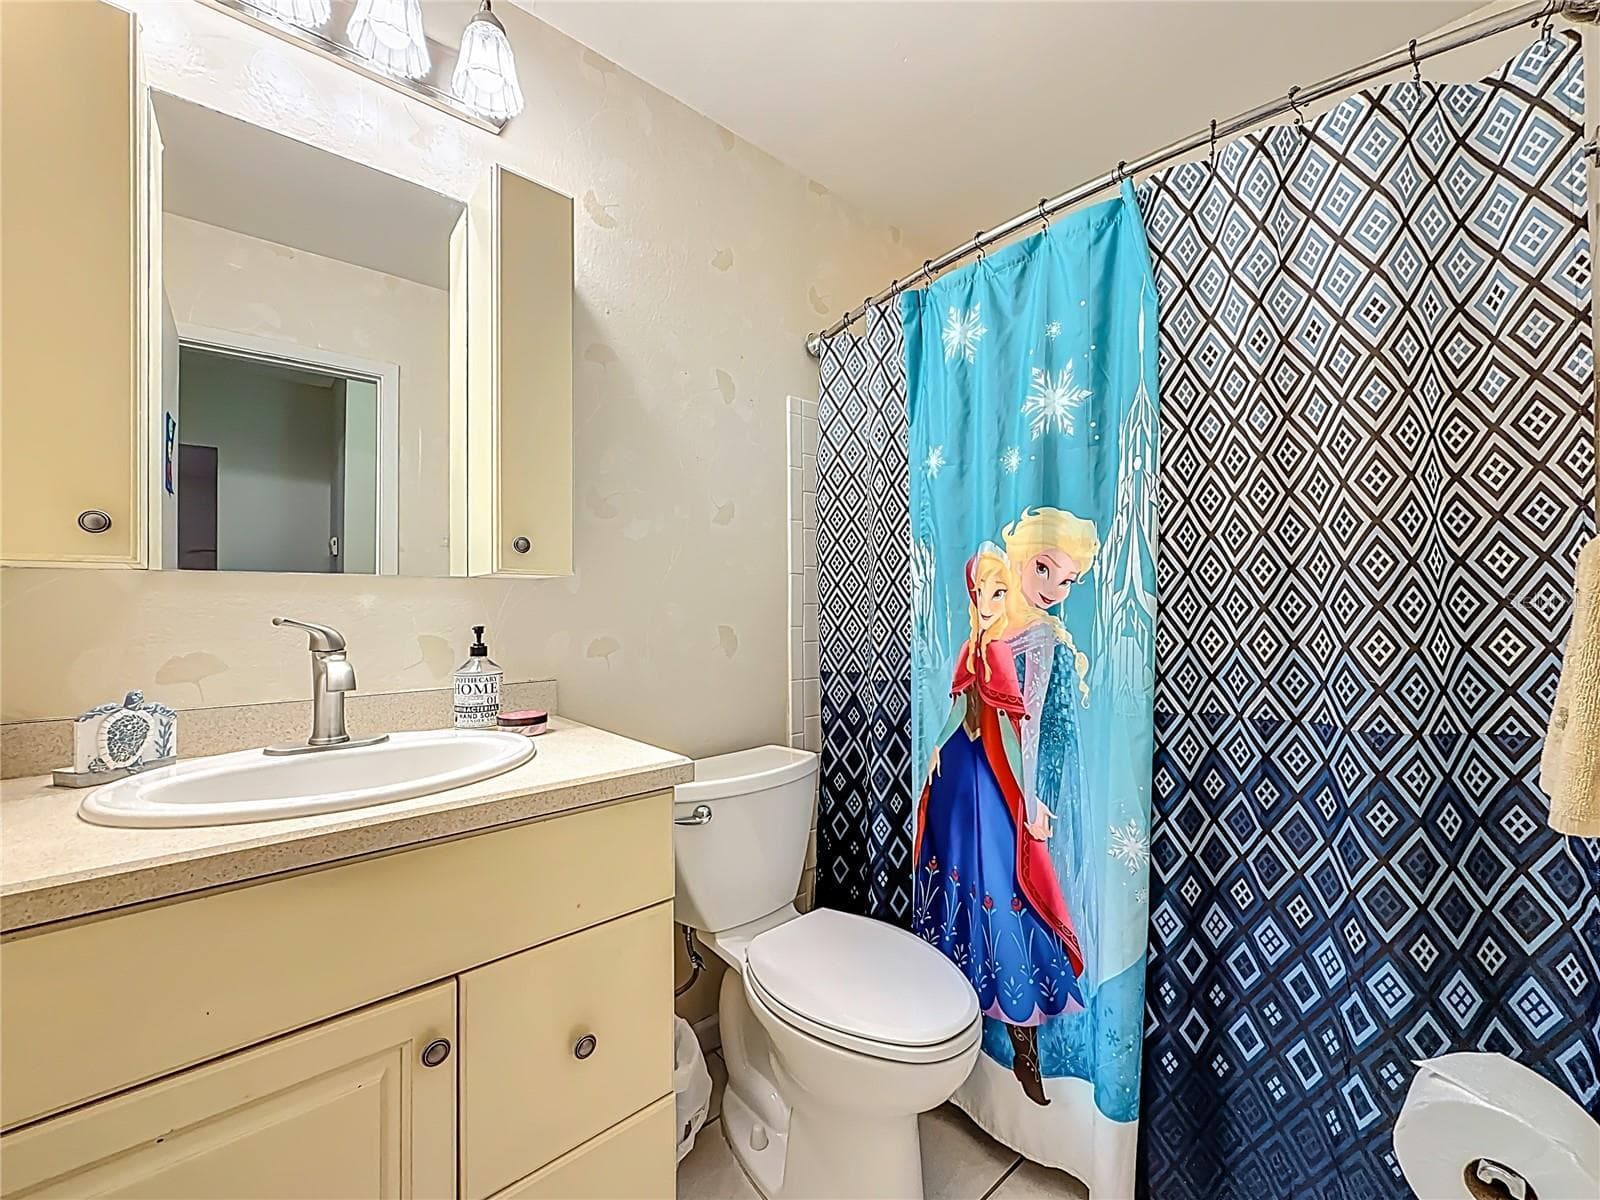
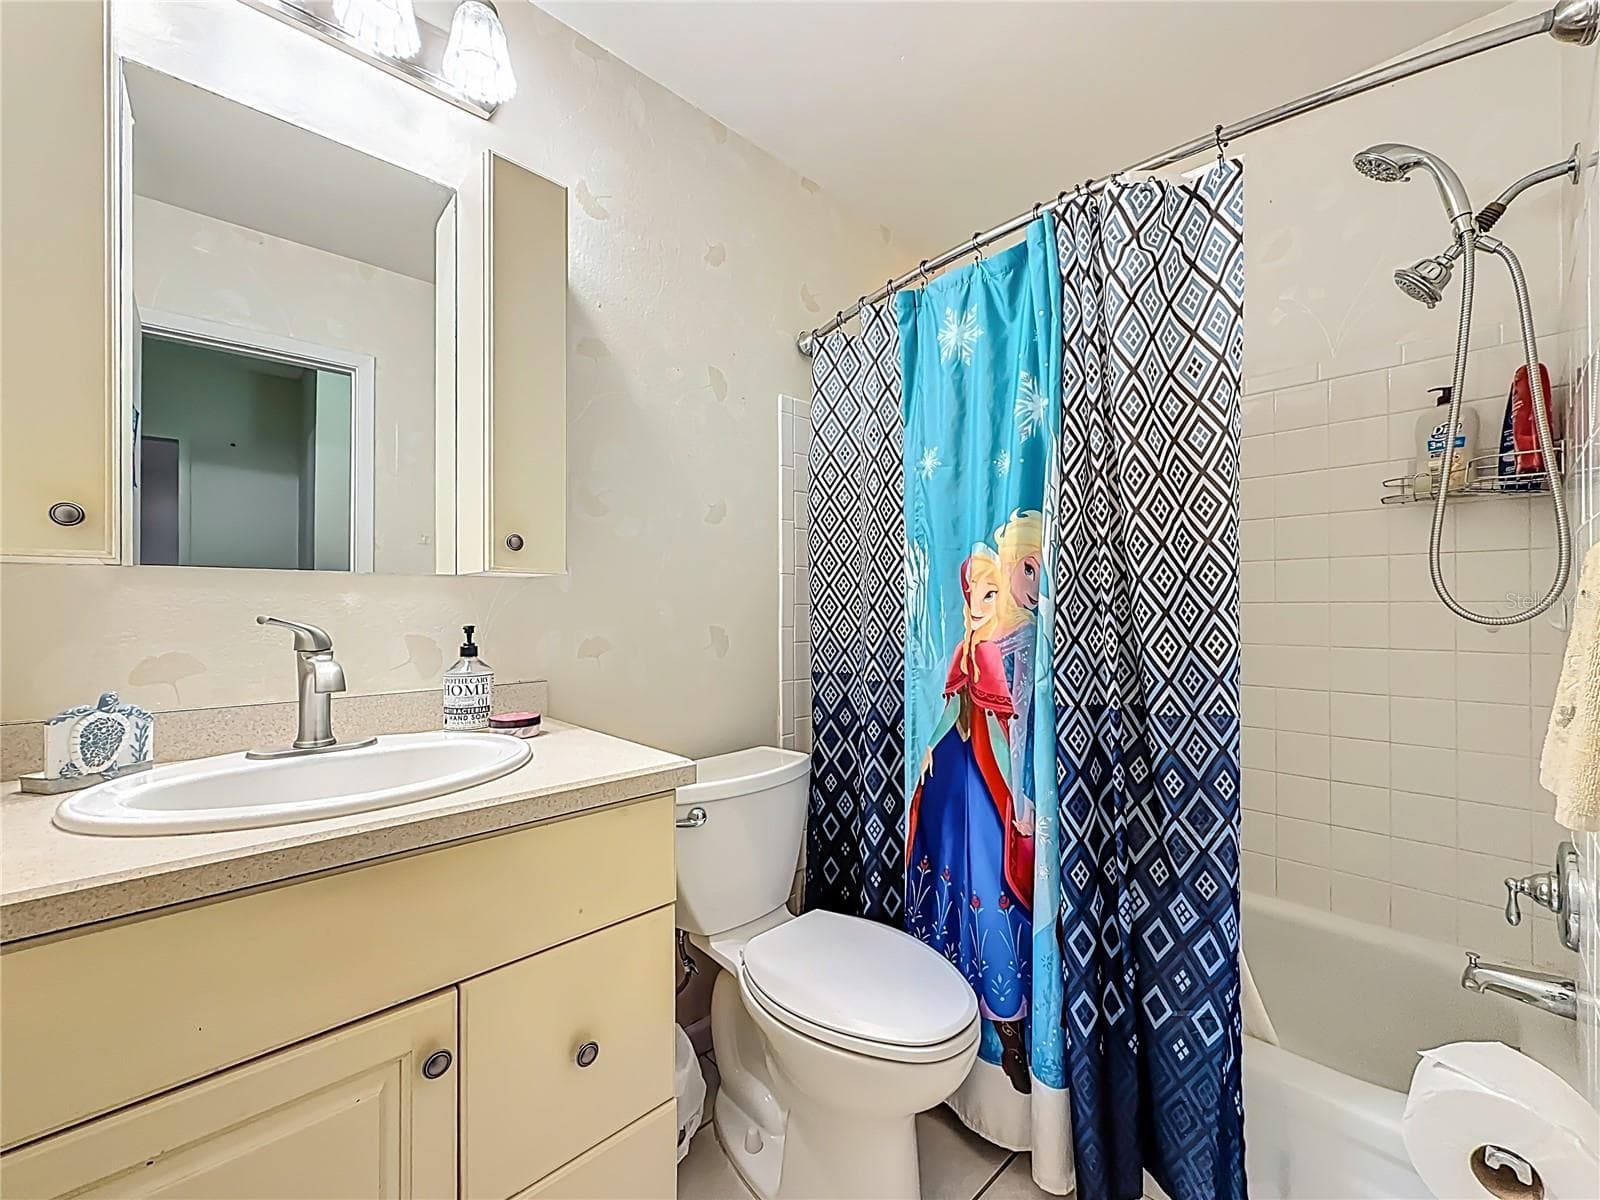
1020 85th Ave No no 119, Hall bath, tub shower combo - 1020 85TH AVE N #119, ST PETERSBURG
1020 85th Ave N no 119, Hall bath, tub - shower combination - 1020 85TH AVE N #119, ST PETERSBURG
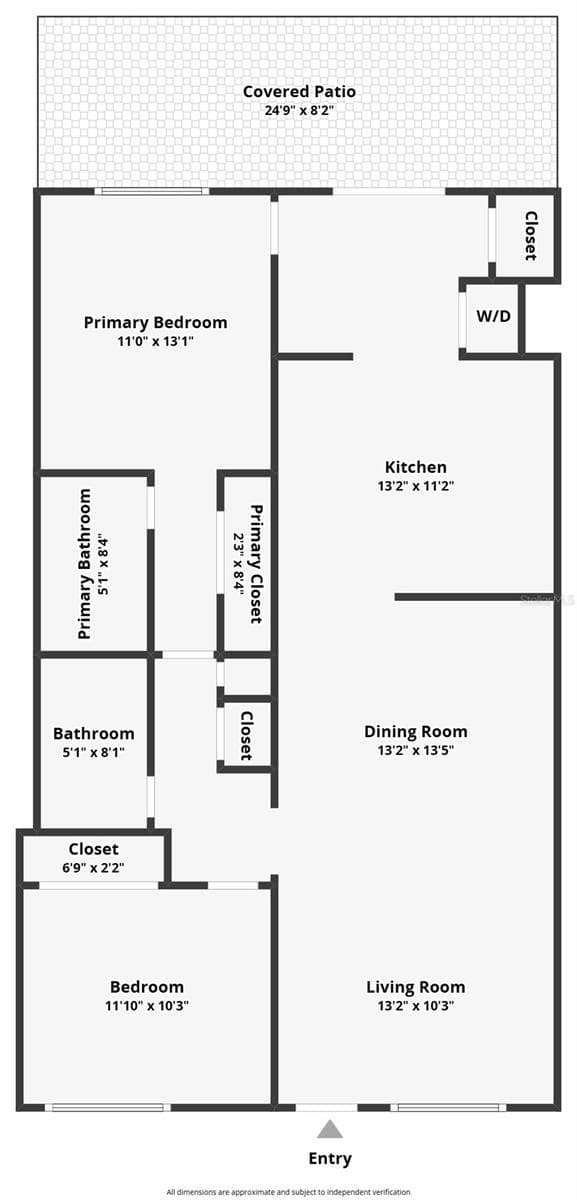
1020 85th Ave N no 119, Floorplan - 1020 85TH AVE N #119, ST PETERSBURG
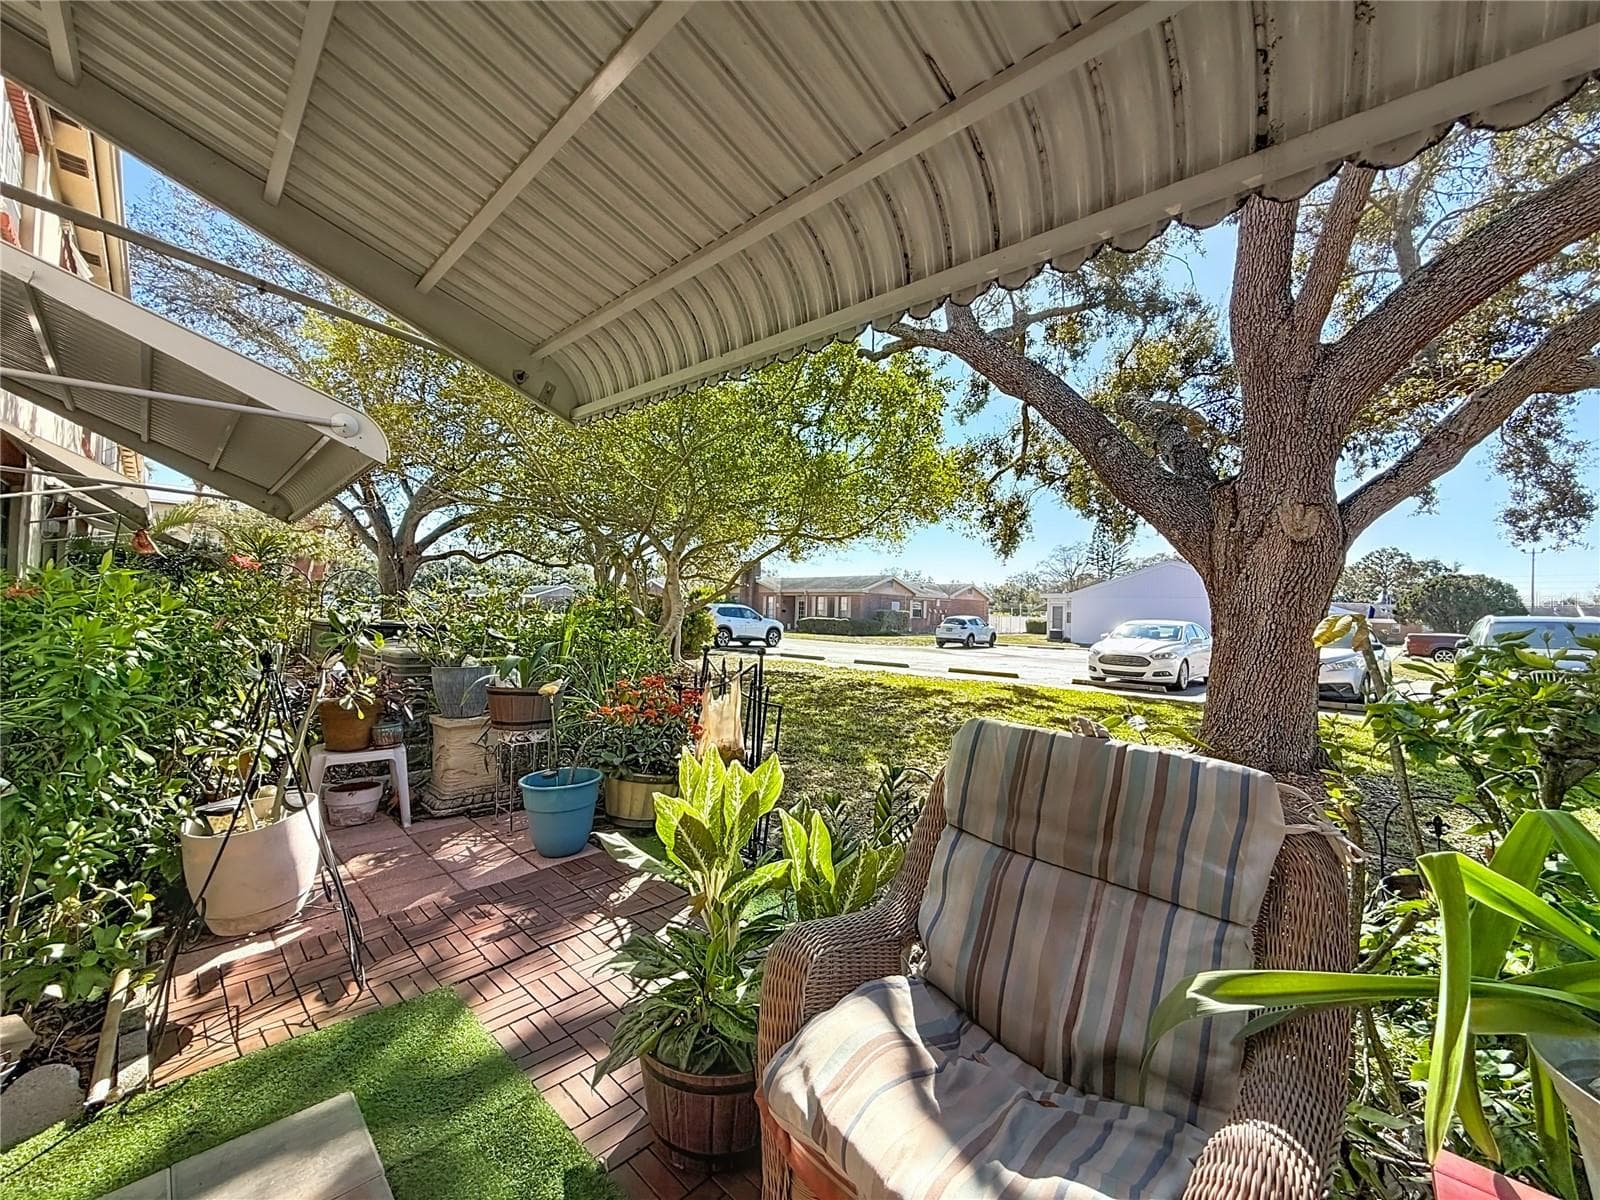
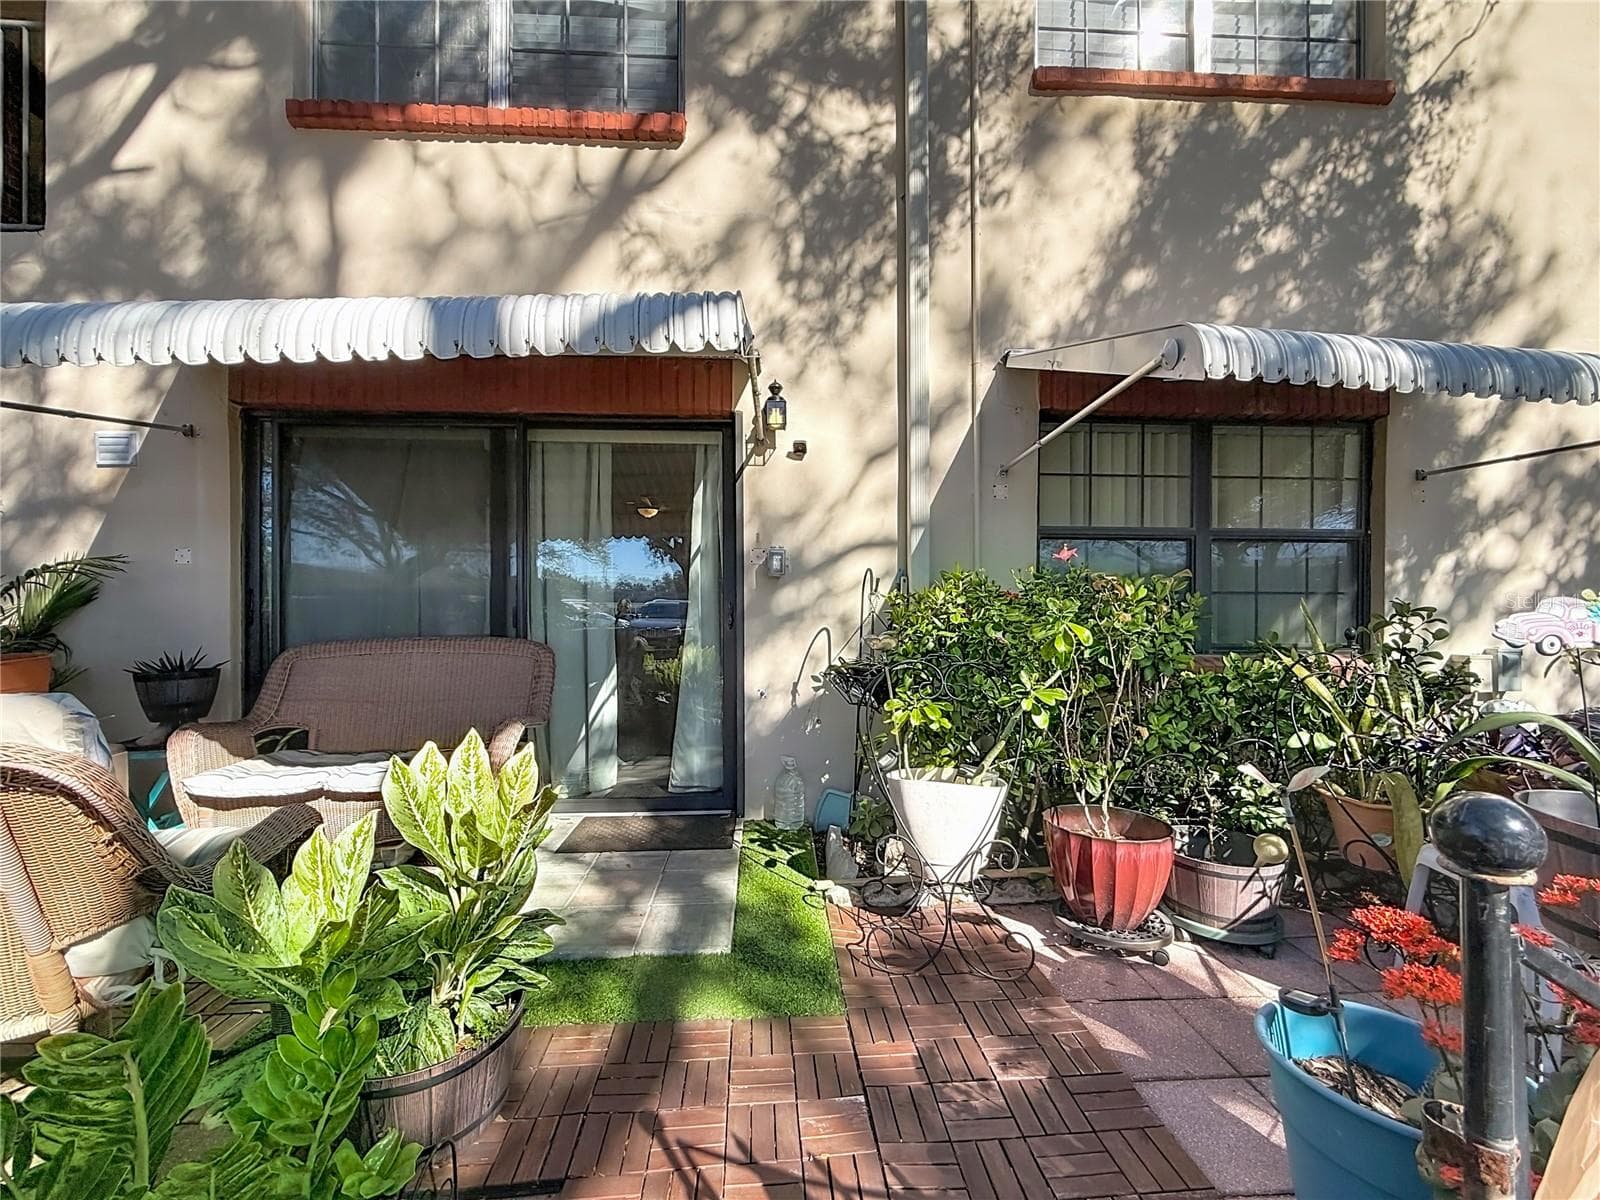
1020 85th Ave N no 119, back patio and garden - 1020 85TH AVE N #119, ST PETERSBURG
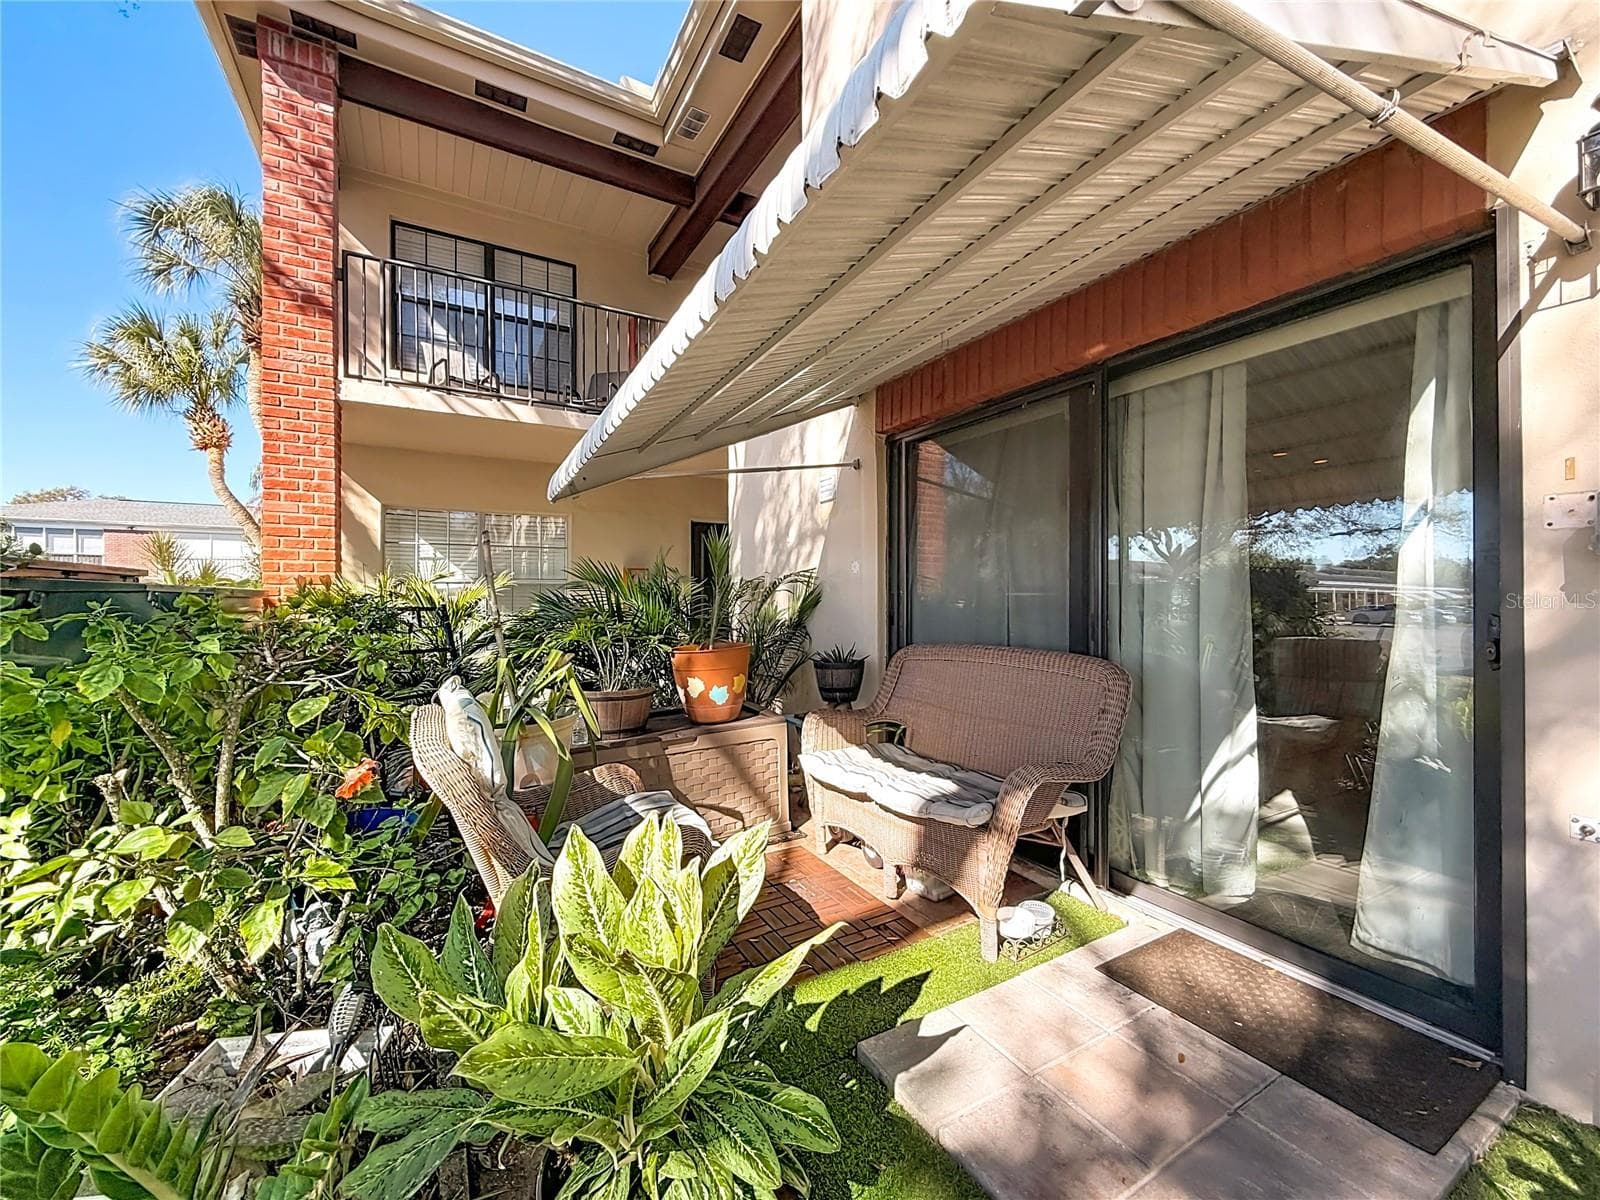
1020 85th Ave N no 119, back patio and garden, large awning provides shade and can be used for storm protection - 1020 85TH AVE N #119, ST PETERSBURG
1020 85th Ave N no 119, back patio, sliders to kitchen and window to primary bedroom - 1020 85TH AVE N #119, ST PETERSBURG
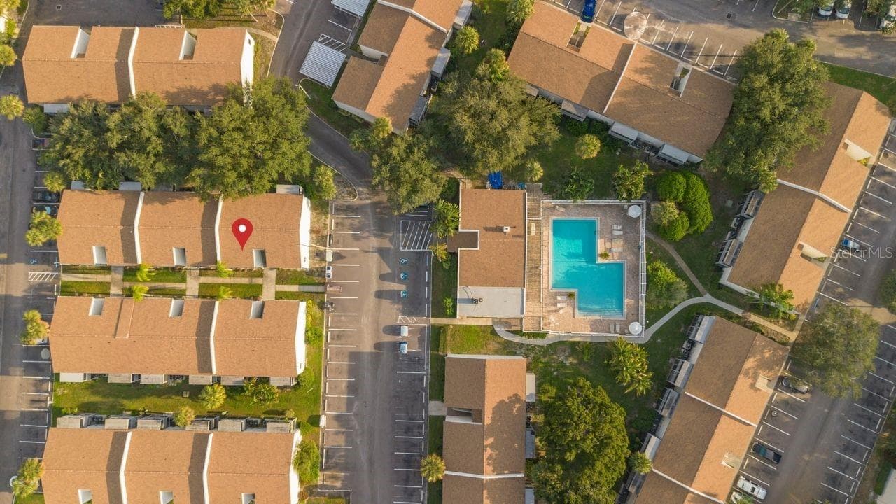
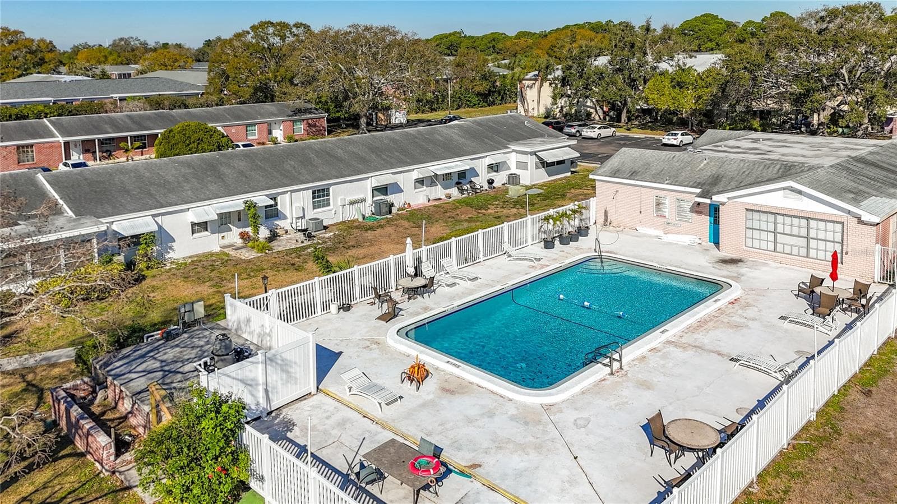
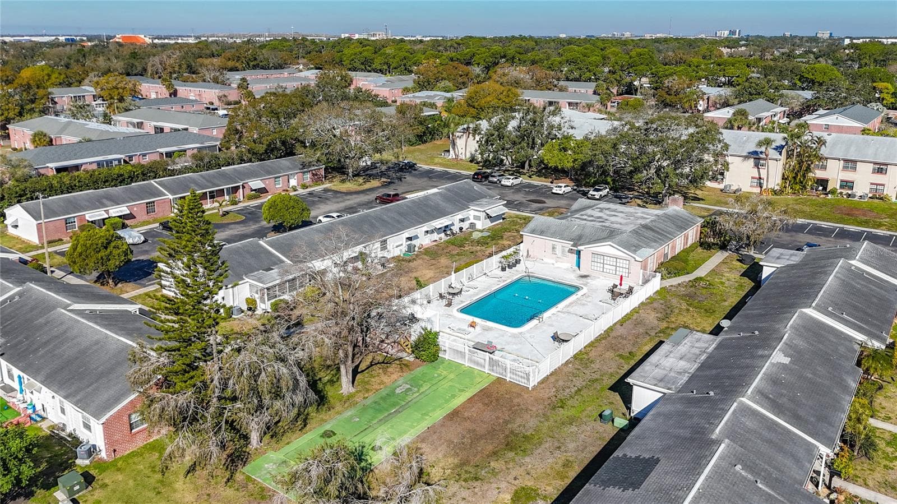
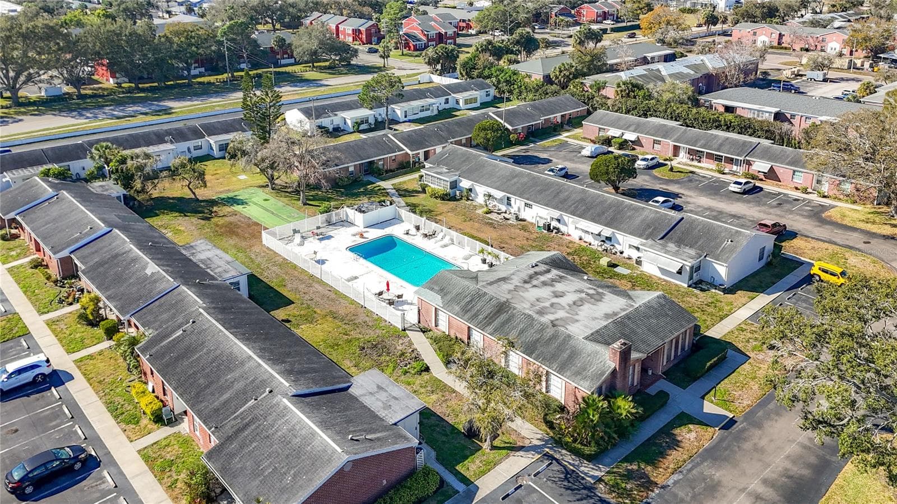
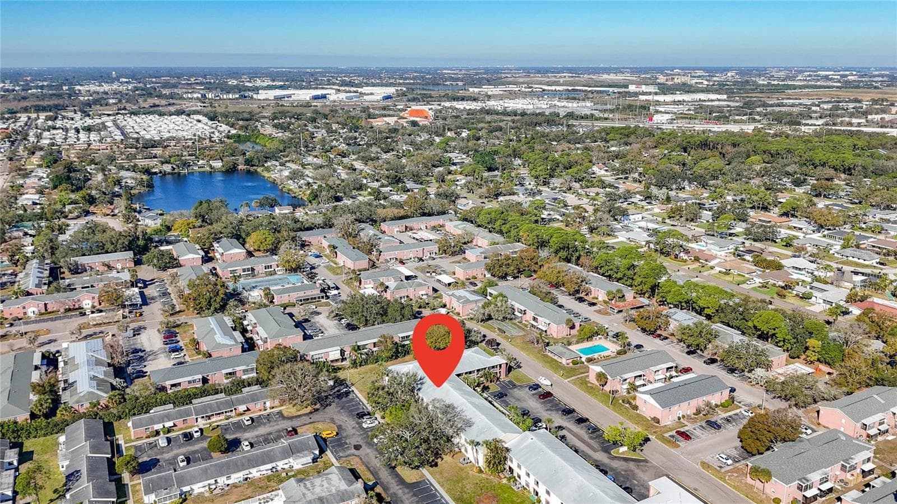
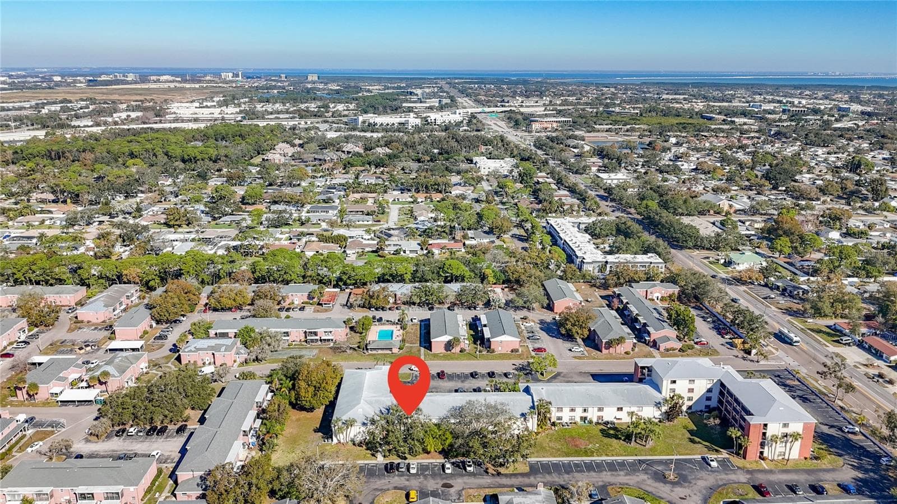
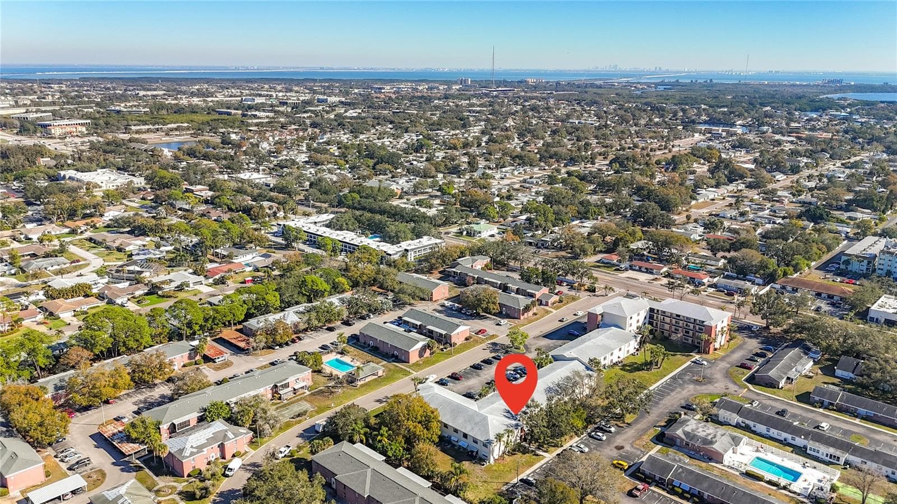
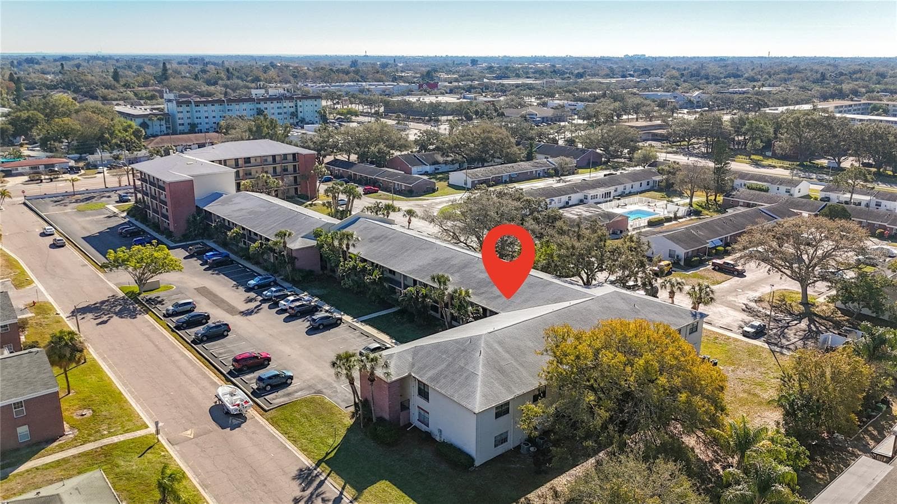
1020 85th Ave N no 119, Concord Village South community pool and clubhouse - 1020 85TH AVE N #119, ST PETERSBURG
1020 85th Ave N no 119, Concord Village South community pool and clubhouse, view - 1020 85TH AVE N #119, ST PETERSBURG
1020 85th Ave N no 119, Concord Village South community pool and clubhouse, view toward southwest - 1020 85TH AVE N #119, ST PETERSBURG
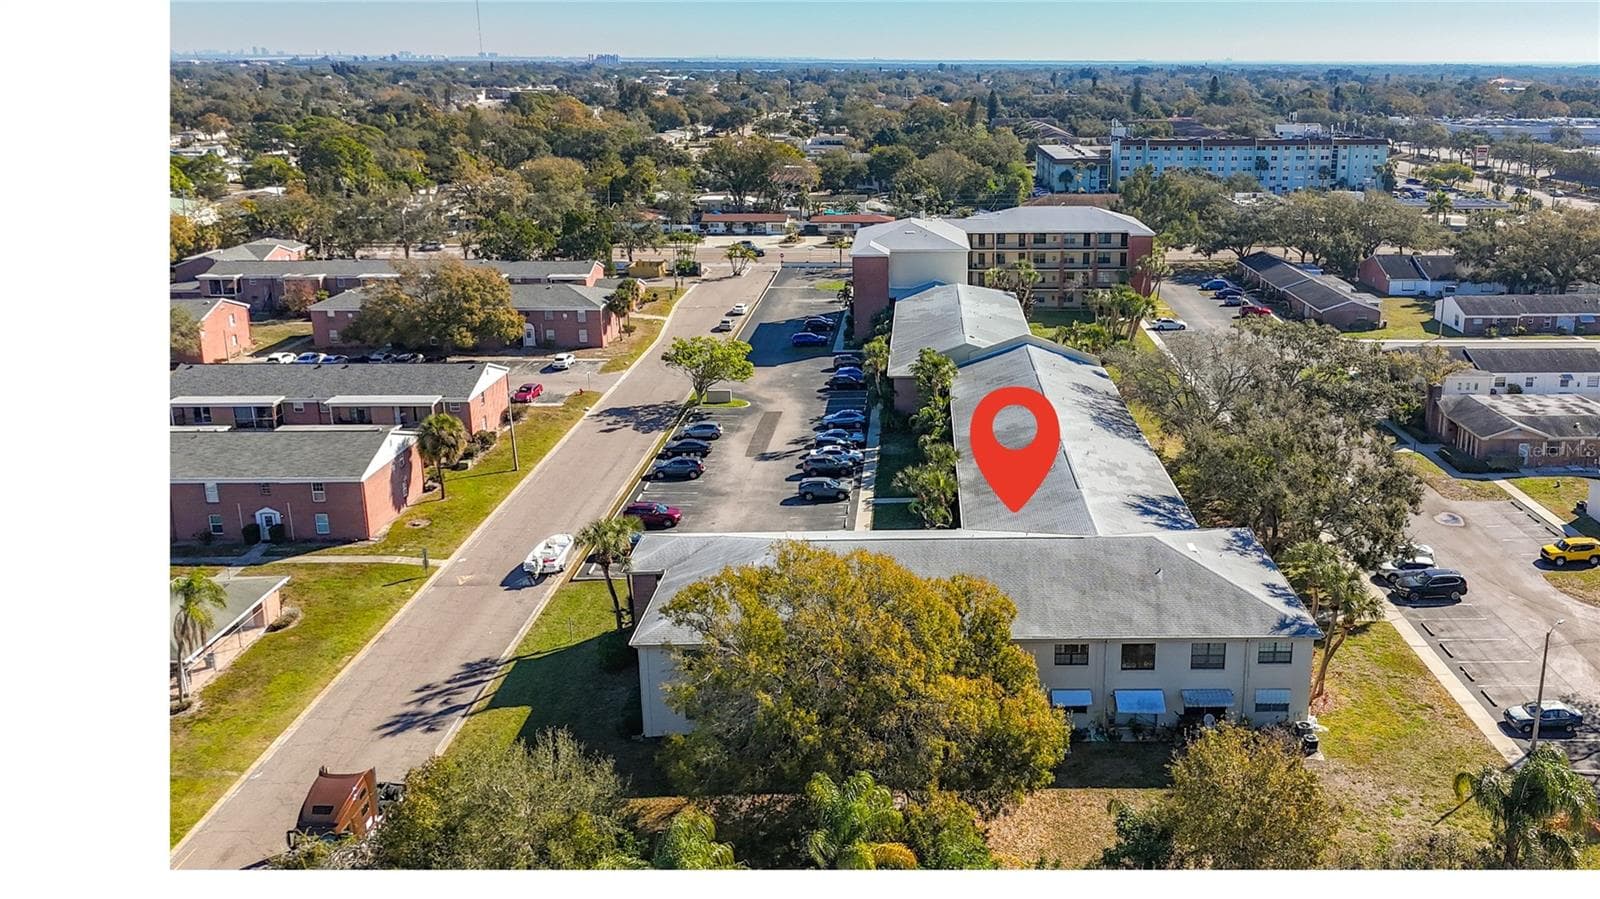
1020 85th Ave N no 119 - view from west of building toward MLK - 1020 85TH AVE N #119, ST PETERSBURG
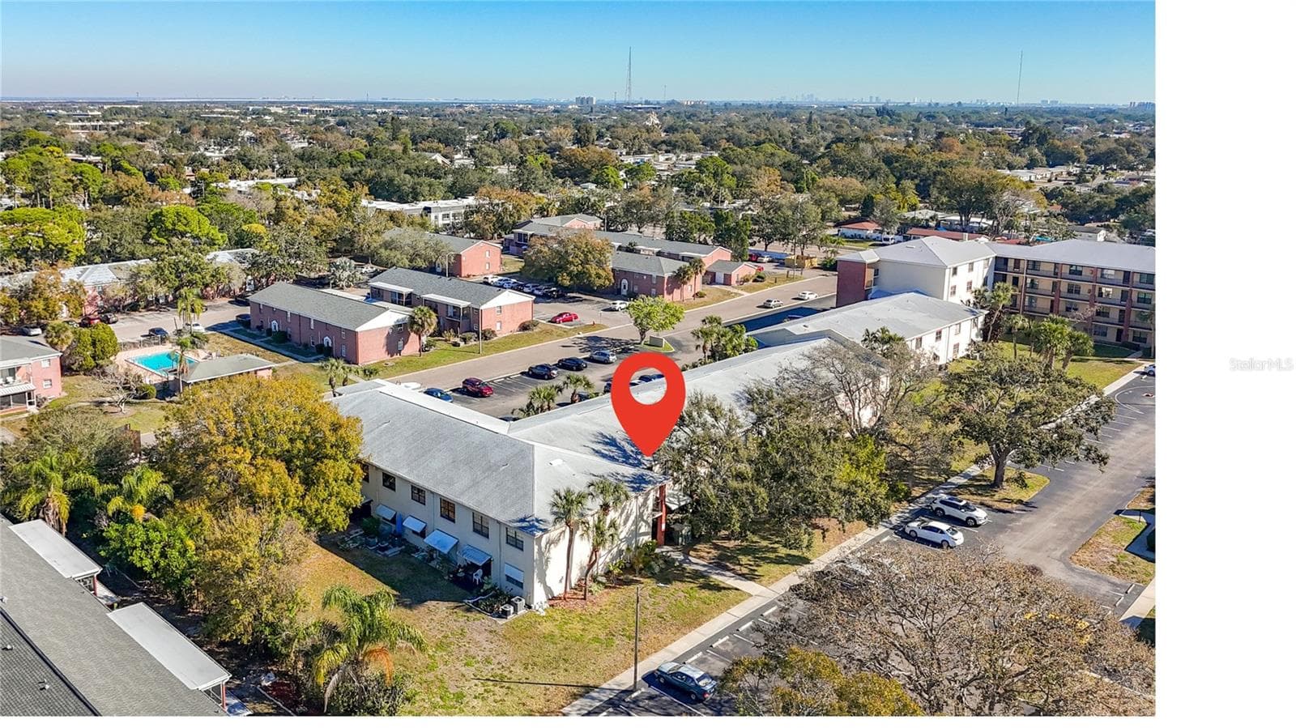
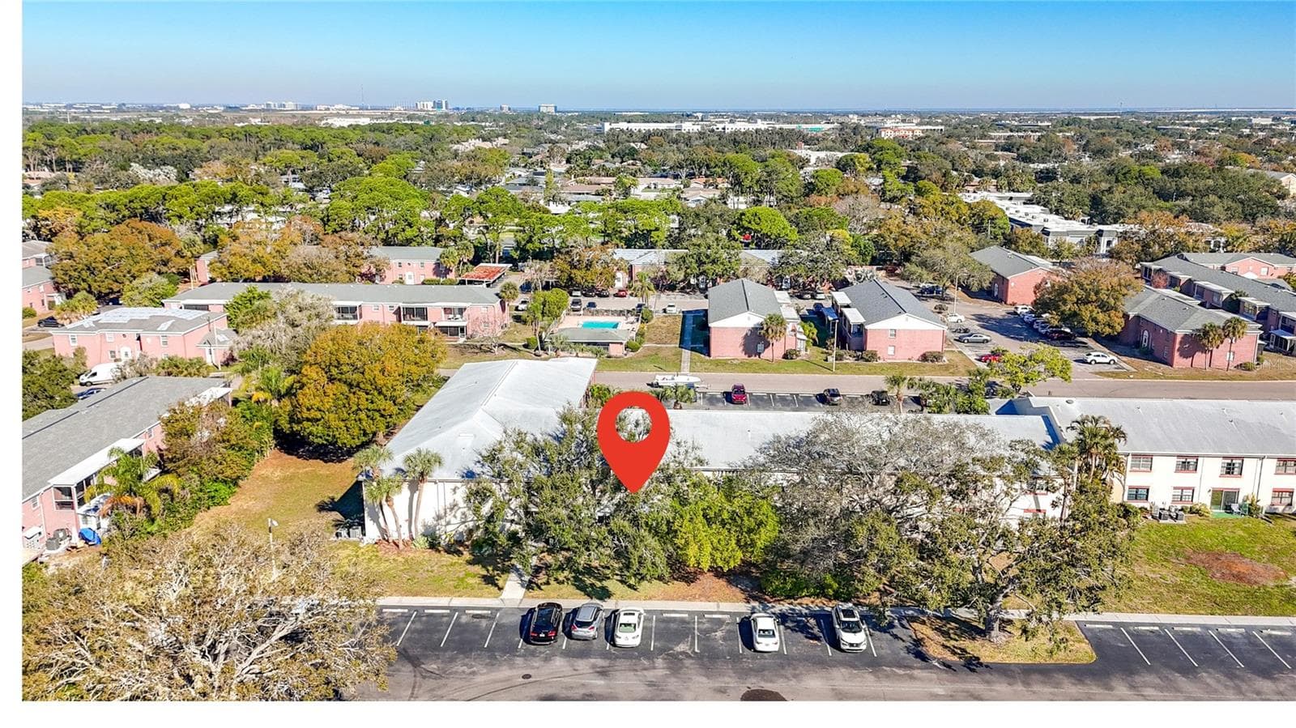
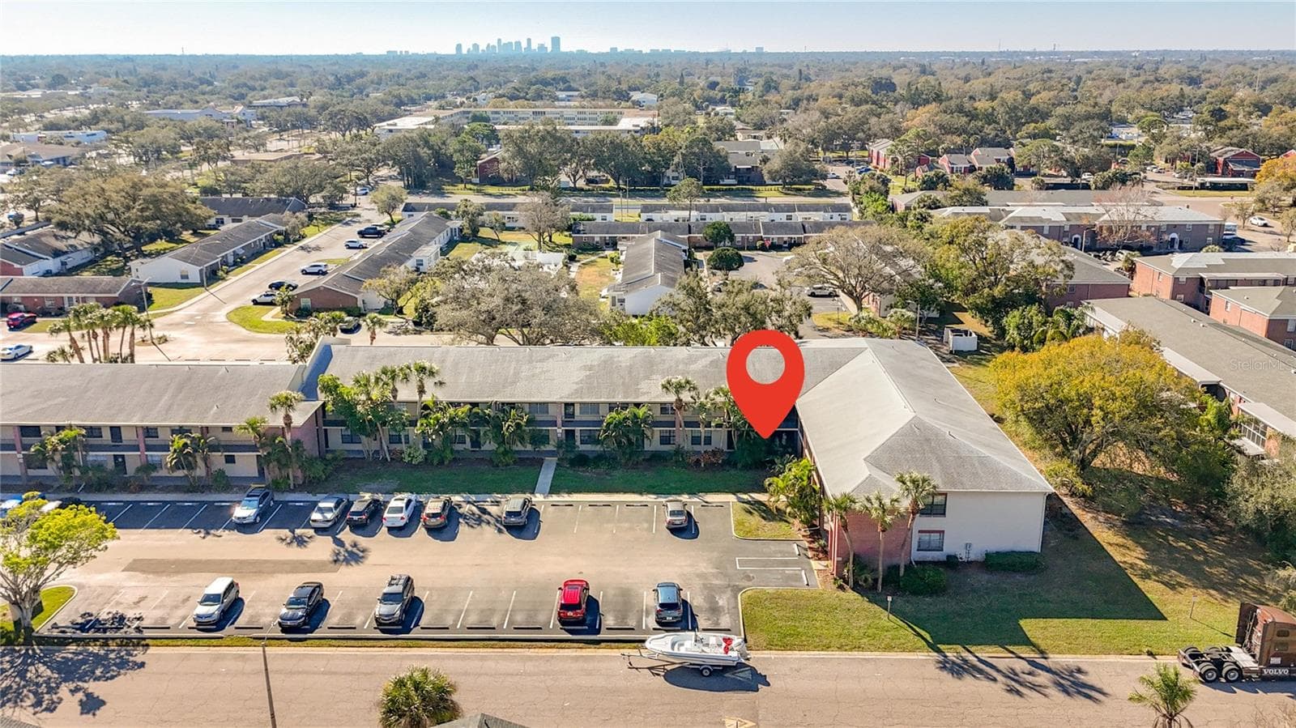
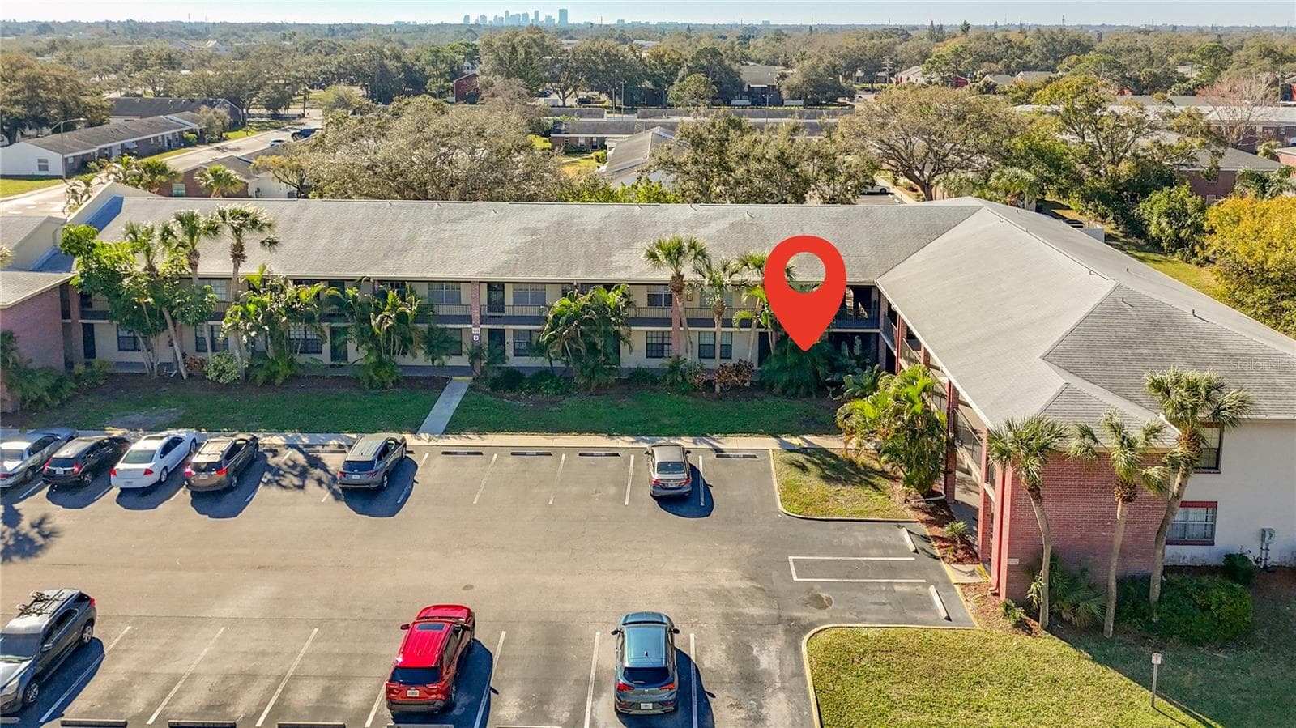
1020 85th Ave N no 119 view from back of condo showing visitor parking and patio garden side of unit - 1020 85TH AVE N #119, ST PETERSBURG
1020 85th Ave N no 119, view toward north, visitor parking at back of unit - 1020 85TH AVE N #119, ST PETERSBURG
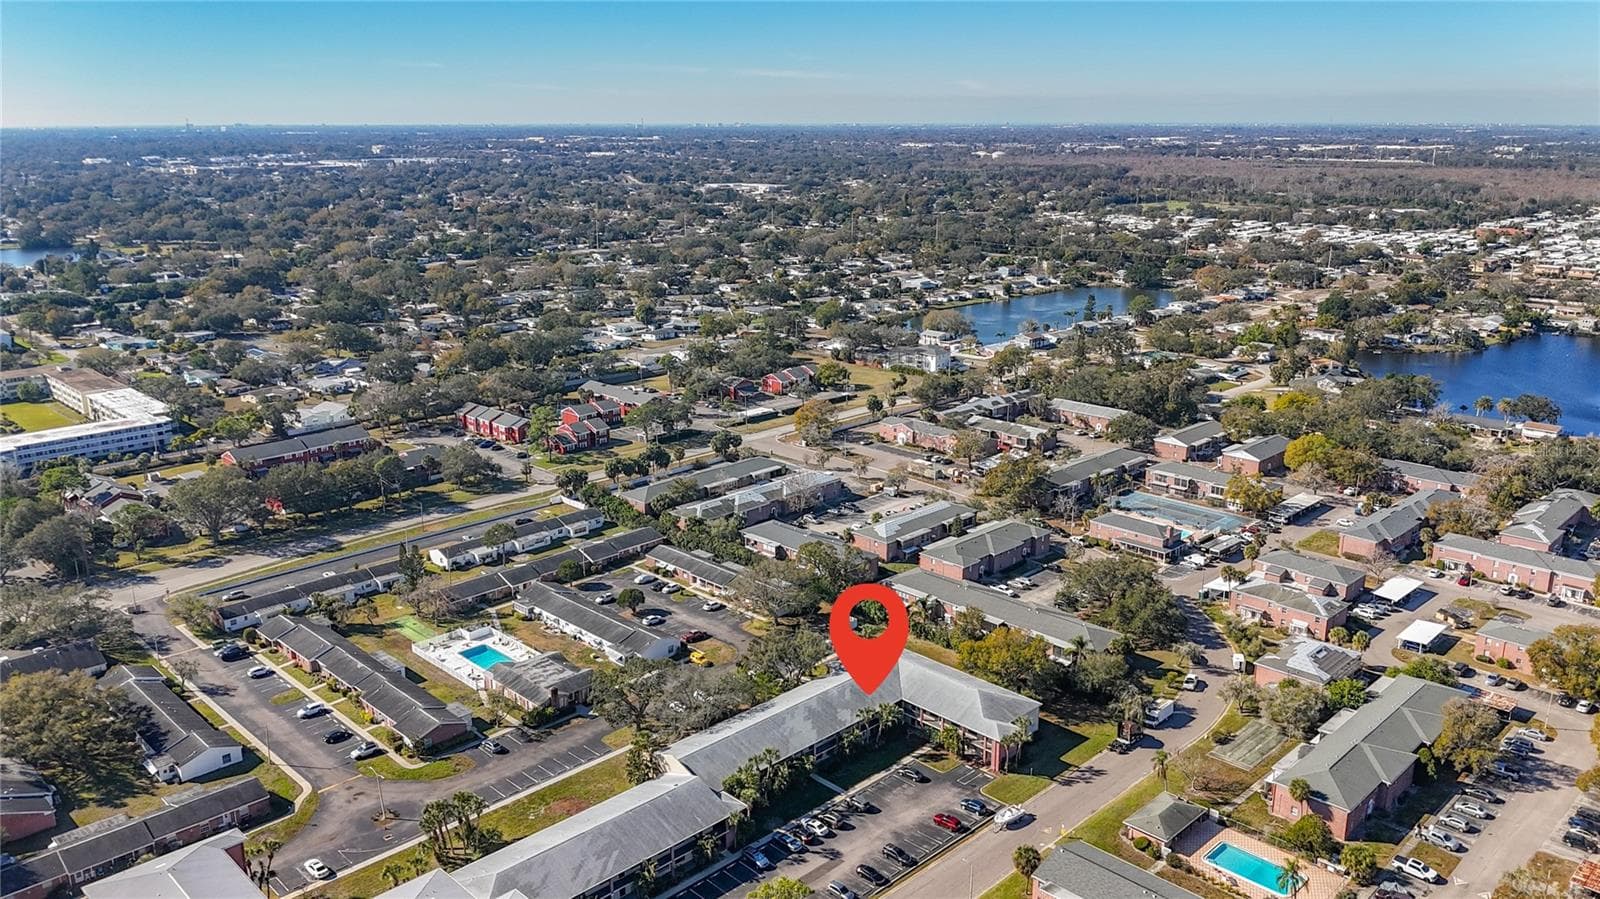
1020 85th Ave N no 119, View toward southwest, community pool and clubhouse to left - 1020 85TH AVE N #119, ST PETERSBURG
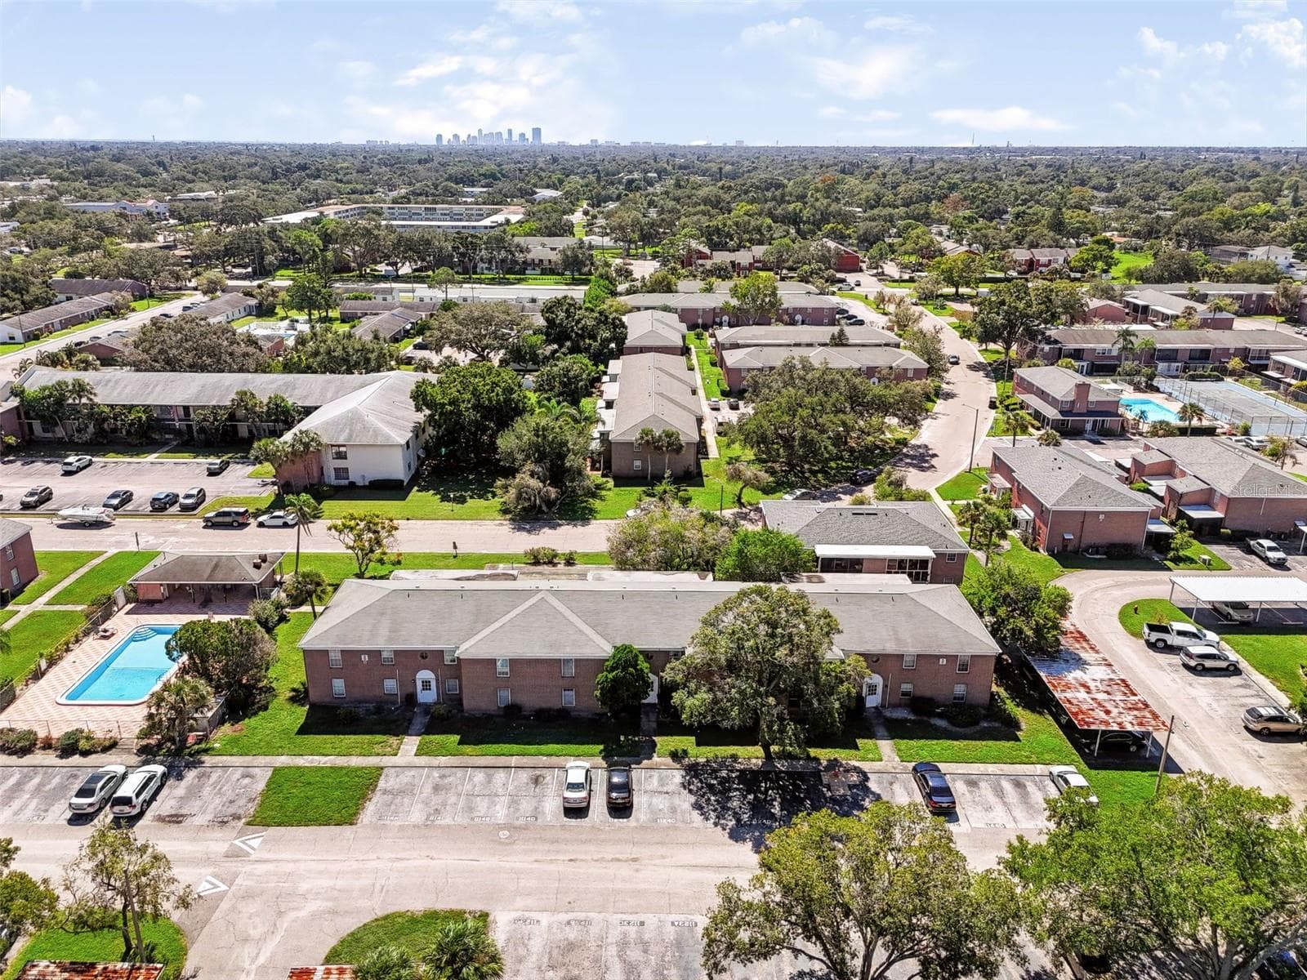
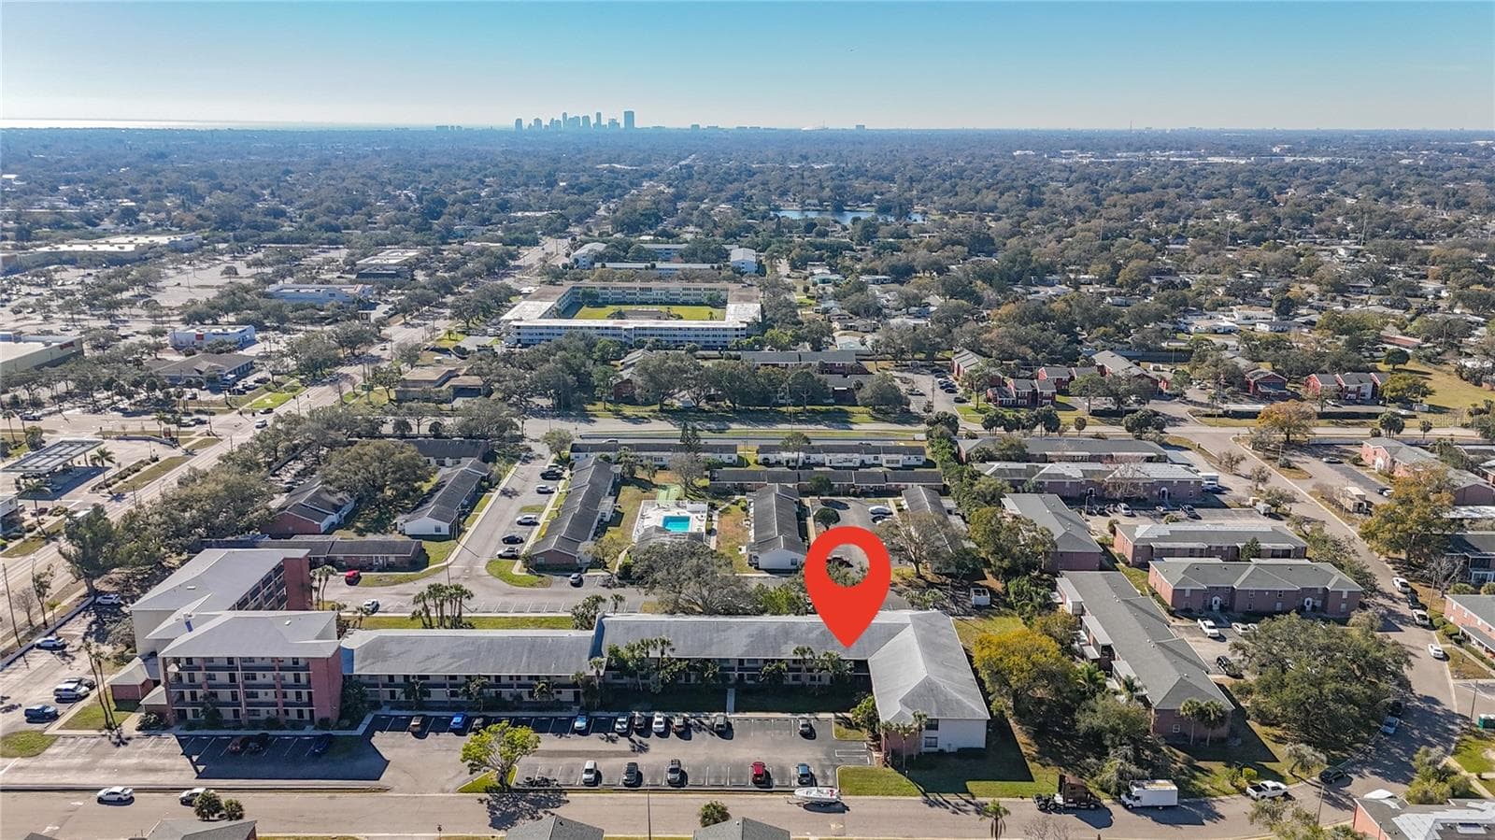
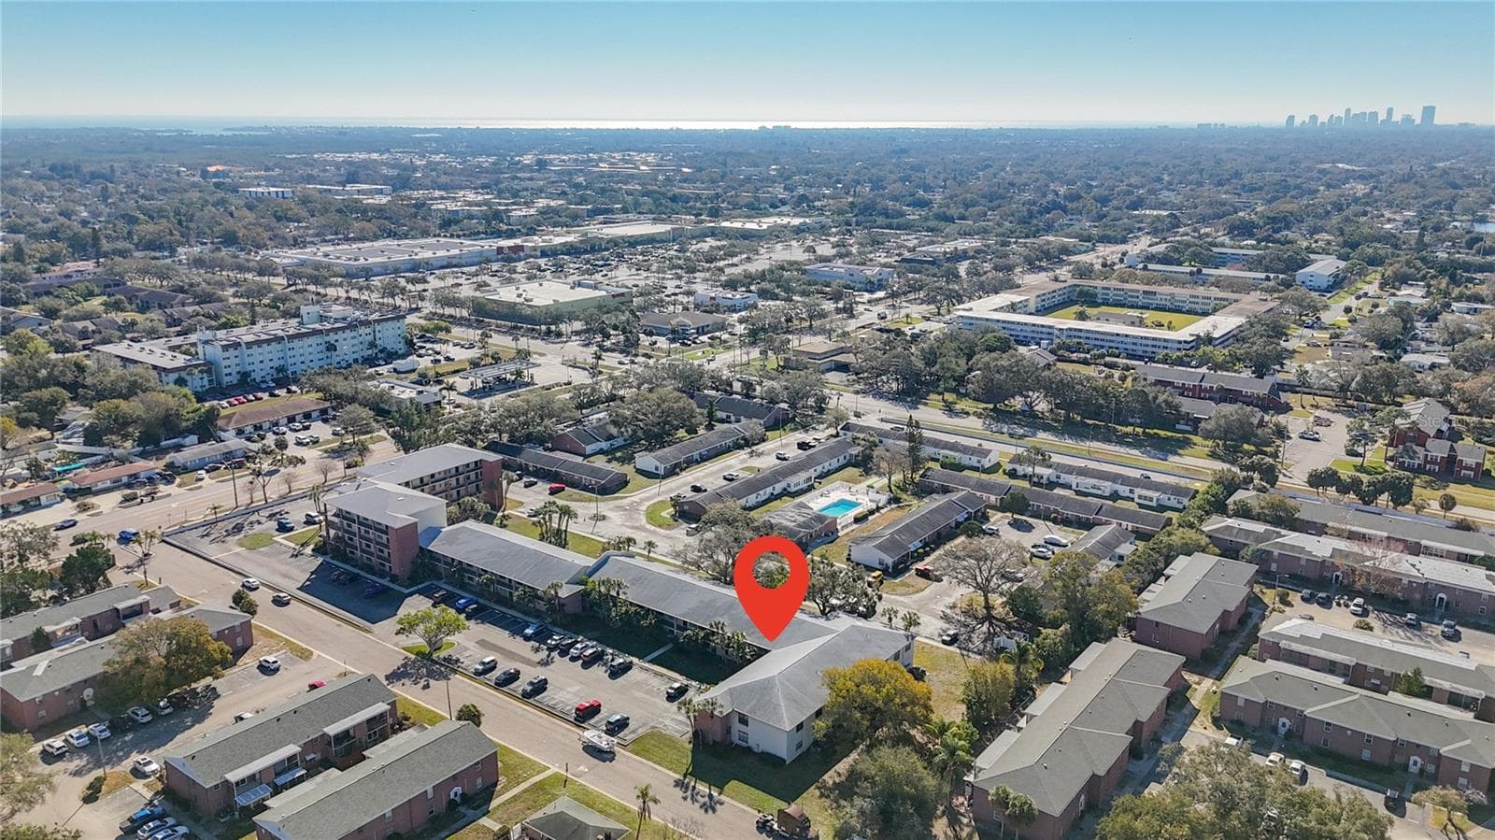
1020 85th Ave N no 119, view toward soutn, St Petersburg city skyline in background - 1020 85TH AVE N #119, ST PETERSBURG
1020 85th Ave N no 119, view toward southeast, Gateway shopping center in upper left - 1020 85TH AVE N #119, ST PETERSBURG
1020 85th Ave N no 119 - view toward the west - 1020 85TH AVE N #119, ST PETERSBURG
1020 85th Ave N no 119, view toward the north - 1020 85TH AVE N #119, ST PETERSBURG
1020 85th Ave N no 119, view toward northeast, Concord Village South pool and clubhouse are in lower right - 1020 85TH AVE N #119, ST PETERSBURG
1020 85th Ave N no 119, view toward southeast, community pool, clubhouse at back of unit. Gateway shopping center in background - 1020 85TH AVE N #119, ST PETERSBURG
1020 85th Ave N no 119 - view toward south, St Petersburg city skyline can be seen in background - 1020 85TH AVE N #119, ST PETERSBURG
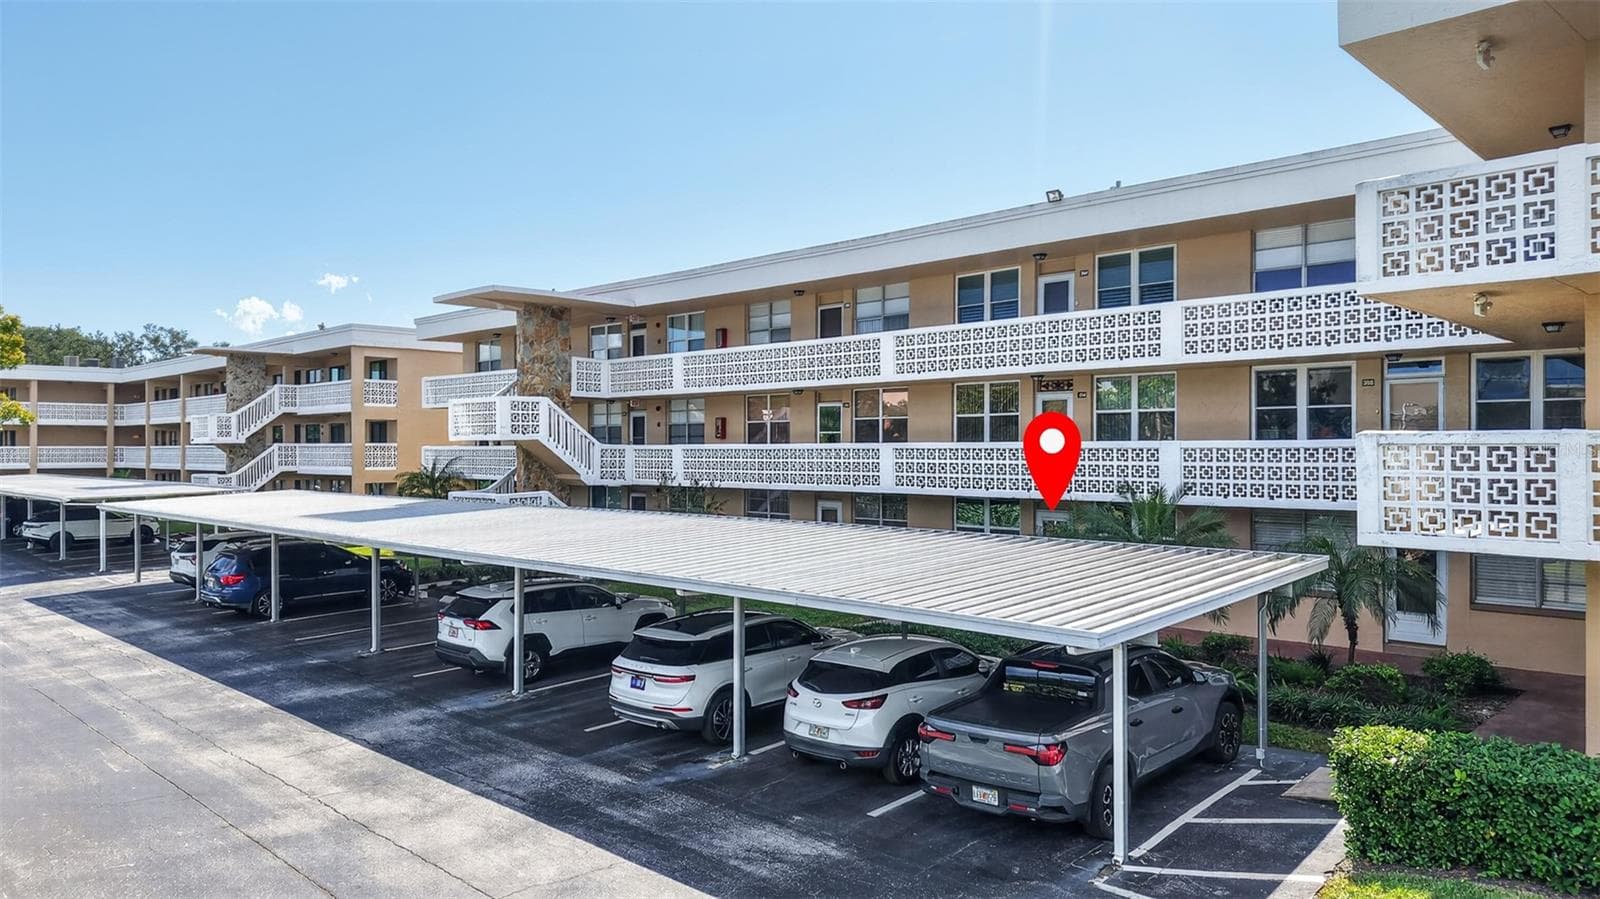
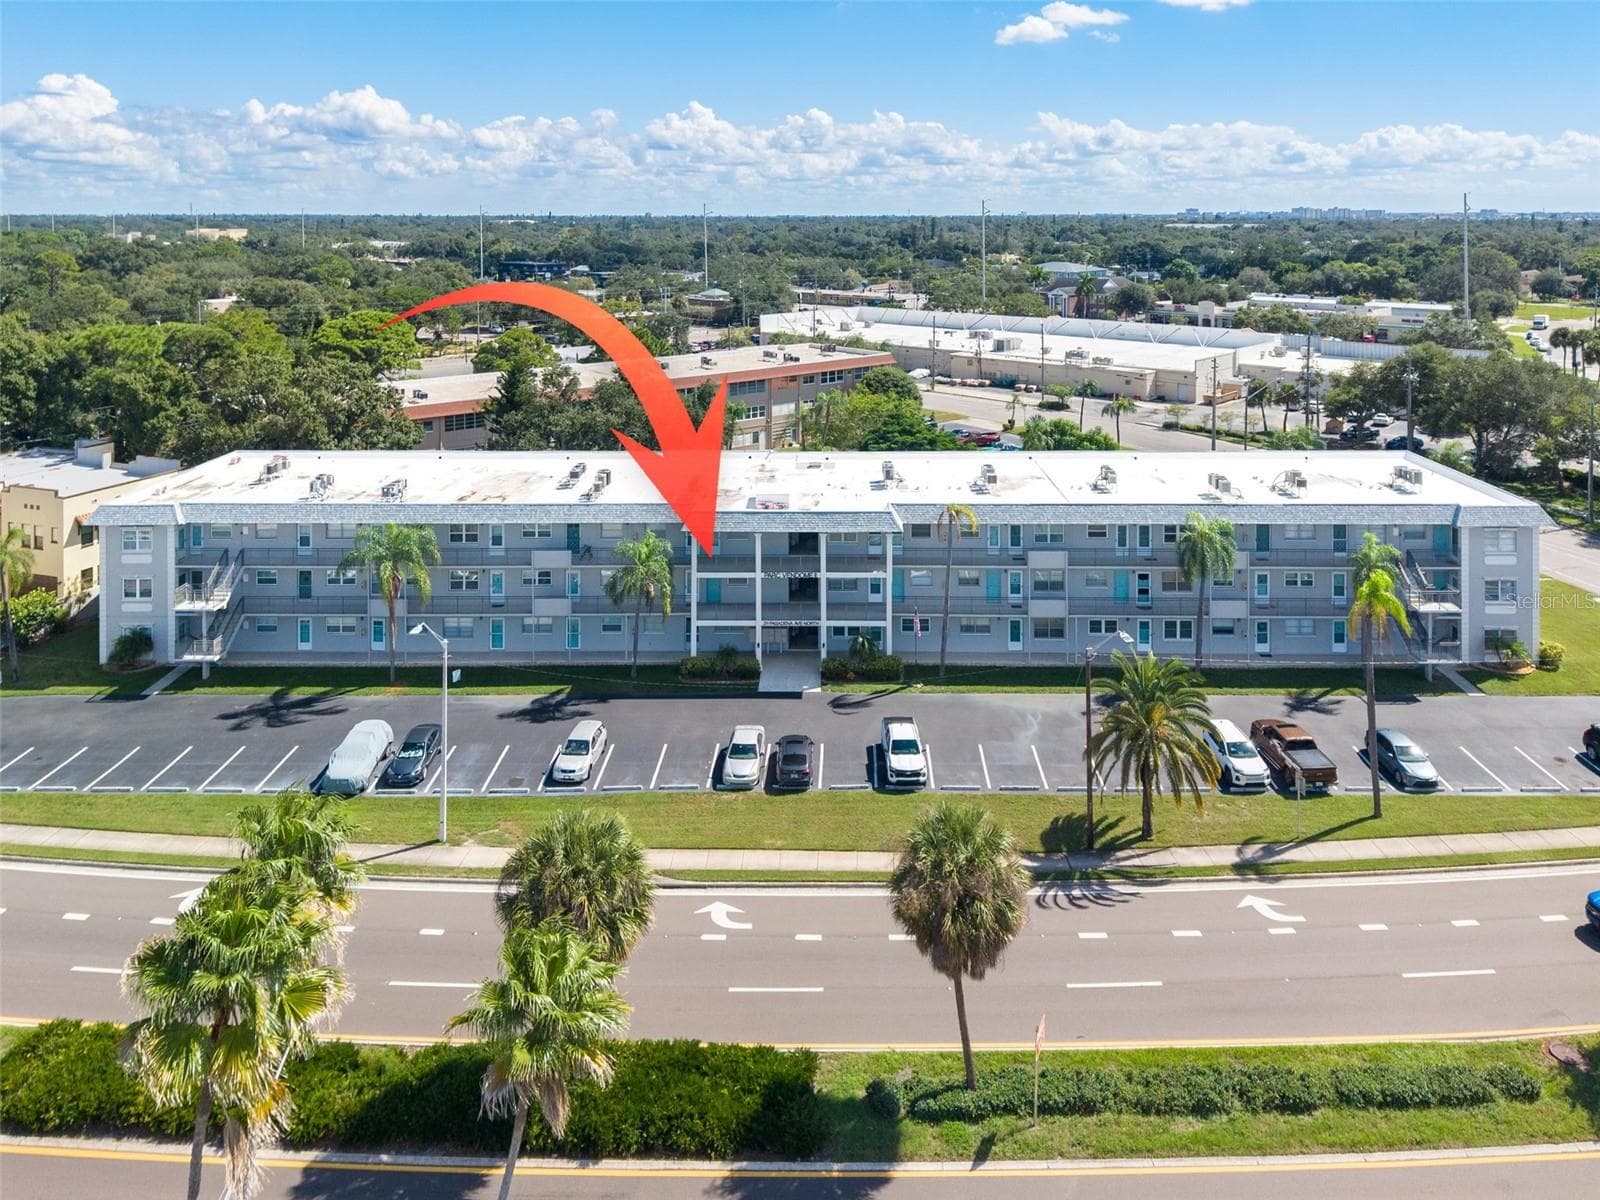
1020 85th Ave N no 119, view from front parking area - 1020 85TH AVE N #119, ST PETERSBURG
1020 85th Ave N no 119 Front of building - 1020 85TH AVE N #119, ST PETERSBURG
1020 85th Ave N no 119 - front door entry - 1020 85TH AVE N #119, ST PETERSBURG
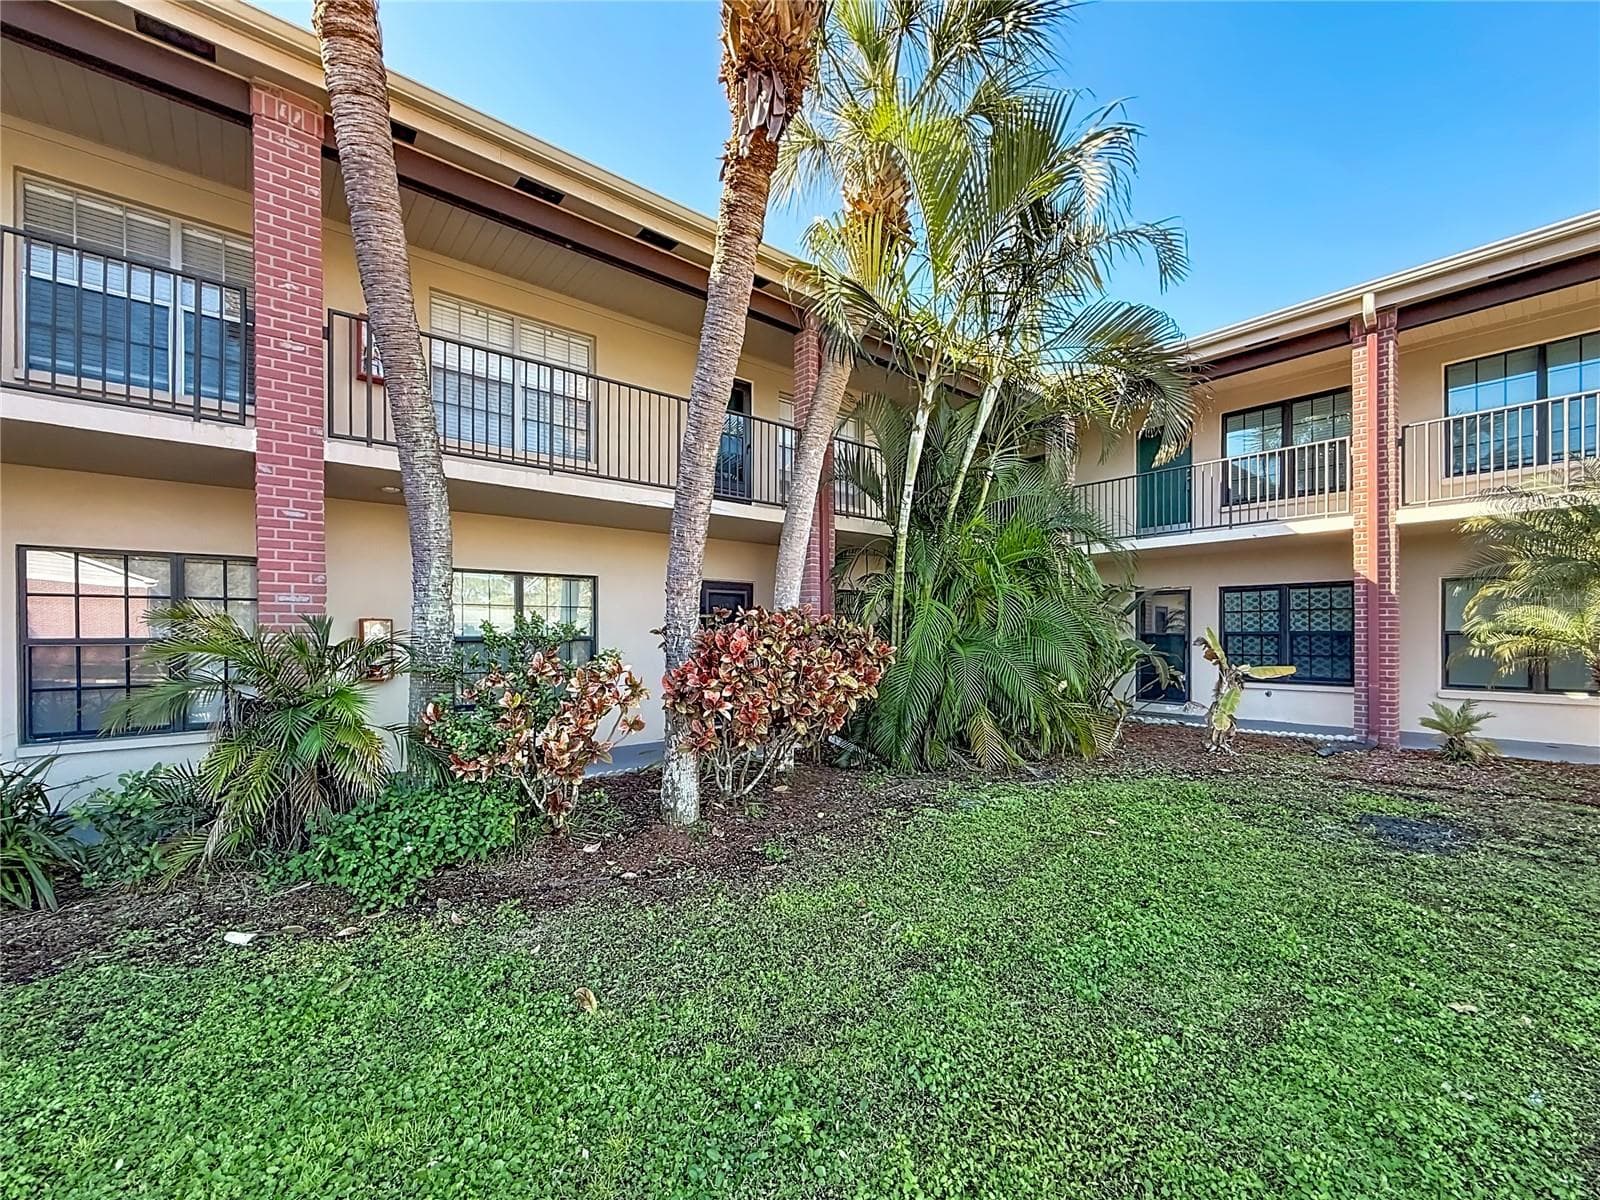
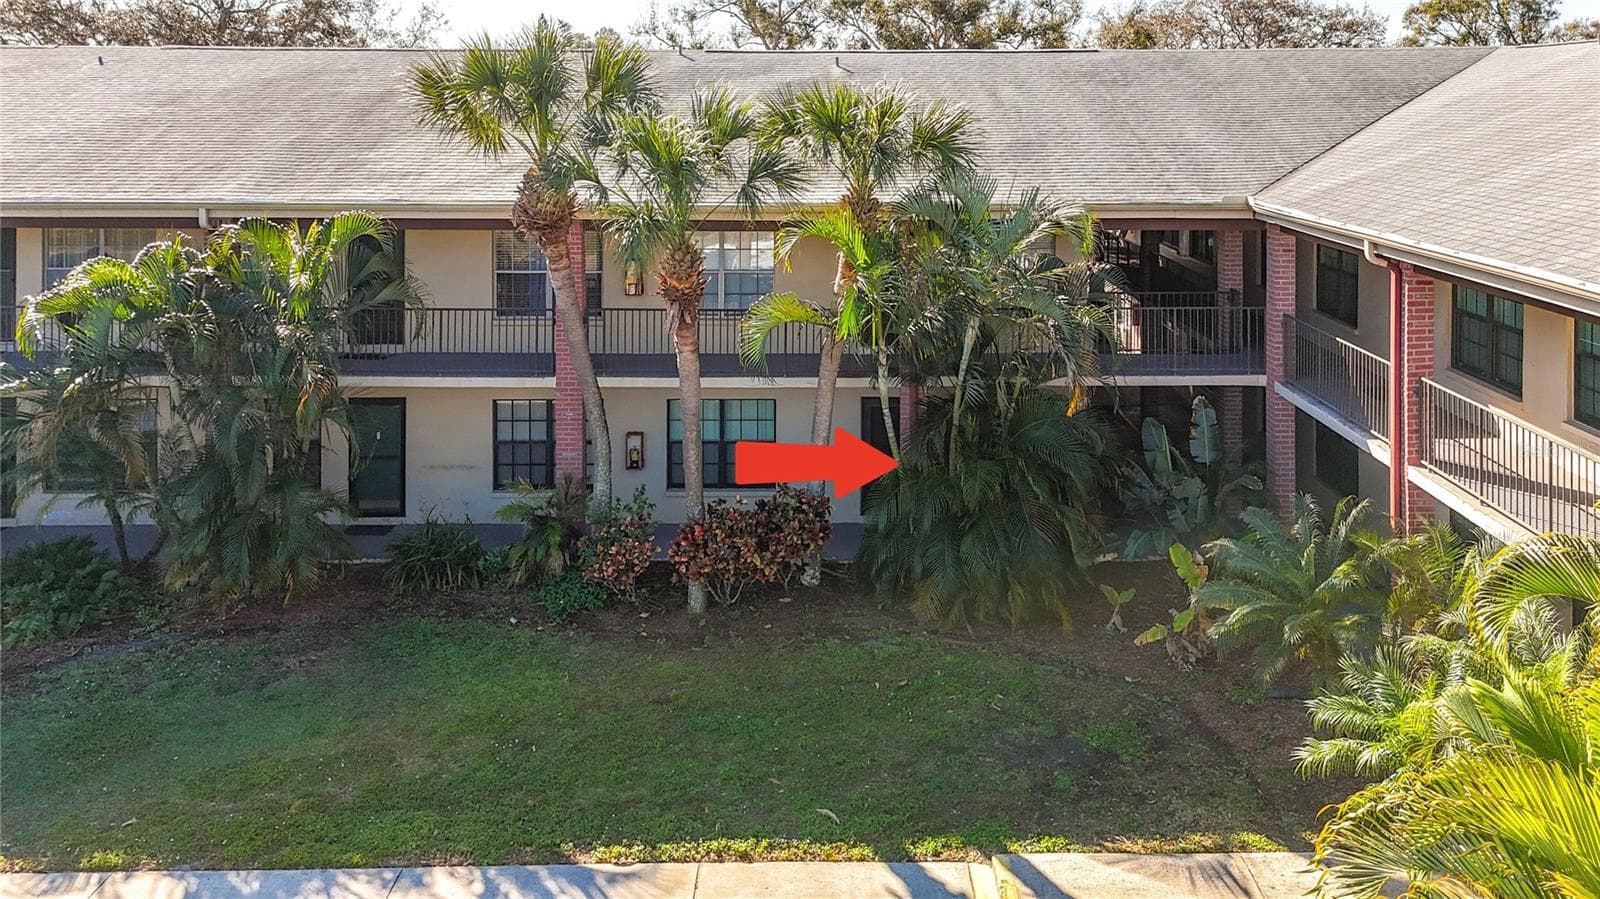
1020 85th Ave N no 119, ground floor unit in center - 1020 85TH AVE N #119, ST PETERSBURG
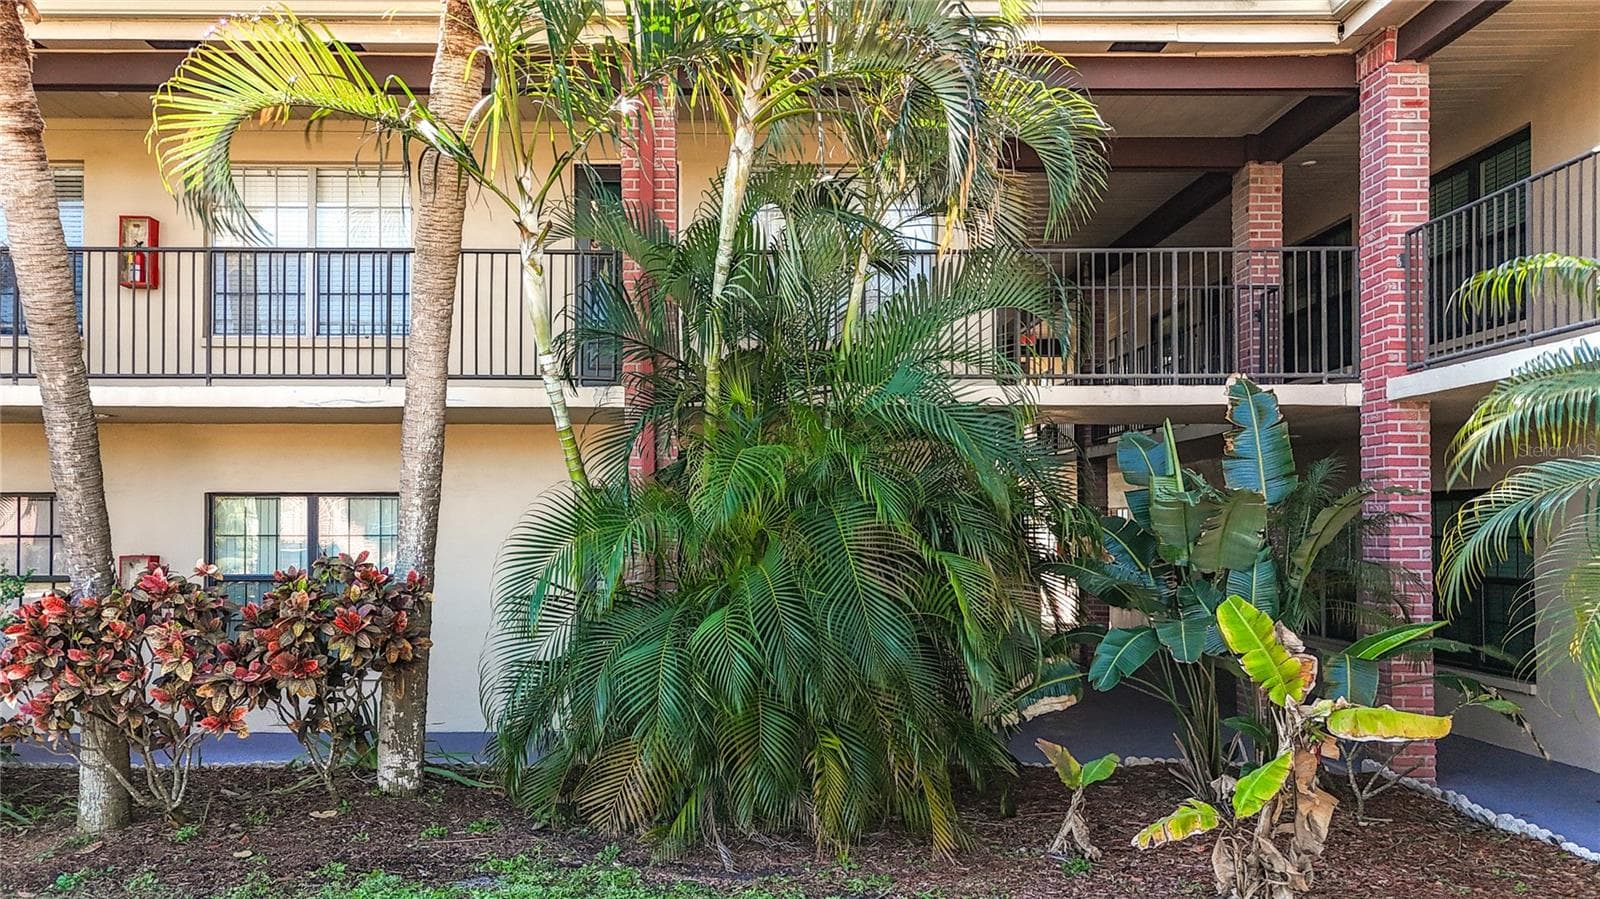
1020 85th Ave N no 119, view of condo from front parking spot. Lots of tropical landscaping. - 1020 85TH AVE N #119, ST PETERSBURG
51 photos

$129,900

1020 85TH AVE N #119
ST PETERSBURG, FL 33702
Listed by Lea Lagueux · FUTURE HOME REALTY INC
Bedrooms
2
Bathrooms
2
Living area
1,035 sqft
Year built
1974

About this home

NEW PRICE - Now More AFFORDABLE ST PETE LIVING in one of the cities most convenient locations. This spacious 2-bedroom, 2-bath, GROUND FLOOR END-UNIT condo is located in the highly desirable Gateway area and is especially well-suited for a year-round resident, yet still ideal as a winter retreat. Inside, you’ll find a generously sized living and dining area that flows into what is truly one of the largest kitchens you’re likely to see in a condo this size. The updated cream-color wood cabinetry and newer laminate countertops offer features typically found in higher-end homes, including pull-out shelving, lazy Susans, and a glass-front display cabinet over the sink. A peninsula breakfast bar overlooks your private patio and garden, making this a cook’s kitchen that’s both functional and inviting. All-tile flooring throughout keeps the home cool and easy to maintain. A laundry closet with washer and dryer and an additional storage closet are tucked conveniently at the back of the kitchen. The split-bedroom layout offers privacy, with a comfortable second bedroom and hall bath (tub-shower combo), and a spacious primary suite featuring a large built-in closet and a nicely updated ensuite bath with a walk-in shower and attractive tilework. This end-unit, ground-floor location includes a dedicated parking space just steps from the front door, a major convenience for daily living. The community clubhouse and pool are located just across the parking area from the back patio. The location truly shines - it's walkable, bikeable and offers easy access to public transit, too. Nestled in the heart of St. Petersburg’s Gateway neighborhood, you’re just one block from the Gateway shopping plaza with Publix, Target, HomeGoods, CVS, PetSmart, banking, medical offices, and restaurants. Fossil Park, with its trails, pool, playgrounds, and recreation center, is only a few blocks away. Downtown St. Petersburg is about 20 minutes away, and the beaches of Pinellas County are approximately a 30 minute drive. A fantastic opportunity at a great value in one of St. Pete’s most convenient neighborhoods — don’t miss it.

Property details

MLS
Stellar MLS
MLS #
MFRTB8472067
Property type
Condominium
Subdivision
CONCORD VILLAGE SOUTH
Status
Active
Days on market
259
On market date
February 4, 2026
Stories
N/A
Total bathrooms
2
Garage spaces
N/A
Parking spaces
N/A
Lot size
2 acres
Loading map…

Nearby schools

Within 10 miles. School directory data from the National Center for Education Statistics (NCES), accessed via the Urban Institute Education Data API. Local Score is calculated by INNOVATE Real Estate; where a state rating is shown, it comes from that state's own official school report card.

Elementary
SAWGRASS LAKE ELEMENTARY SCHOOL
0.84 mi away · Grades -1-5
Nearest school -- attendance-zone data not available here
4.0
Local Score (student-teacher ratio only (preliminary -- will incorporate state test-score data once available)) -- not an official state rating
Enrollment
559
Student:teacher ratio
12.7:1
District
PINELLAS
Middle
MEADOWLAWN MIDDLE SCHOOL
1.59 mi away · Grades 6-8
Nearest school -- attendance-zone data not available here
2.0
Local Score (student-teacher ratio only (preliminary -- will incorporate state test-score data once available)) -- not an official state rating
Enrollment
885
Student:teacher ratio
20.1:1
District
PINELLAS
High
NORTHEAST HIGH SCHOOL
1.9 mi away · Grades 9-12
Nearest school -- attendance-zone data not available here
2.0
Local Score (student-teacher ratio only (preliminary -- will incorporate state test-score data once available)) -- not an official state rating
Enrollment
1,619
Student:teacher ratio
20.8:1
District
PINELLAS

Walkability

Blended score for ST PETERSBURG's center, calculated by INNOVATE Real Estate from two sources: the EPA's National Walkability Index (street network, transit, land-use mix) and Google Places amenity data (what's actually reachable on foot from this point). 60% EPA National Walkability Index + 40% nearby-amenity density (Google Places).

83
Highly walkable
out of 100
EPA National Walkability Index
14.3 / 20 -- Above average walkable
Google Places amenity density
100 / 100
Restaurants & cafes20
Grocery stores7
Parks4
Schools10
Transit stops20
Pharmacies11

Market position

How this listing compares to current activity in ST PETERSBURG, from live MLS data.

On the market 259 days -- 161 more days than ST PETERSBURG's current average of 98 days.
For reference, the median list price across 4,033 active listings in ST PETERSBURG right now is $339,000.

Mortgage calculator

Estimate only - actual rate and payment depend on your lender, credit, and loan program.

$
%
%
Adjust tax / insurance estimates
% / yr
$
/mo
Est. monthly payment
$932/mo
$25,980 down
$103,920 loan
Principal & interest$674
Property tax (est.)$108
Home insurance (est.)$150

Similar homes you might like

Data source: Listing information provided by Stellar MLS (mfrmls) via Trestle/CoreLogic. Last updated 3 days ago.

Information herein deemed reliable but not guaranteed; all measurements, school assignments, HOA fees, taxes, and feature lists are approximate and should be independently verified. Equal Housing Opportunity.