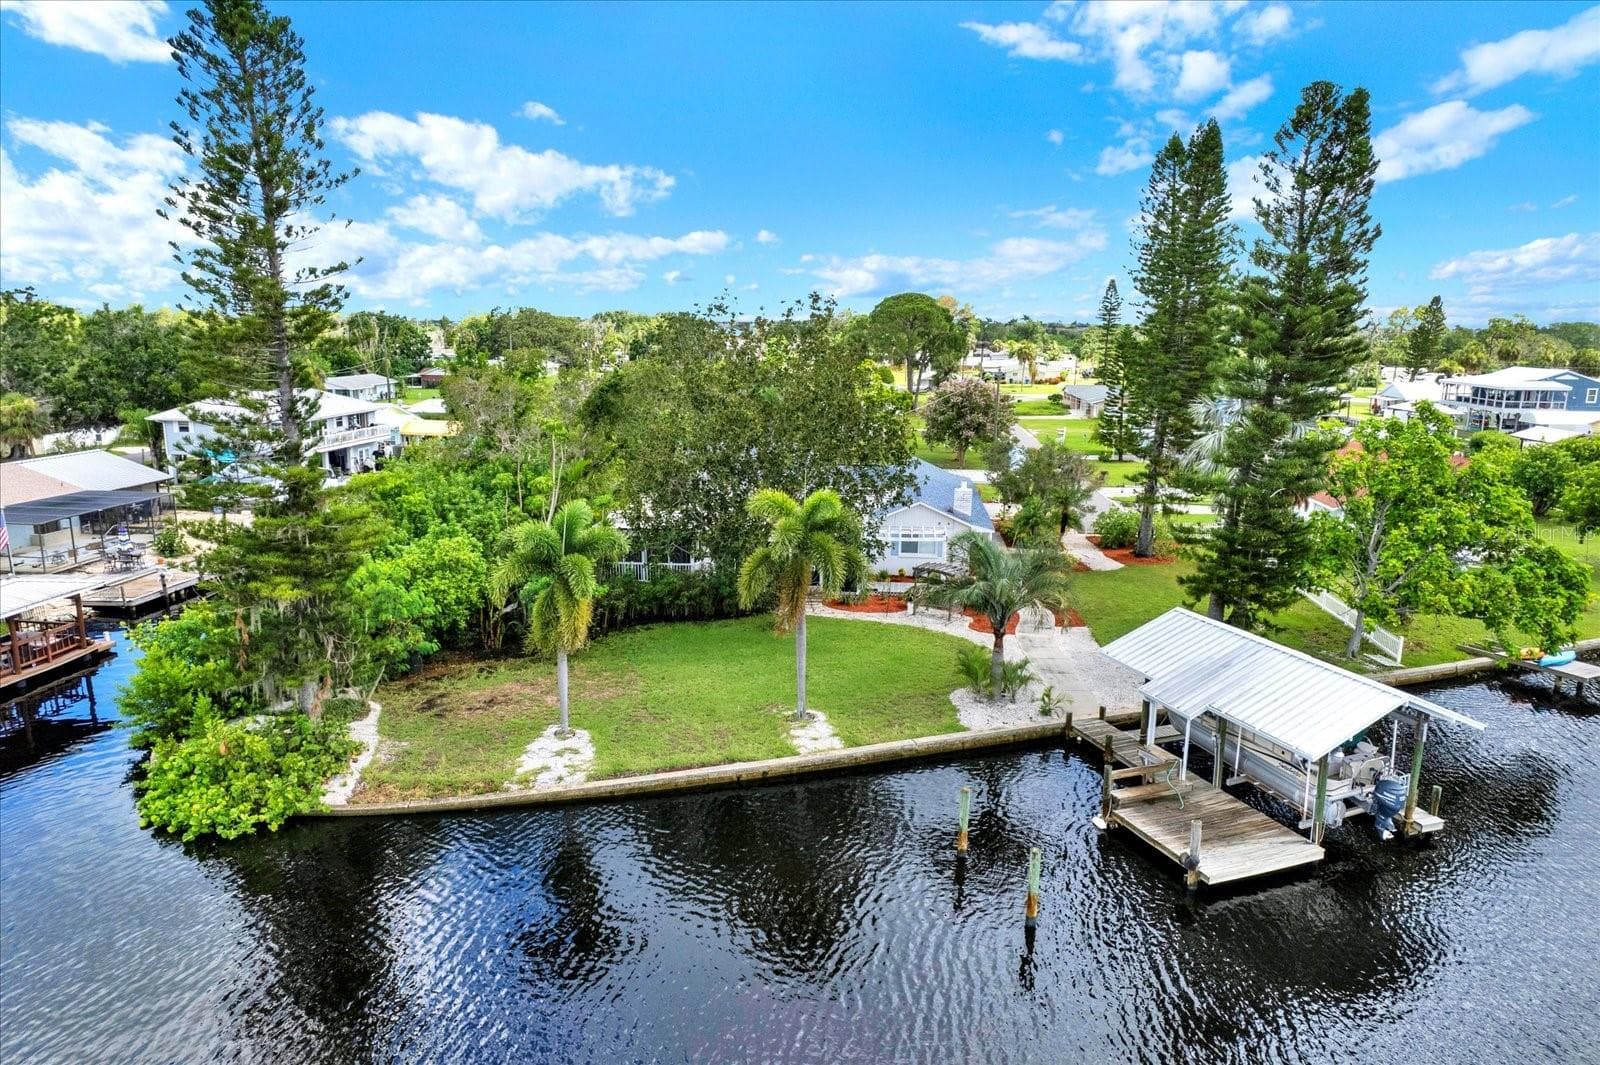
Single Family Residence at 102 W NORTH BRANCH RD, RUSKIN
Single Family Residence at 102 W NORTH BRANCH RD, RUSKIN, photo 2 of 50
Single Family Residence at 102 W NORTH BRANCH RD, RUSKIN, photo 3 of 50
7500 lb Boat Lift - 102 W NORTH BRANCH RD, RUSKIN
Straight Shot to Tampa Bay and Beyond! - 102 W NORTH BRANCH RD, RUSKIN
Single Family Residence at 102 W NORTH BRANCH RD, RUSKIN, photo 6 of 50
Single Family Residence at 102 W NORTH BRANCH RD, RUSKIN, photo 7 of 50
Living Room - 102 W NORTH BRANCH RD, RUSKIN
Staged Living Room - 102 W NORTH BRANCH RD, RUSKIN
Single Family Residence at 102 W NORTH BRANCH RD, RUSKIN, photo 10 of 50
Beautiful Wood Burning Stone Fireplace - 102 W NORTH BRANCH RD, RUSKIN
Single Family Residence at 102 W NORTH BRANCH RD, RUSKIN, photo 12 of 50
Living Room, Dining Area looking into Florida Room - 102 W NORTH BRANCH RD, RUSKIN
Florida Room - 102 W NORTH BRANCH RD, RUSKIN
Sliders to Screened Porch - 102 W NORTH BRANCH RD, RUSKIN
Screened Porch off the Florida Room - 102 W NORTH BRANCH RD, RUSKIN
Elevated Screened Porch - 102 W NORTH BRANCH RD, RUSKIN
Dining Area - 102 W NORTH BRANCH RD, RUSKIN
Staged Dining Area - 102 W NORTH BRANCH RD, RUSKIN
Single Family Residence at 102 W NORTH BRANCH RD, RUSKIN, photo 21 of 50
Chef's kitchen with a Range and 2nd Wall Oven - 102 W NORTH BRANCH RD, RUSKIN
Pass thru window to screened patio for entertaining - 102 W NORTH BRANCH RD, RUSKIN
Primary Suite - 102 W NORTH BRANCH RD, RUSKIN
Primary Bathroom - 102 W NORTH BRANCH RD, RUSKIN
Primary Bedroom - 102 W NORTH BRANCH RD, RUSKIN
Second Bedroom - 102 W NORTH BRANCH RD, RUSKIN
Staged Bedroom - 102 W NORTH BRANCH RD, RUSKIN
Family Bathroom with tub/shower - 102 W NORTH BRANCH RD, RUSKIN
Laundry Room - 102 W NORTH BRANCH RD, RUSKIN
BBQ Grill on Screened Patio - 102 W NORTH BRANCH RD, RUSKIN
Boat House (680SF) with fish cleaning station - 102 W NORTH BRANCH RD, RUSKIN
Single Family Residence at 102 W NORTH BRANCH RD, RUSKIN, photo 33 of 50
Single Family Residence at 102 W NORTH BRANCH RD, RUSKIN, photo 34 of 50
Single Family Residence at 102 W NORTH BRANCH RD, RUSKIN, photo 35 of 50
Single Family Residence at 102 W NORTH BRANCH RD, RUSKIN, photo 36 of 50
Single Family Residence at 102 W NORTH BRANCH RD, RUSKIN, photo 37 of 50
Single Family Residence at 102 W NORTH BRANCH RD, RUSKIN, photo 38 of 50
Single Family Residence at 102 W NORTH BRANCH RD, RUSKIN, photo 39 of 50
Single Family Residence at 102 W NORTH BRANCH RD, RUSKIN, photo 40 of 50
Single Family Residence at 102 W NORTH BRANCH RD, RUSKIN, photo 41 of 50
Single Family Residence at 102 W NORTH BRANCH RD, RUSKIN, photo 42 of 50
Single Family Residence at 102 W NORTH BRANCH RD, RUSKIN, photo 43 of 50
Single Family Residence at 102 W NORTH BRANCH RD, RUSKIN, photo 44 of 50
Single Family Residence at 102 W NORTH BRANCH RD, RUSKIN, photo 45 of 50
Single Family Residence at 102 W NORTH BRANCH RD, RUSKIN, photo 46 of 50
Single Family Residence at 102 W NORTH BRANCH RD, RUSKIN, photo 47 of 50
Single Family Residence at 102 W NORTH BRANCH RD, RUSKIN, photo 48 of 50
Crape Myrtle Trees in bloom! - 102 W NORTH BRANCH RD, RUSKIN
102 W North Branch Floor Plan - 102 W NORTH BRANCH RD, RUSKIN
50 photos

$649,000

102 W NORTH BRANCH RD
RUSKIN, FL 33570
Listed by FATHOM REALTY FL LLC
Bedrooms
2
Bathrooms
2
Living area
1,940 sqft
Year built
1955

About this home

Virtually Staged. If you dream of owning private and pristine Florida waterfront, this property might be for you. Fish the pristine waters of the Little Manatee River or the nearby islands of Cockroach Bay Preserve, at the River's mouth in Southeast Tampa Bay, No HOA or CDDs. This 0.6156-acre parcel is situated at the base of the Ruskin Inlet on the Marsh Branch of the Little Manatee with a straight shot into the main river and out to Tampa Bay and Beyond. The property angles southwesterly 134 feet along the riverfront then 244 feet northerly along the Canal. There is a 7500lb boat lift and dock on the riverfront. On the canal you will discover a timeless boat house with a 25 ft boat slip, fish cleaning station and plenty of space to organize all of your boating, kayaking and fishing gear. Included beyond the boat house lies an approx 85ft bonus vacant buildable canal front parcel. The 2 bd 2 bth block home is designed for maximum entertaining. It has been completely updated over the past 9 months to include a vast new Chef's kitchen with breakfast area, new appliances, new cabinets, granite counters, walk-in pantry, two ovens, and serving window counter space opening to the expansive screened rear covered patio with its own impressive stone barbeque. A trio of informal open plan gathering areas, all with stunning river views, include a living room with a magnificent floor-to-ceiling stone fireplace, an inviting dining area and a bright sunny Florida room, all leading to a screened river-facing front patio and elevated screened deck. The home has storage galore and the floors are covered in tile and beautiful commercial vinyl plank. Conveniently located near US-41 and I-75, making Bradenton, Sarasota, and Tampa an easy drive for shopping, beaches, and restaurants. Schedule a showing today.

Highlights

WaterfrontFireplace

Property details

MLS
Stellar MLS
MLS #
MFRTB8404370
Property type
Single Family Residence
Subdivision
UNPLATTED
Status
Active
Days on market
452
On market date
July 11, 2025
Stories
N/A
Total bathrooms
2
Garage spaces
N/A
Parking spaces
N/A
Lot size
0.61 acres
Loading map…

Nearby schools

Within 10 miles. School directory data from the National Center for Education Statistics (NCES), accessed via the Urban Institute Education Data API. Local Score is calculated by INNOVATE Real Estate; where a state rating is shown, it comes from that state's own official school report card.

Elementary
RUSKIN ELEMENTARY SCHOOL
1.45 mi away · Grades -1-5
Nearest school -- attendance-zone data not available here
3.0
Local Score (student-teacher ratio only (preliminary -- will incorporate state test-score data once available)) -- not an official state rating
Enrollment
741
Student:teacher ratio
16.1:1
District
HILLSBOROUGH
Middle
SHIELDS MIDDLE SCHOOL
5.5 mi away · Grades 6-8
Nearest school -- attendance-zone data not available here
2.0
Local Score (student-teacher ratio only (preliminary -- will incorporate state test-score data once available)) -- not an official state rating
Enrollment
1,792
Student:teacher ratio
20.8:1
District
HILLSBOROUGH
High
LENNARD HIGH SCHOOL
3.17 mi away · Grades 9-12
Nearest school -- attendance-zone data not available here
1.0
Local Score (student-teacher ratio only (preliminary -- will incorporate state test-score data once available)) -- not an official state rating
Enrollment
2,259
Student:teacher ratio
22.1:1
District
HILLSBOROUGH

Walkability

Blended score for RUSKIN's center, calculated by INNOVATE Real Estate from two sources: the EPA's National Walkability Index (street network, transit, land-use mix) and Google Places amenity data (what's actually reachable on foot from this point). 60% EPA National Walkability Index + 40% nearby-amenity density (Google Places).

67
Walkable
out of 100
EPA National Walkability Index
9.0 / 20 -- Below average walkable
Google Places amenity density
100 / 100
Restaurants & cafes20
Grocery stores6
Parks4
Schools4
Transit stops9
Pharmacies3

Market position

How this listing compares to current activity in RUSKIN, from live MLS data.

On the market 452 days -- 346 more days than RUSKIN's current average of 106 days.
For reference, the median list price across 463 active listings in RUSKIN right now is $325,000.

Mortgage calculator

Estimate only - actual rate and payment depend on your lender, credit, and loan program.

$
%
%
Adjust tax / insurance estimates
% / yr
$
/mo
Est. monthly payment
$4,058/mo
$129,800 down
$519,200 loan
Principal & interest$3,368
Property tax (est.)$541
Home insurance (est.)$150

Similar homes you might like

Data source: Listing information provided by Stellar MLS (mfrmls) via Trestle/CoreLogic. Last updated 16 days ago.

Information herein deemed reliable but not guaranteed; all measurements, school assignments, HOA fees, taxes, and feature lists are approximate and should be independently verified. Equal Housing Opportunity.